

Main Level - 6801 Dunn Street Niagara Falls, Ontario L2G 2R3

$2,360 Monthly
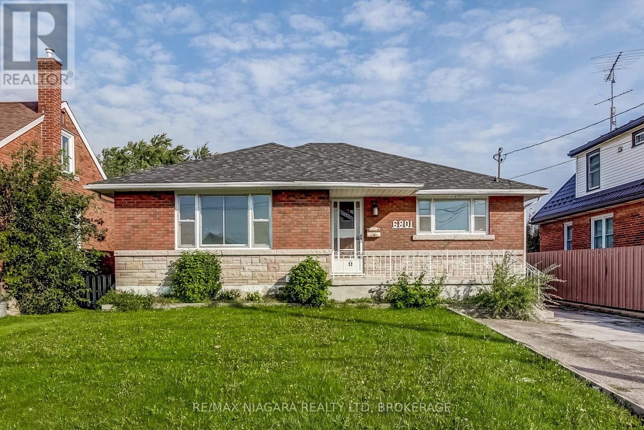
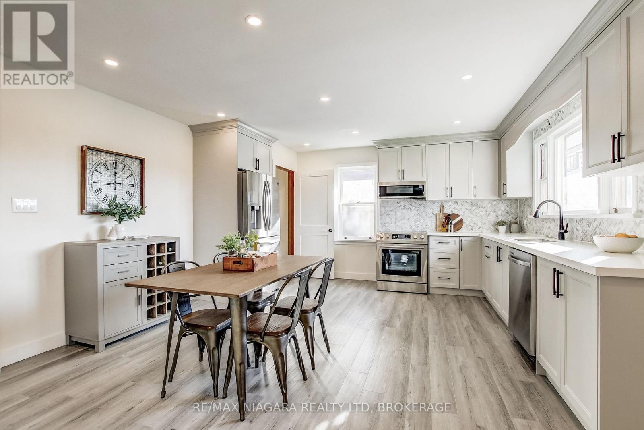
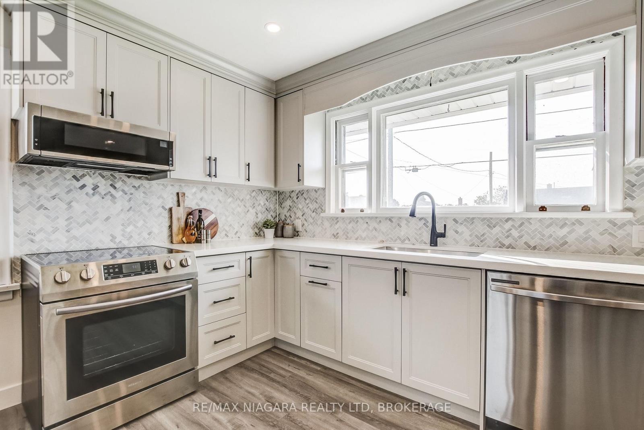
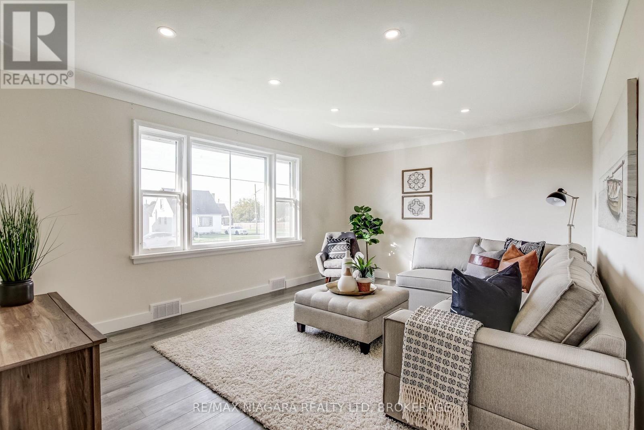
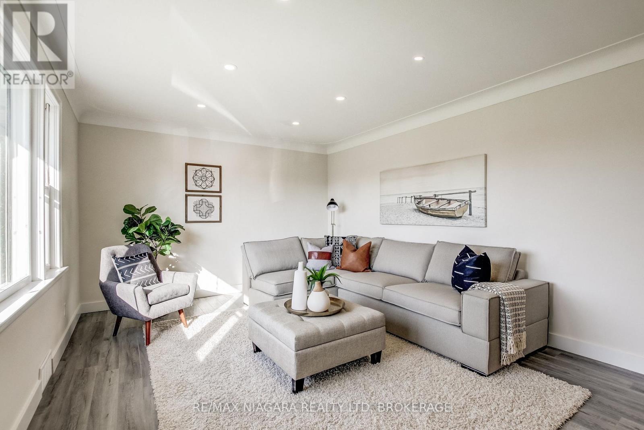
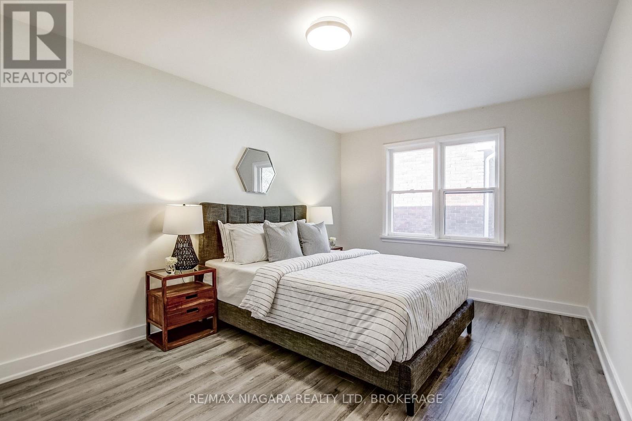
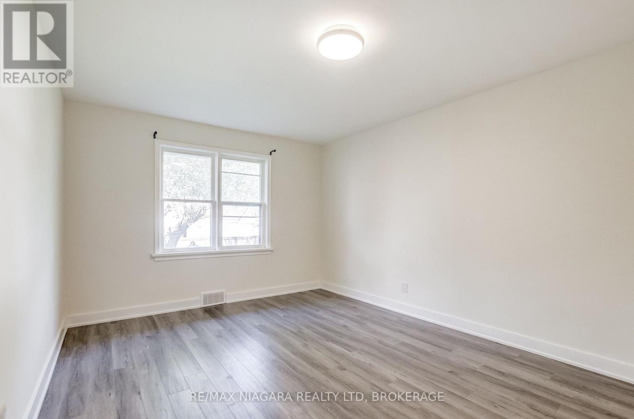
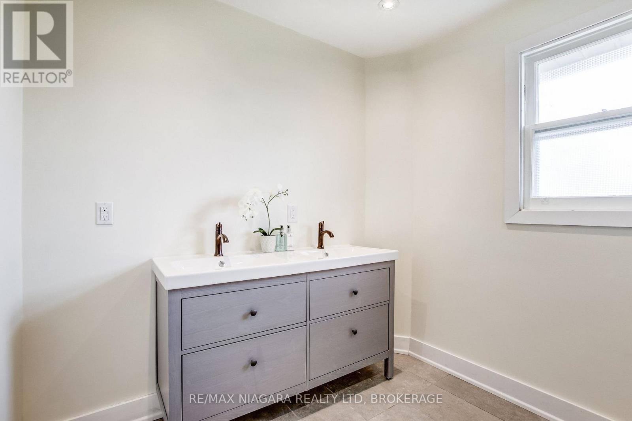
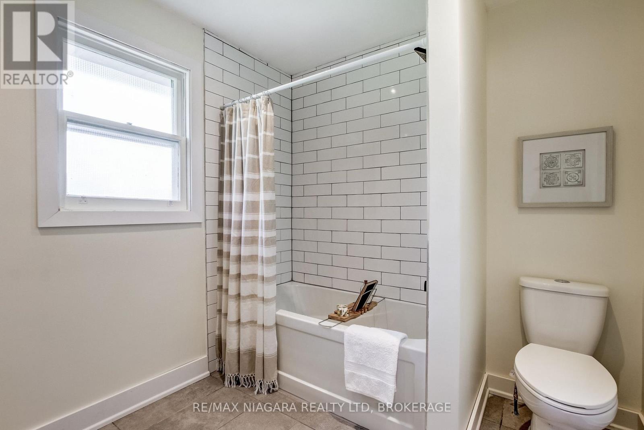
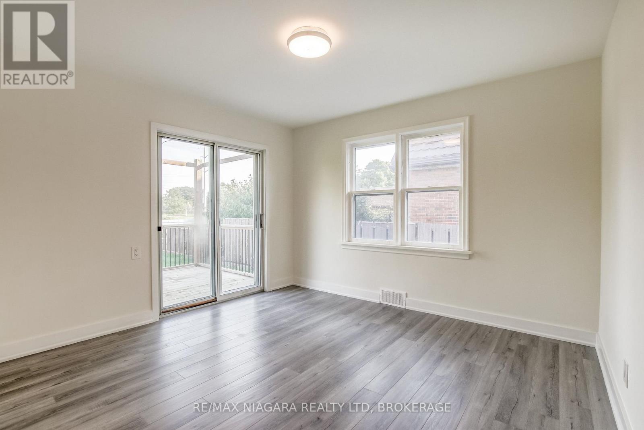
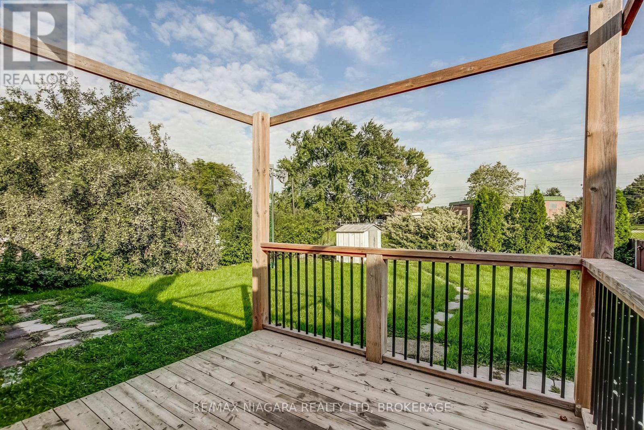
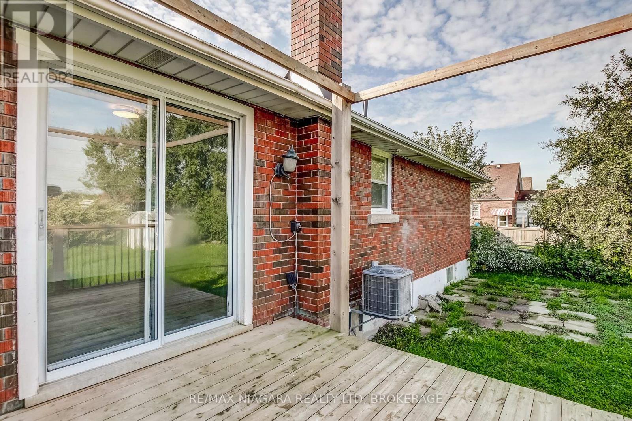
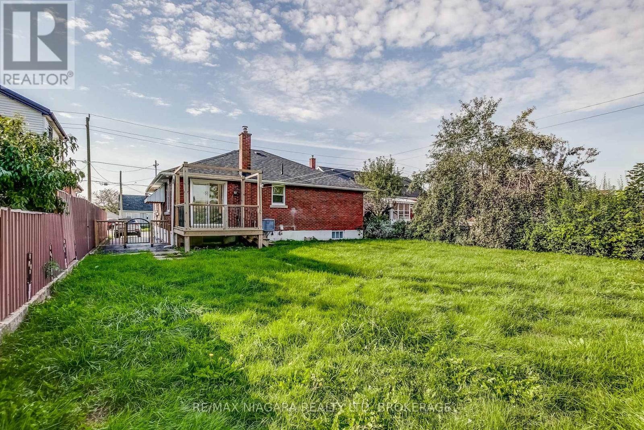
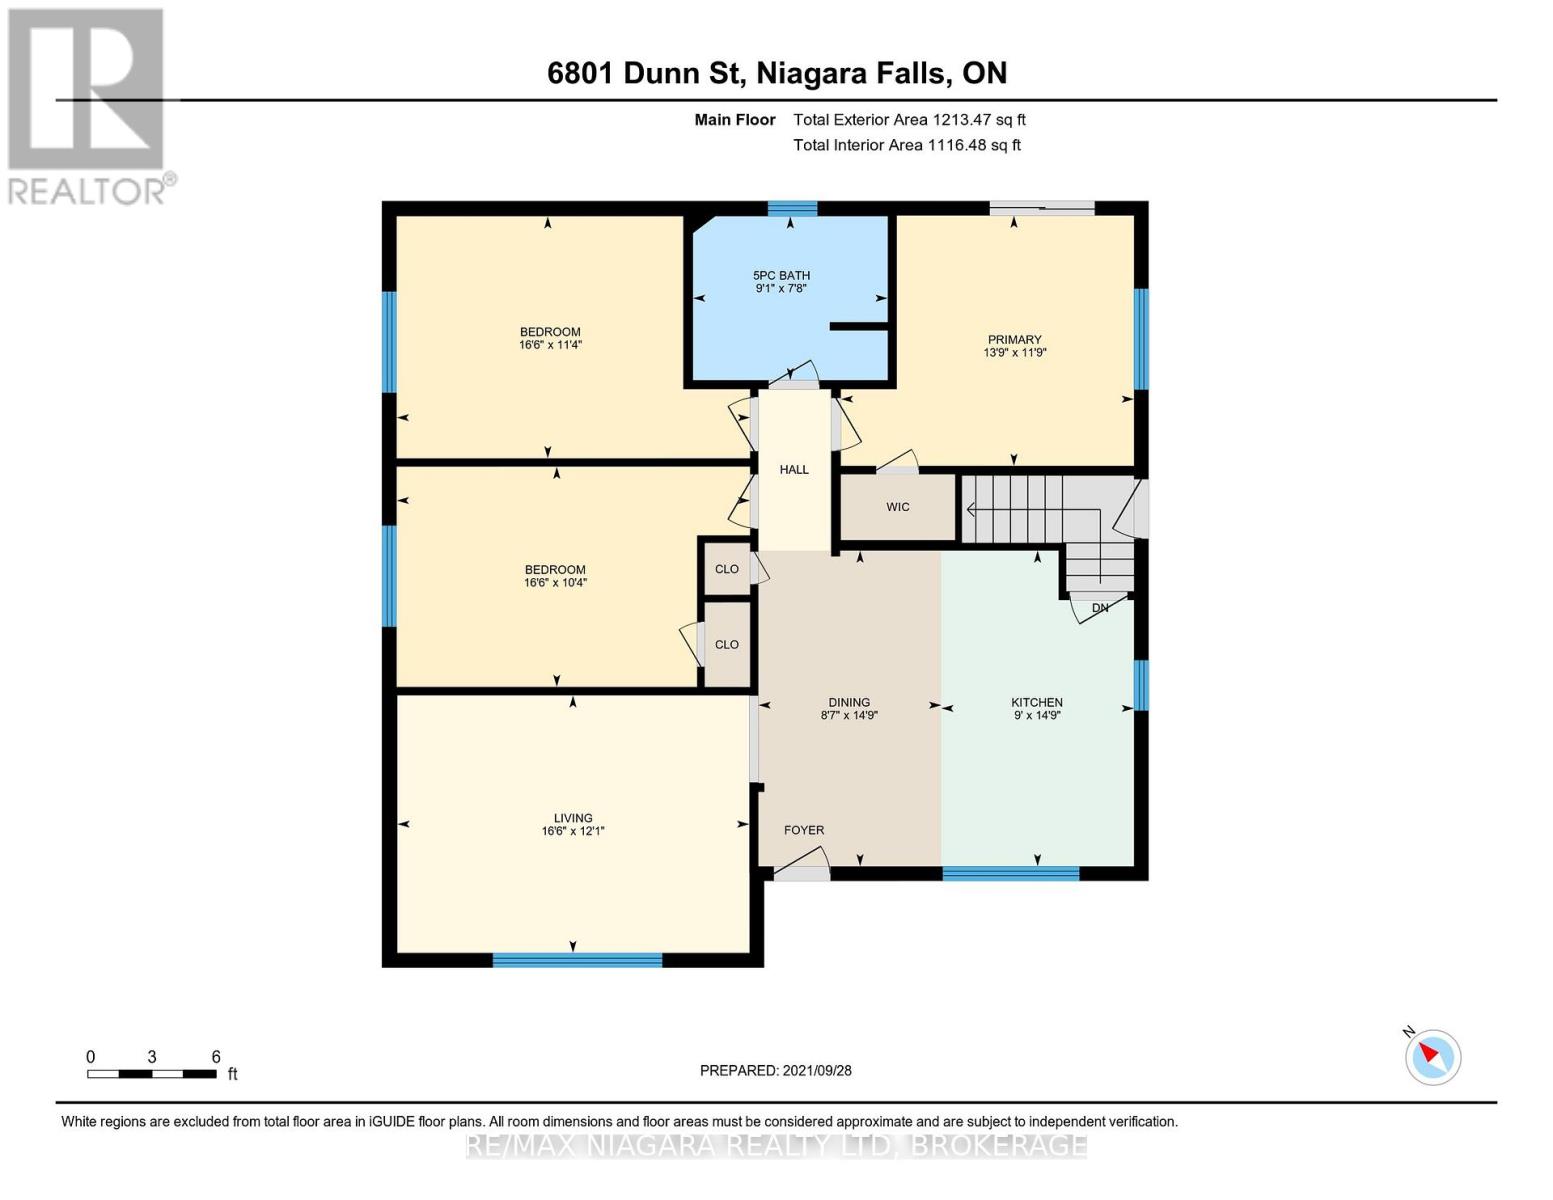
Step into this recently renovated, modern three-bedroom main-level unit situated in a prime Niagara Falls neighbourhood. Designed with a bright and spacious layout, the home features newly installed laminate flooring that flows seamlessly throughout. The brand-new kitchen provides a highly functional prep space, complete with quartz countertops and contemporary stainless-steel appliances. Each of the three bedrooms offers ample natural light and shares a well-appointed five-piece bathroom with a convenient double vanity. Outdoor living is easily accessible via a private deck that leads down to a shared backyard backing onto a local elementary school. Residents also benefit from a shared lower-level laundry space. For streamlined budgeting, rent includes hydro, water, and gas up to a monthly cap, with the tenant managing routine lawn care and snow removal. The location perfectly balances suburban comfort with everyday accessibility. The property is within walking distance of transit routes, parks, and schools. Major amenities, including Costco, Walmart, and quick QEW highway access, are just a five-minute drive away, while the scenic Horseshoe Falls is reachable in ten. Available for an August 1st move-in, this welcoming unit is ready for its next residents. (id:50964)
Property Details
| MLS® Number | X13471086 |
| Property Type | Single Family |
| Community Name | 216 - Dorchester |
| Features | Carpet Free |
| Parking Space Total | 4 |
Building
| Bathroom Total | 1 |
| Bedrooms Above Ground | 3 |
| Bedrooms Total | 3 |
| Architectural Style | Bungalow |
| Basement Development | Finished |
| Basement Features | Separate Entrance |
| Basement Type | N/a (finished), N/a |
| Construction Style Attachment | Detached |
| Cooling Type | Central Air Conditioning |
| Exterior Finish | Brick |
| Foundation Type | Poured Concrete |
| Heating Fuel | Natural Gas |
| Heating Type | Forced Air |
| Stories Total | 1 |
| Size Interior | 1,100 - 1,500 Ft2 |
| Type | House |
| Utility Water | Municipal Water |
Parking
| No Garage |
Land
| Acreage | No |
| Sewer | Sanitary Sewer |
| Size Depth | 120 Ft |
| Size Frontage | 50 Ft |
| Size Irregular | 50 X 120 Ft |
| Size Total Text | 50 X 120 Ft |
Rooms
| Level | Type | Length | Width | Dimensions |
|---|---|---|---|---|
| Main Level | Kitchen | 4.52 m | 4.16 m | 4.52 m x 4.16 m |
| Main Level | Living Room | 5.02 m | 3.65 m | 5.02 m x 3.65 m |
| Main Level | Bedroom | 3.55 m | 3.35 m | 3.55 m x 3.35 m |
| Main Level | Bedroom 2 | 4.11 m | 3.42 m | 4.11 m x 3.42 m |
| Main Level | Bedroom 3 | 4.26 m | 3.14 m | 4.26 m x 3.14 m |
| Main Level | Bathroom | Measurements not available |
Contact Us
Contact us for more information



The trademarks REALTOR®, REALTORS®, and the REALTOR® logo are controlled by The Canadian Real Estate Association (CREA) and identify real estate professionals who are members of CREA. The trademarks MLS®, Multiple Listing Service® and the associated logos are owned by The Canadian Real Estate Association (CREA) and identify the quality of services provided by real estate professionals who are members of CREA. The trademark DDF® is owned by The Canadian Real Estate Association (CREA) and identifies CREA's Data Distribution Facility (DDF®)
July 12 2026 01:52:38
Niagara Association of REALTORS®
RE/MAX Niagara Realty Ltd, Brokerage