

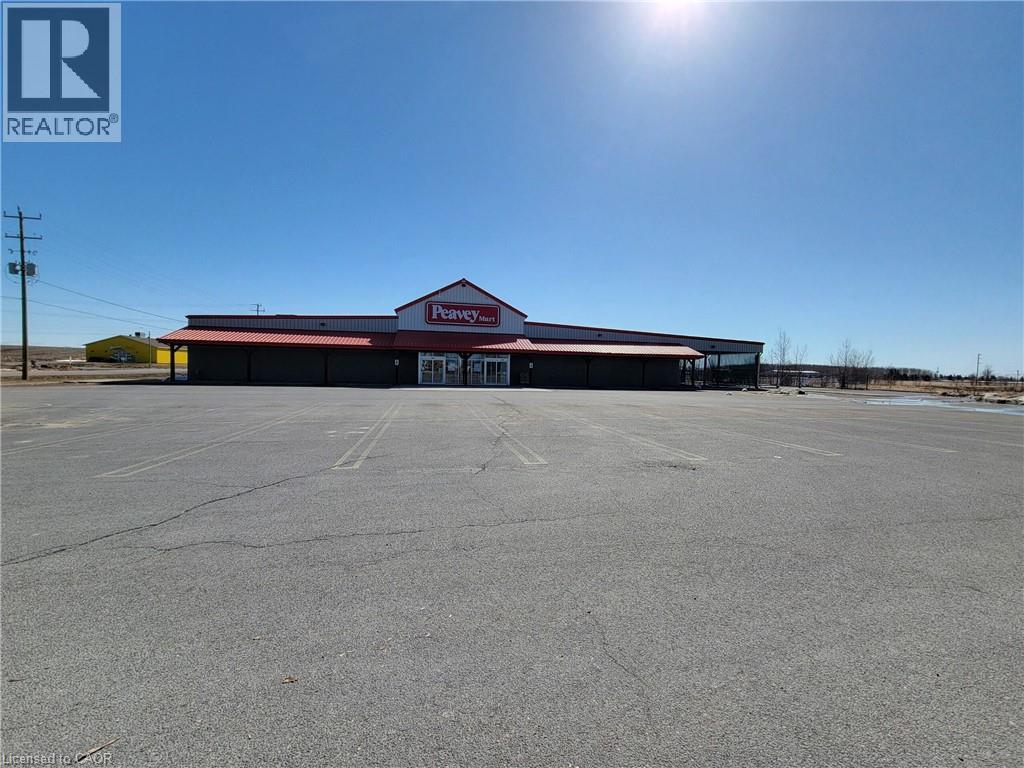
150 Wilson Avenue
New Liskeard, Ontario
Freestanding retail/industrial building with extra land for development or outdoor storage. 28,519 on 5.29 Acres. Previously occupied by Peavey Mart. Highway commercial zoning with many permitted uses. Ample parking. Strong exposure. Property also available for lease. (id:50964)
Coldwell Banker Peter Benninger Realty

3499 Upper Middle Road Unit# 211
Burlington, Ontario
An excellent opportunity to own in the well-established Walker's Square community, this beautifully maintained 1-bedroom, 1-bath condo offers a lifestyle defined by ease, comfort, and convenience. Sun-filled and thoughtfully laid out, the open-concept design features a generous living area alongside a functional eat-in kitchen with abundant white cabinetry and stainless-steel appliances. The spacious primary bedroom is paired with a full 4-piece bathroom and the added benefit of in-suite laundry for everyday ease. Enjoy your morning coffee or evening wind-down on the private balcony, overlooking mature trees and meticulously maintained grounds that create a peaceful, park-like atmosphere. Residents benefit from a smoke-free, impeccably managed building that delivers a quiet, worry-free living experience, complete with exclusive underground parking and a locker conveniently located on the same level as the suite. Impressive on-site amenities include a fitness centre, party room, car wash station, and a community patio with BBQ area-perfect for entertaining or connecting with neighbours. With shopping, transit, and daily necessities just steps away, plus quick access to the 403, QEW, and GO Station, this is affordable, low-maintenance living in a location that truly delivers. Some photos have been virtually staged. (id:50964)
RE/MAX Escarpment Realty Inc.
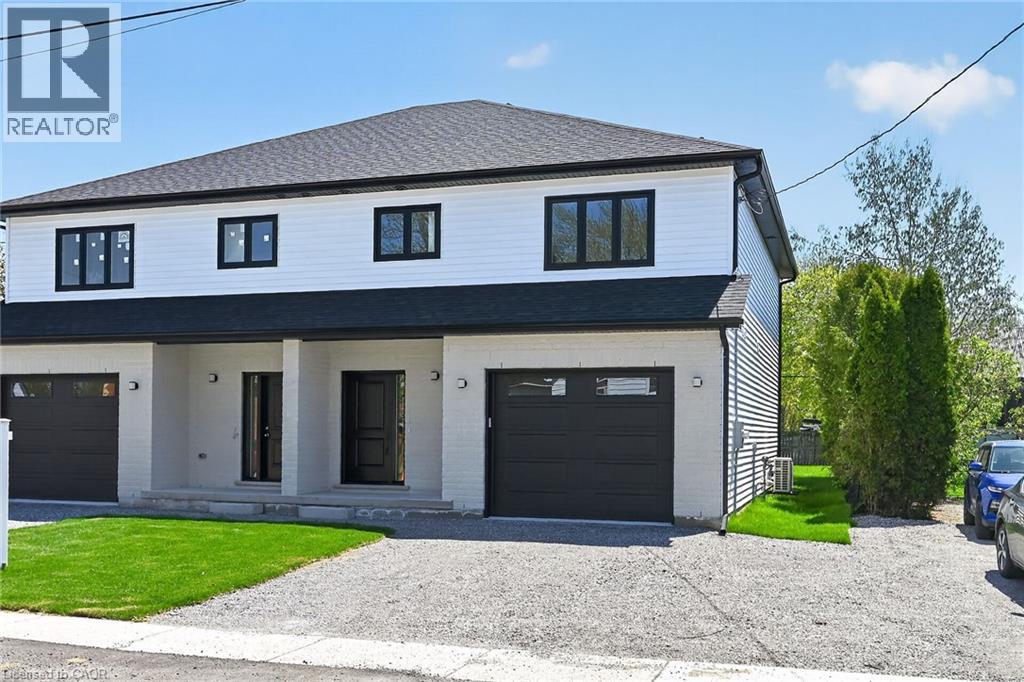
45b Howard Street
Hagersville, Ontario
Take advantage of the new HST rebate with this incredible opportunity to own a brand-new home at a reduced price. Stylish finishes, functional layout, and exceptional value make this a must-see. This stunning, brand new 1,887 sq. ft. semi-detached home has been crafted by renowned builder Venture Homes and is situated in an established Hagersville neighbourhood. Featuring a bright and spacious main floor with engineered hardwood, this home offers large principal rooms perfect for entertaining and family life. The chef’s kitchen boasts quartz countertops, an island, stylish backsplash, under-cabinet lighting, and soft-close cabinetry. Upstairs, three oversized bedrooms await, including a primary suite with a huge walk-in closet and a convenient ensuite bath. Enjoy the practicality of a second-floor laundry room and a total of three modern bathrooms. Additional upgrades include central air, an insulated garage with automatic opener and a 10’ wide door, a covered front porch, elegant wood railings with steel balustrades, 5” baseboards throughout and ideally situated on a 140’ deep lot offering rear access from a rear alley. Includes 4 appliances, Tankless water heater, back deck and insulated garage with garage door opener. Quick closing is available. Attractive financing guaranteed 3.99% for 3-5 yr mortgages 25 yr amortization OAC. The home is Tarion-certified for peace of mind, and the location is unbeatable—close to schools, shopping, and the hospital. Move-in ready with no disappointments! (id:50964)
RE/MAX Escarpment Realty Inc.
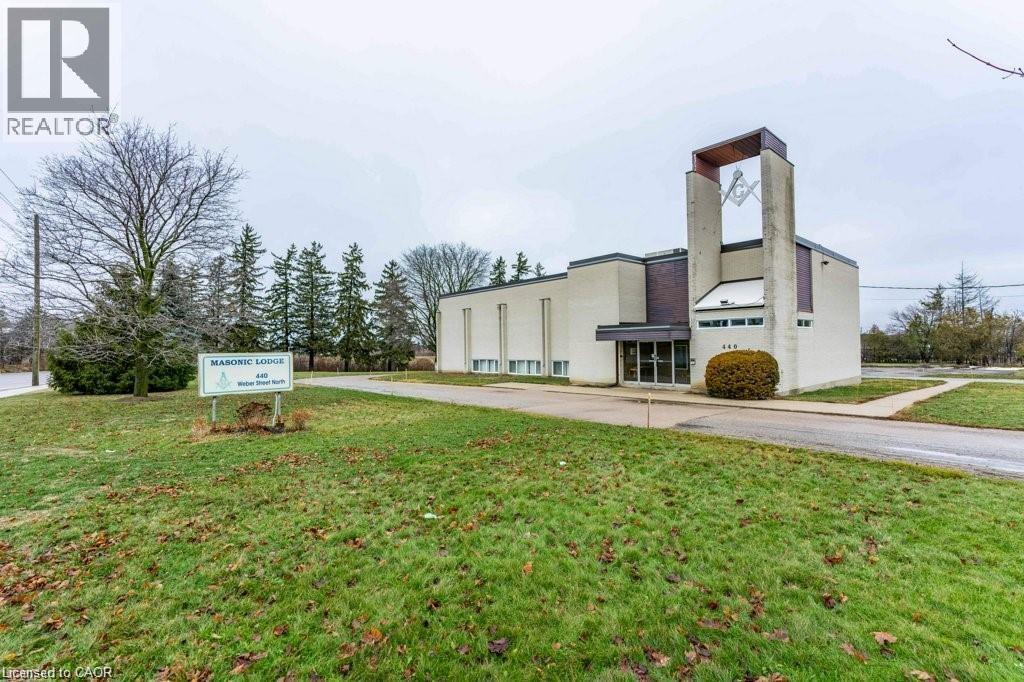
440 Weber Street N
Waterloo, Ontario
440 Weber Street offers a rare land-banking and redevelopment opportunity in a prime North Waterloo growth corridor. The property comprises 2.318 acres with strong Weber Street frontage and is ideally located near the University of Waterloo, Wilfrid Laurier University, the UW Research & Technology Park, Conestoga Mall, and Uptown Waterloo. The site includes an approximately 9,000 square foot, two-storey commercial building, currently partially tenanted with the balance owner occupied, providing interim holding income and operational flexibility. Existing improvements support continued use while long-term redevelopment plans are evaluated. A large surface parking area further enhances future site planning potential. Zoned E1-40, the property permits a wide range of commercial and employment uses and presents significant long-term intensification potential. The surrounding area is evolving, with a neighbouring property advancing plans for a high-density mixed-use development, reinforcing the site’s appeal as a future redevelopment opportunity. This offering is well suited for developers and investors seeking scale, income during hold, and long-term upside in one of Waterloo’s most desirable and supply-constrained locations. (id:50964)
Bosley Real Estate Ltd.
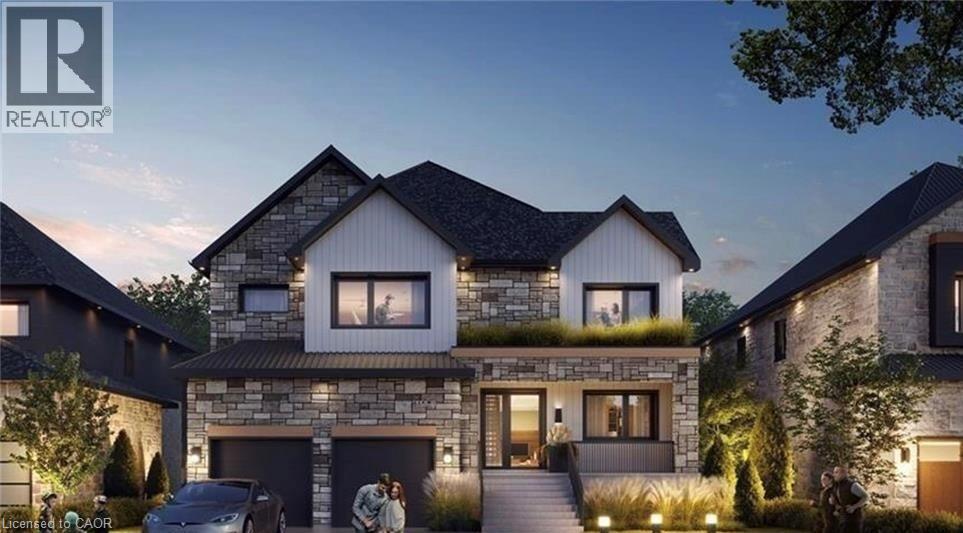
162 Dawn Avenue
Guelph, Ontario
LAST LOT AND BUILD PACKAGE AVAILABLE. Designed by award winning Frontiers Design Build Inc., this offering includes the lot and the construction of a fully customizable high performance home up to 3,300 sq ft above grade at a price comparable to most production homes, delivering exceptional energy efficiency, superior indoor air quality, and year round comfort through state of the art insulation, high efficiency mechanical systems, and premium European tilt and turn windows so temperatures stay consistent and air remains healthy; sustainable design can lower monthly bills and help protect against rising energy costs. Buyer must engage Frontiers Design Build Inc. to build the home and enter into a construction agreement, square footage and specifications may vary based on the final design and selections since the home is not yet built, Tarion Warranty is included, and buyers may modify the plan and finishes prior to completion. (id:50964)
Rock Star Real Estate Inc.
45a Howard Street
Hagersville, Ontario
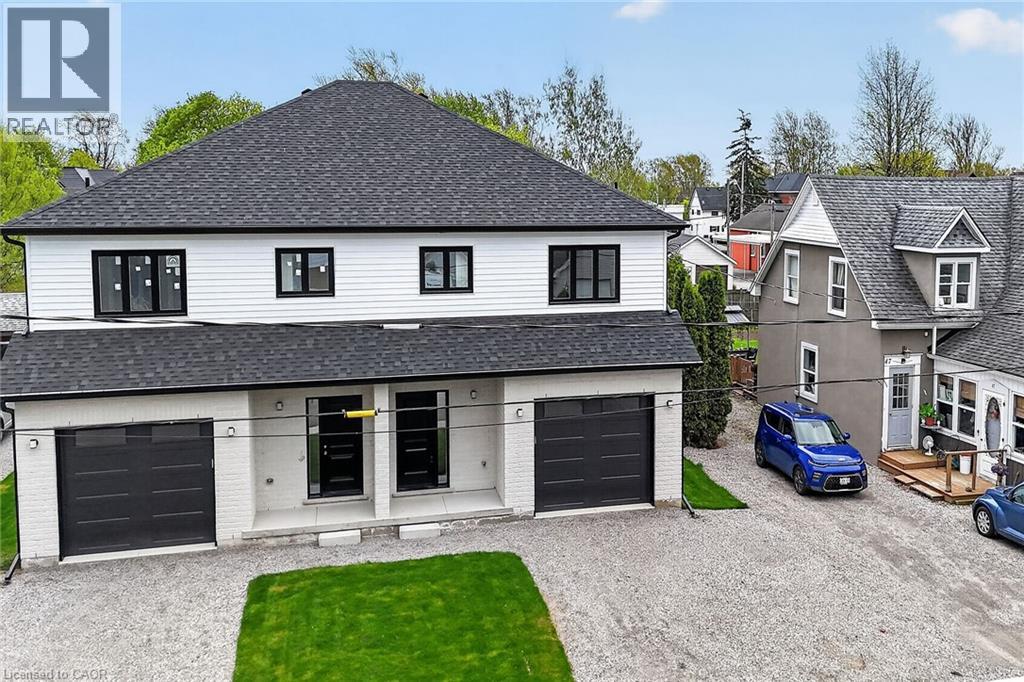
Take advantage of the new HST rebate with this incredible opportunity to own a brand-new home at a reduced price. Stylish finishes, functional layout, and exceptional value make this a must-see. This stunning, brand new 1,887 sq. ft. semi-detached home has been crafted by renowned builder Venture Homes and is situated in an established Hagersville neighbourhood. Featuring a bright and spacious main floor with engineered hardwood, this home offers large principal rooms perfect for entertaining and family life. The chef’s kitchen boasts quartz countertops, an island, stylish backsplash, under-cabinet lighting, and soft-close cabinetry. Upstairs, three oversized bedrooms await, including a primary suite with a huge walk-in closet and a convenient ensuite bath. Enjoy the practicality of a second-floor laundry room and a total of three modern bathrooms. Additional upgrades include central air, an insulated garage with automatic opener and a 10’ wide door, a covered front porch, elegant wood railings with steel balustrades, 5” baseboards throughout and ideally situated on a 140’ deep lot offering rear access from a rear alley. Includes 4 appliances, Tankless water heater, back deck and insulated garage with garage door opener. Quick closing is available. Attractive financing guaranteed 3.99% for 3-5 yr mortgages 25 yr amortization OAC. The home is Tarion-certified for peace of mind, and the location is unbeatable—close to schools, shopping, and the hospital. Move-in ready with no disappointments! (id:50964)
RE/MAX Escarpment Realty Inc.
94 King Street W
Dundas, Ontario
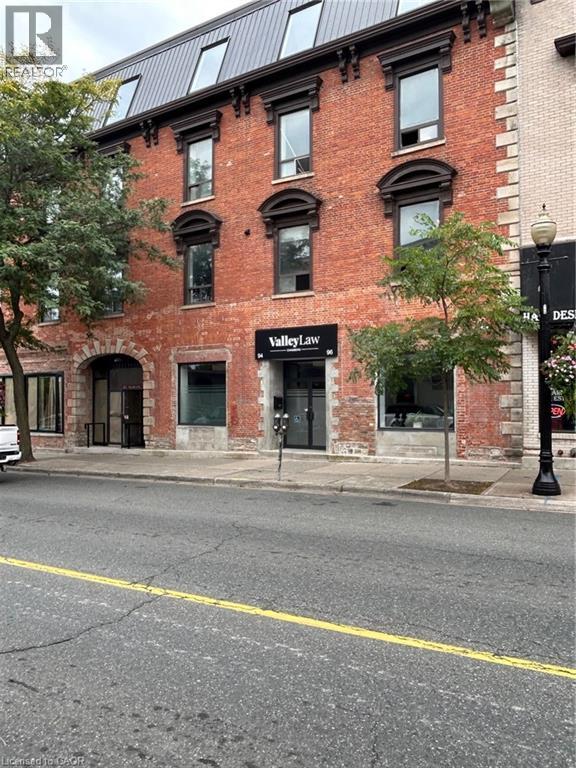
SOUGHT AFTER DOWNTOWN DUNDAS LOCATION OFFICE SPACE IN HISTORIC BUILDING. Single office for lease or rent monthly. Gross Lease. Includes, heat, hydro, and offers common kitchen and washroom and meeting room. (id:50964)
Com/choice Realty
359 Geneva Street Unit# 1004
St. Catharines, Ontario
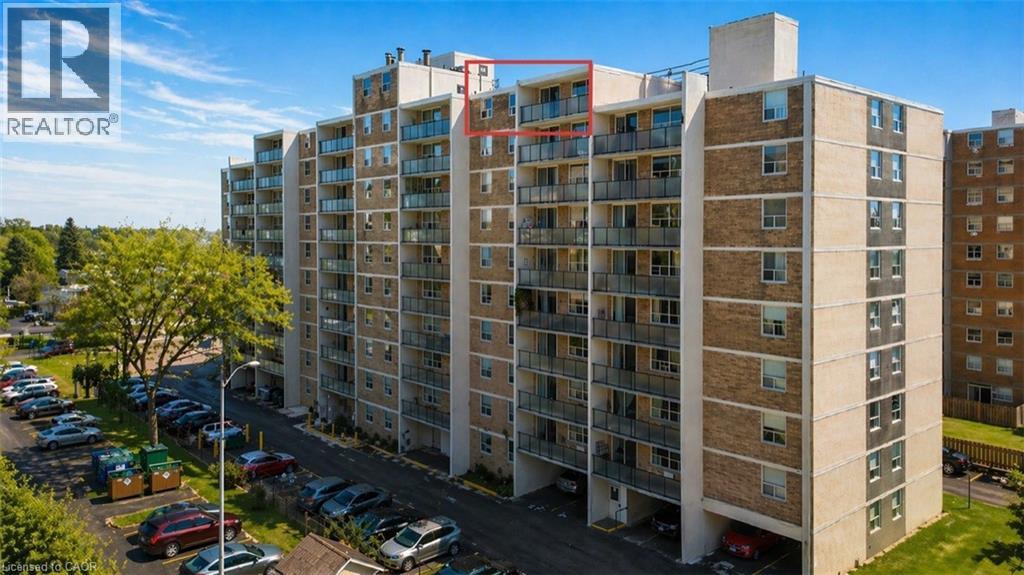
This large penthouse corner unit offers wide lake views and an abundance of natural light throughout. Featuring 2 nice sized bedrooms and 1 bathroom, the suite has been freshly painted and updated with new flooring and modern light fixtures. Bright and spacious, the layout includes a walk-in closet, tons of storage, and an airy open feel that’s hard to find. Located in an amazing, highly convenient area close to shopping, QEW access, and major bus routes. A fantastic opportunity you don’t want to miss. (id:50964)
RE/MAX Escarpment Realty Inc.
162 Dawn Avenue
Guelph, Ontario
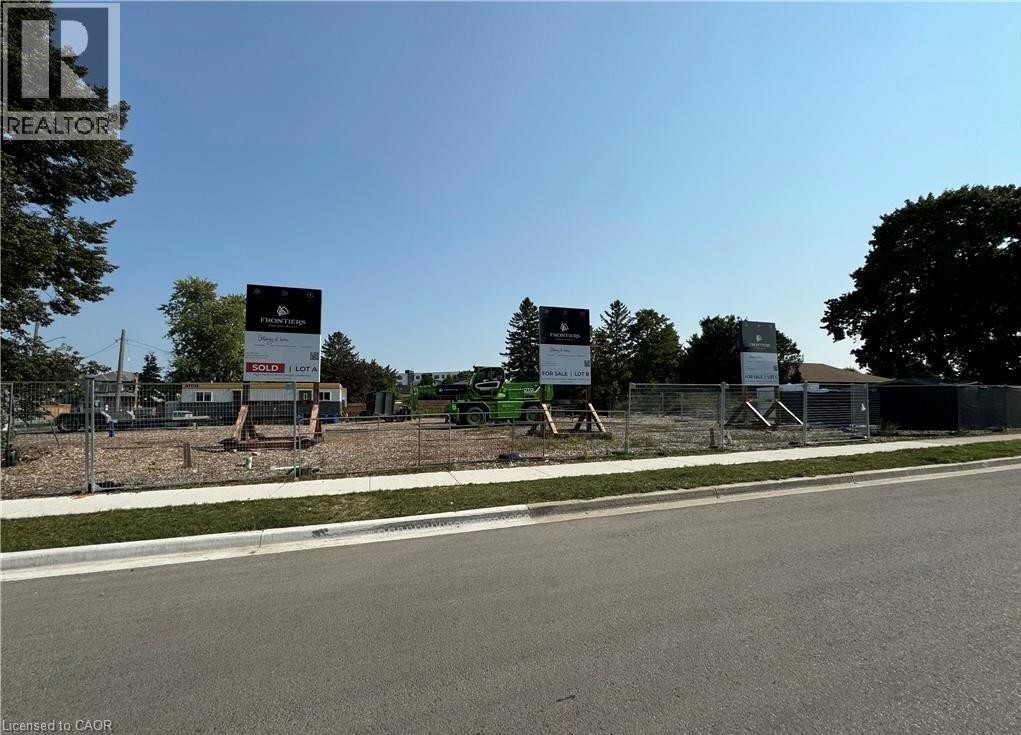
LAST LOT AVAILABLE. Designed by award-winning Frontiers Design Build Inc., this fully customizable opportunity lets you bring your dream home to life with up to 3,300 sq ft above grade at a price comparable to most production homes, planned as a high-performance build for exceptional energy efficiency, superior indoor air quality, and year-round comfort using state-of-the-art insulation, high-efficiency mechanicals, and premium European tilt and turn windows to maintain consistent temperatures and healthy air; sustainable design can reduce energy use and monthly bills while protecting against rising energy costs. Buyer must retain Frontiers Design Build Inc. to construct the home and the sale price is for the lot only; square footage may vary based on the final design since the home is not yet built; Tarion Warranty is included and buyers may modify the plan and finishes prior to completion. (id:50964)
Rock Star Real Estate Inc.
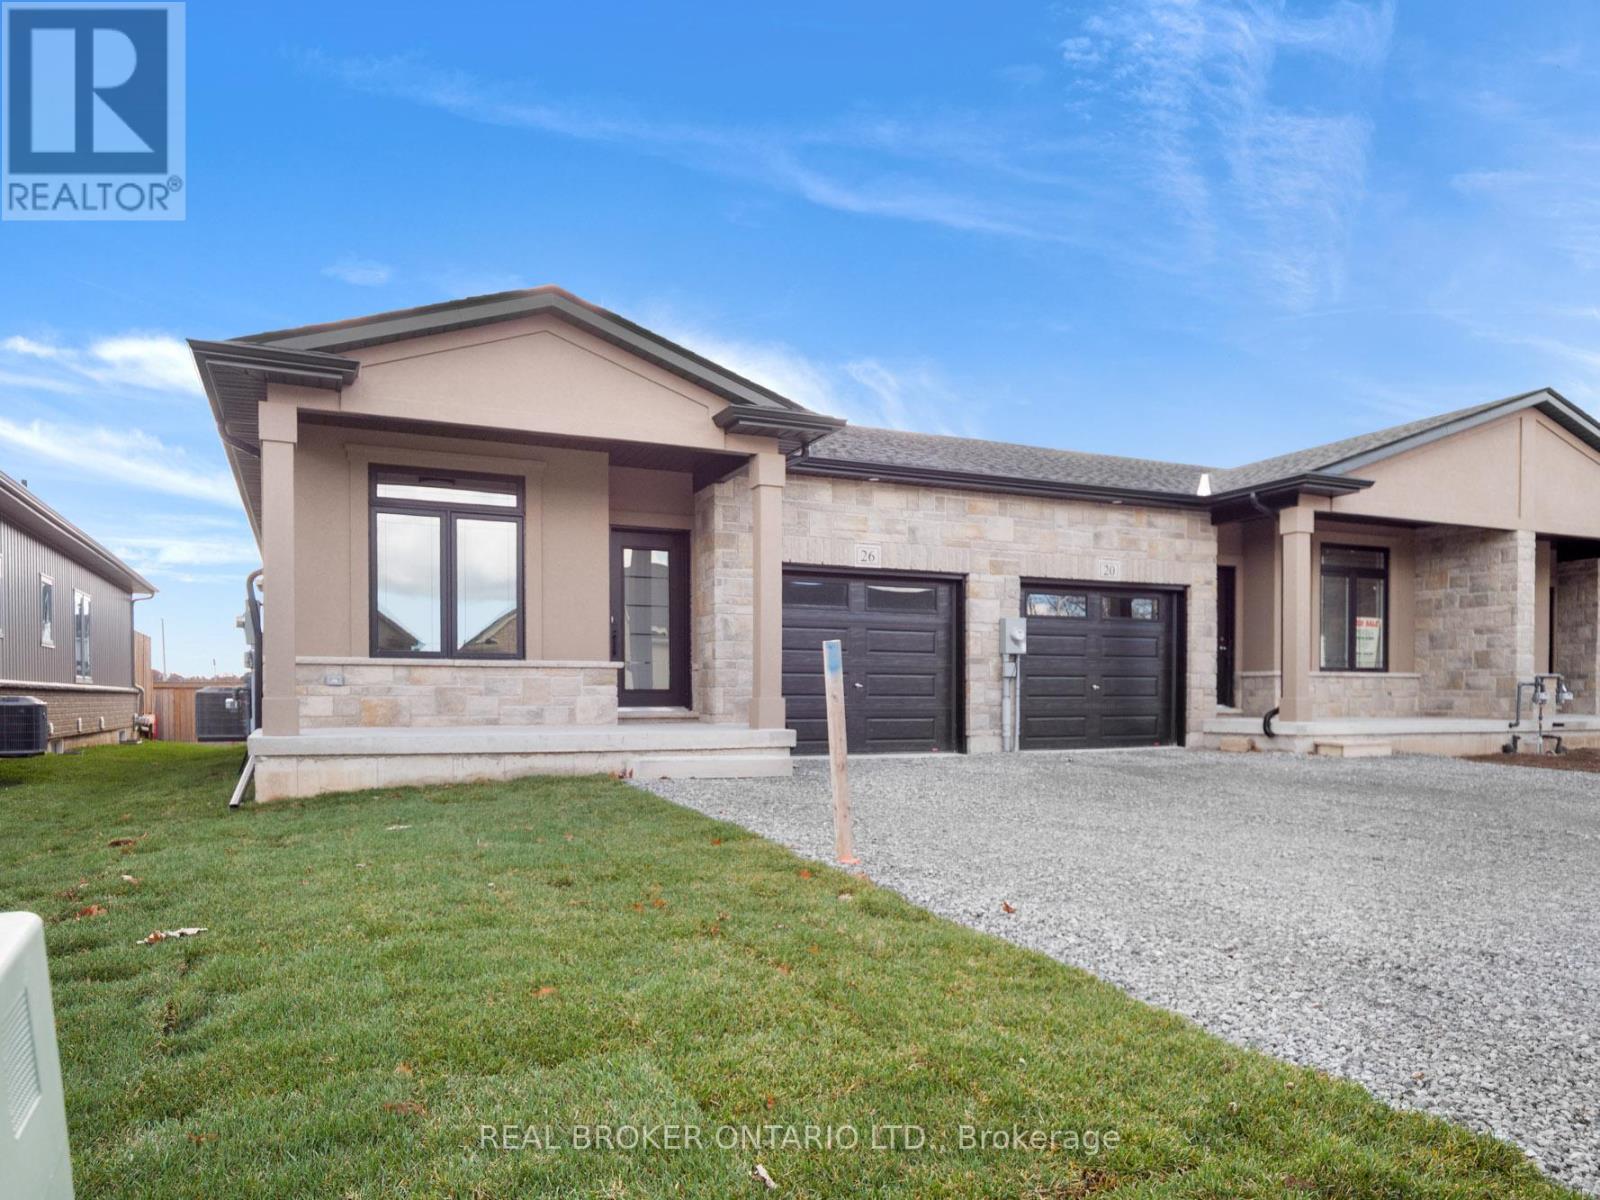
26 Austin Drive
Welland, Ontario
Maintenance-Free Luxury: Exclusive Policella-Built End Unit BungalowDiscover the perfect blend of luxury and low-maintenance living in this stunning end-unit bungalow townhome, meticulously quality-built by the renowned Policella Homes. This residence offers the rare combination of an intimate community feel with the privacy and light only an end unit can provide.The 1,200 SF main floor welcomes you with an airy, open-concept design where quality finishes take center stage. The heart of the home features a cozy fireplace, creating a warm ambiance that flows seamlessly from the living area to the kitchen. This level hosts two spacious bedrooms and two bathrooms, including a primary retreat complete with a private 3-piece ensuite and a walk in closet. For ultimate convenience, the main floor laundry is tucked away perfectly for true one-floor living.The living space nearly doubles in the professionally finished basement, boasting an additional 900 SF of refined comfort. Here you'll find an expansive great room anchored by a second fireplace-perfect for movie nights or a home gym-along with a third generous bedroom and a third full bathroom. Complete with an attached garage and the signature structural integrity of a Policella build, this home represents a legacy of quality in every square foot. (id:50964)
Real Broker Ontario Ltd.
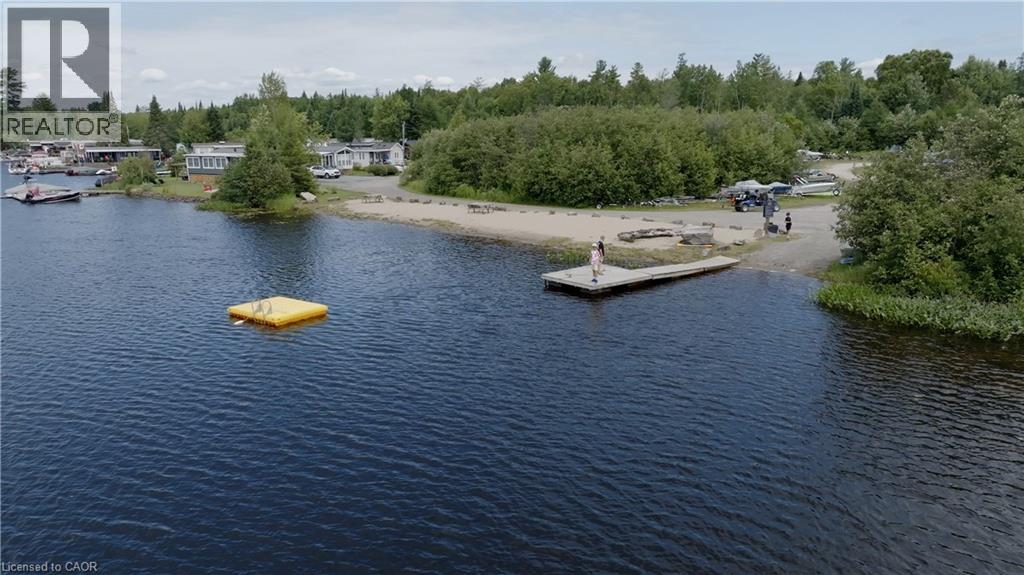
85 Hutchinson Beach Road Unit# B56
Huntsville, Ontario
Welcome to B56-85 Hutchinson Beach Road. Your Ferrensby model vacation retreat within Huntsville RV Resort. Step into your ideal getaway, this charming Ferrensby model features two bedrooms and one bath, offering a cozy yet well-appointed living space. Thoughtfully laid out to make the most of both comfort and functionality, every detail is designed for relaxed lakeside living.Nestled within the Huntsville RV Resort, this delightful home offers the perfect blend of convenience and serenity. Situated just a short stroll from resort amenities, you're always close to action or tranquility.Enjoy resort perks like refreshing outdoor pools, playground areas, multi-sport courts, seasonal events, and the on-site Welcome Centre with its store, handy laundry facilities, and garbage services everything you need right at your fingertips.With annual fees of $5,900, this is cottage-style living with the ease and comfort of a vacation resort where every day feels like a retreat. Seasonal resort-open May 1-October 31. (id:50964)
Revel Realty Inc.

8139 Buckeye Crescent
Niagara Falls, Ontario
Exceptional opportunity to own a detached, nearly new luxury home in Niagara Falls-offering space, privacy, and value at an attractive price.This gorgeous, move-in ready 2-storey home, just 8 yrs young, offers over 2,400sq.ft. of finished living space, features extensive builder upgrades & recent renovations throughout.The sought-after Calypso model is ideal for modern family living.The 2nd level features 4spacious bedrms, including a primary suite retreat with a private hallway, 2 walk-in closets, and a spa-inspired 5-pc ensuite w/soaker tub.A large family room on this level offers double French doors opening to a covered balcony-perfect for relaxing or entertaining.The main floor welcomes you w/a large foyer & powder rm, flowing into a bright open-concept kitchen w/all new stainless steel appliances & a spacious great rm. A functional planning centre sits next to the main-floor laundry, w/walkout access to a private deck overlooking a treed backyard w/no rear neighbours.The walk-out basement offers exceptional future potential w/9ft (2.40m) ceilings, 3 oversized windows, a 3-pc bathrm rough-in, & is already fully framed & insulated-ready for drywall. With the ability to create up to 3 additional bedrms & a separate entrance, it's ideal for an in-law suite, multigenerational living, or investment potential.Builder upgrades include: premium lot backing onto a treed area, walk-out basement, oversized basement windows, 200 AMP electrical service, inside garage entry.Recent renovations: 12mm engineered hardwood flooring (6mm wear layer), 51LED pot lights, new staircase and pickets, upgraded 6" baseboards with shoe moulding, freshly painted throughout.Perfectly located minutes from Costco, shopping centres, restaurants, brewery, groceries, schools, McBain Community Centre, QEW access, and a short drive to the new hospital.A rare opportunity to purchase an almost-new, impeccably maintained, fully upgraded home in a prime location-truly move-in ready, not to be missed. (id:50964)
RE/MAX Niagara Realty Ltd