

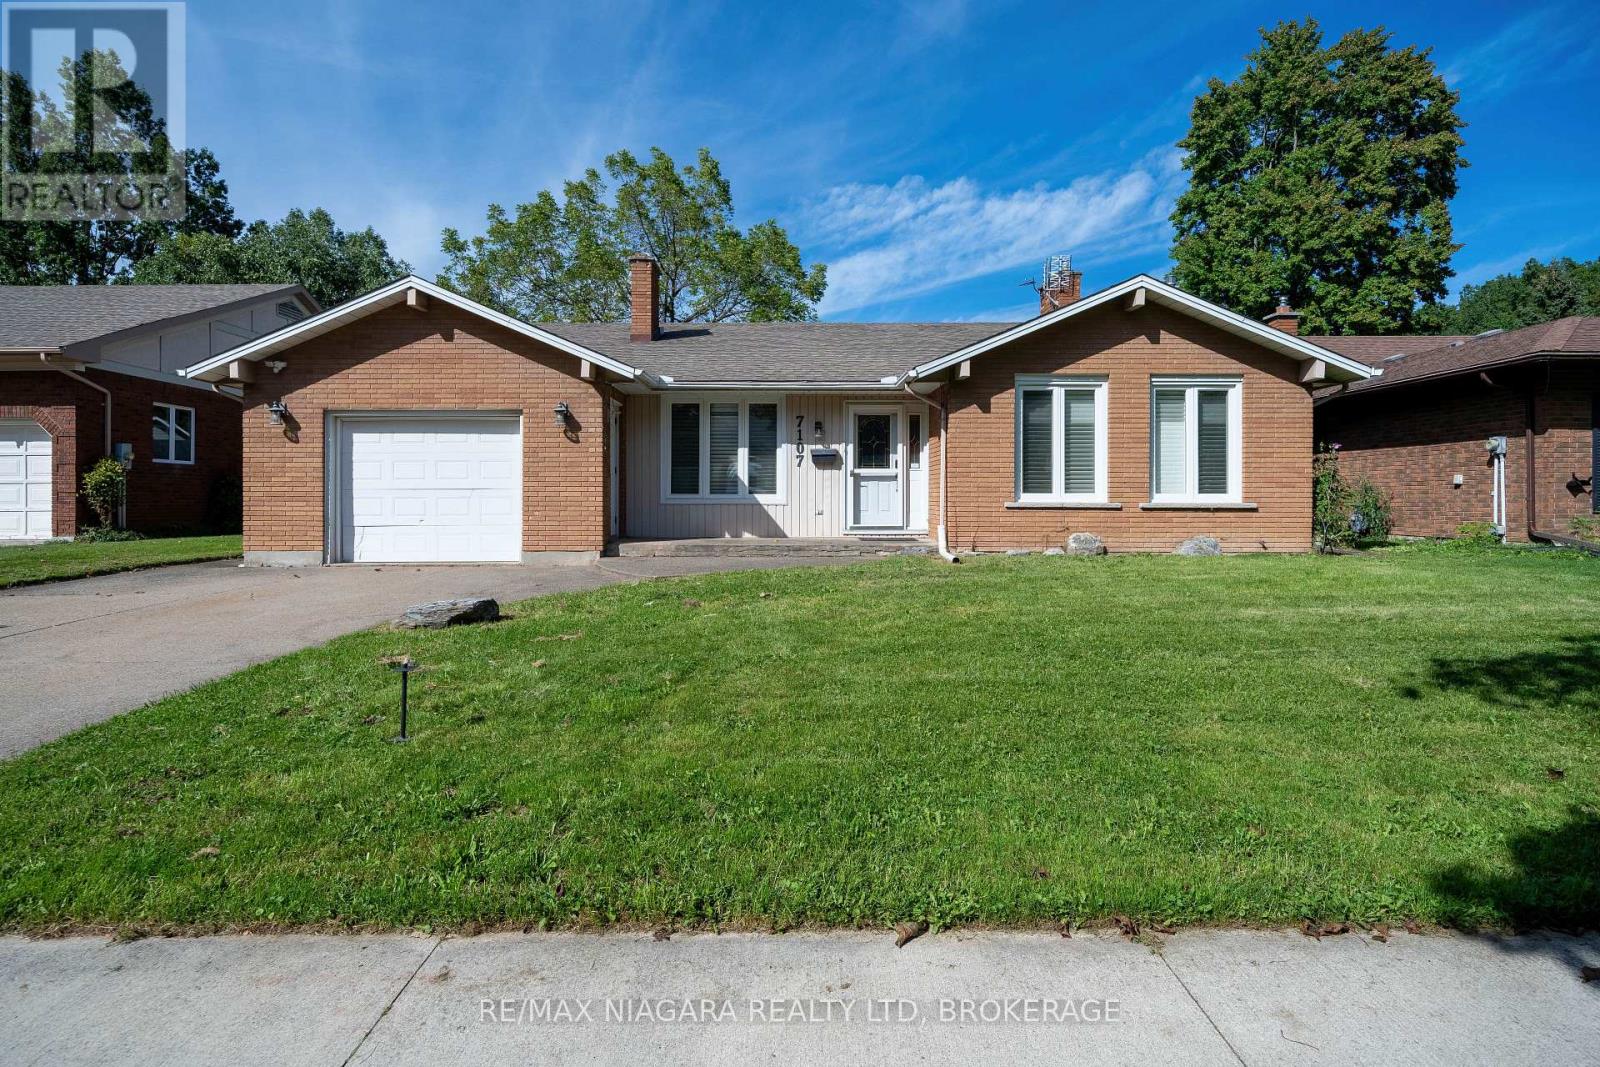
7107 Woodgate Street
Niagara Falls, Ontario
Welcome to 7107 Woodgate Street, a spacious 4-level backsplit offering generous living space and a flexible layout for today's family.The main level features bright living and dining areas along with a functional kitchen. Upstairs offers three bedrooms and a spacious 5-piece bathroom.The lower level is a standout, featuring a comfortable family room with fireplace, an additional bedroom, a convenient 2-piece bathroom, separate entrance, and walk-out access to the backyard-providing excellent flexibility for family living, guests, or extended family.The basement adds even more usable space with another bedroom and a laundry room with an additional shower, offering options for a home office, hobby space, guest area, or additional everyday living.Located in an established Niagara Falls neighbourhood close to schools, parks, shopping, everyday amenities, and major routes, this home offers a practical combination of space, flexibility, and convenience.With five bedrooms across multiple levels, separate lower-level access, a backyard walk-out, and multiple living areas, 7107 Woodgate Street is a versatile home with room to grow. (id:50964)
RE/MAX Niagara Realty Ltd
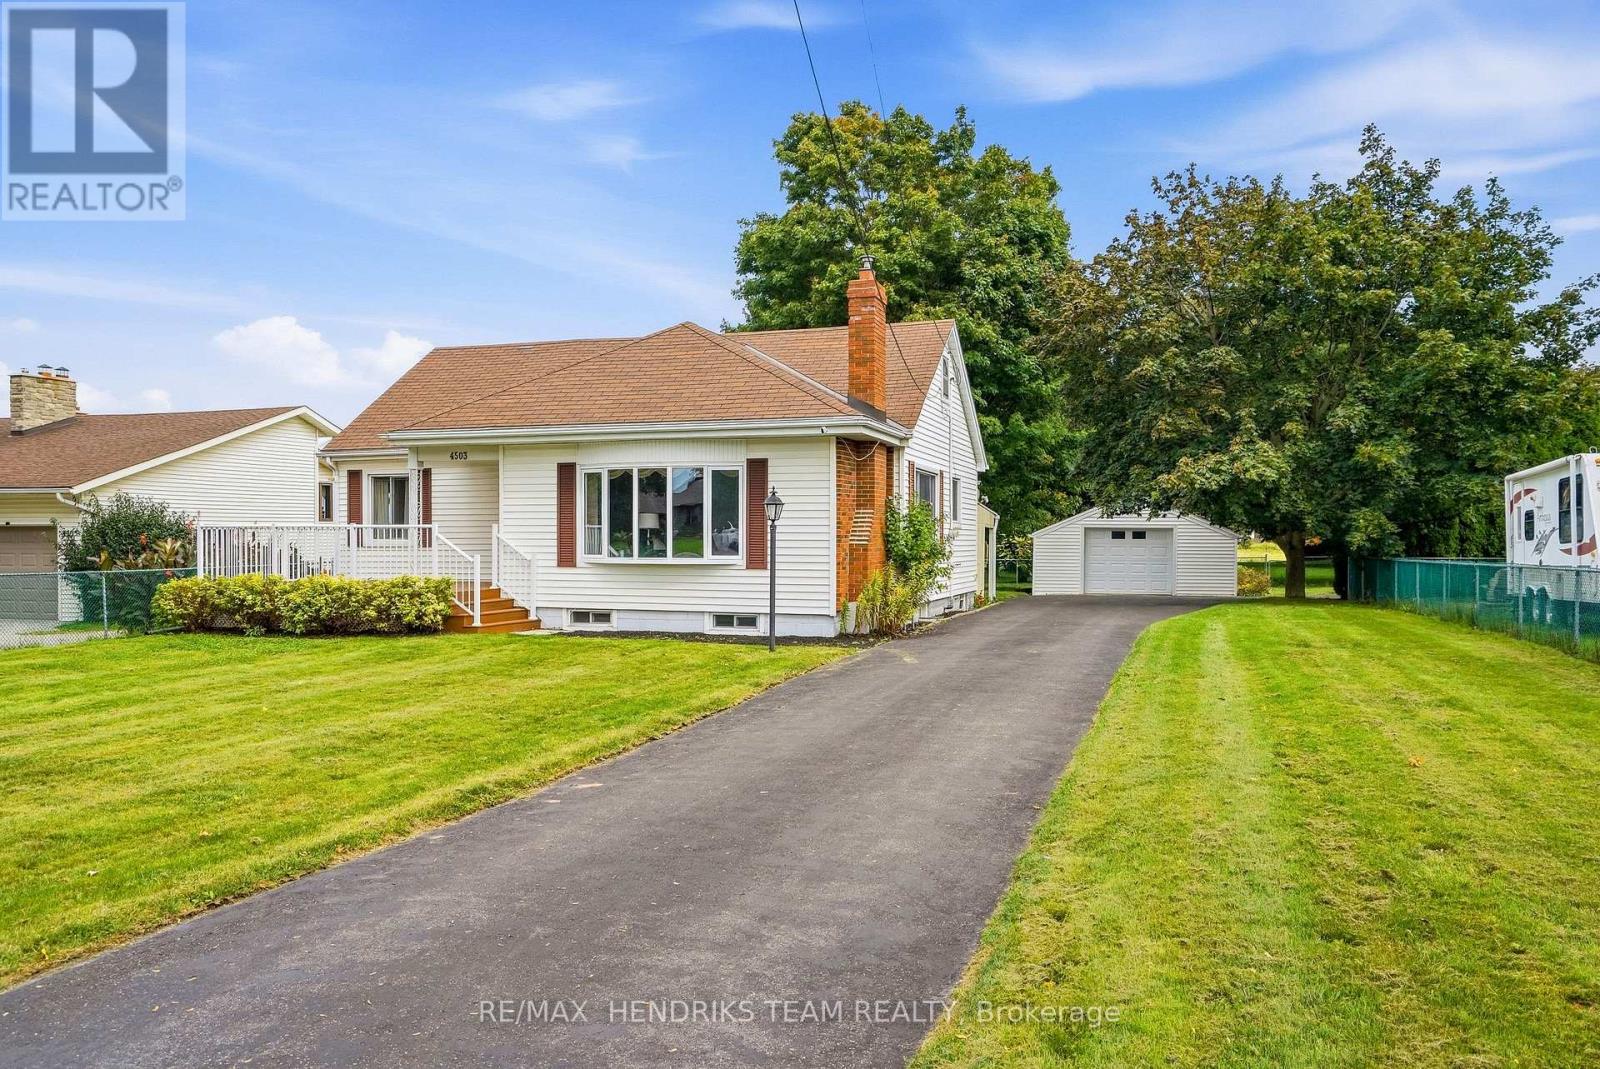
4503 Lincoln Avenue
Lincoln, Ontario
Where town meets country - complete with your own 2 storey barn! Set back from the road on a quarter-acre lot at the edge of Beamsville, a long paved driveway leads to this well-cared-for 1940 bungalow. A covered entry and large composite front deck welcome you inside to an oversized living room filled with afternoon light from updated windows on three sides, complete with a cozy gas fireplace. The bright eat-in kitchen offers white cabinetry, good counter space, built-in shelving, a dishwasher and a window over the sink. Updated vinyl plank flooring down the hall to two bedrooms, including a spacious primary with three windows and a triple closet, plus a second bedroom with corner windows and a double closet. The reconfigured main floor adds the convenience of laundry with room for full-size side-by-side machines, built-in shelving and the adjacent updated 4-piece bathroom. Downstairs, past the back door entrance, the finished basement with vinyl plank flooring, offers a possible 3rd bedroom or storage room, a large rec room, a den, and an office or computer room, plus the potential for a future in-law setup. A new gas furnace was installed in February 2026, and the hot water tank is owned. Outdoors, mature maples frame the expansive backyard and covered back patio, while the driveway provides parking for 10+ vehicles. In addition to a detached 20-by-20-foot garage, the property's standout feature is an impressive 2 storey barn-style shop/garage offering about 1,300 square feet across the main level and walk-up loft, with two bays, insulated doors, openers and an adjoining workshop. It is exceptional space for a mechanic, woodworker, artist, collector or hobbyist. The irregular L-shaped lot continues behind the barn with another large fenced lawn area. Municipal water adds convenience, and Beamsville amenities and the QEW are less than five minutes away. More than a home, this unique property offers space to enjoy today and to imagine what comes next! (id:50964)
RE/MAX Hendriks Team Realty
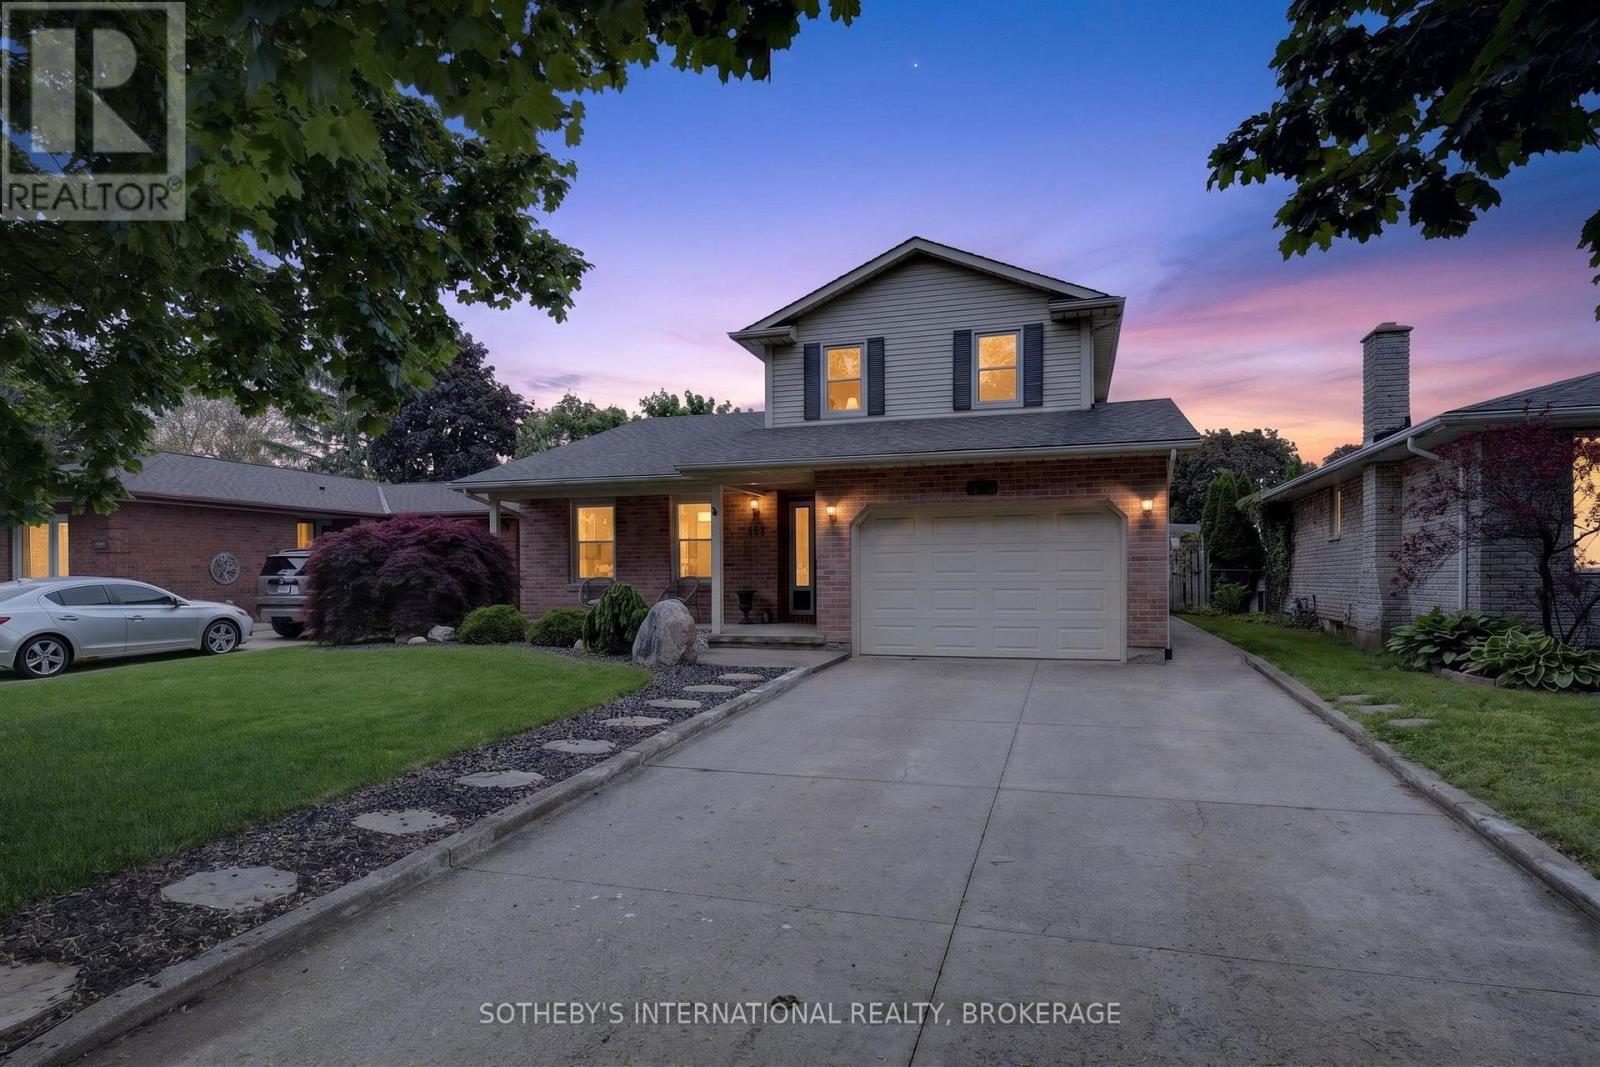
311 Main Street
St. Catharines, Ontario
Perfectly positioned within walking distance to two highly rated elementary schools, this appealing home offers an exceptional lifestyle surrounded by waterfront beauty and everyday convenience. Pride of ownership is evident in the attractive curb appeal and welcoming outdoor spaces which have been designed for gathering with family and friends around the pool. The interior offers a thoughtful layout with over 2,170 square feet of total living space. Enjoy oversized bedrooms, updated bathrooms, both a family and recreation room along with a bright, eat-in kitchen and separate dining area. Stroll the beach and marina at Lakeside Park. Dine and shop at the vibrant Main and Lock intersection. Take part in numerous neighbourhood events including world-class rowing, supper and Christmas markets along with live music performances. The charming historic carousel (still just five cents a ride), scenic parks and waterfront trails complete the picture. This home offers the warmth of a true community and a lifestyle that is uniquely Port Dalhousie. (id:50964)
Sotheby's International Realty
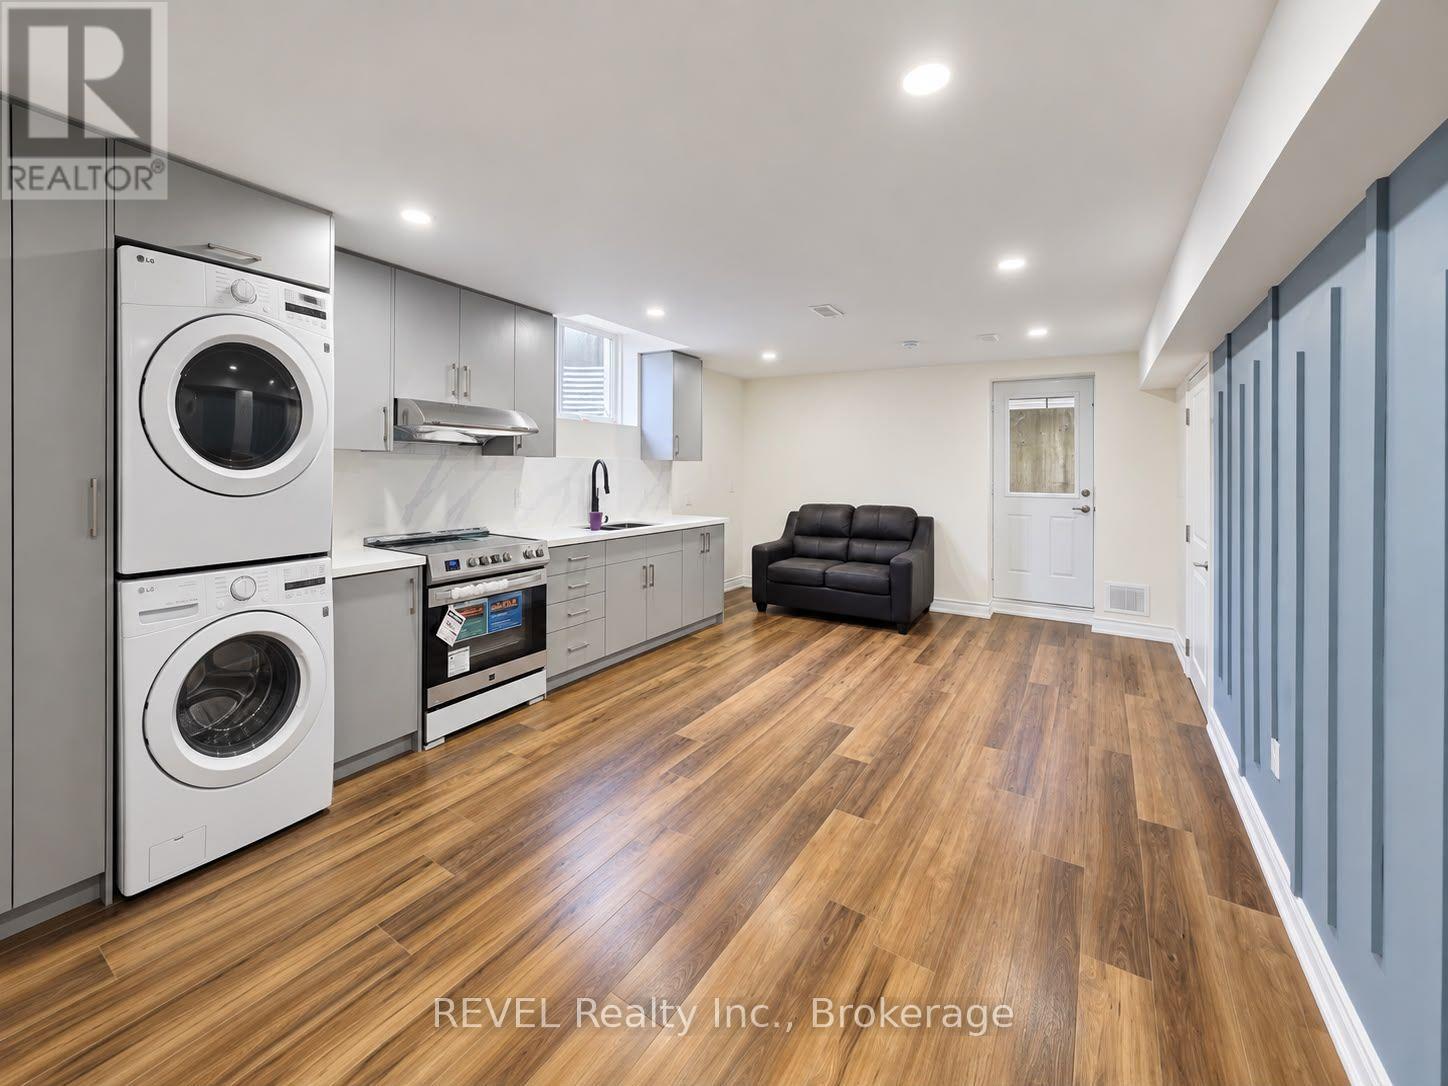
Lower - 15 Ironwood Court
Thorold, Ontario
Brand new and beautifully finished 2-bedroom, 2-bathroom basement apartment available for lease. This modern unit offers a clean and comfortable layout with spacious bedrooms and two full bathrooms. Tenant is responsible for 30% of the utilities. Conveniently located close to all amenities. (id:50964)
Revel Realty Inc.
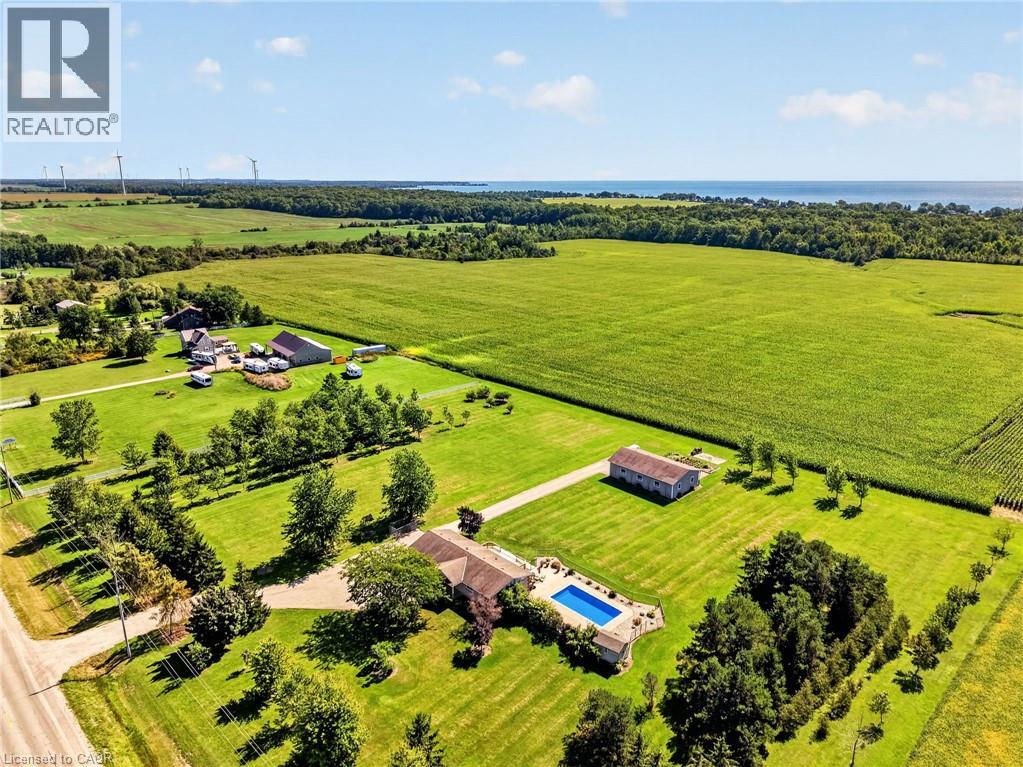
6002 Rainham Road
Dunnville, Ontario
Discover the ‘ultimate’ country lifestyle package! This exceptional all brick bungalow sits on a nearly 4 acre lot complete with a detached workshop & an inviting inground pool! Step inside the meticulously maintained 1039sf home & immediately sense the pride of ownership. The spacious living room features ‘spotless’ hardwood floors & a bay window framing the front yard. Adjacent is a defined dining space – with garden doors opening to a sunny south facing rear deck. The practical galley kitchen showcases oak cabinetry, quartz countertops, and continuous ceramic tile flooring. The opposite end of the home has 3 generous bedrooms with hardwood floors sharing an updated 4pc bath w/ quartz countertops & Mirolin tub. The fully finished lower level offer a large recreational room with a cozy gas f/p, laminate flooring, flexible hobby/office space, a 3pc bath, and a functional combined laundry/utility room. Outside, a collection of mature trees providing a private envelope, a 14x29 deck (n/g bbq hook up) overlooks a ‘stunning’ 16x32 inground pool complete with a new liner, plus an additional 22x29 concrete patio area – ‘ultimate’ venue to host family & friends for summer parties. A detached 30x50’ shop built in 2008 can be found at the rear of the property with a new concrete floor, hydro, and dual overhead doors (10’ & 12’) – ‘ultimate’ space for tradesmen, hobbyists, or home-based businesses. Note: an attached double car garage is insulated & has a welder’s plug. Updates: n/g furnace & AC ’23, windows/doors within 10 years, roof ’08, water pump ’25, fresh paint thru-out, +++! Quiet country location, loads of space, 10 min to Dunnville, 15 min to Cayuga, 5 min to the Lake Erie shores. View with confidence – this property is turnkey. Could this be your ‘ultimate’ chance to realize your country dreams? (id:50964)
RE/MAX Escarpment Realty Inc.
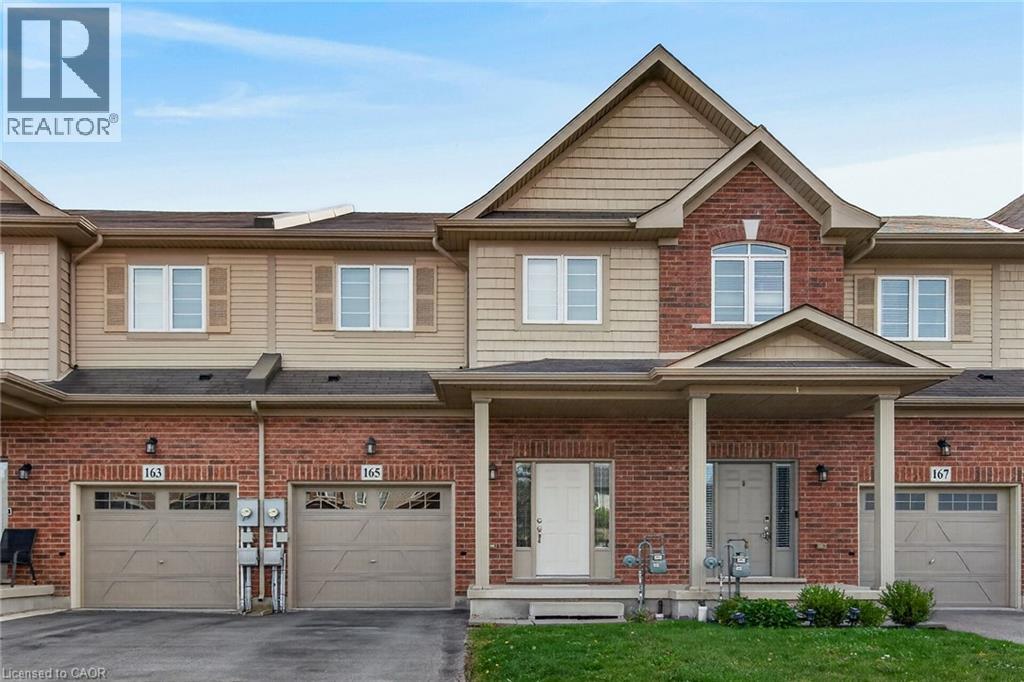
165 Lormont Boulevard
Stoney Creek, Ontario
Welcome to 165 Lormont Boulevard, SC. Gorgeous free hold townhouse located on Upper Stoney Creek, backing on New Highbury Meadow Park, behind Saltfleet High School. Features 1840 sqf of living space, plus unfinished basement for extra storage. Townhouse features 3 large bedrooms, 2 1/2 baths, open concept kitchen, huge living room with patio door leading to huge fully fenced back yard with concrete patio, bedroom level laundry, inside entry from garage, pot lights, oak stairs, stain less steel appliances, and etc. 2 car tandem driveway and single car garage. Freshly painted. Available for immediate possession. No smoking of any kind, and not pet friendly. Min 1y lease, 1st & last deposit, letter of employment, recent 4 pay stubs, references, rental application, credit check (Full Equifax report) and ID. RSA. (id:50964)
RE/MAX Escarpment Realty Inc.
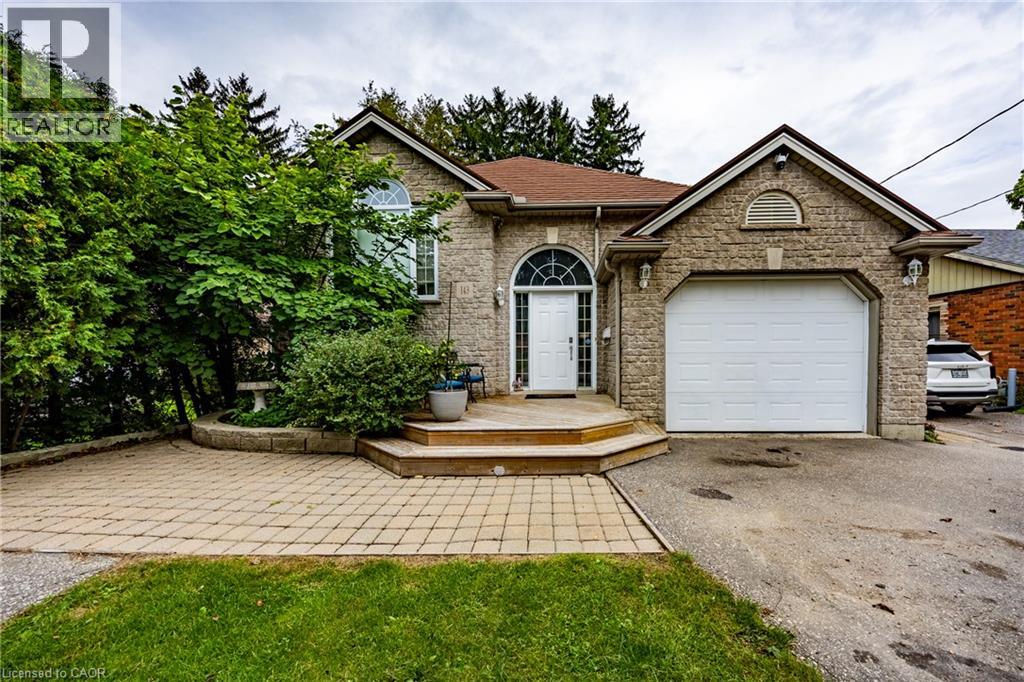
143 Orchard Avenue
Simcoe, Ontario
Welcome to 143 Orchard Ave, a spacious and well-maintained raised bungalow tucked away on a quiet dead-end street in Simcoe. Offering 6 bedrooms and 2 full bathrooms, with 3 bedrooms on each level, this home provides exceptional space and flexibility for growing families, multi-generational living or those needing room for a home office or guests. The bright main floor features an open-concept kitchen, living and dining area, hardwood floors, vaulted ceiling and a beautifully renovated 4-piece bathroom with separate shower and soaker tub. The fully finished lower level adds 3 generous bedrooms, another full bathroom and plenty of additional living space. Recent updates include a new furnace and central air conditioning. Outside, enjoy a private backyard with mature surroundings, a large deck, covered gazebo and fish pond—an ideal space for summer BBQs, entertaining or simply relaxing while the kids enjoy the yard. Complete with an attached garage and conveniently located close to schools, parks, shopping and the hospital. A move-in-ready family home with the space and flexibility to grow with you. (id:50964)
RE/MAX Erie Shores Realty Inc. Brokerage
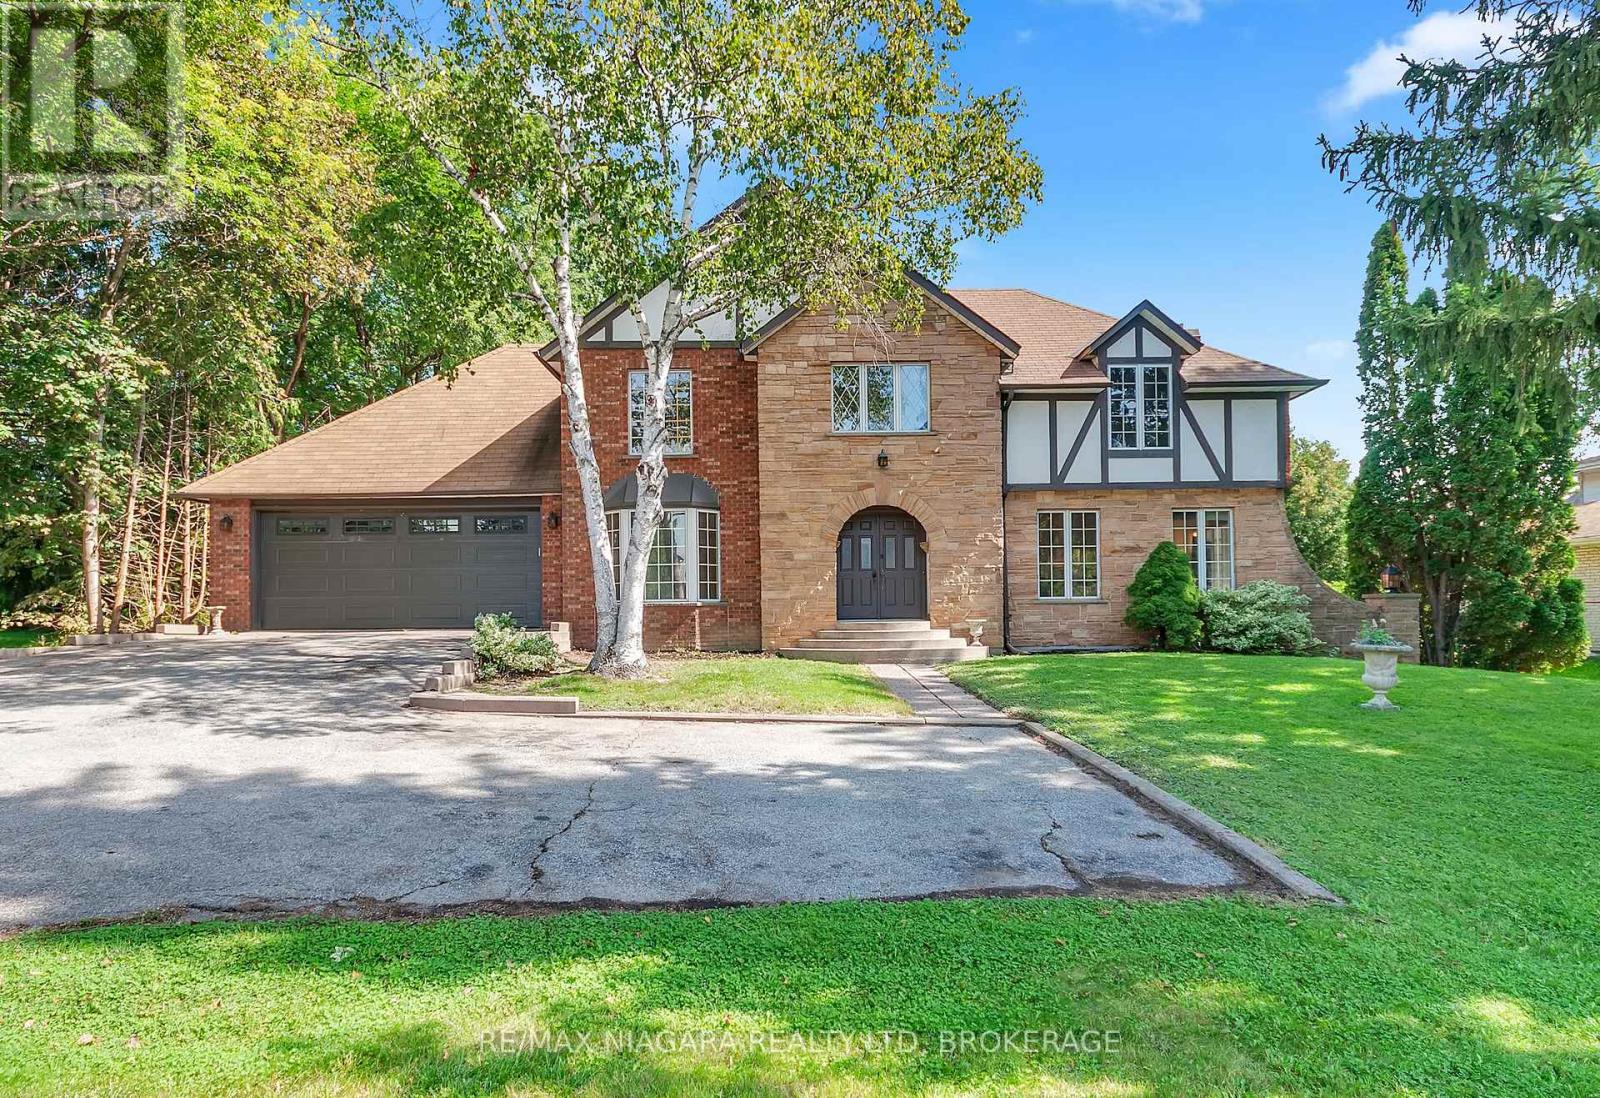
7849 Ninth Line
Markham, Ontario
Set on an impressive 100 x 165 ft lot in one of Markham's oldest and most coveted neighbourhoods, this 1983 Tudor-style home is a blank canvas with exceptional bones. Surrounded by mature trees and multimillion-dollar homes, the property offers the kind of location and setting that's hard to find. Offering 2,275 sq ft above grade, the home features 4 bedrooms, 2 full bathrooms, and a powder room. Built to last and ready for its next chapter, it is prepped for a renovation or remodel, so you can design the interior around your own vision. An elevator makes this an ideal fit for multigenerational living or anyone seeking an accessible home.The full-sized unfinished basement, with ceilings over 8 feet, offers a rare amount of potential for a rec room, gym, in-law suite, or whatever your household needs. Outside, the generous backyard has space to create a true private oasis, whether that means a pool, gardens, an outdoor entertaining area, or all three. Everyday convenience is close by. You're minutes from Box Grove Medical Centre, Markham Green Golf Club, the Rouge River and its trails, and excellent schools and shopping.Bring your vision and make it yours. (id:50964)
RE/MAX Niagara Realty Ltd
2 Freeman Place
Hamilton, Ontario
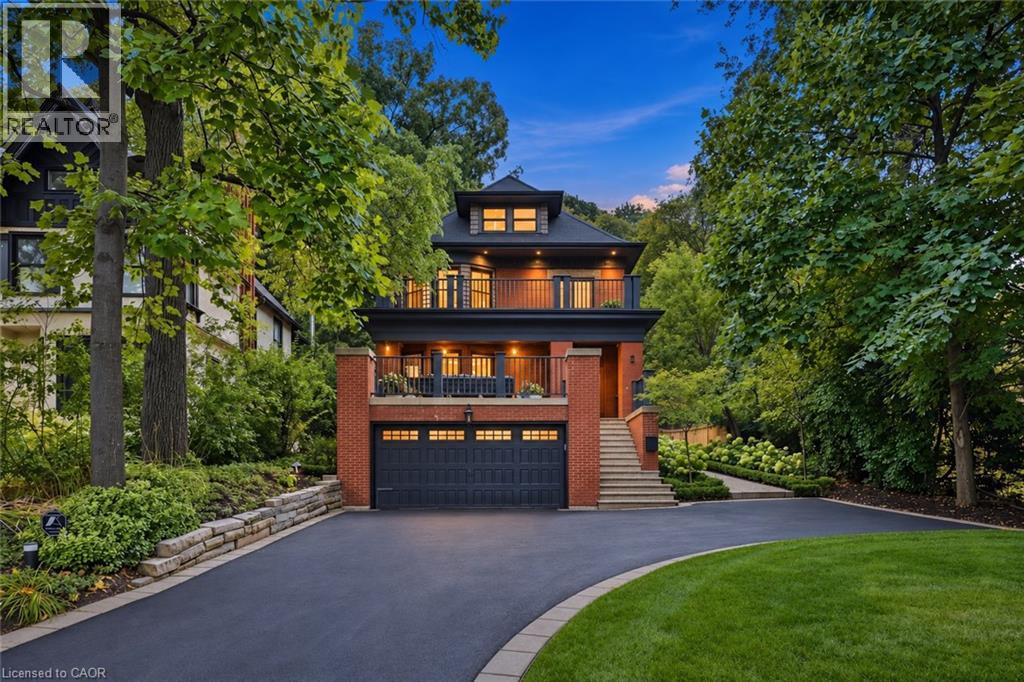
A Masterpiece of Historic Restoration. One of Hamilton's finest homes, meticulously restored and reimagined to offer more than a century of architectural character paired with today's most luxurious finishes, craftsmanship, and technology. Nestled on an exclusive street of only nine residences, this extraordinary three-storey home is set on a spectacular 0.48-acre private treed lot, backing onto the iconic Bruce Trail atop the Niagara Escarpment. Offering 5 bedrooms and 4 bathrooms, this one-of-a-kind residence seamlessly blends historic elegance with contemporary luxury. Architecturally designed, the residence showcases soaring 10-foot ceilings, expansive open-concept living spaces, and picturesque views of the beautifully landscaped grounds. At the heart of the home is a custom chef’s kitchen featuring premium appliances, an oversized island, a butler’s pantry, and seamless access to multiple outdoor entertaining areas. Rich in character and refined detail, the home also offers elegant principal rooms, restored fireplaces, a private library, home theatre, and wine room. Crowning the residence is an exceptional third-floor primary retreat with a spa-inspired ensuite, walk-in closet, and breathtaking views of the Niagara Escarpment. Virtually every aspect of the home has been meticulously renovated, including plumbing, electrical, HVAC, insulation, windows, roofing, smart home technology, security, and mechanical systems—providing the comfort and efficiency of a modern luxury home while preserving the timeless beauty of its original architecture. Located just steps from St. Joseph’s Hospital, Augusta St, James St. South, the Escarpment Stairs, parks, restaurants, cafés, and downtown Hamilton, this remarkable residence offers an unmatched lifestyle within a secluded enclave beneath the Niagara Escarpment—an exceptionally private setting in the heart of the city. A truly once-in-a-generation opportunity to own one of Hamilton's most distinguished residences. (id:50964)
RE/MAX Escarpment Realty Inc.
504 Pleasant Bay Court
Waterloo, Ontario
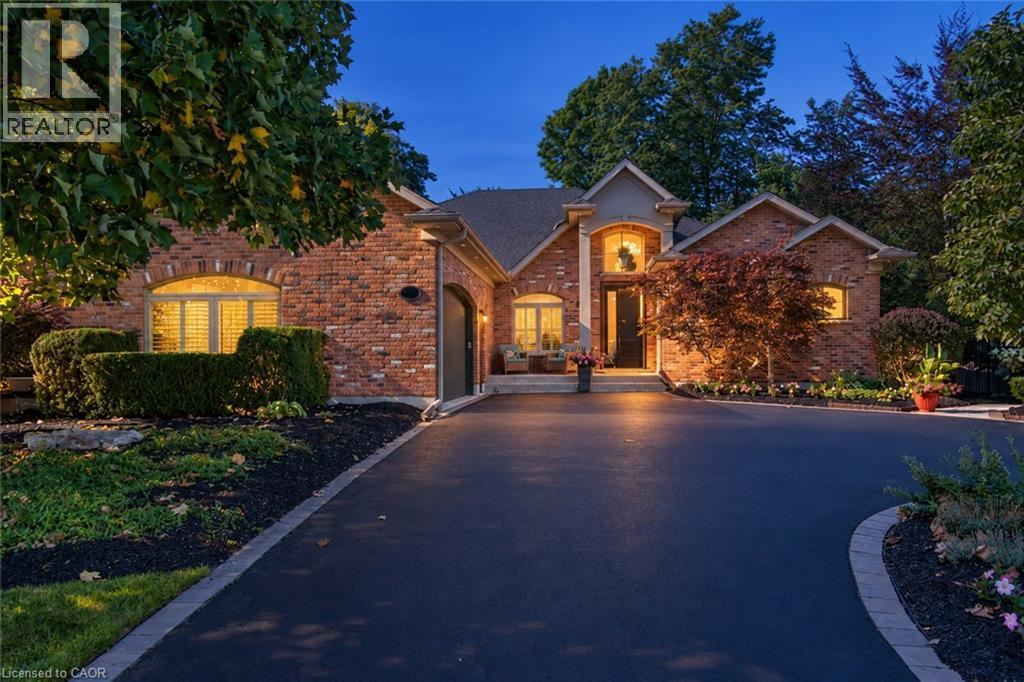
Welcome to 504 Pleasant Bay Court, a truly exceptional Waterloo residence where refined luxury meets an extraordinary resort-style setting designed for entertaining on a grand scale. Beautifully finished and extensively upgraded, this impressive home features a showpiece chef-inspired kitchen with new cabinetry, a large center island, quartz countertops, generous prep space and seamless flow into spacious principal rooms ideal for both everyday living and memorable gatherings. Quality finishes and thoughtful improvements are found throughout, including new main-floor LVT flooring, a redesigned main-floor laundry, built-in water filtration for the refrigerator and drinking water, a steam shower, and numerous additional upgrades that enhance both comfort and functionality. The backyard is nothing short of spectacular - A private oasis centered around a stunning pool and an incredible pool house cabana complete with its own washroom, chef’s kitchen, multiple grills and BBQs, and exceptional space to dine, lounge, entertain or host large-scale gatherings. Extensive decking, interlock, stonework and professionally landscaped grounds create the feel of a private resort, with multiple entertaining areas balanced by quiet spaces to relax. Host an intimate dinner, poolside celebration or a major event with family and friends. Recent updates include new kitchen cabinetry, island and quartz countertops in 2026; new main-floor LVT flooring in 2024; new garage door controller in 2026; driveway sealing in 2026; new pool liner in 2025; new pool heater in 2025; new pool salt generator cell in 2026; new deck railing and deck upgrades in 2026; new main-floor laundry in 2024; extensive interlock and stonework improvements in 2026; and new exterior gas fire appliances in 2026. A rare opportunity to own a distinctive Waterloo home offering exceptional indoor living, and one of the most impressive private entertaining spaces. Explore the complete property at www.504PleasantBay.com (id:50964)
Red And White Realty Inc.
4700 Epworth Circle
Niagara Falls, Ontario
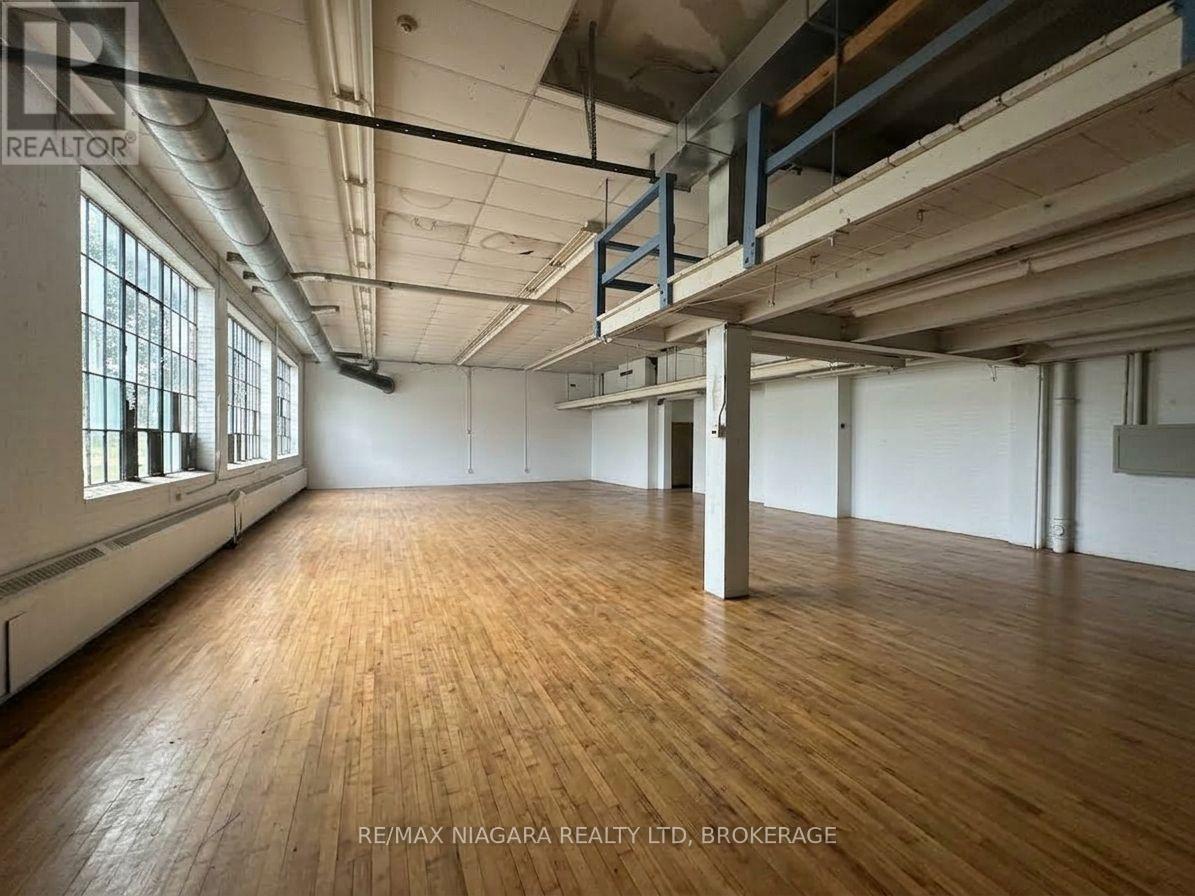
Prime institutional-zoned opportunity at 4700 Epworth Circle, Niagara Falls. Ideally located in a convenient and established area with easy access to major roads, residential neighbourhoods, schools and local amenities. This versatile property offers flexible interior space suitable for a variety of institutional, educational, community, office and service-oriented uses, subject to municipal approvals and zoning requirements.The property features generous on-site parking and a flexible layout that can accommodate a range of operational needs, from educational and training facilities to community services, professional or institutional programs. Multiple rooms and open areas provide the flexibility to configure the space according to the tenant's requirements.Institutional zoning provides an excellent opportunity for organizations seeking a functional facility in Niagara Falls. Flexible lease terms available, with options to be discussed based on tenant requirements, lease structure and permitted use. Ideal for schools, training centres, community organizations, professional services, non-profit organizations and other qualified institutional users. (id:50964)
RE/MAX Niagara Realty Ltd
70 Kenesky Drive Unit# 11
Waterdown, Ontario
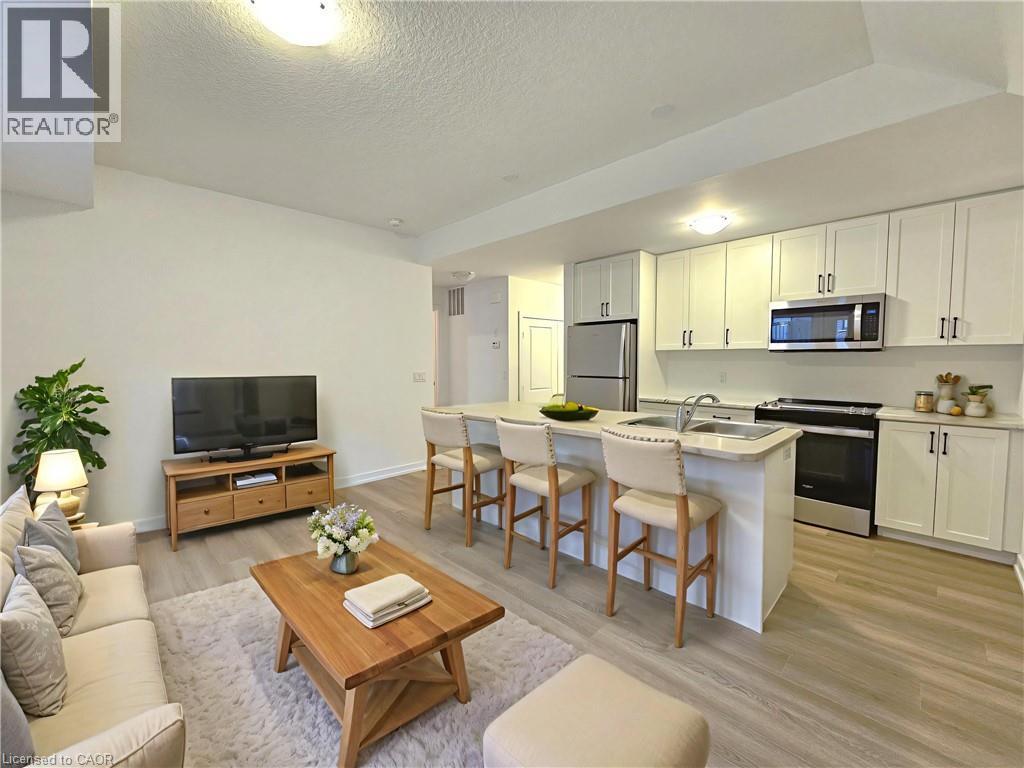
This modern one-bedroom, one-bathroom stacked townhouse offers stylish living in the heart of Waterdown. This unit features an open-concept living area, in-suite laundry, and an attached one-car garage with inside entry, a rare and convenient feature. The kitchen boasts white cabinetry, stainless steel appliances, a full pantry, and a functional layout perfect for everyday cooking or entertaining. Thoughtfully designed, this home was built with storage, making it stand out. You’re steps from everyday conveniences and surrounded by the best of Waterdown living. Enjoy quick access to parks, schools, grocery stores, restaurants, shops, and walking trails. Commuters will appreciate being close to Highway 403, the QEW, and the Aldershot GO Station, offering easy travel to Burlington, Hamilton, and the GTA. Nearby amenities include Fortinos, Walmart, restaurants along Dundas Street, Waterdown Memorial Park, and scenic trails at Smokey Hollow Falls. Perfect for anyone seeking modern comfort in a growing, vibrant community. Don’t miss this exceptional opportunity! (id:50964)
RE/MAX Real Estate Centre Inc.
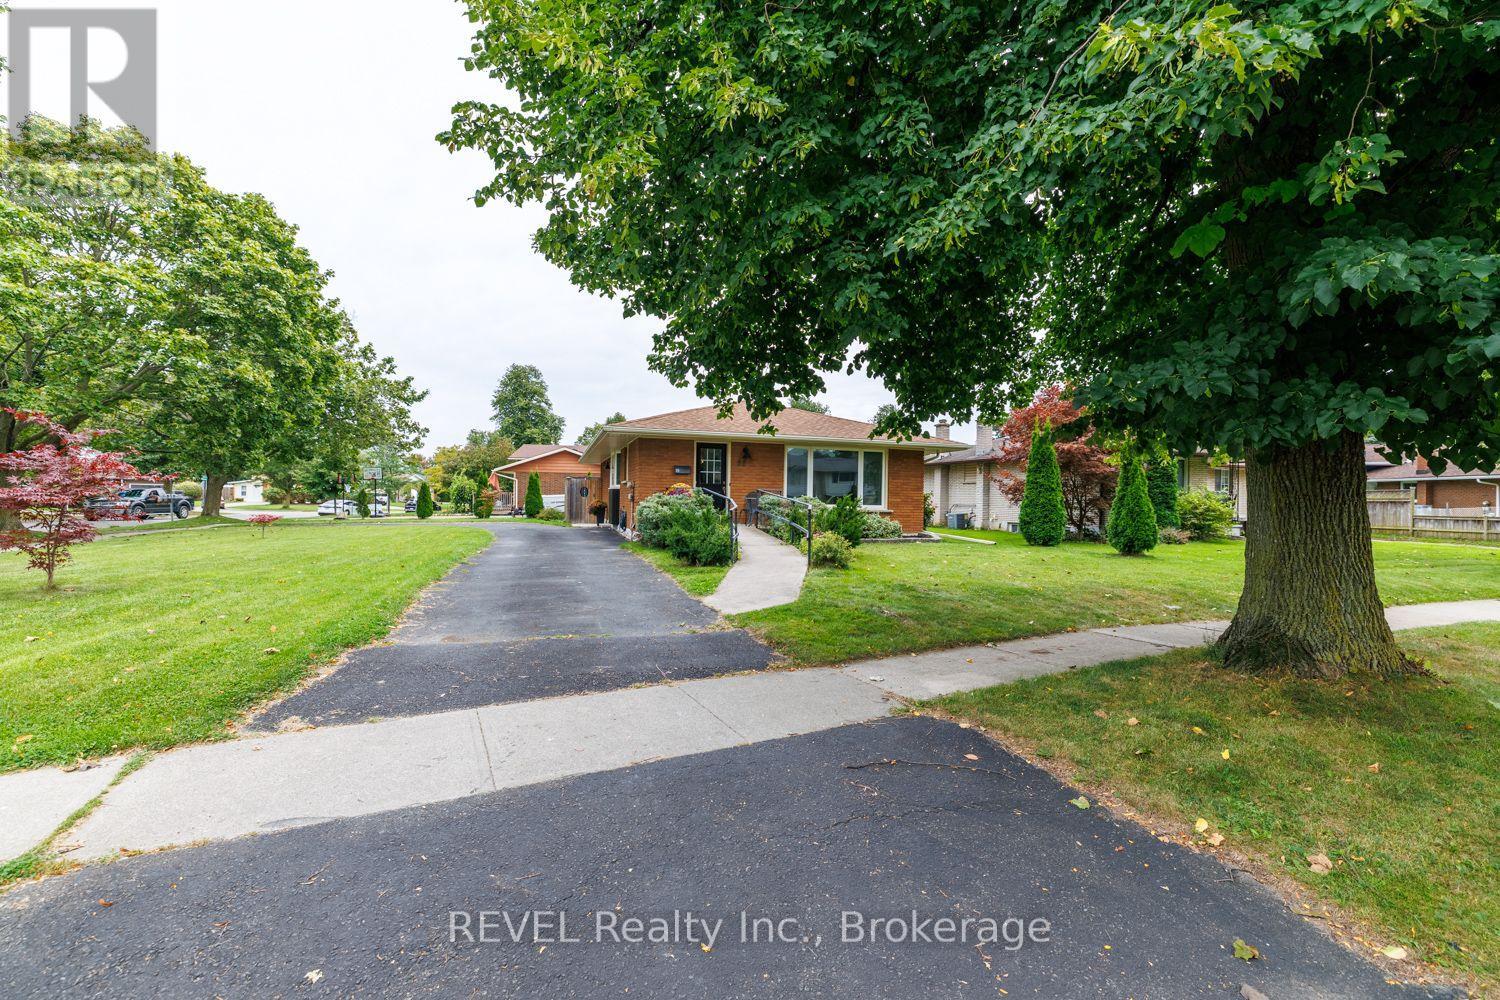
70 Champlain Avenue
Welland, Ontario
Welcome to 70 Champlain Avenue! Boasting 1,806 square feet of finished living space, this charming brick bungalow offers room for the whole family, with a layout that has been carefully crafted and thought out. A true highlight of this home is the beautifully updated kitchen that features lovely cabinetry along with quartz countertops and ample storage. Flowing seamlessly from the kitchen, is the expansive dining area with a built-in hutch and plenty of room to host dinner parties. At the front of the home, adjacent to the dining area, is the living room that offers a comfortable, functional space for everyday living. Completing the tour of the main level, you will find three spacious bedrooms and a stunning, 4-piece bathroom. With a separate entrance from the exterior of the home, the fully finished basement truly offers endless possibilities. Whether you are looking for a home that offers in-law suite potential, have older children that want their own space or simply just yearn to have room to spread out - this configuration will suit your needs well. Offering an expansive recreation room with a nook that is currently being utilized as a children's play area, fourth bedroom, home gym laundry area and a 3-piece bath, this level is certainly the cherry on top of this property! Regardless of your intended use of this space, the basement can easily adapt as your needs change. Outside, enjoy a quaint and low-maintenance backyard that is fully fenced and provides a comfortable and private space to relax. Savouring your morning coffee and spending time with family will be easy here - this low-maintenance space is ready to be enjoyed. Recent, major updates include: furnace (2024), central air (2024), fence (2022), kitchen countertops and backsplash (2025), Bath Fitter tub/shower (2023), basement refresh - drywall, ceiling, flooring and trim (2023) and basement windows (2024). Move-in ready, with most of the big-ticket items already taken care of - buy with confidence! (id:50964)
Revel Realty Inc.
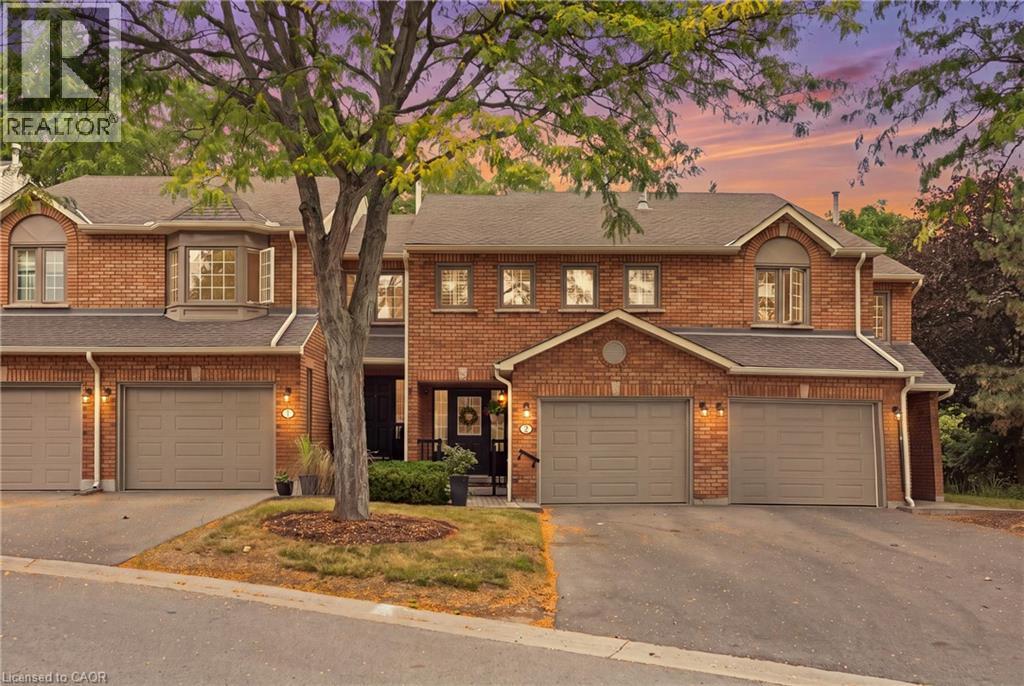
14 Huntingwood Avenue Unit# 2
Dundas, Ontario
Welcome to 14 Huntingwood Avenue, Unit 2, a spacious 3-bedroom, 3.5-bathroom home featuring a versatile layout in a beautiful Dundas setting. The walkout basement extends the living space and provides direct access to the backyard, where a stream adds a peaceful natural backdrop. The location provides an ideal balance of nature and convenience, with nearby schools, the Rail Trail and Dundas Main Loop, plus downtown Dundas within walking distance for shops, restaurants and everyday amenities. With generous living space, a walkout lower level and a setting that keeps you connected to both trails and town, this homefeatures a wonderful opportunity to enjoy the Dundas lifestyle. (id:50964)
Royal LePage State Realty Inc.
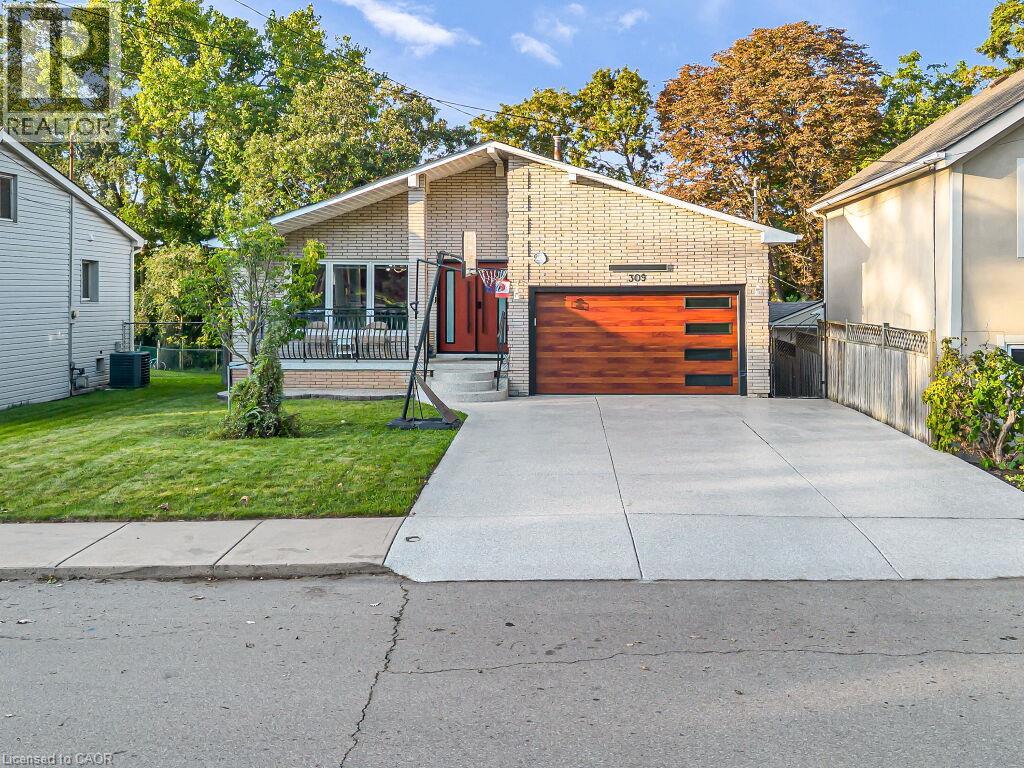
309 Hixon Road
Hamilton, Ontario
A masterclass in modern design, sophisticated smart-home integration, and panoramic privacy. Nestled in a highly desirable, quiet pocket of East Hamilton, this stunning detached residence has been meticulously transformed with nearly $200,000 in top-to-bottom premium upgrades. The exceptional curb appeal sets the stage, featuring a flawless custom epoxy front porch, driveway, and garage, beautifully accented by a bold new modern main door and sleek architectural lighting. Security and convenience are fully automated with an advanced, high-functioning garage door system equipped with an integrated camera and remote smartphone monitoring.Step inside the main level to find a bright, open environment defined by striking custom glass railings, premium new flooring, and designer lighting. The chef-inspired kitchen is a true centrepiece, boasting solid quartz countertops. This level features three generous bedrooms and 1.5 beautifully redesigned modern bathrooms.The incredible value doubles on the lower level, which features a completely private, separate side-entrance walk-out suite equipped with a brand-new patio sliding door that seamlessly connects indoor luxury to your outdoor oasis. Step directly out to a premium patio deck under a covered shade-making it an exceptional setting for social gatherings and outdoor barbecues, even during the rainy season. Mirroring the same high-end craftsmanship as the upper level, this independent space includes a second full kitchen with matching quartz countertops, two spacious bedrooms, a bright living area, and a gorgeous modern full bath. Adding to the unmatched privacy of this property is the spectacular backyard, which backs directly onto a peaceful, natural ravine with no rear neighbours. The front of the home offers equally pleasant, unobstructed views directly overlooking the open green space of Hixon Parkette, providing total serenity with no front neighbours. And offers income Potential to offset carring cost. (id:50964)
Homelife Miracle Realty Ltd
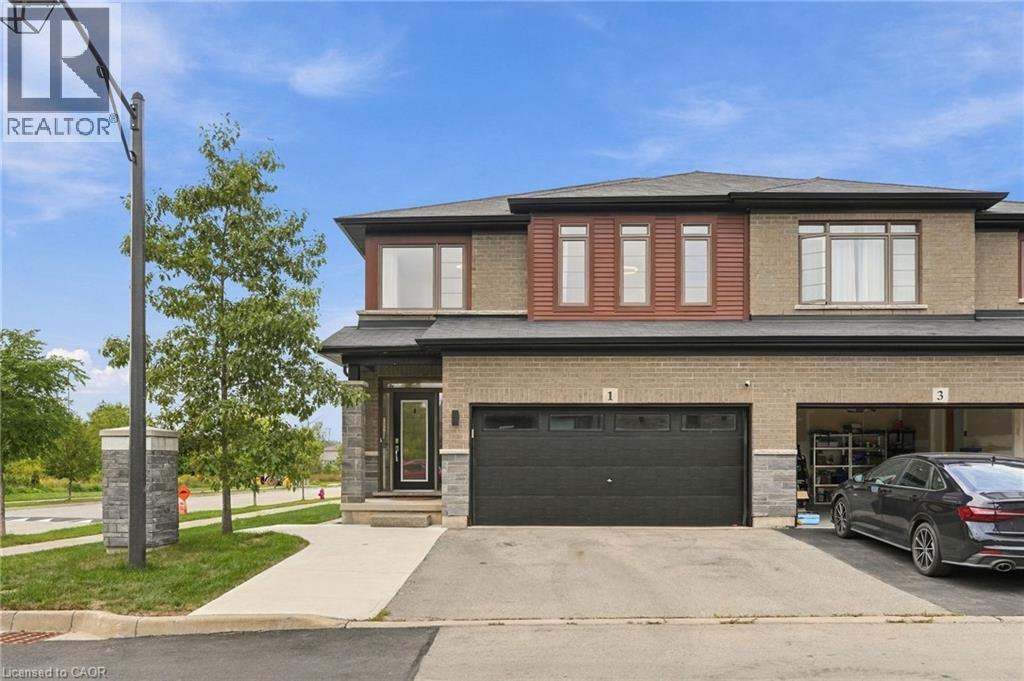
1 Burley Lane
Ancaster, Ontario
SPACE FOR THE FAMILY. A PARK STEPS FROM YOUR DOOR. HIGHLY RANKED SCHOOLS. Welcome to 1 Burley Lane, a spacious 4+1 bedroom, 3.5 bath semi offering 1,765 sq. ft. above grade plus a fully finished basement in sought-after Ancaster. Positioned at the end of the row with no home immediately beside it on one side, it enjoys a more open setting than you’d typically expect from a semi. Inside, 9' main-floor ceilings and tall windows with transoms flood the home with natural light. The modern open-concept kitchen, dining and living areas create one connected space for everyday living and entertaining, with a sleek electric fireplace feature wall anchoring the living room. The kitchen features quartz counters, stainless appliances, a large island and the uncommon convenience of a walk-in pantry with glass door. Upstairs are FOUR bedrooms, including a spacious primary overlooking the park with a large walk-in closet and private ensuite, another full bath and dedicated bedroom-level laundry. The finished lower level adds a 5th bedroom, full bath, kitchenette and rec area—perfect for guests, teenagers, a home office or simply more room to spread out. Outside, an expansive poured-concrete patio creates a low-maintenance backyard made for entertaining, complete with raised gardens, natural gas BBQ line and metal-roof gazebo. Double garage with inside entry and hardwired heater plus a double driveway. SCHOOL CATCHMENTS INCLUDE: Ancaster Meadow, Ancaster High, Immaculate Conception and Bishop Tonnos, with Immaculate Conception and Bishop Tonnos among the stronger performers in Fraser Institute's latest Ontario school report cards. Bookjans Park's playground, basketball court, trails and green space are just steps away, while shopping, restaurants and exceptionally convenient Hwy 403 access make everyday life and commuting easy. (id:50964)
Real Broker Ontario Ltd.
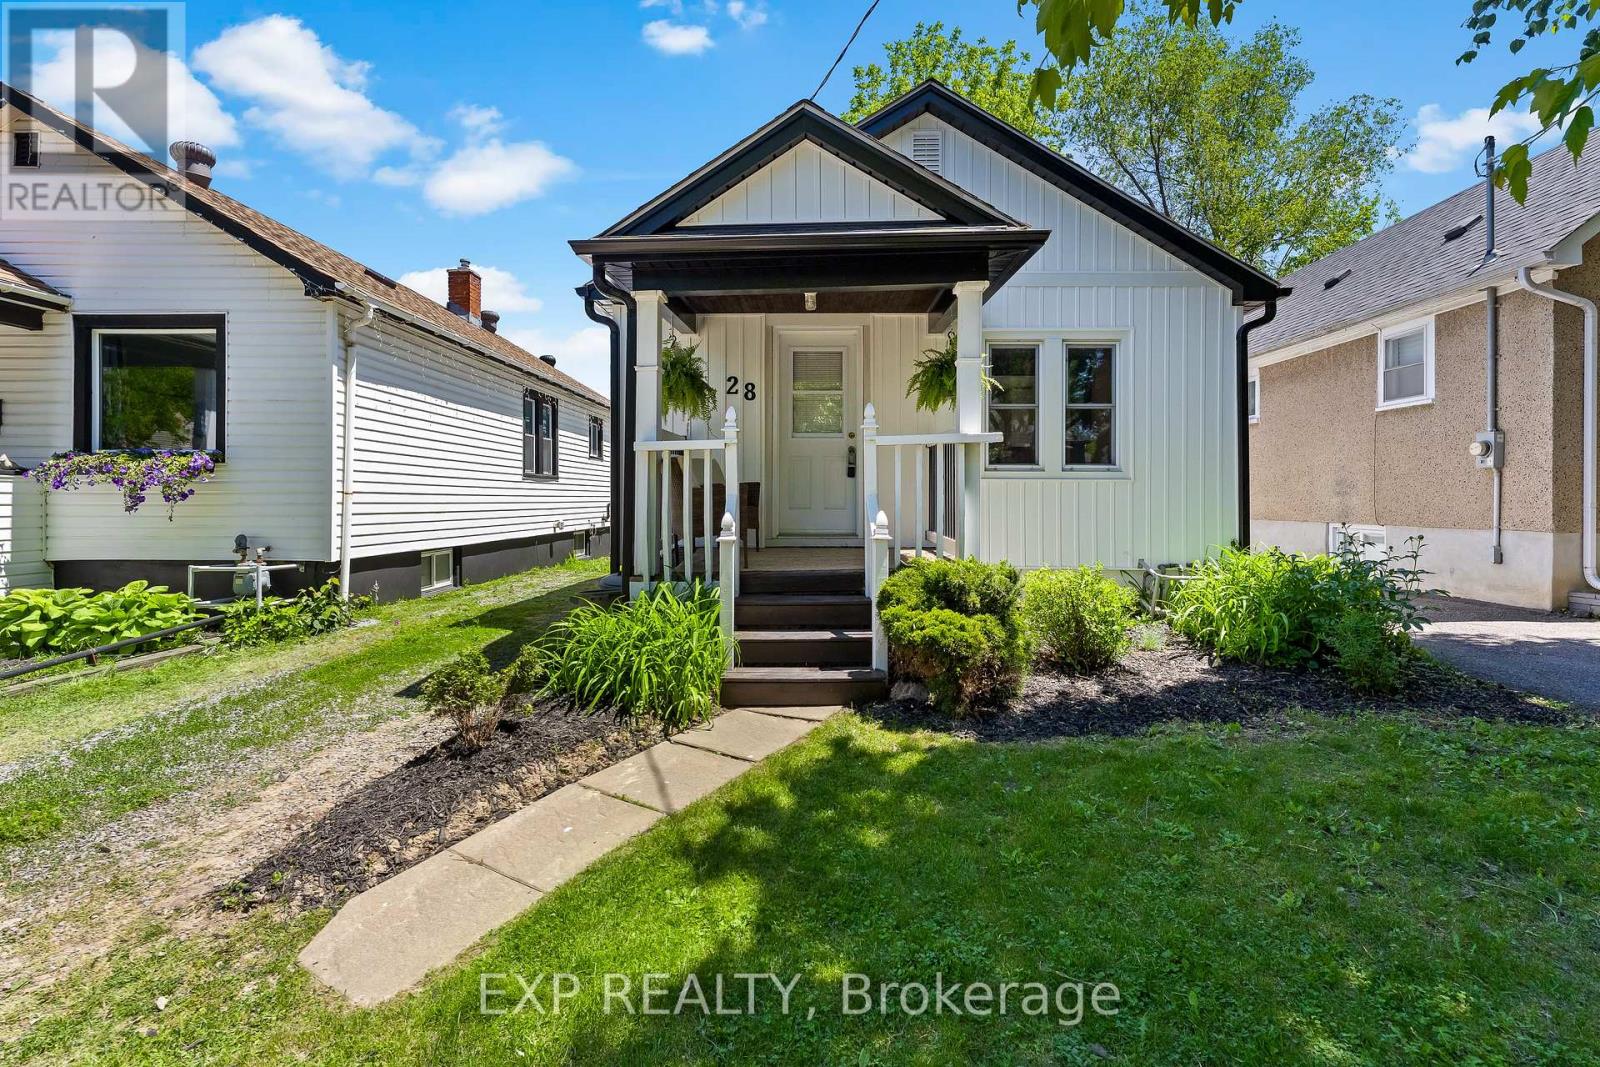
28 Grantham Avenue
St. Catharines, Ontario
Welcome to 28 Grantham Avenue, a beautifully updated bungalow offering the perfect blend of character, modern updates, and functional living space. Featuring 3 bedrooms, 2 full bathrooms, and a fully-finished basement, this move-in ready home is ideal for first-time buyers, downsizers, or anyone looking for a turnkey property in a convenient St. Catharines location. Step inside and be greeted by a bright, inviting main floor showcasing rich hardwood flooring, oversized trim details, and a spacious open-concept living and dining area perfect for everyday living and entertaining. The heart of the home is the stunning brand-new kitchen (2026), thoughtfully designed with custom cabinetry, butcher block countertops, gorgeous tile backsplash, stainless steel appliances, bonus coffee bar and an abundance of storage and workspace.The main level offers two comfortable bedrooms and a full bathroom, while the fully finished lower level expands your living space with a large rec room, potential for in-law suite, third bedroom, second full bathroom, and plenty of room for guests, a home office, or growing families. Outside, enjoy a spacious backyard shaded by mature trees, offering plenty of room for gardening, pets, kids, or summer gatherings. The charming covered front porch provides the perfect place to enjoy your morning coffee while adding to the home's curb appeal. Conveniently located close to schools, shopping, public transit, and highway access, this beautifully updated bungalow offers outstanding value and the opportunity to simply move in and enjoy. Welcome Home ! (id:50964)
Exp Realty
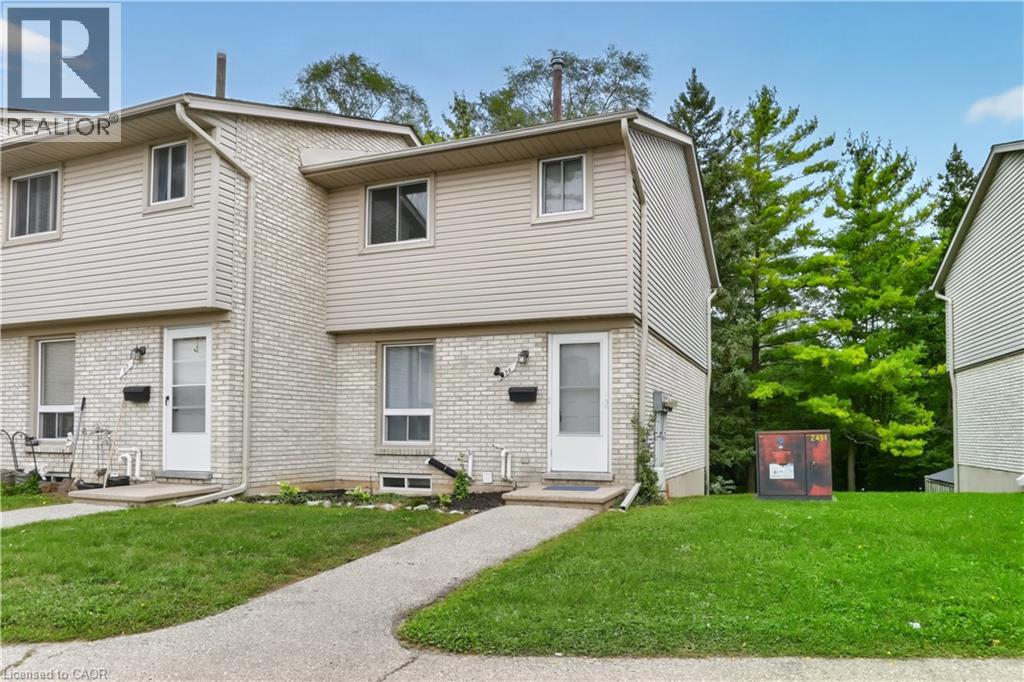
700 Paisley Road Unit# 56
Guelph, Ontario
Welcome to this beautifully renovated townhouse, an excellent opportunity for first-time buyers, growing families, or investors. This well-maintained home offers 4 bedrooms, 2 full bathrooms, and numerous updates throughout, including a renovated main kitchen. The fully finished legal basement features a separate entrance, kitchen, living area, bedroom, full bathroom, and laundry creating a bright, comfortable space that doesn’t feel like a typical basement. Ideal for extended family, additional living space, or potential rental income. Enjoy a peaceful backyard backing onto greenery, all within a quiet, family-friendly neighbourhood. A wonderful combination of comfort, privacy, and investment potential come see it for yourself! (id:50964)
Keller Williams Complete Realty
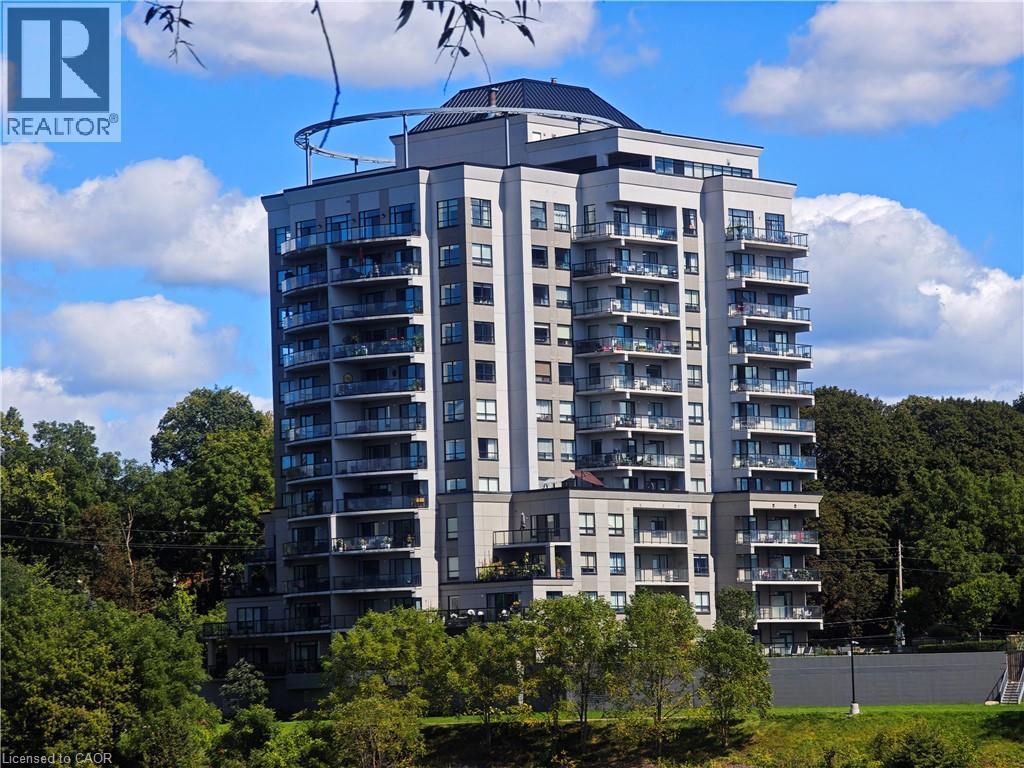
170 Water Street N Unit# 805
Cambridge, Ontario
Nestled beside the Grand River and just a short distance to vibrant downtown Cambridge, this stunning former model condo offers year round breathtaking sunset views that set it apart from the rest. Spanning 1,405 sq ft, this thoughtfully laid out home features 2 bedrooms, 2 full bathrooms plus a versatile den — truly one of a kind! Enjoy the flow of the bright open concept layout connecting living, dining, kitchen and den areas. Rich maple hardwood flooring runs throughout the entire condo, excluding bathrooms and the dedicated laundry room. The dining room boasts expansive windows along two walls filling the space with plenty natural light. Step out onto the generously sized balcony, with convenient access from both the primary bedroom and living room. The primary bedroom is a peaceful retreat, complete with a private ensuite bathroom and a spacious walk in closet. You will find a 5 piece ensuite off the primary suite, alongside a well appointed 4 piece second bathroom. Stacked laundry is neatly situated within its own dedicated laundry room for added convenience. The well equipped kitchen showcases warm maple hardwood cabinetry, a central island with breakfast bar seating, durable granite countertops, and a full suite of Whirlpool appliances: refrigerator, stove, dishwasher, plus a built in microwave with under mount range hood. Set within a tranquil twin tower building, residents can take advantage of wonderful high end amenities including a rooftop terrace, fitness room, party room and guest suite. Step right outside your front door to access scenic walking paths that lead toward downtown Cambridge and the Cambridge Pollinator Preserve trail, perfect for enjoying local outdoor life. (id:50964)
Smart From Home Realty Limited
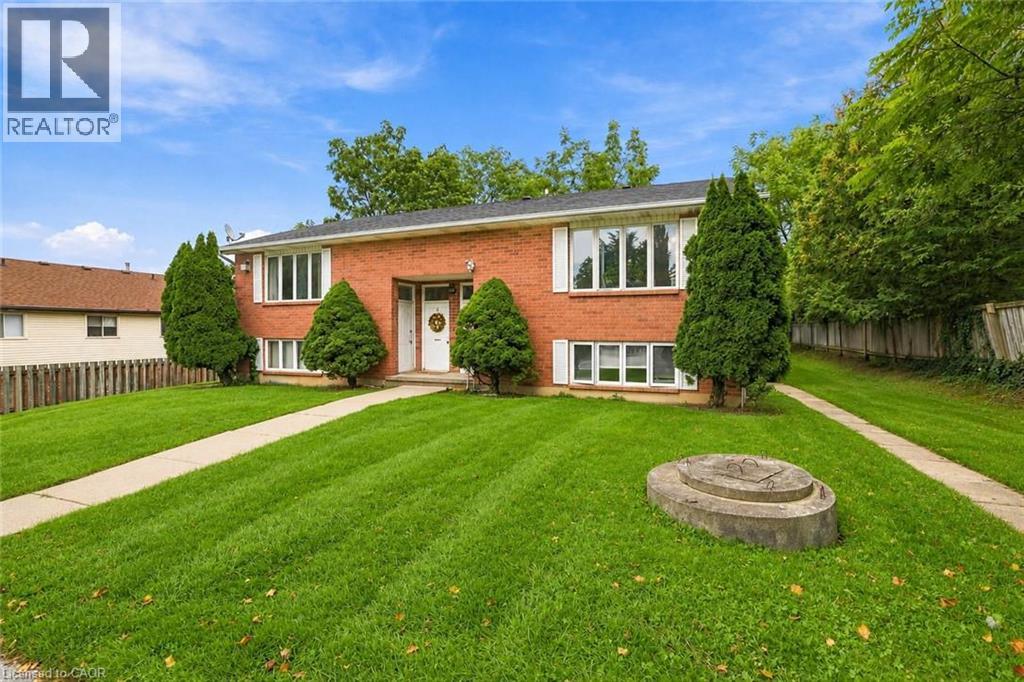
26 Renfrew Street E
Caledonia, Ontario
Discover the potential of this legal fourplex in the growing, family-friendly community of Caledonia! Enjoy the charm and welcoming feel of small-town living while remaining a short drive to Hamilton and surrounding. Each of the four self-contained units offers 2 bedrooms and 1 bathroom, along with 2 parking spaces per unit. Whether you're an investor looking to expand your portfolio, friends or family considering purchasing together, or a first-time buyer looking to live in one unit while renting out the others, this property offers plenty of possibilities. Caledonia continues to grow and develop, making it an exciting community to invest in as new development and amenities continue to take shape. Real estate is about looking ahead, and purchasing in a growing community can offer the opportunity to benefit from that future growth. Enjoy nearby parks, trails, the Grand River, local shops and everyday amenities, with convenient access to larger urban centres. Four units, ample parking and a growing community the potential here is worth a doser look. (id:50964)
RE/MAX Escarpment Realty Inc.
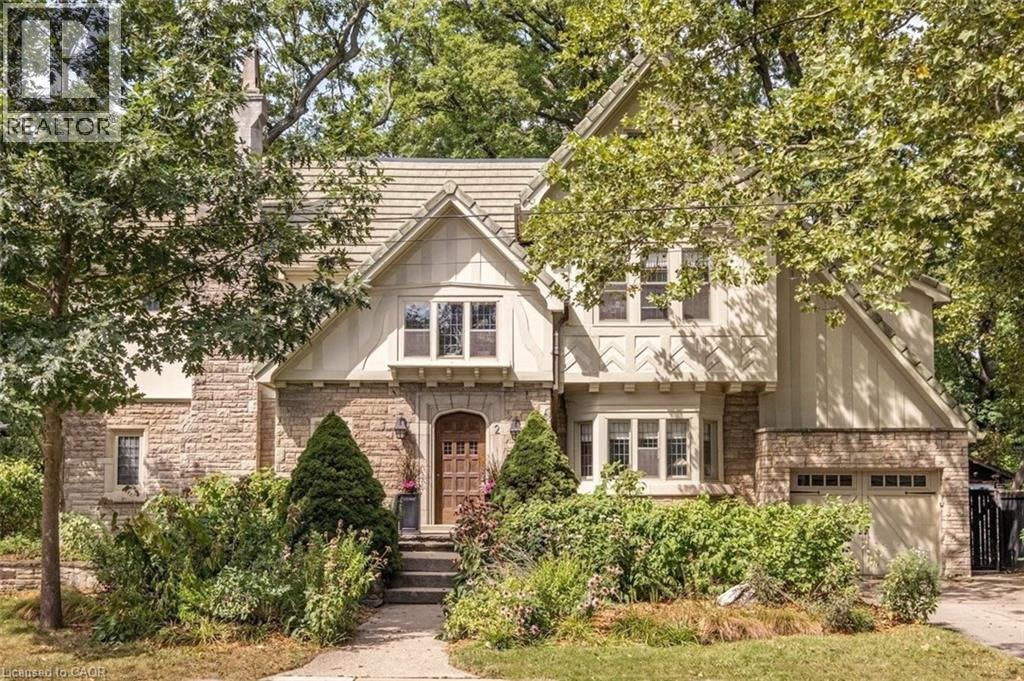
2 Oak Knoll Drive
Hamilton, Ontario
Stunning Tudor inspired home on the prestigious and highly coveted Oak Knoll Drive in the very heart of Westdale. This elegant home boasts the timeless charm & classic elements of traditional craftsmanship while seamlessly blending upscale custom renovations that make it perfect for today’s modern lifestyle. One of the most beautiful and admired houses in the neighbourhood, it is distinguished by its striking stone architecture & elegant proportions. Richly detailed millwork, gleaming hardwood floors, warm gumwood paneling, coved ceilings and magnificent leaded-glass bay windows create interiors of warmth and distinction. The principal rooms are generous yet intimate, offering the scale and refinement expected of a residence of this calibre. At the heart of this home is the beautiful kitchen – very much a serious cook’s dream. Purposefully designed to maximize efficient use of space and keep everything easily within reach so that preparing any meal, from dinner parties to simple snacks, will be a joy. The upper level offers four spacious, light-filled bedrooms. Note the 2 full ensuite baths plus a handy dressing/laundry room. The bright and expansive finished attic offers remarkable versatility. Currently used as a gym, its scale and natural light make it equally well suited as a private office, creative studio, teen retreat or even a 5th bedroom. Finally, the unfinished basement boasts 2 separate entrances, tall ceilings & plenty of space for future development. Westdale is truly a nature lover’s dream. It boasts top-rated schools, beautiful parks (check out the new kids’ jungle gym and splash pad), miles & miles of RBG forests and just across the park are extensive waterfront walking/biking trails leading all the way to Bayfront & Pier 4 Parks. And just a short stroll around the corner will bring you to the Westdale shopping district with its wonderful boutiques, restaurants, foodie destinations, coffee shops, public library & traditional 1930's movie theatre. (id:50964)
Royal LePage State Realty Inc.
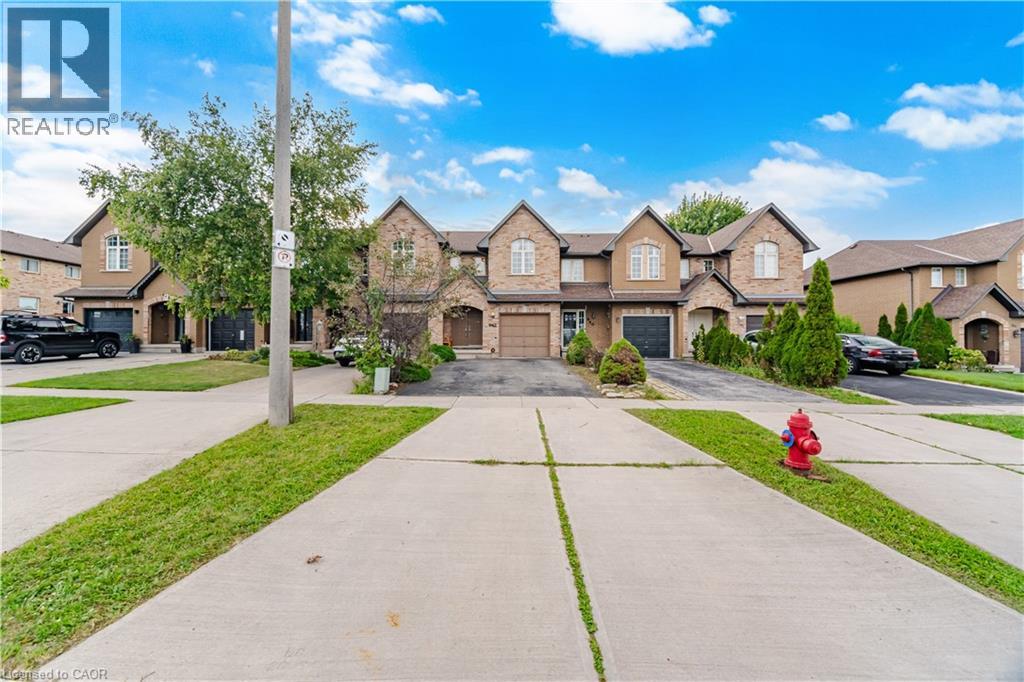
842 Upper Kenilworth Avenue
Hamilton, Ontario
Welcome to 842 Upper Kenilworth Ave, a beautifully updated 3-bedroom, 2.5-bathroom home ideally situated in a family-friendly Hamilton Mountain neighbourhood directly across from Mohawk Sports Park. Offering approximately 1,525 sqft of thoughtfully designed living space, this home combines modern finishes, comfortable living areas and an unbeatable location. Step inside to a freshly painted interior featuring a bright, open-concept main level designed for both everyday living and entertaining. The renovated gourmet kitchen is a true highlight, showcasing contemporary cabinetry, quality finishes and a generous centre island that provides plenty of workspace and casual seating. The kitchen flows seamlessly into the open dining and living areas, creating a welcoming space for family gatherings or hosting friends. The spacious bedrooms offer comfortable retreats and a large 4-piece bathroom. The primary bedroom features a walk-in closet and den area. The finished basement provides valuable additional living space with a versatile recreation room and convenient 3-piece bathroom. Outside, enjoy a large deck overlooking the deep lot, perfect for summer dining, relaxing or watching the kids play. With four parking spaces, there’s plenty of room for vehicles and guests. Location is a standout feature, with Mohawk Sports Park right across the street and an abundance of nearby parks, schools, shopping and public transit. Commuters will appreciate easy access to major highways, making travel throughout Hamilton and the surrounding areas a breeze. Fresh, inviting and move-in ready, this home offers the perfect blend of modern updates, functional space and an exceptional location. A wonderful opportunity to lease a comfortable family home in a well-connected neighbourhood. (id:50964)
Royal LePage Burloak Real Estate Services
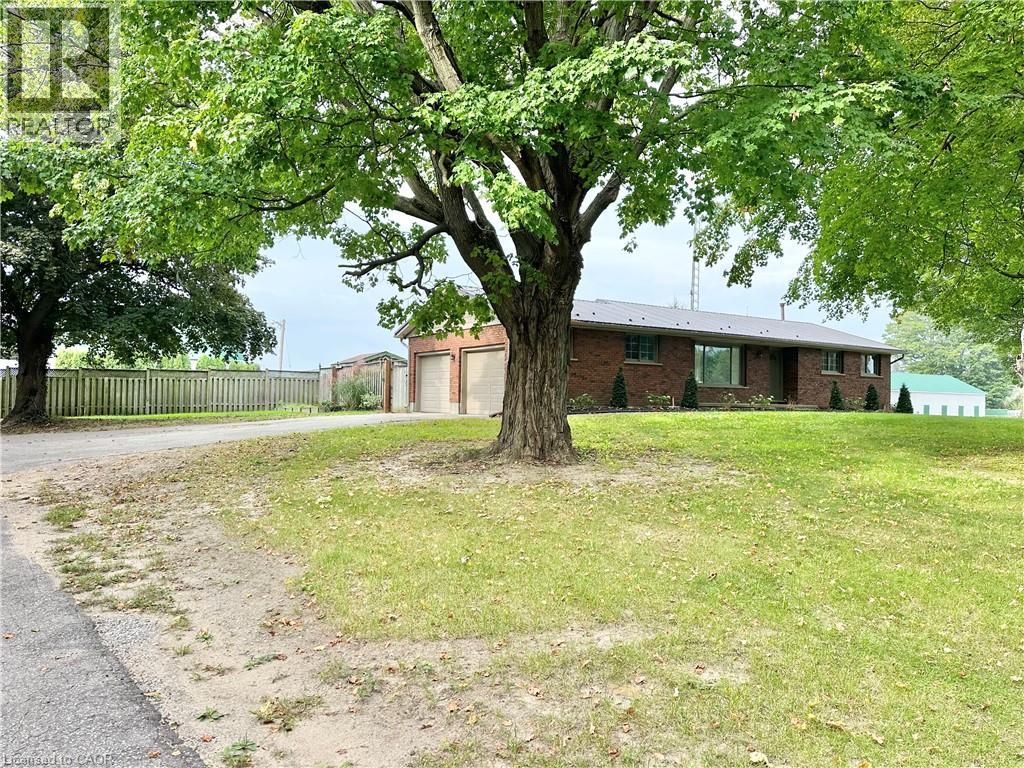
423 Highway 6
Simcoe, Ontario
Discover country living in this charming bungalow on Hwy 6, in between Simcoe and Port Dover. Featuring 3 spacious bedrooms, a new stainless steel kitchen, new flooring,freshly painted and large rooms filled with natural light. Enjoy the privacy of your own yard, mature trees and the convenience of a private 2 car garage.The Landlord will take care of cutting the grass on the front lawn and removal of leaves. The tenant takes care of the grass in the fenced backyard and the entry garden. Perfect for those seeking comfort and tranquility at just $2,700/month! (id:50964)
Coldwell Banker Momentum Realty
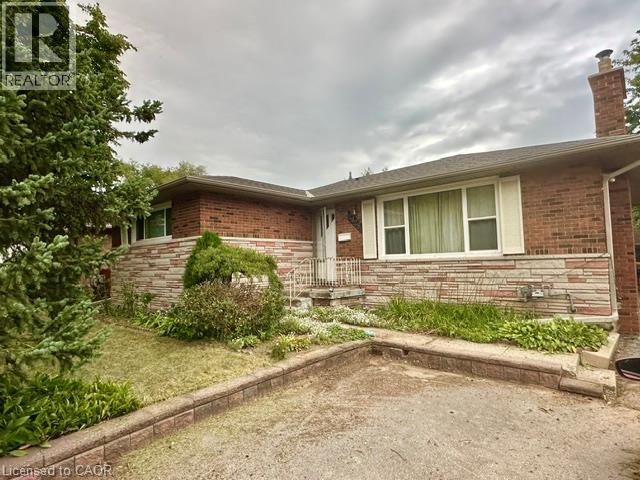
2428 Eileen Drive
Burlington, Ontario
Located within walking distance to the Waterfront Trail, Burlington Mall, the Seniors’ Centre, and the Public Library, this South Central Burlington home offers convenience and potential. The spacious 3+2 bedroom layout includes a full-sized, self-sufficient basement with an eat-in kitchen, 3-piece bath, and separate entrance, ideal for rental, multi-generational living or a student seeking independence. Ready for new owners to personalize and modernize to their own style and needs, the main level features a large kitchen and a cozy living room with a gas fireplace (needs to be inspected, not currently functioning). Commuters will appreciate quick access to major routes, with Burlington just 30 minutes to downtown Toronto and 45 minutes to Niagara. (id:50964)
Right At Home Realty