


67 Crosswinds Drive
Kitchener, Ontario
For more info on this property, please click the Brochure button.Advertised price: The applicable rebates are included in the purchase price, provided the rebate documents are signed and assigned to the builder on closing. Located at 67 Crosswinds Drive in Kitchener, ON, this open-concept two-story home is 2646 finished square feet with an attached double garage and a paved driveway, withing walking distance of a neighborhood park. The main floor, with a 9-foot-high ceiling, consists of a great room, kitchen, dinette, welcoming foyer and a powder room. The great room includes a modern linear gas fireplace, pot lights and a large window with a view of the backyard. The kitchen, brightly lit by pot lights, contains upgraded white cabinetry with upper under-cabinet lighting, premium quartz countertops and a generous island that includes a breakfast bar. The dinette features a pendant light fixture and a sliding patio door with access to the rear yard. Hardwood flooring covers the main level, except for tile flooring in the powder room and entrance from the garage. An oak staircase to the second floor is brightened by a skylight in the landing area. The upper level includes four bedrooms, a main bathroom with two basins and a skylight, as well as a conveniently located laundry room. The master bedroom has a coffered ceiling, a generous walk-in closet and a luxurious ensuite with a free-standing soaker tub, tile shower with glass surround and door and a separate toilet room. Additional items included are air conditioning, five appliances, chimney-style rangehood and drawer microwave in the kitchen. This new home is move-in ready, except for second level flooring which the purchaser may select from the builder’s samples. (id:50964)
Easy List Realty Ltd.
49 Kent Street N
Simcoe, Ontario
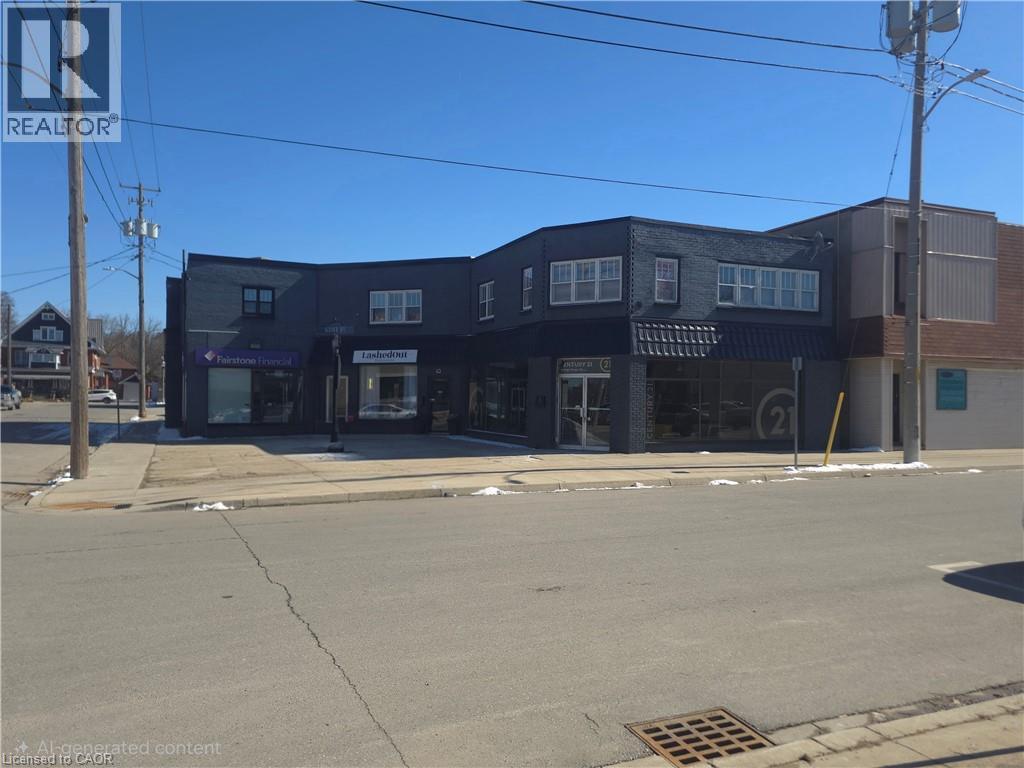
A Great cash flowing property in a prime downtown location in Simcoe making it a perfect addition to any investor's portfolio. This Property consists of 4 Commercial and 6 Residential units on second floor. Residential Units vary in size, as Unit 1 has four bedrooms, Unit 2 and 5 have two bedrooms, and Units 3,4 and 6 are one bedroom/bachelors. All units feature a Full Kitchen & Bathroom. Commercial units are fully rented with top notch finishes. Other upgrades include; New Luxury vinyl Flooring, New Additional Gas Furnace . New Bathroom plumbing, toilet and sink. Unit 2 ( 2 bedroom apt) has New Windows. Drywall, New Carpet; the list goes on and on. Highly Profitable and easy to Manage. Great cash flowing building in prime downtown location across from Simcoe's Top health and fitness centre & Salon. Fully tenanted. Commercial units all fully renovated. Massive front courtyard could be a great food truck location. Highly profitable and easy to manage with a cap rate of 7.8% (id:50964)
Century 21 Heritage Group Ltd
747 Vernon Place
Ancaster, Ontario
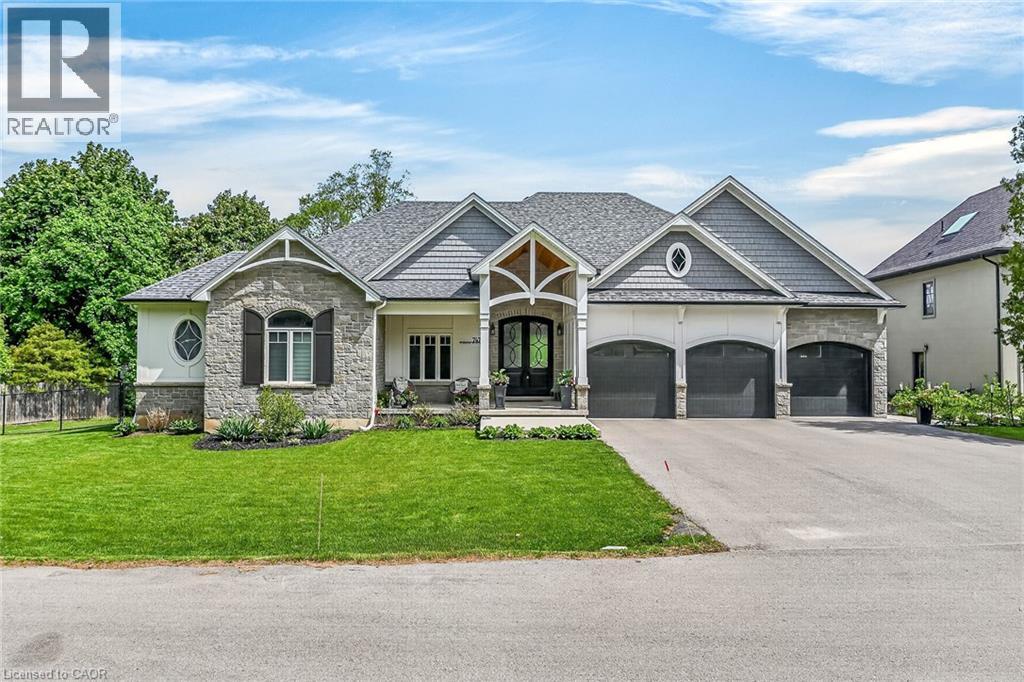
A rare Luxury Home with attached Private Suite in a highly sought after location. This exceptional custom-built residence offers approx. 4,960 sq. ft. of thoughtfully designed living space, including a fully integrated 900 sq. ft. private suite — perfect for multi-generational living, a nanny or caregiver, or potential income opportunities. A rare find that combines elegance, flexibility, and everyday functionality for today’s modern family. The 3,800 sq. ft. main home showcases outstanding craftsmanship & premium finishes throughout. The sun-filled main-floor Master retreat provides comfort & convenience, complete with dual walk-in closets & a spa-inspired 5pc ensuite featuring a soaker tub, heated floors, heated towel rack, & custom glass shower. A private den with custom built-ins creates the ideal work-from-home space or quiet retreat. Designed for gathering & entertaining, the oversized eat-in kitchen features striking quartzite countertops, a large island, walk-in pantry, separate prep kitchen & built-in Thermador appliances. The impressive two-storey family room with custom tile-surround gas fireplace & built-in cabinetry flows seamlessly to the covered rear patio through an oversized triple-pane accordion door system, creating beautiful indoor-outdoor living. A well-appointed mudroom & main-floor laundry complete with custom dog wash add everyday practicality. Venture upstairs to a spacious media room with its own 3-piece ensuite offering flexible living space for teens or guests, along with three additional bedrooms and another full bathroom. The attached 1-bedroom private suite is connected through the mudroom yet fully self-contained, offering a separate side entrance and dedicated garage parking. Featuring vaulted ceilings, a custom fireplace, full kitchen, private laundry, covered patio, & a large bedroom with ensuite bath allowing both independence and comfort while remaining connected to the main home (id:50964)
RE/MAX Escarpment Realty Inc.
17 Mill Pond Court Unit# 301
Simcoe, Ontario

Welcome to this beautiful 2-bedroom, 2-bathroom condo in the highly desirable Mill Pond Court community. Filled with natural light, this inviting unit features a lovely balcony—perfect for enjoying the sunshine and peaceful natural surroundings. Whether you’re heading out for a walk or relaxing with a good book outdoors, this location offers the ideal setting. Conveniently located close to all amenities, everything you need is just minutes away. The unit is currently carpeted; however, the seller is willing to install new flooring prior to closing at an additional cost. Don’t miss your opportunity to make this wonderful space your new home! (id:50964)
Royal LePage Trius Realty Brokerage
587 James Street N
Hamilton, Ontario
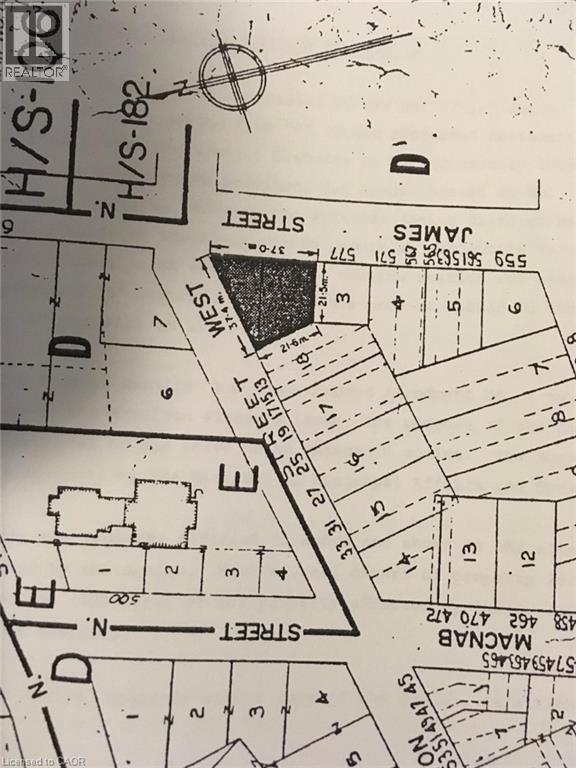
Exceptional development opportunity in the heart of Hamilton. Strategically located at the high-traffic corner of James and Burlington Street, this impressive parcel offers an impressive 123 foot frontage on a very busy, high exposure corner. This property provides incredible flexibility for investors, builders and developers seeking strong exposure. Easy highway access, minutes to downtown Hamilton, and steps away from the waterfront. HS zoning allows for many commercial uses, with consistent vehicle and foot traffic, this is a rare opportunity to secure a high-profile lot in one of Hamilton's busy and evolving districts. (id:50964)
Sutton Group Innovative Realty Inc.
3033 Townline Road Unit# 154
Stevensville, Ontario
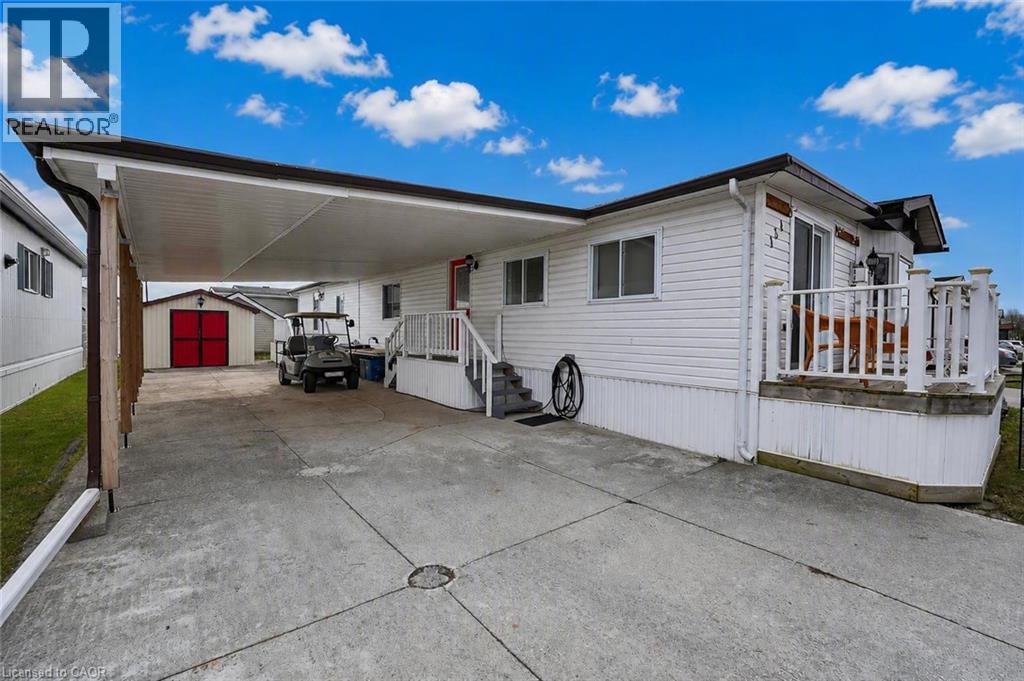
PRIVATE & PEACEFUL … Nestled at 154-3033 Townline Road (Redwood Square) in the Black Creek Adult Lifestyle Community in Stevensville this home delivers the rare combination of space, privacy and vibrant community lifestyle. With no neighbours across the street, this 1,726 sq ft home enjoys an open outlook and a peaceful setting within one of the area’s most established adult lifestyle communities. Step through the main entrance into a generous living room anchored by a corner gas fireplace, making it a warm and inviting space for everyday comfort. Just beyond, FRENCH DOORS lead to a formal dining room, perfect for hosting special gatherings. The eat-in kitchen is spacious and functional, offering excellent storage and prep space, and flows seamlessly into a bright family room highlighted by a lovely window that fills the space with natural light. The layout features 2 bedrooms and 2 bathrooms. The primary suite is well-appointed with double closets, a built-in dresser, and a roomy 3-pc ensuite complete with an additional closet for extra storage. The main 5-pc bathroom includes a tub/shower combination plus corner WALK-IN shower, and a separate laundry room with double closets adds even more practical storage options. Outside, enjoy a double carport and concrete driveway with ample parking, plus a shed for additional storage. Updates include Roof ‘17, Furnace ’18, Carport ’23 & BRAND NEW A/C ‘26, & main bathroom flooring. Monthly fees of $1000.84 include land lease and estimated taxes, making budgeting simple and predictable. The Black Creek Adult Lifestyle Community is known for its exceptional community amenities: clubhouse access, indoor and outdoor pools, sauna, shuffleboard, tennis/pickleball courts, along with weekly activities including yoga, water aerobics, line dancing, tai chi, bingo, poker and coffee hour. Quick highway access adds everyday convenience. CLICK ON MULTIMEDIA for virtual tour, floor plans & more. (id:50964)
RE/MAX Escarpment Realty Inc.
5100 South Service Road Unit# 37/38
Burlington, Ontario
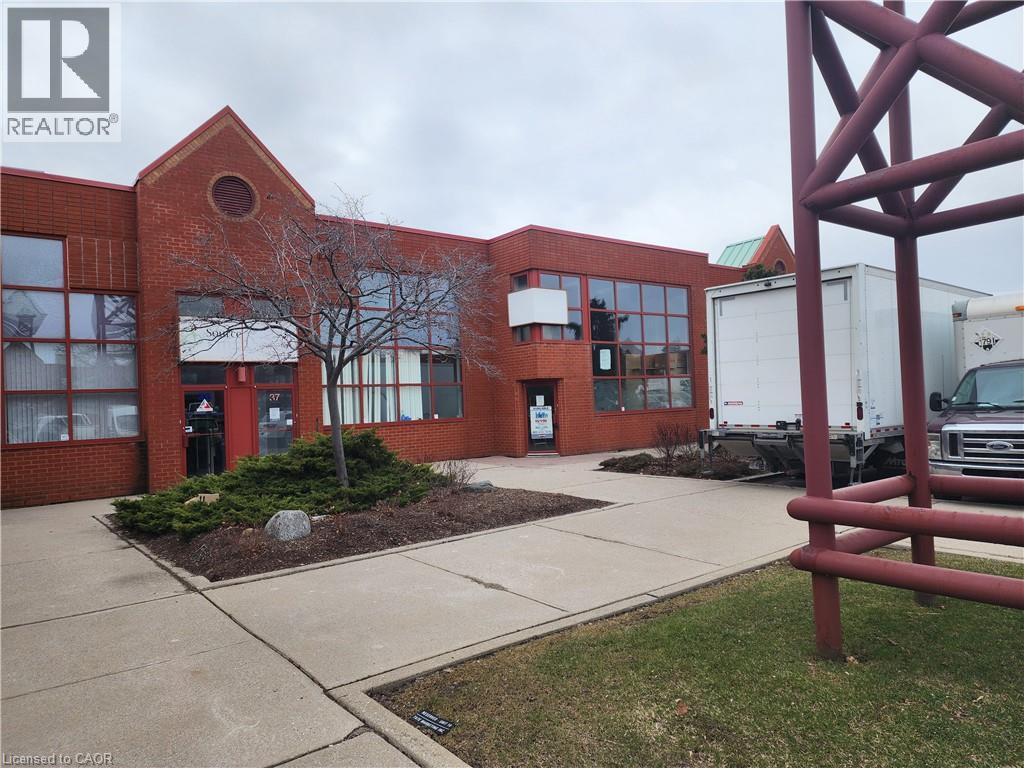
Prime location for your business in the Twin Towers Condominium Complex. The unit is currently configured with 100% warehousing space approximately 4709 SF. The unit is clean, has racking in place (can stay or be removed) and has 2 oversized drive-in shipping doors. Excellent highway access to QEW/403 via Appleby Line. Conveniently located within minutes of retail amenities and Go Train. BC1 zoning permits a wide range of industrial/flex uses. Ideally suited for warehouse uses. TMI for 2026 is estimated at $7.99 psf. 4 dedicated parking spots plus additional in-common and unreserved spot in the complex. Tenant pays separately metered utilities. Unit is available May 1, 2026. *Tenant Bonus* The landlord will provide the first 3 months of net rent free to qualified tenants on a 5 year lease. (id:50964)
RE/MAX Escarpment Realty Inc.
352 Hunter Street E Unit# 1
Hamilton, Ontario
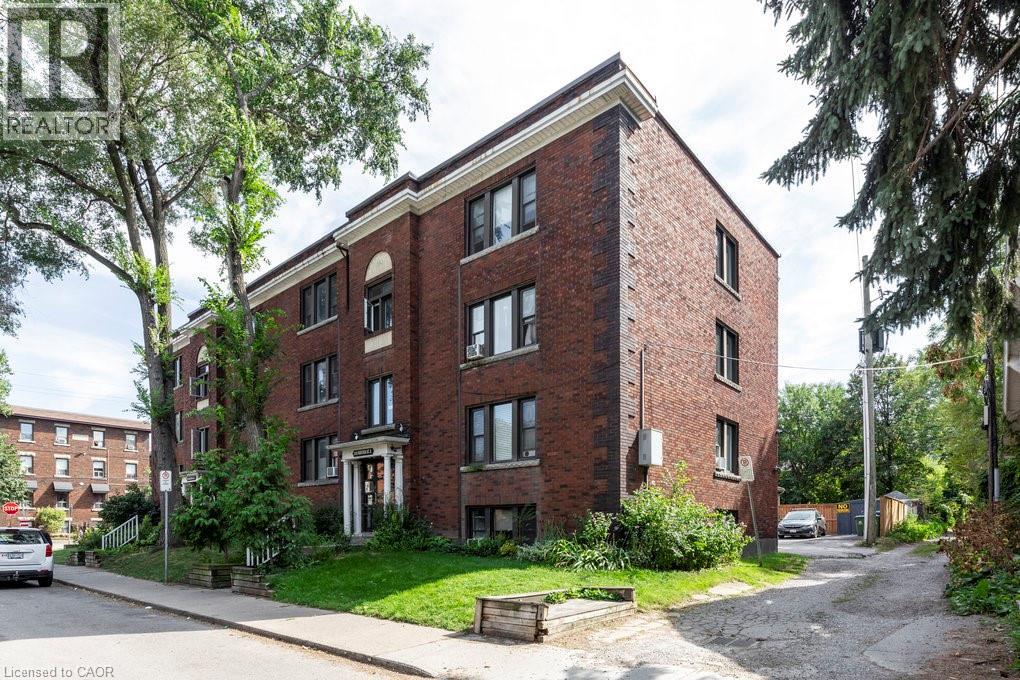
Welcome to 352 Hunter Street East, a rare and spacious 798 sq ft 2-bedroom condo in the trendy Stinson neighbourhood. This bright and beautifully laid out unit features a huge open-concept kitchen and dining area that flows seamlessly into an oversized living room — perfect for entertaining or relaxing at home. The spacious bedrooms offer flexibility for guests, a home office, or growing families. You’ll also love the bonus storage room for added convenience, plus the rare and practical back door access — a standout feature not often found in condo living. Located steps to parks, transit, restaurants, and all downtown amenities, this unit offers incredible space and value in a prime central location. A fantastic opportunity for first-time buyers, downsizers, or investors looking for low-maintenance living with room to breathe. (id:50964)
RE/MAX Escarpment Realty Inc.
20 University Avenue E Unit# 702
Waterloo, Ontario
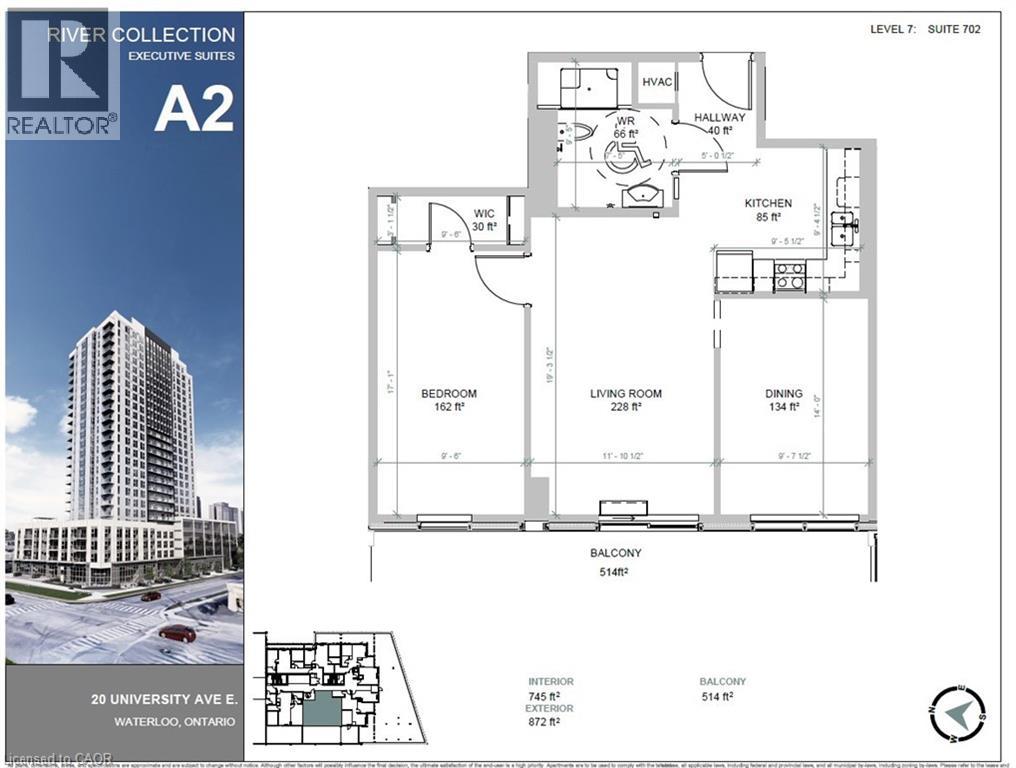
Elevate your Waterloo standard: Welcome to 20 University. Stop renting a space that dictates your routine. Start living in one that adapts to your ambition. 20 University isn't just a residents; it's a masterclass in urban flow, designed for those who demand more from their environment. The Flex Advantage(guest bedroom): Every suite is anchored by a signature flex space- a versatile, high end zone that evolves with you. The home office, the creative studio, the sanctuary, It's your canvas. You decide the masterpiece. Positioned for Momentum: Why commute when you can live in the centre of the action? University adjacent the newest and closest state of the art building less than a 2 minute walk to campus. Designed for connection: 20 University is built to balance the hustle. Whether you're relaxing on the landscaped rooftop terrace or networking on our curated social lounges, you're part of a community of visionaries. The Details that matter: Light-drenched interiors with floor to ceiling windows and open-concept layouts. High-end finishes, modern, sleek, and durable enough for your busiest days. Urban fluidity: Architecture that moves with you, from sunrise to the late-night energy of the city. Your new address awaits. Don't settle for the ordinary. Join the movement at 20 University and redefine what home means to you. (id:50964)
RE/MAX Real Estate Centre Inc.
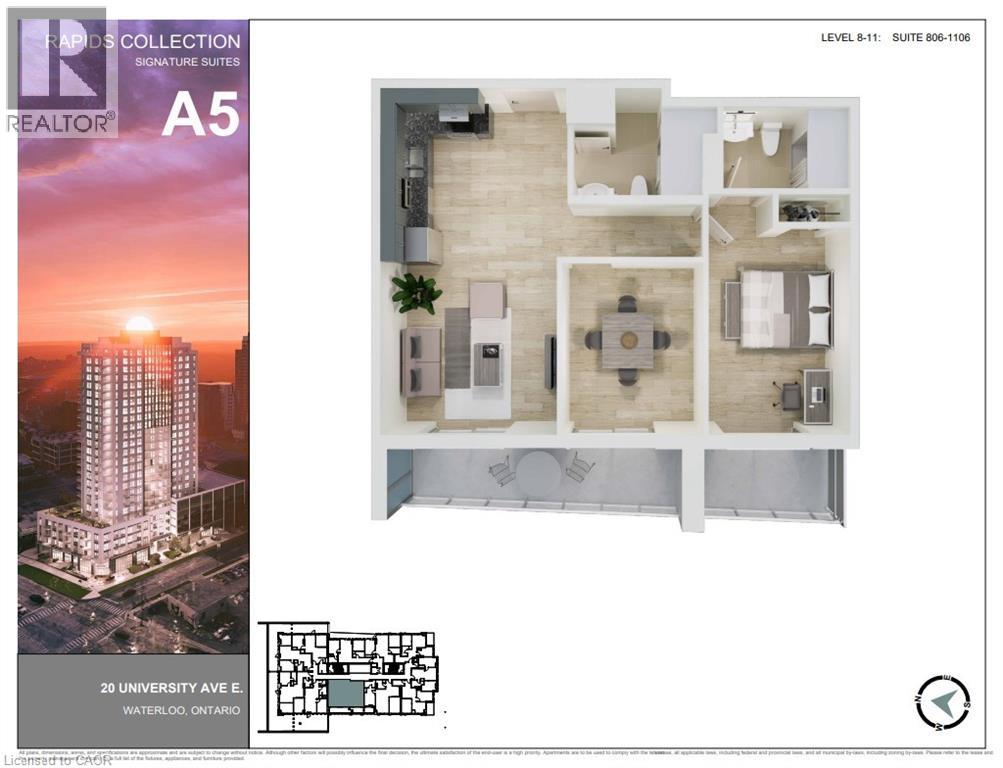
20 University Avenue E Unit# 1106
Waterloo, Ontario
Elevate your Waterloo standard: Welcome to 20 University. Stop renting a space that dictates your routine. Start living in one that adapts to your ambition. 20 University isn't just a residents; it's a masterclass in urban flow, designed for those who demand more from their environment. The Flex Advantage(guest bedroom): Every suite is anchored by a signature flex space- a versatile, high end zone that evolves with you. The home office, the creative studio, the sanctuary, It's your canvas. You decide the masterpiece. Positioned for Momentum: Why commute when you can live in the centre of the action? University adjacent the newest and closest state of the art building less than a 2 minute walk to campus. Designed for connection: 20 University is built to balance the hustle. Whether you're relaxing on the landscaped rooftop terrace or networking on our curated social lounges, you're part of a community of visionaries. The Details that matter: Light-drenched interiors with floor to ceiling windows and open-concept layouts. High-end finishes, modern, sleek, and durable enough for your busiest days. Urban fluidity: Architecture that moves with you, from sunrise to the late-night energy of the city. Your new address awaits. Don't settle for the ordinary. Join the movement at 20 University and redefine what home means to you. (id:50964)
RE/MAX Real Estate Centre Inc.

35 Harvard Road Unit# 10
Guelph, Ontario
Prime Franchise Opportunity in Guelph’s Highly Desirable South End! Well-established City Pizza franchise located at 35 Harvard Rd #10 in a high-traffic plaza anchored by No Frills supermarket and surrounded by popular restaurants, convenience stores, and everyday amenities. Situated within excellent residential neighbourhoods and in close proximity to University of Guelph and major university student communities, this location benefits from strong, consistent customer traffic and repeat clientele. Successfully operating for many years with stable gross income and proven performance. Low flat royalty fee of only $600/month (HST included). Secure lease in place until July 30, 2030, with an additional 10-year renewal option. Affordable all-inclusive rent of $3,500/month (TMI & HST included). Turnkey operation, ideal for owner-operators or investors seeking a stable income business with future growth potential in one of Guelph’s most sought-after areas. (id:50964)
Homelife Power Realty Inc.
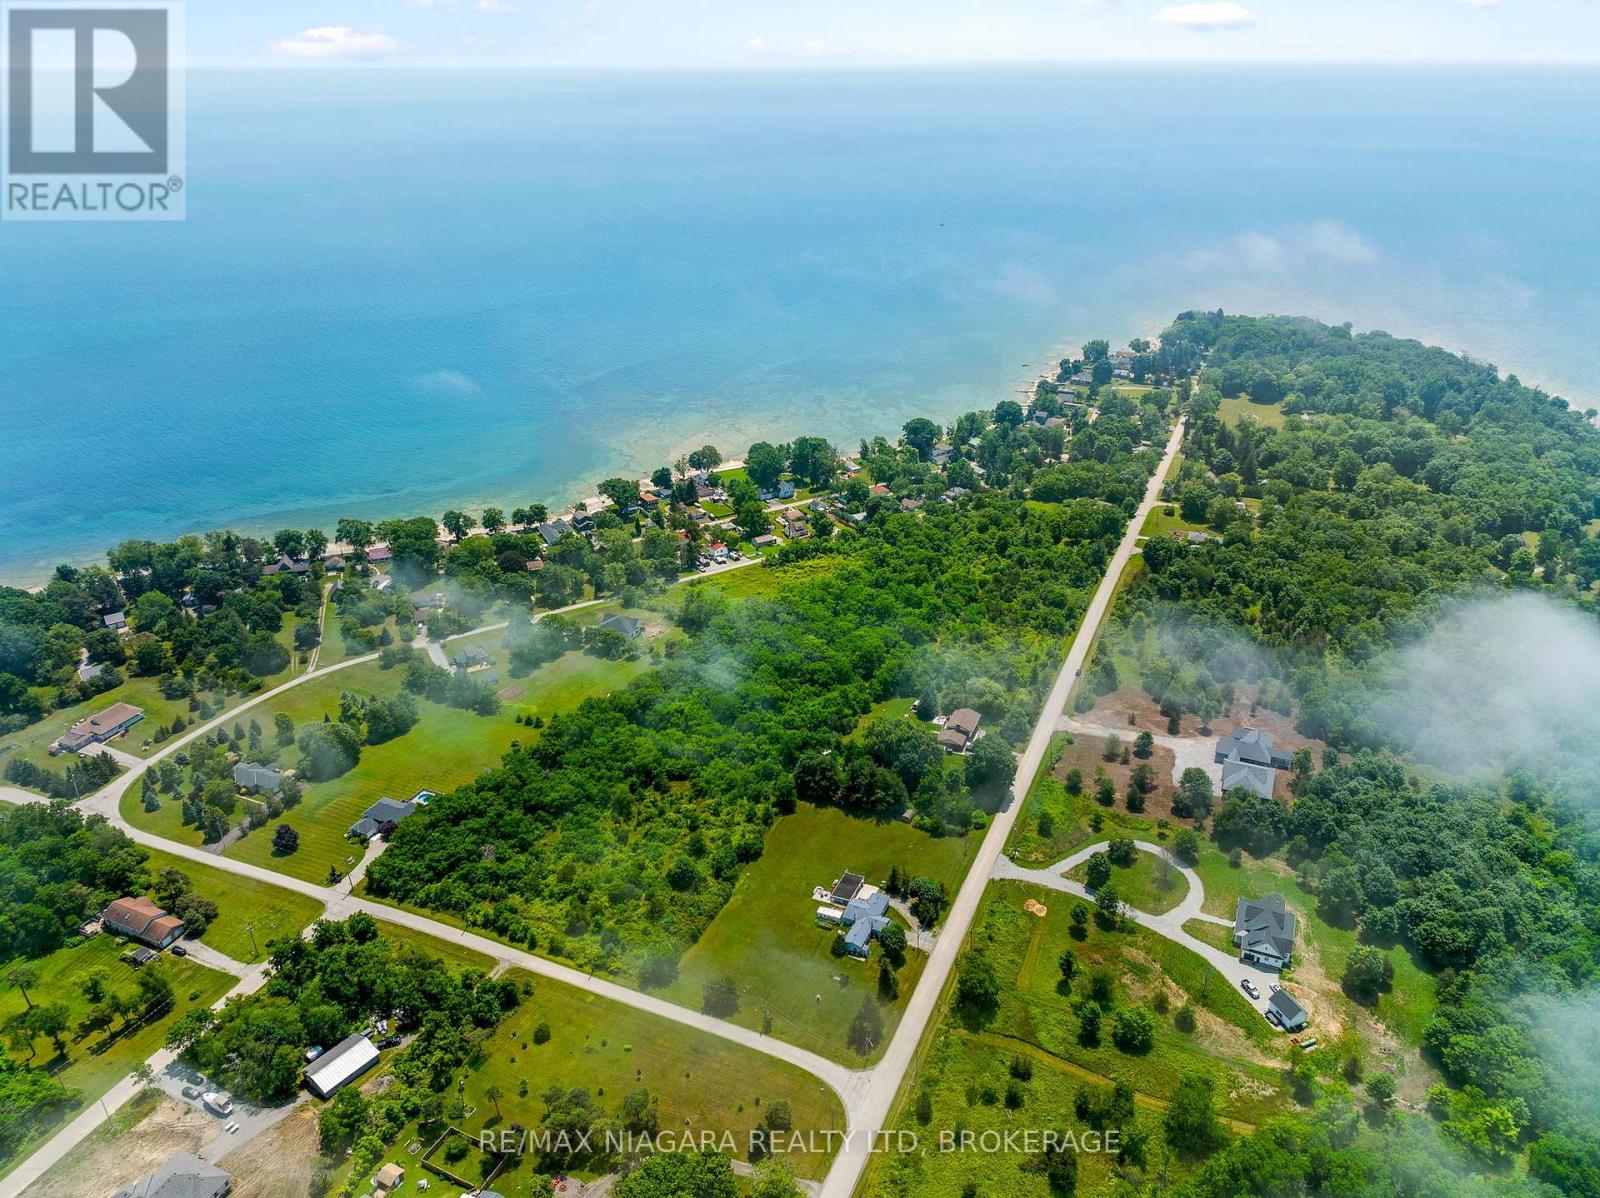
Part 4 Morgan's Point Road
Wainfleet, Ontario
Get your plans and start building! Amazing 1.95 acre building lot with frontage on both Morgan's Point Road and Fowler Road! All work completed for severance including archaeological, environmental studies and septic location . A short stroll to Morgan's Point Conservation area and beautiful Lake Erie. Minutes to multiple area golf courses and Port Colborne with all its amenities including boutique shops and quaint restaurants. (id:50964)
RE/MAX Niagara Realty Ltd