

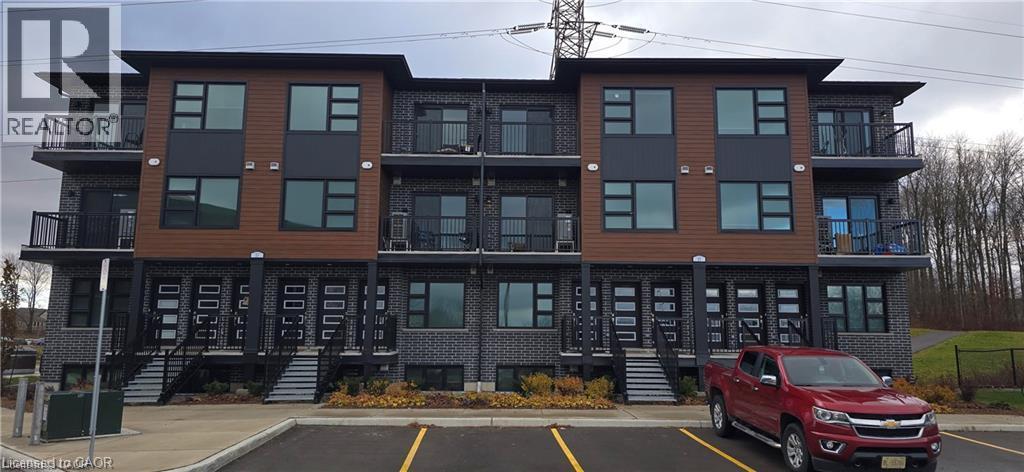
118 Gravel Ridge Trail Unit# E06
Kitchener, Ontario
Apply Now and Get 1 Month FREE! Offer valid for applications approved by September 30th, 2026 Modern 1 Storey 2 Bedroom 2 Bathroom Condo Suite for Rent at La Loma Residences! (Unit E06) Modern condo suites in the desirable La Loma Residences! These thoughtfully designed units offer a bright, open-concept layout with contemporary finishes throughout. Enjoy spacious living areas, large windows for natural light, and a comfortable atmosphere ideal for families, young professionals, or anyone seeking a fresh, stylish place to call home. With quality craftsmanship, convenient in-suite laundry, and access to nearby schools, parks, and amenities, these brand-new suites provide exceptional value and modern living in a growing community. Visitor parking is available! 2 Bedrooms 2 Bathrooms 6 Stainless Steel Appliances included: Fridge, Stove, Dishwasher, Microwave, Washer & Dryer Quartz countertops Open concept Air Conditioning & Heat Combination of Air Handler and Heat Pump 1 Car Parking 863 Sq Ft ** Rent plus Electricity, Gas and Water ** ** Available Nov 1st, 2026!! ** (id:50964)
Vancor Realty Inc.
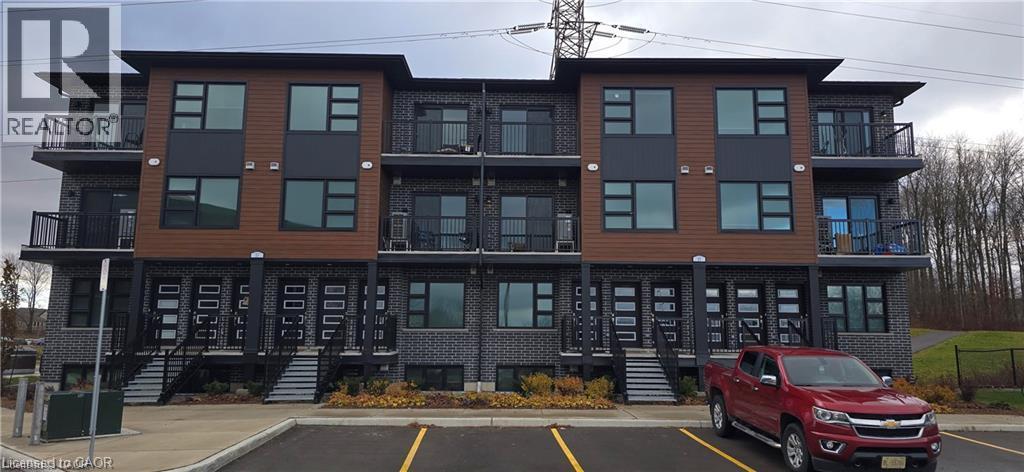
118 Gravel Ridge Trail Unit# C16
Kitchener, Ontario
Apply Now and Get 1 Month FREE! Offer valid for applications approved by September 30th, 2026 C16 - Modern 2 Storey 2 Bedroom 2.5 Bathroom Condo Suite for Rent at La Loma Residences! Welcome to La Loma Residences! These modern condo suites offer a bright, open-concept layout with contemporary finishes throughout. Enjoy spacious living areas, large windows that provide plenty of natural light, and a comfortable atmosphere ideal for families and working professionals. With quality finishes, convenient in-suite laundry, private balconies, and a growing community close to schools, parks, shopping, and everyday amenities, these suites offer a great combination of comfort and modern living. Visitor parking is also available! Features: • 2 Bedrooms • 2.5 Bathrooms • 6 Stainless Steel Appliances (Fridge, Stove, Dishwasher, Microwave, Washer & Dryer) • Quartz Countertops • Open-Concept Layout • Air Conditioning & Heating (Air Handler & Heat Pump) • In-Suite Laundry • 1 Car Parking Space • Approximately 1,160 Sq. Ft. • Private Balcony • Visitor Parking Available *** Rent Plus Electricity, Gas & Water *** *** Available November 6th, 2026! *** ***See sales brochure below for showing instructions*** (id:50964)
Vancor Realty Inc.
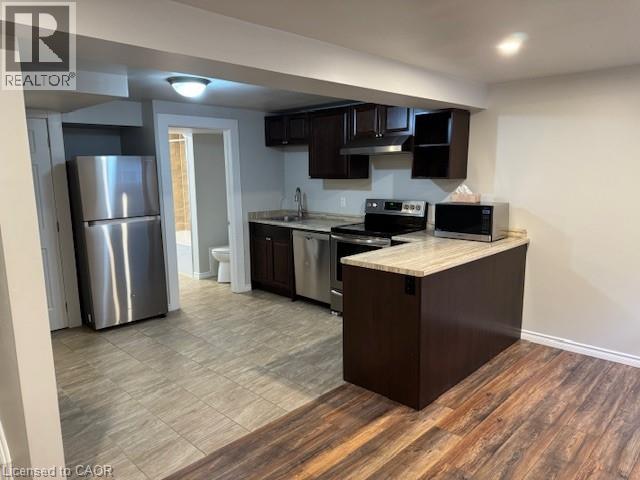
113 Cornerbrook Crescent Unit# 2
Waterloo, Ontario
Spacious 1-Bedroom Duplex Unit – Amazing Price in Prime Waterloo Location! (Lower-2) Immaculately Maintained 1-Bedroom Lower Unit in Quiet Waterloo Neighborhood – Available Immediately! Enjoy the comfort of a well-maintained home that feels like a main floor unit, with a quiet family living upstairs. One bedroom in a fully legal duplex located in a peaceful, family-friendly area of Waterloo. Conveniently close to highways, schools, universities, and the historic St. Jacob’s Market. Features include: 1 Bedroom Full bathroom with deep soaker tub 2 Car Parking (Tandem) Private side patio + shared front porch 6 Appliances, including stainless steel kitchen set Stacker washer/dryer combo Central air conditioning Large egress window in bedroom Laminate flooring with ceramic tile accents Secure double entry ***Rent + Electricity (capped gas & water) *** *** Available NOW!! *** ***See sales brochure below for showing instructions*** (id:50964)
Vancor Realty Inc.
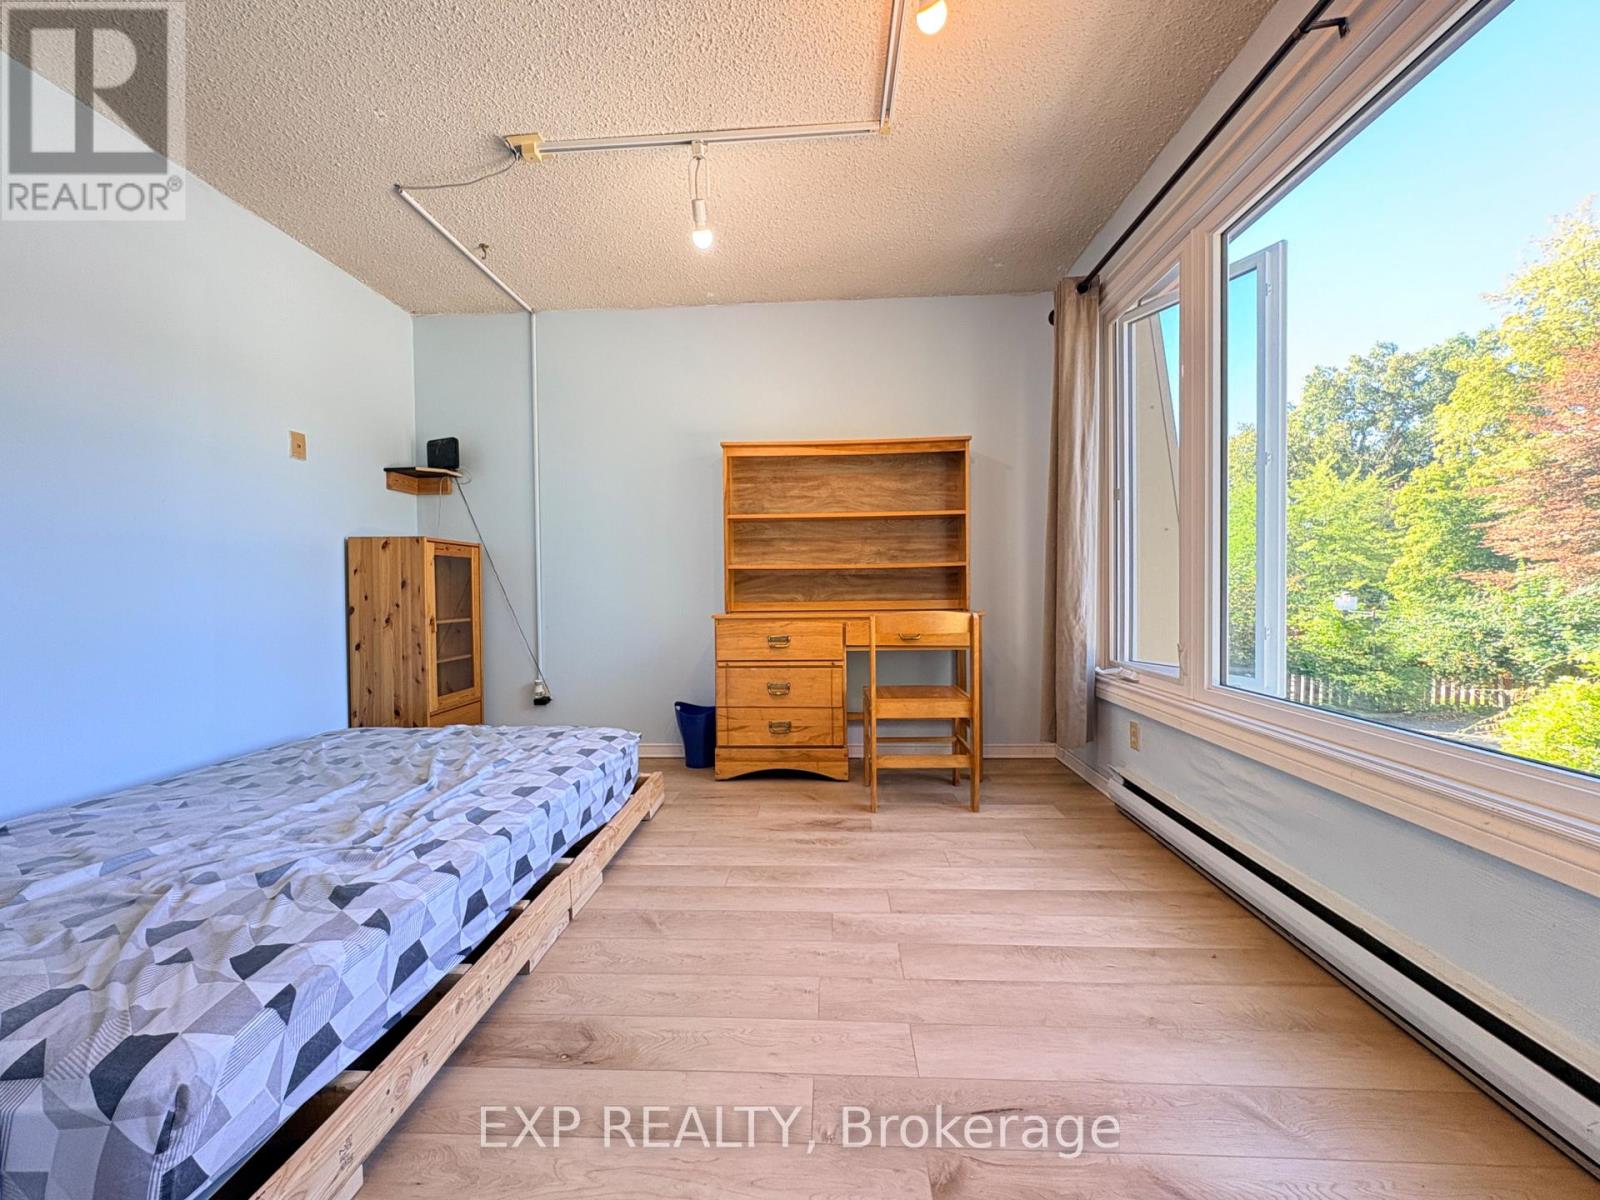
1 - 341 Geneva Street
St. Catharines, Ontario
AFFORDABLE, ALL-INCLUSIVE & FULLY FURNISHED two private bedrooms are available on the second floor at just $660/month each, offering an excellent move-in-ready option for students and working professionals. The apartment also features a shared kitchen, bathroom , shared with two existing clean, quiet and respectful tenants. One parking space is included& laudry is onsite. Enjoy a highly convenient St. Catharines location with easy access to public transit and bus routes, Downtown St. Catharines, shopping, restaurants, everyday amenities and major road connections. (id:50964)
Exp Realty
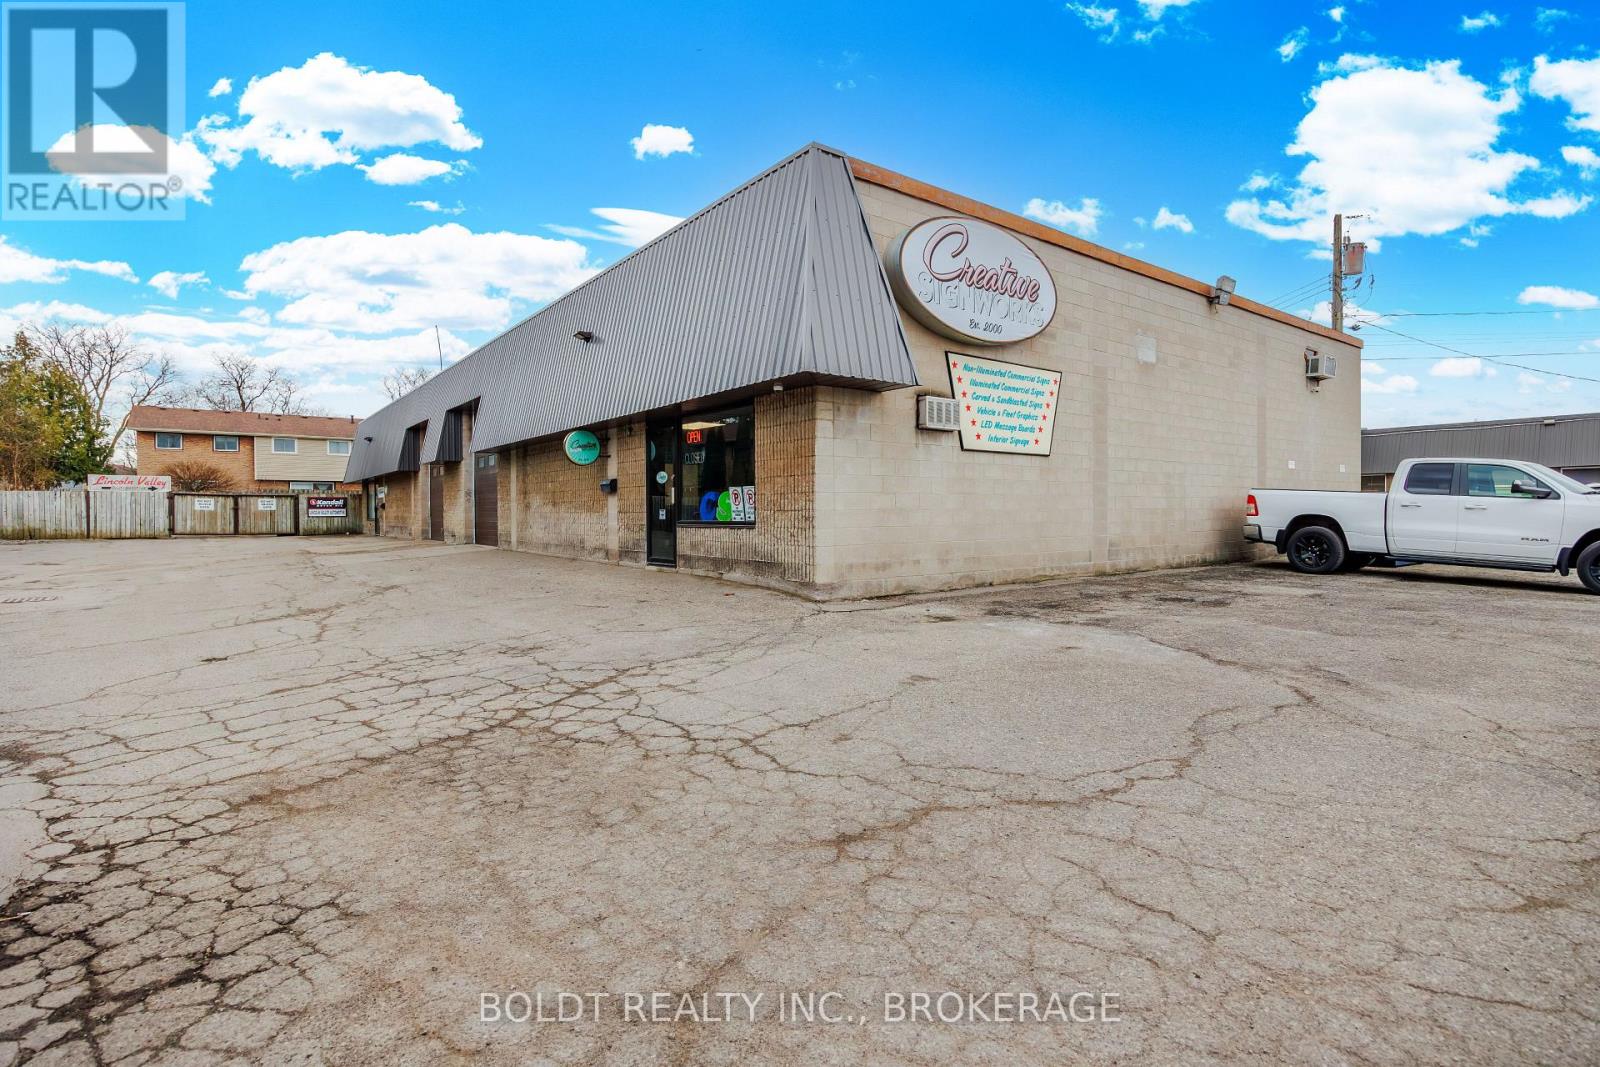
3 - 52 Scott Street W
St. Catharines, Ontario
Creative Signs Works is a progressive, innovative company that brings together 26 years of traditional hand painted, carved and sand-carved sign making techniques with cutting edge computer design and digitally reproduced vinyl cut or printed graphics. Illuminated and non-illuminated signs along with LED message boards and vehicle graphics are a specialty. Go to creativesignworks.ca website for a portfolio and gallery of pictures of the type of signs that have been produced by this company. Conveniently located in a busy commercial/light industrial area of St. Catharines with quick access to the QEW highway. (id:50964)
Boldt Realty Inc.
58 Tupper Crescent Unit# Upper Level
Kitchener, Ontario
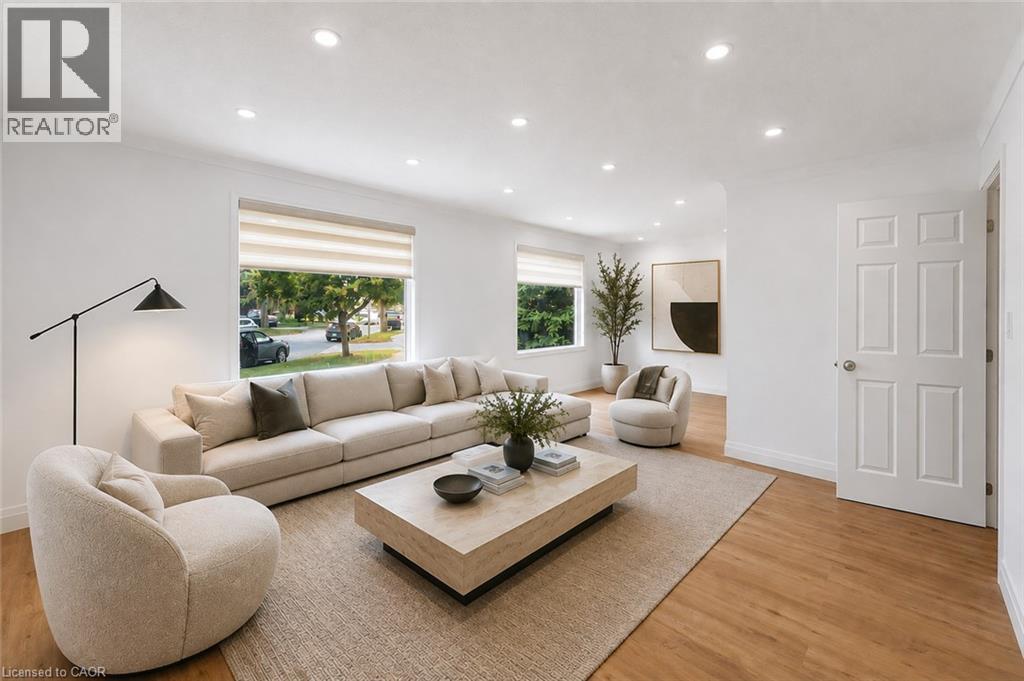
Welcome to 58 Tupper Crescent! This listing is for ONE PRIVATE BEDROOM within a recently renovated 3-bedroom main-level residence. The home features new flooring, fresh paint and a bright, modern interior. The tenant will enjoy shared access to the spacious kitchen, living and dining areas, as well as shared bathroom facilities. Conveniently located close to public transit, shopping, groceries and everyday amenities, with easy access to Downtown Kitchener, Conestoga College's Downtown Campus, the Kitchener GO Station and the University of Waterloo. One driveway parking space is included. A great opportunity to enjoy a freshly updated home in a convenient Kitchener location. Property is currently vacant and offered unfurnished. Images have been virtually staged for illustration purposes. (id:50964)
RE/MAX Twin City Realty Inc.
3 Victoria Street
St. Catharines, Ontario
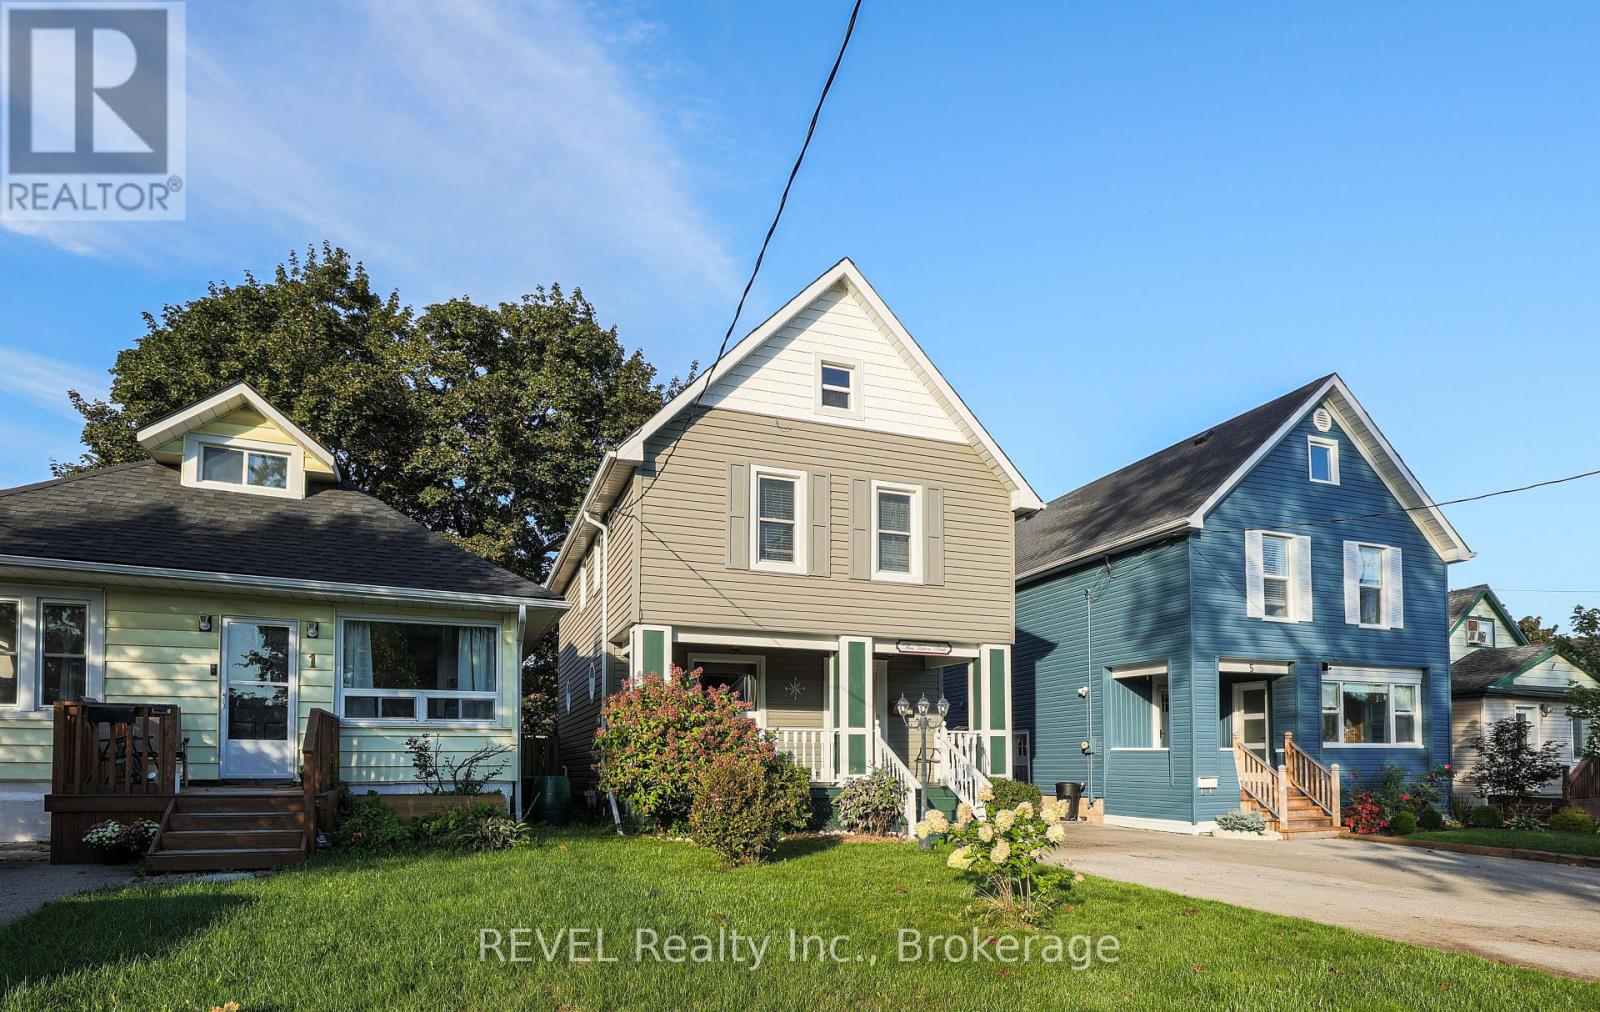
Welcome to 3 Victoria Street located in the beautiful Ridley area of St. Catharines. Featuring three bedrooms and two baths, this open concept home is ready for your finishing touches. Well-maintained, bright and airy, this character home is centrally located, close to the Downtown core, Ridley College and the GO station. Around the corner is the popular Martindale and Fourth Avenue area which boasts numerous restaurants and shopping options. The home also features a bonus fully finished third floor attic space perfect for another bedroom, flex space, office, playroom and more. DRY partially finished basement offers a two piece bathroom and laundry area. Added space should you wish to finish it! Step out back and enjoy the fully fenced yard and cozy deck area. The detached garage has hydro and could also be used as an office space or workshop for the handyman enthusiast. Opportunities are endless in this beautiful home. Perfect for first time buyers, commuters or anyone looking to purchase a move-in ready home for a great price! (id:50964)
Revel Realty Inc.
116 Walter Street Unit# Main
Kitchener, Ontario
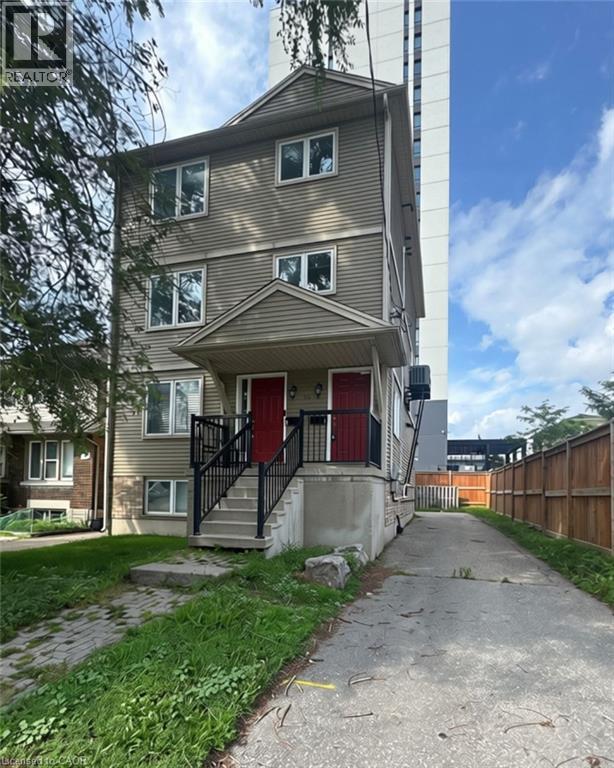
Welcome to 116 Walter Street — a bright and spacious 3-bedroom, 1.5-bathroom home offering 1,650 sq. ft. of living space right in the heart of Downtown Kitchener. With a generous layout and plenty of room to spread out, this unit offers a little more space than you might expect from downtown living. The open-concept kitchen and living area creates an easy, comfortable space for everyday life, with plenty of natural light and room to make it your own. Enjoy the convenience of in-suite laundry, private balconies, and parking for one vehicle. The location is a standout. With the LRT nearby and an excellent walk score, you can leave the car at home and easily get around the city. Restaurants, coffee shops, grocery stores, transit, and all the energy of downtown are just steps away. If you're looking for a large, bright, well-located home with three bedrooms and the convenience of downtown living, 116 Walter Street checks a lot of boxes. (id:50964)
RE/MAX Twin City Realty Inc.
1235 Merton Road
Oakville, Ontario
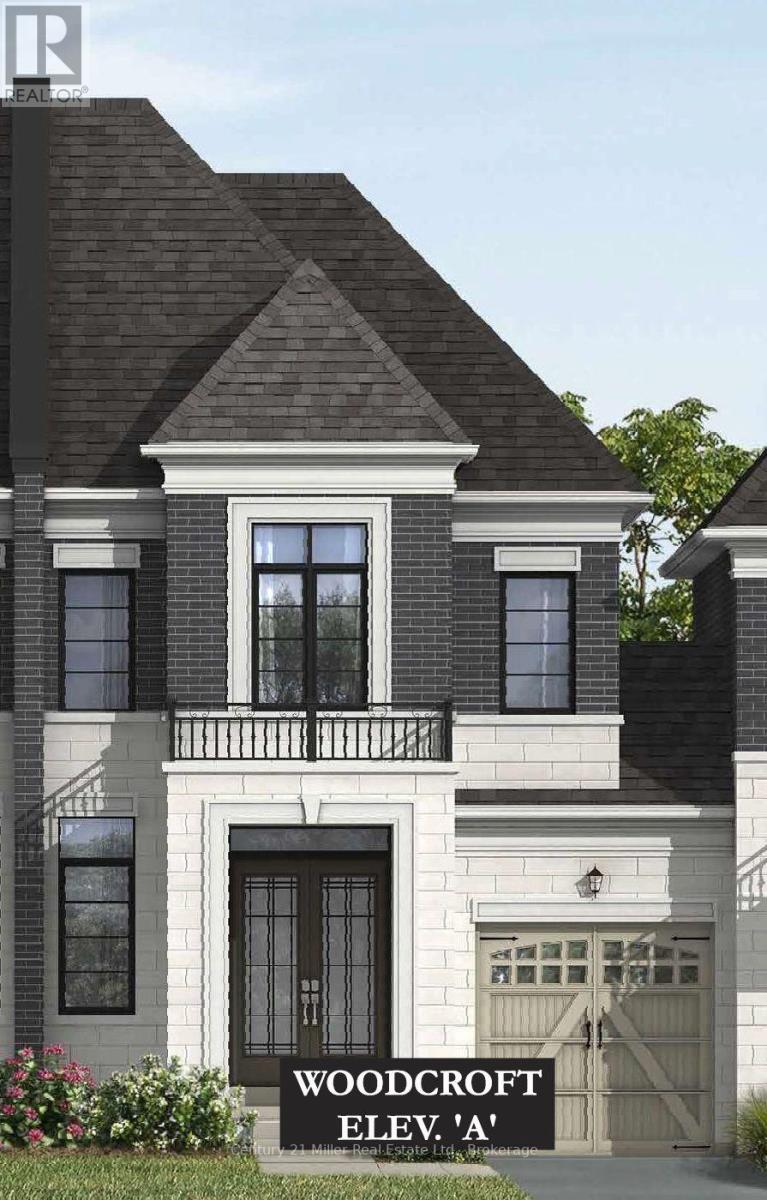
An exclusive chance to purchase a pre-construction townhome in the highly sought-after Glen Abbey Encore community in Oakville. This 2-storey townhome with a deck that overlooks your backyard offers a thoughtfully designed floor plan with 2,024 sq. ft. of living space, set on a 25' wide lot with a 1-car garage; ideal for growing families or those seeking a modern, functional layout. The townhome will offer 3 bedrooms and 2.5 bathrooms. Step inside to a formal room leading to an open-concept breakfast room and great room with a gas fireplace. The kitchen will have quartz countertops, a central island, and a Bosch Appliance package. Upstairs, the primary suite is a true retreat, complete with a large walk-in closet and an ensuite showcasing a soaker tub and a glass shower. The upper level also offers a convenient laundry room. The basement will have a rough-in for a future bathroom, with potential for a separate suite. Premium finishes are included, such as oak hardwood floors, porcelain tile, coffered ceilings, and 9' smooth ceilings on the main level. Purchasers may have the opportunity to customize interior selections. Occupancy is projected for Summer 2027, and the home will be covered by a 7-Year Tarion Warranty for added peace of mind. Act now to reserve this lot, a limited release in one of Oakville's most desirable master-planned communities! *Enhanced HST rebate eligibility applies to qualified purchasers.* (Block 7, Lot 10, Woodcroft Model - Elevation A). (id:50964)
Century 21 Miller Real Estate Ltd.
Royalway Realty Limited
1245 Merton Road
Oakville, Ontario
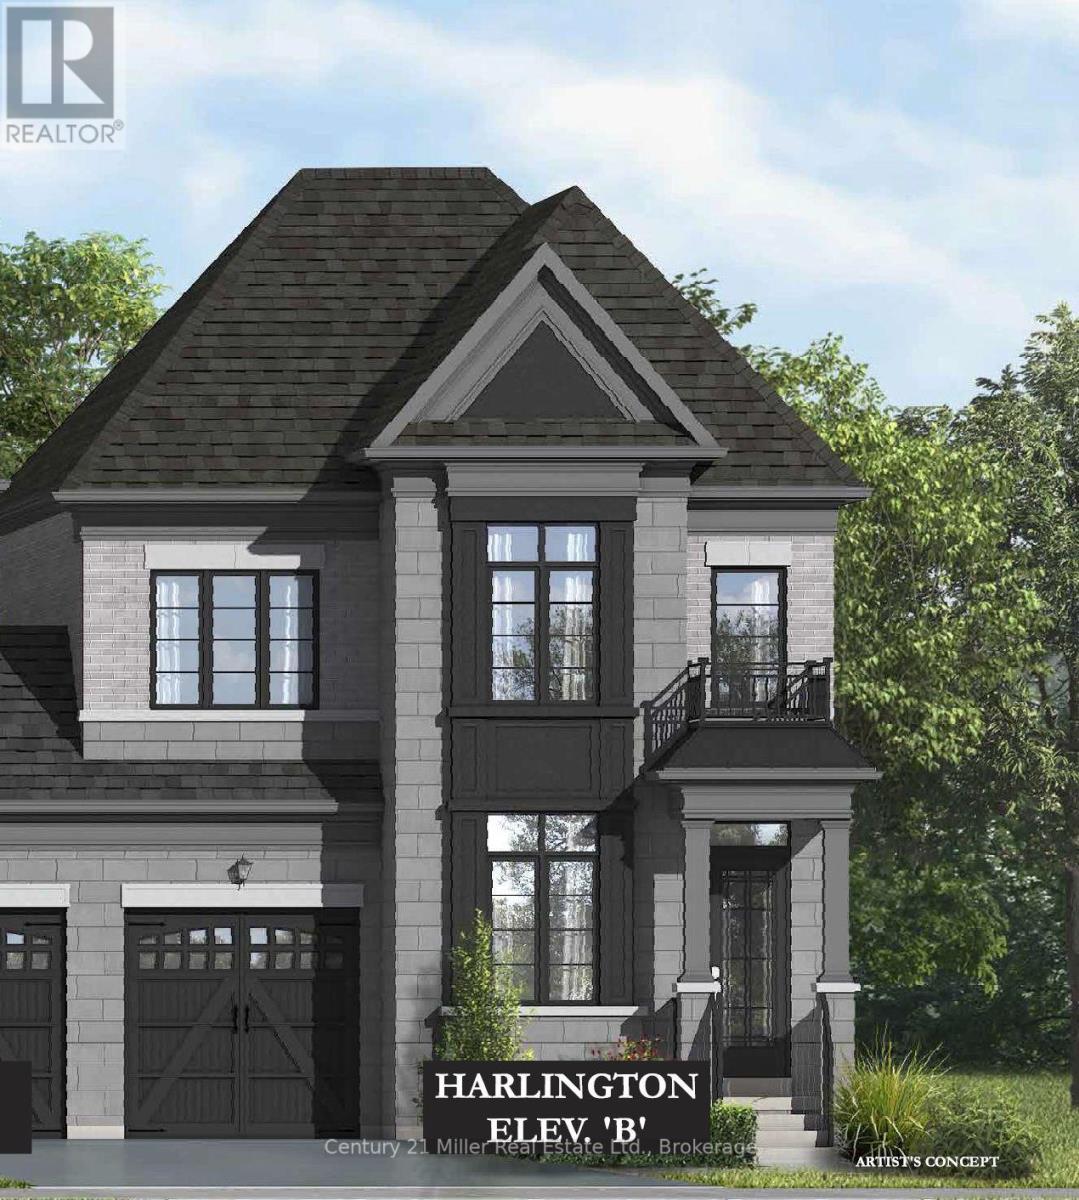
An exclusive chance to purchase a pre-construction townhome in the highly sought-after Glen Abbey Encore community in Oakville. This end-unit 2-storey townhome with a walk-out basement to your backyard offers a thoughtfully designed floor plan with 2,437 sq. ft. of living space, set on a 31' wide lot with a 1-car garage; ideal for growing families or those seeking a modern, functional layout. The townhome will offer 3 bedrooms and 2.5 bathrooms. Step inside to a formal room leading to an open-concept breakfast room and great room with a gas fireplace. The kitchen will have either quartz or granite countertops, a central island, and a Bosch Appliance package. Upstairs, the primary suite is a true retreat, complete with two walk-in closets and an ensuite showcasing a soaker tub and a glass shower. The upper level also offers a convenient laundry room. The basement will have a rough-in for a future bathroom, with potential for a separate suite. Premium finishes are included, such as oak hardwood floors, porcelain tile, coffered ceilings, and 9' smooth ceilings on the main level. Purchasers may have the opportunity to customize interior selections. Occupancy is projected for Summer 2027, and the home will be covered by a 7-Year Tarion Warranty for added peace of mind. Act now to reserve this lot, a limited release in one of Oakville's most desirable master-planned communities! (Block 8, Lot 6, Harlington Model - Elevation B). *Enhanced HST rebate eligibility applies to qualified purchasers.* (id:50964)
Century 21 Miller Real Estate Ltd.
Royalway Realty Limited
156 Concession 1 Road
Port Rowan, Ontario
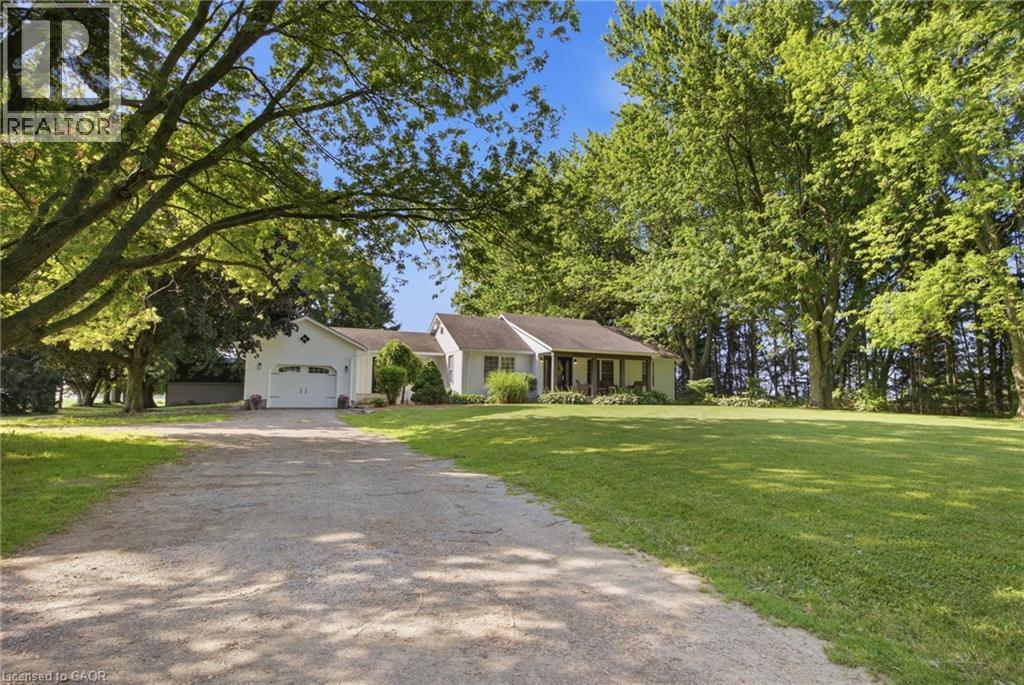
25+ acres of heavenly bliss! Experience the perfect blend of country living, productive acreage, and peaceful privacy with this exceptional 25+ acre property located just a stone's throw from Lake Erie. Set on a quiet, tranquil road in a fantastic location, this property offers approximately 23 productive workable acres and equestrian ready, making it ideal for farming, hobby agriculture, equestrian use, or simply enjoying wide open space. The property features a 3 + 1 bedroom, 2 bathroom bungalow with a finished basement, offering comfortable living space for the whole family. The updated kitchen provides a bright and functional heart of the home, while recent improvements including a new furnace, air conditioning, and UV water treatment system add comfort and peace of mind. Outdoors, the possibilities continue with a 33' x 33' six-stall horse barn, two paddocks, and a private pond, creating an incredible setting for horse lovers, nature enthusiasts, or anyone seeking a true country lifestyle. Whether you are looking to work the land or collect extra income from continuing to lease the land, enjoy a quiet rural retreat, or establish your dream hobby farm, this property delivers. With productive acreage currently leased, equestrian amenities, a private pond, and close proximity to Lake Erie, this is a rare opportunity to own a peaceful country property in a truly fantastic location. (id:50964)
Hewitt Jancsar Realty Ltd.
303 Grand Ridge Drive
Cambridge, Ontario
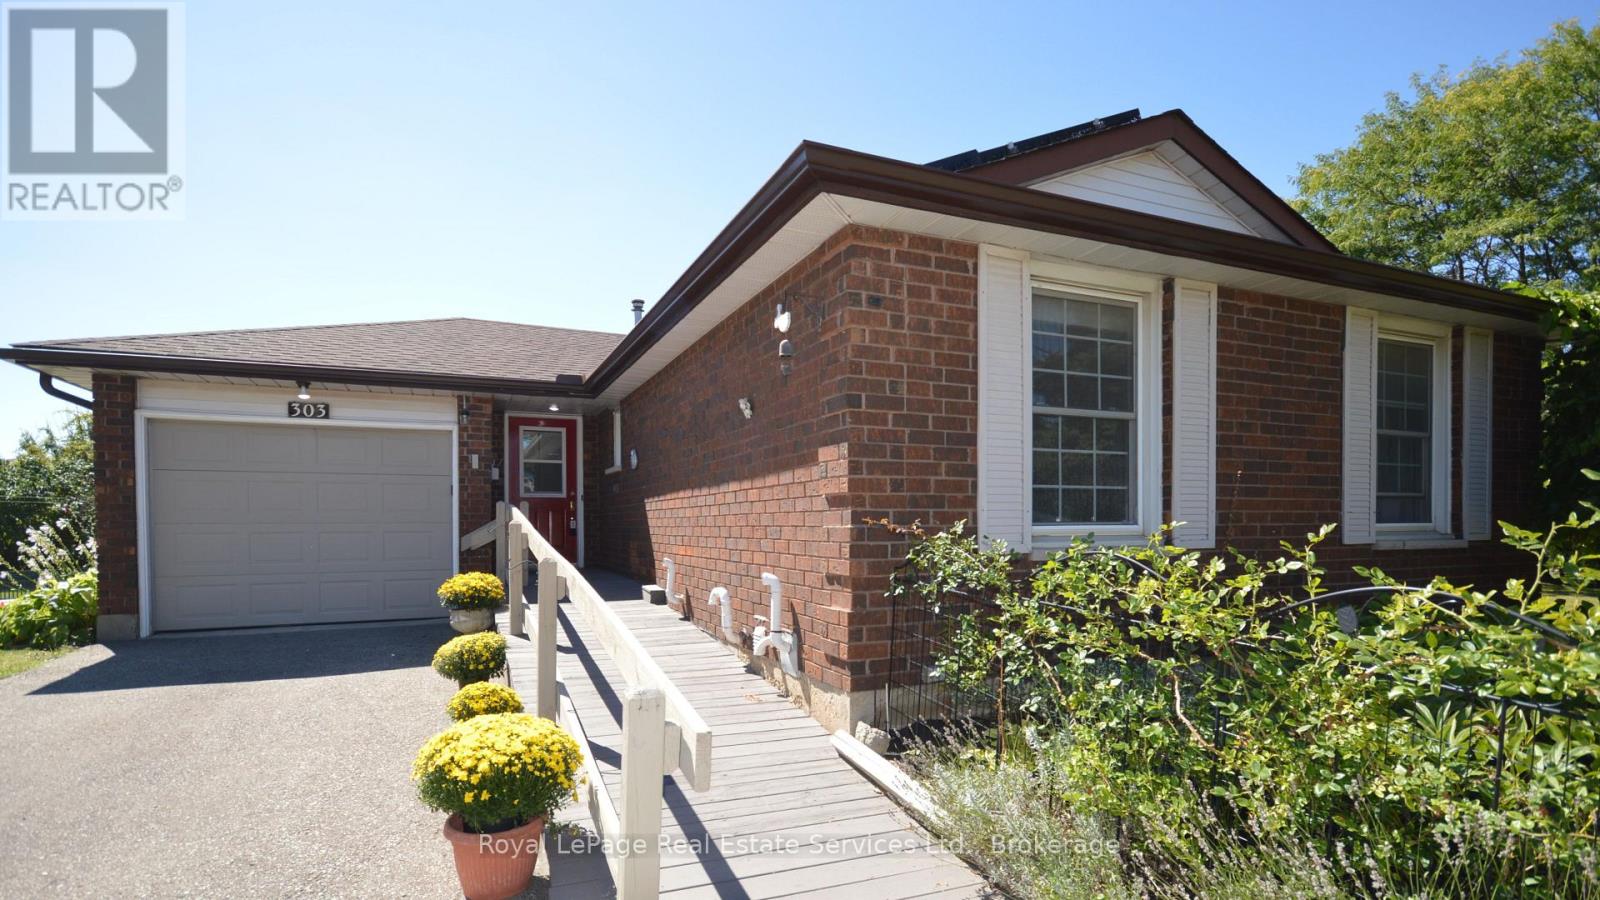
Beautiful three bedroom (plus 2) Bungalow in ST. Andrews Area/Galt. Main floor is bright and inviting with large windows in every room plus a sliding patio door walk out from kitchen to multilevel deck offering gorgeous landscaped rear yard (almost 200 feet deep!) with 2 sheds, mature trees and multiple gardens. Living room is EXTRA with window seat, gas fireplace and room for large family and entertaining. Kitchen has moveable breakfast bar/island with storage, SS appliances, gas stove and double SS sink. Dining room is separate and convenient next to kitchen. Fabulous size master bedroom with 2 other good sized bedrooms. Four piece bath w heated Toto washlet and grab bars, 2 hall closets and inside entry to garage finish this floor! Lower level goes on forever. Configure to suit your needs. 1. Massive 4th and 5th bedrooms and lounge/games room. OR 2. Perhaps a REC Room + bdrm and Games Room or Rec Room/bdrm/kitchen. , under stairs storage/foyer, 3 piece bathroom and large laundry/utility room/workshop. Professionally painted neutral colors. Hardwood Main floor. Wainscoting. "Wheelchair accessible": Front entrance ramp, automatic front door opener, wide hallways/doorways, lift from bathroom to bedroom PLUS 2nd lift in main floor master. Carpet free. Paved drive for 3 cars plus Attached garage. Newer roof/windows. New furnace/hot water tank and A/C. All wheelchair lifts/rails can be easily removed. Rear yard has multiple gardens and gorgeous mature landscaping. Near downtown Historic Galt, Schools, trails, parks, worship, bakery, restaurants, Shopping. Steps from bus stop. QUICK CLOSE AVAILABLE (id:50964)
Royal LePage Real Estate Services Ltd.
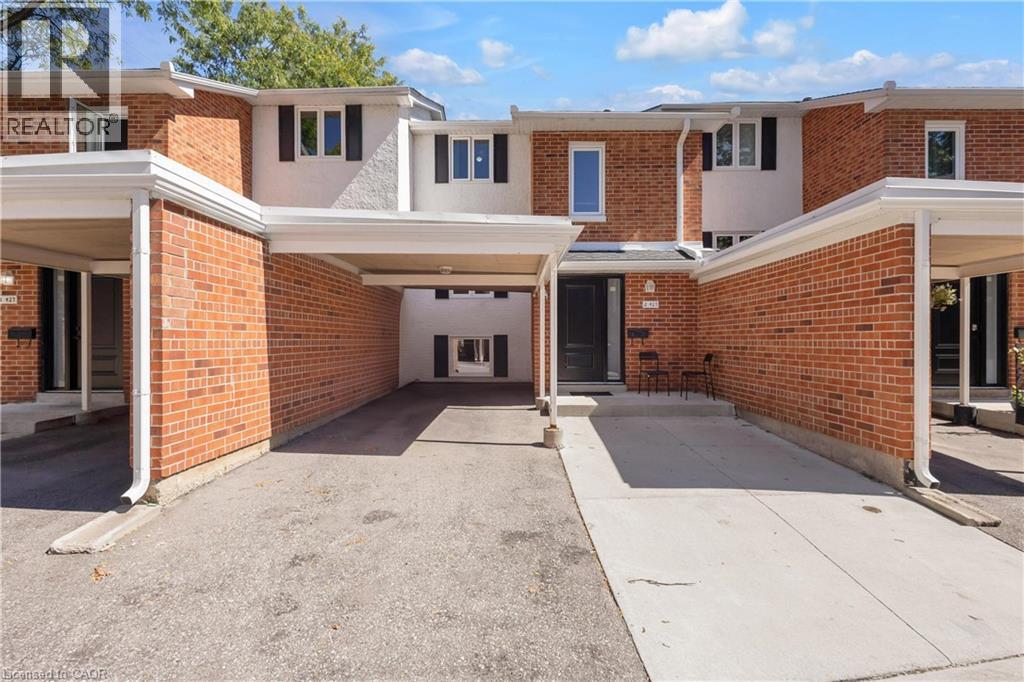
427 Keats Way Unit# 2
Waterloo, Ontario
Welcome to 427 Keats Way Unit 2 — an unbeatable location for families and students alike. Ideally situated near both the University of Waterloo and Wilfrid Laurier University, this home is perfect for families with kids attending either university, or for those who simply want a quiet, convenient, family-friendly neighborhood. Close to Keats Way Public School and WCI Secondary School — a dream location for growing families. Steps to T&T Supermarket, parks, and public transit, and Waterloo parks are just minutes away. Carpet-free 3+2 bedroom, 2 full bathroom home with bright walkout basement. Recent updates include Nest thermostat, attic insulation, roof approximately 7-8 years old, brand new water softener, flooring (2022), range (2023), dryer (2024), and brand new range hood, windows, and doors (2026). Functional layout with spacious foyer and large closet. Upper level offers 3 bedrooms and a full bath; walkout basement features 2 additional bedrooms and another full bath — ideal for rental or extended family use. Extended view from the backyard. Condo fees include water. Wider driveway for potential 2nd parking (small vehicle). Seller has paid in full $60K for Major condo infrastructure replacement in 2023. Fantastic neighborhood popular with professionals, families, and students. Great opportunities for investors, move in ready. This townhome won’t last. (id:50964)
Homelife Landmark Realty Inc
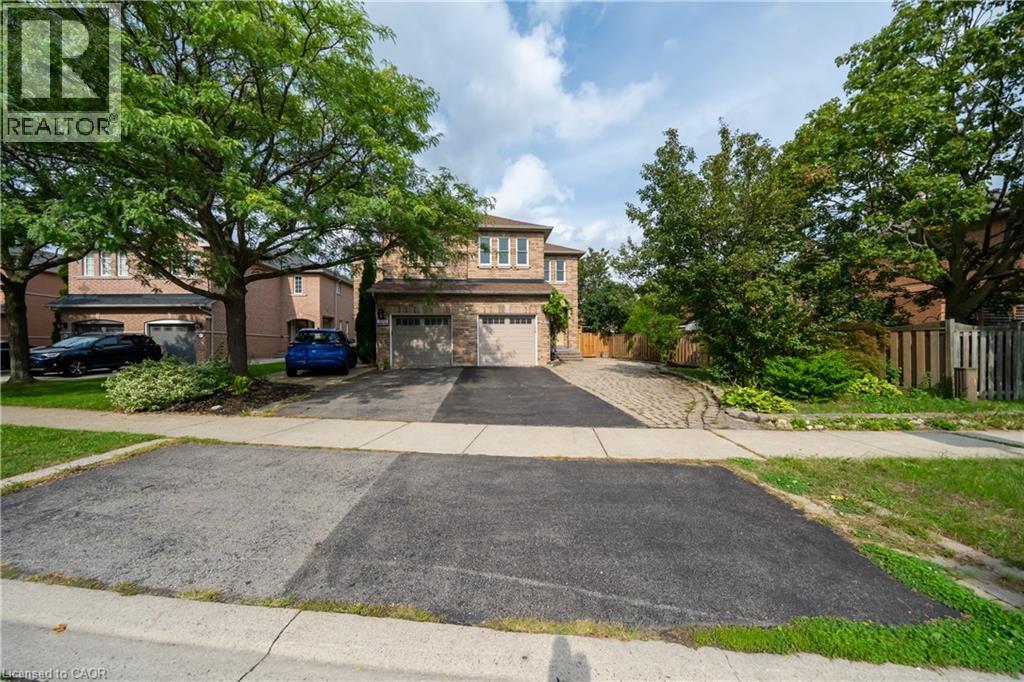
2031 Westree Drive
Oakville, Ontario
A fantastic opportunity in sought-after West Oak Trails! This 3+1-bedroom semi-detached home features a separate 1-bedroom basement apartment, ideal for extended family, guests or rental income. The approximately 350 sq ft lower-level suite has been thoughtfully maintained and features a separate private entrance, separate kitchen, updated bathroom and flooring, soundproofing, fire-rated door and functional living space. Recent improvements throughout the property include basement flooring (2026), refrigerator, HVAC/heat pump, windows, garage door and ongoing interior updates. Enjoy the convenience of a family-friendly neighborhood surrounded by parks, trails, schools and everyday amenities, with easy access to major routes. A well-maintained home offering flexibility, functionality and valuable additional living space. (id:50964)
1st Sunshine Realty Inc.
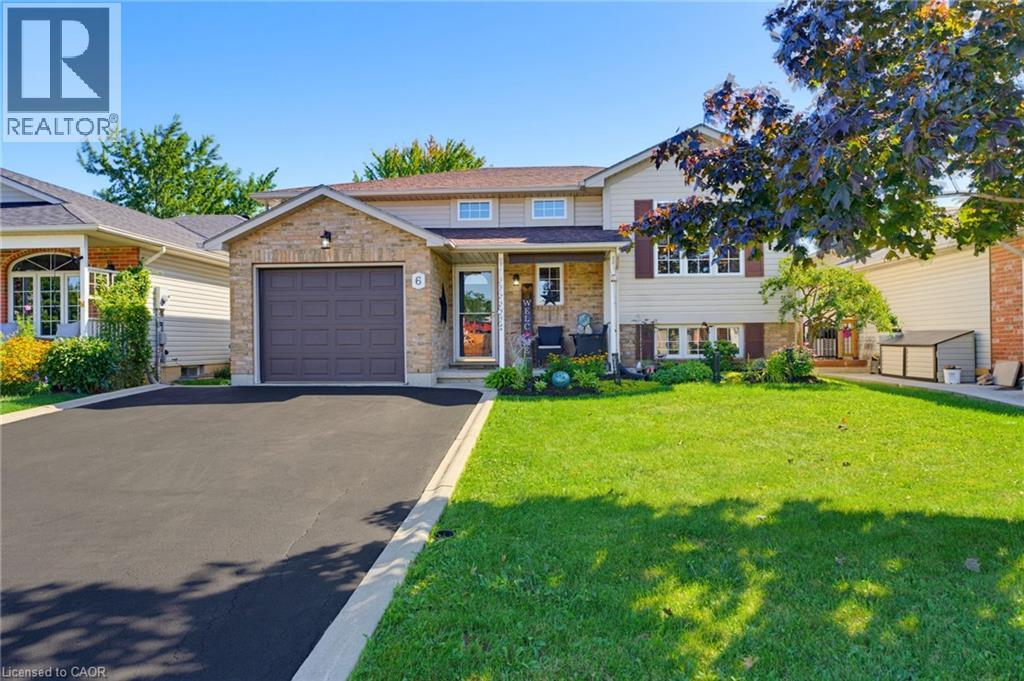
6 Stuart Street
Caledonia, Ontario
Attention all Families!! Welcome to 6 Stuart Street, Caledonia! This beautifully presented and tasteful raised 1997 bungalow offers as much open concept living on the main level, as it does below featuring large egress windows, plus a fully finished bright basement. 3+2 bedrooms and 2 bathrooms, this spacious family home showcases hardwood flooring throughout most of the main level. All bedrooms are carpet-free. The inviting lower level features a natural gas fireplace, creating a warm and comfortable space for family gatherings. Outside, enjoy a fully fenced yard complete with a deck, covered patio and heated saltwater above-ground pool. This beauty is close to schools, great parks, arena, library, shopping and so much more, it is perfect for families of all ages and it is a true family home. A single attached garage and double driveway complete's this wonderful family home, this is just what you have been waiting for! (id:50964)
RE/MAX Escarpment Realty Inc.
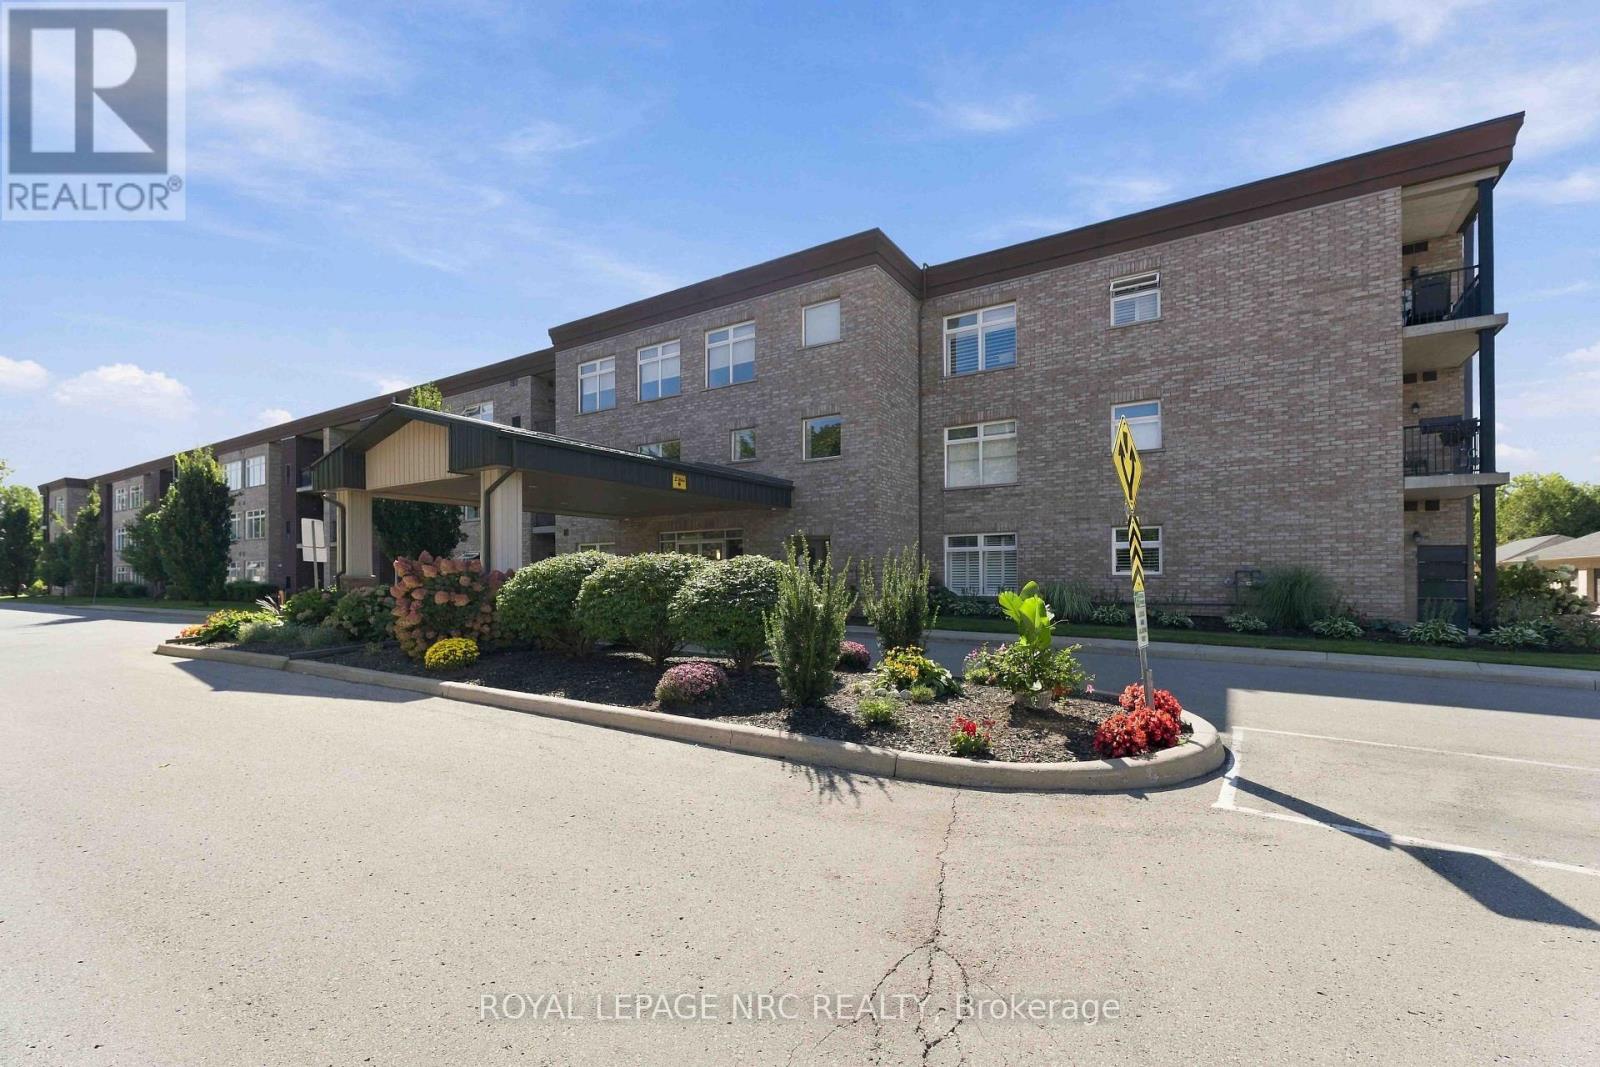
312 - 4644 Pettit Avenue
Niagara Falls, Ontario
Welcome to Olympia Retirement Condos, where comfort, convenience and community come together. This beautifully updated third-floor 2-bedroom, 2-bathroom suite offers 1,182 sq. ft. of spacious, low-maintenance living within a gated retirement community set on 3.9 acres. Step inside to a south facing, bright, open-concept layout enhanced by 9-ft ceilings, large windows and luxury vinyl plank flooring throughout the main living areas. The generous living and dining space is ideal for everyday comfort or entertaining, with a walkout from the living room to a private terrace-a perfect spot for morning coffee or simply enjoying the outdoors. Large windows with high quality electric blinds. The updated kitchen features soft close shaker-style cabinetry, quartz countertops with plenty of storage. The spacious primary bedroom includes a 3-piece ensuite and excellent closet space, while the second bedroom is ideal for overnight guests, a home office or additional living space. In-suite laundry and abundant storage add to the everyday convenience. A standout feature is your own private garage, offering secure parking and easy access-especially appreciated year-round. Residents of Olympia enjoy an impressive selection of amenities designed for an active and social lifestyle, including an outdoor heated pool, banquet hall, resident lounge, exercise room, guest suite and resident garden plots. Thoughtfully updated, exceptionally spacious and conveniently located, this is an excellent opportunity to enjoy comfortable, carefree retirement living in Niagara Falls. (id:50964)
Royal LePage NRC Realty
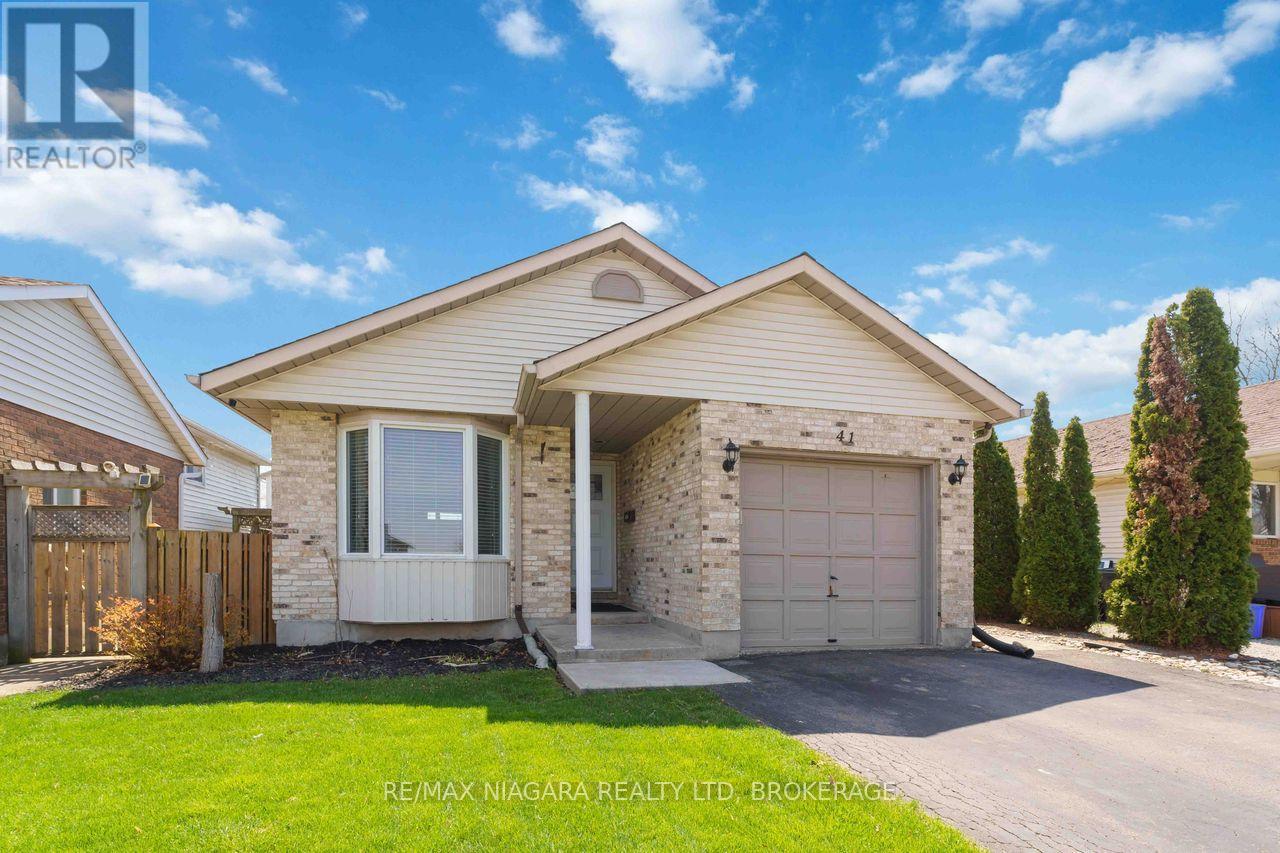
41 Eastwood Drive
Welland, Ontario
Welcome to 41 Eastwood Drive! This spacious fully finished 3+3 bedroom 2 full bath bungalow offers incredible flexibility and value-perfect for first-time buyers, retirees, downsizers, investors, or multigenerational living. Featuring two separate living spaces including two kitchens, this carpet-free home provides an ideal layout for extended family or potential in-law accommodations.The bright main floor features a functional kitchen with breakfast bar, open to the dining and living areas-perfect for everyday living and entertaining. There are 3 generously sized bedrooms, including the primary bedroom with walk-in closet, vanity area, and ensuite privilege to the 4-piece bathroom with skylight, filling the space with natural light. Convenient inside access to the attached single-car garage adds everyday practicality.The fully finished lower level offers its own private entrance, complete with 3 additional bedrooms, a second kitchen, living room, and 3-piece bathroom, providing excellent space for extended family, guests, or potential income opportunities.Step outside to enjoy the side patio-perfect for summer barbecues and outdoor entertaining. The home also features a private double-car paved driveway, providing ample parking for family and visitors. Ideally located just steps from Niagara College, Alexandra Kuska Elementary School, parks, transit, and shopping at Seaway Mall, with easy access to all major amenities. Numerous updates have been completed over the years, making this a fantastic opportunity in a convenient location. A versatile home with room for everyone-come see it for yourself! (id:50964)
RE/MAX Niagara Realty Ltd
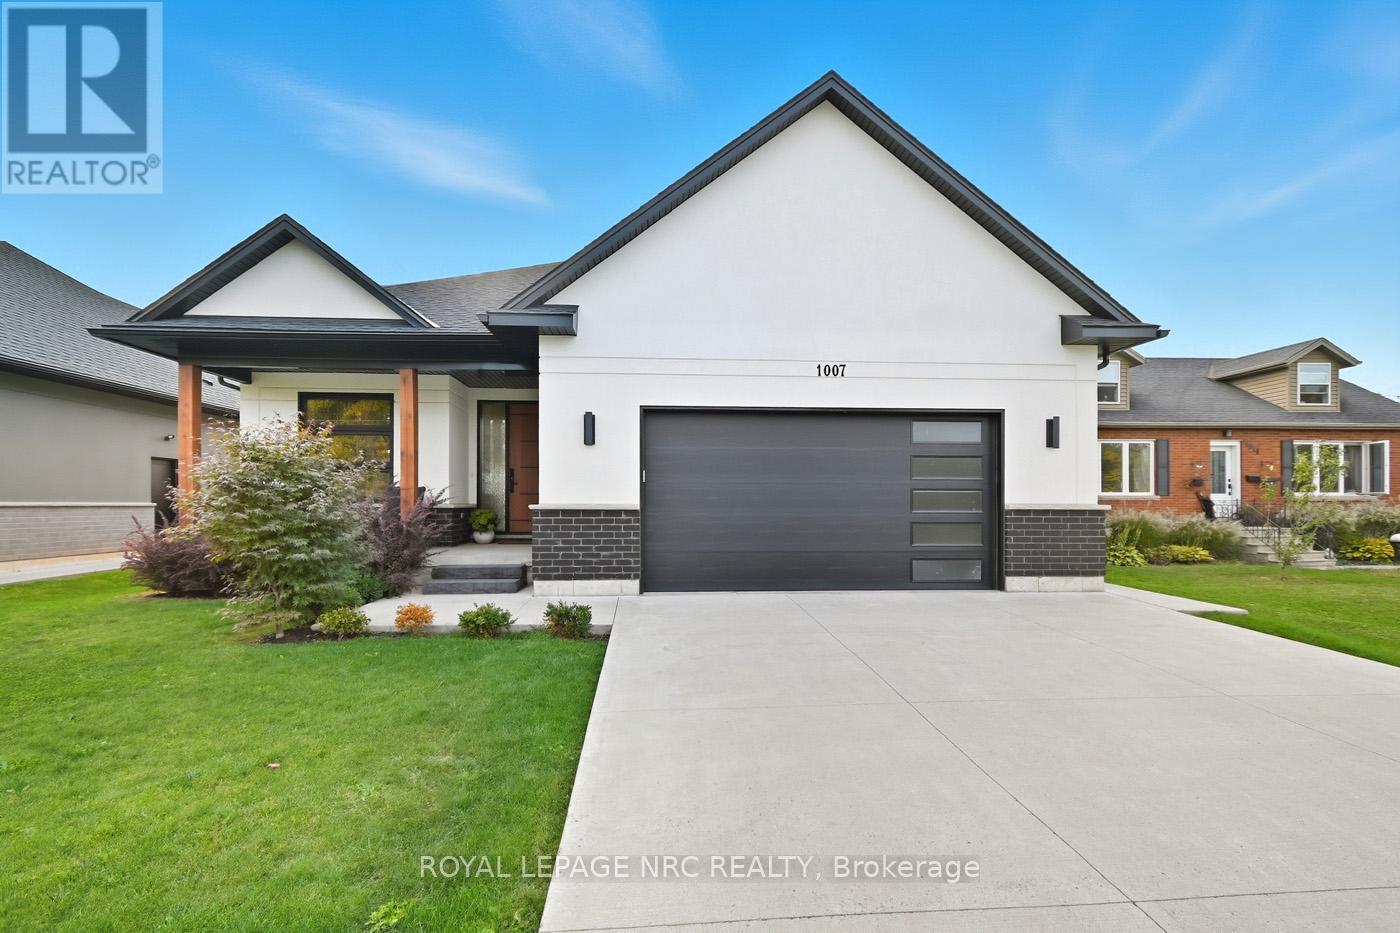
1007 Clare Avenue
Pelham, Ontario
Central Fonthill located across from the Steve Bauer Trail, close to parks and schools. Custom Built Bungalow, 4 years new. 1830 sqft on the main floor, 1600 sqft finished basement, over 3400 sqft of finished living space. Covered front porch, open concept plan, modern quality finishes, 9 ft ceilings, 8 ft doors, engineered hardwood, tiled floors throughout, rustic wood beams in the living area. Stylish kitchen with lacquered finish cabinetry, quartz countertops, tiled backsplash and island with breakfast bar. Floor to ceiling tiled gas fireplace, custom blinds. 3 large bedrooms, a private primary bedroom located at the back of the home, spa- like 5pc ensuite bathroom, large walk-in closet. 2nd bedroom is located down the hall with a main 4 piece bath. Front bedroom currently being used as a den/office. Main floor laundry area entrance from the garage. Oversized double garage, separate walk up entrance to the basement, perfect for the potential of an in-law suite. The lower level features a massive 40 x 22 ft rec room, large windows, a second gas fireplace stone mantel. 4th guest room, spacious 3 piece bathroom, insulated/soundproofed room perfect for a quiet office space or music room. The basement has multiple ethernet CAT-8 cables for direct internet capabilities. Fully fenced backyard (2023) Newly completed deck and landscaping. Minutes to town, easy access to Highway 20 and the QEW. 30 minutes to St. Catharines or Niagara Falls, enjoy our best golf courses and Niagara's finest wineries. Flexible closing date available! Come and see for yourself! (id:50964)
Royal LePage NRC Realty
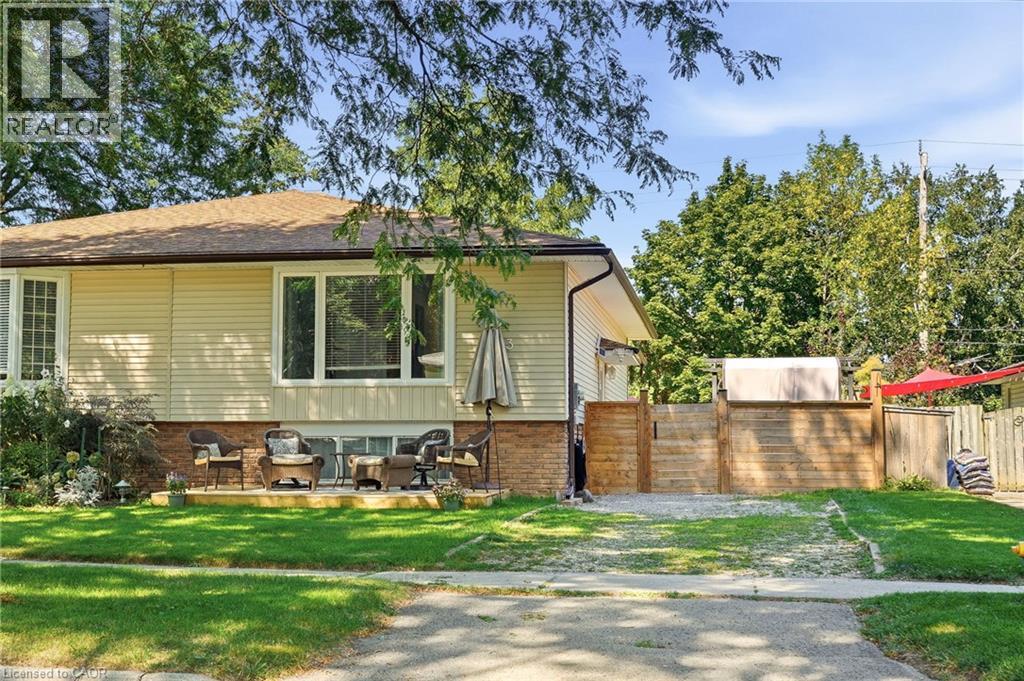
3 Glengrove Avenue
Grimsby, Ontario
Welcome home to this fantastic semi detached raised bungalow, ideally situated in a sought after, family friendly Grimsby Beach neighbourhood! Offering a bright and inviting layout with plenty of space for the whole family, this home is ready to be enjoyed. The main level features a spacious, sun filled living room and dining area that flows seamlessly into the kitchen, creating a wonderful space for everyday living and entertaining. Two comfortable bedrooms and an updated 4 piece bathroom complete this level. The fully finished lower level adds exceptional living space with a large recreation room, two additional bedrooms and a convenient 2 piece bathroom perfect for a growing family, teenagers, guests or a home office. Step outside to the large, fully fenced rear yard offering plenty of room for children, pets, gardening and outdoor entertaining. A workshop and garden shed provide excellent additional storage and space for hobbies or projects. Located in a wonderful neighbourhood known for its fantastic neighbours and welcoming community feel, with the lake and all that Grimsby has to offer close by. A great home, a great yard and an incredible location - the perfect place to put down roots and call home! (id:50964)
RE/MAX Escarpment Realty Inc.
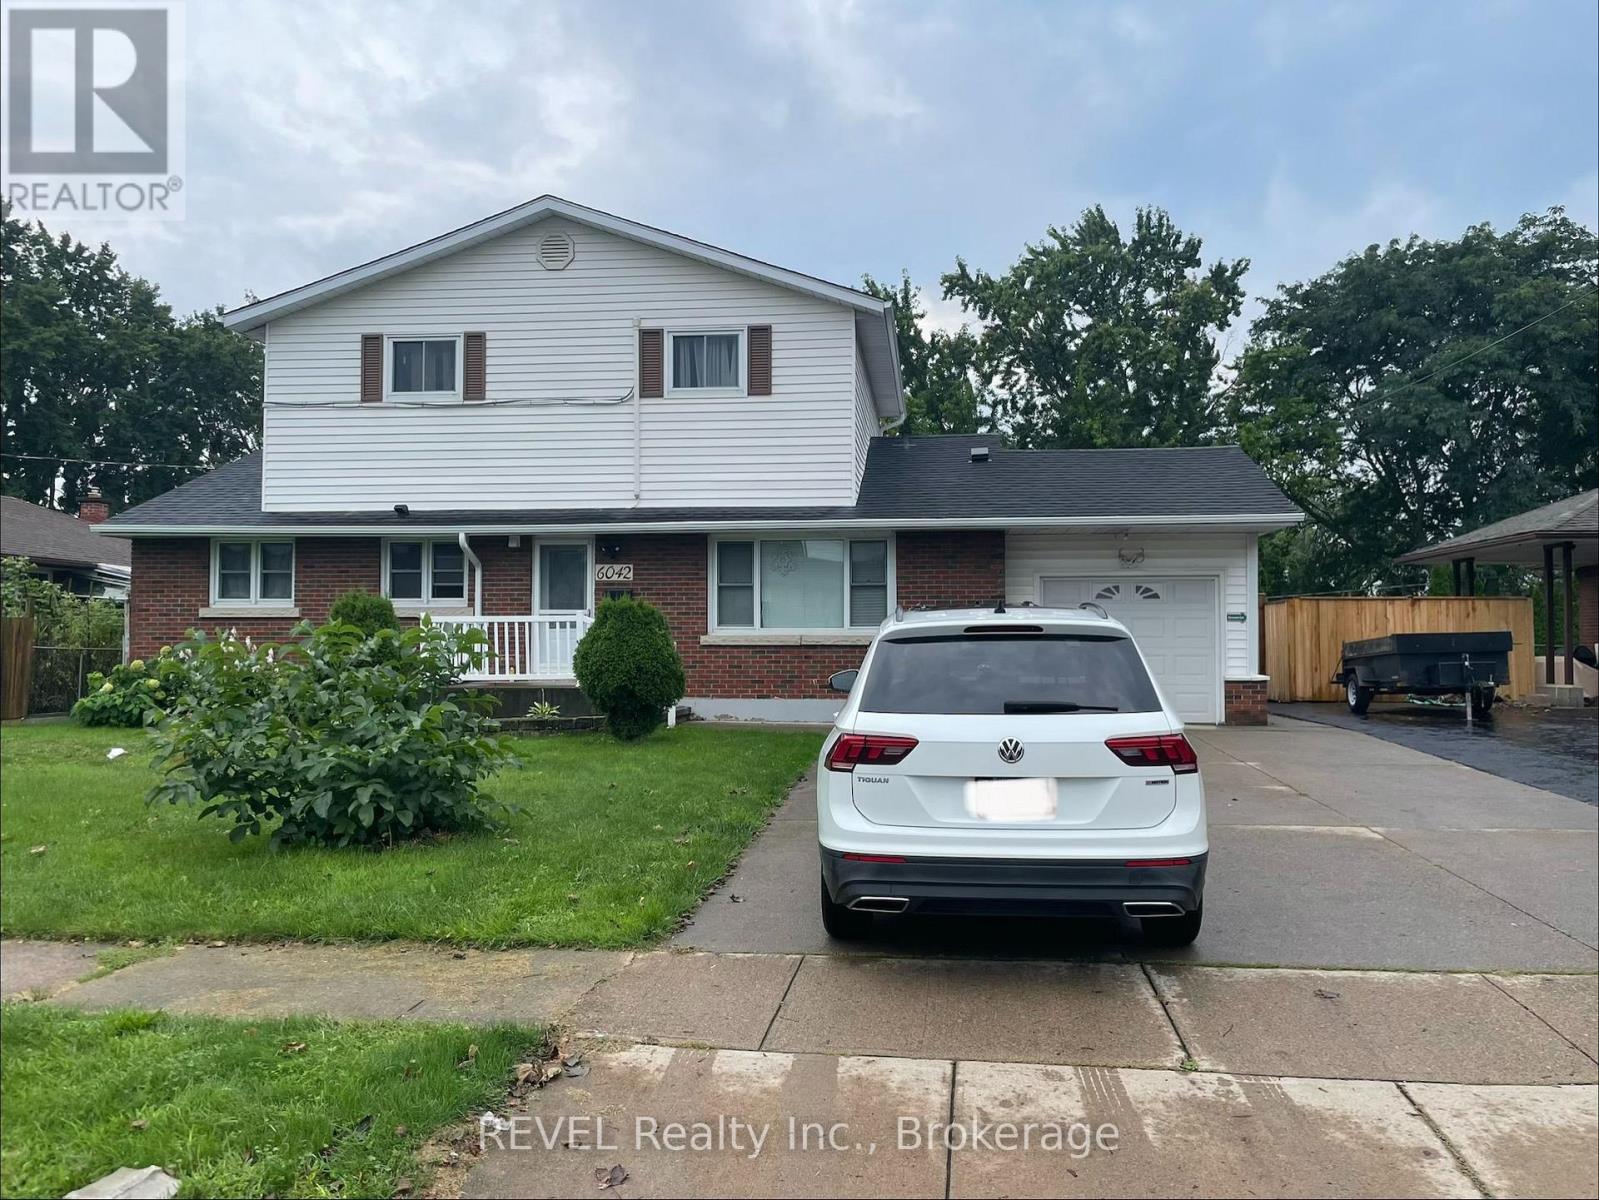
Main - 6042 Stevens Street
Niagara Falls, Ontario
Welcome to this well-maintained 3-bedroom rental offering comfortable and convenient living in a desirable community. Featuring three spacious bedrooms, a separate kitchen, a private bathroom, and in-unit laundry with washer and dryer. Convenient separate entrance provides added privacy and easy access. located with excellent access to public transit, major roads, shopping, restaurants, schools, and everyday amenities. Enjoy the convenience of an all-inclusive rental with water, hydro, gas, and home internet included. A great opportunity for tenants looking for a comfortable, private, and conveniently located home. (id:50964)
Revel Realty Inc.
11 Sonoma Valley Crescent
Hamilton, Ontario
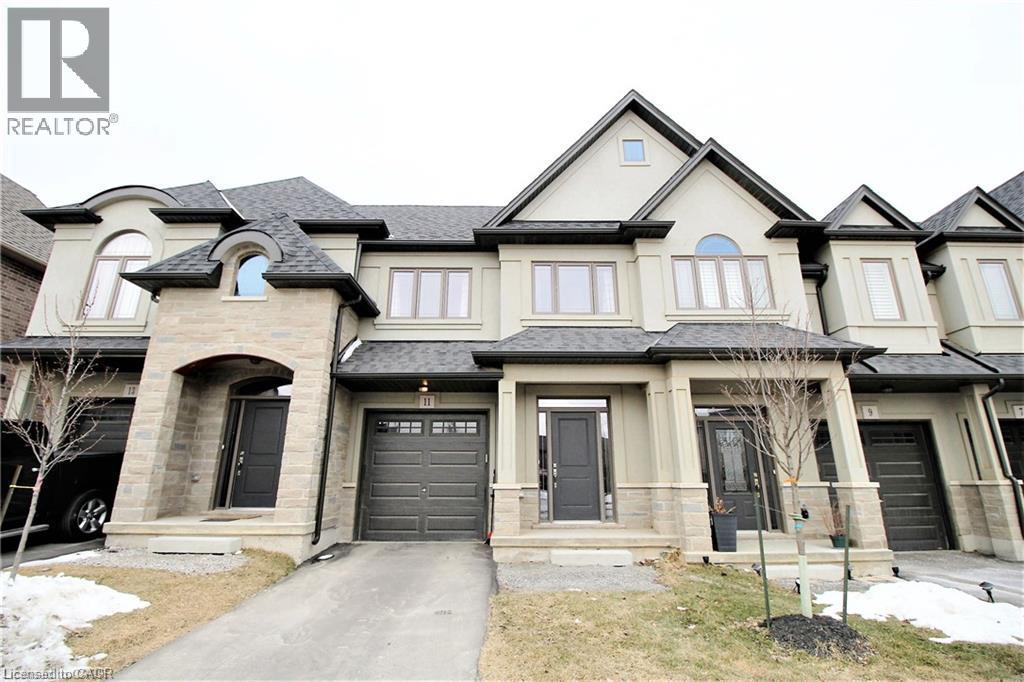
Beautiful town home in Hamilton Central Mountain, absolutely gorgeous home, open concept, 9 foot ceiling, large master bedroom with beautiful ensuite bathroom and huge walk-in closet. Beautiful modern kitchen with back splash and island, granite counter top, oak stair and much more, there is no neighbor in front of the house. Extremely convenient location, steps to William Connell recreation Park, only 2 minutes to the LINC. Available immediately. (id:50964)
Right At Home Realty
5 Mill Pond Court Unit# 606
Simcoe, Ontario
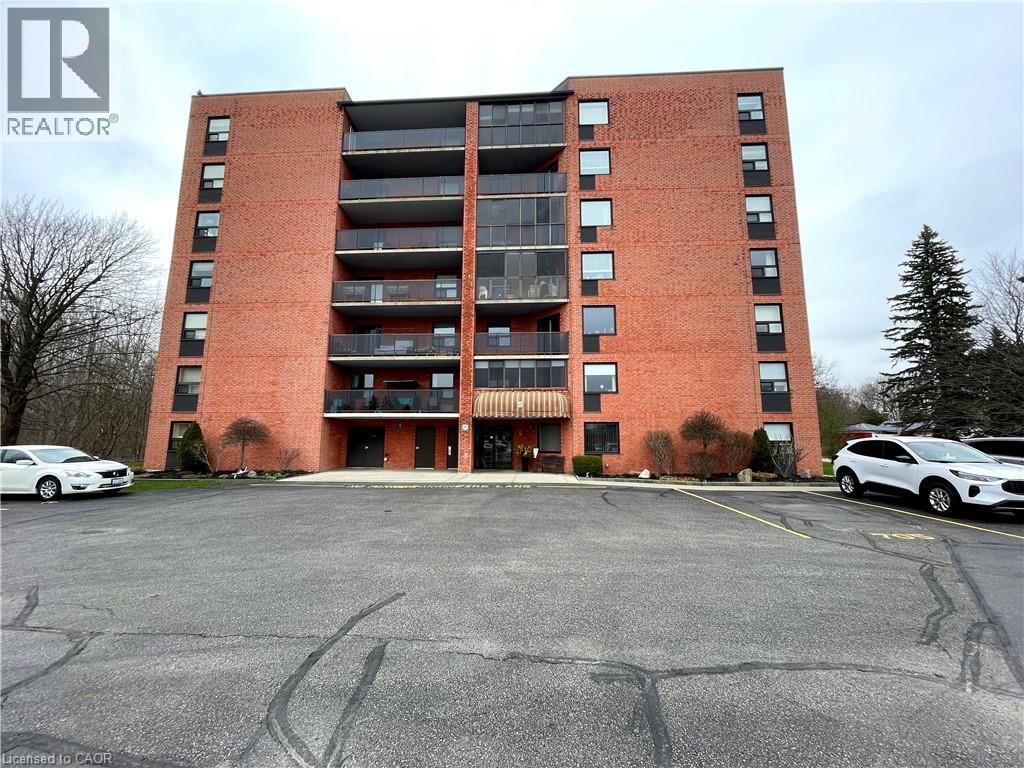
Looking for a lifestyle change? Tired of shoveling snow and cutting the grass? Check out this well maintained 2 bedroom condo in Simcoe. Park in your exclusive parking space and head in through the controlled entry. Common spaces on the mainfloor include a sitting area in the entrance and a party room with kitchenette. Down the hall leads to the elevator (newly installed 2024). Head up to the sixth floor to find Unit #606. Open the door to a foyer with closet for coats and shoes. Next is an open concept dining and living room, perfect for relaxing or entertaining guests. Now enter the eat-in kitchen with ample cupboard space and room to enjoy your morning coffee. Down the hall is the utility/laundry room, the first 3 piece bathroom and the first comfortable bedroom (presently used as a den). Next is the spacious primary bedroom with two closets and the 4 piece ensuite. Looking for more? Step out to the enclosed private balcony with lovely views of the mature tall trees outside. This cozy condo is located near shopping and more, providing both convenience and comfort! (id:50964)
Royal LePage Trius Realty Brokerage
22 Wilson Street Unit# 200
Hamilton, Ontario
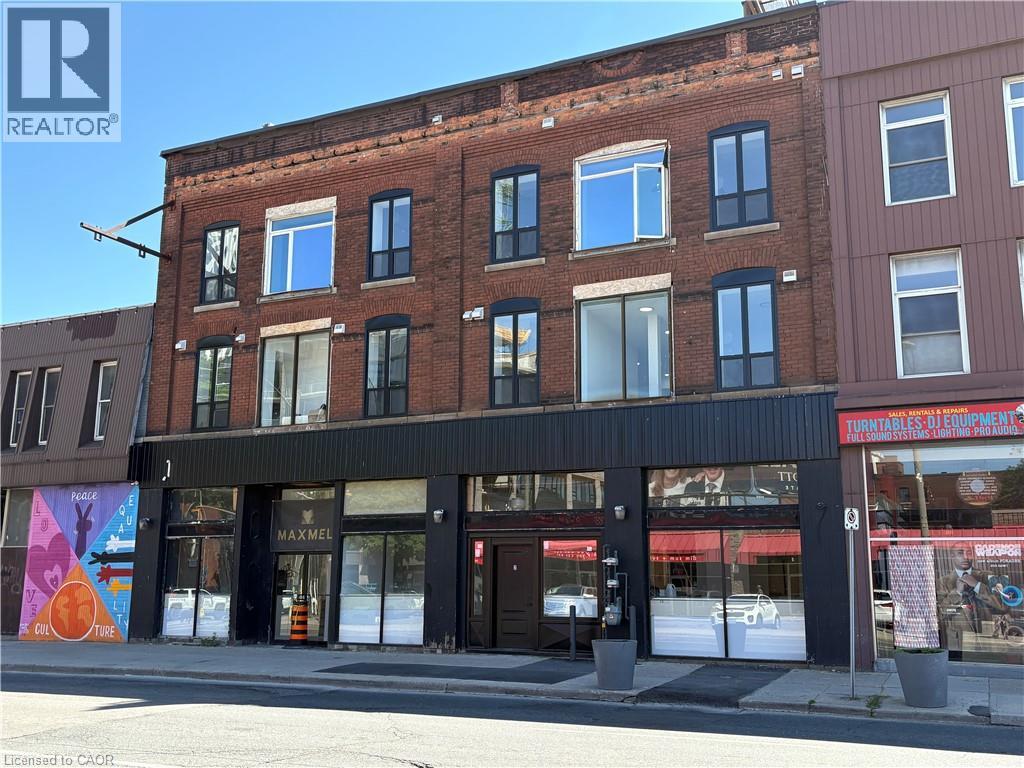
Premium 1,665 SF Street-Level Commercial Space in Downtown Hamilton! Exceptional street-level commercial opportunity available at 22 Wilson Street, Unit 2, offering over 1,600 square feet of premium ground-floor space. Nestled within a beautifully restored, vibrant mixed-use building, this high-visibility unit features expansive storefront frontage, soaring ceilings, oversized windows, and a bright, open-concept layout designed for maximum operational flexibility. The space boasts a highly sought-after contemporary industrial aesthetic complete with high-quality base-building improvements. Existing rough-ins provide a solid foundation for a tenant build-out, significantly reducing construction costs and fit-up time for reception areas, treatment rooms, creative studios, or collaborative workspaces. Flexible D3 Zoning: Downtown Mixed-Use zoning permits a wide array of commercial uses, including boutique retail, medical or wellness clinics, professional offices, showrooms, and service-based businesses (tenant to verify specific use approvals). Prime Pedestrian Hub: Ideally positioned directly across from the massive Design District condominium development, ensuring rapidly increasing residential density and strong foot traffic. Built-In Customer Base: High foot traffic location, with High Density office and residential in the area. Transit & Amenities: Excellent transit connectivity with immediate access to downtown Hamilton’s premier restaurants, cafes, entertainment, and financial core. Unmatched street exposure and outstanding branding opportunities make this a rare opening to secure a prominent address within one of Hamilton’s fastest-growing urban corridors. Vacant and ready for tenant customization. (id:50964)
Exp Realty
208 King Street E Unit# 200
Hamilton, Ontario
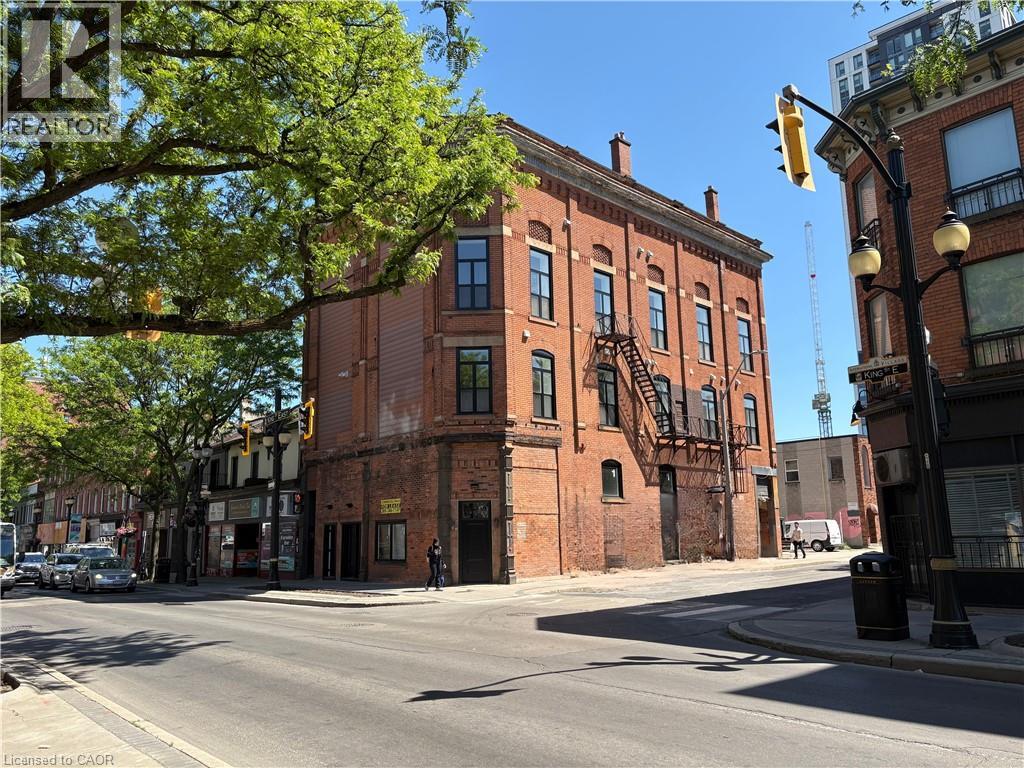
Exceptional opportunity to lease approximately 1,233 SF of premium street-level commercial space in the heart of downtown Hamilton. Situated within a fully renovated mixed-use property, this unit offers maximum visibility, heavy pedestrian traffic, and excellent accessibility. It is strategically positioned within Hamilton’s rapidly growing urban core, surrounded by major transit hubs, popular local amenities, diverse dining options, and significant new residential developments. Designed to provide maximum flexibility, the space has been substantially upgraded and is delivered as a high-quality modern shell ready for tenant customization. The premises feature impressive 22-foot clear ceilings, exposed brick, and an open layout, offering a distinctive character ideal for retail or office concepts looking to thrive in Hamilton's vibrant downtown economy. Significant base-building improvements are already complete, including new electrical wiring, a new gas furnace, A/C rough-ins, a dedicated 100-amp sub-panel, separate gas metering, and updated life-safety systems. Flexible D2 zoning supports boutique retail, cafés or specialty food subject to approvals, professional offices, medical or wellness services, aesthetics, or creative studios. (id:50964)
Exp Realty
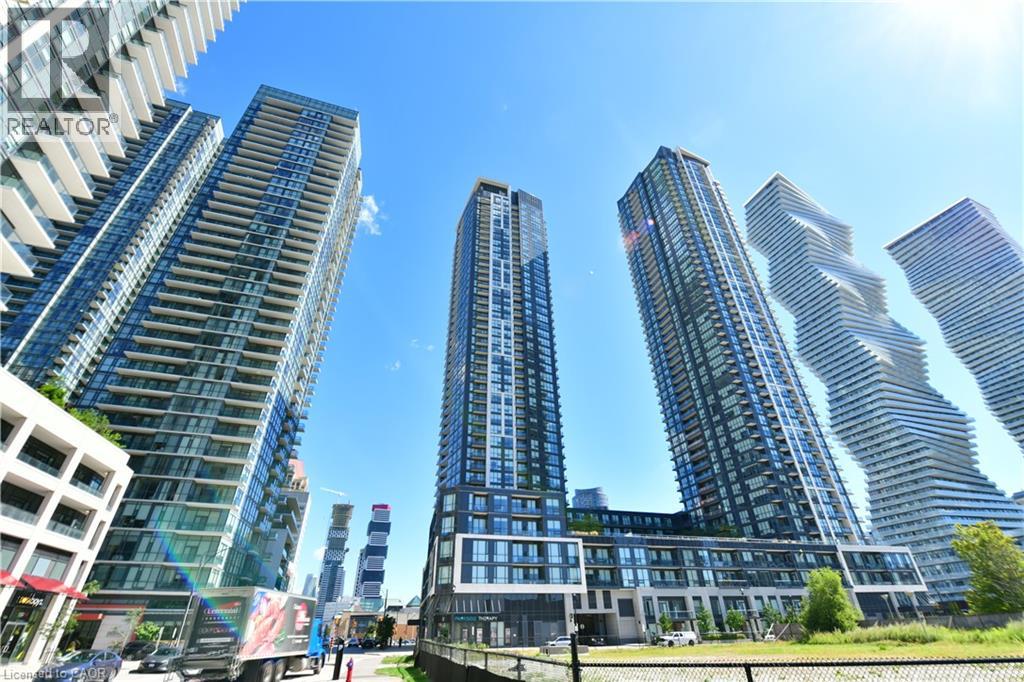
510 Curran Place Unit# 2005
Mississauga, Ontario
ATTENTION INVESTORS! Turnkey investment opportunity in the heart of Mississauga City Centre at PSV II with a newly placed tenant already in place, offering immediate rental income from day one of ownership! No vacancy period and no need to search for a tenant – simply take ownership and begin collecting rent. Currently leased at $2,250/month, with utilities paid by the tenant. The tenant has expressed an interest in long-term occupancy. This bright and spacious 1 Bedroom + Den suite at the sought-after PSV II features a highly functional open-concept layout, 9-ft ceilings, crown moulding and plenty of natural light. The modern kitchen features granite countertops and stainless steel appliances, while the versatile den is ideal as a home office, study or additional flexible space. Freshly painted with newer laminate flooring throughout. One underground parking space and one owned locker are included. Enjoy an exceptional City Centre location just steps to Square One, Celebration Square, Sheridan College, restaurants, entertainment, parks and public transit, with convenient access to major highways. Residents enjoy an impressive array of building amenities including 24-hour concierge, indoor pool, fitness center, sauna, guest suites and party/meeting rooms. An excellent opportunity to acquire a well-located, income-producing condo with an established tenant and immediate rental income. An ideal addition to an investment portfolio! (id:50964)
Red And White Realty Inc.
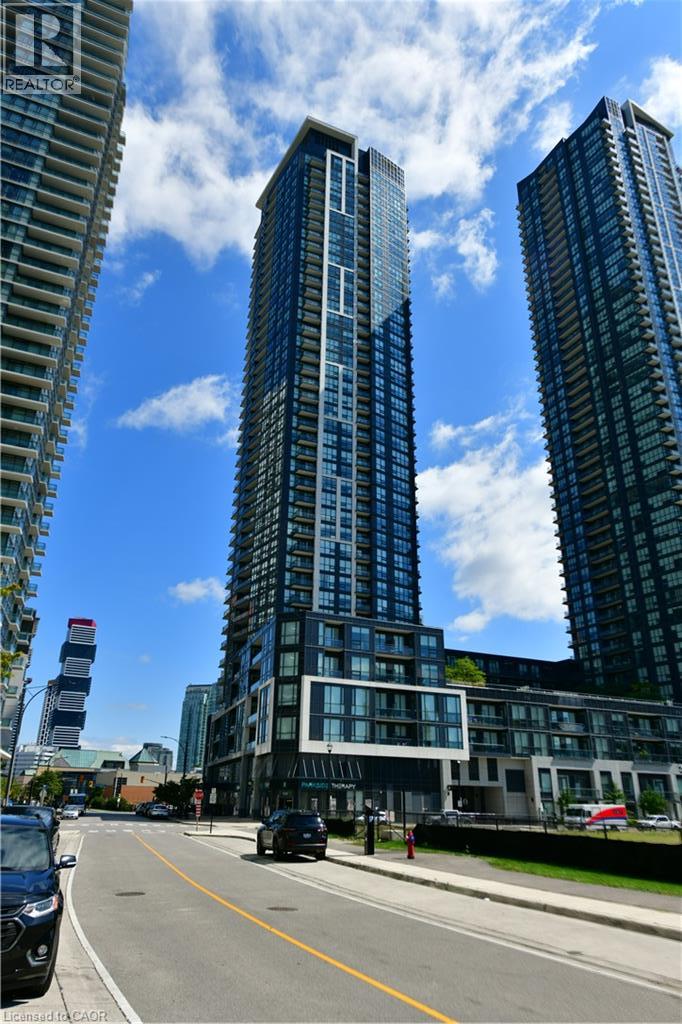
510 Curran Place Unit# 2001
Mississauga, Ontario
Welcome to Unit 2001 at PSV II – a bright and spacious 1 Bedroom + Den suite in the heart of Mississauga City Centre! Offering approximately 699 sq. ft. of well-designed living space, this high-floor suite features a functional open-concept layout, floor-to-ceiling windows and an abundance of natural light. Step out onto the southeast-facing balcony and enjoy beautiful, unobstructed views stretching toward Lake Ontario – the perfect backdrop for your morning coffee or evening unwind. The modern kitchen opens seamlessly to the living and dining areas, while the generously sized bedroom offers excellent comfort and natural light. The separate den provides valuable additional space and is ideal for a home office, study or flexible guest area. One owned underground parking space and one owned locker are also included for added convenience. Enjoy an exceptional lifestyle in the heart of Mississauga, just steps to Square One, Celebration Square, Sheridan College, restaurants, cafes, entertainment, parks and public transit, with easy access to major highways. PSV II offers an impressive array of amenities, including 24-hour concierge, indoor pool, fitness center, party and meeting rooms, guest suites and visitor parking. An outstanding opportunity for first-time buyers, professionals, downsizers or investors looking for space, views and convenience in one of Mississauga's most vibrant communities. Just move in and enjoy! (id:50964)
Red And White Realty Inc.
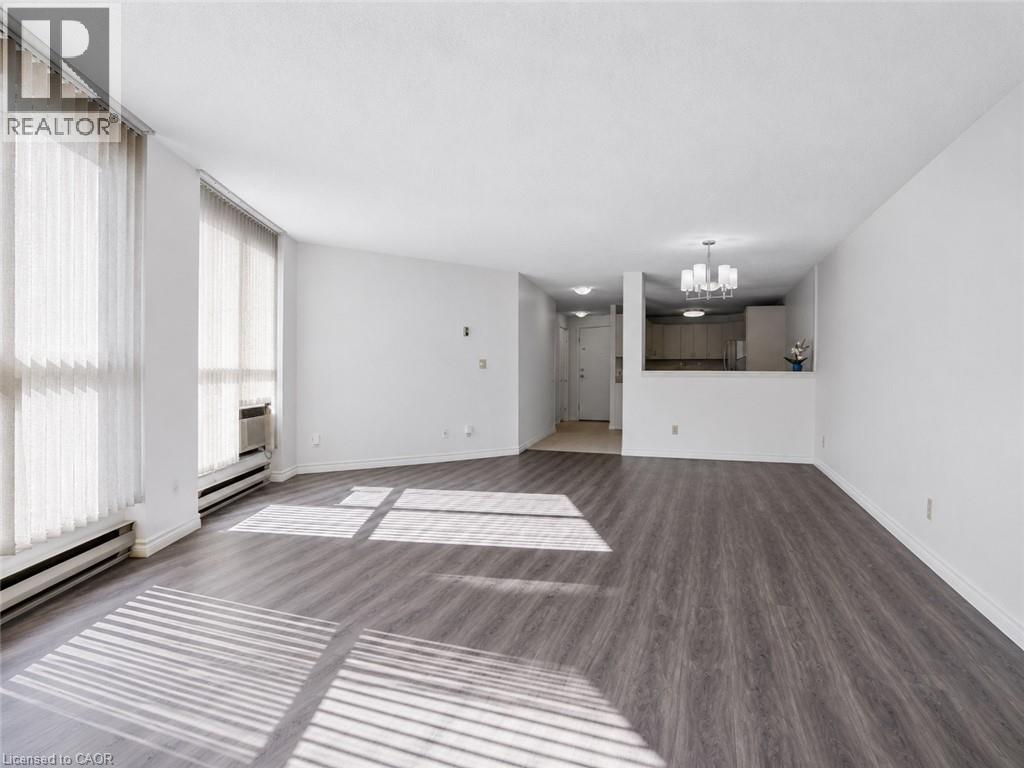
24 Marilyn Drive Unit# 101
Guelph, Ontario
SPACE LIKE THIS IS HARD TO FIND IN A CONDO! Welcome to 24 Marilyn Drive, where more than 1,700 sq. ft. of bright, comfortable living space meets an exceptional location overlooking Guelph’s beautiful Riverside Park. Step inside this spacious ground-floor suite and you’ll immediately notice the abundance of natural light, large windows, luxury vinyl flooring and fresh, neutral decor. The generous eat-in kitchen offers plenty of cabinetry and space for casual dining or your morning coffee, while the open-concept living and dining rooms provide an impressive amount of space for entertaining, family gatherings or simply relaxing at home. With three bedrooms, this suite offers flexibility that’s increasingly difficult to find. The oversized primary bedroom features excellent closet and storage space plus a convenient 2-piece ensuite. Two additional bedrooms are ideal for family and guests, a home office, hobbies or creating the extra space that fits your lifestyle. Underground parking and an exclusive storage locker add everyday convenience, while residents can enjoy building amenities including a library, exercise room and party room. The beautifully maintained property also offers ample visitor parking for friends and family. And then there’s the location. Riverside Park is just steps away, putting walking trails, gardens, the iconic floral clock and newly updated playground practically at your doorstep. Shopping, restaurants and everyday amenities are also within easy reach. If you’ve been searching for condo convenience without sacrificing the space of a traditional home, this is the one to see. More than 1,700 sq. ft., three bedrooms, park views and an outstanding Guelph location—come discover just how much space condo living can offer. Book a showing now! (id:50964)
RE/MAX Twin City Realty Inc.
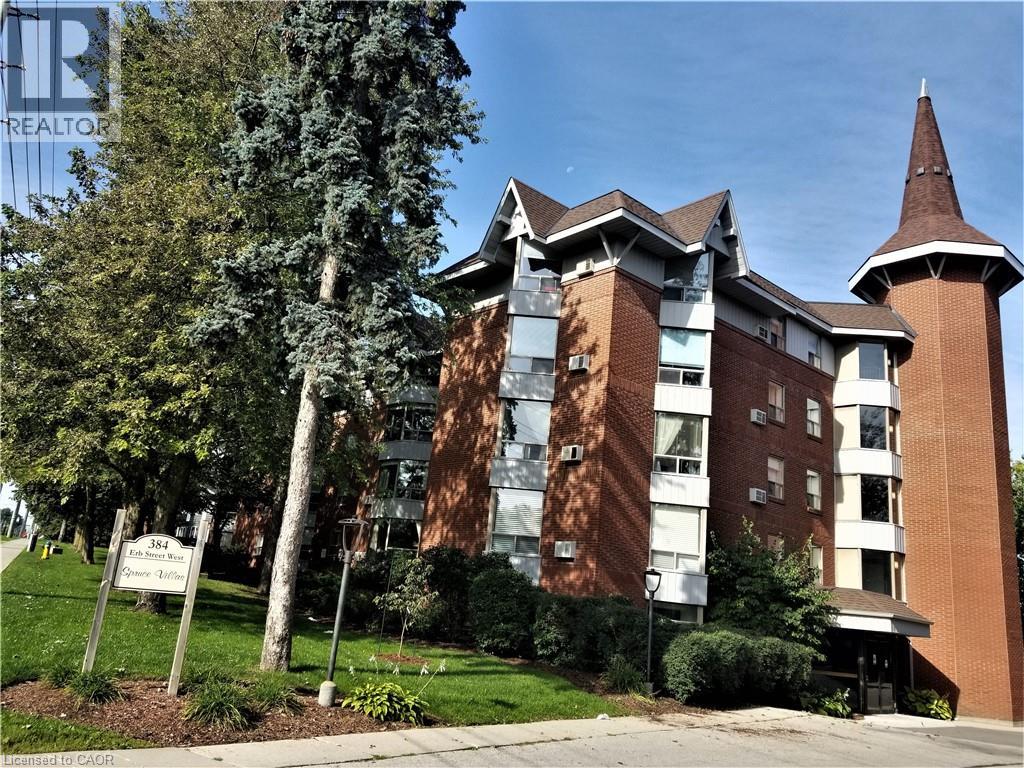
384 Erb Street W Unit# 306
Waterloo, Ontario
Executive, over 1000 sq.ft. 2 bdr. Unit in Spruce Villas. Available IMMEDIATELY. This style of condo is much in demand. Quiet and Secure Castle-look-like Building with Party Room, Sauna and Bike Room. Open Concept Bright and Spacious Carpet Free Living Room has Splendid Bay Window with Wonderful Tree View from the 3-rd level. Eat-in Kitchen with Convenient Crescent Breakfast Bar. Plenty of Cabinets and Counter Space. Newer Floor Tiles and Vanity in washroom. Unit has One Covered Parking included. Second parking is available for additional cost through Condo Management. Washer/Dryer is in the unit. Steps to Up-Town Waterloo, Recreational/Community Center, all Amenities and Services. Walking distance to shopping Zehrs plaza. Convenient location on bus route. Family friendly neighbourhood. Water is included in rent. Tenants pay their own hydro and tenants insurance. Pets are restricted. No smoke building. We require Rental Application, Job Letter with 2 recent pay stubs and Credit Report with the Credit Score. Out of town agents please email to LA. Do not call the office please. Thank you. (id:50964)
Red And White Realty Inc.
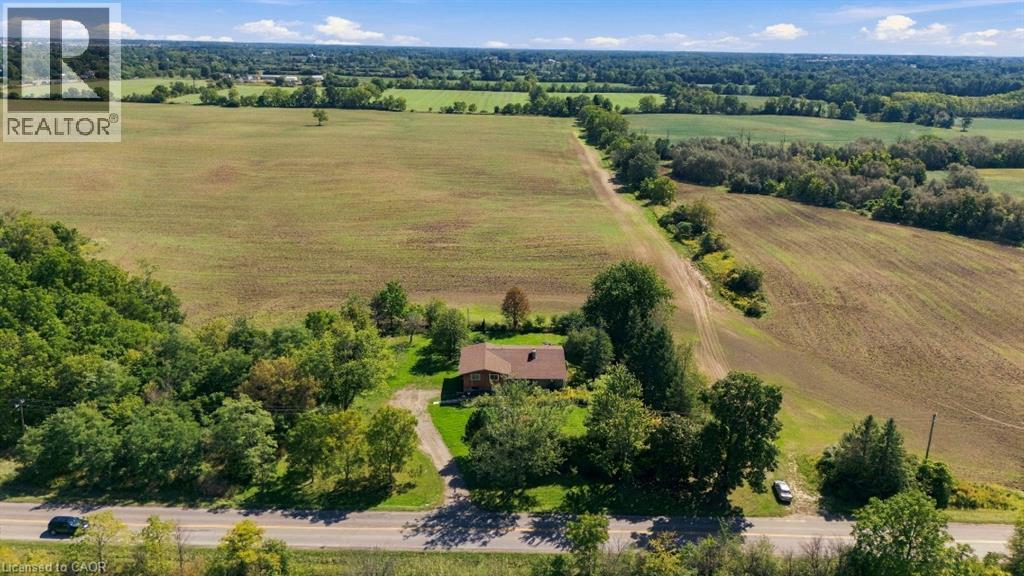
1169 Nebo Road
Hamilton, Ontario
Calling renovators, contractors and end-users looking for value-add! Situated on a 0.85 acre lot, this custom-built home offers a rare blend of privacy, thoughtful design, and potential to customize to your liking. Set on a large premium lot (190' x 195') with no side or rear neighbours, the property enjoys uninterrupted views of rural Glanbrook, with the privacy expected from country living. Designed for both everyday living and effortless entertaining, the home features a two-car garage, walk-out basement, and elevated deck off the kitchen overlooking the tranquil landscape. The generous outdoor space provides endless possibilities for entertaining, gardening, recreation, or future enhancements for those looking for a backyard oasis, or potentially looking to build a detached garage or shop (perfect for business owners). The home features four bedrooms above grade and an unfinished walk-basement which can be converted into more living space, a potential in-law suite or repurposed for multi-generational families. Enjoy the serenity of a private, country-inspired setting while remaining a short drive to local Hamilton amenities, and major transportation routes. Recent upgrades to the furnace, septic system, and propane tank. (id:50964)
Michael St. Jean Realty Inc.
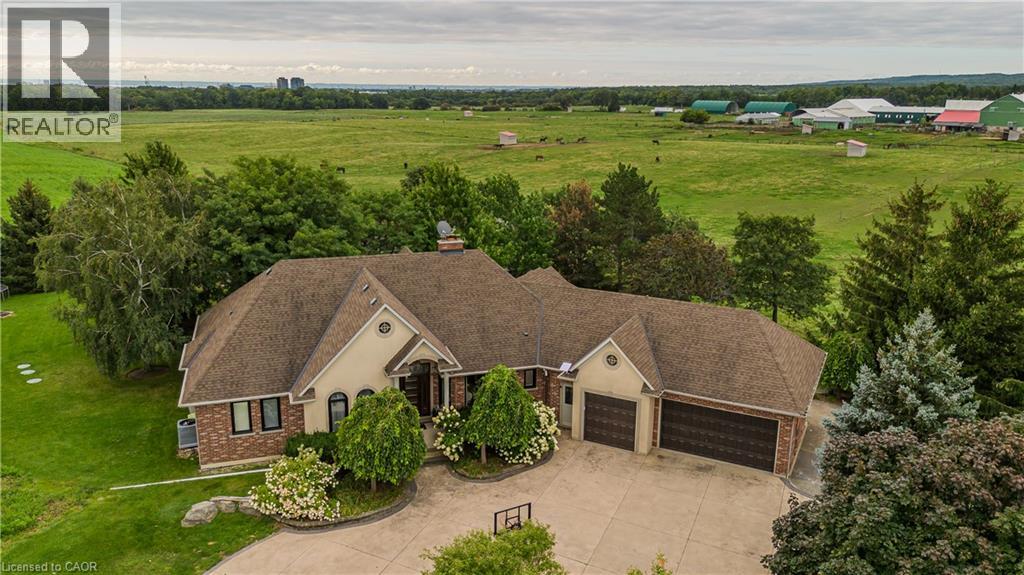
5200 No 2 Side Road
Milton, Ontario
Set on 1.86 private acres with sweeping Niagara Escarpment views, 5200 No. 2 Side Rd is an exceptional country estate offering approx. 4,900 sf of finished living space, 5 beds, 3 full & 2 half baths and a fully self-contained walkout lower level. A gated entrance, expansive stamped-concrete drive, oversized 3-car garage & mature landscaping introduce this impressive property with resort-style grounds. The outdoor setting is truly special. A large inground pool is surrounded by generous patio space and spectacular views, while a custom Dutch handcrafted timber & natural-stone gazebo creates the ultimate entertaining space with a wood-burning fireplace, built-in sink, gas burners & BBQ area. Across the pool, a matching pool house/bunkie features a kitchenette, 2-pc bath & loft. Inside, generous principal rooms, expansive windows & quality finishes create a warm, welcoming atmosphere. The vaulted living room is anchored by a striking stone fireplace, while the spacious dining area is ideal for entertaining. The showpiece chef’s kitchen features marble counters, extensive cabinetry, large island, Wolf gas range, Miele appliances & wine fridge. A wood-burning fireplace adds warmth, while the breakfast area and covered patio create an easy connection outdoors. The primary retreat offers a W/I closet & 5-pc ensuite. 2 additional bedrooms, full bath, powder rm & laundry complete the main level. The bright walkout lower level functions as a complete 2nd residence, ideal for multi-generational living, extended family or guests. It offers a full kitchen & dining area, expansive rec rm, 2 bedrooms, full bath, laundry, cold rm, storage, garage access & private walkout. A rare property on the border of North Burlington and Milton combining incredible privacy, breathtaking views, exceptional outdoor living and two complete living spaces under one roof - all while remaining just minutes from everyday amenities, shopping, dining,major highways and DT Burlington. (id:50964)
Royal LePage Burloak Real Estate Services

87 Bonds Corner Road Unit# 42
Woodstock, Ontario
Welcome to a newly developed retail plaza situated in a highly sought-after commercial corridor, offering exceptional visibility and accessibility. Ideally located just minutes from Highway 401 and near the Toyota manufacturing plant, this property benefits from strong vehicular traffic and a well-established retail environment. The plaza accommodates a variety of permitted uses, including office space, Quick Service Restaurants (QSR), and select food-related concepts (subject to approvals), making it an excellent opportunity for businesses looking to establish or expand within a thriving commercial hub. Surrounded by established retailers, dense residential communities, and major employment centers, the location ensures consistent customer traffic and strong exposure. The property also features ample on-site parking for both customers and staff. Don’t miss this opportunity to secure a premium space in a modern, high-visibility retail development. (id:50964)
Century 21 Right Time Real Estate Inc.
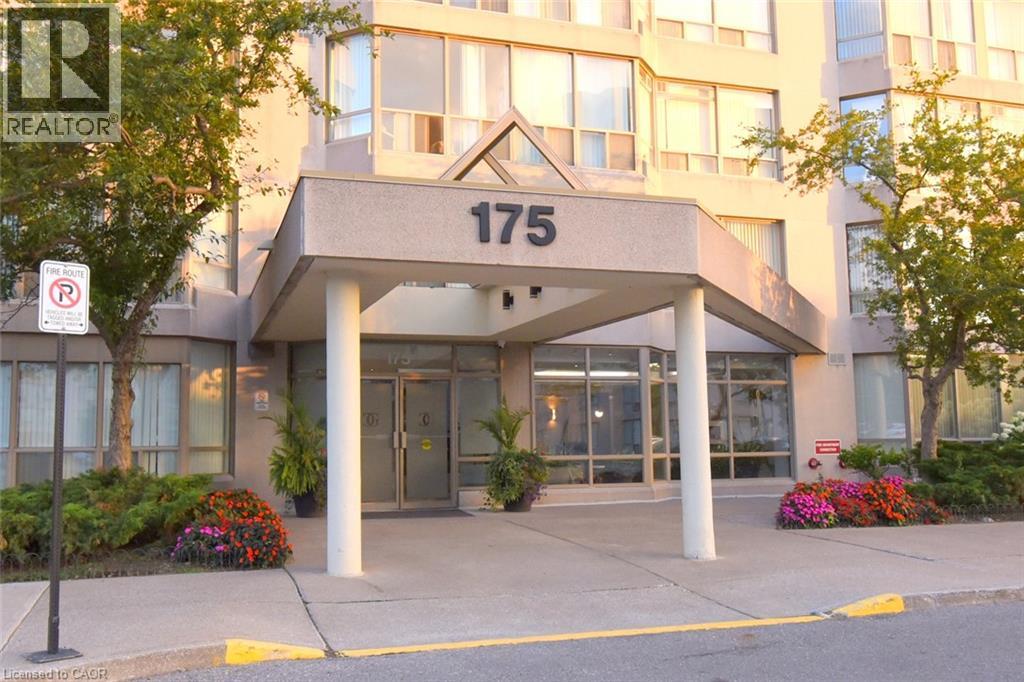
175 Cedar Avenue Unit# 215
Richmond Hill, Ontario
Spacious Living Meets Resort-Style Comfort! Welcome to 175 Cedar Ave, Suite 215 with the convenience of TWO parking spots! This unit is a south-facing, expansive 2+1 bedroom, 2-bathroom home boasting 1,275 sq. ft. of sun-filled living space surrounded by mature tree views. Enjoy a seamless open-concept floor plan featuring a bright living and dining area, a modernized kitchen, and a versatile solarium with floor-to-ceiling windows. It is perfect for a home office or cozy sunroom. The primary retreat features generous closet space and a private 4-piece ensuite. The second well-proportioned bedroom offers direct access to the solarium and has easy access to the 4-piece main bath. There is the convenience of in-suite laundry and a large pantry. A large storage locker is another highlight. Resort-style building amenities feature an impressive list amenities including indoor and outdoor pools, a rare indoor squash court, tennis courts, a fully equipped gym, a games room with ping pong and pool tables, and a sauna. There is a party room and a rentable guest suite. Unbeatable location steps to Richmond Hill GO Station, VIVA transit, top-rated schools, parks, shopping, and Mackenzie Health Hospital. The heart of Richmond Hill awaits you. Note some virtual staging in the photos. (id:50964)
Royal LePage State Realty Inc.
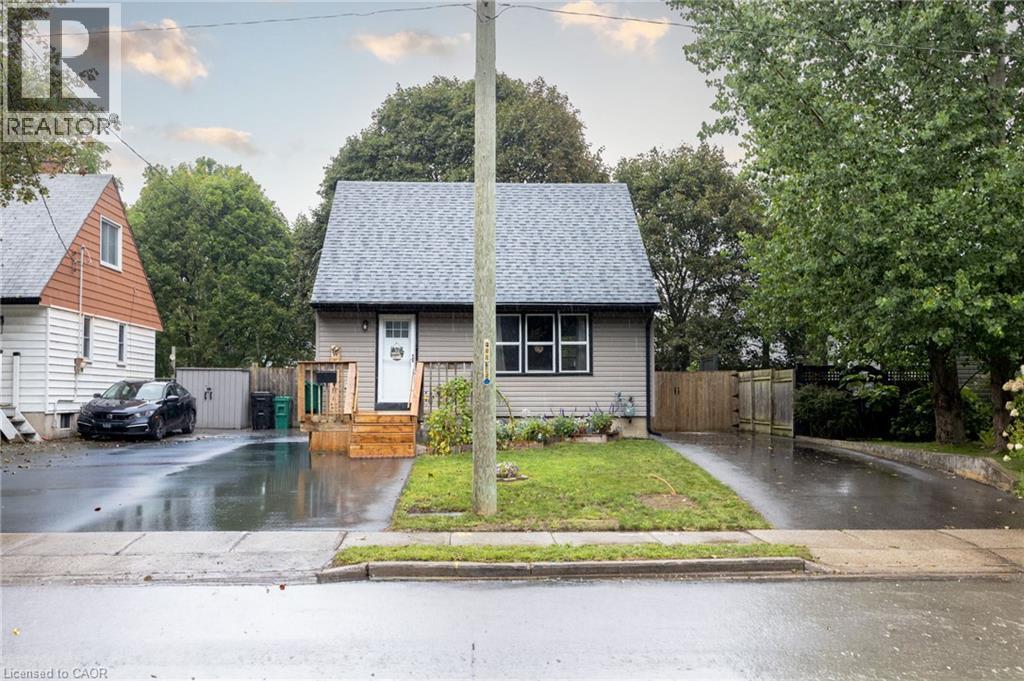
102 Stewart Avenue
Cambridge, Ontario
Welcome to 102 Stewart Avenue, a charming and well-cared-for detached home offering thoughtful updates, practical living space and excellent everyday functionality in an established Cambridge neighbourhood. From the moment you arrive, the property feels inviting and easy to enjoy, with two paved driveways providing convenient parking flexibility for multiple vehicles or guests. Inside, the main floor is bright and comfortable, anchored by a beautifully updated kitchen with a clean, modern feel and functional workspace. The living area is warm and welcoming, highlighted by a gas fireplace that adds both comfort and character. The home is efficiently heated and cooled with a newer mini-split heat pump system, helping provide year-round comfort while adding to the home’s overall efficiency. A refreshed main-floor bathroom, updated paint and well-maintained finishes throughout contribute to the move-in-ready feel. Upstairs, two comfortable bedrooms provide privacy and separation from the main living areas. The lower level offers additional flexibility, with a partially improved basement that can easily serve as a home office, recreation area, gym, hobby space or additional storage. Beyond the visible updates, buyers can appreciate the peace of mind that comes with improvements to important components such as the roof, siding and exterior doors. Outside, the manageable property offers the benefits of detached-home ownership without overwhelming upkeep. Conveniently located near schools, parks, shopping, transit and major routes, 102 Stewart Avenue is an excellent opportunity for first-time buyers, downsizers or anyone looking for a well-maintained detached home with character, comfort and many of the important updates already taken care of. (id:50964)
Century 21 Heritage House Ltd.
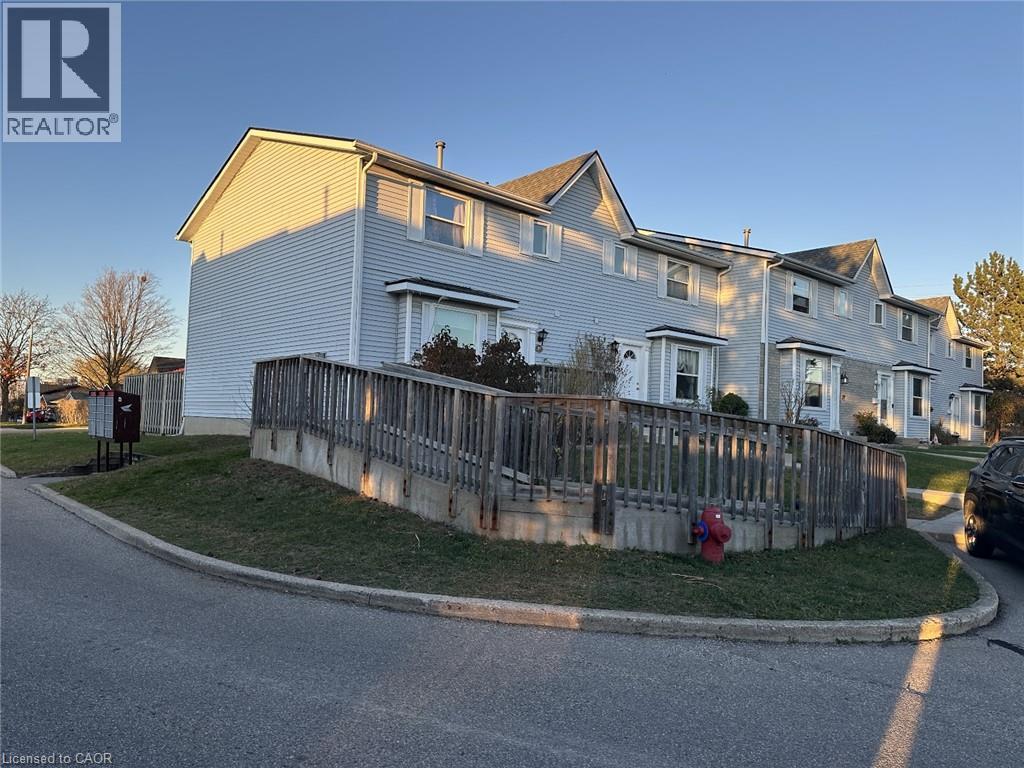
265 Williamsburg Road Unit# 31
Kitchener, Ontario
Available from November 1! Welcome to this beautifully refreshed 3-bedroom, 1.5-bath townhome in Laurentian Hills, Kitchener! Move-in ready and filled with natural light, this inviting home features a modern two-tone kitchen with a new countertop and pantry, spacious living and dining areas, laminate flooring, and a private fenced backyard perfect for BBQs, kids, or pets. Upstairs offers a stylishly remodeled bathroom with double sinks, while the three bedrooms provide plenty of flexibility for family living, a nursery, or a home office. The finished basement den adds even more space, with an unfinished laundry/workshop area for added convenience. With an assigned parking spot and easy access to schools, shopping, transit, playgrounds, and major highways, this charming townhome offers the perfect blend of comfort, style, and convenience. (id:50964)
Exp Realty
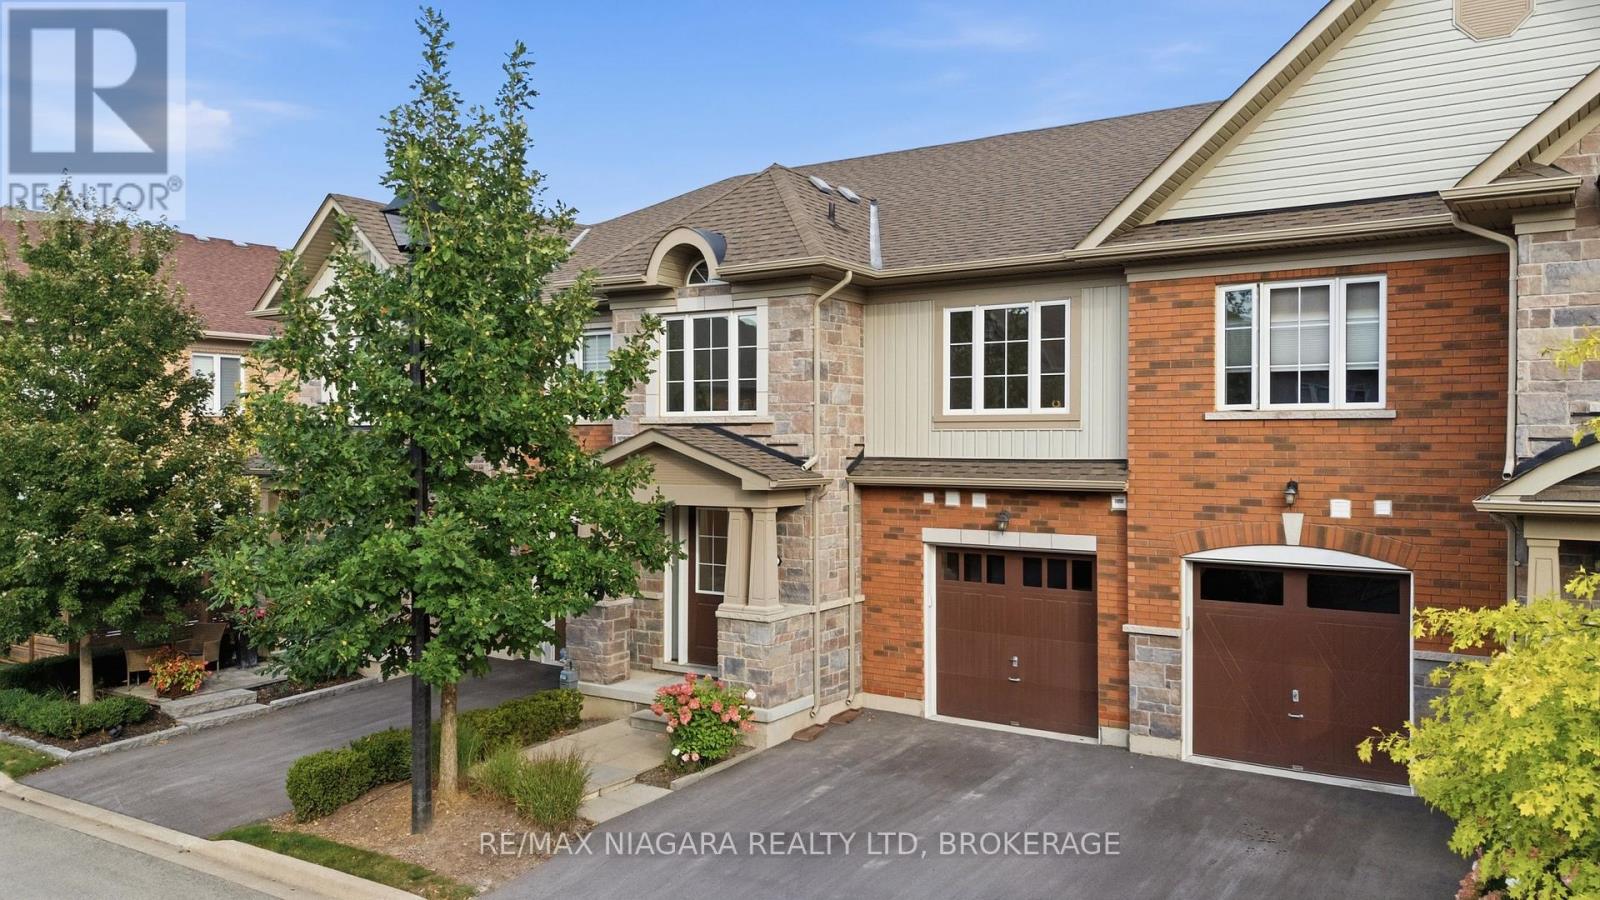
12 George Manor
Niagara-On-The-Lake, Ontario
Wonderful townhome in the heart of Niagara-on-the-Lake with impeccable curb appeal and a convenient single attached garage! Featuring a sought-after main-floor primary suite, bright open-concept living and clean, modern finishes throughout, this 4-bedroom, 3-bathroom home offers the perfect combination of comfort, style and convenience. Three additional bedrooms upstairs provide plenty of room for family and guests, while the full unfinished basement offers incredible storage today or the opportunity to finish it and create even more living space in the future. Whether you're looking to retire and enjoy year-round living in one of the prettiest towns in the country, or searching for the perfect fair-weather home you can simply lock and leave for the winter, this is the one you've been looking for. Enjoy everything Niagara-on-the-Lake has to offer, with world-class wineries, restaurants, shops, theatre and the beauty of wine country all around you! CONDO FEE INCLUDES: lawn, maintenance, snow removal, exterior insurance. (id:50964)
RE/MAX Niagara Realty Ltd.
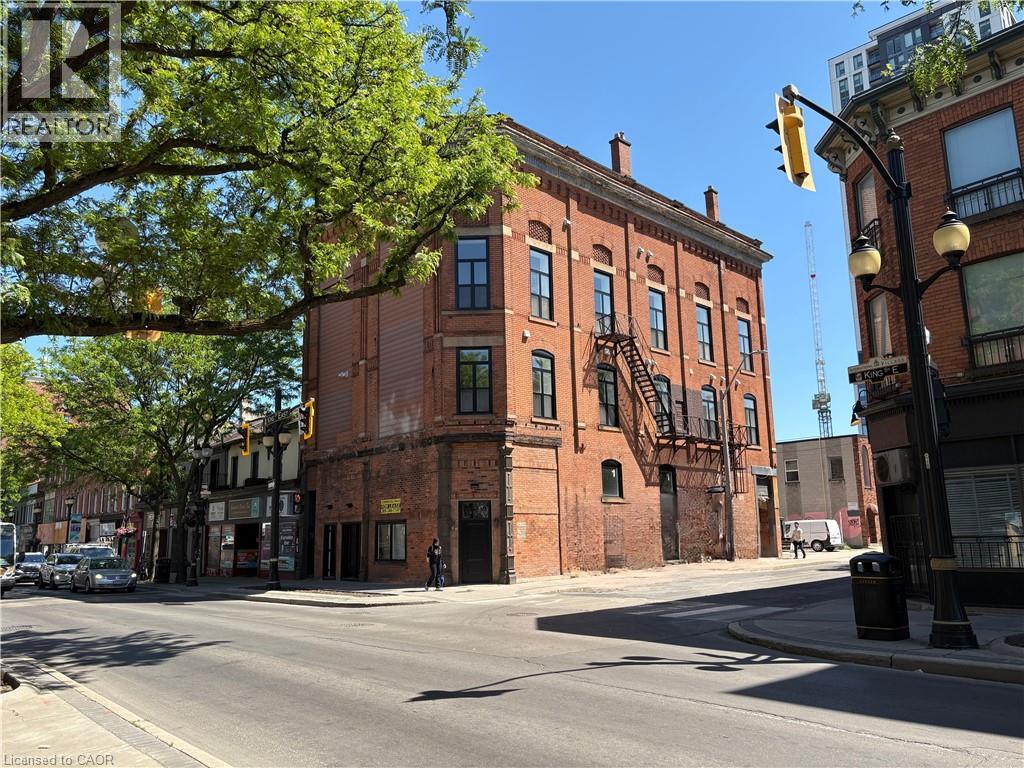
208 King Street E Unit# 100
Hamilton, Ontario
This upgraded 667 SF modern shell offers an exceptional opportunity to lease premium commercial space in a highly attractive downtown location. Positioned at street level beneath residential units, the space boasts a strong urban presence and striking 22-ft clear heights. : Striking exposed interior brick walls providing a polished, premium aesthetic. Brand new wiring, new gas furnace, new A/C rough-ins, and a new 100-amp sub-panel. Zoned D2, it is pre-prepped for an efficient tenant build-out and perfectly suited for a coffee shop, café, boutique retail, service commercial, creative studio, or professional office. (id:50964)
Exp Realty
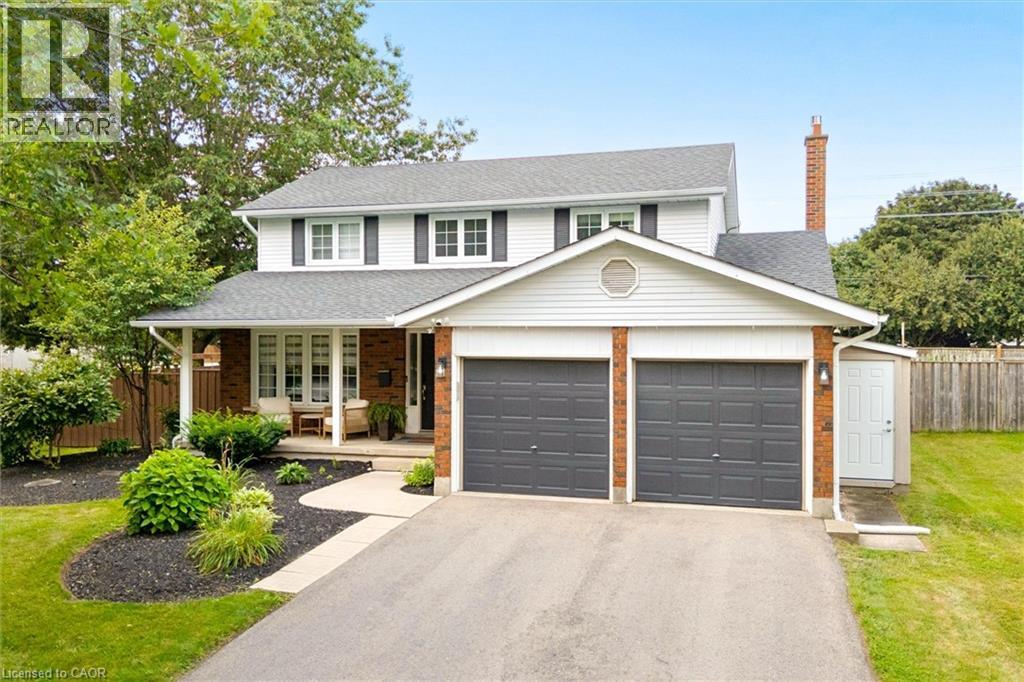
315 Crimson Crescent
Waterloo, Ontario
Set on a quarter-acre lot with no sidewalks to shovel, this beautifully reimagined home is close to RIM Park, trails and quick expressway access. A large foyer showcases a stunning hardwood staircase and engineered hardwood floors, with a private den just off the entrance. The house was extensively renovated with the help of interior designer Andrea Hylton Homes. A powder room, main-floor laundry and inside entry from the garage handle daily life before the home opens into a bright kitchen and living space overlooking the backyard retreat. The upgraded kitchen is anchored by a 9.5-ft quartz island, while crown mouldings, custom built-ins, a fireplace feature and custom window coverings elevate the space. Upstairs are three bedrooms and two full bathrooms, including a beautiful primary suite with a walk-in closet and trendy ensuite with double sinks and heated floors. The fully renovated lower level adds even more living space with a rec room featuring custom media built-ins, plus a gym, fourth bedroom and full bathroom. Outside the yard with a proper privacy fence offers plenty of grass for kids and fur babies to play, a heated in-ground pool and a composite deck with gazebo. But, the garden suite takes the main stage! Enjoyed in all seasons it adds another 522 sq. ft. of living space, with heating, air conditioning, a bathroom a kitchenette, plus retractable doors, automatic blinds and speakers. This additional living space means that you will get to enjoy over 3000 sq ft of living space when you move into this home. The upgrades continue behind the scenes with an owned 9.6 kW solar system generating approximately $1,500+ in annual energy savings, an EV charger, security system, whole-home humidifier, UV HEPA air purification, RO system, pool robot and landscape sprinklers. This is a home designed to look incredible, live beautifully and work just as hard behind the scenes. (id:50964)
RE/MAX Solid Gold Realty (Ii) Ltd.
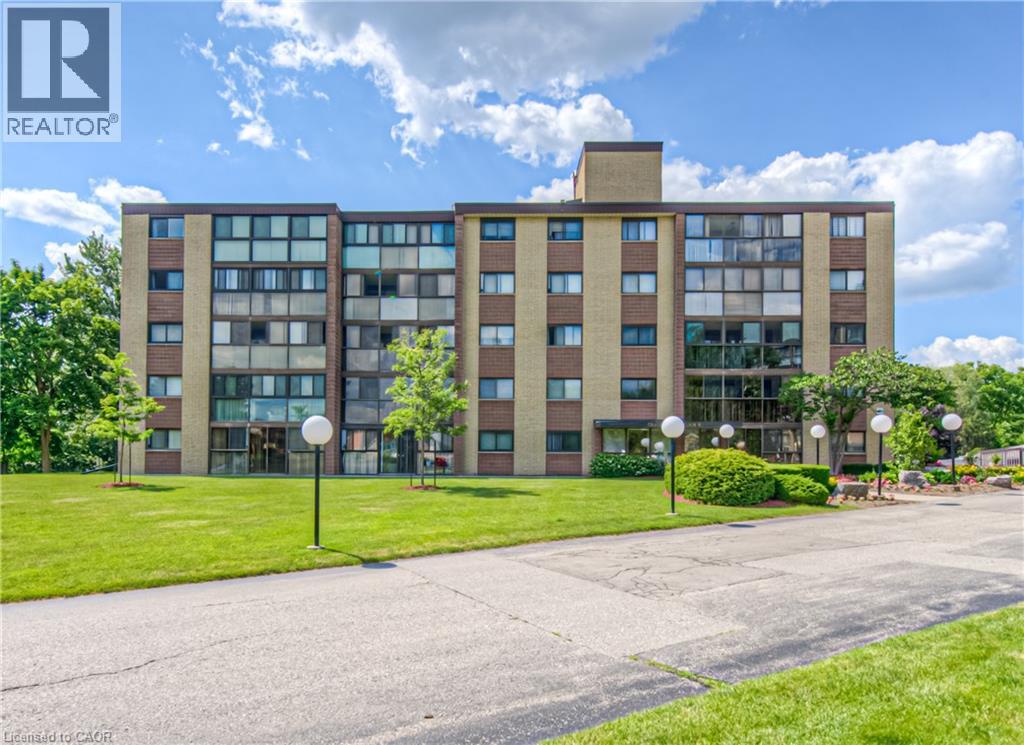
380 Champlain Boulevard Unit# 205
Cambridge, Ontario
TIME TO REST, RELAX & ENJOY LIFE? Welcome to Chateau Champlain, a well-cared-for community in Cambridge offering a peaceful setting for those who are retired, thinking about retirement, or simply looking for a quieter, more relaxed lifestyle. Surrounded by the beauty of Moffat Forest and the Moffat Trail, with Moffat Creek winding through the area, this beautifully maintained and landscaped property offers a wonderful combination of nature, convenience, and community. This inviting unit features two bedrooms and two bathrooms, with laminate flooring throughout most of the living areas, tile flooring, a renovated bathroom, and convenient in-suite laundry. Step into the enclosed balcony/sunroom and enjoy the peaceful views—a perfect spot for your morning coffee or an evening of relaxation. Additional features include underground parking with direct interior entry, an exclusive storage unit located behind your parking space, visitor parking, an elevator, patio, and party & games room. The location is also conveniently close to amenities and public transit. With its peaceful surroundings, comfortable layout, and thoughtful features, this could be the opportunity you've been waiting for. Appliances are included. Available anytime—come see why Chateau Champlain could be the perfect place to call home! (id:50964)
RE/MAX Twin City Realty Inc.
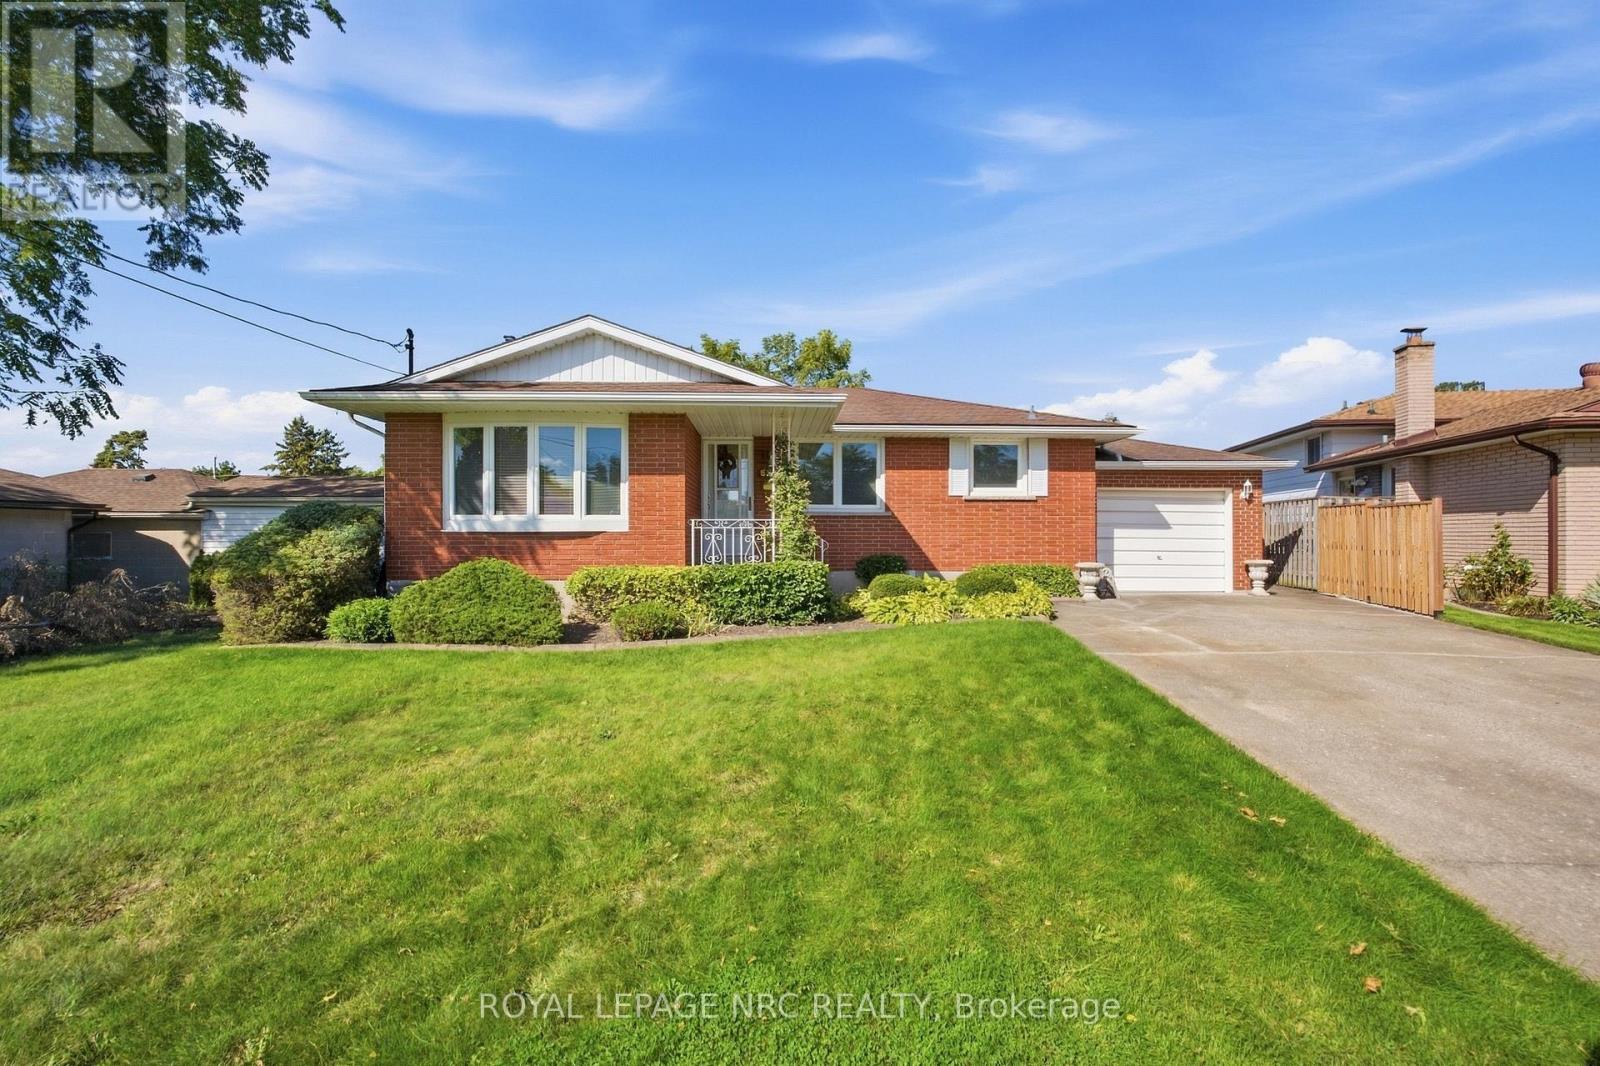
6771 Argyll Court
Niagara Falls, Ontario
Welcome to this beautifully maintained 3 bedroom bungalow, tucked away on a quiet crescent in one of Niagara Falls' most desirable family-friendly neighbourhoods. Lovingly cared for by its owners, this home truly reflects pride of ownership throughout. Step inside to a bright, freshly painted interior featuring beautiful hardwood floors and a warm, functional layout designed for comfortable everyday living. The main floor showcases a newly updated modern kitchen with plenty of space to cook, gather, and entertain. Just off the attached garage, the inviting sunroom offers a bright and versatile space to enjoy your morning coffee, unwind with a book, or take in views of the backyard year-round. The fully finished basement features a second kitchen, providing excellent potential for an in-law suite, extended family living, or additional space to suit your needs. Outside, you'll find a fully fenced, pool-sized backyard with endless possibilities for entertaining, gardening, or creating your own private outdoor retreat. A spacious driveway accommodates 6 vehicles, with 1 additional parking space in the attached garage, plus a garden shed for extra storage. Located in a mature, established neighbourhood, you're just minutes from schools, restaurants, grocery stores, Niagara's top attractions and convenient QEW access. Move-in ready, beautifully maintained, and ready for its next chapter. This is a home where comfort, space, and pride of ownership come together in a wonderful family-friendly neighbourhood. Come see it for yourself and start imagining the memories you'll make here. (id:50964)
Royal LePage NRC Realty
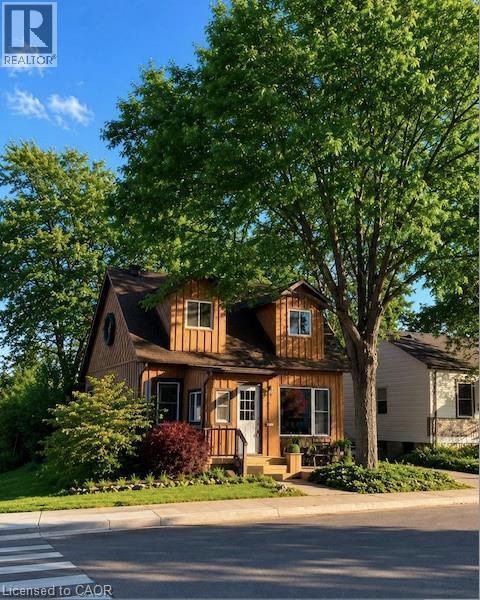
31 Hunter Street
Dundas, Ontario
Located on a premium lot in desirable Dundas, this charming home offers four bedrooms above grade and three levels of fully finished living space on a quiet street with exceptional walkability, just minutes from McMaster University and downtown Dundas. Ideal for families or downsizers seeking flexibility in a highly sought-after community. The enclosed foyer welcomes you into a bright open-concept living and dining area, highlighted by a large picture window that fills the space with natural light. The main floor features a comfortable bedroom and an updated 4-piece bath, providing the convenience of one-level living. At the heart of the home, the functional kitchen is designed for gathering, featuring granite countertops, upgraded appliances, and an oversized island with built-in wine fridge, all overlooking the private, fully fenced backyard. The refurbished deck (2025) extends the living space outdoors-perfect for morning coffee, summer dinners, and entertaining. Hardwood flooring runs throughout the main and upper levels, adding warmth and continuity. Upstairs, you'll find three inviting bedrooms, including a primary suite with a private 2-piece ensuite. The fully finished basement with a separate entrance and new carpeting (2025) adds valuable additional living space, including a recreation room, office area, and a flexible fifth room ideal for guests or in-law potential. Recent updates include furnace (2024), basement waterproofing (2021), water heater (2026) and second level windows (2024). Classic wood siding enhances curb appeal, complemented by a long three-car driveway and a large newer shed (2021). Enjoy proximity to Dundas Driving Park with trails, playgrounds, and green space, as well as easy access to Westdale Village, Highway 403, and Hamilton & Aldershot GO stations. A true turn-key property offering comfort, convenience, and long-term value in one of Dundas' most desirable neighbourhoods. (id:50964)
Nashdom Realty Brokerage Inc.
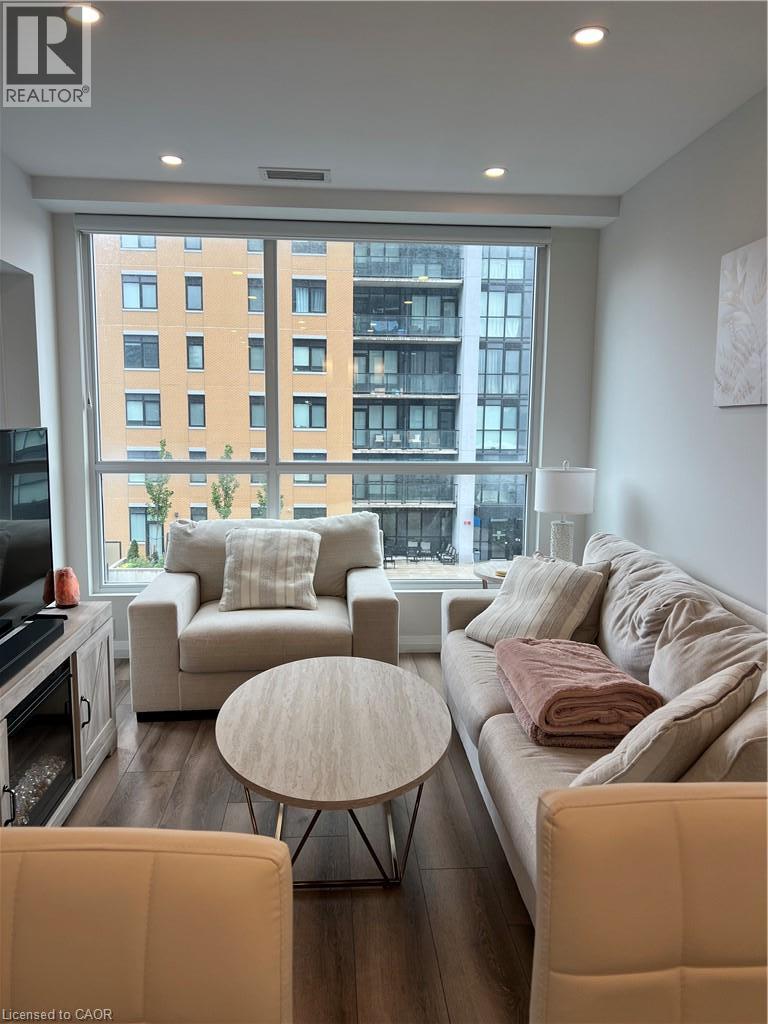
104 Garment Street Unit# 605
Kitchener, Ontario
Welcome to Suite 605 at Garment Street Condos, Tower 2, ideally located in the heart of Kitchener's Innovation District. This spacious 1-bedroom-plus-den offers a private terrace facing south west, with beautiful sunset views. The suite is finished with quartz countertops, white subway tile backsplash, matte grey engineered flooring, Whirlpool stainless steel appliances, and soft-close kitchen cabinetry. The bathroom features charcoal porcelain floor tile with white subway wall tile, complemented by an LED lighting package throughout. Includes underground secured parking, in-suite storage unit, and custom white blinds. Steps from the LRT and GO Train, and just a short walk to King Street's shops, cafés, and restaurants, this location places you in the heart of Kitchener-Waterloo’s Innovation Hub, just minutes from Google, the University of Waterloo School of Pharmacy, and McMaster's Medical School. Enjoy nearby Victoria Park and the Kitchener Market, along with Garment Street Condo’s well known building amenities, including a fully equipped gym, rooftop garden, co-working space, theatre room, party room, and bike storage, plus convenient ground-floor retail with diverse culinary delights! (id:50964)
Homelife Power Realty Inc.
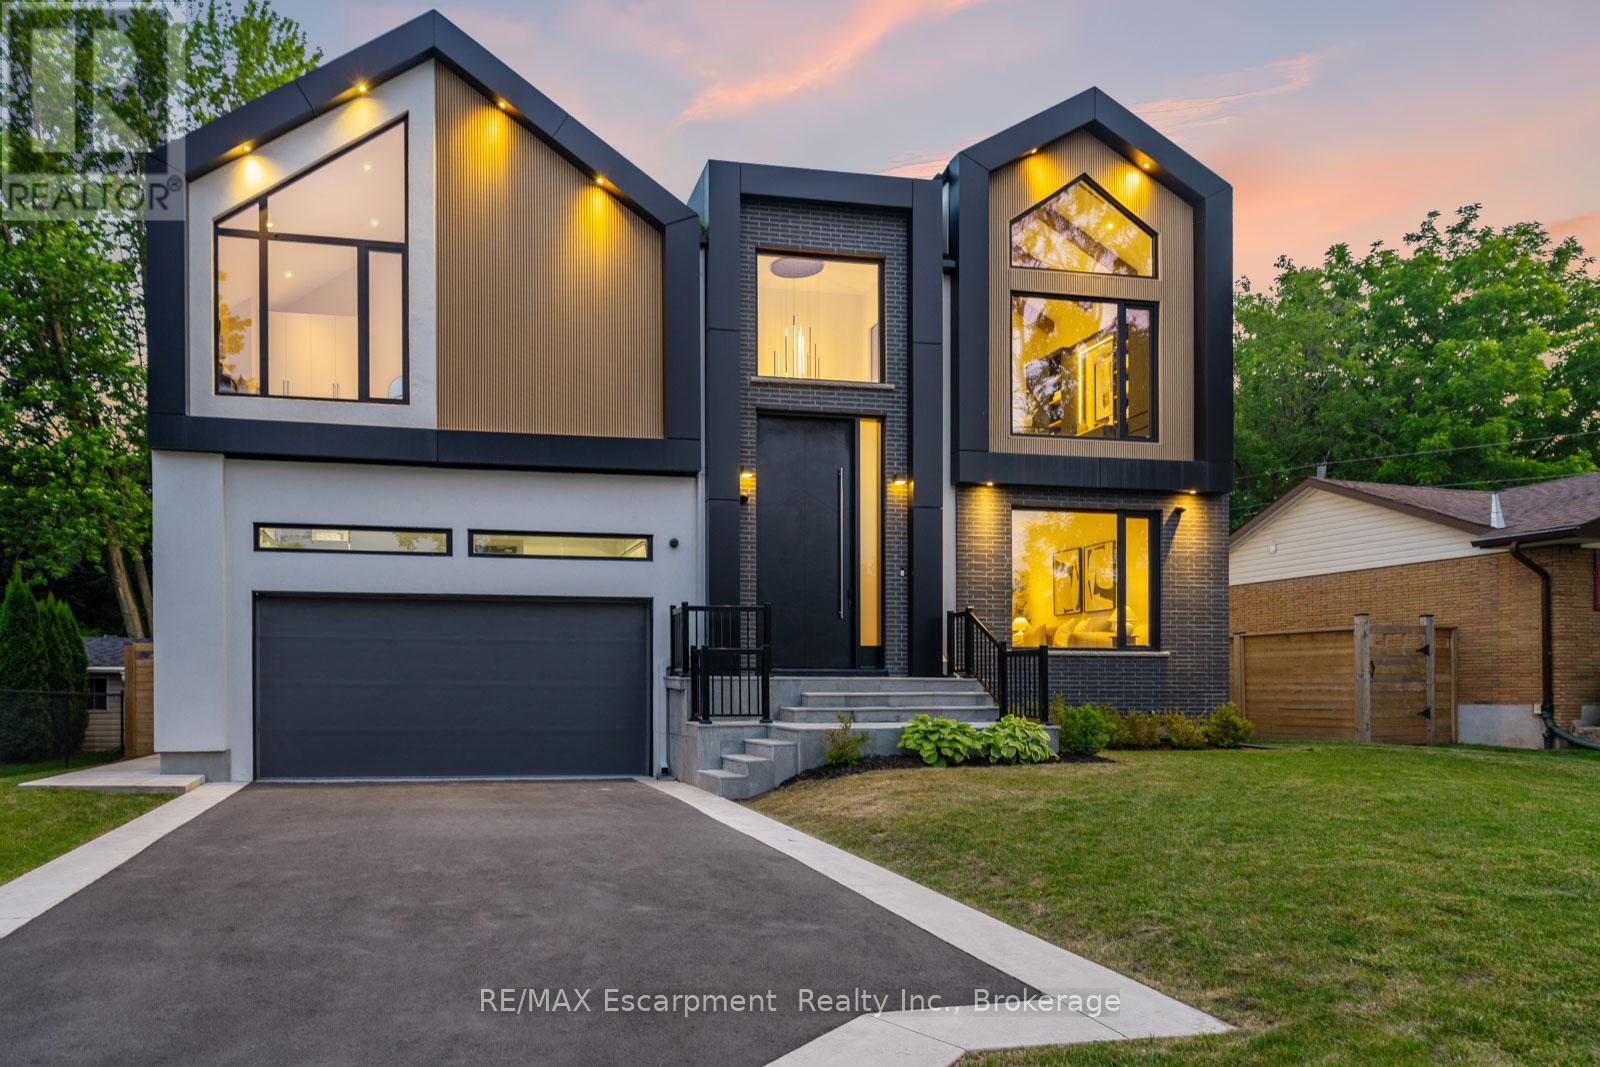
298 Strathcona Drive
Burlington, Ontario
Located in Burlington's sought-after Shoreacres community, this custom modern residence offers an exceptional blend of design, function and lifestyle. Set on a deep 70 x 195 ft lot, just minutes from the lake, parks, top-rated schools and everyday amenities, this home delivers luxury living in one of South Burlington's most desirable neighbourhoods. Inside, the attention to detail is evident from the moment you enter the two-storey foyer, with white oak flooring, custom millwork, integrated lighting and a striking open-riser staircase. The main level is designed for entertaining, featuring a glass-enclosed wine room, expansive living and dining areas, and a showpiece kitchen with custom oak cabinetry, oversized quartz island, JennAir range, panelled appliances, hidden walk-in pantry and concealed prep kitchen. Upstairs, the primary suite feels like a private retreat with vaulted ceilings, treetop views, a custom dressing room, spa-inspired ensuite and private office. Three additional bedrooms include built-ins, stylish bath access and elevated finishes throughout. The fully finished walk-up lower level adds incredible versatility with heated floors, a large recreation space, full bar, glass-enclosed gym, guest/in-law suite and direct access to the covered lounge, hot tub and backyard. Outside, enjoy a resort-style setting with a heated saltwater pool, waterfall feature, outdoor kitchen, fire table, cedar fencing, mature landscaping and architectural lighting. A rare offering in Shoreacres with standout design, premium finishes and an unforgettable backyard (id:50964)
RE/MAX Escarpment Realty Inc.
RE/MAX Escarpment Realty Inc.
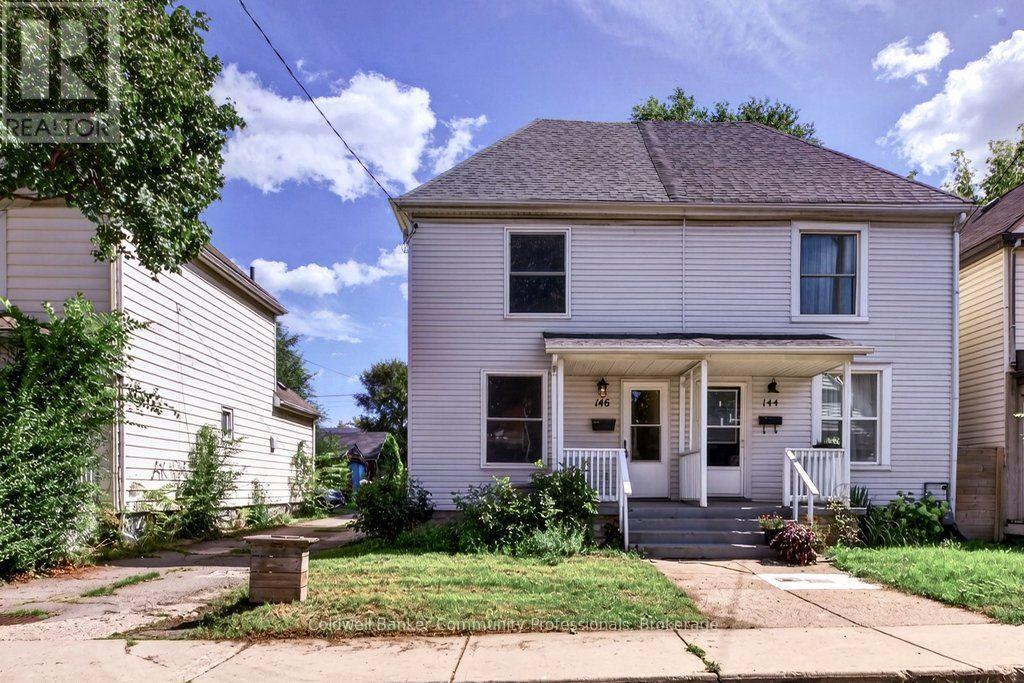
146 Barnesdale Avenue N
Hamilton, Ontario
Move-in ready, well-maintained, and full of potential! Welcome to this charming 2-bedroom, 1-bath semi-detached home in Hamilton's Stipley neighbourhood-an excellent opportunity for first-time buyers. The spacious layout features a large living area and generous eat-in kitchen with walkout to a large rear deck and private backyard, perfect for entertaining or relaxing outdoors. A large dedicated parking space adds convenience. The unfinished basement offers excellent potential for additional living or recreation space and was waterproofed in 2018 with a sump pump added. Updates include the kitchen, flooring, and bathroom (2018), plus new shingles and A/C unit (2021). A fantastic starter home in a great Hamilton location-move in, enjoy, and add value over time! (id:50964)
Coldwell Banker Community Professionals
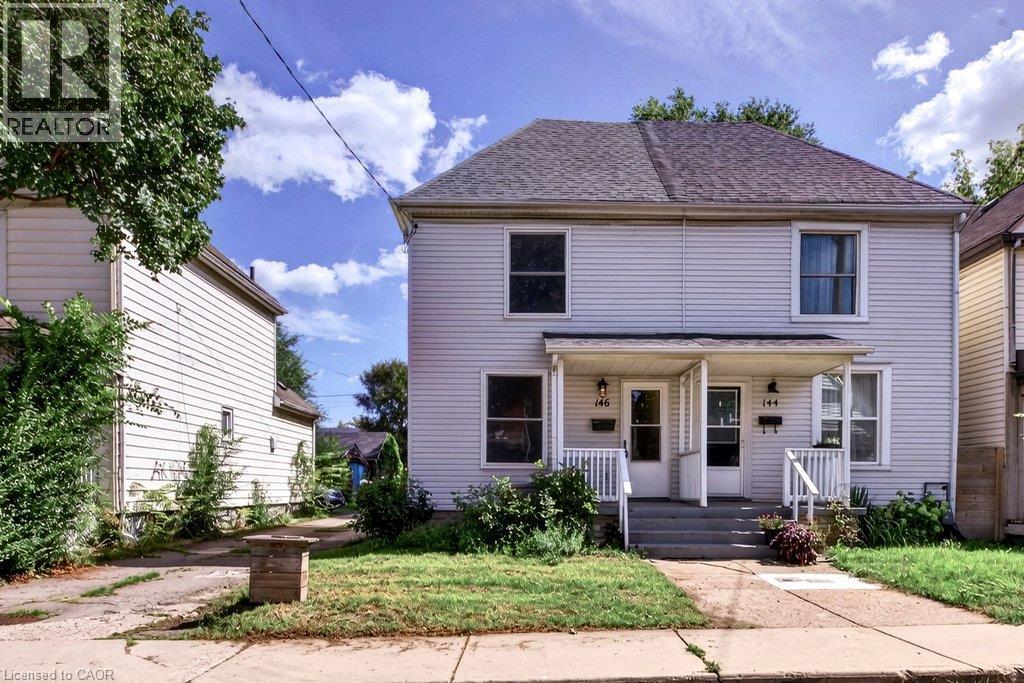
146 Barnesdale Avenue N
Hamilton, Ontario
Move-in ready, well-maintained, and full of potential! Welcome to this charming 2-bedroom, 1-bath semi-detached home in Hamilton’s Stipley neighbourhood—an excellent opportunity for first-time buyers. The spacious layout features a large living area and generous eat-in kitchen with walkout to a large rear deck and private backyard, perfect for entertaining or relaxing outdoors. A large dedicated parking space adds convenience. The unfinished basement offers excellent potential for additional living or recreation space and was waterproofed in 2018 with a sump pump added. Updates include the kitchen, flooring, and bathroom (2018), plus new shingles and A/C unit (2021). A fantastic starter home in a great Hamilton location—move in, enjoy, and add value over time! (id:50964)
Coldwell Banker Community Professionals
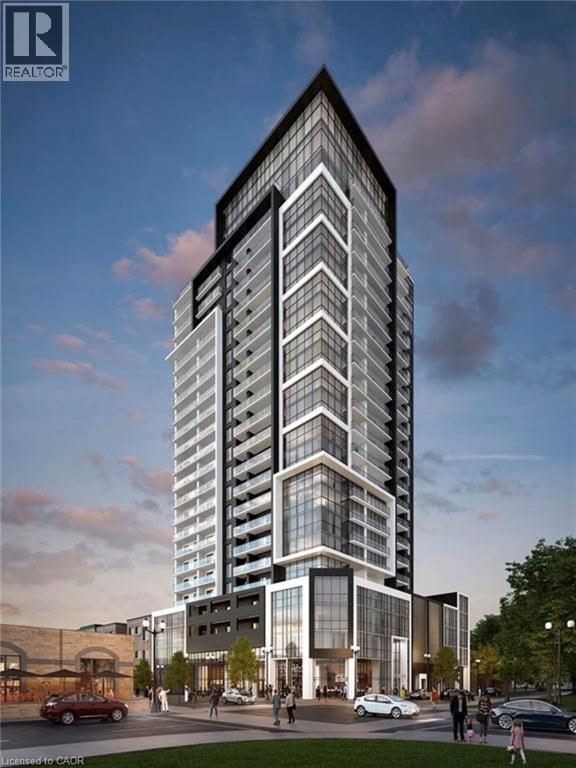
15 Queen Street S Unit# 1514
Hamilton, Ontario
Great Location close to McMaster U, Hospitals, high ways , shopping In the heart of Downtown Hamilton. 2 bedrooms 1 Bathroom with large balcony, very bright, nicely upgraded with laminate flooring, Stainless Steel Appliances,9' ceiling and large windows 1 storage ,1 under ground parking included in rent , great Amenities Include Party Lounge W/Kitchen, Fitness , Yoga Deck, Landscaped Rooftop Terrace, Bike Storage (id:50964)
Casora Realty Inc.
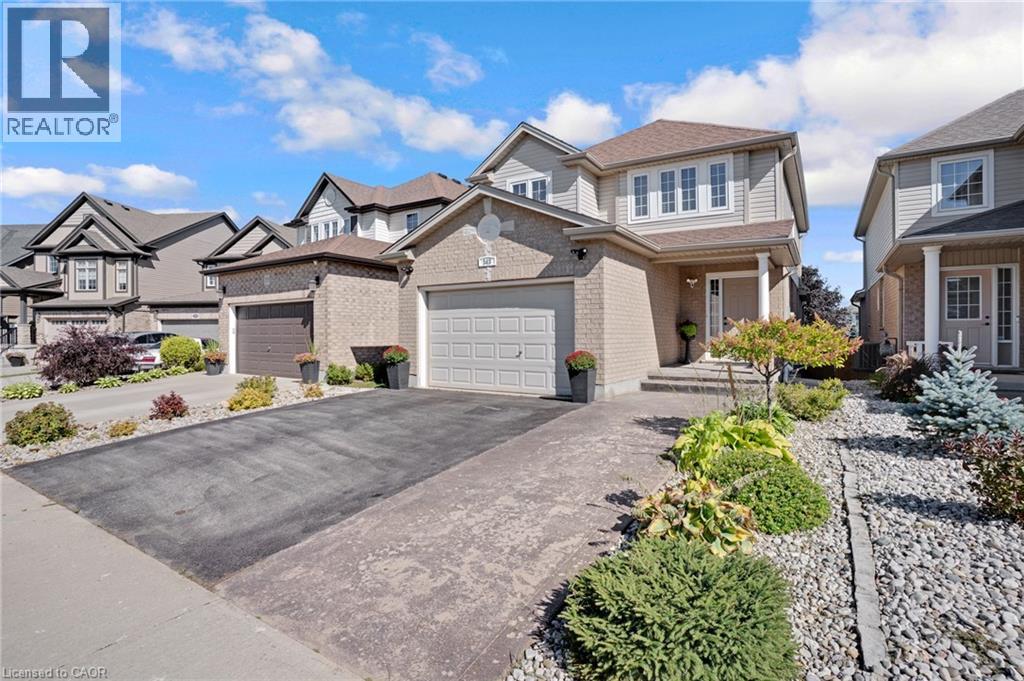
343 Steepleridge Street
Kitchener, Ontario
Welcome to 343 Steepleridge, a beautiful, turnkey detached home in the highly sought-after community of Doon South! This meticulously maintained property offers the perfect balance of functional family living and modern upgrades. As you step inside, you are greeted by a completely carpet-free interior, showcasing stunning engineered hardwood floors flowing seamlessly across the main and second levels. The main floor is designed for both entertaining and everyday comfort, featuring a formal living and dining room alongside distinct family room. The heart of the home is ready for your culinary adventures with a convenient natural gas line installed for the stove. Upstairs, you’ll find 3 spacious bedrooms and well-appointed baths. The living space extends even further into the fully finished lookout basement, offering a versatile area perfect for a home theatre, gym, or playroom, rounding out the home’s 3.5 bathrooms. Step outside to your backyard oasis, completely set up for summer entertaining with dedicated gas line for BBQ. Location Benefits: Situated in a premier, family-centric pocket of Kitchener, this home is just minutes away from top-rated schools (including Groh Public School), local parks, and the beautiful walking trails of the Huron Natural Area. Commuters will love the unbeatable, rapid access to Highway 401, Conestoga College, and premium shopping plazas. Don't miss the chance to anchor your family in one of the region’s best neighbourhoods! (id:50964)
Peak Realty Ltd.
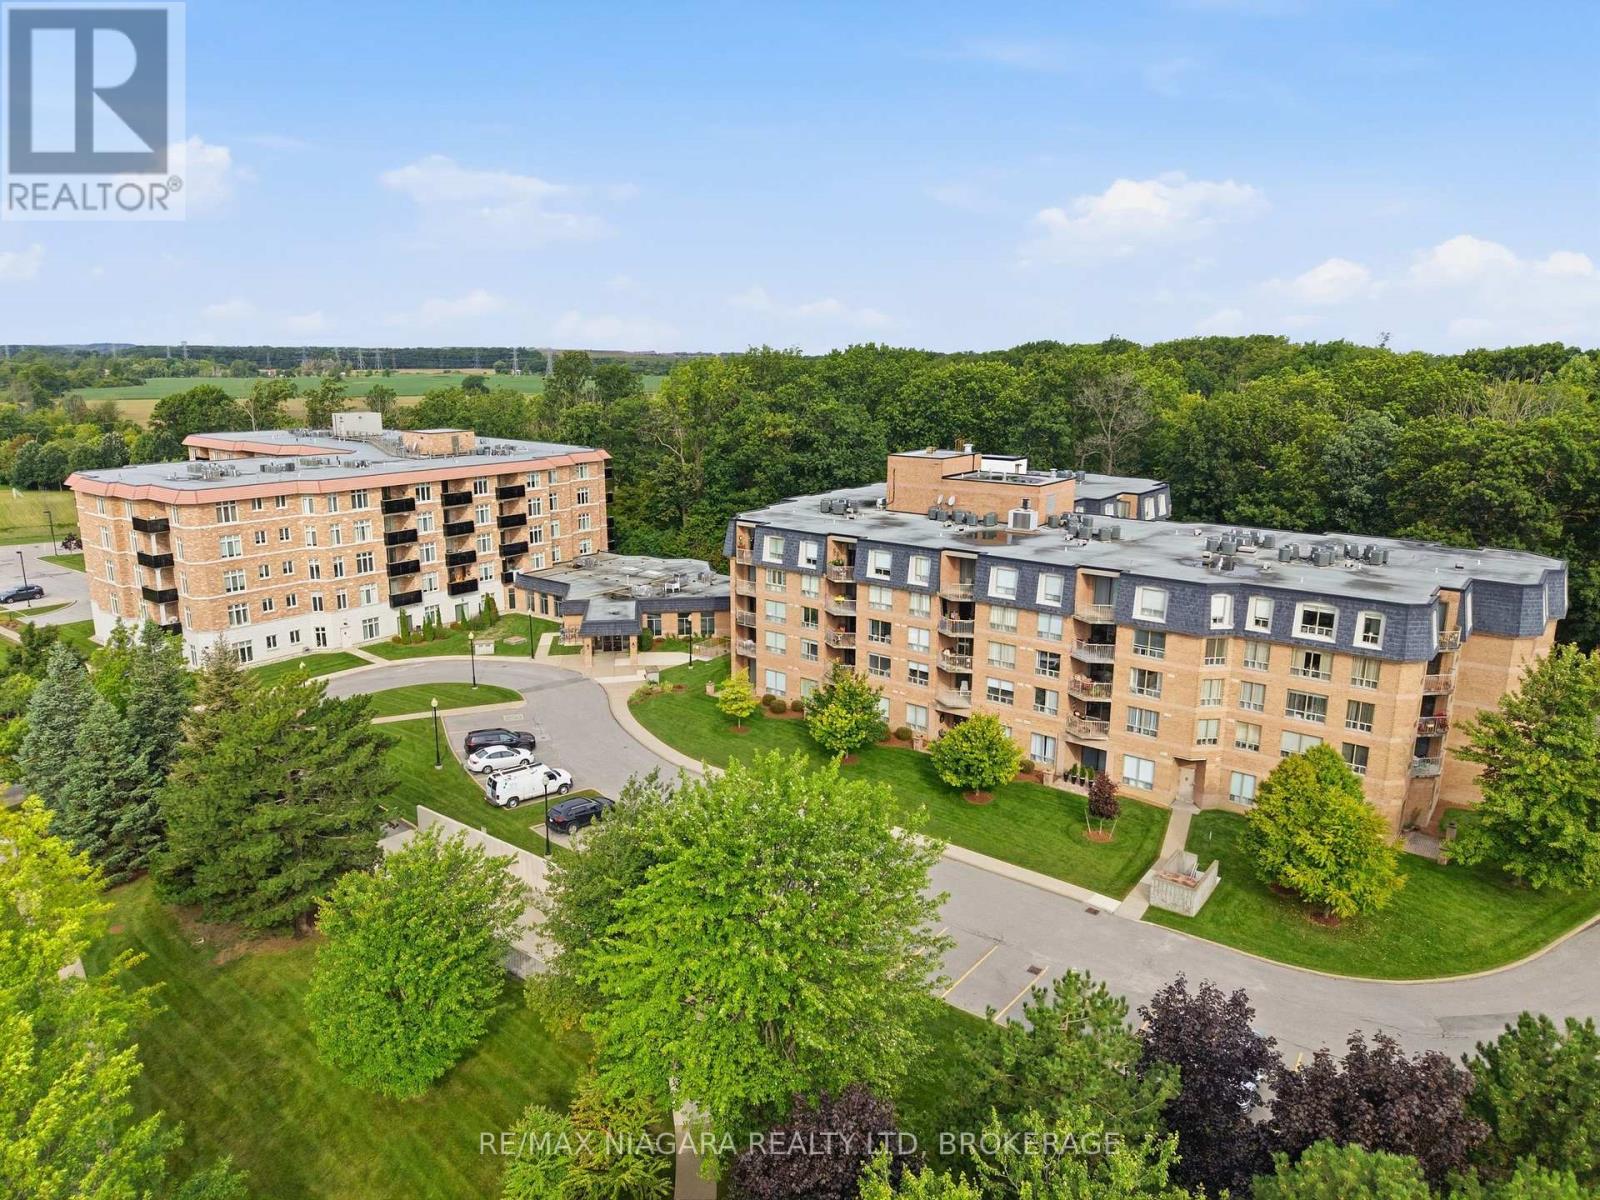
424 - 8111 Forest Glen Drive
Niagara Falls, Ontario
Discover exceptional condo living in the heart of Niagara Falls. Unit 424 offers a bright and inviting one-bedroom, two-bathroom layout, thoughtfully designed to provide comfort, functionality, and a welcoming atmosphere. Large windows fill the open-concept living space with natural light, creating the perfect setting for everyday living and effortless entertaining. Located in a well-managed building with outstanding amenities, this residence is just moments from the world-famous Niagara Falls, Clifton Hill, casinos, renowned restaurants, shopping, parks, golf courses, wineries, and convenient highway access. Whether you're a first-time buyer, professional, downsizer, or simply looking to enjoy a low-maintenance lifestyle, this is an incredible opportunity to own in one of Ontario's most desirable destinations. Combining comfort, convenience, and an exceptional location, Unit 424 is a place you'll be proud to call home. (id:50964)
RE/MAX Niagara Realty Ltd.
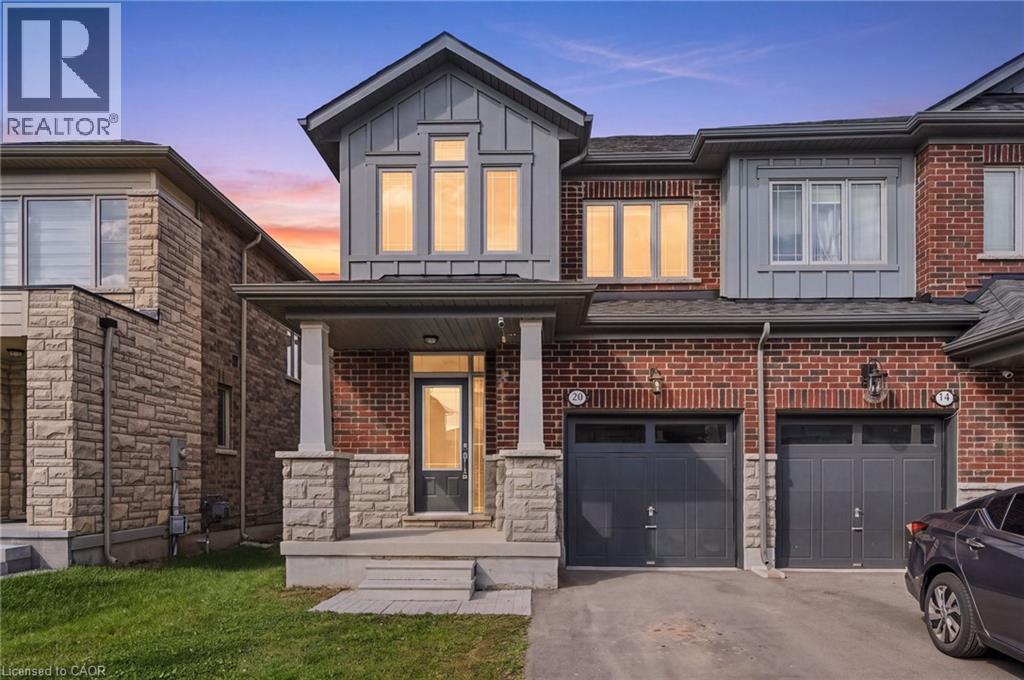
20 Admiral Road
Welland, Ontario
Welcome to this 3-bedroom, 3-bathroom end-unit townhouse, perfectly situated in an executive-style neighbourhood with beautiful views of the Welland Canal. Built in 2024, this modern home has been freshly painted and features new vinyl flooring throughout the upper level, stainless steel appliances, and a new backsplash. The unfinished basement offers excellent future potential for additional living space, bedrooms, a home office, or recreation area. Step outside to enjoy your private fenced-in yard, perfect for relaxing or entertaining. A wonderful opportunity to own a stylish, move-in-ready home in a beautiful canal-side setting, close to major amenities, shopping, and highways. (id:50964)
Michael St. Jean Realty Inc.