

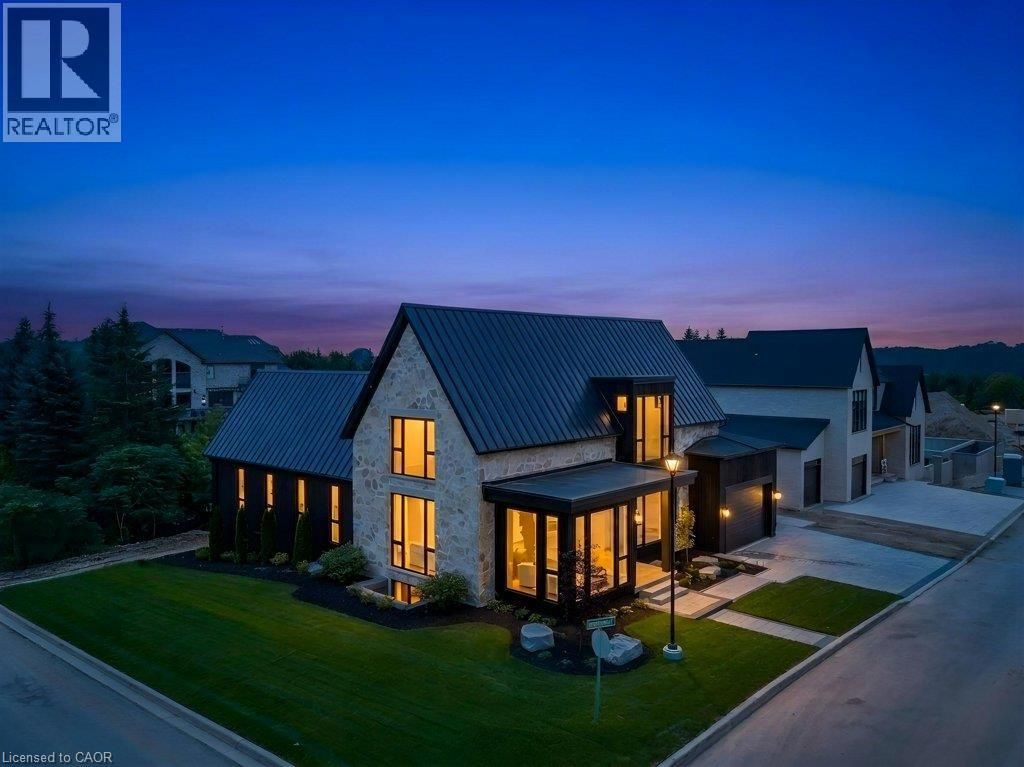
2 Bridlewood Crescent
Kitchener, Ontario
BRAND NEW, ONE-OF-A-KIND EXECUTIVE HOME AVAILABLE IN KITCHENER'S MOST EXCLUSIVE NEIGHBOURHOOD! Welcome to 2 Bridlewood - a move in ready residence that feels more like a private luxury retreat than a new build. Set within prestigious Bridlewood Estates in Hidden Valley, this architecturally distinctive home of beautifully finished living space, including main floor primary suite with dressing room and spa-inspired ensuite. From the striking stone facade and bacl architectural detailing to the warm, refined interiors, every element has been thoughtfull considered. Soaring ceilnings, dramatic windows, natural stone, custom Chervin cabinetry throughout and soft brass accents create a home that feels sophisticated, timeless and immediately welcoming. At its heart, is a spectacular chef inspired kitchen, extensive custom cabinetry, illuminated glass displays, steel door frames, statement Cristallo natural stone form Brazil, designer lighting and an oversized 11' island designed for gathering. A seperate butler's pantry, elegant dining spaces and beautifully finished mudroom add both function and polish. Large floor to ceiling windows frame the surrounding greenery and fill the home with natural light, while carefully designed architectural details - arched openings, layered millwork and curated lighting - give the home a level of character rarely found in new construction. Outside, the home continues to impress with professional landscaping, a private pool and covered outdoor living with auto-retracable screens, creating a resort like setting. The unfinished basement, complete with a seperate side entrance and 10 ceilings offers exceptional future flexibility for additional living space, recreation, or guest accomodations. Finished. Landscaped. Move In Ready. Come see it in person - this one feels better than it looks! (id:50964)
Centralink Realty Inc.
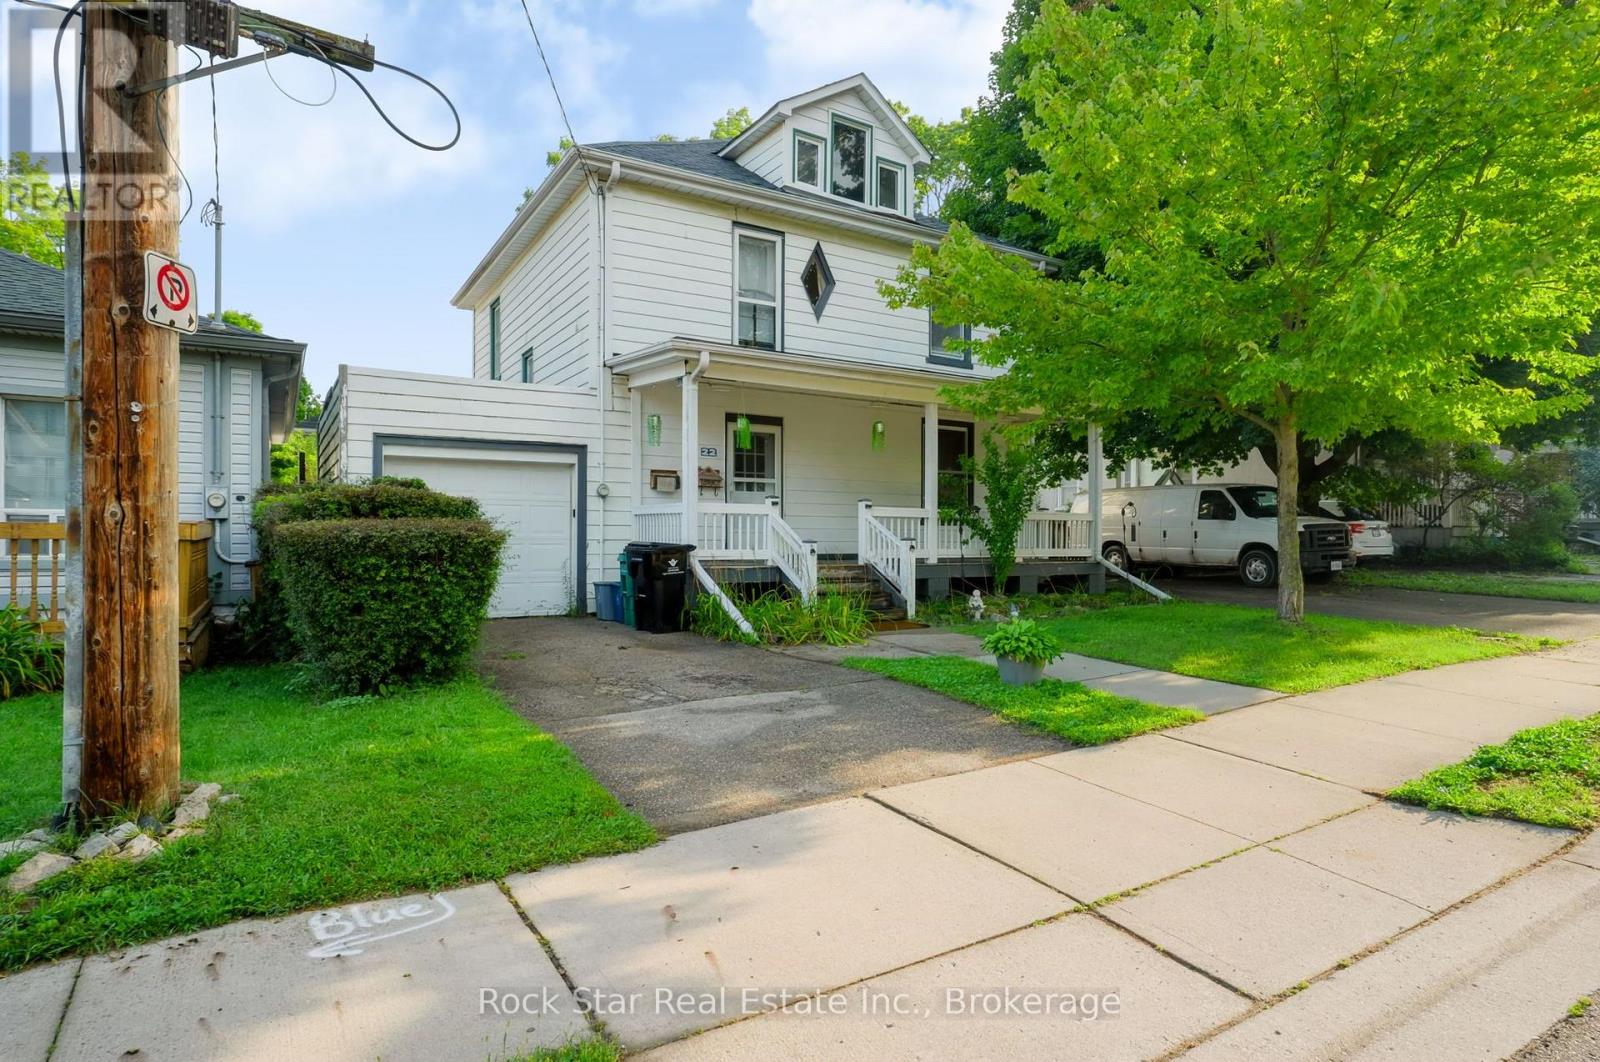
22 Rich Avenue
Cambridge, Ontario
Forced appreciation opportunity in historic East Galt! This 2.5-storey century home offers over 1,800 sq. ft. on a rare double lot, with a garage and parking for 6. A compelling opportunity for investors and house hackers looking to acquire a property with existing income, flexibility, and significant future upside. Currently configured with two living spaces, the upper unit provides rental income while the main floor is vacant. This creates an opportunity to live in the property while offsetting your housing costs, or to reposition the property to maximize rental income. Zoned R4, the property offers exciting potential to explore increased residential density, including multiplex conversion. The double lot further appeals to investors seeking efficient use of the existing footprint. Whether you're looking to house hack, establish a stronger rental portfolio, or pursue a longer-term value-add strategy, this property offers multiple paths to growth. Minutes from historic downtown Galt, trails, and local amenities. A rare combination of land, income, and future potential. (id:50964)
Rock Star Real Estate Inc.
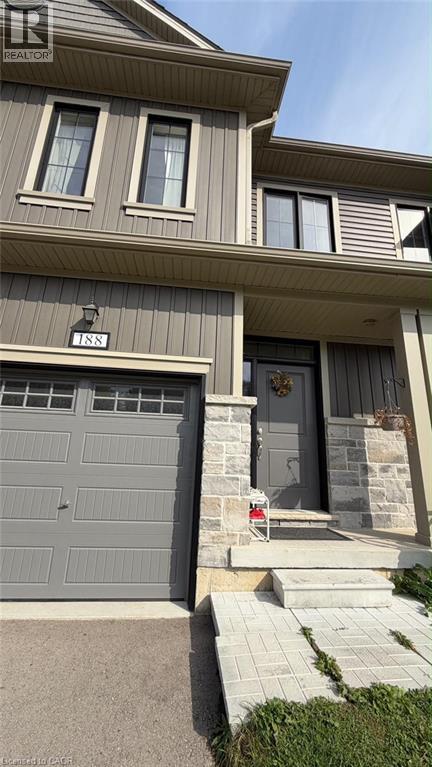
118 Street Street
Thamesford, Ontario
Available for rent this cozy and warm 3 bedroom, 3 bathroom townhouse located in the heart of the beautiful growing community of Thamesford. Nestled in a friendly small town with a close knit community while benefiting from easy access to London (close to HWY). Main level has an open floor plan allowing for an abundance of natural light flowing into the main living area with hardwood floors and eat in kitchen. The bright kitchen contains quartz counters and lots of storage space. The second floor does not disappoint with an extra wide staircase leading to a primary bedroom, 3 piece ensuite and walk in closet. Further down the hallway is the laundry closet (convenient close to bedrooms) , third bathroom (4 piece) and two additional bedrooms. Plenty of room for the entire family. (id:50964)
Team Home Realty Inc.
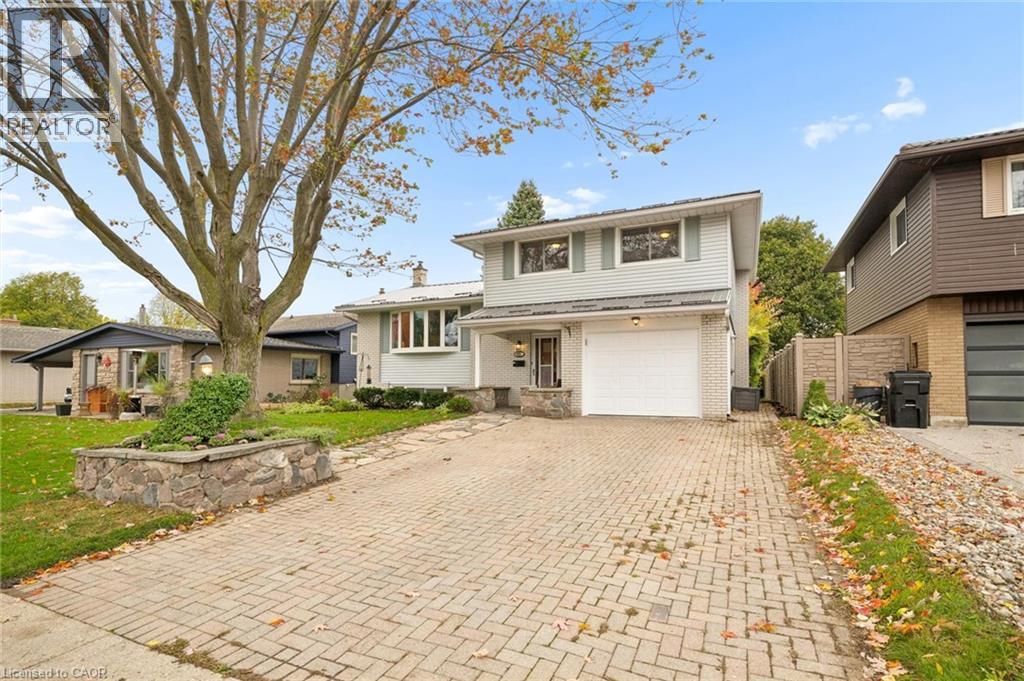
127 Gay Crescent
Kitchener, Ontario
Framed by a dreamy, tree-lined street on a large lot, this completely reimagined mid-century four-level sidesplit is where you will want to call home. From the double-wide interlock driveway to the 2019 steel roof with leaf guards, every inch of this solid brick home was built to stand the test of time. The covered front porch draws you into a bright foyer with direct garage access. Just off the foyer, the cozy family room anchors the main level, ready for warm winter nights spent in front of the crackling wood-burning fireplace enhanced by the sparkling granite field-stone wall. The sliding doors open to a large deck, offering seamless indoor-outdoor living under the gazebo while the kids explore their very own treehouse. On the upper levels are stunning, refinished hardwood floors with tall baseboards, professionally painted walls, and oversized, sun-drenched vinyl windows. The custom solid-wood kitchen offers open shelving, undermount lighting, clever lazy Susan's, and a breakfast peninsula. The fully renovated main bathroom has exceptional storage, double sinks and a deep soaking tub. But the layout has even more to offer. The lower rec room features durable luxury vinyl plank flooring and bright lookout windows. From here, you have access to an absolutely massive crawl space. There is also a renovated three-piece bathroom, a dedicated fridge room, and a generous laundry room. There is a massive crawl space to house all your camping and Christmas gear. If you are searching for a property that delivers a private, mature-tree setting, (an 8' wood fence is scheduled for the left side of the yard) your search ends here. This is the kind of home where you comfortably plant deep roots. Best of all, the location lets you leave the car behind. Highly sought-after Stanley Park is famous for the Lyle Hallman Pool, its active community center, forested walking trails, shops, restaurants, and has close access to the expressway. (id:50964)
RE/MAX Solid Gold Realty (Ii) Ltd.
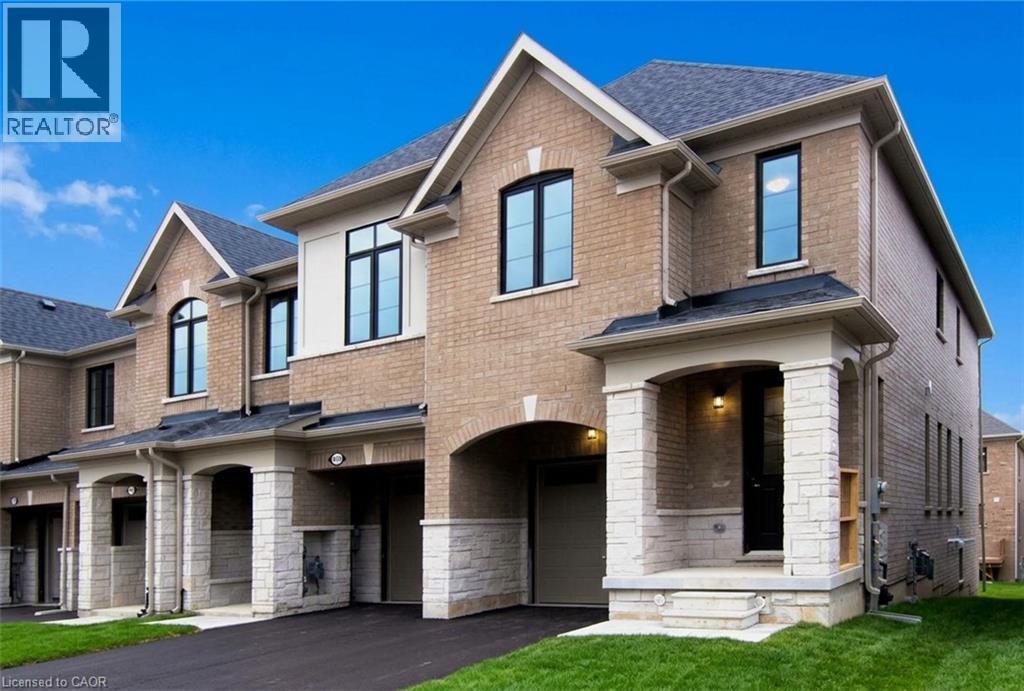
1388 National Common
Burlington, Ontario
Welcome to luxury parkside living in the highly desirable Tyandaga Heights on The Park community! This pristine, freehold end-unit townhouse offers the look, feel, and extra natural light of a semi-detached home. Boasting 3 spacious bedrooms, 2.5 bathrooms, and modern open-concept design, this home features seamless main-floor living with high-end finishes throughout. The bright, sun-filled layout is tailored for comfortable daily living and effortless entertaining. Upstairs, the primary bedroom serves as a private retreat complete with a walk-in closet and a beautifully appointed ensuite bath. Enjoy the privacy and outdoor space of a traditional freehold home without the monthly condo fees. Unbeatable location tucked away in a quiet enclave while remaining steps from scenic trails, City View Park, Tyandaga Golf Course, top-rated schools, and major shopping. Minutes to 403/QEW highways and Burlington GO Station for an easy commute. Move-in ready and waiting for executive tenants seeking quality and location! (id:50964)
Royal LePage Burloak Real Estate Services
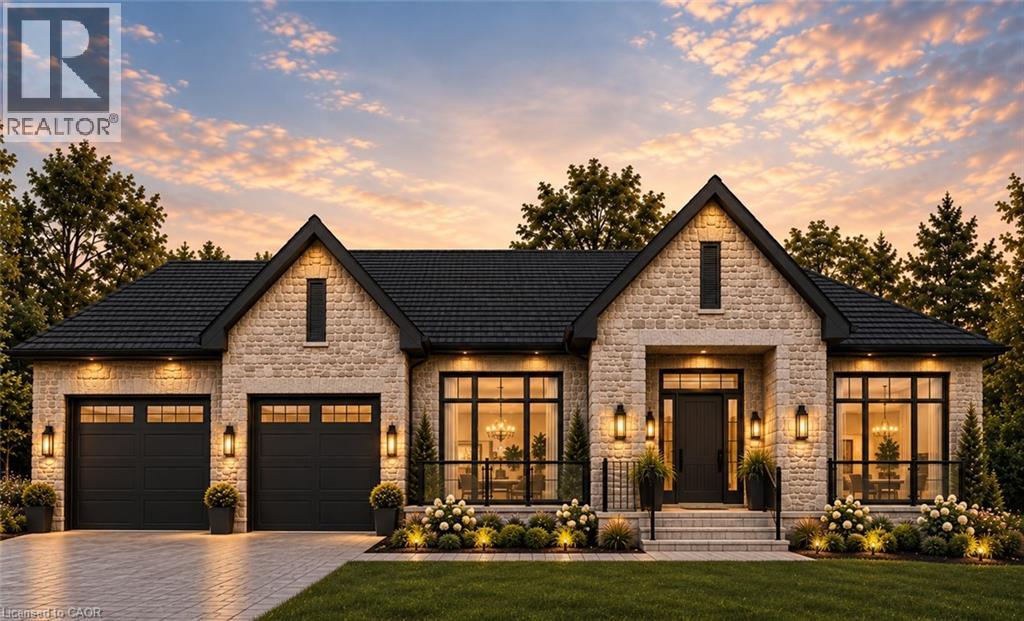
10 Bridlewood Crescent
Kitchener, Ontario
BRAND NEW Luxury bungalow in Bridlewood Estates - with June 2027 occupancy. Set on an impressive lot in Kitchener's prestigious Hidden Valley, this home is a beautifully diesnged custom residence currently under construction and already at the drywall stage, offering the rare opportunity to secure a brand new home without the lengthy wait of starting from scratch. Offering approximately, 2,996 sq ft of finished main floor living space, the home is defined by dramatic architecture, generous proportions and an exceptional sense of light and scale. The showing piece great room and kitchen feature soaring vaulted ceilings, creating an elegant, open encironment for both everyday living and entertaining. The thoughtfull designed floor plan includes two luxurious primary suites, each with its own WIC and private ensuite, curbless shower and elegant freestanding tub. The unfinished lower level provides an additional approx 2996 sq ft featuring an impressive 10' ceiling height, oversized windows and a 3 pc rough in offering endless potential for space and functionality. Located within the private enclave of Bridlewood Estates, surrounded by the natural beauty of Hidden Valley yet minutes from shopping, dining and HWY 401, this is a rare opportunity to own a substantial brand new custom bungalow in one of Kitchener's most desirable settings. (id:50964)
Centralink Realty Inc.
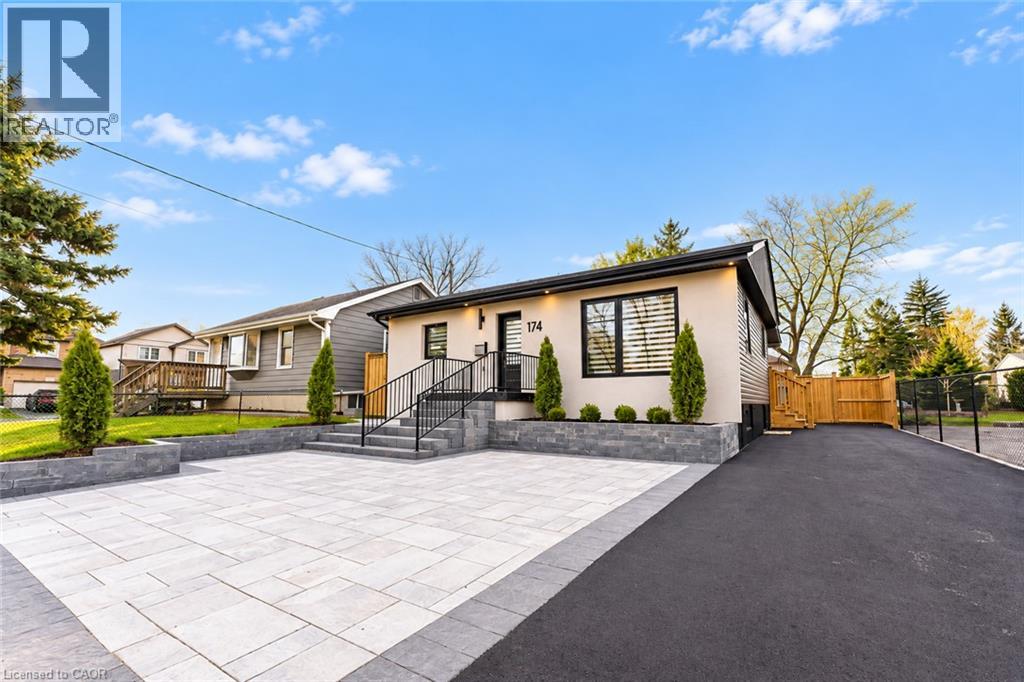
174 Roxborough Avenue Unit# Upper
Hamilton, Ontario
Welcome to this beautifully renovated 2-bedroom, 1-bathroom residence available for lease, offering the perfect combination of modern design, comfort, and functionality. Completely remodelled from the exterior to the interior, this stunning home showcases thoughtful upgrades, contemporary finishes, and an inviting atmosphere throughout. Step inside to discover a bright and spacious open-concept layout featuring high ceilings and a seamless flow between the kitchen and living area, creating an ideal setting for both everyday living and entertaining. The beautifully designed kitchen serves as the heart of the home, boasting sleek flat-panel cabinetry, elegant stone countertops, a generous centre island, and a modern smart refrigerator. With ample preparation space and stylish finishes, this kitchen is both practical and visually impressive. The home offers two comfortable bedrooms, providing versatile spaces for relaxation, a home office, or additional living needs. The beautifully updated full bathroom features a luxurious walk-in shower equipped with multiple shower heads, delivering a spa-inspired experience with contemporary fixtures and refined finishes. Outside, enjoy access to a private yard, perfect for relaxing, enjoying the fresh air, or unwinding after a long day. The extensively renovated exterior enhances the property's curb appeal while complementing the modern interior. With its complete transformation, stylish design, and functional layout, this exceptional rental is ideal for professionals, couples, or small families seeking a move-in-ready home with modern conveniences. Experience comfortable, contemporary living in a beautifully renovated home. Schedule your private viewing today! Available December 1 or later includes hydro, water and gas. (id:50964)
RE/MAX Escarpment Realty Inc.
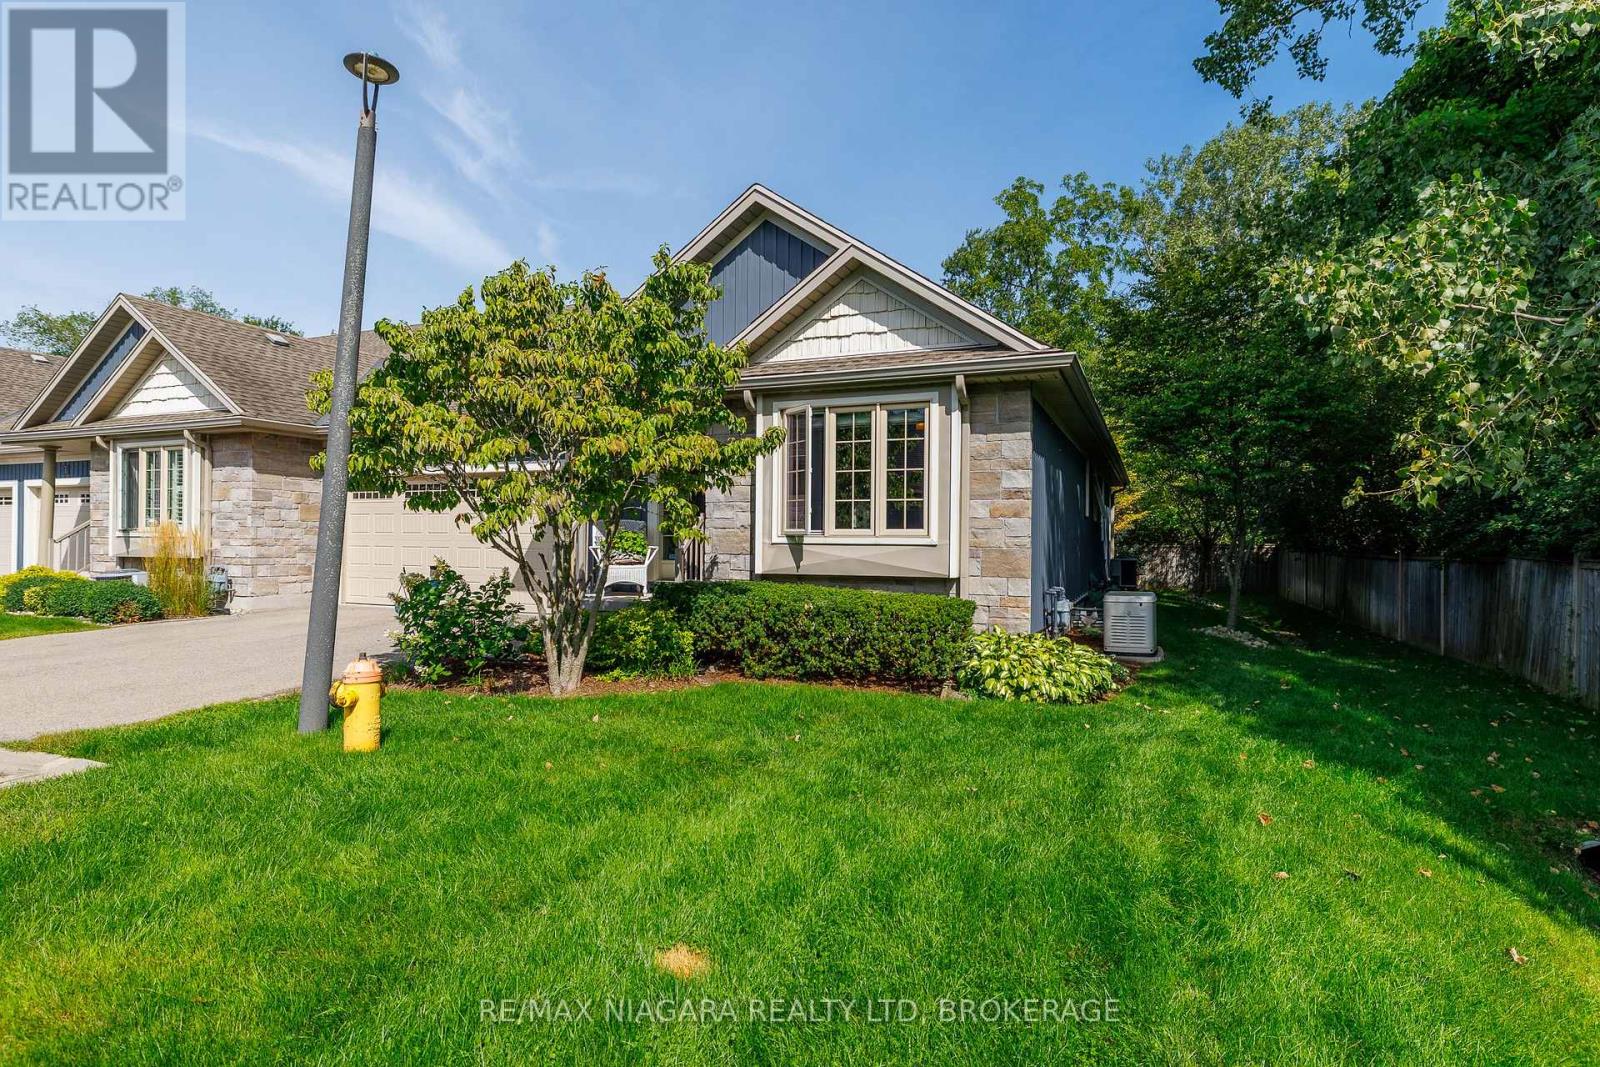
10 - 310 Ridge Road S
Fort Erie, Ontario
Located in Shore Breeze Luxury Townhomes, this large, beautiful, private end unit offers over 2,500 sqft of finished, upgraded living space just moments from the shores of Lake Erie and the heart of Crystal Beach. With only one shared wall, a side yard and its own private double-wide driveway, this home offers added privacy along with warm, timeless character throughout. The tree-lined back & side yards provide additional privacy to the end unit, while a whole-home 16W Generac generator provides added peace of mind and worry-free living year-round. New furnace & AC installed September 2026. The main floor features vaulted ceilings, hardwood floors and a welcoming great room anchored by a gas fireplace with stone surround. The Elmwood kitchen offers a centre island with breakfast bar, quartz countertops, autographed handmade kitchen sink from Shaw's Original and a convenient wetbar/wine bar/coffee station, creating an inviting setting for everyday living and entertaining. From the dining area, garden doors lead to a lovely TREX deck with a retractable awning and a patio where you can relax and enjoy the lake breezes and sounds of the nearby shoreline. Designed with main-floor living in mind, the primary suite features a walk-in closet and spa-inspired 5pc ensuite with double sinks and freestanding soaker tub. A 2nd bedroom, 3pc bathroom, laundry room and additional flexible living space complete the main level. The finished lower level provides plenty of room for family & guests with a spacious recroom, 3rd bedroom, 3pc bathroom, and multiple flex and storage areas ideal for a home office, exercise room or hobbies. Monthly condo fees of $370 include base water bill, snow removal to front door, lawn mowing, underground sprinkler system, landscaping and a basic weed & feed program. Enjoy low-maintenance living close to Crystal Beach's sandy shoreline, shops and restaurants, with historic Downtown Ridgeway and the Friendship Trail just minutes away. (id:50964)
RE/MAX Niagara Realty Ltd
104 Nawautin Drive
Alnwick/haldimand, Ontario
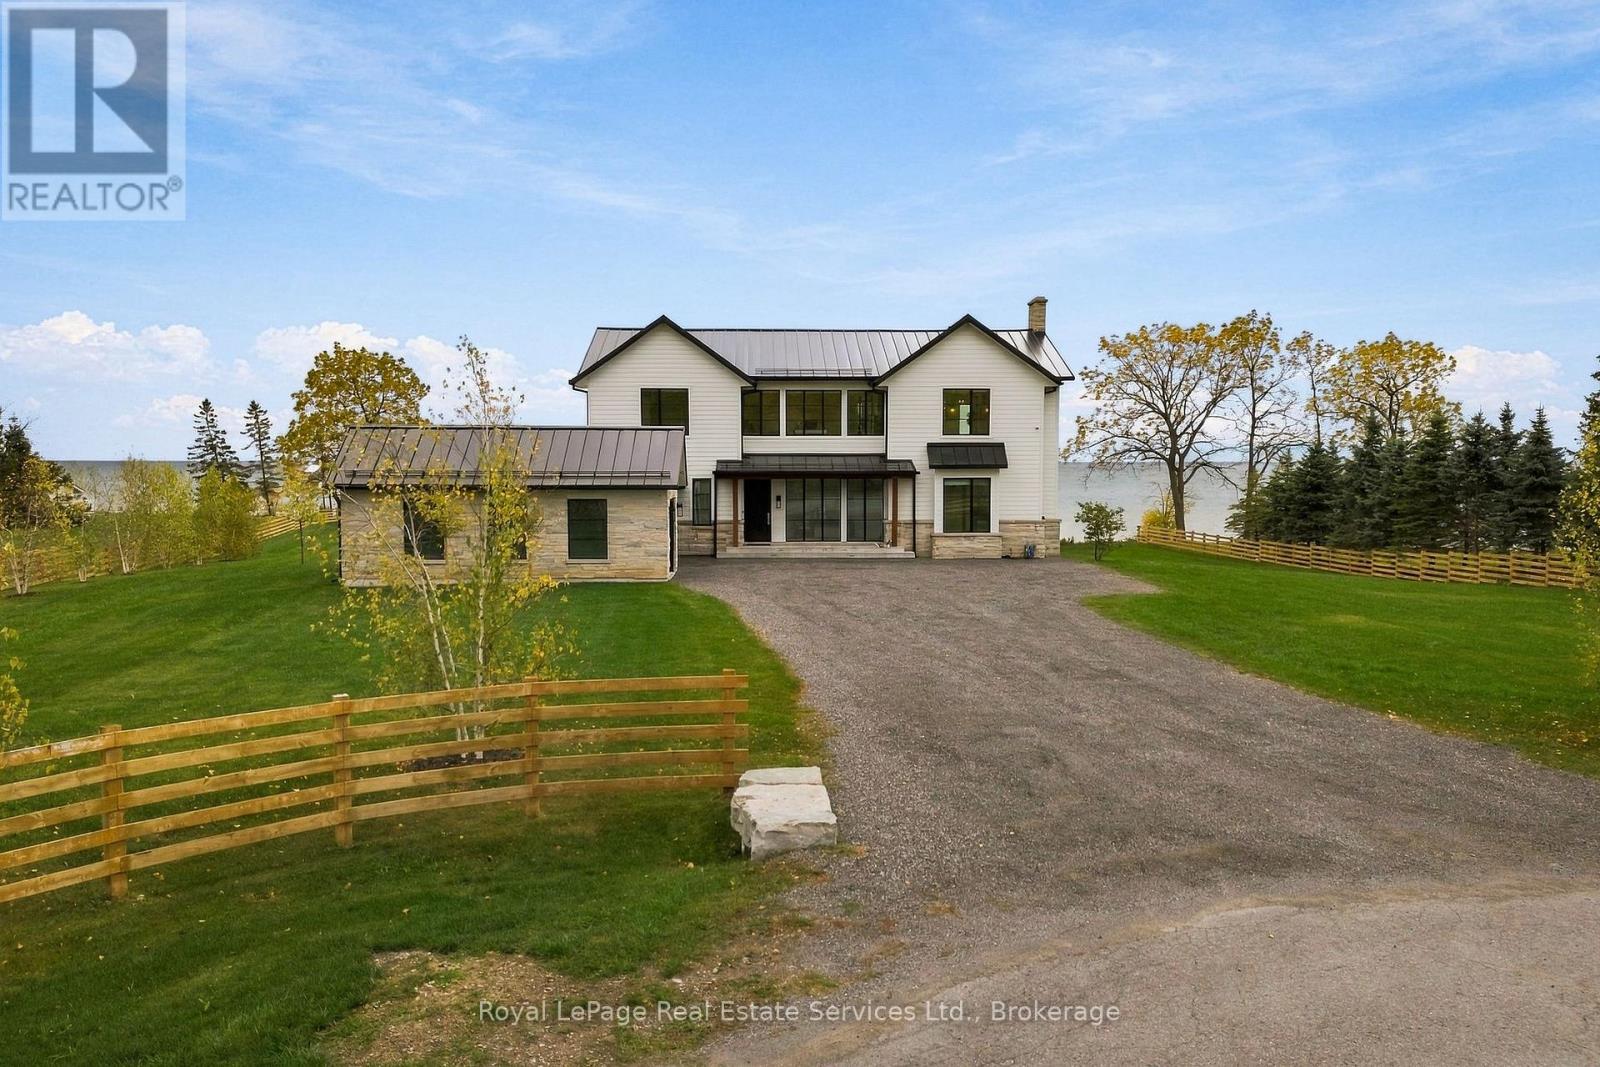
Architect-designed Lake Ontario estate, built without compromise. Set on approx. 1.45 private acres with approx. 300 ft of armour-stone shoreline with a landing and steps to the beach, this 5-bed, 6-bath residence, including a main-floor bedroom with full bath, offers 4,600 sq ft above grade plus a 2,190 sq ft walk-out lower level. Designed and completed in 2022 with a interior designer, structural engineer and hand-selected trades. South-facing lake views from the living spaces, the den and the primary suite. Solid 3/4" live-sawn white oak floors, 7" wide in random lengths of up to 14 ft, milled to order by William & Henry of New Hampshire. 10 ft main-floor ceilings (vaulted primary bedroom and second bedroom), white oak beams and a white oak staircase. Two custom steel-and-glass window walls frame the study and the lake-facing den. Chef's kitchen with quartz waterfall island, quartz backsplash, Sub-Zero, Wolf speed oven, Fisher & Paykel induction, Brizo pot filler and a fitted pantry. Living room with fieldstone fireplace, cast-stone mantel and custom built-ins. Lake-facing primary retreat with stone fireplace, and an ensuite in herringbone polished marble with a Kohler rain shower. Custom millwork in nearly every room, Cambria and Silestone quartz, Circa Lighting fixtures and Phillip Jeffries linen wallcovering in the study. Exceptional build quality: triple-pane Pella aluminum windows, spray-foam envelope, standing-seam steel roof, James Hardie siding with natural stone, and a mahogany front door. Two-zone Trane system with HRV and steam humidifier, natural gas, 400-amp service, Generac standby generator, monitored security and smart irrigation. Limestone terrace with frameless glass overlooking the water. Attached, insulated 2-car extra deep garage with EV charger. Drawings, permits, engineer's reports and transferable warranties. Approx. 90 min to downtown Toronto, Oakville (via 407), 70 min to Prince Edward County, 10 min to Cobourg and VIA Train Station. (id:50964)
Royal LePage Real Estate Services Ltd.
321 - 460 Dundas Street E
Hamilton, Ontario
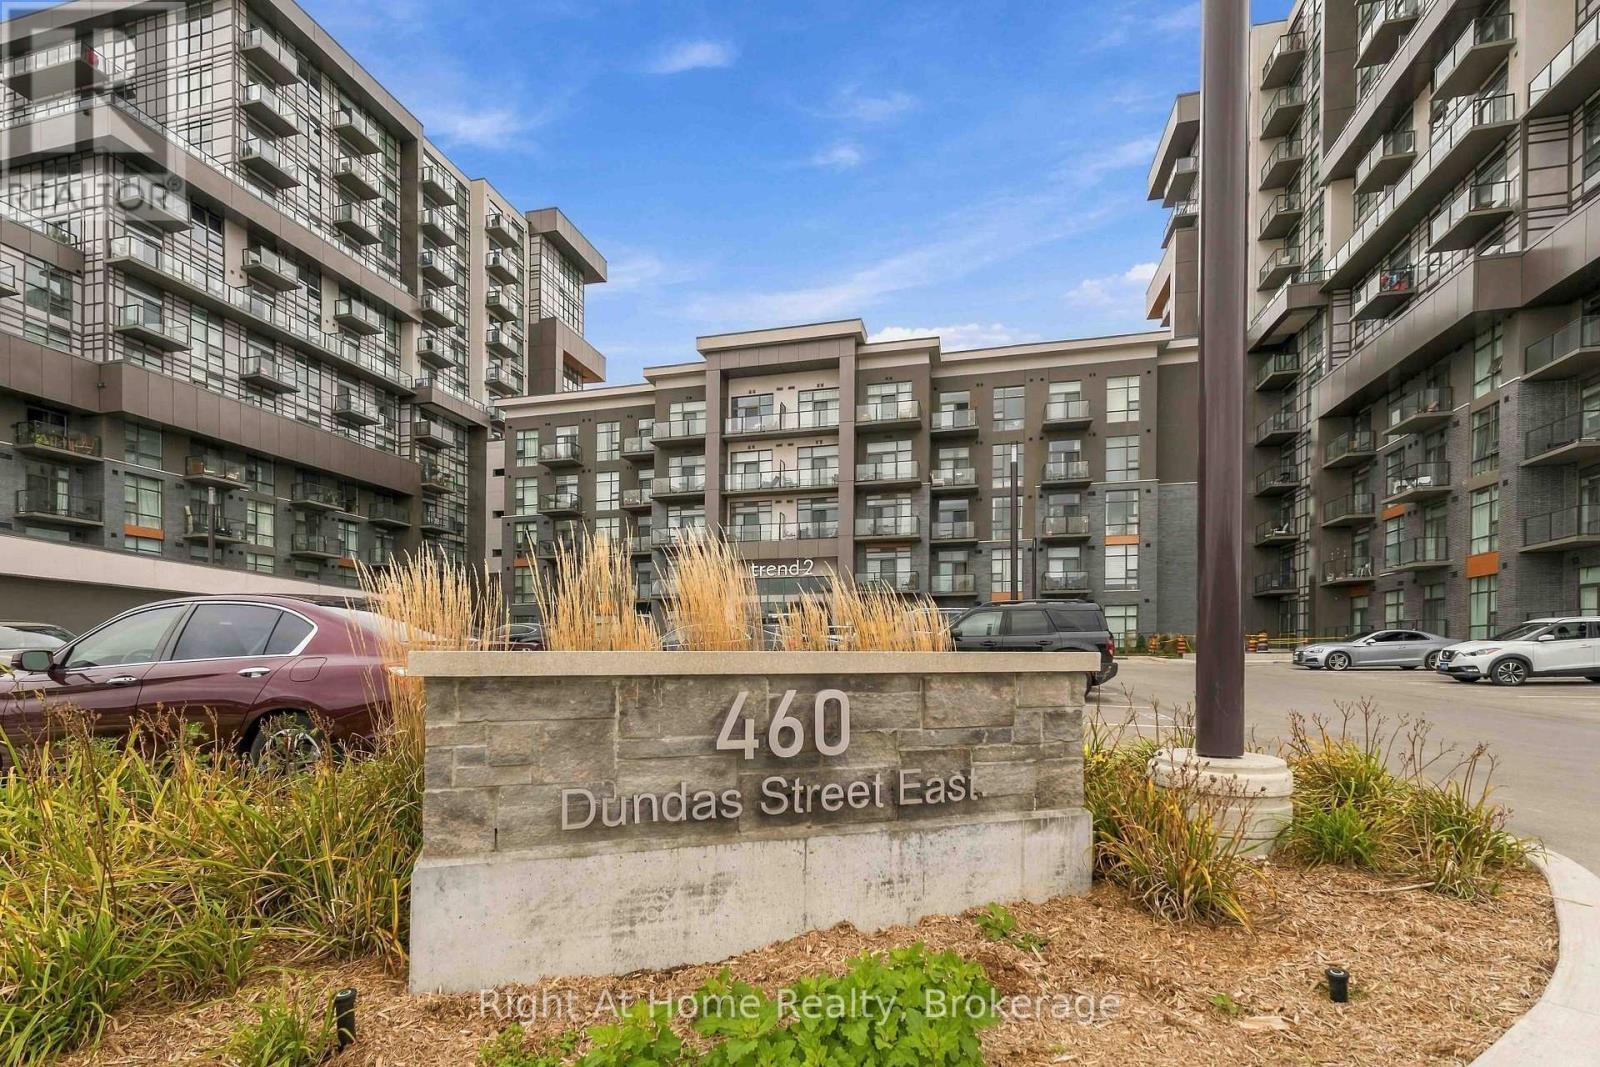
Welcome to modern condo living at Trend 2 in highly desirable East Waterdown! This beautifully appointed 1-bedroom, 1-bathroom suite offers a bright, functional, and carpet-free open-concept layout with stylish contemporary finishes throughout.The sleek kitchen features stainless steel appliances, modern cabinetry with open accent shelving, a designer tile backsplash, and a spacious peninsula breakfast bar that overlooks the open living room. The sunlit living area is highlighted by a custom feature wall, wide-plank flooring, and a walkout to your private balcony.The generous primary bedroom boasts floor-to-ceiling windows filling the space with natural light. A pristine 3-piece bathroom and convenient in-suite laundry complete this move-in-ready home.Enjoy energy-efficient geothermal heating and cooling, 1 surface parking space, and 1 owned storage locker.Building amenities include an executive hotel-style lobby, fully equipped fitness centre, billiards and games lounge, party room with catering kitchen, and rooftop terrace with gas BBQs. Minutes to Aldershot GO, Hwy 403/407, shopping, dining, and scenic trails. (id:50964)
Right At Home Realty
20 Ellen Street E Unit# 207
Kitchener, Ontario
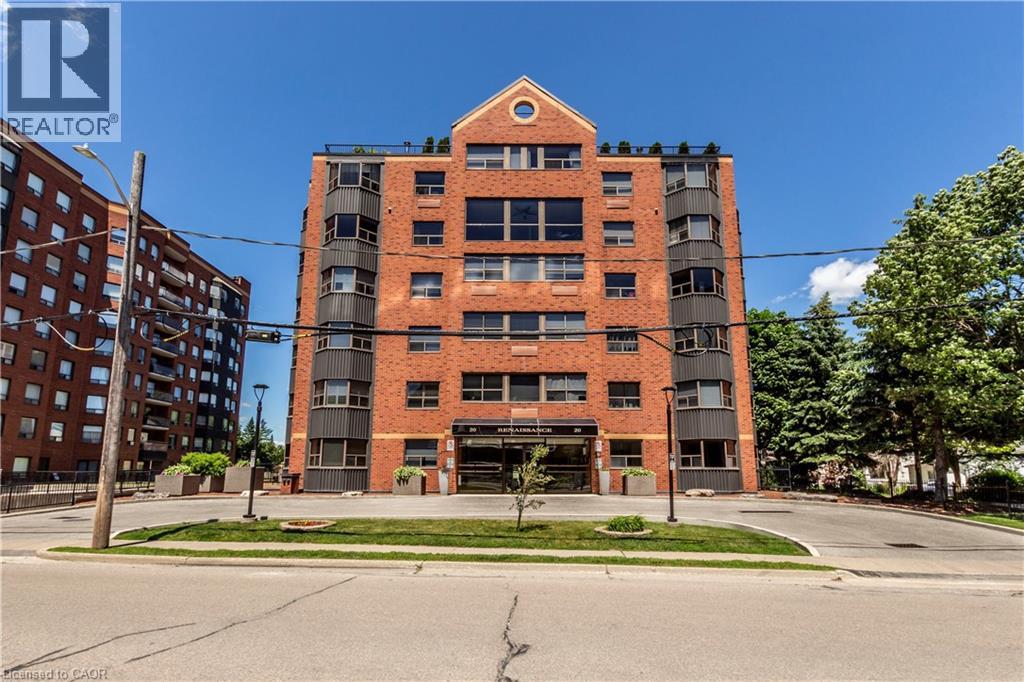
Welcome to this spacious, unique unit at 20 Ellen Street! A thoughtfully designed floor plan spread across two distinct stories, providing a unique architectural profile that stands out in the heart of the city. The main level features a functional kitchen, bright living room and convenient 2-piece bathroom. A spiral staircase leads to the upper level, loft-style bedroom, complemented by soaring two-storey windows with a desirable southwest exposure that fills the space with natural light. The upper level also offers a full bathroom, in-suite laundry and a second door providing access to the hallway. This property also provides the practical benefit of a private underground garage space, offering secure vehicle storage and seamless daily transitions. The two-story layout allows for a natural separation of living areas, enhancing the overall functionality and flow of this home. Ideally located in the heart of downtown Kitchener, close to shopping, restaurants, public transit and a variety of urban amenities. Enjoy comfortable living in a bright, distinctive space with everything downtown has to offer just steps away! Experience the perfect balance of convenience and sophisticated living by scheduling your private tour today. (id:50964)
RE/MAX Real Estate Centre Inc.
1452 Jefferson Road
Burlington, Ontario
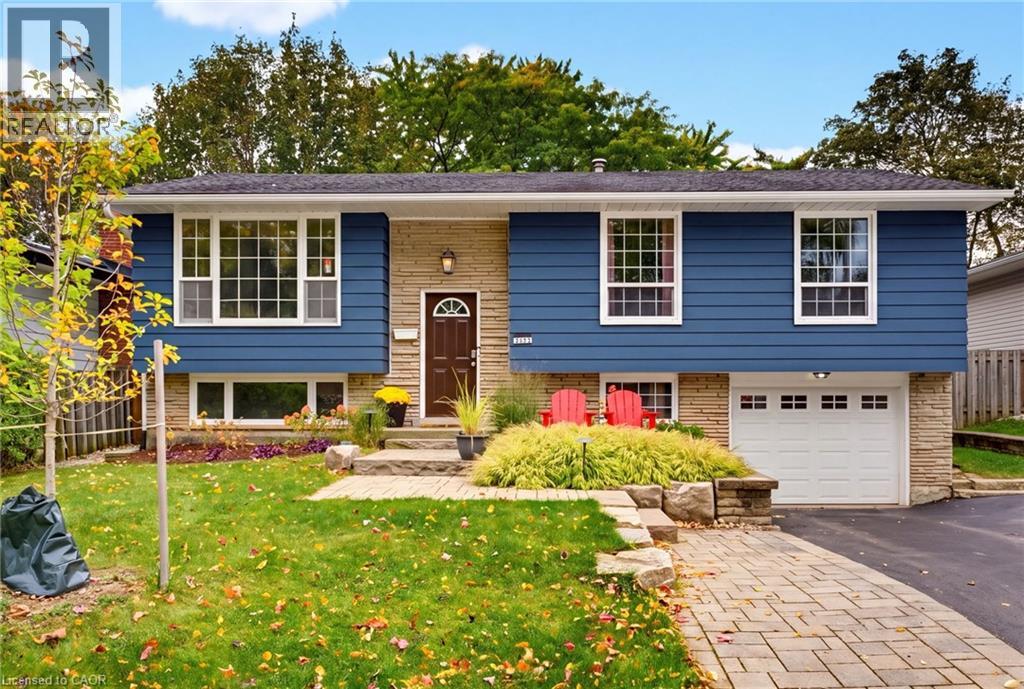
Welcome to this beautifully appointed home in Burlington's highly sought-after Mountainside neighbourhood. Boasting impressive curb appeal and nestled on a quiet, mature, tree-lined street, this inviting raised ranch offers a wonderful blend of comfort, versatility and convenience. The main level features hardwood flooring and a neutral palette throughout, creating a warm and welcoming atmosphere. The bright living and dining areas provide an ideal setting for everyday living and entertaining, while the spacious kitchen is complemented by recently updated stainless steel appliances. Three well-appointed bedrooms and a four-piece bathroom complete the main level. The bright lower level features oversized windows, a comfortable family room with a cozy gas fireplace, an additional two-piece bathroom, laundry/utility room and a versatile fourth bedroom. Perfect for guests, a home office or extended family, this flexible space also offers potential for an in-law suite or additional income opportunity. A convenient walk-up from the laundry room provides direct access to the backyard adding further flexibility and functionality. The outdoor space is equally impressive, with a pool-sized backyard offering plenty of room to relax, entertain and enjoy the outdoors. A tiered deck, garden shed and fabulous Bunkie add to the appeal. This Bunkie offers endless possibilities as a private home office, creative studio or inviting retreat for family and friends. Enjoy an outstanding family-friendly location, within walking distance of desirable schools and just moments from the Mountainside Community Centre, park and outdoor pool. Nearby green spaces, scenic trails and pathways provide the perfect backdrop for family outings, walks with the family pet and leisurely strolls. (id:50964)
RE/MAX Escarpment Realty Inc.