

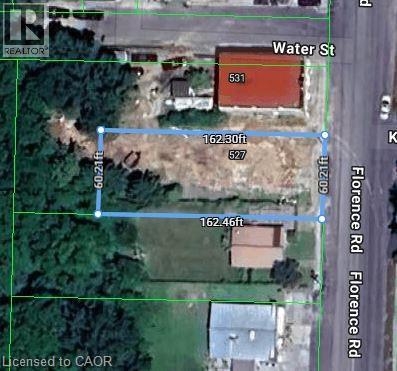
527 Florence Road
Florence, Ontario
This land offers tremendous potential as the zoning of C1 permits a mixed use of commercial and residential. The current owner has cleared the property and removed the building structures, removing the cost from the next owner and enabling a blank canvas for you to create your oasis. This property would be ideal for someone requiring a residence and business at the same location, which was how the property was used in the past. Some examples would be a bed and breakfast, daycare, store, gift shop, office, automotive garage, restaurant, retail store, service shop, tavern, etc. We can provide a full list of permitted establishments as per the Township of Dawn-Euphemia. If you want to know more about this property, reach out to your agent, or if you don't have an agent contact the listing agent. (id:50964)
Red And White Realty Inc.
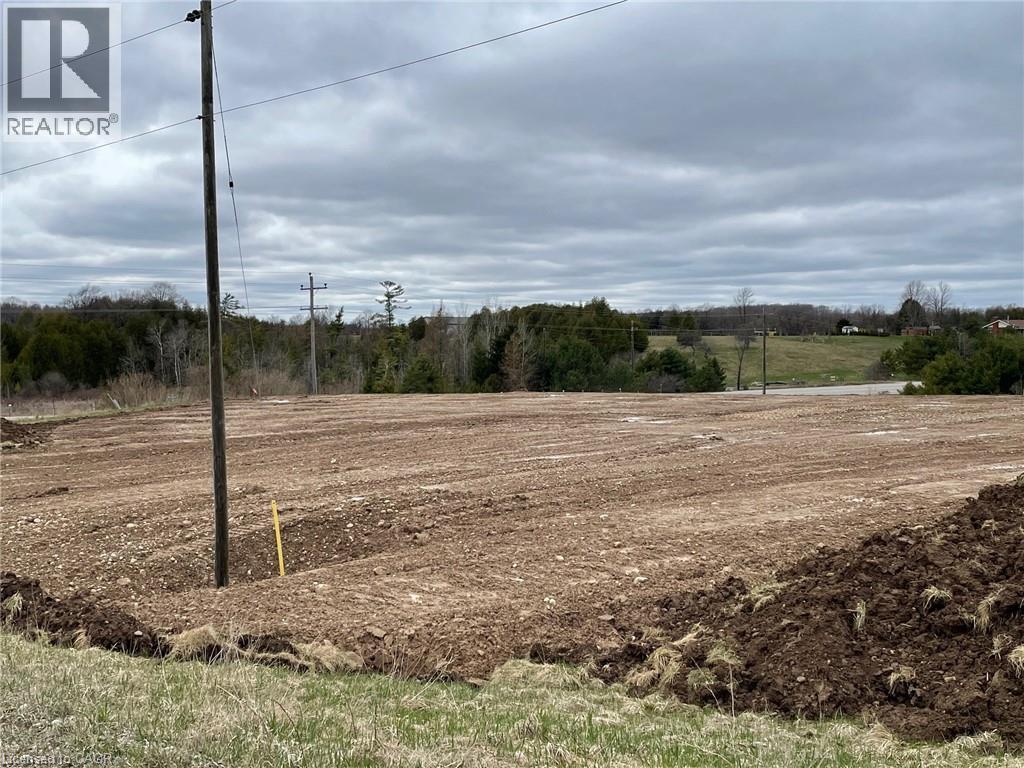
312095 Highway 6
Ayton, Ontario
Build your dream home on this beautifully prepared 2.09-acre lot just outside the quiet hamlet of Varney. Offering approximately 402 feet of frontage, this open and manicured property has been cleared and bulldozed, making it truly ready for construction. The gentle slope at the front of the lot creates excellent potential for a walkout basement design. Zoned A1, the property is well suited for & custom rural residence in a peaceful countryside setting, surrounded by open farmland. A shared driveway is in place with its own assigned fire route number, and services are available at the roadside. Located on a highway for easy access, this property is just 10 minutes to Mount Forest, 12 minutes to Durham, and 45 minutes to Owen Sound, an ideal opportunity for those seeking country living with convenient connections. Lot lines are approximate. (id:50964)
Real Broker Ontario Ltd.
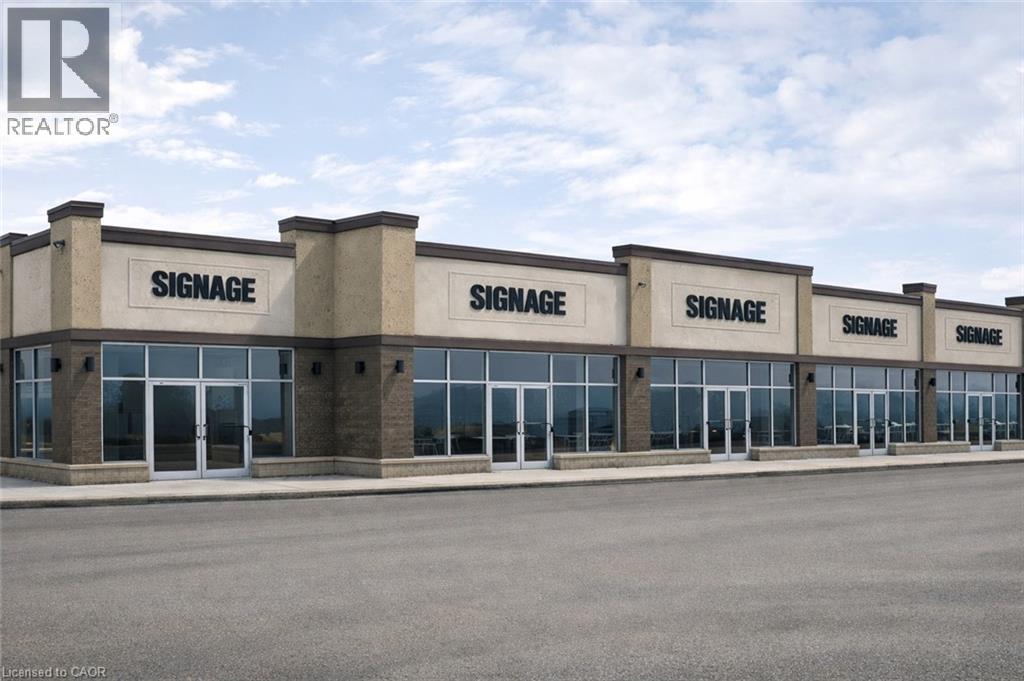
937 Broad Street E
Dunnville, Ontario
To be built commercial units (New pad), on the busiest intersection of Dunnville, at Broad St. and Ramsey Dr., Great opportunity offers great exposure allowing for a wide variety of retail uses. Up to 5000 sf available. Anchored Shoppers Drugmart and major tenants. situated directly across from many big retailers. Ample surface parking directly in front of the units with multiple access points. (id:50964)
Realty Network
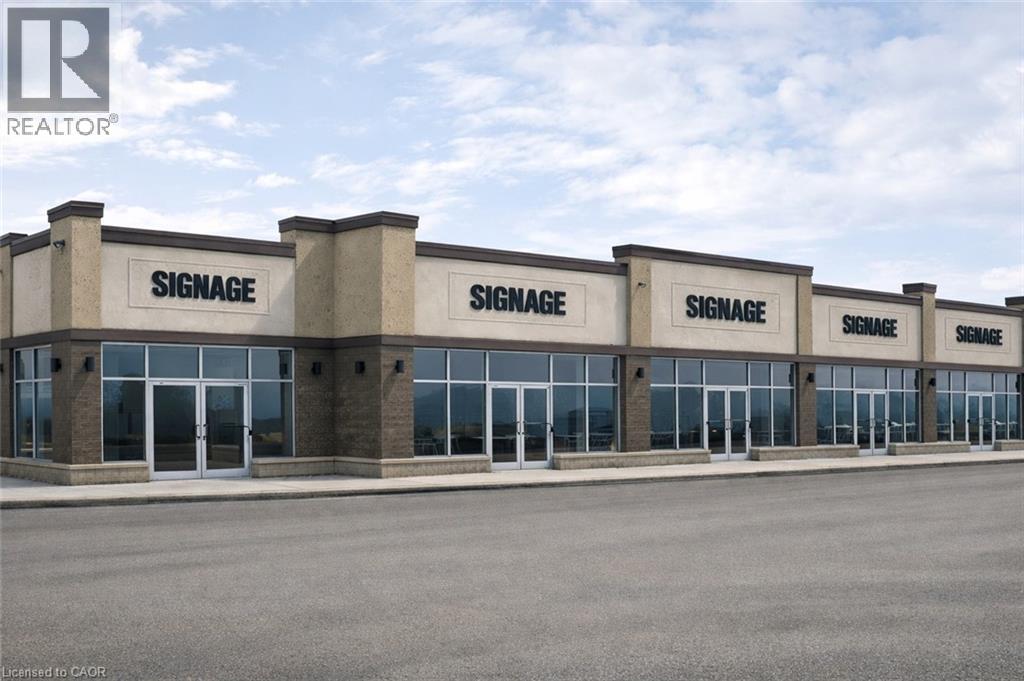
937 Broad Street E
Dunnville, Ontario
To be built commercial units (New pad), on the busiest intersection of Dunnville, at Broad St. and Ramsey Dr., Great opportunity offers great exposure allowing for a wide variety of retail uses. Up to 5000 sf available. Anchored Shoppers Drugmart and major tenants. situated directly across from many big retailers. Ample surface parking directly in front of the units with multiple access points. (id:50964)
Realty Network
3017 New Street
Burlington, Ontario
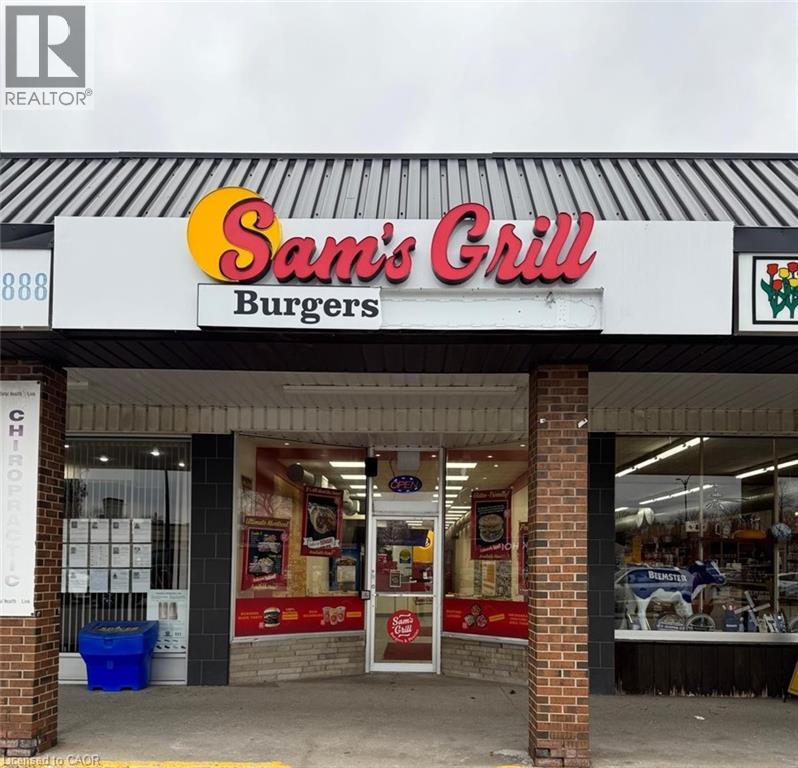
This prime location is a Goldmine for any entrepreneur dreaming of opening their own restaurant or for those wishing to continue the success of an already thriving Turnkey Sam's Grill franchise. Nestled in the bustling heart of Burlington, this spot attracts phenomenal foot traffic, strategically positioned alongside Tim Hortons and Shoppers Drug Mart within a vibrant plaza. Sam's Grill is celebrated for using the freshest ingredients to create mouthwatering, homestyle Burger's, specializing in Quebec-style Poutine, and offering fresh, hand-cut fries without any artificial flavors. The establishment is fully equipped and ready for success, featuring a modern design and state-of-the-art facilities. The completely updated kitchen includes top-of-the-line equipment such as a walk-in cooler, two sandwich stations, and a professional-grade grill. With low industry-standard rent and exceptional visibility in a plaza surrounded by complementary businesses, this location guarantees a steady stream of foot traffic. Whether you choose to continue operating under the well-established and popular Sam's Grill brand, known for its loyal customer base and high-quality food, or transform the space into your unique concept, this is a perfect opportunity to make your culinary dreams come true in a location already primed for success. (id:50964)
Homelife Miracle Realty Mississauga
141 Ruth Anne Place
Moorefield, Ontario
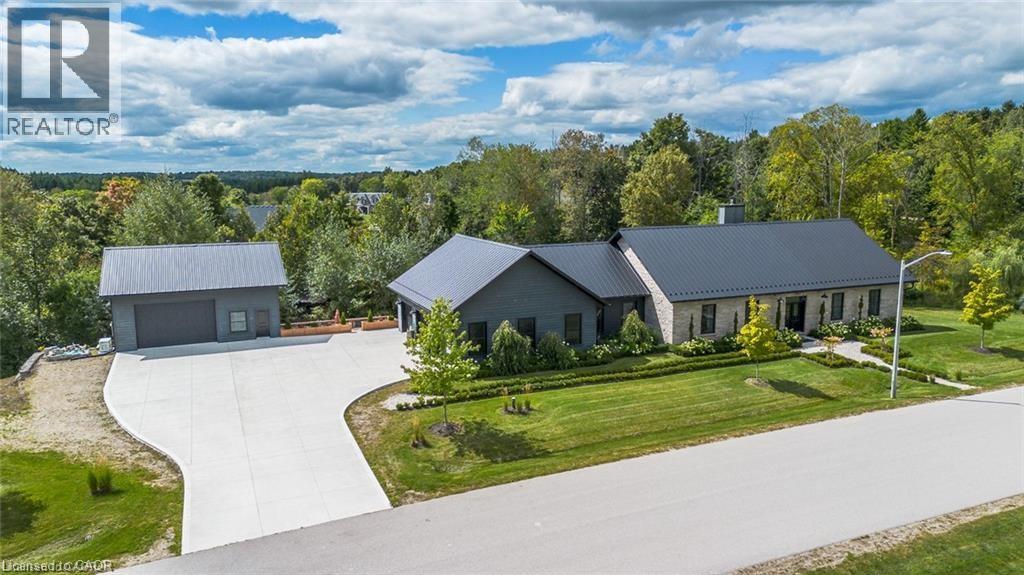
Spectacular Custom-Built Bungalow with Walk-out Basement, Triple Car Garage & Detached 2-Storey Garage & Shop on Two Acres-just 35-45 min from Waterloo! Nestled in an exclusive enclave of executive homes in Moorefield, this property offers a peaceful country setting with easy city access. Built like no other, it showcases structurally superior ICF (insulated concrete form) construction & a lifetime metal roof-the same quality extends to the det garage. Inside, the open-concept layout features exposed timber-frame details, soaring vaulted ceilings & 2 glass garage doors that open onto a 3-season porch. The kitchen, dining & living area impress w/ a stone f/p, concrete counters, oversized island & fantastic walk-in pantry w/ floor-to-ceiling storage. At its heart: an 8-burner Wolf gas stove, double ovens & upgraded range hood-over $40,000 in luxury appliances! Entertain year-round w/ the screened porch, complete w/ outdoor kitchen, brick hearth & fume hood for your bbq. The main floor also boasts a stunning primary suite w/ walk-in closet, spacious dressing rm & spa-inspired ensuite. A 2nd bedroom, currently an office, offers lovely treed views. A stylish mudroom, laundry rm & powder rm w/ live-edge barn door complete the main level. The fin w/o basement features heated floors, 2 bedrooms, 4-pc bath & expansive rec spaces-perfect for family gatherings or games night. 2 more w/o garage doors lead to the backyard & patio. For hobbyists, the 3-car gar is wired for an EV, while the sep insulated 2 storey workshop w/ electrical & wood stove provides endless options for projects, vehicles or gym. The nearly 2-acre property incl a pool-sized lot, new tiered deck, firepit area, treehouse & almost an acre of forest w/ a creek running through it. Your own private retreat! (id:50964)
RE/MAX Twin City Realty Inc.
33 Raleigh Street Unit# A
Brantford, Ontario
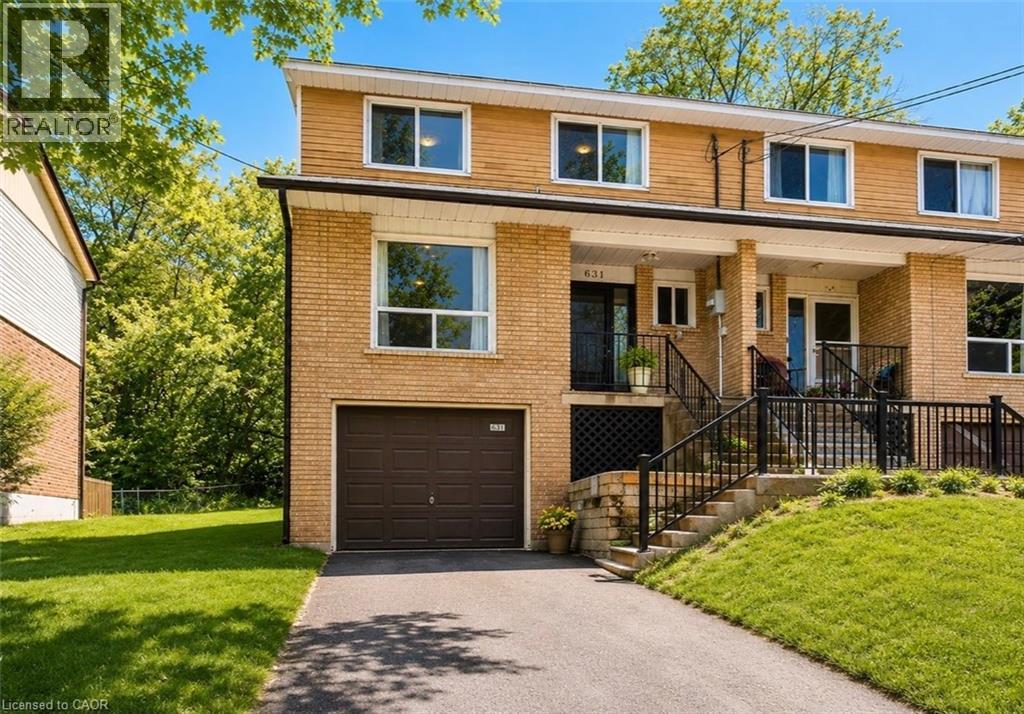
This meticulously maintained 5-bedroom, 3-bathroom townhouse offers the perfect combination of comfort, convenience, and style, providing care-free living! The open-concept kitchen features newer appliances, seamlessly flowing into the bright and spacious dining area with sliding patio doors leading to your private deck and large backyard with a newly installed fence for added privacy. The generous master bedroom includes a convenient en-suite bathroom for added comfort and convenience. This home is designed for modern living with no carpeting, featuring beautiful newer baseboard trim, upgraded lighting, doors, and hardware throughout, plus a new central air conditioning system. The large, unfinished basement with high ceilings presents endless possibilities, ready for your creative touch and customization. Nestled in a peaceful setting with a serene wooded escarpment behind, this townhouse offers Tranquility and privacy, with no neighbours to the rear. Parking space for up to four cars! Move-in ready! (id:50964)
RE/MAX Escarpment Realty Inc.
111 Sherwood Drive Unit# 45
Brantford, Ontario
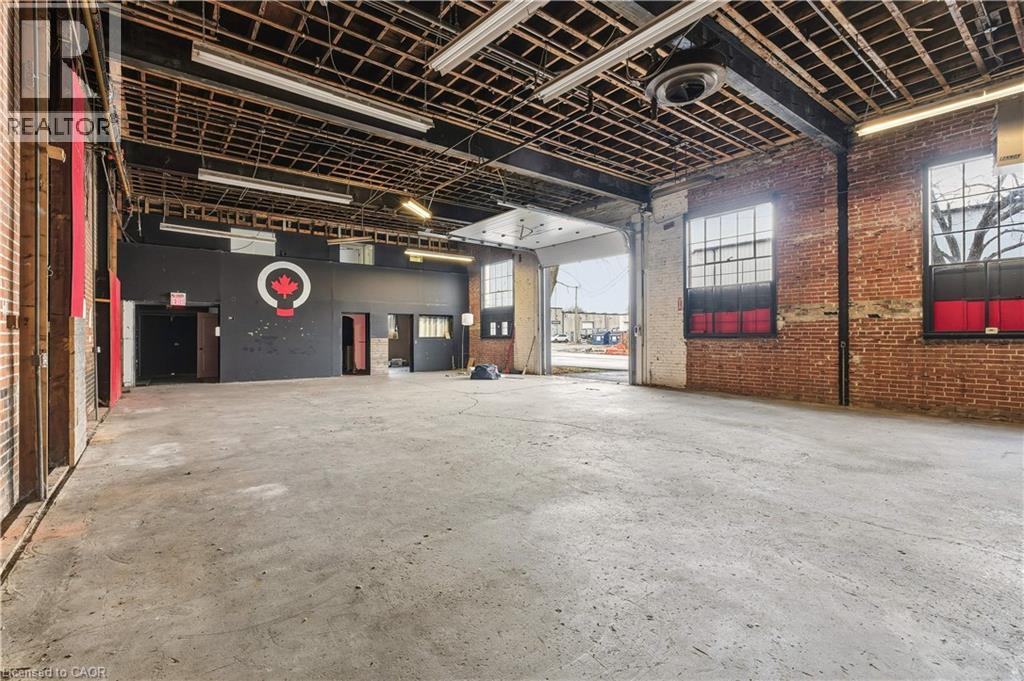
3381 SQUARE FEET OF RETAIL SPACE AVAILABLE IN BRANTFORD'S BUSTLING CORDAGE HERITAGE DISTRICT. Be amongst thriving businesses such as: The Rope Factory Event Hall, Kardia Ninjas, Spool Takeout, Sassy Britches Brewing Co., Mon Bijou Bride, Cake and Crumb--the list goes on! Located in a prime location in Brantford and close to public transit, highway access, etc. Tons of parking, and flexible zoning! *UNDER NEW MANAGEMENT* This unit has a drive-in door, and second floor mezzanine space with 2 bathrooms. (id:50964)
RE/MAX Escarpment Realty Inc.
671 Guelph Street
Kitchener, Ontario
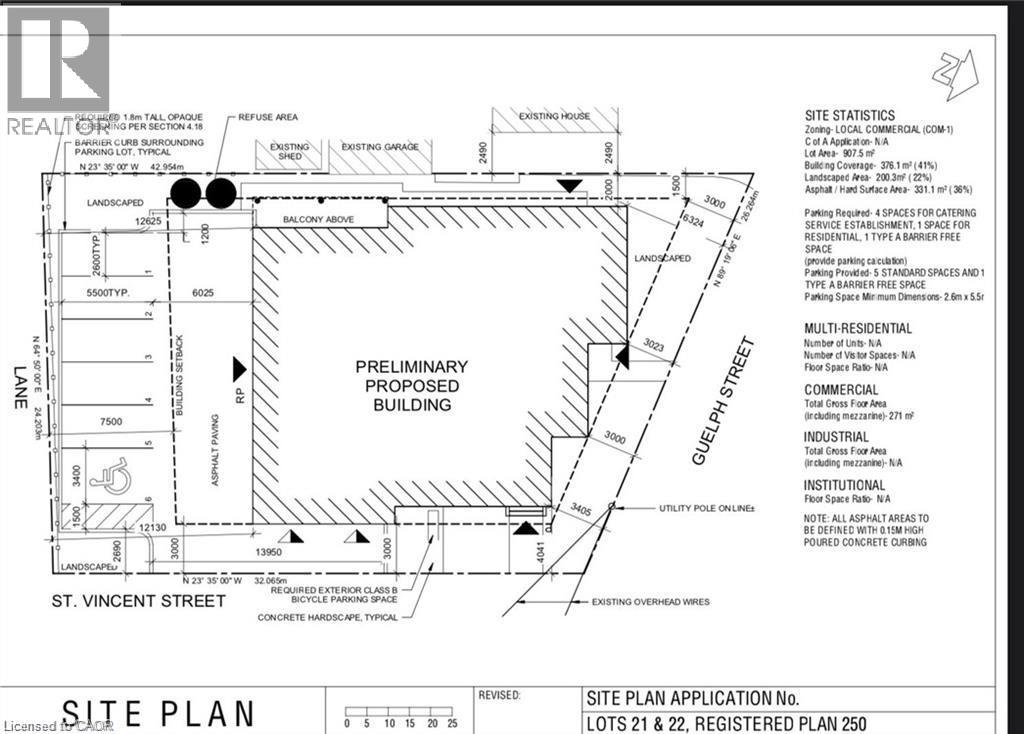
Approved Mixed-Use Development Lot – 671 Guelph St, Kitchener Excellent opportunity for investors and developers to acquire a fully approved mixed-use development site in a growing Kitchener neighbourhood. Zoned C-1 (Commercial Residential), the property permits both residential and commercial uses. The lot measures 104.74 ft x 79.52 ft and comes with an approved site plan and a complete building permit package, allowing for immediate development. Professionally designed mixed-use plans are included. Situated on a corridor with steady exposure and convenient access, this location supports long-term investment value. The surrounding area is seeing continued residential and commercial growth. Highlights: Lot Size: 104.74 ft x 79.52 ft Zoning: C-1 Site Plan & Permit Package Included Mixed-Use Plans Provided Strong Growth Area Turnkey development site in a stable and expanding market. (id:50964)
RE/MAX Real Estate Centre Inc.
108 Olde Bayview Avenue
Richmond Hill, Ontario
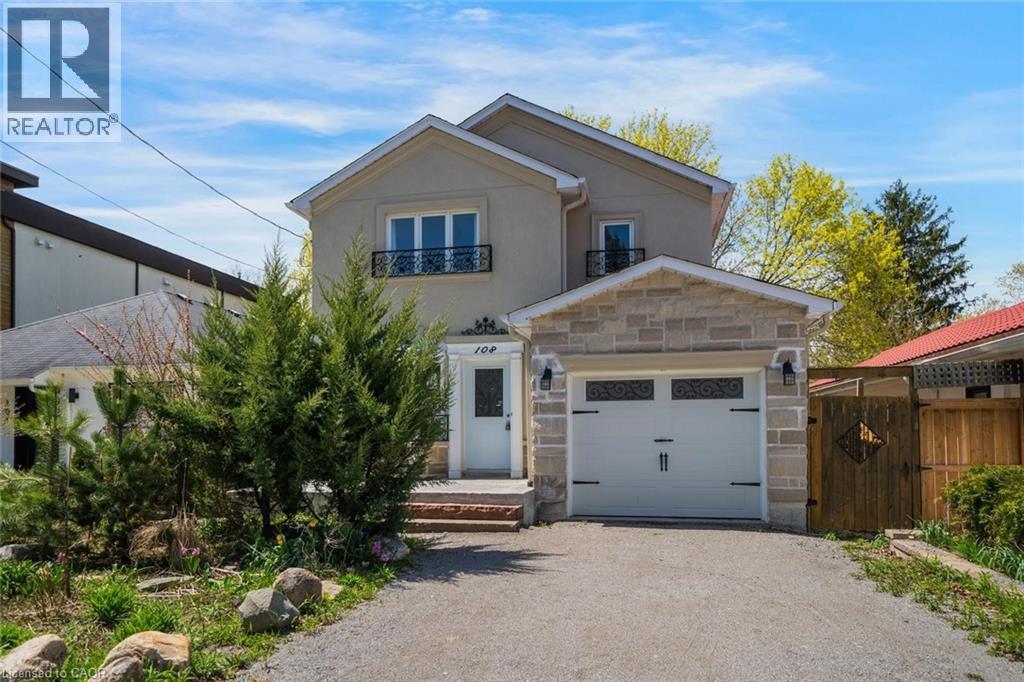
Welcome to 108 Olde Bayview Avenue, a 2-storey home offering 3+1 bedrooms, 3.5 bathrooms, a single garage, and great curb appeal. The front foyer welcomes you into the open living room and dining area, beautifully finished with a bay window that allows for plenty of natural light. The family room features a fireplace and a large window, while the kitchen offers ample cabinetry and counter space, a stylish backsplash, and a walk-out to the backyard's deck. Conveniently completing the main floor is a 2-piece bathroom and inside entry from the garage. Upstairs, you will find the spacious and bright primary suite with large windows, a walk-in closet, a fireplace, and a modern 4-piece bathroom with a double-sink vanity. Two additional bedrooms and a 4-piece bathroom complete the second floor. The finished basement offers a spacious recreation room, a den area, a bedroom with a 3-piece ensuite bathroom, and the laundry. The backyard, surrounded by mature greenery, is the perfect space for relaxing outdoors. Ideally located just steps to Lake Wilcox with its park and trails, and close to schools, golf courses, great restaurants, amenities, and more. Your next home awaits! Property is being sold under Power of Sale. Sold as is, where is. (id:50964)
RE/MAX Escarpment Realty Inc.
258 Hespeler Road Unit# 8
Cambridge, Ontario
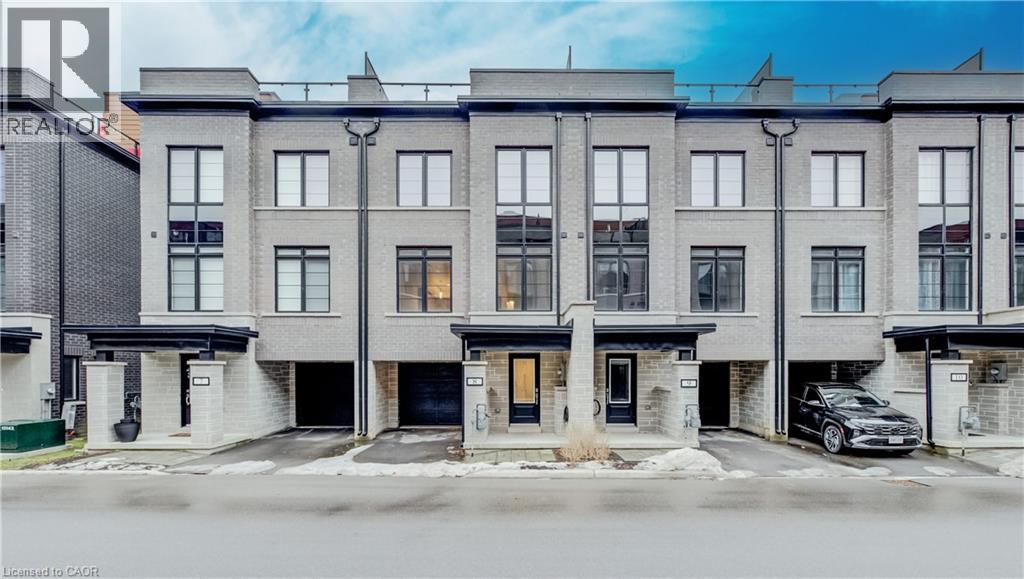
Nestled in the vibrant and picturesque community of Cambridge, Zen Towns offers the perfect balance of modern urban convenience and peaceful, refined living. This beautifully designed townhome invites you into a space where comfort and style come together effortlessly. Offering 1,991 sq ft of thoughtfully planned living space, this home features 3 bedrooms, 2.5 bathrooms, a den, and dedicated storage. The open-concept kitchen is ideal for both everyday living and entertaining, complete with stainless steel appliances, granite countertops, and generous cabinetry. The primary bedroom is a true retreat, highlighted by a walk-in closet and a luxurious spa-inspired ensuite designed for relaxation. Step outside to your private balcony, perfect for morning coffee or hosting a BBQ with friends and family. Additional conveniences include a private garage for secure parking and storage. Residents of Zen Towns enjoy access to landscaped green spaces and a parkette, fostering a welcoming sense of community and outdoor enjoyment. Ideally located close to shopping, dining, schools, parks, and major highways, this townhome offers exceptional connectivity while maintaining a calm, residential feel—making everyday life easy and enjoyable. (id:50964)
Shaw Realty Group Inc.
258 Hespeler Road Unit# 34
Cambridge, Ontario
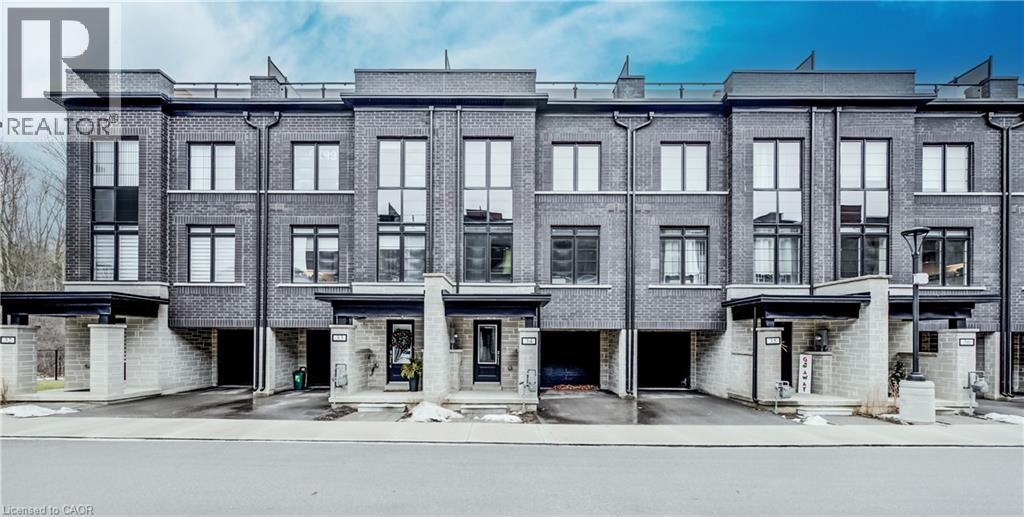
Nestled in the vibrant and picturesque community of Cambridge, Zen Towns offers the perfect balance of modern urban convenience and peaceful, refined living. This beautifully designed townhome invites you into a space where comfort and style come together effortlessly. Offering 1,988 sq ft of thoughtfully planned living space, this home features 3 bedrooms, 2.5 bathrooms, a den, and dedicated storage. The open-concept kitchen is ideal for both everyday living and entertaining, complete with stainless steel appliances, granite countertops, and generous cabinetry. The primary bedroom is a true retreat, highlighted by a walk-in closet and a luxurious spa-inspired ensuite designed for relaxation. Step outside to your private balcony, perfect for morning coffee or hosting a BBQ with friends and family. Additional conveniences include a private garage for secure parking and storage. Residents of Zen Towns enjoy access to landscaped green spaces and a parkette, fostering a welcoming sense of community and outdoor enjoyment. Ideally located close to shopping, dining, schools, parks, and major highways, this townhome offers exceptional connectivity while maintaining a calm, residential feel—making everyday life easy and enjoyable. (id:50964)
Shaw Realty Group Inc.