

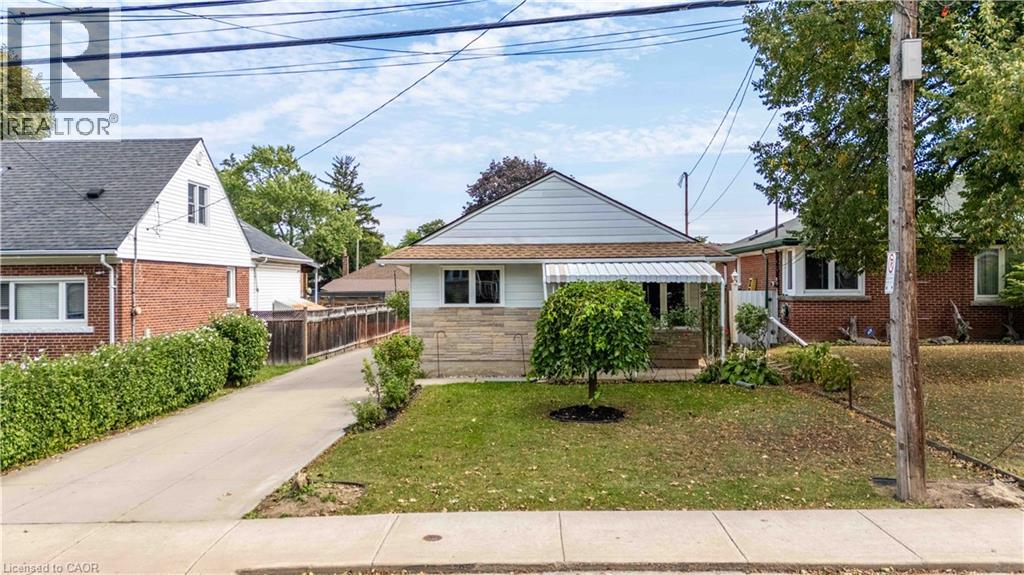
215 Rosedale Avenue
Hamilton, Ontario
Welcome to 215 Rosedale Ave, where pride of ownership is evident throughout this well-maintained home in one of Hamilton’s desirable Rosedale neighbourhoods. Featuring 3 bedrooms, 2 full bathrooms, beautiful hardwood floors and the added versatility of two kitchens & a side entrance, this home offers a flexible layout for families, extended living or future possibilities. Awesome Rec Room ideal for hanging out with the family for a movie night or hosting! Many big ticket items taken care of, including new Furnace 2025. Ideally situated just steps from Kings Forest Golf Course and the Bruce Trail, with parks, trails and everyday amenities all close by. A wonderful opportunity to call Rosedale home! (id:50964)
RE/MAX Escarpment Realty Inc.
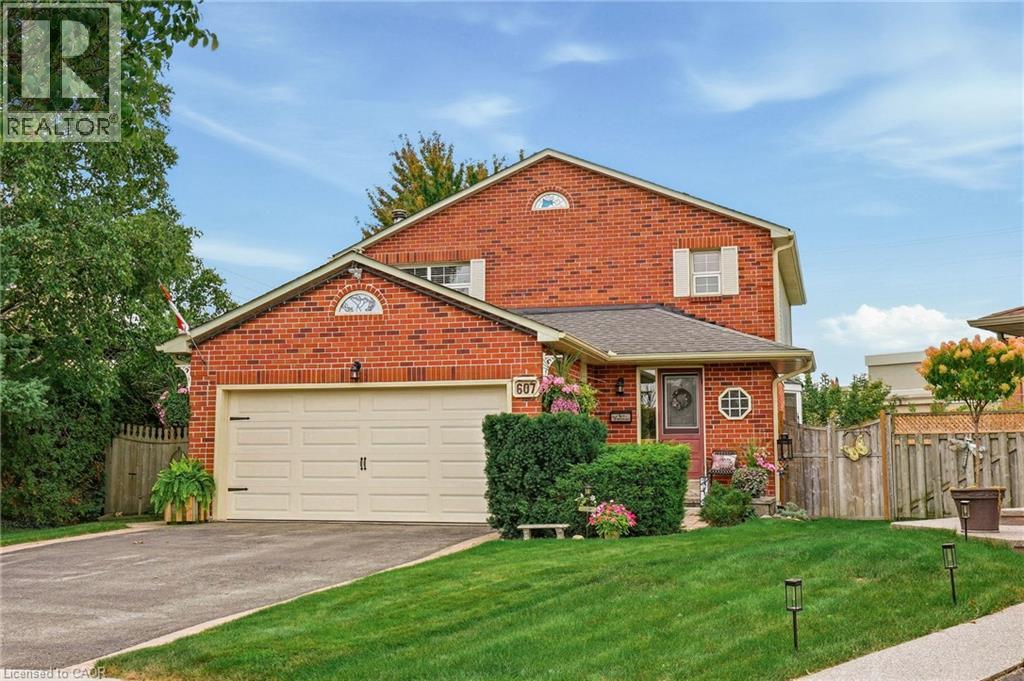
607 Clover Park Crescent
Milton, Ontario
Welcome to this home situated on a quiet crescent in a family-friendly community of Bronte Meadows. This well-maintained traditional family home is set on a large pie-shaped lot in a mature, private setting. Featuring three bedrooms, including a primary suite with ensuite bath. The kitchen has generous workspace and a walkout to the deck and a magnificent yard. Cozy main level family room with fireplace. The lower level provides additional living space with a recreation room, games room and plenty of storage. Walking distance to schools, shopping, public transit, parks, bike trails and within minutes to First Ontario Arts Centre, Leisure Sports Centre and Sherwood Community Centre and quick access to 401 407 & Go station (id:50964)
RE/MAX Escarpment Realty Inc.
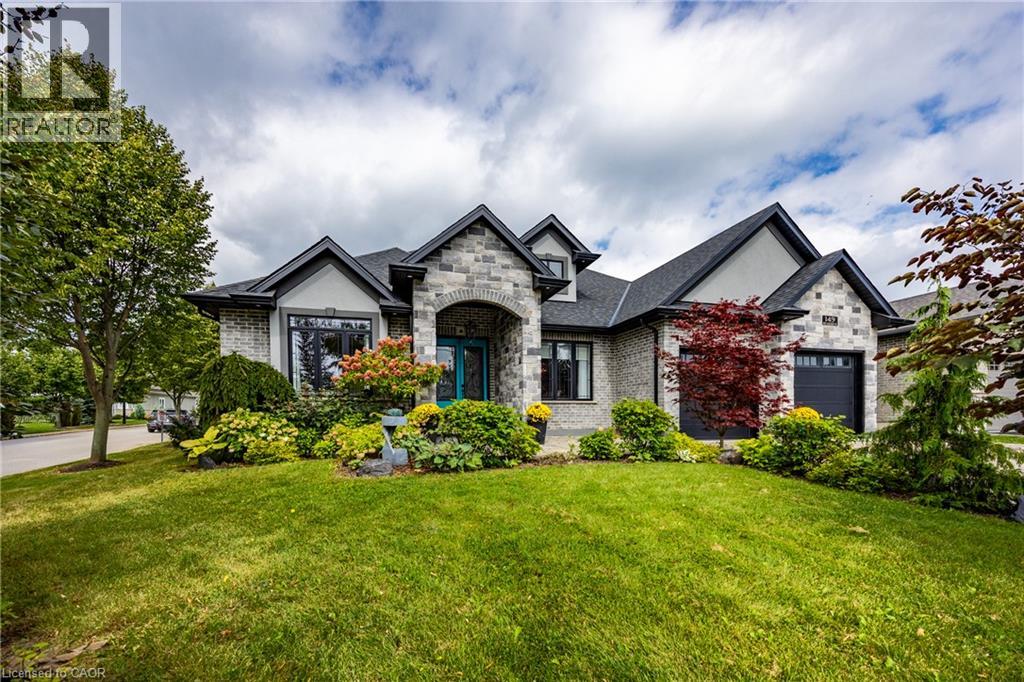
149 New Lakeshore Road
Port Dover, Ontario
Welcome to luxury lakeside community living in picturesque Port Dover! Ideally situated just across the road from the shores of Lake Erie and moments from the prestigious Dover Coast Golf Course, this stunning custom-built stone and brick executive bungalow offers the ultimate lakeside lifestyle. Step inside to an open-concept main level designed for refined living and effortless entertaining, highlighted by soaring vaulted ceilings, rich hardwood floors, and a stone gas fireplace. The chef-inspired kitchen features custom cabinetry, beautiful stone counters, a grand center island, and premium stainless-steel appliances including a gas range. The main floor features three generous bedrooms, highlighted by a serene primary suite complete with a walk-in closet and a spa-like ensuite with a deep soaking tub and custom glass shower. The versatile lower level expands your living options with a finished suite featuring a fourth bedroom, full bath, sitting area, and a separate kitchenette with laundry area—ideal for an in-law suite, guests, or multi-generational living. To top it off, enjoy your very own private built-in sauna for year-round relaxation. Outdoors, the property showcases beautiful landscaping, a grand interlock driveway leading to a double-car attached garage, and a covered back porch ideal for taking in gentle lake breezes. Beyond your front door, enjoy effortless access to Port Dover’s charming downtown core filled with local boutique shops, popular dining spots, live theatre at the Lighthouse Festival Theatre, and the town's famous sandy beach, iconic pier, and lighthouse. Experience lakeside elegance at its finest! (id:50964)
RE/MAX Escarpment Realty Inc.
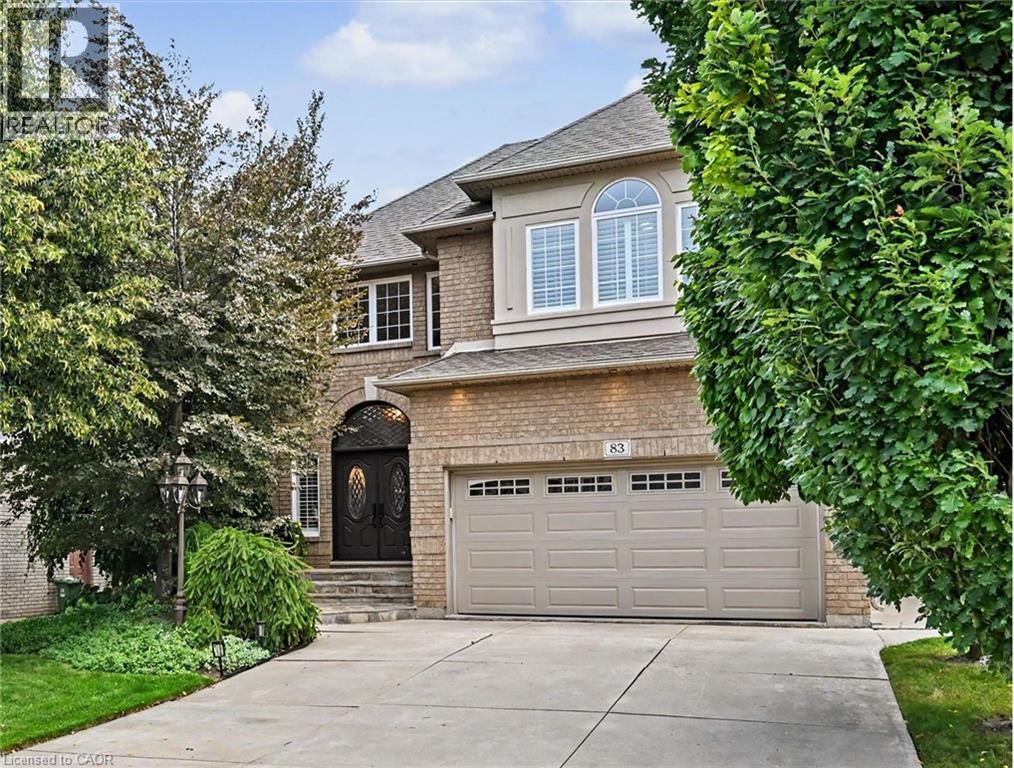
83 Portsmouth Crescent
Ancaster, Ontario
Welcome to prime Ancaster living. This well-presented residence offers generous yet efficient square footage, warm decor finishes, and a beautifully landscaped setting that enhances its curb appeal. The main floor flows effortlessly from a grand foyer into a formal dining area, a great room with fireplace framed by expansive windows, and a chef ready kitchen featuring granite counters, peninsula seating, and dinette with added cabinetry and coffee bar, plus direct walkout to an inviting patio. A chic powder room and main-floor laundry with garage access add everyday convenience. Upstairs, the primary suite offers a relaxing retreat with walk-in closet and spa-like ensuite. Two additional bedrooms, a full bath, and a multi-purpose loft create flexible family space. The basement is designed for fun and function with a large recreation room complete with fireplace and wet bar perfect for game days or movie nights, a fitness/yoga zone, and convenience of a three-piece bath. Outdoors, enjoy a private backyard with patio options perfect for morning coffee, unwinding at day’s end, or hosting friends. Close to parks, schools, shopping, restaurants, and major highways. Enjoy the perfect balance of comfort and functionality. (id:50964)
Royal LePage State Realty Inc.
324 Oakridge Court
Oakville, Ontario
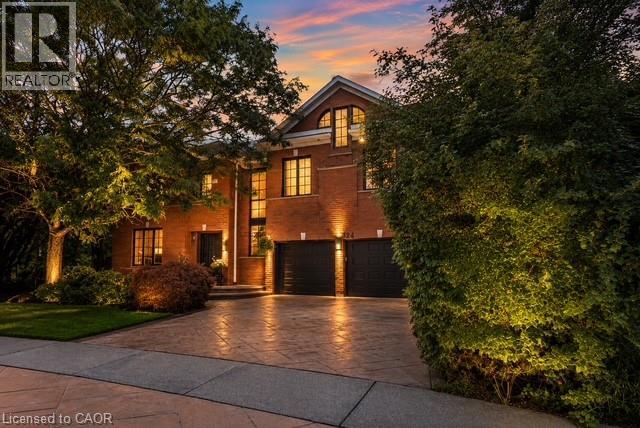
Some homes impress with their interiors. Others with their setting. Rarely do you find one that delivers both quite like this. Tucked into a quiet court and set against a spectacular mature ravine in the heart of River Oaks, this exclusive Merrick Seven Oaks Collection Grosvenor model offers over 6,000 sq ft of finished living space and a remarkable combination of privacy, scale and timeless sophistication. Generous principal rooms unfold across a light-filled main level, from elegant living and dining rooms to a 25-ft kitchen with custom cabinetry and premium built-inappliances and a separate family room with fireplace. At the rear, a nearly 22-ft sun room with skylights and fireplace draws your eye to the greenery beyond. Upstairs, the impressive primary retreat spans almost 30 ft and is joined by three generous bedrooms and a substantial private office with its own fireplace. The lower level is made for entertaining, with a large recreation room and wet bar, gym, full bath, wine cellar, separate tasting room and walk-up to the backyard. But step outside and the character of this property changes completely. More private resort than backyard, a series of outdoor living spaces unfolds against the ravine. A sparkling pool and hot tub anchor the setting, surrounded by extensive hardscaping and an elevated deck for dining and BBQs. A covered pergola creates an intimate outdoor lounge, while a separate terrace tucked among the trees offers another quiet escape. Mature landscaping wraps around it all, creating remarkable privacy and a backdrop that changes with the seasons. All this in one of Oakville's most established family neighbourhoods, surrounded by parks and trails and close to highly regarded public and private schools. A home where exceptional space, remarkable privacy and the natural beauty of its ravine setting come together in one of River Oaks' most desirable locations. (id:50964)
RE/MAX Aboutowne Realty Corp.
290 Barton Street W Unit# 22
Hamilton, Ontario
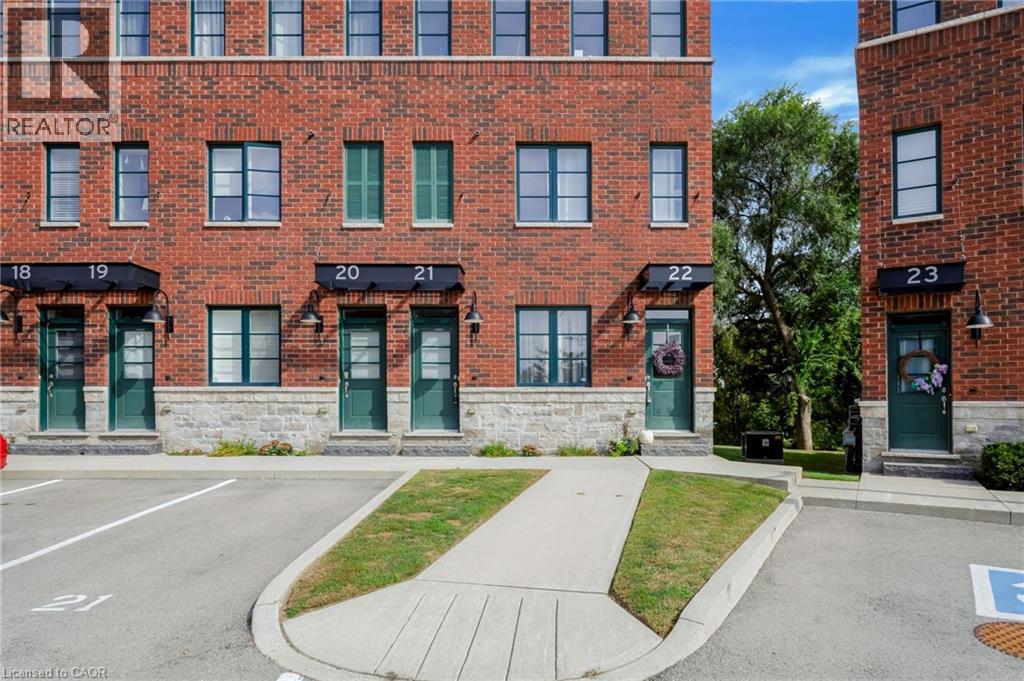
Welcome to 290 Barton Street West, a thoughtfully designed 1+1 bedroom, 2 bathroom stacked townhome in Hamilton’s sought-after Strathcona neighbourhood. Offering approximately 1,250 sq. ft. of finished living space across two levels, this home combines comfortable living with a convenient urban location. The main level features a bright open-concept layout with a spacious living area and well appointed kitchen, complete with quartz countertops, porcelain backsplash and stainless steel appliances. A generous bedroom and full four-piece bathroom complete this level. Downstairs, the fully finished lower level provides excellent flexibility with a second bedroom, another four-piece bathroom, a large recreation room and convenient in-suite laundry - ideal for guests, a home office, or additional living space. Step outside to the extended rear deck and enjoy peaceful views overlooking the surrounding greenery, creating a private-feeling outdoor space in the heart of the city. Located close to Bayfront Park, Locke Street, the GO Station and an array of shops, restaurants and everyday amenities, this home offers an appealing balance of neighbourhood charm and easy access to the best of Hamilton’s downtown west end. With owned parking, visitor parking and bicycle storage available, this is an excellent opportunity for first-time buyers, downsizers, professionals or investors alike. (id:50964)
Royal LePage Burloak Real Estate Services
3277 Woodside Avenue
Burlington, Ontario
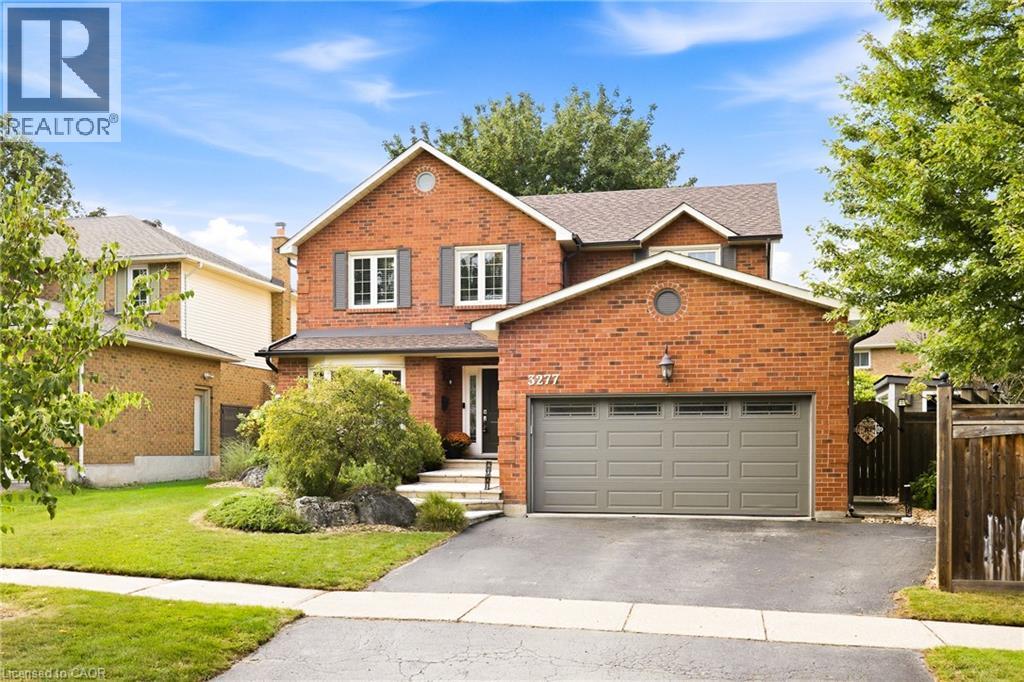
Absolutely beautiful, renovated 4+1 bedroom, 4-bath family home with double-car garage, nestled on a quiet, child-friendly street in sought-after Headon Forest. Exceptional curb appeal welcomes you with elegant stone steps and a warm, inviting entrance. The spacious foyer features double closets and inside garage entry. Wide-plank hardwood floors and wood spiral stairs flow throughout both levels, complemented by abundant natural light. Generous principal rooms offer an effortless flow for everyday living and entertaining. The chef-inspired eat-in kitchen features crisp white cabinetry, gleaming countertops, striking backsplash, stainless steel appliances, gas stove, extensive pantry space and a large centre island. A custom built-in banquette creates the perfect breakfast nook, while the open-concept design flows into the cozy family room overlooking the spectacular backyard. A separate dining room with gorgeous bay window provides an elegant setting for entertaining. Main-level laundry/mudroom with side entrance and powder room add convenience. Upstairs, four generously sized bedrooms offer plenty of space for everyone. The primary retreat features a walk-in closet and updated ensuite with glass-enclosed shower and soaker tub. The finished lower level offers a recreation room, custom bar, additional bedroom/office, bathroom, abundant storage and dedicated “man cave.” Step outside to your private backyard oasis! The kitchen walkout leads to a stone patio for al fresco dining, while the sparkling pool is perfect for summer fun and relaxation. A poolside cabana provides a change room, and covered gazebo offers additional outdoor living space. Mature trees provide privacy and shade. Walking distance to excellent schools, parks, bike trails, shops, restaurants and recreation centres, with easy access to major highways. A rare combination of style, space, functionality and an incredible outdoor lifestyle in one of Burlington’s most desirable family communities! (id:50964)
RE/MAX Real Estate Centre Inc.
232 Cranbrook Street
Kitchener, Ontario
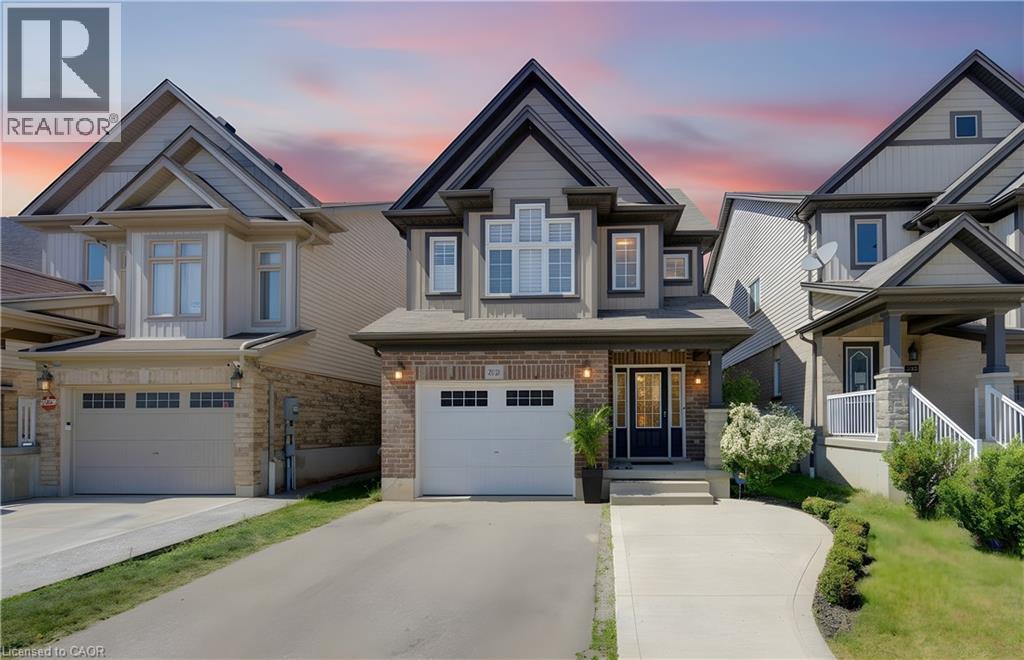
Welcome to this exceptionally clean and beautifully maintained, multi-level home in the family-friendly community of Doon South, close to top-rated schools, parks, trails, amenities, and Highway 401. Offering 3 bedrooms, 2.5 baths, and a thoughtfully designed layout, this home stands out with multiple living areas that give families the space and privacy to spread out, work from home, relax, or entertain comfortably. Large windows fill the home with natural light, while the spacious primary retreat features its own ensuite and all three generously sized bedrooms offer plenty of room for growing families. The well-appointed kitchen features an upgraded oversized Blanco Diamond Silgranit sink and kitchen tap, complemented by high-end KitchenAid stove and microwave, and an LG refrigerator with water and ice dispensing. The finished walkout basement adds valuable flexible living space. Outside, enjoy two levels of covered outdoor living, perfect for BBQs, entertaining, or relaxing while overlooking the beautifully landscaped backyard with mature trees, flowers, and natural stone features. Poured concrete provides convenient additional parking. Meticulously maintained and offering the ideal blend of space, privacy, natural light, and an unbeatable family-oriented location, this Doon South home is one you won’t want to miss. (id:50964)
RE/MAX Twin City Realty Inc.
416 Clairbrook Crescent
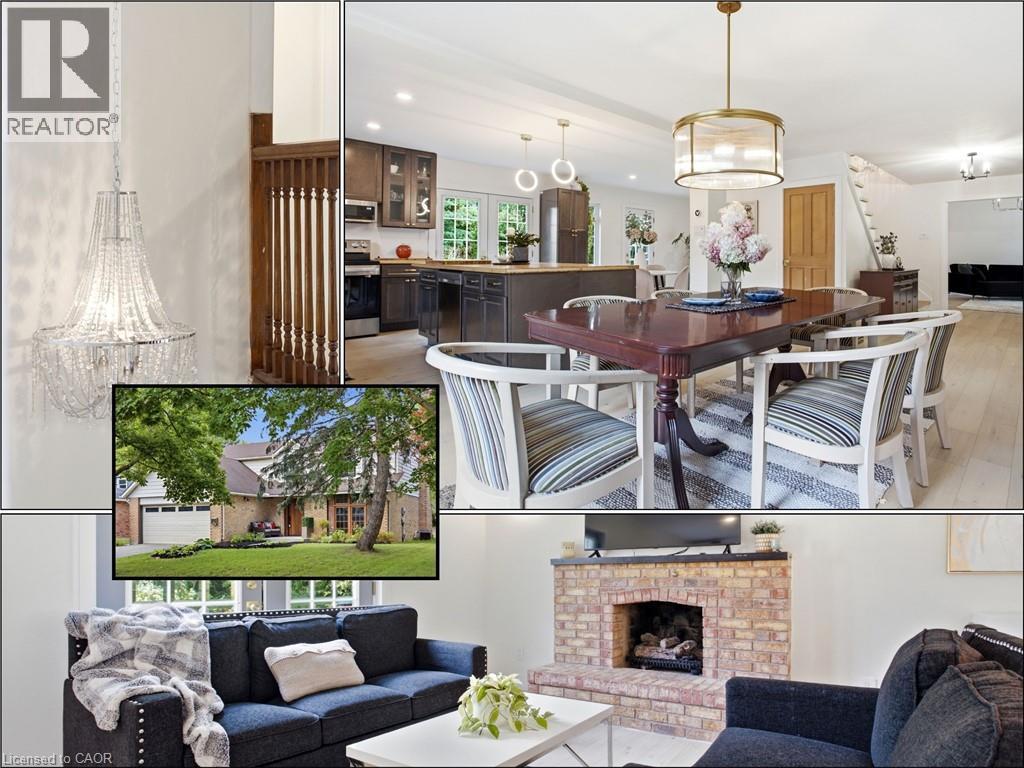
Waterloo, Ontario
An opportunity to get into one of Waterloo’s most sought-after neighbourhoods! Offering an impressive 3,692 sq. ft. of total living space, this substantial 4+1 bedroom, 3 bathroom home combines generous room sizes, an open-concept design and the opportunity to add the finishing touches that make it your own. Bright, airy and filled with natural light, the main level features a spacious living area with gas fireplace flowing into a large dining area and open kitchen with bamboo countertops and stainless steel appliances. Light 3/4 engineered oak hardwood carries throughout the main and upper levels, creating a clean, consistent look. Upstairs, four generously sized bedrooms offer plenty of room for a growing family, home offices or guests. Significant work has already gone into the home. It was previously stripped back to the studs, reinsulated with R22 insulation and finished with new drywall throughout. Many windows have been replaced, along with solid poplar interior doors and a substantial 2 mahogany front door. Some renovation and finishing details remain to be completed, giving the next owner the opportunity to finish the home to suit their own needs and style. The lower level adds an additional bedroom, second kitchen and bathroom rough-in. A double garage, 240V EV charging plug and newer concrete walkways add further functionality. Just minutes from the University of Waterloo and close to the Beechwood North Homes Association Recreation Centre, where a current $560 annual family membership offers swimming, tennis, activities and social events throughout the year. OFFERS WELCOME THURS. SEPT. 24/2026 (id:50964)
RE/MAX Twin City Realty Inc.
509 Lincoln Street
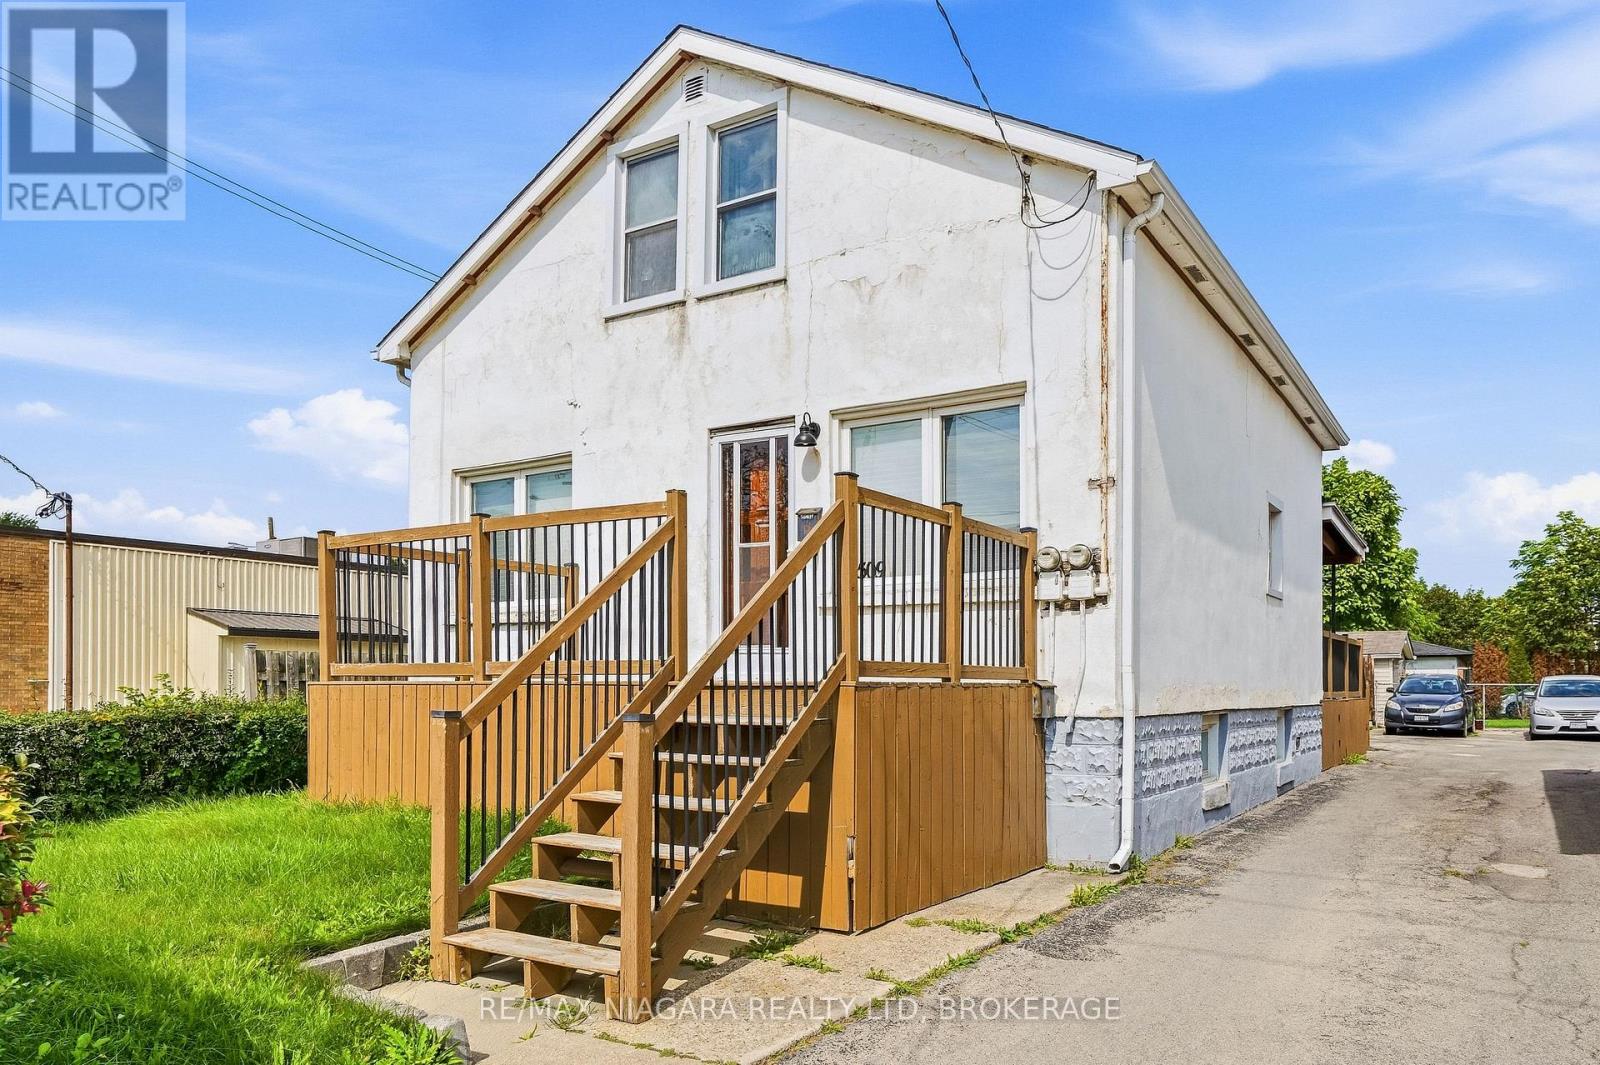
Welland, Ontario
A unique and versatile opportunity in Welland! This property offers three separate living spaces, each with its own entrance, making it an excellent option for multi-generational living, families looking for additional space, or those looking for the potential to generate additional income. The main-floor unit features two bedrooms, while the self-contained upper unit offers two bedrooms, its own private entrance and separate hydro. The lower level unit provides an additional one bedroom living space with its own separate access. Conveniently located close to shopping, schools, parks and everyday amenities, this property offers plenty of flexibility for a variety of living arrangements. Updates over the years include the furnace, central air conditioning and roof. Whether you're looking for a home with room for extended family, additional income potential, or flexible living space, this Welland property offers plenty of possibilities. (id:50964)
RE/MAX Niagara Realty Ltd
Coldwell Banker Advantage Real Estate Inc
16 Pinecrest Court
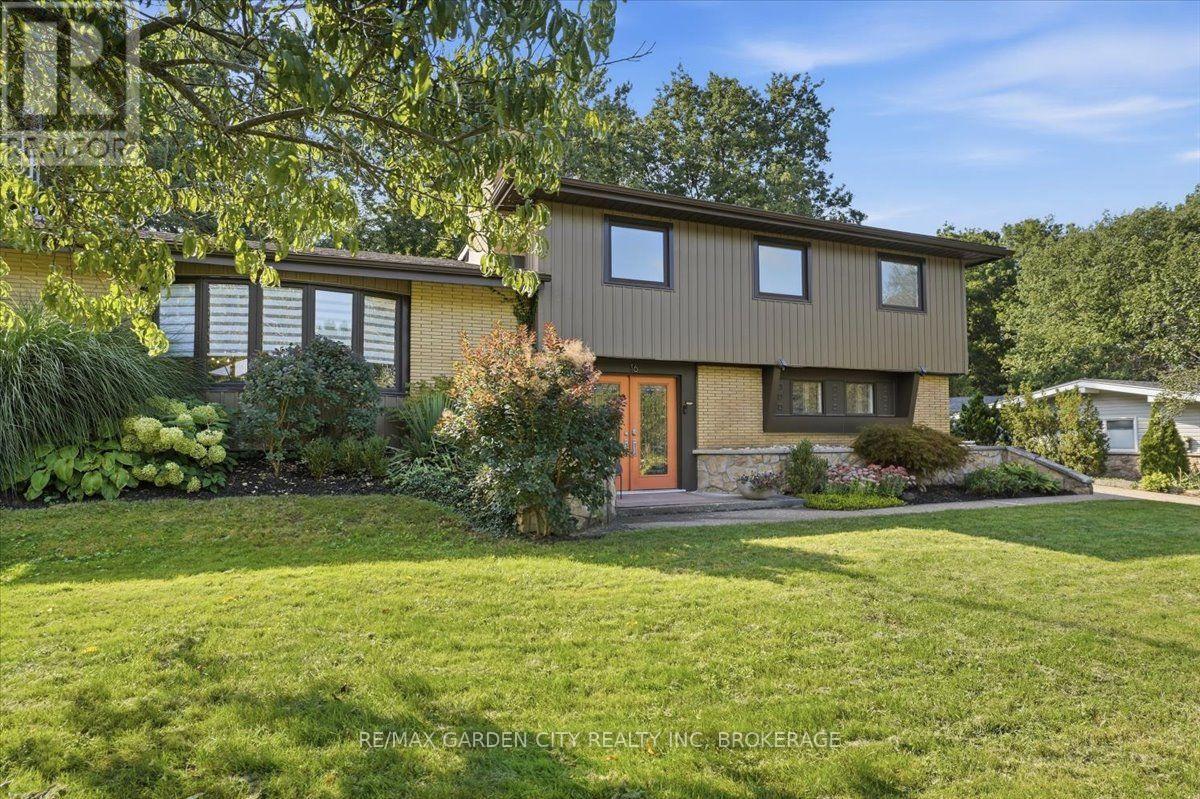
Pelham, Ontario
LOCATION ISN'T EVERYTHING - IT'S THE ONLY THING. Fall in Love with Your New Neighbourhood! Welcome to one of the prettiest streets in Fabulous Fonthill, where tree-lined streets, quiet surroundings, and beautiful homes create the perfect place to call home. Tucked away at the end of a picturesque cul-de-sac, this rare 2,300 sq.ft. Mid-Century Modern gem sits proudly on an extraordinary 91' x 136' premium lot - a setting that is becoming increasingly hard to find. Step inside and discover a thoughtfully designed layout where the architecture, natural surroundings, and outdoor spaces come together beautifully. Large principal rooms and an effortless flow make this home ideal for both everyday living and entertaining, with generous windows bringing the outdoors in. And then there's the backyard... your own private oasis. Step outside to multiple patios and a sparkling inground solar heated pool, surrounded by mature trees and lush privacy and backs onto Shorthills. Whether you're hosting summer gatherings, enjoying a quiet morning coffee, or spending lazy afternoons poolside, this is a backyard designed to be enjoyed. A truly special property in an exceptional Fonthill location - offering the space, privacy, character, and lifestyle you've been waiting for. Some homes are simply houses. Others are a place you fall in love with. This is one of those homes. (id:50964)
RE/MAX Garden City Realty Inc.
803 Foss Road
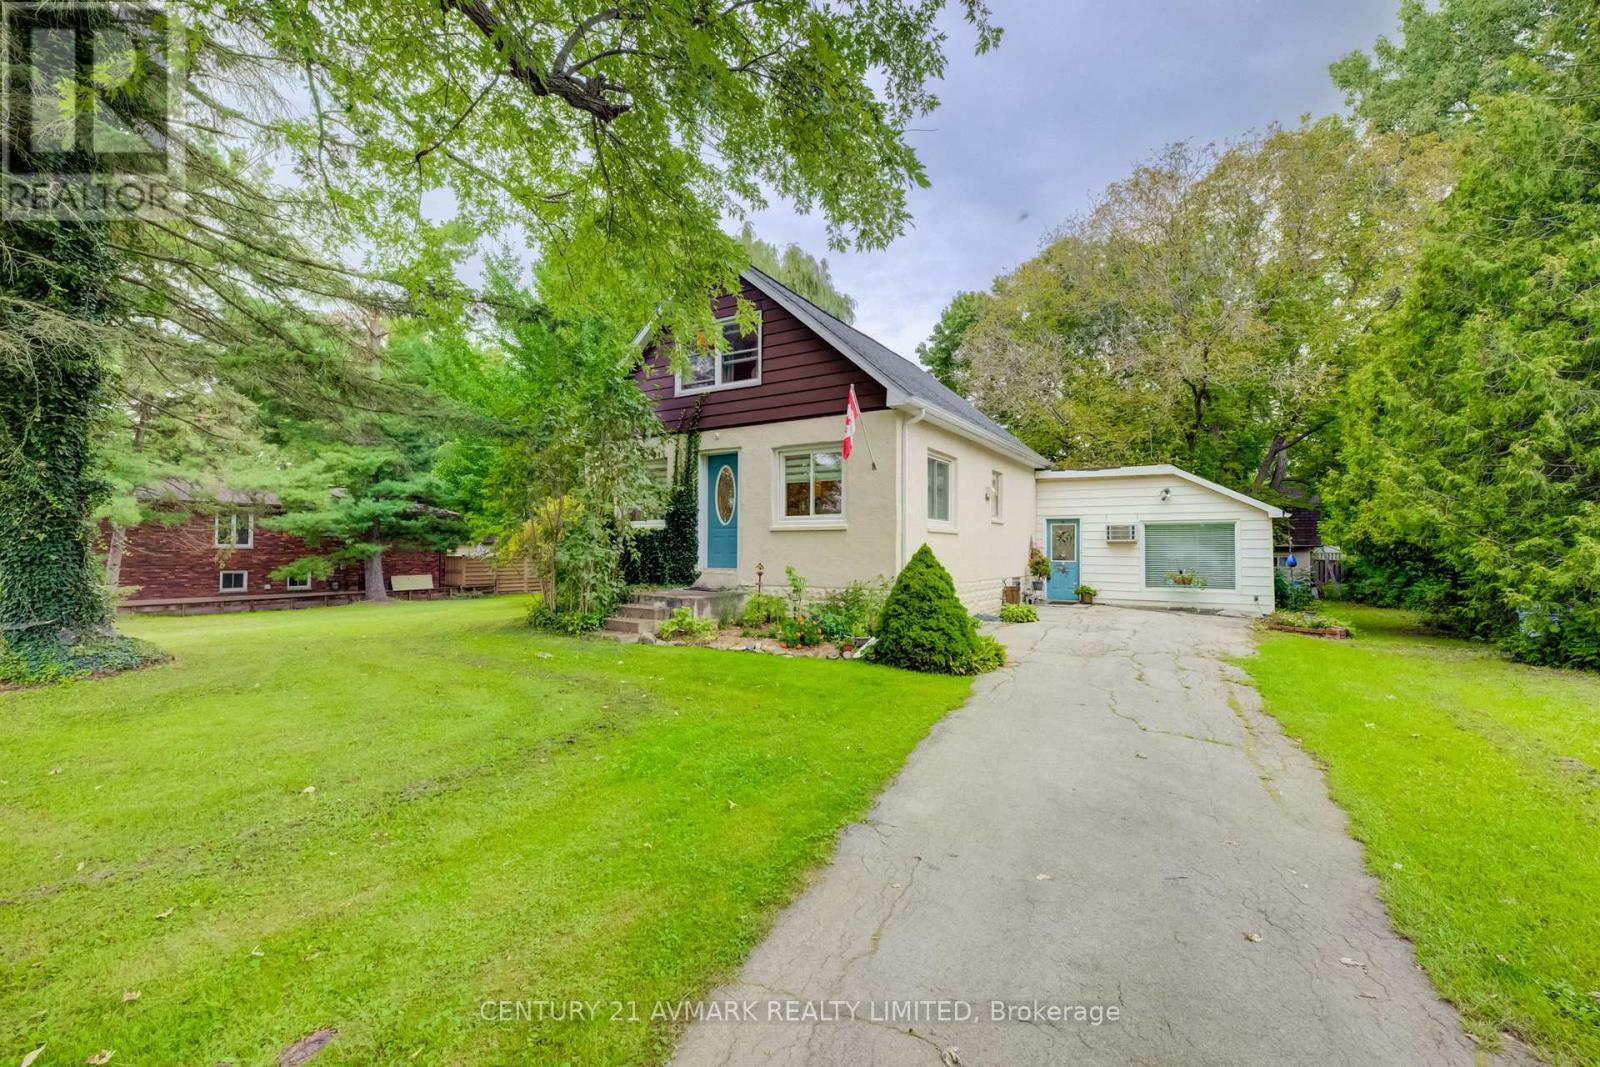
Pelham, Ontario
BEAUTIFUL 1 AND 1/2 STORY WITH THE QUAINT LITTLE VILLAGE OF FENWICK. THIS HOME FEATURES AN APPROXIMATELY 1/2 ACRE TREED LOT WITH PRIVATE PICTURESQUE LANDSCAPING. THE INTERIOR FEATURES 2-3 BEDROOMS OR FAMILY ROOM AREA, SPACIOUS LIVING ROOM, SPACIOUS KITCHEN WITH DINING ROOM AREA LEADING OUT TO YOUR DECK FOR MORNING COFFEE OR QUIET SUMMER BARBEQUES. THIS HOME IS CLOSE PROXIMITY TO SCHOOLS, RECREATION, DOWNTOWN FONTHILL. LARGE PRIVATE DRIVEWAY, LARGE GARDEN SHED WITH LOFT STORAGE. DO NOT MISS THIS OPPORTUNITY TO ENJOY YOUR COUNTRY IN THE TOWN LIVING (id:50964)
Century 21 Avmark Realty Limited