

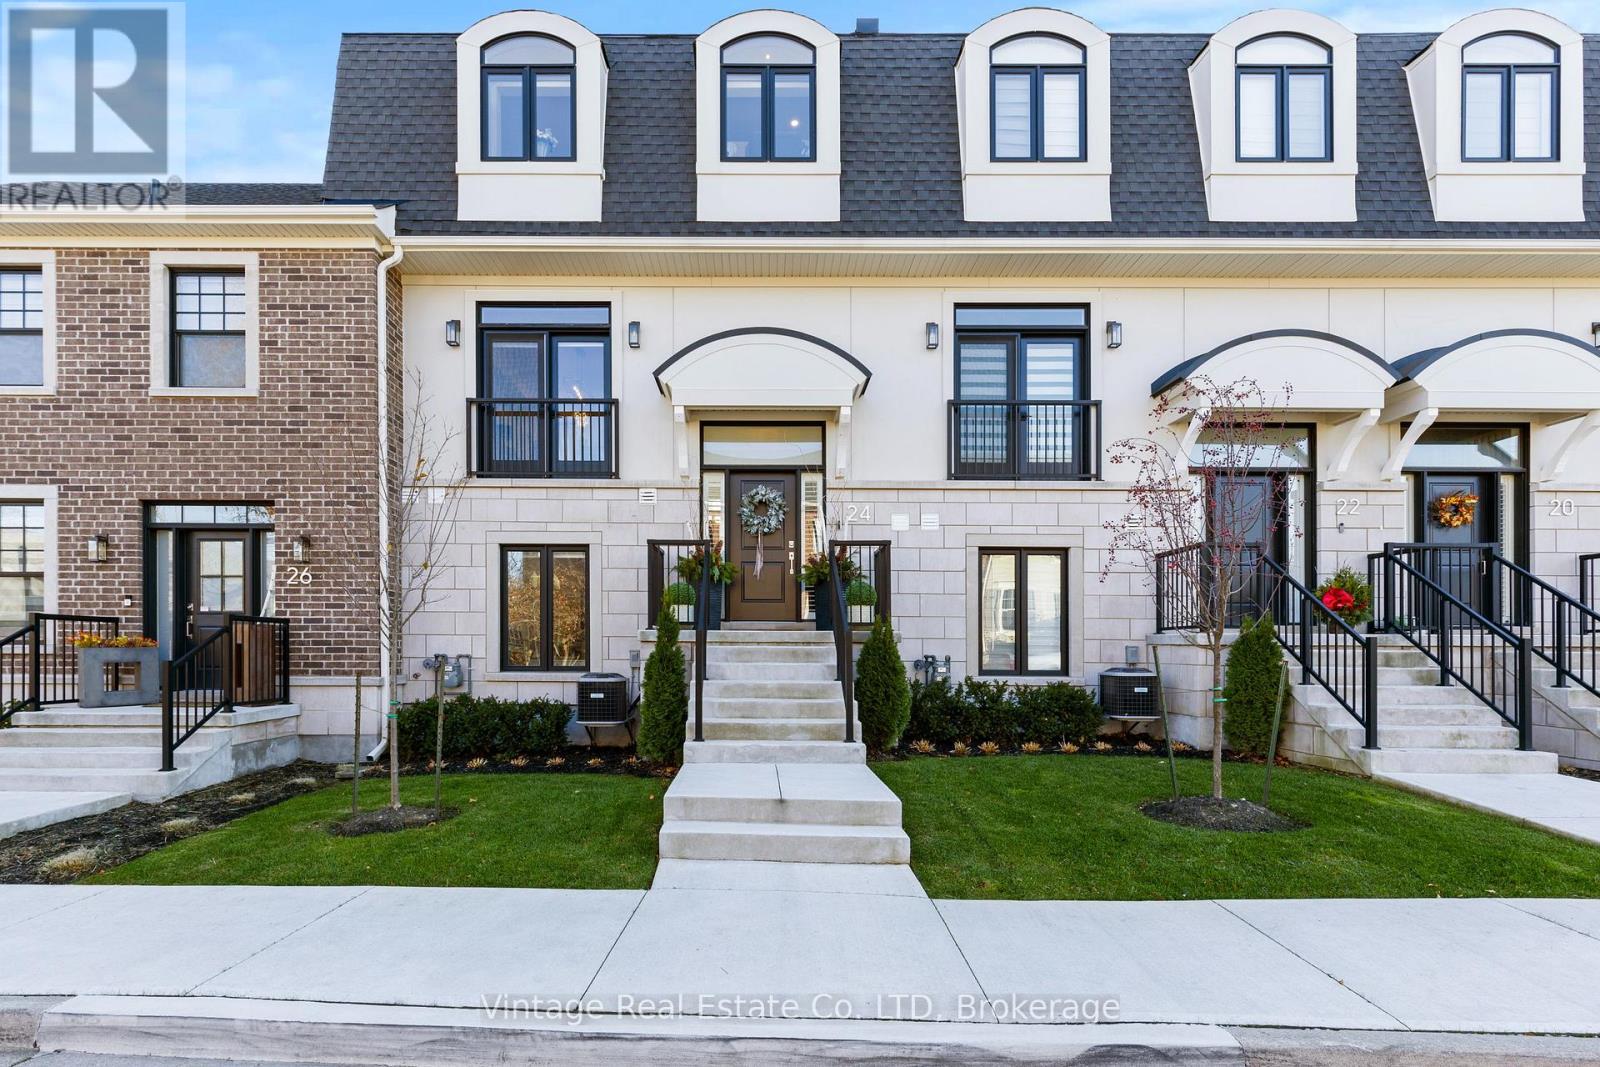
24 Willow Bank Common
St. Catharines, Ontario
Welcome to fully upgraded townhouse living in the heart of St. Catharines, where luxury finishes, thoughtful design, and low-maintenance living come together.The main floor features 9-foot ceilings, 8-foot doors, remote blinds, and a spacious great room featuring a fireplace and walkout to an impressive 20 x 19 ft private terrace. The chef-inspired kitchen is equipped with a 42" built-in refrigerator, 36" six-burner gas cooktop, 30" built-in wall oven/microwave combo, 30" warming drawer, and an adjoining butler's pantry with built-in beverage centre.Upstairs, the primary suite offers an oversized walk-in closet with custom built-ins and a spa-inspired ensuite, while bedroom-level laundry adds everyday convenience.The fully finished above-ground lower level provides exceptional additional living space with a built-in glass wine cellar, family room, office, gym, and walkout to the attached private double garage.Conveniently located near shopping, dining, amenities, and major routes, this turnkey luxury townhouse offers an exceptional combination of space, style, and convenience. (id:50964)
Vintage Real Estate Co. Ltd
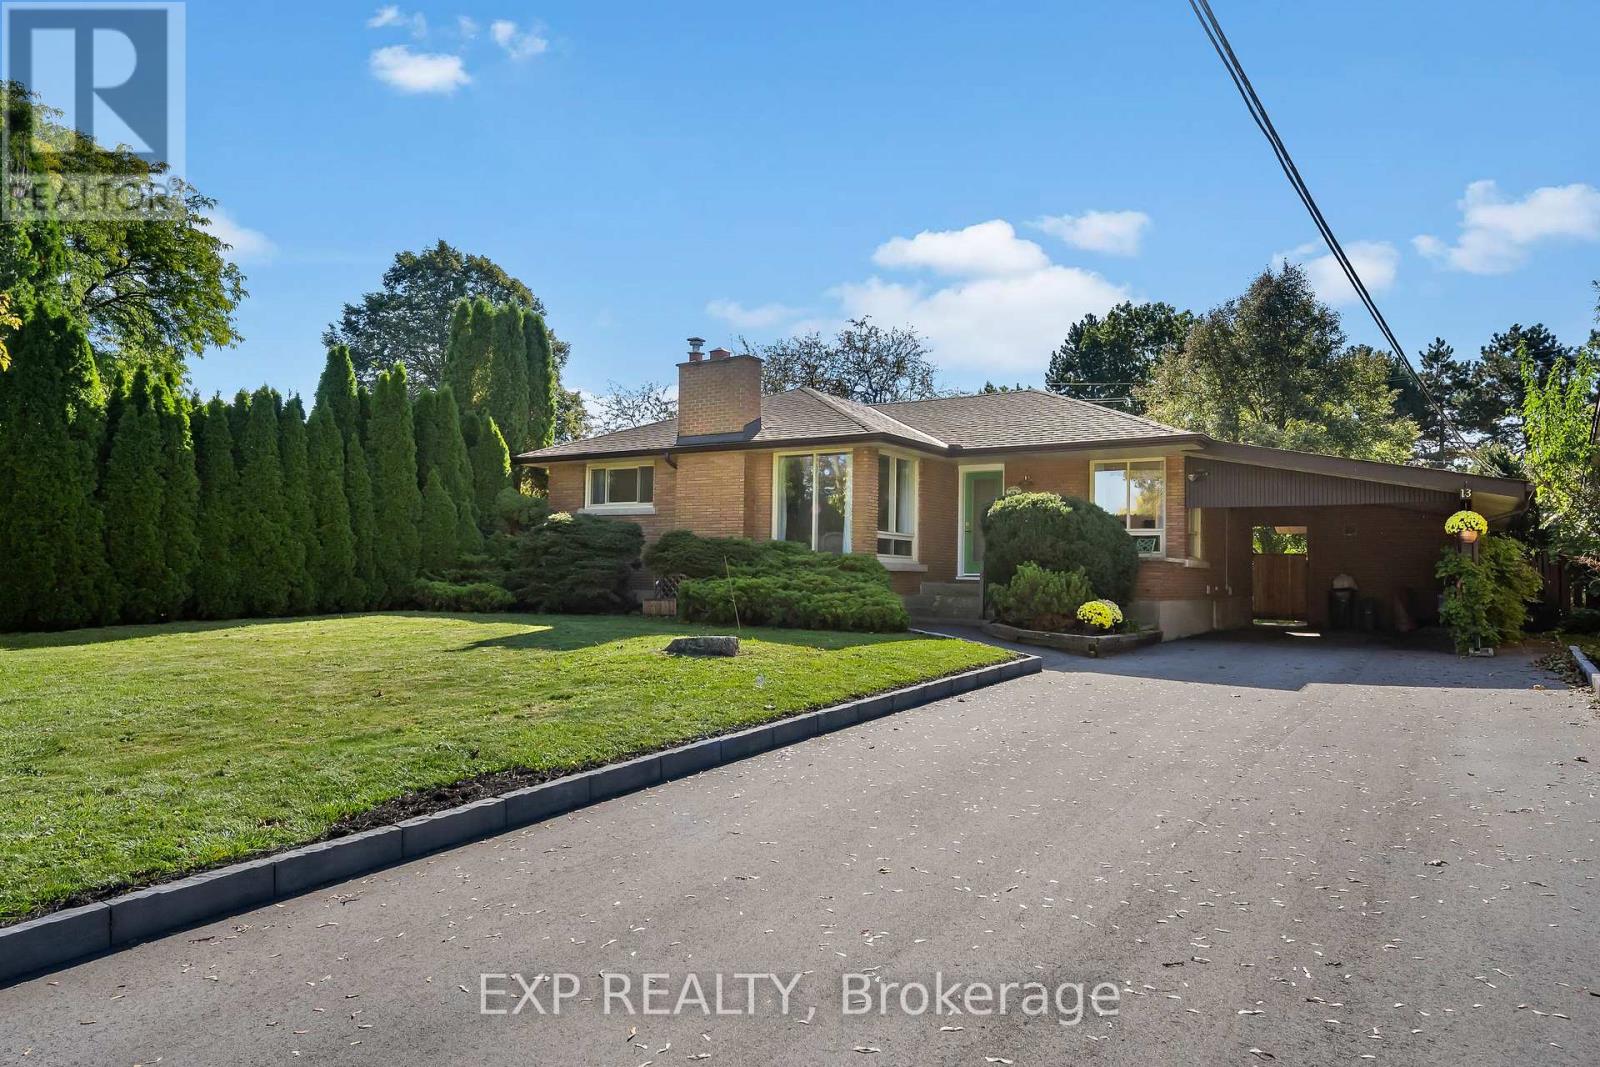
13 Ridley Heights Road
St. Catharines, Ontario
Welcome to 13 Ridley Heights, a solid brick bungalow in a quiet, mature St. Catharines neighbourhood that feels tucked away, yet is just minutes from everything you need. Situated on a 60 x 115 ft. lot, this home offers a private backyard overlooking the beautiful grounds of Ridley College, with no rear neighbours.Inside, you'll find three bedrooms on the main floor, a full bathroom and beautiful original hardwood flooring. The updated kitchen features white cabinetry, granite countertops and plenty of storage. Just off the kitchen, the three-season sunroom provides a great spot to relax while enjoying views of the backyard.The finished lower level offers plenty of additional living space, including a fourth bedroom, kitchenette, second full bathroom and a separate rear entrance. Whether you're a growing family, first-time buyer or looking to downsize, this home offers a practical layout with room to spread out.The location is another standout feature. Enjoy the convenience of Fourth Avenue shopping, restaurants, schools, parks and the St. Catharines hospital, along with easy access to Highway 406 and the QEW. You're also just a short drive from downtown St. Catharines and Niagara's wineries.Complete with a carport and ample driveway parking, this well-cared-for bungalow offers a great combination of location, space and everyday convenience.Updates: Furnace & A/C (2019), doors & gutters (2023), driveway (2025). (id:50964)
Exp Realty
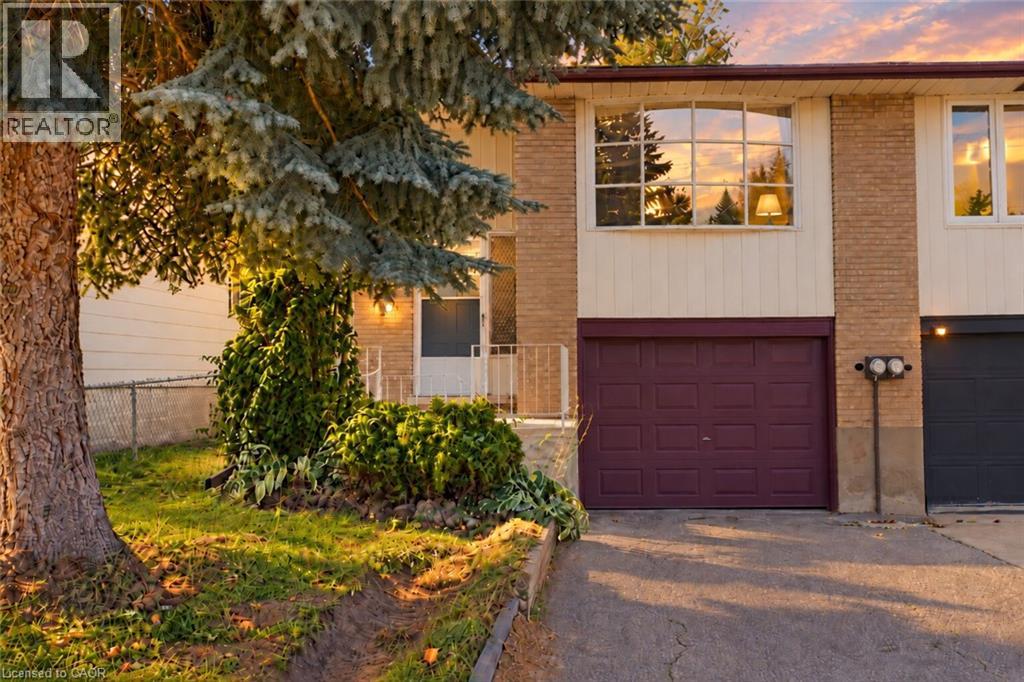
427 Lawrence Avenue
Kitchener, Ontario
Welcome to 427 Lawrence Avenue, a charming, move-in-ready semi-detached home with no condo fees. Ideal for first-time buyers, investors, or growing families, this home in the heart of Kitchener perfectly blends functionality with everyday comfort. The main floor is spacious and welcoming, with a bright living area and a thoughtfully updated kitchen, offering plenty of room for daily life and entertaining. The main floor is complete with three comfortable bedrooms, a full bathroom, and convenient walk-out access to the backyard. The fully finished basement provides versatile living space, featuring a large family room with an elegant wood fireplace and beautiful new flooring, along with a second full bathroom for added convenience. Located just minutes from beautiful Victoria Park, vibrant Belmont Village, the Catalyst Building, and local schools, you can enjoy a peaceful neighborhood setting, while staying close to everyday essentials. This property is full of comfort and charm and is ready for its next chapter. Don't miss your opportunity to make this lovely home yours. Book your private showing today! (id:50964)
Exp Realty
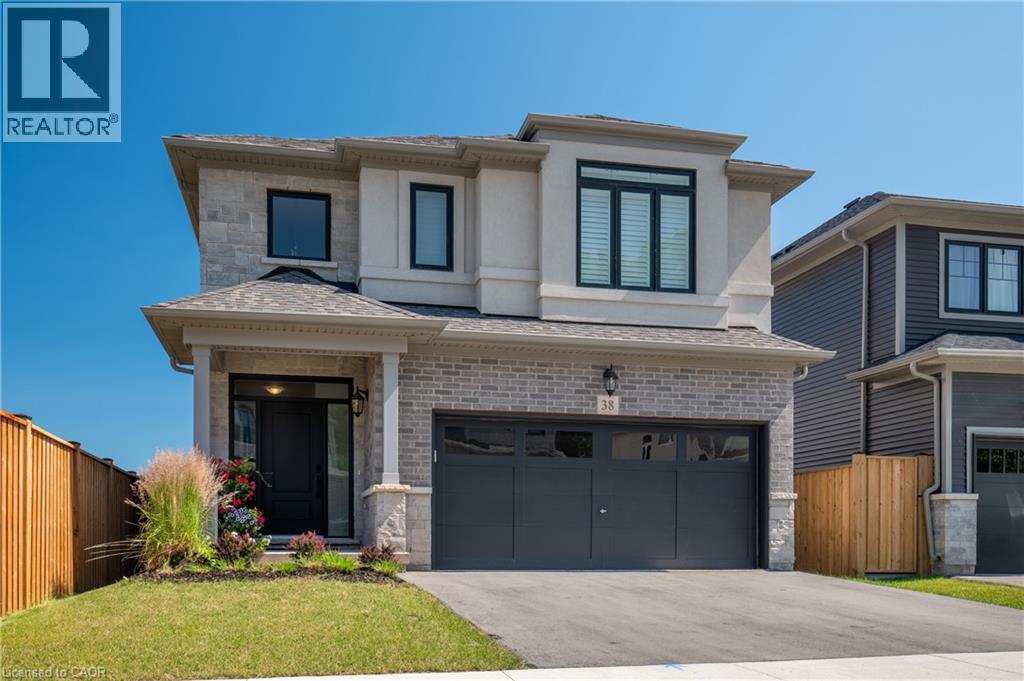
38 Riesling Street
Grimsby, Ontario
Welcome home to one of Grimsby's newest communities. This popular Chedoke model by Branthaven Homes offers 2,100 sqft. of thoughtfully designed living space with 3 bedrooms and 3 bathrooms. Featuring a stunning upgraded kitchen, hardwood flooring throughout, quartz countertops, and upgraded 9-foot basement ceilings, this home offers the perfect blend of style, comfort, and future potential. Conveniently located close to parks, schools, shopping, wineries, and easy highway access. (id:50964)
RE/MAX Escarpment Realty Inc.
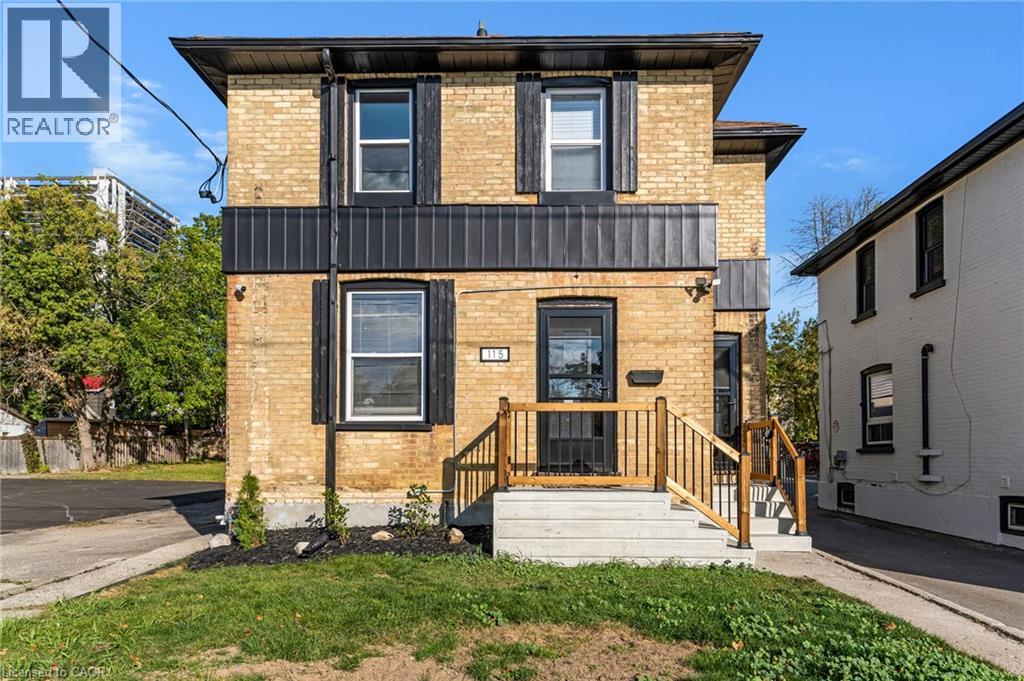
115 N Ainslie Street Unit# 3
Cambridge, Ontario
Enjoy the best of downtown Galt living in this beautifully updated second-level unit, situated within a charming brick multi-unit home. Combining the character of a classic property with stylish modern finishes, this bright and inviting space is ready to enjoy. The crisp white kitchen features shaker-style cabinetry, quartz countertops, subway tile backsplash, stainless steel appliances and contemporary black accents. Warm vinyl flooring flows throughout. The cozy living room includes a striking wood-slat feature wall. The 3 piece bathroom offers a modern glass-enclosed shower, vanity and convenient in-suite laundry. Fresh, neutral finishes and thoughtful updates create a welcoming space that feels both stylish and comfortable. Step outside and enjoy a truly walkable lifestyle, just minutes from the Cambridge Farmers' Market, local cafés, restaurants, boutique shops and the vibrant events and entertainment that make historic downtown Galt such a desirable place to call home. A wonderful opportunity to enjoy modern living in a neighbourhood full of charm, character and convenience. 2 parking spaces available with this unit. (id:50964)
RE/MAX Twin City Realty Inc.
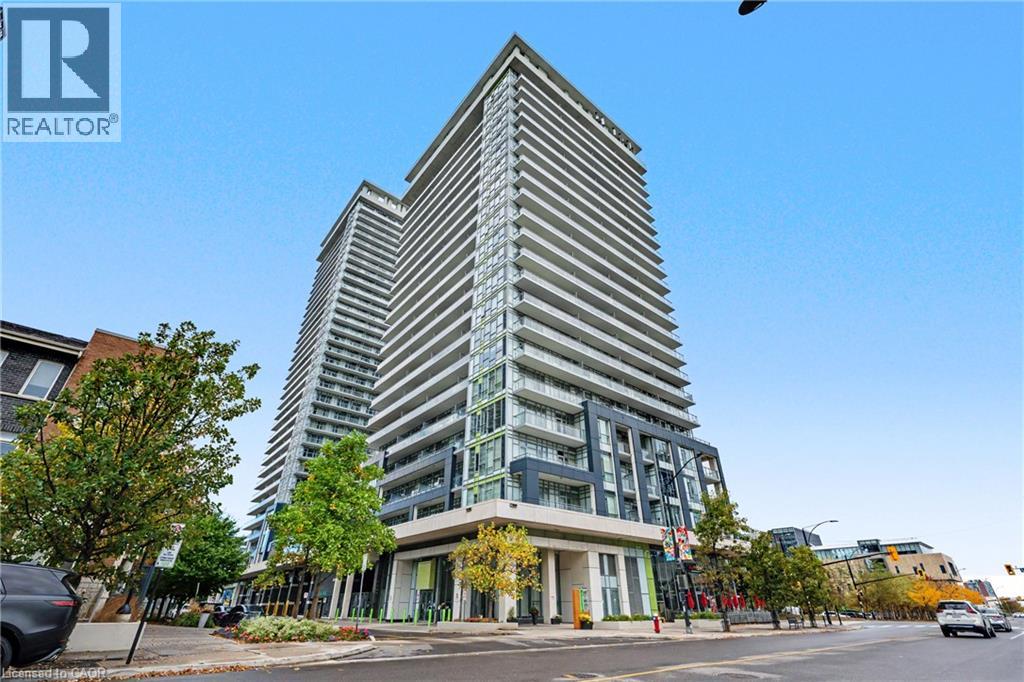
365 Prince Of Wales Drive Unit# 1309
Mississauga, Ontario
Experience elevated urban living in the heart of Mississauga's vibrant Square One neighborhood, R where style, convenience & outstanding value come together beautifully. Newly reimagined with sleek contemporary updates & elevated finishes, this stylish residence feels fresh, polished & effortlessly modern. Select furnishings complete the move-in-ready experience. The bright open-concept layout offers generous natural light, effortless everyday living & easy entertaining, complete with in-suite laundry & one underground parking space for added convenience. Residents enjoy an exceptional collection of amenities including a full indoor basketball court, fitness center, impressive media room, elegant party room, guest suite, outdoor terrace with BBQs, in-house dry ceaning, 24-hour concierge & so much more. Just steps from Square One, Celebration Square, transit, dining, entertainment & everyday essentials, the best of Mississauga is right at your doorstep. An exceptional opportunity to enjoy a refined, turnkey lifestyle in one of the city's most dynamic urban communities. (id:50964)
RE/MAX Escarpment Realty Inc.
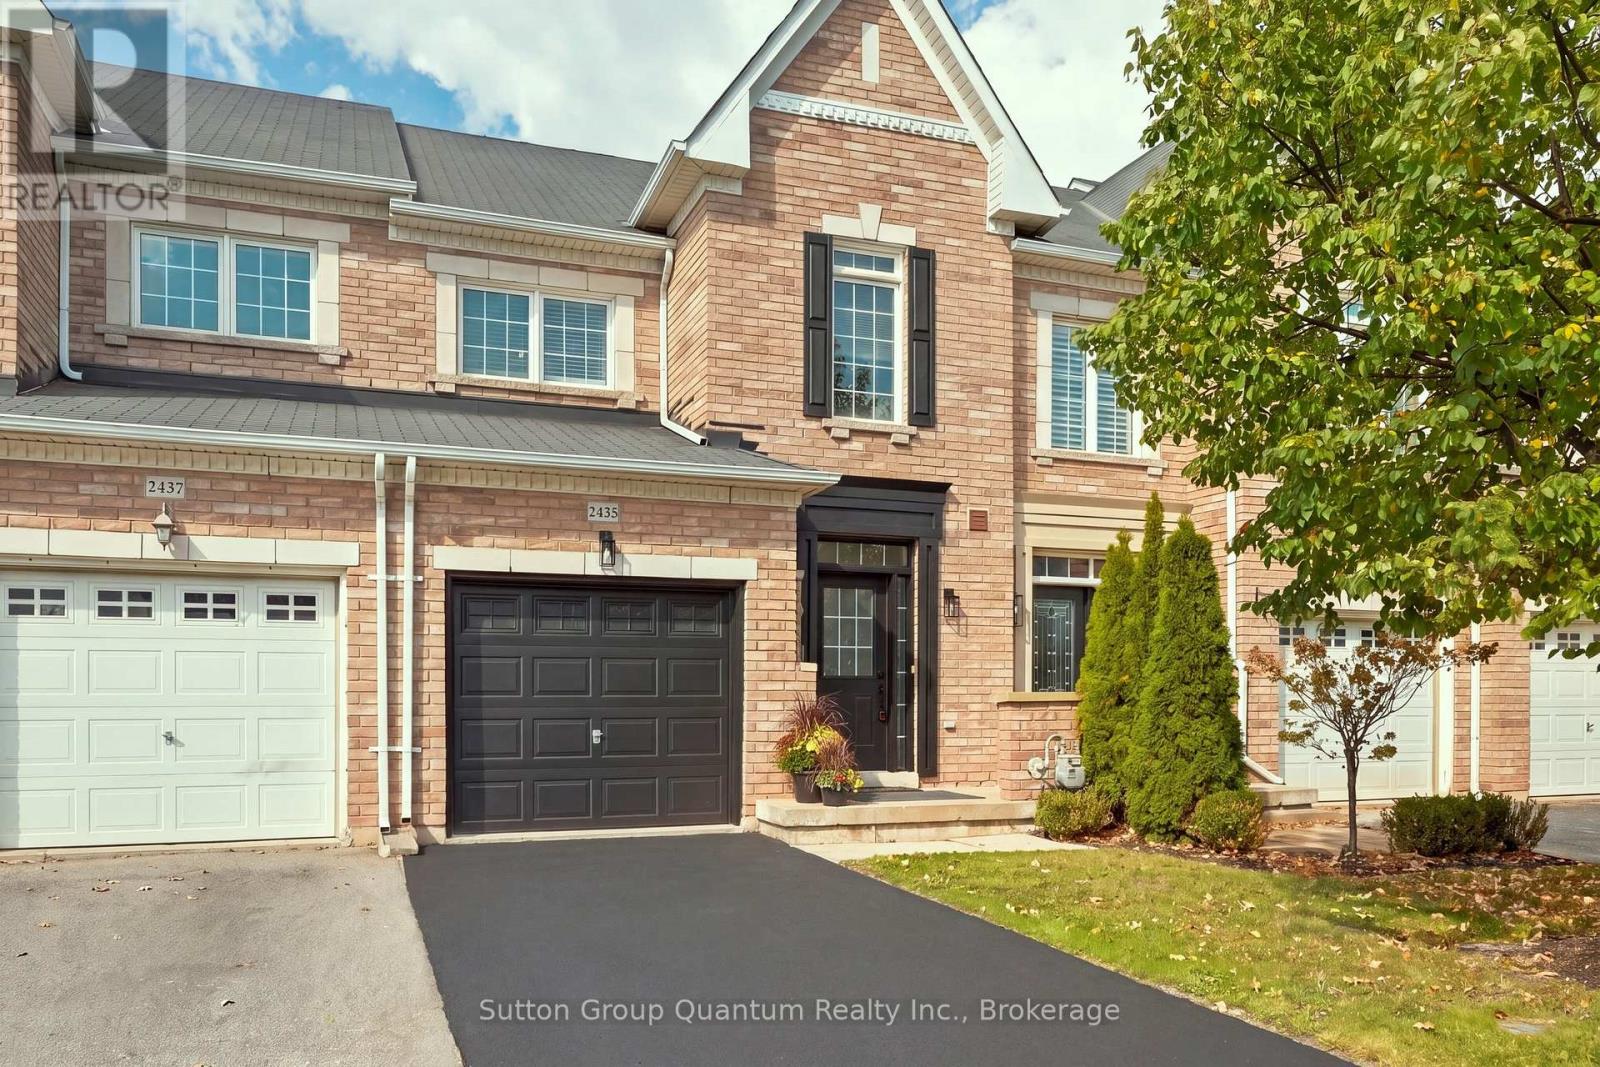
2435 Montagne Avenue
Oakville, Ontario
Move In Ready 3 Bedroom, 3 Bathroom Freehold Townhome In Oakville's Sought After Westmount Community. Freshly And Professionally Painted Inside And Out, With New Light Fixtures, New Bathroom Mirrors And New Faucets In The Kitchen And Bathrooms. The Open Concept Main Floor Features 9' Ceilings, Crown Moulding, Hardwood Floors, Pot Lights And A Solid Dark Oak Staircase. The Kitchen Features Granite Countertops, Metallic Backsplash, Stainless Steel Appliances And A Breakfast Area With Walkout To A Fully Fenced, Low Maintenance Backyard With Stone Patio. Upstairs, The Spacious Primary Bedroom Offers A Walk In Closet And 4 Piece Ensuite With Soaker Tub. Two Generous Bedrooms With Large Windows And A 4 Piece Main Bath Complete The Upper Level. Hardwood Flooring Throughout The Main And Upper Levels. Inside Access From The Garage. Great Westmount Location Close To Oakville Trafalgar Memorial Hospital, Bronte GO Station, Bronte Creek Provincial Park, Schools, Shopping, Restaurants, Parks, Trails, Glen Abbey Community Centre And Major Highways. Move In And Enjoy! (id:50964)
Keller Williams Signature Realty
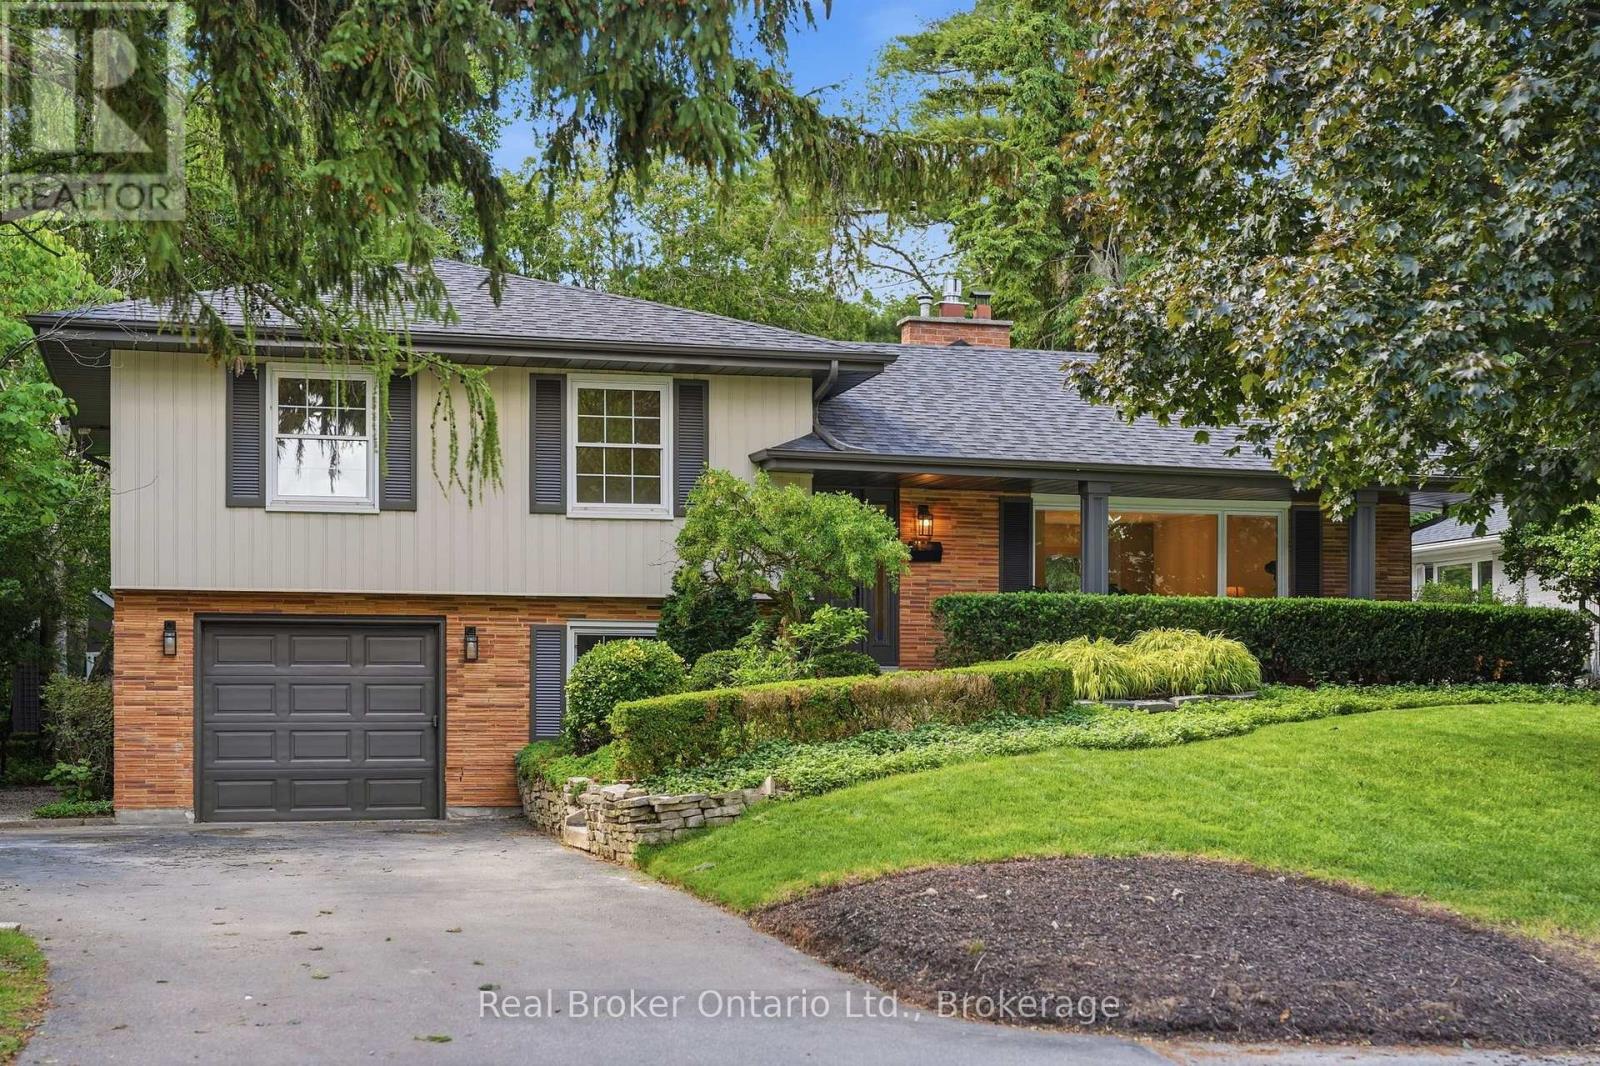
571 Leonard Court
Burlington, Ontario
Beautifully renovated and full of thoughtful details, this solid-brick 4-level sidesplit is tucked away on a quiet cul-de-sac court in one of Aldershot's most desirable areas. With over 2,100 sqft of total living space, an impressive 70 x 120 ft. lot, and no through traffic, this home blends timeless design with comfortable everyday living. The covered front porch creates a welcoming first impression, while inside, a striking designer archway draws the eye from the foyer through to the custom kitchen and out to the backyard beyond. New sliding doors bring the outdoors closer, while the kitchen stands out with natural stone countertops, backsplash, skinny shaker cabinetry, and a beautifully understated finish. The living room features a gas fireplace and tailored built-ins, creating a warm and inviting place to unwind. Natural light fills the dining area, where built-in bench storage adds both character and function, while a generous eat-in space completes the main level. The upper level offers two spacious bedrooms and a beautifully updated 3pc bath with a walk-in shower. Privately positioned, the primary suite enjoys its own ensuite - a particularly desirable feature in Aldershot. On the next level, the fourth bedroom offers an oversized window and the flexibility to suit a variety of needs, whether as a guest bedroom, home office or additional living space. A mudroom and laundry area, powder room, and direct access to the attached garage add everyday convenience. Downstairs, the finished basement provides a separate space to relax, with room for movie nights, a home gym, a playroom or a quiet retreat. Outdoors, the fully landscaped backyard presents an inviting setting for summer gatherings, outdoor dining or simply enjoying the warmer months. Just steps from Burlington Golf & Country Club and with easy highway access via King Road, this Aldershot home offers an appealing combination of extensive renovations, versatile living space and a sought-after location. (id:50964)
Real Broker Ontario Ltd.
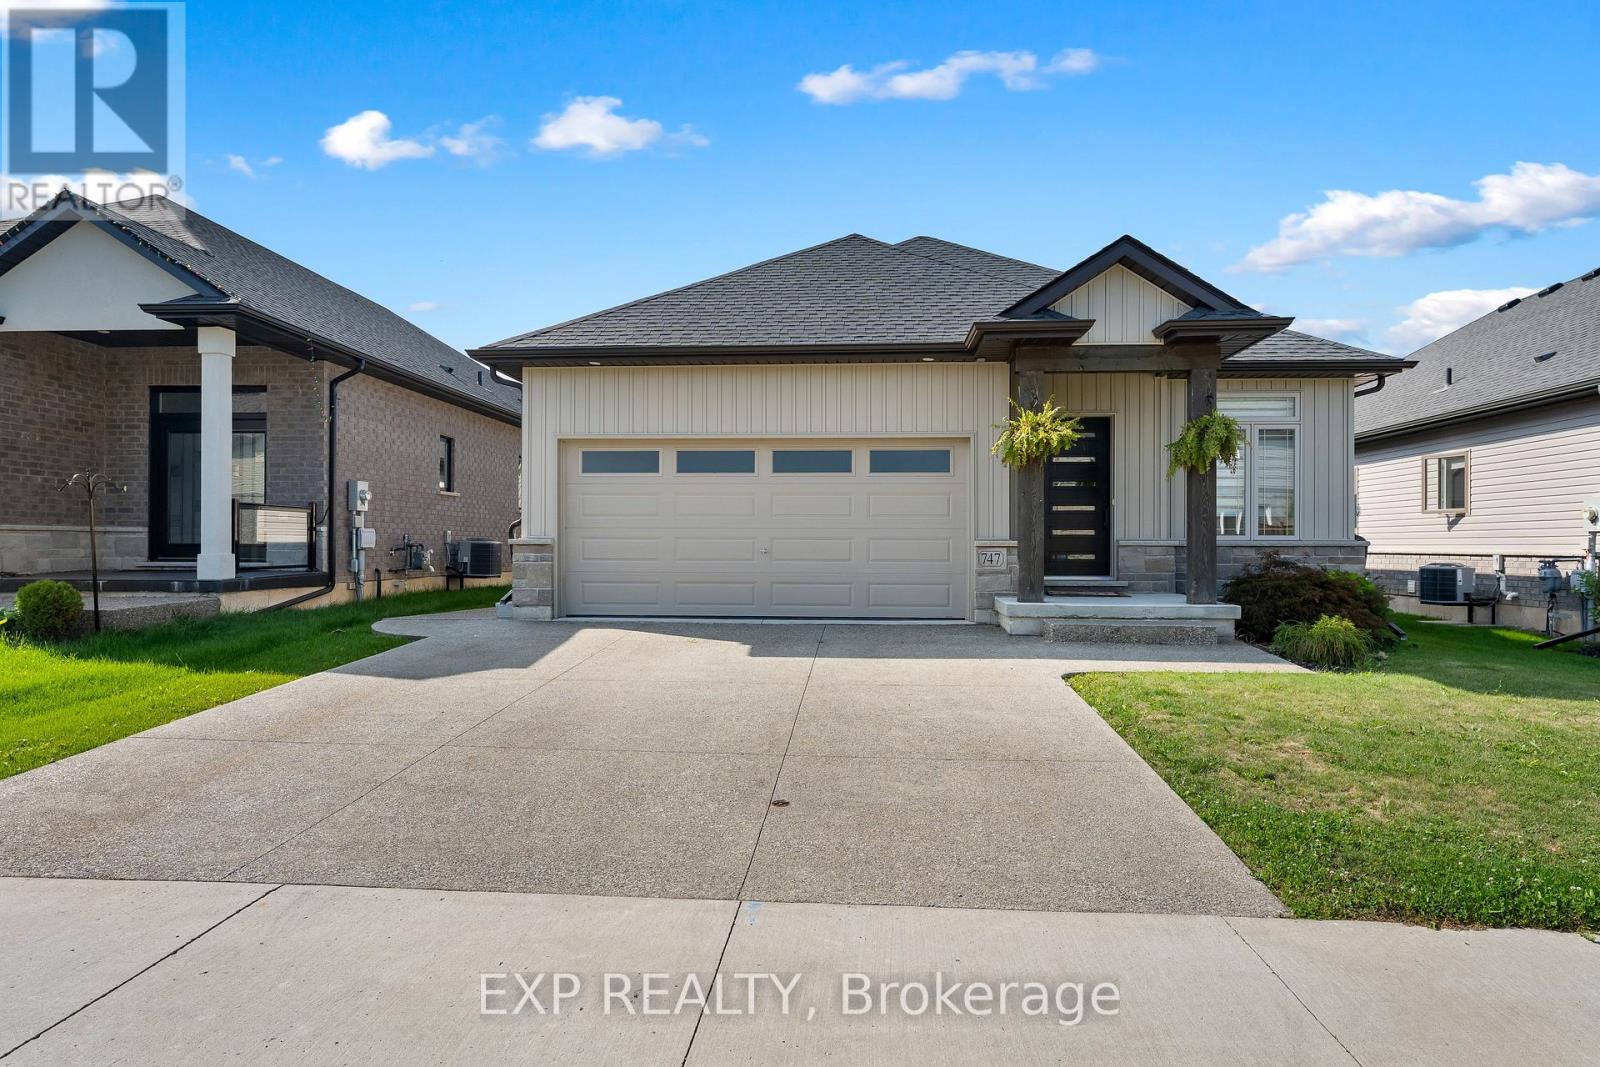
747 Gaiser Road
Welland, Ontario
Welcome to a home that makes everyday living easy. Located in a newer, family-friendly Welland neighbourhood, this less-than-five-year-old, fully finished bungalow offers the space and flexibility to suit growing families, downsizers, or anyone looking for the convenience of main-floor living without sacrificing room to spread out. Featuring 4 bedrooms, 3 full bathrooms and a double-car garage, the home opens into a bright, open-concept main floor with hardwood flooring and a comfortable living area anchored by a gas fireplace. The kitchen features quartz countertops, ceramic tiles, stainless steel appliances, plenty of cabinetry and a large island that keeps everyone connected. The primary bedroom offers its own private ensuite and walk-in closet, while main-floor laundry adds another layer of everyday convenience. Downstairs, the fully finished basement significantly expands the living space with a large rec room, a second gas fireplace, two additional bedrooms, a full bathroom and a generous utility/storage room perfect for guests, older kids, hobbies or simply having extra space when you need it. Outside, enjoy a fully fenced backyard designed to actually be used. A beautiful covered deck creates an outdoor living space for relaxing or entertaining, while the aggregate concrete patio provides even more room to enjoy the warmer months. Modern, spacious and move-in ready, this is the kind of bungalow that works just as well for your next chapter as it does for your forever home. (id:50964)
Exp Realty
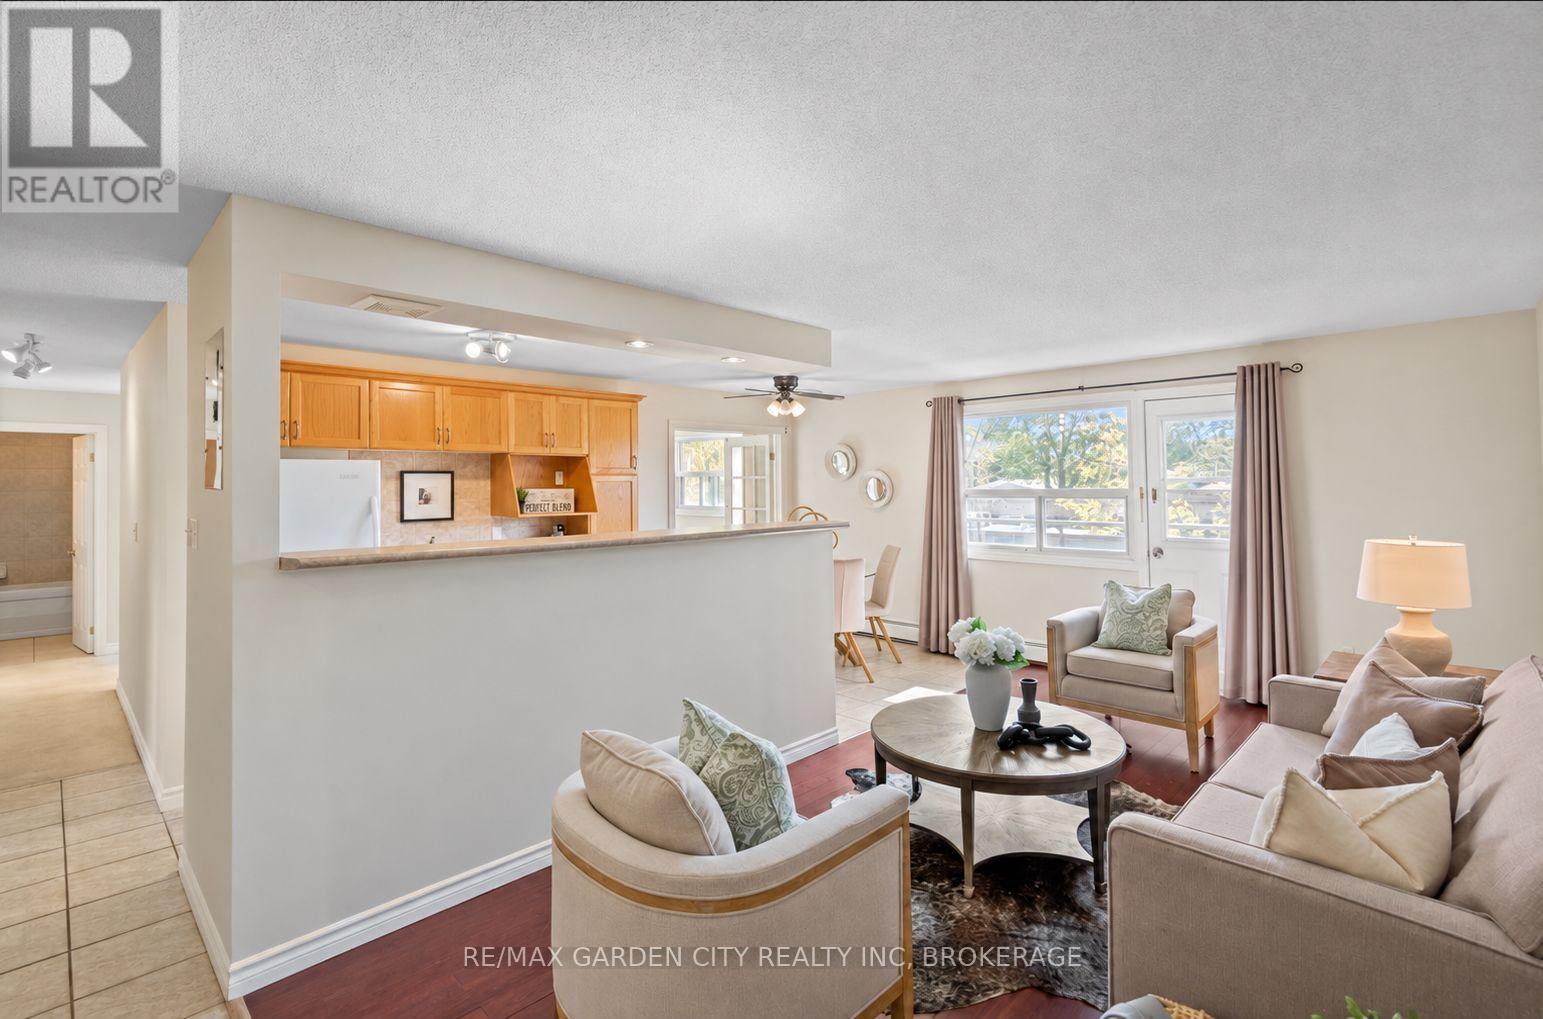
211 - 264 Oakdale Avenue
St. Catharines, Ontario
Freshly painted from top to bottom, this bright, south-facing second-floor condo offers 859 sq. ft. of move-in-ready living space, with 2 bedrooms and plenty of natural light.The open-concept living and dining area feels spacious and inviting, with the kitchen tucked neatly alongside, offering plenty of cabinetry, a breakfast bar and an easy connection to the main living space. From the living room, step out to your private south-facing balcony- a perfect little spot for morning coffee or some fresh air. The primary bedroom is generously sized, while the second bedroom, with glass French doors, is currently styled as a bright home office, giving you a great work-from-home space while keeping the flexibility of a second bedroom. A 4-piece bathroom and the convenience of the option of in-suite laundry round out the space. Whether you're buying your first home, simplifying your lifestyle, looking for a great student setup or adding to your investment portfolio, this is an affordable opportunity to own in St. Catharines. Close to shopping, restaurants, downtown, public transit and everyday amenities, with easy access to Highway 406, the QEW and Brock University. (id:50964)
RE/MAX Garden City Realty Inc
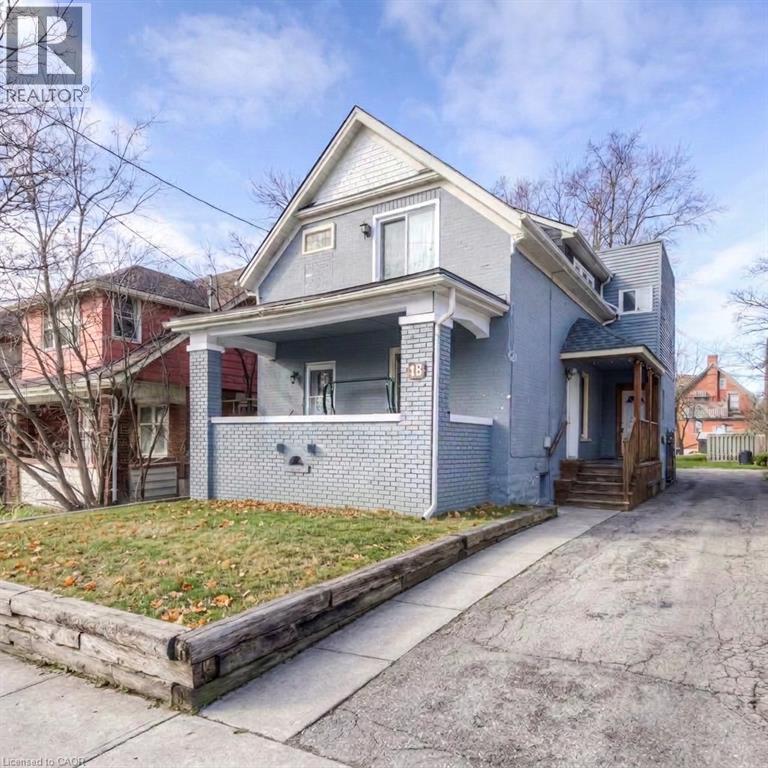
18 Stirling Avenue N Unit# 2
Kitchener, Ontario
Welcome to 18 Stirling Avenue North! This charming two-storey, one-bedroom unit offers a great blend of character, comfortable living spaces, and a convenient central Kitchener location. The main floor features a bright and inviting living area with a functional layout and access to the side porch. Upstairs, you'll find a spacious, loft-style bedroom complete with convenient in-suite laundry and an ensuite bathroom. Just off the ensuite, a private balcony overlooks the backyard, offering a nice spot to enjoy some fresh air. The property also includes access to a shared backyard space and one dedicated parking spot. Situated in an established neighbourhood close to shopping, parks, public transit, and downtown Kitchener, this unique rental offers plenty of charm and everyday convenience. (id:50964)
Flux Realty
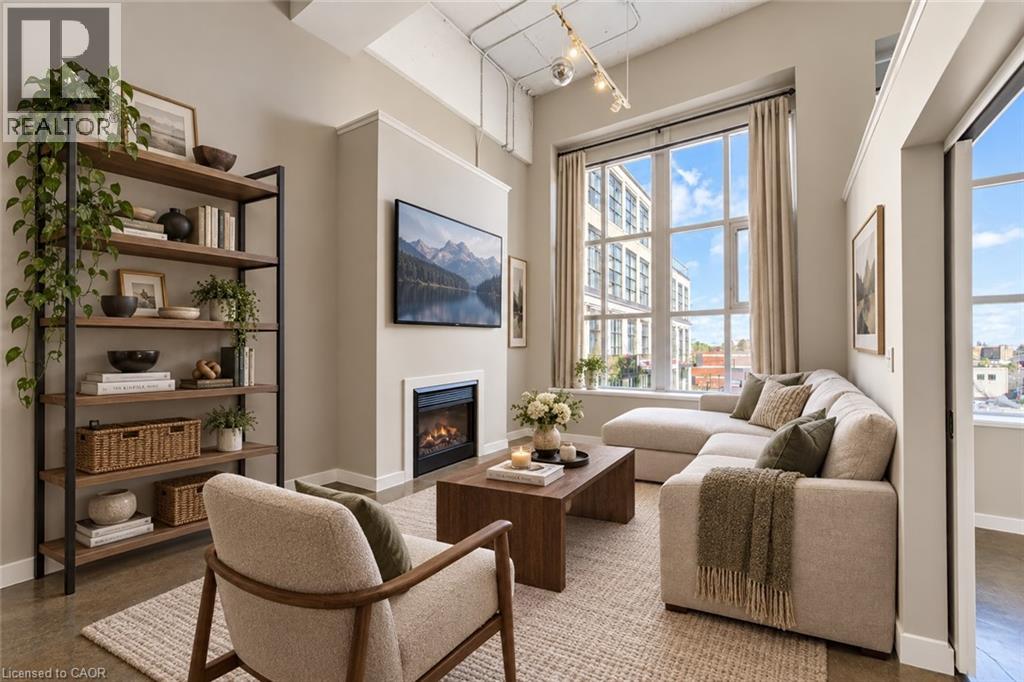
404 King Street W Unit# 405
Kitchener, Ontario
LOCATION, LOCATION, LOCATION! BEST DEAL IN THE CITY! With a Walk Score of 98, you can truly leave the car at home! Welcome to authentic loft living at the iconic Kaufman Lofts, one of downtown Kitchener's most recognizable and sought-after warehouse conversions. Designed by renowned architect Albert Kahn, this landmark building beautifully combines historic industrial character with modern urban convenience in the heart of the Innovation District. This freshly painted stylish one-bedroom, one-bathroom loft offers all the features that make true loft living so appealing, including soaring 14-foot exposed ceilings, polished concrete floors, oversized factory-style windows that fill the space with natural light, and an open-concept layout that feels bright, spacious and full of character. In-suite laundry and one owned parking space add everyday convenience. Step outside and enjoy everything downtown Kitchener has to offer. The ION LRT is right at your doorstep, providing easy access throughout the city, while Victoria Park, Google, local tech companies, restaurants, cafés, boutique shops, festivals, entertainment and major commuter routes are all close by. Residents of Kaufman Lofts also enjoy excellent building amenities, including a beautiful rooftop terrace complete with a gas BBQ and fire table - the perfect spot to relax, entertain or take in the city skyline. Whether you're a professional looking for an exciting urban lifestyle, a downsizer wanting low-maintenance living with personality, an investor, or someone making the move from the GTA, this distinctive Kaufman Loft offers a unique combination of history, style, convenience and location. (id:50964)
RE/MAX Twin City Realty Inc.
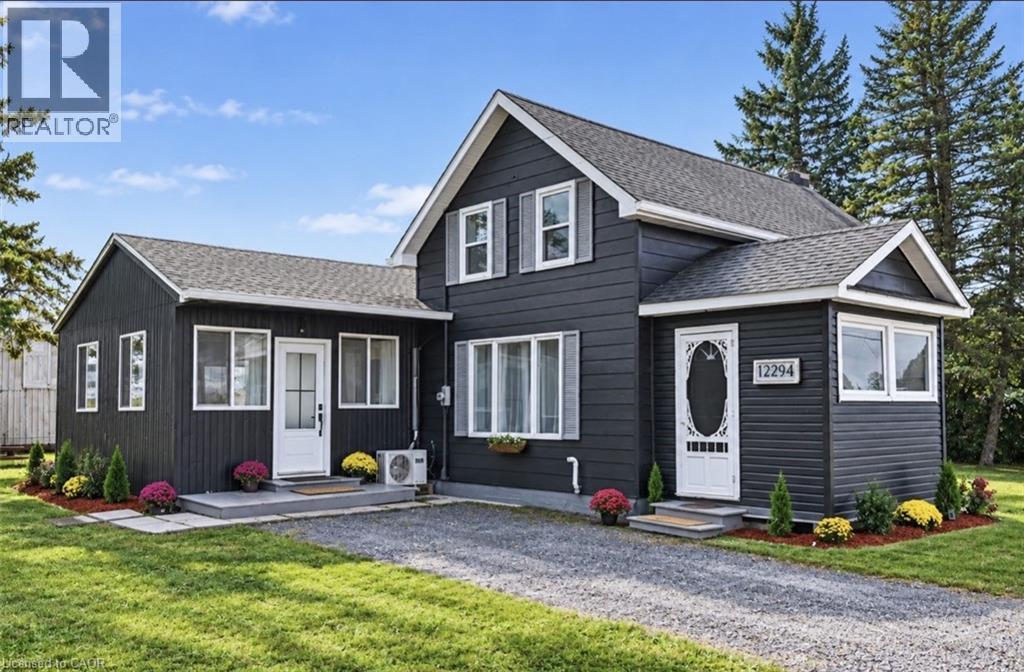
12294 County Rd 5
Winchester, Ontario
Welcome Home! This beautifully updated home has been renovated from top to bottom and sits on nearly half an acre! Step inside to discover a bright and spacious open-concept layout filled with natural light from the large windows. The kitchen features ample cabinet space, a stylish marble backsplash, and a central island with a breakfast bar. The main floor also offers two bathrooms and a convenient laundry room. Upstairs, you'll find two generously sized bedrooms and a 3-piece bathroom. Outside, enjoy the expansive backyard, complete with a versatile two-level workshop offering plenty of possibilities. Major updates to the plumbing, electrical, roof, and windows provide added peace of mind for years to come. Enjoy the charm and tranquility of peaceful living in beautiful Winchester Springs. Don't miss out on this fantastic opportunity! Book your private showing today! (id:50964)
Exp Realty
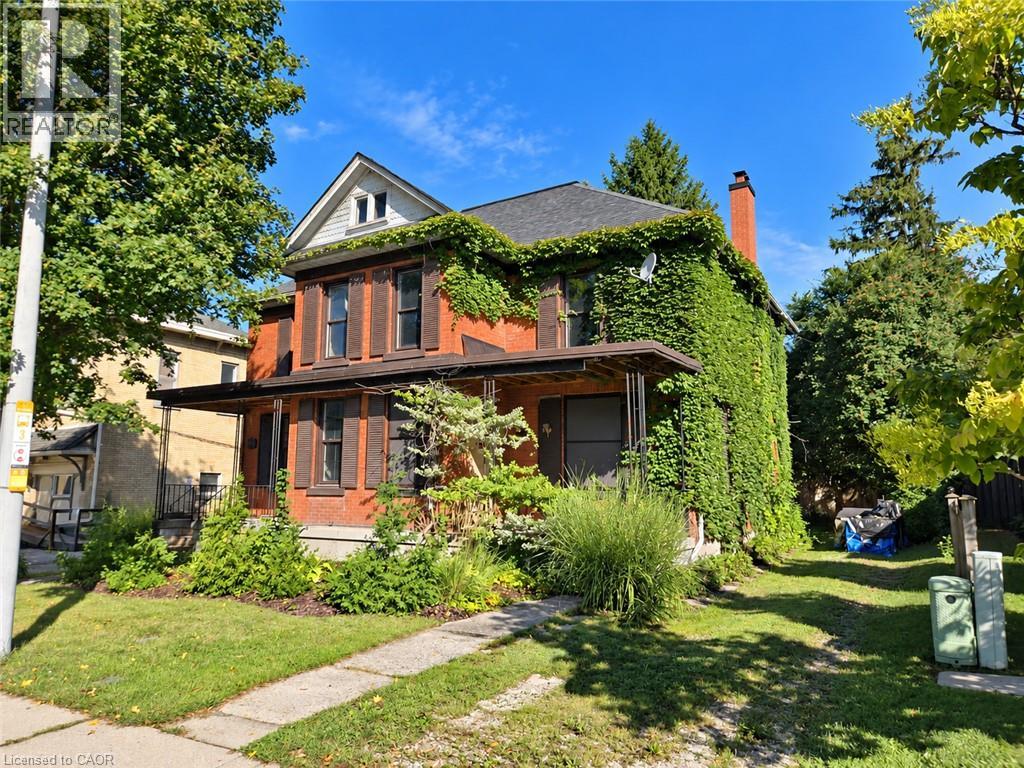
371 Hunter Street
Woodstock, Ontario
Opportunity for renovators, investors or buyers looking for a renovation project in a beautiful historic neighbourhood. Rare opportunity to own both sides of a semi-detached property at 371 & 373 Hunter Street, being sold together as one property. Each side features 2 bedrooms and 1 bathroom, with separate entrances and utilities. Currently vacant, the property has experienced fire damage and is being offered in its present condition on an as-is, where-is basis. Portions of the interior are unfinished and require repair and renovation. Potential income property with C3 Entrepreneurial District zoning, offering a range of permitted mixed residential and commercial uses, subject to applicable zoning provisions. (id:50964)
Shaw Realty Group Inc.
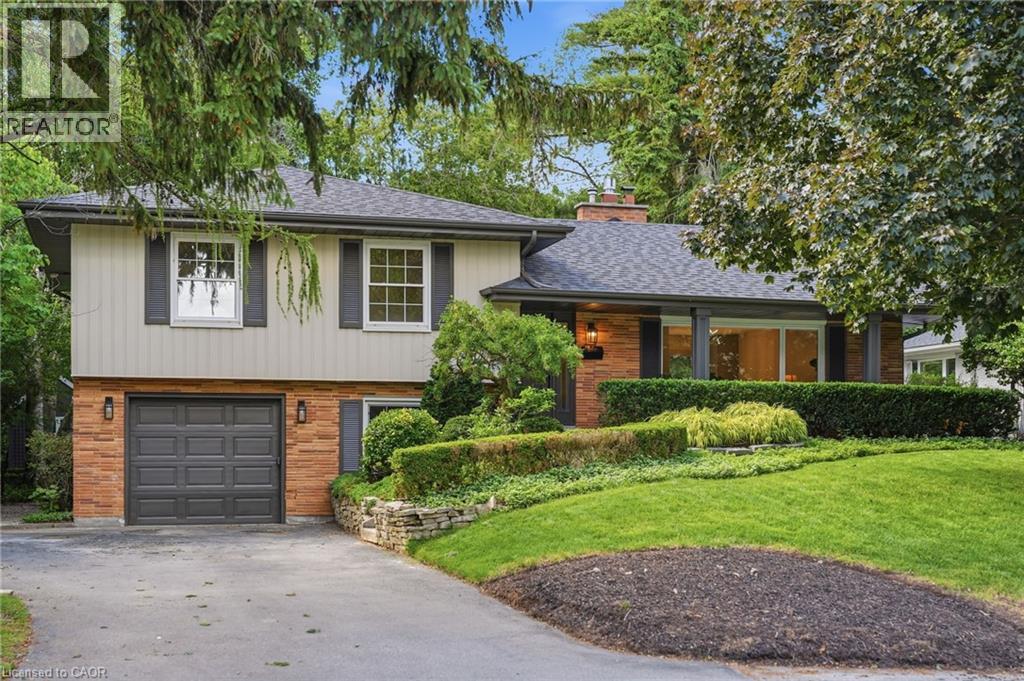
571 Leonard Court
Burlington, Ontario
Beautifully renovated and full of thoughtful details, this solid-brick 4-level sidesplit is tucked away on a quiet cul-de-sac court in one of Aldershot’s most desirable areas. With over 2,100 sqft of total living space, an impressive 70 x 120 ft. lot, and no through traffic, this home blends timeless design with comfortable everyday living. The covered front porch creates a welcoming first impression, while inside, a striking designer archway draws the eye from the foyer through to the custom kitchen and out to the backyard beyond. New sliding doors bring the outdoors closer, while the kitchen stands out with natural stone countertops, backsplash, skinny shaker cabinetry, and a beautifully understated finish. The living room features a gas fireplace and tailored built-ins, creating a warm and inviting place to unwind. Natural light fills the dining area, where built-in bench storage adds both character and function, while a generous eat-in space completes the main level. The upper level offers two spacious bedrooms and a beautifully updated 3pc bath with a walk-in shower. Privately positioned, the primary suite enjoys its own ensuite — a particularly desirable feature in Aldershot. On the next level, the fourth bedroom offers an oversized window and the flexibility to suit a variety of needs, whether as a guest bedroom, home office or additional living space. A mudroom and laundry area, powder room, and direct access to the attached garage add everyday convenience. Downstairs, the finished basement provides a separate space to relax, with room for movie nights, a home gym, a playroom or a quiet retreat. Outdoors, the fully landscaped backyard presents an inviting setting for summer gatherings, outdoor dining or simply enjoying the warmer months. Just steps from Burlington Golf & Country Club and with easy highway access via King Road, this Aldershot home offers an appealing combination of extensive renovations, versatile living space and a sought-after location. (id:50964)
Real Broker Ontario Ltd.
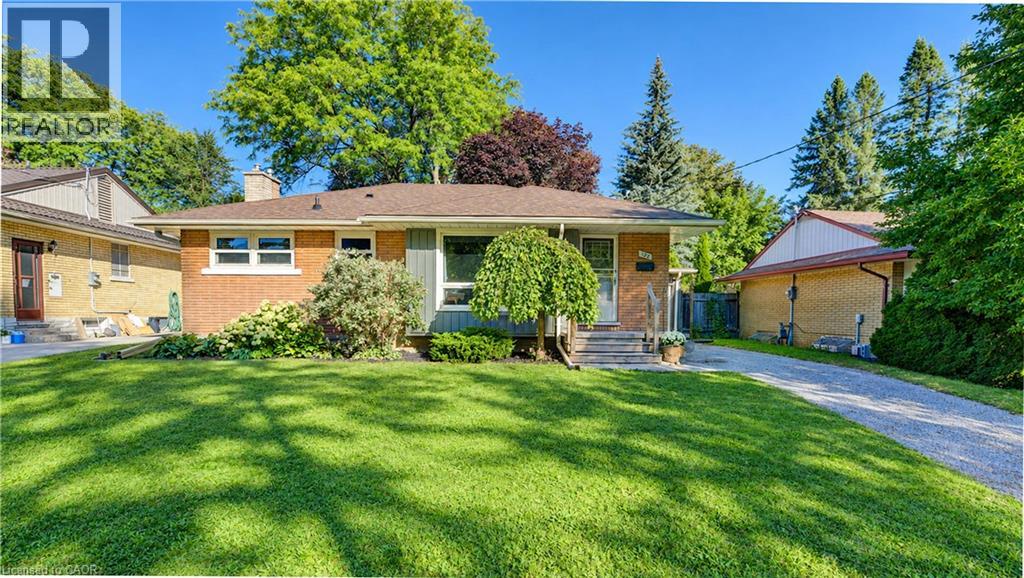
122 Brandon Avenue
Kitchener, Ontario
Welcome to 122 Brandon Avenue, a charming all-brick bungalow in the highly desirable Belmont Village neighbourhood. Set on a mature, landscaped lot, this three-bedroom home offers comfortable living in a location that puts so much of what makes this area so special within easy reach. The main floor offers approximately 1,000 square feet of living space, featuring a bright living room, three bedrooms, an updated four-piece bathroom and a functional kitchen. Downstairs, the additional living space includes a recreation room, generous storage and a three-piece bathroom with the essentials installed, providing plenty of flexibility for a variety of needs. Step outside to enjoy a fully fenced backyard with mature gardens, a patio and room to relax or entertain. A detached garage adds practical storage and convenience. One of the greatest advantages of this property is its exceptional location. Belmont Village's popular restaurants, cafes, bakeries, independent shops and everyday services are just a short stroll away. Parks, trails, schools, transit and so much more is also conveniently close, making this an ideal spot for those who appreciate a connected, walkable neighbourhood. With its solid brick construction, versatile layout and established surroundings, 122 Brandon Avenue is a wonderful opportunity to enjoy bungalow living in one of Kitchener's most sought-after communities. (id:50964)
Royal LePage Wolle Realty
215 Maple Bush Drive
Cambridge, Ontario
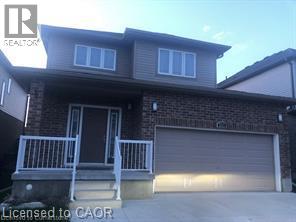
This gorgeous home is located in highly desirable Greengate Village. Main floor consists of an open concept, 9’ ceilings, Professionally finished basement with Rec Room with Laminate flooring 2 pc washroom, beautiful ceramic entrance leading to the bright kitchen w/ample counter space and cabinetry, tile backsplash, breakfast bar and glass slider doors w/access to backyard from dinette. Upper level offers 3 spacious bedrooms w/Berber carpet – large master bedroom w/ensuite that offers his/her vanity, glass shower and soaker tub. This House is Move in Condition extremely maintained, walking distance to park and close to All Amenities. (id:50964)
RE/MAX Real Estate Centre Inc.
389 Belvenia Road
Burlington, Ontario
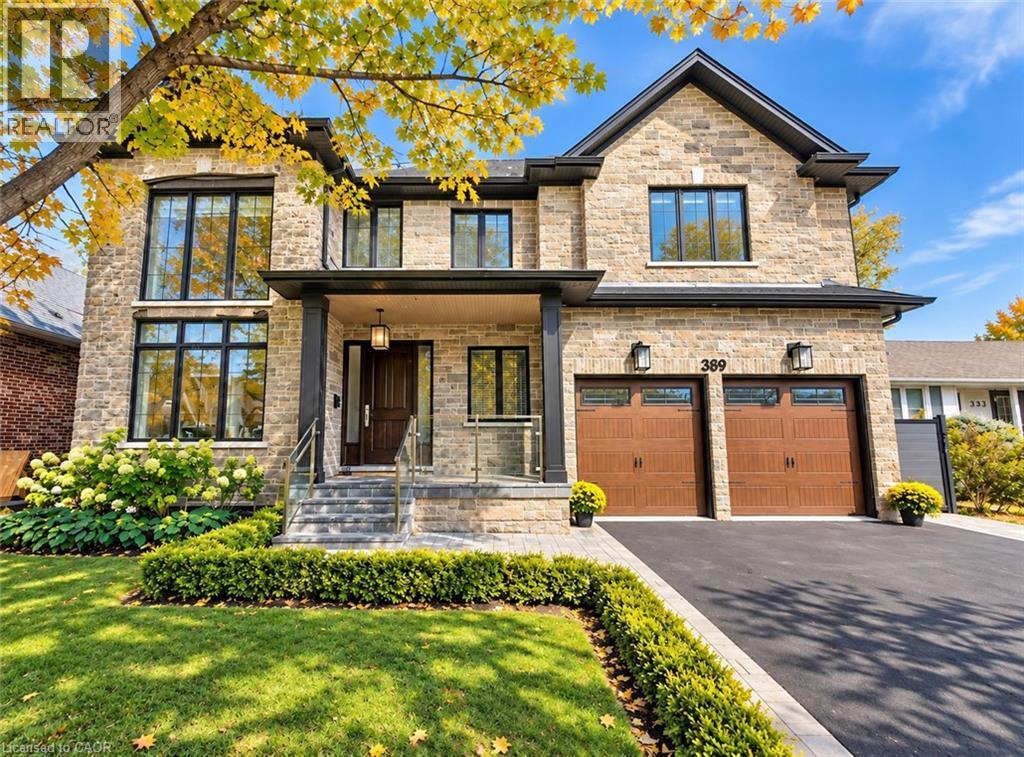
Welcome to 389 Belvenia Road, a custom-built residence in Burlington's sought-after Shoreacres community. Set on a private, pool-sized 60' x 150' lot, this home offers over 5,500 sq. ft. of finished living space, 5 bedrooms and 5 bathrooms. A covered entrance and grand foyer lead to a striking living room with soaring 18' ceilings. Solid hickory floors, hand-finished plaster ceiling mouldings, coffered details, custom millwork, extra-high solid doors and integrated vents showcase exceptional craftsmanship. The chef's kitchen features solid maple cabinetry in Benjamin Moore Chantilly White, bookmatched quartz backsplash, pot filler, Blanco sink, deep pot drawers, custom hood and under-cabinet lighting. Appliances include a Sub-Zero fridge, 6-burner Wolf stove, Wolf wall oven and microwave, and Asko dishwasher. A separate spice kitchen and servery with bar fridge make entertaining effortless. The family room offers a gas fireplace, custom cabinetry and garden views. Formal dining, a private office, main-floor bedroom and 3-piece bath accommodate guests or multigenerational living. A mudroom provides garage access. Upstairs, the primary retreat features a coffered ceiling, walk-in closet and 5-piece ensuite with heated floors. Three spacious additional bedrooms with bathroom access, 4-piece and 3-piece bathrooms, and upper-level laundry with quartz counters complete this level. Bathrooms feature Kohler fixtures and Riobel showers. The finished basement offers high ceilings, above-grade windows, expansive open-concept recreation space, flexible layout and a 3-piece bath. Enjoy mature landscaping, a 550 sq. ft. tiered cedar deck, electrified gazebo and irrigation installed in 2024. A stone and brick exterior, porcelain tile, custom pine baseboards, spray foam insulation, 200-amp service, double garage, 4-car driveway and parking for 6 add lasting value. Near Tuck and Nelson schools, Centennial Bikeway, Nelson Recreation Centre, waterfront trails and Appleby GO. (id:50964)
RE/MAX Escarpment Realty Inc.
24 Craddock Boulevard Unit# 17
Jarvis, Ontario
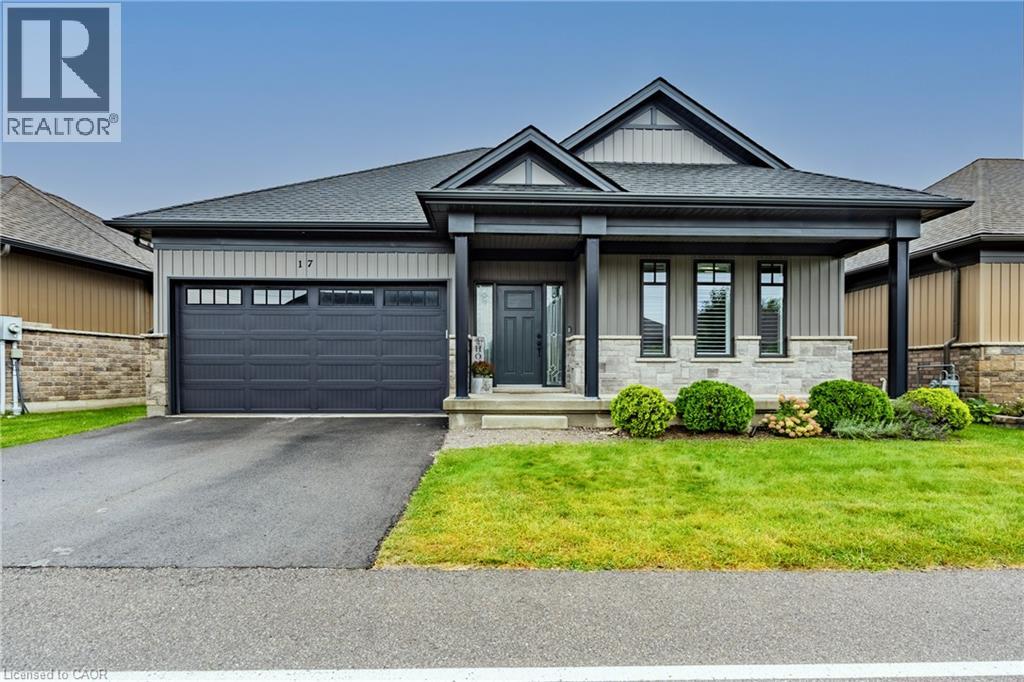
Welcome to this lovely 2-bedroom, 2-bathroom home nestled in a quiet and beautiful area of Jarvis. With its peaceful surroundings and welcoming atmosphere, it’s a wonderful place to call home! Enter under the beautifully covered front porch and into the front foyer that seamlessly flows into the open living area and kitchen. The primary bedroom offers a comfortable private retreat, complete with its own 3-piece ensuite with a walk-in shower and walk-in closet. The second bedroom provides a cozy space for family, guests, a home office, or whatever suits your needs. The home features a beautiful covered back patio, offering a warm and inviting space to relax, enjoy your morning coffee, unwind after a long day, or spend peaceful evenings with family and friends. The home includes convenient main floor laundry, stunning California shutters, smart lighting, and EV rough-in wiring located in the garage for a potential home charging port. An unfinished basement gives you the flexibility to create a space that truly suits your needs, whether you envision a family room, home office, gym, playroom, or extra storage, while offering plenty of room to grow over time. Outside, you’ll find a paved asphalt driveway and a peaceful setting perfect for enjoying the simple pleasures of home. The common element fees include lawn and street maintenance, along with street snow removal and the unit water bill! An elementary school is conveniently located nearby, along with places of worship and a beautiful community park featuring a playground, baseball diamonds, tennis/pickleball courts, a walking trail, and disc golf course; giving you plenty of opportunities to get outside and enjoy the community! Come see all that this beautiful home and community has to offer! (id:50964)
RE/MAX Erie Shores Realty Inc. Brokerage
23 Victoria St E Street E
Princeton, Ontario
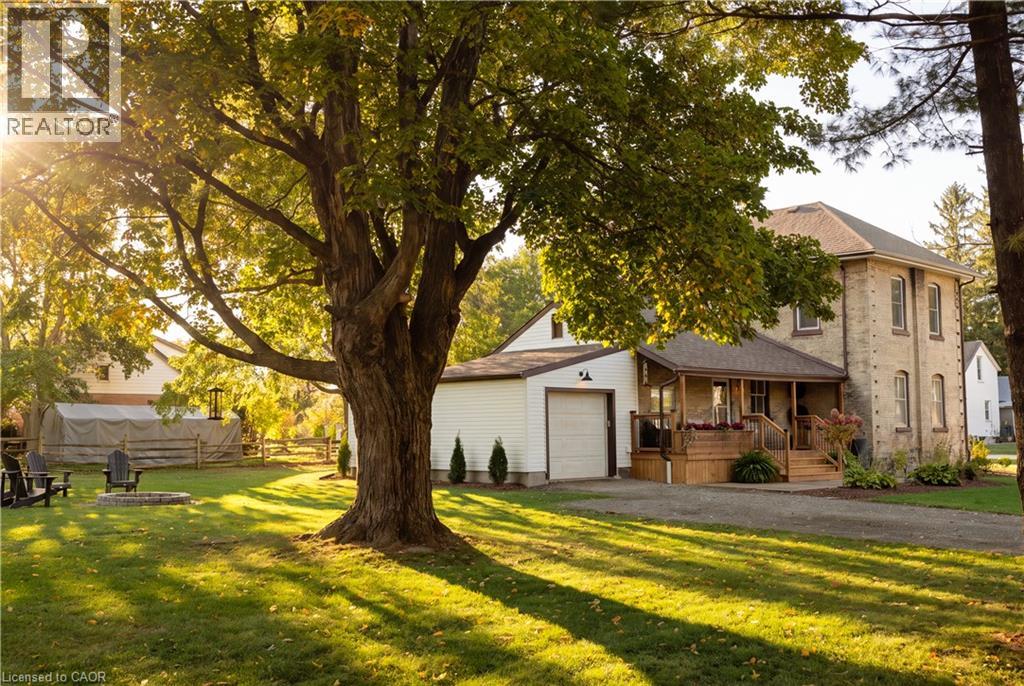
* See the full video tour! * Wow! Welcome to the country dream! Set on nearly half an acre this beautifully updated 3 bedroom, 2 bathroom home features a single car garage, three covered porches and the kind of character that makes a home truly special. With 132 feet of frontage, mature trees and welcoming landscaping, the feeling begins the moment you arrive. A long driveway leads along the side of the home, offering plenty of parking and access to the garage. Step through the inviting side porch and you’ll immediately feel at home. The beautiful kitchen features stainless steel appliances, a custom centre island and breakfast bar. The elegant dining room is made for everything from everyday family meals to Christmas dinner. The living room freatures beautiful flooring, abundant natural light and timeless details bringing amazing warmth to the home. A convenient front office, with high speed internet available, providing an ideal space for working from home, library, or kids place area. At the rear of the home, a thoughtfully designed laundry room offers interior access to the garage, with a main floor bathroom conveniently tucked away nearby. Upstairs, updated flooring, an updated bathroom and three spacious bedrooms continue the appeal. Natural light and lovely country views make these spaces feel peaceful. The primary bedroom is a spectacular, offering a beautiful retreat to begin and end your day. Outside, the lot measures approximately 132 ft by 161.5 ft, offering room to garden, play, entertain or simply enjoy the country vibes. Three covered porches give you plenty of places to settle in with morning coffee or relax at the end of the day. Princeton brings that Hallmark village charm, with a new children’s park, a new firehall, walking trails and a welcoming sense of community, all with convenient highway access. Peaceful, charming, updated, move in ready, and low taxes, too! Book your showing ASAP! (id:50964)
Keller Williams Innovation Realty
145 Edgemont Street
Hamilton, Ontario
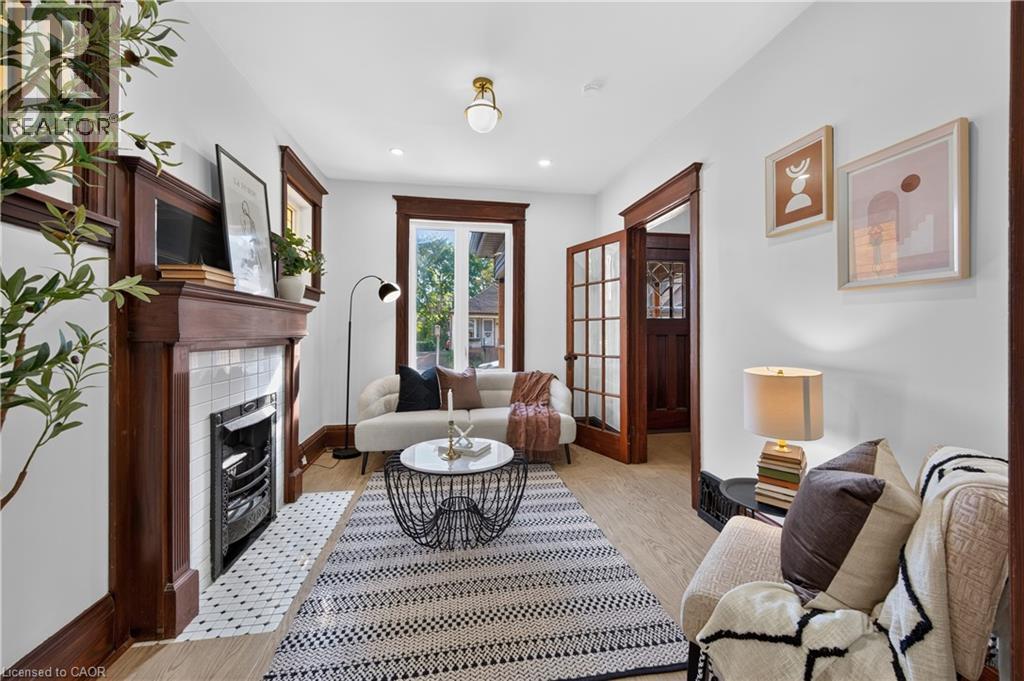
A beautifully updated 3-bedroom home that blends timeless character with modern upgrades. This charming property preserves its original character while offering the comfort and functionality of extensive recent improvements. The home features a brand-new kitchen with quartz countertops and new appliances, updated flooring, all-new windows, attic insulation, and a new A/C unit. Electrical and plumbing have also been updated throughout, with ESA and building permits completed. The main water line has also been upgraded to 3/4 copper. Original details including stained glass windows, large wood trim, and original-style door hardware add warmth and character throughout the home. Enjoy the newly sodded lawn and new front and back porches, with a convenient location close to transit, parks, schools, shopping, and other amenities. A thoughtfully updated home where classic character meets modern living. (id:50964)
Real Broker Ontario Ltd.
292 Johnson Street S
Niagara-On-The-Lake, Ontario
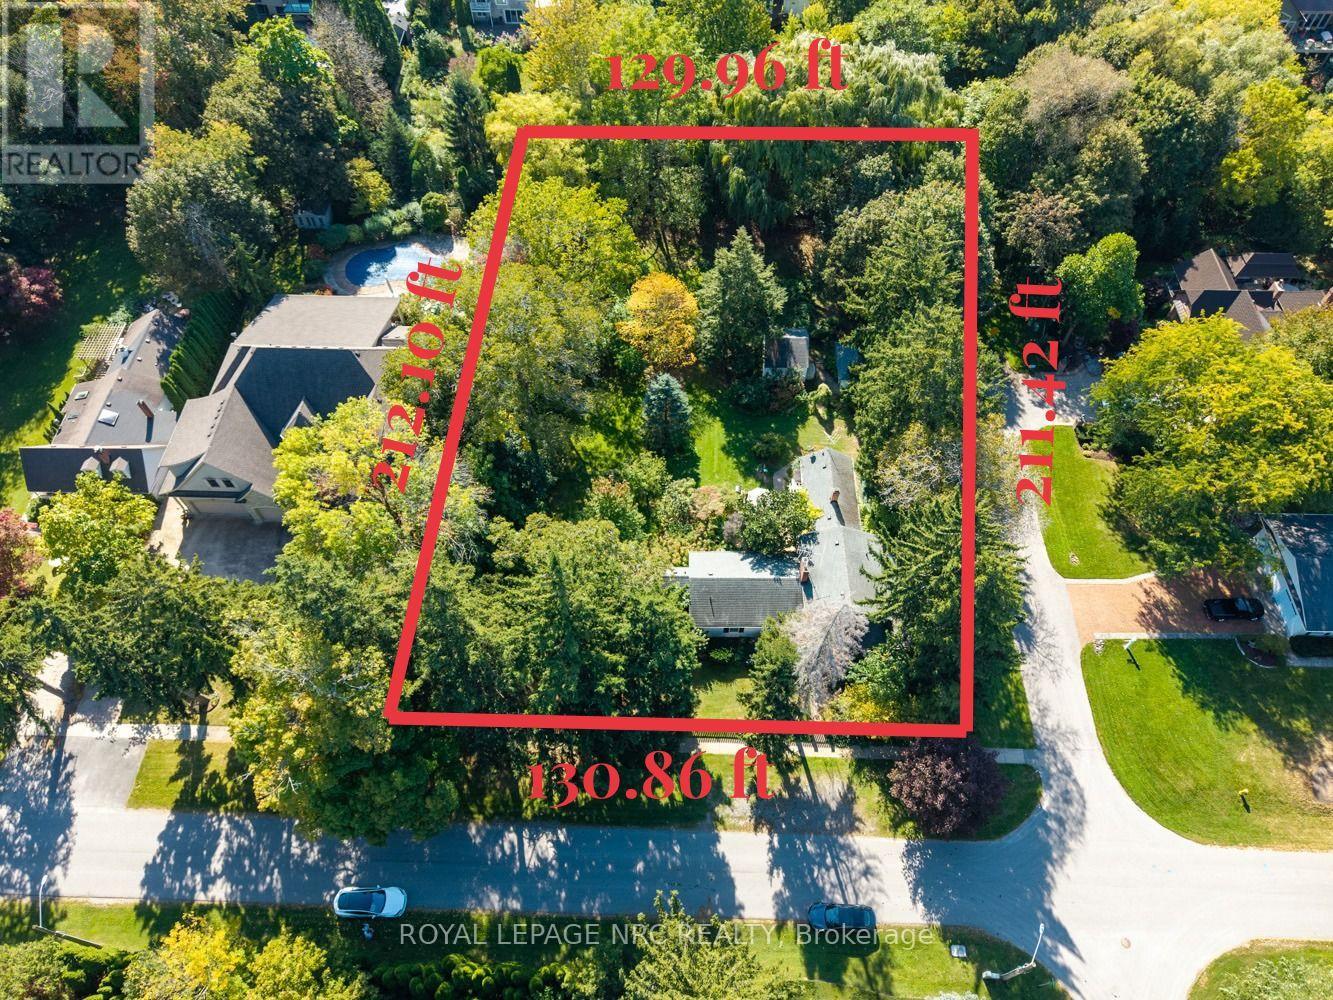
RARE & IRREPLACEABLE OPPORTUNITY IN PRIME OLD TOWN! Exceptional 0.63-acre dead-end corner lot bounded by One Mile Creek along the rear, offering unmatched natural privacy and endless potential. Features a commanding 130.86 FT frontage by 211.42 FT depth. Unbeatable location-walk 4 mins to Lake Ontario and 5 mins to historic downtown shops, fine dining, golf course, and the Shaw Festival Theatre. Build your dream luxury mansion, explore severance/subdivision potential for two upscale residences, or renovate the existing dwelling. Opportunities of this scale and position in Old Town are seldom available! Property sold in "as is, where is" condition with no representations or warranties made by the Seller or Listing Brokerage. Buyer to satisfy themselves regarding zoning, building permissions, and severance feasibility. (id:50964)
Royal LePage NRC Realty
13 Hilda Street
St. Catharines, Ontario
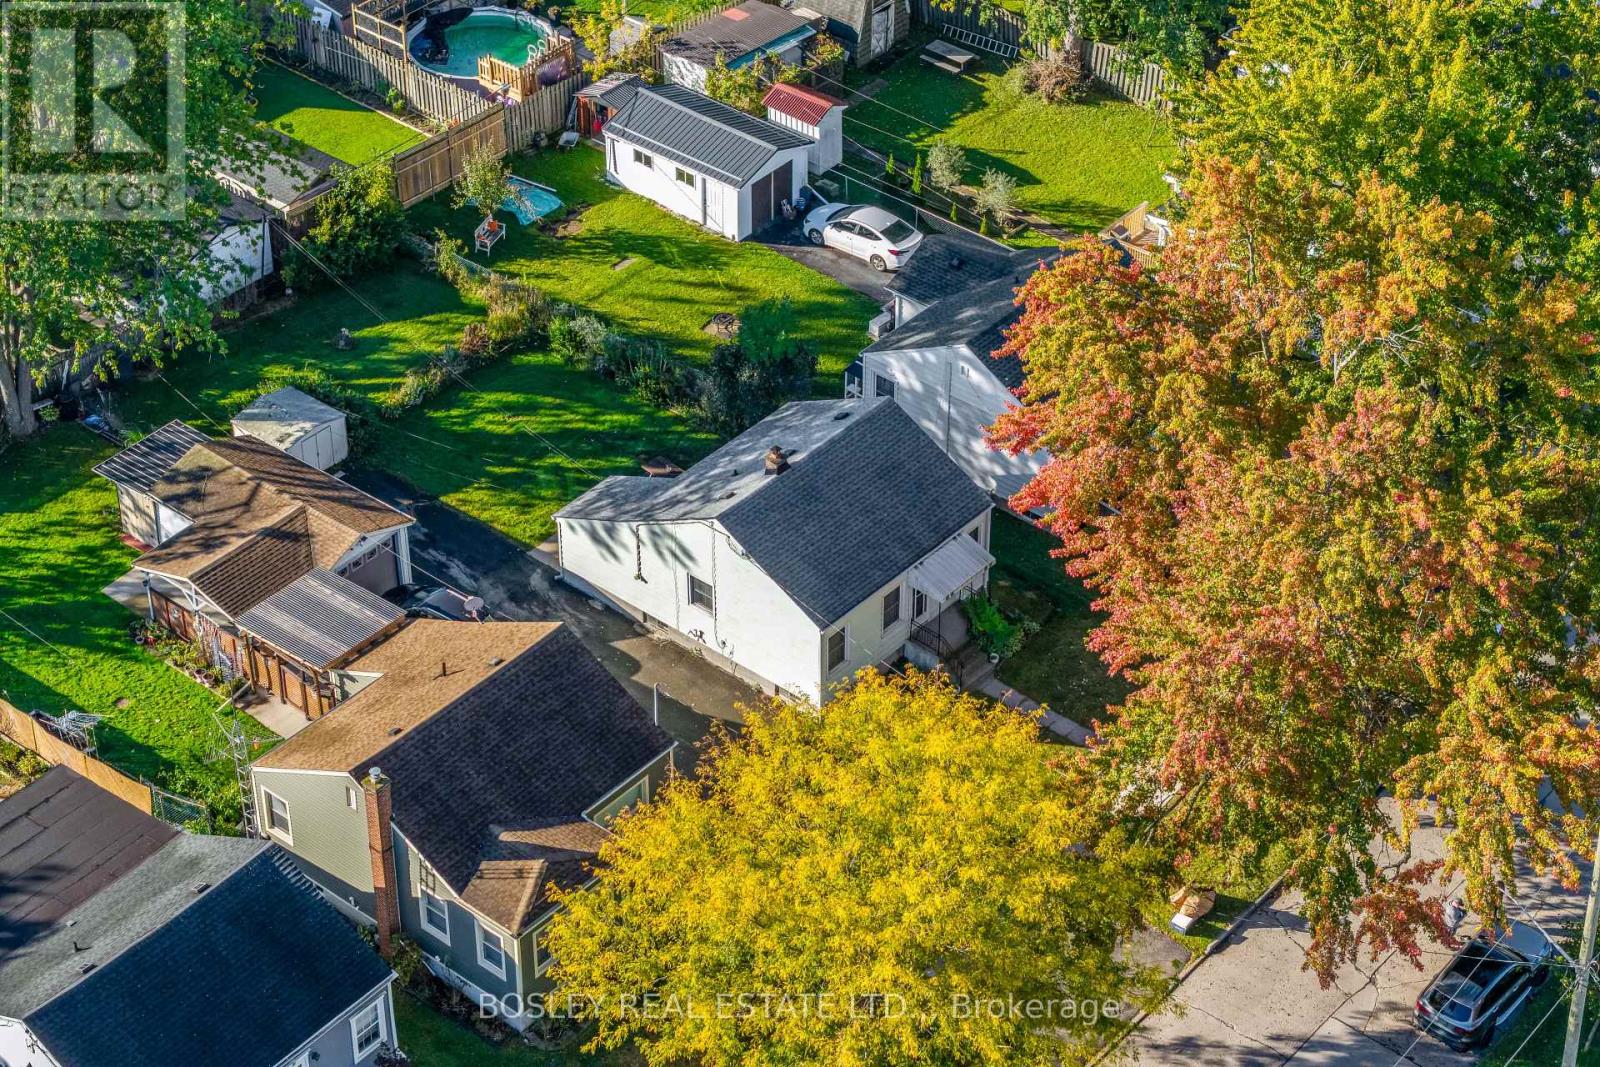
Solid, original-owner Bungalow near GO Station & Pen Centre in St. Catharines. This cute 2 bedroom home is a renovator's dream: ready for cosmetic updates with its original finishes, while the major items have been taken care of. Settled on a homey street, the lot features a lovely grassy backyard and long driveway that fits 4 cars. Inside, a classic family layout with a front-facing living room lit by tall windows, and a galley style kitchen with solid wooden cabinetry. Down the hall are two bedrooms including a primary with corner windows, and bright 4pc bathroom. The basement can be accessed from the interior or through a separate entrance: an enclosed stairwell with door to the backyard. Tall, dry and newly reinforced, this basement is primed for finishing into a great additional living space. With 4 large windows and utility equipment off on the side, this large open space offers so many possibilities. The foundation was recently completely fortified (contact LA for details), and the roof is under 10 years old. This home is the definition of a Good Bones property. Affordable and reliable, it would make a fantastic home for the next family to take root. Make it your own. (id:50964)
Bosley Real Estate Ltd.
477 Beechwood Drive Unit# 1
Waterloo, Ontario
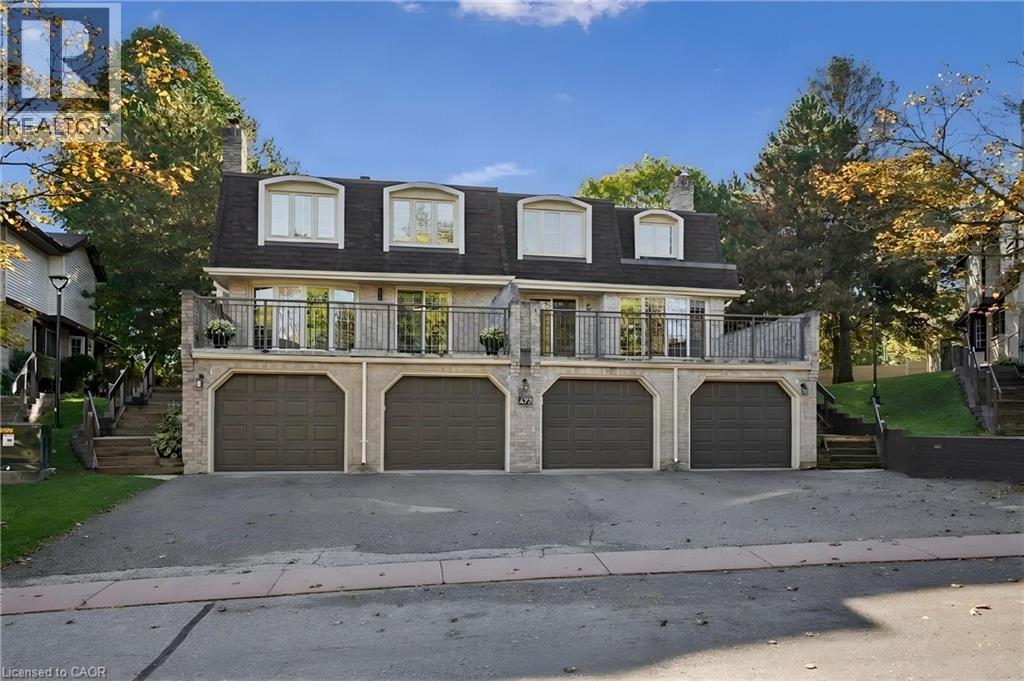
IS THIS YOUR NEW HOME? Welcome to easy, low-maintenance living in the desirable Beechwood neighbourhood! This bright and freshly painted END-UNIT townhome offers a comfortable layout with 3 bedrooms upstairs, including a spacious primary bedroom with its own ensuite bathroom. With 2 full bathrooms plus a convenient main-floor 2-piece powder room, there’s plenty of functionality for everyday living and guests. The living room provides direct access to a large private patio overlooking the pool and interior area of the complex, an inviting space to enjoy your morning coffee or relax outdoors. The condo takes care of the landscaping and exterior maintenace, giving you more time to enjoy the things you love. Residents also have access to an outdoor community pool and tennis court, adding to the appeal of this welcoming community. Ideally located within walking distance to the Beechwood Zehrs Plaza, with plenty of visitor parking available. A wonderful opportunity to enjoy a great neighbourhood, excellent amenities and a lifestyle that is easy to maintain. (id:50964)
Royal LePage Wolle Realty
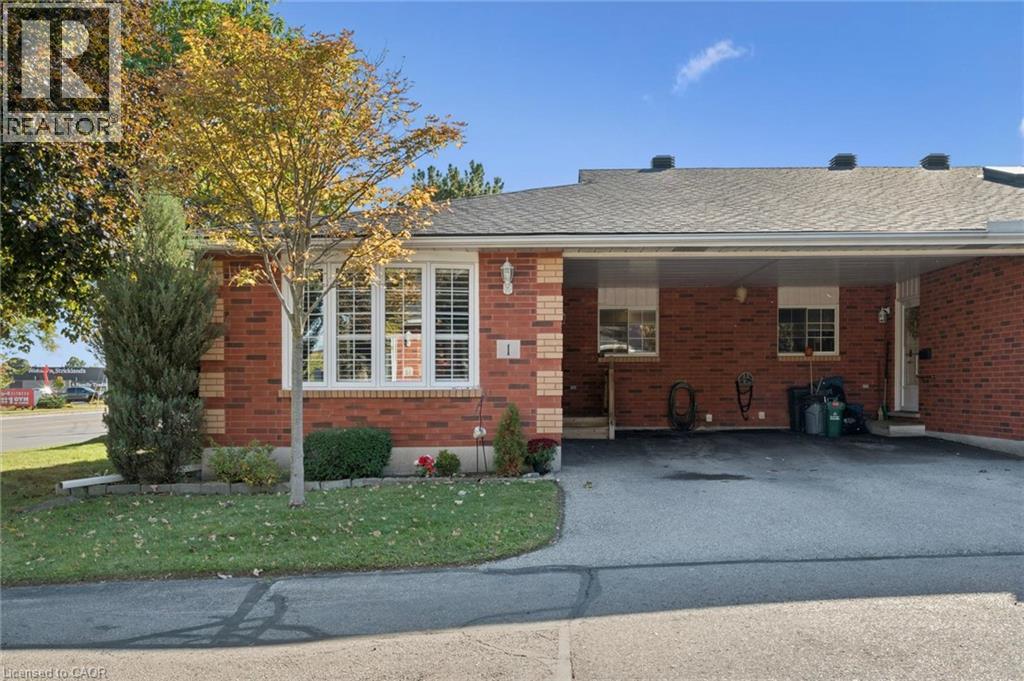
570 West Street Unit# 1
Brantford, Ontario
Comfortable, easy living awaits in this beautifully maintained end-unit bungalow! Step inside to a bright, spacious, carpet-free main floor designed for effortless everyday living, with an open-concept layout that seamlessly connects the living room, dining area, and kitchen. A large front window fills the space with natural light, while the additional dining room window (added benefit of an end-unit) creates an even brighter, more spacious feel. California shutters on most of the windows add a stylish, finished touch. The functional kitchen features a subway tile backsplash and newly updated appliances. Two spacious bedrooms and a beautifully appointed 4-piece bathroom with convenient combined laundry complete the main level. The finished lower level offers even more living space, featuring a spacious recreation room with a cozy gas fireplace, a large flex room with a closet, ideal for a third bedroom, home office, or games room, plus a convenient 3-piece bathroom. It's perfectly situated just minutes from Highway 403 and within walking distance to grocery stores, shopping, banks, restaurants, and an array of everyday amenities. Whether you're a first-time buyer, downsizer, or looking for a low-maintenance home, this exceptional end-unit offers comfort, functionality, and convenience location. Don't miss your opportunity to make it yours! (id:50964)
Keller Williams Edge Realty
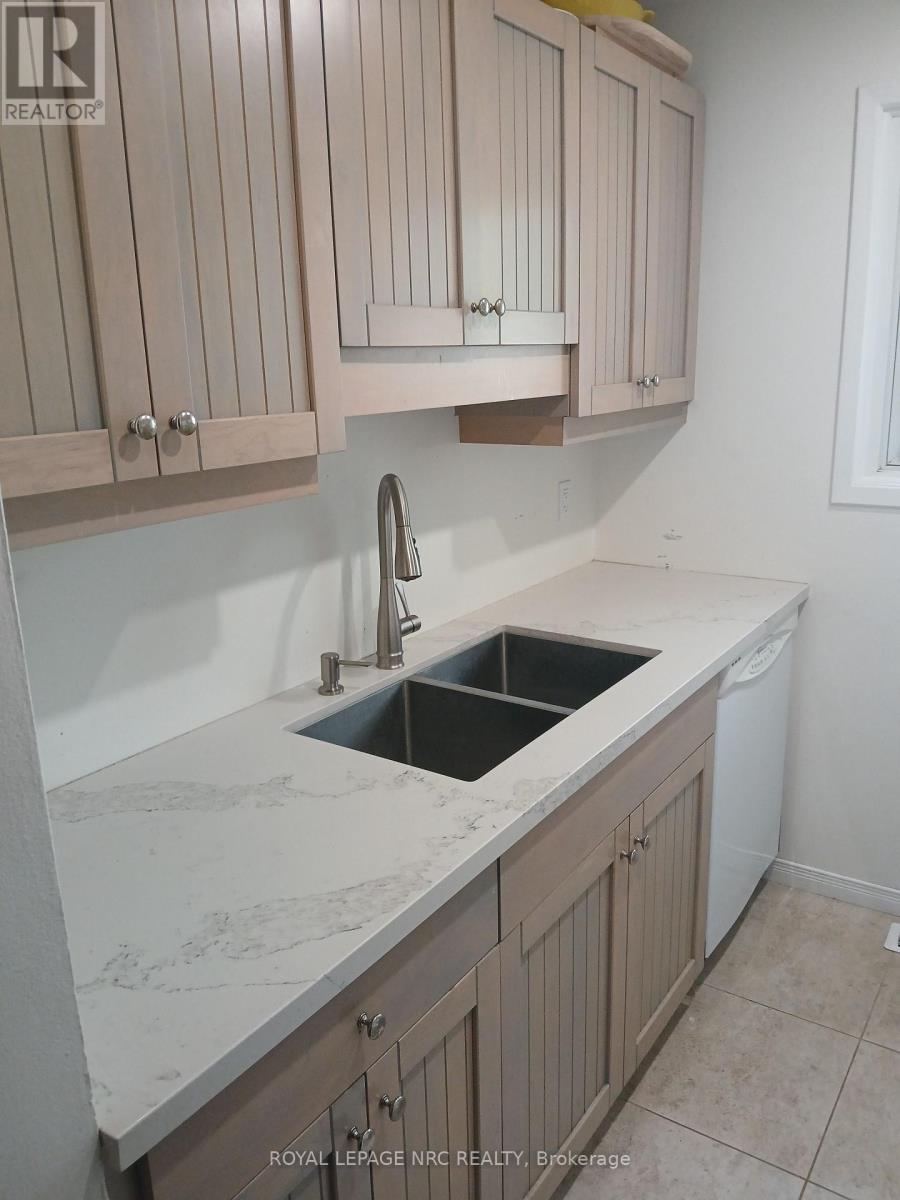
31 - 302 Vine Street
St. Catharines, Ontario
WELL CARED FOR 2 BED , 2 STOREY - CONDO TOWNHOME IN GREAT AREA OF NORTH-END ST. CATHARINES". Quiet North end complex with convenient front door parking in a well maintained complex. Generous size Dining & Living Room open Concept area with walk out to a private fenced yard and no rear neighbors. Updated Kitchen with plenty of Cabinet and counter space. Upper level with 2 generous sized bedrooms with the large master able to support king size bed and still have plenty of closet and wall space. Updated 4 piece bathroom and conveniently located linen closet. Lower level has a large finished area which could be a 3rd bedroom, rec room or whatever you dream up. Large unfinished laundry / utility room with plenty of storage and potential to add another bathroom. (id:50964)
Royal LePage NRC Realty
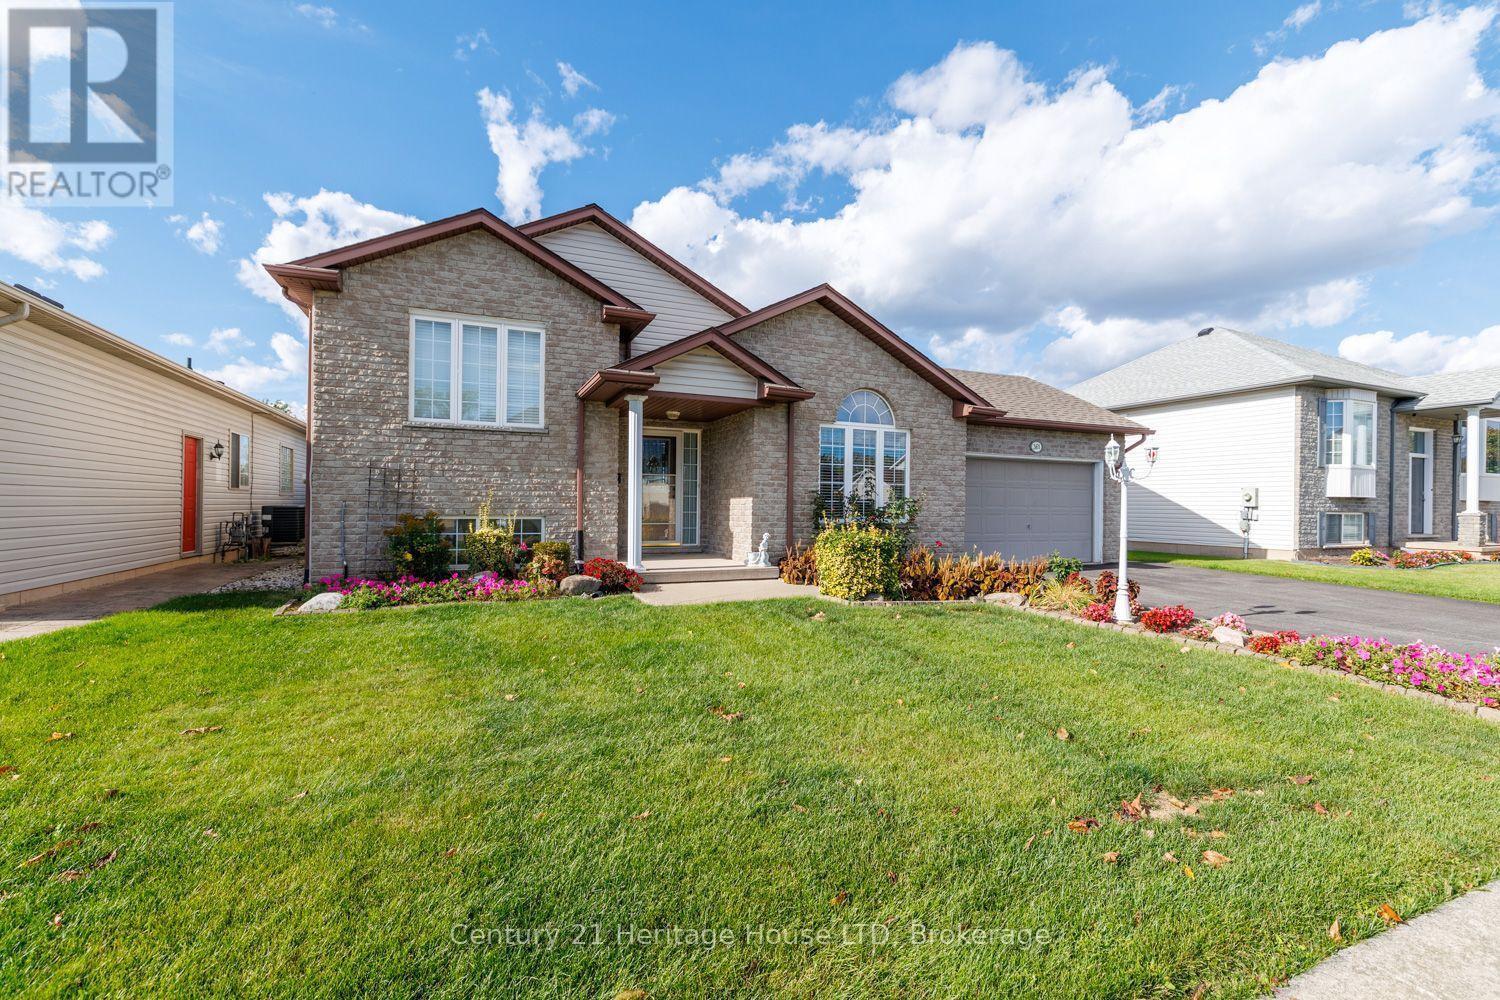
361 Antoinette Road
Fort Erie, Ontario
Welcome to this charming side-split home located in a desirable Fort Erie neighbourhood! This spacious home offers a functional layout with plenty of room for the whole family. The main level features a large living room with beautiful hardwood flooring, while the combined kitchen and dining area offers ceramic flooring, ample cabinetry, and plenty of storage. The upper level includes two comfortable bedrooms, each with hardwood flooring, along with a 3-piece bathroom complete with a tub. The primary bedroom is a standout with three closets, providing exceptional storage for all your seasonal clothing. The lower level offers a generous recreation room and a cozy gas fireplace, plus an open connection to the kitchen area above. This level also includes an additional bedroom and a second 3-piece bathroom with a shower, making it ideal for guests or extended family. Continue to the lower basement level where you'll find a laundry room and and two food cellars, offering excellent storage and potential for a variety of uses. Step outside and enjoy the fantastic sunroom located off the rear of the garage - a wonderful space to relax and enjoy views of the large lot. With plenty of outdoor space and a convenient location close to major highways, Lake Erie, and the Peace Bridge, this home offers both comfort and accessibility. A great opportunity to make this well-appointed Fort Erie property your own! (id:50964)
Century 21 Heritage House Ltd
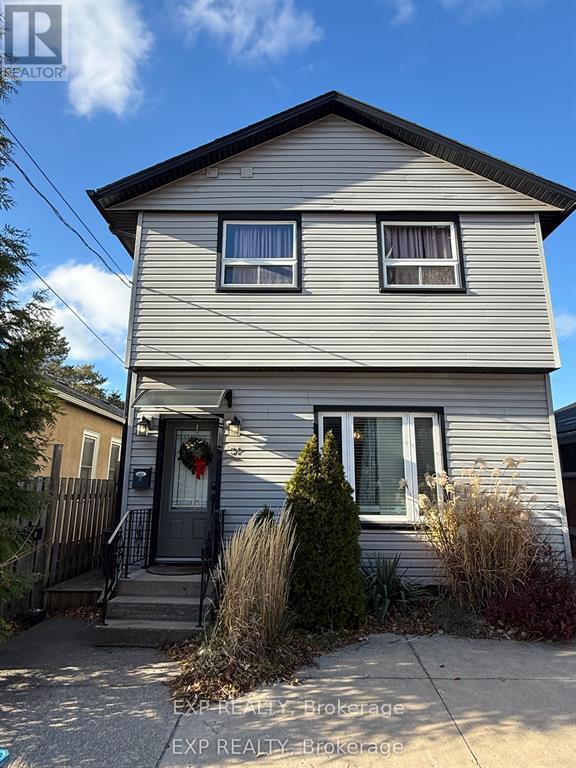
1 - 31 Raymond Street
St. Catharines, Ontario
Renovated and fully furnished studio apartment offers premium, all-inclusive living perfect for a single professional or student right in the heart of St. Catharines. The unit is completely turnkey, featuring a comfortable sofa bed, small appliances, and all necessary dishes. The lease includes all utilities: heat, hydro, water, and high-speed internet. Enjoy incredible walkability to the downtown core's shops, restaurants, and attractions, with public transit available right outside your door. On-site storage is available for an extra monthly fee (tenant responsible for tenant insurance). Applicants must submit a completed rental application along with a recent credit score, letter of employment, paystubs, and professional references. A one-year lease term is preferred. Book your showing today! (id:50964)
Exp Realty
60 Lincoln Street
Welland, Ontario
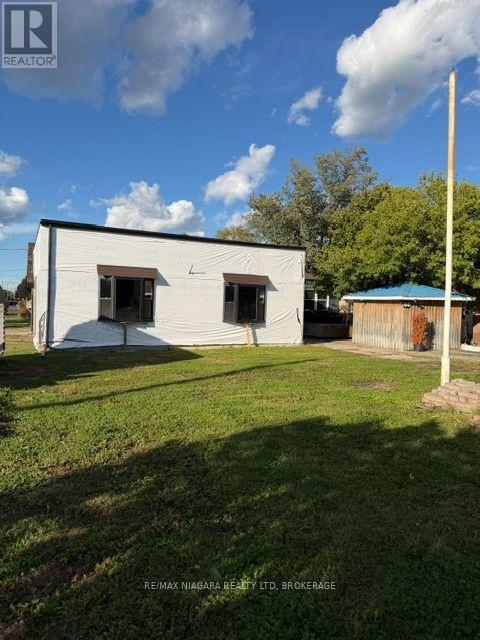
Set on a double-wide lot, this two bedroom home is a work in progress, with some renovations completed and further work remaining. Features include an upgraded gas forced-air furnace and a garage with convenient access from the side street. Currently set up as a two-car garage, the building also offers a large workshop with potential to make it an additional 2 car garage. Located on a main road and is vacant with quick possession available. (id:50964)
RE/MAX Niagara Realty Ltd
1163 King Road Unit# 4
Burlington, Ontario
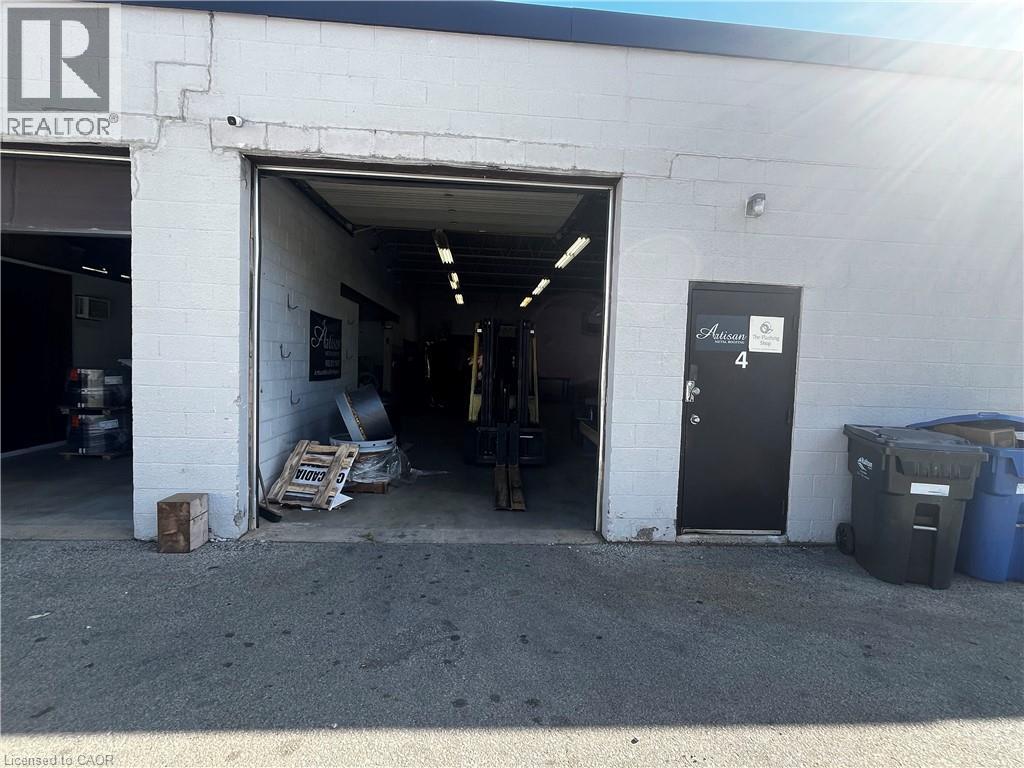
1,500 square foot industrial unit for lease. 10’x10’ drive-in overhead door plus entry door. Includes office and 2-piece washroom. See the two additional listings available at this site as this unit (#4) can be combined with units #5 and/or #10. 125 amp, 120/208 volt, 3-phase electrical with gas heating unit. $17/square foot plus $4.50/square foot TMI. Tenant responsible for heat and hydro. Includes 3 parking spaces. The unit measures 29’ x 49’ with 11’-7” clear height and 14’-8” total height. Easy access to QEW, 403 and 407ETR. No automotive uses. The listing agent is related to the property owner. (id:50964)
Martel Commercial Realty Inc.
11 White Star Lane
Grimsby, Ontario
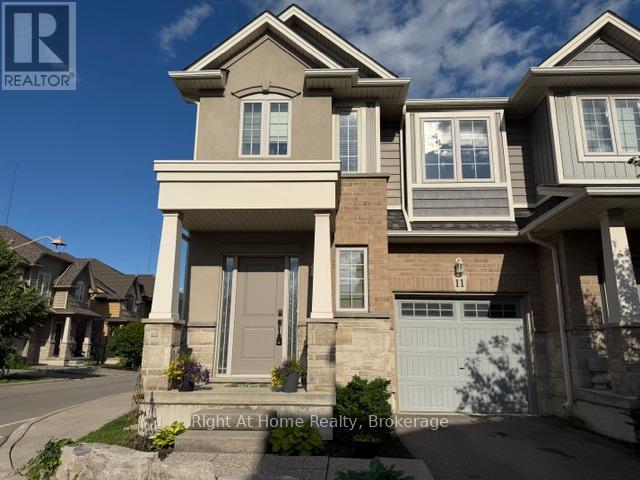
This is it! Your new home is a bright and spacious corner townhouse in a quiet family friendly neighbourhood a block from Lake Ontario. This home was completed in 2018 with 3 BR and 2 and 1/2 baths. Main floor living area is flooded in light and open concept living, kitchen, dining.LVP flooring. Second floor has 3 spacious bedrooms and an additional loft. Primary bedroom has ensuite bath. Laundry room on second floor for convenience. Yard is fully fenced. Fireplace in living room. Kitchen has granite counters and breakfast bar. Enjoy the value of both a modern neighbourhood with retail and restaurants as well as the beauty of nature trails and 50 Road provincial park. (id:50964)
Right At Home Realty
1510 Constance Drive
Oakville, Ontario
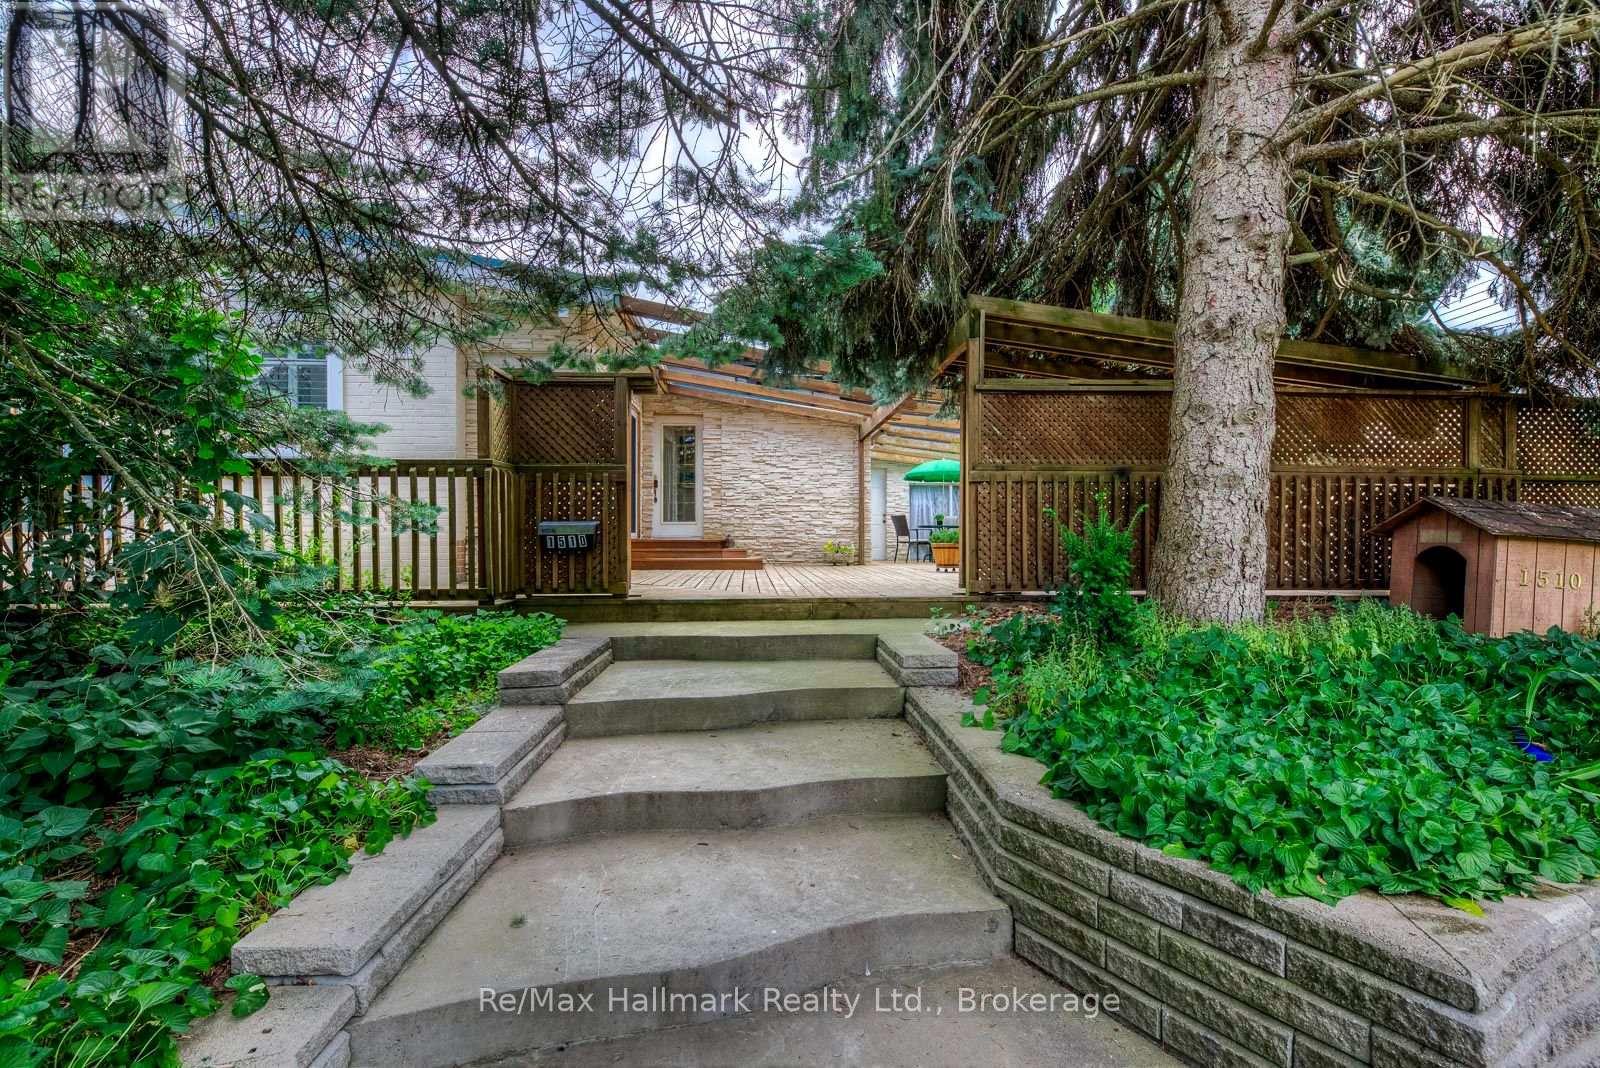
A Rare California-Style Retreat in the Heart of Prestigious Morrison!Nestled on an oversized corner lot with approximately 20 feet of additional outdoor space extending along both sides that feels like an 85 x 136 ft property, this sun-drenched California-style residence is surrounded by mature trees and immaculate landscaping, this unique home delivers a wonderful blend of indoor and outdoor living in one of Southeast Oakville's most desirable neighbourhoods.Step inside to discover a bright, inviting interior featuring six skylights, expansive windows, and spacious principal rooms designed for comfortable family living and effortless entertaining. The welcoming living room boasts a charming stone fireplace, while the adjoining dining area provides an ideal setting for family gatherings. The custom white kitchen features built-in cooking appliances, generous cabinetry, a large pantry, a built-in desk, and a sun-filled breakfast area overlooking the outdoor surroundings.The thoughtfully designed layout offers comfortable bedrooms, including a primary retreat, while the main bathroom features a relaxing Jacuzzi tub. A huge wraparound deck, complemented by the unusually generous outdoor space on both sides of the property, creates an exceptional setting for entertaining, relaxation, and enjoying the lush greenery and mature trees.The fully finished basement adds remarkable versatility, featuring lower-level living quarters with a fourth bedroom, four-piece bathroom, spacious recreation and dining areas, and a wet bar-ideal for extended family, guests, or multigenerational living.Enjoy the convenience of being within walking distance of top-rated schools, grocery stores, restaurants, fitness facilities, and everyday amenities, all while enjoying the tranquility of a mature, established neighbourhood.An exceptional opportunity to enjoy California-inspired living, expansive outdoor space, outstanding versatility, and a coveted Morrison address in Southeast Oakville! (id:50964)
RE/MAX Hallmark Realty Ltd.
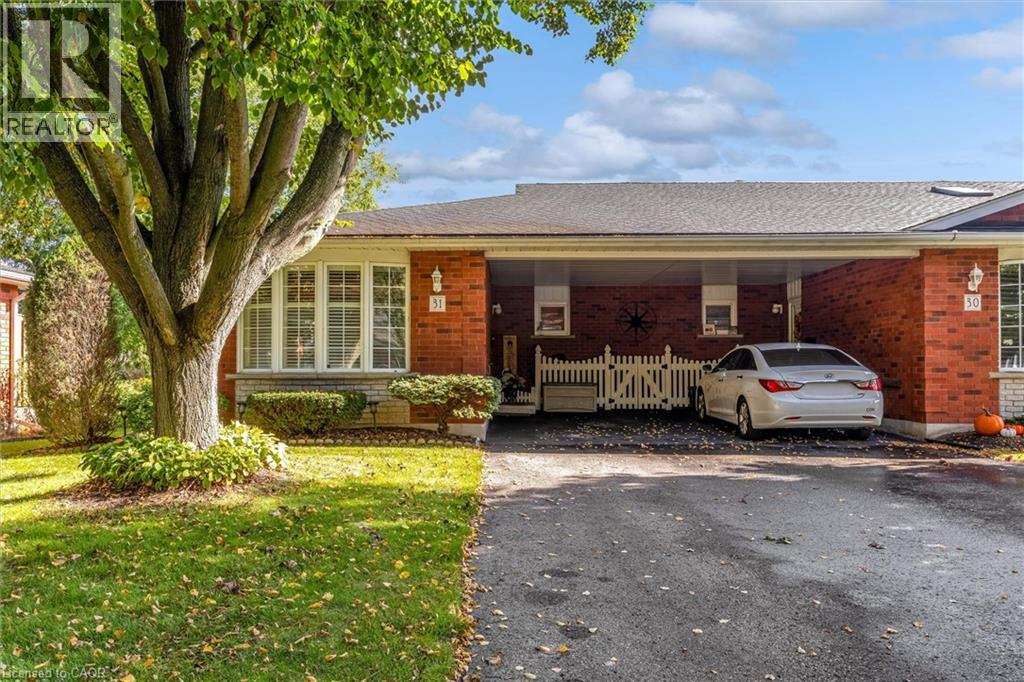
175 Victoria Street Unit# 31
Simcoe, Ontario
This three bedroom, two bathroom home is located in a well sought-after location in Simcoe. It is turn-key ready to move in and tastefully decorated with a large amount of storage space. The home is set back giving an extended driveway with additional parking for guest both at the home and additional guest parking on site. The neighborhood is perfect for those who like a quiet lifestyle. It offers beautiful gardens to view without the responsibility of having to maintain them. It is a dog friendly home where you will have ample space to walk and meet your neighbors, many who have lived here for many years. This home is offering both the quiet lifestyle and the convenience of having access to golfing and shopping only minutes away, with an added bonus of the lake only a ten minutes drive. Elegant, peaceful and well cared for, this is this home, and neighborhood. (id:50964)
Keller Williams Complete Realty
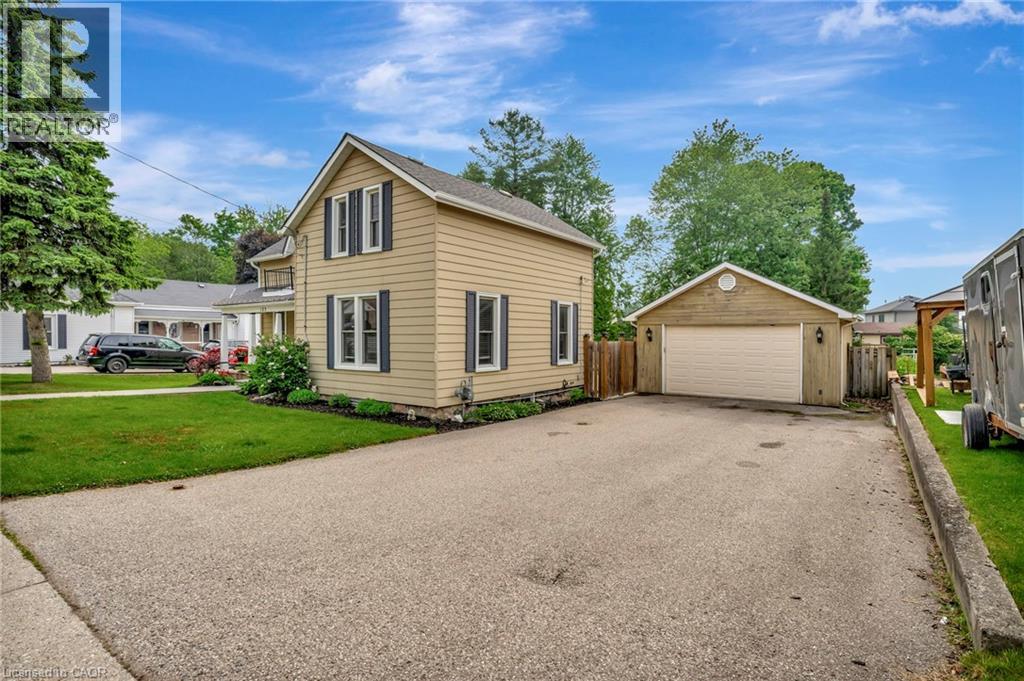
123 Blandford Street
Innerkip, Ontario
Welcome to 123 Blandford Street - a beautifully updated, freshly painted, light-filled gem offering nearly 1,800 sq ft of charm and comfort in the heart of Innerkip! A spacious front porch framed by mature landscaping sets the stage for this warm and welcoming home. Step inside and be greeted by character-rich details like crown moulding, oversized baseboards, and timeless trim work. The main floor offers a seamless flow - relax in the inviting living room, gather in the dedicated dining area, or enjoy the flexibility of a home office or playroom. At the back of the home, the kitchen overlooks your private backyard retreat: a 165’ deep, fully fenced yard with a stamped concrete patio, gazebo-covered sitting area, and an above-ground pool ready for sunny afternoons. You’ll also find a stylish 4-piece bath with updated flooring (2022), and a main-floor laundry room with added storage. Upstairs, the airy primary suite features a skylight, private 3-piece ensuite, and a charming Juliet balcony. Two additional bedrooms offer generous closets and space for family, guests, or work-from-home needs. The detached garage functions perfectly as a workshop, and the expansive driveway provides ample parking. Furnace and Central A/C (2021). Located just steps from schools and local amenities, 123 Blandford is move-in ready and waiting to welcome its next happy homeowners. (id:50964)
RE/MAX Twin City Realty Inc.
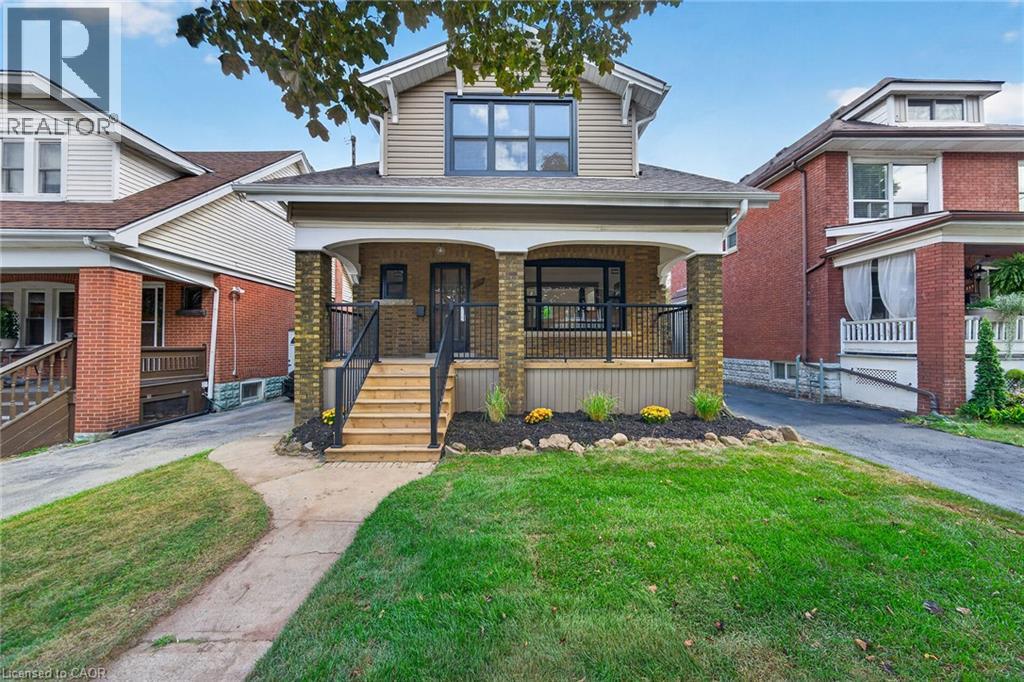
229 Park Row S
Hamilton, Ontario
Welcome to **229 Park Row South**, a beautifully updated circa-1929 Craftsman-style two-storey home where timeless character meets modern comfort. Located in the desirable Gage Park neighbourhood on a quiet, mature tree-lined street, this inviting home offers convenient access to schools, parks, shopping, recreation and major highways. From the moment you step inside, the original craftsmanship stands out. Beautifully refinished hardwood floors with mahogany inlay, original oak trim and baseboards, solid oak interior doors and rich period details create a warm and welcoming atmosphere. The formal living and dining rooms are ideal for everyday living and entertaining, with the dining room showcasing a striking Craftsman-style colonnade, built-in cabinetry, decorative columns and a charming window alcove with built-in seating. The updated open-concept kitchen blends beautifully with the home’s original character and features custom white cabinetry, quartz countertops, a stylish herringbone backsplash, generous peninsula seating and counter space, plus four new appliances. Upstairs, you’ll find three spacious bedrooms, each with its own walk-in closet, along with a beautifully renovated four-piece bathroom. The finished lower level, accessed by a convenient side entrance, provides even more living space with a comfortable recreation room, new three-piece bathroom, laundry area and a large utility/storage room. Outdoor living is just as appealing. Relax on the covered front porch with new maintenance-free railings, or step out from the kitchen to the spacious new rear deck overlooking the fully fenced backyard. A private side driveway leads to the detached garage. Recent improvements include all new windows, updated wiring and plumbing, and a roof replaced in 2019. Filled with original charm and thoughtfully updated for today’s lifestyle, 229 Park Row South is a special opportunity in one of Hamilton’s most established and sought-after neighbourhoods. (id:50964)
RE/MAX Escarpment Realty Inc.
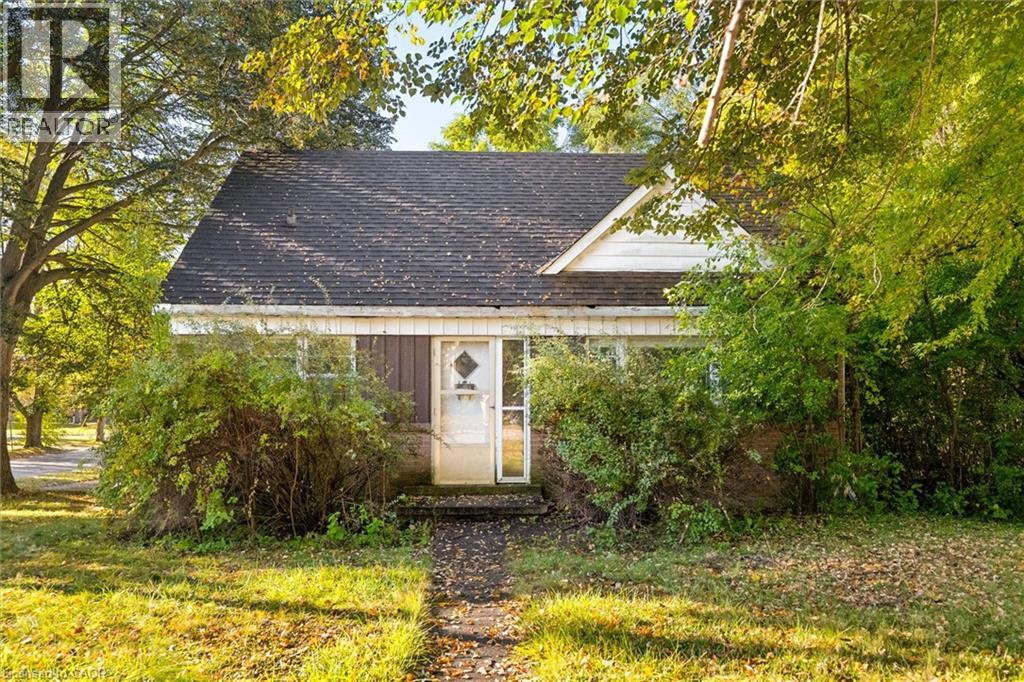
2 Lincoln Crescent
Guelph, Ontario
Opportunity awaits in one of Guelph’s established north-end neighbourhoods! Set on an impressive oversized corner lot measuring approximately 76' x 116' at its widest points, this 1950s-built 1½-storey home offers incredible potential for the right buyer to bring it back to life. With four bedrooms, a spacious carport and a generous property that is increasingly hard to find, there is plenty here to work with. The home requires a significant amount of renovation and is being offered as an opportunity for those ready to take on a project and create something of their own. The location is a standout, within walking distance of multiple public and Catholic elementary and high schools, parks, shopping, grocery stores, restaurants, the library, hospital and public transit, while also being just a quick drive to Downtown Guelph. A rare chance to secure a large lot in a highly desirable, centrally located neighbourhood and unlock the potential of this property. (id:50964)
Chestnut Park Realty Southwestern Ontario Limited
Chestnut Park Realty Southwestern Ontario Ltd.
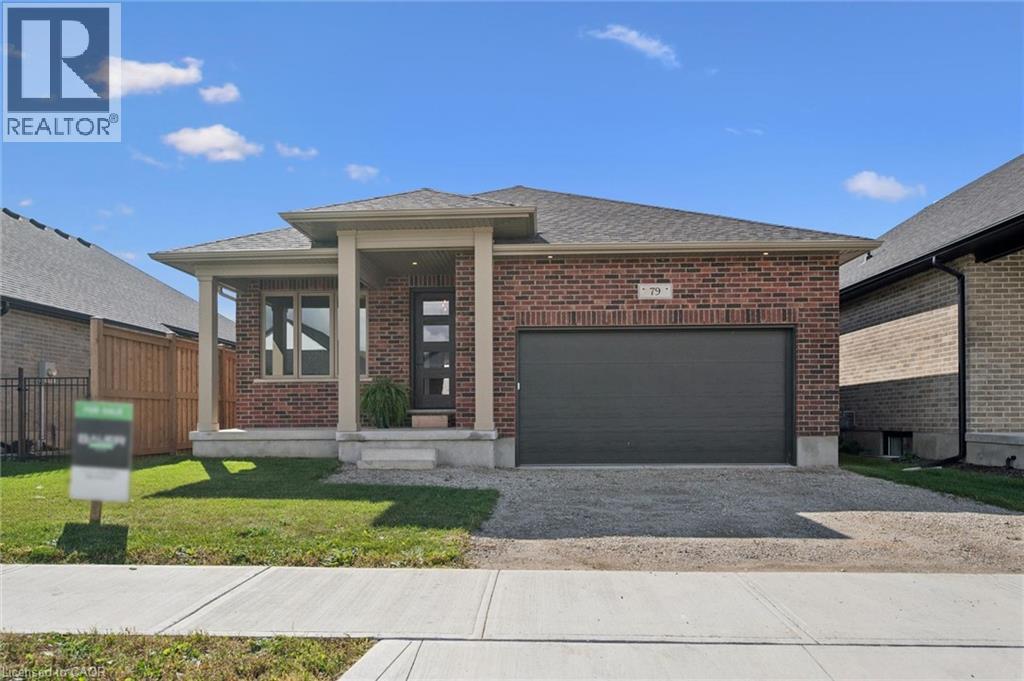
79 South Parkwood Boulevard
Elmira, Ontario
Welcome to this beautifully designed bungalow in Elmira’s newest South Parkwood subdivision. Located in a desirable neighbourhood close to parks, trails, and amenities AND only a 10 minute drive from KW. Perfect for downsizers, retirees, or those seeking multigenerational living, this home offers versatility, comfort, and quality finishes throughout. The principal rooms back to the south and the oversized 24x11 covered porch is ideal for outdoor living. Inside, the main floor features open-concept living with a spacious kitchen offering ample cabinetry, island, quartz countertops, undermount lighting, and soft-close drawers. The dining and living areas are thoughtfully laid out for everyday living and entertaining. There's lots of options to extend your dining area. The front bedroom offers flexible use as a home office or den. A full 4-piece bathroom adds convenience for guests or family members. The primary suite includes a large walk-in closet and a 4-piece ensuite with double sinks and tiled shower. A combined mudroom/laundry room on the main floor offers a double closet and adds functionality and ease to daily routines. The fully finished basement provides even more living space, featuring a generously sized rec room with wet bar, two additional bedrooms, and a 3-piece bathroom. A finished storage room provides valuable additional space, while a separate staircase from the garage to the basement offers added convenience and functionality—an ideal feature for multigenerational living or extended family. Book your private showing today! (id:50964)
Royal LePage Wolle Realty
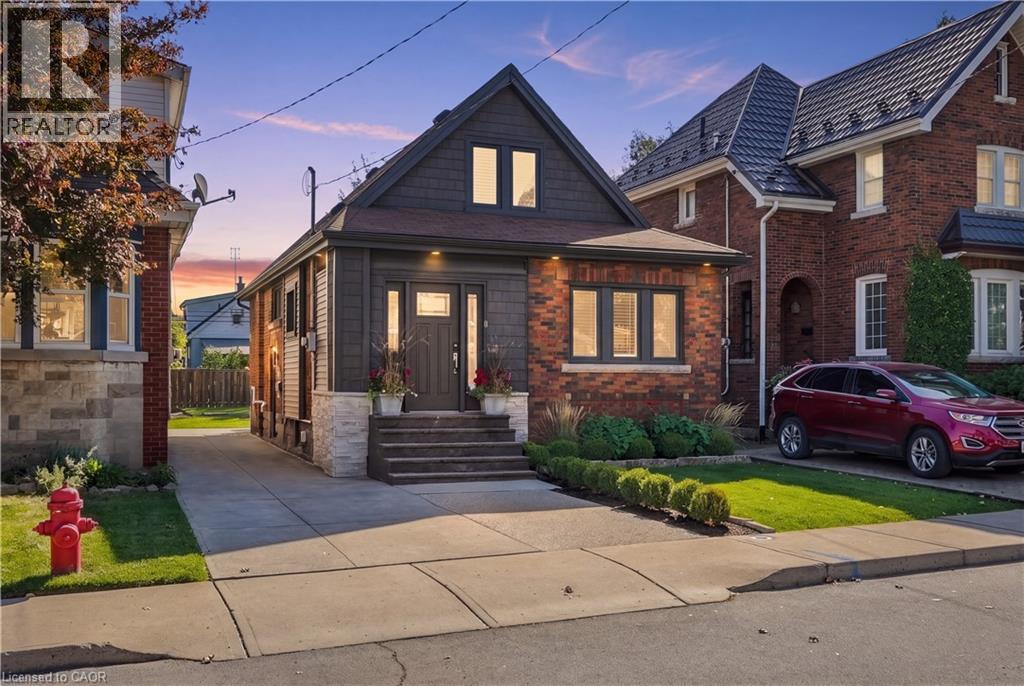
77 Houghton Avenue S
Hamilton, Ontario
Renovated for living, not simply for selling. Extensively updated with long-term family living in mind, 77 Houghton Ave S showcases thoughtful design, quality craftsmanship and significant improvements from top to bottom. The main floor has been opened up to create a bright, welcoming living space centred around a stunning custom kitchen with quartz countertops and backsplash, custom cabinetry and a dedicated coffee bar. Offering 2 bedrooms and a rare 3 bathrooms, one on every level, including a 4-piece upstairs, main floor powder room and custom 3-piece basement bathroom with glass shower. Upgrades continue throughout with updated flooring, windows and doors, insulation, electrical, custom millwork, a beautifully finished basement and an owned tankless water heater. Thoughtfully renovated with quality and comfort in mind, this is a home designed to be lived in and loved for years to come. (id:50964)
Michael St. Jean Realty Inc.
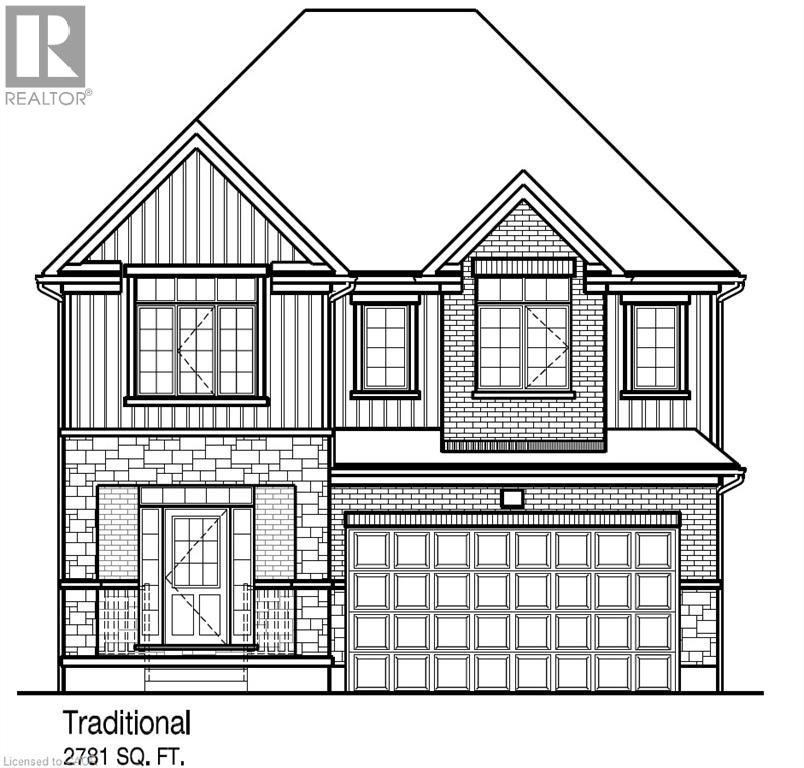
81 Wild Chicory Drive Unit# Lot 0054
Kitchener, Ontario
Large Pie Shaped Lot with Walk-Out Basement ! Build your dream home in the sought-after Harvest Park community of Doon South! The Meera “M” offers 2,784 sq. ft. of bright, thoughtfully designed living space with 4 bedrooms and 3.5 bathrooms. The main floor welcomes you with a spacious foyer, conveniently located powder room and a mudroom with direct access to the garage. Continue into the open-concept great room, dinette and kitchen, creating an inviting space for everyday living and entertaining. The spacious kitchen features granite/quartz countertops, 36 upper cabinetry and a large center island with breakfast bar. Upstairs, you’ll find 4 generous bedrooms, each with a walk-in closet, along with 3 full bathrooms and a convenient computer nook. The primary suite features an oversized walk-in closet and a luxurious ensuite complete with a 5' x 3' tiled glass shower, double sinks with an oversized vanity and a freestanding soaker tub. Bedrooms 3 and 4 share a Jack & Jill ensuite, while an additional full bathroom completes the upper level. Optional upper-floor laundry is available as an upgrade. Select your finishes with the Builder’s Designer Team to personalize your new home! Enjoy the comfort, efficiency and benefits of a Net Zero Ready home. The unfinished basement features approximately 8'7 ceiling height, a rough-in for a future bathroom, egress windows, and a full walk-out, offering excellent potential for future living space. Located in the desirable Harvest Park community of Doon South, just minutes from Highway 401, the expressway, schools, shopping, golf, walking trails and everyday amenities. An exceptional opportunity to build a brand-new home and make the Lucas your own! (The builder is currently advertising an effective price after available HST rebates. Rebates are subject to purchaser eligibility, and assignment of rebates to the builder.) (id:50964)
RE/MAX Twin City Realty Inc.
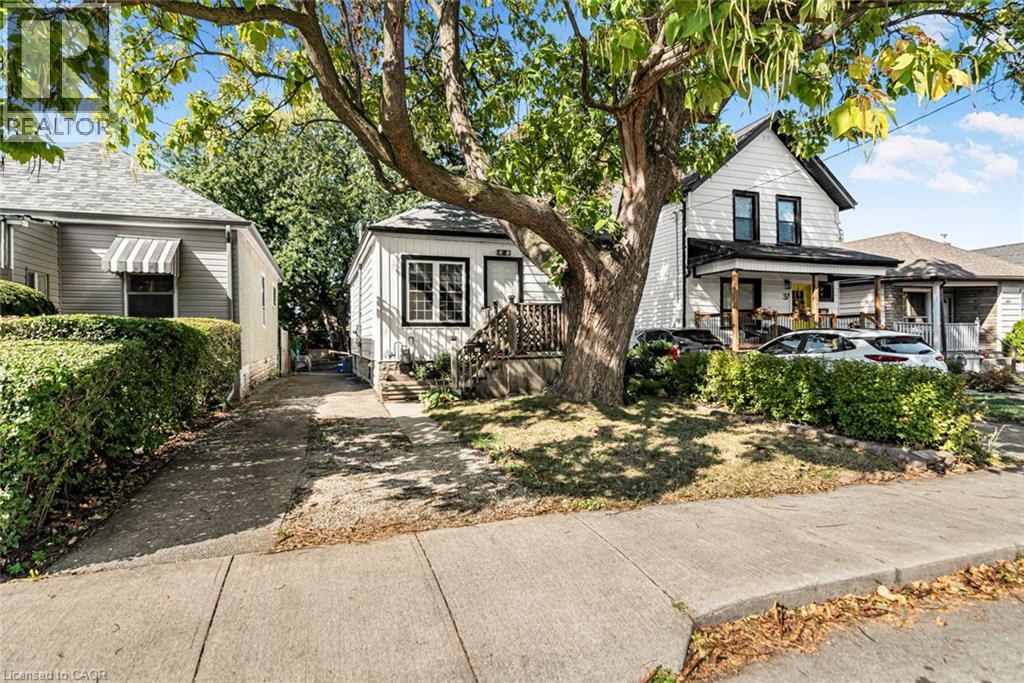
29 Wexford Avenue N
Hamilton, Ontario
Welcome to this move-in ready 3 bedroom bungalow with finished basement apartment and separate entrance! All rooms are sun-filled and are a generous size, with a separate in-law suite for rental, or a young teen that needs his/her own space. It is perfect for downsizers, first time homebuyers, investors. Both bathrooms have been beautifully renovated. Close to all amenities located on a quiet, lovingly cared for neighbourhood. Huge backyard canvas just waiting for your client's own ideas. Sooooo many inclusions, your clients don't have to purchase! Recent updates within 2 years include...new Air Conditioner 2024, new washing machine 2024, lead pipe from the street to the house is fully replaced, new air coil in furnace 2024. (id:50964)
Sutton Group Innovative Realty Inc.
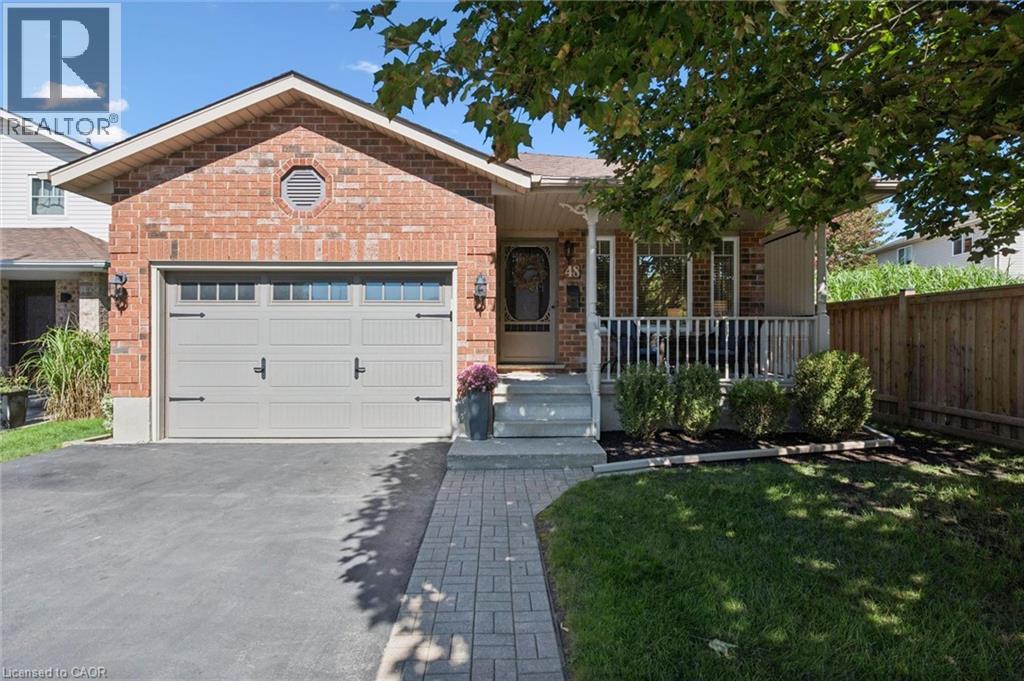
48 Abbeywood Crescent
Guelph, Ontario
Incredible 3+1 bedrooms, 2 full baths, large backsplit in sought after area! Meticulously maintained and fully upgraded by its original owners, this home is the definition of immaculate. You're first greeted by the charming exterior appeal of this home with quaint front porch, 1.5 car attached garage, large driveway and tasteful landscaping. The main floor features a front living room with beautiful windows, open concept kitchen/dining space with soaring vaulted ceilings + a nice entry hall with garage access. The kitchen is updated complete with SS appliances, tile backsplash, quartz counters + all the clever storage you could ever need. Down a few steps you'll find an extra bedroom or home office, an updated 3 pce bath and an enormous family room featuring corner gas fireplace & sliding patio doors out to your showstopper backyard. Upstairs offers 3 right sized bedrooms with great closet space, plus a large modern renovated full bath with large quartz countertop vanity and impressive tile work. The finished basement features a huge rec room area with tons of possibilities + laundry room + storage. Last but not least, the impressive oversized lot here is truly breathtaking! A two level deck with gazebo, very large manicured lawn with just the right amount of landscaping and storage shed complete this space. All this located near schools, shopping (costco!) and main transit corridors for easy commuting make this the picture perfect home. As per Seller Roof 2010, Furnace/AC 2017, Main and Upper Windows 2015-2017, Main Bath 2016, Lower Bath 2020, Kitchen Updates 2023, Main Level Flooring 2023, 2nd floor Carpet 2026. Everything is done and completely ready to just move in and put your feet up. Hurry, this is a must see to fully appreciate all it offers! (id:50964)
RE/MAX Real Estate Centre Inc.
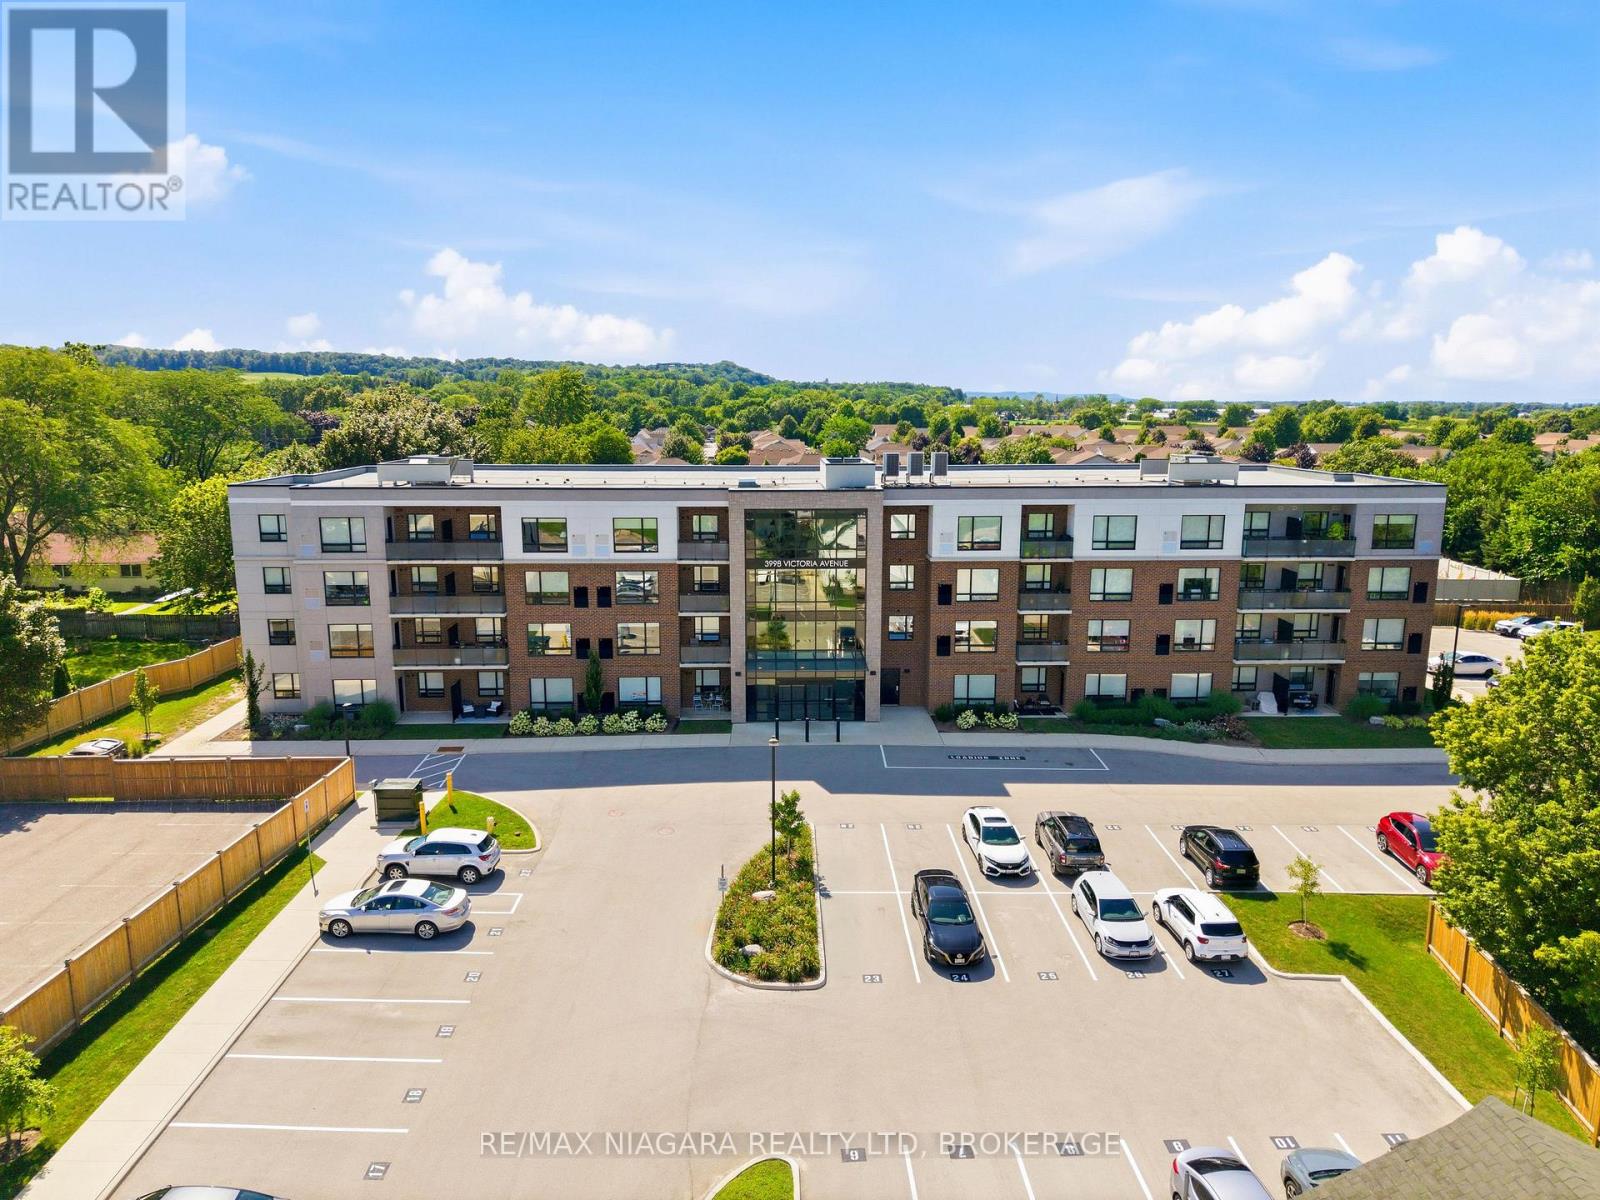
405 - 3998 Victoria Avenue
Lincoln, Ontario
Welcome to this bright and inviting one-bedroom condominium apartment, built in 2022. Enjoy the warmth of the morning sun as it fills the living space, creating the perfect start to your day. Thoughtfully designed with exceptional privacy, the unit has only one neighbour and features a private balcony-perfect for enjoying your morning coffee or relaxing at the end of the day. A dedicated parking space adds to the convenience. Set in a quiet location, this modern condo is ideal for first-time buyers, professionals, downsizers, or anyone seeking low-maintenance living in a peaceful environment. Conveniently located close to major highways and everyday amenities, with Niagara's renowned wine country, award-winning wineries, restaurants, golf courses, and beautiful trails all within easy reach. Residents enjoy excellent building amenities, including a fully equipped fitness centre and welcoming common room for social gatherings and events. Built with today's lifestyle in mind, this nearly new home offers contemporary finishes, great amenities, privacy, and comfortable modern living. (id:50964)
RE/MAX Niagara Realty Ltd
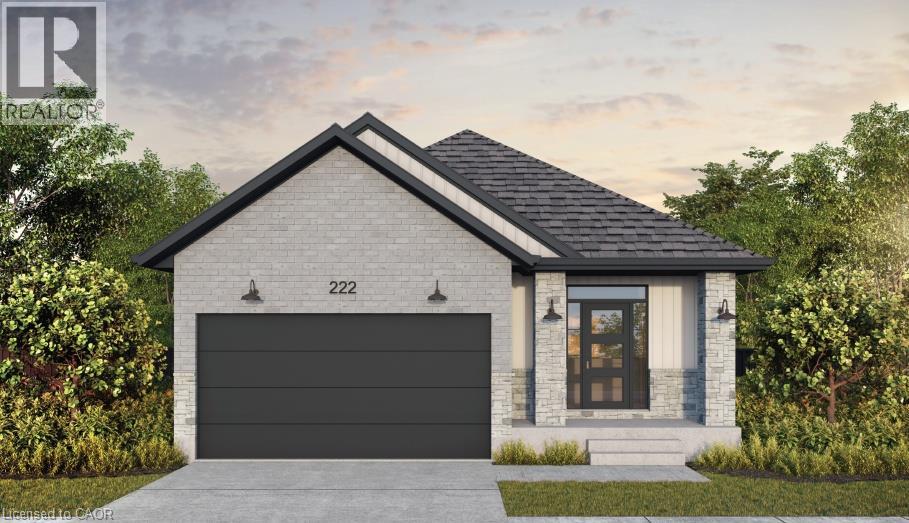
166 Dempsey Drive Unit# Lot 27
Stratford, Ontario
Brand new, completed to be move-in-ready as a spec bungalow on Lot 27 in Stratford’s Knightsbridge community. The popular Roma model offers 1,532 sq ft of thoughtfully designed one-floor living with 2 bedrooms and 2 bathrooms, and it’s loaded with builder upgrades. The striking curb appeal starts with concrete brick, black exterior windows, and a black garage door with windows. Inside, the upgraded kitchen is finished with quartz countertops, upgraded plumbing, and a gas line for cooking. Pot lights brighten the main floor, and a railing to the main floor adds a polished touch. The primary ensuite features a double-sink vanity, and quartz countertops are carried through all bathrooms. Plumbing upgrades throughout the home add extra value and flexibility. Ideal for downsizers, first-time buyers, or anyone wanting low-maintenance main-floor living in a growing Stratford neighbourhood! (id:50964)
Corcoran Horizon Realty
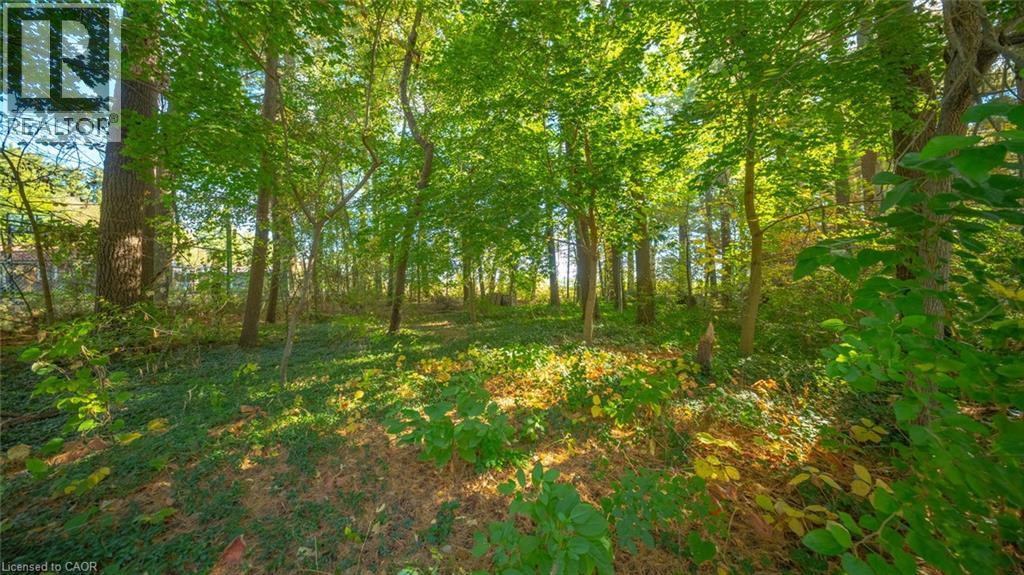
643 Gage Street
Delhi, Ontario
Build your next home on the last remaining vacant lot in Delhi’s sought-after “The Pines” subdivision. This approximately quarter-acre property offers 90 feet of frontage and a depth of 120.95 feet, with mature trees and open fields behind. Municipal water and sewer, natural gas and hydro are available at the lot line. Enjoy an established residential neighbourhood close to schools, shopping and everyday amenities, with space to create a home suited to your lifestyle. (id:50964)
RE/MAX Erie Shores Realty Inc. Brokerage
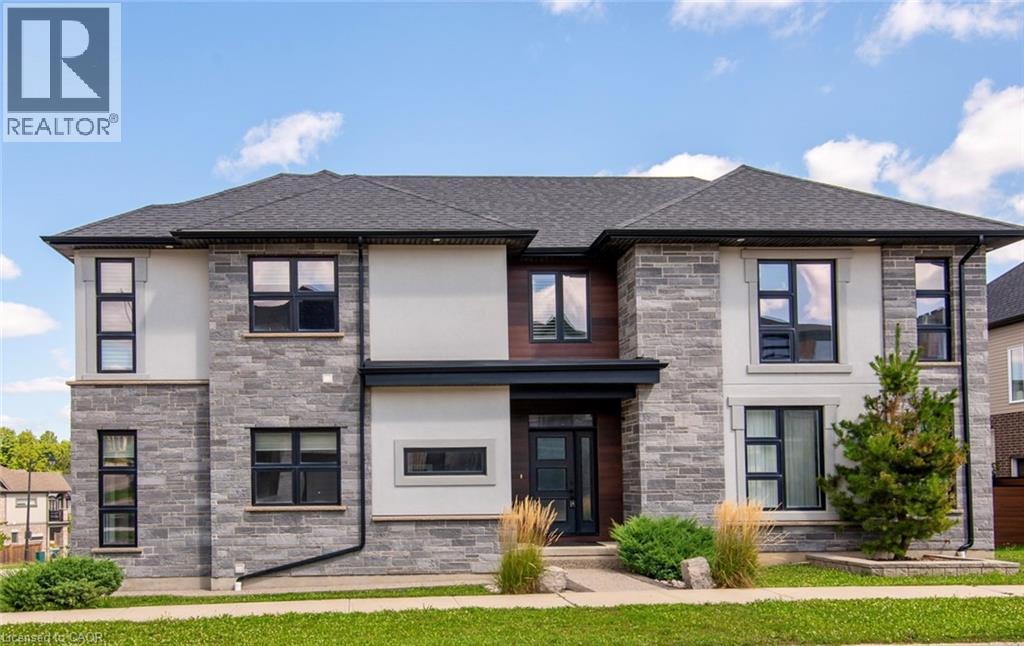
573 Mayapple Street
Waterloo, Ontario
Welcome to this exceptional 4-bedroom custom-built former model home by award-winning Ridgeview Homes, ideally situated on a premium corner lot in the highly sought-after Vista Hills community and top-rated school district. Designed with timeless style and quality craftsmanship, this impressive carpet-free home throughout features a bright, open-concept main floor with 9-ft ceilings and an abundance of natural light. The chef-inspired kitchen is the heart of the home, showcasing quartz countertops, a massive centre island, and ample cabinetry and storage— perfect for everyday living and entertaining. Upstairs offers 4 generously sized bedrooms and 2 full bathrooms, including a spacious primary retreat with a walk-in closet and spa-inspired ensuite featuring a beautifully tiled glass walk-in shower. Every detail reflects comfort, quality, and thoughtful design. Just steps from Vista Hills Public School and the community park, and close to St. Nicholas Catholic School and Laurel Heights Secondary School, with convenient access to The Boardwalk, Costco, restaurants, parks, public transit, and everyday amenities. A rare opportunity to own a beautifully crafted former model home in one of Waterloo’s most desirable family communities! (id:50964)
Royal LePage Peaceland Realty
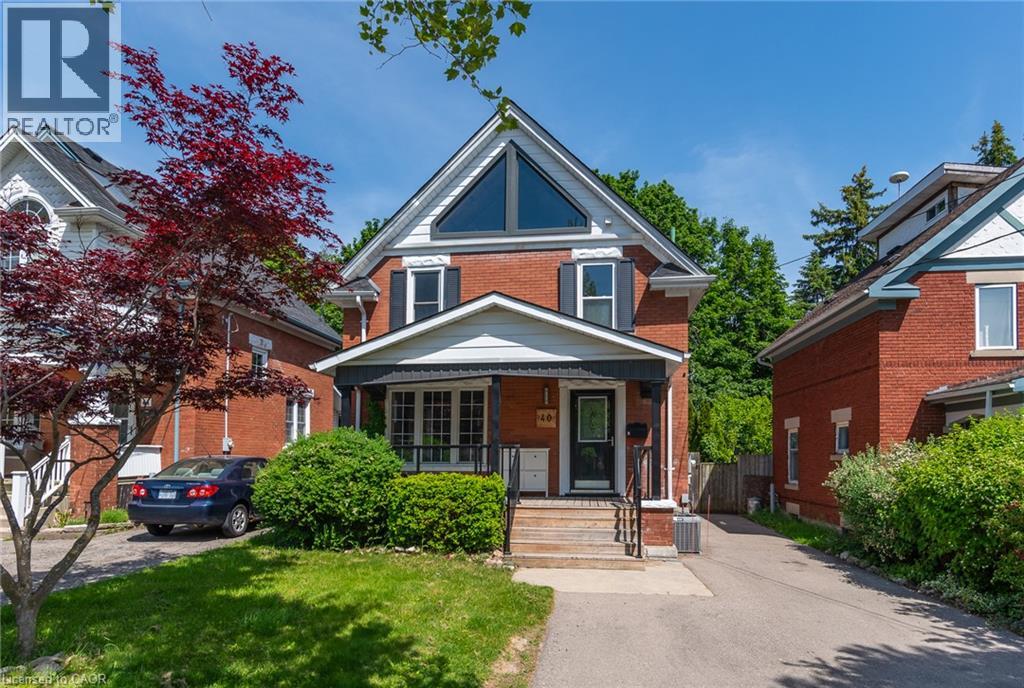
40 Woodland Avenue
Kitchener, Ontario
Charming Century Home in a Prime Downtown Location! This beautifully renovated legal duplex offers exceptional flexibility for homeowners and investors alike. Featuring 3+1 bedrooms with potential for a loft conversion, the home has been extensively updated from top to bottom. Live comfortably in the main residence while generating income from the lower-level suite, or accommodate extended family with ease. Enjoy a spacious, tree-lined backyard, an oversized family room highlighted by a stunning fireplace, and walkout access to a large deck perfect for entertaining. The lower-level suite includes a separate entrance and private laundry. Separate laundry facilities are available for each unit, providing added convenience and independence. An oversized driveway provides ample parking. Conveniently located within walking distance to schools, parks, shopping, restaurants, and everyday amenities. Major updates completed in 2018 include kitchens, flooring, plumbing, electrical, HVAC, central air conditioning, deck, and most windows and doors. With a potential rental income of approximately $50,000 per year, this property presents an outstanding opportunity for both investors and owner-occupants. (id:50964)
Royal LePage Peaceland Realty
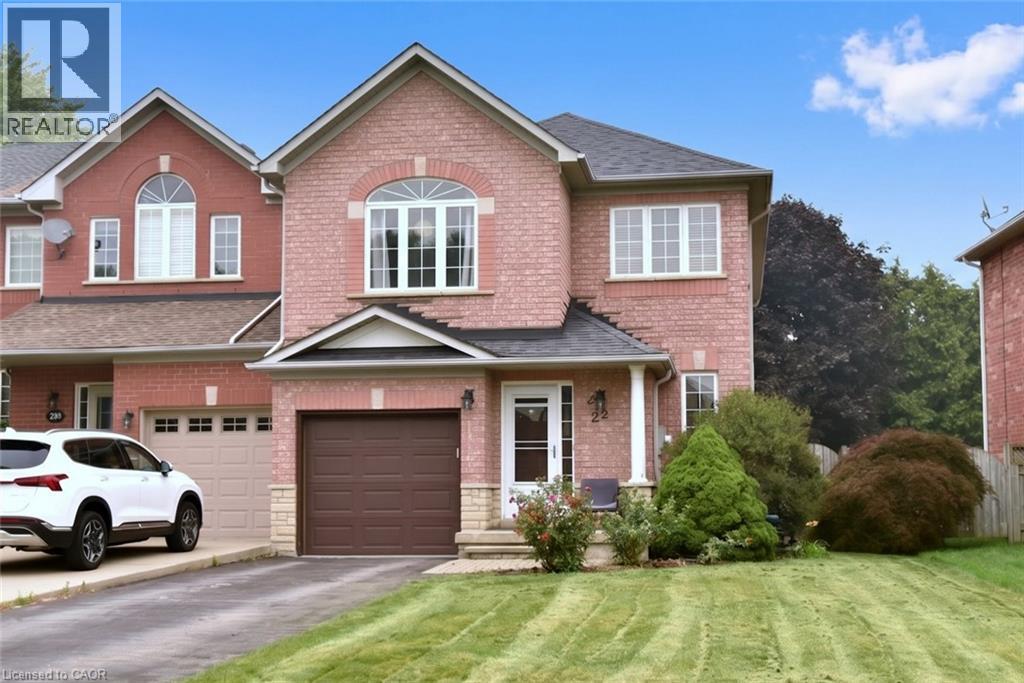
22 Moore Crescent
Ancaster, Ontario
A Rare Find! Large (almost 2000 sq ft end unit townhome on a 32’ X 128’ lot. Quiet West Ancaster location steps to parks/conservation area, community centre, Ancaster High (IB School) and minutes to shopping/restaurants and quick access to Highway 403. The welcoming curb appeal is enhanced by the tasteful landscaping and the full brick and stone exterior. The inside of the home is flooded with natural light while the 9' ceilings on the main level add to the spacious feel. Hardwood floors provide elegance to the living/dining room while the oak stairs with iron spindles lead to the second floor and the lower landing with a powder room. At the heart of the home are the family room and kitchen, providing a large open space perfect for entertaining or family time: a bonus in today’s townhome styles. The Chef’s kitchen is a real showstopper! Completely renovated in white with quartz countertops, farmhouse sink, subway tile backsplash and island with a breakfast bar. Custom features include the pots and pans drawers, pull out spice/condiment and recycling cabinets, a base corner cabinet with a lazy susan and frosted glass cupboard doors, all soft closing! A walk-in pantry off the hall provides additional kitchen storage. The stainless-steel appliances include a 5 burner gas cooktop, built-in oven, Bosch dishwasher, french door refrigerator and chimney-style hood vent. Patio doors lead to the patio and large, fully fenced rear yard. Upstairs, the generous Primary suite features a walk-in closet and a 5 piece ensuite bath with a modern double sink vanity, tub and separate shower. The two secondary bedrooms share an updated main bath with ceramic tile and textured wall treatments, vanity with double faucets and a huge glass-walled shower featuring a rainfall showerhead and body jet panel. The unspoiled basement is ready for your finishing touches. The upgraded attic insulation (R50), new furnace and central air, all in the last year, all provide added value. (id:50964)
RE/MAX Escarpment Realty Inc.
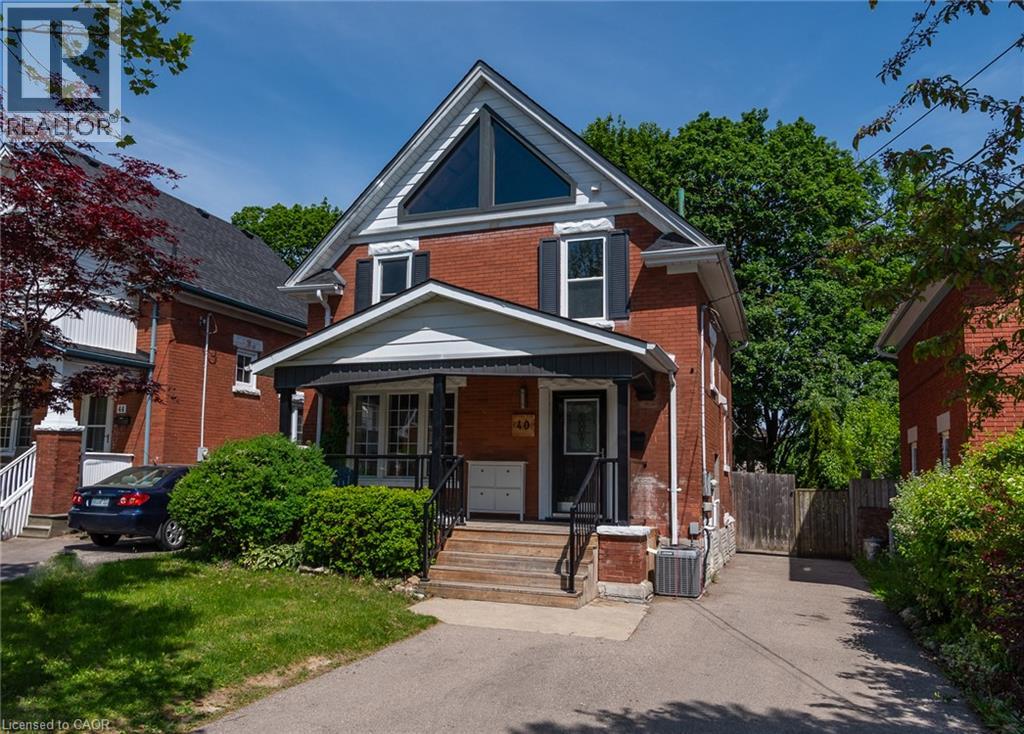
40 Woodland Avenue
Kitchener, Ontario
Charming Century Home in a Prime Downtown Location! This beautifully renovated legal duplex offers exceptional flexibility for homeowners and investors alike. Featuring 3+1 bedrooms with potential for a loft conversion, the home has been extensively updated from top to bottom. Live comfortably in the main residence while generating income from the lower-level suite, or accommodate extended family with ease. Enjoy a spacious, tree-lined backyard, an oversized family room highlighted by a stunning fireplace, and walkout access to a large deck perfect for entertaining. The lower-level suite includes a separate entrance and private laundry. Separate laundry facilities are available for each unit, providing added convenience and independence. An oversized driveway provides ample parking. Conveniently located within walking distance to schools, parks, shopping, restaurants, and everyday amenities. Major updates completed in 2018 include kitchens, flooring, plumbing, electrical, HVAC, central air conditioning, deck, and most windows and doors. With a potential rental income of approximately $50,000 per year, this property presents an outstanding opportunity for both investors and owner-occupants. (id:50964)
Royal LePage Peaceland Realty