

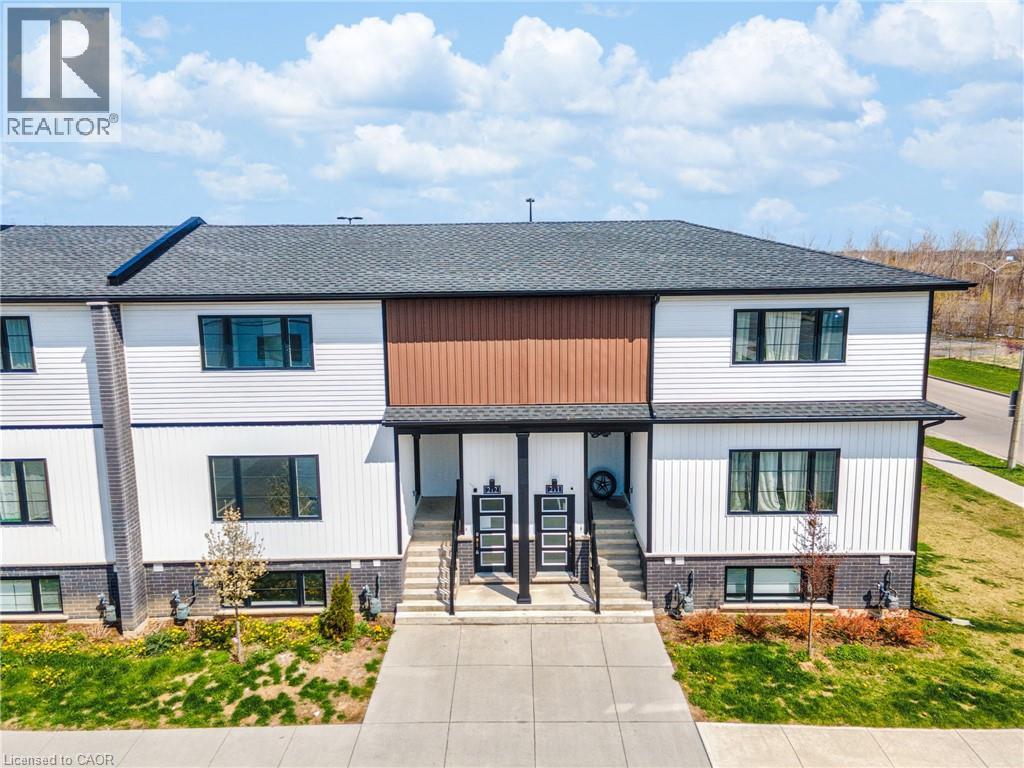
4263 Fourth Avenue Unit# 212
Niagara Falls, Ontario
Affordable and adorable, this modern stacked townhome puts easy, low-maintenance living right in the heart of downtown Niagara Falls. Built by Newcastle Communities, this bright 2-bedroom, 1.5-bathroom home offers an open-concept layout that feels airy and modern, with luxury vinyl plank flooring throughout, large windows for plenty of natural light, and a kitchen featuring modern soft-close cabinetry and stainless steel appliances. The cozy living and dining area flows naturally from the kitchen, creating a functional space that's just as easy to relax in as it is to entertain in. Downtown living means walking access to restaurants, shops, schools, parks, and public transit, plus a 3-minute drive to Niagara GO Station and VIA Rail and just 6 minutes to the Falls, making this an easy fit for commuters or anyone who wants to be close to the waterfront and the border. Low monthly maintenance fees and low property taxes keep ownership simple and predictable. This is modern, effortless living in one of Niagara Falls's most walkable pockets. (id:50964)
RE/MAX Escarpment Golfi Realty Inc.
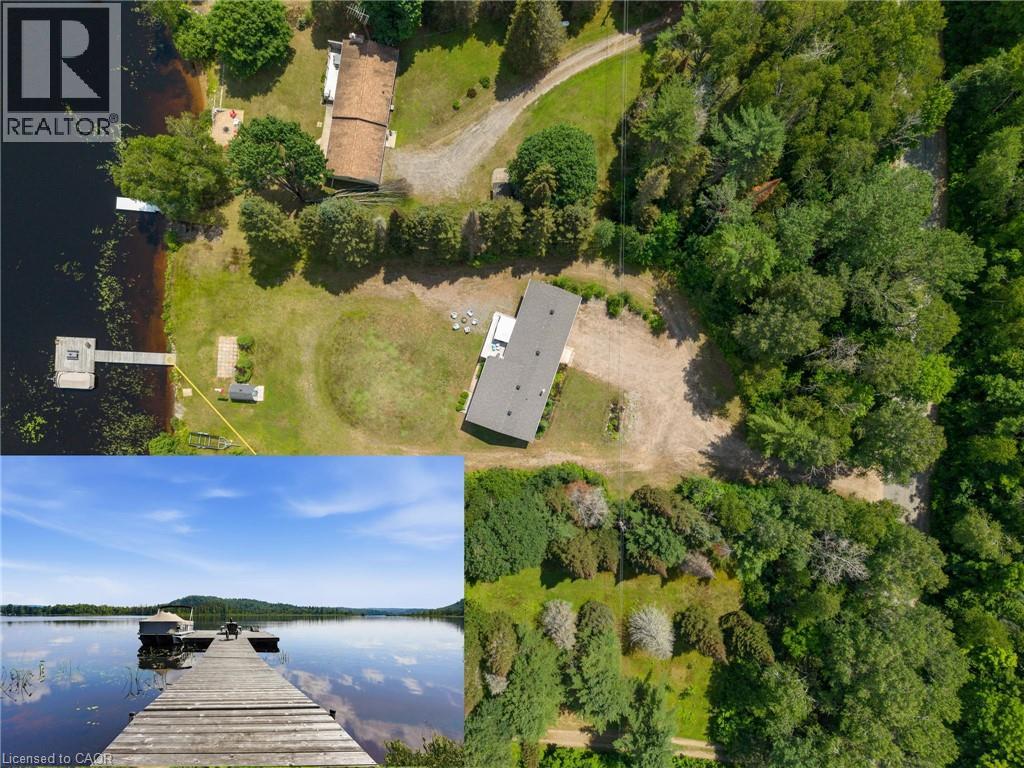
1609 North Baptiste Lake Road
Maynooth, Ontario
Welcome to your ultimate turnkey waterfront paradise on prestigious Baptiste Lake. This incredible direct lakefront, four-season home offers a rare blend of luxury, privacy, and year-round recreation, just minutes from the amenities of Bancroft. Boasting expansive, unobstructed sunset views over a pristine Crown Land island, this property is the quintessential Ontario waterfront escape. Designed for entertaining and multi-generational living, the home comfortably sleeps up to 16 people with a spacious 2+3 bedroom layout and 3 full bathrooms. The main living areas flow seamlessly to a screened porch and massive lakeside decks, offering the perfect backdrop for morning coffee or evening cocktails. Outside, your private oasis features a rare, on-property personal boat launch, an expansive 60-foot private dock, premium deep-water swimming, and access to a spectacular 3-lake interconnected water and river system renowned for exceptional fishing and boating. Mechanically superior and meticulously maintained, the property features an oil furnace, central A/C, a wired backup generator, an HRV system, a drilled well, and an advanced water treatment system. Roof shingles and the 60-foot dock were both updated in 2018, with the extensive decking completed in 2020. Two separate double garages and a massive wrap-around driveway provide unparalleled storage for vehicles, boats, ATVs, and snowmobiles. With high-speed internet making remote work effortless, this full turnkey package is available fully furnished (boats negotiable). Just bring your swimsuit and start making memories today. (id:50964)
RE/MAX Escarpment Realty Inc.
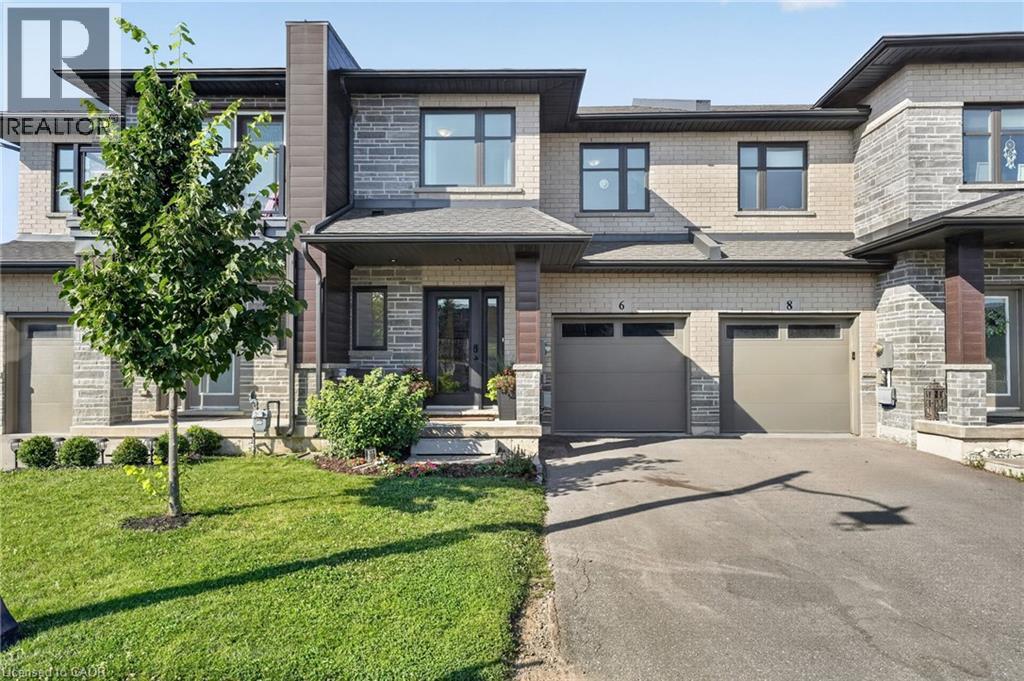
6 Jayla Lane
Smithville, Ontario
Built in 2021, this 3 bedroom, 2.5 bathroom Smithville townhome is turnkey from top to bottom. 6 Jayla Lane sits close to downtown amenities and everyday conveniences. Step inside to an open-concept main floor with dark flooring, a bright kitchen featuring two-tone cabinetry, quartz-style countertops, a large centre island, and a full stainless steel appliance package. The dining area flows out to the rear yard with a deck , and the adjoining living room offers a spacious layout for family living and entertaining. A powder room off the main foyer adds everyday convenience. Upstairs, the primary suite includes a walk-in closet and a private ensuite bathroom with a modern vanity. Two additional bedrooms, a full main bathroom, and upper-level laundry complete the second floor. The unfinished basement offers a blank canvas for future living space, storage, or a home gym. Outside, an attached single-car garage and private driveway provide parking, with municipal water and sewer, forced air gas heating, and central air keeping the home comfortable year-round. This is a move-in ready home with modern finishes throughout, close to schools, shopping, and downtown Smithville. (id:50964)
RE/MAX Escarpment Realty Inc.
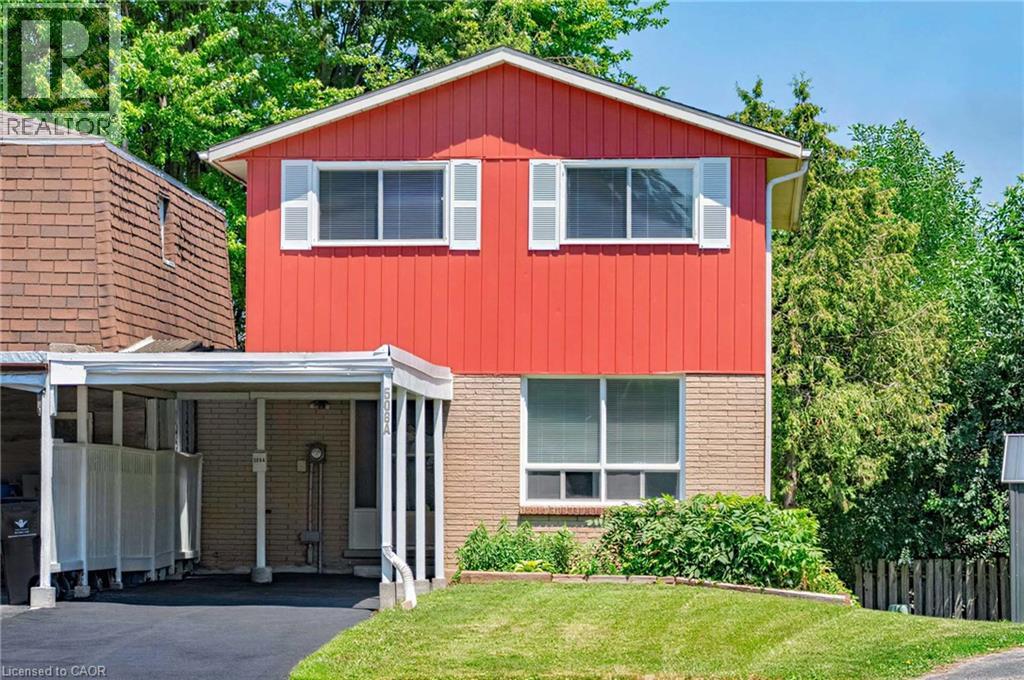
506 Lonelm Court Unit# A
Waterloo, Ontario
This rare, newly renovated, and well-maintained FREEHOLD LINK home offers unmatched privacy on a peaceful cul-de-sac. With 1,536 sq ft of finished living space, this flexible layout easily accommodates up to 5 bedrooms. With no shared walls in the primary living areas and a completely detached second floor, it looks almost like a detached home from the outside. The entire home is carpet-free, with waterproof vinyl flooring, modern baseboards, and matching staircases (all 2026). It also features new LED lighting and premium SW paint throughout (all 2026). The fully updated kitchen showcases new cabinets, countertops, a stylish sink and faucet, and a built-in pantry (all 2026). Three upgraded washrooms, one on each floor, offer new vanities, flooring, and faucets (all 2026). The home also includes smart thermostats and a heat pump (2023) that can both heat and cool. A separate back entrance leads to the professionally finished lower level, featuring higher-than-average ceilings, bright egress windows, and a versatile 27-foot space ideal as a family rec room, movie theatre, or an oversized 5th bedroom. Exterior updates include a freshly painted private deck and front siding (2026). The extended carport is extremely useful as a shelter from snow, rain, and sun. The newly sealed 53-foot driveway parks up to 3 cars (2026). Nestled in a mature and established community, this home is perfectly situated between the universities and Waterloo's business sector. Enjoy being just minutes from UW, Laurier, and Conestoga College, while surrounded by trails, parks, and local schools. It is also close to Conestoga Mall, St. Jacobs Market, and the Albert McCormick CC, with seamless commuter access to the LRT, major bus routes (9, 19, 91), and Hwy 85. Beautifully updated and move-in ready, this property is an ideal home for growing families and an impressive opportunity for savvy investors. Schedule your showing today! (id:50964)
Peak Realty Ltd.
12343 Lakeshore Road
Wainfleet, Ontario
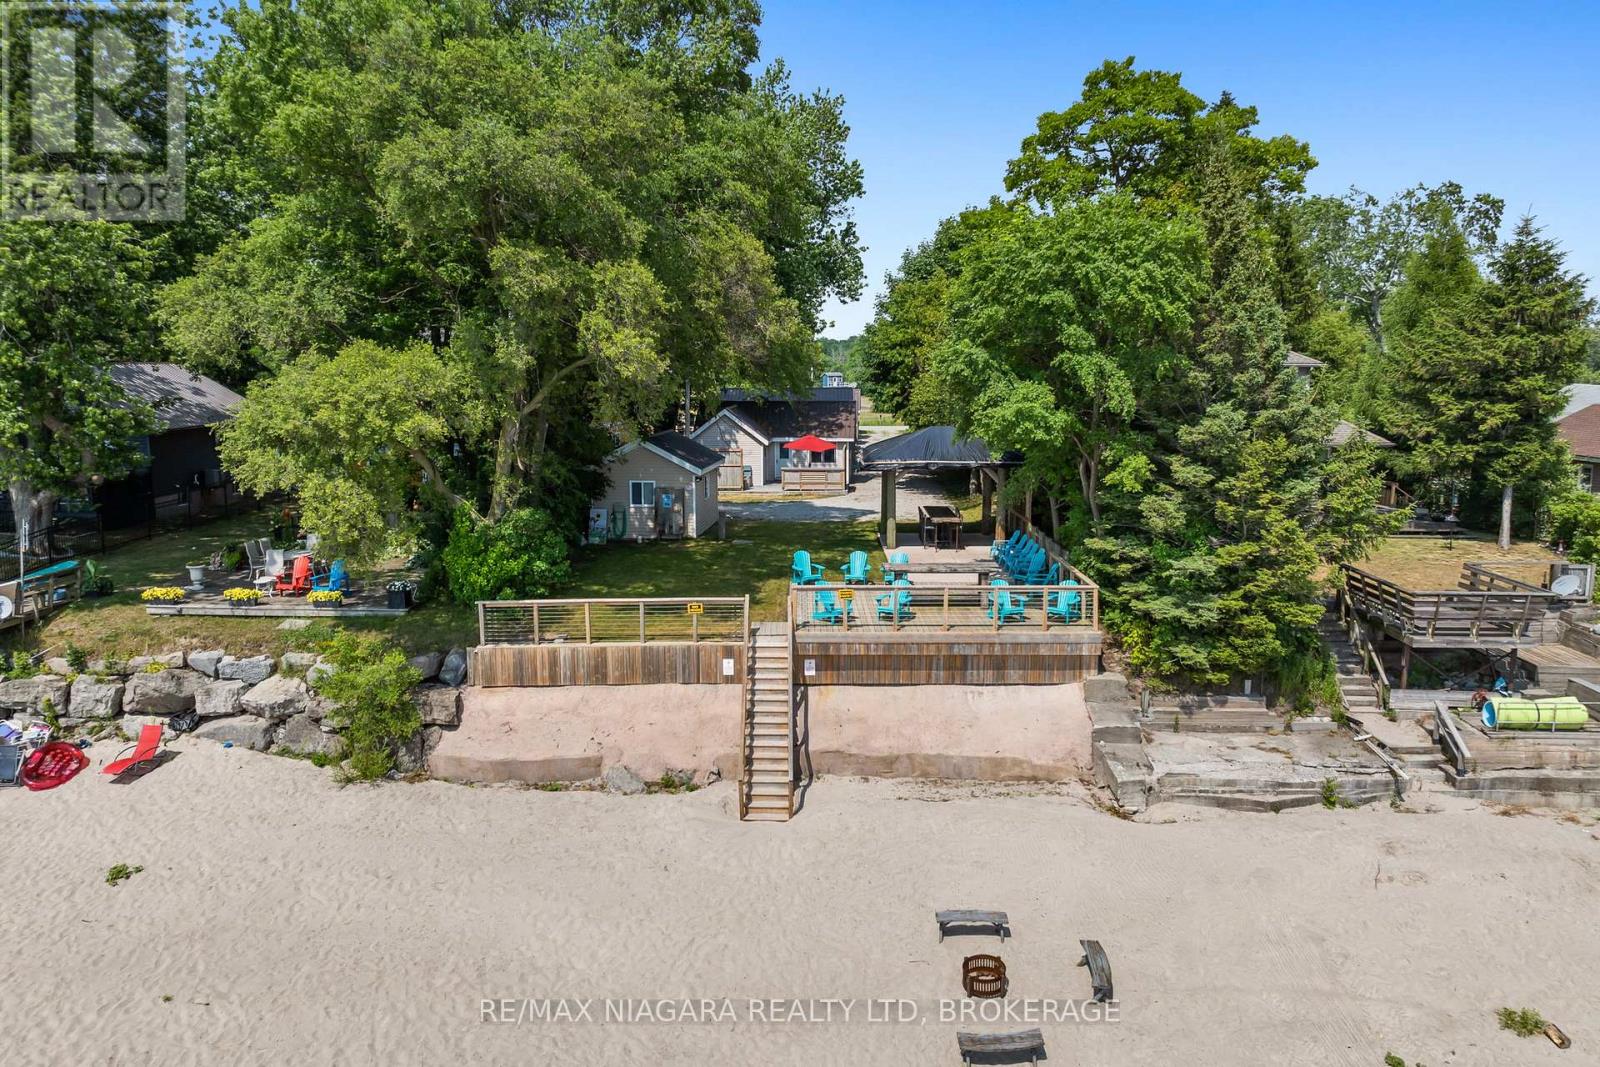
This is an opportunity of a lifetime! Seven adorable cottages on one lot with an incredible sand beach in beautiful Long Beach. Two cottages are fully winterized. On-site water system services all cottages and 3 holding tanks are available for sewage disposal. Cottages come fully furnished with all amenities including bedding, kitchen supplies and furnishings. Enjoy balmy evenings sitting on your concrete patio as you watch the best sunsets ever or enjoy a cool cocktail under the Tiki umbrella while the kids play on the endless sand beach and float in the warm waters of Lake Erie. Enjoy all that this area has to offer including Famous DJ'S restaurant, Hippos, family friendly Long Beach Country Club and beautiful Port Colborne with its unique eateries and boutiques. Love hiking...Niagara has amazing trails. Thinking wine or craft beer...Niagara has endless options. So call your family and friends and enjoy Lake living this season. Immediate possession is available. Most cottages totally renovated within the last few years. Can be used as a monthly rental with no license. An additional lot on the North side of Lakeshore is also available for sale for additional parking. (id:50964)
RE/MAX Niagara Realty Ltd
12343 Lakeshore Road
Wainfleet, Ontario
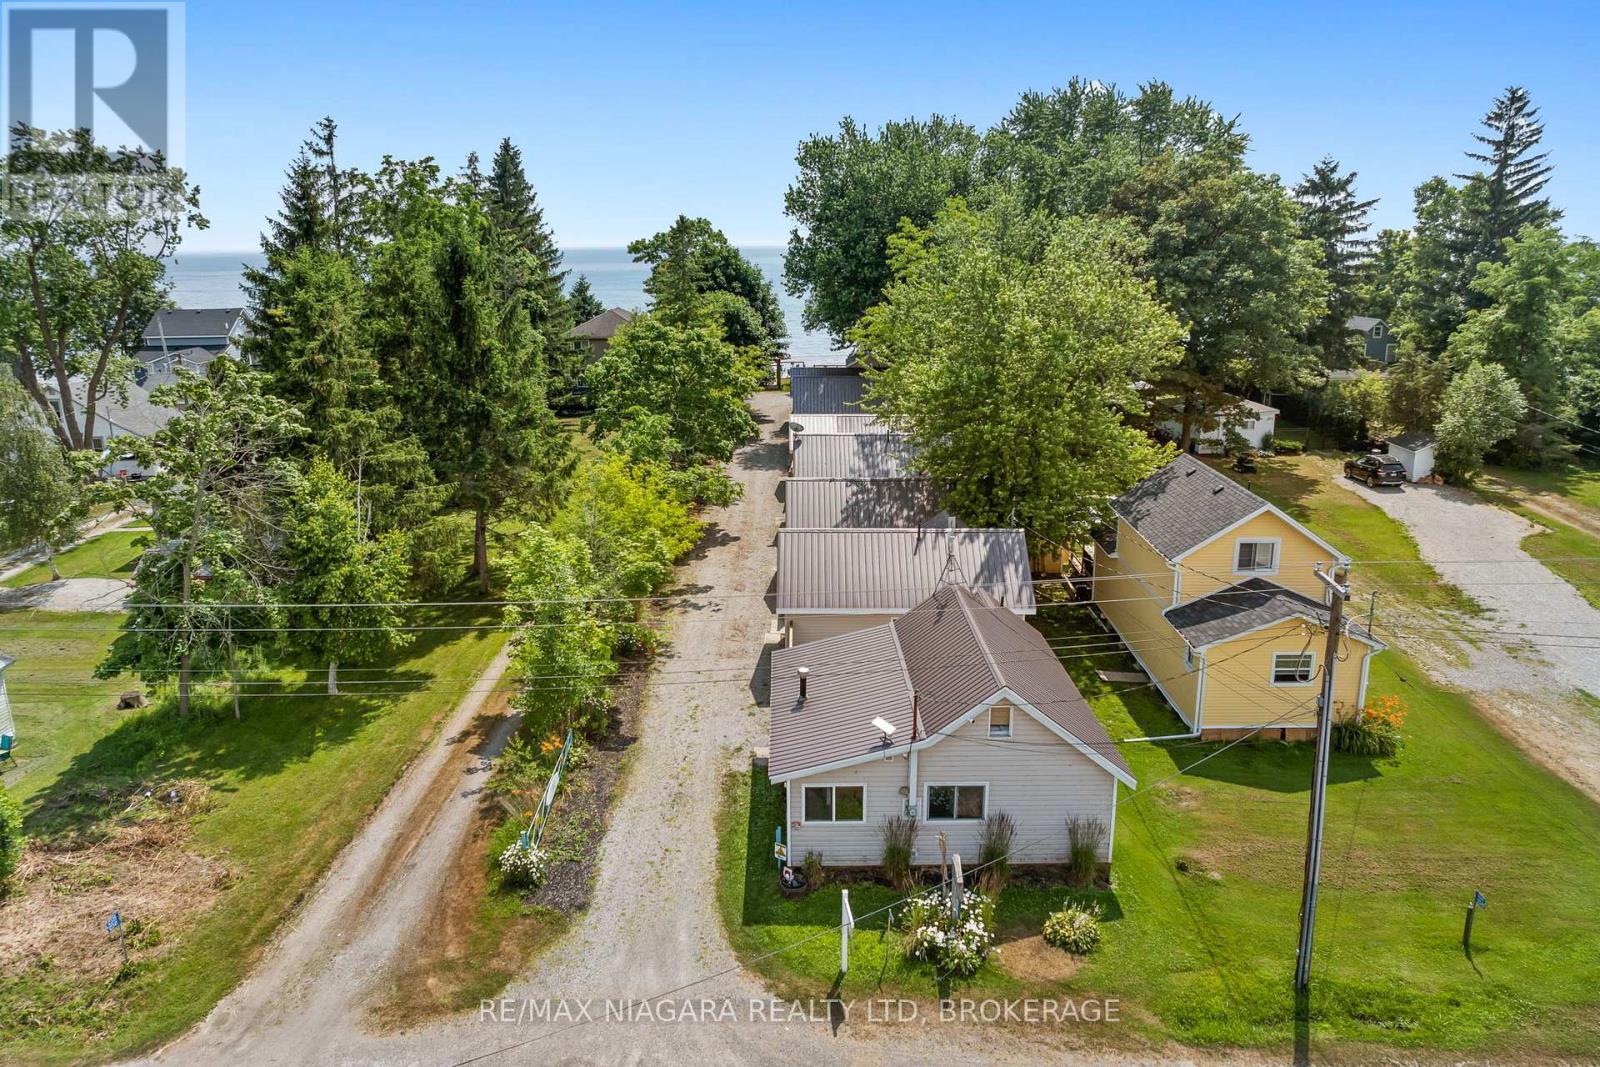
This is an opportunity of a lifetime! Seven adorable cottages on one lot with an incredible sand beach in beautiful Long Beach. Two cottages are fully winterized. On-site water system services all cottages and 3 holding tanks are available for sewage disposal. Cottages come fully furnished with all amenities including bedding, kitchen supplies and furnishings. Enjoy balmy evenings sitting on your concrete patio as you watch the best sunsets ever or enjoy a cool cocktail under the Tiki umbrella while the kids play on the endless sand beach and float in the warm waters of Lake Erie. Enjoy all that this area has to offer including Famous DJ'S restaurant, Hippos, family friendly Long Beach Country Club and beautiful Port Colborne with its unique eateries and boutiques. Love hiking...Niagara has amazing trails. Thinking wine or craft beer...Niagara has endless options. So call your family and friends and enjoy Lake living this season. Immediate possession is available. Most cottages totally renovated within the last few years. Can be used as a monthly rental with no license. An additional lot on the North side of Lakeshore is also available for sale for additional parking. (id:50964)
RE/MAX Niagara Realty Ltd
31 Murray Street
Fort Erie, Ontario
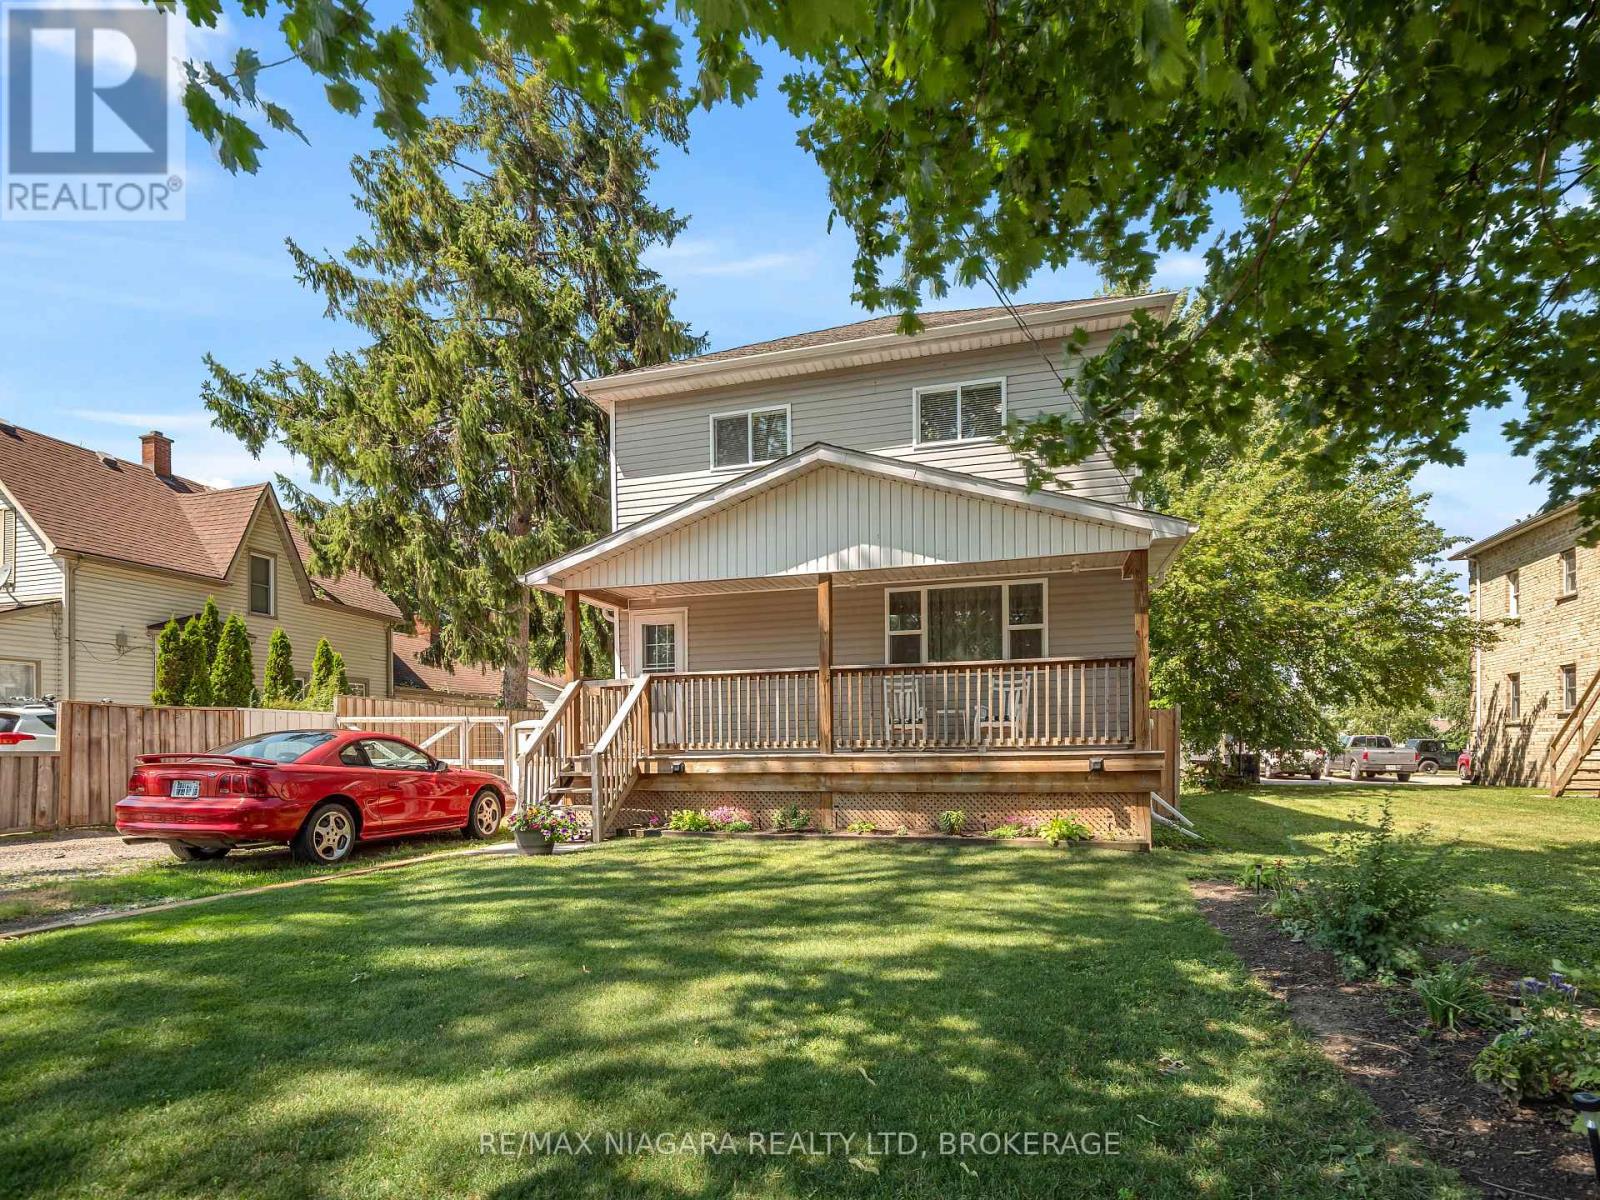
Welcome to 31 Murray Street, A stunning 4-bedrrom home featuring 9 ft ceilings on both levels, just steps from the Niagara River! This home features 4 spacious bedrooms, 3 bathrooms and situated on a 148ft deep lot with a fully fenced in private backyard with two amazing decks and an above ground pool great for entertaining and a large amazing workshop garage. Located in an incredible central area, you'll be just moments away from the Niagara River with a boat launch just at the end of the road, Peace Bridge, schools and shopping all in close proximity, Start enjoying all that Fort Erie has to offer! Book your showing today and discover your dream home. (id:50964)
RE/MAX Niagara Realty Ltd
3 - 6262 Ker Street
Niagara Falls, Ontario
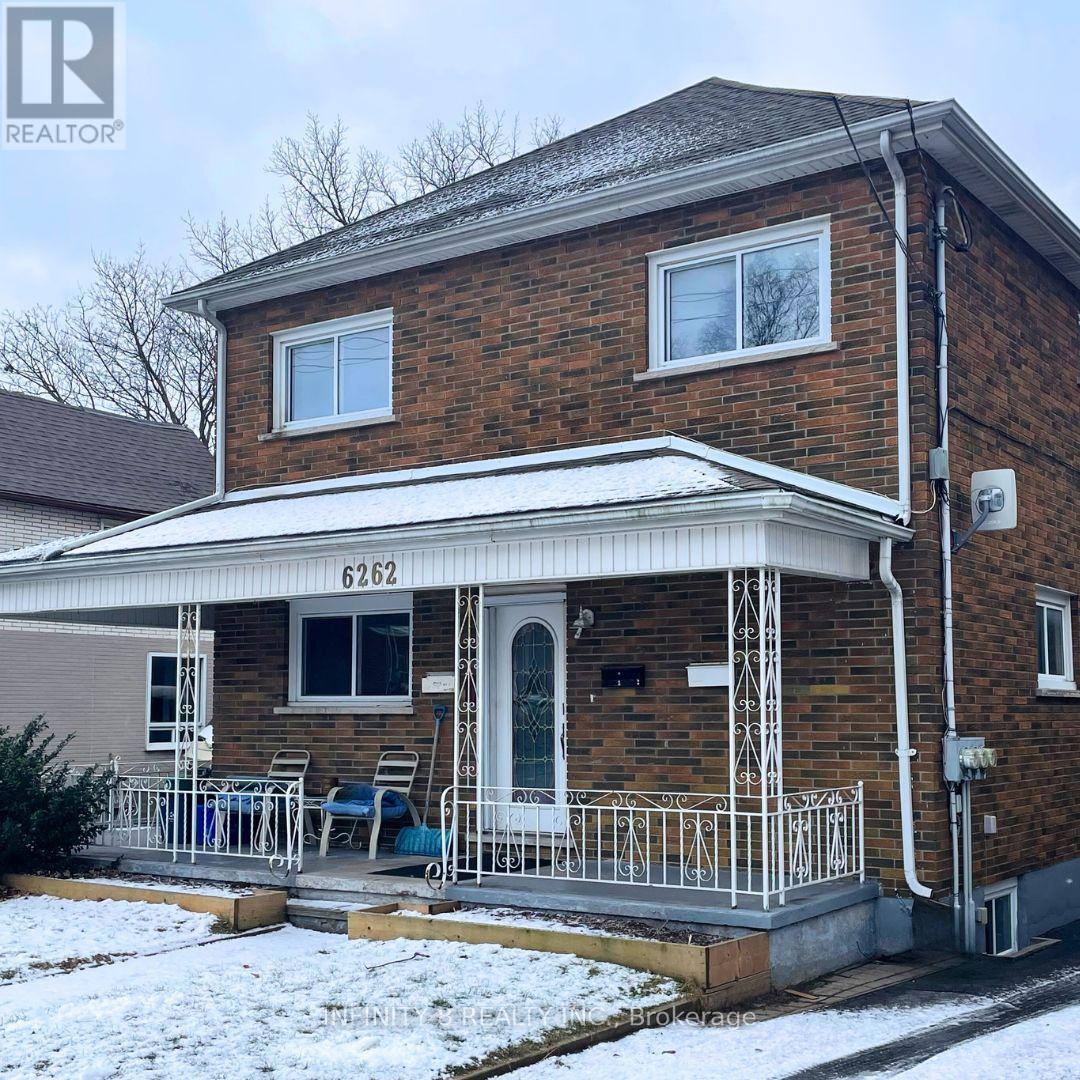
Tired of dark and depressing basement apartments with small windows and no natural light? Well.. I've got just the place for you! Check out this beautifully renovated and spacious 2 bedroom, 1 bathroom basement apartment with large windows located in a desirable area in Niagara Falls. Appliances (Fridge, Stove, Dishwasher, Microwave). Includes shared access to washer and dryer. Driveway parking is available and street parking is ample and easily accessible. Backyard and BBQ usage included for basement tenant. Close to public transit, Fallsview Casino, amenities and the beautiful Bruce Hiking Trail. Perfect for Business professionals, small families or students. $1350/month plus Utilities. Looking for August 1st occupancy. If interested please have Credit and references available. (id:50964)
Infinity 8 Realty Inc.
99 Welland Street N
Thorold, Ontario
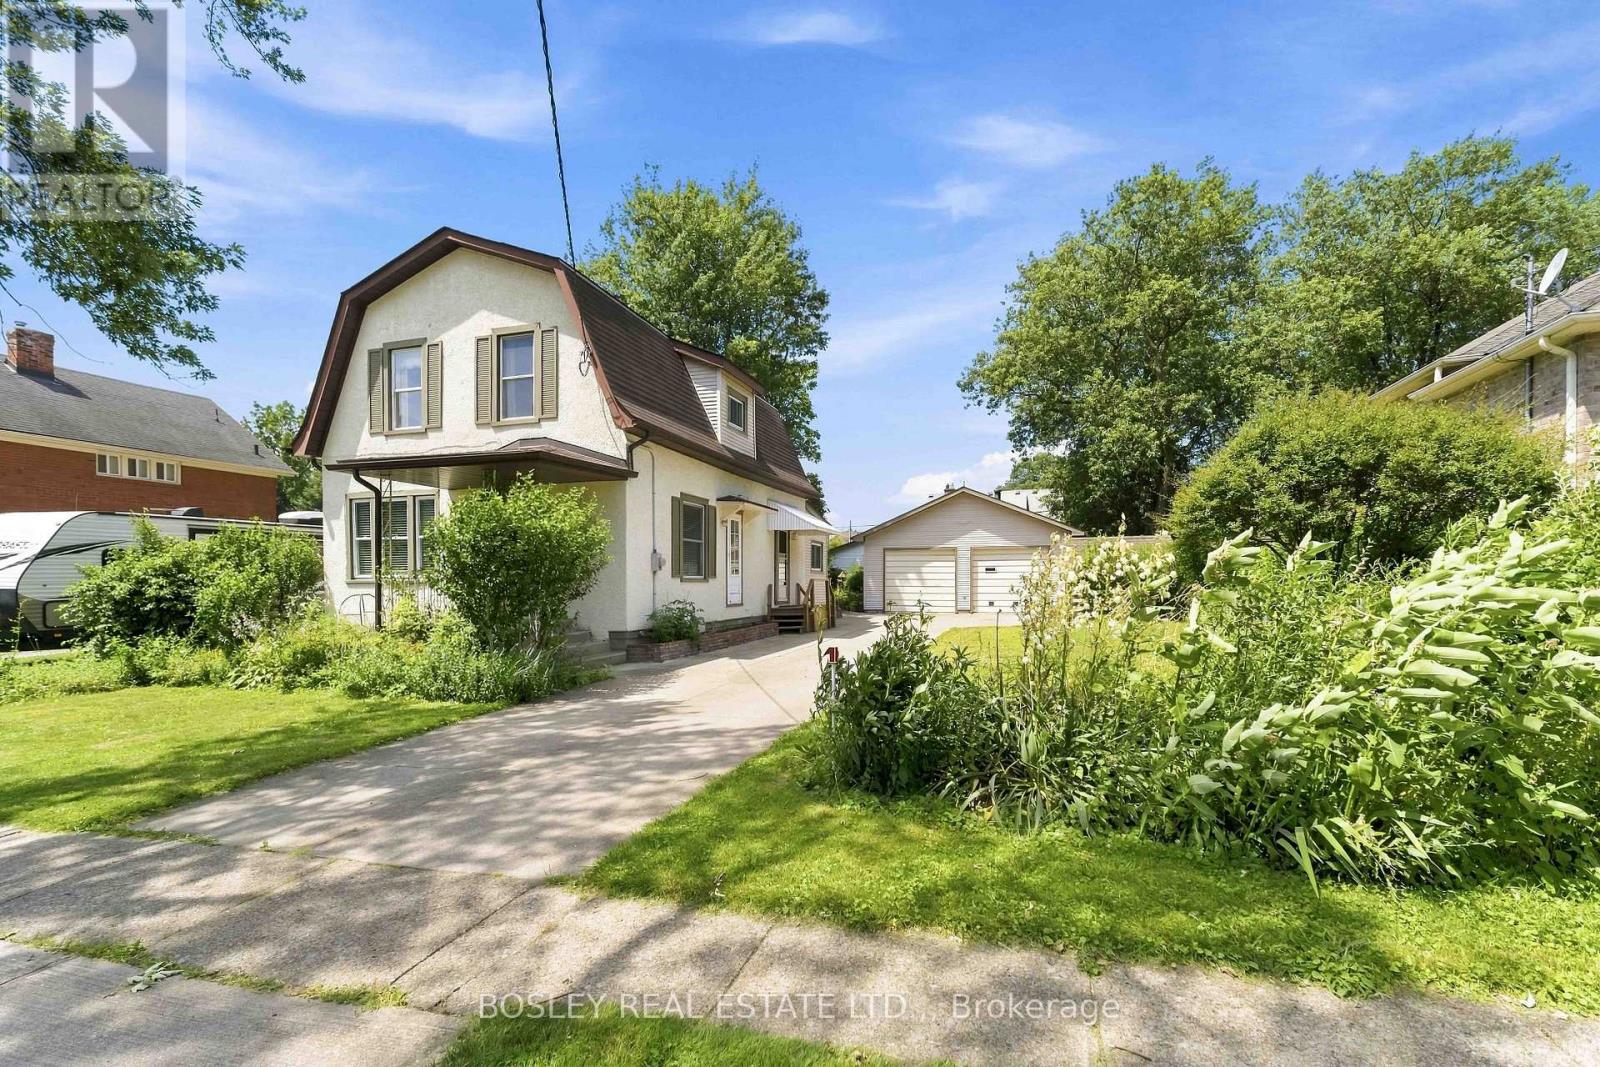
Welcome to this beautifully maintained 1,423 sq. ft. two storey home, perfectly situated on an oversized, beautifully landscaped lot offering exceptional space, privacy, and endless possibilities. Featuring four bedrooms and two full bathrooms, this charming property is ideal for growing families, multigenerational living, or savvy investors .Step inside to a bright and inviting layout with spacious living and dining areas designed for comfortable everyday living. The main floor showcases hardwood flooring, vintage trim, and original baseboards that add warmth, character, and timeless appeal throughout. The kitchen offers direct access to the expansive backyard through patio doors, creating a seamless connection between indoor and outdoor living. Whether you enjoy entertaining, gardening, or simply relaxing outdoors, this private space is sure to impress. The impressive double lot provides ample room for recreation, outdoor enjoyment, or future enhancements. A standout feature is the 672 sq. ft. detached double car garage with hydro, offering exceptional flexibility. Perfect for car enthusiasts, hobbyists, or anyone in need of a dedicated workshop or recreation space, it also presents excellent potential for conversion into an Accessory Dwelling Unit, subject to municipal approvals, providing an opportunity for multigenerational living or additional rental income. An attic above the garage adds valuable storage space. Located in a mature neighbourhood experiencing exciting rejuvenation, this home is surrounded by new build homes and beautifully updated properties, reflecting the area's continued growth and investment while preserving its established charm. Close to schools, parks, shopping, Brock University, Niagara College, and everyday amenities, the location offers convenience and lasting appeal. Blending timeless character with everyday functionality, this home offers space, versatility, and exceptional future potential. Book your private showing today. (id:50964)
Bosley Real Estate Ltd.
18 Almond Street
St. Catharines, Ontario
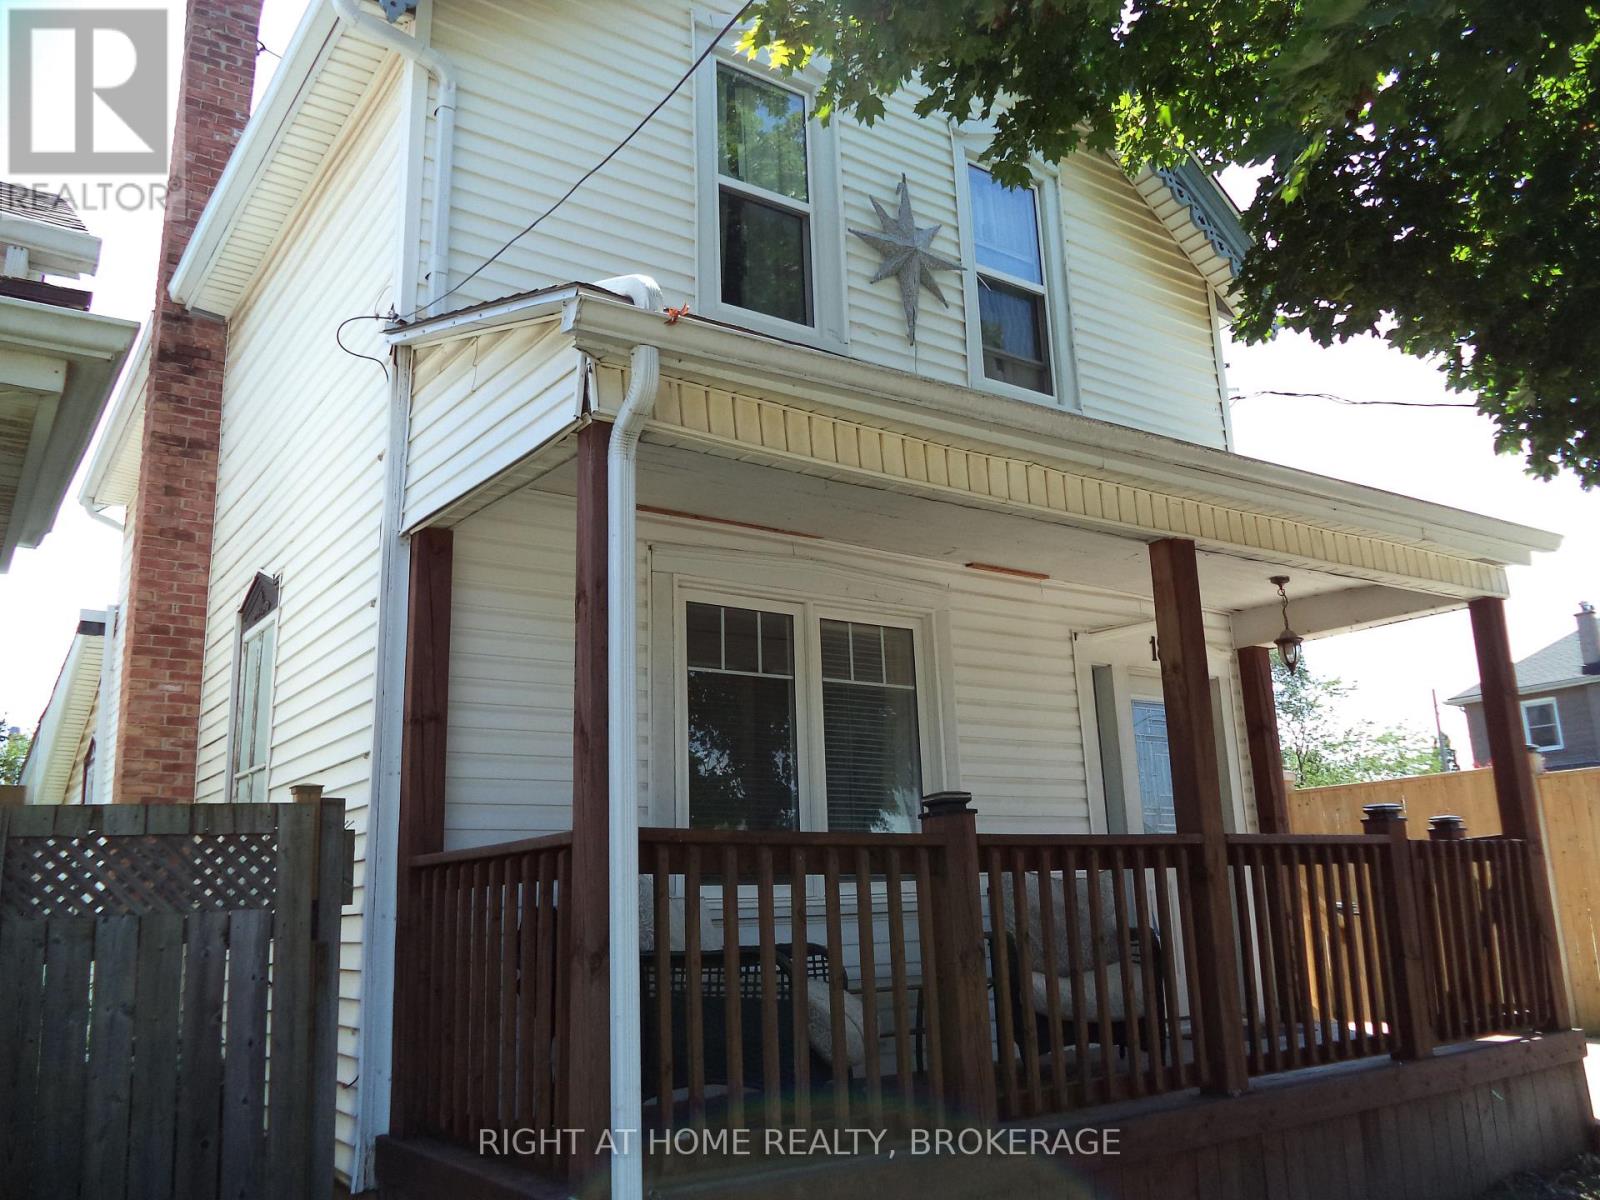
Welcome to 18 Almond Street ,Charming 2 Storey 1720 sq ft 3 + 1 bedroom home in family friendly neighbourhood with character and updates. Front verandah absolute perfect spot to sip morning coffee or unwind with a book. Home features Front door to Foyer area with closet. Main floor offers Large Family room , Large Kitchen with appliances included and Dining room with double french doors. Room at front used as Study/Office ,can be additional bedroom. Main floor 2 pc bath with Laundry. Boot room has side exit/enter door .Stairs to second level with Landing area 3 bedrooms and 4 pc bath and 9ft ceiling height. Deep yard 132 feet with Almond Laneway at rear.. Above ground Pool, Fenced yard, Basement is unfinished used as storage . Concrete driveway. Central Air conditioning .Re-Shingled roof 2023 , 100 Amp Hydro panel. Walking distance to everyday amenities, close to Pen Centre shopping centre, convenient 406 Hwy access, minutes to Brock University . Beautiful Merritton community. ** This is a linked property.** (id:50964)
Right At Home Realty
3395 Post Road
Oakville, Ontario
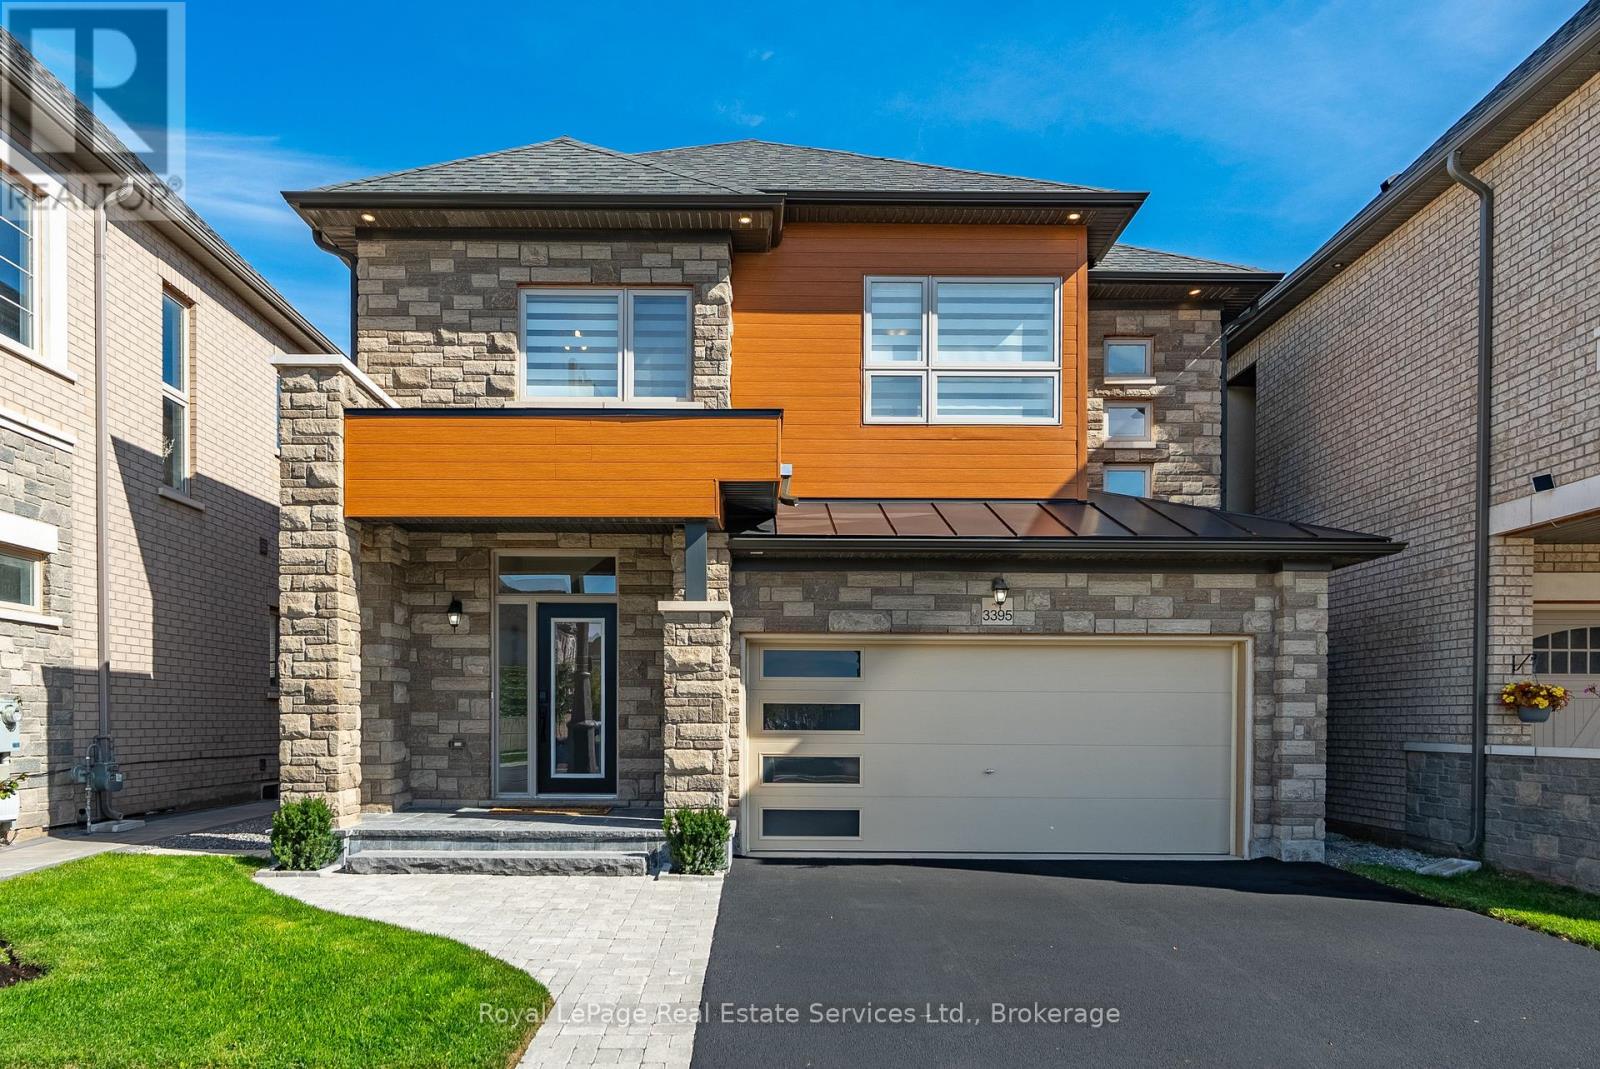
Showpiece home, even a 2 car garage plus 2 car driveway parking, be proud to call this one your own! Starting with the curb appeal, this model noticeably has presence within this friendly neighbourhood enclave and displays lots of personality with its distinctive design exterior finishes combined with the recent front porch and walkway redesign improvements. Extensively upgraded and improved throughout home ownership, this fine home offers modern organic design finishes, recent Lower Level completed with full bath, landscaping front and backyard including fencing and spacious deck for entertaining. Impressive interior finishes throughout, gorgeous main bath with extra floor to ceiling gloss cabinetry, second level laundry, state-of-art gourmet kitchen with smart appliances, dual built-in oven, gas cooktop, built-in speakers, automated window coverings, all overlooking Great Room with gas fireplace, oversized picture window for maximum sunlight, magnificent views and walkout to fully fenced backyard so you can relax and enjoy your summer gatherings with family and friends. (id:50964)
Royal LePage Real Estate Services Ltd.
11024 First Line Nassagaweya
Milton, Ontario
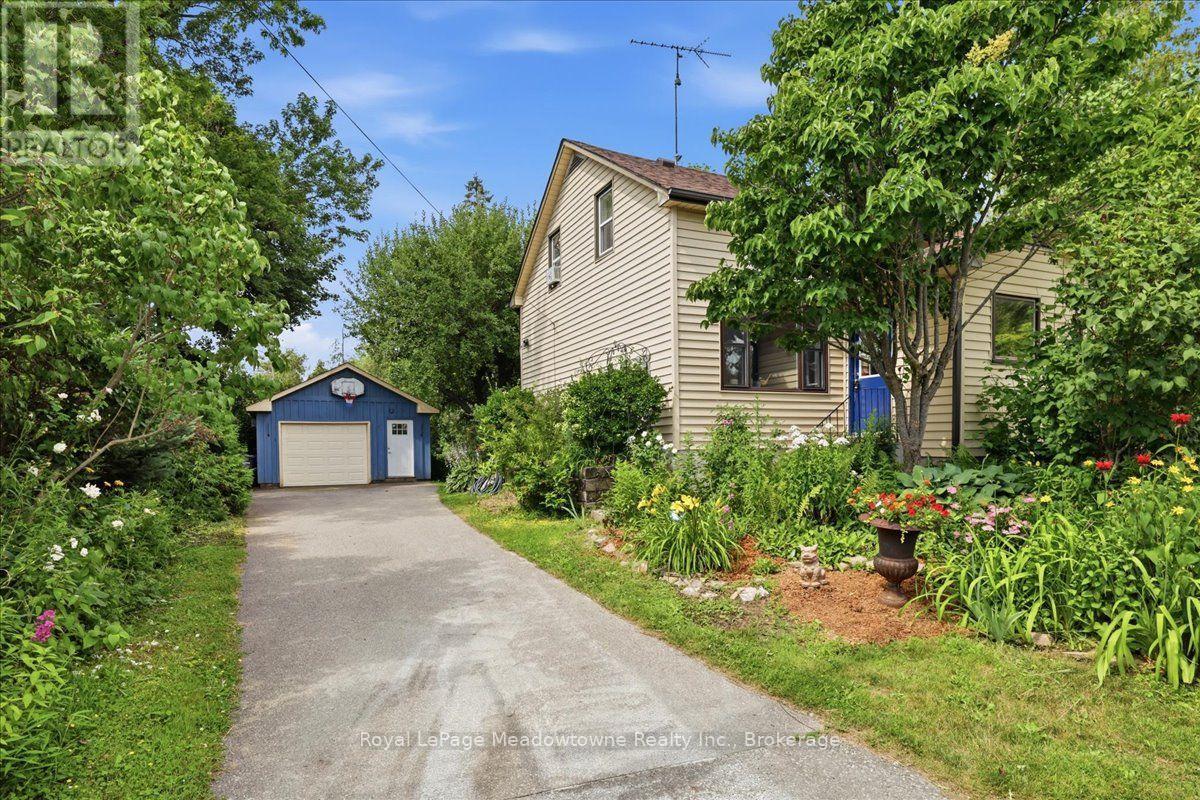
Prepare to fall in love with a home that feels like a warm hug. This charming century home perfectly blends historic soul with modern comfort, offering a lifestyle that's increasingly rare to find. If you've been searching for a property that tells a story, your next chapter starts right here in the heart of the Moffat village. Step inside and be greeted by the beautiful exposed hand-hewn beams and a reclaimed sliding barn door, a testament to the craftsmanship of a bygone era. These rustic textures create an atmosphere of cozy sophistication that you just can't replicate in a modern build. It's the ultimate backdrop for family dinners, holiday mornings, and quiet nights by the fire. Situated on a generous lot, the exterior of this property is nothing short of enchanting. A magnificent, mature apple tree provides the perfect canopy for lazy Sunday afternoon naps or a hidden spot to get lost in a book. Wander through beautiful perennial gardens that offer a changing palette of colours throughout the seasons. The large, private backyard is a secluded sanctuary featuring a dedicated firepit area, the perfect place for toasting marshmallows and starlit conversations. Nestled in the friendly community of Moffat, you get the best of village life without sacrificing convenience. Just steps away from the local park, perfect for the kids to play or for meeting your neighbours. Enjoy the peace of the countryside while being just a short drive from the amenities of both Milton and Guelph. With its great layout and unique character, this is a wonderful family home that invites you to grow, play, and create lasting memories. This isn't just a house, it's a lifestyle upgrade. Between the historic charm of the interior and the secret garden feel of the backyard, this Moffat gem is a rare find. Don't let this one slip away, come experience the magic of century, country living. (id:50964)
Royal LePage Meadowtowne Realty Inc.