

201 Dawson Street
Waterloo, Ontario
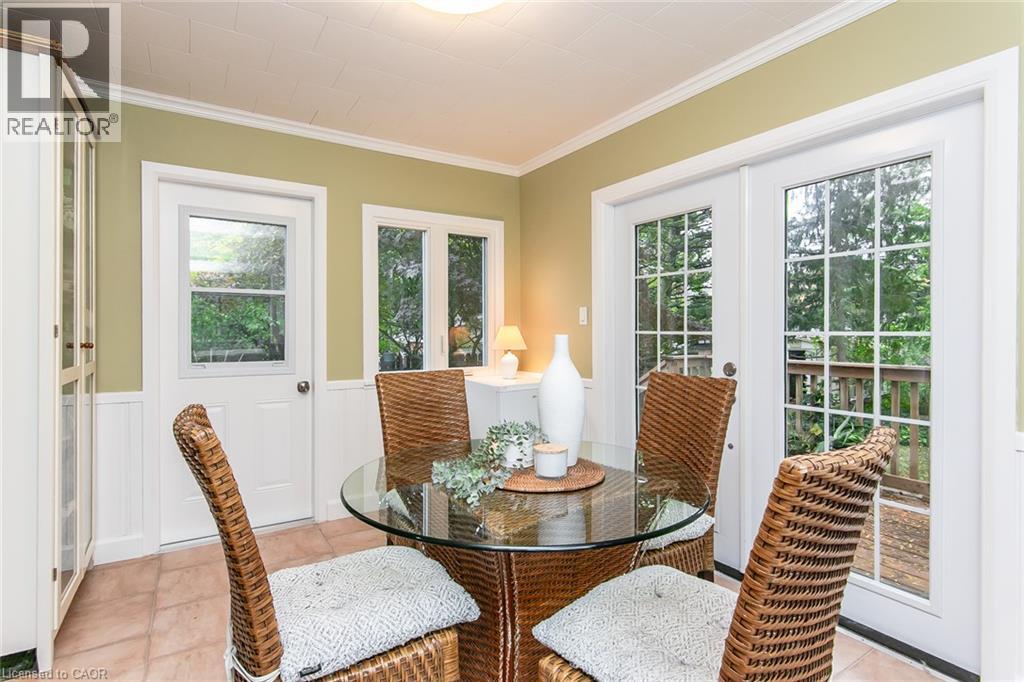
A 2+1 bedroom bungalow in desirable Uptown Waterloo offers a appealing option for buyers starting out or downsizers looking for a smaller home while still enjoying a backyard. The quiet street is conveniently located near Uptown shops, universities and schools, the home features roomy living room along with a bright dinette with 2 doors. One leading to the newer deck—an easy spot to enjoy your morning coffee or an outdoor meal. And the 2nd door to a shaded patio and landscaped yard provide additional space to relax outside. The side entrance offers potential for an in-law setup or future income helper in the partially finished basement. You'll find a 3rd bedroom/office and 2pc bath. Parking for 3 cars adds to the home’s everyday convenience. iGuide + 360 views for each room. A must see! Updates include: electrical panel and electrical service upgrade to 100 amps (October 2026); vanity in 2pc bath (Oct 2026); ducts cleaned (April 2026); dishwasher (2025); main bathroom, washer and dryer, and deck (2024). Bathroom and dinette windows updated (2024) (id:50964)
RE/MAX Icon Realty
10 Lemon Avenue
Thorold, Ontario
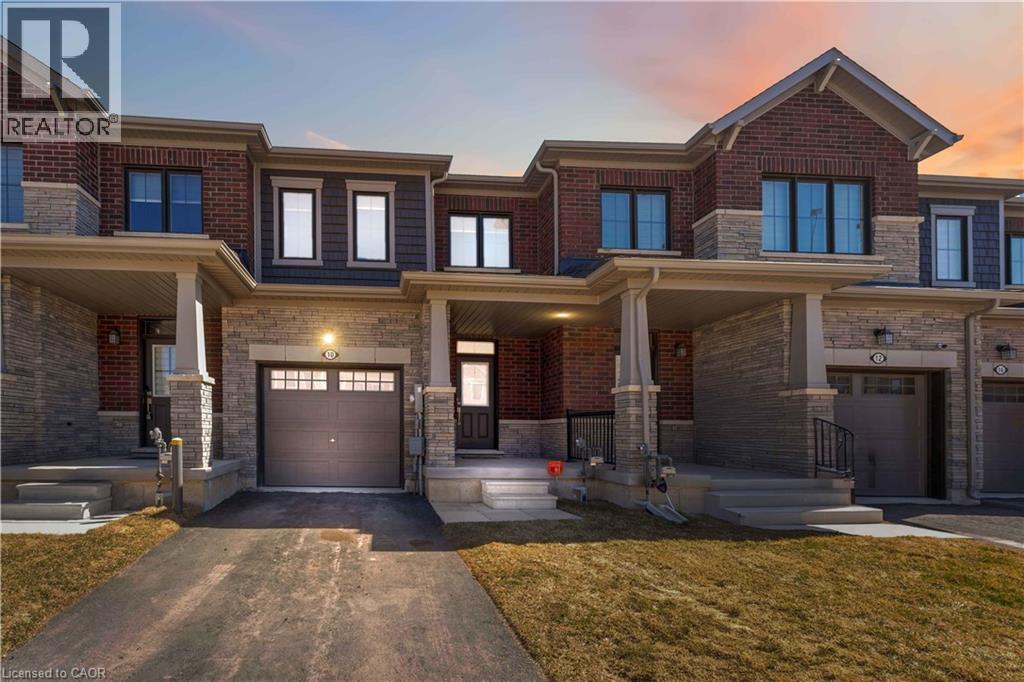
Welcome to 10 Lemon Avenue, a spacious townhome located in the heart of Thorold. This beautiful 3-bedroom, 3-bathroom home boasts a thoughtfully designed open-concept layout, perfect for modern living. As you enter, you are welcomed by a bright and inviting foyer, setting the tone for the rest of the home. The main floor is designed to maximize space and light, with stunning flooring that flows seamlessly through the living and dining areas. Large windows allow natural light to flood the space, making it feel airy and bright. The chef-inspired kitchen is the heart of the home, featuring stainless steel appliances, a central island, ample cabinet storage, and a pantry. Whether you're cooking for family or hosting guests, the kitchen is both functional and stylish. The adjacent dining area is ideal for family meals or dinner parties, and the open concept ensures you're always part of the conversation. On the main floor, you'll also find a convenient powder room, adding extra comfort and practicality. The built-in garage, accessible from inside the home, offers additional storage and ease of entry. Completely Separate Driveway like a Detached Property. Upstairs, the large primary bedroom serves as a private retreat, complete with a 4-piece ensuite bathroom and a generous walk-in closet. Two additional spacious bedrooms, each with ample closet space, share a well-designed 4-piece bathroom. The upper floor also houses the laundry area, and the full, unspoiled basement offers potential for customization. The home is equipped with stylish zebra blinds throughout, providing both privacy and light control. Ideally located, 10 Lemon Avenue is close to Seaway Mall, Mel Swart Lake Gibson Conservation Park, and local schools. With quick access to Highway 406, commuting to St. Catharines or Niagara Falls is easy. 10 Minutes to Brock University. (id:50964)
Royal Canadian Realty

10 York Street Unit# 2713
Toronto, Ontario
Tridel's Iconic 'Ten York' With Impressive Amenities & Suite Finishes. Wood Floors Throughout, Modern Kitchen & S/S Appliances. Walking Distance To TTC, Waterfront, Queens Quay, The Toronto Harbor & Park, Shops & Restaurants. Close To Union Station & Financial District. 5-Star Amenities Include 24Hr Concierge Fitness Centre, Yoga & Pilates Studio, Pool, Sauna, Spa, Party, Games & Theatre Rooms, Guest Suites & Visitor Parking. (id:50964)
Right At Home Realty
138 Heiman Street Unit# Upper
Kitchener, Ontario
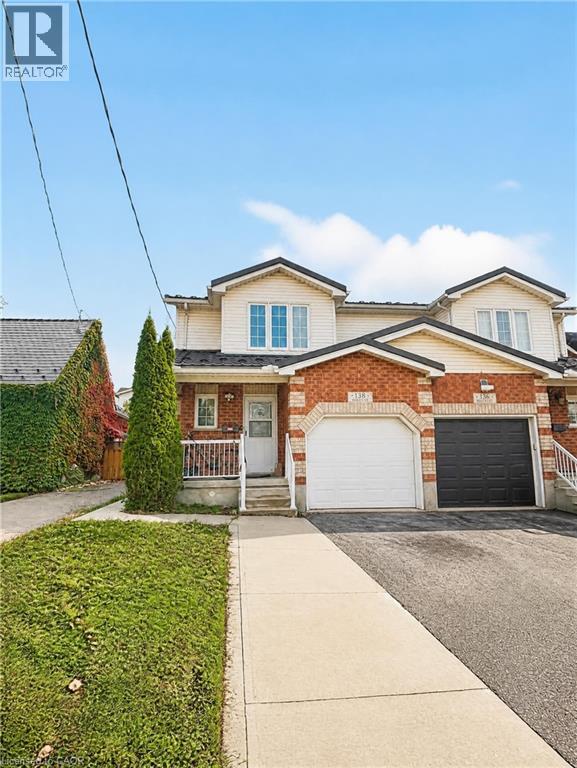
Welcome to 138 Heiman St, Kitchener! Offering 1,584 sq. ft. of living space, this inviting home combines comfort, functionality, and convenience. The main floor features durable vinyl flooring and a completely open-concept layout, creating a bright and welcoming space perfect for everyday living and entertaining. Enjoy cozy family evenings by the natural gas fireplace, or prepare your favourite meals in the well-appointed kitchen featuring stainless steel appliances and plenty of storage space. Step outside to your private backyard, complete with a concrete patio and garden beds, the perfect setting to unwind, enjoy your morning coffee, or spend peaceful evenings outdoors. Upstairs, you'll find three generously sized bedrooms, each featuring its own walk-in closet for exceptional storage and convenience. The home also offers one full bathroom upstairs and an additional powder room on the main floor for added practicality. Conveniently located near Highway 7/8, Zehrs, restaurants, schools, Lakeside Park, and scenic trails, this home offers easy access to everyday amenities while providing a comfortable place to call home. (id:50964)
RE/MAX Twin City Realty Inc.
260 Silverbirch Boulevard
Mount Hope, Ontario
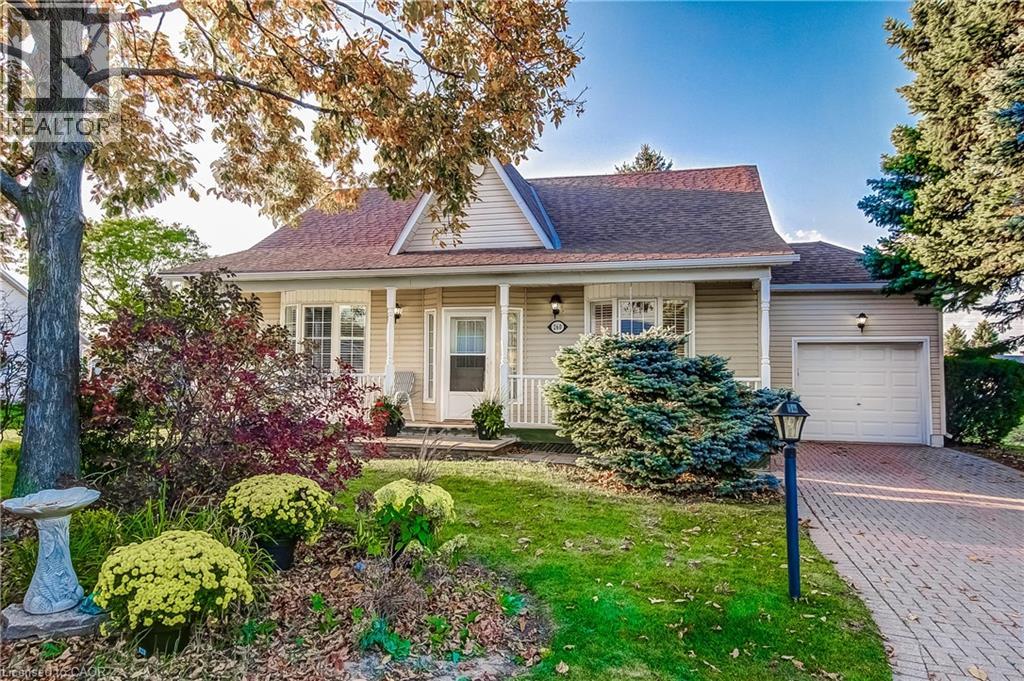
This beautifully maintained 2-bedroom, 3-bathroom bungalow in the sought-after Villages of Glancaster is move in ready. Spacious front porch to relax and converse with the neighbours and a deck with a retractable awning to enjoy the peaceful sounds of nature. The interior boasts a 9 foot ceiling with 1505 sq ft (builder’s floor plans) of living space and is filled with natural sunlight throughout the day offering a warm welcome feeling. Direct access from the garage to the kitchen is perfect for bring in the groceries a short distance and getting into the car on rainy days. The basement is partially finished with a large recreational room along with a 2 piece bathroom. The rest has excellent potential for additional storage, work/hobby shop or additional living space. It’s ready and waiting for your personal touch. There is an impressive variety of amenities to enjoy including a community centre, indoor pool, library, tennis courts, gym, sauna and more. This bungalow is excellent opportunity for anyone searching for a relaxed lifestyle of social activity, exercise, comfort and convenience. Retire in style and make new friends! (id:50964)
Search Realty
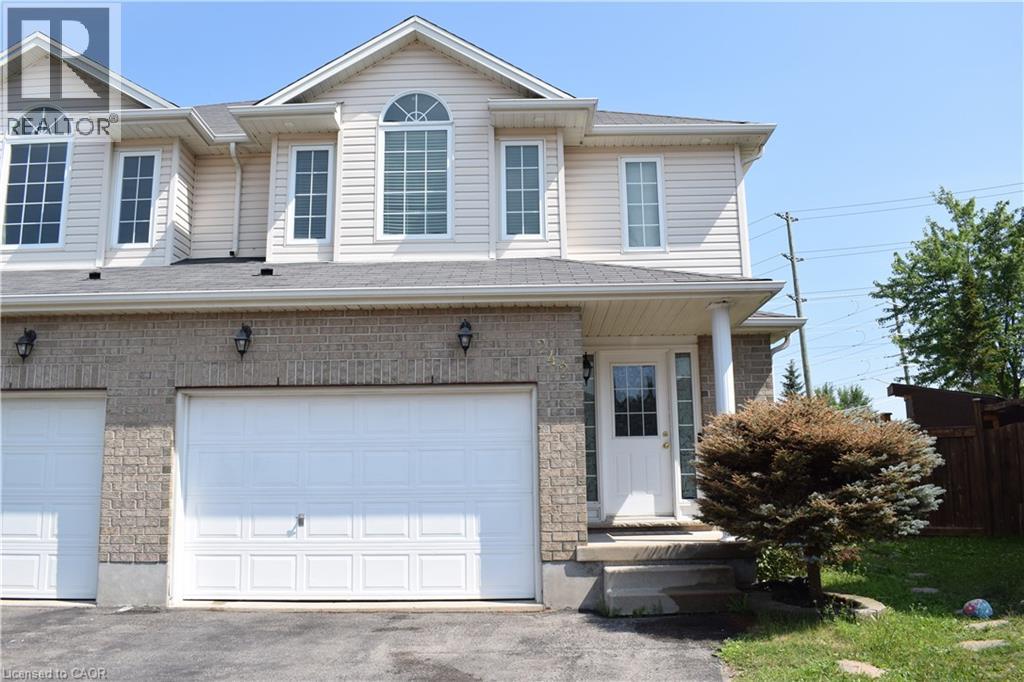
242 Buttercup Court Unit# Upper
Waterloo, Ontario
Beautiful Savid-Built Semi in Desirable Laurel Creek! Exceptional 1,867 sq. ft. semi-detached home on a rare pie-shaped lot featuring 4 bedrooms, 3 bathrooms, 9-ft ceilings, an open-concept layout, a maple kitchen, main-floor laundry, and a spacious primary suite with a walk-in closet and ensuite. Full brick exterior with a 1.5-car garage. Upper Level only. Located near top-rated schools, The Boardwalk, Costco, universities, the YMCA, parks, trails, and all major amenities. A must-see home in one of Waterloo's most sought-after neighbourhoods! Contact me today to book your private showing. (id:50964)
Royal LePage Peaceland Realty
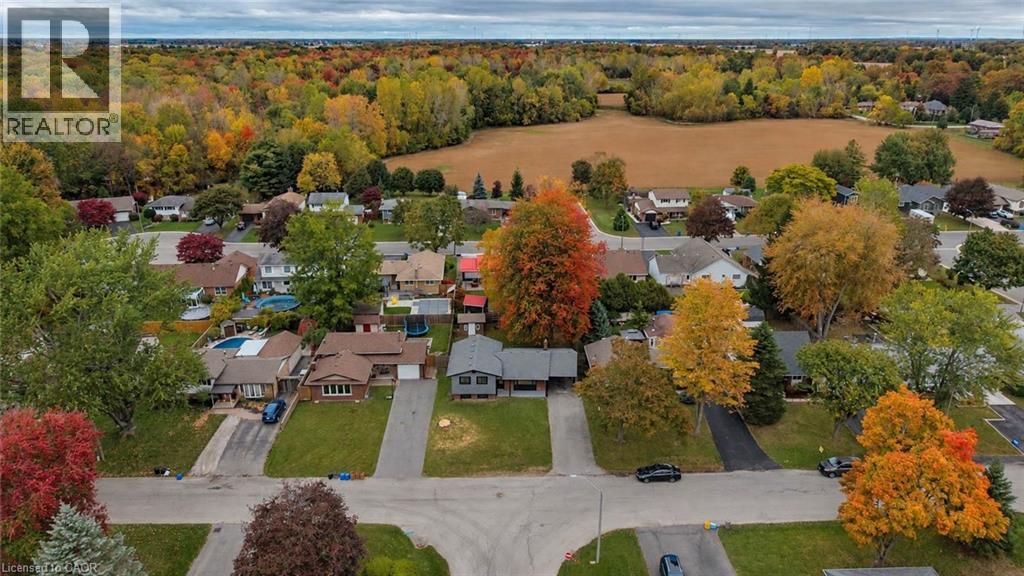
301 Brookfield Boulevard
Dunnville, Ontario
Welcome to 301 Brookfield Boulevard in Dunnville! Move-in ready and beautifully renovated from top to bottom, this impressive four-level side-split offers the perfect combination of modern style, functional living space, and a convenient location. With three spacious bedrooms and two full bathrooms, this home is ideal for families, first-time buyers, or anyone looking for a completely updated property with room to grow. Step inside and you’ll immediately appreciate the fresh, contemporary finishes and thoughtful renovations throughout. The bright main level with vaulted ceilings provides a welcoming atmosphere and flows naturally into the heart of the home. The multi-level design creates excellent separation between living spaces while maintaining a comfortable, connected feel. The three bedrooms offer plenty of space for family, guests, or a home office, while two beautifully updated bathrooms provide convenience for busy households. With four levels of finished living space, there is plenty of flexibility for a recreation room, home office, gym, hobby area, or additional family living space. Outside, enjoy the convenience of a carport and a paved driveway, providing ample parking for residents and guests. The property offers great curb appeal and a practical exterior layout that complements the home’s updated interior. Located in the welcoming community of Dunnville, this home is close to local amenities, schools, parks, shops, restaurants, local hospital, and everything you need for comfortable everyday living. Enjoy the charm of a smaller community while still having convenient access to surrounding areas. If you’ve been searching for a home that combines a fully renovated interior with a versatile four-level layout, three bedrooms, two bathrooms, and excellent parking, 301 Brookfield Boulevard is one you won’t want to miss. Come see everything this beautifully updated home has to offer and discover why this could be the perfect place to call home! (id:50964)
Royal LePage NRC Realty Inc.
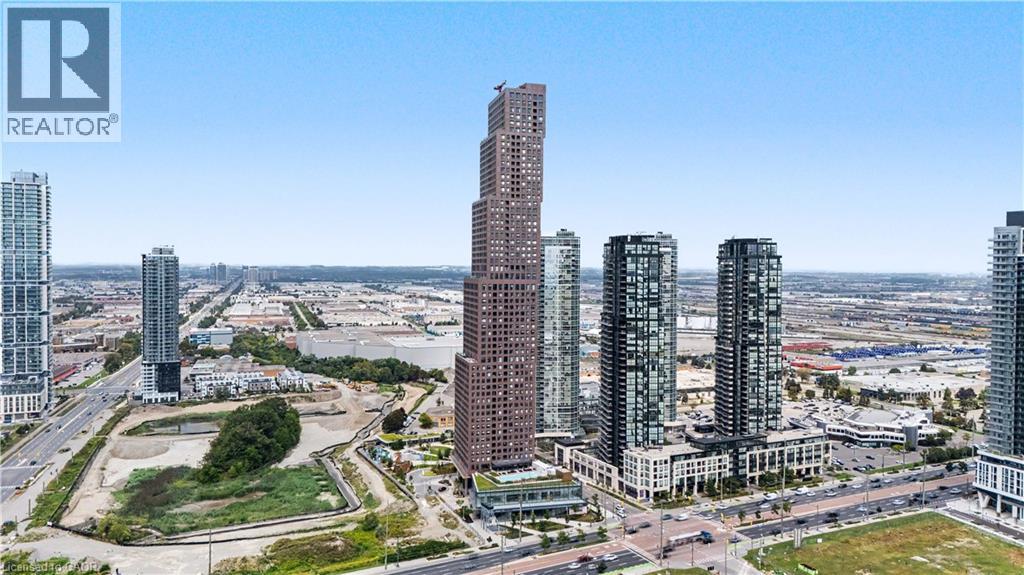
2920 Highway 7 Highway Unit# 4109
Vaughan, Ontario
Welcome to CG Tower, built by renowned developer Cortel Group and ideally situated in the Vaughan Metropolitan Centre! This bright 1+1-bedroom, 1-bath suite features a thoughtfully designed open-concept layout with 9-ft ceilings, floor-to-ceiling windows, a spacious den and private balcony. The versatile den provides excellent space for a home office, guest area or second sleeping space, while the open living, dining and kitchen areas offer a comfortable layout for everyday living and entertaining. Ensuite laundry adds convenience. Residents enjoy an impressive collection of building amenities, including 24-hour concierge, fitness centre, yoga studio, media room, library, outdoor pool, rooftop terrace, outdoor patio and BBQ areas, children's play areas, pet spa and parcel storage. The building is located within the growing VMC community, surrounded by parks, recreation, dining, shopping and convenient transportation options. Enjoy easy access to Vaughan Metropolitan Centre subway station, VIVA and York Region Transit, Highway 7 and Highways 400 and 407. York University, Vaughan Mills, Edgeley Pond & Park, restaurants, shops and everyday conveniences are all nearby. (id:50964)
Exp Realty
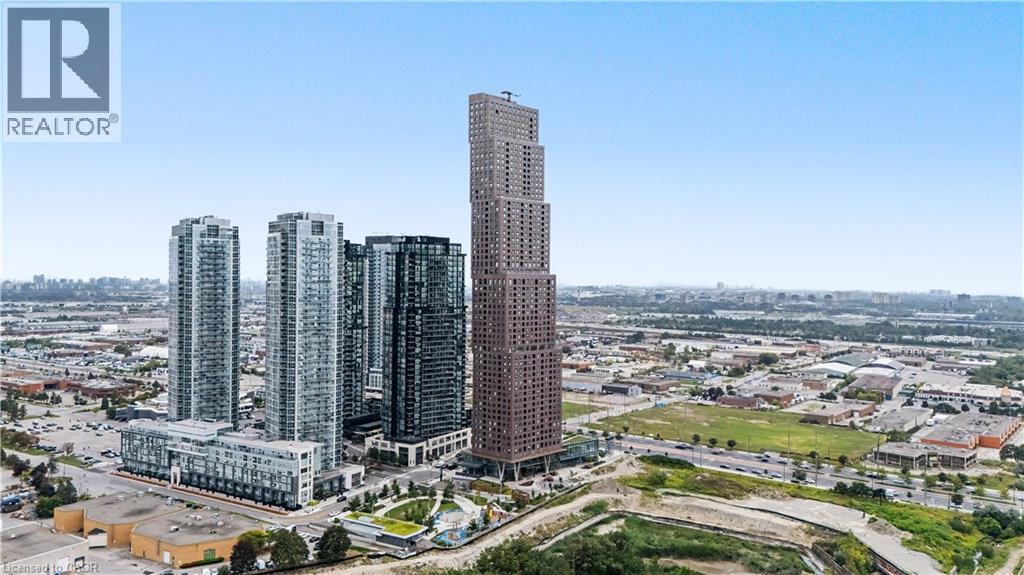
2920 Highway 7 Highway Unit# 3507
Vaughan, Ontario
Top Things to Love About This Property: Built by renowned developer Cortel Group, this thoughtfully designed 1+1 suite combines modern style with a highly functional layout. Enjoy 9-ft ceilings, floor-to-ceiling windows, an open-concept living and dining area, a spacious den ideal for a home office or flexible guest space, a private enclosed balcony, and convenient ensuite laundry. The building offers an impressive collection of amenities designed for both everyday living and entertaining, including 24-hour concierge, fitness centre, yoga studio, outdoor pool, rooftop terrace, BBQ areas, media room, library, children's play areas, pet spa, and parcel storage. Ideally situated in the heart of the Vaughan Metropolitan Centre, this home offers excellent connectivity to transit, major highways, shopping, dining, recreation, and entertainment. Enjoy convenient access to the VMC subway station, VIVA and York Region Transit, Highway 7, and Highways 400 and 407. York University, Vaughan Mills, Edgeley Pond & Park, restaurants, cafes, shops, and everyday conveniences are all within the surrounding community. A well-connected location offering the convenience of urban living with an extensive range of amenities and services close at hand. (id:50964)
Exp Realty
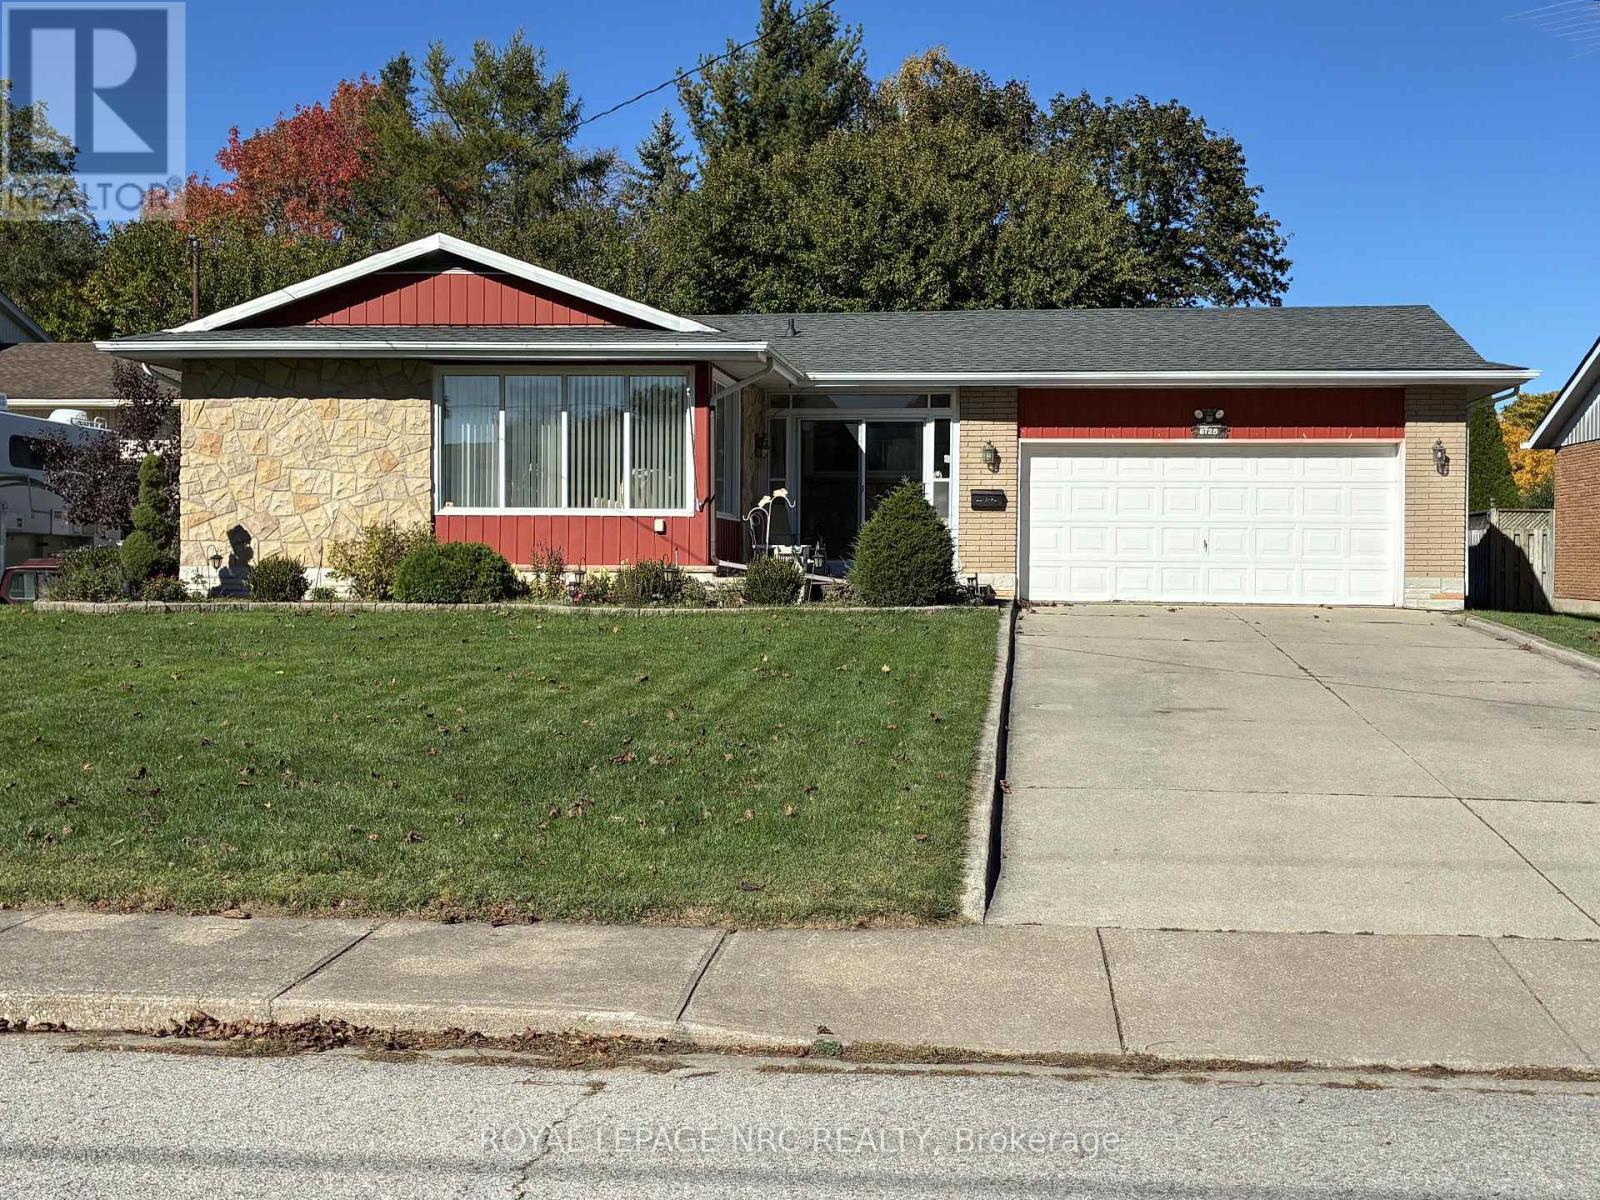
6725 Randy Drive
Niagara Falls, Ontario
Very Desirable Cherrywood Acres! This hidden JEM is tucked in on a quiet street, but still walking distance to the school, church, shopping and park.Extend the summer season into fall with the SUNROOM off the kitchen.The fenced backyard offers plenty of privacy and space for entertaining.FAMILY ROOM on the lower level with gas fireplace and large windows for natural light to shine through.This spacious BUNGALOW with hardwood floors and large DOUBLE car garage is waiting for your final touches.Book your showing! (id:50964)
Royal LePage NRC Realty
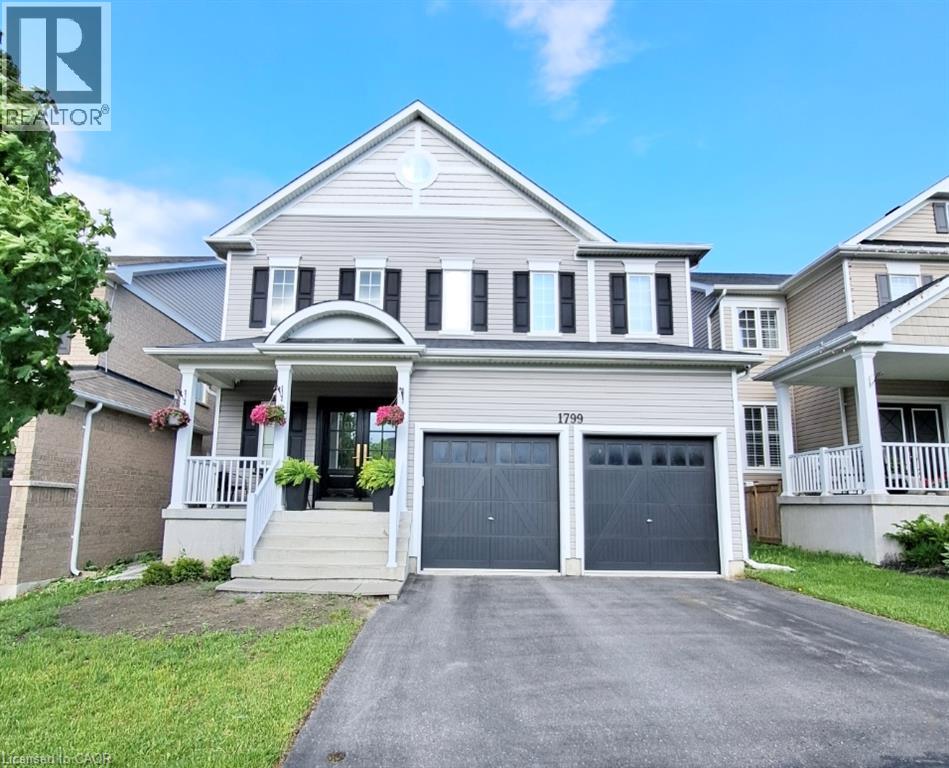
1799 Finkle Drive Unit# Bsmt
Oshawa, Ontario
This spacious, fully furnished legal 2-bedroom, 1-bathroom apartment in North Oshawa offers approximately 900 sq. ft. of living space and is move-in ready and waiting for its very first tenant. From the moment you step inside, it feels more like a stylish condo than a basement. Your own separate entrance with a keyless smart lock gives you privacy and easy coming and going. The bright open-concept living and dining area glows with pot lights throughout, and the living room invites you to unwind by the electric fireplace, with a TV already in place. The modern kitchen features quartz countertops, stainless steel appliances, and a dishwasher, making everyday cooking a pleasure. Two generous bedrooms offer large closets, and the bathroom brings a spa-like feel with a glass walk-in rain shower. Carpet-free flooring, private in-suite laundry, and one parking spot add everyday comfort and convenience. Quiet and private, with room to work from home and relax after a long day. Minutes to shopping, groceries, restaurants, parks, and transit. (id:50964)
Affinity Real Estate Inc
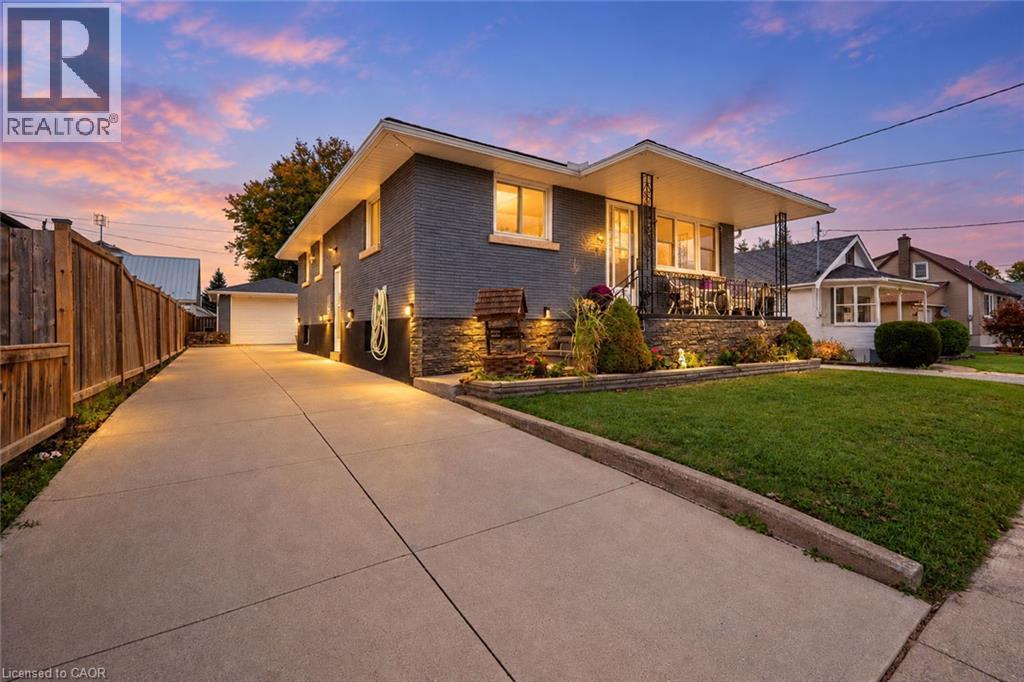
64 Christmas Street
Port Colborne, Ontario
Move-in ready and thoughtfully updated, this all-brick bungalow offers a bright, renovated main floor, a functional layout, and an incredible backyard built for entertaining. Step inside to a sunny, open-concept living room and kitchen featuring generous cabinetry, tons of countertop space, and a centre island with a built-in breakfast nook. Three bedrooms and a 4-piece bathroom complete the main level, offering comfortable and convenient one-floor living. The lower level adds exceptional versatility, accessible from the main floor or through a separate side entrance. Discover a sprawling recreation room with fireplace, a dedicated crafts room, laundry area, utility room, 2-piece bathroom, and cold cellar. Whether you need space for hobbies, family gatherings, relaxing, or additional storage, there is room to make it your own. Outside, the possibilities continue with an extra-long driveway, detached garage/workshop, and an impressive backyard ready for outdoor cooking, dining, entertaining, gardening, or simply unwinding. There is plenty of room to enjoy the outdoors and create a space that suits your lifestyle. Situated in the established Killaly East neighbourhood of Port Colborne, this home offers convenient access to local shops, schools, parks, and everyday amenities. Whether you’re a first-time buyer looking to put down roots, a downsizer seeking comfortable main-floor living, or an investor exploring the possibilities, this versatile property offers plenty of potential and a backyard ready to be enjoyed. (id:50964)
Century 21 Heritage Group Ltd.
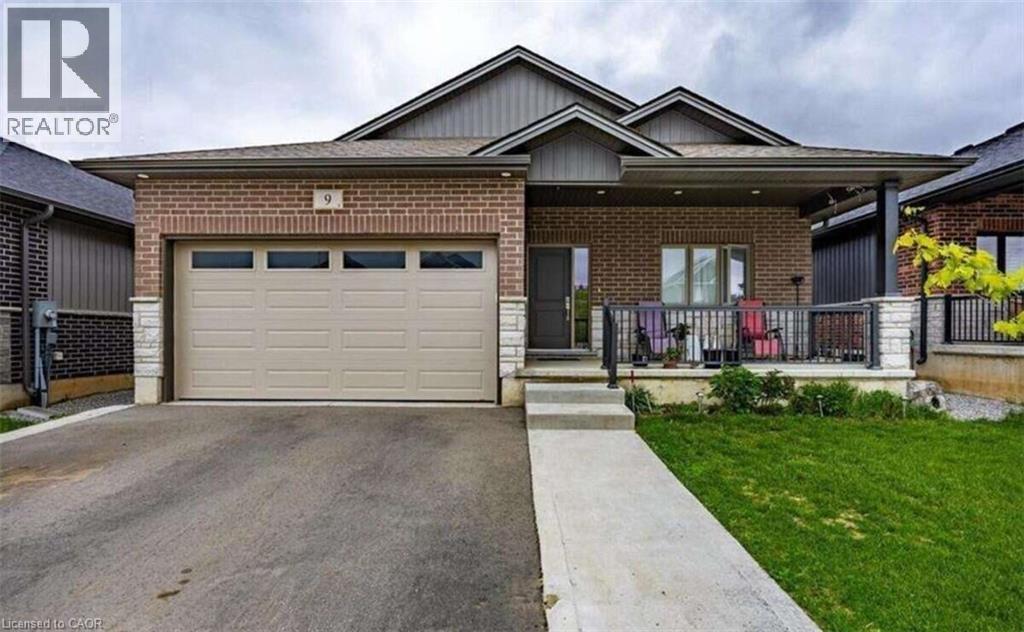
9 Pursel Street
Waterford, Ontario
*** For more information, please click Brochure button. *** Welcome to this stunning, fully finished bungalow offering multi-generational flexibility, & premium construction in the highly sought-after Waterford Villages community. Boasting 2,700 square feet of total finished living space (1,435 sq ft above grade and 1,265 sq ft below grade), this home pairs an expansive 5-bedroom, 3-bathroom layout with top-tier finishes. Enjoy a peaceful small-town lifestyle while staying perfectly connected, located just 25 minutes to the 403/QEW corridor or 15min to Port Dover. Key Property Features: fully finished bsmnt in-law suite features: 3bd, bth, kitchen with new appliances, 2nd laundry off the kitchen and quick access to opposite side, g/fireplace. Main flr smart appliances included: Enjoy all main floor appliances being Wi-Fi ready, allowing you to monitor and manage your kitchen and laundry remotely from anywhere using your smartphone. Dream Designer Kitchen: A true masterpiece featuring quartz countertops, an abundance of extra white shaker cabinetry for maximum storage, a generous walk-in pantry, and a comfortable center island for effortless entertaining. Gourmet Smart Appliances: Equipped for high-end cooking with a premium gas stove and a state-of-the-art 4-door refrigerator featuring a highly convenient flexible middle drawer. Central vac thruout, security camera with monitor included. Pristine Exterior & Curb Appeal: Features 4-5 parking on finished asphalt driveway with concrete trim and a matching concrete walkway leading to the inviting front porch. The fully fenced yard includes a raised garden bed and a spectacular detached shed—fully insulated with concrete floors, drywall, and electricity(ideal for a workshop or studio). (id:50964)
Easy List Realty Ltd.
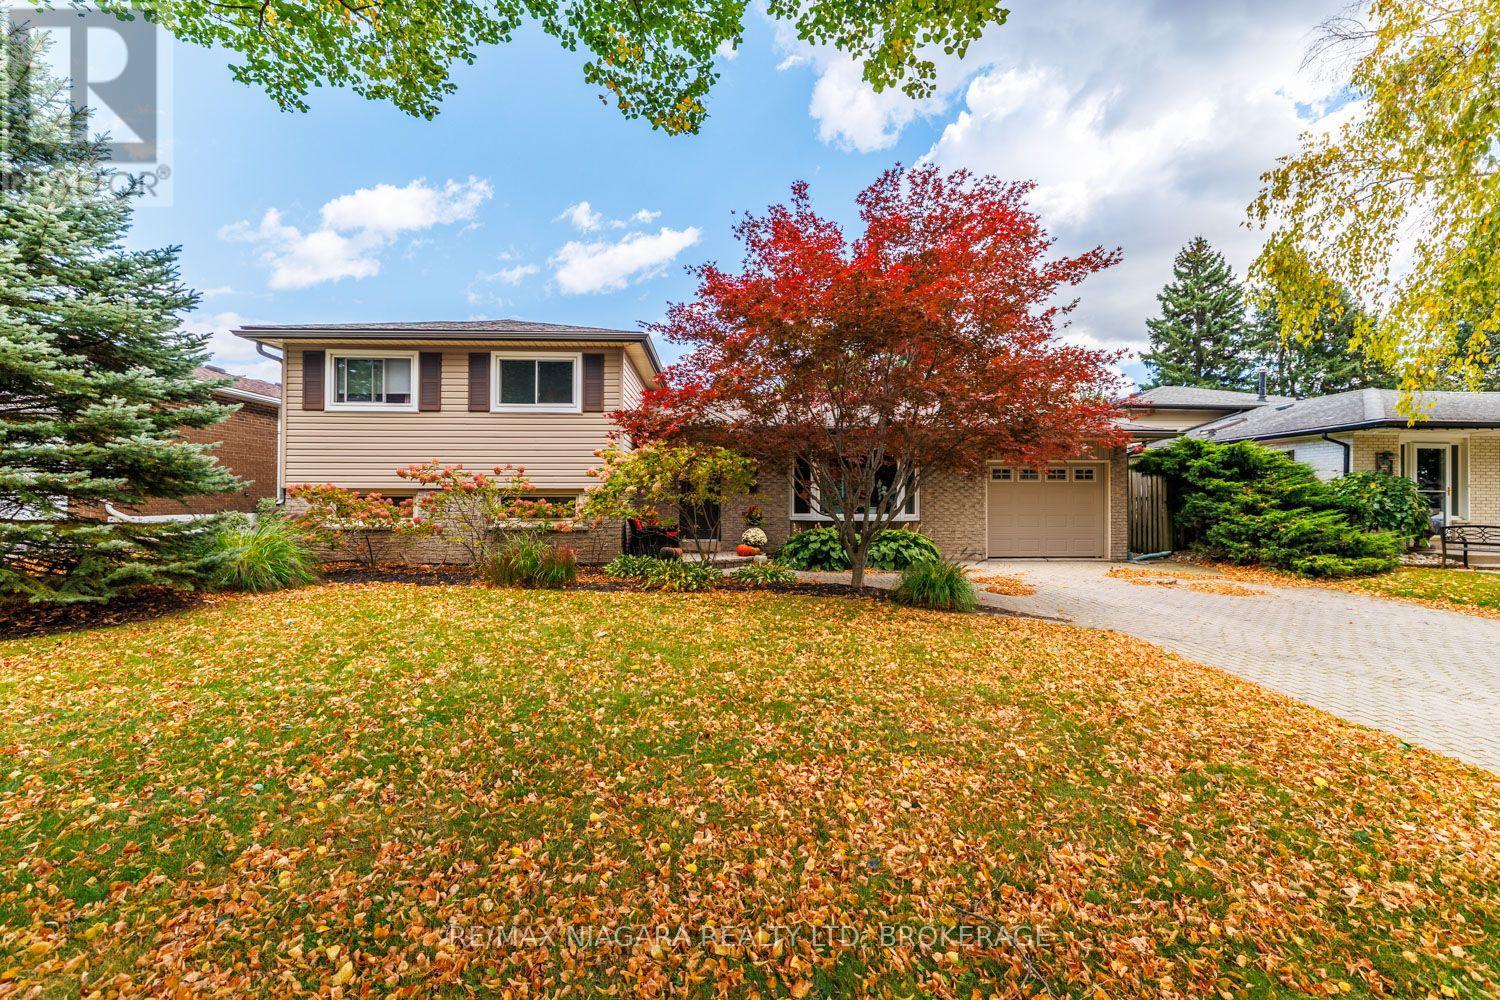
3360 Baker Crescent
Niagara Falls, Ontario
Spacious 4 level sidesplit in desirable Rolling Acres subdivision on a quiet crescent. This family home will check many boxes...main floor with large living room, open to dining room with access to back deck and kitchen overlooking private, treed yard. Upstairs are three bedrooms in newer vinyl flooring and 4 piece bathroom. Lower level well set up with cozy family room, another primary bedroom with cedar closet and gorgeous newer 3 piece bathroom ensuite and access to stairwell to backyard. Fourth level partially finished with extra space has recroom and den (needs flooring) laundry room and third bathroom! The backyard is fenced in and very private with huge composite deck (2023), great for entertaining. AC 2025, replacement windows, move in ready home in great school district, walking distance to elementary, french immersion, and highschools. Great access to QEW and 406. 5 appliances included. Seller flexible on closing (id:50964)
RE/MAX Niagara Realty Ltd
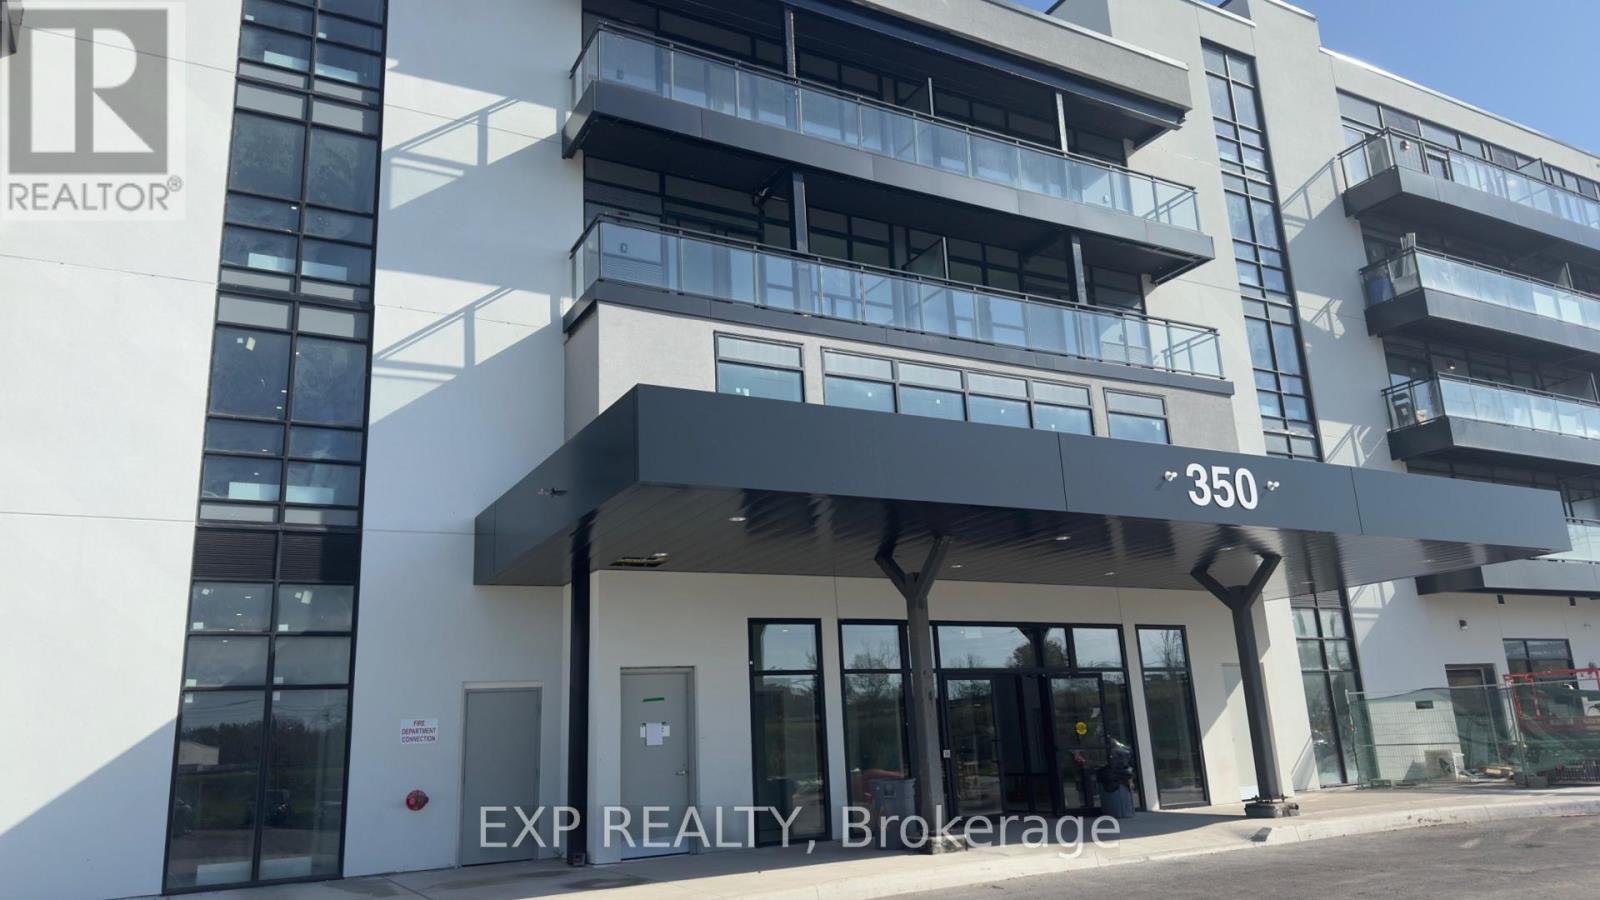
221 - 350 Prince Charles Drive S
Welland, Ontario
Brand-new waterfront living at Upper Vista Welland. Be the first to live in this never occupied 1-bedroom/den suite with beautiful views of the Welland Recreational Canal. The bright, open-concept layout features floor-to-ceiling windows, soaring ceilings, wide-plank flooring, quartz countertops, designer cabinetry, stainless steel appliances, and in-suite laundry. The den is ideal as a home office or studio. From your private balcony, take in the canal views, where rowers and kayakers glide past throughout the season. Residents enjoy resort-style amenities, including a fitness center, resident lounges, a rooftop terrace with panoramic canal views, a waterfront dock, a pet wash station, visitor parking, and controlled building access. Kilometers of waterfront walking and cycling trails are right outside your door, with shopping, restaurants, Niagara College, the Welland International Flatwater Centre, parks, transit. Niagara Falls, wineries, and major highways just minutes away. Parking and storage locker included. Available immediately. (id:50964)
Exp Realty
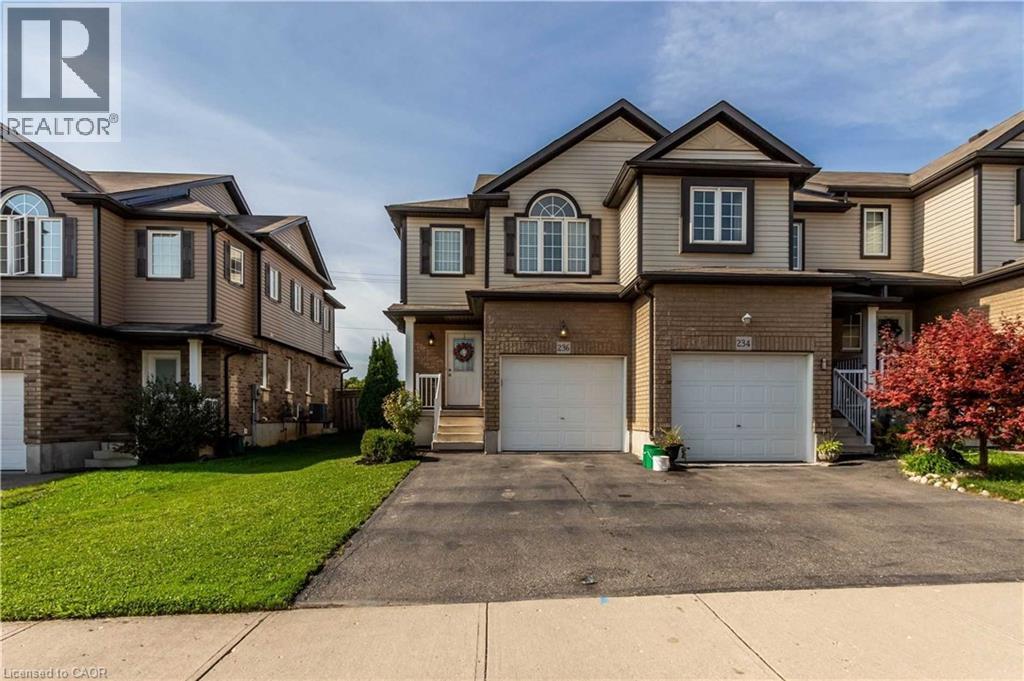
236 Countrystone Crescent
Kitchener, Ontario
Beautiful Family Home in a Prime Waterloo Location – Minutes to The Boardwalk! Welcome to this beautifully maintained 3-bedroom, 3-bathroom Hollyhock model by Eastforest Homes, ideally situated in one of Waterloo’s most desirable neighbourhoods. Offering a perfect blend of comfort, style, and convenience, this inviting home is just minutes from The Boardwalk shopping district, Costco, restaurants, parks, schools, and convenient transit. Step inside to discover a bright, open-concept layout designed for modern family living. The updated kitchen features new appliances and countertops, seamlessly flowing into the welcoming great room—an ideal space for everyday living and entertaining. Freshly painted interiors and updated bathrooms add a refreshed, modern touch throughout. The spacious primary bedroom offers a private ensuite, creating a comfortable retreat at the end of the day. Enjoy outdoor living in the fully fenced backyard, complete with a large deck—perfect for summer barbecues, family gatherings, or simply relaxing outdoors. A garden shed provides additional storage for your outdoor essentials. Additional features include a single-car garage, concrete driveway, three spacious bedrooms, three bathrooms, and a generous outdoor living space. A lawn mower and ice breakers are also included for added convenience. An excellent opportunity to own a move-in-ready family home in a fantastic Waterloo location, close to shopping, schools, parks, and everyday amenities. Don't miss it! (id:50964)
Housesigma Inc.
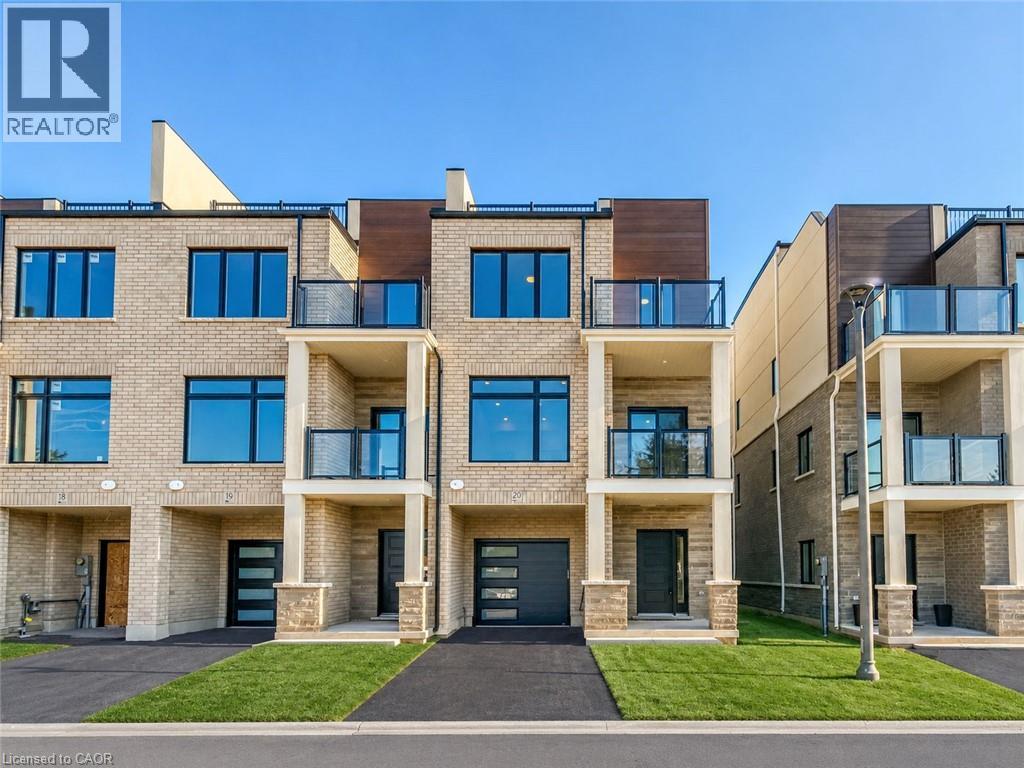
292 Vine Street Unit# 20
St. Catharines, Ontario
Welcome To Legacy On Vine, Townhome Located In The Heart Of St. Catharines. This 2 Bedroom, 2.5 Bathroom End-Unit Home Exudes Elegance and Luxury With Top Of The Line Appliances and Finishes Throughout. The Kitchen Comes Equipped With Quartz Countertops & Backsplash, Stainless Steel Appliances and a Whirlpool Appliance Package. This Stunning Unit Features an Open-Concept Design With a Perfectly Planned Layout Maximizing Space and Natural Light. High-Quality Finishes Throughout With a Pre-Installed Internal Monitored Security System, Walk-Out Balcony, Pot Lights, Giant Terrace Perfect For Relaxation and Entertaining, Garage Door Opener with Remote and Gorgeous Quartz Countertops Located in the Bathrooms. Only Minutes Away From Downtown St. Catharines, Shopping, Dining and All Other Amenities. Quick and Easy Access To Major Highways Making Commuting As Easy As Can Be. Enhance Your Lifestyle Today with Legacy On Vines Beautiful Condominium Development. Common Element Road Fee $59.40 per month. (id:50964)
Right At Home Realty
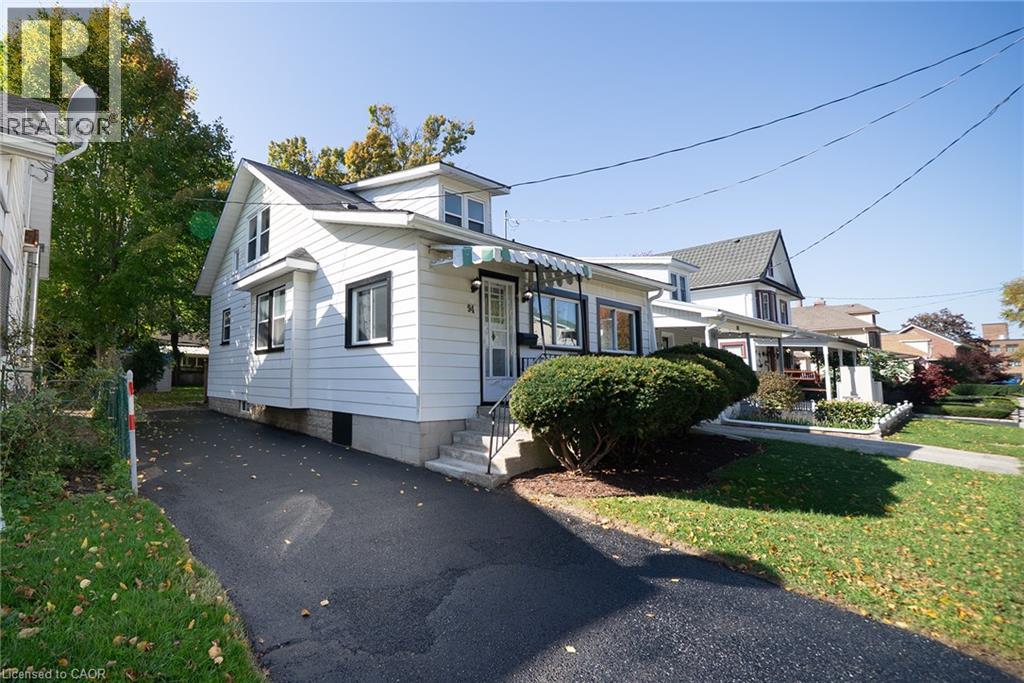
94 Brook Street
Simcoe, Ontario
Move-in ready and beautifully renovated! Welcome to this charming 1.5-storey home, offering the perfect blend of modern updates, comfort, and convenience. Featuring 3 bedrooms and 2 bathrooms, this inviting property is an excellent opportunity for first-time home buyers, downsizers, or anyone looking for a place to call home. Thoughtfully renovated throughout, this home offers a fresh, updated feel while maintaining its cozy charm. Step outside to enjoy the generously sized backyard, perfect for entertaining, gardening, or simply relaxing outdoors. Ideally located within walking distance to Norfolk General Hospital and just minutes from everything Simcoe and Norfolk County have to offer! Enjoy nearby shopping, restaurants, schools, golf courses, wineries, scenic walking and biking trails, beautiful Lake Erie beaches, and so much more. Whether you’re starting out, slowing down, or simply looking for a move-in-ready home in a convenient location, this property checks all the boxes! Just move in, unpack, and enjoy! (id:50964)
Royal LePage Trius Realty Brokerage
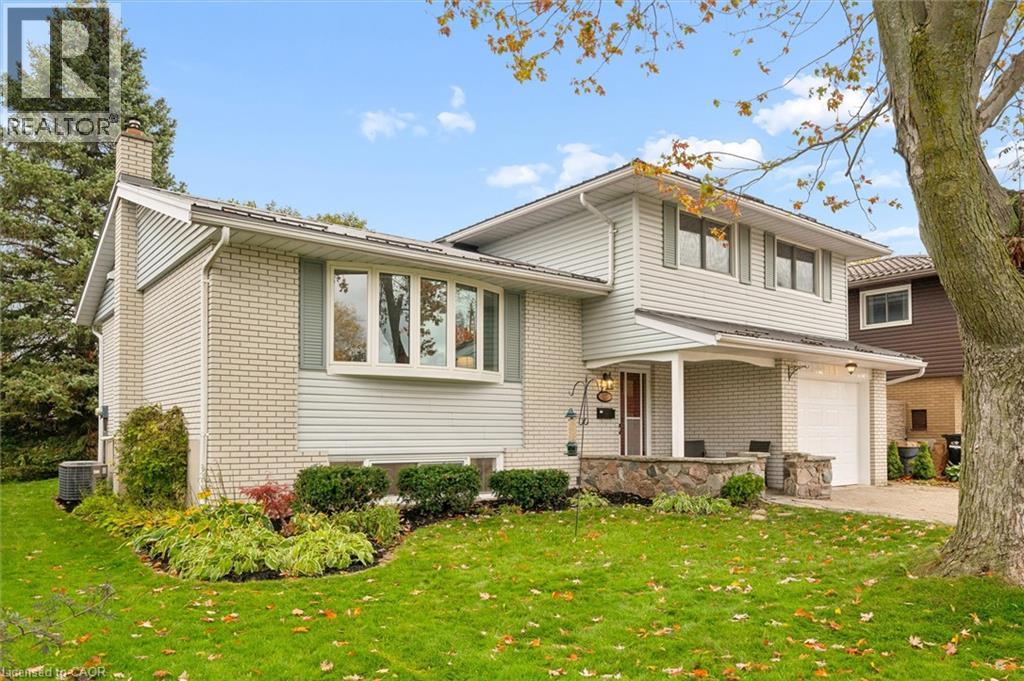
127 Gay Crescent
Kitchener, Ontario
Framed by a dreamy, tree-lined street on a large lot, this completely reimagined mid-century four-level side-split is where you will want to call home. From the double-wide interlock driveway to the 2019 steel roof, every inch of this solid brick home is move-in ready and was built to stand the test of time. The covered front porch draws you into a bright foyer with direct garage access. Just off the foyer, the cozy family room anchors the main level, ready for warm winter nights spent in front of the crackling wood-burning fireplace enhanced by the sparkling granite field-stone wall. The sliding doors open to a large deck, offering seamless indoor-outdoor living under the gazebo while the kids explore their very own treehouse, all in a large green backyard. The upper levels are stunning with refinished hardwood floors, 5 baseboards, professionally painted walls, and oversized, sun-drenched vinyl windows. The custom solid-wood kitchen offers open shelving, undermount lighting, clever lazy Susans, and a breakfast peninsula. The fully renovated main bathroom has exceptional storage, double sinks and a deep soaking tub. The lower rec room features durable luxury vinyl plank flooring and bright lookout windows. From here, you have access to an absolutely massive crawl space to house all your sporting gear and seasonal decor. There is also a renovated three-piece bathroom, a dedicated fridge room, and a generous laundry room. If you are searching for a property that delivers a private, mature-tree setting your search ends here. This is the kind of home where you comfortably plant deep roots. (8' wooden fence w/ a gate will be installed on the North side of the yard) Best of all, the location lets you leave the car behind as it is walkable to schools and amenities. This sought-after Stanley Park area is famous for the Lyle Hallman Pool, its active community center, forested walking trails, shops, restaurants, and has close access to the expressway. (id:50964)
RE/MAX Solid Gold Realty (Ii) Ltd.
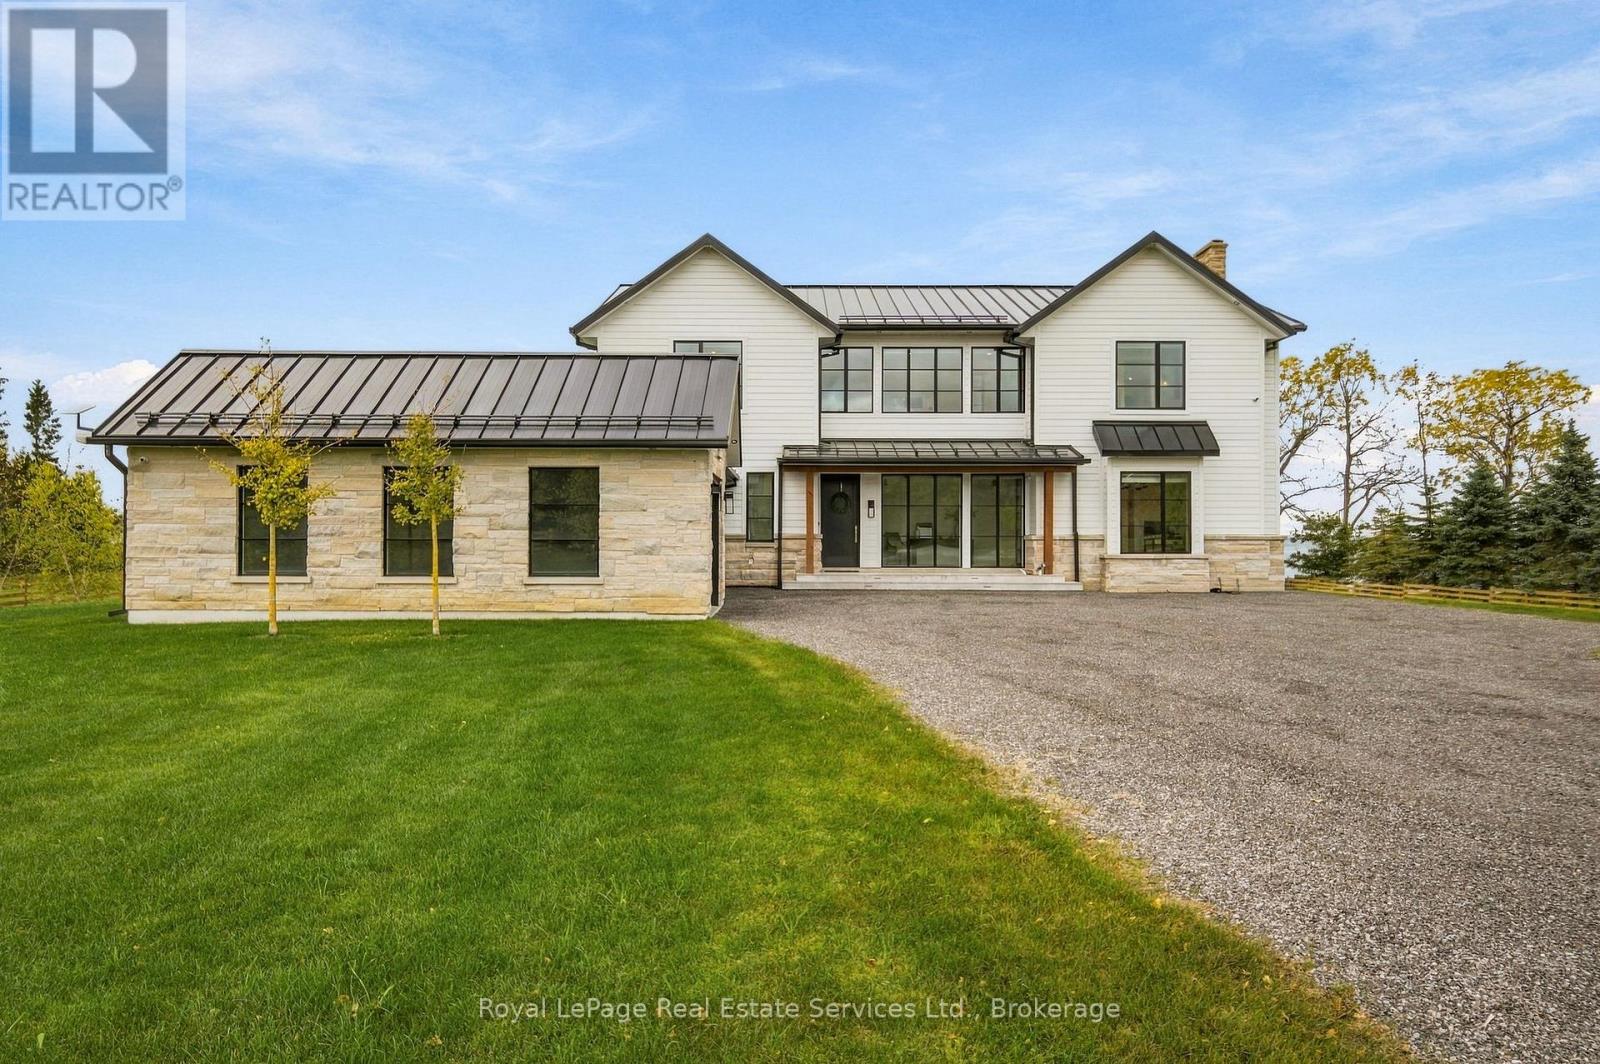
104 Nawautin Drive
Alnwick/haldimand, Ontario
Architect-designed Lake Ontario estate, built without compromise. Set on approx. 1.45 private acres with approx. 300 ft of armour-stone shoreline with a landing and steps to the beach, this 5-bed, 6-bath residence, including a main-floor bedroom with full bath, offers 4,600 sq ft above grade plus a 2,190 sq ft walk-out lower level. Designed and completed in 2022 with a interior designer, structural engineer and hand-selected trades. South-facing lake views from the living spaces, the den and the primary suite. Solid 3/4" live-sawn white oak floors, 7" wide in random lengths of up to 14 ft, milled to order by William & Henry of New Hampshire. 10 ft main-floor ceilings (vaulted primary bedroom and second bedroom), white oak beams and a white oak staircase. Two custom steel-and-glass window walls frame the study and the lake-facing den. Chef's kitchen with quartz waterfall island, quartz backsplash, Sub-Zero, Wolf speed oven, Fisher & Paykel induction, Brizo pot filler and a fitted pantry. Living room with fieldstone fireplace, cast-stone mantel and custom built-ins. Lake-facing primary retreat with stone fireplace, and an ensuite in herringbone polished marble with a Kohler rain shower. Custom millwork in nearly every room, Cambria and Silestone quartz, Circa Lighting fixtures and Phillip Jeffries linen wallcovering in the study. Exceptional build quality: triple-pane Pella aluminum windows, spray-foam envelope, standing-seam steel roof, James Hardie siding with natural stone, and a mahogany front door. Two-zone Trane system with HRV and steam humidifier, natural gas, 400-amp service, Generac standby generator, monitored security and smart irrigation. Limestone terrace with frameless glass overlooking the water. Attached, insulated 2-car extra deep garage with EV charger. Drawings, permits, engineer's reports and transferable warranties. Approx. 90 min to downtown Toronto, Oakville (via 407), 70 min to Prince Edward County, 10 min to Cobourg and VIA Train Station. (id:50964)
Royal LePage Real Estate Services Ltd.
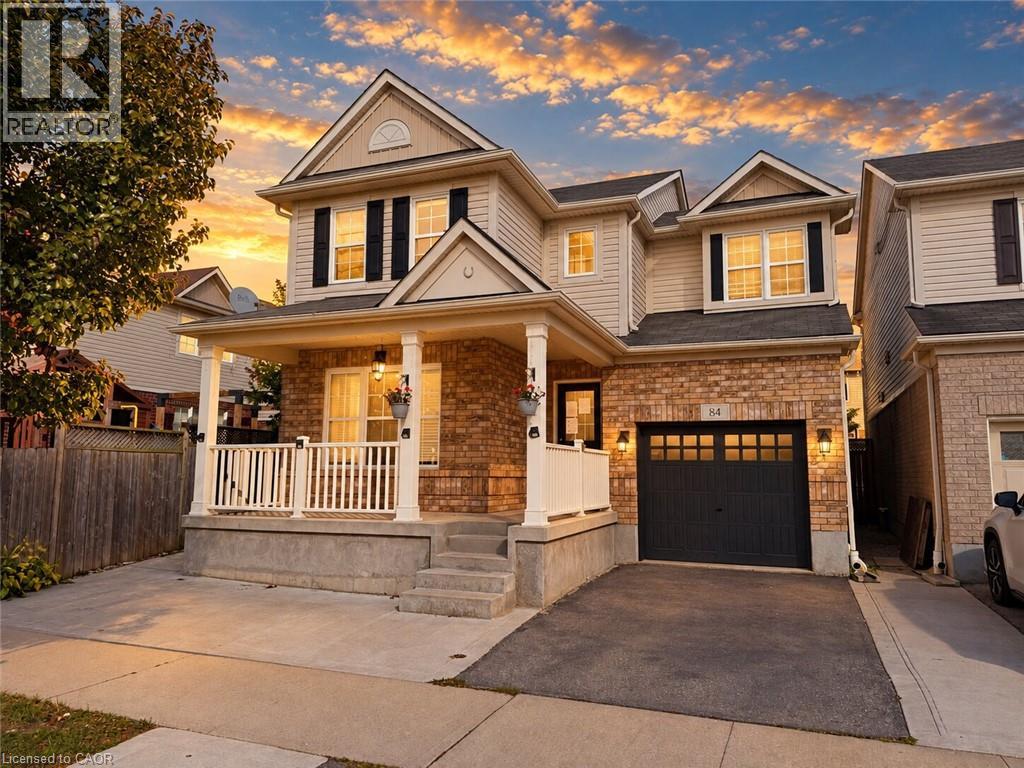
84 Holland Circle
Cambridge, Ontario
Welcome to 84 Holland Circle, a fantastic opportunity to own a spacious and versatile home in Mattamy's sought after Mill Pond community in Hespeler! Situated on a quiet, family friendly circle, this popular Preston model offers a functional layout, generous living spaces and plenty of potential to make it your own. The main floor features an inviting open concept living and dining area, a hardwood staircase, ceramic flooring and a bright great room highlighted by a beautiful bow window. The kitchen offers granite countertops, a convenient breakfast bar with pendant lighting, under cabinet lighting and plenty of storage, while the adjoining breakfast area provides direct access to a large custom deck and fully fenced backyard, ideal for outdoor entertaining and family enjoyment. Upstairs, you'll find three spacious bedrooms, including a generous primary suite complete with his and hers walk in closets and a private ensuite featuring a soaker tub and separate shower. The second bedroom also benefits from its own walk in closet. The finished basement adds valuable living space with a large recreation room, an additional bedroom with an egress window and a rough in for a future three piece bathroom. An exciting highlight is the IN-LAW SUITE POTENTIAL WITH A SEPARATE ENTRANCE, offering additional flexibility for extended family or multigenerational living! Enjoy a wonderful location surrounded by parks, scenic walking trails, greenspaces and excellent access to local schools, charming downtown Hespeler and Highway 401. Offering a desirable neighbourhood, a practical floor plan and exciting possibilities for its next owners, 84 Holland Circle is an opportunity you won't want to miss! (id:50964)
Exp Realty
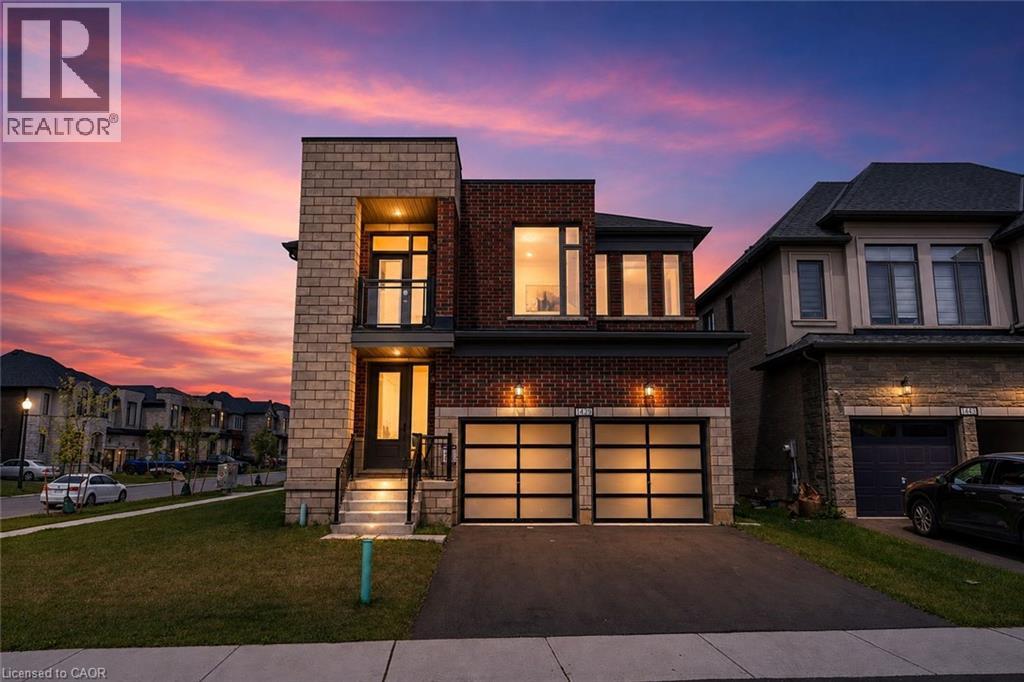
1439 Upper Thames Drive
Woodstock, Ontario
Welcome to Your New Home, where modern design meets everyday family living in the growing Havelock Corners community! Set on a desirable corner lot, this impressive 4-bedroom, 5-bathroom home offers approximately 3,100 sq. ft. of thoughtfully designed living space, with an abundance of natural light pouring through large windows and a striking contemporary elevation that makes an immediate impression. The spacious open-concept layout is designed for both everyday living and entertaining, while soaring 9-ft ceilings and quality finishes create an inviting sense of space throughout. Every bedroom features its own private ensuite, offering exceptional comfort, privacy and convenience for families, guests or multi generational living. The primary retreat provides a luxurious escape with a spacious layout, 5-piece ensuite and his-and her walk-in closets. A tandem garage provides versatile parking and storage options. Located in the desirable and family-friendly Havelock Corners community, close to parks, schools, local amenities, places of worship and easy access to Highway 401. A home that looks impressive, lives beautifully, and truly feels like home. (id:50964)
Royal Canadian Realty
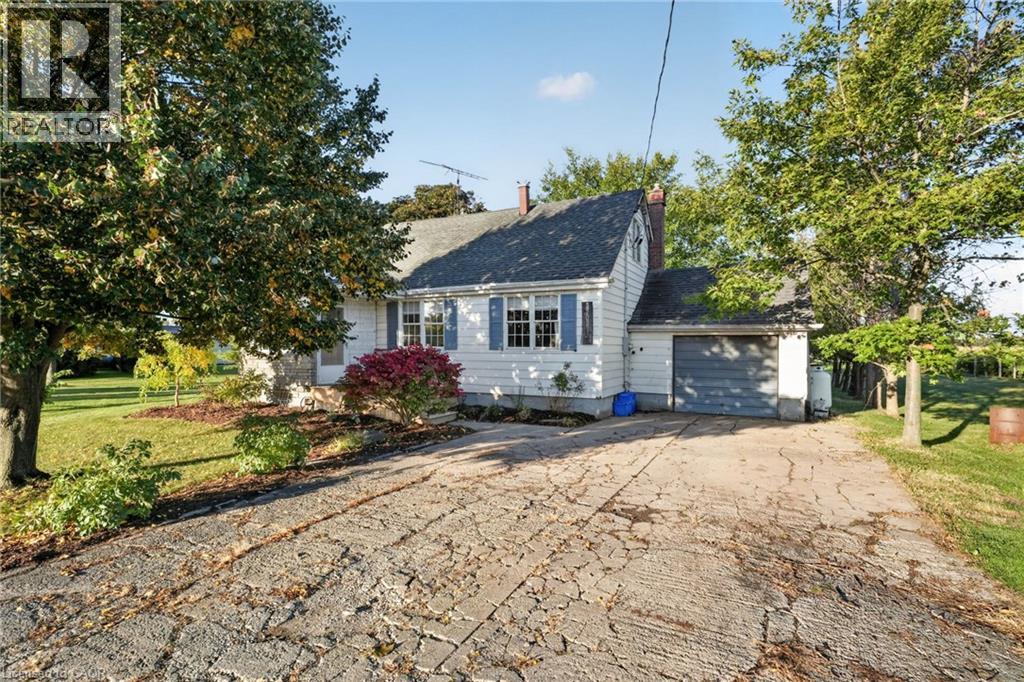
3702 Campden Road
Campden, Ontario
Discover the potential this property has to offer! Set on an attractive property with plenty of space to enjoy the surrounding grounds, this is an opportunity for buyers looking to invest in a property and make it their own. Whether you're drawn to the setting, the outdoor space, or the possibilities that come with owning a property like this, there is plenty to appreciate. The existing home offers a starting point for those looking to explore their options and envision the future of the property. Buyers are encouraged to obtain independent inspections and seek professional advice regarding the condition of the home, permitted uses, applicable conservation regulations and any future plans for the property. A unique opportunity for those who can see the potential and are ready to explore the possibilities! (Property sold as is, where is basis. Seller makes no warranties or representation.) (id:50964)
Royal LePage NRC Realty Inc.
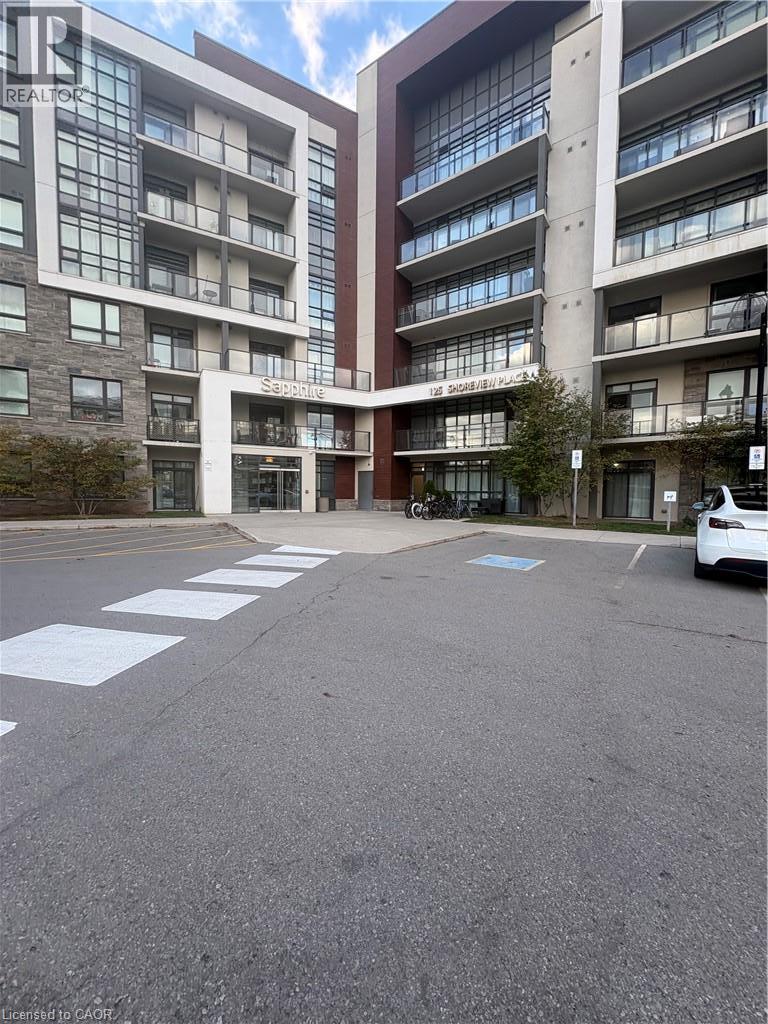
125 Shoreview Place Unit# 522
Stoney Creek, Ontario
This Two bedroom Apartment Offer Two Full Bathrooms, Living Room and a Den. Ensuite Laundry And One Underground Parking . Close to Water and Highway. (id:50964)
Homelife Miracle Realty Mississauga