

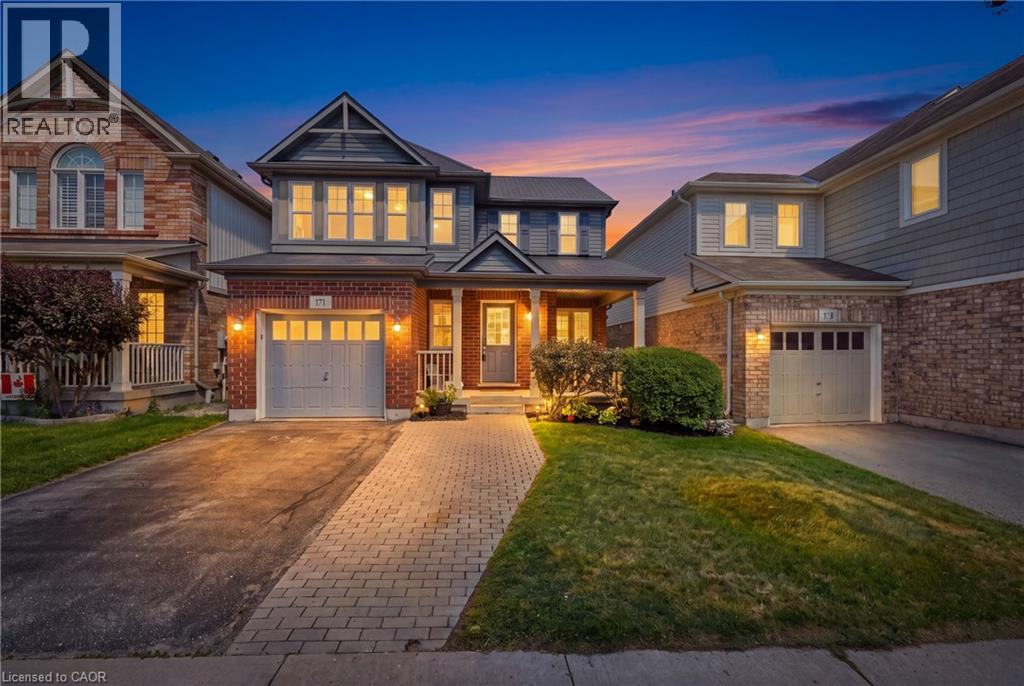
171 Chase Crescent
Cambridge, Ontario
Tucked away on a quiet crescent in one of Hespeler's most established neighbourhoods, 171 Chase Crescent offers the perfect balance of peaceful living and everyday convenience. Whether you're commuting to the GTA, Waterloo Region or Guelph, you'll appreciate being just minutes from Highway 401 while still coming home to tree-lined streets, nearby parks, walking trails and excellent schools. Inside, the bright open-concept layout is designed for modern living with a stylish kitchen featuring granite countertops, stainless steel appliances and plenty of workspace, while the upper level offers spacious bedrooms, a private primary retreat with walk-in closet and ensuite, and the convenience of upper-floor laundry. Spend weekends exploring Historic Downtown Hespeler's cafe's and shops, enjoying the nearby rivers and trails, or simply relaxing in a community where neighbours still know each other. Move-in ready and ideally located, this is more than a home, it's a lifestyle. (id:50964)
Keller Williams Edge Realty
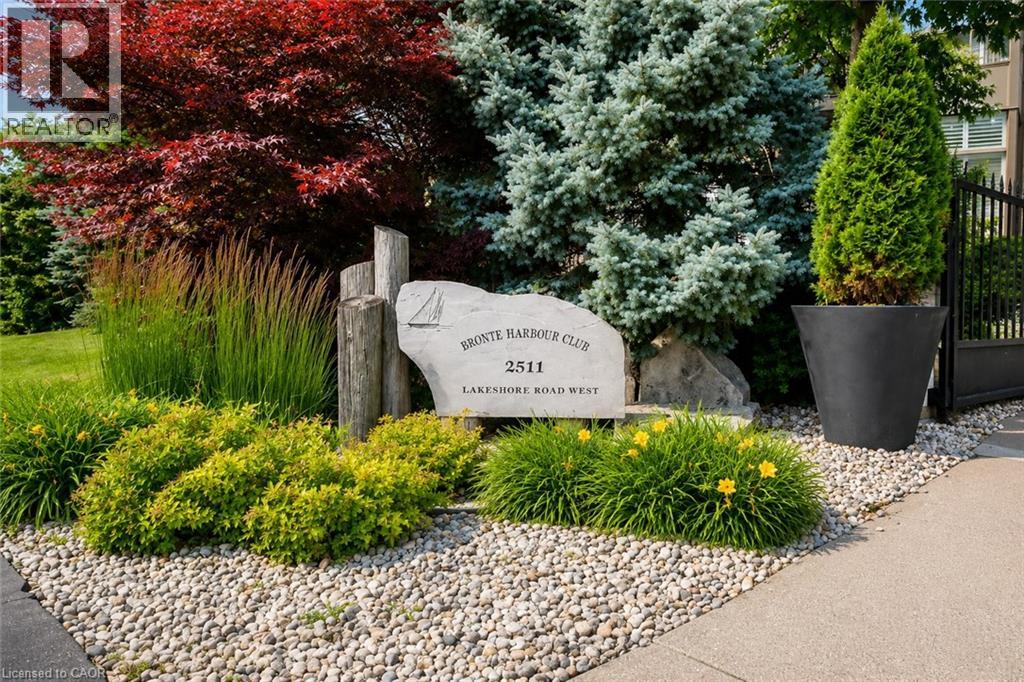
2511 W Lakeshore Road W Unit# 216
Oakville, Ontario
Welcome to the Bronte Harbour Club Condominiums. Exceptional location; walk to Bronte Harbour, shopping, restaurants, trails, Bronte Heritage park which features open air concerts and festivals throughout the summer months! Building is well managed and well kept. Friendly staff ensuring resident's safety are just the cherry on the top. Spacious Brigantine 2 model. Unit has updated luxury vinyl flooring, updated kitchen with stone countertops and stainless steel appliances. Insuite stacking laundry in utility room with extra storage. Generous closet space throughout the suite including 2 closets in the primary bedroom. Owned parking space (P2 #84) is right by the door. Building also features abundant guest parking which is nice in such a popular waterfront area. Locker #111 located on P2. (id:50964)
Casora Realty Inc.

154 James Street S Unit# 3
Hamilton, Ontario
Charming and unique apartment in a historic heritage stone building on James Street South! This two bedroom boasts many unique features. With its own private entrance, you will immediately feel all of the character and unique qualities: Well-lit throughout giving you an open airy feeling. The kitchen is complete with stainless steel appliances and open concept layout, perfect for entertaining. Extras include in-suite washer & dryer, soundproofing between units, A/C and a fire escape with a second entrance and quaint balcony area. Ideal for a medical professional or young professional couple.. Conveniently located steps away from the GO station, major HSR terminal, well known restaurants, nightlife, arts and culture, and St. Josephs Healthcare Hamilton. AAA+ Tenant Only. (id:50964)
Royal LePage State Realty Inc.

27 Driftwood Trail
Fort Erie, Ontario
Welcome to 27 Driftwood Trail, a meticulously maintained bungalow inside Ridgeway-by-the-Lake, one of Niagara's most sought-after communities, a short stroll from the shores of Lake Erie. Purchased new from the builder in 2011 and thoughtfully upgraded ever since, this is one-floor living done properly. An interlock drive, landscaped perennial beds with in-ground irrigation, and a covered porch set the tone. Inside, site-finished solid hardwood flows through a bright open-concept main level with soaring ceilings over the dining area, a custom layout that seats eight with room to spare. The kitchen features a built-in coffee bar, the main-floor primary sits beside a beautifully updated bath with custom stone vanity and heated floor, and a second bedroom makes an ideal office. Downstairs, nearly 1,000 sq ft of finished space delivers a massive L-shaped rec room, a third bedroom and 3-piece bath off their own hall, a hobby room, and clean workshop storage. The mechanicals impress: newer TempStar furnace, owned on-demand hot water, dual sump with water-powered backup and leak detection, EV-ready double garage with epoxy floor. Out back, unwind by the raised ornamental pond among mature cedar-mulched gardens. Rooftop solar array on the home (details through listing agent). And the residents-only privilege: exclusive optional membership in the Algonquin Club, the community's private 9,000 sq ft clubhouse with outdoor saltwater pool, fitness centre, sauna, library, billiards and a vibrant social calendar. Membership is reserved for Ridgeway-by-the-Lake homes, and many nearby properties, even newer ones, sit outside the community and cannot join. With Crystal Beach, golf, the Friendship Trail and quick border access minutes away, homes of this calibre rarely surface here. (id:50964)
RE/MAX Niagara Realty Ltd
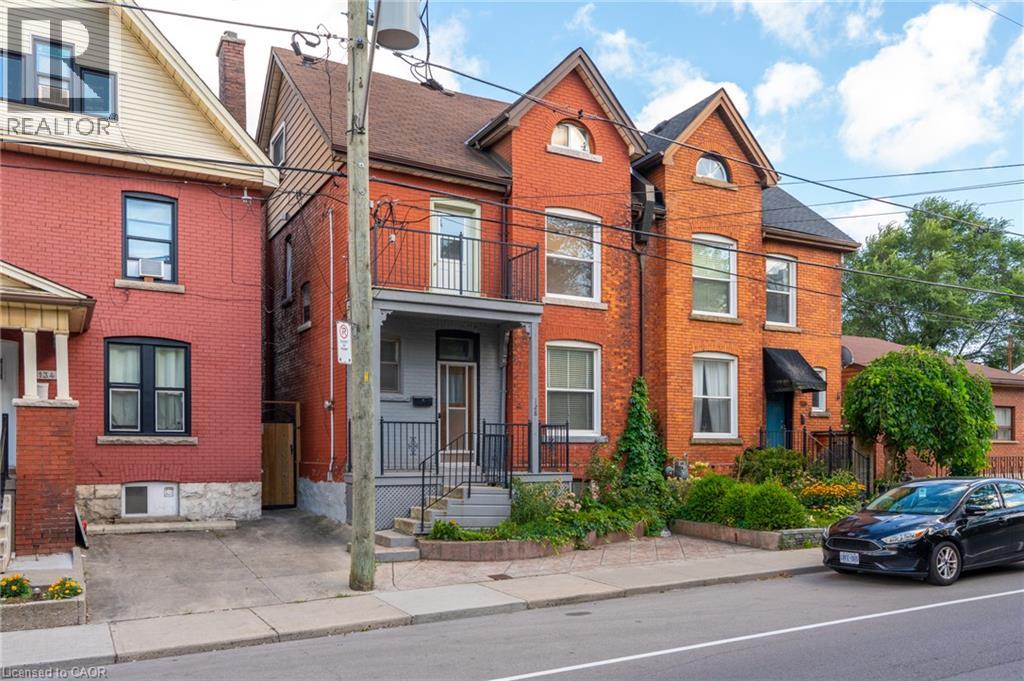
128 Hess Street N
Hamilton, Ontario
LOCATION, LOCATION, LOCATION! Welcome to 128 Hess Street North! This hidden gem has been in the same family for around 75 years. Lovingly maintained and retaining many original features, be ready to fall in love with this one. Entrance foyer, with original tiles, leads to the spacious living room, followed by an equally large dining room, both with engineered parquet square flooring and original picture rail detail. Kitchen with access to both the rear deck and entrance foyer, is large enough to eat in, rustic kitchen with ample working space, tiled floor. All rooms on main level boast 10ft ceilings. Upstairs you will find three large bedrooms, one fourth bedroom/office with balcony to the front, and a newly renovated four piece bathroom. Stairs from the main hallway lead up to the attic. The attic boasts two large separate rooms, and is awaiting your vision, huge potential for extra living space (subject to approvals), great ceiling height in both rooms. The large basement is partially finished, has a two piece bathroom and cold room. Would make a perfect playroom or rec room, subject to approvals. Outside you will find the ample garden with deck, easy to upkeep, perfect for summer nights. A short walk to Dundurn Castle, Jackson Square, the Farmers’ Market, all downtown shopping, new TD Coliseum, and the popular James Street North, Locke Street and Hess Village, entertainment area's. A stroll to Bayfront Park and Pier 4, offering beautiful views of the surrounding harbour area. Public transit, GO station and highway access at your doorstep make 128 Hess Street North a commuters dream! (id:50964)
One Percent Realty Ltd.
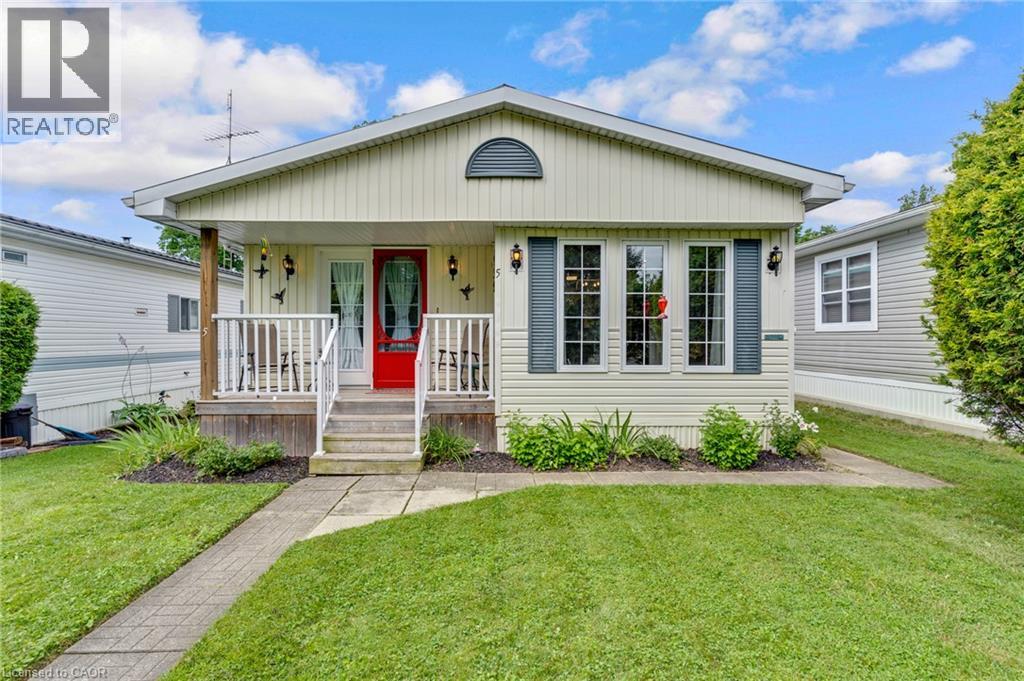
5 Willowdale Road
Cambridge, Ontario
Welcome to 5 Willowdale Road, located in the quiet, year-round adult lifestyle community of John Bayus Park. This well-cared-for 2-bedroom bungalow was updated in 2021, offering a modern, low-maintenance living experience. The updated kitchen features a premium quartz countertop, a deep undermounted sink, and a handy office space, den, or reading nook located just off the eat-in area. Durable, contemporary flooring flows seamlessly throughout the entire home. Retreat to the primary bedroom, which boasts direct access to a private, covered 12' x 10' porch—ideal for quiet mornings or evening relaxation. Enjoy modern comfort and efficiency with an on-demand hot water system, central air (installed in 2021), and a cozy fireplace to take off the chill in the winter. Outside, the property includes parking for two vehicles on a concrete pad and two functional storage sheds. For ease of ownership, the monthly park fee of $635.58 covers property taxes, community maintenance, water supply, testing, and sewage disposal. Enjoy peaceful community living with convenient access to both Cambridge and Hamilton. (id:50964)
Royal LePage Crown Realty Services
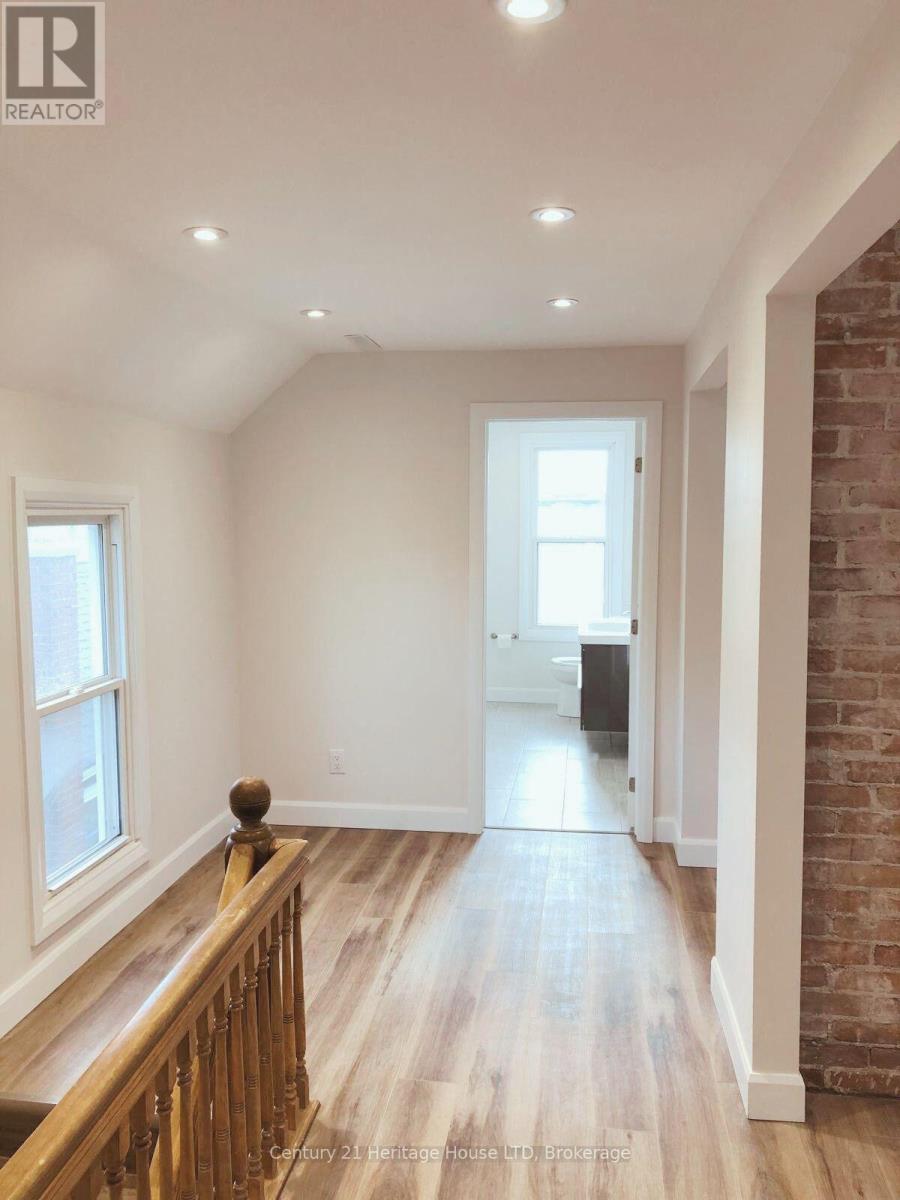
Upper - 61 Phipps Street
Fort Erie, Ontario
Enjoy affordable, comfortable living in this bright and spacious second-floor unit in a well-kept duplex. Accessed through a large main-floor foyer, the private enclosed staircase leads to approximately 900 sq. ft. of updated living space. The generous kitchen has stainless steel appliances, including a built-in microwave and a built-in dishwasher and opens to a sunny living room with large windows, perfect for relaxing or entertaining. The oversized bedroom features a large double closet, providing plenty of storage. Recently updated and carpet-free, this unit shows beautifully. Laundry facilities are located on the main floor for your convenience. Situated in a good central location, close to shopping, schools, and public transit. Rent includes parking, water, and grounds maintenance (id:50964)
Century 21 Heritage House Ltd
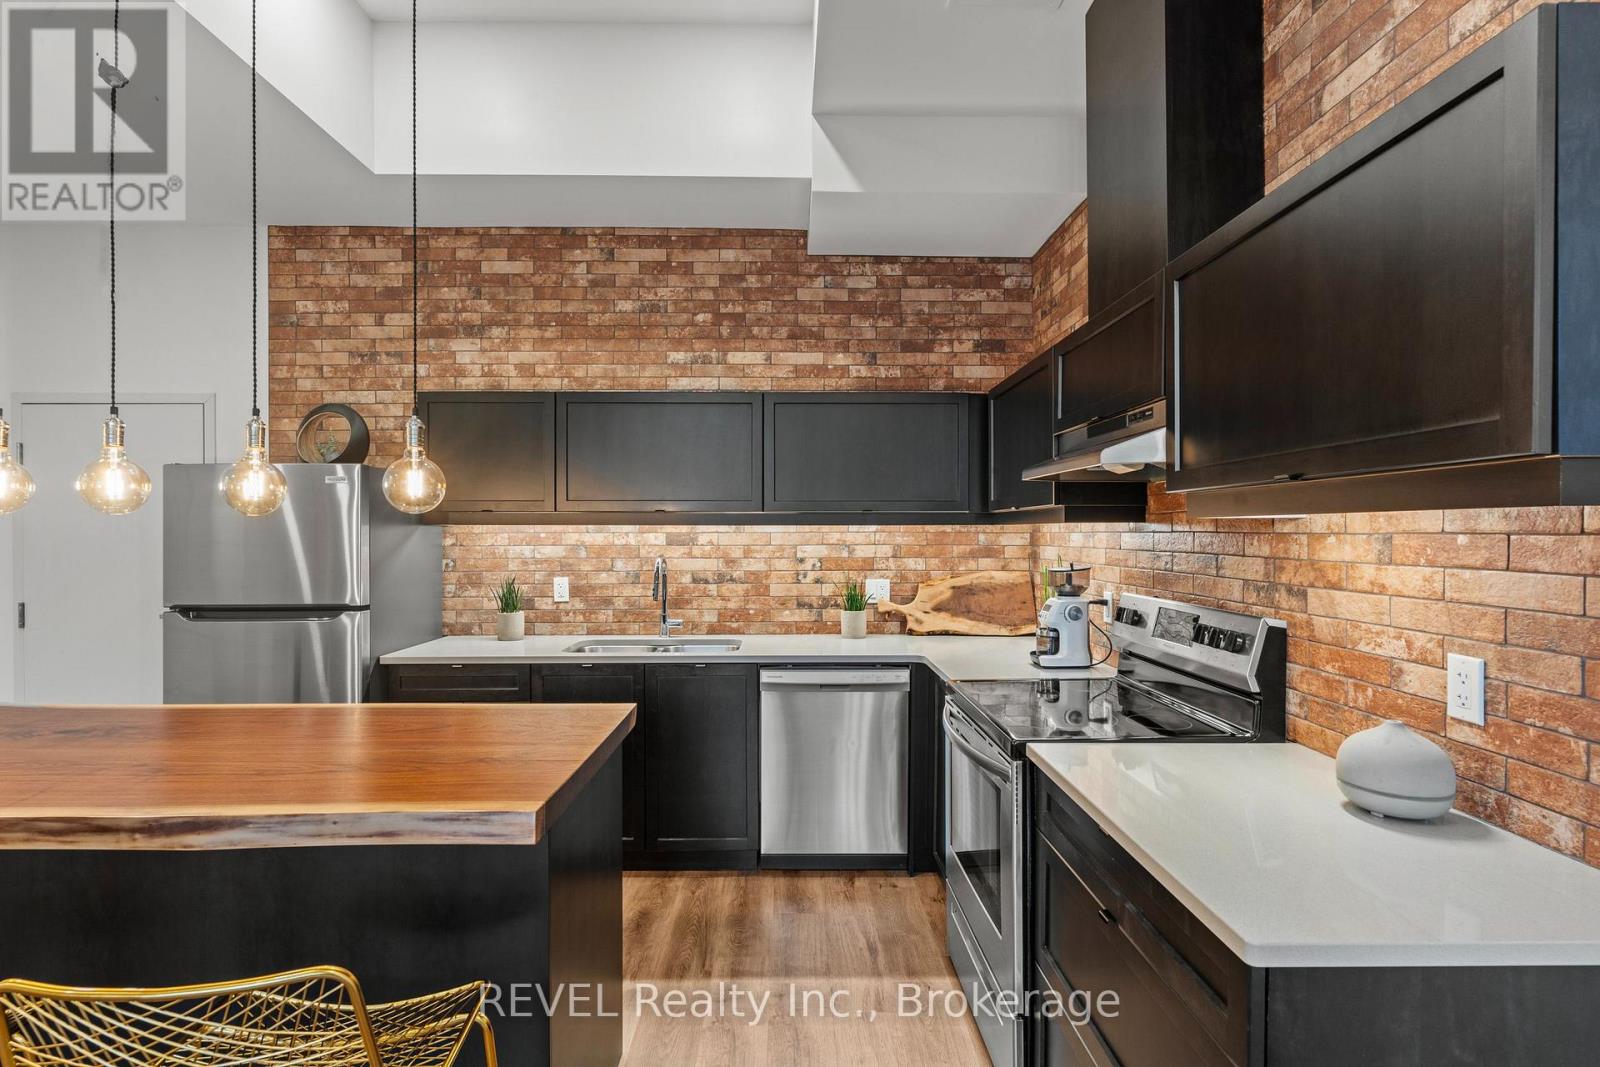
3 - 405 Merritt Street
St. Catharines, Ontario
Welcome to Unit 3 at 405 Merritt Street-a truly one-of-a-kind residence nestled within a beautifully converted church. Soaring 13-foot ceilings, west-facing windows and thoughtfully curated designer finishes create a space that is both warm and striking. Flooded with natural light throughout the afternoon, this home seamlessly blends historic character with modern industrial design.The custom kitchen is the heart of the home, featuring upgraded quartz countertops, beautifully crafted soft-close cabinetry, a stunning handcrafted raw-edge wood island that doubles as a high-top dining table, a custom brick-inspired backsplash, stainless steel appliances, and designer lighting sourced from Chicago. Every finish was carefully selected by the original owner during construction to create a cohesive and timeless aesthetic.The spacious primary bedroom offers two large closets, while the versatile den is ideal as a home office, reading room or guest space. A beautifully finished 4-piece bathroom, textured laminate flooring throughout, an LG smart thermostat with heat pump system, and the added privacy of having no neighbours above complete this exceptional home. As an added bonus, this unit also includes one of only five exclusive storage lockers in the entire building-a rare and highly sought-after feature. Located just minutes from shopping, restaurants, parks, hospitals, highways and Brock University, this is a rare opportunity to own a piece of St. Catharines history without compromising modern comfort. Whether you're a first-time buyer, professional, downsizer or investor, Unit 3 offers a lifestyle unlike anything else on the market. (id:50964)
Revel Realty Inc.
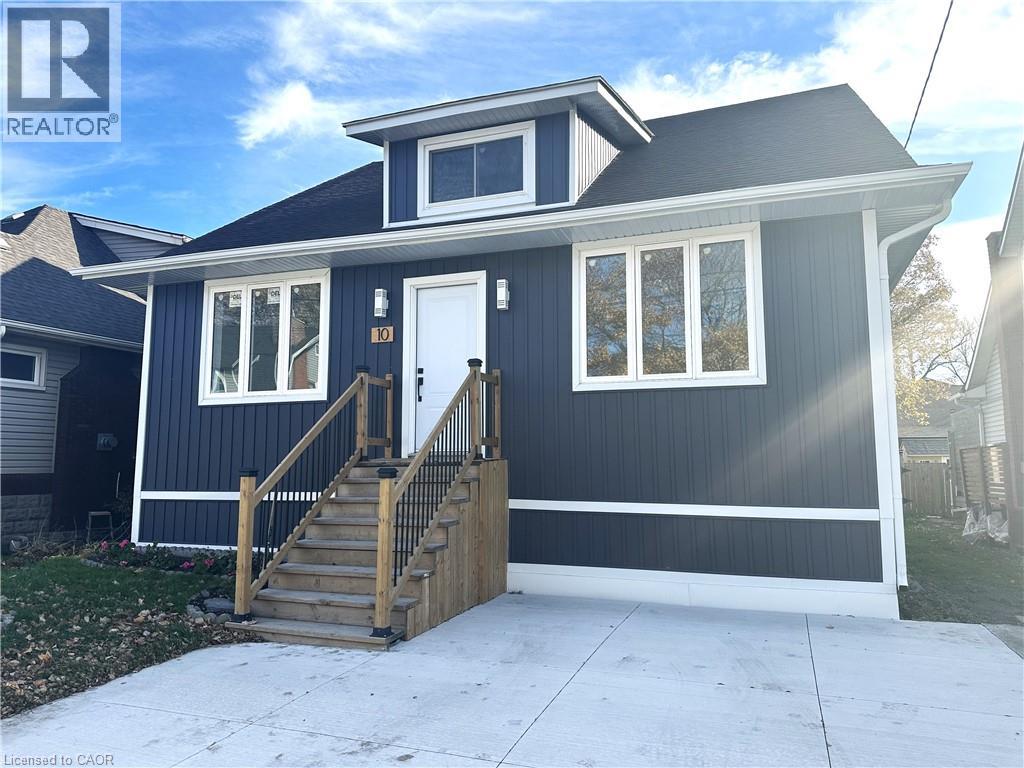
10 Comet Avenue Unit# #1 (Main)
Hamilton, Ontario
Bright, fully renovated 3-bedroom, 2-bath, Main Floor unit of a duplex, in the Hamilton Beach neighbourhood! This stylish home boasts modern finishes, new appliances, and in-suite laundry for everyday convenience. Enjoy extra space with the included basement, perfect for additional storage. The living room features a cozy electric fireplace, creating a warm and inviting atmosphere. One dedicated parking space adds ease to city living. Just steps from Lake Ontario, embrace a vibrant beachside lifestyle with scenic walks along the shoreline, sunsets over the water, and nearby parks, shops, and cafes. Close to all amenities and transit, this unit offers comfort, style, and the perfect lakeside community experience. (id:50964)
Royal LePage State Realty Inc.
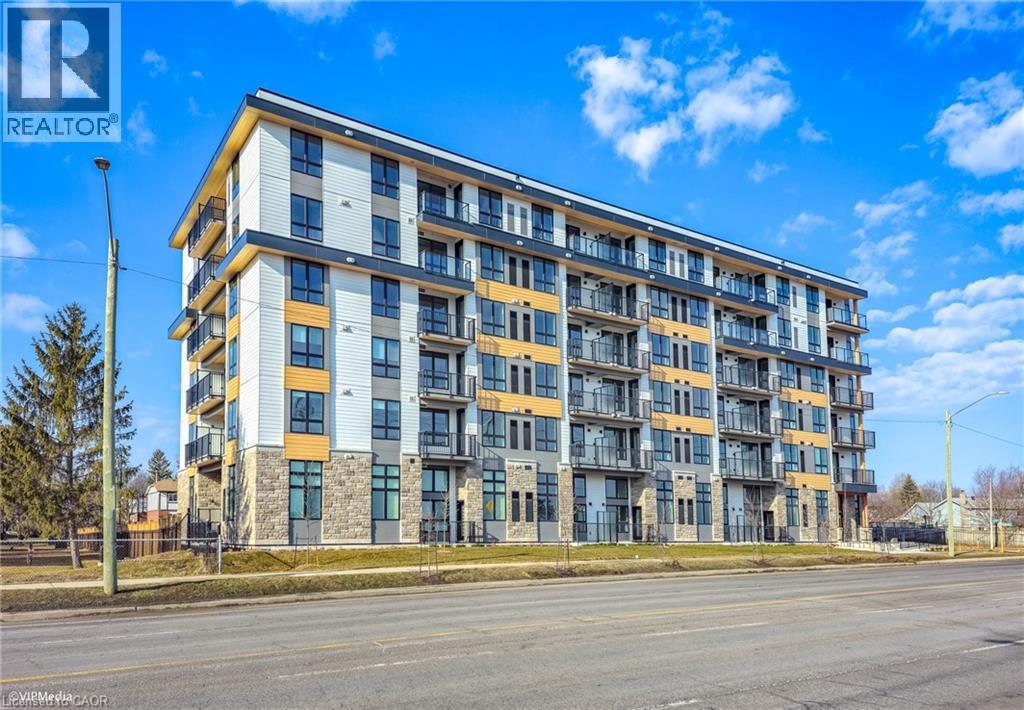
101 Golden Eagle Road Unit# 308
Waterloo, Ontario
Newer Condo Building in North Waterloo! This 715 sq. ft. 2 bed 2 bath 3rd floor corner unit with one underground parking space in the sought after Jake Condos. Beautiful open concept floor plan complete with builder upgrade package and a private over sized South East facing balcony. Located in the family friendly Lakeshore North community just steps away from restaurants, shopping, public transit and all amenities! Short drive to Uptown Waterloo, St Jacobs, Laurel Creek Conservation Area, and Expressway. Photos are staged and taken before the current tenant moved in. Seller will pay monthly condo fees from closing to end of 2026. (id:50964)
C M A Realty Ltd.
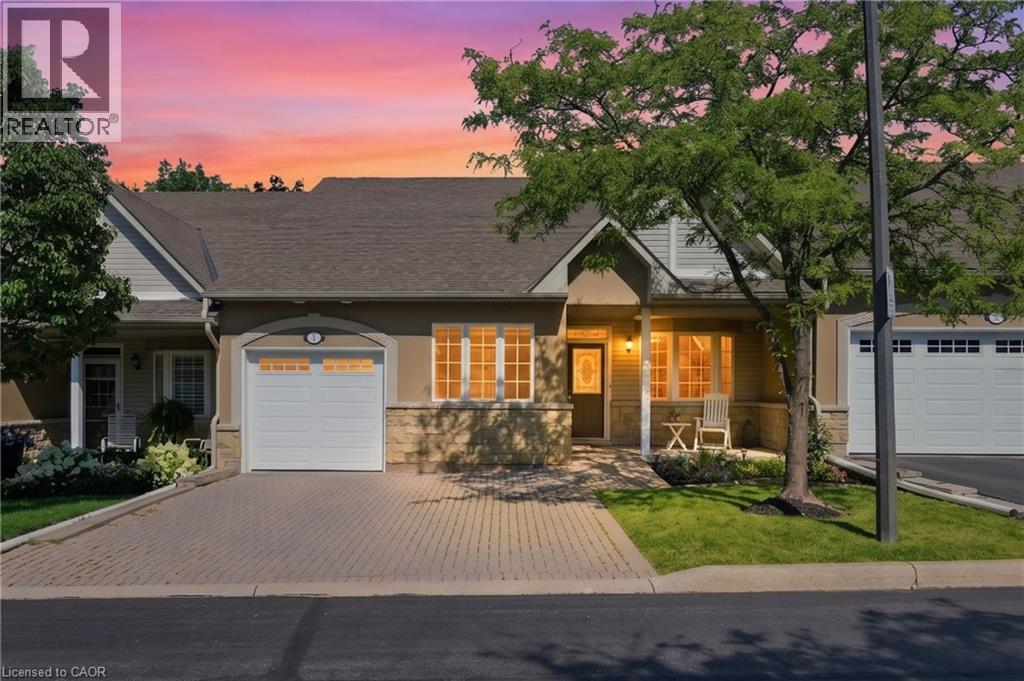
212 Stonehenge Drive Unit# 41
Ancaster, Ontario
Complete main floor living with over 3000 sq ft of space to roam! #41-212 Stonehenge is a beautiful and bright 3 Bedroom, 4 Bath Bungaloft townhome located in a highly sought after Ancaster Meadowlands community! Low-maintenance living at its best, in a home that's been lovingly maintained by the original owner. This spacious unit offers a main floor primary bedroom, complete with 5 pc ensuite, main floor laundry and a bonus office space! Open concept Living dining room with soaring ceilings to your lofted family room, bedroom and bathroom. The fully finished basement boasts a huge rec rm, designated space for a wet bar, 3rd bedroom with it's own ensuite and tons of storage! Interlock double car driveway with a gentle slope into the home (No step!), garage with inside entry and charming covered front porch. Private rear yard with composite deck (low maintenance and again... NO step out). Amazing community to enjoy the nearby parks, shopping, Costco, theatre, restaurants and so much more!. Easy access to the Linc & 403. (id:50964)
RE/MAX Escarpment Realty Inc.
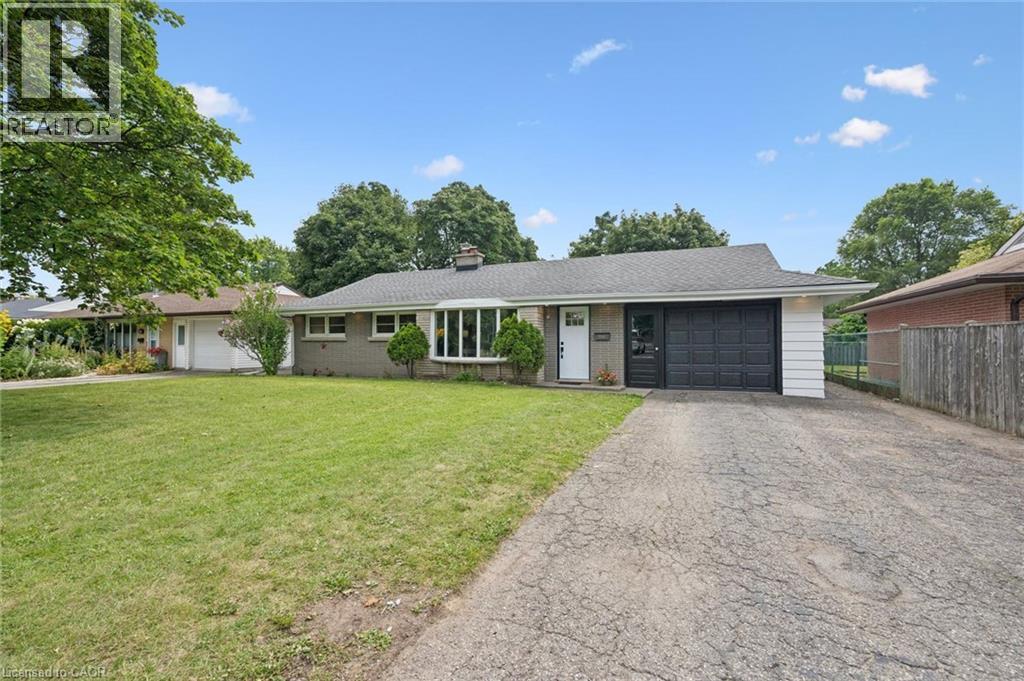
534 Bishop Street N
Cambridge, Ontario
Welcome to this beautifully updated bungalow on an oversized lot, offering a move-in ready interior that's been thoughtfully refreshed from top to bottom. The carpet-free main floor features engineered hardwood, fresh paint throughout, updated trim and interior doors, creating a bright, modern feel from the moment you step inside. The spacious living room with a large bay window flows seamlessly into the dining area, where sliding doors lead to the backyard. The heart of the home is the expanded eat-in kitchen. A thoughtfully designed addition completed in 1994 provides an abundance of cabinetry, countertop space, and a pantry, making it ideal for everyday living and entertaining. The solid wood cabinets have been professionally refinished and painted, complemented by new quartz countertops, an undermount sink, and a new dishwasher (2026). The main level offers three spacious bedrooms, a beautifully updated kitchen with a walkout to the spacious backyard, and a renovated bathroom. Downstairs, the finished recreation room with new carpeting provides the perfect space for a family room, home office, gym, or hobby area, while the newly carpeted staircase adds warmth and continuity between levels. Outside, you'll find a large, partially fenced backyard with plenty of room to relax, entertain, or garden. A concrete patio, spacious wood storage shed, updated exterior pot lights, and an oversized 1.5-car garage with convenient rear yard access complete the package. Additional updates iengineered hardwood flooring, fresh paint throughout, updated trim and interior doors, quartz countertops, an undermount sink, a new dishwasher (2026), and a beautifully renovated bathroom (2026), allowing you to simply unpack and enjoy. Whether you're purchasing your first home, downsizing without sacrificing space, or investing in a well-maintained property, 534 Bishop Street N. offers outstanding value in a convenient Cambridge location. (id:50964)
RE/MAX Real Estate Centre Inc.