

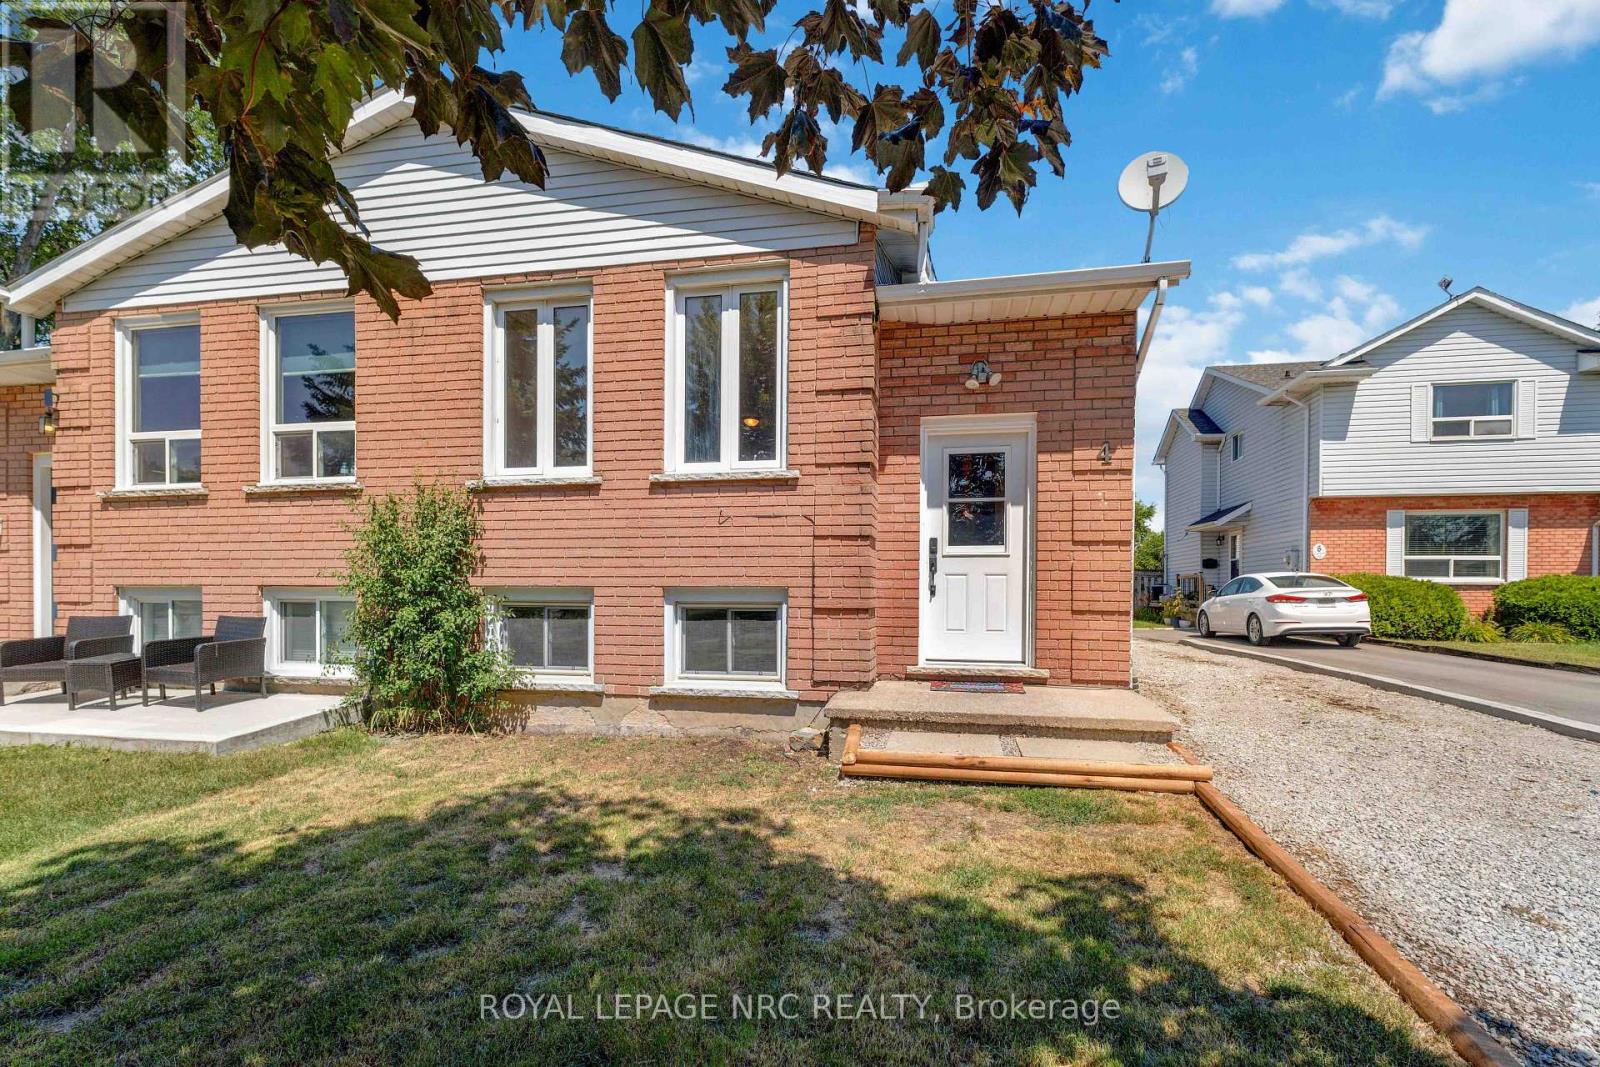
4 Saturn Road
Port Colborne, Ontario
A GREAT INVESTMENT! This semi-detached home would make a great two family home with its two totally self contained living areas. There are separate entrances, 3 bedrooms up with a kitchen, living room/dining room and 4 piece bath and beautiful kitchen, and downstairs has nice bright windows, a large living room, a cute kitchen and bathroom. The laundry area can be accessed by both units with lockable doors from both units. This is a great area for an investment property and a good solid house. The property is priced to sell. (id:50964)
Royal LePage NRC Realty

936 Colette Road
Fort Erie, Ontario
This storybook-style bungalow has all the curb appeal of a classic Niagara-on-the-Lake home, with a modern interior that feels fresh, bright, and move-in ready. Offering 3 bedrooms (2 up, 1 down) plus a versatile lower-level office/bonus room, this home is comfortably spacious and beautifully maintained. The kitchen features quartz counters and flows into the dining room with sliding patio doors leading to a private deck - perfect for morning coffee or summer evenings. The lower level offers a versatile family room, a bedroom, an office/bonus room, and a second bathroom with a separate shower. With an attached garage, modern décor, and a warm, friendly neighbourhood, this bungalow delivers charm, comfort, and convenience all in one. (id:50964)
RE/MAX Niagara Realty Ltd
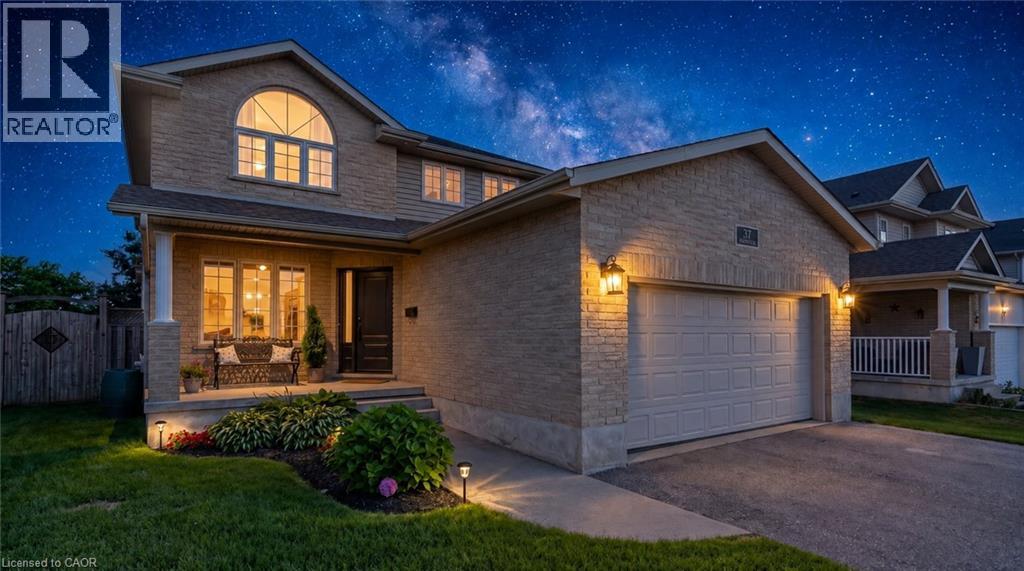
37 Applewood Street
Plattsville, Ontario
Welcome to 37 Applewood Street in the charming community of Plattsville, where comfort, space, and functionality come together in a family-friendly setting. This bright and beautifully maintained two-story home offers 3 spacious bedrooms, with 2 full, 2 half bathrooms, and a fully finished basement, providing plenty of room for the whole family to enjoy. The thoughtfully designed layout features a formal living room, formal dining room, and a warm, inviting family room, creating versatile spaces for both everyday living and entertaining. Upstairs, the spacious primary suite offers a walk-in closet and private ensuite, while two additional bedrooms and a beautifully updated full bathroom complete the upper level. The fully finished basement extends your living space with endless possibilities, whether you're looking for a recreation room, home office, gym, or play area. Step outside to the fully fenced backyard and enjoy the stamped concrete patio, perfect for summer barbecues, morning coffee, or relaxing evenings outdoors. A 10' x 10' garden shed provides convenient storage for tools, lawn equipment, and seasonal items. This home has seen numerous updates, including fresh paint in the formal living and dinning area, an updated upstairs bathroom, new flooring on the upper level (2020), new carpet on the upper staircase, a new front door (2020), and updated light fixtures, adding to its move-in-ready appeal. The roof was replaced approximately eight years ago. Located in the welcoming town of Plattsville, you'll love the friendly atmosphere, excellent neighbourhood, and small-town charm, all while remaining conveniently close to larger centers and everyday amenities. This move-in-ready home is a wonderful opportunity for families looking for space, comfort, and a place to create lasting memories. Please note evening pictures/video have been digitally enhanced. (id:50964)
RE/MAX Real Estate Centre Inc.

363 Wardell Street
Tay, Ontario
Welcome to this spacious and versatile 5-bedroom, 2-bathroom home, ideally situated on a quiet street. Featuring a flexible layout with multiple living areas, this property offers plenty of space for a growing family, extended family, or those looking for a multigenerational living arrangement.The generous floor plan provides numerous possibilities to customize the home to suit your lifestyle, with ample room for everyone to enjoy their own space. Whether you're looking for a spacious family home or a property with flexible living options, this home offers an excellent opportunity. You'll love the guest bunkie in the backyard. Located close to schools, shopping, parks, and local amenities, this property combines space, flexibility, and a quiet residential setting. Come see the possibilities for yourself! (id:50964)
Chase Realty Inc.
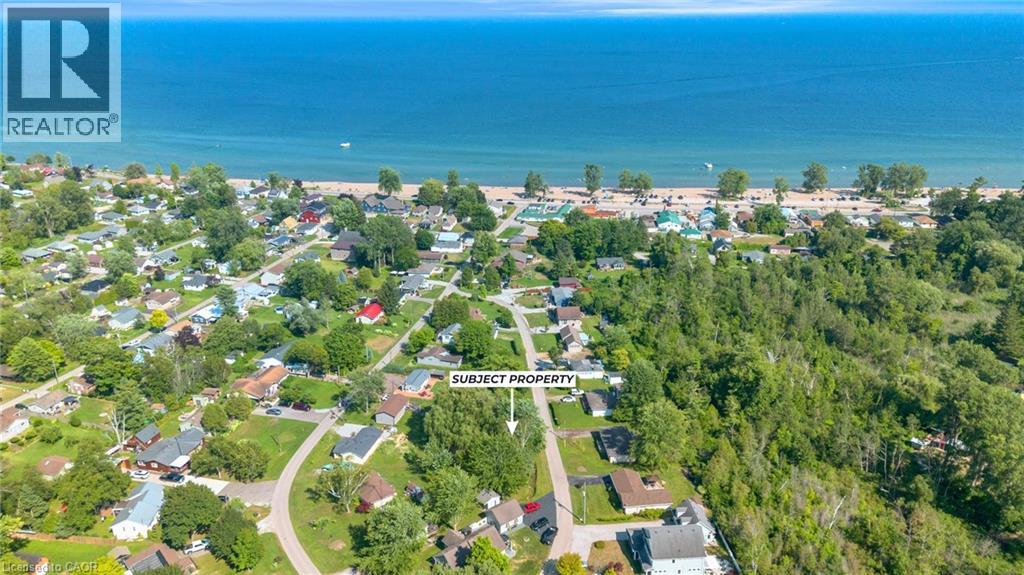
11 Quaker Street
Norfolk, Ontario
Rare opportunity to own a prime building lot just one block from the sandy shores of Turkey Point! Whether you're dreaming of a year-round home, a vacation retreat, or an investment property, this sought-after location offers endless possibilities. Nestled along Ontario's beautiful South Coast, this vibrant Lake Erie community offers sandy beaches, a marina, great restaurants, local shops, golf, and endless outdoor recreation. Just a short stroll to the beach and all local amenities, you'll enjoy the very best of lakeside living. Vacant lots this close to the water are becoming increasingly scarce - don't miss your chance to build exactly what you've envisioned in one of Ontario's most desirable beach communities. (id:50964)
Royal LePage State Realty Inc.
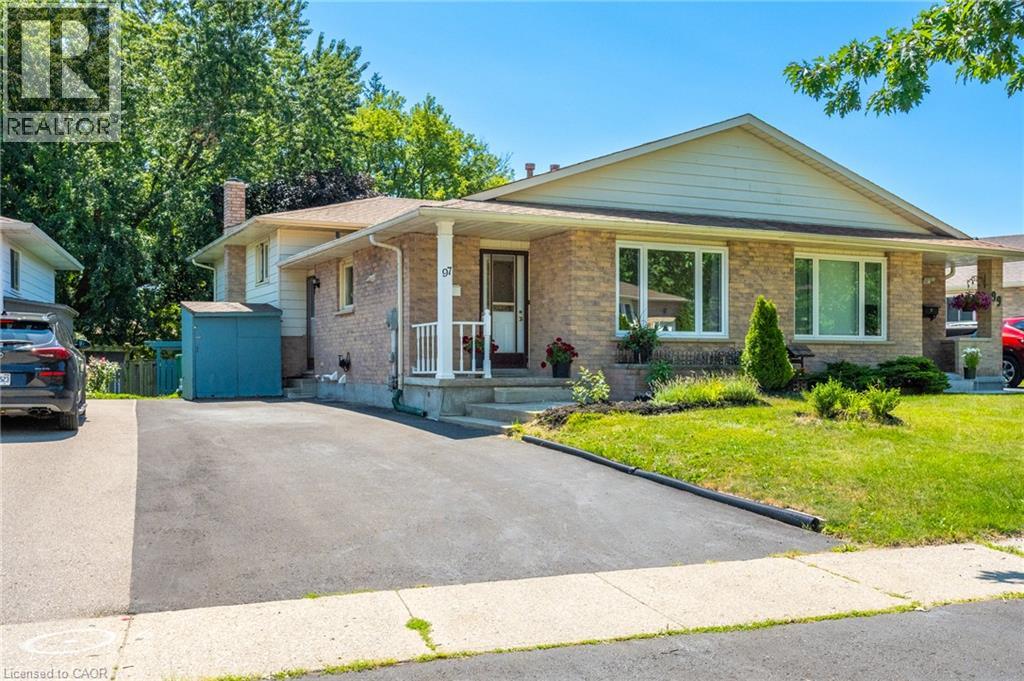
97 Uxbridge Crescent
Kitchener, Ontario
Rare large semi backsplit located on a quiet court in desirable Glencairn. This property situated on a very deep 139 foot lot and has in law potential. Walk up your long asphalt driveway (2018). Step through your covered front porch. Open entryway with handy front hall closet. The living room and dining room feature hardwood flooring throughout. The kitchen comes with a new stainless steel fridge and stove (2026) and it also has a side entrance with a large pass through open to the dining room. Upstairs you will find three good sized bedroom with a newer 4 piece bathroom (2023) with vanity, toilet and tub. The lower level has a 4th bedroom with a newer door that leads to your private backyard with a deck and mature trees. This level also includes a family room and a 3 piece bathroom. The basement of this home has a large rec room and laundry. Other upgrades include: Furnace (2023), Roof (2018) and more. Located just a few steps from Glencairn School, trails, Country Hills community centre, Lions arena, Groceries, shopping, etc.. Come see it for yourself! (id:50964)
Century 21 Heritage House Ltd.
11 Concession 13 Townsend
Norfolk County, Ontario
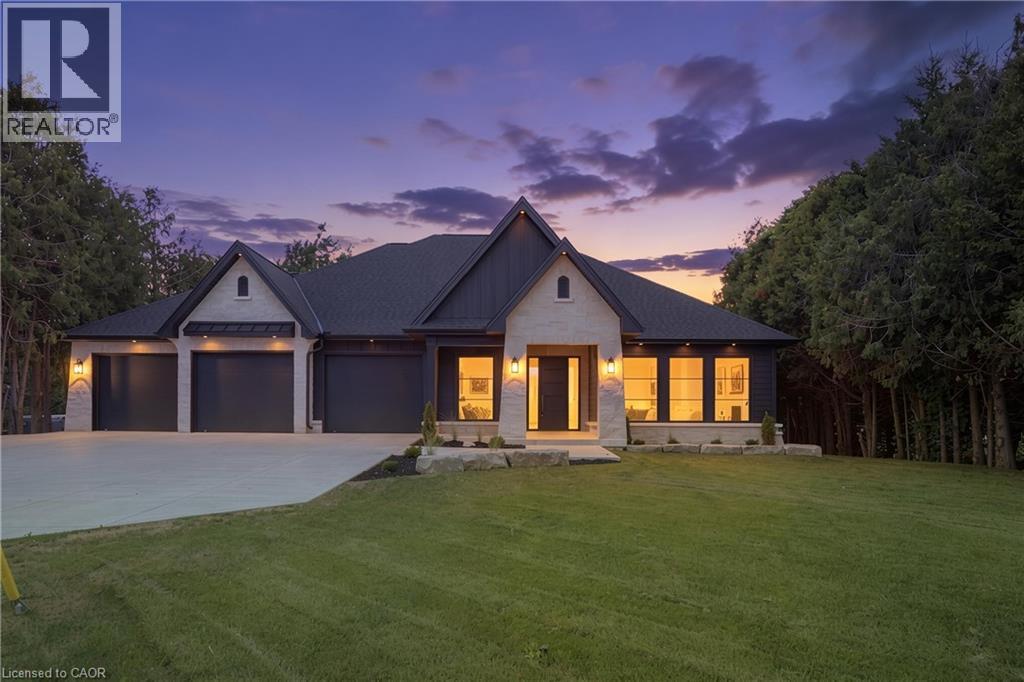
Welcome to this beautifully crafted luxury bungalow, where timeless design meets exceptional craftsmanship. The striking stone and Hardie board exterior, accented by architectural lighting, creates a stunning first impression, while the triple-car garage offers ample space for vehicles and storage. Inside, a bright foyer welcomes you into an open-concept living space finished with rich hardwood flooring throughout. The living room features a coffered ceiling, a gas fireplace, and floor-to-ceiling windows that fill the home with natural light. At the heart of the home, the designer kitchen showcases floor-to-ceiling white cabinetry, quartz countertops, a large island with seating, and a separate prep kitchen with a walk-in pantry, making it ideal for everyday living and entertaining. The dining area opens to a covered patio, creating a seamless indoor-outdoor living experience. The private primary suite offers a spa-inspired ensuite with heated floors, a glass infinity shower, and a luxurious soaker tub. Two additional bedrooms, a stylish 4-piece bathroom, a powder room, and a convenient main floor laundry room complete the level. The unfinished lower level offers outstanding potential, with space for two additional bedrooms, a full bathroom, and a spacious recreation room or home gym. A finished staircase, bathroom rough-in, and partial framing are already in place, making it easy to customize the space to suit your needs. Designed with quality, comfort, and style in mind, this exceptional home offers luxury living without compromise. (id:50964)
Real Broker Ontario Ltd.
24 Thimbleberry Crossing
New Hamburg, Ontario
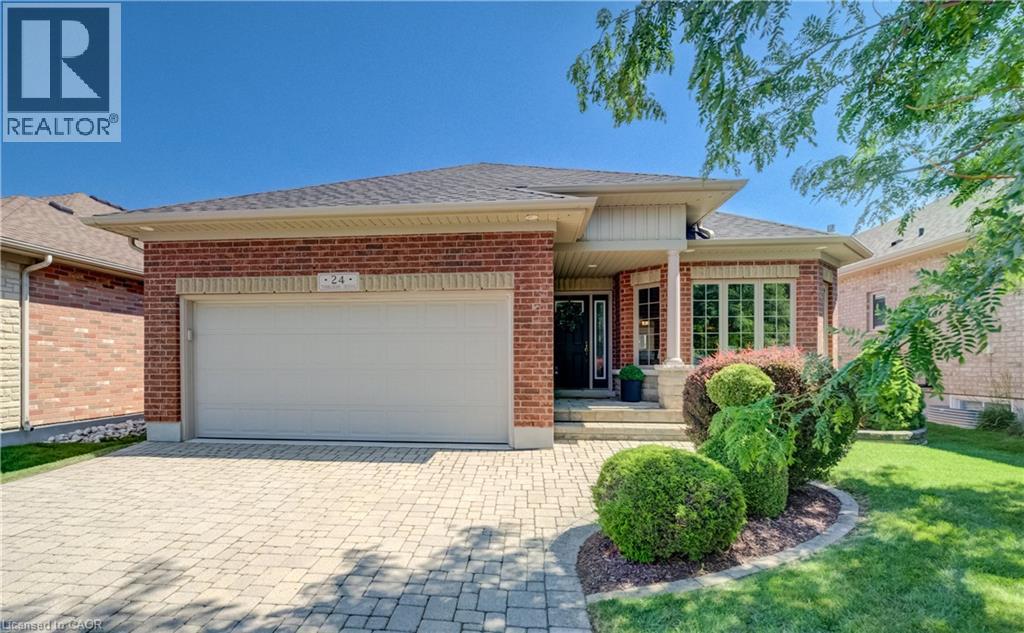
Welcome to 24 Thimbleberry Crossing, a well maintained bungalow located in one of the area’s most sought-after communities. This one-owner home is set on a premium lot with no rear neighbours and open views over the Nith River Valley. Inside, you’ll find a bright, comfortable layout with cathedral ceilings, hardwood flooring, a functional kitchen with maple cabinetry and stainless steel appliances, two bedrooms and two full bathrooms on the main level, plus convenient main-floor laundry. The finished lower level adds a spacious family room, office, third bedroom, and another full bathroom, with large windows bringing in plenty of natural light. The covered, maintenance-free composite deck is the perfect place to enjoy your morning coffee or unwind at the end of the day while taking in the view. A new roof was installed in 2023. For all features and upgrades, please reach out to the listing agent. Residents of Stonecroft enjoy access to an impressive 18,000 sq. ft. recreation centre with an indoor pool, fitness room, games and media rooms, library, party room, billiards, tennis courts, more than 5 km of scenic walking trails, and an active social lifestyle. Activities include pickleball, tennis, badminton, and much more. Please reach out for a complete list of everything Stonecroft has to offer. If you’re looking for a move-in ready bungalow in a welcoming community, this is one you’ll want to see. Come live the lifestyle at Stonecroft!! (id:50964)
Peak Realty Ltd.
79 Fennel Street
Blandford-Blenheim, Ontario
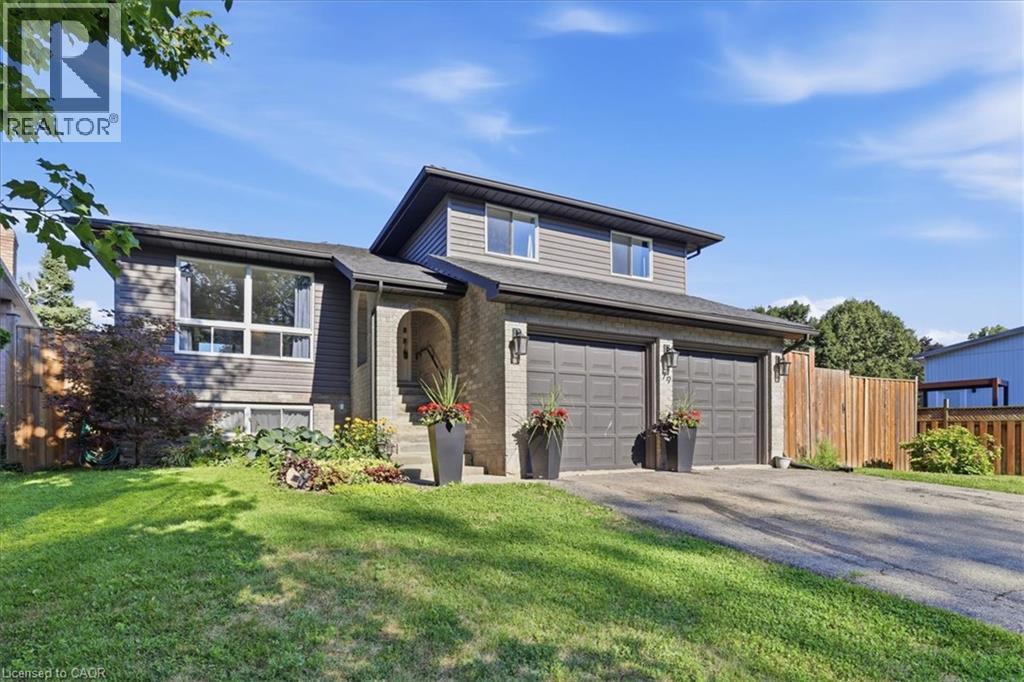
Welcome to your permanent vacation in the heart of Plattsville! Nestled in a highly desirable, family-friendly pocket of this charming commuter-friendly village, this well maintained 3-bedroom, 2-bathroom side-split offers the perfect blend of spacious indoor living and an unparalleled outdoor resort lifestyle. The interior layout offers a bright, sun-drenched main level featuring an open-concept living and dining area with large windows, perfect for entertaining. The functional kitchen provides seamless flow for busy mornings. Just a few steps down, the cozy lower-level family room, equipped with a fireplace, provides the ultimate spot for movie nights with access to your backyard retreat. The basement provides large windows and a flexible open space to create additional bedrooms, a home gym or bonus room. Upstairs, you will find three generous, well-appointed bedrooms sharing a full bathroom. Thoughtfully designed with outdoor living spaces in mind, the true showstopper of this property is the spectacular, private backyard. Designed for ultimate relaxation and summer entertaining, the outdoor space features a 16 x 32 ft heated in ground pool. The Hot Tub allows you to unwind under the stars all year round. The fully fenced large backyard, creates a true resort-like atmosphere right at home. Enjoy the best of small-town living with highway access to Kitchener, Waterloo, Woodstock and beyond. Don’t miss your chance to own this slice of paradise in Plattsville. *Updates: Wood Deck (2025), Furnace, AC (2021), Roof, Fence, (2020), Hot Tub (2019). An additional custom Sliding Door was added to the Dining Room in 2020, ready to build an elevated deck for additional access to the yard. (id:50964)
Royal LePage Wolle Realty
563 Woolgrass Avenue
Waterloo, Ontario
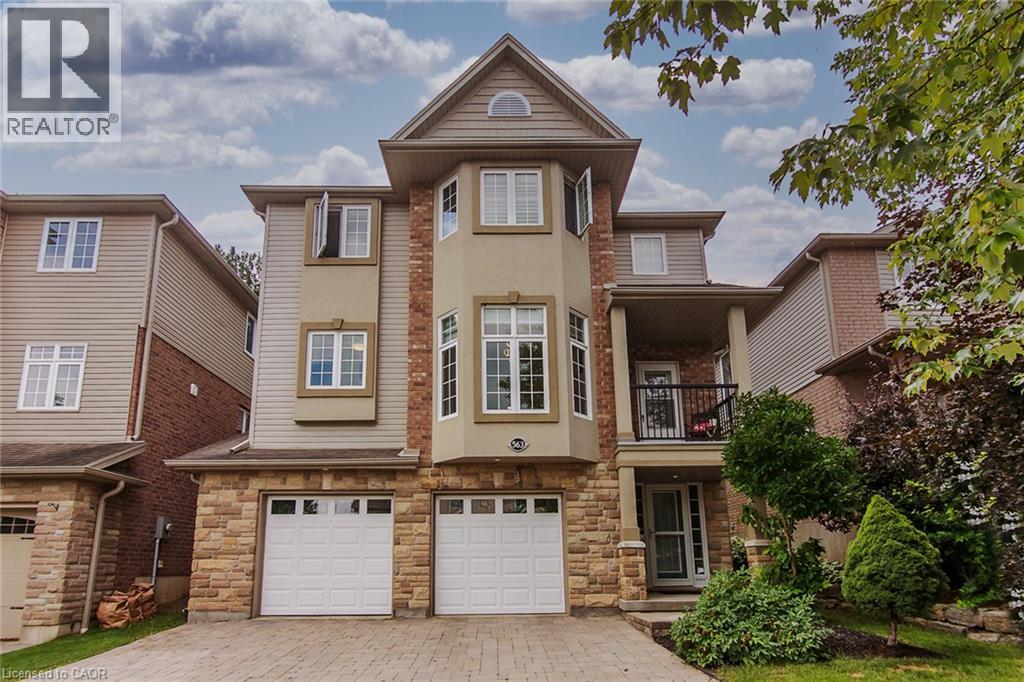
Welcome to this beautiful custom built 4 bedroom, 4 bathroom home backing on greenbelt! Located in the sought after Laurelwood community, and one of Waterloo's top rated school districts. Just minutes from excellent schools, Costco, shopping, and walking trails, this home offers the perfect blend of comfort, style, and convenience. The bright, open concept main floor is designed for both everyday living and entertaining. A spacious family room overlooks the peaceful, private greenbelt backyard, creating a warm and relaxing space to gather with family and friends. Rich cherry hardwood floors flow throughout the main living and dining areas, beautifully complemented by granite countertops and elegant crystal light fixtures. Step out onto the quiet main floor balcony, the perfect spot to enjoy your morning coffee or relax in the evening. Upstairs, the spacious primary suite is your own private retreat, featuring a walk-in closet and a luxurious 5-piece ensuite. Three additional generously sized bedrooms and a well appointed 4-piece bathroom provide plenty of space and comfort for family and guests. The fully finished basement provides a large recreation room with endless possibilities, whether you need a home theatre, games room, gym, or extra living space. Additional features include 9 foot ceilings, a central vacuum system, a double garage with plenty of storage, and a beautiful stone and brick exterior. The professionally landscaped interlock stone driveway and backyard patio add outstanding curb appeal and create the perfect outdoor space for relaxing or entertaining. This exceptional home combines timeless elegance with modern comfort in one of Waterloo's most desirable neighbourhoods. A wonderful place to call home! (id:50964)
RE/MAX Solid Gold Realty (Ii) Ltd.
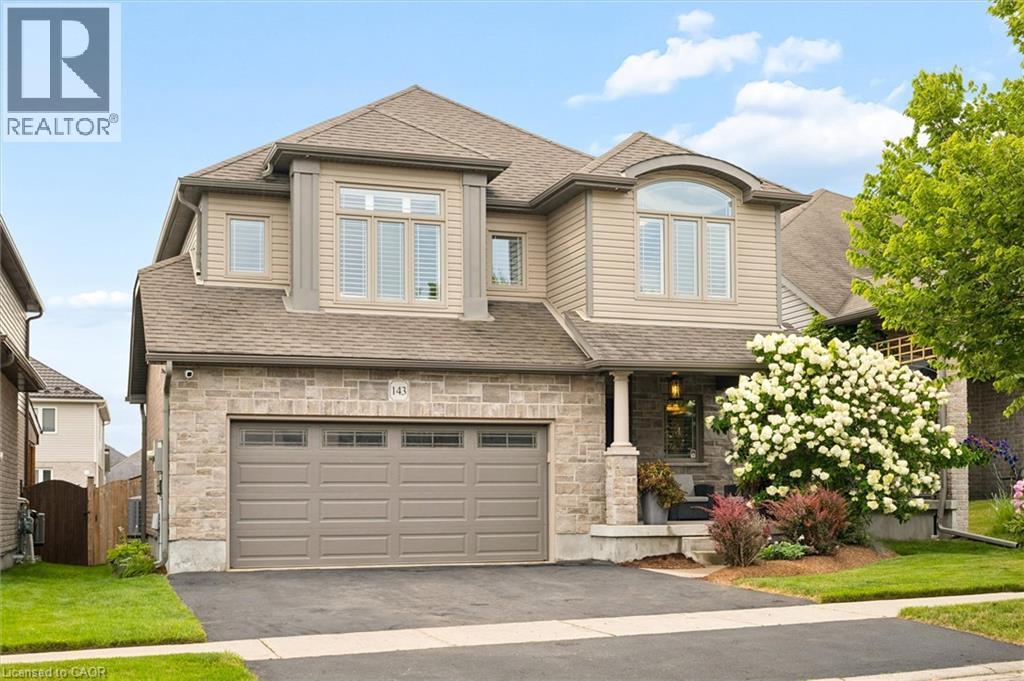
143 Maplecrest Drive
Breslau, Ontario
Welcome to 143 Maplecrest Drive, where timeless design, exceptional space, and family living come together in one of Breslau's most sought-after neighbourhoods. Set on a quiet, family-friendly street where children ride their bikes, neighbours become friends, and evening walks are part of the daily routine, this is more than just a house, it's a place to truly call home. From the moment you step inside, you're greeted by soaring vaulted ceilings in the living room, creating a bright, open atmosphere that's perfect for both everyday living and entertaining. The heart of the home is the beautifully appointed kitchen, complete with stone countertops, an eat-in breakfast area, and seamless flow into the formal dining room, offering plenty of space to gather for family dinners, holiday celebrations, and special occasions. Designed with growing families in mind, the home features 3 oversized bedrooms and 4 bathrooms, including a spacious primary retreat that feels like its own private sanctuary. The ensuite is complemented by two walk-in closets and an adjoining flex space that's perfectly suited as a nursery, home office, dressing room, or reading lounge, adapting effortlessly to every stage of life. The finished basement adds even more versatility with an expansive recreation area and the potential to create a fourth bedroom, making it ideal for guests, teenagers, or multi-generational living. Thoughtful upgrades continue throughout the home, including built-in speaker wiring for an immersive sound system that enhances everything from movie nights to entertaining. Step outside into your own private covered porch, where beautifully landscaped gardens, a sprawling composite deck, and a relaxing hot tub create the perfect setting for summer barbecues, morning coffees, and evenings spent with family and friends. Perfectly positioned just minutes from Kitchener, Waterloo, Guelph, and Highway 401, while maintaining the warmth and charm of a close-knit community. (id:50964)
Exp Realty
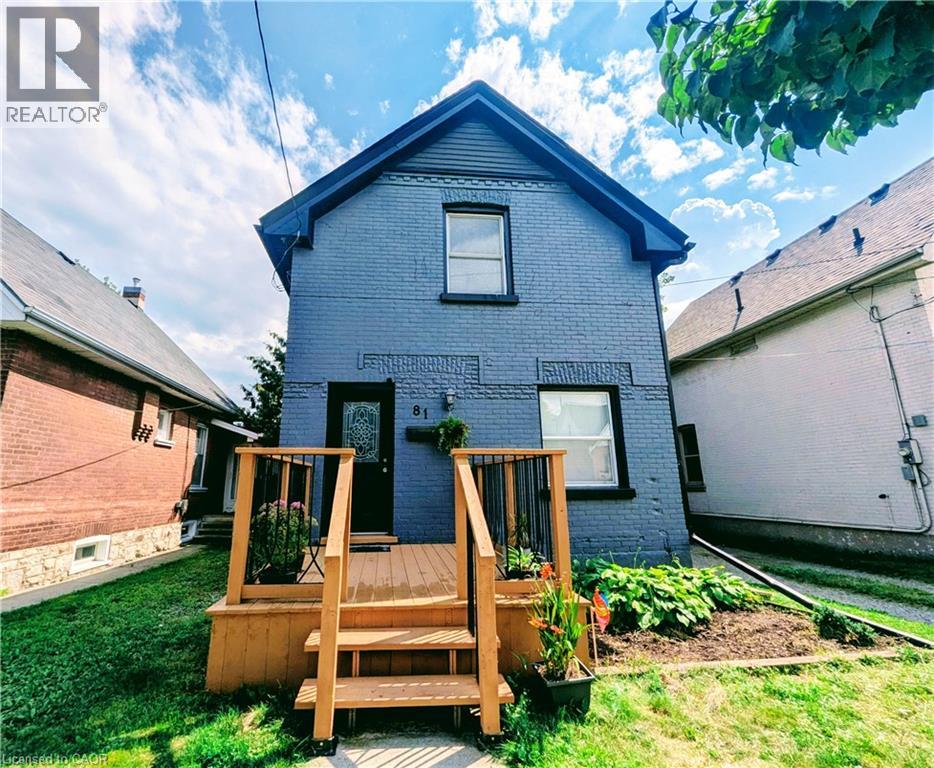
81 Grey Street
Brantford, Ontario
Welcome to 81 Grey Street, Brantford! This charming property is located in a Mixed Commercial Residential (MCR) Zone (please contact the City of Brantford for permitted uses), Lot size: 35'x132', offering an excellent opportunity for investors, business owners, or first-time home buyers. The home has been thoughtfully updated with newly painted main floor, basement, and deck, newly installed staircases with modern railings, a new window in the second-floor hallway, and new vinyl plank flooring in the primary bedroom and hallway. Rental Items: Furnace (2025), Air Conditioner (2021), Water Softener (2021),Water Heater and Smart home system(2021, Smart Smoke and CO Detector). Main Floor Features: 9-foot ceilings, Bright, open-concept living, dining, and kitchen area, Convenient side entrance, Full bathroom, Spacious mudroom. Second Floor Features: Large primary bedroom, Two additional generously sized bedrooms, One full washroom. Ideally located in the heart of Brantford, this property offers easy access to schools, shopping, public transit, parks, restaurants, and other everyday amenities. Whether you're looking for a place to call home or a property with excellent investment potential, this is an opportunity you won't want to miss. Book your private showing today! Rent per month : Furnace $97.99, Air Conditioner $69.99, Water Softener $50, Water Heater $35.24 and Smart Home System $12 plus tax. (id:50964)
RE/MAX Twin City Realty Inc.