

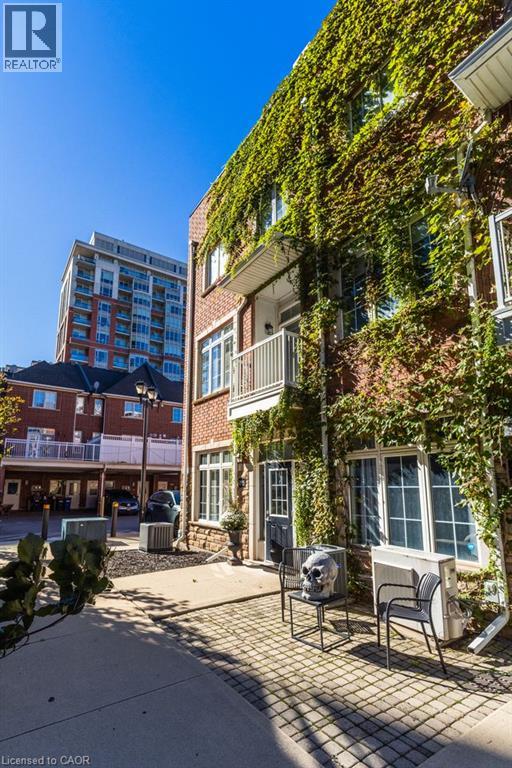
2090 Bates Common
Burlington, Ontario
A rare live/work opportunity in the heart of downtown Burlington, just steps from the waterfront, shopping and restaurants! This distinctive three-storey end-unit townhome features commercial space on the main floor and basement, with residential living across the upper two floors. The main-floor office offers a separate entrance, reception area, multiple offices and a two-piece bathroom. Upstairs, enjoy a bright living room with Juliette balcony and gas fireplace, a well-appointed kitchen with rich cabinetry, stainless steel appliances, granite countertops and breakfast bar, and an adjoining dining area opening to a spacious terrace. Two generous bedrooms each feature a four-piece ensuite, while the primary bedroom boasts his-and-hers closets and a Juliette balcony. A private rooftop terrace provides additional outdoor living space. Complete with two owned parking spaces and in-suite laundry, this unique property offers an exceptional blend of professional functionality and downtown living, close to Burlington’s waterfront, parks, transit, restaurants and boutique shopping.. Try the suggestions below or type a new query above. (id:50964)
Royal LePage Burloak Real Estate Services
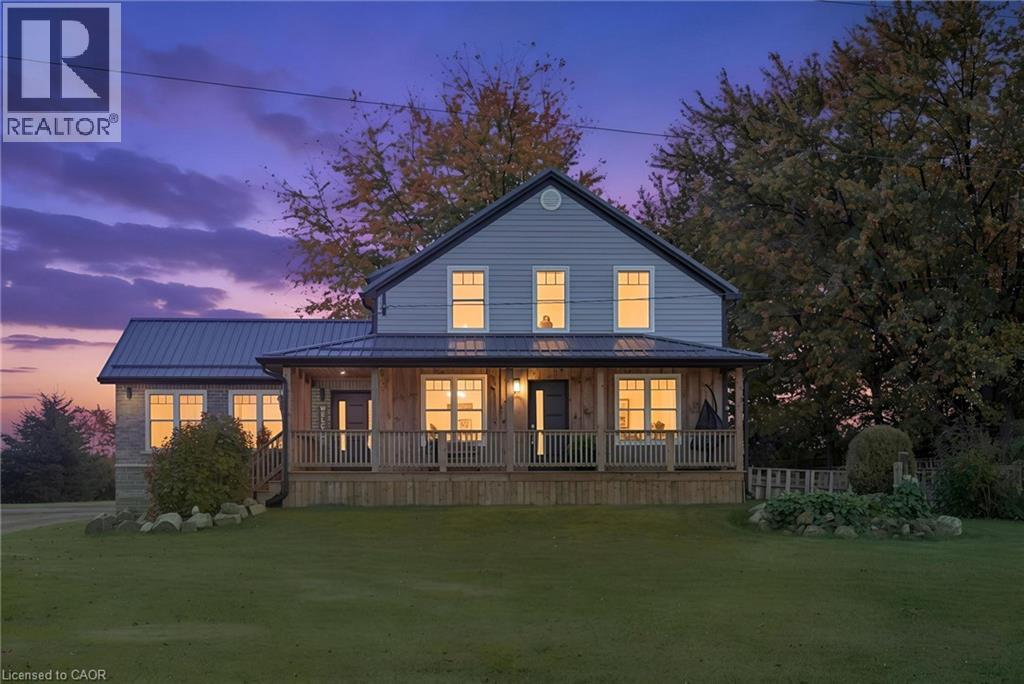
45471 Sparta Line
Sparta, Ontario
Welcome to 45471 Sparta Line, where country charm, modern updates, and room to grow come together to create the perfect place to call home! Nestled on just over an acre, this beautifully renovated two-storey home offers the perfect blend of comfort, space, and peaceful country living. Thoughtfully updated throughout, including a 2021 addition with an attached single-car garage, this home is designed for everyday living and making lasting memories. Step inside to a bright and inviting open-concept main floor, featuring a beautiful kitchen with quartz countertops, a spacious island perfect for gathering, and seamless flow into the dining and living areas. The oversized family room, complete with vaulted ceilings and an abundance of natural light, creates a warm and welcoming space for cozy evenings or entertaining. Just off the dining area, the wraparound covered porch and side verandah offer the perfect spot to enjoy your morning coffee and take in the peaceful countryside. The main floor also features a convenient mudroom with laundry, access to the attached garage and rear deck, a versatile bedroom or home office, and a 4-piece bathroom with a relaxing soaker tub. Upstairs, you'll find a spacious primary bedroom with access to a 3-piece cheater ensuite, along with two additional bedrooms. The lower level offers plenty of storage and a partially finished space ready for your personal touch. Outside, there's room for kids to play, gardens to grow, and memories to be made! An uninsulated barn and detached two-car garage, both equipped with hydro, provide fantastic additional space for hobbies and storage. Enjoy the tranquility of country living while remaining approximately 15 minutes from Aylmer and 20 minutes from St. Thomas. With its welcoming atmosphere, thoughtful updates, and room for the whole family, this is a place to settle in, make memories, and truly feel at home! (id:50964)
Real Broker Ontario Ltd.
Real Broker Ontario Ltd Brokerage
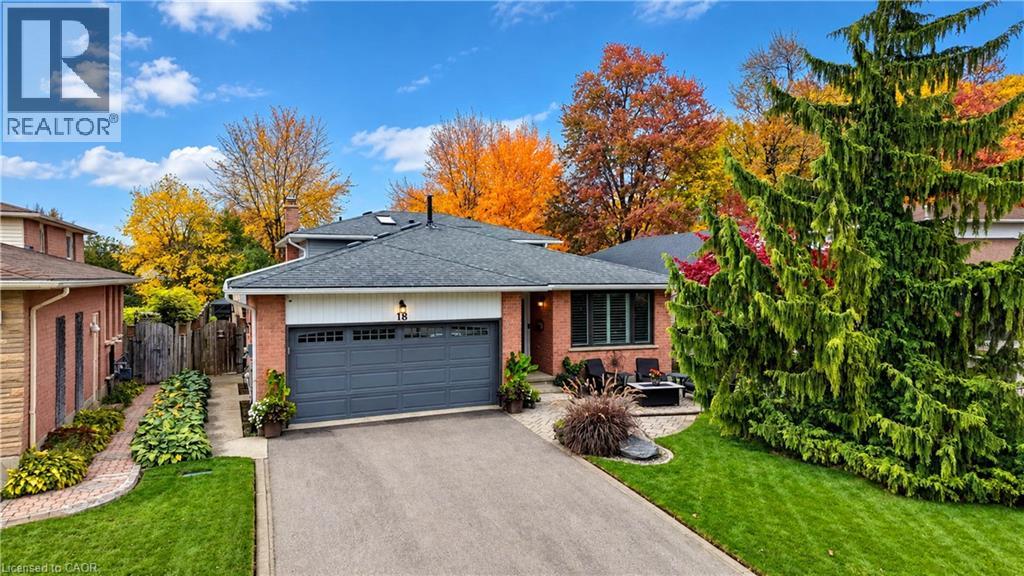
18 Cumberland Place
Kitchener, Ontario
Welcome to your next chapter in one of Kitchener's most sought after neighbourhoods. Welcome to 18 Cumberland Place where pride of ownership is evident everywhere you look. This beautifully updated 3-bedroom, 2-bath home is nestled in a pleasant and peaceful court setting. Thoughtfully renovated and impeccably maintained, this move-in-ready property offers the perfect blend of style, comfort, and functionality for today's family. Inside, you'll find bright, inviting living spaces and modern finishes designed for effortless everyday living. Step outside to your own private backyard oasis, where a stunning inground pool creates the perfect setting for relaxing summer afternoons, entertaining friends and making lasting family memories. Conveniently located close to excellent schools, parks, shopping and much more, this exceptional home offers the lifestyle you've been searching for. Too many updates to include here, ask us for the list. TAKE ADVANTAGE OF THIS OPPORTUNITY AND COME SEE IT TODAY! (id:50964)
Red And White Realty Inc.
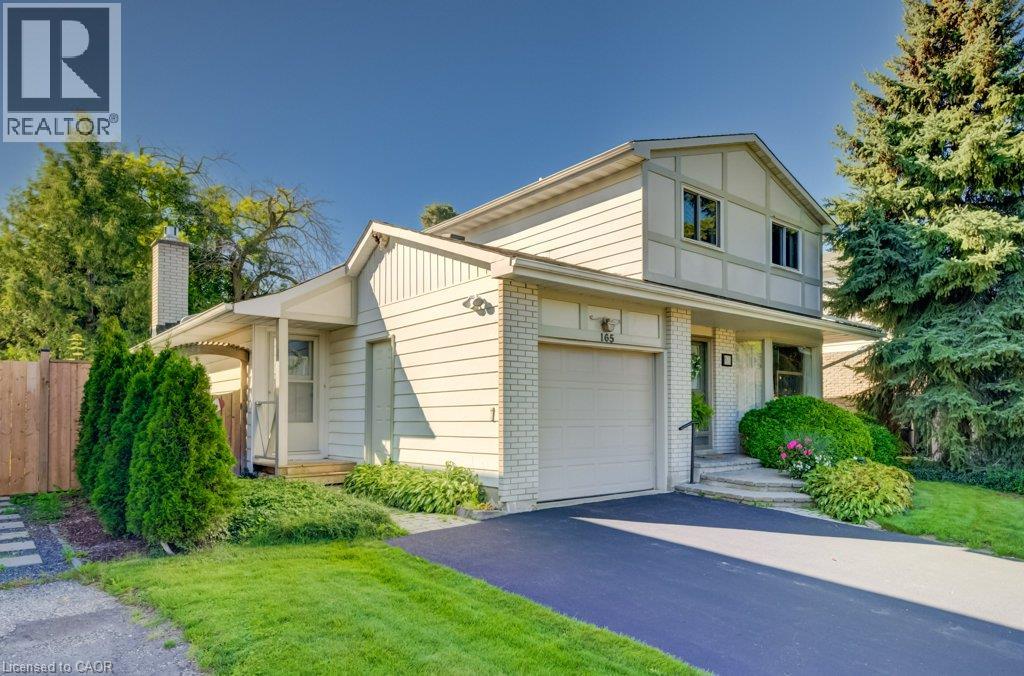
165 Mcgarry Drive
Kitchener, Ontario
This four-bedroom family home in desirable Forest Heights offers over 2,200 square feet of living space. A charming tumbled brick front porch invites you inside, where original hardwood and thoughtful updates create a warm, comfortable setting. An impressive family room addition features soaring ceilings, a dramatic floor-to-ceiling gas fireplace and spectacular backyard views. A very private rear patio provides an inviting space to relax and entertain, surrounded by beautiful landscaping and spectacular gardens. The family-friendly mudroom offers a convenient drop zone for backpacks, boots and everyday essentials. Downstairs, the spacious rec room is ideal for family gatherings, movie nights and entertaining, while two dedicated workshops provide plenty of room for hobbies and projects. Exceptionally well maintained, with most windows updated, this home is set in a mature, established neighbourhood close to schools, parks and shopping, with easy expressway access. Enjoy generous living areas, a private backyard and opportunities to add your personal touches. Lovingly maintained by its original owner, this wonderful family home is ready for its next chapter! (id:50964)
RE/MAX Twin City Realty Inc.
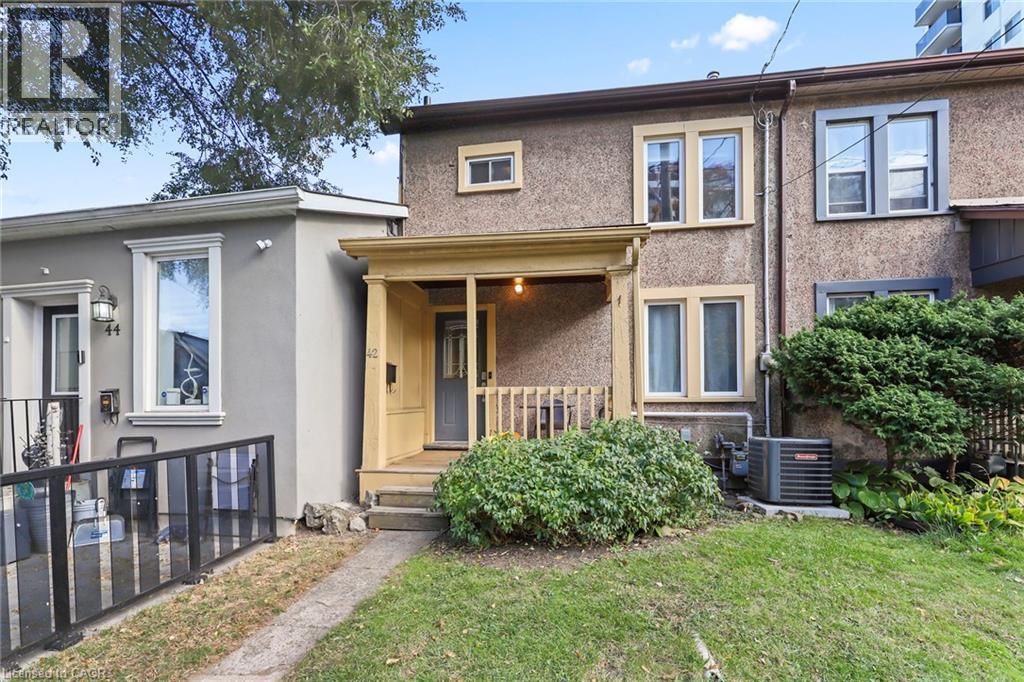
42 Hess Street N
Hamilton, Ontario
LOCATION, LOCATION, LOCATION! Welcome to 42 Hess Street North, a charming 2-bedroom, 2-bathroom townhome in the heart of downtown Hamilton! Perfect for first-time buyers, young families, professionals, or anyone looking to enjoy the convenience of urban living. Just a 4-minute walk to vibrant Hess Village and only 5 minutes to TD Coliseum, Jackson Square or the Locke St district, you'll be steps away from trendy restaurants, cafés, shopping, entertainment, and Hamilton's thriving arts and culture scene. Enjoy your own private backyard deck, perfect for relaxing or entertaining, plus the rare downtown convenience of private rear parking for TWO vehicles! Basement laundry, upgrades include roof (2024), furnace (2024) and new air conditioning (2026), newer kitchen with appliances (2019), washer (2026), plumbing upgrades (2024) and windows (2016). Conveniently located just minutes from Bayfront Park, McMaster University, public transit, and major commuter routes, with easy access to Toronto. Whether you're looking to enter the housing market, raise a family, downsize, or embrace downtown living, this home offers an excellent combination of location, lifestyle, and convenience. Don't miss this turn-key, move-in ready opportunity! (id:50964)
Exp Realty
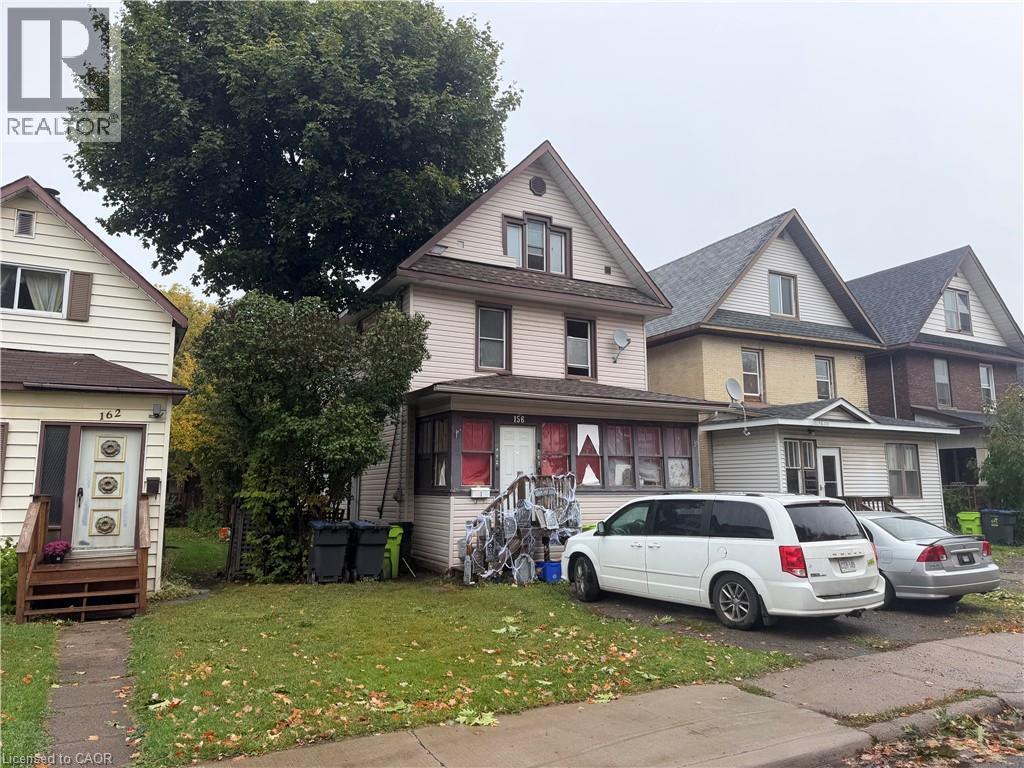
156 Central Park Drive
Sault Ste. Marie, Ontario
Great investment opportunity with this duplex featuring two separate two-bedroom units. Whether you're looking to expand your rental portfolio or live in one unit while generating income from the other, this property offers flexibility and income potential. With two bedrooms in each unit, the layout appeals to a variety of prospective tenants, including couples, small families, and working professionals. An excellent opportunity for investors or buyers looking to get started in income-producing real estate. (id:50964)
Royal LePage Burloak Real Estate Services
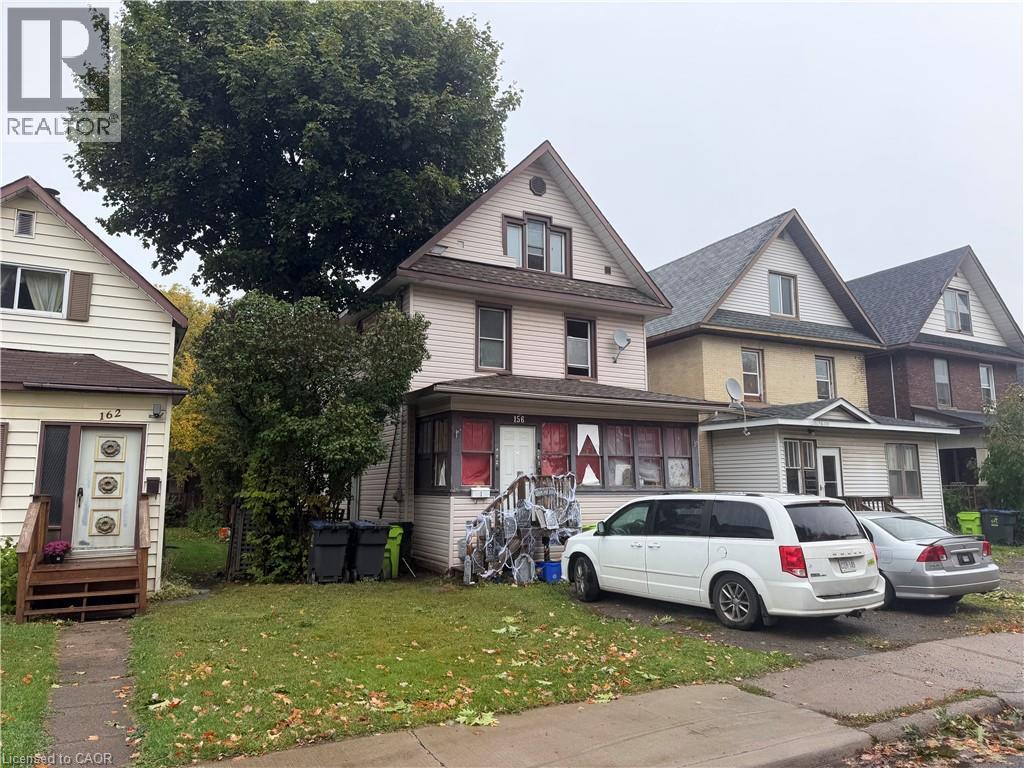
156 Central Park Avenue
Sault Ste. Marie, Ontario
Great investment opportunity with this duplex featuring two separate two-bedroom units. Whether you're looking to expand your rental portfolio or live in one unit while generating income from the other, this property offers flexibility and income potential. With two bedrooms in each unit, the layout appeals to a variety of prospective tenants, including couples, small families, and working professionals. An excellent opportunity for investors or buyers looking to get started in income-producing real estate. (id:50964)
Royal LePage Burloak Real Estate Services
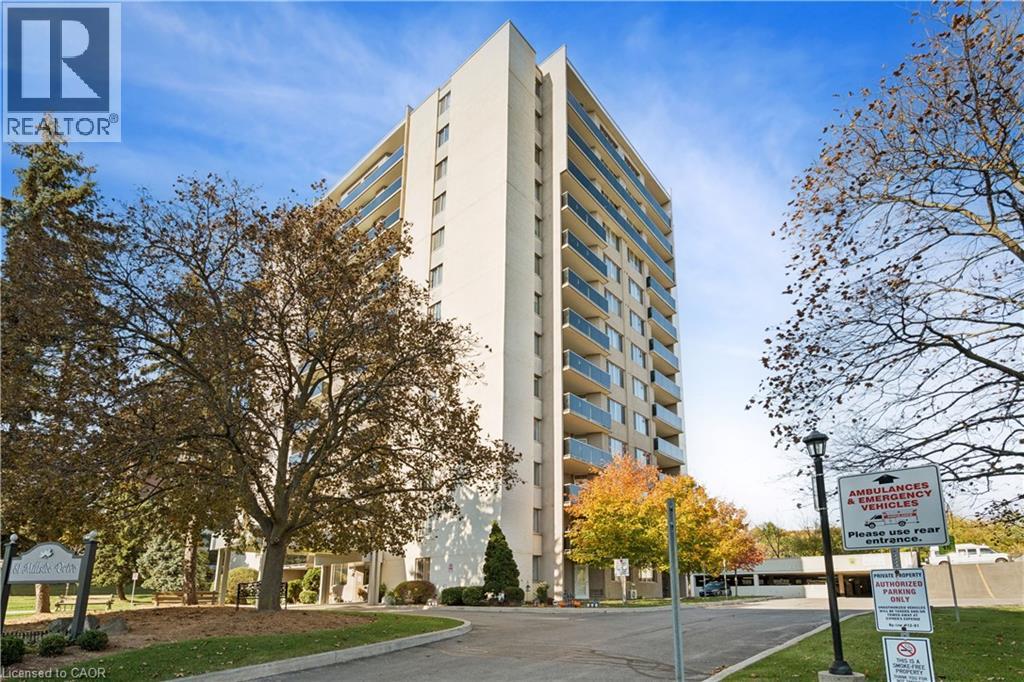
81 Millside Drive Unit# 206
Milton, Ontario
SPACIOUS 1,348 SQ. FT. CONDO! 3 BEDROOMS! PRIVATE BALCONY! Welcome to this spacious and well-maintained 3-bedroom condo apartment offering an impressive 1,348 sq. ft. of comfortable living space. Featuring a bright, open-concept living and dining area, this unit provides plenty of room for everyday living and entertaining. Large windows fill the space with natural light, while the beautiful flooring flows throughout the principal living areas and bedrooms. The updated kitchen features crisp white cabinetry, stylish tile backsplash, ample counter and cupboard space, and stainless-steel appliances. The generously sized living room easily accommodates large furniture, while the adjoining dining area provides plenty of space for family meals and gatherings. All three bedrooms are well-proportioned, offering flexibility for families, guests, or a home office. The spacious primary bedroom features ample closet space and the convenience of a private ensuite bathroom. Additional highlights include a second bathroom, ensuite laundry, and plenty of storage throughout. Step outside onto your large private covered balcony, overlooking the beautifully maintained green space and mature trees surrounding the building. With plenty of room to relax and enjoy the outdoors, it's a wonderful extension of your living space. Offering generous room sizes, a functional layout, and the convenience of condo living, this well-cared-for unit is an excellent opportunity for anyone looking for space, comfort, and convenience. (id:50964)
Real Broker Ontario Ltd.
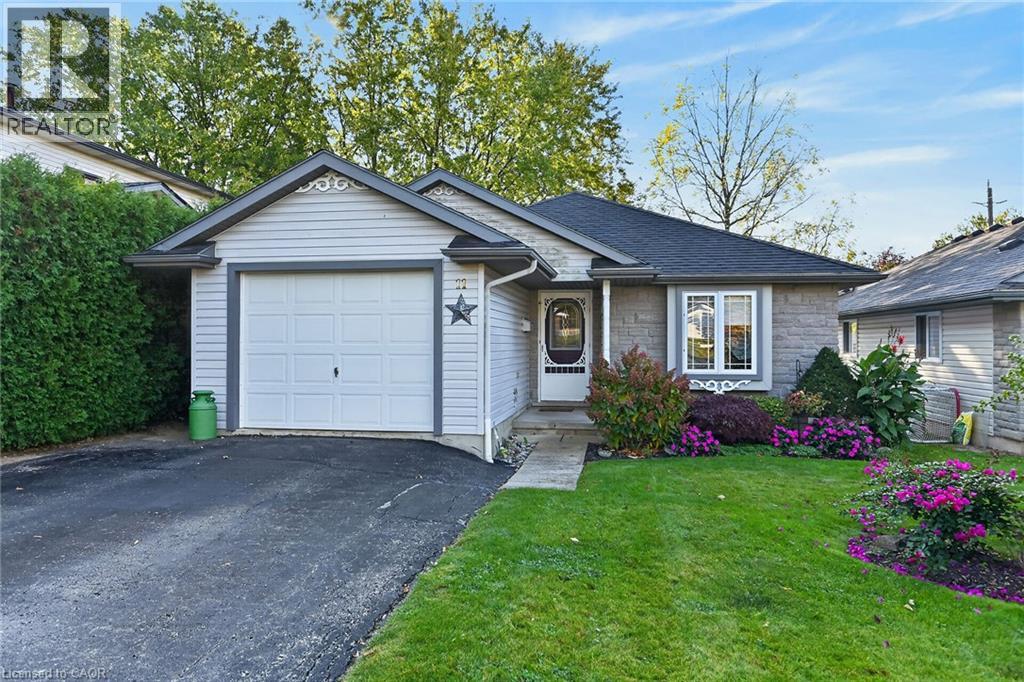
11 Barton Street
Cayuga, Ontario
Attractive & Affordable bungalow located in popular, established Cayuga neighborhood offering close proximity to schools, churches, arena/indoor walking track, downtown shops, arts center & eateries with Grand River parks that Inc boat launch & public pavilion walking distance away - relaxing 30-40 minute commute to Hamilton, Brantford & Hwy. 403. Pride of lengthy ownership is evident throughout this well maintained 1999 built home introducing 1125sf of tastefully designed living area, 1125sf lower level plus 264sf attached garage. Features inviting front foyer includes direct garage entry with floor plan flowing effortlessly to galley style kitchen sporting solid oak cabinetry, ample counter space & large dinette - design continues to open concept living/dining room combination boasting patio door walk-out to 10x16 entertainment deck overlooking private treed rear yard. Roomy hallway segues past laundry station conveniently tucked in enclosed cabinet - leading to elegant primary bedroom enjoying entry to modern 4pc en-suite which was offers additional door to guest bedroom. Stylish vinyl flooring, low maintenance laminate flooring & quality carpeting compliment the comfortable, traditional decor. Ultra spacious family room highlights open & airy lower level includes large east wing multi-purpose room - suitable for hobby or games area, handy 2pc bath, office/possible bedroom (no window) & sizable utility room housing efficient aqua-therm n/gas furnace equipped with AC. Notable extras - 100 amp hydro, n/gas water heater (rental) & paved drive way. Incredible property for 1st time home Buyers or Retirees - looking for good value & stylish living. (id:50964)
RE/MAX Escarpment Realty Inc.
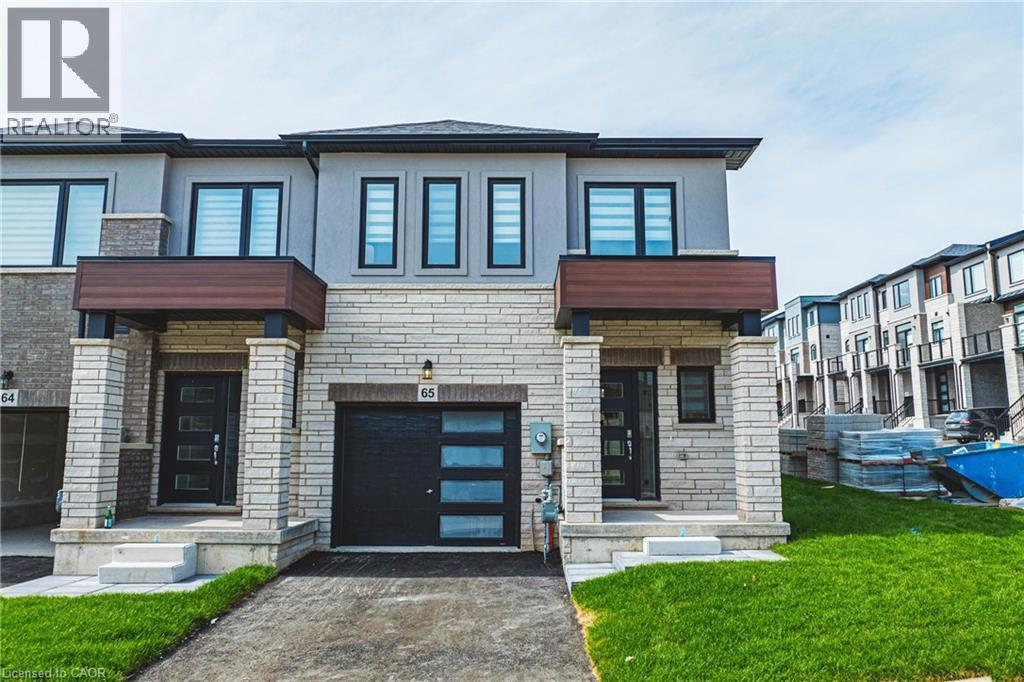
155 Equestrian Way Unit# 65
Cambridge, Ontario
Welcome to Unit #65 at 155 Equestrian Way. A 3-bedroom, 2.5-bathroom 2 storey townhome condo in one of Cambridge's most sought-after areas. Offering 1495 square feet of well planned living space, this two-storey home includes two full baths and one half bath, delivering both comfort and functionality. The property features an attached garage and private, single-wide driveway, with parking spaces for 2 vehicles, along with an open balcony perfect for outdoor enjoyment. Situated near Maple Grove Rd and Compass Trail, this condo is ideally located within close proximity to parks, schools, shopping centers, public transit, hospitals, and major highways. With low monthly condo fees covering the essential upkeep, this home provides an attractive, low-maintenance lifestyle. The community is pet friendly, offering visitor parking and flexibility to suit your lifestyle! (id:50964)
Adana Homes A Canadian Realty Inc.
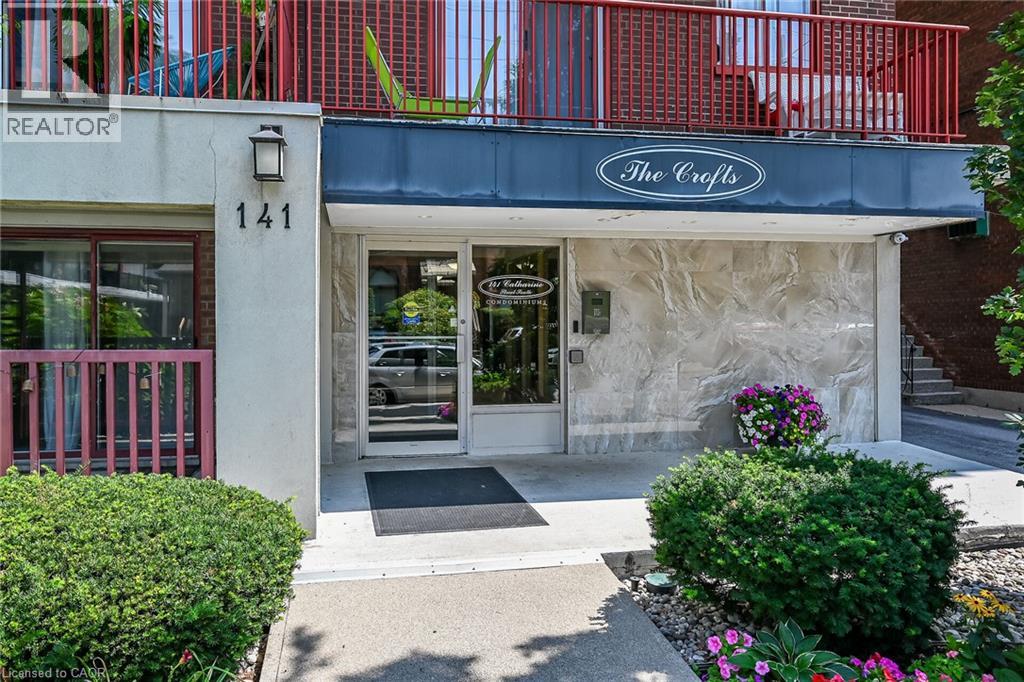
141 Catharine Street S Unit# 1004
Hamilton, Ontario
Enjoy a connected, walkable lifestyle in the heart of Corktown. From Unit 1004 at 141 Catharine Street South, you're within walking distance of the Hamilton GO Centre, neighbourhood restaurants, cafes, shopping and downtown entertainment, with everyday conveniences close at hand. St. Joseph's Hospital and other medical facilities are nearby, making this a convenient home base for work, commuting and enjoying the city. This bright, top-floor condo offers impressive views of the city, lake and escarpment, best enjoyed from your private balcony. Inside, new windows, an updated eat-in kitchen with new luxury vinyl flooring, and a refreshed bathroom complement the suite's welcoming feel. A well-maintained building completes this opportunity to enjoy downtown Hamilton living. (id:50964)
RE/MAX Escarpment Realty Inc.
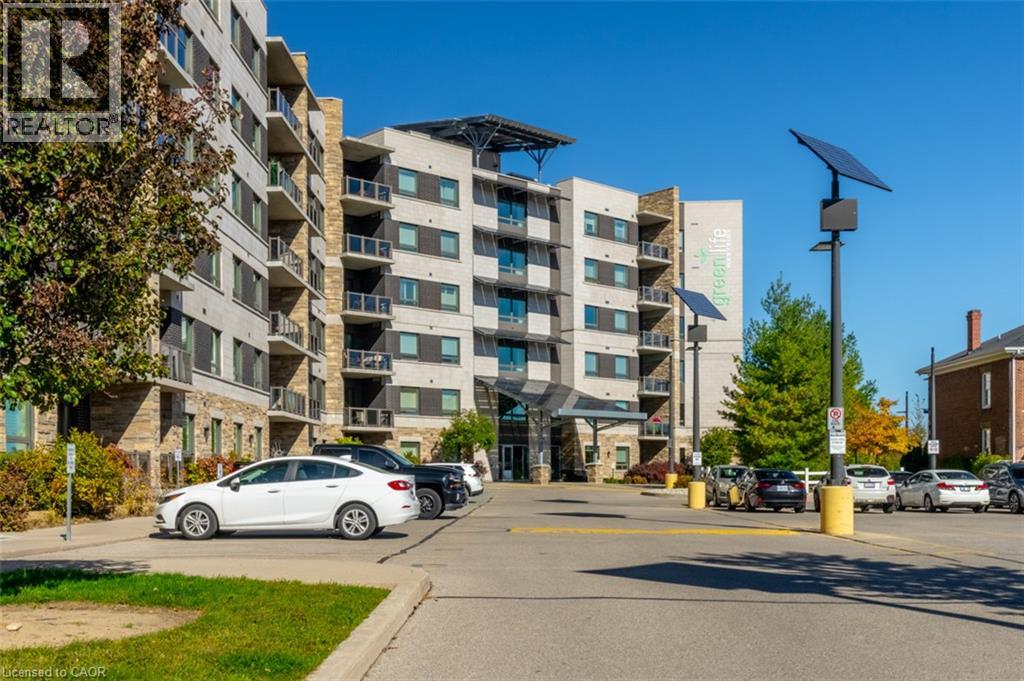
33 Whitmer Street Unit# 523
Milton, Ontario
Condo living is more than downsizing your space. At Greenlife Westside, you can enjoy room to entertain, a beautifully renovated kitchen, escarpment views and the convenience of Downtown Milton, just a short walk away. Welcome to Suite 523, a west-facing, fifth-floor residence offering approximately 1,062 square feet, two bedrooms, two full bathrooms and nine-foot ceilings. The open-concept living and dining area opens to a private balcony overlooking the Niagara Escarpment, providing a beautiful backdrop as the seasons change. Renovated in 2022, the kitchen features quartz countertops, two-tone cabinetry, stainless-steel appliances and a breakfast bar. Luxury vinyl flooring runs throughout the carpet-free interior, complemented by custom blinds and updated lighting. The primary bedroom includes a walk-in closet and a three-piece en suite, while the second bedroom offers flexibility for guests, an office or additional living space. In-suite laundry, owned underground parking and an owned storage locker add everyday practicality. What truly distinguishes Greenlife Westside is its energy-conscious design. Built with geothermal heating and cooling, solar panels, triple-pane windows and enhanced soundproofing between suites, the building emphasizes efficiency and comfort. Residents also enjoy an exercise room, games room, party room and the restored Harrison Farmhouse social space. Step outside and discover one of Milton's most appealing locations. Downtown shops, restaurants, cafés, the seasonal farmers' market, and Mill Pond are all within walking distance, while conservation areas, Milton GO, and Highway 401 are nearby. A thoughtfully updated home in a distinctive building, with the space, scenery and location to make everyday living more enjoyable. (id:50964)
Century 21 Miller Real Estate Ltd.