

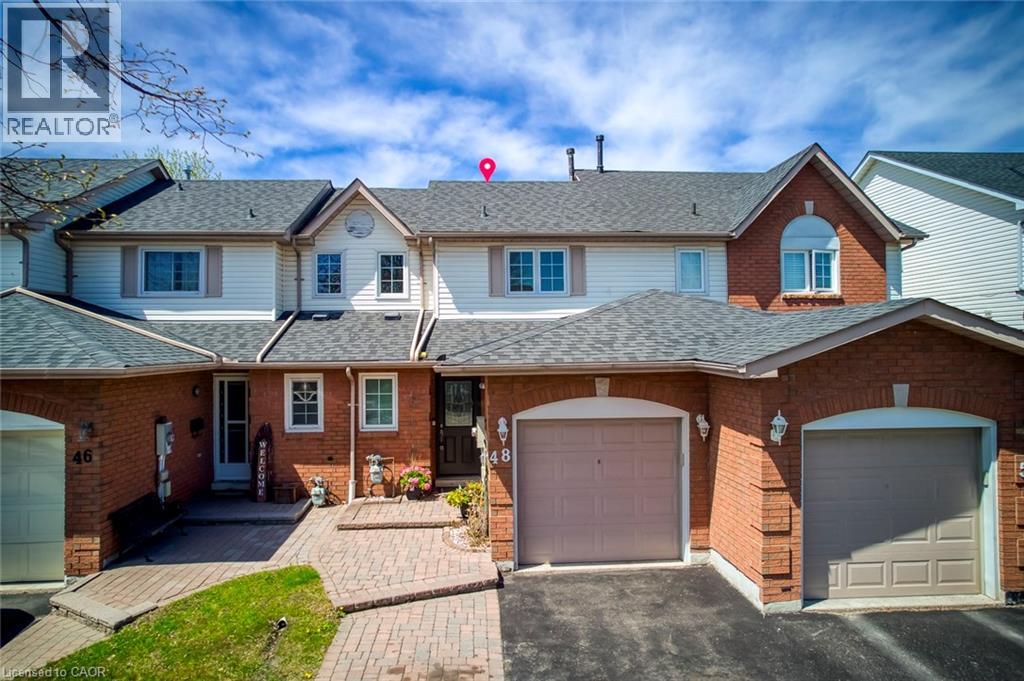
48 Pidduck Street
Durham, Ontario
Location ! Location ! Location ! 2 story Freehold Townhouse, Like a Semi in the Prime location of Courtice, 1013 SQ FT, According to MPAC, MPAC Report is attached with this MLS Listing. A family friendly neighborhood Here are a few details, Windows Replaced in 07/2011, Roof, 2018, Furnace Air conditioner 11/17/2020.This home is conveniently located near ALL major amenities, schools, transit, Hwy 401 & 407 ********** Please Click on Virtual tour to view the Entire Property*************** (id:50964)
RE/MAX Gold Realty Inc
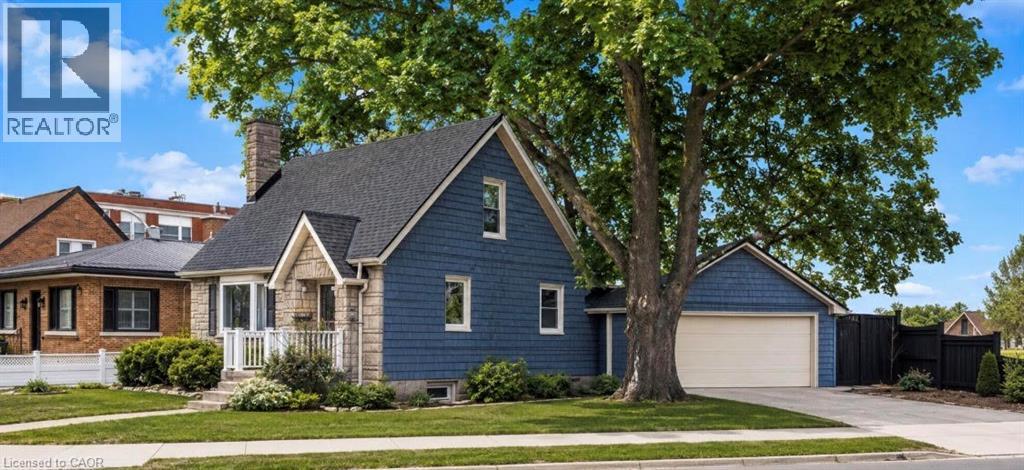
296 Weber Street E
Kitchener, Ontario
The updated kitchen is bright and welcoming, with stainless steel appliances, a large window, and a handy pass-through to the dining room with a counter and seating for two—great for casual meals or when you’re hosting. The dining room is a good size and features a cozy gas fireplace and a large window that keeps the space light and airy. Just off this space, the living room is generously sized and centred around a second fireplace, making it a comfortable spot to relax and gather. The bedrooms are all well-sized with thoughtful updates throughout. The main bathroom includes a stand-up tiled shower with an upgraded jet faucet that gives it a spa-like feel. Upstairs, there are two additional bedrooms with large windows and plenty of storage, offering a quiet and comfortable retreat. Both the main and upper levels are carpet-free, which adds to the home’s clean, easy-to-maintain feel. The finished lower level adds even more living space with a cozy rec room that’s perfect for movie nights or a play area, along with a laundry room, 3-piece bathroom, and plenty of storage. Outside, the fully fenced backyard offers a private space to unwind, with a spacious patio for outdoor dining, a pond, and a garden filled with colourful perennials. You’ll also find apple trees, strawberries, and raspberries to enjoy through the seasons. The double car garage provides lots of room for parking and storage. Located in the sought-after East Ward just steps from the Kitchener Auditorium, this home is within walking distance to parks and schools, and offers easy access to shopping, transit, and the 401 for commuters. This is a meticulously cared-for home that’s been very well maintained over the years, showing clear pride of ownership throughout. (id:50964)
Corcoran Horizon Realty
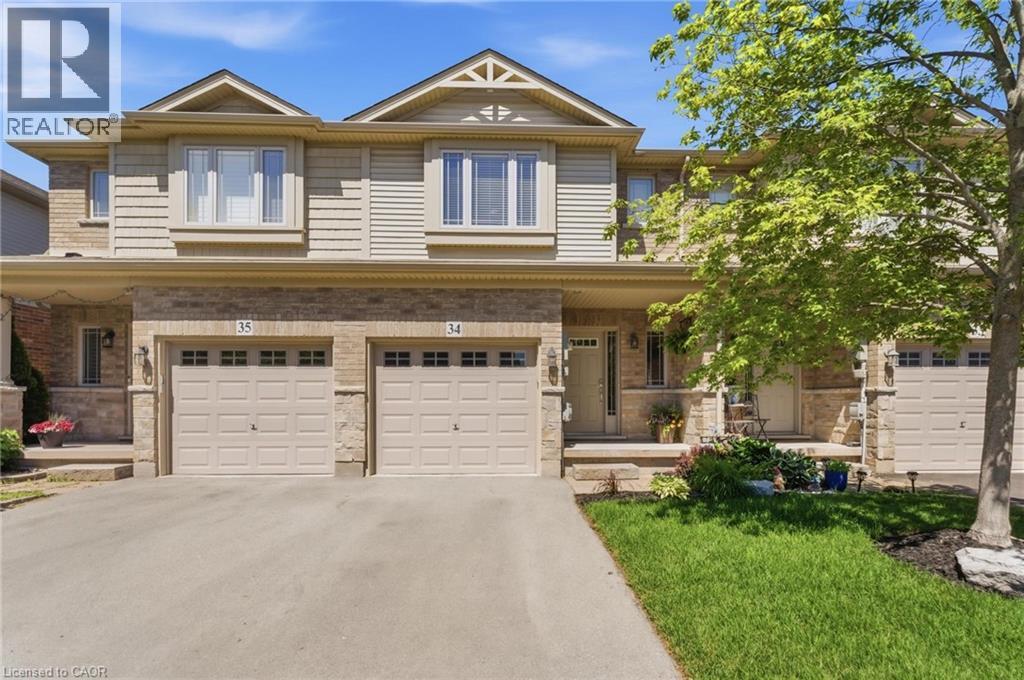
6 Chestnut Drive Unit# 34
Grimsby, Ontario
Welcome to this spacious and well-maintained townhome in a prime Grimsby location. The open-concept main floor offers an ideal layout for both everyday living and entertaining, with a seamless flow between the kitchen, dining, and living areas. Upstairs features generously sized bedrooms, including a primary bedroom with three closets, plus the convenience of upstairs laundry. The fully finished basement provides valuable additional living space, perfect for a family room, home office, gym, or playroom. Enjoy a private, maintenance-free backyard and a location that puts everything within reach. Close to schools, parks, shopping, restaurants, the Niagara Escarpment, and Bruce Trail, with quick access to the QEW for an easy commute. This is a fantastic opportunity to enjoy all that Grimsby has to offer. (id:50964)
RE/MAX Escarpment Realty Inc.
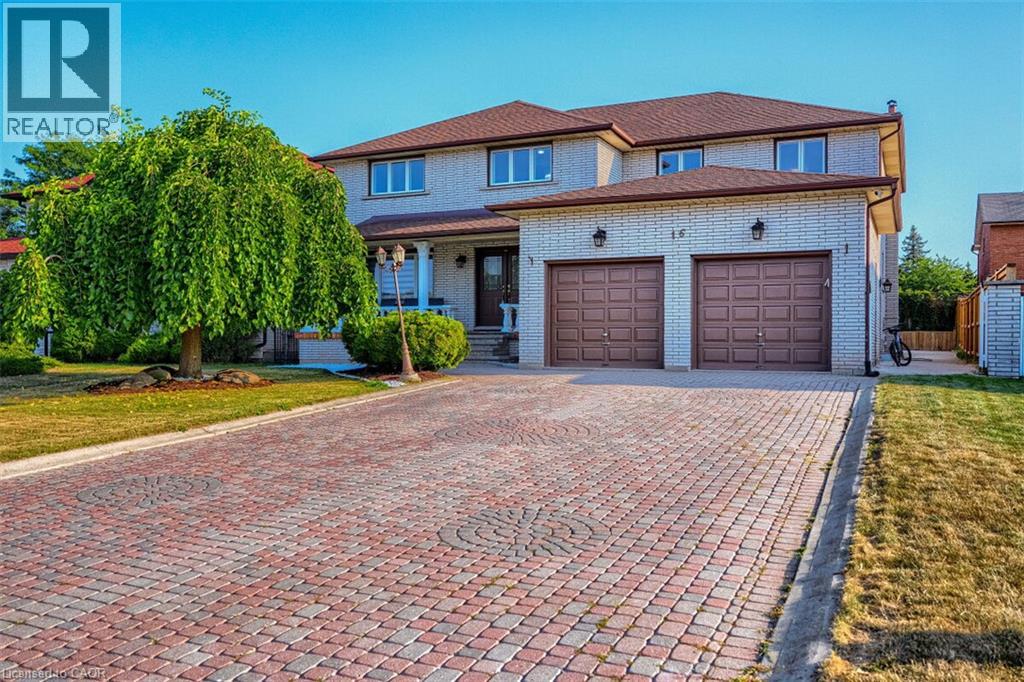
16 Vogue Court
Stoney Creek, Ontario
Welcome to 16 Vogue Court, a grand 5,160 sq. ft. residence nestled on a quiet, family-friendly court in the heart of Stoney Creek. This meticulously maintained multi-generational families. The upper level features four expansive home is a rare find, offering a versatile layout perfect for large or hardwood-floored bedrooms and two full baths, while the main floor uniquely offers a fifth bedroom and a full bathroom-an ideal setup for guests or seniors. The heart of the home is a massive, family-sized kitchen and a bright, open-concept living area warmed by a cozy fireplace.The property's value is further elevated by a fully bathroom, and separate entrance, providing excellent income potential or private finished 2-bedroom in-law suite in the basement, complete with its own kitchen, space for extended family. Outside, an extra-wide driveway offers abundant parking. Perfectly located for ultimate convenience, you are just minutes from the Confederation GO Station, Redhill Valley Parkway, and premier shopping at Winona Crossing and Eastgate Square. With top-rated schools, scenic parks, and the Lake Ontario waterfront nearby, 16 Vogue Court offers a sophisticated Od lifestyle in one of the community's most sought-after pockets. Plus, for those looking for a seamless move, furniture is negotiable for a price, making this turn-key opportunity even more attractive. (id:50964)
Lpt Realty
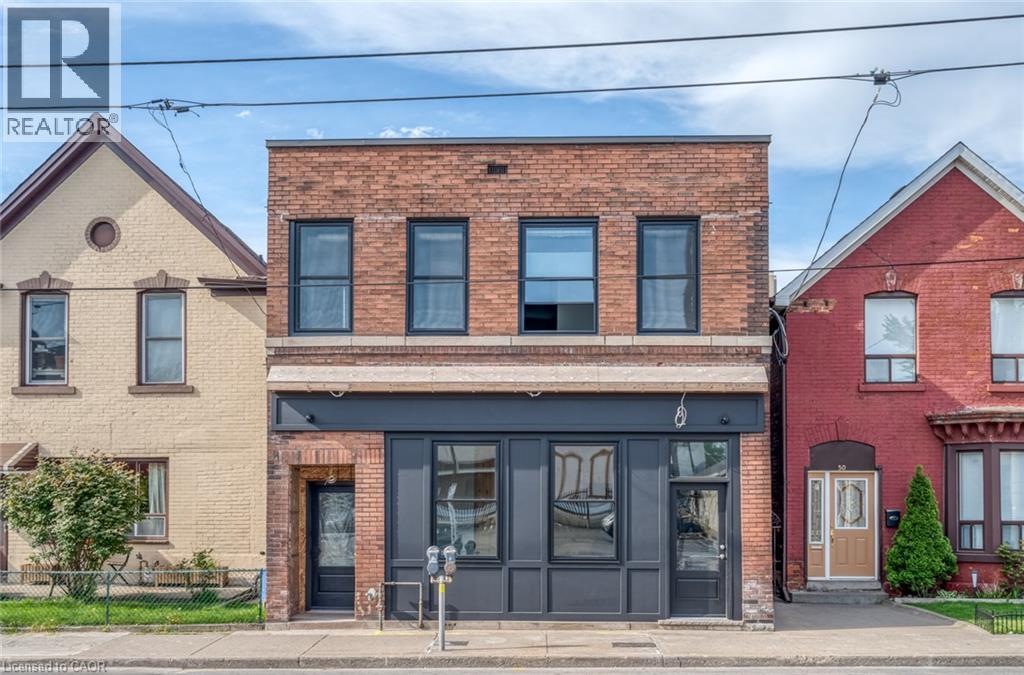
52 Barton Street E Unit# 1
Hamilton, Ontario
Beautifully renovated commercial storefront just steps from James St N. Retail showroom and an additional private office with good natural light is located at the back of the unit. Located on Barton St just east of James St. N. Available September 1st, 2026. Perfect for small retail, professional office use or service commercial uses. This building and space has undergone a terrific revitalization making this a great spot for your business. Rent includes TMI and tenant pays separately metered Gas and Hydro. (id:50964)
RE/MAX Escarpment Realty Inc.
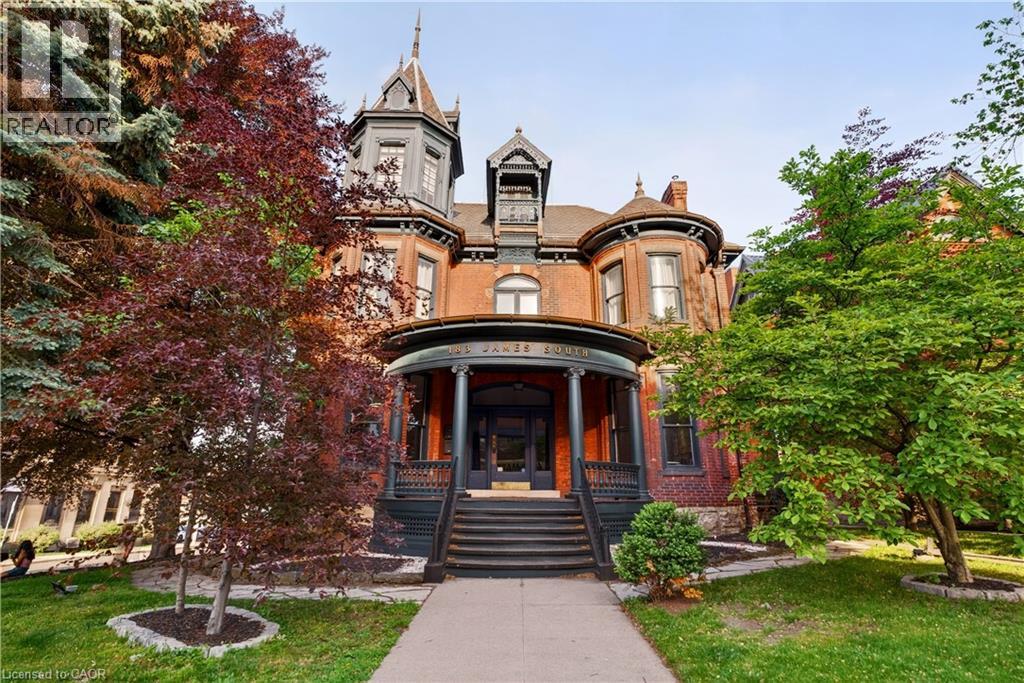
183 James Street S Unit# 2
Hamilton, Ontario
A truly exceptional residence in one of downtown Hamilton’s most distinctive heritage properties. Occupying the second floor of a grand landmark 1893 Victorian mansion, this spectacular suite offers approximately 1,400 square feet of stunning living space, with soaring ceilings, hardwood floors, elegant millwork and mouldings, and remarkable period character throughout. The expansive, house-sized kitchen features generous cabinetry, a centre island, and ample space for a dining area. The large living room is equally impressive, while an original staircase beneath a leaded-glass window creates a charming reading nook. Originally designed with three bedrooms, the suite is currently configured with two exceptionally large bedrooms and a full-size laundry room with washer, dryer, laundry sink, and folding counter. The first bedroom features a gas fireplace and cedar-lined closet, while the second bedroom offers extensive built-in cabinetry and shelving. A large private rooftop patio, exclusive to this residence, provides a rare outdoor extension of the living space. Two tandem parking spaces are also included—an exceptionally uncommon offering in this sought-after downtown location. Prominently situated at the corner of James Street South and Young Street, the property is within walking distance of the Augusta Street restaurant district, Hunter Street GO Station, St. Joseph’s Hospital, parks, cafés, major transit routes, and the shops, restaurants, and cultural destinations of James Street North. Grand in scale, rich in character, and entirely unlike the ordinary rental, this is a rare opportunity to enjoy refined downtown living in a landmark Victorian setting. (id:50964)
Corcoran Horizon Realty
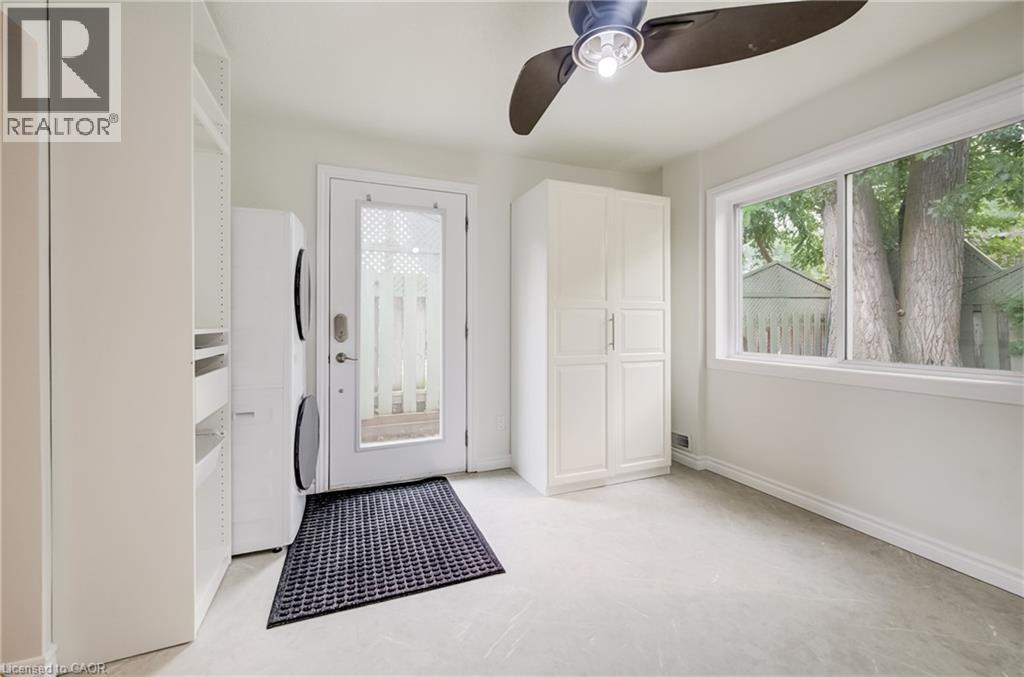
297 Country Hill Drive Unit# C
Kitchener, Ontario
ALL UTILITIES + INTERNET INCLUDED. Beautifully renovated 2-bedroom unit available for rent, featuring modern finishes throughout and a bright, spacious living space. This move-in-ready suite includes 1 PARKING SPOT on the driveway and access to a backyard, and best of all, ALL UTILITIES (heat, hydro, water) plus INTERNET are included in the rent — meaning one simple monthly payment with no surprise bills. Perfect for small families, roommates, or anyone looking for a low-maintenance, worry-free living experience in a beautifully updated space. Don't miss this opportunity — book your showing today! (id:50964)
RE/MAX Real Estate Centre Inc.
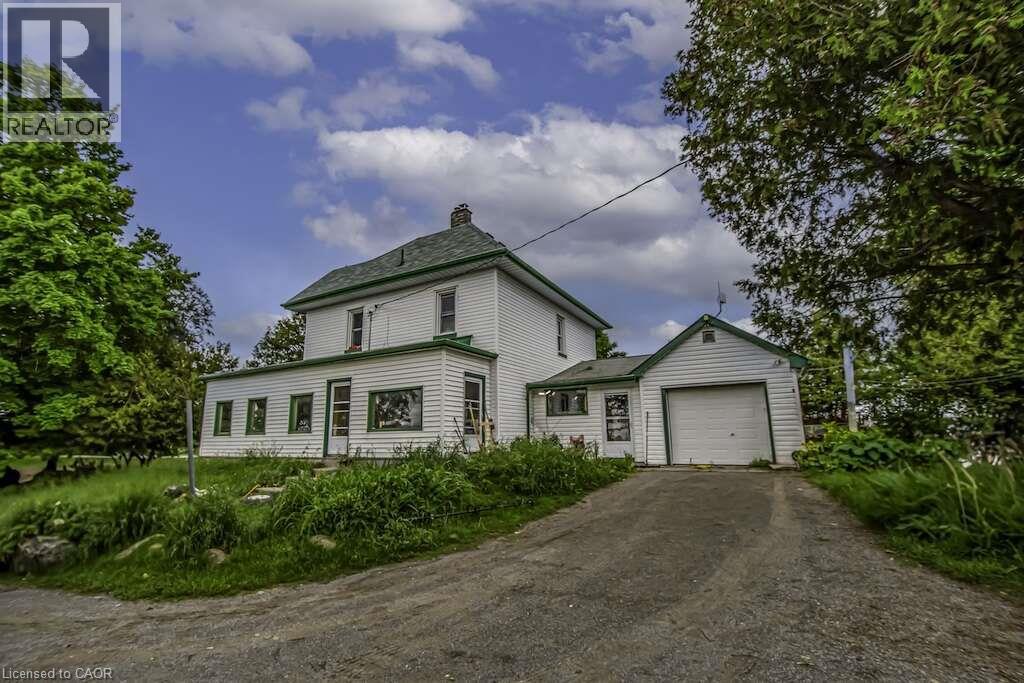
1330 County Road 36
Kawartha Lakes, Ontario
*** For more information, please click Brochure button. *** Location! Location! Classic two-storey century home situated on 2.33 acres with stunning views of surrounding fields and mature trees. Ideally located on County Road 36, with direct access to Lindsay, just a 5-minute drive, and Bobcaygeon, just 15 minutes away. This classic century home features a picturesque long driveway surrounded by open fields and mature trees. The home is set well back from the road, offering privacy and ample distance from the highway. The main floor boasts approximately 12-foot ceilings, a large living area, a spacious formal dining room that could be converted into a main-floor primary bedroom, and a wrap-around enclosed sun porch where you can sit and enjoy beautiful country sunsets. The main level also includes a large kitchen, welcoming foyer, office area, main-floor laundry, and washroom. The second floor offers three bedrooms, all with stunning views of the surrounding fields and trees, plus a large 4-piece washroom. Laminate flooring throughout. Furnace installed in 2023. Single-car insulated attached garage. (id:50964)
Easy List Realty Ltd.
6427 Carlton Avenue
Niagara Falls, Ontario
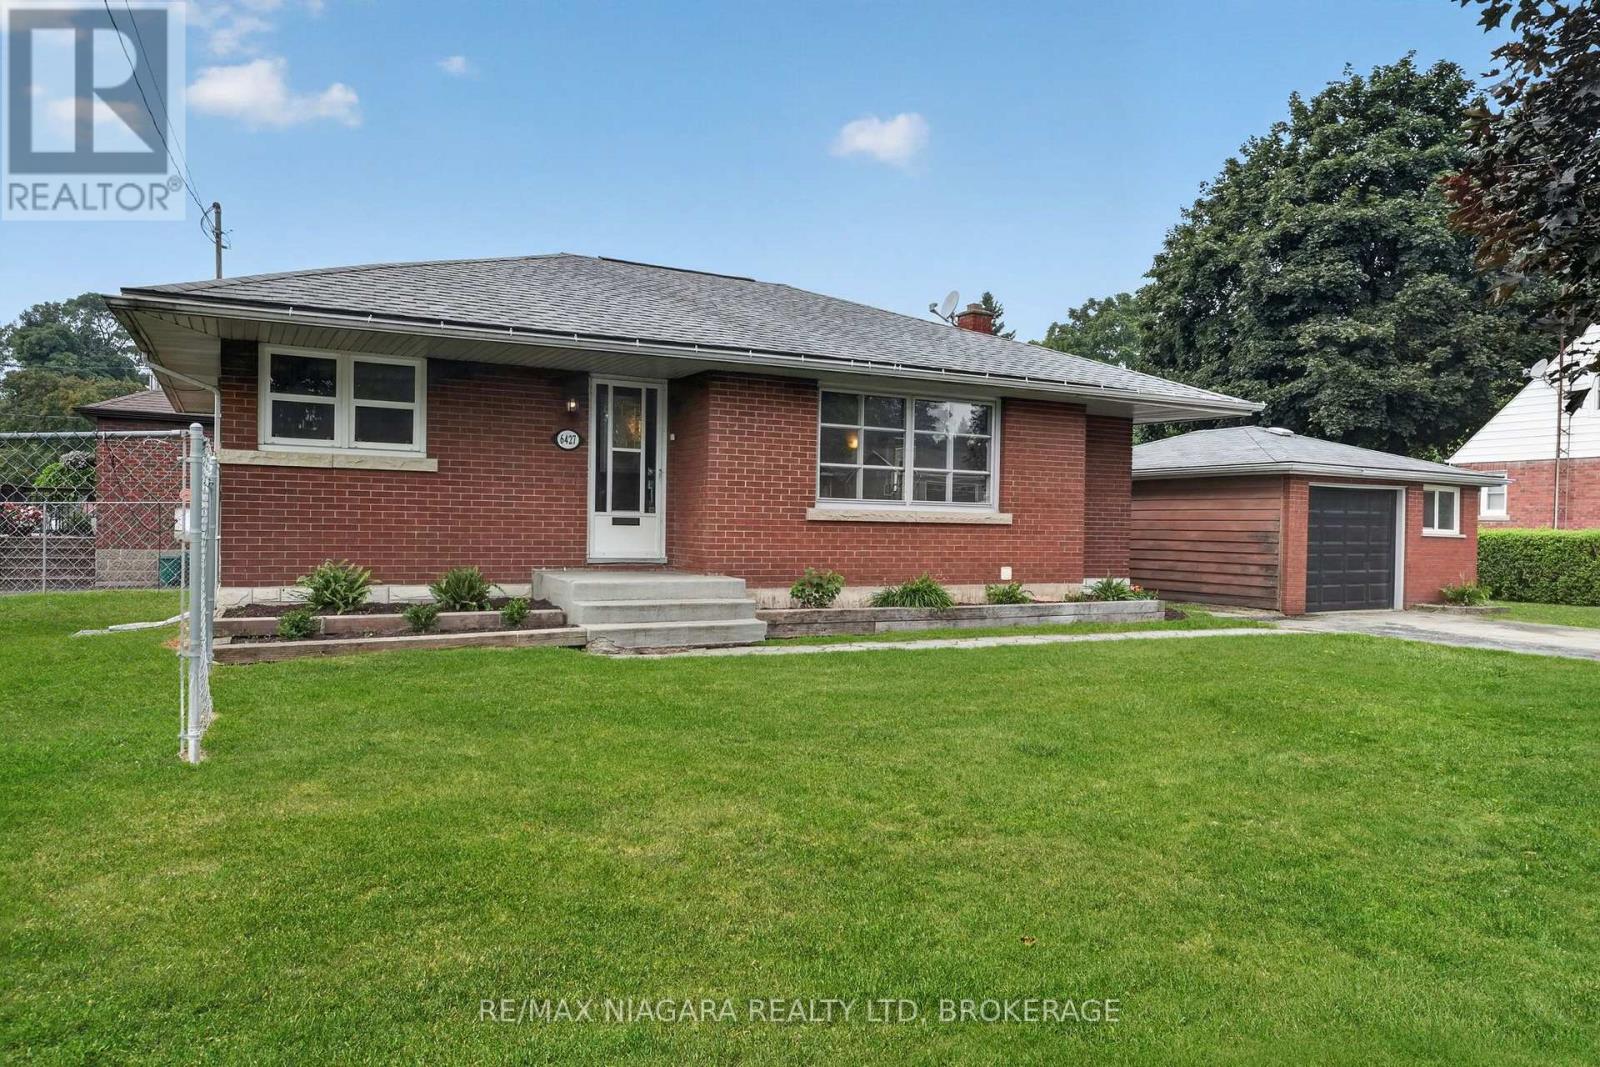
Welcome to 6427 Carlton Ave, in the heart of Niagara Falls. This lovingly maintained bungalow is full of options and opportunities. Currently set up as two separate units. The main floor is a large 3 bed, 1 bath unit which is ideal for a family to live, with its own laundry, large living and dining space and 3 well proportioned bedrooms. The basement has separate access, its own laundry and a full 2 bedroom inlaw suite with a nice kitchen/living room setup. The property is situated on a corner lot, with a fully fenced private side yard, a double driveway and detached oversized single garage. Just minutes from the falls itself great schools and hwy access, this is an excellent opportunity for a first time buyer, an investor or even a multi-generational family all moving in together. Freshly painted throughout, most windows updated, owned on demand hot water, this one is turn key and ready for its next adventure!! (id:50964)
RE/MAX Niagara Realty Ltd
341 Rivertrail Avenue
Kitchener, Ontario
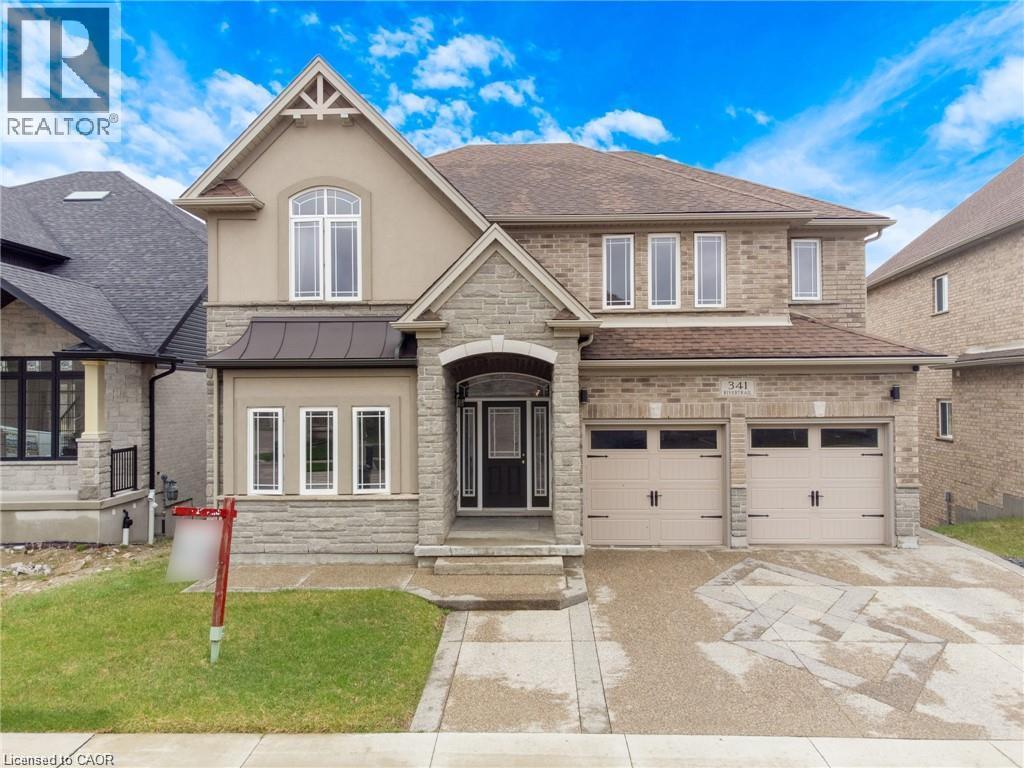
Rare Opportunity Backing Onto Protected Green Space & the Grand River Stunning 3,200+ sq. ft. home in a prime Waterloo Region location, offering peaceful views, direct access to walking trails, and frequent wildlife sightings right in your backyard. This 5-bedroom, 4-bathroom home features numerous upgrades, including hardwood and tile flooring, a modern kitchen with upgraded cabinetry, quartz countertops, and a gas stove line, plus elegant French doors and upgraded lighting throughout. The spacious layout includes well-appointed bathrooms, a Jack & Jill with seating, and a beautifully finished primary ensuite. Recent updates include a new A/C, range hood. Enjoy impressive curb appeal with an exposed aggregate concrete driveway, front patio, and backyard access. Conveniently located near Hwy 401 and the local airport, this home offers the perfect blend of nature, luxury, and accessibility. (id:50964)
RE/MAX Twin City Realty Inc.
3 - 18 Clairmont Street
Thorold, Ontario
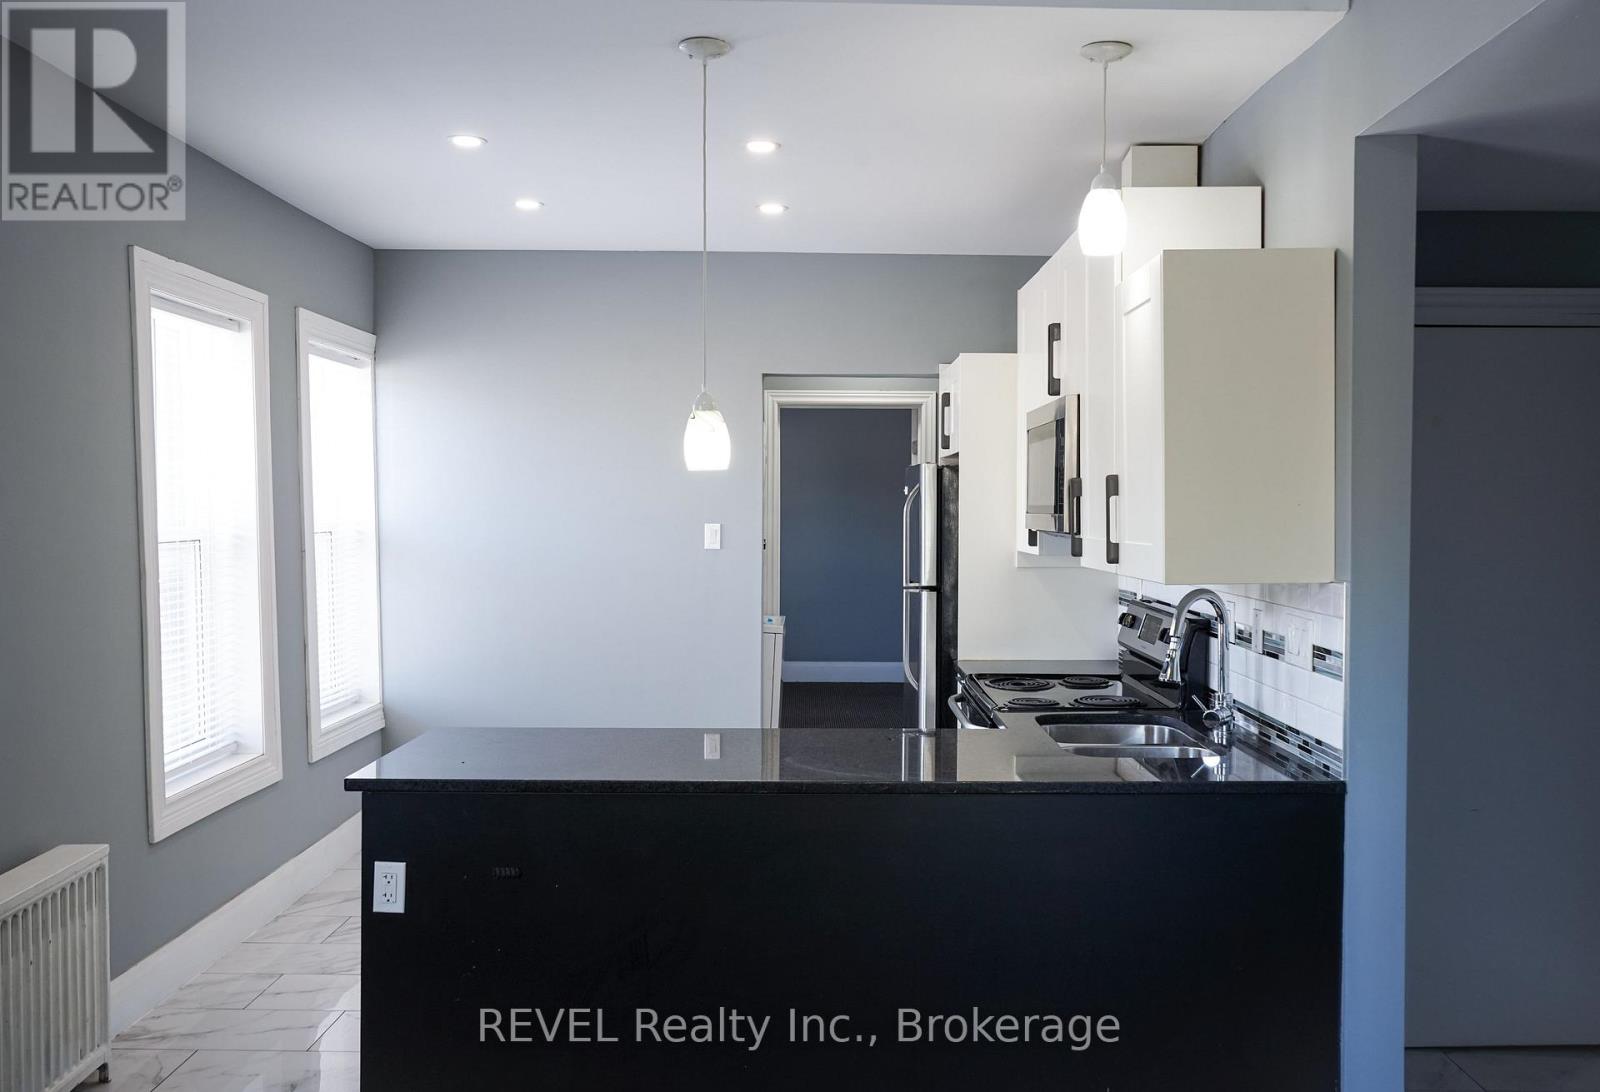
Bright and updated 2-bedroom, 1-bath apartment situated in a prime Thorold location. This unit offers a clean and modern aesthetic with an open-concept living area and a functional kitchen designed for low-maintenance living. Residents will enjoy the convenience of private in-suite laundry and one included parking space. Perfectly suited for professionals or couples looking for a practical, move-in-ready home with easy access to shopping, transit, and local amenities. Rent: $1,695/month + Hydro. Available immediately. All applicants are subject to a standard credit and income verification process. Equifax credit report and income documents will be required for review with any application. (id:50964)
Revel Realty Inc.
11004 Lakeshore Road
Wainfleet, Ontario
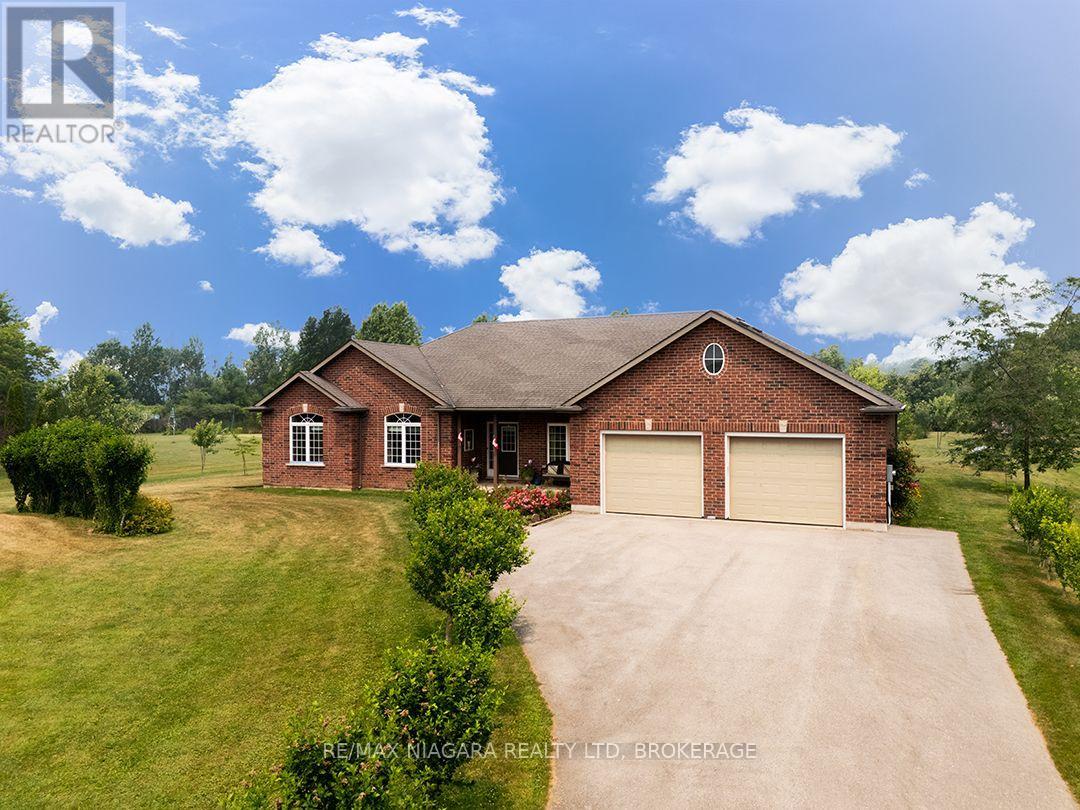
This spacious, beautifully kept Wainfleet bungalow sits on a landscaped 1.5-acre across from Sunset Bay at Lake Erie. It offers country living with no rear neighbours. Sandy beaches and the newly redesigned Port Colborne Golf Club are close by. Built in 2006, the 2,069 sq. ft. brick home has been well cared for and offers 3 bedrooms, 2.5 bathrooms and an attached triple garage. Established trees, gardens and a wide driveway add to this property's appeal. A covered front porch leads into a bright, spacious foyer with glass sidelights and engineered hardwood flooring throughout the main floor. The main living area has an open layout connecting the kitchen, dining room and living room. Vaulted ceilings and paned windows give the living room an open feel. The kitchen features white cabinetry, granite countertops, stainless steel appliances, a gas range, chimney-style range hood and centre island. A separate pantry provides additional storage. Doors from the dining area open to a large covered deck with pot light lighting overlooking the backyard.The main-floor laundry room and two-piece bathroom are located just off the kitchen and this area also provides direct access to the garage. A closable door separates the bedroom wing from the main living areas. The primary bedroom overlooks the backyard and has a walk-in closet and 4-piece ensuite. Two additional bedrooms share a five-piece main bathroom with double sinks. Just off the foyer is an office or sitting room. A full basement is ready for your finishing. The backyard is one of the property's standout features with established trees and landscaping and a large pond with its own island and bridge. The covered rear deck provides plenty of room for outdoor dining and seating while taking in the peaceful setting.The attached triple garage is double-wide and double-deep on one side. An additional door at the back of the garage allows drive-through access to the backyard. Quick Possession is available! (id:50964)
RE/MAX Niagara Realty Ltd