

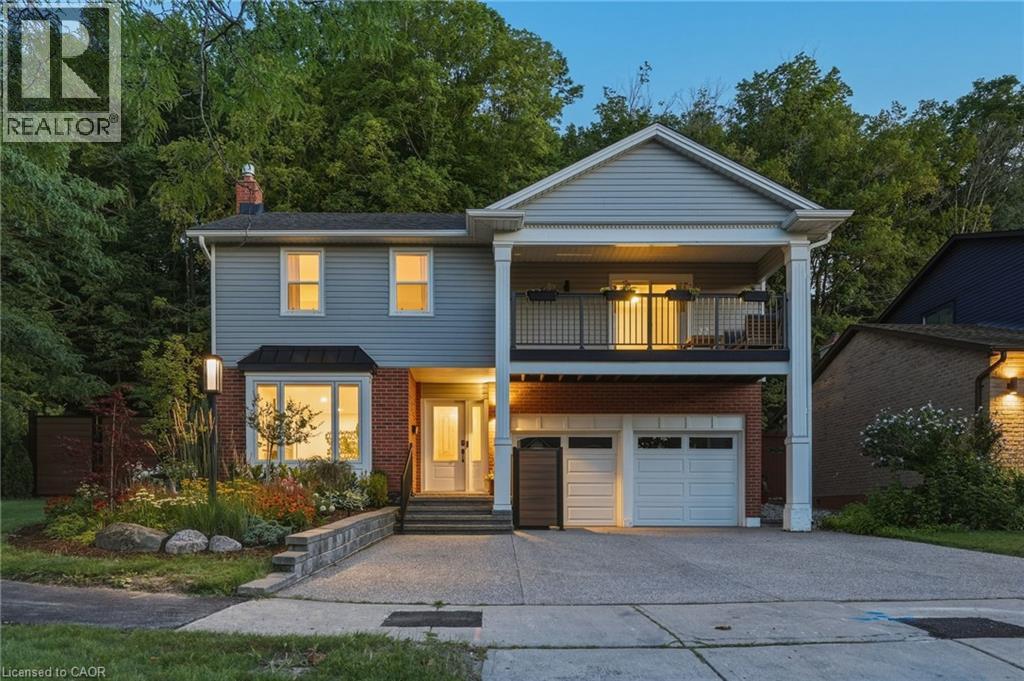
18 Dundee Drive
Stoney Creek, Ontario
Welcome to 18 Dundee Drive, a beautifully renovated 4-level backsplit nestled on the sought-after Stoney Creek Plateau, backing directly onto the Niagara Escarpment. Offering exceptional privacy and breathtaking natural views, this move-in-ready home has been extensively updated from top to bottom. The bright, open-concept main level showcases engineered hardwood flooring throughout, oversized windows that flood the home with natural light, and stunning views of the backyard and escarpment. The modern white eat-in kitchen is thoughtfully designed with quartz countertops, a large centre island, and ample cabinetry, making it ideal for both everyday living and entertaining. The adjoining living and dining area is highlighted by a cozy gas fireplace, creating a warm and inviting atmosphere. The upper level features three generously sized bedrooms, two full bathrooms, and the convenience of bedroom-level laundry. The spacious primary suite offers a walk-in closet, a beautifully updated 3-piece ensuite, and a private balcony with low-maintenance composite decking—the perfect place to enjoy your morning coffee while taking in the peaceful surroundings. The fully finished lower level includes a separate entrance through the built-in double-car garage, providing outstanding potential for an in-law suite or multi-generational living. Outside, the oversized backyard offers a private retreat with a patio, a newer shed complete with hydro, and direct access to the natural beauty of the escarpment. The impressive curb appeal is enhanced by a newer exposed aggregate concrete driveway and retaining wall. Ideally located close to schools, parks, shopping, and all amenities, with convenient access to the Bruce Trail for hiking and outdoor recreation. This exceptional home combines quality craftsmanship, thoughtful updates, and an unbeatable location backing onto the Niagara Escarpment. A rare opportunity not to be missed! (id:50964)
Keller Williams Complete Realty
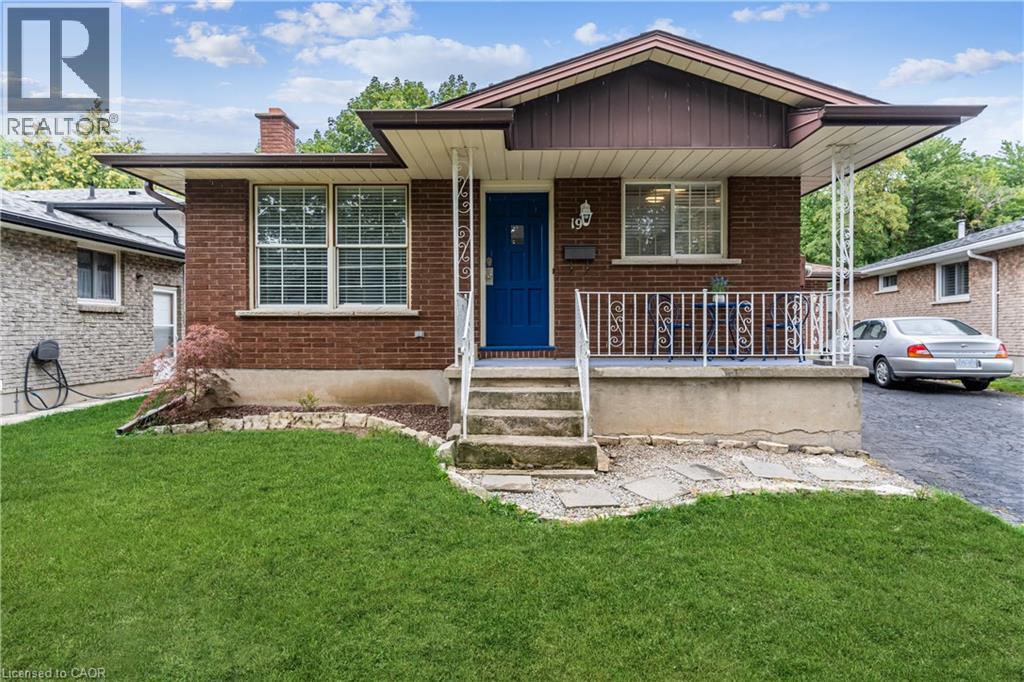
19 Friars Court
St. Catharines, Ontario
Great home for a family or adults seeking a bungalow. The entire home is for lease and offers appx 2,000sf of living space. From the moment you enter, you will see new flooring and a spacious family room. Other features include an eat-in kitchen, 3 good sized bedrooms, 4 pc bathroom and freshly painted throughout. There is more space to enjoy in the fully finished lower level which offers a huge living area, an additional bedroom, 3 pc bathroom, and a large room for laundry and storage. Enjoy the ravine setting with no rear neighbours and a fully fenced yard. Parking for up to 3 vehicles. Minutes to schools, community centre, amenities, QEW & Port Dalhousie. Some pictures are virtually staged. (id:50964)
RE/MAX Aboutowne Realty Corp.
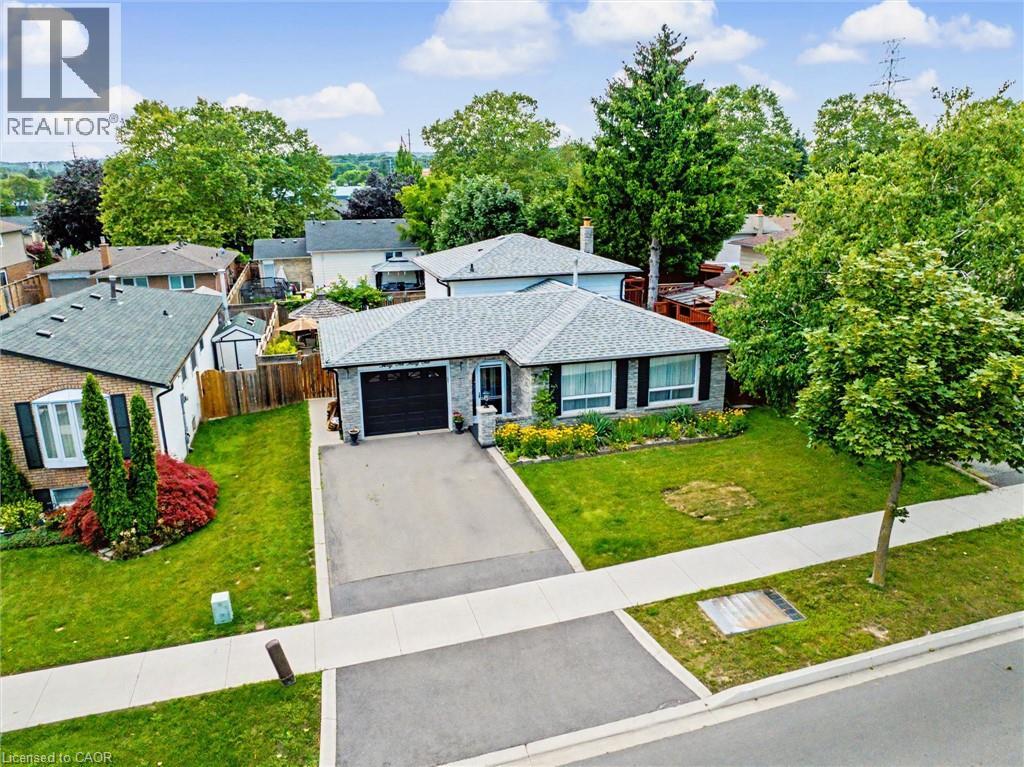
3131 Palmer Drive
Burlington, Ontario
Family friendly home in popular Palmer subdivision. Possible in-law set up with separate entrance. Three levels above grade and almost 2400 sq.ft. of finished living space. Carpet free home! Extra large family room with fireplace and patio doors to the rear yard. Hardwood flooring in the bedrooms, living room and dining room. Updated bathrooms. Updated lower levels. Tons of storage room. A must see on your tour. Flexible closing date. (id:50964)
Casora Realty Inc.
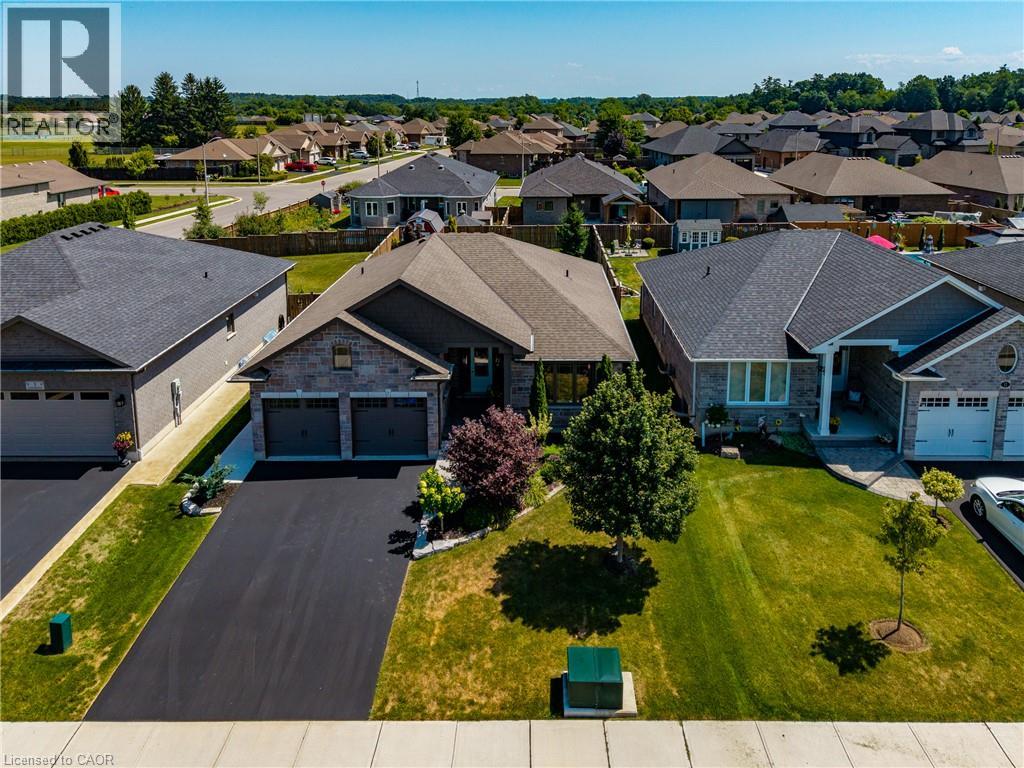
7 Stonebridge Place
Simcoe, Ontario
Welcome to 7 Stonebridge Place, Simcoe. A 5-bedroom, 3-bathroom bungalow located in a highly sought-after, newer neighbourhood in the Town of Simcoe. Enjoy the peace of a quiet area while being close to enjoy the lifestyle and amenities of Norfolk County. Custom Built in 2019, this property boasts incredible curb appeal featuring a solid brick and stone exterior, a two-car attached garage, and a paved asphalt driveway. The inviting open-concept main floor flows seamlessly into a bright living room equipped with a cozy natural gas fireplace. The kitchen is an entertainer’s dream, highlighting gorgeous granite counters, stainless steel appliances, and a spacious central island. Designed for true main-level living, the first floor offers dedicated laundry facilities alongside two spacious bedrooms and two full bathrooms, including a serene primary suite. Downstairs, the fully finished basement drastically expands your living space with a massive recreation room perfect for a home theatre or games area. This lower level also includes three additional generous bedrooms and a full bathroom. Step outside to a fully fenced and landscaped backyard that is ready for summer hosting. The exterior space comes complete with a convenient natural gas line in place for your outdoor BBQ, plus a 12X8 shed with a concrete floor in the backyard for extra storage. This home perfectly blends modern luxury with everyday comfort, call today to book a showing. (id:50964)
RE/MAX Erie Shores Realty Inc. Brokerage
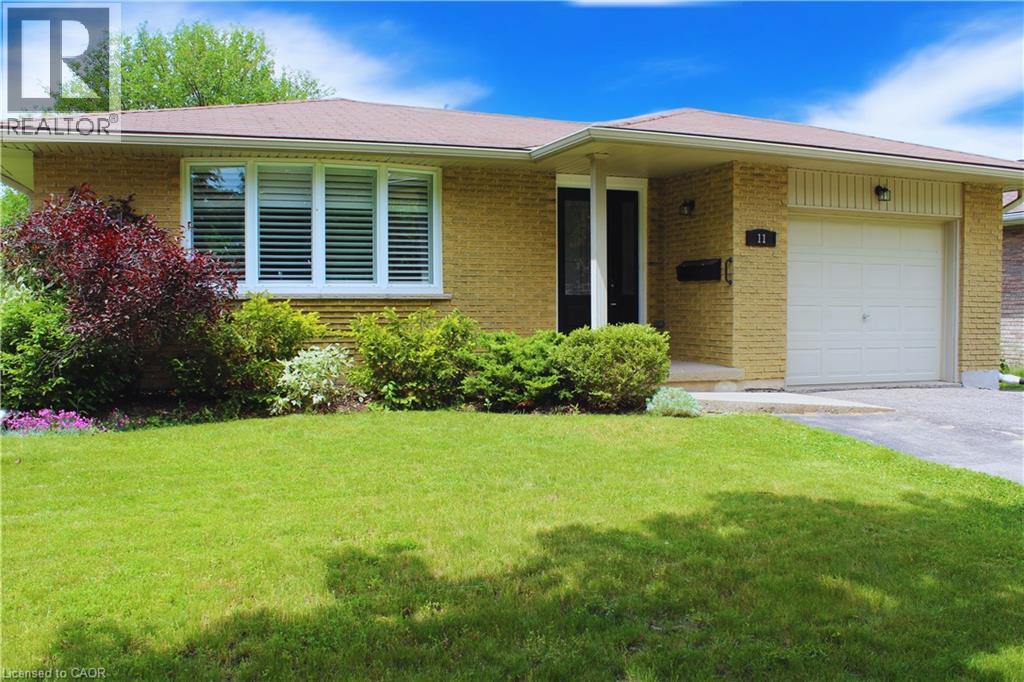
11 Wordsworth Place Unit# Upper
Kitchener, Ontario
AVAILABLE SEPTEMBER 1. Welcome to the community of Grand River North where this bright, clean and well cared-for bungalow, located on a quiet tree-lined street, is looking for a new tenant for the MAIN FLOOR UNIT. The large foyer welcomes you into both the living space to the left and the kitchen straight ahead. Sunlight floods into the spacious living room which flows into the dining area. The bedrooms overlook the peaceful, fully-fenced shared back yard and are met with an updated 4-piece bathroom, equipped with safety grab bars for optimal mobility. Located next to the bathroom is an in-suite laundry for added convenience, with newer washer and dryer. The cost of the unit includes one driveway parking space, generous storage space in the garage, and access to the large deck located at the side of the home. Utilities will be divided proportionally between the upper and lower units. The LANDLORD will care for and maintain the property, including lawn care and snow removal. This picturesque home is a convenient 15-minutes drive to Waterloo, Guelph and Cambridge, and is located within walking and cycling distance to shops, restaurants, schools, library, recreation centre, trails, the Grand River, Chicopee Ski Hill, Region of Waterloo International Airport, and main bus routes. Welcome home! Proof of tenant insurance, employment, credit checks and references required. Some photos are virtually staged. (id:50964)
Royal LePage Wolle Realty
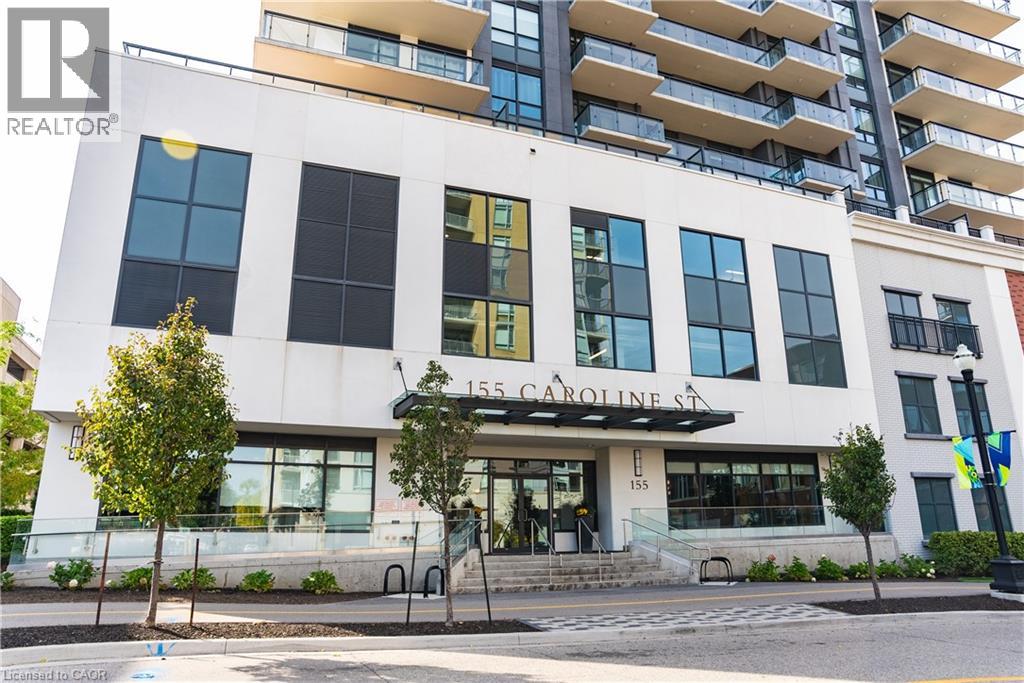
155 Caroline Street S Unit# 1002
Waterloo, Ontario
Located in prestigious Uptown Waterloo, here is an opportunity to move to the highly sought after Caroline Street Private Residences. Suite 1002 offers just under 1000 square feet of generous interior living space, 2 bedrooms, 2 bathrooms, and a private 236 square foot wrap around balcony with sweeping views of Waterloo. In pristine condition, the open concept living, dining, and kitchen area is impressive and will make entertaining an ease with the kitchen featuring granite countertops and stainless steel appliances complimented by white cabinets. The primary bedroom features a spacious closet, ensuite bathroom, and access to the balcony. The condo comes equipped with in suite laundry, 1 underground parking space and a locker. Amenities include a concierge, fitness centre, guest suite, massive outdoor terrace with barbeques and a putting green, and media room. Enjoy being steps from grocery stores including Vincenzo’s, upscale restaurants, public transportation, Waterloo Park, and Waterloo square. Call today for your private showing. (id:50964)
Condo Culture
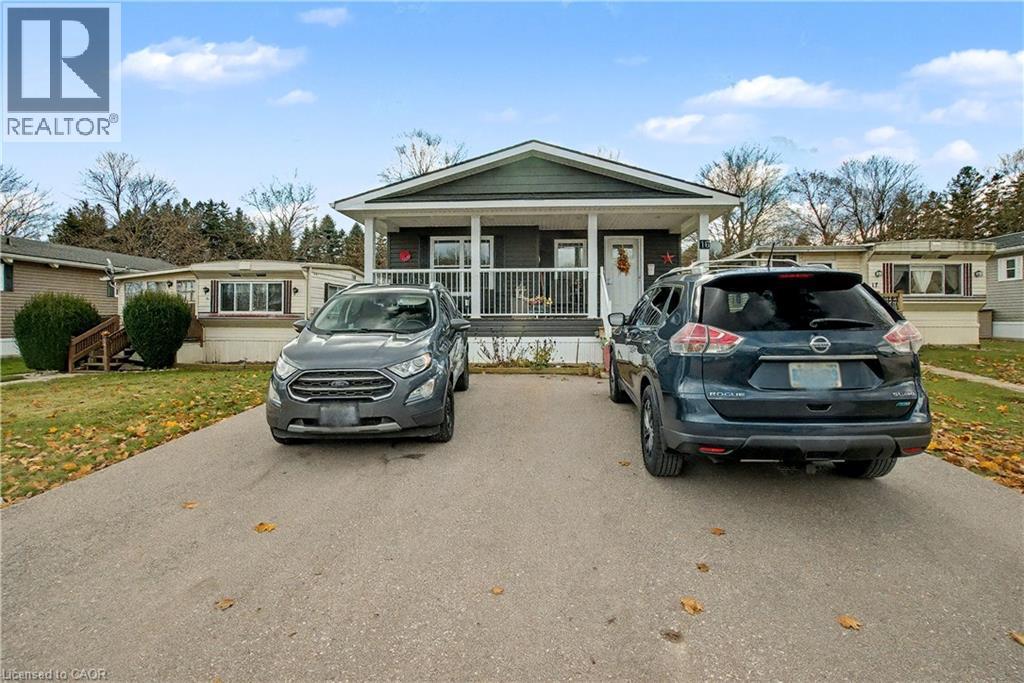
1429 Sheffield Road Unit# 16
Flamborough, Ontario
Welcome to 16 Sun Valley, a beautifully maintained 2-bedroom, 2-bath modular home offering 1,128 sq. ft. of bright, comfortable living in the quiet and friendly adult community of Bayus Park. This spacious layout features an inviting open-concept kitchen, living, and dining area with a center island for added counter space and a cozy fireplace insert. A well-appointed laundry room with full-size appliances and plenty of storage adds everyday convenience. The primary bedroom includes a generous walk-in closet and a full ensuite, creating a private and comfortable retreat. Outside, enjoy the concrete patio with gazebo, perfect for relaxing or entertaining. A large shed with hydro and a new Generac generator provide valuable storage and peace of mind. Additional features include a Leaf Filter Gutter protection, BBQ, triple-wide driveway for easy parking and a spacious front porch with additional hydro to enjoy the outdoors and friendly neighborhood setting. Residents of Bayus Park also enjoy a wonderful range of community amenities, including lake swimming, pickleball courts, horseshoe pits, and scenic hiking trails—a perfect blend of recreation and relaxation. (id:50964)
RE/MAX Escarpment Realty Inc.
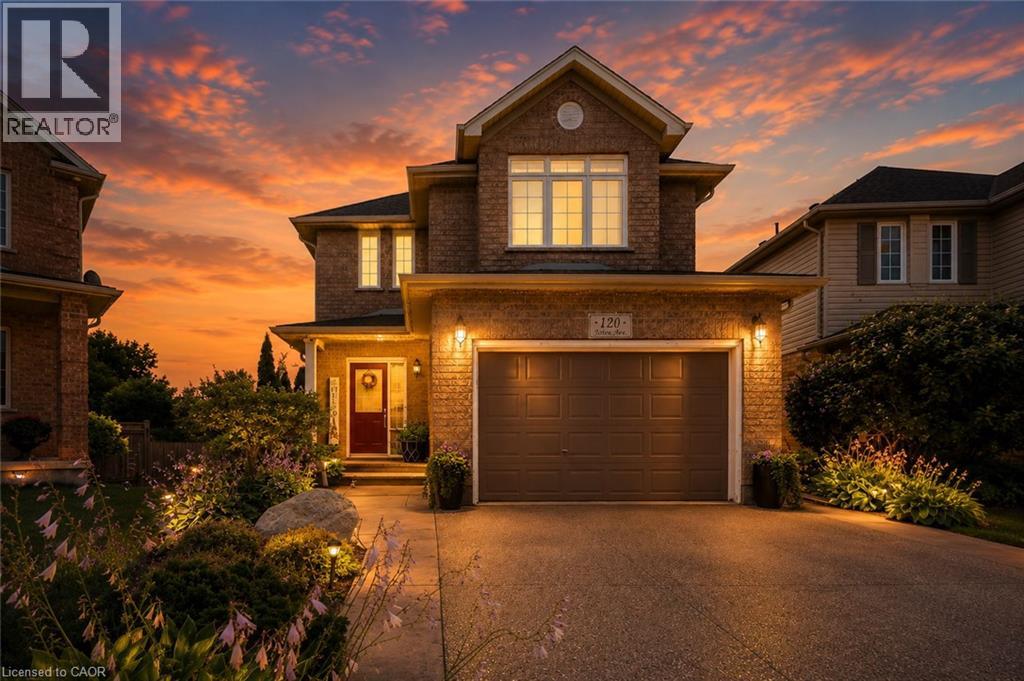
120 Yates Avenue
Cambridge, Ontario
Located in beautiful and historic Cambridge, this impeccably maintained two storey home sits on a premium pie-shaped lot in a quiet family friendly court in the sought after Branchton Park neighbourhood of Galt East. Offering a fully finished interior from top to bottom, this home is designed for comfortable family living and effortless entertaining. The bright main floor features a welcoming foyer with entry closet, spacious living and dining areas, a functional eat-in kitchen with stainless steel appliances, generous cabinetry and direct access to the backyard. Step outside to a two-tier deck overlooking the fully landscaped yard, complete with a custom outdoor kitchen and pizza oven, an ideal setting for summer gatherings with family and friends. Upstairs you'll find three generous bedrooms, including a spacious primary retreat with walk-in closet and private ensuite, along with a second full bathroom. The finished basement provides valuable additional living space perfect for a family room, children's play area, home office or gym, and includes a fourth bathroom, finished laundry room, cold cellar and utility/storage area. Additional highlights include fresh paint, updated lighting throughout the main and second floors, inside entry from the attached garage, ample parking, and a move in ready interior. Set on an oversized premium lot in one of Cambridge's most desirable family neighbourhoods, this is a home you'll be proud to call your own. (id:50964)
Century 21 Heritage Group Ltd.
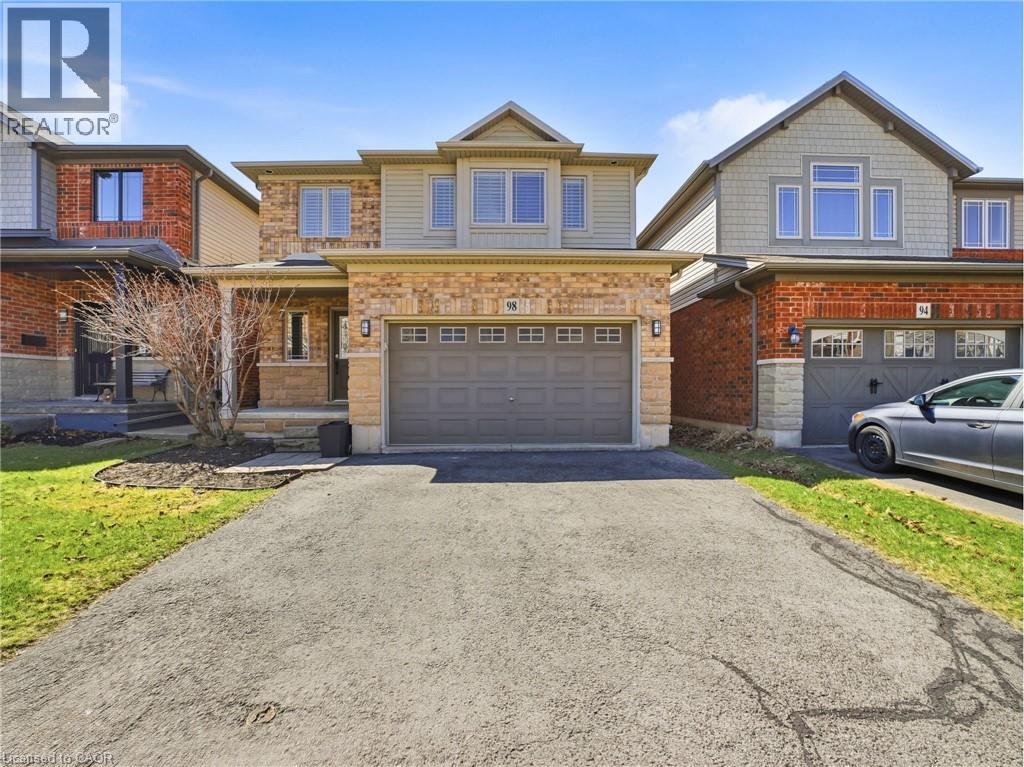
98 Willow Lane
Grimsby, Ontario
Stunning freehold detached home situated on a quiet street in the highly sought-after Willowview Village. This beautifully maintained 3- bedroom,3.5-bath residence offers a perfect balance of style and comfort, highlighted by a modern kitchen with stainless steel appliances, a bright and spacious living area, and a professionally finished basement featuring additional living space and a three-piece bathroom. The primary suite serves as a private retreat with a well-appointed ensuite, while the additional bedrooms and bathrooms are designed with both functionality and comfort in mind. Ideally located in the West End of Grimsby, this home combines peaceful surroundings with everyday convenience. Just minutes from downtown, residents enjoy easy access to shopping, dining, and entertainment, along with nearby parks and recreational amenities. A short walk leads to Willow Park, while outdoor enthusiasts will appreciate close proximity to the Bruce Trail. The Peach King Centre is conveniently located across the street, and commuters benefit from quick access to the QEW and the planned GO Train expansion. Local wineries, farmers’ markets, and Grimsby Beach further enhance the lifestyle this location offers. 98 Willow Lane presents an exceptional opportunity to enjoy refined living in one of Grimsby’s most desirable communities. (id:50964)
Royal LePage Signature Realty
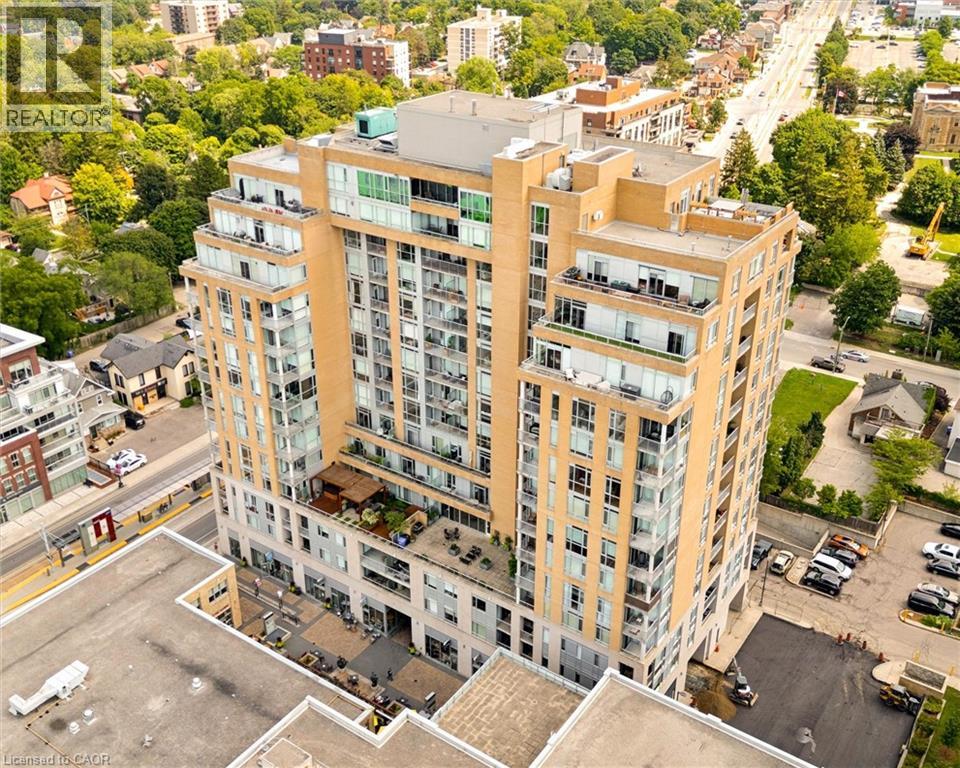
191 King Street S Unit# 705
Waterloo, Ontario
Welcome to easy Uptown Waterloo living. This bright and freshly painted 717 sq ft suite features high ceilings, large windows and plenty of natural light throughout. The spacious kitchen offers granite countertops, an island and excellent storage, while the carpet free layout includes a generous primary bedroom with a five piece ensuite, in suite laundry and a separate powder room for guests. Step outside to your private balcony and enjoy the east facing view with your morning coffee. Located steps from the LRT, restaurants, shops and everyday amenities. An ideal opportunity to live in the heart of Uptown Waterloo. (id:50964)
Chestnut Park Realty Southwestern Ontario Limited
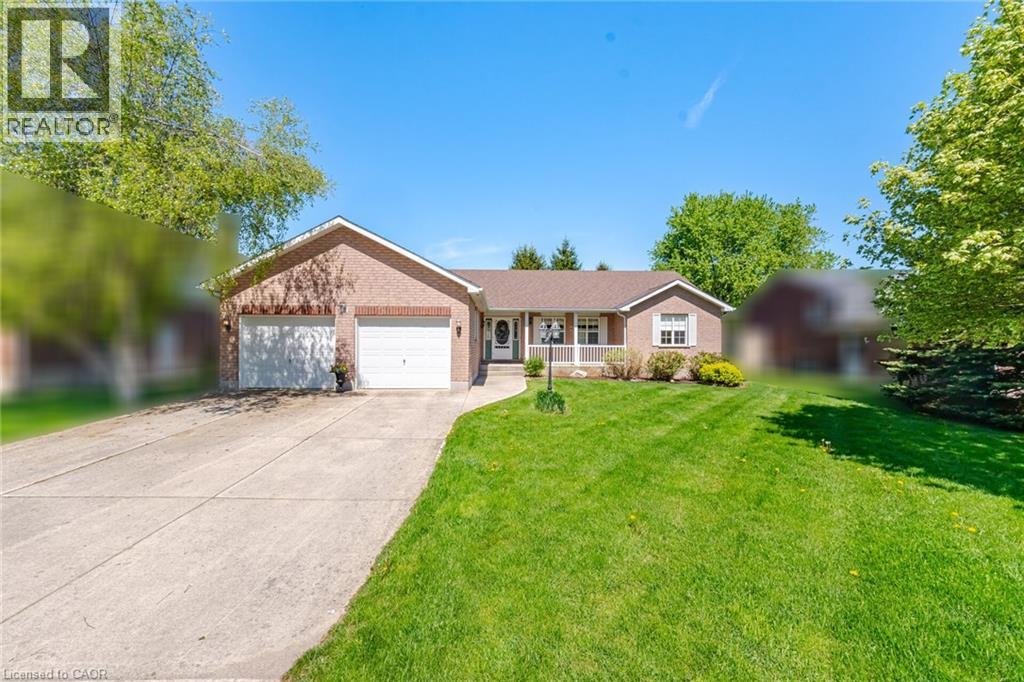
71 Grayview Drive
Grey Highlands, Ontario
Beautifully maintained by the original owners, this true ranch bungalow offers almost 1,800 sq. ft. of thoughtfully designed carpet-free one-floor living, exceptional pride of ownership, and a finished lower level with separate access through the attached garage, creating outstanding opportunities for multi-generational living, a private in-law or nanny suite, or future basement apartment potential. It also offers the flexibility to explore living on one level while creating future rental income from the other. Step inside to find bright, spacious principal rooms, a generous eat-in kitchen, three main floor bedrooms, convenient main floor laundry, and a layout designed for everyday comfort. The spacious primary bedroom features an oversized walk-in closet and a private ensuite complete with double sinks, a separate soaker tub, and walk-in shower. A well-appointed main bathroom also with separate tub and shower serves the additional bedrooms, while the finished lower level includes a large recreation room, additional bedroom, full bathroom, workshop, and flexible space ready to adapt as your family's needs evolve. Presented in immaculate condition, this home gives buyers confidence from the moment they walk through the door. Major updates include the furnace (2023), A/C (2023), sump pump (2021), water softener (2021), and roof (approx. 2015). Additional features include central vacuum and garage door opener, allowing you to simply move in and enjoy. Situated on a beautifully maintained lot in one of Markdale's most desirable neighbourhoods, you'll enjoy the peace of small-town living while remaining close to schools, parks, shopping, recreation, the new hospital, and within walking distance of the Markdale Golf & Curling Club. Whether your next chapter is about simplifying, supporting family, or creating new opportunities, this exceptional ranch bungalow offers the lifestyle, versatility, and peace of mind that's becoming increasingly difficult to find. (id:50964)
Corcoran Horizon Realty
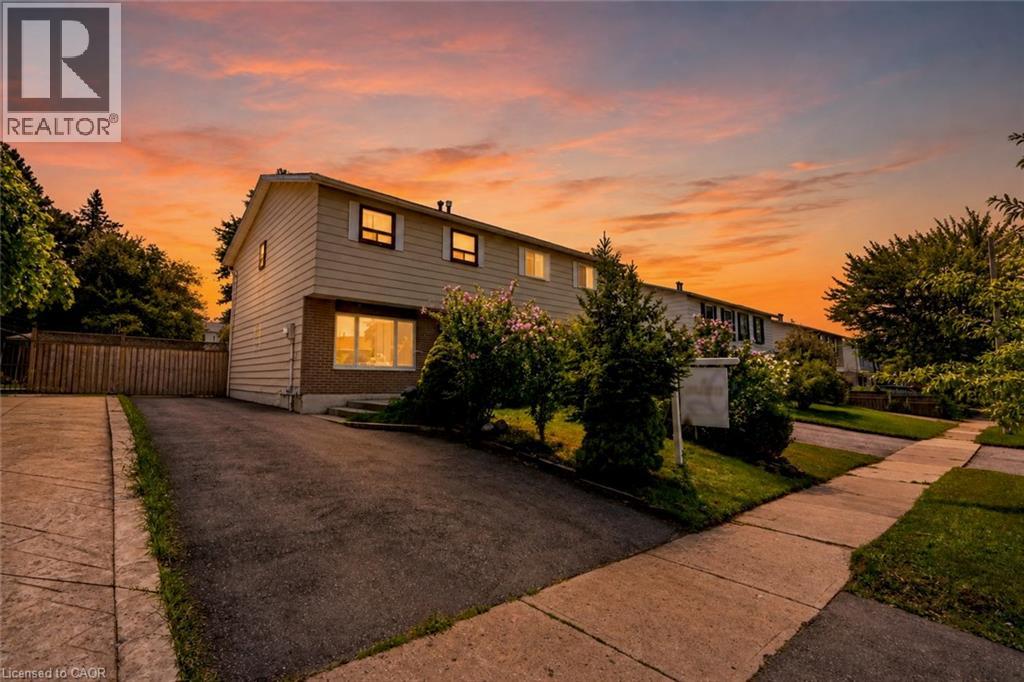
24 Bramhall Circle
Brampton, Ontario
Welcome To 24 Bramhall Circle, A Beautifully Maintained 3-Bedroom, 2-Bathroom Semi-Detached Home Offering The Perfect Blend Of Comfort, Style, And Convenience. Thoughtfully Updated And Move-In Ready, This Inviting Home Features A Bright, Functional Layout Designed For Everyday Family Living. The Main Level Showcases New Laminate Flooring (2025), Pot Lights, And A Spacious Living Room Filled With Natural Light. The Eat-In Kitchen Offers Ample Cabinetry, A Ceiling Fan, And A Walkout To The Backyard, Creating A Seamless Indoor-Outdoor Living Experience. Upstairs, You'll Find Three Well-Appointed Bedrooms, Including A Spacious Primary Retreat With A Large Window And Generous Closet Space. The Finished Lower Level Adds Valuable Living Space With A Renovated 3-Piece Bathroom (2026), Updated Laundry Area, And Flexible Space Ideal For A Recreation Room, Home Office, Or Playroom. Step Outside To Enjoy The Fully Fenced Backyard, Complete With A Covered Porch And Storage Shed, Offering Plenty Of Space For Outdoor Entertaining Or Family Gatherings. Additional Updates Include Main Floor Laminate Flooring (2025), Basement Renovations (2026), A New Owned Hot Water Tank (2025), And An Owned Furnace (Approx. 5 Years). Ideally Located In A Family-Friendly Neighbourhood Within Walking Distance To Schools, Parks, Shopping, Grocery Stores, Public Transit, And Recreation Facilities, This Home Also Offers Convenient Access To Major Highways For An Easy Commute Throughout Brampton And The GTA. An Exceptional Opportunity For First-Time Buyers, Growing Families, Or Investors Looking For Comfort, Convenience, And Lasting Value. (id:50964)
Revel Realty Inc