

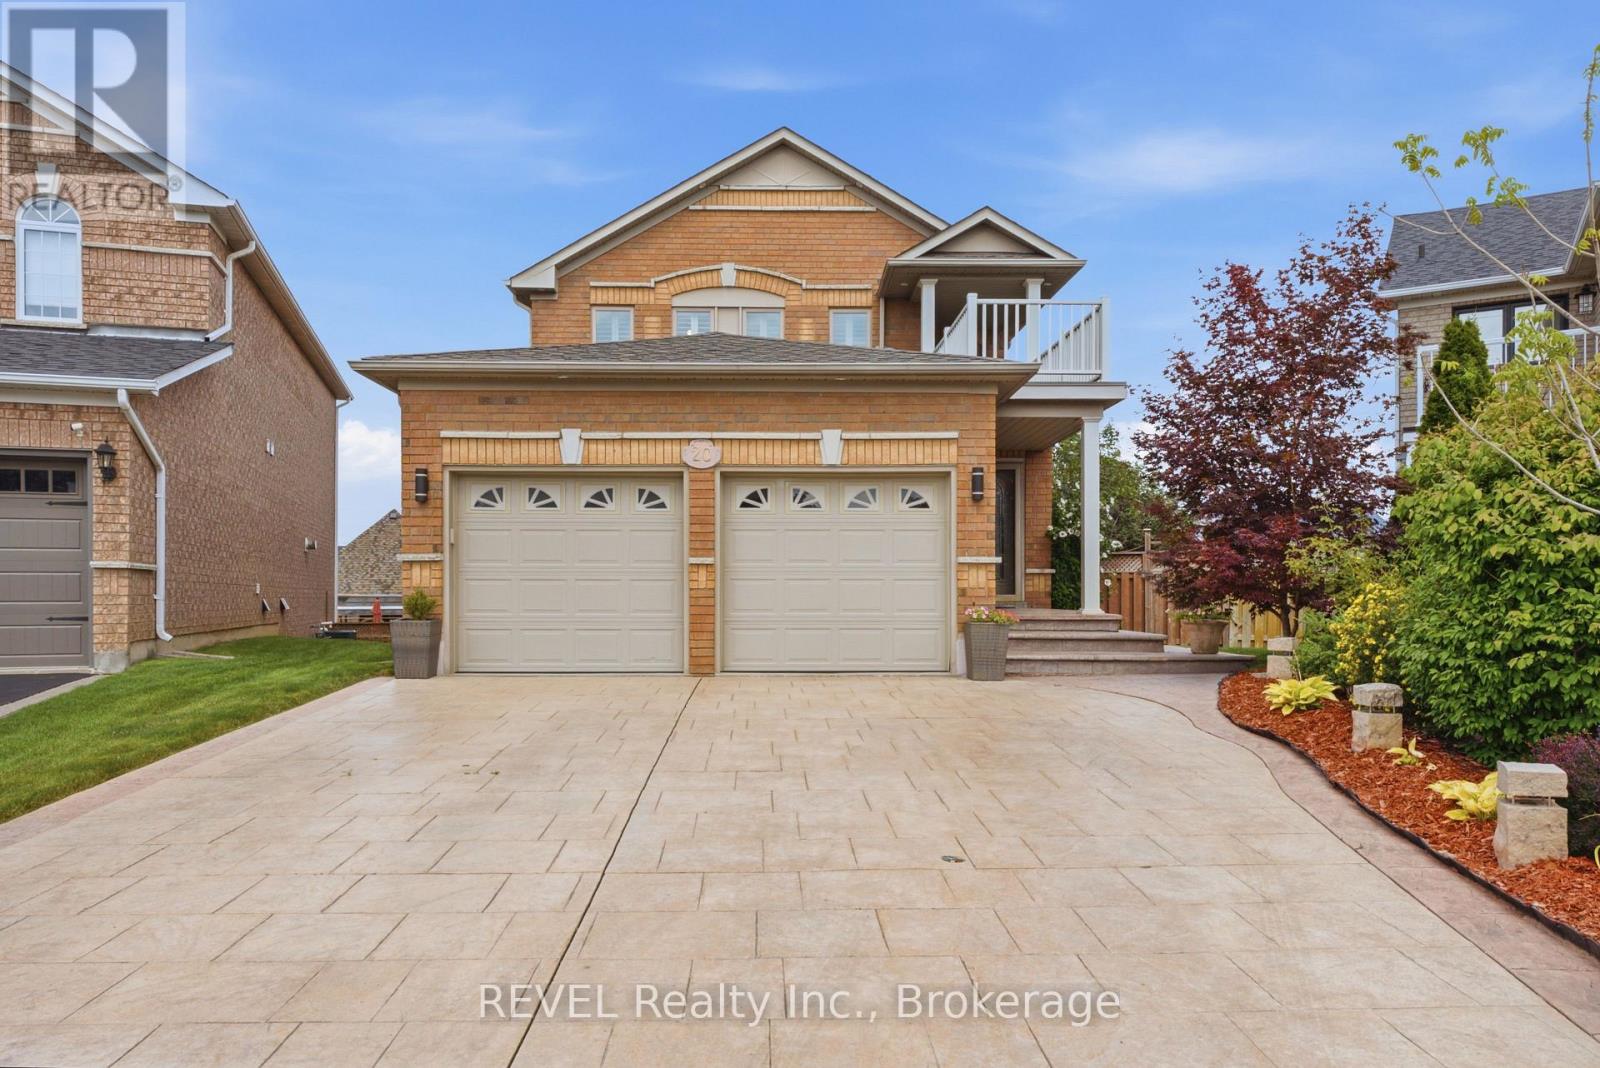
20 Hayloft Court
Brampton, Ontario
Nestled at the end of a quiet, family-friendly cul-de-sac, 20 Hayloft Court welcomes you with exceptional curb appeal, a spacious double driveway, and a commanding double-car garage. Situated on a premium, pie-shaped lot, this beautifully fully renovated two-story home offers the perfect blend of modern luxury and functional family living in Fletcher's Creek Community.Step inside to discover a bright, open-concept main floor designed for seamless everyday living and effortless entertaining. Every detail has been meticulously updated from top to bottom, highlighted by rich hardwood floors, a stunning matching staircase, and high-end finishes. The heart of the home is the spectacular chef's kitchen, fully equipped with premium stainless steel appliances and sleek quartz countertops. For ultimate convenience, the main floor also features a dedicated laundry room and abundant storage solutions.The upper level hosts three bright, generously sized bedrooms and beautifully appointed bathrooms, providing a peaceful retreat for the entire family. The fully finished lower level adds incredible versatility to the property, boasting a spacious family room perfect for movie nights or play, a fourth bathroom, and a private fourth bedroom ideal for guests, teens, or a home office.True standout features of this property are the dual walkouts from both the kitchen and the lower level. Both doors lead to an expansive outdoor deck with a gas connection for a BBQ that overlooks the neighbourhood and a massive, private backyard. Whether you are hosting a summer barbecue, watching the kids play, or enjoying a quiet morning coffee, this outdoor oasis is built for making memories. Completely turn-key and move-in ready, this exquisite property is waiting for you to call it home. (id:50964)
Revel Realty Inc.
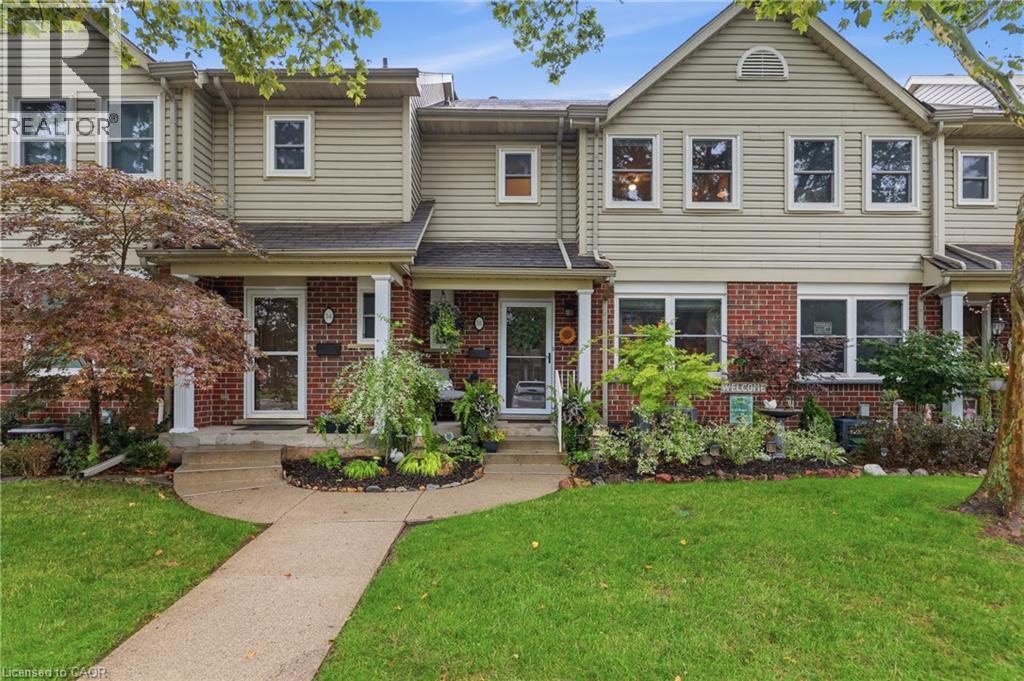
55 Kerman Avenue Unit# 55
Grimsby, Ontario
Nothing to do but move in. This meticulously maintained and thoughtfully updated 3-bedroom, 2-bathroom home offers bright, spacious living with the ease of low-maintenance ownership in a desirable Grimsby location. The sun-filled main floor features hardwood flooring, an inviting open-concept living and dining area, an updated kitchen, and a convenient powder room. The east-to-west exposure fills the home with natural light throughout the day. Upstairs, you’ll find three generously sized bedrooms, including a spacious primary bedroom with ensuite privilege. The 4-piece bathroom features elevated finishes -shower wall is the standout. The lower level extends the living space with a cozy rec room—perfect for movie nights, relaxing, or additional family space—plus a large unfinished bonus area offering exceptional storage. Recent updates include the kitchen and bathroom (2016), electric fireplace (2019), front door (2021), and windows/blinds (2025). The roof is approximately 5-8 years old. Enjoy attractive curb appeal, a private backyard retreat and the peace of mind that comes with condo fees covering lawn maintenance, snow removal, windows, doors, deck, roof, soffits, fascia, eavestroughs, and siding. Park with ease at driveway space 55, just steps from the front door. Parking for a second vehicle is available. Located within walking distance to shopping, restaurants, parks, schools, and everyday amenities, with easy QEW access for commuters. (id:50964)
Revel Realty Inc.
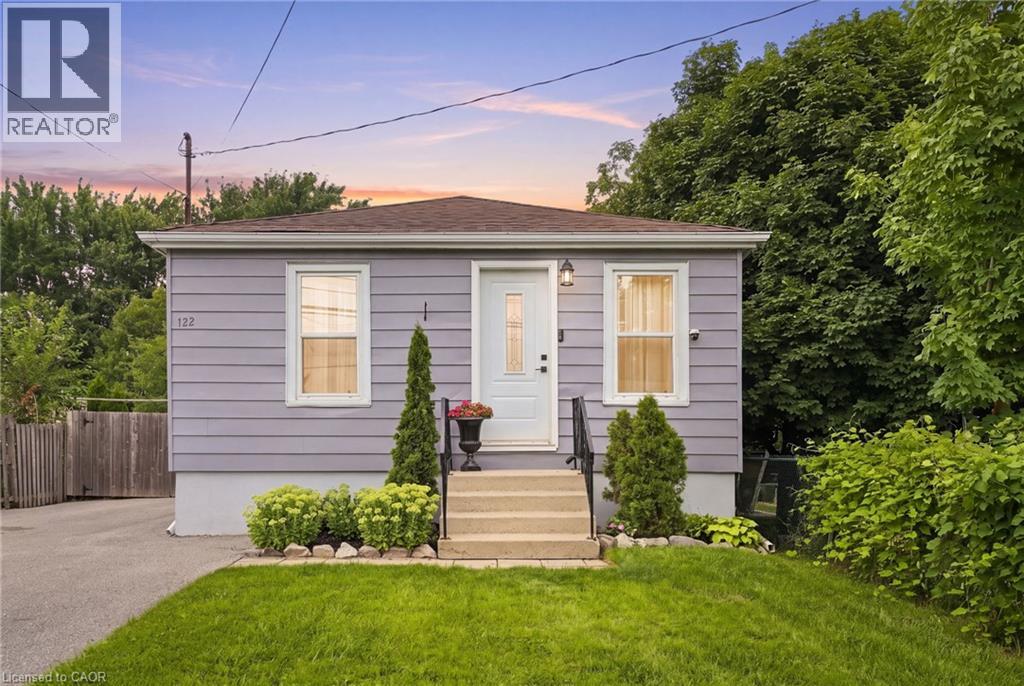
122 Limeridge Road W
Hamilton, Ontario
Welcome to 122 Limeridge Road West! This beautifully renovated 4-bedroom, 1-bathroom bungalow is situated in a highly desirable West Mountain neighbourhood. Step inside to discover a bright, inviting interior featuring abundant natural light, engineered hardwood floors, and tasteful updates throughout. The main level offers 3 comfortable bedrooms and a modern bathroom, while the fully finished basement provides an additional bedroom and extra living space. Set on a deep 140-foot lot, this manicured property boasts a massive yard, a large deck perfect for entertaining, and an expansive driveway with ample parking. Ideally located, this home is just minutes from Mohawk College, public transit, schools, parks, major highways, and local shopping centres. (id:50964)
Michael St. Jean Realty Inc.
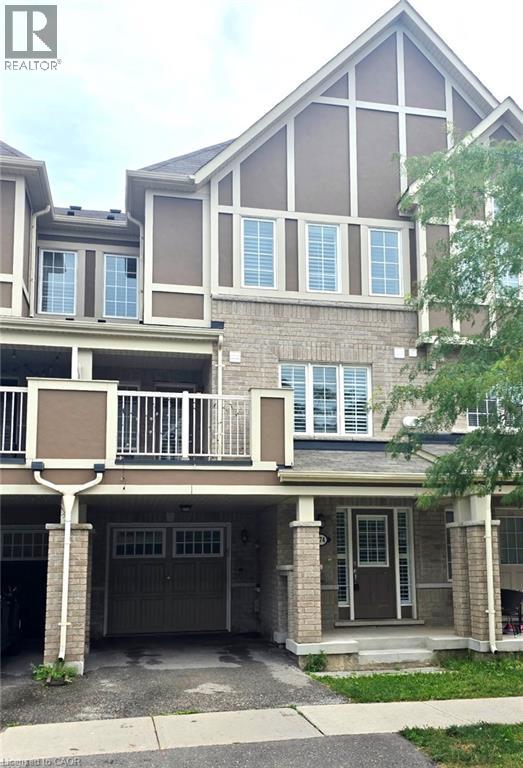
274 Casson Point
Milton, Ontario
Highly Upgraded 3 bedroom & 3 bathroom Home with Designer Finishes. One Of Mattamy's Best Floor Plans with Plenty of Storage Space & Functional Room Sizes. Main Floor Office, Laminate Flooring & Plenty of Closet Space. Stunning Gourmet Kitchen with Quartz Counter Tops, Under-Mount Lighting, Marble Backsplash, Stainless Steel Appliances & Extra-Large Pantry. Open Concept Dining & Great Room with Pot Lights, Shutters & Dark Laminate Flooring. 2nd Floor Laundry Room with Side-by-Side Appliances. Master Boasts 3 Pcs Ensuite & All Bedrooms with Glass Closet Doors. Baths Feature Cultured Marble Counter Tops. Large Garage with Garage Door Opener, & Deck Functions as A Carport with Extra Lighting. (id:50964)
RE/MAX Twin City Realty Inc.
1280 Gordon Street Unit# 305
Guelph, Ontario
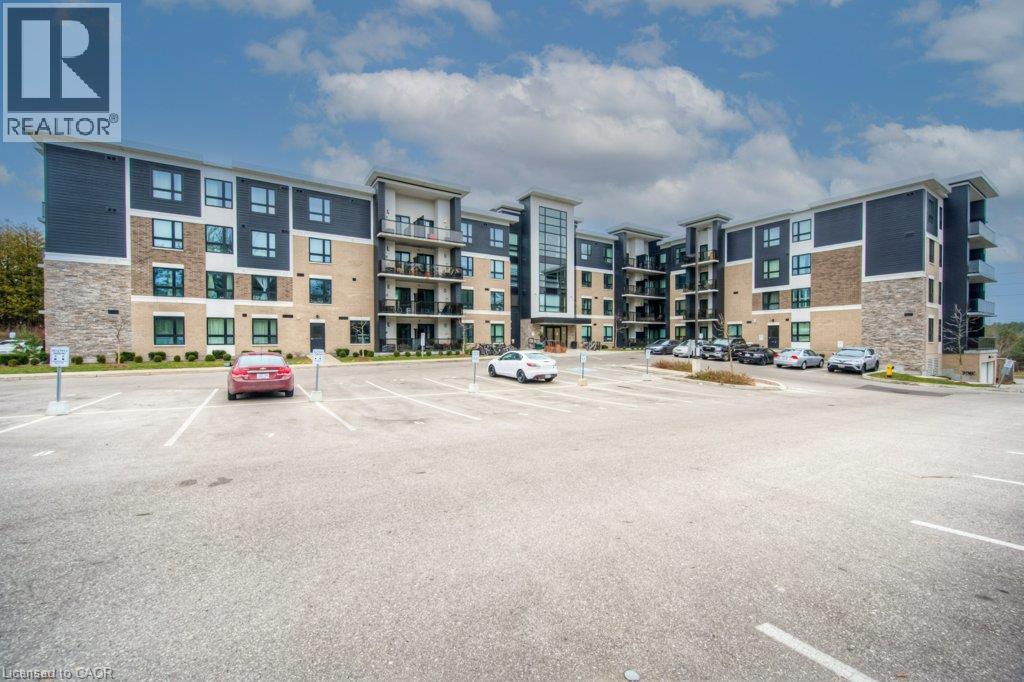
Welcome to Liberty Square! This beautifully maintained 3-bedroom condo offers exceptional value and a bright, open concept layout. The modern kitchen features a stylish backsplash, white appliances, and a spacious island with a breakfast bar. The inviting living room is filled with natural light and offers convenient walk-out access to a private balcony. You’ll also appreciate the generously sized bedrooms, a well appointed bathroom, and the convenience of in-suite laundry. Additional highlights include 1 surface parking space and a private storage locker. Located in the heart of Guelph’s desirable south end, you’re just minutes from the University of Guelph, shopping, restaurants, coffee shops, a cinema, fitness centres, parks, and everyday amenities, with quick access to Highway 6 and Highway 401. Don’t miss this fantastic opportunity to own a spacious, move-in-ready condo in a prime location. Book your private showing today! (id:50964)
RE/MAX Twin City Realty Inc.
3605 Kariya Drive Unit# 709
Mississauga, Ontario
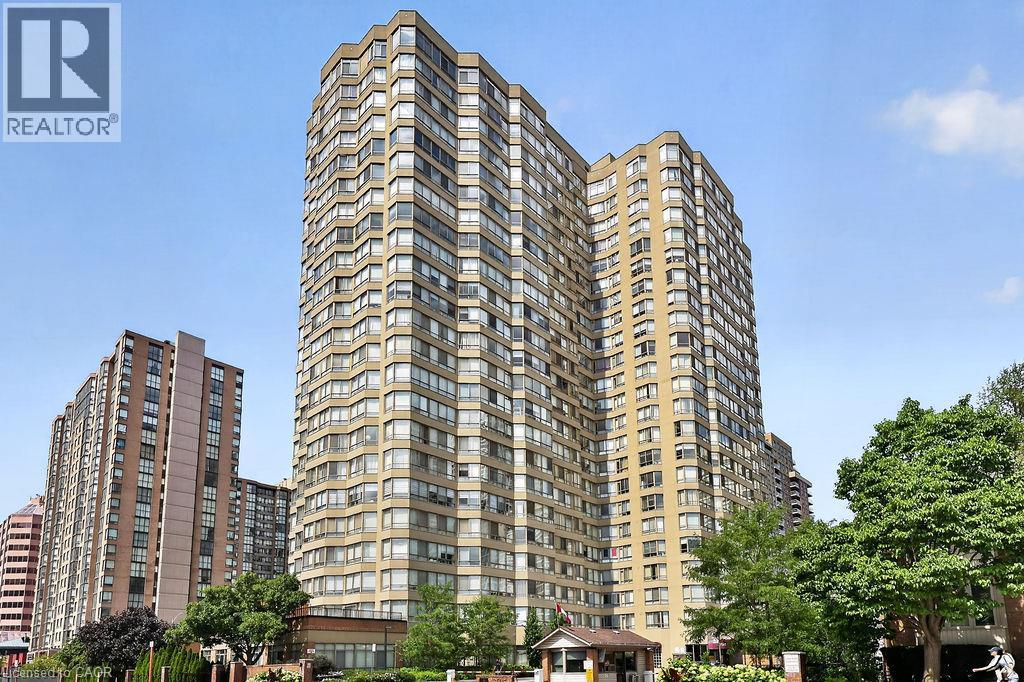
Welcome to this beautifully updated corner suite in the heart of Mississauga City Centre, directly overlooking the tranquil beauty of Kariya Park. This spacious 2-bedroom plus den, 2-bathroom condominium offers an ideal blend of comfort, style, and convenience. Featuring a renovated kitchen, modern laminate flooring throughout, and the convenience of ensuite laundry, this bright and inviting home is filled with natural light thanks to its desirable corner-unit layout. The versatile den provides the perfect space for a home office, study area, or additional sitting room. Enjoy peaceful park views while living just moments from all the amenities that make City Centre one of Mississauga's most sought-after locations. Rarely offered with two underground parking spaces and a private locker, this unit provides exceptional value and practicality. Residents enjoy access to excellent building amenities and are within walking distance of Square One Shopping Centre, Celebration Square, restaurants, cafes, public transit, parks, the Living Arts Centre, Sheridan College, and the future Hurontario LRT. Commuters will appreciate the easy access to Highways 403, 401, and the QEW. Whether you're a professional, downsizer, investor, or growing family, this move-in-ready suite presents an outstanding opportunity to enjoy urban living with the serenity of a park-side setting. A rare combination of space, location, and convenience in one of Mississauga's most desirable communities. (id:50964)
Sutton Group Quantum Realty Inc
359 Pine Valley Drive
Kitchener, Ontario
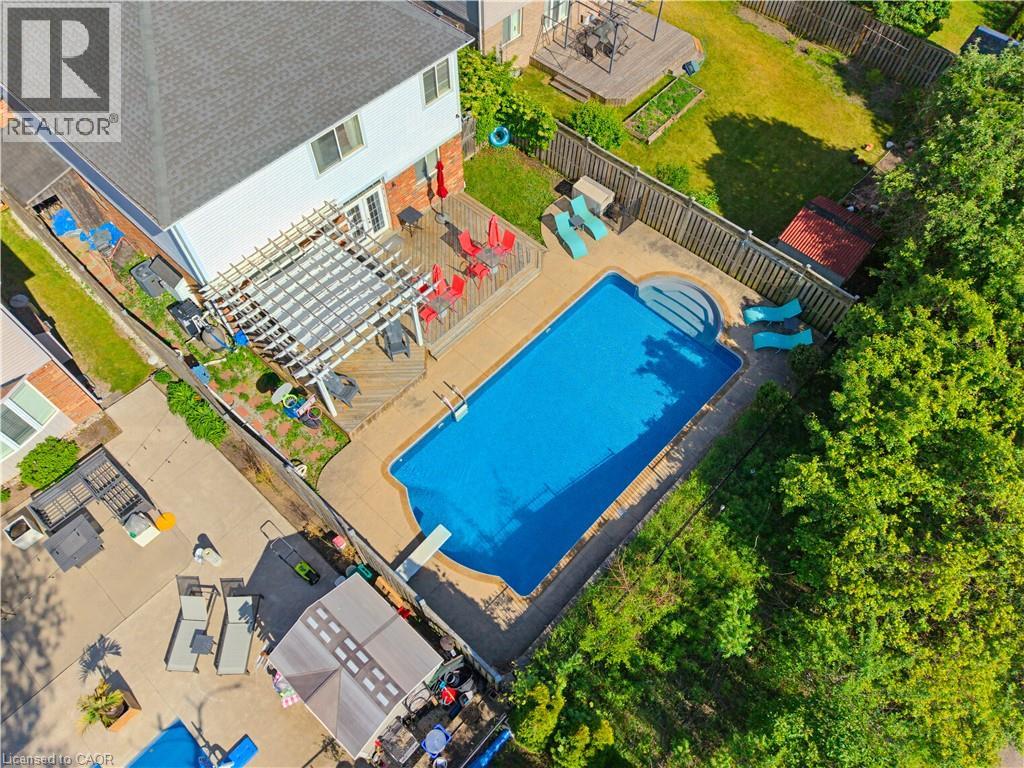
This EXCEPTIONAL FAMILY RESIDENCE offers nearly 4,000 square feet of finished living space across 3 levels, with 4-bedroom, 3.5-bathroom ON A PREMIUM LOT backing onto greenspace and walking trails. The inviting covered front porch leads to a TWO-STOREY FOYER. Brazilian Cherry hardwood flooring flows through the formal living and dining rooms. A MAIN FLOOR DEN laundry room and powder room enhance daily functionality. The heart of the home is the expansive kitchen w/painted cabinetry, generous preparation space, pantry storage, & seamless connectivity to the dinette and family room. The adjoining family room is centred around a gas fireplace w/mantle & views of the backyard oasis beyond. Garden doors lead to a two-tier deck with pergola overlooking the HEATED IN-GROUND SALTWATER POOL, surrounded by mature landscaping and extensive concrete decking. The UPPER LEVEL CONTINUES TO IMPRESS with hardwood flooring throughout the hallway & a luxurious primary suite featuring double-door entry, a generous walk-in closet, & well-appointed ensuite w/a corner soaker tub and separate shower. Three additional generously sized bedrooms and a full family bathroom are also here. The PROFESSIONALLY FINISHED LOWER LEVEL offers an expansive recreation room with bar area, a dedicated hobby room or home office, and a full 3-piece bathroom. Beyond the property itself lies one of Waterloo Region’s most desirable family-oriented communities. Doon South is renowned for its mature natural surroundings, extensive walking and biking trails, conservation lands, and exceptional sense of community. Families appreciate being just steps from JW Gerth Public School, while commuters enjoy quick access to Highway 401, Conestoga College, shopping, dining, and numerous everyday amenities. THIS IS MORE THAN A HOME—it is a place where family memories are made, milestones are celebrated, and everyday living feels extraordinary. (id:50964)
Royal LePage Wolle Realty
2884 Cockshutt Road
Boston, Ontario
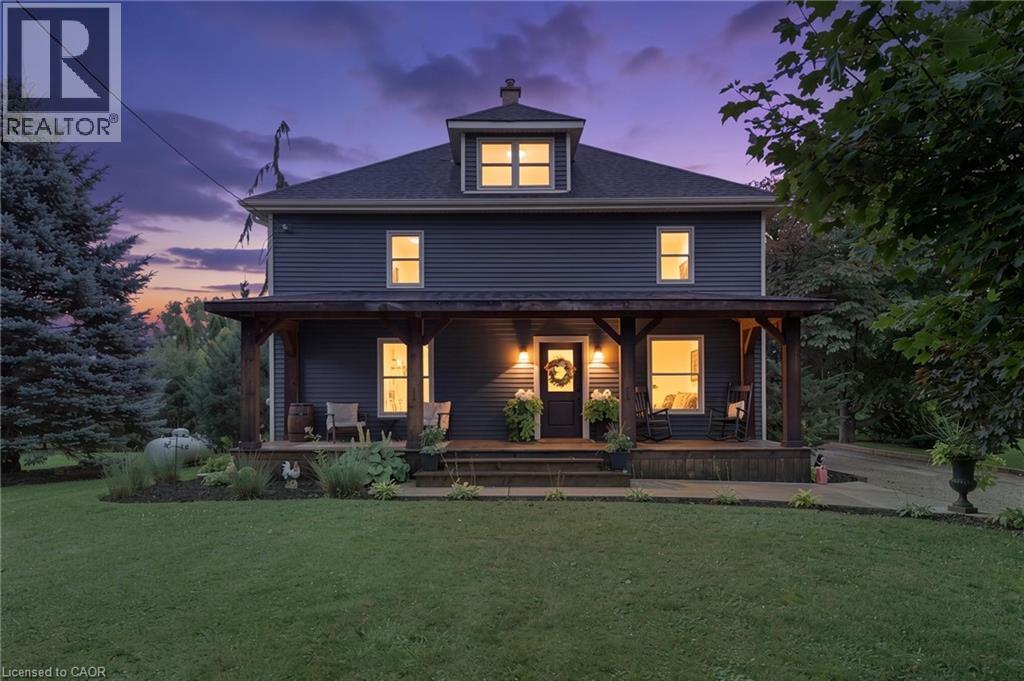
Welcome to a truly versatile country property set on 1.24 acres surrounded by mature trees, established landscaping, and plenty of room to enjoy the outdoors. Blending character with modern updates and an impressive collection of outbuildings, this property offers a rare opportunity for those looking for space, functionality, and a rural lifestyle. The inviting main floor features a generous family room, formal dining area, and beautifully updated kitchen complete with quartz countertops, tiled backsplash, stainless steel appliances, and a bright dinette overlooking the backyard. The kitchen flows conveniently into a practical mudroom, providing easy access to the expansive outdoor space. Classic details including wide trim and wainscoting add warmth and character, while fresh paint throughout creates a clean, welcoming atmosphere. Upstairs, three spacious bedrooms are complemented by two updated bathrooms. The primary bedroom offers a private retreat with its own fireplace, walk-in closet featuring a custom wardrobe, and a luxurious four-piece ensuite with double vanity and walk-in shower. One of the property's standout features is the impressive 5,800 sq. ft. barn/outbuilding. Recently enhanced with new board-and-batten siding on the front, the building currently includes several livestock stalls but offers incredible flexibility for future use. Whether you envision a workshop, mechanic's or woodworking space, fitness facility, oversized storage area, or a dedicated space for pets and animals, the possibilities are extensive. The grounds are equally well suited to country living, with a detached one-car garage, deep-set fire pit, and newly installed horseshoe driveway. Numerous recent improvements provide added confidence, including a new drilled well, updated septic system lines, new sump pump, and new foam insulation. The roof, windows, and electrical system were all updated in 2019. (id:50964)
RE/MAX Erie Shores Realty Inc. Brokerage
3557 Grimsby Road
Grassie, Ontario

Beautifully updated raised bungalow in Grimsby Escarpment. 1999 build on 0.97 acres, tons of parking, a heated double car garage that has been converted into a recreation room (can be converted back easily), a 30 x 40 heated workshop perfect for the trades or car enthusiasts. Open concept main living area with remodelled eat-in kitchen boasting vaulted ceilings, granite counters, soft close drawers, massive island with power and plenty of storage. Lower levels features 9 ft. ceilings, separate entrance, huge rec room with bar and pool table. The roof was changed in 2018 and has a lifetime warranty (corrugated fiber & asphalt), cistern is 5000 gallons, UV water treatment system, front door (2024), patio door (2026), basement bath (2026), front & rear decks (2022). Great rural offering in beautiful Grimsby! (id:50964)
Michael St. Jean Realty Inc.
2891 Rio Court Unit# 84
Mississauga, Ontario
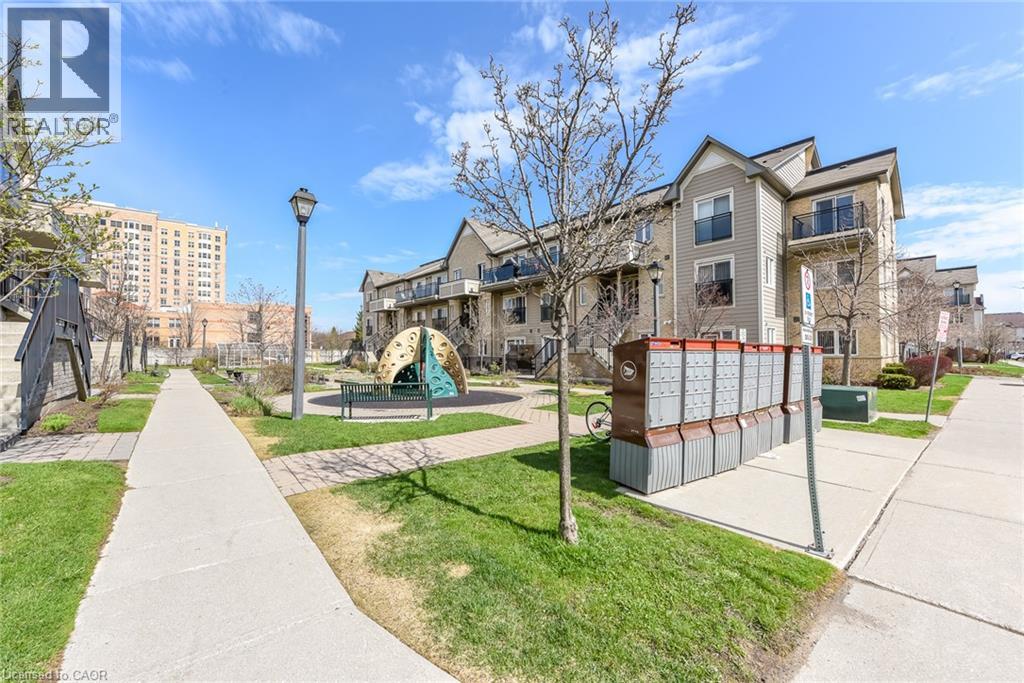
Welcome to this beautifully maintained 2-bedroom end-unit condo townhouse located on the main floor in the highly sought-after Central Erin Mills community. This is a very rare and one-of a-kind unit, seldom offered for sale. Featuring a bright and functional open-concept layout, this home offers a spacious living and dining area seamlessly connected to a modern kitchen with brand new appliances-perfect for everyday living and entertaining. Enjoy two generously sized bedrooms and a newly renovated bathroom, thoughtfully updated with contemporary finishes. Step outside to your private patio with elegant interlocking tiles-an ideal space for relaxing or hosting guests. This home includes one convenient outdoor parking spot and is perfectly situated close to top-rated schools, including John Fraser Secondary School. Enjoy easy access to shopping, Credit Valley Hospital, Highway 403, GO Transit, and a wide range of amenities. A fantastic opportunity for first-time buyers, downsizers, or investors-don't miss out! (id:50964)
RE/MAX Realty Services Inc
6908 - 138 Downes Street
Toronto, Ontario
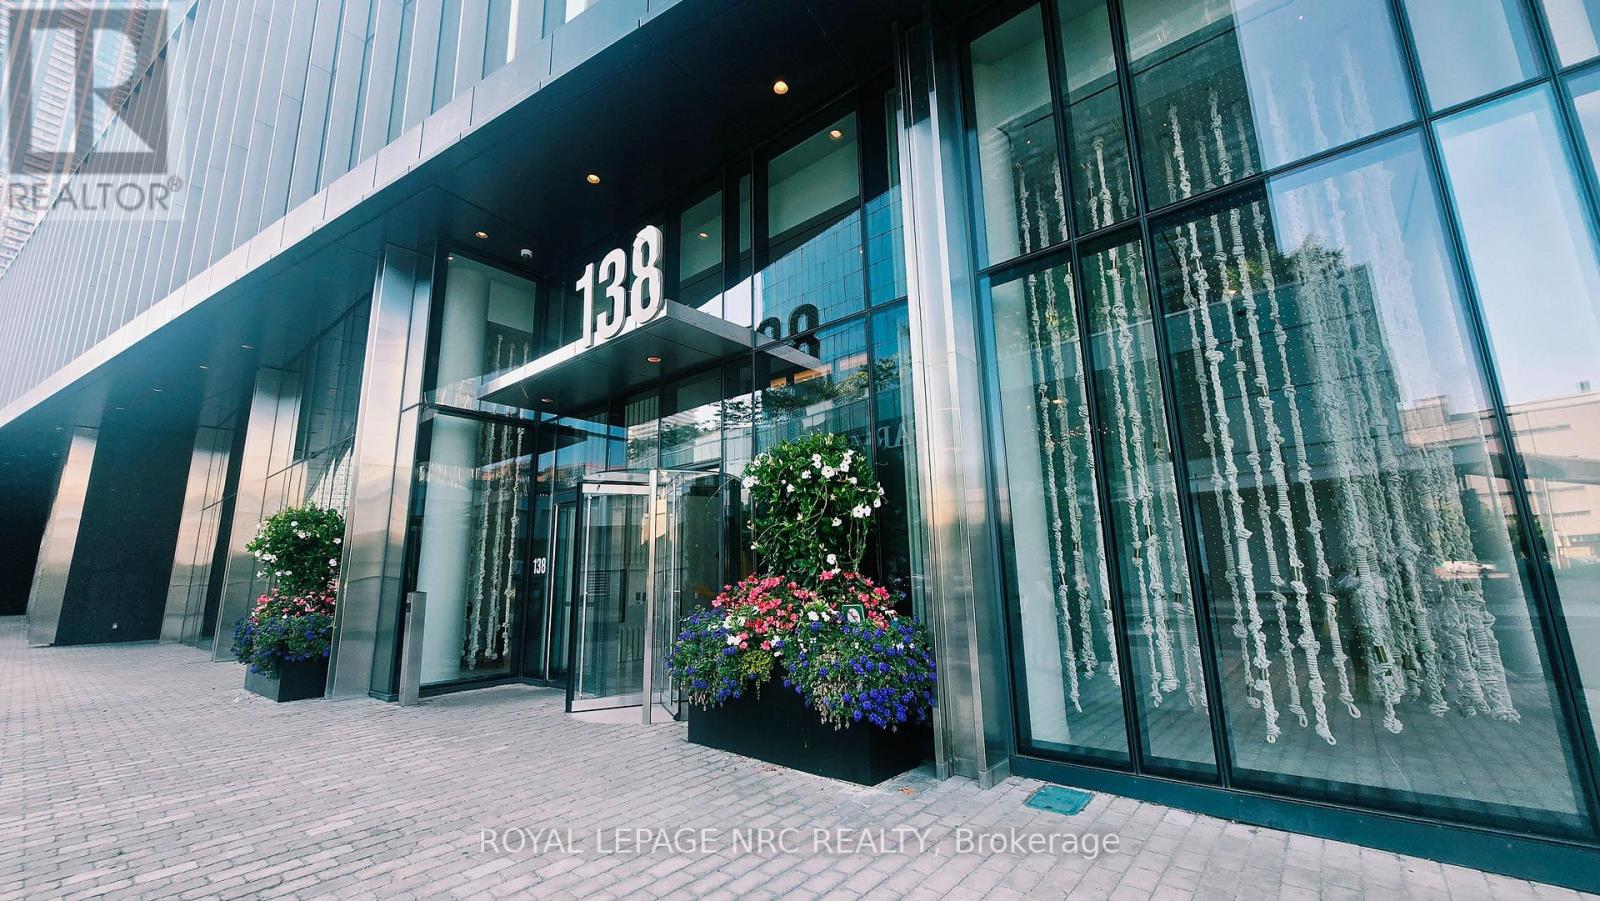
*** 1 EXCLUSIVE UNDERGROUND PARKING INCLUDED!!! *** Welcome to Sugar Wharf Condos, one of Toronto's most prestigious waterfront addresses. Perched high on the 69th floor, Suite 6908 at 138Downes Street delivers an elevated lifestyle defined by scale, sophistication, and long-term value. This spacious, thoughtfully designed residence showcases modern luxury finishes throughout-clean architectural lines, floor-to-ceiling windows, and refined materials that reflect contemporary urban elegance. The kitchen is a statement of quiet luxury, featuring paneled, built-in appliances concealed within matching cabinetry, perfectly hidden in plain sight. The open-concept layout maximizes both functionality and flow, creating a seamless balance between everyday comfort and upscale entertaining. Natural light pours in, enhancing the sense of volume and highlighting the quality craftsmanship at every turn. A generously sized den (8' x 10'), upgraded with a full glass door, offers exceptional flexibility and is currently used as a third bedroom, home office, or private guest space. Residents enjoy hotel-inspired amenities, including a state-of-the-art fitness center, indoor swimming pool, elegant lounge spaces, co-working areas, and 24-hour concierge service. Every detail has been curated to support a high-performance, low-friction lifestyle. Location is a strategic differentiator. Situated in Toronto's dynamic East Waterfront, Sugar Wharf offers immediate access to the Financial District, Union Station, the Harbour-front, and major transit routes. A future connection to the PATH system further strengthens long-term convenience and investment appeal, seamlessly linking residents to downtown offices, shopping, and dining-without stepping outdoors. (id:50964)
Royal LePage NRC Realty
109 Rush Meadow Street
Kitchener, Ontario
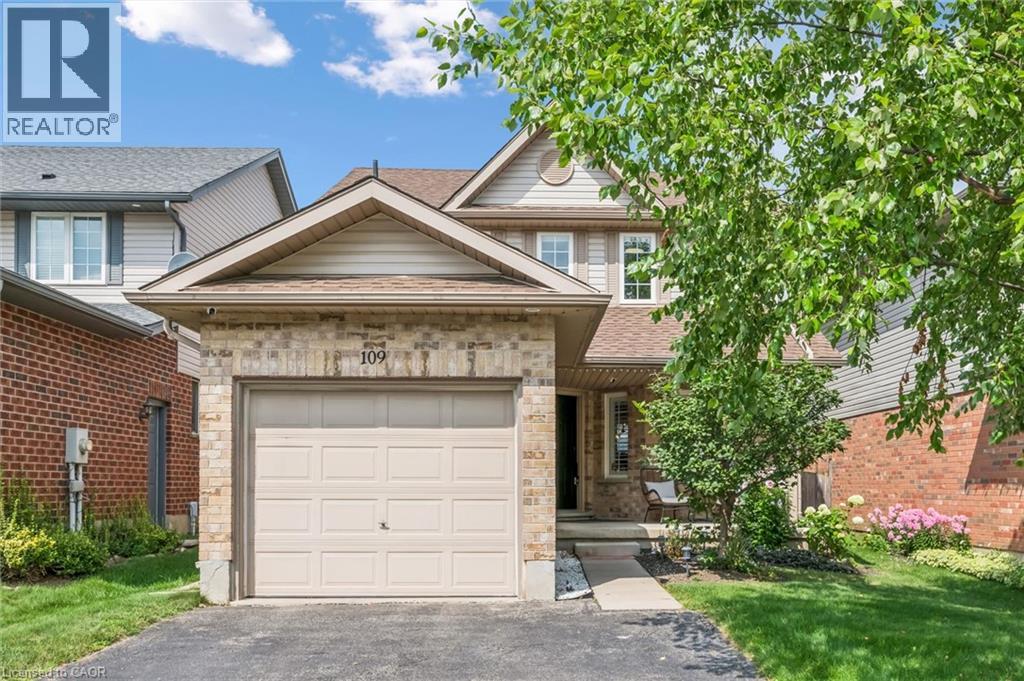
Welcome to this stunning, move-in-ready 3-bedroom, 2.5-bath detached home in the highly sought-after Brigadoon neighbourhood of Kitchener. Offering modern finishes and exceptional indoor-outdoor living, this beautifully maintained, carpet-free home is a rare opportunity in one of Kitchener’s most desirable communities. Step inside to an inviting open-concept main floor designed for everyday living and entertaining. The gorgeous custom kitchen is the heart of the home, featuring a large centre island, quartz countertops, stainless steel appliances, abundant cabinetry, and smart blinds. The bright living and dining areas are enhanced with elegant Hunter Douglas California shutters, smart lighting controls throughout the main and upper floors with adjustable bright or warm lighting, dimming features, and motion sensor activation in all three bedrooms. A convenient 2-piece powder room completes the main floor. Walk out through sliding doors to your private backyard retreat. Beautifully landscaped gardens surround a spacious patio with gazebo, creating the ideal setting for summer gatherings, BBQs, or relaxing evenings outdoors. The upper level offers three comfortable bedrooms, including a spacious primary retreat with cheater ensuite access to the well-appointed 4-piece bathroom. The fully finished basement provides additional living space with a large recreation room, 3-piece bathroom, bonus room with laundry, and plenty of storage. Pride of ownership is evident throughout this meticulously maintained home, offering peace of mind with a new furnace with central humidifier and air conditioner (2023), plus a new sump pump with battery backup (2025). Additional highlights include a single-car garage, double-wide driveway, and a fantastic location close to schools, parks, trails, shopping, and Highway 401 access. Don’t miss your opportunity to own this beautiful home in a desirable family-friendly neighbourhood. (id:50964)
Royal LePage Wolle Realty