

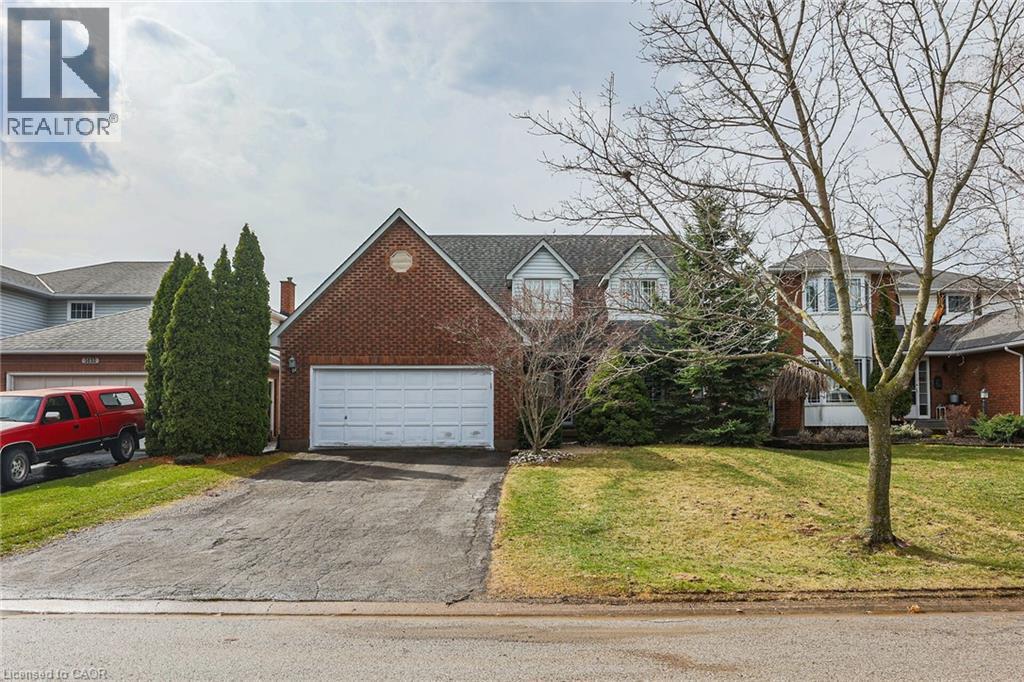
5134 Oakwood Avenue
Beamsville, Ontario
Nestled into a quiet upscale residential neighbourhood in the heart of the Niagara wine country, this family-friendly home oozes warmth and functionality. The large custom kitchen with Chef island and casual dining area overlooks the rear yard with its patio, deck and oversized L shaped. Inground heated pool with slide and child safe elephant cover. Ideal for entertaining the main floor continues with living room, dining room and family room with gas fireplace as well as laundry/mudroom and 2pc bath. The upper level boasts a huge primary suite with ensuite and soaker tub, plus 3 ample bedrooms and a further 4pc bath. The lower level completes this family home with a huge recreation room and games room, a potential 5th bedroom with 3 pc rough in as well as a large wine cellar. POOL LINER REPLACED AUGUST 2025. (id:50964)
Royal LePage NRC Realty Inc.
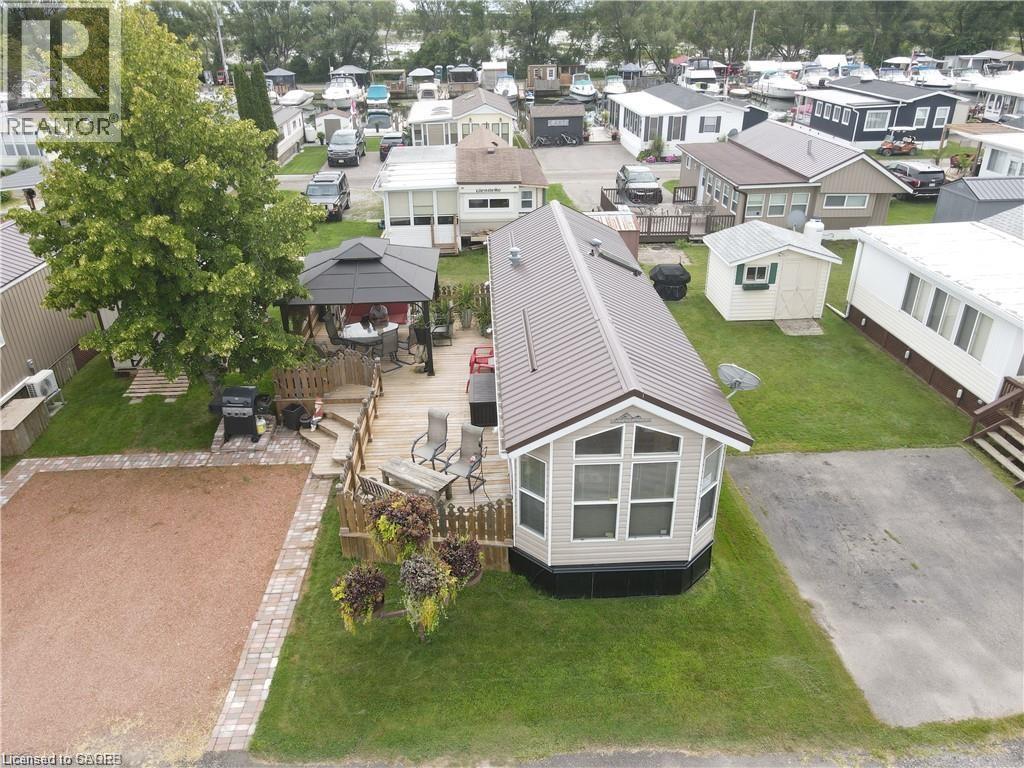
92 Clubhouse Road Unit# 47
Turkey Point, Ontario
Catch summer 2026 in Turkey Point. 2005 Breckenridge in mint condition. A great opportunity to enjoy Cottage Lake Life at a fraction of the cost. Located in MacDonald Turkey Point Marina, Canada’s largest freshwater marina. Enjoy everything Turkey Point Beach has to offer along with having your own private boat dock directly across. 1 full bedroom and a large rec room with futon, there is sleeping room for everyone! Full size kitchen with all appliances needed for entertaining guests. Features large porch with gazebo, parking for 2 vehicles, and a large storage shed. Fully furnished and Turn-key. Seasonal Park running from mid April to mid October, purchasers required to submit application to MacDonald Marina for consideration. Seasonal fee’s including dockage, water, and septic charges approx. $13,500 (id:50964)
RE/MAX Erie Shores Realty Inc. Brokerage

347 Lancaster Street W
Kitchener, Ontario
Turnkey, fully licensed restaurant located in a high-traffic area, featuring a fully equipped commercial kitchen and established layout. The premises benefit from a cooperative landlord, offering a smooth transition for new ownership. Ideal for owner-operators or those seeking a rebranding opportunity. Plenty of parking in front and back of building. “Liquor license transferable (subject to approval)” “Favorable lease terms in place” “Includes all chattels and equipment” “High foot traffic and strong surrounding anchors” (id:50964)
International Realty Firm

40 Anne Street W
Harriston, Ontario
Buyers still have the opportunity to select interior finishes and personalize this home to their style! This rare 4-bedroom end unit townhome offers 2,064 sq ft of beautifully finished living space and is available with an approximate 3-month closing. Designed with a growing family in mind, this modern farmhouse-style two-storey combines rustic charm with contemporary comfort, all situated on a spacious corner lot with excellent curb appeal. The inviting front porch and natural wood accents lead into a bright, well-planned main floor featuring 9' ceilings, a convenient powder room, and a flexible front room that's perfect for a home office, toy room, or guest space. The open-concept layout boasts oversized windows and a seamless flow between the living room, dining area, and upgraded kitchen, complete with a quartz-topped island and breakfast bar seating. Upstairs, the spacious primary suite features a 3-piece ensuite and walk-in closet, while three additional bedrooms share a full family bath. Second-floor laundry adds practical convenience for busy family life. Additional highlights include an attached garage with interior access, an unspoiled basement with rough-in for a future 3-piece bath, and quality craftsmanship throughout. Experience the perfect blend of farmhouse warmth and modern design, with the reliability and style you're looking for in the wonderful community of Harriston. Ask for a full list of premium features-and visit us at the Model Home at 122 Bean Street (id:50964)
Exp Realty (Team Branch)

36 Anne Street W
Harriston, Ontario
Step into easy living with this beautifully designed 1,799 sq ft interior unit, where modern farmhouse charm meets clean, contemporary finishes in true fashion. From the moment you arrive, the light exterior palette, welcoming front porch, and classic curb appeal set the tone for whats inside.The main level features 9' ceilings and a bright, functional layout starting with a generous foyer, powder room, and a flexible front room ideal for a home office, reading nook, or play space. The open concept kitchen, dining, and living area is filled with natural light and made for both everyday living and weekend entertaining. The kitchen is anchored by a quartz island with a breakfast bar overhang, perfect for quick bites and extra seating. Upstairs, the spacious primary suite includes a walk-in closet and sleek 3pc ensuite with beautiful time work and glass doors. Two additional bedrooms, a full family bath, and convenient second level laundry round out this floor with thoughtful design. The attached garage offers indoor access and extra storage, while the full basement is roughed in for a future 3-pc bath just waiting for your personal touch. Whether you're a first-time buyer, young family, or down sizer looking for low maintenance living without compromise, this home checks all the boxes. Ask about the full list of features or visit our fully furnished Model Home at 122 Bean Street and explore all your options at Maitland Meadows. Come Home To Calm in Harriston. (id:50964)
Exp Realty (Team Branch)

113 Bean Street
Harriston, Ontario
Stunning 2,174 sq. ft. Webb Bungaloft - Immediate Possession Available! This beautiful bungaloft offers the perfect combination of style and function. The spacious main floor includes a bedroom, a 4-piece bathroom, a modern kitchen, a dining area, an inviting living room, a laundry room, and a primary bedroom featuring a 3-piece ensuite with a shower and walk-in closet. Upstairs, a versatile loft adds extra living space, with an additional bedroom and a 4-piece bathroom, making it ideal for guests or a home office. The unfinished walkout basement offers incredible potential, allowing you to customize the space to suit your needs. Designed with a thoughtful layout, the home boasts sloped ceilings that create a sense of openness, while large windows and patio doors fill the main level with abundant natural light. Every detail reflects high-quality, modern finishes. The sale includes all major appliances (fridge, stove, microwave, dishwasher, washer, and dryer) and a large deck measuring 20 feet by 12 feet, perfect for outdoor relaxation and entertaining. Additional features include central air conditioning, an asphalt paved driveway, a garage door opener, a holiday receptacle, a perennial garden and walkway, sodded yard, an egress window in the basement, a breakfast bar overhang, stone countertops in the kitchen and bathrooms, upgraded kitchen cabinets, and more. Located in the sought-after Maitland Meadows community, this home is ready to be your new home sweet home. Don't miss out-book your private showing today! VISIT US AT THE MODEL HOME LOCATED AT 122 BEAN ST. Some photos are virtually staged. (id:50964)
Exp Realty (Team Branch)

102 Thackeray Way
Harriston, Ontario
Welcome to Maitland Meadows, where modern design meets small town comfort. This brand new Woodgate model offers the perfect upgrade for young professionals or growing families who want more breathing room without the noise that usually comes with semi-detached living. These homes are only connected at the garage wall, giving you the privacy and quiet you've been craving. Inside, you get that fresh, contemporary style everyone wants today. Bright, open spaces and thoughtful upgrades already included make move-in day feel truly turnkey. Outside, you'll love the peaceful neighbourhood vibe: safe, quiet streets, friendly neighbours, and farmland sunsets you'll never get tired of. Commuting is easy with larger centres about an hour away, and you'll enjoy all the small town essentials - fibre optic internet, natural gas heat, and full municipal services. Quick closing is available so you can start your next chapter sooner. If you're looking for an affordable new build with style, space, and zero hassle, this is the one. Additional perks include: Oversized garage with man door and opener, paved driveway, fully sodded yard, soft close cabinetry, central air conditioning, Tarion Warranty and survey all included in the price. (id:50964)
Exp Realty (Team Branch)

1048 Walton Avenue
North Perth, Ontario
Build your dream home on a stunning, half-acre private lot! This exceptional 69ft wide x 292 ft deep lot offers a rare opportunity to create a custom home in the charming community of Listowel. Nestled in a picturesque setting at the end of a cul-de sac and set back from the road, this expansive property provides the perfect canvas for a thoughtfully designed residence that blends modern luxury with functional living. With Cailor Homes, you have the opportunity to craft a home that showcases architectural elegance, high-end finishes, and meticulous craftsmanship. Imagine soaring ceilings and expansive windows that capture breathtaking views, an open-concept living space designed for seamless entertaining, and a chef-inspired kitchen featuring premium cabinetry, quartz countertops, and an optional butler’s pantry for extra storage and convenience. For those who appreciate refined details, consider features such as a striking floating staircase with glass railings, a frameless glass-enclosed home office, or a statement wine display integrated into your dining space. Design your upper level with spacious bedrooms and spa-inspired en-suites. Extend your living space with a fully finished basement featuring oversized windows, a bright recreation area, and an additional bedroom or home gym. Currently available for pre-construction customization, this is your chance to build the home you’ve always envisioned in a tranquil and scenic location. MODEL HOME LOCATED AT 1060 WALTON AVE. (id:50964)
Exp Realty
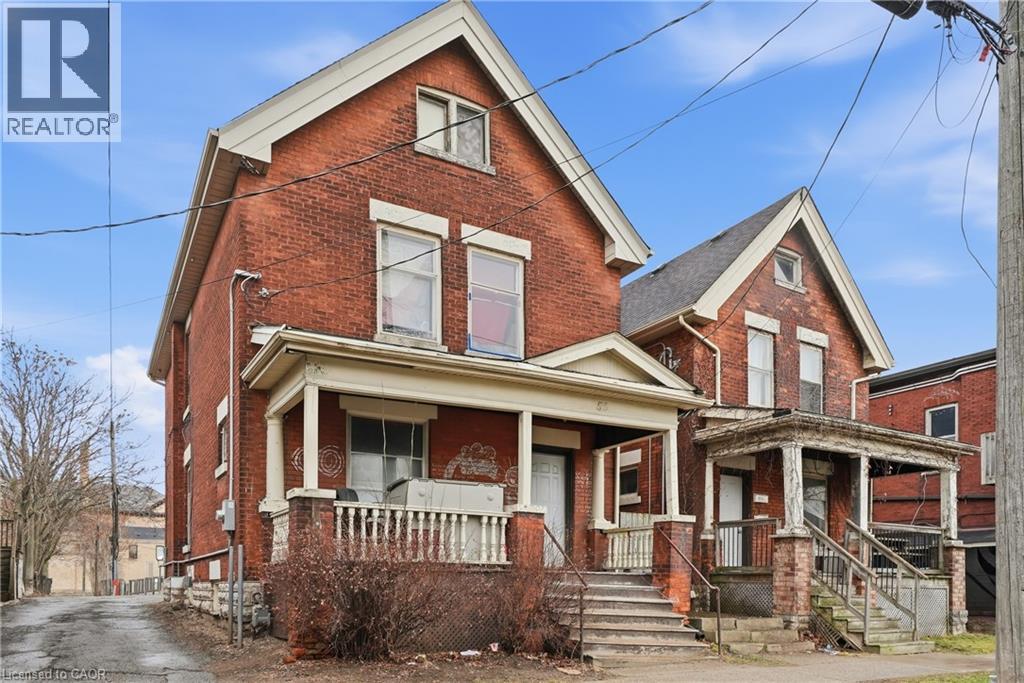
55 Chatham Street
Brantford, Ontario
Fantastic investment opportunity in the heart of downtown Brantford! This solid duplex offers approximately 1,800 sq ft of living space and is ideally located close to all amenities including shopping, restaurants, transit, and the casino. Both units are currently rented with month-to-month tenants who are happy to stay, providing immediate income with flexibility for future plans. Perfect for investors looking to add to their portfolio, or first-time buyers seeking the opportunity to live in one unit while offsetting costs with rental income from the other. A versatile property with strong potential in a growing urban location—don’t miss out! (id:50964)
RE/MAX Escarpment Golfi Realty Inc.

3585 Yacht Harbour Road
Fort Erie, Ontario
Imagine waking up to the sound of the waves in this custom-built Pym & Cooper Custom home, where refined design meets the serene beauty of the water. Tucked away on a private road in one of Ridgeway's most coveted pockets, this retreat offers the perfect balance of high-end design and total relaxation. The 350-foot lot provides a sense of seclusion that is hard to find.The home welcomes you with a grand two-story entryway featuring heated stone floors that flow into an open living space.With nine-foot ceilings, crown molding, and engineered hardwood, the main level feels both sophisticated and warm.The heart of the home is a gourmet kitchen, complete with a classic farmhouse sink stainless steel appliances, a large island with a veg sink and Corian countertops.On evenings, you can retreat to the living room to enjoy the wood-burning fireplace or step out to the screened-in cedar deck for a sunset BBQ overlooking the water.Designed with both current luxury and future flexibility in mind, one main floor pantry can be easily plumbed for a future bathroom, offering a seamless option for a main-floor primary suite.Upstairs, the current primary is an impressive escape with a wall of windows offering breathtaking lake views.The primary also features a spacious walk-in closet and an ensuite that will take your breath away. The lower level adds even more room to unwind, with a cozy family room with a gas fireplace that walks out to a concrete covered patio and a built-in hot tub, all with full lake views.Every detail has been considered, from the whole home speaker system and convenient laundry chute to the laundry room that is currently electric but already fitted for gas.Modern peace of mind includes a furnace and air exchanger both updated in 2021.Outside, the low-maintenance designer gardens lead you through a fenced yard directly to the water's edge.This is a rare opportunity to own a piece of the shoreline that is as functional as it is breathtaking. Luxury Certified (id:50964)
RE/MAX Niagara Realty Ltd
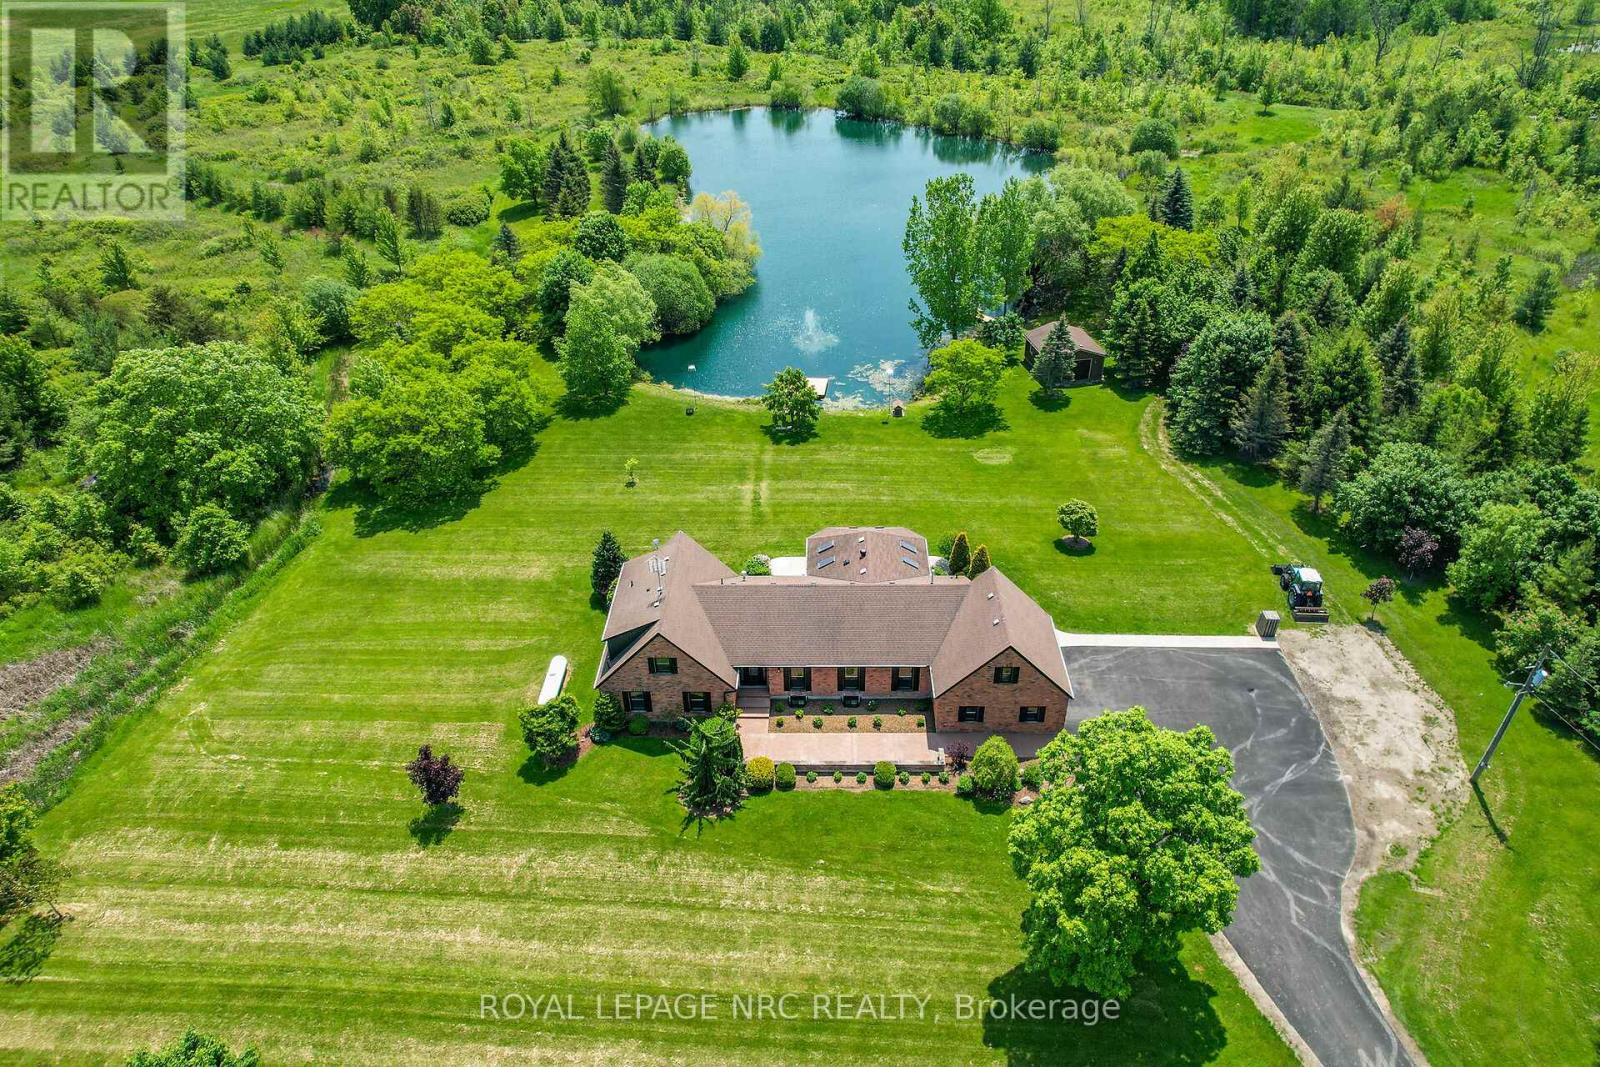
2021 Victoria Avenue
Pelham, Ontario
Welcome to 2021 Victoria Avenue, a breathtaking bungalow loft-style estate set on over 30 acres of pristine countryside in the heart of Fenwick. This extraordinary residence masterfully blends classic, luxurious country living with modern elegance and premium finishes throughout. Just over 4,000 square feet of beautifully finished living space, the home features 5 spacious bedrooms and 5 exquisitely appointed bathrooms, thoughtfully designed to provide both comfort and timeless style. Every inch of this estate has been completely renovated from top to bottom, showcasing custom cabinetry, high-end finishes, and meticulous craftsmanship. An inviting Loft games room above the garage adds a fun, versatile space for family gatherings, entertaining, or relaxing with friends the perfect complement to the homes thoughtful layout. The finished basement extends your living area, ideal for recreation, home gym, or a cozy retreat. A true highlight of this estate is the private 2.5 acre pond, fully stocked with fish, creating the perfect setting for peaceful afternoons, outdoor entertaining, and sunset reflections. The property also includes usable farmland, previously cultivated for cash crops, offering versatility for hobby farming, equestrian use, or future development. Enjoy the benefits of geothermal heating for year-round, eco-friendly comfort, while the immaculately maintained grounds provide endless opportunities to connect with nature whether its morning walks through the trees, fishing by the water, or simply relaxing in complete privacy. All of this is located just minutes from local amenities with quick, convenient access to the highway, offering the perfect balance of country seclusion and modern convenience. 2021 Victoria Avenue is more than a home it's an estate that captures the spirit of classic, luxurious country living. (id:50964)
Royal LePage NRC Realty
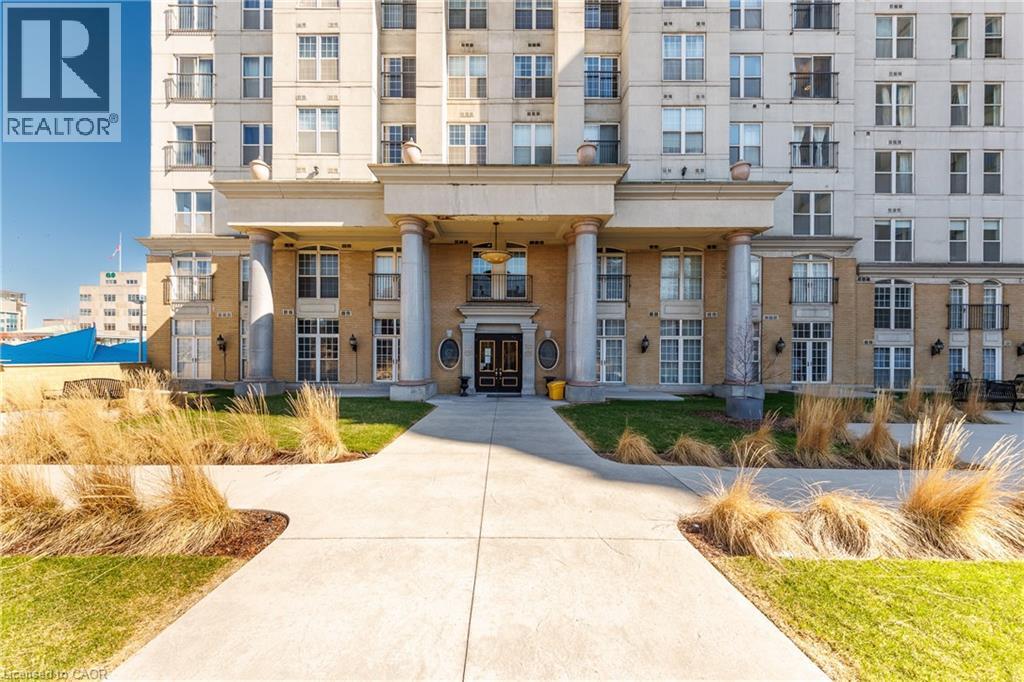
135 James Street S Unit# 910
Hamilton, Ontario
Step into this bright and spacious 2-bedroom condo offering 1,020 sq.ft of thoughtfully designed living space. With 9-foot ceilings, all new appliances, and an abundance of natural light, it’s a home that feels both comfortable and easy to live in. This unit is ideally located to shops, restaurants and schools while the nearby GO Station makes commuting simple. Enjoy evenings on the rooftop patio or a quick workout in the fitness centre—everything you need is right here. Exceptional city living starts here. (id:50964)
Platinum Lion Realty Inc.
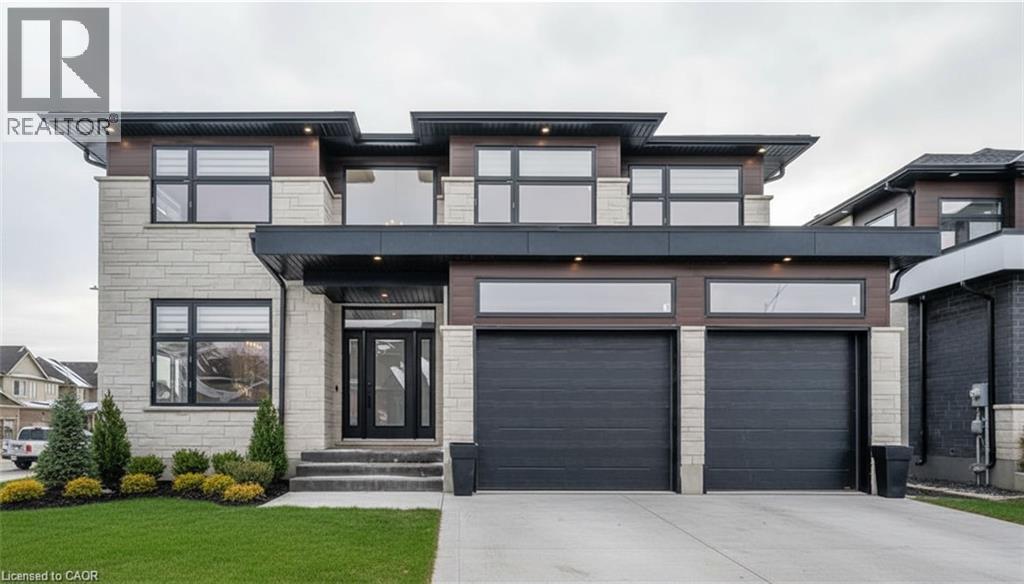
39 Coulter Street
Milverton, Ontario
HST REBATE GET $93,690 OFF LIST PRICE, REACH OUT FOR MORE DETAILS!!! Build Your Dream Home on a Stunning Corner Lot in Milverton! This 75.1ft wide x 119.62ft deep lot offers a rare opportunity to create a custom home in the charming community of Milverton. This property provides the perfect canvas for a thoughtfully designed residence that blends modern luxury with functional living. You have the opportunity to craft a home that showcases architectural elegance, high-end finishes, and meticulous craftsmanship. Imagine soaring ceilings and expansive windows, an open- concept living space designed for seamless entertaining, and a chef-inspired kitchen featuring premium cabinetry, quartz countertops, and an optional butler’s pantry for extra storage and convenience. For those who appreciate refined details, consider features such as a striking floating staircase with glass railings, a frameless glass-enclosed home office, or a statement wine display integrated into your dining space. Design your upper level with spacious bedrooms and spa-inspired ensuites. Extend your living space with a fully finished basement featuring oversized windows, a bright recreation area, and an additional bedroom or home gym. Currently available for pre-construction customization, this is your chance to build the home you’ve always envisioned! Buyer can have the basement built as a legal apartment. Contact us for more information about the 13% HST Rebate. (id:50964)
Exp Realty
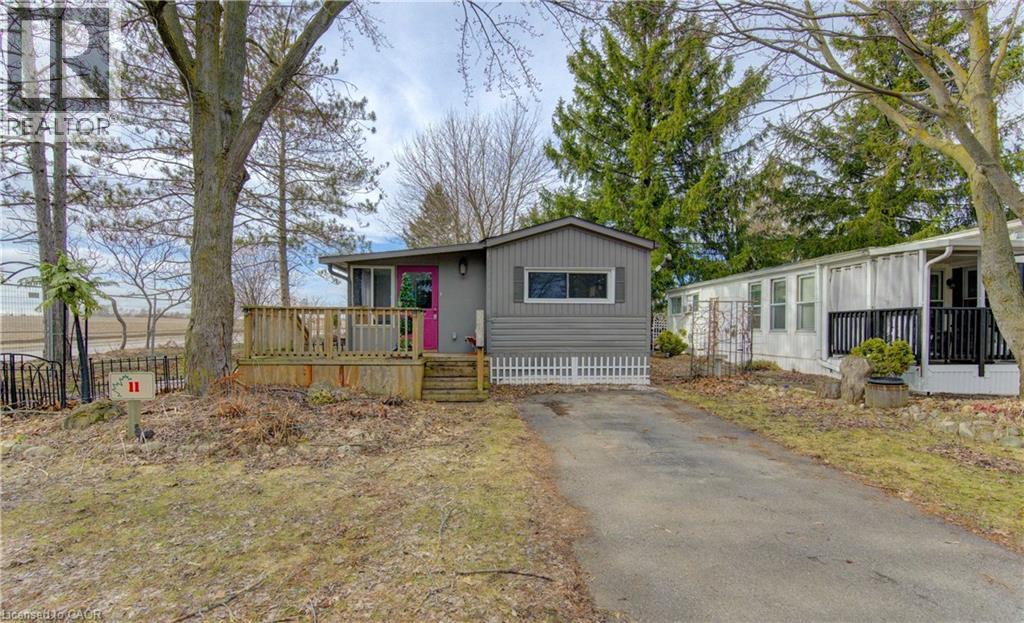
580 Beaver Creek Road Unit# 11
Waterloo, Ontario
Welcome to Unit 11 in one of Waterloo's most established and beautifully maintained land-lease communities Green Acres Park! This beautifully designed modular double-wide home offers a spacious and inviting layout, perfect for modern living. At the heart of the home is a large open-concept living area that seamlessly connects the kitchen, dining, and living spaces—ideal for entertaining or enjoying everyday comfort. The thoughtfully designed floor plan includes a versatile den, perfect for a home office, media room, or cozy retreat. The expansive primary bedroom serves as a private sanctuary, featuring generous proportions and ample closet space. With its wide layout, abundant natural light, and flexible living spaces, this home combines functionality and style, making it an excellent choice for families, downsizers, or anyone seeking comfort without compromise. Green Acre Park features a community swimming pool, a games room, a catch and release fishing pond for plenty of outdoor activities. Enjoy resort-style amenities, peaceful surroundings, and low yearly carrying costs. Annual Park fees approx. $9,800-$11,200 + HST includes water & taxes (park closed Jan & Feb). Park approval required for all purchasers. Enjoy the comforts of 10-month seasonal living (park closed Jan and Feb) with a turnkey home, surrounded by nature, old growth trees and a spacious lot. Call and book your appointment today!! (id:50964)
RE/MAX Solid Gold Realty (Ii) Ltd.

30 Renfield Street
Port Colborne, Ontario
Welcome to this custom-built modern luxury home in the sought -after Westwood Estates, just minutes from Lake Erie. Perfectly situated on a quiet dead-end street in a prestigious neighbourhood, this home offers the ideal blend of elegance, comfort, and privacy. Enjoy the serene outdoor setting with a deck off the kitchen overlooking the pool and backing onto beautifully treed area- your own relaxing retreat. The double car aggregate concrete driveway (2024) adds curb appeal and durability. Inside, you'll be impressed by the exceptional craftsmanship and high-end finishes throughout, including hardwood flooring, high ceilings and recessed lighting. The open-concept main floor features a white custom kitchen with shaker style cabinets quartz countertops, an island and stainless-steel appliances. The living room showcases a cozy gas fireplace, perfect for entertaining or quiet evenings. The primary suite offers a spa-like 4 piece ensuite and walk-in closet. The main floor also includes a stylish 3- piece bathroom with quartz counters. The finished basement boasts high ceiling, large rec room with fireplace, and additional bedroom-ideal for guests or a home office. Additional features include entry from garage. This is truly exceptional home offering modern luxury in an unbeatable location. (id:50964)
RE/MAX Niagara Realty Ltd
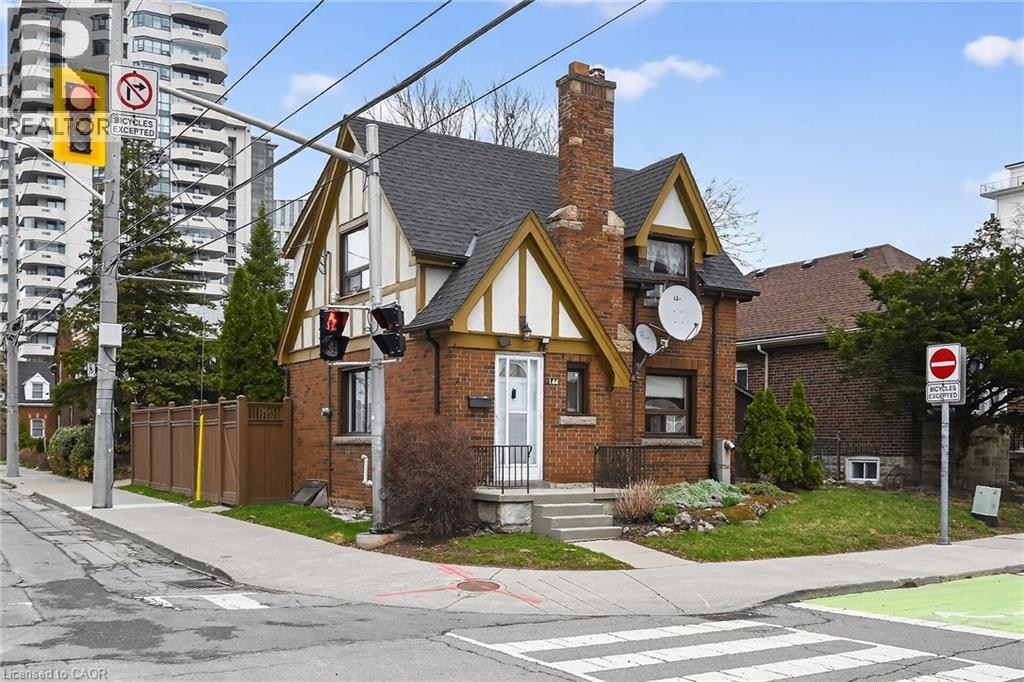
144 Hunter Street W
Hamilton, Ontario
Ideally located, Beautifully presented 2 bedroom, 2 bathroom home in the heart of Historic Durand neighborhood. Situated perfectly on 36’ x 79’ corner lot with sought after detached garage and additional parking space. Great curb appeal with all brick exterior, welcoming front porch, & fully fenced yard. The flowing interior layout features an open concept living room & dining room with original hardwood flooring throughout and electric fireplace, foyer, back mud room, & functional kitchen with ample cabinetry. The upper level includes 2 spacious bedrooms including primary bedroom with hardwood flooring, & primary 4 pc bathroom. The partially finished basement features 2nd bathroom, rec room area, laundry room, & storage / utility area. Updates include decor, fixtures, & high eff furnace with heat pump – 2024. Incredible location steps to Hamilton GO station, St. Joseph’s Hospital, parks, Hess Village, trendy Locke Street, entertainment, dining, & shopping. Easy access to 403 & major transportation routes. Call today for your viewing of this lovingly maintained Durand home! (id:50964)
RE/MAX Escarpment Realty Inc.
2238 Lyndhurst Drive
Oakville, Ontario
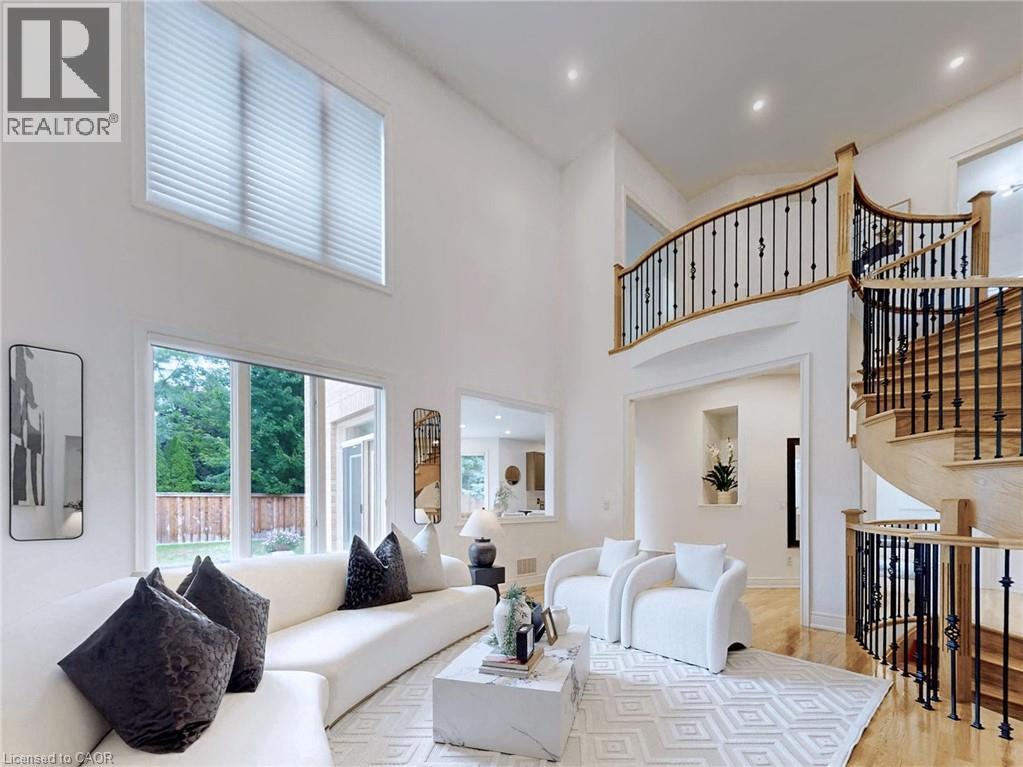
MOVE BEYOND THE STANDARD in Oakville’s prestigious Joshua Creek. This refined 4,200+ SF residential asset is a masterclass in architectural volume and intentional flow. Engineered for grand-scale entertaining, the residence opens to a soaring double-height foyer and a curved staircase, leading into a light-filled living space anchored by a sophisticated two-sided gas fireplace. The formal dining room features custom coffered ceilings, while the chef-inspired kitchen and breakfast room offer a seamless transition to the private porch and rear grounds. STRATEGIC LAYOUT & DESIGN A secondary staircase provides direct lower-level access, complemented by a dedicated mudroom/laundry and abundant storage solutions. The upper gallery leads to a primary suite designed as a private sanctuary, featuring a spa-caliber ensuite and dual walk-in closets. Three additional oversized bedrooms offer unparalleled versatility, including a semi-ensuite and a private ensuite with a custom window bench. PREMIER LOCATION & ACCESS Positioned within the catchment of Ontario’s top-tier institutions—Joshua Creek Elementary and Iroquois Ridge SS—this property offers proximity to elite golf clubs, tranquil trail systems, and rapid transit/highway corridors (403/QEW/407). Experience the intersection of luxury and logic. Move Beyond the Search. (id:50964)
Royal LePage Signature Realty
105 Weir Road
Port Colborne, Ontario
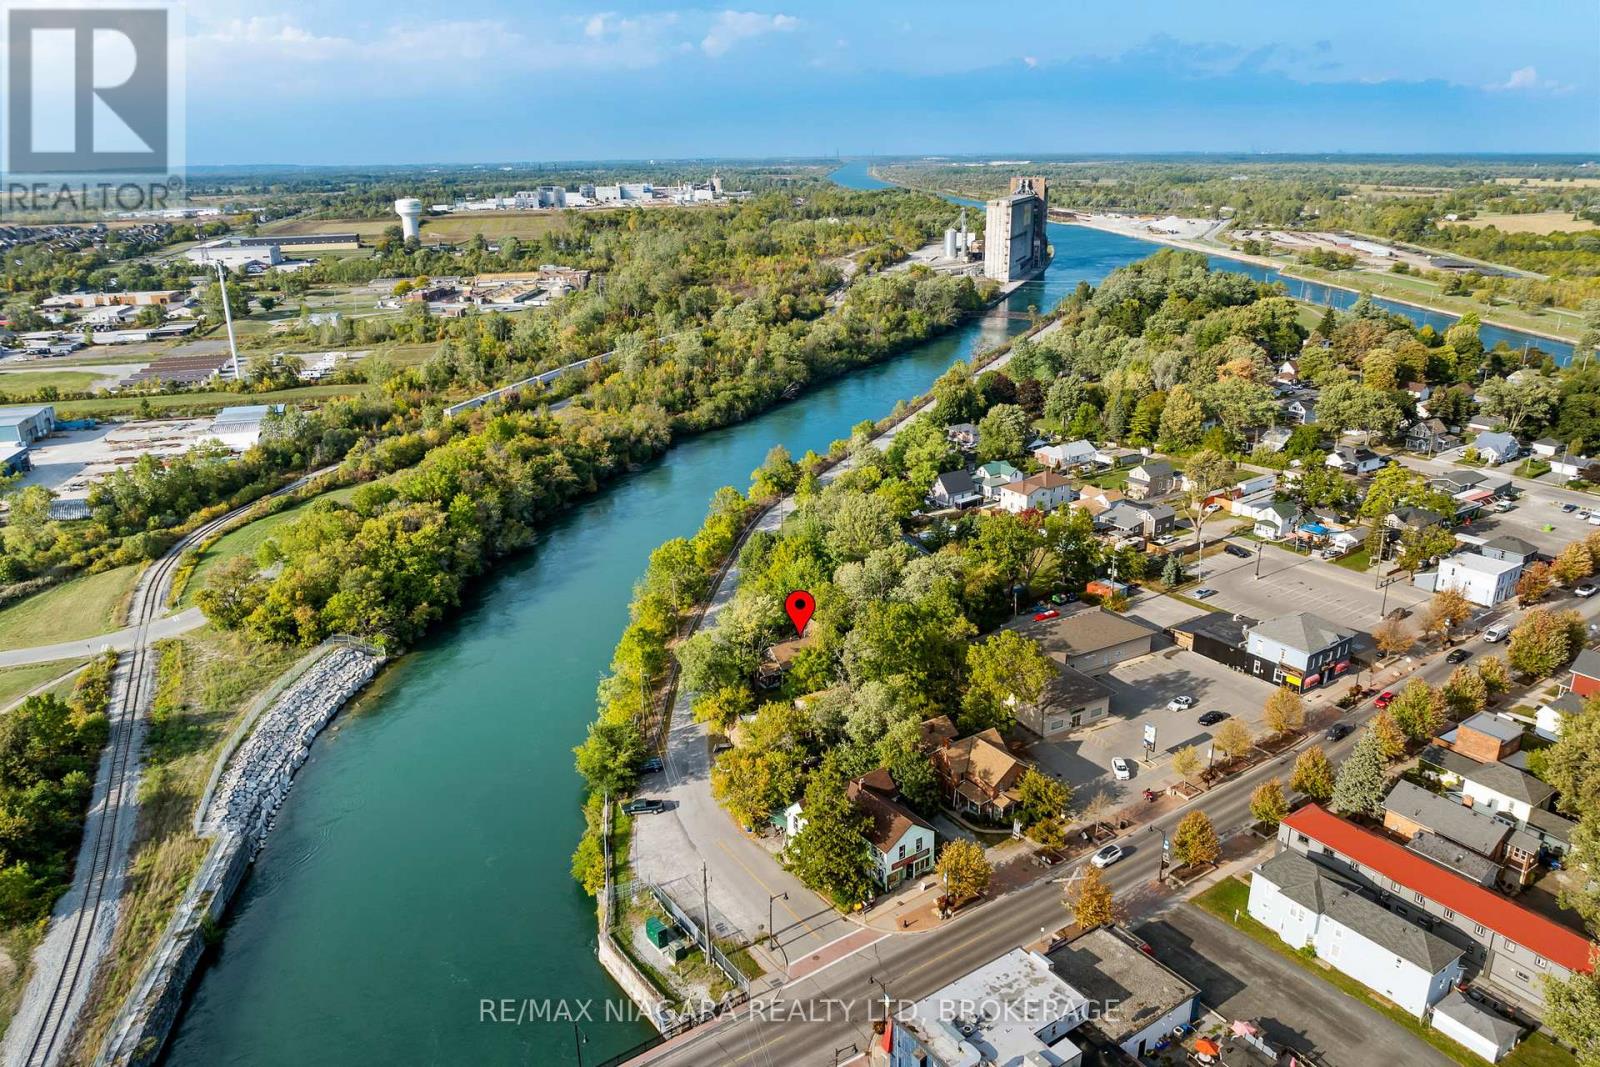
Country setting...city services! Tucked away across from the Weir canal is the perfect little property with a 3 bedroom, 1 1/2 storey character home loaded with charm. Two main floor bedrooms and one upper bedroom retreat with stunning vaulted ceilings and glassed walk-in closet...office... or personal library! There is space for everyone on the main floor to do whatever they choose in the cozy living room with the gas fireplace, dining area, inviting sunroom or secret office! Wander outside to your own personal sauna or be creative in the huge 2 storey 30x18 shop or just sit and relax under the majestic mature trees. Make your appointment today and start living a relaxed lifestyle! (id:50964)
RE/MAX Niagara Realty Ltd

0 Echo Bay Road
Dwight, Ontario
Create your dream cottage retreat on 54 acres of pure privacy in the heart of Muskoka cottage country. This elevated lot offers sweeping views of the stunning Lake of Bays, with 1,300 feet of road frontage right across from the water. Enjoy exceptional southern exposure for all-day sunlight and take advantage of multiple building sites to maximize those breathtaking lake views. The property is rich with character, featuring old trails that wind through the land and offering plenty of opportunities for outdoor adventures. The historic Ronville walking trail runs along the southern boundary, leading to Ronville Road and showcasing beautiful lakeside scenery — perfect for appreciating nature at its best. (id:50964)
Peak Realty Ltd.
5775 Twenty Road Unit# 2nd Floor
Hamilton, Ontario
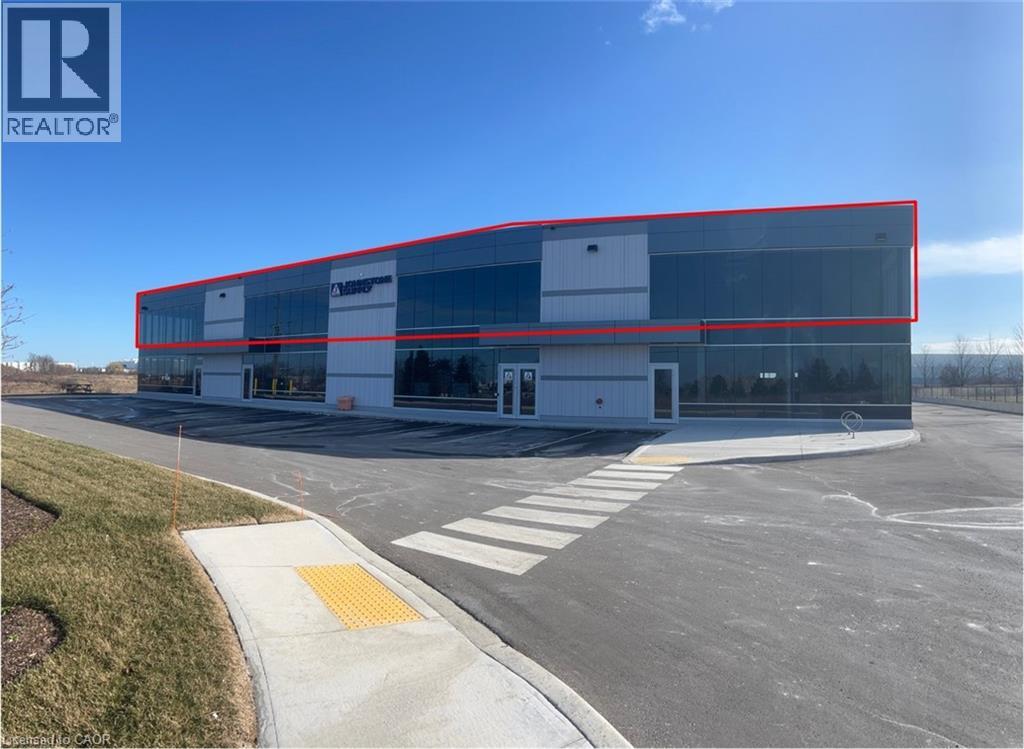
PRIME OFFICE SPACE, situated in the heart of Hamilton Mountain/ AEGD Industrial corridor. 4,000 sq.ft. (divisible) 2nd floor space. Features include ample parking, lots of natural light, 200 amp/600V 3 phase power, easy access to highways, International Airport and Public Transportation. (id:50964)
RE/MAX Escarpment Realty Inc.
318 River Road
Welland, Ontario
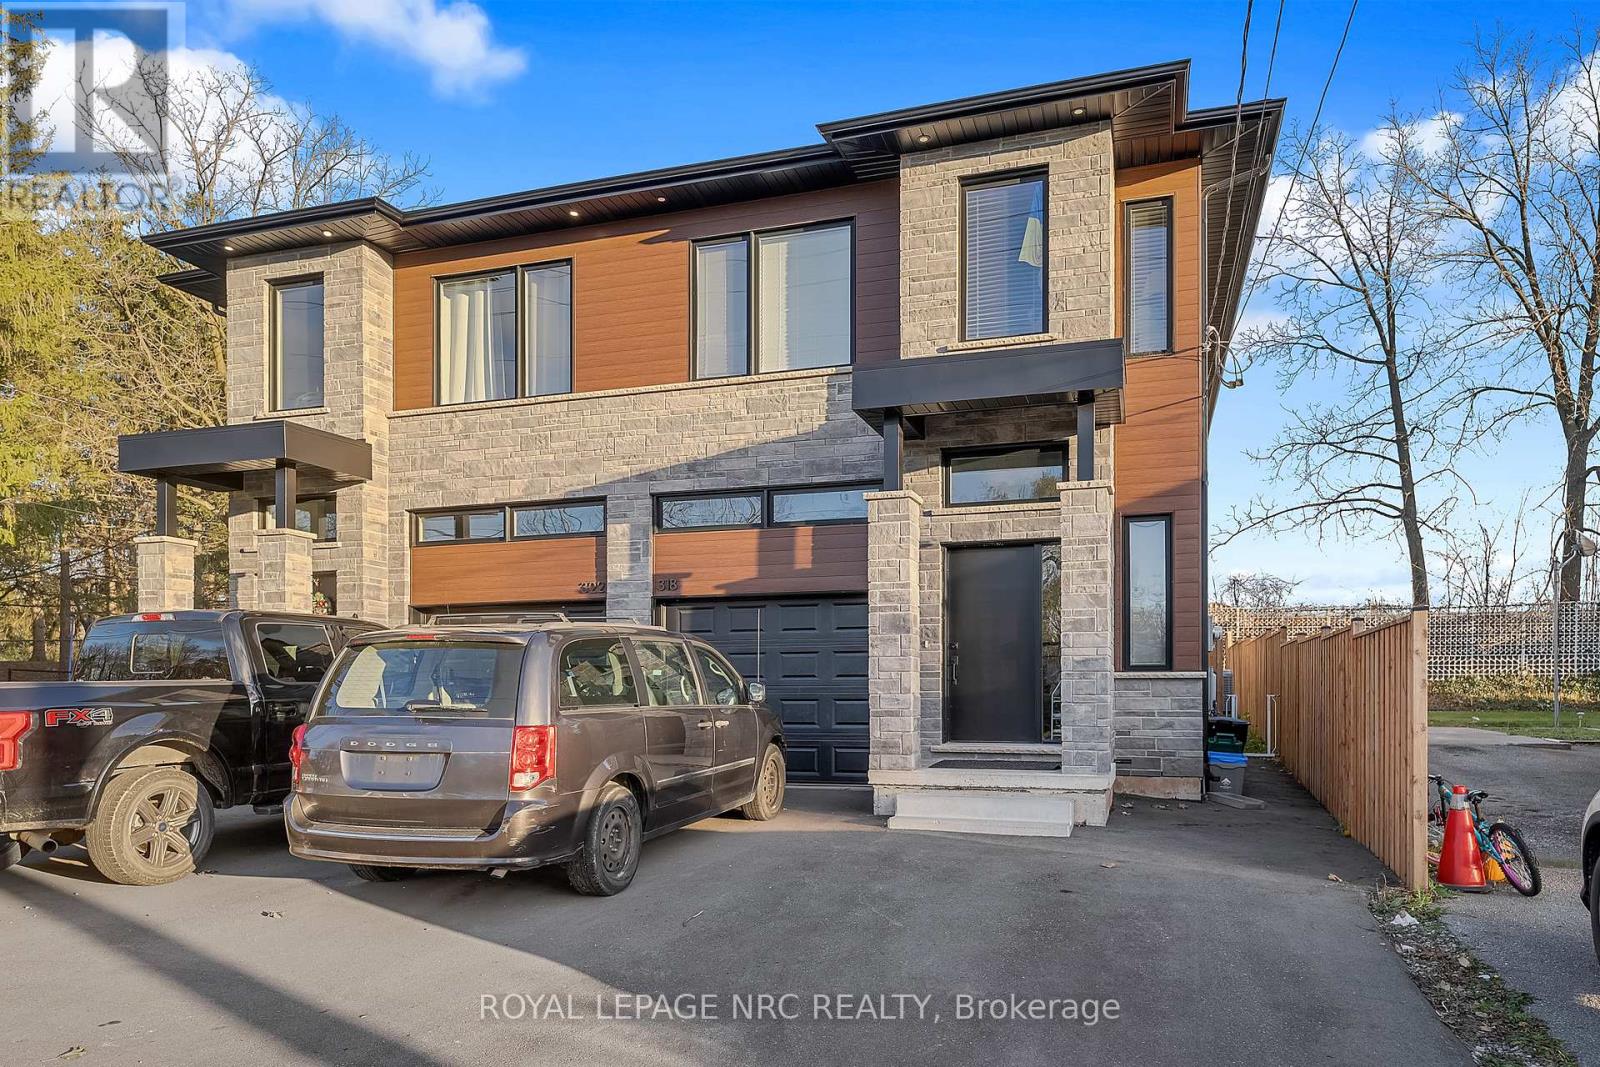
Welcome to modern living. A modern 4 bedroom semi plus accessory suite in the heart of Welland. Two complete units occupy this custom built two storey semi-detached home features 4 bedrooms, 2.5 bathrooms with large open concept kitchen/living/dining area that accesses the rear deck and fenced backyard. Attention to detail and craftsmanship are apparent with engineered hardwood flooring and tile throughout, custom kitchen with island, stainless steel appliances and quartz counters. Four spacious bedrooms occupy the second floor. The large primary suite features an en-suite and walk-in closet, with large windows overlooking the Welland River and Merritt Island Park. Further features include single car garage, main floor laundry, HRV system, tankless on demand hot water heater. Completing the package is a fully self contained, 1 bedroom, 1 bathroom lower accessory unit, accessed via a separate side entrance, with separate laundry, hydro and gas meters, is perfect for multi-gen living or to generate income and offset costs. Conveniently located in a quiet neighbourhood, with outdoor greenspace and trails ideal for walking along the river. Walking distance to the Downtown core complete with retail, grocery, food service, public transit and community facilities. Positioned close to Woodlawn Rd., featuring a newer big box retail hub, and Youngs Sportsplex providing east access to the Seaway Mall and Highway 406 for connection throughout the region. This property offers a ready opportunity to live in high quality construction while generating income from the lower unit. (id:50964)
Royal LePage NRC Realty
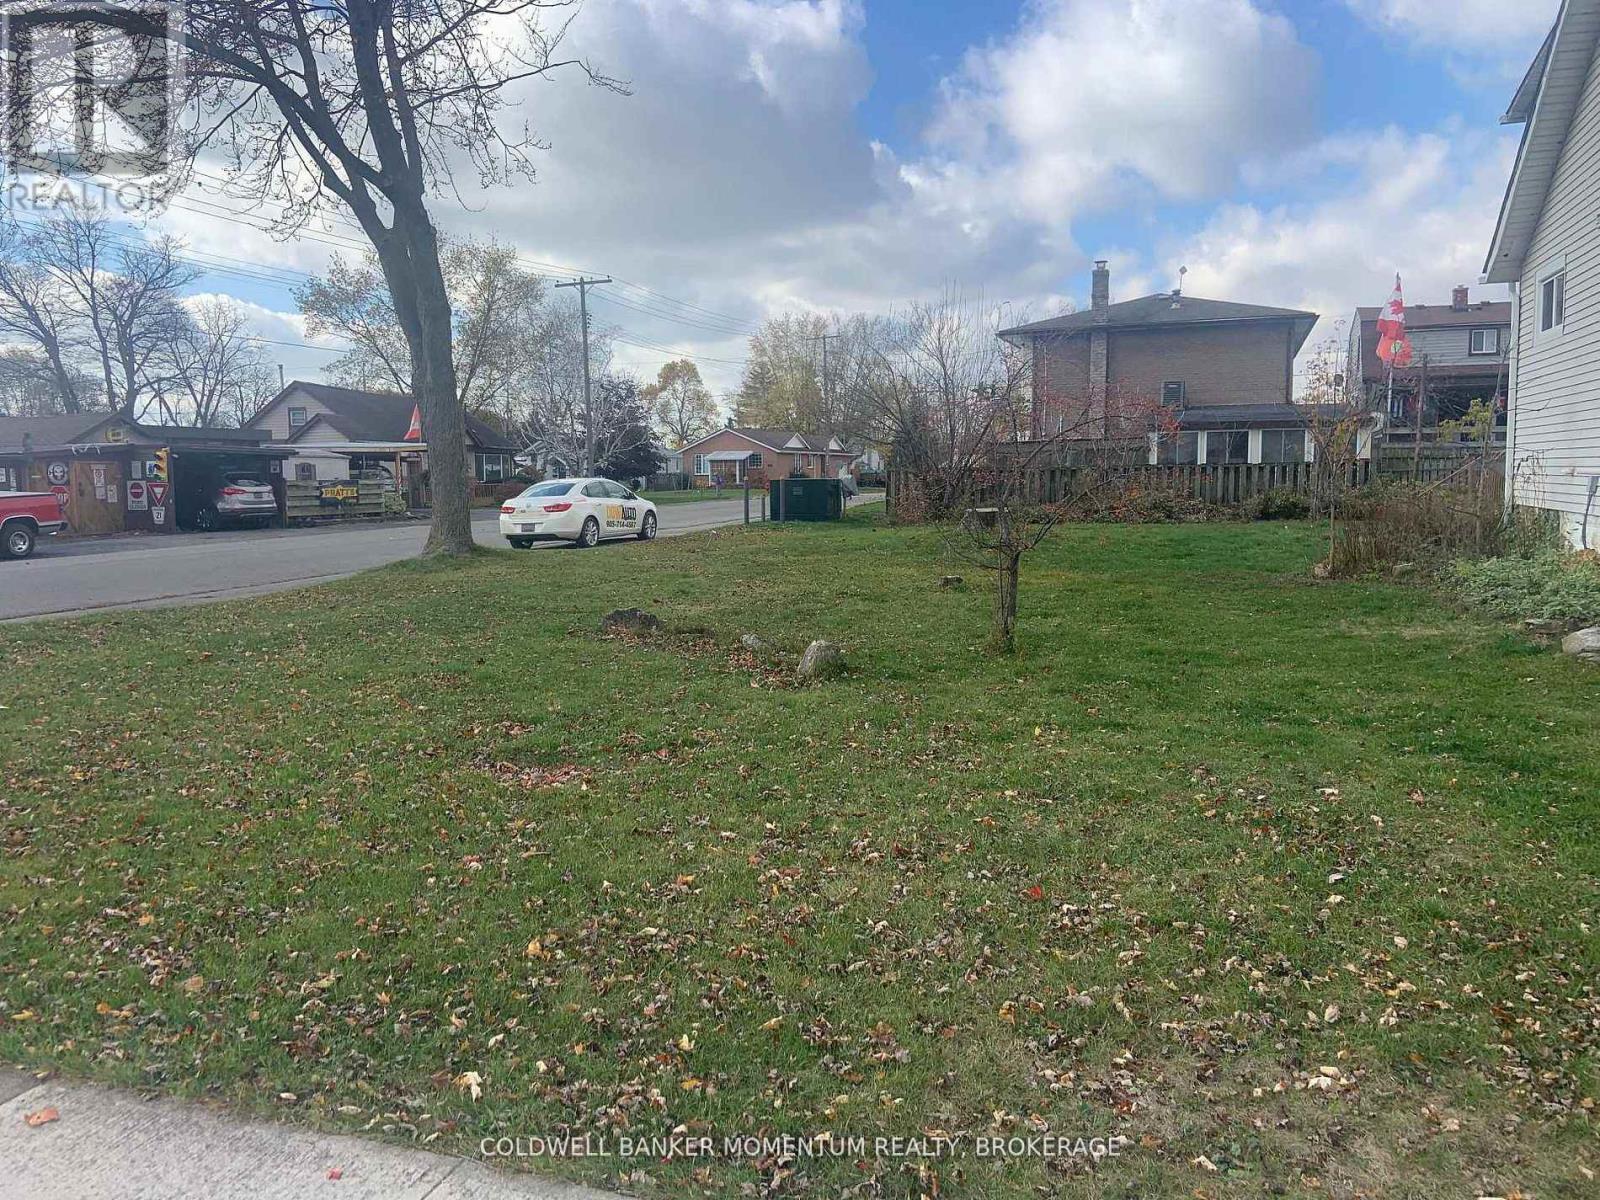
652 Steele Street
Port Colborne, Ontario
Attention investors and builders! Looking for a project? This buildable corner lot is zoned R2 which allows for up to 3 units to be built on it. This lot is attractively priced to sell and comes with a survey and preliminary building drawings. This lot is in a fantastic location to either add to your investment portfolio or to start a brand new one. It is very close to so many amenities such as shopping, restaurants, schools, the sports complex and so many others. This 42 ft X 99 ft corner lot has so much potential as the zoning allows for either 3 units under one roof or 2 units under one roof and an accessory unit in the backyard. More details are available!! (id:50964)
Coldwell Banker Momentum Realty
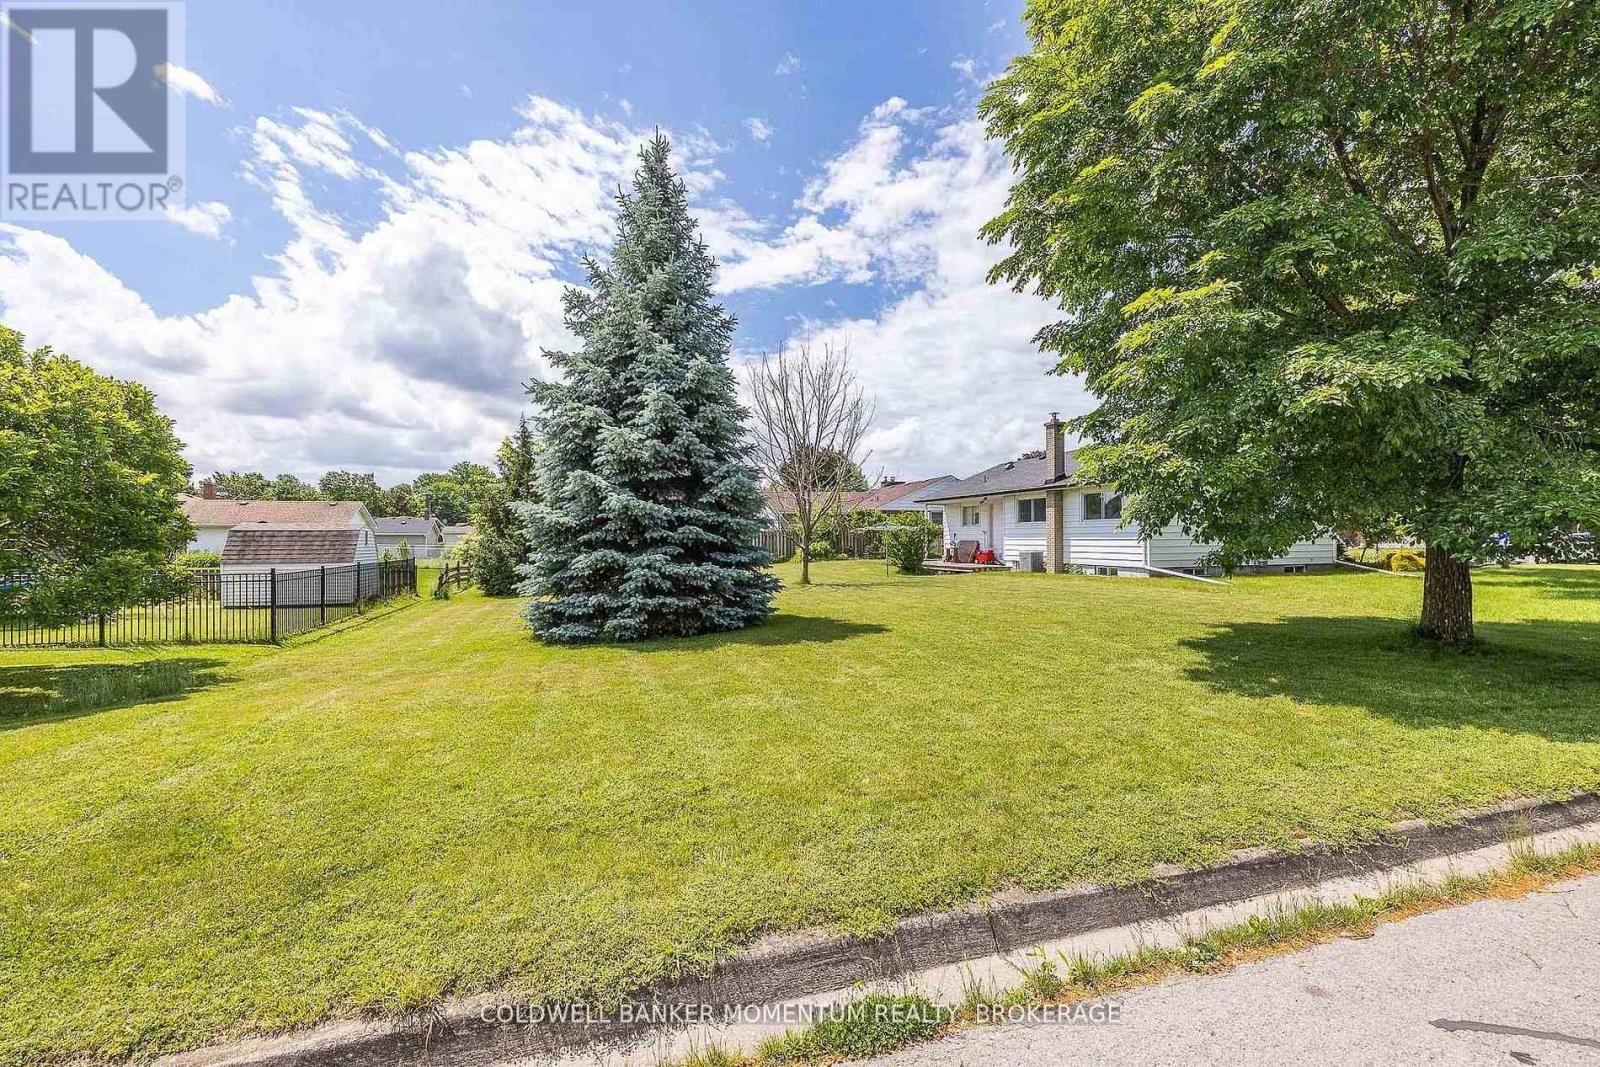
23 & 29 Dexter Drive
Welland, Ontario
Calling all Builders and Investors to check out this Large (60'x90') PRIME Building Lot at 23 and 29 Dexter Drive in Welland. Located in a Fantastic area and situated in a Family Friendly Neighborhood near schools (including Niagara College), parks and shopping. This Building Lot has been Approved by the City of Welland to have Two Semi-detached units (2 homes) built on it. Being so close to Niagara College makes this a Perfect INVESTMENT situation for a Brand New Home to be built with an in-law or 1-2 accessory apartments to be rented out. Huge Potential Money Maker. Once again this lot is in a Fantastic North-End area of Welland as it is located in a very quiet area near parks, schools (Niagara College) and a short drive to Seaway Mall. (id:50964)
Coldwell Banker Momentum Realty
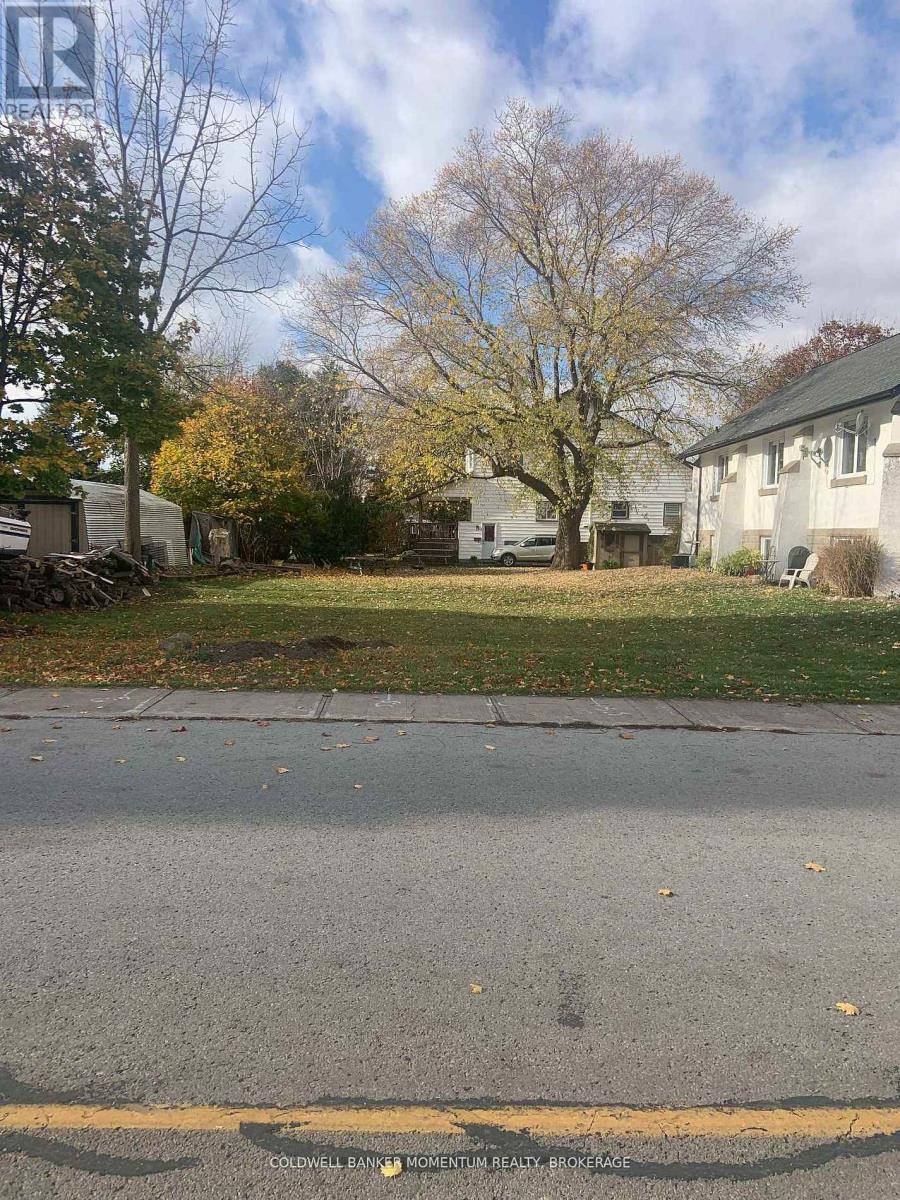
W/s Fielden Avenue
Port Colborne, Ontario
Calling all builders or Investors as this beautiful 48' x 125' building lot has been approved by the Town to build a Semi-Detached building (2 units) with an added accessory dwelling in each unit for a total of 4 units on the lot. This is the perfect place to build a Semi-Detached Building either to rent out as an investment or to sell! Located in Port Colborne West, this lot is just minutes walk to both elementary and secondary schools, perfect for families looking to build a beautiful future here. It is also close to all amenities, gyms, groceries stores, restaurants and the beautiful canal shopping area. (id:50964)
Coldwell Banker Momentum Realty

17 Church Street E
Delhi, Ontario
Welcome to 17 Church Street East, a thoughtfully re-imagined residence where modern comfort, quality craftsmanship, and flexible living come together seamlessly. This beautifully finished back-split offers the rare combination of move-in-ready ease and exceptional versatility, making it an ideal fit for today’s evolving lifestyles. Spanning approximately 2,400 sq. ft. of finished living space, the home features generously sized rooms, bright open-concept areas, and a layout designed to adapt effortlessly—whether accommodating extended family, creating private living zones, or simply enjoying extra space. Every major element of the home has been professionally updated, offering peace of mind and long-term comfort. Enjoy new stainless steel appliances, updated plumbing, electrical, HVAC, insulation, windows, drywall, and flooring throughout. Two sleek electric fireplaces add warmth and style. The fully finished lower level features impressive 11’ ceilings, creating a bright, open feel with endless possibilities for recreation or additional living space. Separate entrances further enhance flexibility for multi-generational living or in-law potential. Zoned CS, this property offers added versatility for residential living, rental income, or a small business setup—ideal for investors, entrepreneurs, or live/work flexibility. Outside, enjoy fresh exterior finishes, great curb appeal, and a heated/cooled garage with a new mini-split system—perfect for hobbies or year-round use. Whether you’re upsizing, downsizing, or investing, 17 Church Street East delivers comfort, quality, and flexibility in one complete package. Quick closing available. (id:50964)
Coldwell Banker Big Creek Realty Ltd. Brokerage
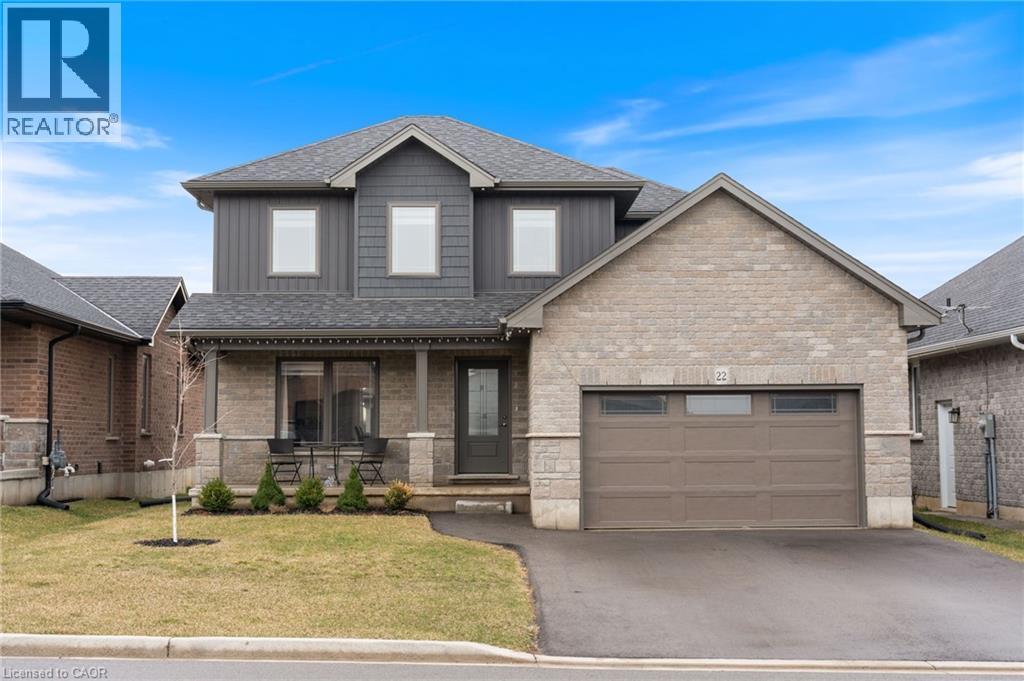
22 Hare Street
Waterford, Ontario
Welcome to this beautiful, bright, and open-concept home, just 4 years new, located in the charming town of Waterford. Enjoy the perfect blend of comfort and lifestyle, with paved scenic walking and biking trails just a 10 minute stroll from your front door, and newly built(2025) playground around the corner within the subdivision. Designed with both style and functionality in mind, this home features a spacious gourmet kitchen complete with an abundance of cabinetry, a pantry, and elegant quartz countertops, ideal for everyday living and entertaining alike. The primary bedroom features two spacious closets and a private ensuite complete with a beautiful walk-in shower. The main bathroom offers the convenience of double sinks, while another bedroom includes its own walk-in closet. Throughout the home, you’ll find neutral décor, a clean and well-maintained interior, and a move-in-ready condition, perfect for settling in with ease. The unfinished basement offers endless potential, including a bathroom rough-in, ready for your personal touch. Convenience continues with direct access from the garage to a large coat closet and a well-placed half bath—perfect for busy households. (id:50964)
Van Londersele Real Estate Brokerage Ltd.
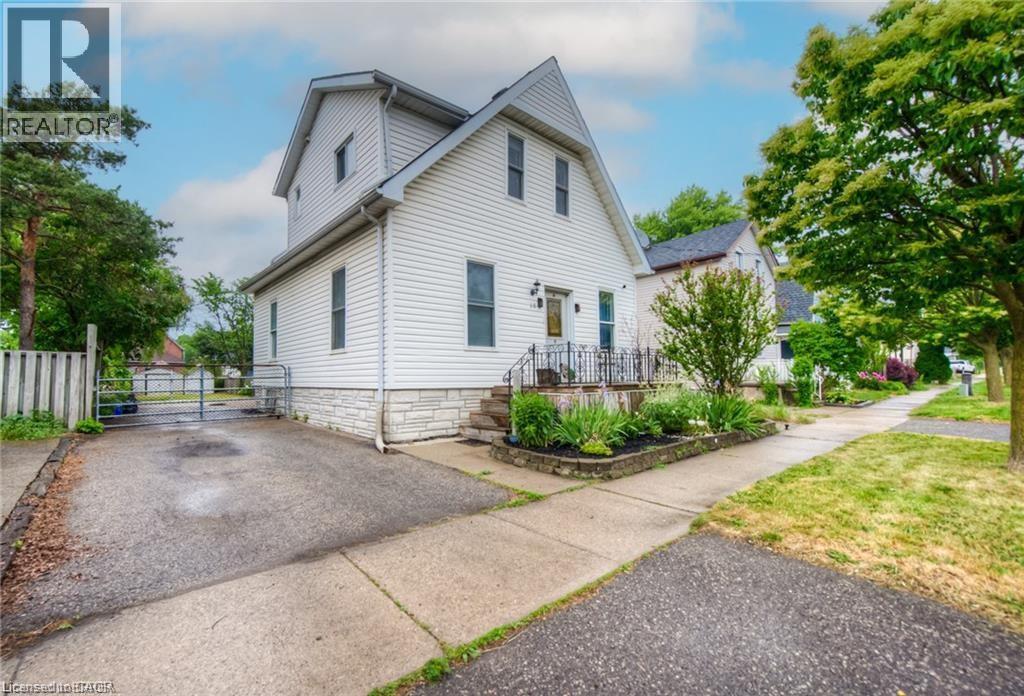
10 Bruce Street
Brantford, Ontario
Welcome to this exceptional legal duplex offering flexibility, comfort, and strong income potential. The main floor unit (2-bedroom, 1-bathroom) is currently owner-occupied, while the upper unit (2-bedroom, 1-bathroom) is tenanted at $1,700/month, all-inclusive—providing immediate and stable rental income. This well-maintained property features two spacious units with functional layouts and plenty of natural light. The upper unit was tastefully renovated in 2021, offering modern finishes and a contemporary feel that tenants appreciate. Enjoy peace of mind with key updates already completed, including a new A/C system, roof (2019), and windows (2016). The backyard features a deck built in 2021, perfect for outdoor enjoyment, and is thoughtfully divided into two separate spaces to provide privacy for each unit. Additional highlights include 12-foot ceilings that create a bright and airy atmosphere, a long driveway with parking for up to 5 vehicles, and a Lorex security camera system for added safety. (id:50964)
Platinum Lion Realty Inc.
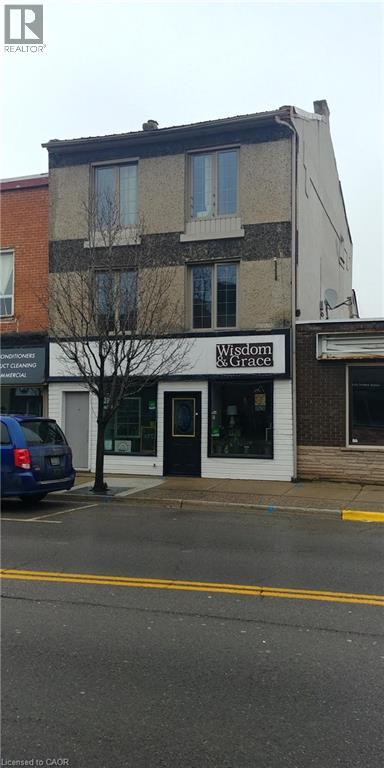
46 Argyle Street N
Haldimand, Ontario
Attention Investors! Rare opportunity to own this well maintained, three-story commercial/residential building situated in the heart of Caledonia's thriving downtown shopping district. The main level showcases an impressive 800+ square feet of commercial/retail space. 2 level-you'll find an oversized 700+square feet of living space residential unit. 3rd level - 1 bedroom residential unit and attic bachelor apartment. All units are currently occupied by A+ tenants, generating $57,000 annual gross rent. Many upgrades throughout the years include: AC system 2023, Metal Roof 2011, Electrical copper & breakers, and plumbing systems. Service by 3 separate hydro meters, 1 gas meter, 1 water/sewage meter. This property offers an excellent opportunity to invest in one of Ontario's most rapidly growing towns and generating a positive cash flow. Fully rented units offer reliable income with the opportunity to raise residential rents when the apartments become available. (id:50964)
Realty Network
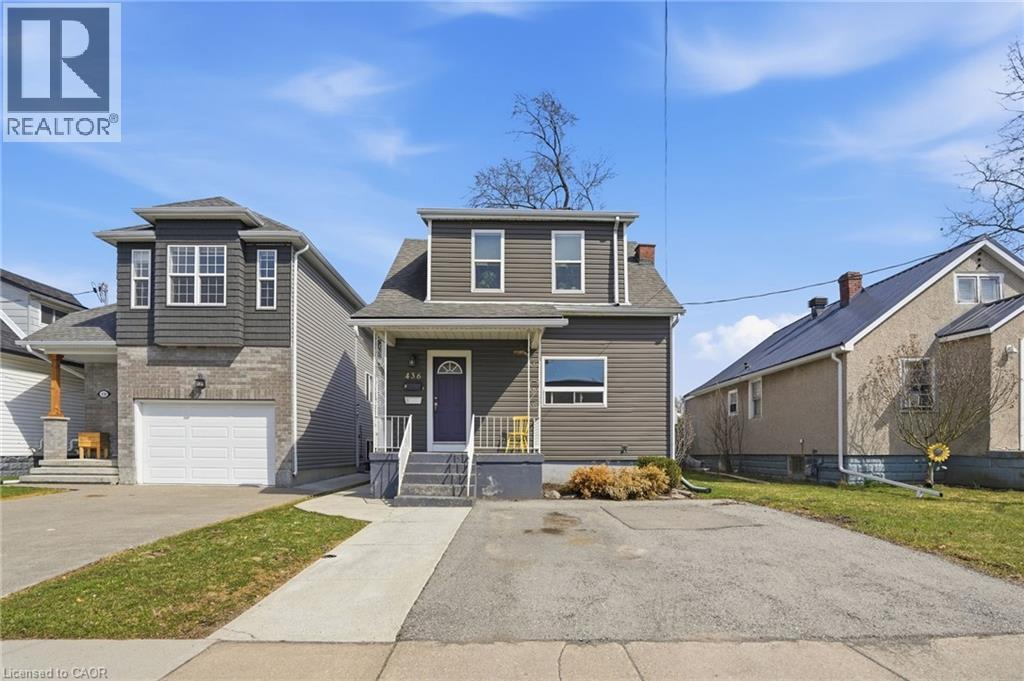
436 Mcalpine Avenue N
Welland, Ontario
First-time buyers — this is the one you've been waiting for. This legal Welland duplex offers something that rarely comes up in this market: a real home, with real flexibility, and a built-in strategy for making ownership genuinely affordable from day one. Three ways to make it yours — you choose. Option 1 — Live in the main floor, rent the upper unit. Move into a bright, open-concept two-bedroom unit with a generous kitchen, full 4-piece bath, and spacious living and dining area. The self-contained one-bedroom upper unit — with its own kitchen, living space, and full bath — generates rental income that works against your mortgage every single month. Tenants are currently in place and happy to stay. Income starts immediately. No vacancy period, no guesswork. Option 2 — Live upstairs, rent the main floor. Prefer your own quiet one-bedroom space while maximizing rental return? Move into the upper unit and lease out the larger two-bedroom main floor below. Own the building, let the bigger unit carry the costs, and build equity quietly while your tenant does the heavy lifting. Option 3 — Convert back and own something truly special. Here's the detail that stops buyers in their tracks: this home was originally built as a single-family residence — 5 bedrooms and 2 bathrooms under one roof. The duplex conversion is straightforward to reverse, and when you do, you end up with one of the most spacious updated homes available in Niagara at this price. Five bedrooms. Two full baths. Over 1,600 sq ft above grade. A full basement with separate exterior access. Updated throughout. At this size, at this price, in this location — it won't last. Separate hydro meters. Two-car private drive. Central air and gas forced-air heat. Minutes to Hwy 406, schools, hospital, shopping, transit, and parks. Flexible possession. Three paths in. One remarkable opportunity. This is what smart first-time buying looks like. (id:50964)
RE/MAX Escarpment Golfi Realty Inc.
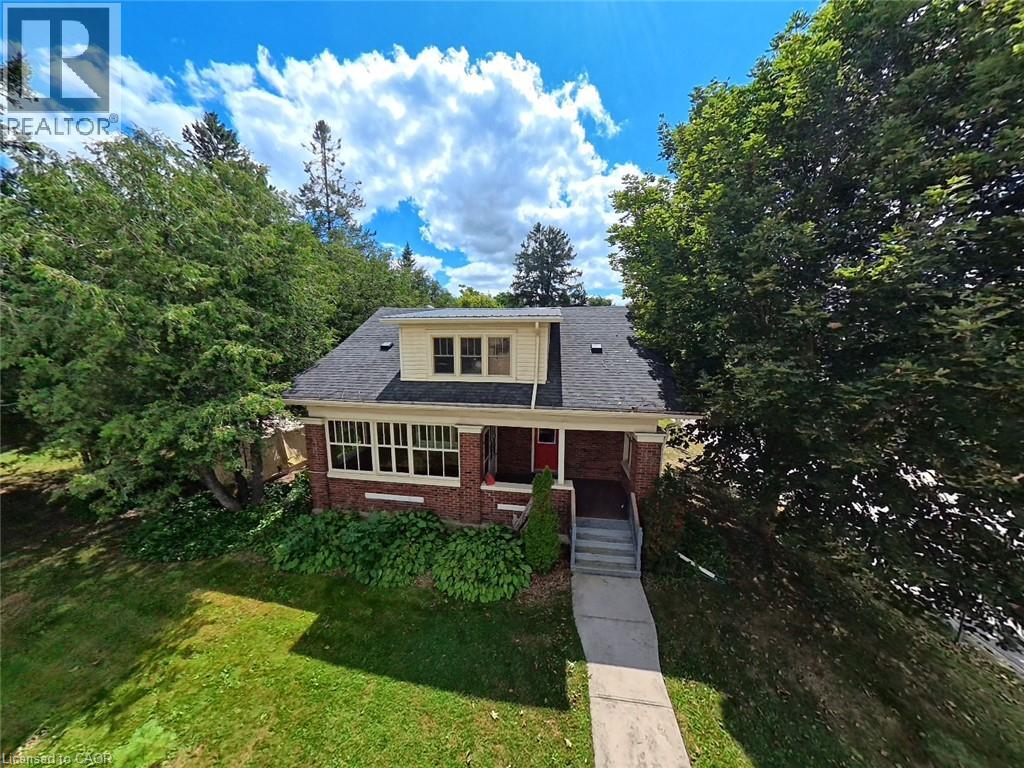
33 Main Street E
Drayton, Ontario
Welcome home to 33 Main Street East—a timeless 1928 two-story red brick beauty nestled on a prime corner lot in the heart of Drayton. Brimming with classic century character, warmth, and surprisingly generous living space, this home is perfect for a young family wanting to settle into a vibrant, welcoming community. Step inside to discover a spacious, comfortable interior layout designed for daily family life and effortless entertaining. From bright, sunlit principal rooms to cozy private spaces, the home balances historic charm with room for everyone to grow. Outside, your living area expands onto a broad, leafy lot featuring a large, insulated, and heated detached garage/shop—ideal for hobbyists, secure storage, or a dedicated home workspace. Beyond the property, neighbourhood accents include a warm inviting vibe, unbeatable walkability to the downtown core, along residential sidewalks, or the hiking trail that meanders along the Conestoga River. Simply leave the car in your driveway and start walking! Living here means having the best of Drayton right at your doorstep: Everyday Conveniences include a short stroll down the street to a local coffee shop, cozy restaurants, the hardware store, the RBC bank, The critically acclaimed Drayton Festival Theatre, and a whole lot more. This location is also very family friendly. It's only a short, easy walk to the Drayton Heights elementary school, the Drayton Fairgrounds with baseball diamonds and soccer fields, or to children's play grounds. Drayton is renowned for its safe, tight-knit small-town charm, making it a fantastic place to plant roots. Plus, with flexible zoning and multi-use potential down the road, this character home isn't just a place to live—it’s a smart long-term investment for your family’s future. If you're at all intrigued by the possibilities with this home, book your personalized viewing right now. It's a home oozing with century character that could be yours. (id:50964)
Home And Property Real Estate Ltd.
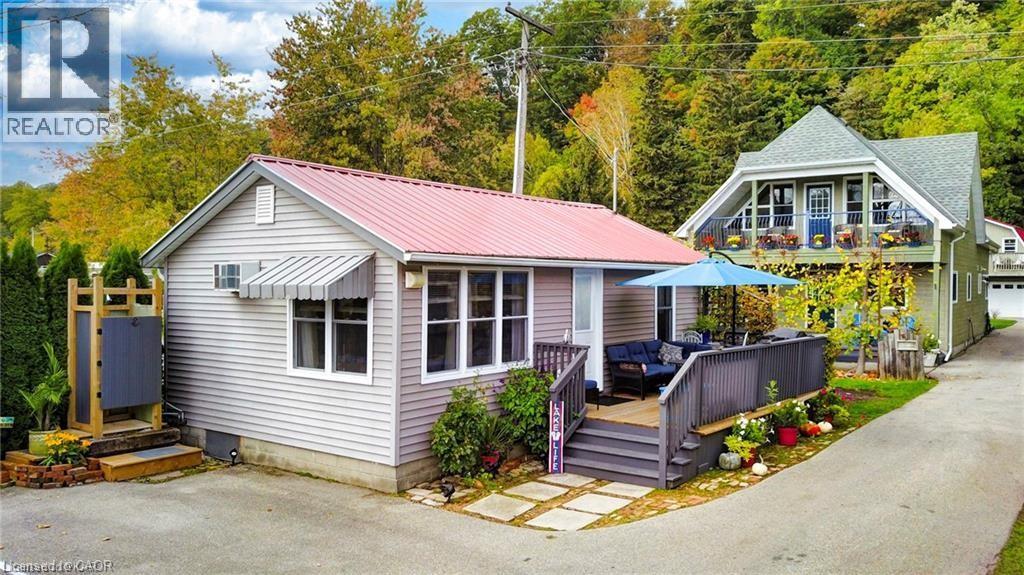
37b Cedar Drive
Turkey Point, Ontario
Turnkey immaculate two bedroom cottage or small home in Turkey Point. Completely renovated interior and an outside shower. Nicely located off the beaten path with full lake views across the road. Fully winterized with a new propane furnace. Cottage is on a holding tank and is pumped about three times per year. This sweet little place is walking distance to everything including some of the nicest trails in Ontario. Don't wait at this price! (id:50964)
RE/MAX Erie Shores Realty Inc. Brokerage

77 Park Lane
Flamborough, Ontario
Brand new home in the Beverly Hills Estates. Beautiful, year-round, all-ages land lease community surrounded by forest and tranquility. Centrally located between Cambridge, Guelph, Waterdown, and Hamilton. 77 Park Lane is a 2 bedroom, 2 bathroom bungalow on a 40’ by 122’ lot, providing plenty of space to enjoy inside and out. All new finishes throughout; all new kitchen appliances, new furnace and a new 12’ x 30’ deck! Community activities include darts, library, children's playground, horseshoe pits, walking paths, and more. Residents of Beverly Hills Estates enjoy access to the community's vibrant Recreation Centre, where a wide variety of social events and activities are regularly organized, fostering connections and friendships among neighbours. From dinners and card games to dances and seasonal parties, there’s always something going on. Amenities include billiards, a great room, a warming kitchen, a library exchange, and darts. Outdoors there are horseshoe pits, walking trails, and a children's playground. The community is also conveniently located near several golf courses, such as Pineland Greens, Dragon's Fire, Carlisle Golf and Country Club, and Century Pines. Additionally, residents have easy access to numerous parks, trail systems, and conservation areas, providing plenty of opportunities for outdoor recreation. (id:50964)
RE/MAX Real Estate Centre Inc.

24 Macpherson Crescent
Flamborough, Ontario
Brand new home in the Beverly Hills Estates. Beautiful, year-round, all-ages land lease community surrounded by forest and tranquility. Centrally located between Cambridge, Guelph, Waterdown, and Hamilton. 24 MacPherson Cres. is a 2-bedroom, 1-bathroom bungalow on a 38’ by 113’ lot, providing plenty of space to enjoy inside and out. All new finishes throughout; all new kitchen appliances, new furnace and a new 12’ x 30’ deck! Community activities include darts, library, children's playground, horseshoe pits, walking paths, and more. Residents of Beverly Hills Estates enjoy access to the community's vibrant Recreation Centre, where a wide variety of social events and activities are regularly organized, fostering connections and friendships among neighbours. From dinners and card games to dances and seasonal parties, there’s always something going on. Amenities include billiards, a great room, a warming kitchen, a library exchange, and darts. Outdoors there are horseshoe pits, walking trails, and a children's playground. The community is also conveniently located near several golf courses, such as Pineland Greens, Dragon's Fire, Carlisle Golf and Country Club, and Century Pines. Additionally, residents have easy access to numerous parks, trail systems, and conservation areas, providing plenty of opportunities for outdoor recreation. (id:50964)
RE/MAX Real Estate Centre Inc.
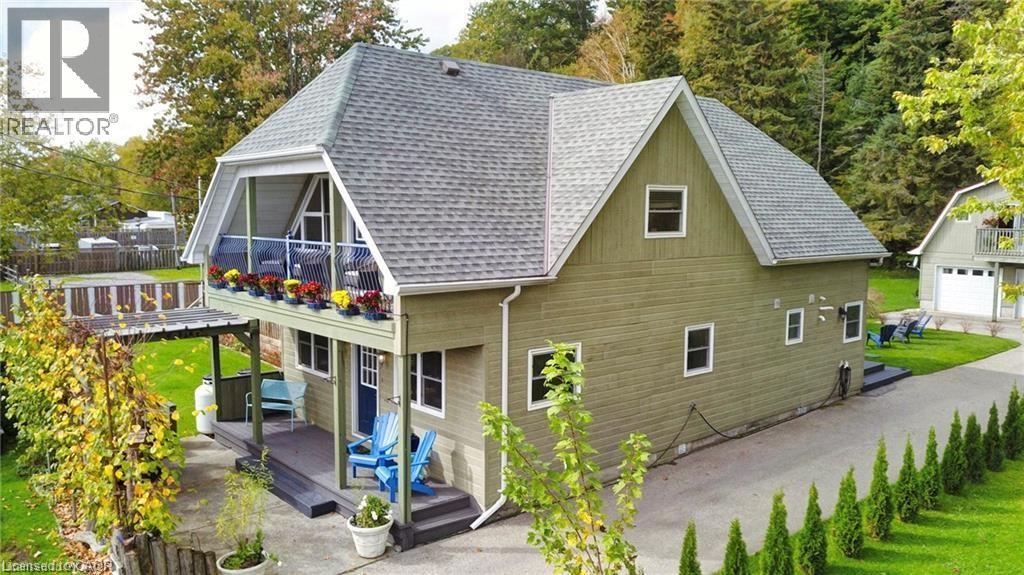
37c Cedar Drive
Turkey Point, Ontario
Beautiful turnkey home with second dwelling apartment above the garage and all with full lake views across the street. Don’t over look this unique property on the quieter end of Turkey Point. Completely renovated main home with two bedrooms and a upper level great room overlooking the lake. Three piece bath on the main floor with a corner tub and a three piece on the second floor with custom walk-in tiled shower. The main floor is great for entertaining with custom kitchen and open concept dining and living area. At the back of the property is a double car garage with a loft style apartment and a bedroom on the main floor. Directly across the road from the Lake and close to the best hiking trails in Ontario. Walking distance to restaurants, the beach and everything that Turkey Point has to offer. (id:50964)
RE/MAX Erie Shores Realty Inc. Brokerage
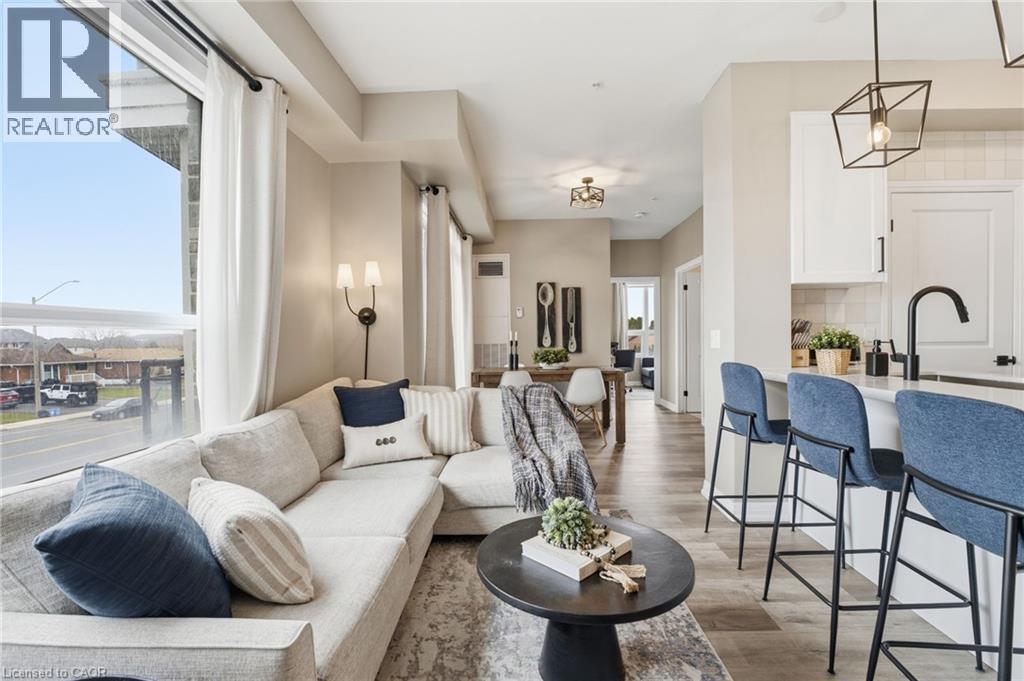
120 Springvalley Crescent Unit# 203
Hamilton, Ontario
Welcome to this beautifully upgraded approximately 800 sqft affordable Hamilton Mountain condo with a balcony. 2-bedrooms, separate dining area that could function as an office, plus a balcony in a desirable neighbourhood close to the Linc. Ideal for young professionals who work from home or commute, and downsizers too! Offering a thoughtfully designed layout, this bright and inviting corner unit features spacious principal rooms, generous bedroom sizes, and an abundance of natural light throughout. The modern interior showcases stylish finishes, including sleek interior doors and trim, contemporary hardware, and wide plank vinyl flooring throughout. The upgraded kitchen is sure to impress with upgraded stainless steel appliances, quartz countertops, extended-height cabinetry, soft-close doors and drawers, and a functional layout perfect for both everyday living and entertaining. Enjoy the comfort of approximately 9-foot ceilings, large windows, and a seamless flow between living, dining, and kitchen spaces. Additional features include a stainless steel undermount sink, high-arc faucet, pendant lighting over the breakfast area, a full-sized washer and dryer, and motorized custom blinds, plus electric fireplace surrounded by custom built ins. Both bedrooms are well-proportioned and filled with natural light, while the overall unit has been meticulously maintained and shows exceptionally well, and is truly move-in ready. Located in a sought-after neighbourhood close to parks, shopping, transit, and all amenities, this move-in ready condo is perfect for first-time buyers, downsizers, or investors. A rare opportunity to own a stylish, only 2 year old low-maintenance condo in a prime Hamilton Mountain location—don’t miss it! This unit comes with TWO premium parking spots just outside of the front door. (id:50964)
Royal LePage State Realty Inc.
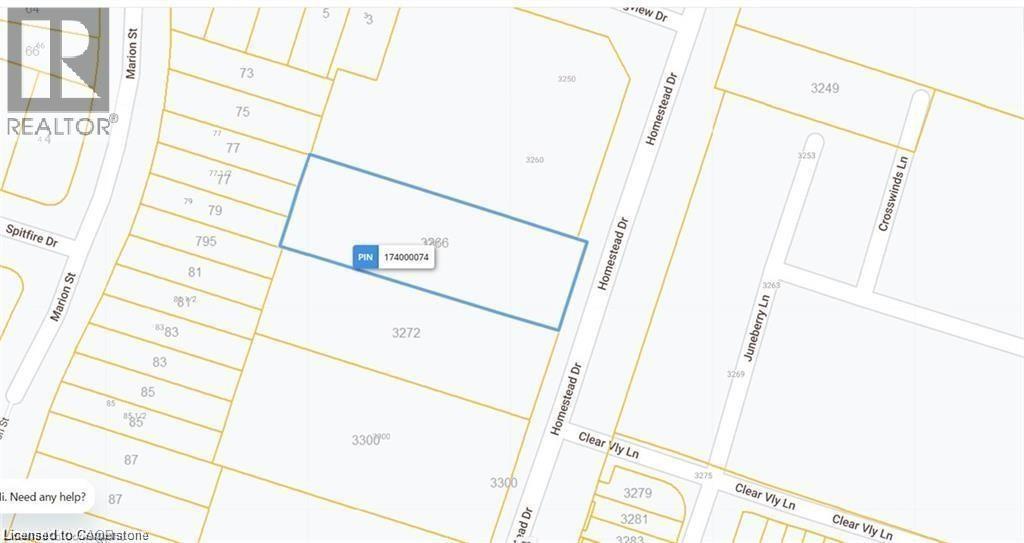
3266 Homestead Drive
Mount Hope, Ontario
C5 zoning -OFFICIAL PLAN DESIGNATED - Attention developers! Development potential today! 84 x 264 ft lot between 3 other parcels of land currently planned for redevelopment , directly across the street from Sonoma Homes subdivision! A once in 50 year opportunity for a qualified purchaser! Own this parcel of land before it's gone! (id:50964)
RE/MAX Escarpment Realty Inc.
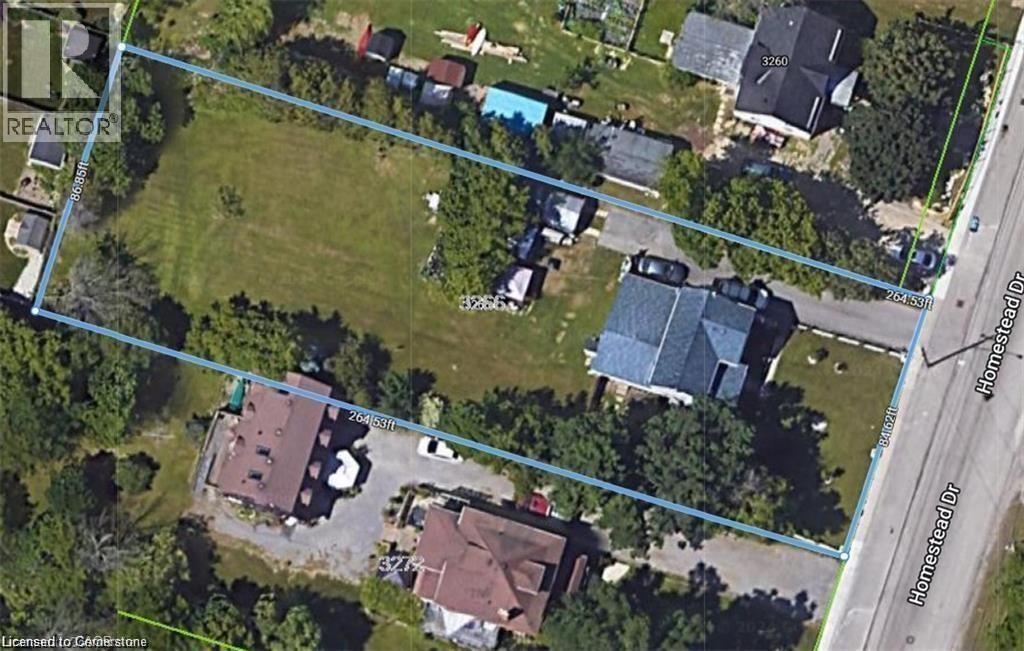
3266 Homestead Drive
Mount Hope, Ontario
OFFICIAL PLAN DESIGNATED - Attention developers! Development potential today! 84 x 264 ft lot between 3 other parcels of land currently planned for redevelopment , directly across the street from Sonoma Homes subdivision! A once in 50 year opportunity for a qualified purchaser! Own this parcel of land before it's gone! (id:50964)
RE/MAX Escarpment Realty Inc.
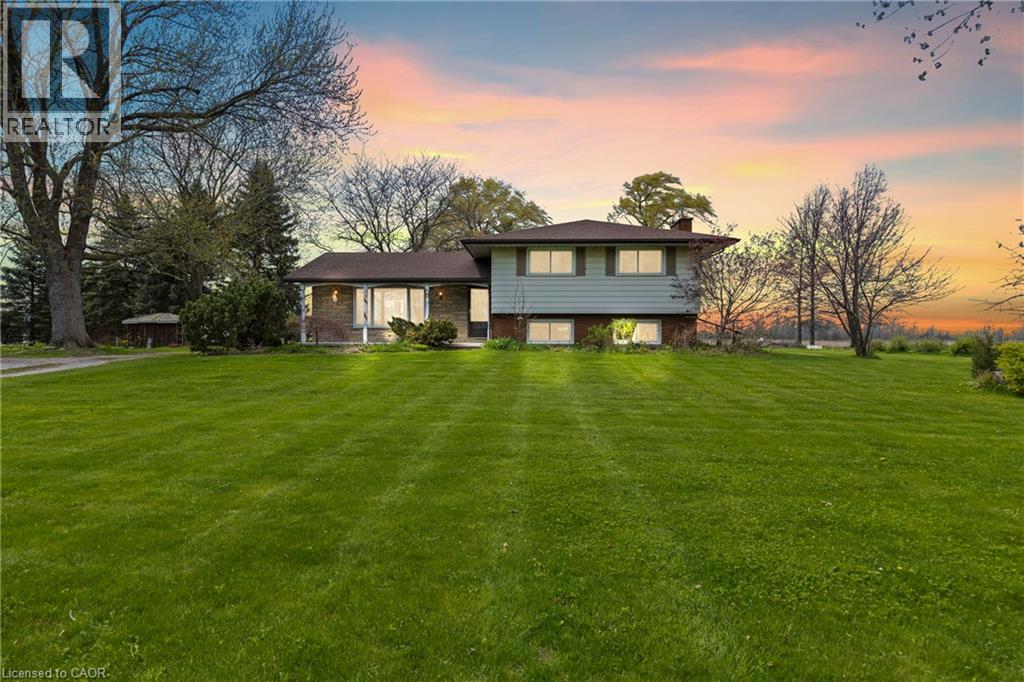
488 Townline Road
Niagara-On-The-Lake, Ontario
Welcome to your own private slice of paradise! Set on just over 30 acres of pristine, fertile land, this stunning farm offers the perfect blend of peaceful country living and endless opportunity. Whether you're dreaming of growing your own fresh produce or simply enjoying wide-open space, this property delivers. The rich soil is ideal for gardeners and farmers alike, creating the perfect setting for a thriving harvest of fruits, vegetables, and more. Picture starting your day surrounded by nature, with fresh, homegrown ingredients right at your fingertips. At the heart of the property sits a charming detached 4-level sidesplit, offering plenty of space for family, guests, or even multi-generational living. With a separate entrance, there’s incredible flexibility-ideal for an in-law suite, rental income potential, or a private home office. Take in breathtaking views of rolling hills and lush greenery from every angle. Whether you're enjoying your morning coffee on the porch, exploring the expansive acreage, or unwinding in total serenity, this property is the escape you've been waiting for. This is more than a property-it’s a lifestyle you won’t want to miss. (id:50964)
RE/MAX Escarpment Realty Inc.
488 Townline Road
Niagara-On-The-Lake, Ontario
Welcome to your own private slice of paradise! Set on just over 30 acres of pristine, fertile land, this stunning farm offers the perfect blend of peaceful country living and endless opportunity. Whether you're dreaming of growing your own fresh produce or simply enjoying wide-open space, this property delivers. The rich soil is ideal for gardeners and farmers alike, creating the perfect setting for a thriving harvest of fruits, vegetables, and more. Picture starting your day surrounded by nature, with fresh, homegrown ingredients right at your fingertips. At the heart of the property sits a charming detached 4-level sidesplit, offering plenty of space for family, guests, or even multi-generational living. With a separate entrance, there’s incredible flexibility-ideal for an in-law suite, rental income potential, or a private home office. Take in breathtaking views of rolling hills and lush greenery from every angle. Whether you're enjoying your morning coffee on the porch, exploring the expansive acreage, or unwinding in total serenity, this property is the escape you've been waiting for. This is more than a property-it’s a lifestyle you won’t want to miss. (id:50964)
RE/MAX Escarpment Realty Inc.
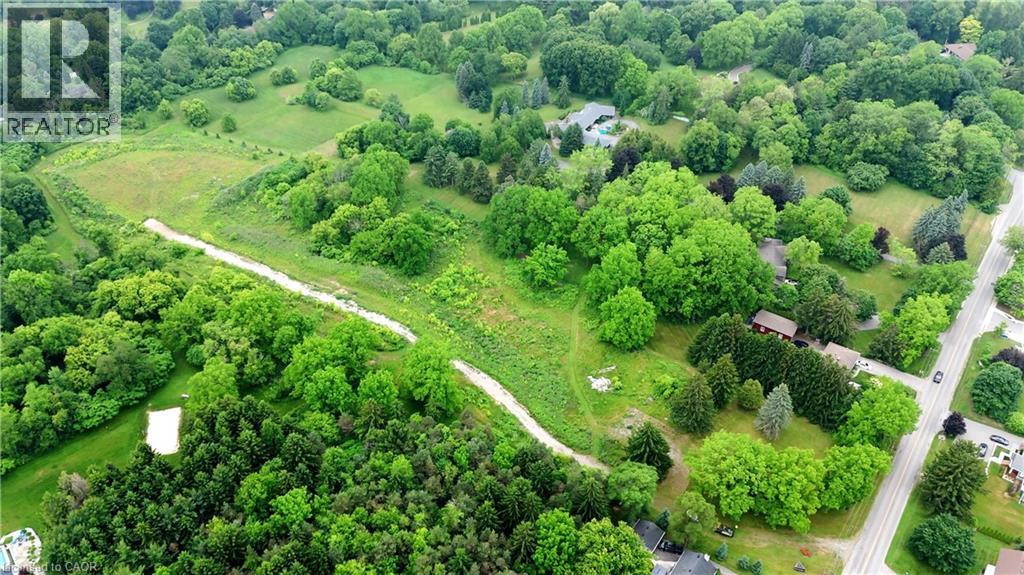
610-612-614 Harvest Road
Flamborough, Ontario
Welcome to Harvest Moon Estates, an exclusive enclave of just three executive building lots (610/612/614 Harvest Rd, Dundas), nestled in the heart of prestigious Greensville. Set against the breathtaking backdrop of the Niagara Escarpment, each lot spans approximately 2.3 to 3 acres (Total 8.092 acres) of gently rolling, prime land the perfect canvas for your custom dream home. Each lot is approved for the construction of a home up to 10,000 square feet, offering the space and flexibility to design an estate that matches your vision of luxury living. A professionally graded private laneway provides access to all three properties, with future potential for gated entry that enhances both security and privacy.Fully serviced with hydro and individual wells, these lots are ready for construction. Buyers are encouraged to conduct their own due diligence regarding building plans and intended use. For nature lovers and outdoor enthusiasts, the properties offer direct access to the scenic hiking trails that lead to Dundas Peak and just steps beyond, the stunning Tews Falls, one of the most beautiful and iconic waterfalls in the region. This connection to protected green space provides a rare combination of natural beauty and year-round recreational opportunities. Families will appreciate the nearby school within walking distance, while the charming shops, cafés, and restaurants of downtown Dundas are only minutes away delivering the perfect blend of rural tranquility and urban convenience. This is a once-in-a-lifetime opportunity to create your own private estate in one of Greensvilles most coveted locations where nature, luxury, and community come together in perfect harmony. (id:50964)
Revel Realty Inc.
244 Main Street
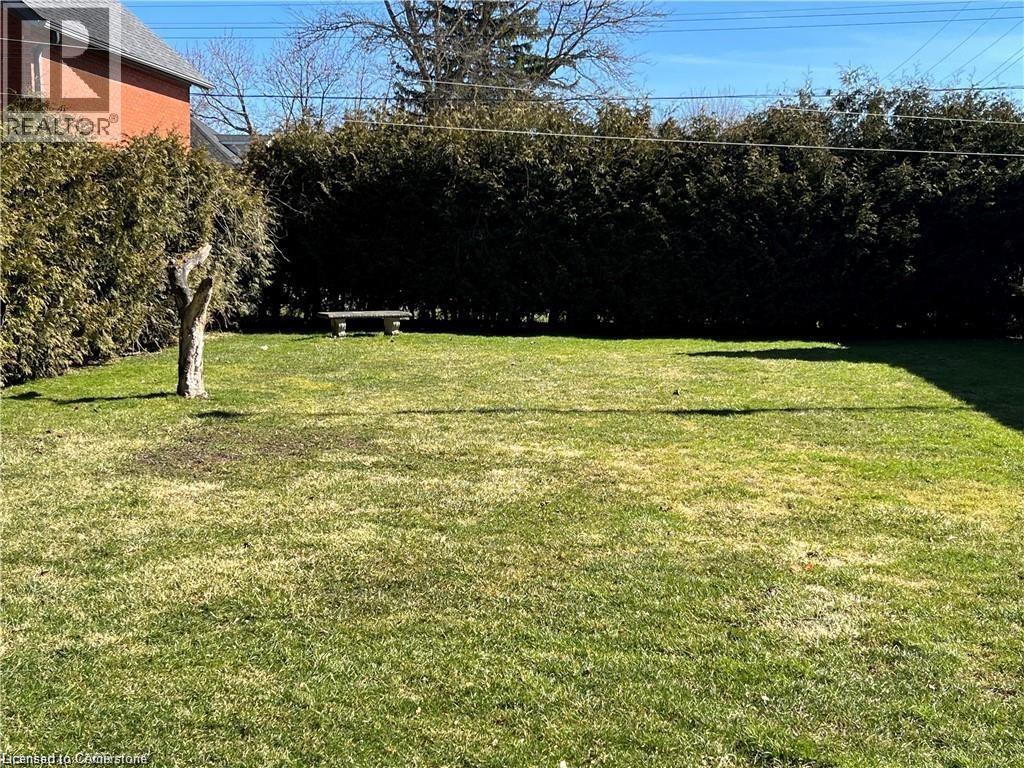
Atwood, Ontario
Rare opportunity in growing Atwood—just minutes to Listowel and everyday amenities, yet surrounded by the peaceful rhythm of small-town living. This 44 x 122 ft mature building lot offers flexibility, services, and something increasingly hard to find: true development potential without the delays. Zoned R-4, it allows for a wide range of residential uses, including single-family, semi-detached, duplex, triplex, and more—ideal for builders, investors, or end users looking to create exactly what they want. Sewer is available, with the option for a shared well or private well, giving you the freedom to tailor your water solution to your needs and budget. Set in the heart of North Perth, Atwood offers a quieter lifestyle with easy access to larger centres—perfect for those seeking space, value, and long-term upside while still staying close to schools, shopping, and services. The community is known for its friendly atmosphere, strong sense of place, and steady growth, making it a smart choice for anyone looking beyond the hype of the urban core. And here’s what truly sets this property apart: it is completely outside Waterloo Region—and outside the ongoing water capacity crisis and development freeze. No capacity issues. No delays. Just opportunity. Seller is willing to assist with financing, adding extra flexibility for qualified buyers ready to move quickly. Skip the bottleneck. Build where capacity exists. (id:50964)
RE/MAX Twin City Realty Inc.
90 Charlton Avenue W Unit# Ph1
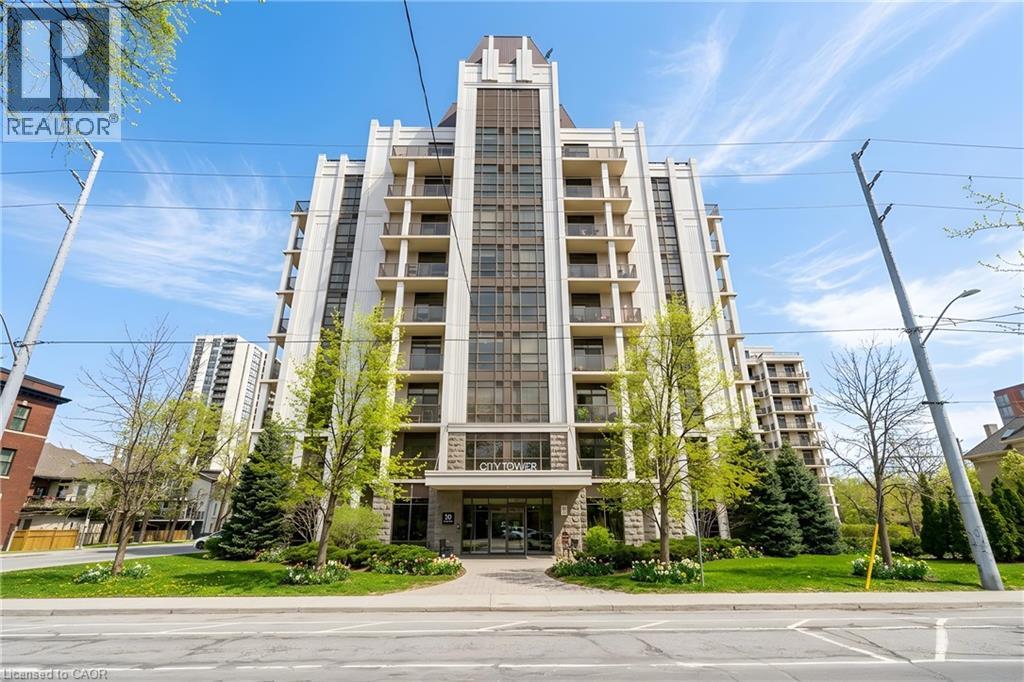
Hamilton, Ontario
Perched above the vibrant core of downtown Hamilton, this extraordinary penthouse redefines condo living with an unmatched blend of space, style, and outdoor luxury. Spanning an impressive 1,740 sq ft, this rare corner suite is bathed in natural light and showcases sweeping south-eastern views of the city skyline and the stunning escarpment from virtually every angle. Step inside to a thoughtfully designed open-concept layout that offers both flow and distinction, with unique living spaces that cater to everyday comfort and effortless entertaining. The living room and kitchen are the heart of the home, beautifully appointed with high-end finishes, striking stone countertops, and a generous island with bar seating—perfect for gathering with friends or preparing meals in style. Floor-to-ceiling windows and a sliding glass walk-out seamlessly connect the indoors to an extraordinary outdoor experience. The crown jewel? An expansive private rooftop terrace of almost 1,400 sq ft—an entertainer’s dream and a true urban oasis accessible from the living room, den, and primary bedroom. Whether you're hosting summer soirées, enjoying morning coffee, or unwinding under the stars, this space delivers a lifestyle rarely found in condo living. The bright and spacious primary suite features a 3-piece ensuite and a large walk-in closet. A well-proportioned second bedroom offers its own private balcony retreat, while the versatile den is ideal for a home office or guest space. A 4-piece bathroom, and convenient in-suite laundry complete this exceptional offering. Residents also enjoy a Party Room, Exercise Room and dedicated Bike Room. All of this in a prime downtown location, steps to Hamilton’s best dining, shopping, schools, and transit—where city living meets elevated comfort in a truly one-of-a-kind penthouse residence. (id:50964)
RE/MAX Escarpment Realty Inc.
2 Main Street W
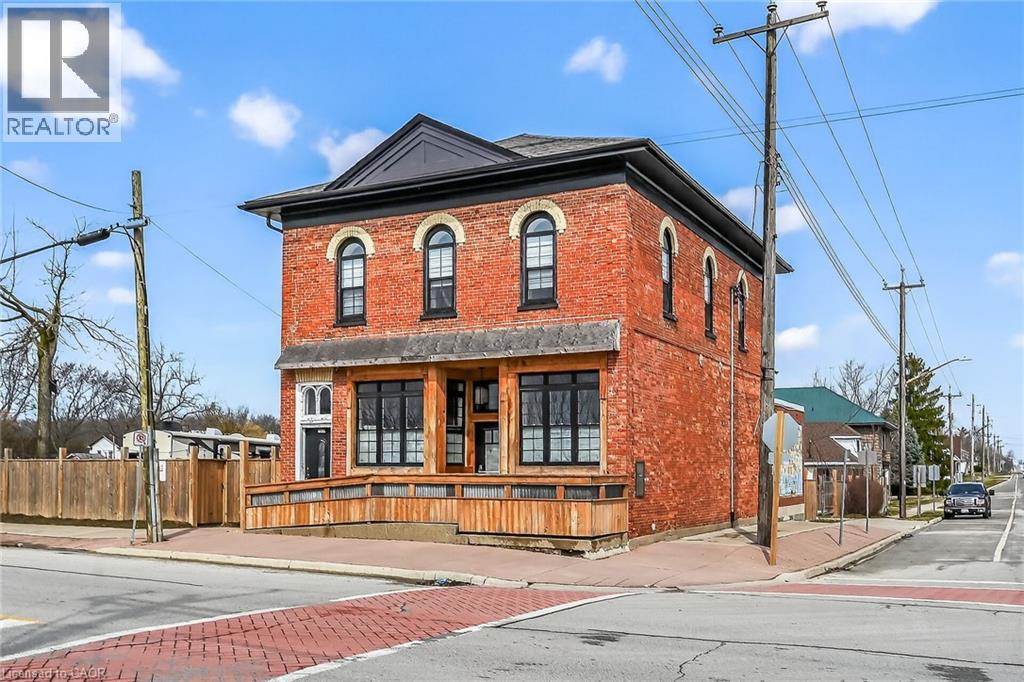
Selkirk, Ontario
Exceptional & Turnkey Commercial / Residential Selkirk Opportunity! Ideally located in cottage country south in the picturesque Lakeside town of Selkirk. This exquisitely updated property features an oversized corner lot with stately curb appeal with brick exterior & fenced yard in a high visibility location offering commercial use main floor & upper level 2 bedroom residential apartment. The perfect set up for work & live in building or Ideal investment opportunity for solid cash flow with ample parking & huge upside. This extensively updated 1870 built building (no heritage restrictions) features a main floor currently set for restaurant, café, brewery, or business with original character from the former “Bank of Hamilton” use including your own personal walk in vault. The upper level is highlighted by a stunning 2 bedroom apartment with custom kitchen cabinetry, granite countertops, & S/S appliances, dining area, large living room, primary bedroom with ensuite privilege access to spa like bathroom, additional bedroom, laundry, separate entrance, & sunroom. Updates include roof, septic system, exterior, flooring, mechanicals, & more! Conveniently located 40 mins south of Hamilton, minutes to Port Dover, & along multiple bike routes. Ideal for the entrepreneur, investor, restaurant, or business owner. An incredible deal for you to position yourself in a loyal, growing, & vibrant community! Take a chance on you and Invest in yourself – you won’t be disappointed! (id:50964)
RE/MAX Escarpment Realty Inc.
96 Barnesdale Boulevard
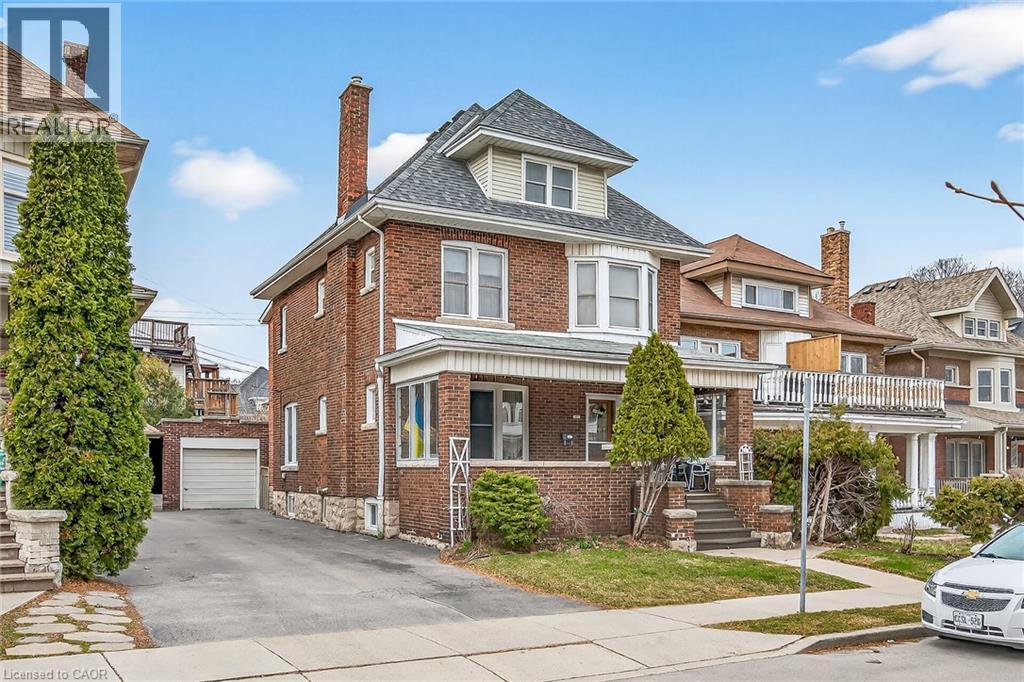
Hamilton, Ontario
Welcome to 96 Barnesdale Blvd. South..C-2 , Zoning , D-2 District. Two Family Dwelling Permitted. Well kept stately family home on a prestigious Boulevard. Same owner since 1966. Separate entrances. Estate Sale Main floor one bedroom unit. Second floor Two Bedroom unit. Hardwood flooring under broadloom throughout. Fireplace in Living room not used. Basement partially finished. Rec room- bedroom. Large Laundry workshop area. Storage Facilities. 3 Pc. Bath. Separate hydro meters. Roof re-shingled 2022, Boiler replaced in 2015, Hot water Tank 2015 . All windows replaced except two in the attic and two in the basement . (id:50964)
RE/MAX Escarpment Realty Inc.
18 Isabel Street
Turkey Point, Ontario
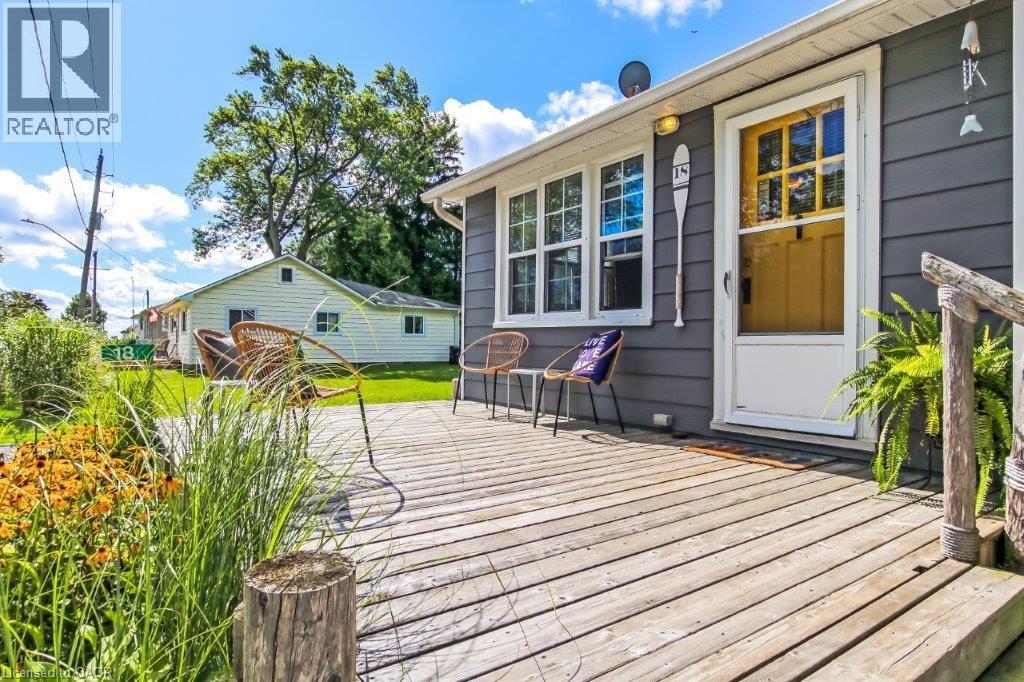
Charming 2-bedroom cottage with lake views on one of Turkey Point’s best streets! This turnkey property has been extensively updated: roof shingles, ductless A/C, spray-foam insulation, and renovated kitchen and in-floor heated tile in the renovated bath. Enjoy a spacious front deck with lake views, plus a backyard built for entertaining—flagstone patio, gazebo with screens and privacy curtains, firepit, outdoor shower, and plenty of green space. The detached garage offers excellent storage or potential for a bunkie, and the added shed provides even more room for beach gear and tools. Double driveways accommodate 5–6 cars, making it perfect for hosting family and friends. A beautifully maintained, move-in-ready cottage, a rare opportunity on a sought-after street! (id:50964)
Keller Williams Edge Realty
156 St Michael's Street
Delhi, Ontario
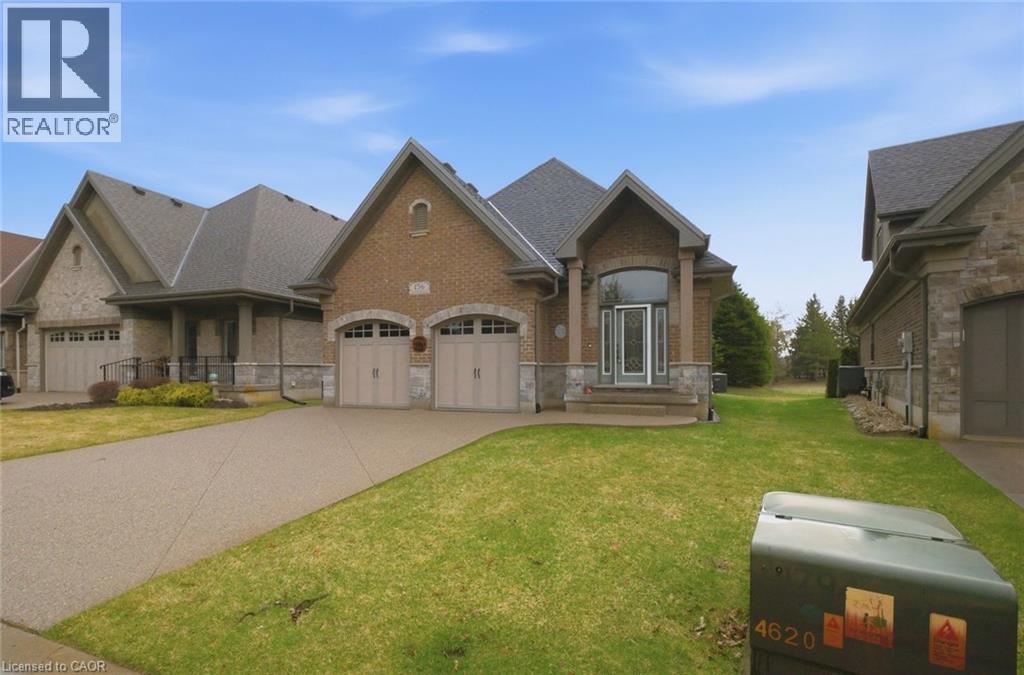
Discover quality craftsmanship in this executive bungalow built in 2017, offering 2+1 bedrooms and 3 bathrooms, ideally located in the desirable Fairway Estates community in Delhi. These freehold homes include the added convenience of condo maintenance fees that cover lawn care and snow removal. The main floor features a bright, open-concept kitchen, dining, and living area that seamlessly flows onto a covered three-season porch, perfect for relaxing or entertaining. Just off the living room, the spacious primary suite offers a welcoming ensuite and walk-in closet. An additional bedroom and full bathroom complete the main level. The lower level provides even more living space, including an inviting recreation room, ample storage, and a utility room. You’ll also find comfortable guest accommodations, complete with a private bedroom, ensuite, and closet. If you’re considering a move, this beautifully designed home is certainly worth a closer look. (id:50964)
Van Londersele Real Estate Brokerage Ltd.
210 - 243 Church Street
St. Catharines, Ontario
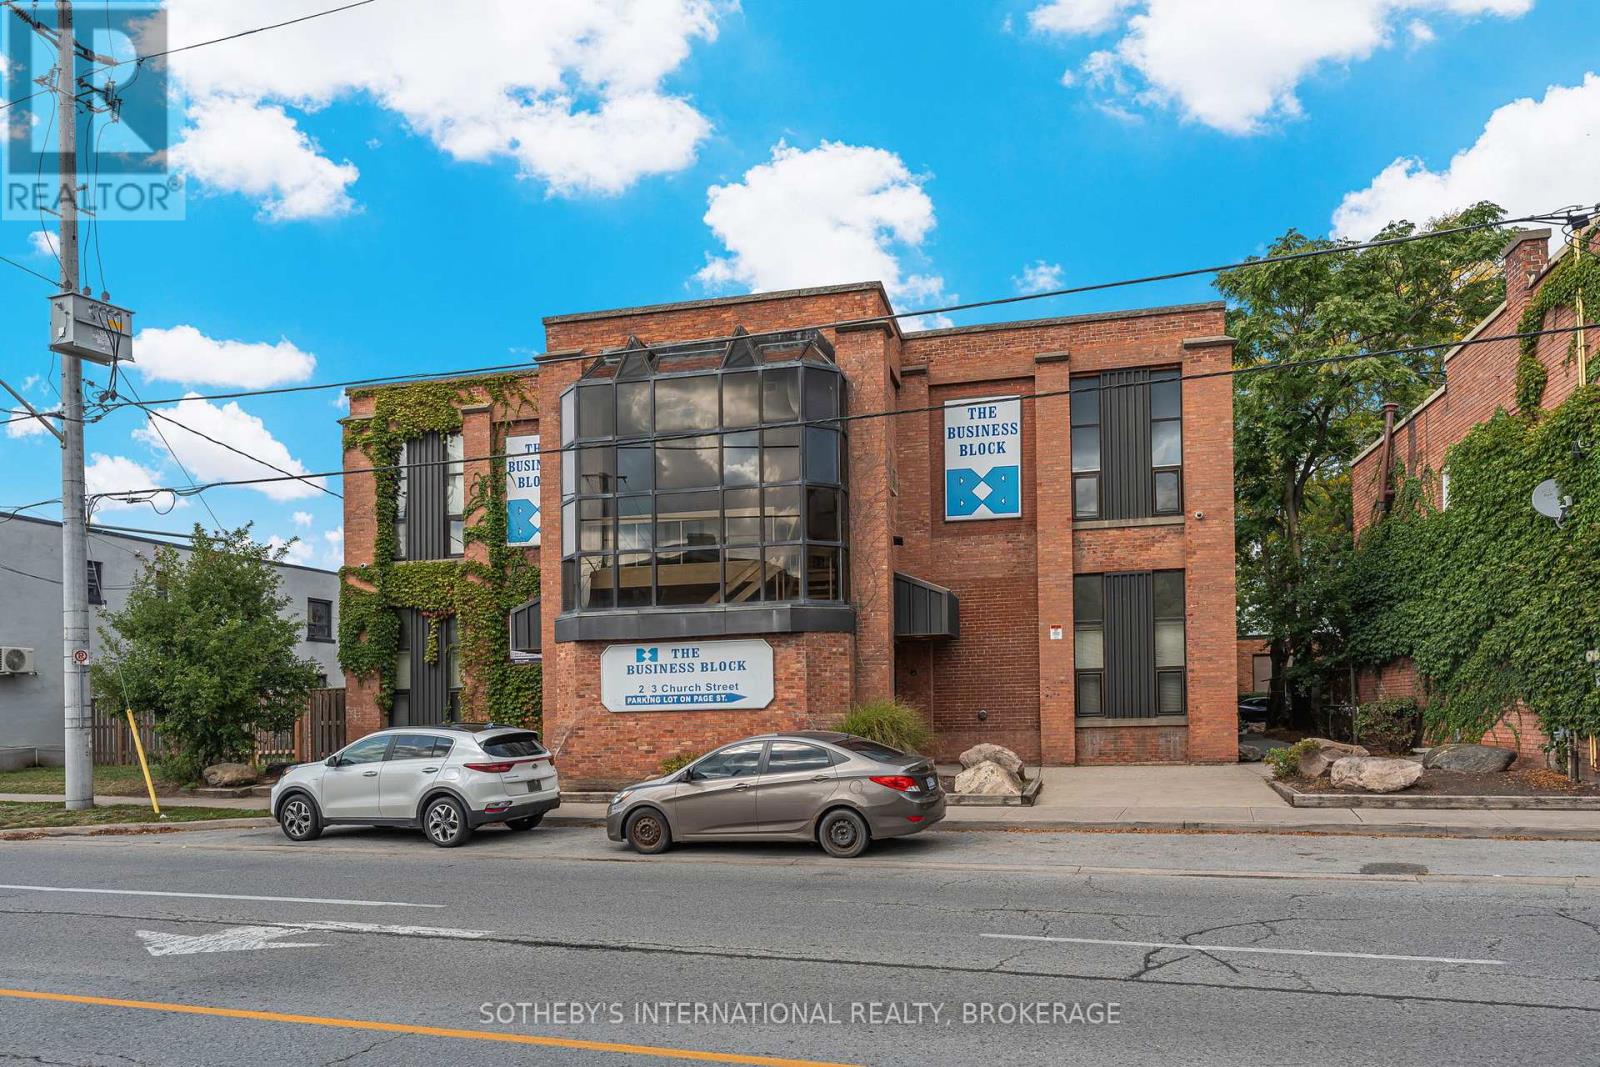
Discover the perfect location for your business in this well-maintained, brick commercial building. The Business Block is ideally situated near the intersection of two major highways in St. Catharines. Offering high visibility, easy access and ample parking for staff and visitors alike, this property is an excellent choice for a variety of professions. The building features multiple units available for immediate lease, each with various floor plan options to suit your needs. Find exposed brick, lofty ceilings and original hardwood flooring throughout, allowing a unique working atmosphere. View the specifics of Unit 208 in the attached floor plans and with the supplied iGuide. (id:50964)
Sotheby's International Realty
610-612-614 Harvest Road
Hamilton, Ontario
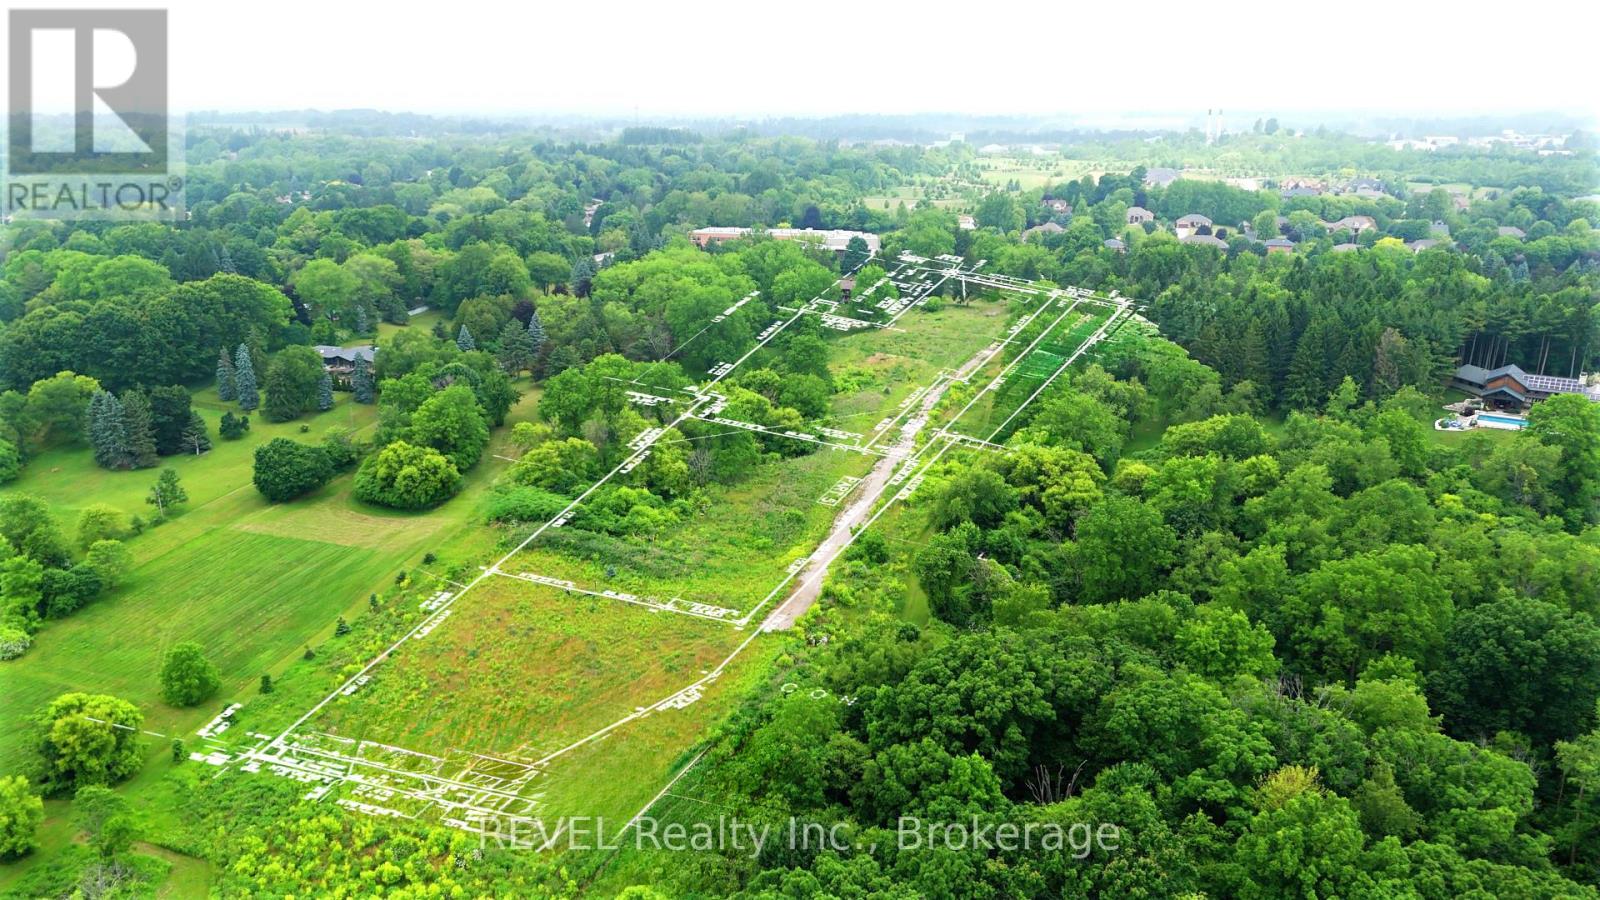
Welcome to Harvest Moon Estates, an exclusive enclave of just three executive building lots (610/612/614 Harvest Rd, Dundas), nestled in the heart of prestigious Greensville. Set against the breathtaking backdrop of the Niagara Escarpment, each lot spans approximately 2.3 to 3 acres (Total 8.092 acres) of gently rolling, prime land the perfect canvas for your custom dream home. Each lot is approved for the construction of a home up to 10,000 square feet, offering the space and flexibility to design an estate that matches your vision of luxury living. A professionally graded private laneway provides access to all three properties, with future potential for gated entry that enhances both security and privacy. Fully serviced with hydro and individual wells, these lots are ready for construction. Buyers are encouraged to conduct their own due diligence regarding building plans and intended use. For nature lovers and outdoor enthusiasts, the properties offer direct access to the scenic hiking trails that lead to Dundas Peak and just steps beyond, the stunning Tews Falls, one of the most beautiful and iconic waterfalls in the region. This connection to protected green space provides a rare combination of natural beauty and year-round recreational opportunities.Families will appreciate the nearby school within walking distance, while the charming shops, cafés, and restaurants of downtown Dundas are only minutes away delivering the perfect blend of rural tranquility and urban convenience. This is a once-in-a-lifetime opportunity to create your own private estate in one of Greensvilles most coveted locations where nature, luxury, and community come together in perfect harmony. (id:50964)
Revel Realty Inc.