

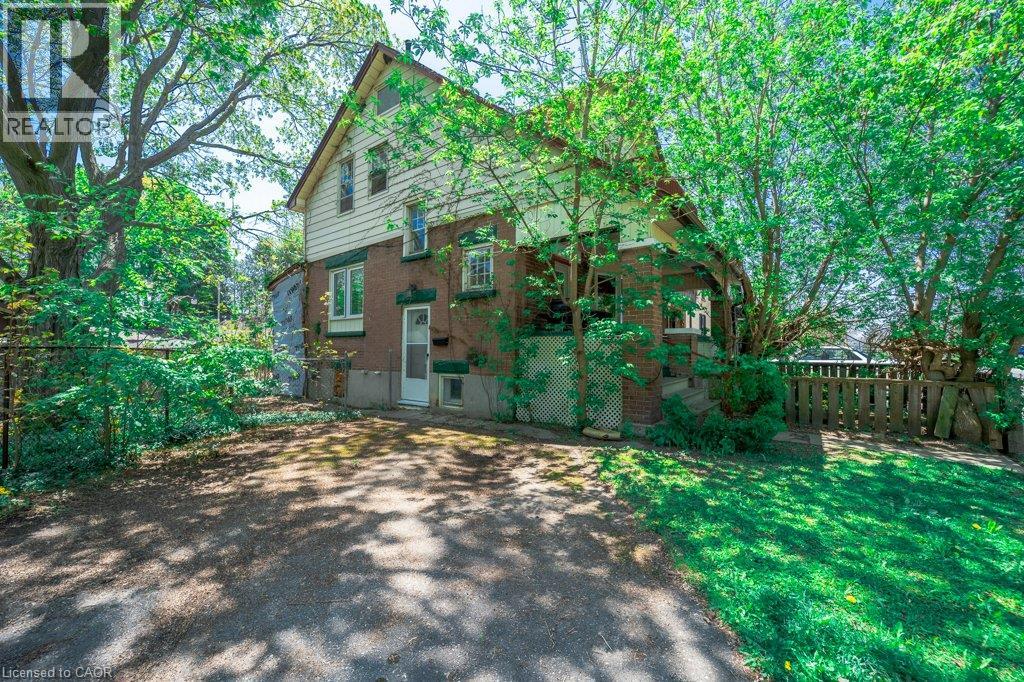
3 Glasgow Street
Kitchener, Ontario
Discover endless potential in the heart of Midtown Kitchener! This charming 1921 century home blends classic architecture with modern versatility as an officially recognized legal duplex. Offering 1,546 total sq. ft. across a spacious 2+1 bedroom, 2 bath layout, the property features a main level with basement space and a vacant upper suite with walk-up attic potential. Situated in a vibrant, highly walkable neighborhood just a short stroll to Belmont Village, local parks, transit, and Grand River Hospital. Whether you're breaking into the market or expanding your portfolio, this Midtown property is a rare find. Book your showing today! (id:50964)
Royal LePage Crown Realty Services
Royal LePage Crown Realty Services Inc.
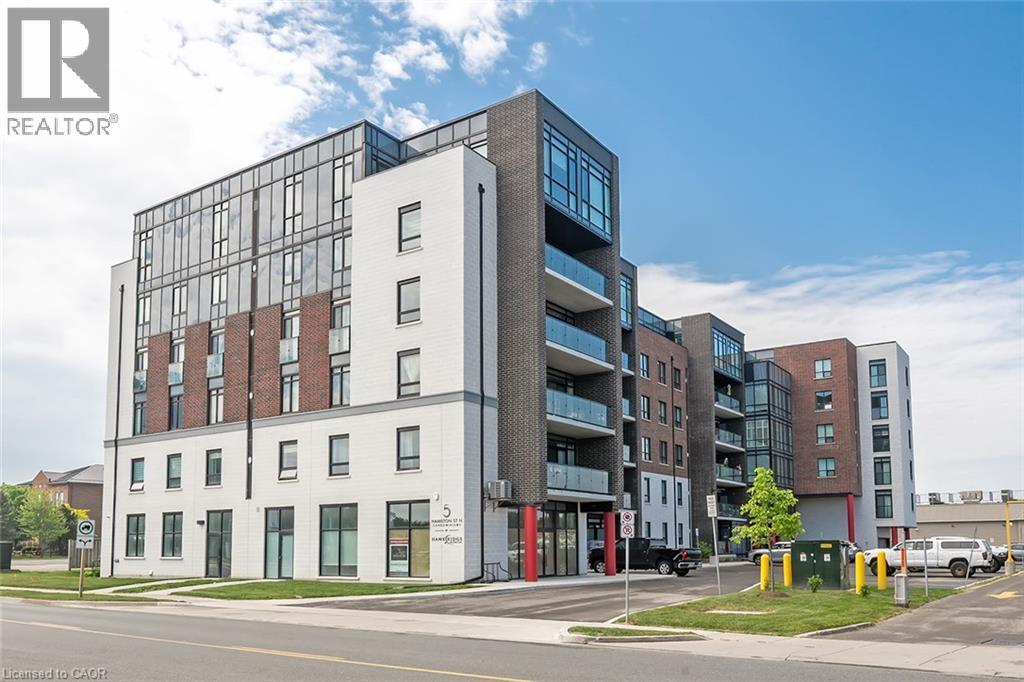
5 Hamilton Street N Unit# 507
Waterdown, Ontario
Welcome home to this exquisite two-bedroom, two-bathroom condominium located on the fifth floor of Five Hamilton, offering stunning lake views from your private balcony. As you enter, you're greeted by a spacious foyer featuring an oversized double closet, leading you into a large eat-in kitchen that boasts a center island and breakfast bar, perfect for casual meals or entertaining. The kitchen is a chef's dream, equipped with a suite of four stainless steel appliances, elegant quartz countertops, and beautiful cabinets in a neutral woodgrain tone. The ceramic tile floor adds both style and practicality to this space. The expansive living and dining areas are designed for comfort and relaxation, with a large sliding glass door that opens to your balcony, where you can unwind while taking in picturesque views of the lake. Retreat to the two generous bedrooms, with the primary suite featuring an en-suite bathroom complete with a double vanity, a luxurious stand-up glass shower with a ceramic tile surround, and a spacious walk-in closet. The main bath offers a single vanity and a tub/shower combination, adorned with ceramic surrounds and flooring. This unit also includes one underground parking spot and a storage locker for your convenience and en-suite laundry! Enjoy the ease of living just steps away from shopping, restaurants, and schools, with quick access to major highways for your commuting needs. Discover the charm of this extremely well-managed building and embrace a lifestyle you will love. Schedule your tour today and make this beautiful condominium your new home! (id:50964)
Coldwell Banker-Burnhill Realty
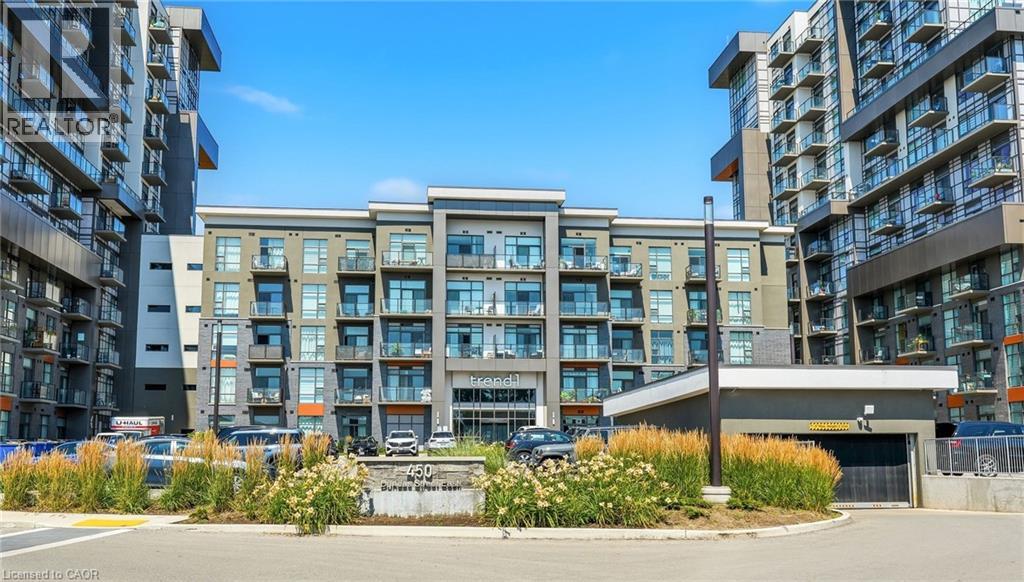
450 Dundas Street E Unit# 309
Waterdown, Ontario
Welcome home to this beautiful 1 Bedroom 1 Bathroom suite in Trend 1. As you enter the unit, you’ll find yourself in the foyer, which features a double closet with mirrored sliding doors and a storage rack. Moving into the open-concept kitchen, you'll see a suite of four stainless steel appliances, including a fridge, stove, dishwasher, and built-in microwave. The kitchen boasts a gray ceramic backsplash, granite countertops, double sink, and a breakfast bar. The large living room is complete with laminate flooring, chic trim, California knockdown ceilings, and sliding doors that lead to a sun filled balcony. The primary bedroom is spacious, featuring broadloom flooring and floor-to-ceiling windows that offer stunning northern exposure. It also includes a massive walk-in closet that provides tons of storage! The bathroom is a four-piece setup with ceramic tile floors and a tub-shower combination, complete with ceramic tile surround. It features a single vanity with a sink and charming storage shelves. The entire unit has been freshly painted in white. Additionally, it offers in-suite laundry, a full size balcony facing north and 1 car parking! Enjoy the 5 star amenities including a fitness centre, Party/Media room and beautiful Roof-top terrace and BBQ area! Steps to restaurants, shops and easy access to downtown Waterdown/Burlington and major highways. (id:50964)
Coldwell Banker-Burnhill Realty
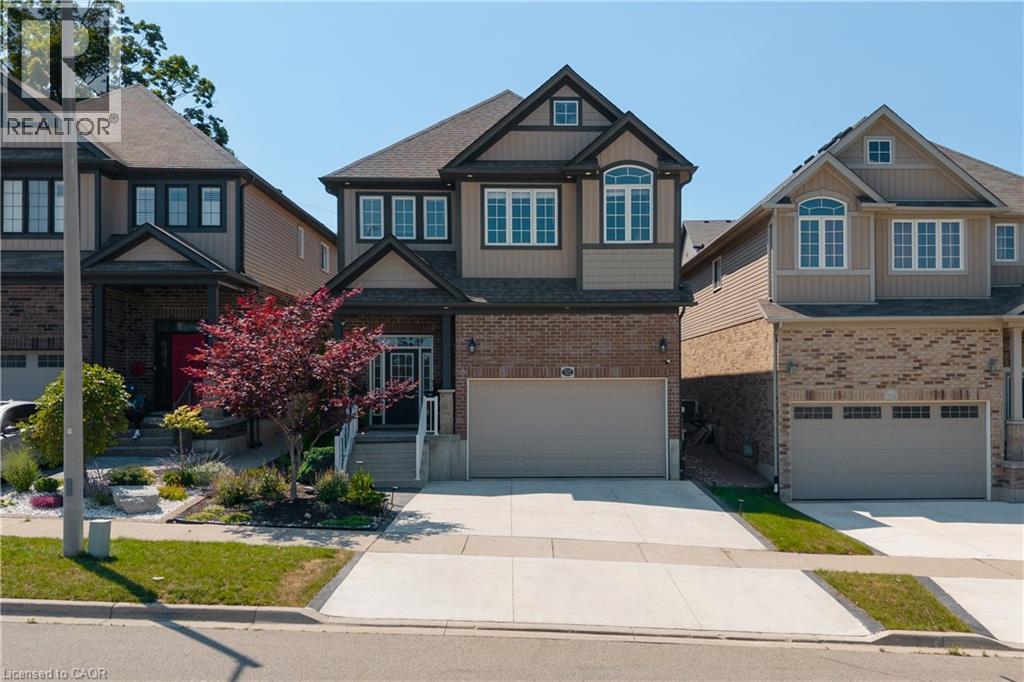
522 Woodbine Avenue
Kitchener, Ontario
Welcome to this beautifully upgraded 3+1 bedroom, 4-bathroom family home offering exceptional space, style, and functionality. An impressive 16-foot foyer, soaring 9-foot ceilings, and a sun-filled vaulted family room create a bright, welcoming atmosphere enhanced by abundant natural light. The upgraded kitchen is both stylish and functional, featuring granite countertops, a new refrigerator, and a new dishwasher. The spacious primary retreat offers a walk-in closet and private ensuite, while the beautifully appointed laundry room includes its own storage closet for added convenience. Throughout the home you'll find upgraded light fixtures, smart switches, and interior and exterior pot lights that add both elegance and functionality. The luxury finished basement extends your living space with modern finishes, an additional bedroom, a full bathroom, a dedicated home office, and an impressive in-home theatre, perfect for entertaining, working from home, hosting overnight guests, or creating the ultimate family recreation space. Step outside to enjoy the private, fully fenced backyard surrounded by mature trees and greenery. The expansive deck, complete with a gazebo and flower planter, provides the ideal setting for outdoor dining, relaxing, and entertaining. A newly finished concrete driveway offers parking for two vehicles, while the attached 2-car garage features extensive built-in storage shelving. An additional outdoor storage shed provides even more room for seasonal tools and equipment. Thoughtfully upgraded from top to bottom, this exceptional home combines luxury, comfort, and everyday practicality in one outstanding package. (id:50964)
Exp Realty
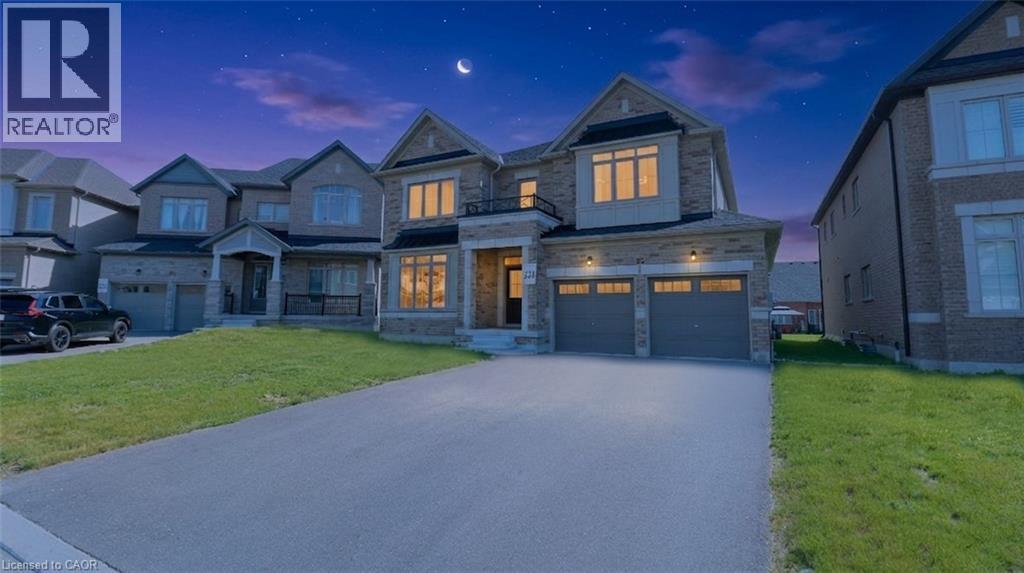
1649 Corsal Court
Innisfil, Ontario
Welcome to 1649 Corsal Court, a beautifully upgraded family home situated on a premium pie-shaped lot in one of Innisfil's most desirable neighbourhoods. Offering over 3,400 sq. ft. of finished living space, this impressive 5-bedroom, 4-bathroom home combines thoughtful design, quality upgrades, and exceptional functionality for today's growing family. The bright, open concept main floor features white oak hardwood flooring, smooth ceilings, pot lights throughout, a formal dining room, and a spacious living area anchored by a gas fireplace. The designer kitchen is sure to impress with quartz countertops, a matching slab backsplash, large center island, custom hood fan surround, crown moulding, soft-close cabinetry, upgraded fixtures, and plenty of workspace for cooking and entertaining. Upstairs, the spacious primary retreat offers two walk-in closets and a luxurious spa-inspired ensuite featuring a steam shower, frameless glass enclosure, quartz finishes, upgraded tile selections, and double sinks. A second bedroom enjoys its own private ensuite, while the remaining bedrooms share a generous family bathroom. Convenient upper-level laundry completes the second floor. Additional features include a tandem 3-car garage, parking for 7 vehicles, 200-amp electrical service, EV charging connection, rough-in BBQ gas line, hardwood staircase with black steel spindles, upgraded flooring throughout, and an unfinished basement with bathroom rough-in ready for future expansion. Located on a quiet court just minutes from Lake Simcoe, Big Cedar Golf & Country Club, parks, schools, shopping, restaurants, and commuter routes, this exceptional home offers the perfect blend of luxury, space, and everyday convenience. Perfect for growing families and buyers looking to make the move north without sacrificing space, quality, or modern conveniences. (id:50964)
Real Broker Ontario Ltd.
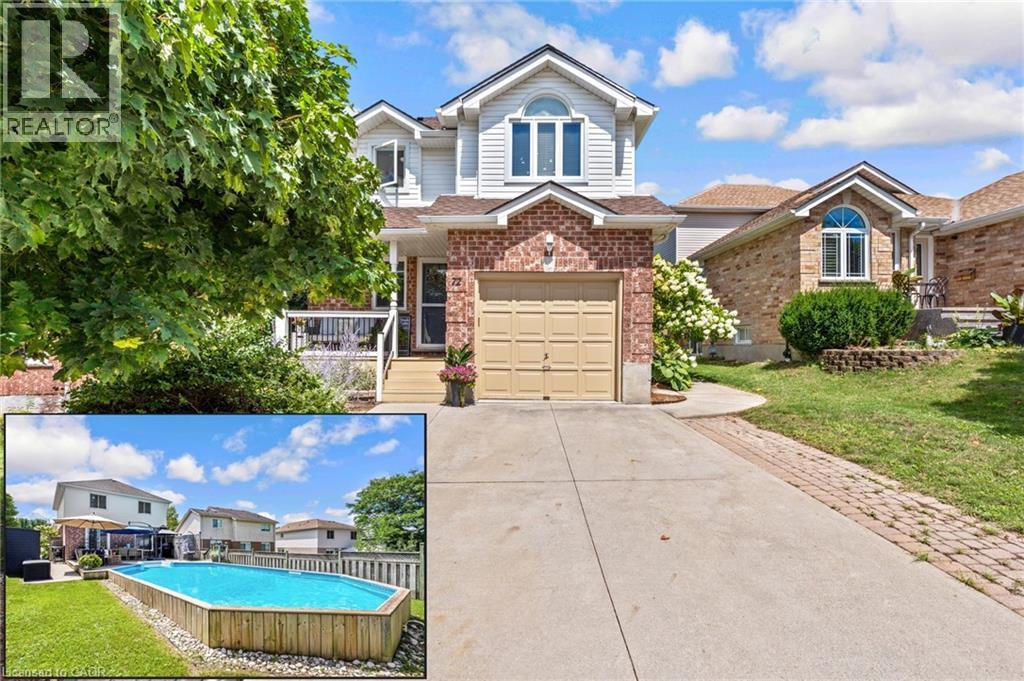
72 Melran Drive
Cambridge, Ontario
POOLSIDE SUMMERS START HERE! Welcome to 72 Melran Drive, a beautifully maintained family home tucked into one of Hespeler's most desirable neighbourhoods. Offering over 1,700 sqft. of finished living space, this inviting 3-bedroom, 1.5-bath home strikes the perfect balance of comfort, functionality, and outdoor living. Step inside to a bright, welcoming carpet free main floor, starting with the spacious living room, creating an ideal setting for everyday family life. The updated kitchen features crisp white cabinetry, contrasting dark lower cabinets, generous counter space, stainless steel appliances, and a breakfast peninsula overlooking the dining area, perfect for everything from busy weekday mornings to hosting friends and family. Upstairs, you'll find 3 generously sized bedrooms, including a spacious primary retreat complete with a large walk-in closet and convenient cheater ensuite access to the beautifully refreshed 4-piece bathroom. The backyard is where this home truly shines. Designed for making memories, the fully fenced yard features a large deck for entertaining, multiple seating areas, and an on-ground heated pool that promises endless summer fun. Whether you're hosting weekend barbecues, relaxing poolside with a book, or watching the kids splash the day away, this outdoor space was made to be enjoyed. Additional highlights include an attached garage, private driveway, finished lower-level rec rom, and plenty of storage throughout. Located in a sought-after Hespeler neighbourhood close to parks, schools, shopping, trails, and with quick access to Highway 401, this home offers the convenience today's families are looking for. Hespeler is especially popular with commuters thanks to its excellent access to the 401 and nearby amenities. (id:50964)
RE/MAX Twin City Faisal Susiwala Realty
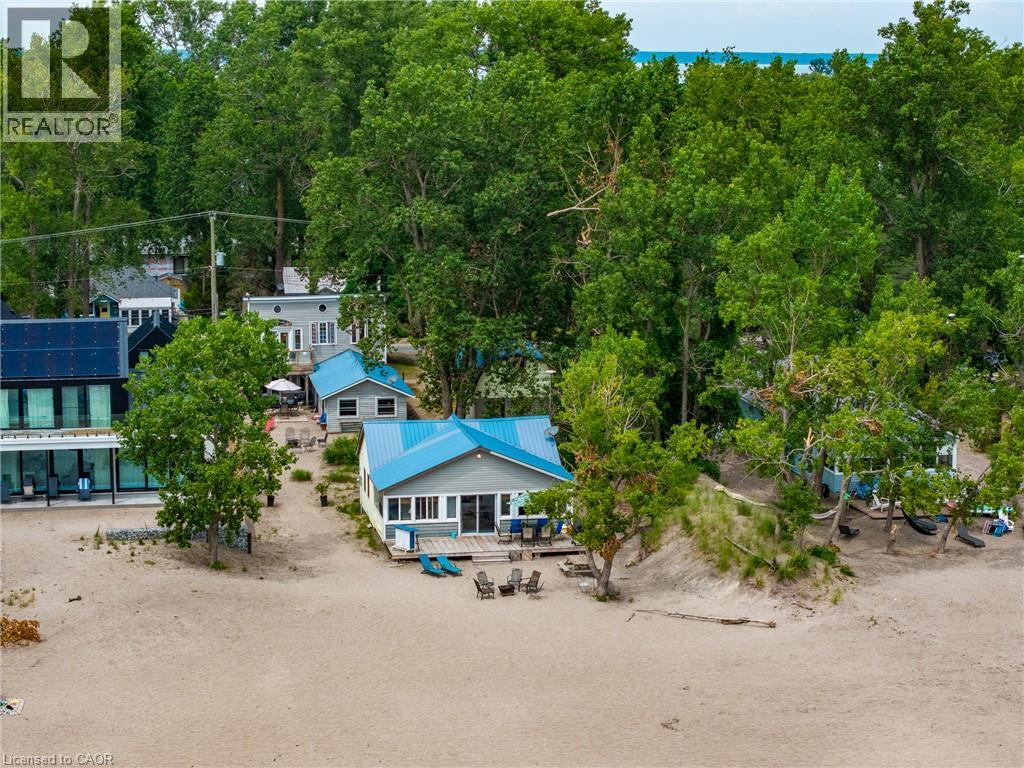
5 Beach Avenue
Long Point, Ontario
A rare opportunity to own two unique beachfront cottages plus a detached 1.5-car garage with a bonus loft, on the best part of Long Point Beach! Complete with individual hydro meters, sandpoint wells, and septic systems for each cottage, the versatility here is unmatched. Set on a deep, maturely treed lot offering the ideal balance of sun and shade. The Beachfront cottage, The Sandbox, features 3 bedrooms, 1 bathroom, a light-filled open living room and kitchen updated with stainless steel appliances and a central peninsula, plus a cozy upper loft. Walk out through the family room patio doors to your expansive beachfront deck and step right onto the sand. The second Tiki cottage is a one and half storeys fronting Beach Ave featuring 3 bedrooms, 2 bathrooms, a living/dining room with walkout to a covered deck, a vaulted family room facing the beach, and a 2nd-storey primary bedroom that opens to an upper deck. Start enjoying shallow sandy shores, on the largest freshwater sandspit in the world and UNESCO World Biosphere! (id:50964)
RE/MAX Erie Shores Realty Inc. Brokerage
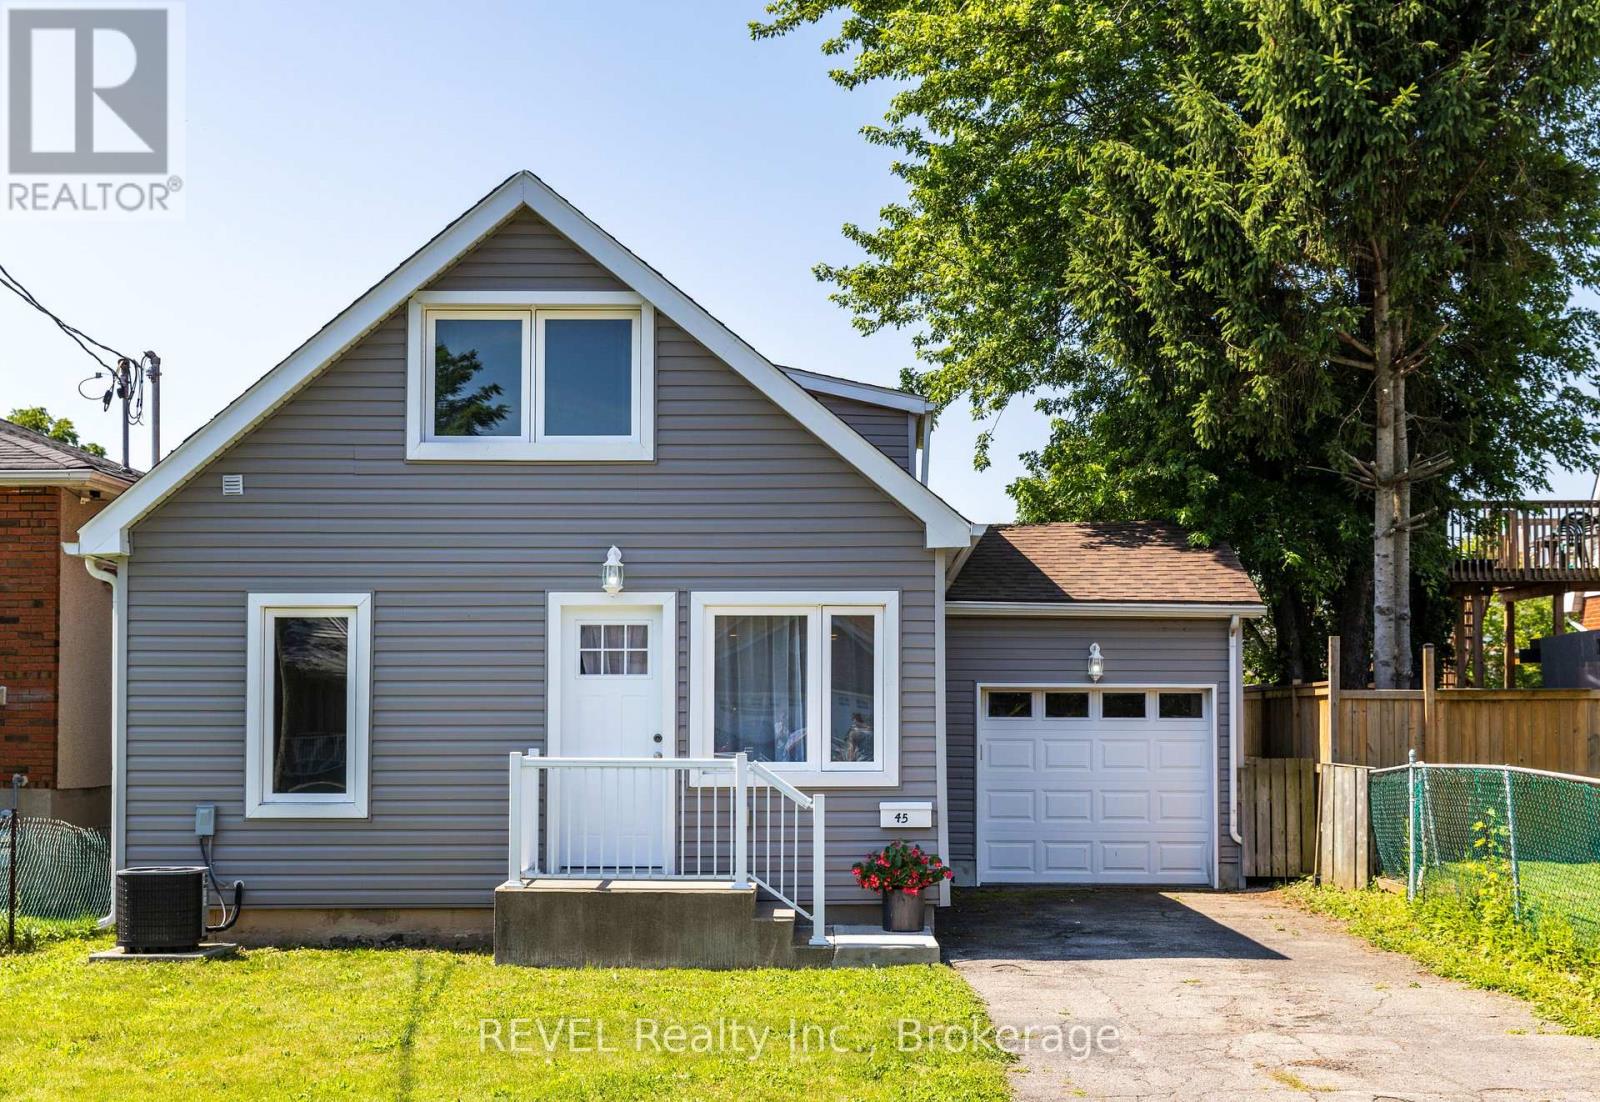
45 Parker Street
St. Catharines, Ontario
Park yourself at Parker! The perfect opportunity for first-time buyers looking to join the home ownership club in the most turn-key of ways, this charming 1.5-story cutie has been re-loved from top to bottom, inside and out. Siding, roof, windows, kitchen, bathrooms, HVAC, and all appliances updated within the last 5 years. Centrally located on a quiet dead-end street complete with playground, 45 Parker Street provides all the conveniences of living centrally in the city. Step inside to all the natural light, making the already fresh and clean space feel light and bright. The recently finished kitchen flows perfectly into the breakfast nook and living room, with a primary bedroom and a 4-piece bathroom completing the layout. Step upstairs to discover a spacious bedroom suite with a 4-piece ensuite, a large nook that makes clever use of the footprint and would make a perfect home office or nursery, plus a laundry space for ease and comfort. The fully finished basement makes for a cozy rec room, ample storage, or a kids' playroom, while the options for the insulated garage are endless: a studio space, home gym, workshop, man cave, or a very nice place to park your car! Garden to your heart's content in the large, full sun backyard, grill on the darling deck located directly off the kitchen, or entertain in what could easily be a dreamy backyard oasis. Hike the trails at 12 Mile Creek, walk to Rotary Park as a family, grab a hot slice from The Pizza Company, or zip conveniently anywhere in the city; this is your chance! (id:50964)
Revel Realty Inc.
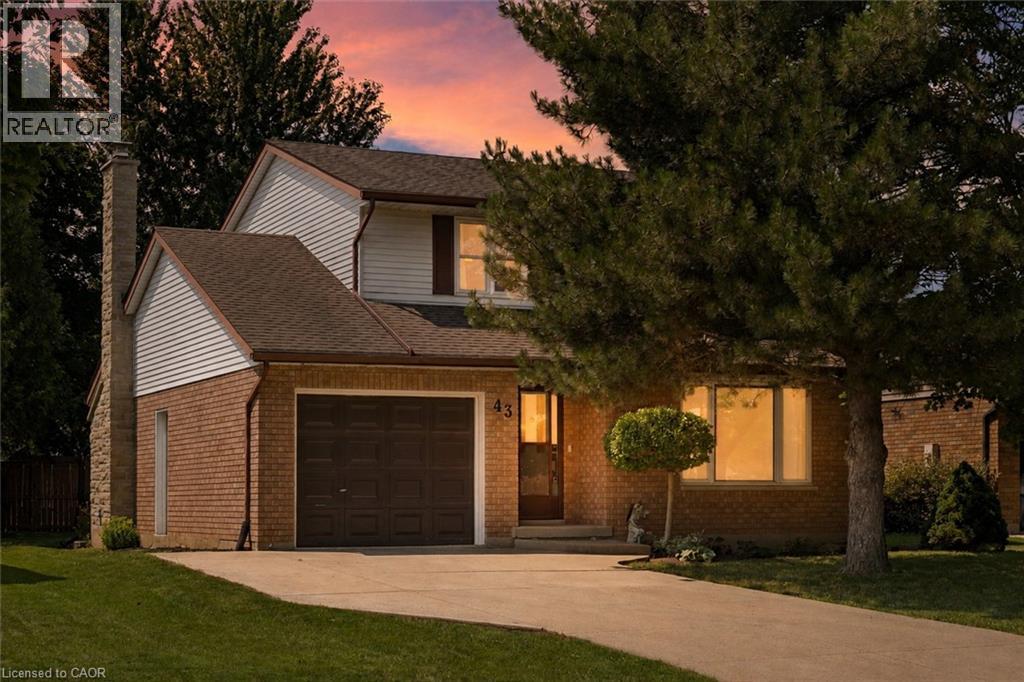
43 Mcgregor Street E
Stratford, Ontario
Welcome to 43 McGregor Street, a warm and welcoming family home in an established Stratford neighbourhood, conveniently located near Stratford General Hospital and everyday amenities. Offering the space and flexibility families are looking for, this home features two separate main-floor living areas, a finished basement, a private primary ensuite and a backyard made for enjoying time together. At the front of the home, the bright living room and formal dining room feature hardwood flooring and provide an inviting space for entertaining, family dinners or quieter evenings at home. New main-floor doors and trim, along with updated light fixtures and ceiling fans completed in 2025, give the space a fresh feel. The kitchen features quartz countertops, pot lights, and kitchen appliances updated in 2023-2024. Just beyond, the second main-floor family space offers a relaxed setting for everyday life, complete with an eating area and double doors leading to the deck and backyard. Two separate living areas give families the flexibility to spread out, entertain or create dedicated space for kids. Upstairs, you will find two generous bedrooms, a four-piece family bathroom and a spacious primary bedroom with its own private three-piece ensuite. The finished basement adds even more usable space with a recreation room, separate den with new flooring and window completed in 2025, plus a large laundry and storage area. Outside, the backyard offers room for kids, pets and summer gatherings, along with a shed added in 2024. The deck is also equipped with a gas line for the BBQ, making outdoor cooking and entertaining easy. Additional improvements include the furnace and air conditioning installed in 2014 and the roof reshingled in 2010. (id:50964)
Chestnut Park Realty Southwestern Ontario Limited
Chestnut Park Realty Southwestern Ontario Ltd.
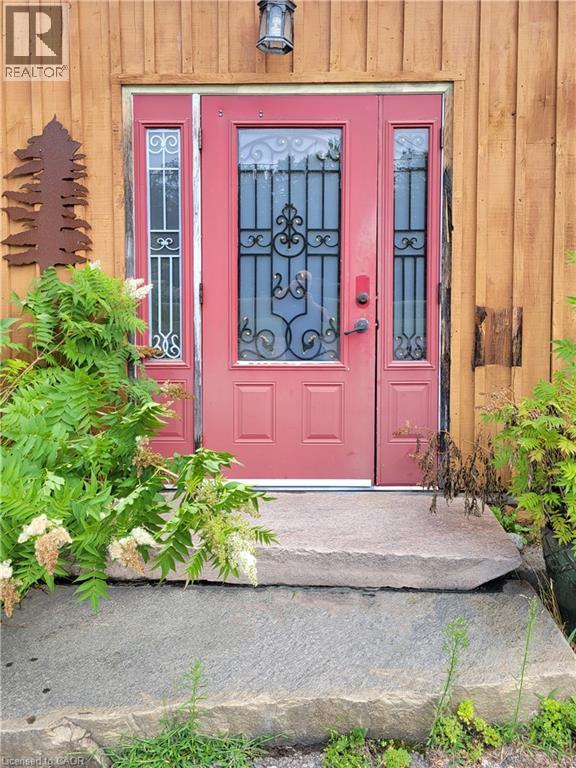
2803 Highway 60 Highway
Dwight, Ontario
Ready to be a thriving restaurant and or gift shop once again. After a couple of years of rest and rehabilitation the property now awaits your entrepreneurial dreams and business plan. 3,000 sq ft building; seating for 50 inside and 33 outside on the patio. Conveniently located on busy hwy 60, 15 minutes from Huntsville and 12 minutes from the entrance way to Algonquin park, affords for high volume of travelers on a daily basis. Spectacular backdrop in the fall season. Conveniently located near snowmobile and ATV trails. Site approval for accessory dwelling. (id:50964)
RE/MAX Real Estate Centre Inc.
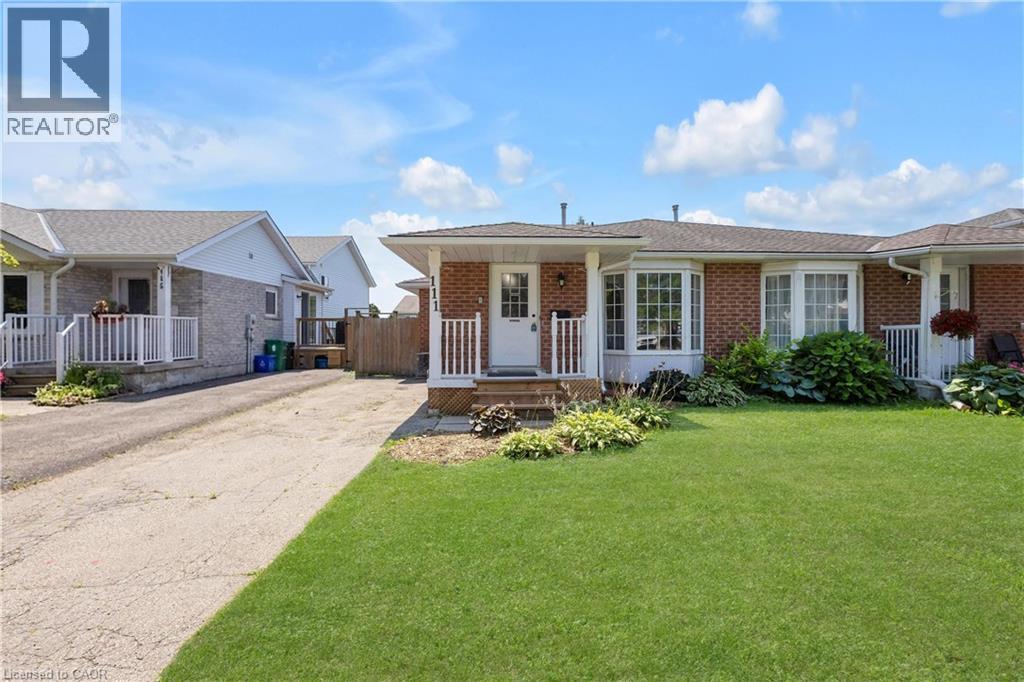
111 Oprington Court
Kitchener, Ontario
Carpet free ! Welcome to 111 Oprington Court –a fantastic semi-detached back-split home offering 3 bedrooms and 2 bathrooms in the highly sought-after Beechwood Forest/Highland W. neighbourhood. This spacious home features an open-concept living and family room area, providing plenty of flexible space for comfortable everyday living and entertaining. The backyard faces south, flooding the home with tons of natural sunlight throughout the day. This is a great opportunity for expanded families looking for larger spaces within budget, or for those needing help with their mortgage – with a separate entrance already in place, the lower level presents the opportunity to create a legal basement unit. Investors will also take note – this property offers the potential for two legal units, providing massive rental income in a highly desirable location. Situated on a quiet cul-de-sac, this home offers more privacy, less traffic, and a safe, kid-friendly environment. No sidewalks mean you get two parking spots with no winter hassles – no shoveling snow from the sidewalk! Nature lovers will appreciate being steps from Monarch Woods and its scenic trails – a peaceful 2 km loop through mature forest with a gentle creek and wooden footbridges, perfect for morning walks, running, or an easy bike ride. This quiet court is close to everything! Shopping, dining, and amenities are just minutes away at Highland Hills Plaza (featuring Canadian Superstore, Beer Store, TD Bank, and more) and The Boardwalk open-air shopping centre. Great schools, parks, public transit, and quick highway access add to the convenience. Within the neighbourhood, public school students may attend Sandhills Public School for JK-6, before moving on to Westheights for grades 7-8 and Forest Heights for high school. Catholic students may attend St. Dominic Savio Catholic School for JK-8 before continuing to Resurrection Catholic Secondary School. (id:50964)
Homelife Landmark Realty Inc
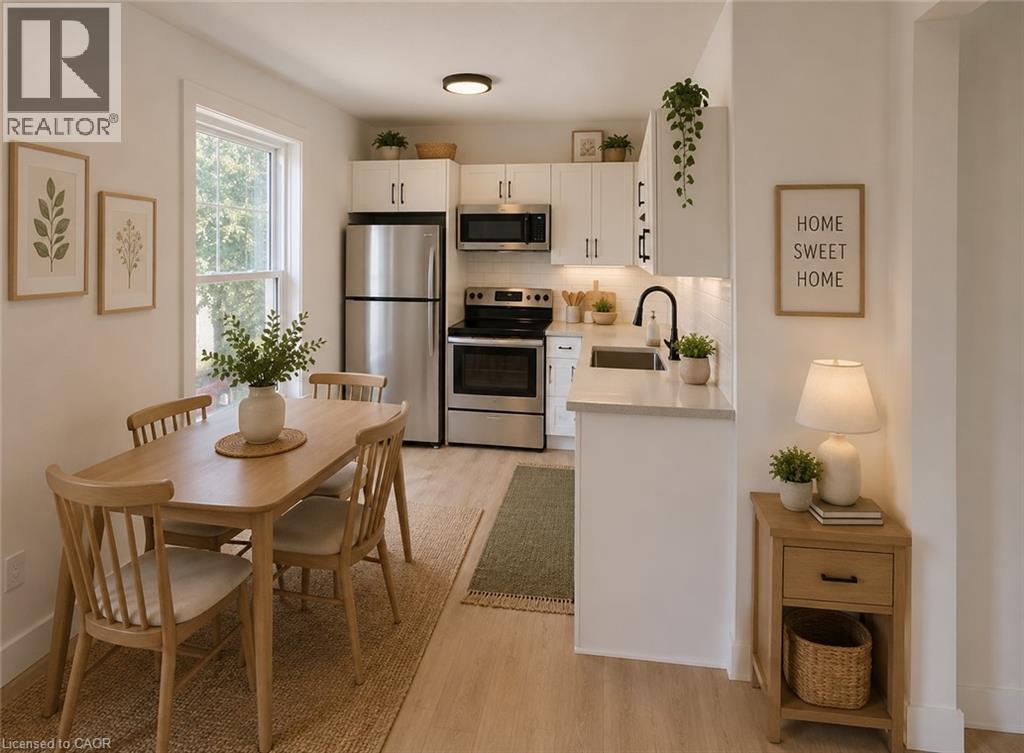
379 Main Street Unit# 3
Woodstock, Ontario
Welcome home to this bright and updated 2-bedroom apartment at 377 Main St. Featuring stainless steel appliances, modern finishes, in-suite laundry and plenty of natural light, this home offers comfortable living in a convenient location. Enjoy access to a shared patio, perfect for relaxing outdoors, and take advantage of being just minutes from a local dog park, public transit, shopping, and other everyday amenities. Features: • 2 Bedrooms • Stainless Steel Appliances • Shared Patio • 1 Parking Spot Included • Close to Dog Park & Public Transit • 1 MONTH FREE RENT Available from Sept 1, 2026 (id:50964)
Hewitt Jancsar Realty Ltd.
1135 Norfolk Cty Rd 19 W
Vanessa, Ontario
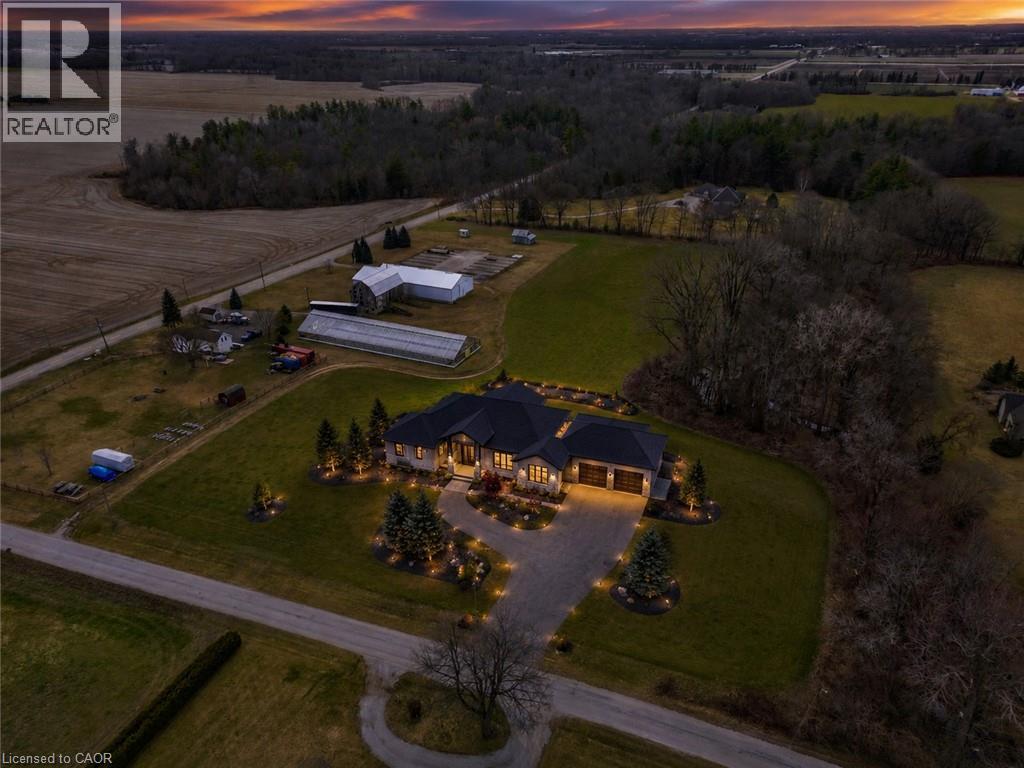
Discover the endless possibilities this exceptional 10-acre property has to offer. Whether you're looking to grow your agricultural operation, create your dream country estate, or establish the perfect hobby farm, this property is ready to bring your vision to life. At the heart of the property is a 50' x 160' Jonkman greenhouse, thoughtfully designed for agricultural use with water lines and natural gas already connected. A versatile 50' x 100' shop features impressive 18-foot ceilings, 12' x 15' overhead doors, 200-amp electrical service, and natural gas, making it ideal for equipment storage, workshops, or a variety of commercial and agricultural uses. An additional 50' x 26' storage area with 12-foot ceilings provides even more functional space. Adding to the property's character is a classic 1936 barn with a durable tin roof installed approximately seven years ago and 100-amp electrical service. Recent infrastructure upgrades, including a new transformer, water pump, and septic system, provide peace of mind and make this property ready for its next chapter. (id:50964)
Real Broker Ontario Ltd.
1135 Norfolk Cty Rd 19 W
Vanessa, Ontario
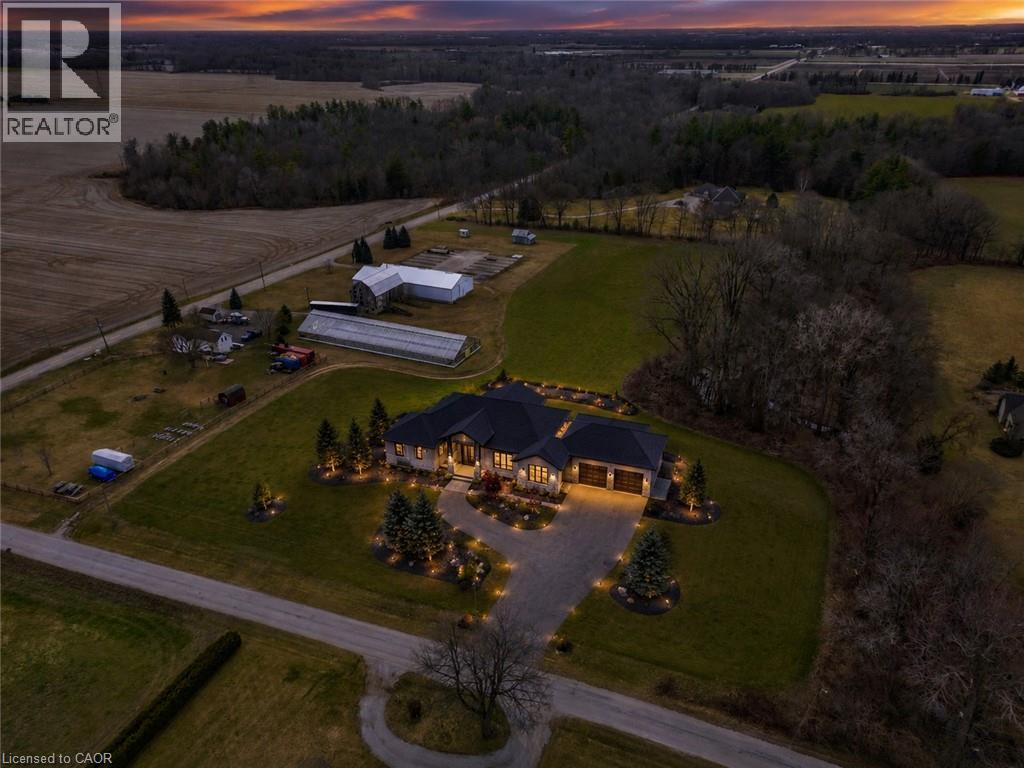
Discover the endless possibilities this exceptional 10-acre property has to offer. Whether you're looking to grow your agricultural operation, create your dream country estate, or establish the perfect hobby farm, this property is ready to bring your vision to life. At the heart of the property is a 50' x 160' Jonkman greenhouse, thoughtfully designed for agricultural use with water lines and natural gas already connected. A versatile 50' x 100' shop features impressive 18-foot ceilings, 12' x 15' overhead doors, 200-amp electrical service, and natural gas, making it ideal for equipment storage, workshops, or a variety of commercial and agricultural uses. An additional 50' x 26' storage area with 12-foot ceilings provides even more functional space. Adding to the property's character is a classic 1936 barn with a durable tin roof installed approximately seven years ago and 100-amp electrical service. Recent infrastructure upgrades, including a new transformer, water pump, and septic system, provide peace of mind and make this property ready for its next chapter. (id:50964)
Real Broker Ontario Ltd.
96 Paling Avenue
Hamilton, Ontario
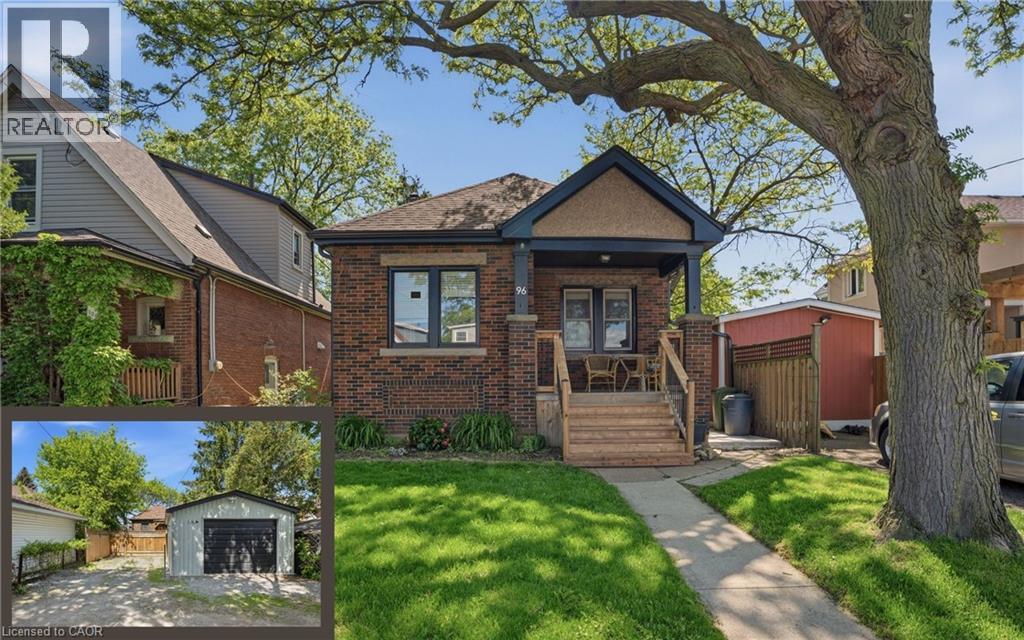
Charming 2-bedroom bungalow ideal for first-time buyers, downsizers, or investors! This cozy starter home offers a bright, functional layout with plenty of potential to make it your own. The detached garage, rebuilt in 2019, features a 2024 electrical sub-panel and is prepped for an electric vehicle charger. A rear driveway provides convenient parking for multiple vehicles. The unfinished basement with a 2-piece bathroom presents an excellent opportunity to expand your living space with a future rec room, additional bedroom, home office, or gym. Additional updates include owned natural gas hot water tank (2020), roof shingles (2019), natural gas BBQ hookup (2020), deck and concrete patio (2025), eavestroughs with gutter guards, downspouts and fascia (2025), and central air conditioning (2025). Spacious attic area offers excellent additional storage. Fantastic location just minutes to the Red Hill Valley Parkway, shopping, and within walking distance to Sir Winston Churchill Secondary School, Pat Quinn Parkdale Arena & Outdoor Pool, Montgomery Park, and more. A great opportunity to enter the market in a convenient, family-friendly neighbourhood! (id:50964)
RE/MAX Escarpment Realty Inc.
11981 Morris Road
Niagara Falls, Ontario
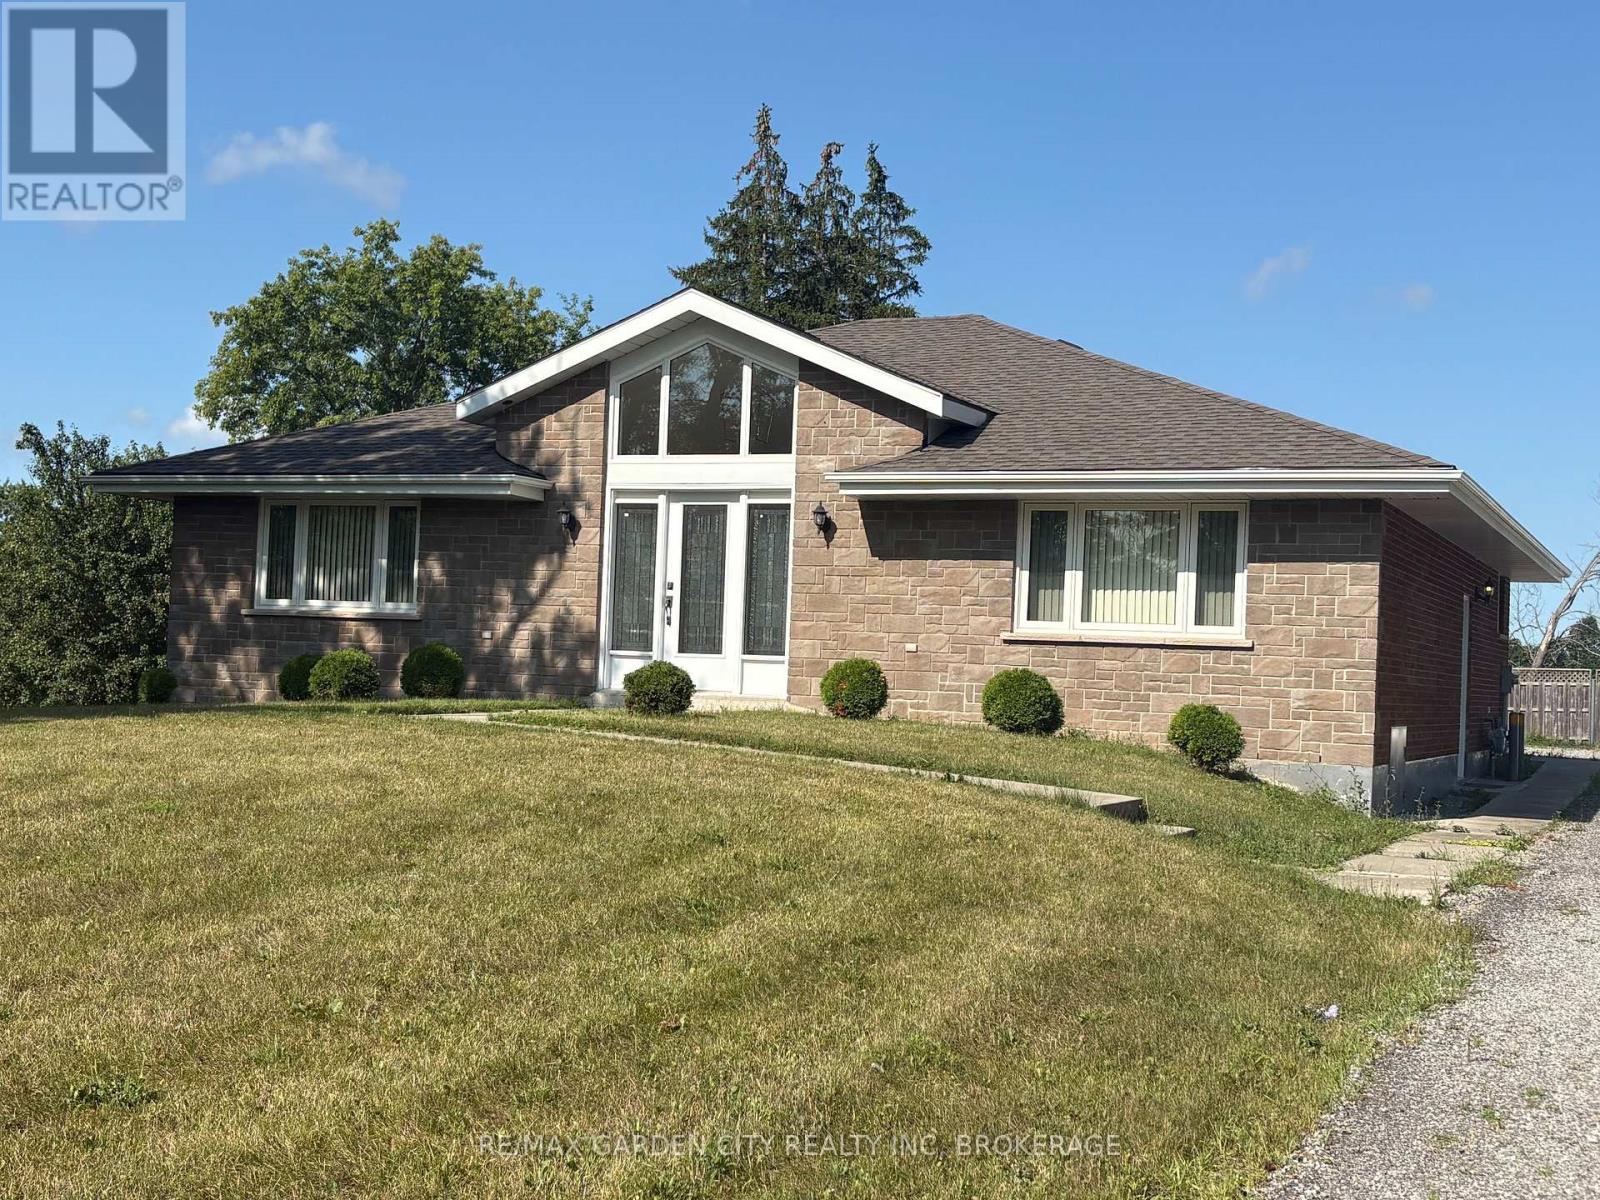
Welcome to 11981 Morris Road NF... Country Living at its Best! $2885 per month (inclusive of gas/hydro). This immaculate 2 bedroom, 1-4pc bathroom, main floor bungalow is located on a peaceful country lot and is move in ready! This home boasts many features such as; carpet free/allergen free home, hardwood floors, along with easy maintenance porcelain tiles in the kitchen & bathroom. The open concept bungalow boasts an abundance windows, flooding the entire home with natural light. The large living room, is completed with vaulted ceilings & a gourmet kitchen; sure to please the chef in the family, complete with an island for the Sous Chef! The separate dining room is perfect for entertaining all the special occasions, or for those who may work from home can double as an office/den. Enjoy the ease and convenience of exclusive in suite laundry located within the unit. Outdoors; you can stretch out on a private patio, enjoy the large backyard, both perfect for dining alfresco & taking in the evening sunsets. The home comes with ample outdoor parking for 4 vehicles. This rental is for the main floor only; the rent includes gas/hydro (water is not included and is in addition to the monthly rent). This is a Smoke Free/Vape Free Home/Dwelling; No Smoking/No Vaping, NO Exceptions. This is a country property, knowledge of country living is an asset, (no city water/sewage service). Close to all of the best amenities, 10-15min drive to shopping, restaurants, golf, 406/QEW. This home is situated in the PERFECT LOCATION ...Book an Appt to View Today! (id:50964)
RE/MAX Garden City Realty Inc
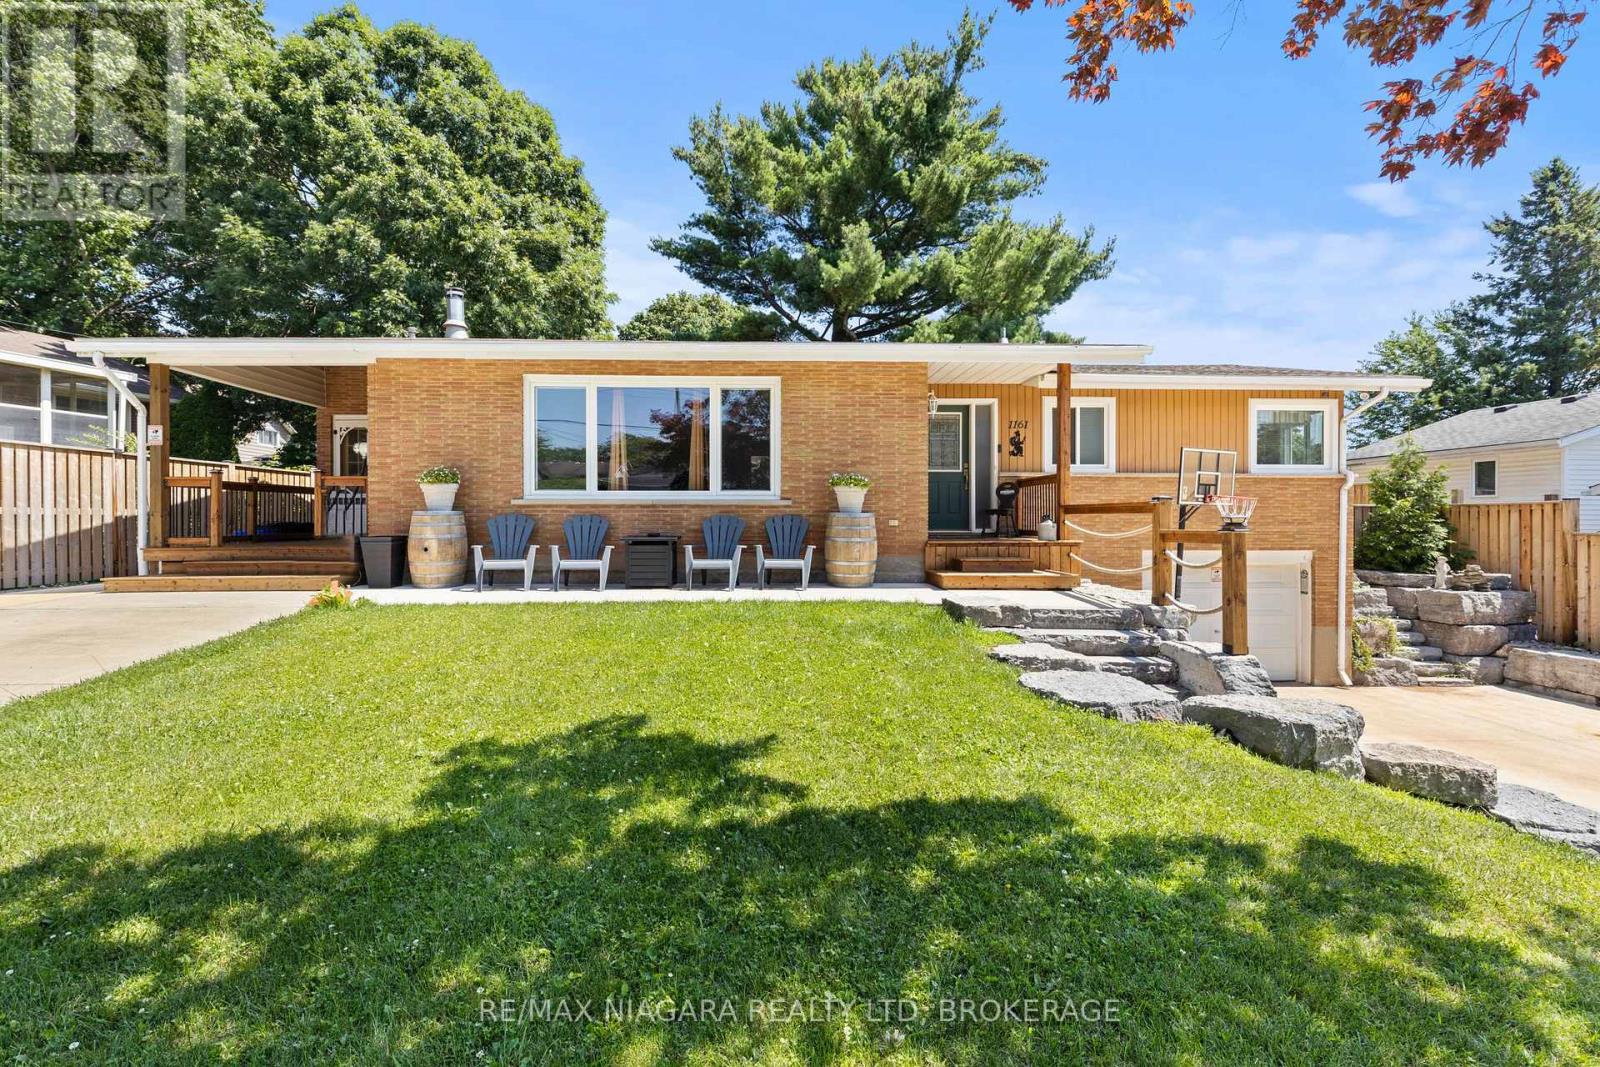
1161 Haist Street
Pelham, Ontario
Welcome to 1161 Haist Street, a well-maintained and much-loved sprawling bungalow in the highly sought-after community of Fonthill. Offering 4+1 bedrooms, 2+1 bathrooms, two separate driveways, two front entrances, and an attached garage, this unique home provides exceptional space and flexibility for families of all sizes. The main level features a bright living room, a comfortable family room, generously sized bedrooms, and a practical layout designed for everyday living. The large basement adds even more usable space with an additional bedroom, bathroom, and multiple bonus rooms that can be tailored to suit your needs. With its separate entrance, second driveway, and versatile lower level, the home offers incredible in-law suite or multigenerational living potential. Outside, enjoy a spacious yard and walk-out patio with plenty of room for relaxing, entertaining, or spending time with family and friends. Ideally located close to schools, parks, shopping, restaurants, and the everyday amenities of Fonthill, this solid and inviting home is ready for its next owners to move in and make it their own. (id:50964)
RE/MAX Niagara Realty Ltd

3907 Alexandra Road
Fort Erie, Ontario
Situated in a quaint area of Crystal Beach, five minutes to the beach you will find this charmed 1.5 storey with enclosed porch, 3 bedrooms including loft, eat in kitchen and 4pc bath. Rear patio out to perennial gardens and lots spreading to 105 foot frontage with potential to sever. Estate being sold as is. (id:50964)
Realty Executives Plus Ltd
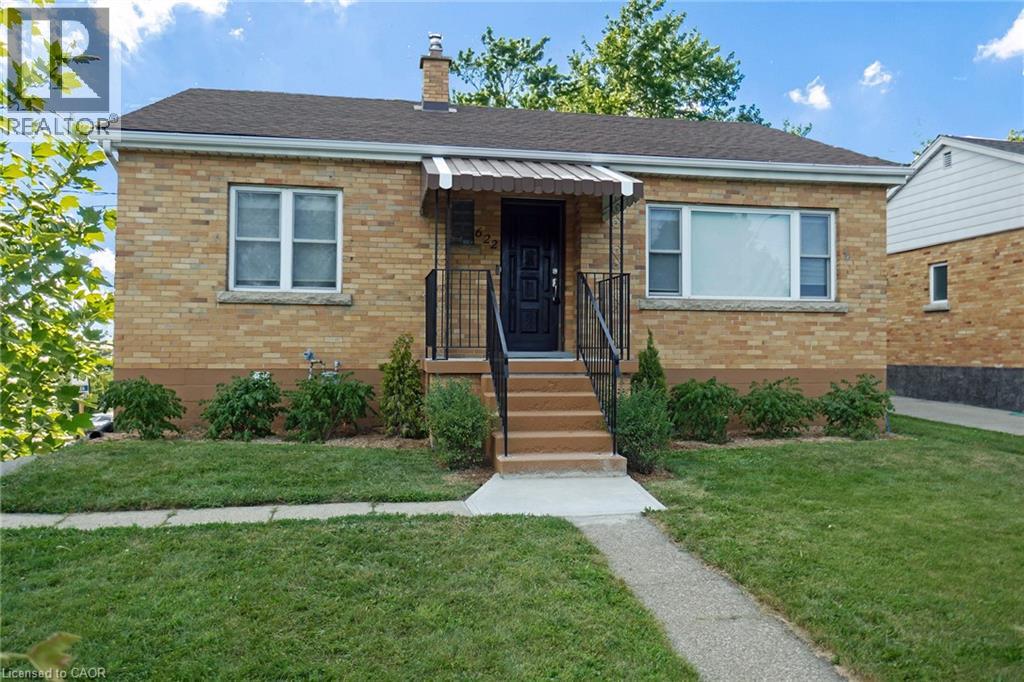
622 Upper Sherman Avenue
Hamilton, Ontario
Solid Brick Bungalow conveniently located on Hamilton Central Mountain on Bus Route and quick access to Schools, shopping and Juravinski (Henderson) Hospital. Main floor features bright updated open concept kitchen/dinette with sliding doors leading to interlocking brick patio. Updated 4 piece bath. Lower level complete with finished Full kitchen, bedroom, spacious family room and 3 piece bathroom and laundry room. Ideal for guest accommodations or extended family. This home sits on a nicely landscaped 50 Ft x 113 Ft corner with convenient driveway access to Upper Sherman and Mackenzie Rd. Impressive Landscaped fully fenced rear yard includes 32 Ft x 15 Ft interlocking brick patio with access to the kitchen, natural gas BBQ hook-up. Cover Pergola and patio furniture are included. Shed/Workshop 20 Ft x 8 Ft with hydro, ideal for handyman or Hobbyist. Other Updates include Water service and 100 Amp Electrical panel. 2 Refrigerators, 2 stoves, Pergola and patio furniture included. (id:50964)
Realty Network
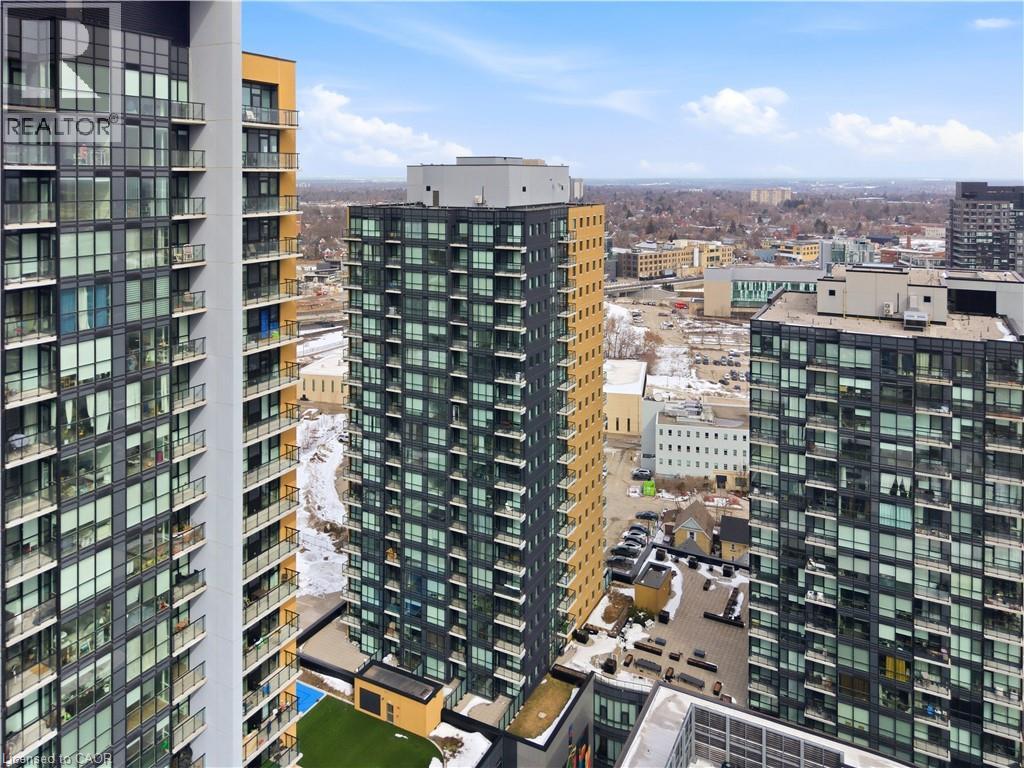
104 Garment Street Unit# 1206
Kitchener, Ontario
Perched high above the vibrant Kitchener skyline, this ONE-BED + DEN condo at 104 Garment St, Unit 1206 offers an exceptional opportunity in Downtown Kitchener’s most sought-after addresses. BRIGHT OPEN-CONCEPT LAYOUT enhanced by PREMIUM FLOORING AND FRESHLY PAINTED neutral tones. The contemporary kitchen offers GENEROUS GRANITE COUNTERTOPS, STAINLESS STEEL APPLIANCES, A TASTEFUL TILE BACKSPLASH, & a breakfast bar that overlooks the main living area. The spacious living room is flooded with natural light from IMPRESSIVE FLOOR-TO-CEILING WINDOWS and offers direct access to a private balcony overlooking the terrace below. The PRIMARY BEDROOM IS BOTH COMFORTABLE AND FUNCTIONAL, featuring a large walk-in closet and a GENEROUS WINDOW FRAMING ELEVATED CITY VIEWS. A versatile den provides the perfect space for a home office, reading nook, or guest area, also offering a full 4-piece bathroom, convenient in-suite laundry, and additional storage. Residents of this highly desirable building enjoy an impressive array of PREMIUM AMENITIES INCLUDING A ROOFTOP TERRACE with stunning city views, a fully equipped fitness centre, private theatre room, party room, and a stylish media lounge—perfectly suited for today’s dynamic professional lifestyle. The unit also comes complete with one underground parking space for added convenience. Ideally situated in the heart of Downtown Kitchener’s Innovation District, this prime location places you just steps from the ION LRT, Grand River Hospital, Victoria Park, and an incredible selection of restaurants, cafés, and boutique shops. With major employers such as Google and the thriving tech hub nearby, THIS LOCATION IS PERFECTLY POSITIONED FOR PROFESSIONALS SEEKING BOTH CONNECTIVITY AND LIFESTYLE. Offering the perfect blend of modern design, functional living space, and unbeatable downtown convenience, this impressive condominium is a remarkable opportunity to enjoy the very best of city living. (id:50964)
Royal LePage Wolle Realty
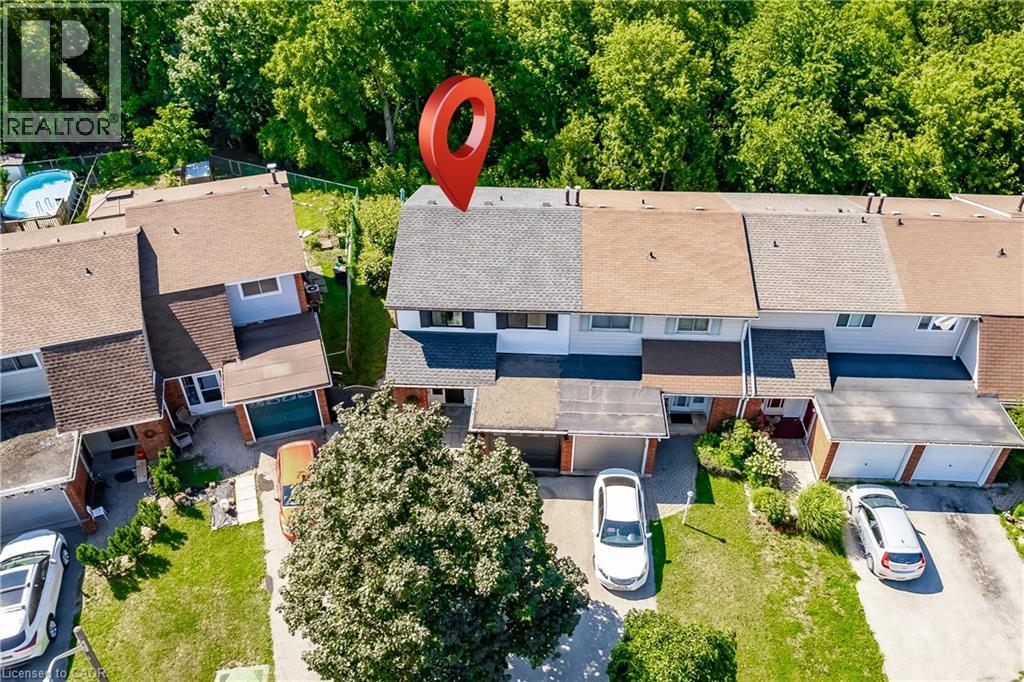
148 St Andrews Drive
Hamilton, Ontario
Backing onto a forested ravine, 148 St. Andrews Dr. is perfectly nestled in its own personal oasis and is still accessible to the conveniences that Hamilton has to offer. The house fronts to the east, providing a perfect view as the sun rises over the escarpment, and sets in the backyard providing constantly abundant natural light for your gardens and inside the home, and a permanent seat to some of the most incredible sunsets behind the ravine in the west. The property has two fully equipped apartments, perfect for larger families or for its income earning potential, and is only moments away from the Red Hill Valley Parkway, St. Josephs Hospital, multiple bus routes, as well as grocery stores and many other services. Recent upgrades have been done to the entire property including the roof, eavestroughs, fascia, windows, weeping tiles, grading/drainage landscaping, insulation, interior & exterior painting, plumbing, electrical; as well as both the Upper and Lower units flooring, kitchens, bathrooms, bedrooms, closets and appliances. (id:50964)
Realty World Legacy
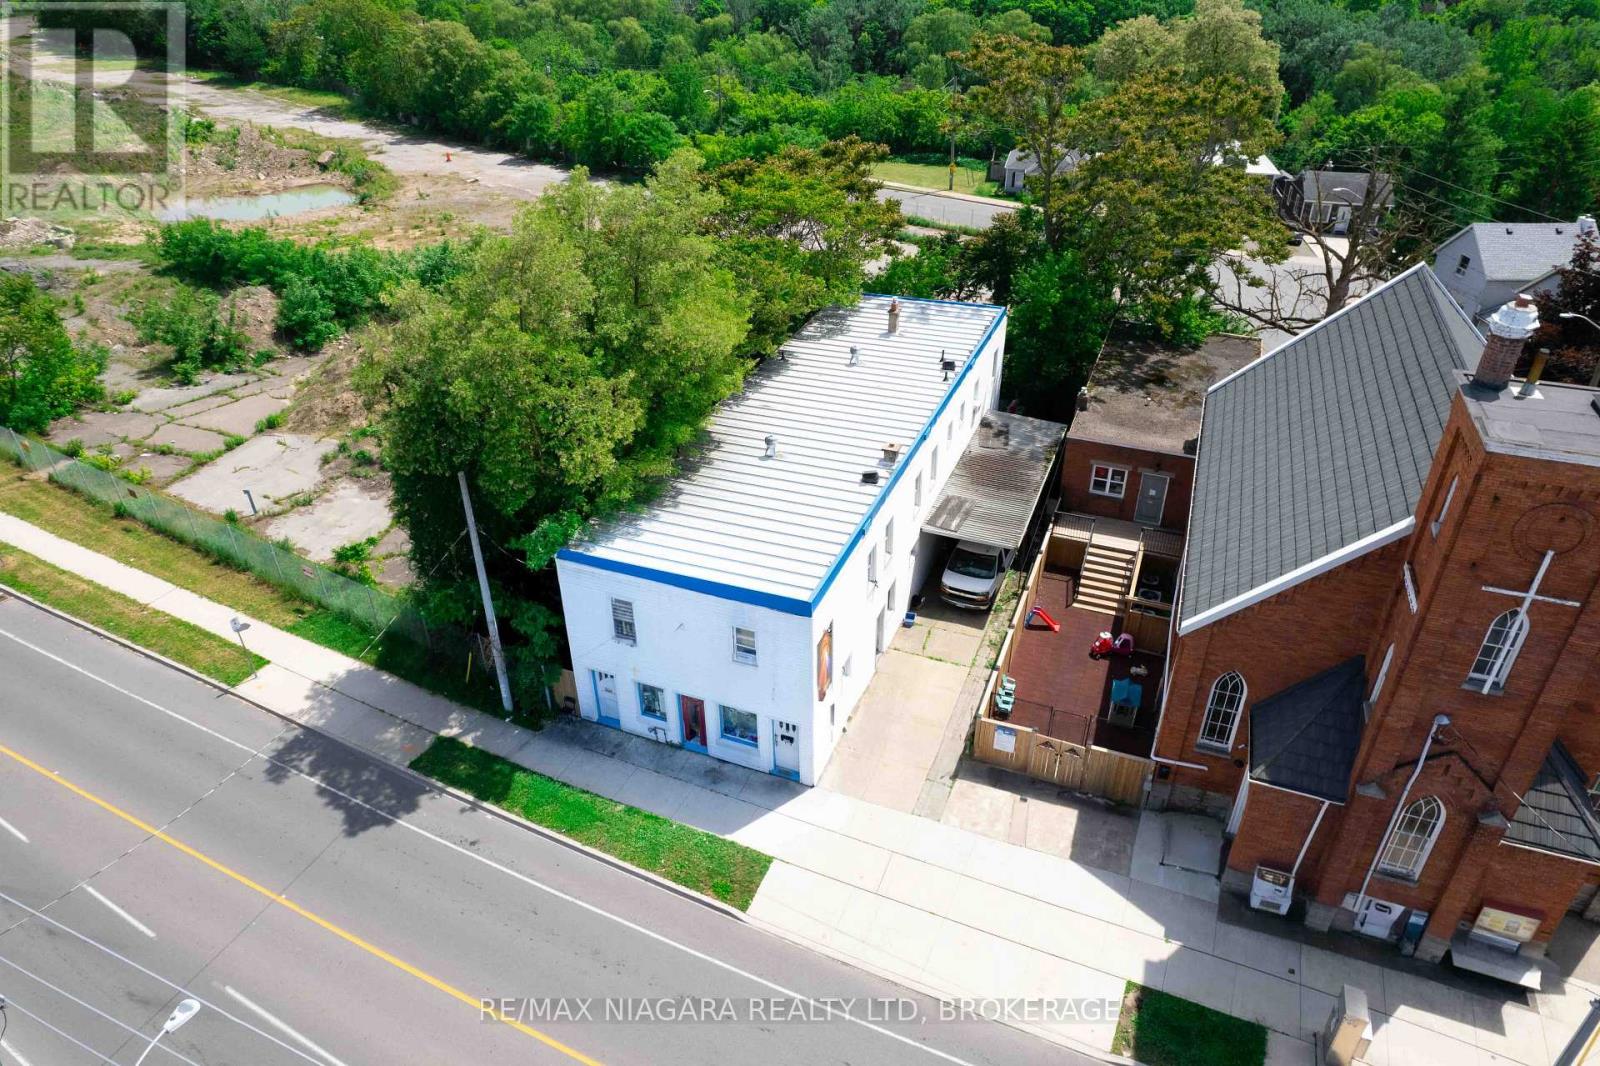
126 Queenston Street
St. Catharines, Ontario
Rare mixed-use commercial opportunity in the heart of St. Catharines! Located at 126 Queenston Street, this versatile storefront property offers incredible income potential with a total of 11 bedrooms-featuring 4 bedrooms on the main level and 7 bedrooms on the upper floor. Boasting 3,840 square feet above grade, plus a full unfinished, 7 foot high basement ideal for additional storage, this property presents endless possibilities for investors and entrepreneurs alike. Enjoy the privacy of no rear neighbours, overlooking a ravine setting, while still benefiting from the convenient access to public transit, downtown St. Catharines, and all nearby amenities. Whether you're looking to expand your investment portfolio or capitalize on a strong income-generating asset, this unique property is an opportunity you won't want to miss! (id:50964)
RE/MAX Niagara Realty Ltd
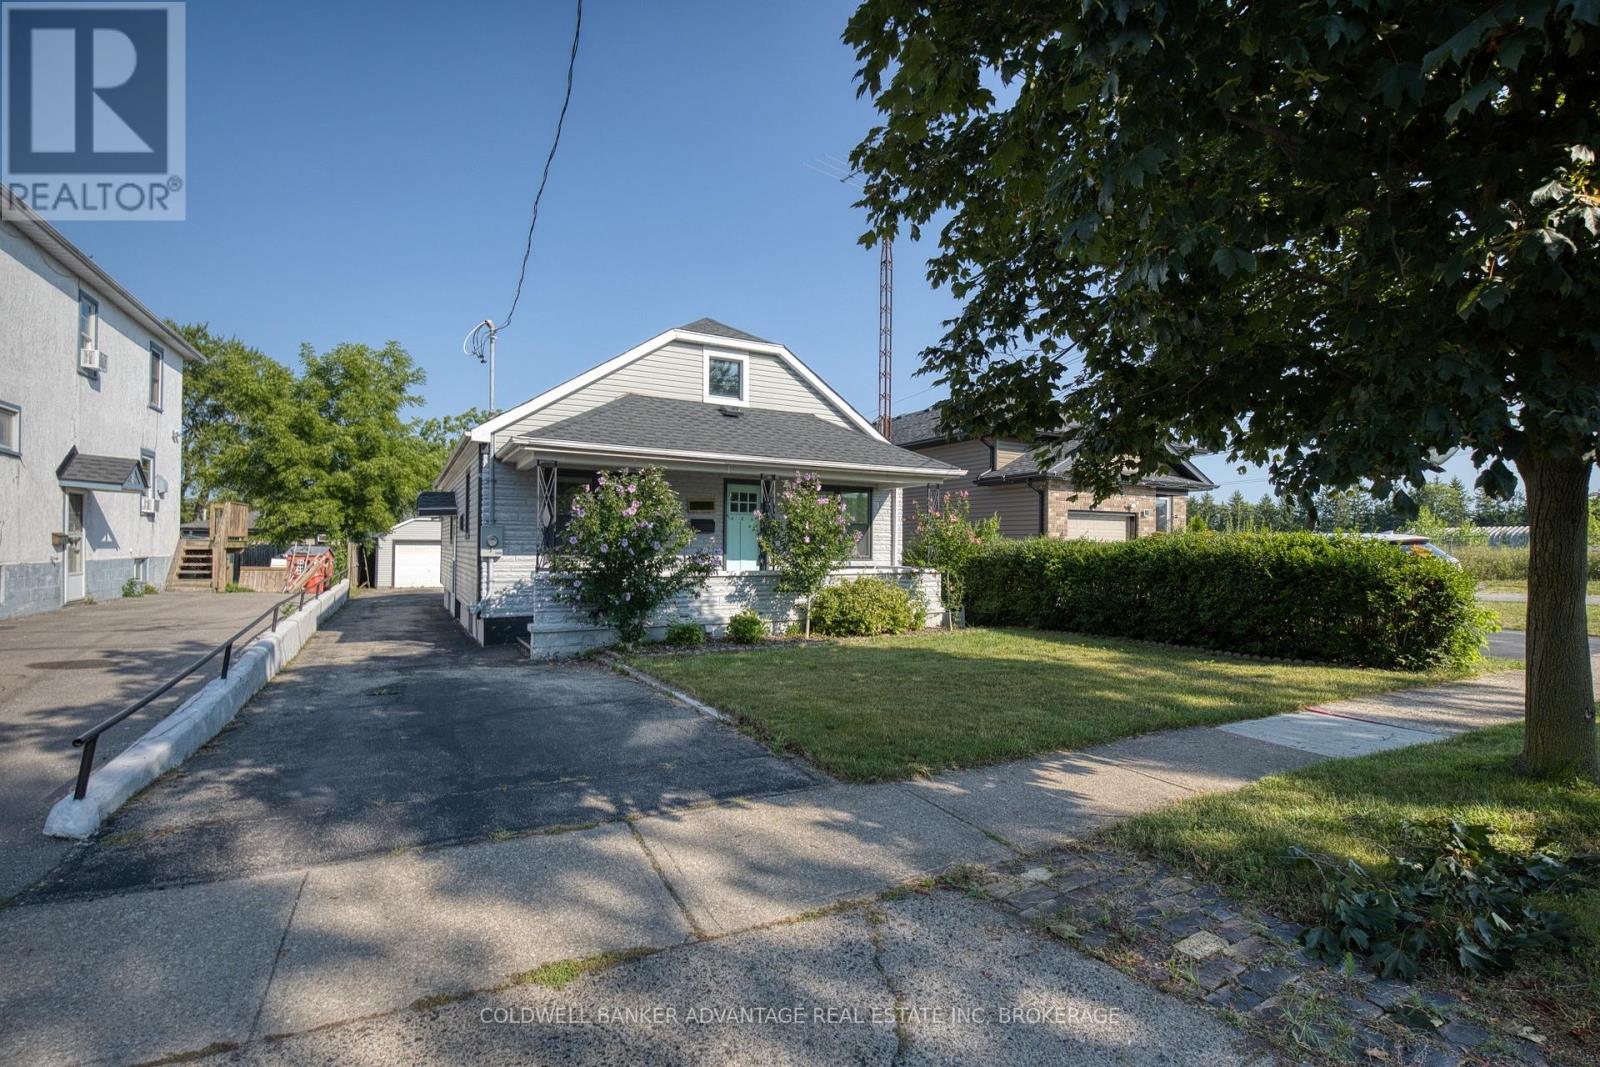
205 Ross Street
Welland, Ontario
Renovated detached bungalow with wonderful in-law suite potential, offering a comfortable and flexible place to call home. The main floor features three bedrooms and a full bathroom, while the finished basement adds even more living space with a separate side entrance, additional bedroom, kitchen, bathroom, and a room that can be enjoyed as a living area or recreation space. A detached 1.5-car garage and extended driveway provide plenty of room for parking. Conveniently located just minutes from Highway 406, this move-in-ready home offers space, versatility, and easy access for everyday living. (id:50964)
Coldwell Banker Advantage Real Estate Inc
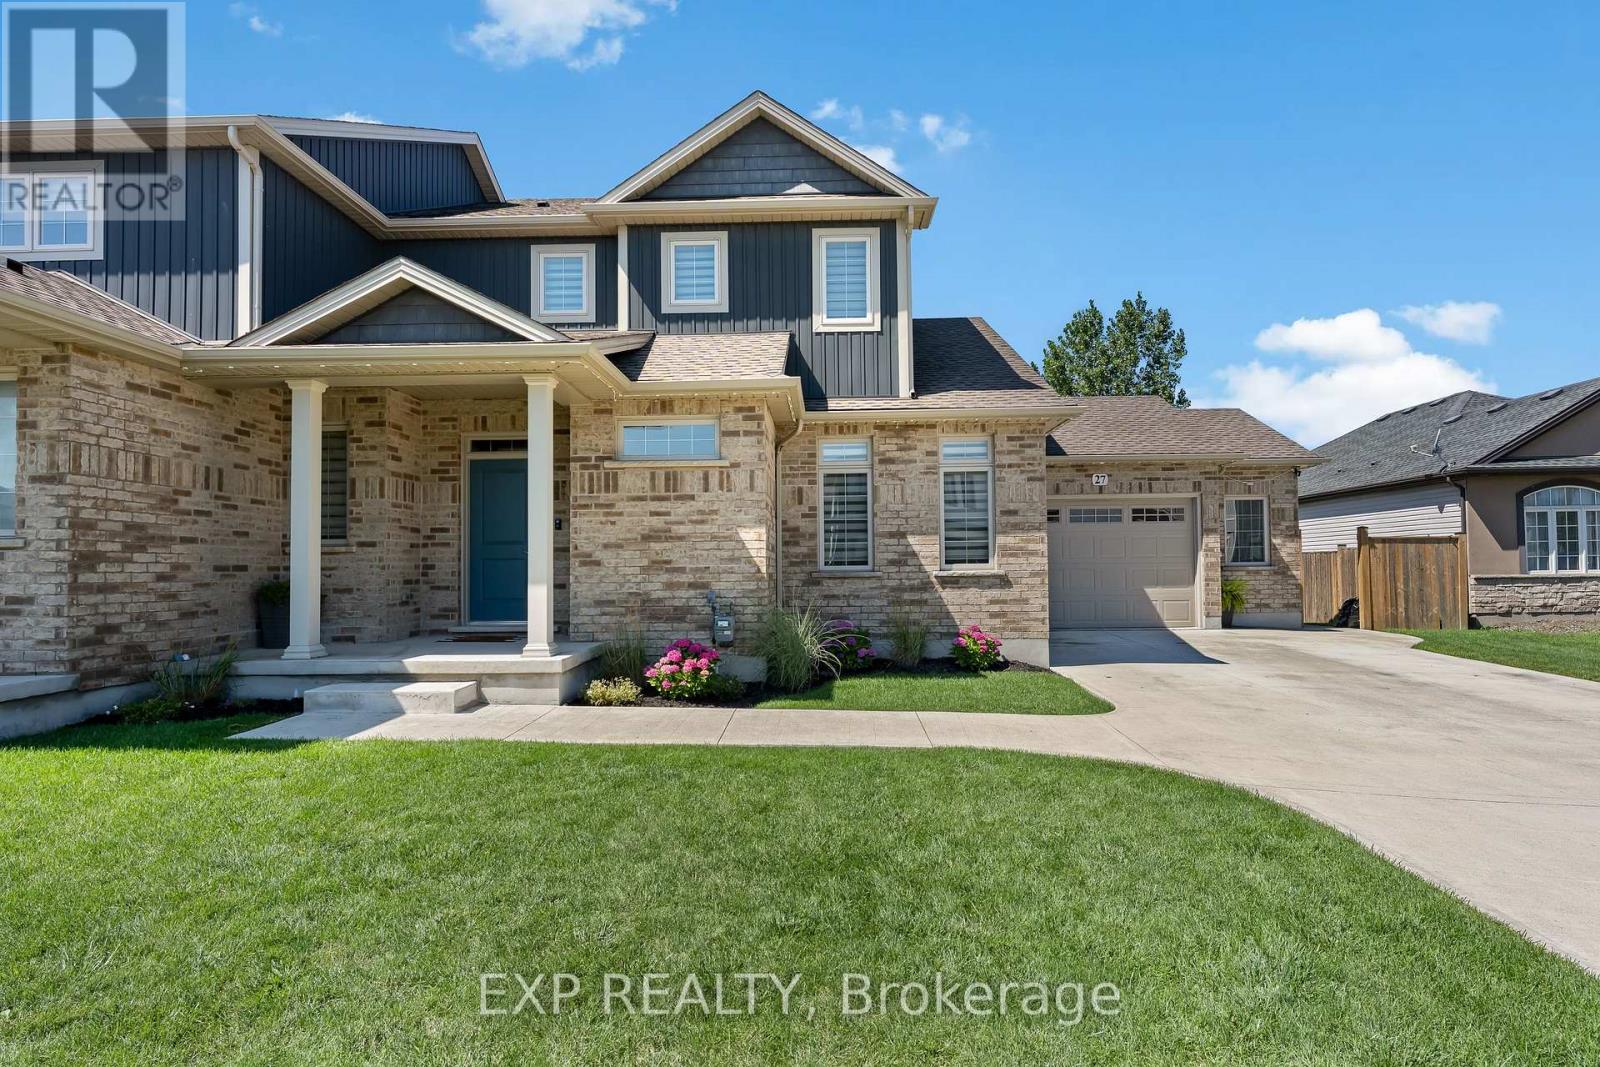
27 Corbin Street
St. Catharines, Ontario
Welcome to this beautifully finished, move-in ready home featuring modern finishes and a bright open-concept design. The spacious main floor is perfect for everyday living and entertaining, showcasing a stunning kitchen with quartz countertops, a large center island, stainless steel appliances, subway tile backsplash, walk-in pantry, and ample cabinetry. The dining area offers backyard access, while the inviting living room features a custom shiplap fireplace wall with built-in cabinetry and oversized windows that fill the space with natural light. The spacious main floor primary suite includes a walk-in closet and private ensuite. Upstairs, you'll find three additional generously sized bedrooms, walk-in closets, a 5-piece main bathroom with ensuite access from one bedroom, and a second-floor laundry room for added convenience. The unfinished basement provides a blank canvas with endless potential to create additional living space tailored to your needs. This home is ideally located in a desirable family-friendly neighbourhood close to schools, parks, walking trails, shopping, and all amenities that St. Catharines has to offer. (id:50964)
Exp Realty
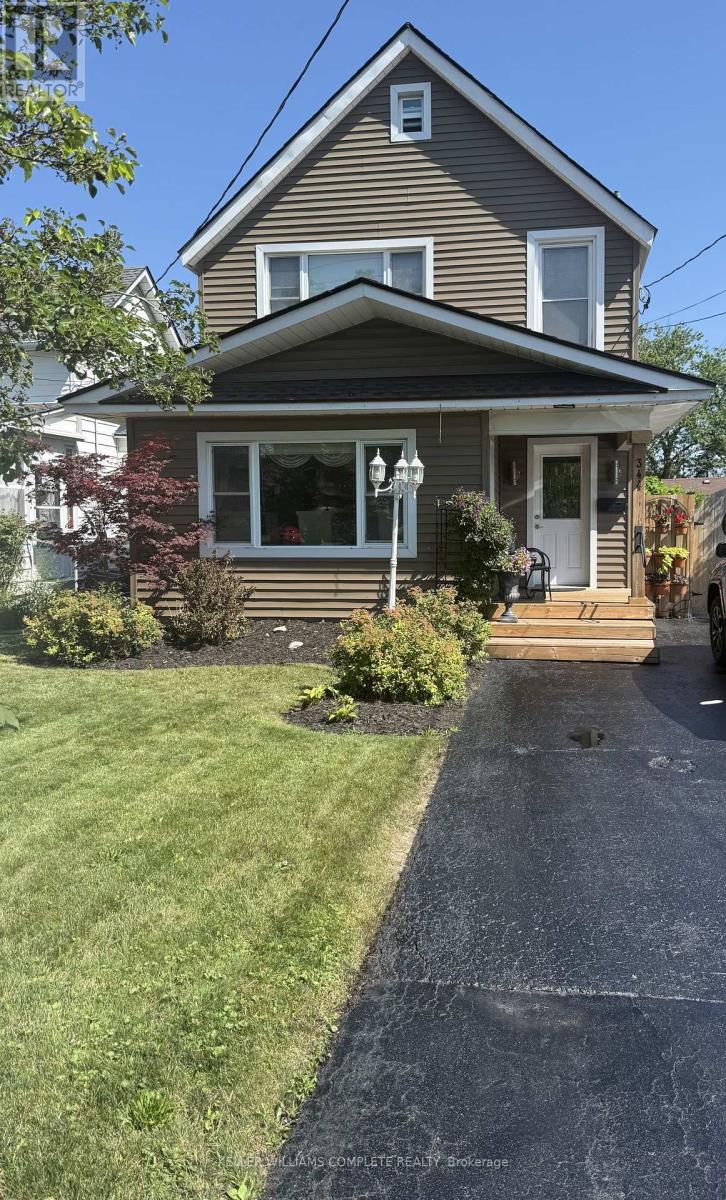
344 Phipps Street
Fort Erie, Ontario
All ready for you to move in . All backyard furnishings are included, making it easy to enjoy beautifully landscaped yard from day one. The main floor offers a 3-piece bathroom combined with a convenient laundry area. Partial basement under the bathroom. The good sized kitchen boasts ample storage, perfect for everyday living and entertaining. Just off the kitchen is a versatile bonus room-ideal as a home office, den or playroom-offering endless potential to suit your lifestyle. The large open-concept living and dining area is enhanced with hardwood floors and plenty of natural light. Upstairs, you'll find three bedrooms and a full 3-piece bathroom with soaker tub, providing comfort for the whole family. This charming home combines character with modern updates and offers a flexible layout to meet all your needs. Crawl space has just been encapsulated. Don't miss your chance to make it yours! (id:50964)
Keller Williams Complete Realty
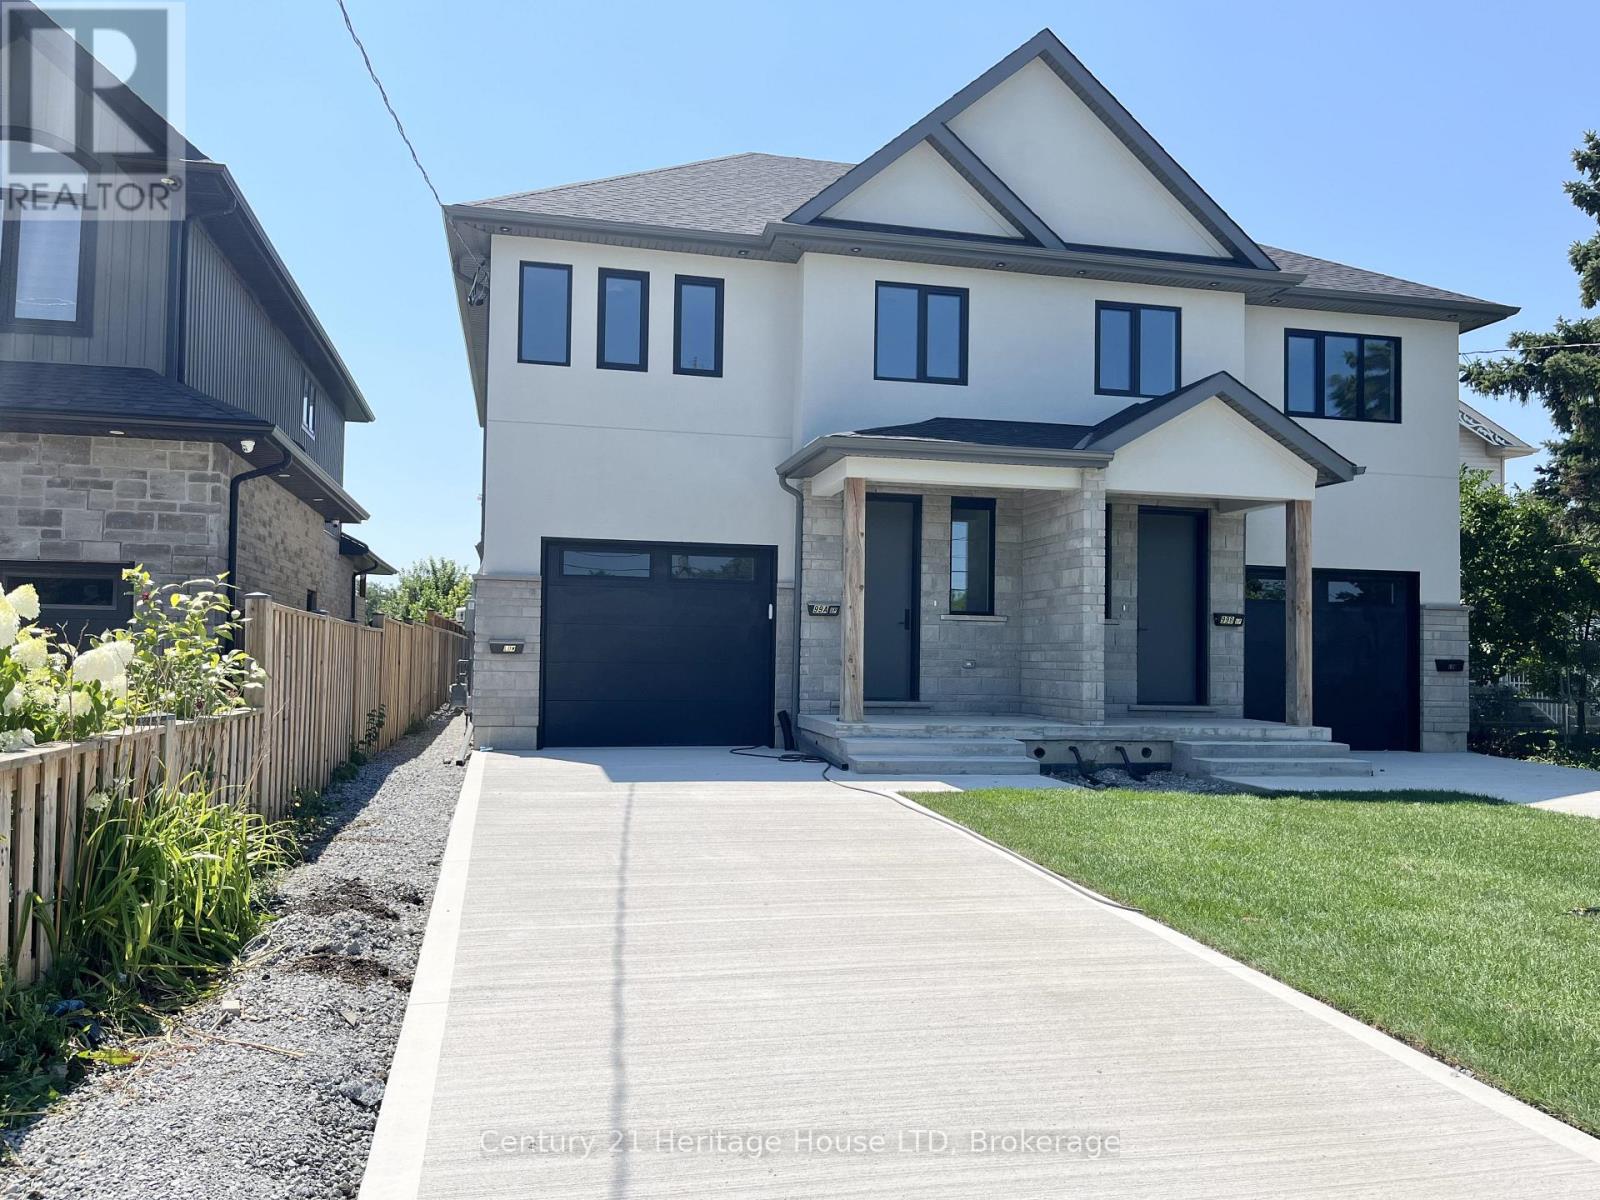
99a Moffatt Street
St. Catharines, Ontario
New custom built 3 bedroom, 2.5 bath home with high end finishes throughout. No detail has been missed in this stunning home. Features include an open concept main floor design, a gorgeous kitchen with oversized island, quartz counters, two toned cabinetry with gold accents & new stainless steel appliances. A spacious living and dining area with expansive windows spanning the back of the home allows for plenty of natural light, and a patio door that leads to your private poured concrete covered patio overlooking the fully fenced backyard. A stunning 2pc bath for guests, and convenient inside access from the garage completes the main level. The 2nd level offers 3 good sized bedrooms including a large primary suite with walk-in closet and 4pc ensuite, an additional 4pc bath, and a separate full sized laundry room with storage cabinets and laundry sink. The basement is not included in this rental. The basement is a completely self contained unit (no interior access between units) with separate side door entrance, and separate heat and A/C units. Large concrete driveway is shared between both units. Main floor tenant has private use of the backyard and garage. Available for a one year lease, all utilities extra. Rental application, employment letter, credit check, and first and last month's rent required. (id:50964)
Century 21 Heritage House Ltd

54038 Willford Road
Wainfleet, Ontario
Trade busy streets for open skies and discover what life can feel like when you have room to breathe. Set on approximately 6 acres in the peaceful countryside of Wainfleet, this inviting bungalow offers the kind of property where kids can explore, weekends are spent outdoors, and every season brings something new to enjoy. Enjoy the quiet of country living without giving up convenience, with everyday amenities, highway access, and communities throughout Niagara all within a comfortable drive. Inside, the welcoming living room is filled with character, featuring a floor-to-ceiling brick fireplace, modern barn doors, patio access, a separate entrance, convenient coat storage, and entry to the oversized attached garage. Just beyond, the spacious kitchen offers abundant cabinetry, pantry storage, and a large island with seating, making it a natural gathering place. The adjoining dining area is equally versatile, easily adapting as a family room, sitting area, or whatever best suits your lifestyle. Three generous bedrooms and a 4-piece bathroom complete the main floor. Move to the lower level, which offers a utility room with a workshop and laundry, a spacious storage area, and an additional bonus room that can evolve alongside your family's needs. Step outside and the possibilities continue. Spend summer days by the above-ground pool, watch the kids play, enjoy evenings around the pond, or make the most of the outbuilding for hobbies, storage, or weekend projects. An outdoor bathroom adds extra convenience when entertaining or spending long days outside. Whether you're hosting family gatherings, tending a garden, walking the forrest or simply enjoying the peaceful surroundings from the deck, this property offers the space to create the lifestyle you've been dreaming about. Home doesn't have to feel rushed, and here at 54038 Willford Road, life moves at just the right pace. NOTE: Property has a private gas well. (id:50964)
Royal LePage NRC Realty
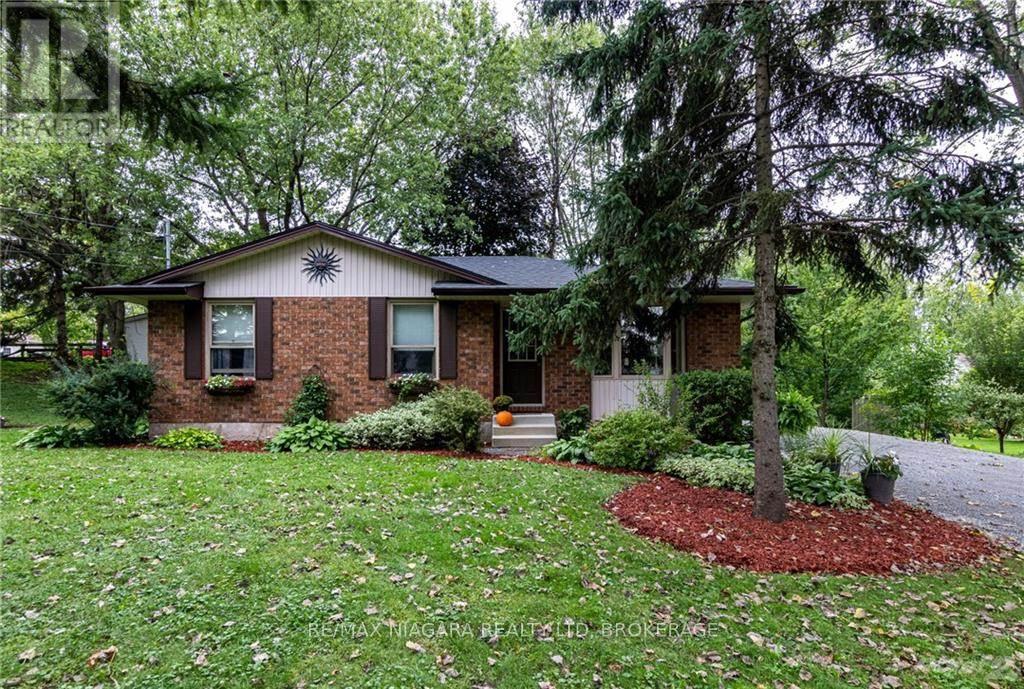
150 Elmwood Avenue
Fort Erie, Ontario
Well maintained Crystal Beach brick bungalow. Fresh and inviting. Amazing 159' X 78' ravined corner lot. Peaceful residential neighborhood within waking distance to the beach, restaurants, shops and other wonderful local amenities. Relax anytime on the very private oasis like 33' X 12' covered deck (2024) with hot tub. Other recent updates include bath redo (2024) and new eat in sized kitchen (2024) featuring beautiful butcher block counters. Bathroom skylight adds great natural light. Freshy painted throughout. Full basement offers in-law potential, rental potential, or room for the whole family. Roughed in bath. Attractive low maintenance landscape. Nice firepit area. Perfect parking for RV. Ample parking for 6 vehicles. (id:50964)
RE/MAX Niagara Realty Ltd
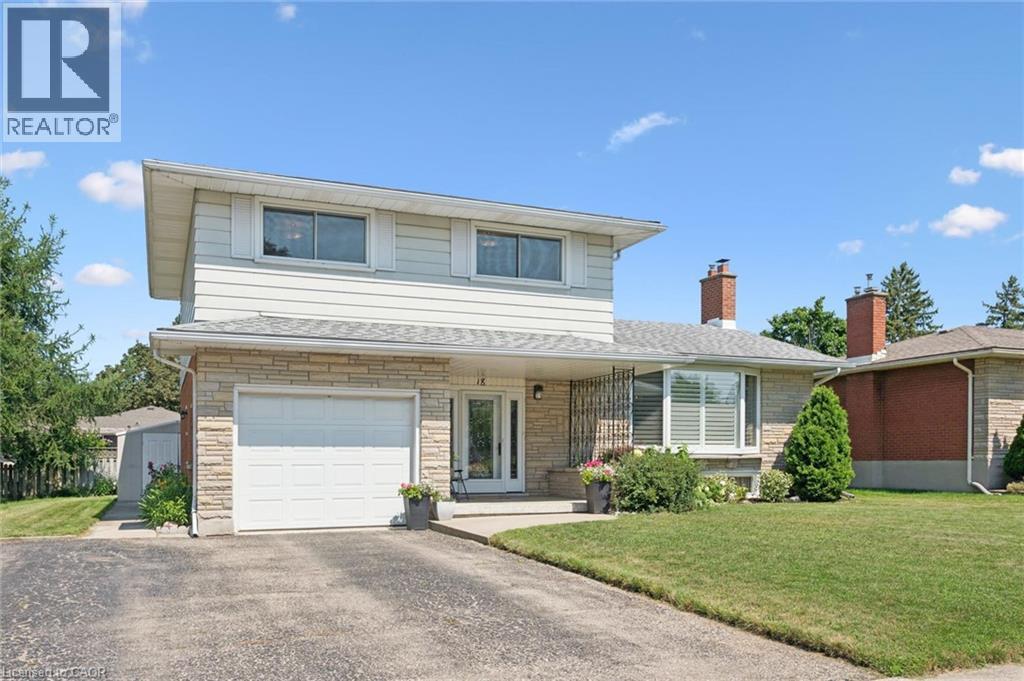
18 Strathcona Crescent
Kitchener, Ontario
Welcome to this impeccably maintained 4 level sidesplit in the sought after Heritage Park neighbourhood. Built with quality plaster construction and thoughtfully updated over the years, this inviting home offers a spacious and versatile layout designed for comfortable everyday living. The updated eat in kitchen provides a welcoming place to gather, while the bright main floor family room features a walkout to a spacious deck - perfect for relaxing, entertaining, and enjoying the outdoors. A finished recreation room offers even more space for movie nights, a games area, home office, or growing family. California shutters add timeless style throughout. Major updates include the furnace and central air conditioning (2021), owned water heater (2017), and owned water softener. Beautifully cared for and move in ready, this is a wonderful opportunity to make your home in one of the area’s most established and desirable neighbourhoods. (id:50964)
Royal LePage Wolle Realty
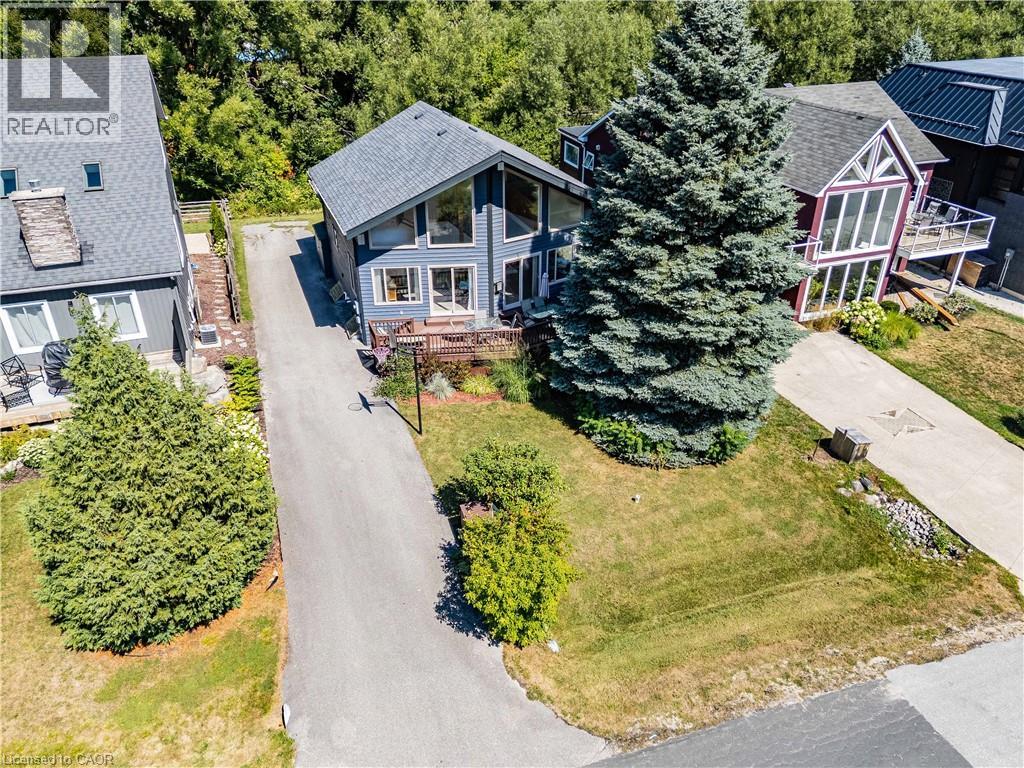
115 Pioneer Lane
The Blue Mountains, Ontario
Welcome home to an immaculate chalet retreat in the heart of Blue Mountain where mountain views, modern updates, and four-season living come together. Just steps to the ski lifts and Village, this property offers the perfect blend of comfort, style, and location for families or investors alike.Recently refreshed with new flooring on the main level and fresh paint throughout, the home is move-in ready and beautifully maintained. The open-concept main floor showcases a dramatic living room with soaring cathedral ceilings and a wall of windows that frame breathtaking slope views. A seamless flow connects the living area, dining space, and the spacious kitchen featuring stone countertops, plenty of cabinetry, and stainless-steel appliances, ideal for après-ski entertaining or hosting family gatherings.The layout is thoughtfully designed for both privacy and versatility. The main level offers a bedroom with ensuite privilege to a 4-piece bath, while the upper level features two additional bedrooms, two versatile lofts, and a convenient powder room. The lower level is a complete retreat of its own with two more bedrooms, a spacious games room with pool table, a spa-inspired bathroom with steam shower, laundry, and a separate outside entry, perfect for guests or multi-family use.Outdoor living spaces are equally impressive. A large front deck captures the energy of the mountain, while the back deck offers a covered hot tub and space for outdoor dining. The backyard extends into a natural setting with a tranquil creek, providing a peaceful backdrop for year-round enjoyment, from après-ski evenings under the stars to summer bbq's and cozy nights by the fire pit. Immaculate inside and out, this home is a rare opportunity to own a property that truly embraces the Blue Mountain lifestyle. Whether as a full-time residence, vacation home, or income-generating investment, this chalet offers the best of four-season living in an unbeatable location. (id:50964)
RE/MAX Escarpment Realty Inc.
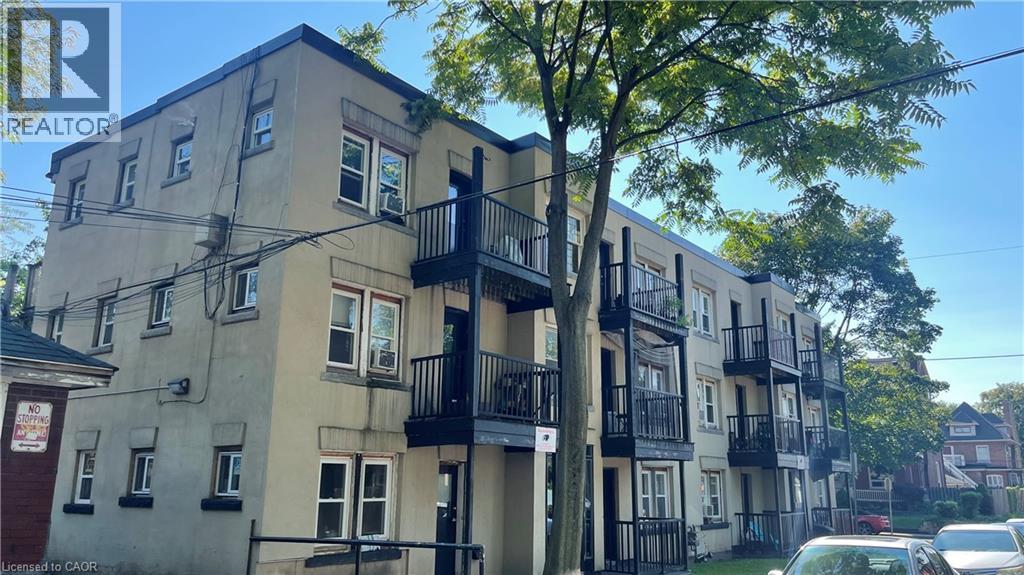
45 Carrick Avenue Unit# 2
Hamilton, Ontario
Well appointed one bedroom apartment on a mature Central Hamilton street! Tucked away in a safe, quiet neighbourhood, 45 Carrick Avenue offers an opportunity to live in a thriving area without breaking the bank. This thoughtfully updated unit comes equipped with a small outdoor patio. The kitchen features a sleek backsplash and full size appliances including a dishwasher. The living room is a large, well-lit space, perfect for unwinding. The bedroom offers ample closet space for storage. Four piece bathroom is clean and offers a sleek shower/tub. Hamilton Stadium is within walking distance, and local public transit is accessible in the immediate area. Tenant to pay hydro. (id:50964)
Corcoran Horizon Realty
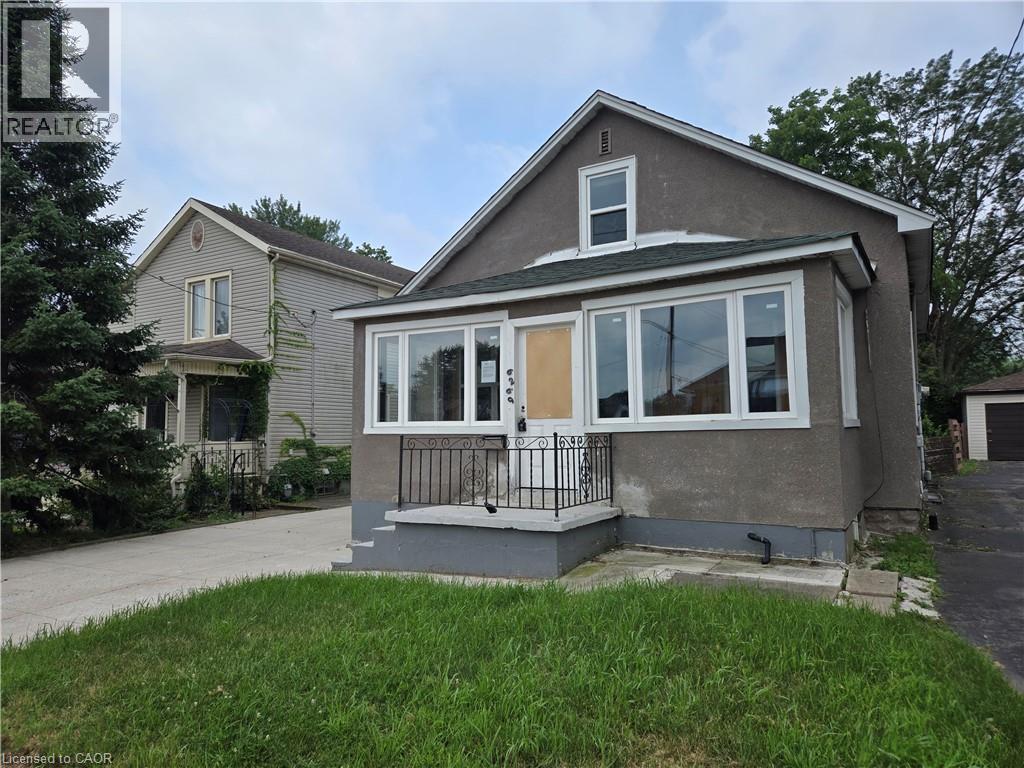
6269 Franklin Avenue
Niagara Falls, Ontario
Property sold As is, Where is basis. Seller makes no representation and/or warranties. (id:50964)
Royal LePage State Realty Inc.
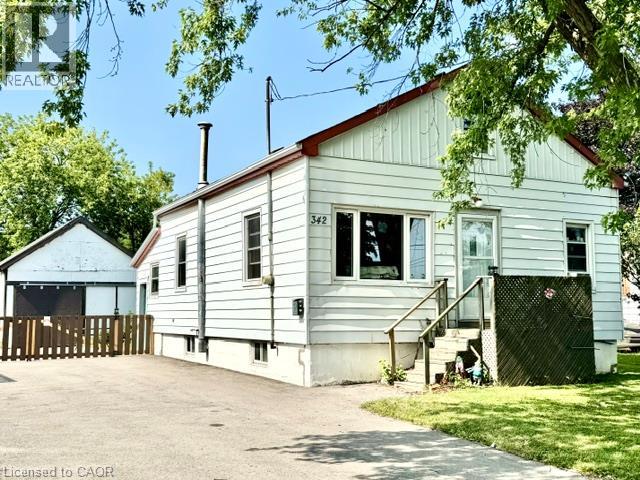
342 Barton Street
Hamilton, Ontario
Attention first time home buyers, investors and renovators! This 1-bedroom home is a true fixer-upper with incredible potential, situated on a generous lot in a convenient Stoney Creek location. Whether you're looking to renovate, rebuild or create your next investment project, this property offers a fantastic opportunity to add value. The upstairs space offers the ability to add more bedrooms and the large detached garage offers a large space for plenty of options. Bring your vision and transform this property into something special. Large lot, endless possibilities, and an affordable entry into the market for the right buyer. Don't miss this chance to unlock the potential of 342 Barton St. The home is being sold AS-IS, WHERE-IS, with no representations or warranties by the Seller (id:50964)
Sutton Group Innovative Realty Inc.
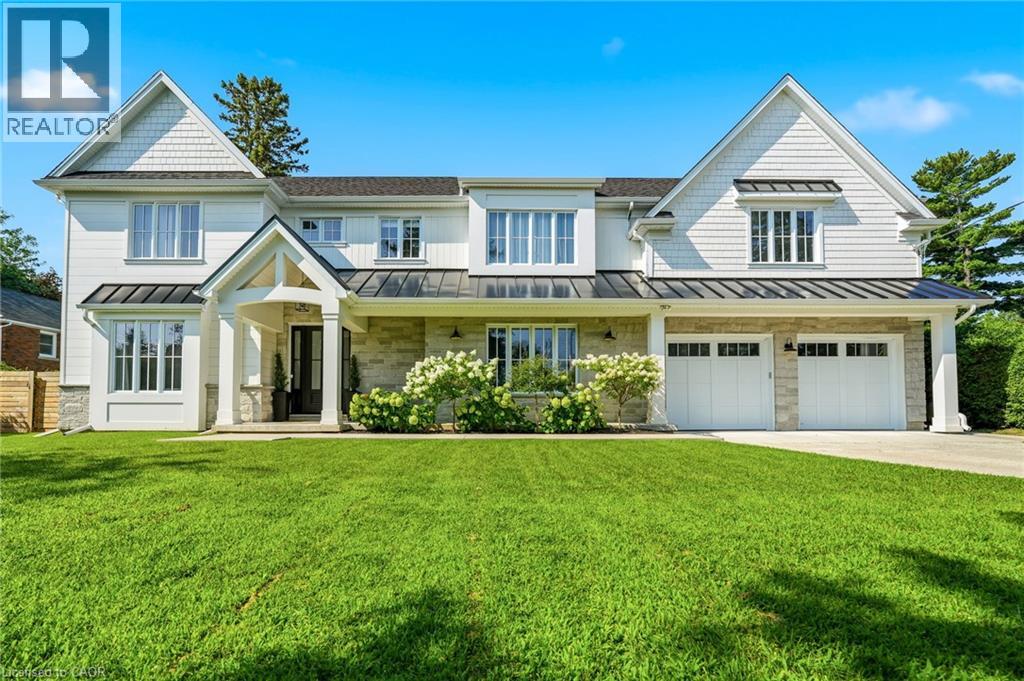
940 Gorton Avenue
Burlington, Ontario
Gorgeous modern farmhouse on a rare double lot on a beautiful tree-lined street in desirable Aldershot. This exceptional home was rebuilt from the foundation up, offering the quality and comfort of true new construction with timeless design and luxury finishes throughout. Featuring a stunning off-white Hardie board exterior, 9-ft ceilings and remote motorized blinds throughout, the home blends elegance with modern convenience.The beautiful open plan kitchen, living and dining room is perfect for entertaining, offering a bright and airy layout designed for everyday living. Offering 5 bedrooms and 6 bathrooms, this spacious home easily accommodates family and guests. The bedrooms include a convenient ground floor guest suite with ensuite, perfect for visitors or for those who prefer to avoid stairs.The double garage includes a bonus workshop or additional storage space at the rear, ideal for hobbyists or extra organization. The backyard is a private retreat with a saltwater pool featuring full-length steps and a separate swim spa, creating the ultimate space for relaxation and entertaining. Just minutes to scenic walking trails, the marina, Burlington Golf & Country Club, Go Train Station and excellent schools, this exceptional property combines luxury living with an unbeatable location. (id:50964)
RE/MAX Escarpment Realty Inc.
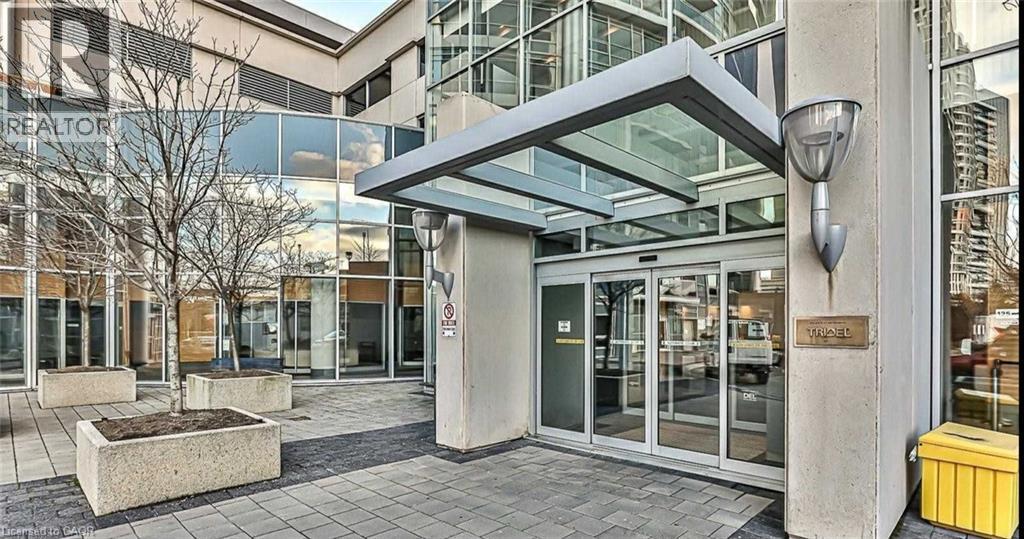
125 Village Green Square Unit# 2301
Scarborough, Ontario
Luxury Condo In Prime Agincourt Location. Modern & Sleek. Nice Layout With Open Concept.Large Living/Dining Space. Nice Bedroom W/Access To Bathroom. Amazing Views! Bedroom Balcony & Living Room Balcony. Million Dollar Amenities Include: 24Hr Concierge, Indoor Pool, Sauna, Movie Theater, Gym, Yoga/Dance Studio, Billiards, roof top terrace, Guest Suites, Billiards Room, Fitness & Recreation Center & Visitors Parking. Nice Clear Views. Top Notch Location With Great Parks & Trails! Minutes to Hwy 401, DVP, Kennedy Commons Plaza, Scarborough Town Centre, Agincourt Mall, TTC, and GO Transit. Residents have convenient access to transit, including bus routes and the Midland subway station - The Midland subway station (eastbound platform) is about a 10-minute walk (id:50964)
Royal LePage Signature Realty
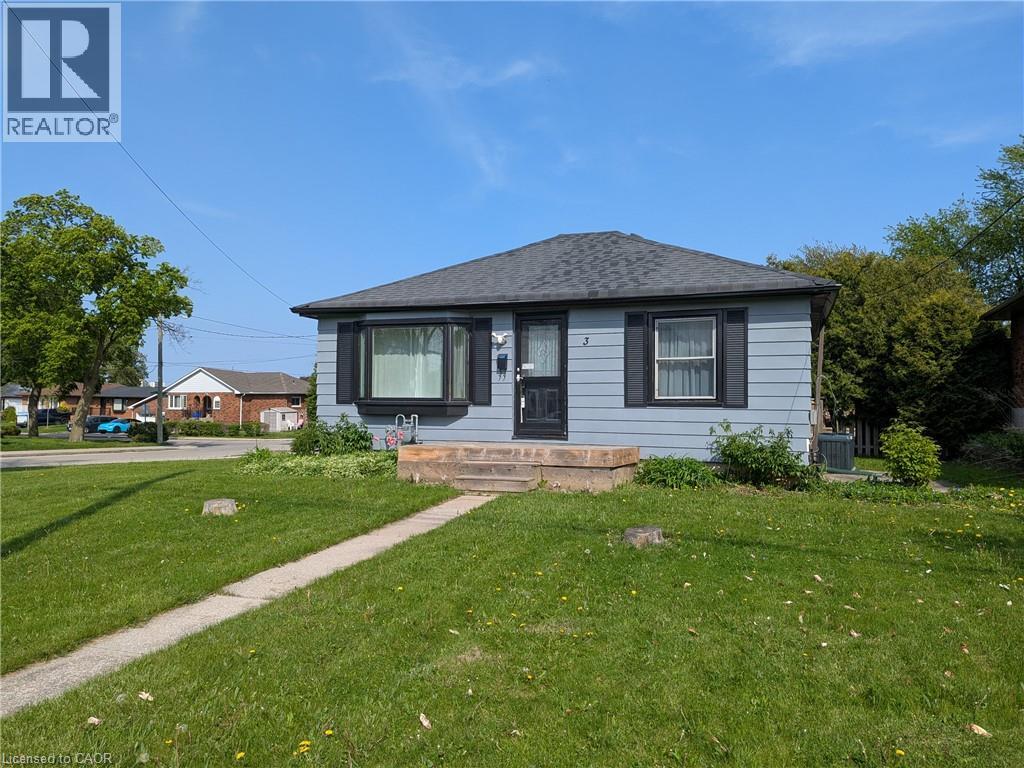
3 Maitland Avenue
Hamilton, Ontario
Welcome to this beautifully updated bungalow in Hamilton Mountain’s sought-after Greeningdon neighbourhood. Set within a family-friendly community, the home is conveniently close to schools, parks, shopping, recreation facilities, and easy access to the Lincoln M. Alexander Parkway. Move-in ready and well suited to first-time buyers, downsizers, or anyone looking for low-maintenance living, this inviting home offers a bright eat-in kitchen featuring quartz countertops, a classic white subway tile backsplash, and stylish modern finishes. New vinyl flooring and an updated four-piece bathroom further enhance its fresh, contemporary feel. Just off the back entrance, a large private deck provides an ideal space for summer barbecues, outdoor meals, and entertaining family and friends. The unfinished basement offers approximately 600 square feet of additional storage, hobby, or utility space, while the detached garage provides sheltered parking and excellent workshop potential. Two additional driveway parking spaces offer added everyday convenience. Whether you are searching for a comfortable home to enjoy right away or a property with long-term possibilities, this is an opportunity well worth seeing. (id:50964)
One Percent Realty Ltd.

394 Simpson Avenue
Welland, Ontario
Move-in ready! Welcome to 394 Simpson Ave. This home has been freshly renovated and ready for you to move in and enjoy. Renovations include: New shingles on rear portion of roof, floors relevelled in kitchen and upstairs bedroom/play room area, fully renovated main floor bathroom with all new fixtures, new floors throughout the house, on both levels, new kitchen countertops, new drywall throughout upper level, new drywall with pot lights in living room, fresh paint throughout, new doors to bedroom and bathroom, new ceiling light fixtures, new front porch Previously the front face of the home had new brick and windows installed (within 5 years). This property has a fully fenced yard with single car garage. Walk to local schools, grocery stores and all amenities. Steps away from city transit. (id:50964)
RE/MAX Niagara Realty Ltd
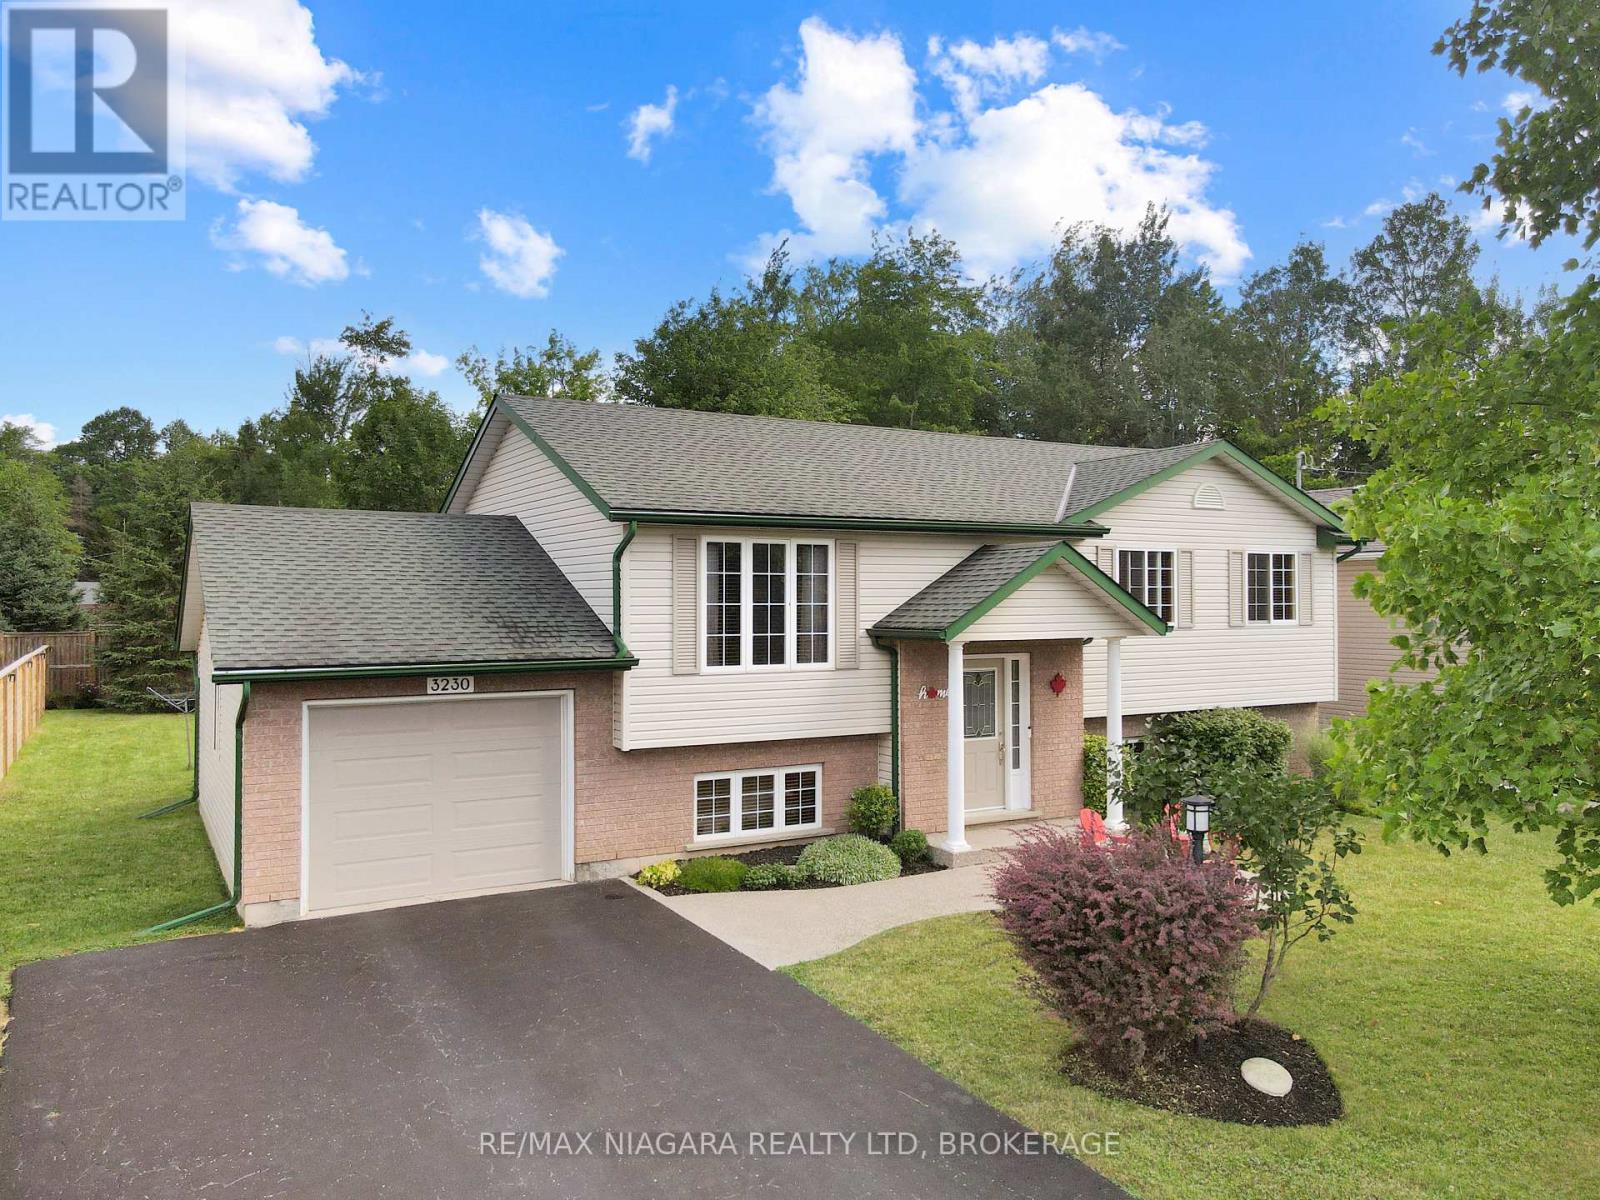
3230 Bethune Avenue
Fort Erie, Ontario
This immaculate 3+1 bedroom home offers two bathrooms, a spacious layout, and exceptional pride of ownership throughout. The bright eat-in kitchen features a comfortable dinette area overlooking a large, screened-in covered patio-an ideal space for relaxing, dining, or entertaining during the warmer months. The finished lower level includes a generous recreation room with a gas fireplace, creating a warm and inviting space for family gatherings. A convenient walkout from the laundry room provides direct access to the attached garage. Outside, the fully fenced backyard offers plenty of room to enjoy, complete with a lower wood deck, interlocking stone patio, and a dedicated firepit area. Located just a short walk from downtown Ridgeway, this home is close to local shops, restaurants, the Friendship Trail, and beautiful Bernard Beach. Thoughtfully maintained inside and out, this move-in-ready property offers comfortable living in one of Ridgeway's most desirable communities. (id:50964)
RE/MAX Niagara Realty Ltd
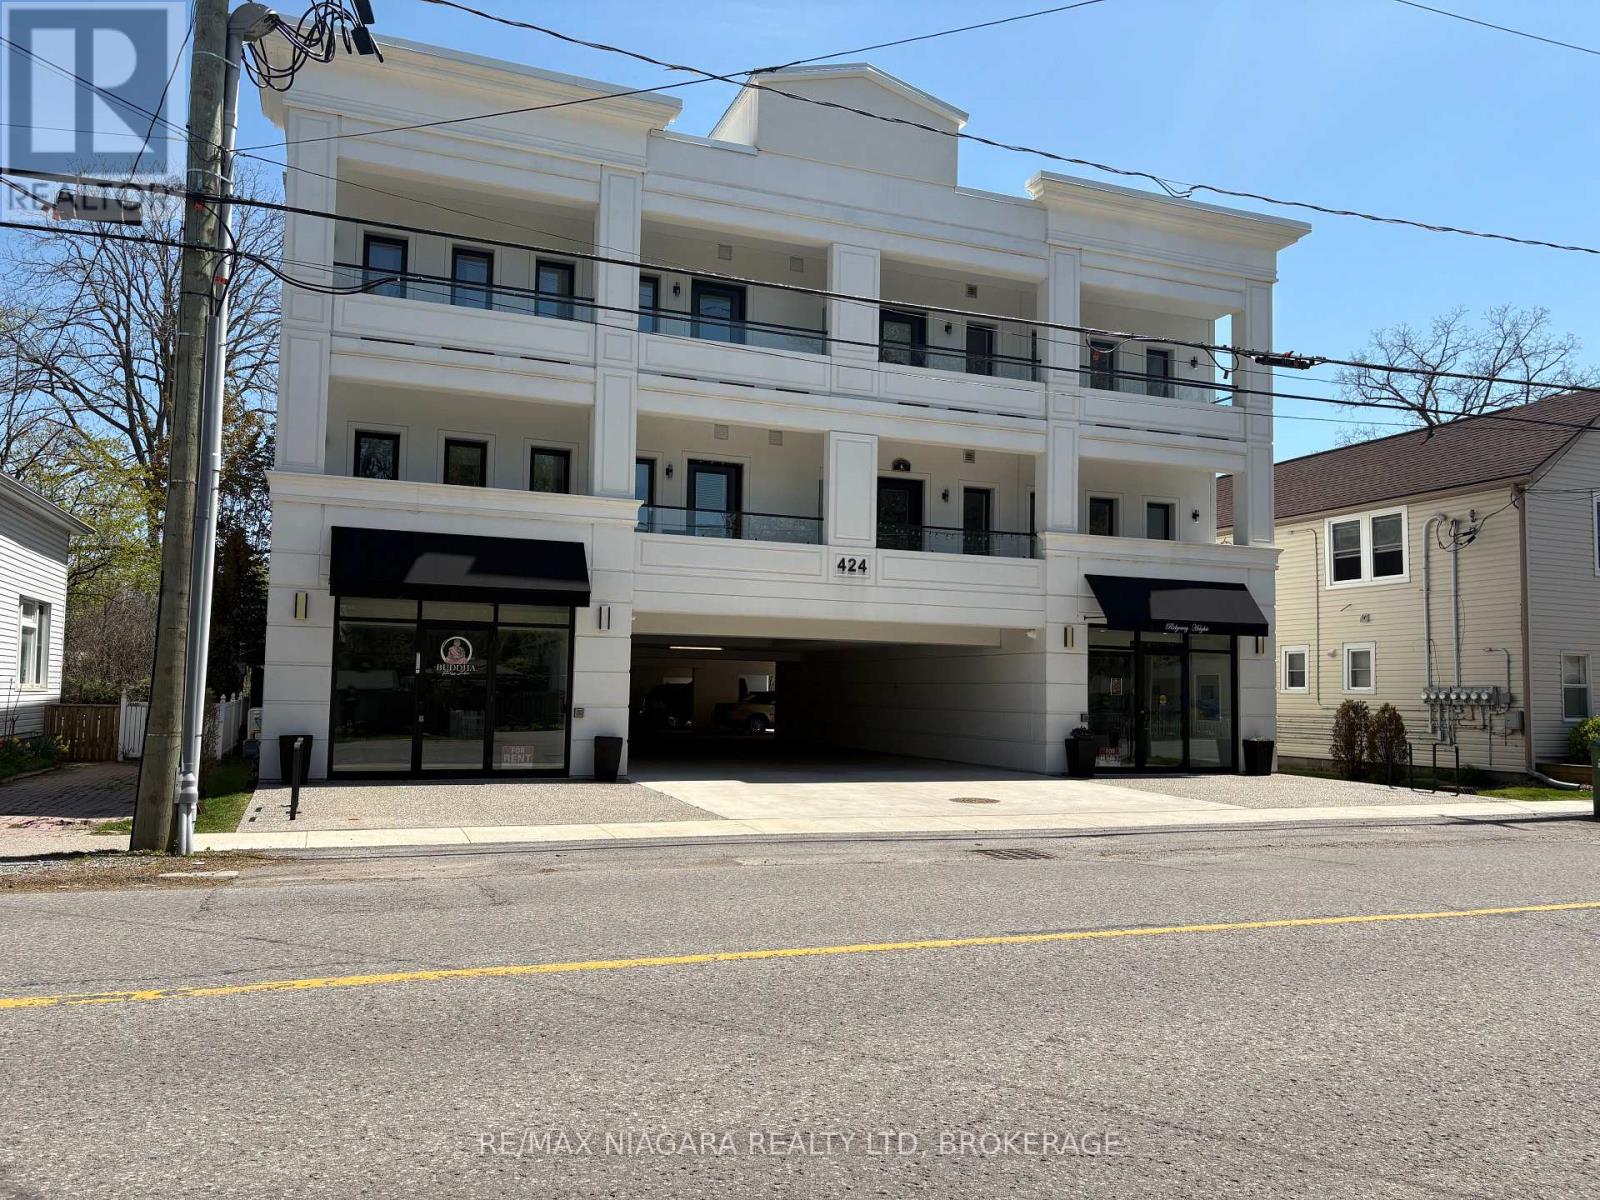
207 - 424 Ridge Road N
Fort Erie, Ontario
RESIDENTIAL LEASE in a Beautiful New Downtown Apartment Building! This second floor unit which features 2 bedrooms, a 3-piece bathroom, ensuite washer and dryer, kitchen and open living space with a door to a covered 10ft by 10ft patio. Common spaces include the main floor lobby entrance off Ridge Rd N, an elevator and two staircases. Enjoy being able to jump in your car in the winter instead of brushing off the snow! Each unit has one reserved/assigned parking space in the street-level covered parking area. Gas and water included in monthly rent. Great location, steps away from downtown shops, restaurants and services as well as the summer farmer's market and the 26km Friendship Trail. It's only a 2 minute drive to Crystal Beach's sand and surf! (id:50964)
RE/MAX Niagara Realty Ltd
107 Roger Street Unit# 308
Waterloo, Ontario
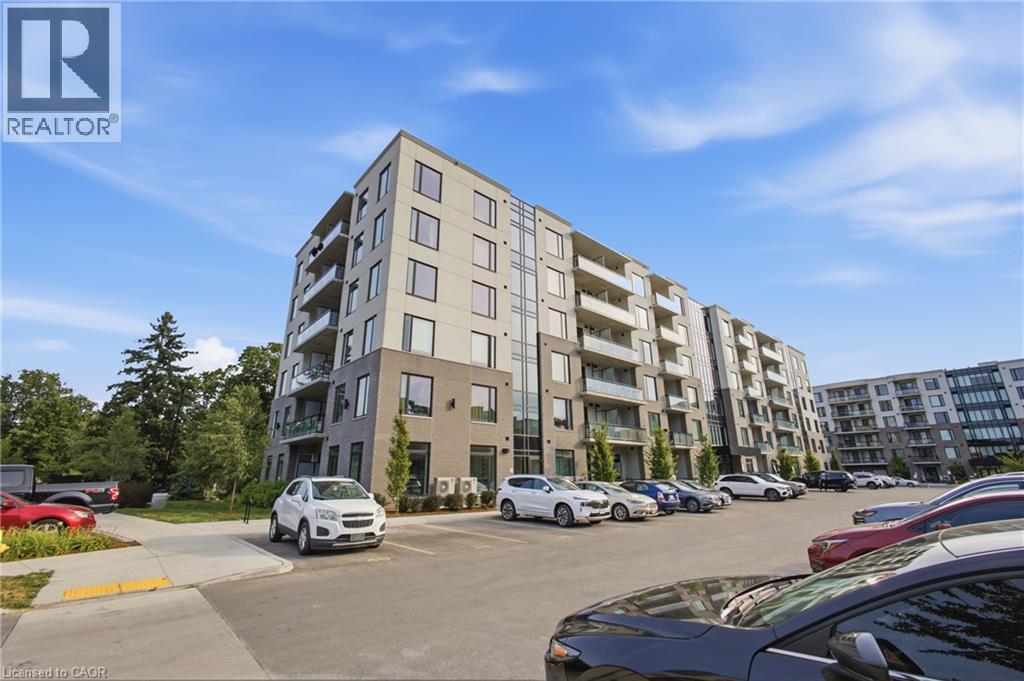
When you want all the conveniences of Uptown Waterloo while enjoying peaceful, quiet surroundings, look no further than 107 Roger Street. This newer building offers the perfect balance of urban convenience and tranquil living. Enjoy easy access to Uptown's vibrant restaurants, cafes, boutique shopping, wellness studios, parks, and trails, all just a 15 minute walk away, while coming home to a peaceful, tucked away setting. Unit 308 is a beautifully designed 1 bedroom, 1 bathroom condo that offers an ideal blend of functionality, comfort, and style. As you enter, you're welcomed by a spacious foyer that creates a sense of separation from the main living area and features a deep coat closet. Conveniently located nearby is the in-suite laundry room, complete with additional storage space. The thoughtfully designed kitchen offers plenty of cabinetry, full-size appliances, and a versatile island that's perfect for meal preparation while comfortably seating three. The open-concept layout flows seamlessly into the bright living room, where large windows fill the space with natural light and provide access to your private balcony. Surrounded by mature trees, the balcony is a peaceful retreat where you can enjoy morning coffee, watch the seasons change, and take in the sights and sounds of local birdlife. Inside, you'll also appreciate the generously sized linen closet, a 4 piece bathroom, and a spacious bedroom with room for more than just a bed, creating a comfortable and functional living space. One owned parking space is included, and residents enjoy access to a large party room for entertaining and a playground within the complex. For commuters, the expressway is just a five-minute drive away, providing quick access throughout Waterloo Region. Offering an exceptional combination of peace, comfort, convenience, and connectivity, this is an outstanding opportunity for first-time buyers, professionals, investors, or anyone looking to enjoy the best of Waterloo living. (id:50964)
Royal LePage Wolle Realty
7171 Lionshead Avenue Unit# Basement
Niagara Falls, Ontario
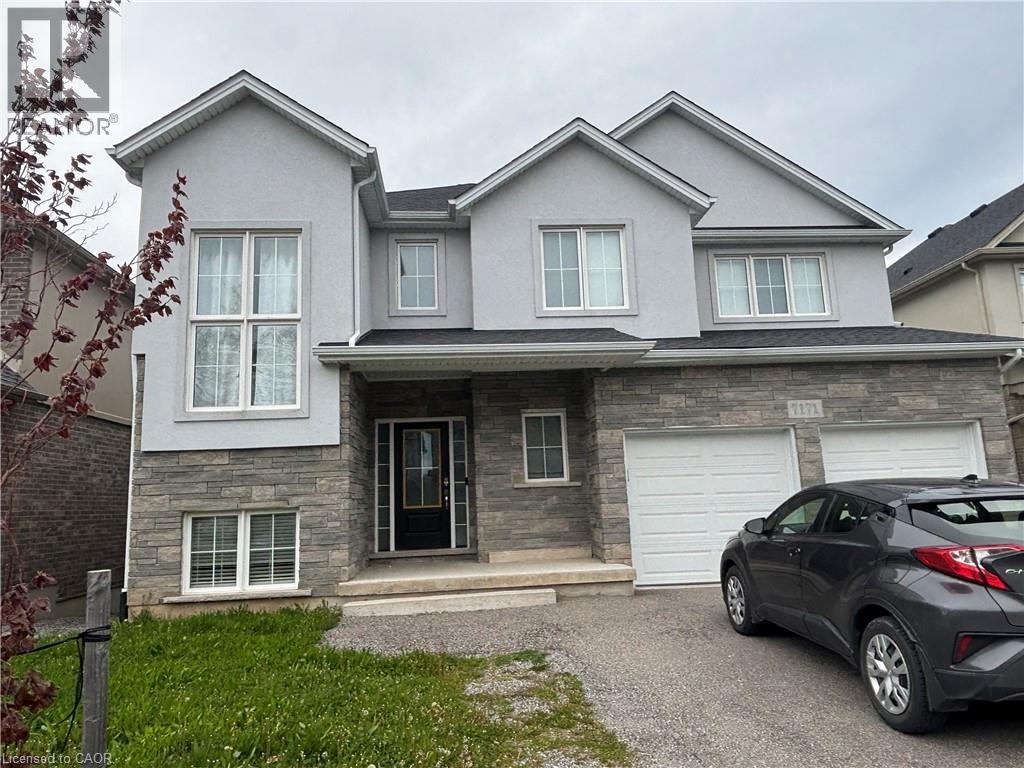
Welcome to 7171 Lionshead Avenue. An ideal bright & spacious lower level (BSMT) unit located in the upscale Thundering Waters community. The all around serenity and peaceful atmosphere makes this community so inviting. This well designed unit boasts of an exclusive private walk-out entrance opening into an expansive living space. The pry bedroom is generously sized leading to a bonus room that could be used as a 2nd bedroom or office space. Other great benefits include; Laundry en-suite (not shared with upper level), dish washer in Kitchen and the overall carpet free feel of this home. Enjoy quick access to the QEW, Trails, Parks, Thundering Waters Golf Club and much more! (id:50964)
Homelife Miracle Realty Ltd
30 Regent Avenue Unit# 56
Hamilton, Ontario
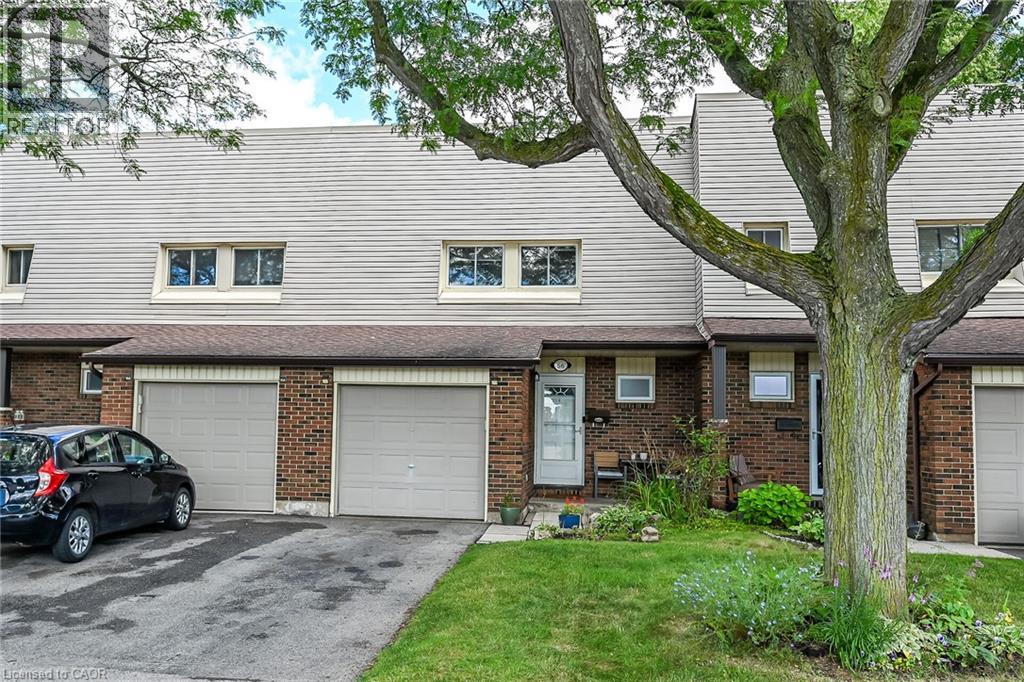
Welcome to this clean, bright, well-kept four-bedroom townhome in a convenient Hamilton Mountain location. Freshly painted throughout, this desirable “street” unit offers move-in-ready, economical living with a private driveway accommodating two vehicles plus an attached one-car garage. The carpet-free main floor features a bright living room, separate dining area and refreshed kitchen with crisp white cabinetry. Upstairs are four bedrooms and a four-piece bathroom, while the partially finished, open-concept basement provides additional living space and a third bathroom. Close to shopping, schools, parks, public transit and everyday conveniences, this is an excellent opportunity for first-time buyers, growing households or investors. (id:50964)
RE/MAX Escarpment Realty Inc.
390 Driftwood Drive
Kitchener, Ontario
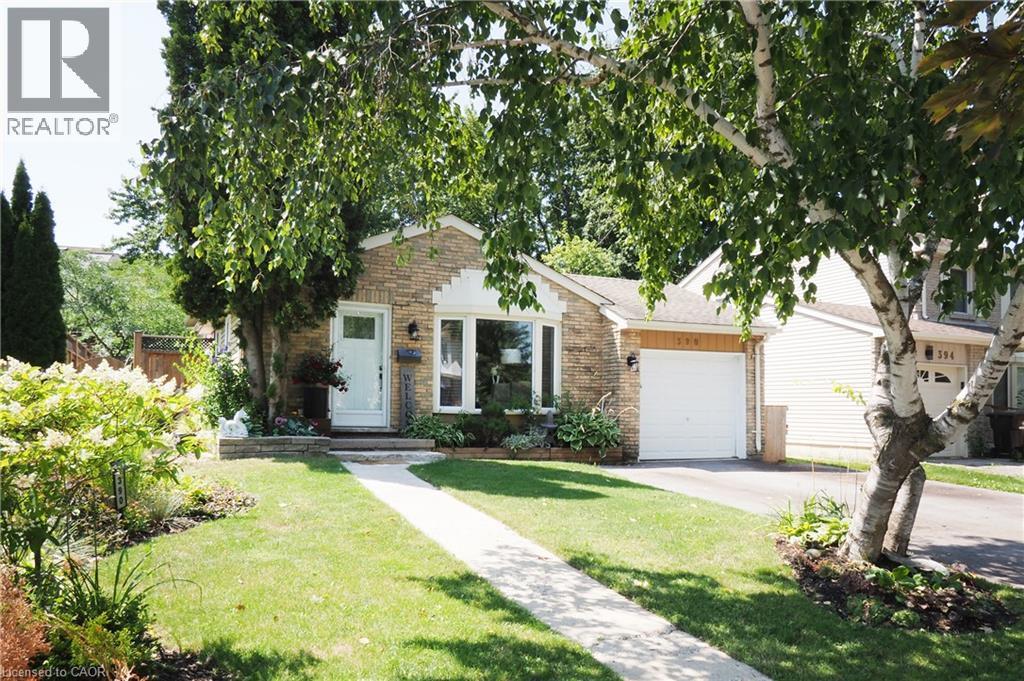
Welcome to 390 Driftwood Drive, located in the highly desirable Forest Heights neighbourhood. This well-maintained 4-level backsplit offers a functional family layout with 3 bedrooms, 1.5 bathrooms, bright principal rooms, and a spacious family room featuring a cozy wood-burning fireplace. Pride of ownership is evident throughout with numerous quality updates completed over the years. Major improvements include the roof shingles(2016), central air conditioning (2016), and the majority of the windows (2016), with **two additional kitchen windows replaced in 2024**. The bathroom has been beautifully refurbished, while 2021 brought updated lighting, ceiling fans and fresh interior paint, giving the home a bright, modern feel. Step outside to your own private backyard retreat featuring new decking and fencing (2021), an above-ground pool with a **gas heater**, and a **newer pump and filter (approximately two years old)**—perfect for entertaining or enjoying warm summer days with family and friends. Additional highlights include a **new garage door opener (2025)**, an **oversized double-wide driveway 2025**, a partially finished lower level, and a mature 45' x 111' lot. Ideally located close to schools, parks, playgrounds, shopping, public transit, walking trails and convenient expressway access, this is an exceptional opportunity to own a move-in-ready home in one of Kitchener's most sought-after family neighbourhoods. (id:50964)
RE/MAX Solid Gold Realty (Ii) Ltd.
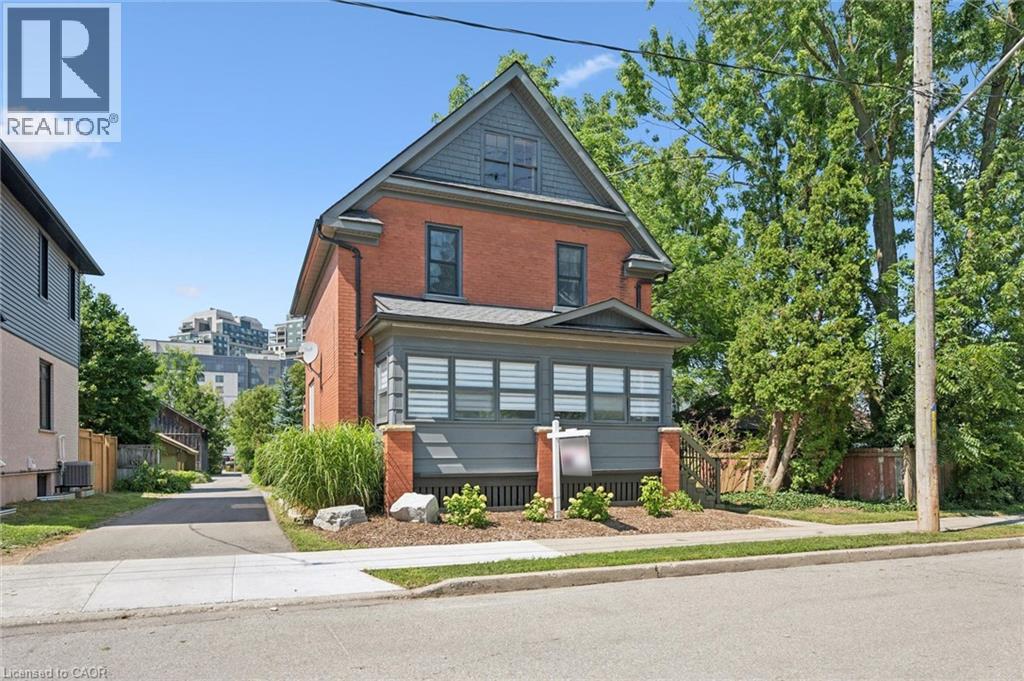
100 Dawson Street
Waterloo, Ontario
Welcome to the heart of Uptown Waterloo, where vibrant city living meets timeless charm. Just steps from boutique shopping, cafes, restaurants, parks, and everything this sought-after neighbourhood has to offer, this beautifully maintained 2 1/2-storey double-brick home is the perfect blend of character and modern comfort. The open-concept main floor is designed for both everyday living and entertaining, featuring rich Brazilian cherry hardwood floors, a spacious kitchen with a centre island, an inviting dining area, and a bright living room, all complemented by a convenient two-piece powder room. A sunroom off the main level provides the perfect spot to relax with your morning coffee or unwind at the end of the day. Upstairs, the generously sized primary bedroom was thoughtfully created by combining two bedrooms and can easily be converted back to a three-bedroom layout if desired. A full main bathroom with heated floors and second bedroom complete the second floor, while the finished attic offers exceptional versatility as an additional bedroom, home office, yoga studio, creative space, or the ultimate teenage retreat. The finished lower-level recreation room creates a cozy hideaway for movie nights, gaming, or quiet relaxation. Step outside to your own private backyard oasis. A sprawling deck with a built-in tiki bar and draft beer hookup is made for entertaining, while the secluded hot tub offers a peaceful escape. The beautifully landscaped, oversized yard also features natural gas connected to the fire pit for effortless evenings under the stars, along with a detached garage/shed providing excellent storage and flexibility. This is a rare opportunity to enjoy a character-filled home on an impressive lot in one of Waterloo's most desirable neighbourhoods—where you can leave the car behind and walk to everything Uptown has to offer. (id:50964)
Peak Realty Ltd.
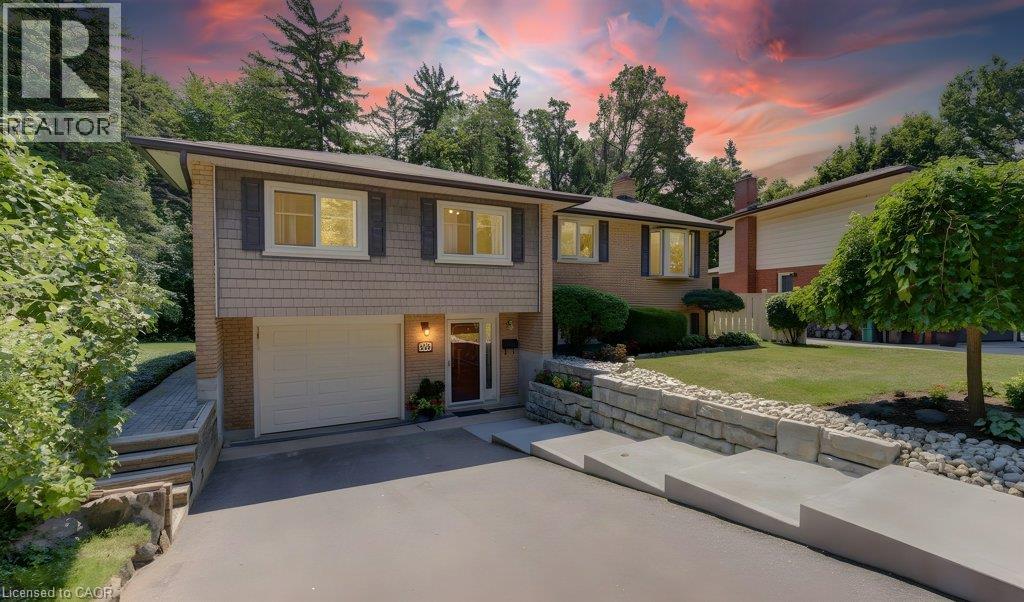
518 Twin Oaks Crescent
Waterloo, Ontario
Welcome to this beautifully maintained 3-bedroom, 2-bathroom home, perfectly situated on a quiet, family-friendly street in a highly desirable neighbourhood. Offering a functional layout, quality updates, and an exceptional location, this home is ideal for growing families, first-time buyers, or investors alike. The heart of the home is the bright and inviting main floor, where the kitchen and living room seamlessly connect to a spacious sunroom addition completed in 2007. Filled with natural light, this versatile space is perfect for entertaining, relaxing with family, or enjoying your morning coffee year-round. Downstairs, the fully renovated basement provides additional living space that's ideal for a recreation room, home office, gym, or guest retreat. Step outside to enjoy the beautifully updated outdoor living areas, featuring a new concrete patio (2023), a rebuilt deck (2024), and attractive concrete front steps (2022), creating excellent curb appeal and plenty of space to enjoy the outdoors. Conveniently located within walking distance of elementary schools, with easy transit access to the universities and just minutes from the expressway, this home offers the perfect combination of comfort, convenience, and lifestyle. Don't miss your opportunity to make this move-in ready home your own! (id:50964)
Mcintyre Real Estate Services Inc.
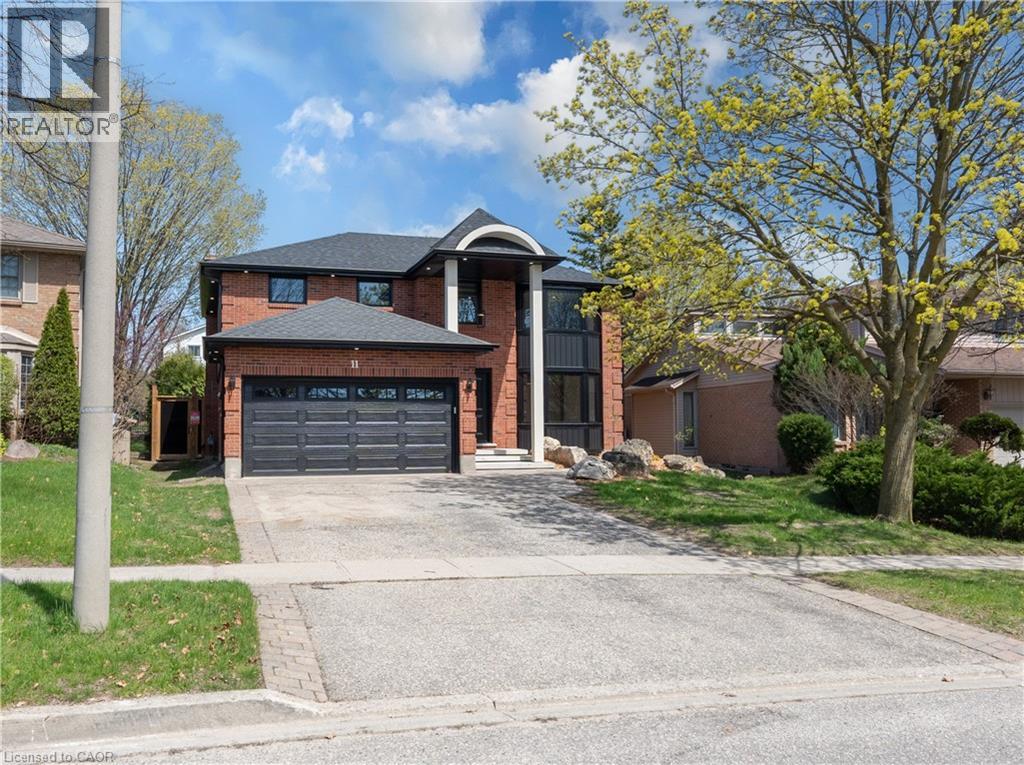
11 Bridlewood Drive
Guelph, Ontario
Welcome to 11 Bridlewood Drive, a beautifully renovated home nestled in one of Guelph’s most desirable and family-friendly neighborhoods. This inviting property offers the perfect blend of comfort, style, and convenience, making it ideal for growing families, or those looking to settle into a peaceful community. Step inside to discover a bright and spacious layout featuring generous living areas, large windows that fill the home with natural light, and a warm, welcoming atmosphere throughout. The kitchen is thoughtfully designed with ample cabinetry and workspace, perfect for everyday living and entertaining alike. Upstairs, you’ll find well-sized bedrooms offering comfort and privacy, while the bathrooms are tastefully finished to meet modern needs. The laundry is upstairs as well for convenience. The home also provides additional space for a home office which can double as a bedroom with an en suite on the main level. Outside, enjoy a private backyard with a large covered patio and an outdoor fireplace—ideal for relaxing, gardening, or hosting summer gatherings. The property also includes ample parking and is situated on a quiet street, adding to its overall appeal. Located just minutes from schools, parks, shopping, and all the amenities that Guelph has to offer, this home combines suburban tranquility with urban convenience. Don’t miss your opportunity to own this charming property in a sought-after location! (id:50964)
Red And White Realty Inc.
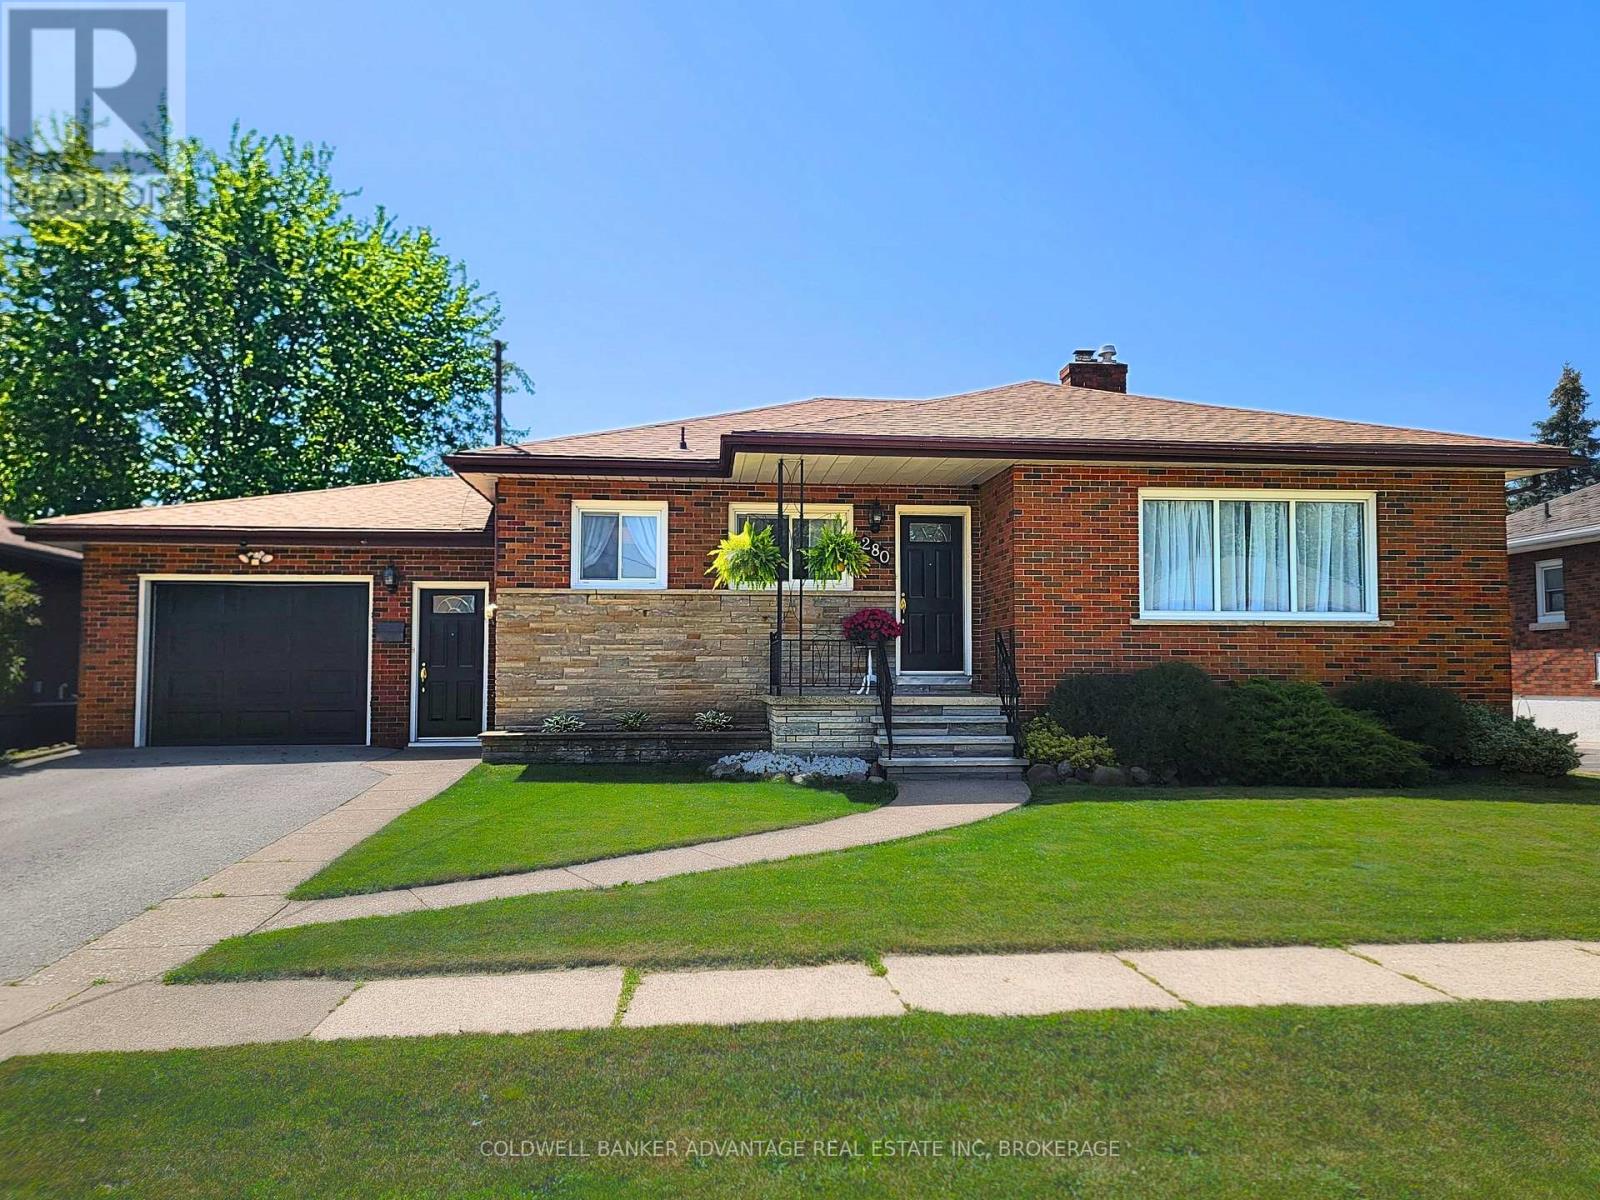
280 Clarke Street
Port Colborne, Ontario
NO REAR NEIGHBOURS! Welcome to this solid brick bungalow in one of Port Colborne's most sought-after, family-friendly neighbourhoods. Set on an approx. 66 x 120 ft lot backing onto a massive green space, this backyard is the perfect place to enjoy your morning coffee under the covered patio while watching ships pass by. Step out your back gate to a huge open green space where kids can play soccer, throw a football, hit a few golf balls, or simply enjoy the outdoors, with Lockview Park just steps away. The east-facing main floor offers 3 bedrooms with hardwood flooring, a full 4-piece bathroom, and a spacious open-concept eat-in kitchen overlooking the inviting living room, where large windows fill the space with beautiful morning sunshine. A convenient mudroom with a separate entrance, an oversized storage closet, and direct access to both the attached garage and backyard makes everyday family living a breeze. The finished basement features a second kitchen, 3-piece bath, rec room, dining area, canning room, and abundant storage, making it ideal for family living, an in-law suite, or future income potential. Enjoy the fully fenced, landscaped backyard with a spacious covered interlocking brick patio, raised garden beds, custom patio planter boxes with privacy trellises, and a powered workshop shed on a concrete pad. The arena, Vale Health & Wellness Centre, walking trails, elementary schools, and Lakeshore Catholic High School are all nearby, with Nickel Beach just a short bike ride away. Additional highlights include an attached garage, waterproofed basement, economical cast iron hot water heating with an updated boiler, central air (2024), and a location that's hard to beat. With no rear neighbours, ship views, a massive green space just beyond your back gate, and an unbeatable family-friendly location, homes like this don't come around often. Don't miss your opportunity to make it yours! (id:50964)
Coldwell Banker Advantage Real Estate Inc
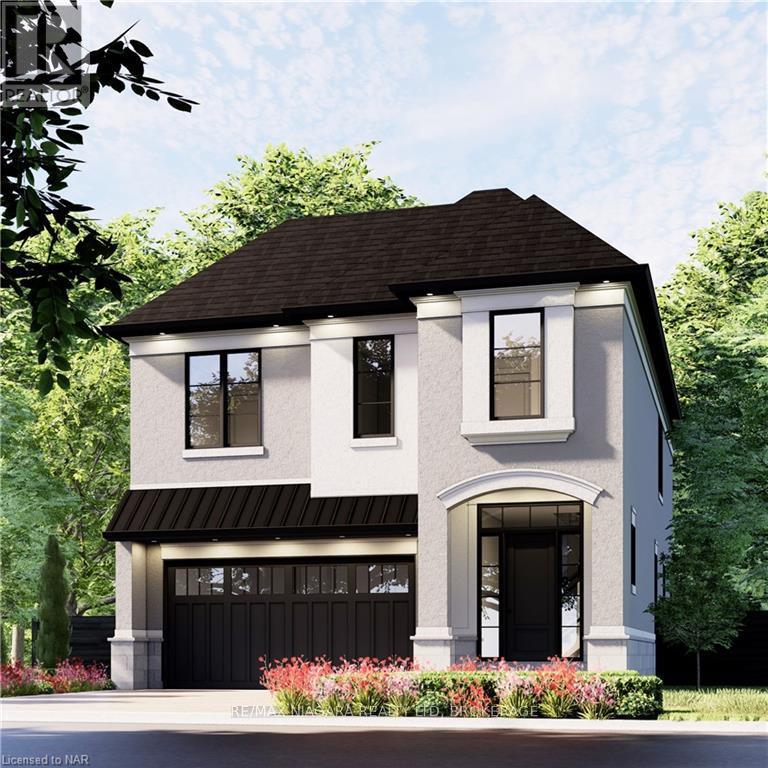
Lot 11 Lucia Drive
Niagara Falls, Ontario
Welcome to luxury living in Terravita, Niagara Falls' luxury new home community. This brand-new to be built by Kenmore Homes home offers over 4,000 sq. ft. of living space, blending style, comfort, and thoughtful design. Featuring 10' ceilings on the main floor, the home is filled with natural light and elevated by 8' doors, and pot lights throughout.With 4+1 bedrooms and 3.5 bathrooms, this home is ideal for families or guests, with each bedroom offering direct bathroom access. The gourmet kitchen oversized island, and butler's station/coffee bar with pantry closet.The primary suite includes a walk-in closet and a spa-inspired ensuite with a glass-tiled shower, and freestanding tub. Upstairs, a versatile loft provides additional living space, and second-floor laundry. The large unfinished basement adds flexibility with legal egress windows, bathroom rough-in and plenty of opportunity to design whatever suits your needs. Outside, enjoy timeless curb appeal with a stone and stucco facade, paver stone driveway, front irrigation system, and covered rear patio. Conveniently located near schools, walking trails, golf courses, wineries, dining, amenities, and quick QEW access. Move-in ready with a flexible closing date. (id:50964)
RE/MAX Niagara Realty Ltd