

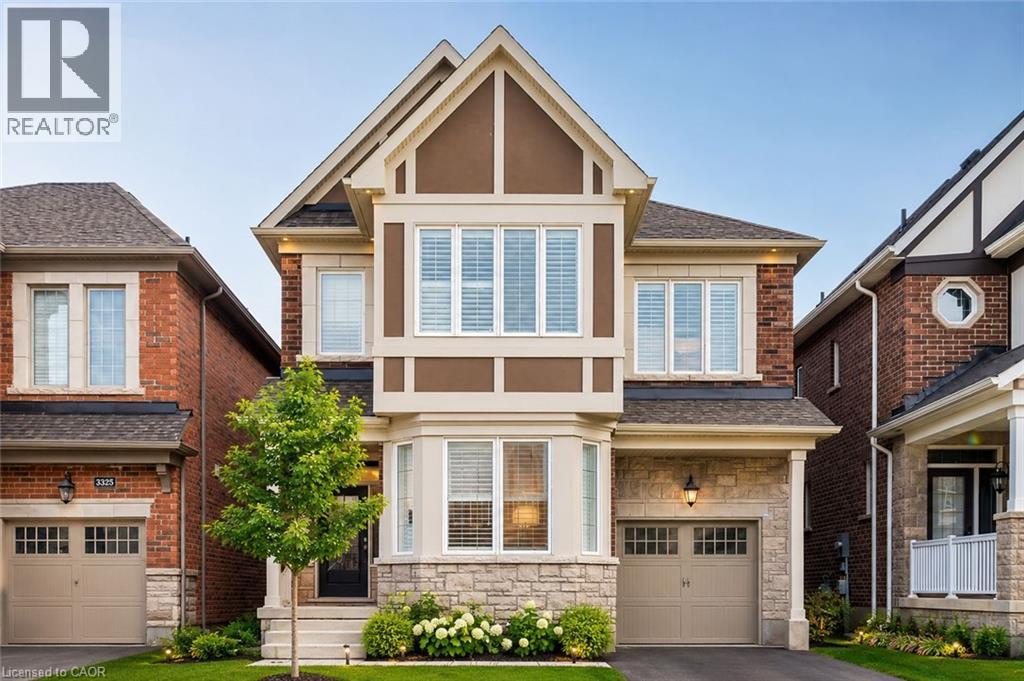
3321 Mintwood Circle
Oakville, Ontario
Picture yourself coming home to a bright and beautifully fully finished 1-bedroom basement apartment in one of Oakville's most desirable communities. Designed for comfortable everyday living, this well-maintained unit features a spacious open-concept layout, two generously sized bedrooms, a modern 3-piece bathroom, and a stylish kitchen with stainless steel appliances, ample cabinetry, and plenty of counter space. Large windows provide an abundance of natural light, creating a warm and inviting atmosphere throughout. Enjoy the convenience of a private separate entrance, in-suite laundry, and one parking space. Situated in a quiet, family-friendly neighbourhood close to parks, schools, shopping, restaurants, public transit, Oakville Trafalgar Memorial Hospital, and major highways including the 403, 407, and QEW. A perfect home for professionals, couples, or small families seeking comfort, convenience, and an exceptional location. (id:50964)
Charissa Realty Inc.
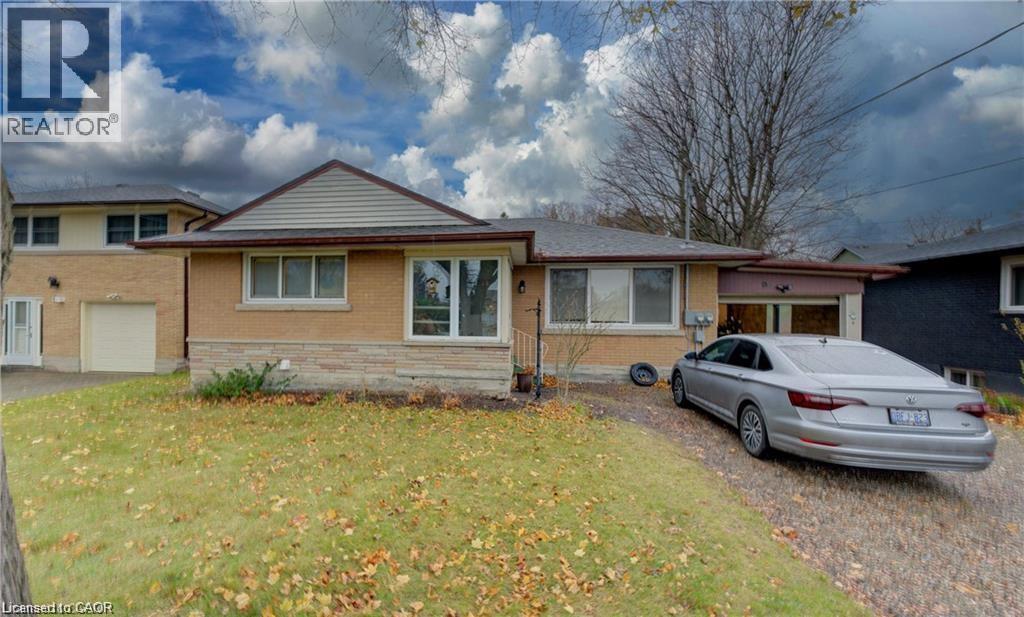
90 Clive Road Unit# Lower Level
Kitchener, Ontario
Searching for a rental that combines convenience, charm, and location? Welcome to 90 Clive Road! This 2-bedroom, 1-bathroom basement unit is ideally situated in Kitchener's East Ward, just steps from Rockway Gardens and Golf Course, picturesque parks and trails, The Aud, and quick access to the expressway. Plus, it’s close to all the essentials, including Fairview Mall, Downtown Kitchener, the Farmers Market, and the LRT, ensuring you’re minutes away from everything! Inside, enjoy modern updates like new flooring, sleek pot lights, a spa-like 5-piece bathroom, and a fully equipped kitchen with stainless steel appliances, quartz countertops, a stylish backsplash, and plenty of storage. For added convenience, this unit includes in-suite laundry and access to a 1-car garage. Don’t miss out—schedule your private tour today! (id:50964)
Flux Realty
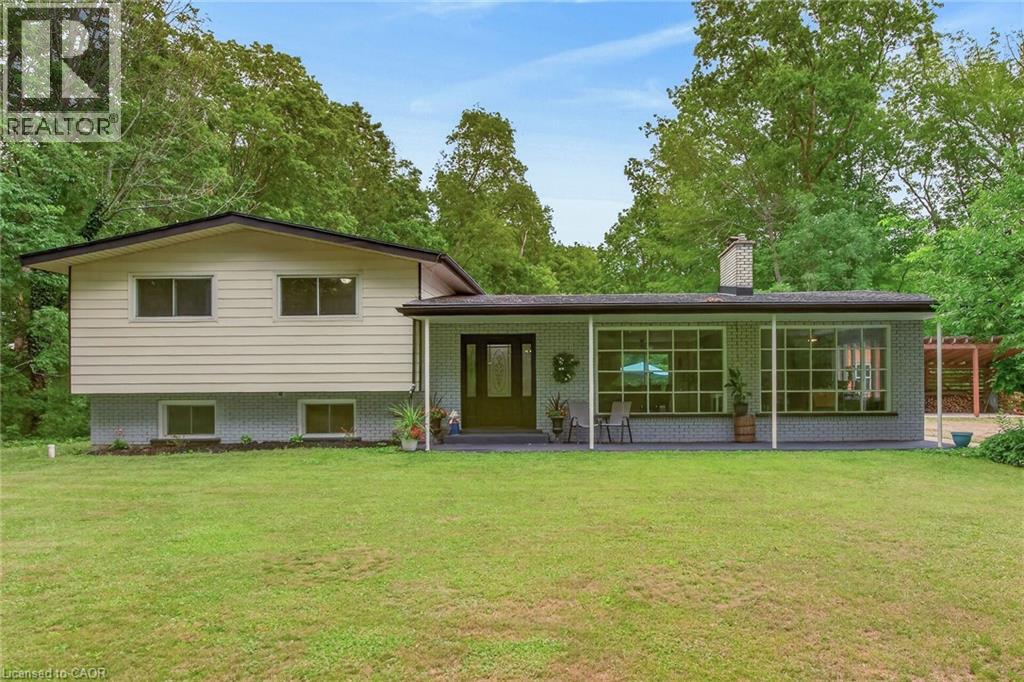
138 Reicheld Road
Selkirk, Ontario
Ideally located, Beautifully presented 5 bedroom, 2 bathroom home situated on 2.92 acre mature treed lot offering a “park like” setting & the privacy and seclusion that even the most discerning Buyer will appreciate all on a dead end street. From the moment you enter the tree lined circular driveway this exceptional property will be sure to impress with great curb appeal, newly built storage / wood shed, oversized detached Quonset garage with hydro, ample parking, brick & complimenting sided exterior, tastefully landscaped, hot tub area, custom fire pit, & extensive paver stone patio for entertaining. The flowing interior layout is set up perfectly for an in law suite with separate walk out basement entrance and features over 2000 sq ft of exquisitely updated living space highlighted by hardwood flooring throughout main floor, updated eat in kitchen with ample cabinetry, formal dining area, living room with fireplace set in brick hearth, additional MF family room, & welcoming foyer. The upper level includes 3 spacious bedrooms & primary 4 pc bathroom. The basement features 2 additional bedrooms, custom designed laundry area, 4 pc bathroom, gym area, ample storage, utility area, & unfinished rec room area to add to the overall living space. Upgrades include A/C – 2026, roof shingles – 2019, furnace – 2017, 3 fireplaces in total, modern decor, fixtures, & lighting, & more. Conveniently located within minutes of Lake Erie, Selkirk, Cayuga amenities, & Port Dover. Relaxing commute to Hamilton, 403, & QEW. A truly Irreplaceable Country setting that can not be replicated. Experience Selkirk Country Living at its Finest! (id:50964)
RE/MAX Escarpment Realty Inc.
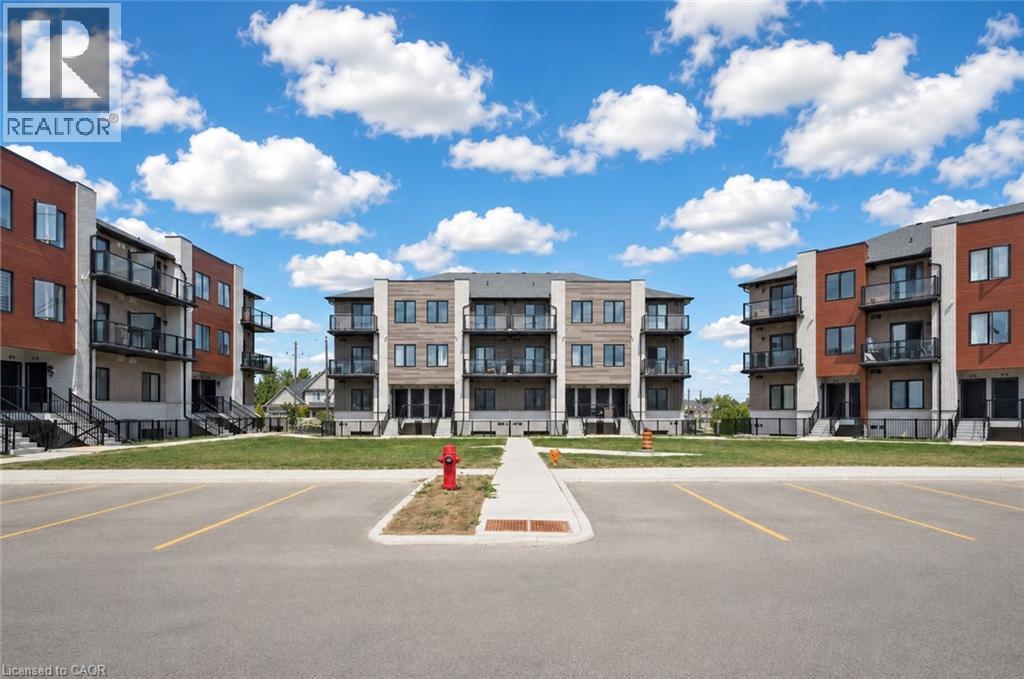
10 South Creek Drive Unit# 3
Kitchener, Ontario
Welcome to 10 South Creek Drive, Unit 3 – a beautifully upgraded, like-new end-unit townhouse located in the highly sought-after Doon South community. Available for immediate occupancy, this bright and modern 2-bedroom, 3 bathrooms home is perfect for families, couples or working professionals. Step inside to a carpet-free, open-concept layout filled with natural light thanks to the additional windows exclusive to this end unit. The stunning upgraded kitchen features elegant blue cabinetry, quartz countertops, stylish finishes, and brand-new stainless steel appliances, making it the perfect space for everyday living and entertaining. The spacious living and dining area offers a warm, inviting atmosphere with direct access to a private balcony, ideal for enjoying your morning coffee or relaxing in the evening. A convenient powder room completes the main level. Upstairs, you’ll find two generous bedrooms and two full bathrooms. The primary bedroom offers its own private balcony, creating the perfect retreat to unwind after a long day. A spacious laundry area adds everyday functionality and convenience. Situated in one of Kitchener’s most desirable neighbourhoods, this home is just minutes from Highway 401, Conestoga College, parks, schools, shopping, restaurants, walking trails and public transit. Don’t miss this incredible opportunity to lease a modern, move-in-ready home in a fantastic location. Book your private showing today and make 10 South Creek Drive, Unit 3 your next home! (id:50964)
RE/MAX Twin City Realty Inc.
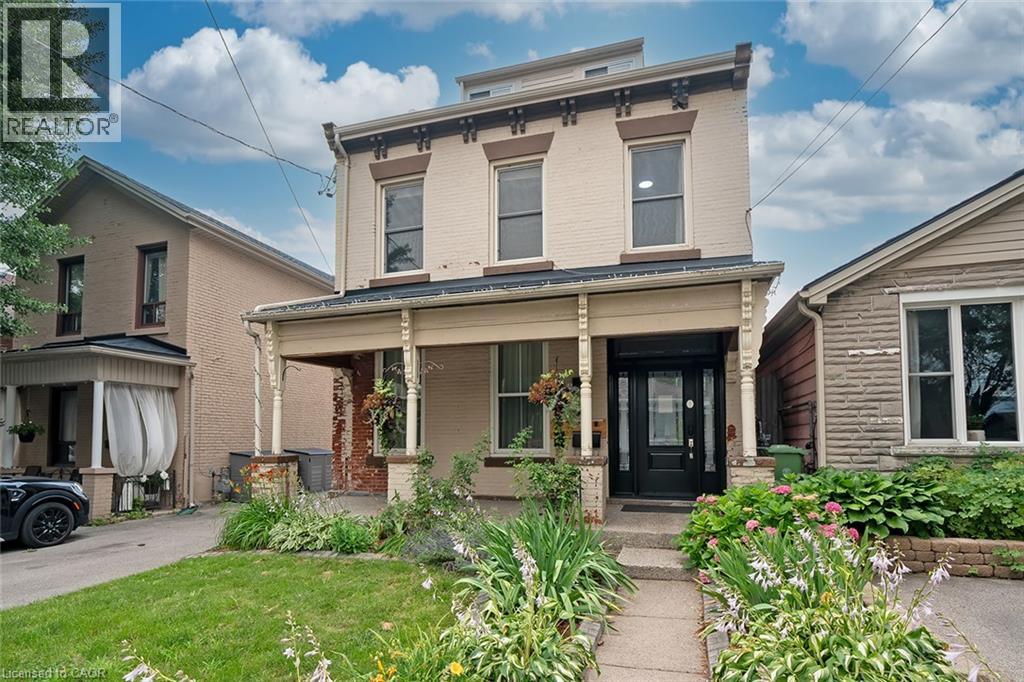
87 Colbourne Street Unit# 2
Hamilton, Ontario
Live close to the action without living in the middle of the noise. This well-kept, 2-bedroom, second floor suite is located in a beautifully maintained triplex, just a few doors down from Bay Street and James Street North. Walk to West Harbour GO in approximately nine minutes, with Bayfront Park, the yacht and sailing clubs, shops, cafes, restaurants, and some of Hamilton’s best neighbourhood amenities all close by. It’s a genuinely walkable, bike-friendly, and transit-connected location, with easy GO access to Toronto and HSR routes at your door connecting to McMaster University, Mohawk College, and Hamilton Airport. The walk-up suite offers two full bedrooms, each with a closet, an eat-in kitchen, in-suite laundry, and a recently updated 4-piece bathroom. Some furniture may also be available for added convenience. The shared building foyer includes individual shoe cubbies, bench seating, mailboxes for all three units, and a dedicated video doorbell and camera system for each suite. Pet-friendly. No use of the front or rear yard and no driveway parking. Street permit parking is typically available through the City of Hamilton. (id:50964)
RE/MAX Escarpment Realty Inc.
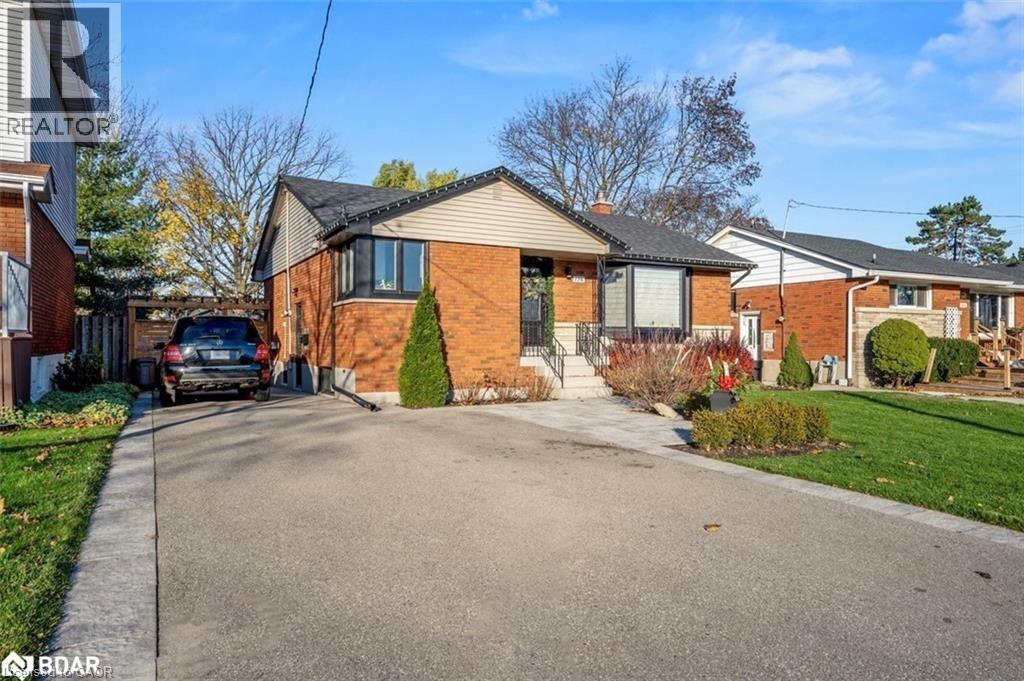
126 West 26th Street Unit# Lower
Hamilton, Ontario
Thoughtfully designed 1-bedroom lower unit in a quiet, welcoming pocket of Hamilton's West Mountain. This isn't just a rental its a place to exhale. Enjoy a massive family room with a fireplace that practically begs for cozy nights in, a super functional kitchen where you'll actually want to cook, and a huge backyard that feels like your own private retreat. Bonus: parking for two, because life's better without a daily parking shuffle. Perfect for someone who appreciates comfort, space, and a little calm in their day. A genuinely lovely place to call home. (id:50964)
Rock Star Real Estate Inc.
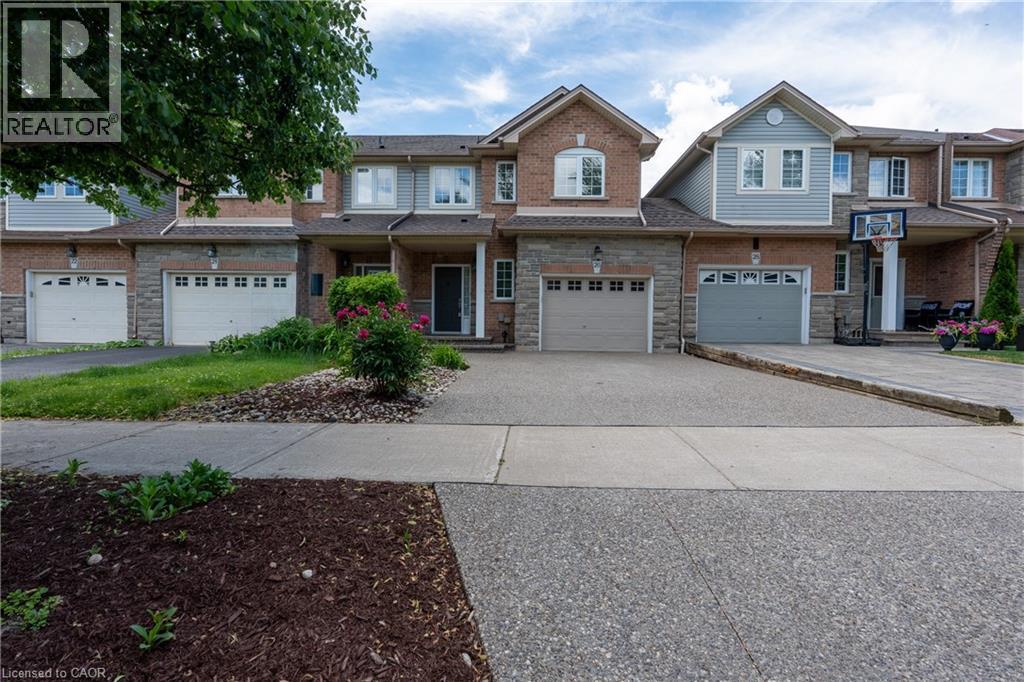
26 Olivia Place
Ancaster, Ontario
No fee freehold townhome attached only by the garage, located in sought after Ancaster. This meticulously maintained home is ideal for first time buyers, downsizers, and investors alike. Offering 3 spacious bedrooms, 2.5 bathrooms, and a practical, well designed floor plan, this home combines comfort, functionality, and style. The bright open concept main floor flows seamlessly into the updated kitchen and living area, featuring hardwood flooring and desirable southern exposure that fills the home with natural light throughout the day. Upstairs, a rare and versatile loft space is currently used as a workspace, making it perfect for remote professionals, additional family living, or creative use. A standout feature is the impressive 1.5 car garage, offering exceptional storage and functionality, along with convenient direct access to the backyard, a rare bonus for townhomes. The true highlight of this property is the incredible backyard oasis. Backing onto lush greenery and surrounded by mature trees, the outdoor space is thoughtfully finished for low maintenance living with no grass to cut, making it ideal for relaxing or entertaining. Conveniently located just minutes from shopping, schools, parks, restaurants, and all amenities, with easy access to major highways. Additional features include a backflow valve in the cold cellar, central vacuum, automatic garage door opener, 2 car driveway, concrete backyard patio completed in 2025, new fence in 2023, and roof completed in 2016. (id:50964)
RE/MAX Escarpment Leadex Realty
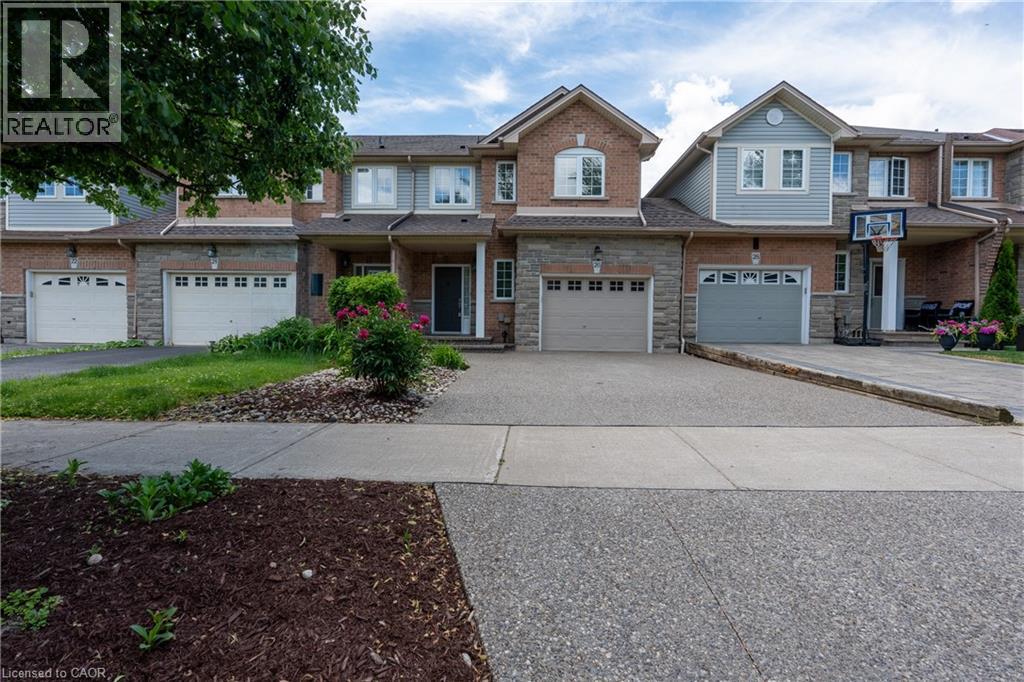
26 Olivia Place
Ancaster, Ontario
Landlord looking For AAA tenants, This meticulously maintained home is ideal for first time buyers, downsizers, and investors alike. Offering 3 spacious bedrooms, 2.5 bathrooms, and a practical, well designed floor plan, this home combines comfort, functionality, and style. The bright open concept main floor flows seamlessly into the updated kitchen and living area, featuring hardwood flooring and desirable southern exposure that fills the home with natural light throughout the day. Upstairs, a rare and versatile loft space is currently used as a workspace, making it perfect for remote professionals, additional family living, or creative use. A standout feature is the impressive 1.5 car garage, offering exceptional storage and functionality, along with convenient direct access to the backyard, a rare bonus for townhomes. The true highlight of this property is the incredible backyard oasis. Backing onto lush greenery and surrounded by mature trees, the outdoor space is thoughtfully finished for low maintenance living with no grass to cut, making it ideal for relaxing or entertaining. Conveniently located just minutes from shopping, schools, parks, restaurants, and all amenities, with easy access to major highways. (id:50964)
RE/MAX Escarpment Leadex Realty
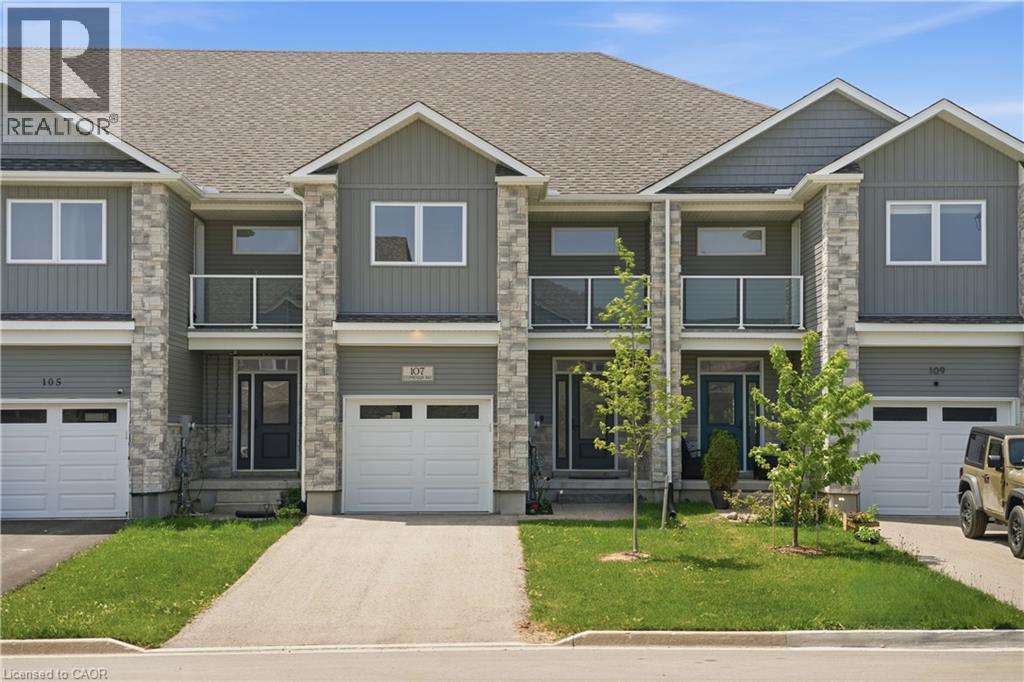
107 Stephenson Way
Palmerston, Ontario
Welcome to this stylish and move-in ready townhouse located in the charming community of Palmerston. This spacious 3-bedroom, 2.5-bathroom home offers the perfect blend of comfort, functionality, and contemporary design. Inside, you'll find a bright open-concept layout accented by beautiful hardwood flooring, modern fixtures, and high-quality finishes throughout. The updated kitchen is both functional and inviting, featuring stainless steel appliances, granite countertops, and plenty of room for everyday living and entertaining. The cozy living room is centered around a gas fireplace, while sliding doors lead to a private deck - ideal for relaxing outdoors or hosting guests during the warmer months. Additional highlights include backyard access directly from the garage, a private corridor at the back of the house, and no shared parking for added convenience and privacy as well as the sidewalk is on the opposite side of the street which allows for more parking. Upstairs, the spacious primary bedroom serves as a private retreat with its own balcony and 3-piece ensuite. Two additional bedrooms and another 3-piece bathroom provide flexible space for growing families, guests, or a dedicated home office. Situated close to parks, local shops, schools, and recreation, this home offers small-town living with all the conveniences nearby. Experience the warmth and sense of community that make Palmerston such a wonderful place to call home. (id:50964)
Exp Realty
904 Paisley Road Unit# 202
Guelph, Ontario
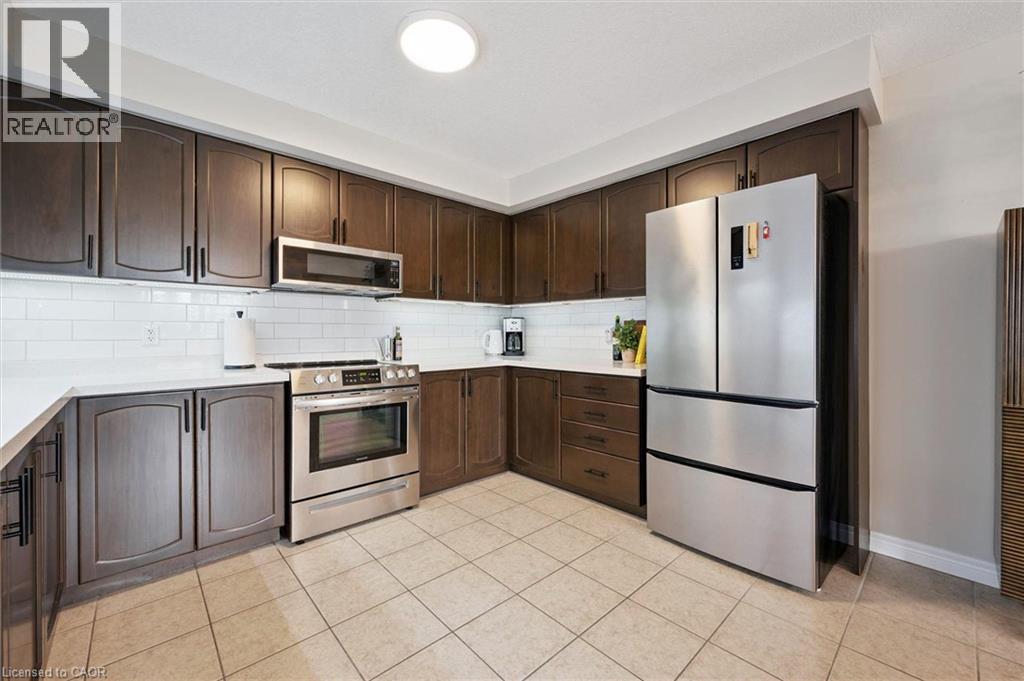
Welcome to 202-904 Paisley Rd, a one-of-a-kind 2-storey boutique condo offering 1295 sqft of thoughtfully designed living space, complete with 2 bedrooms, a den and 2 bathrooms! The main level features a spacious kitchen with quartz countertops, subway tiled backsplash, high-end stainless steel appliances and ample cabinetry and prep space. The kitchen flows seamlessly into the generous dining area, offering plenty of room to host family and friends. The bright and inviting living room is highlighted by a massive window that fills the space with natural light. A convenient powder room with quartz completes this level. Upstairs, you’ll find a spacious primary bedroom with a rustic barn door leading to a large walk-in closet and access to a stylish 4-piece cheater ensuite featuring a shower/tub combination and a sleek quartz vanity. An additional generously sized bedroom with a double closet provides excellent space for family, guests or a roommate. This level also offers the convenience of a stylish second-floor laundry closet with beautiful tiling, along with a versatile den—perfect for a home office, hobby room or quiet reading nook. The building itself offers everyday convenience right at your doorstep, with Vitality Fitness and a charming crepes and coffee shop located on-site. Around the corner, you’ll find a spin studio, convenience store and plenty of nearby amenities including Costco, restaurants, shops, LCBO, West End Community Centre and so much more. Minutes from the Hanlon Parkway, allowing for easy access to the 401. A stylish, unique condo in an ultra-convenient west-end location—this one is truly a must-see (id:50964)
RE/MAX Real Estate Centre Inc.
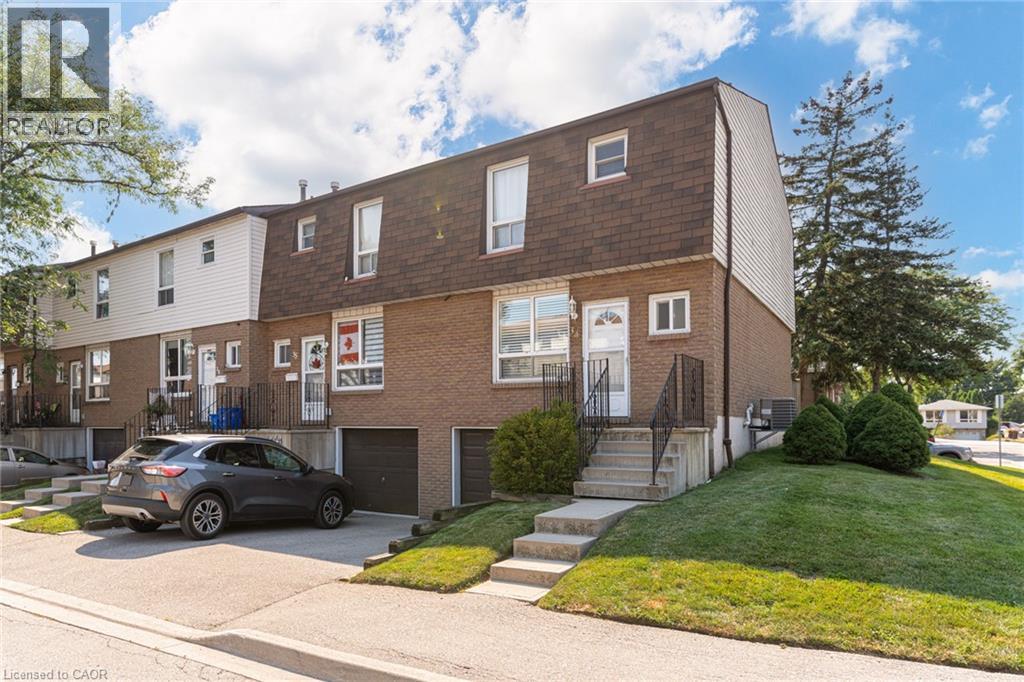
1301 Upper Gage Avenue Unit# 34
Hamilton, Ontario
Bright, beautifully updated, and ideally located, this end-unit townhome in Hamilton Mountain's desirable Quinndale neighbourhood offers comfortable, low-maintenance living just minutes from walking trails, shopping, restaurants, transit, and convenient highway access. The open-concept main floor is thoughtfully designed for everyday living and entertaining, featuring hardwood and tile flooring, an updated kitchen, a spacious dining area, a convenient powder room, and a sun-filled living room with walkout access to the private back patio. Upstairs, you'll find three generously sized bedrooms and a renovated 3-piece bathroom with a modern walk-in shower. The lower level offers inside access to the attached garage, a laundry area, and flexible unfinished space that's ready to suit your lifestyle—whether you need extra storage, a home gym, hobby space, or the opportunity to create additional finished living space. Offering a fantastic combination of updates, functionality, and an unbeatable location, this home is an excellent choice for first-time buyers, professionals, couples, or anyone looking to enjoy easy living in a well-established Hamilton Mountain community. (id:50964)
Royal LePage State Realty Inc.
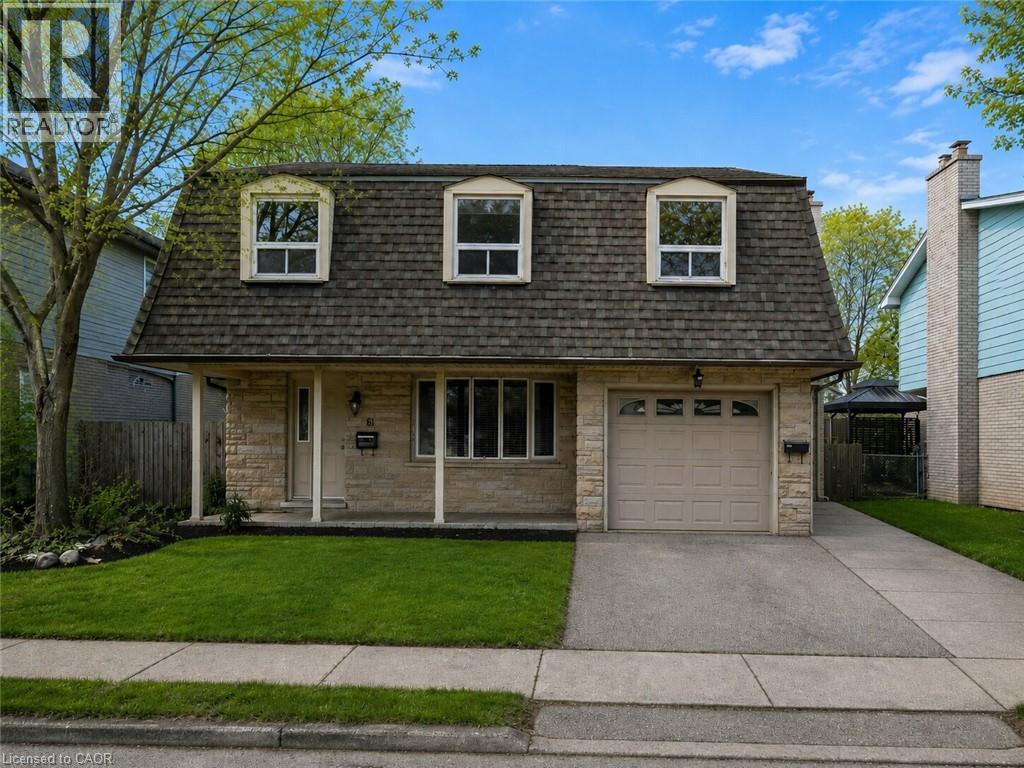
61 Vanier Drive Unit# Main
Guelph, Ontario
Discover comfortable living at 61 Vanier Drive in Guelph! This main-level unit is now available for lease and features a spacious 4-bedroom, 2- bathroom layout designed for everyday convenience. With in suite laundry, driveway parking, and access to the backyard, this home offers the space and functionality families or professionals are looking for. Located in a quiet, family-friendly neighbourhood close to schools, parks, shopping, public transit, and other everyday amenities, this is a great opportunity to lease a well-kept home in a convenient Guelph location. (id:50964)
Real Broker Ontario Ltd.