

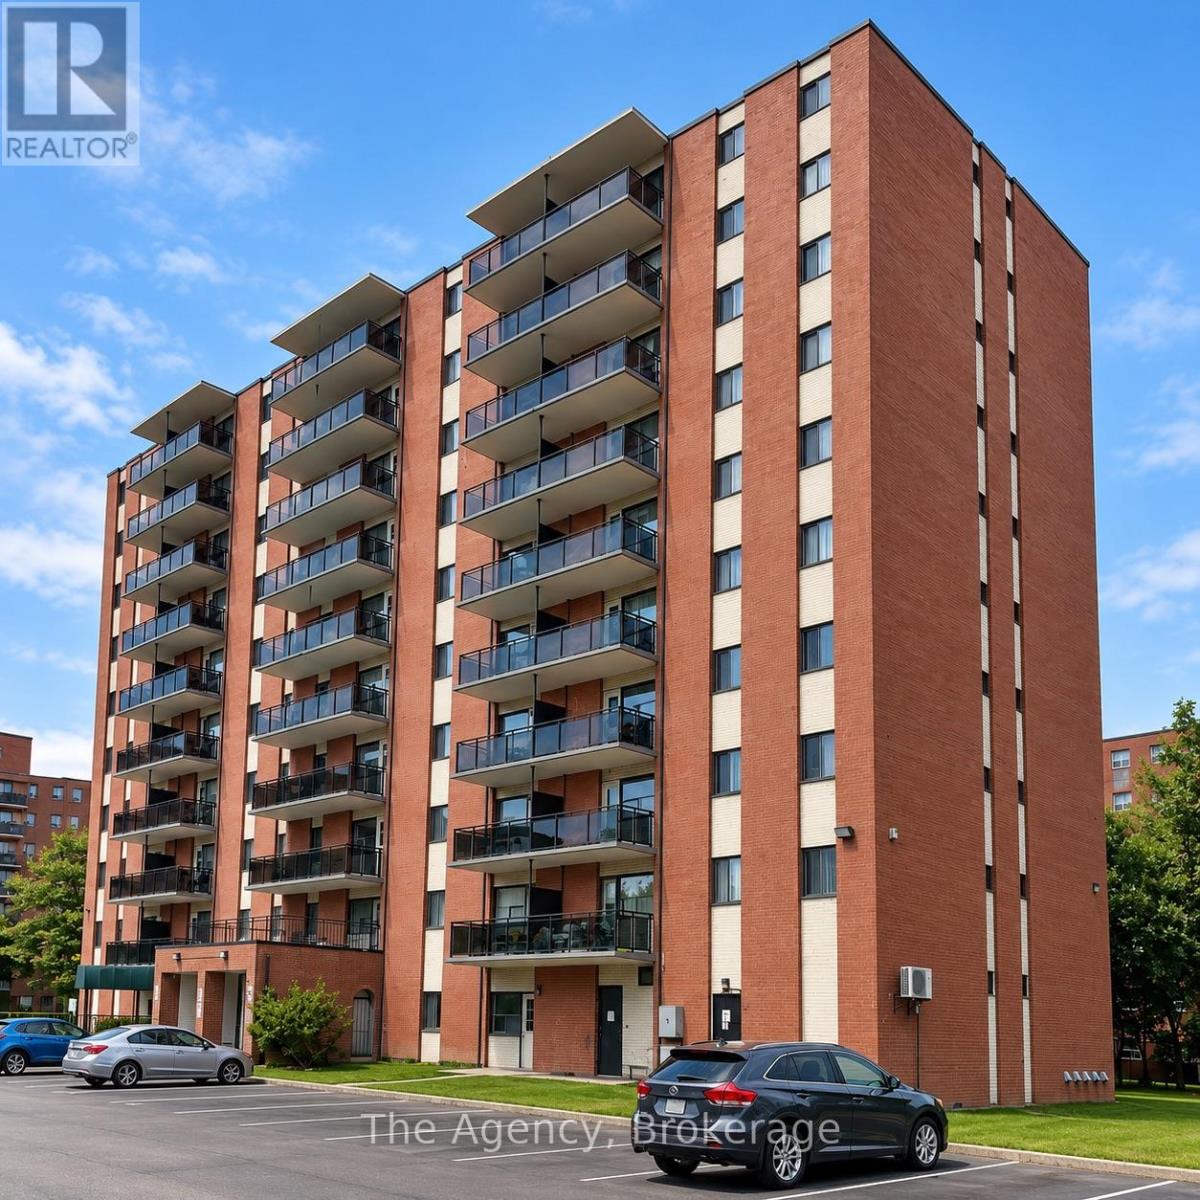
701 - 45 Paisley Boulevard W
Mississauga, Ontario
ALL INCLUSIVE!!! Welcome to Unit 701 at 45 Paisley Boulevard West in Mississauga! This beautifully renovated, southeast-facing 2-bedroom apartment offers approximately 710 sq. ft. of living space with a bright, modern open-concept layout. The spacious kitchen, dining and living area is perfect for everyday living and entertaining, featuring stylish cabinetry, elegant countertops, a centre island, recessed lighting and stainless steel appliances, including a fridge, stove, dishwasher and over-the-range microwave. Both generously sized bedrooms feature double closets, while the updated 4-piece bathroom offers contemporary finishes and a modern vanity. Additional highlights include attractive wood-look flooring throughout, neutral paint colours, zebra-style window coverings and plenty of natural light. Step outside onto your private southeast-facing balcony and enjoy the fresh air and surrounding views. Conveniently located in Mississauga's Cooksville neighbourhood, close to shopping, restaurants, parks, public transit, Cooksville GO Station and major highways. A fantastic opportunity to enjoy a fully renovated, move-in-ready apartment in a convenient and established neighbourhood! (id:50964)
The Agency
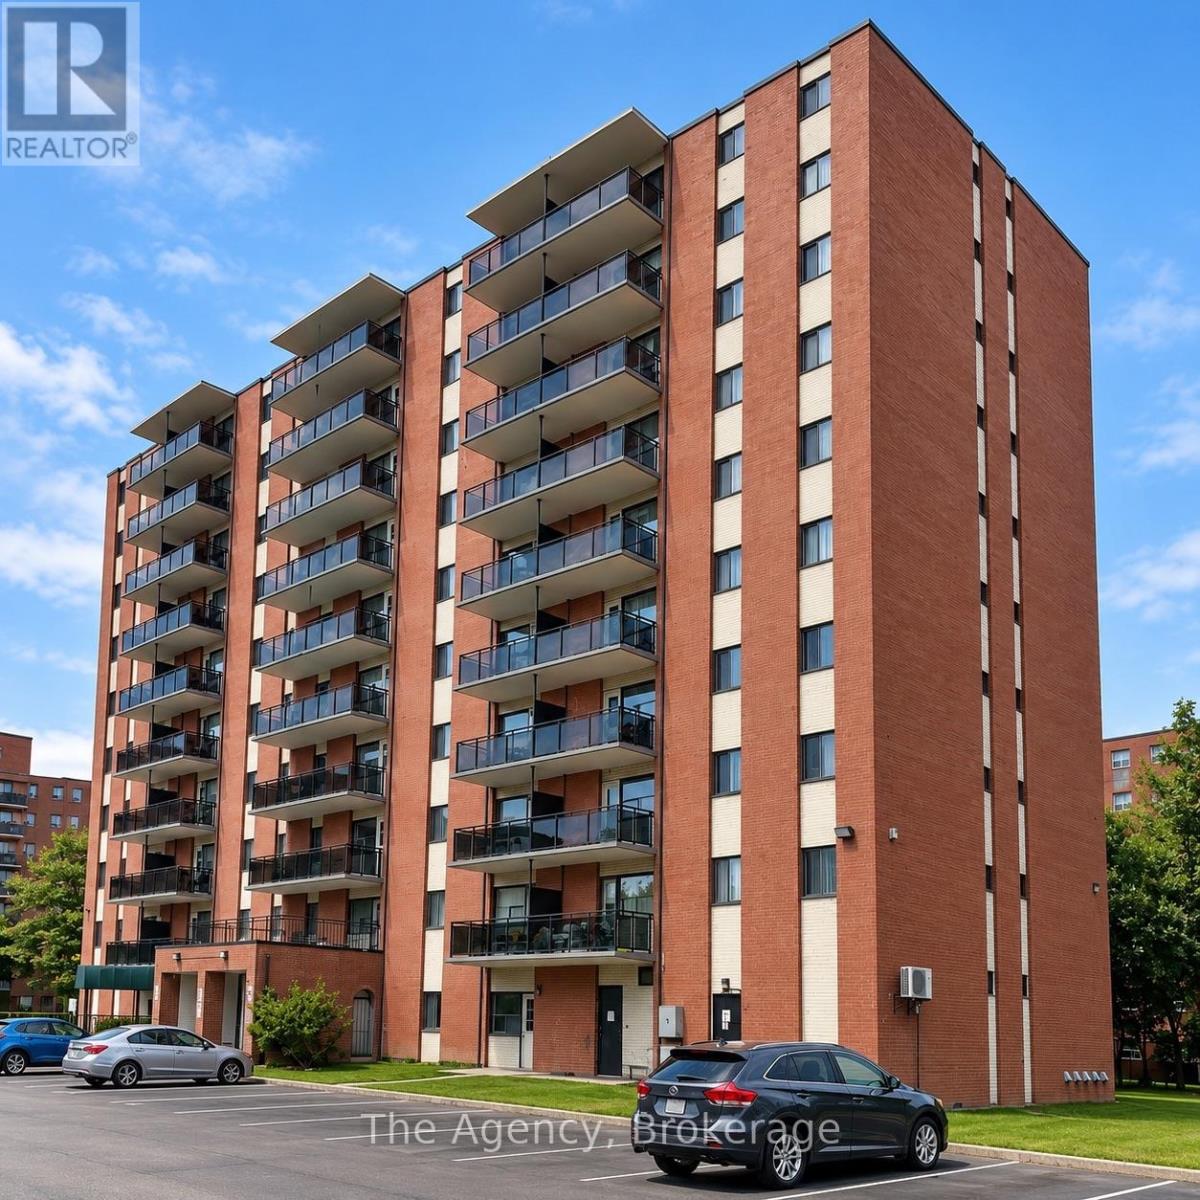
1009 - 45 Paisley Boulevard W
Mississauga, Ontario
Welcome to Unit 1009 at 45 Paisley Boulevard West in Mississauga! This beautifully renovated, southeast-facing 2-bedroom, 1-bathroom apartment offers approximately 750 sq. ft. of bright, modern living space featuring a spacious open-concept kitchen, dining and living area, this unit is perfect for comfortable everyday living and entertaining. The stunning kitchen showcases a large centre island with marble-look countertops, sleek two-tone cabinetry, stylish backsplash, stainless steel appliances, and recessed lighting. Beautiful wood-look flooring flows throughout the unit, complemented by contemporary finishes and neutral paint colours. Both bedrooms offer generous living space, natural light, and closet storage. The beautifully updated four-piece bathroom features a modern vanity, elegant marble-look tile surround, and a full bathtub with shower. Enjoy the southeast exposure and step outside onto your private balcony for fresh air and outdoor relaxation. Conveniently located in Mississauga, close to shopping, restaurants, parks, public transit, schools, and everyday amenities. A fantastic opportunity to enjoy a fully renovated apartment with modern finishes, functional living space, and a desirable location! (id:50964)
The Agency
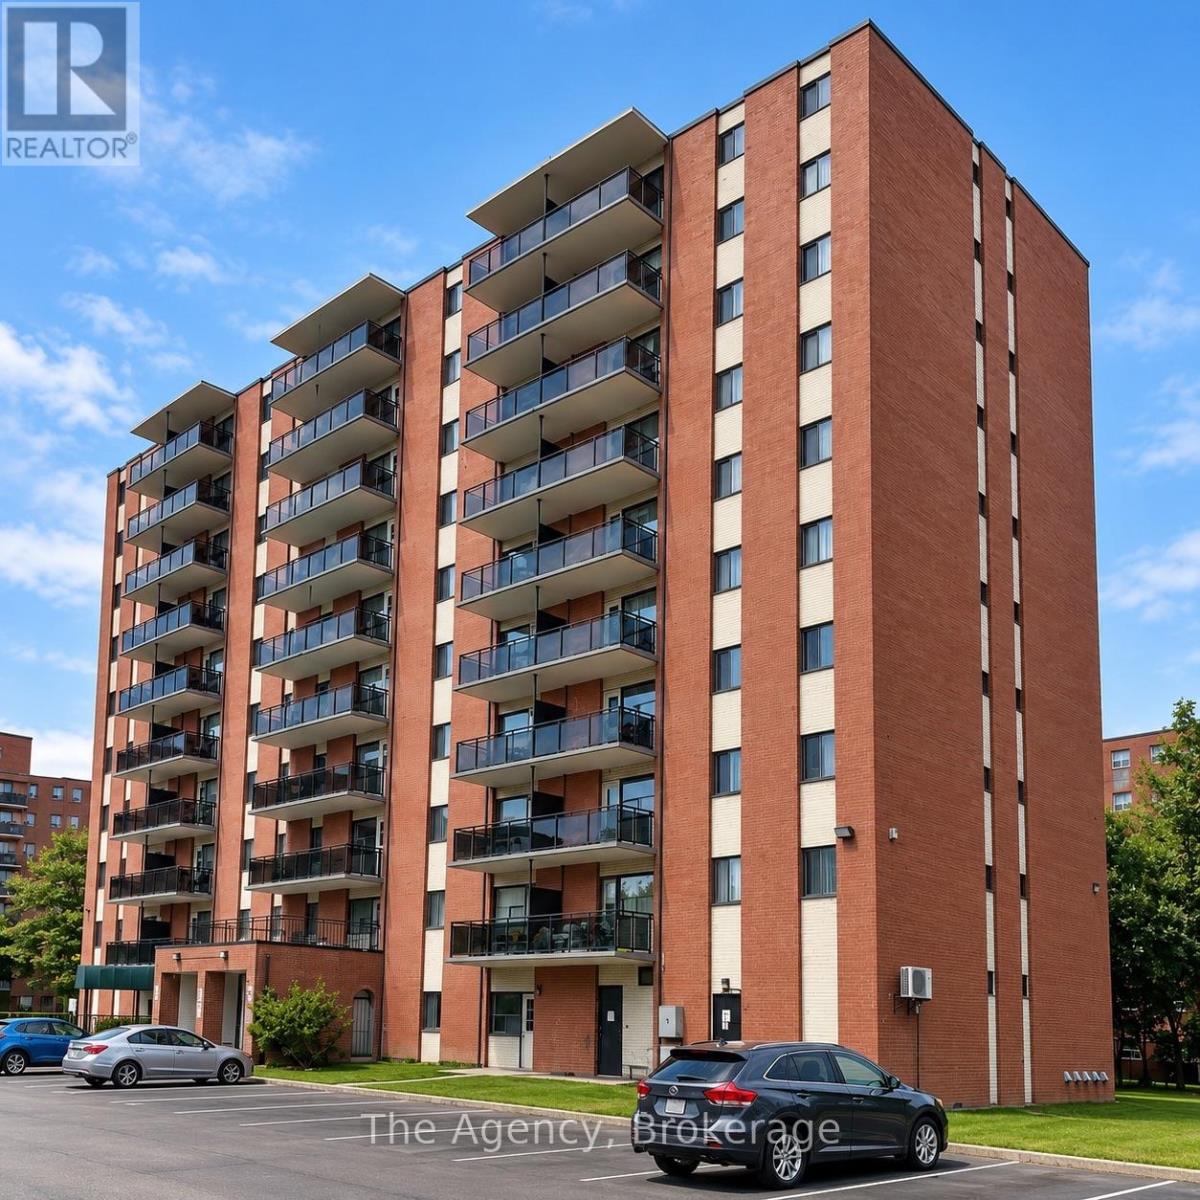
410 - 45 Paisley Boulevard W
Mississauga, Ontario
ALL INCLUSIVE!!! Welcome to Unit 410 at 45 Paisley Boulevard West in Mississauga! This beautifully renovated, southwest-facing 2-bedroom suite offers approximately 740 sq. ft. of bright, modern living space with a spacious open-concept kitchen, dining and living area. The updated eat-in kitchen features a large centre island with marble-look countertops, sleek white upper cabinetry, contrasting dark lower cabinetry, stylish backsplash, recessed lighting and stainless steel appliances, including fridge, stove, dishwasher and over-the-range microwave. The generous living and dining area provides plenty of room for entertaining or relaxing, complemented by modern flooring, a contemporary accent wall and an abundance of natural light. Both well-sized bedrooms feature double closets, while the updated 4-piece bathroom offers a tiled tub and shower combination with modern finishes. Step outside onto your private southwest-facing balcony overlooking the surrounding greenery, perfect for enjoying fresh air and afternoon sunshine. Conveniently located in Mississauga's Cooksville neighbourhood, close to shopping, restaurants, parks, public transit, Cooksville GO Station and major highways. A fantastic opportunity to enjoy a fully renovated, move-in-ready suite in a central Mississauga location! (id:50964)
The Agency
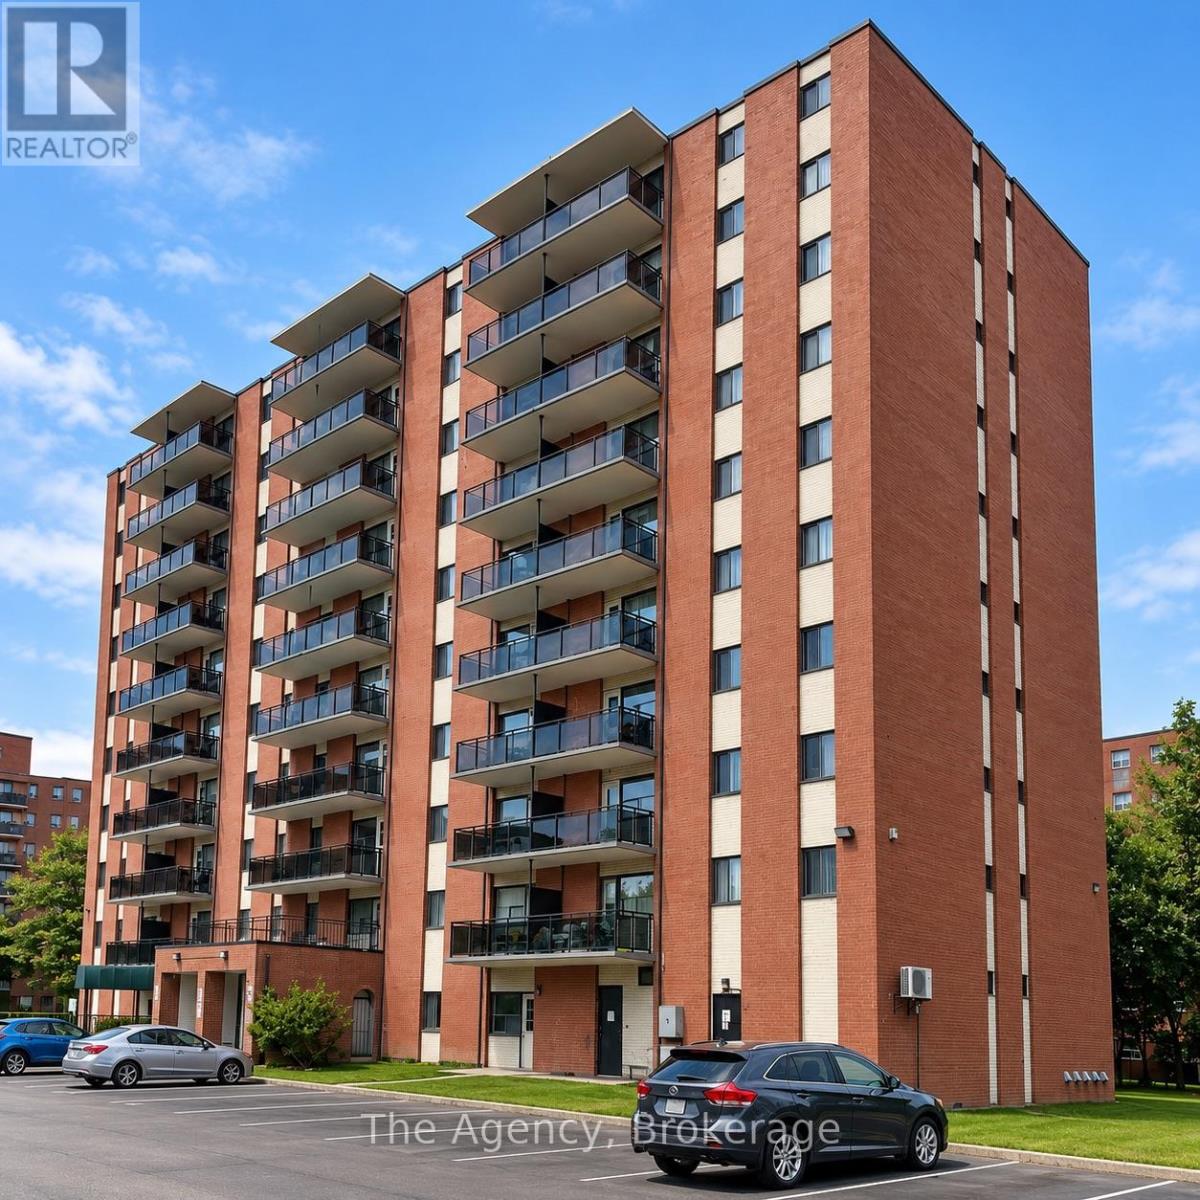
808 - 45 Paisley Boulevard W
Mississauga, Ontario
Welcome to Unit 905 at 45 Paisley Boulevard West in Mississauga! This beautifully renovated, southeast-facing 2-bedroom suite offers approximately 610 sq. ft. of living space with a spacious private balcony. Featuring A bright, open-concept kitchen, dining and living area, this modern unit showcases contemporary flooring, recessed lighting, stylish finishes and a striking accent wall. The stunning kitchen features a large centre island with elegant stone-look countertops, sleek two-tone cabinetry, ample storage and stainless steel appliances, including a fridge, stove, dishwasher and over-the-range microwave. Both bedrooms offer comfortable living space and zebra-style window coverings, complemented by a beautifully updated 4-piece bathroom featuring marble-look tile, modern fixtures and a shower/tub combination. Step outside onto your generously sized southeast-facing balcony, perfect for enjoying morning sunshine, fresh air and impressive elevated views of the surrounding cityscape. Conveniently located in Mississauga's desirable Cooksville neighbourhood, close to shopping, restaurants, public transit, Cooksville GO Station, Square One, parks and major highways. A fantastic opportunity to enjoy modern, fully renovated living in a convenient central Mississauga location! (id:50964)
The Agency
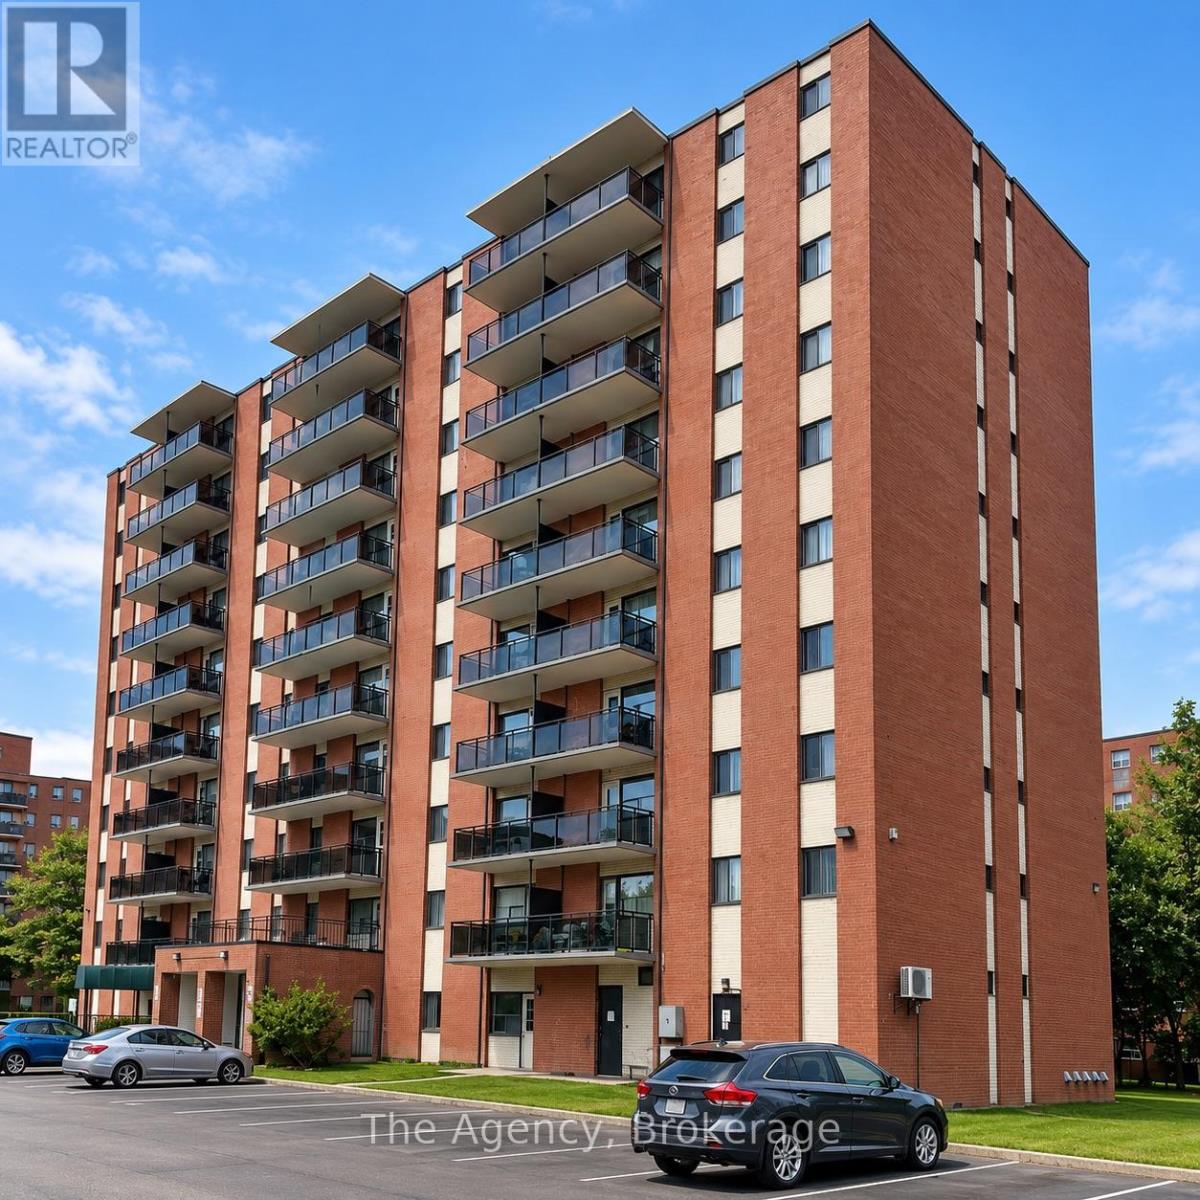
609 - 45 Paisley Boulevard W
Mississauga, Ontario
ALL INCLUSIVE!!! Welcome to Unit 609 at 45 Paisley Boulevard West in Mississauga! This beautifully renovated, west-facing 2-bedroom suite offers approximately 755 sq. ft. of living space plus a private west-facing balcony with elevated views. Featuring a bright and spacious open-concept kitchen, dining and living area, this unit offers modern finishes, contemporary flooring, recessed lighting and a stylish accent wall. The updated kitchen showcases a large centre island with marble-look countertops, sleek two-tone cabinetry, ample storage and stainless steel appliances, including a fridge, stove, dishwasher and over-the-range microwave. Both generously sized bedrooms feature double closets, while the renovated 4-piece bathroom offers modern fixtures, an updated vanity and a full bathtub with shower. Conveniently located in Mississauga's Cooksville neighbourhood, close to shopping, restaurants, parks, public transit, Cooksville GO Station and major highways. An excellent opportunity to enjoy spacious, modern living in a well-connected location! (id:50964)
The Agency
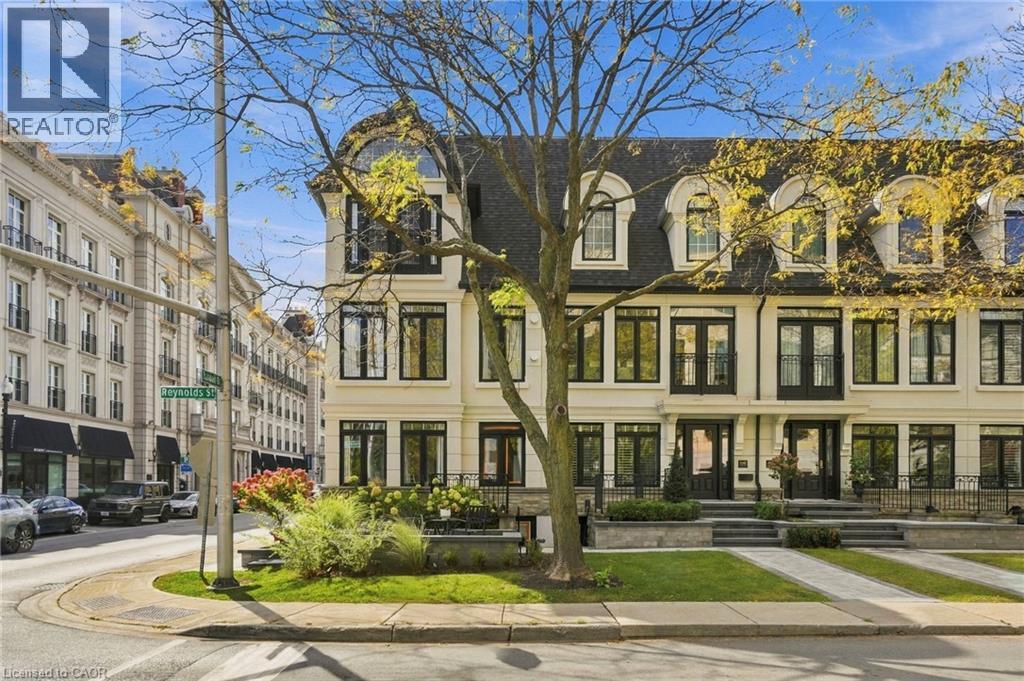
305 Randall Street
Oakville, Ontario
SPECTACULAR LUXURY TOWNHOME IN THE HEART OF DOWNTOWN OAKVILLE! This stunning freehold end-unit residence offers approx 2,950 sq. ft. of luxurious living space and has been completely transformed from the studs with exceptional craftsmanship and high-end finishes throughout. Offered fully furnished and professionally designed, this turnkey home features 2+1 bedrooms, 4 baths, oak hardwood flooring, two fireplaces and a custom Brahms kitchen. A separate entrance to the lower level adds convenience and versatility. Enjoy a private terrace off the kitchen and a private rooftop terrace, ideal for outdoor entertaining. A rare double-car garage with parking for three vehicles completes this exceptional offering. Perfectly situated steps from downtown Oakville’s finest restaurants, boutiques, cafés and waterfront. An extraordinary opportunity to enjoy sophisticated, maintenance-free luxury living in one of Oakville’s most desirable locations. Simply move in and enjoy! (id:50964)
RE/MAX Escarpment Realty Inc.
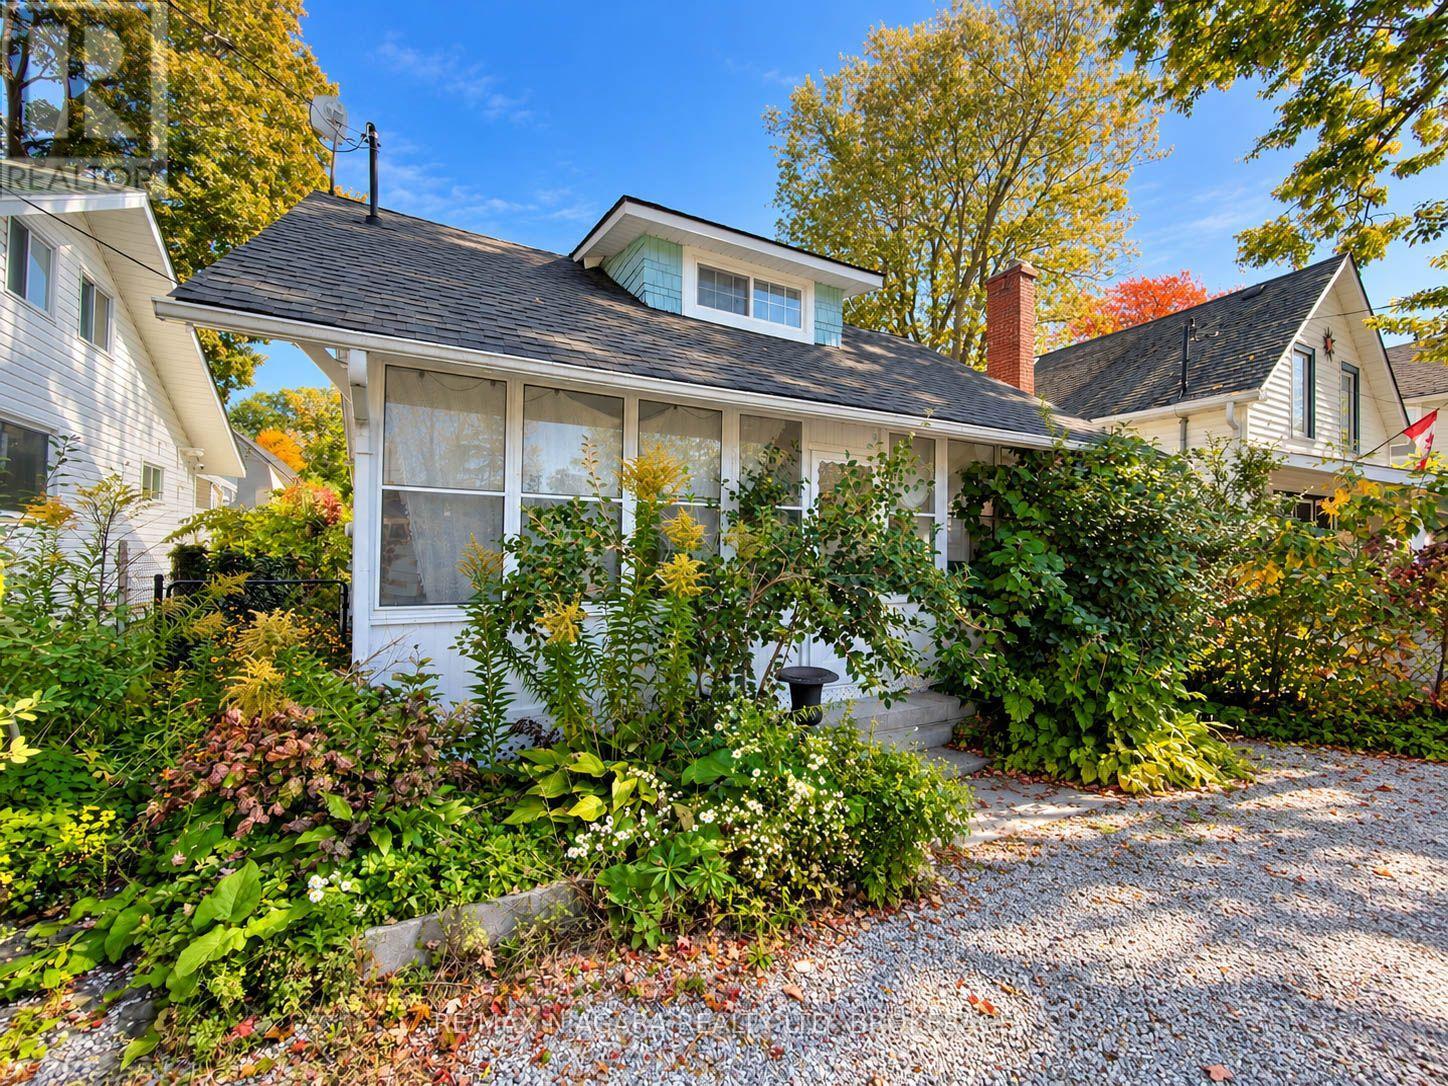
118 Lincoln Road E
Fort Erie, Ontario
Welcome to Crystal Beach living. This charming 1.5-storey detached home offers a functional layout, timeless character, and low-maintenance living in one of Fort Erie's most sought-after lakeside communities.Featuring bright living spaces and a cozy fireplace, this property is ideally suited as a year-round residence, weekend getaway, or investment opportunity. Outside, enjoy a private, fully fenced rear yard complete with a storage shed and parking for two vehicles.Situated just a 10-minute walk from the sandy shores of Bay Beach, local dining, and the boat launch, this home delivers immediate lifestyle appeal and long-term value.Contact today to arrange your private viewing. (id:50964)
RE/MAX Niagara Realty Ltd
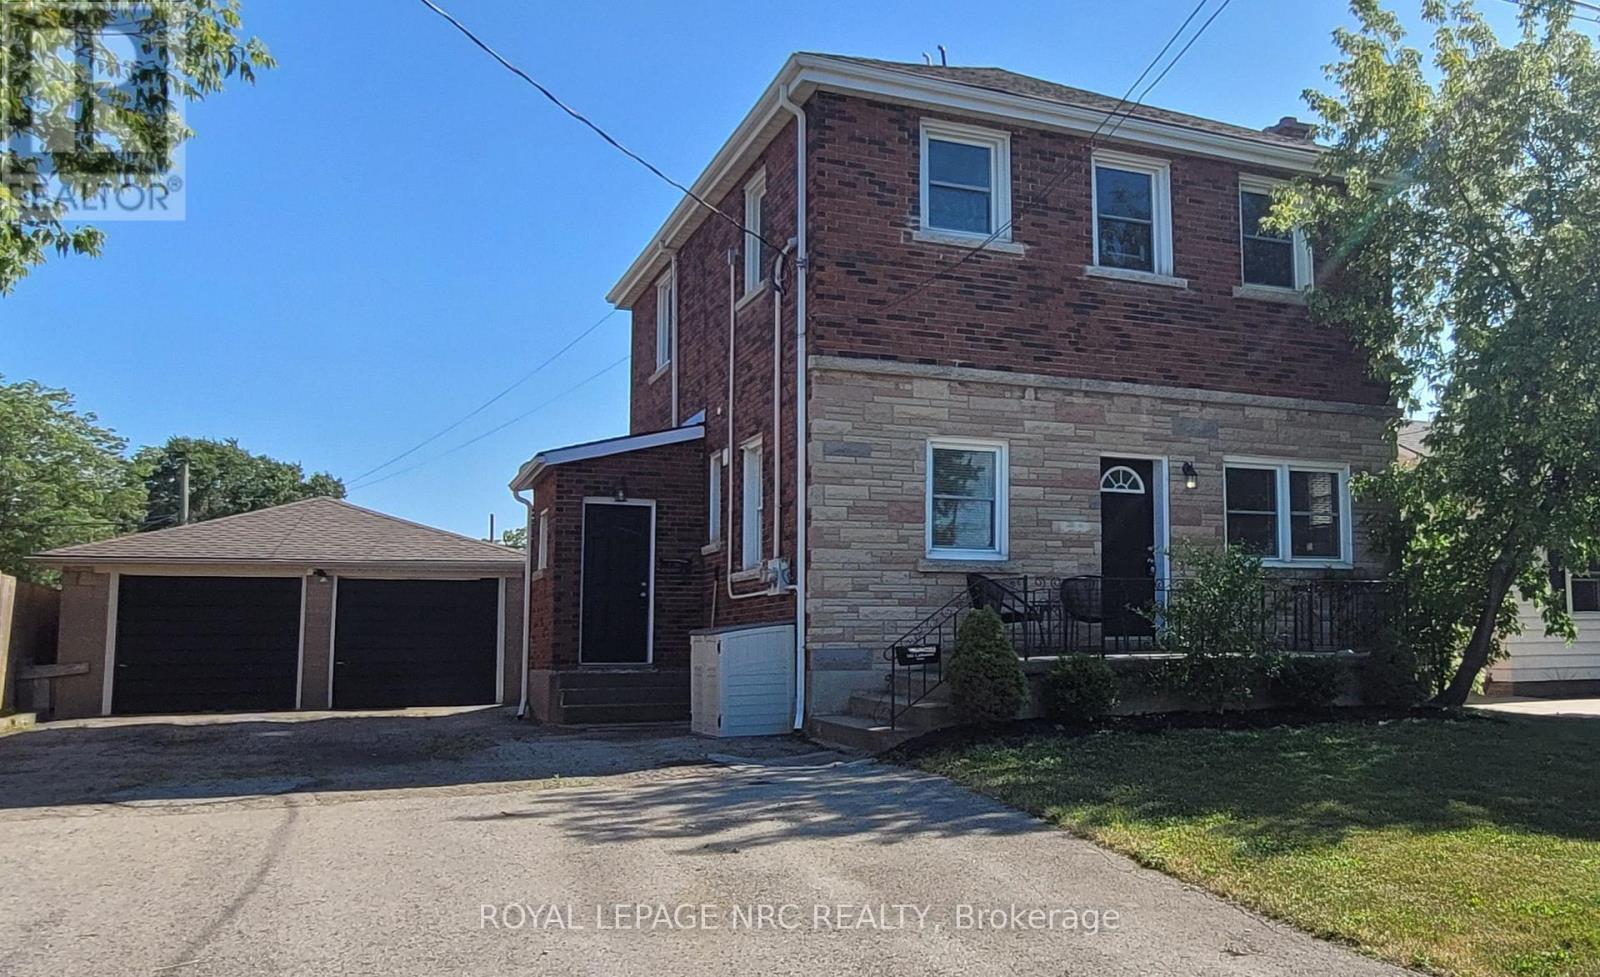
185 Catherine Street
Fort Erie, Ontario
LEGAL DUPLEX offering versatility for investors and homebuyers looking for rental income to help with the household costs. VACANT MAIN FLOOR APT WITH 2 BEDROOM + 2 BATHROOM, plus a den that could serve as a third bedroom, with fresh paint and IMMEDIATE POSSESSION available. UPPER UNIT CONSISTS OF 2 BEDROOMS + 2 BATHROOMS, currently occupied by a tenant. DOUBLE DETACHED GARAGE with plenty of parking, and a shared lower-level laundry room with a freshly painted entryway. Property was extensively renovated in 2018 including Roof shingles on main house (2017), Garage roof shingles (2018), Furnaces for both units (2018), Central air units (2018), Upgraded plumbing, wiring, drywall, kitchen cabinetry, bathrooms, flooring (2018), Updated the sewer line (2018). Recent 2025 and 2026 work includes some window sill and chimney repairs, targeted eavestrough repairs, and a regraded, mostly re-seeded backyard lawn. Enjoy evening walks in this nice quiet neighbourhood. Close to shopping and restaurants on Garrison Road (Hwy 3), schools and parks. Easy access to the QEW, and the US border. (id:50964)
Royal LePage NRC Realty
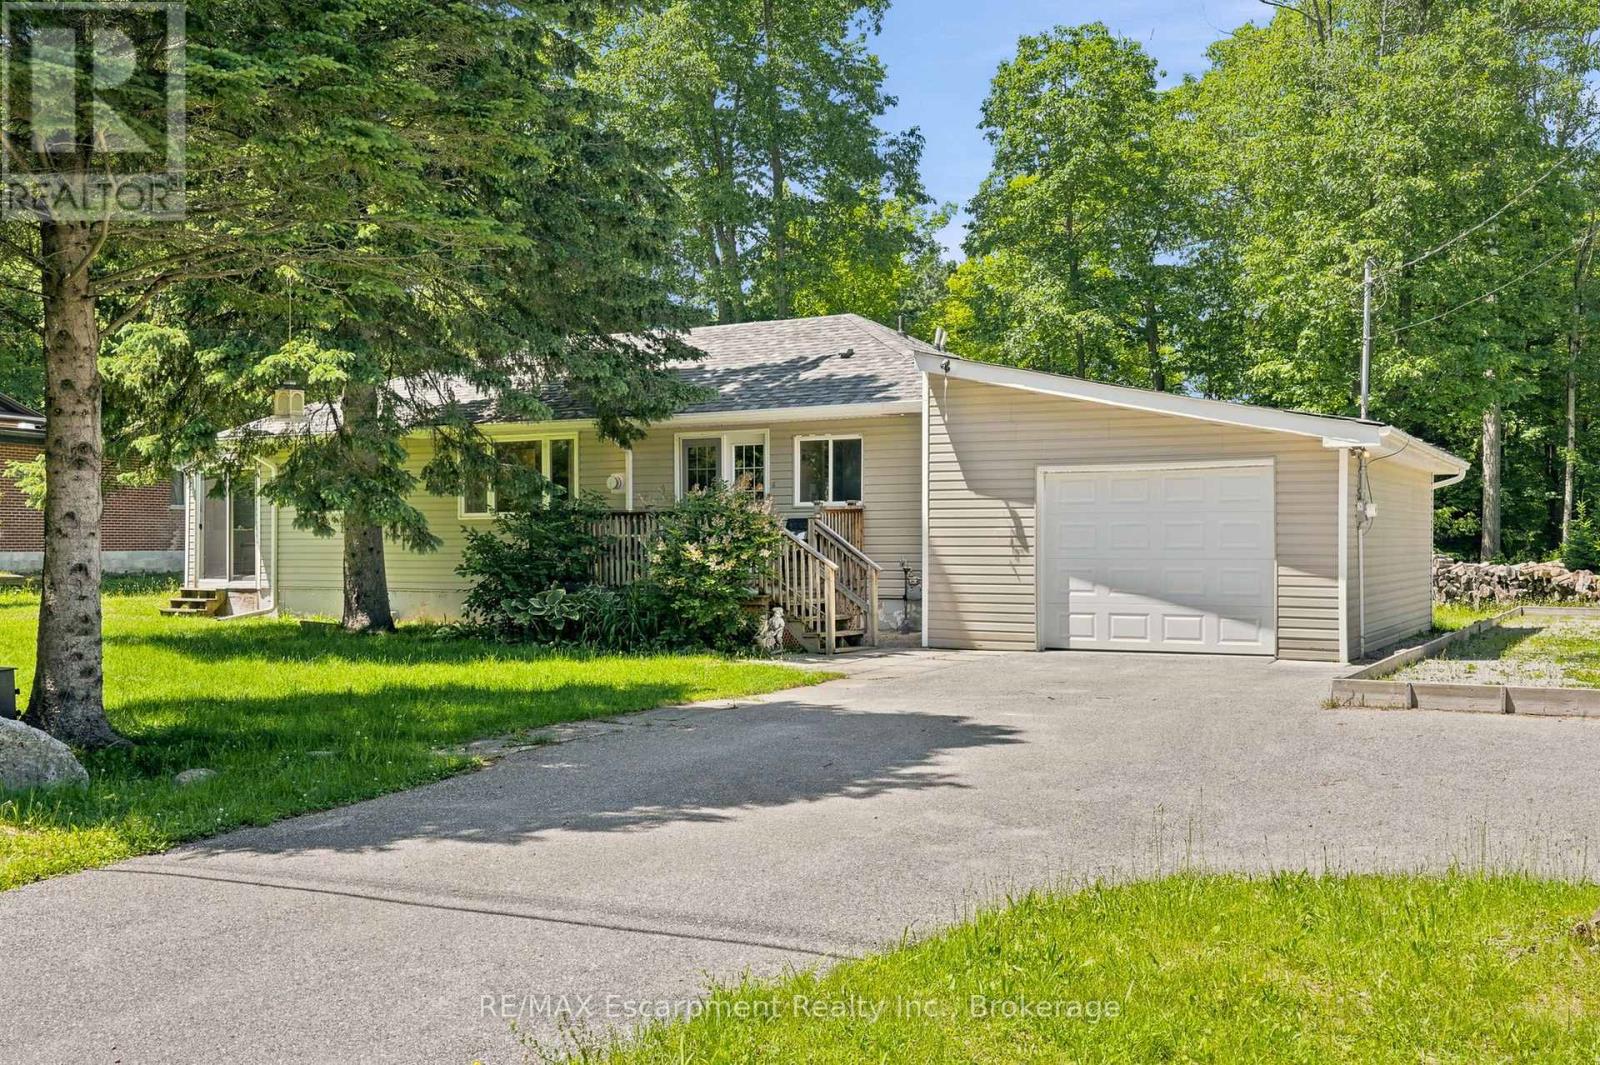
16 Hiawatha Road
Tiny, Ontario
Welcome to 16 Hiawatha Road in Tiny Township! Turnkey and move-in ready, this charming 3-bedroom, 1-bathroom bungalow is just a 5-minute walk to the crystal-clear waters and sandy beaches of Georgian Bay. Located only 2 hours from the GTA, this property is an ideal cottage getaway, year-round home, or investment opportunity. Well maintained and offered with existing furniture included, this home is ready to enjoy from day one. The bright, inviting interior features fresh paint, hardwood and laminate flooring throughout, and a functional layout with comfortable space for family and guests. An attached garage provides convenient storage and added functionality. Outdoor adventure is right at your doorstep, with Awenda Provincial Park less than 10 minutes away. Enjoy hiking, walking trails, fishing, canoeing, kayaking, cycling, and year-round access to the area's natural beauty. Whether you're looking for beach days, weekend escapes, or a place to call home, 16 Hiawatha Road delivers the perfect blend of location, lifestyle, and value. Your affordable slice of Georgian Bay paradise awaits! (id:50964)
RE/MAX Escarpment Realty Inc.
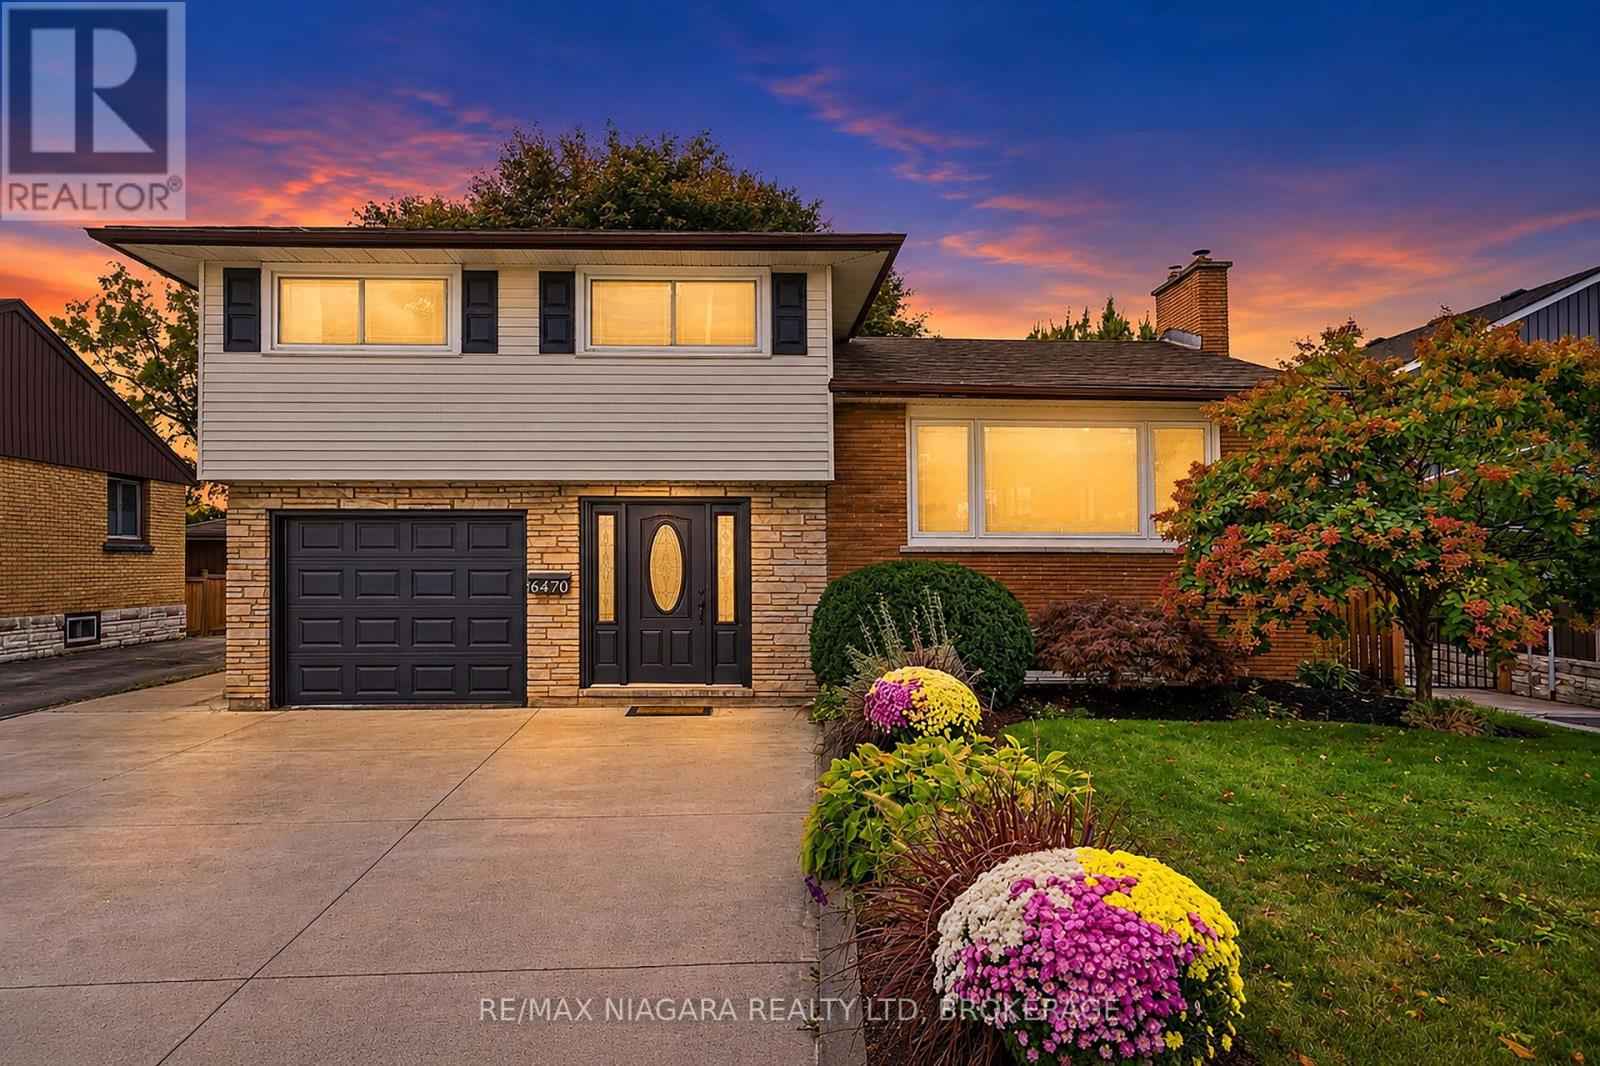
6470 Gore Street
Niagara Falls, Ontario
This beautifully updated, detached side split in Niagara Falls' highly desirable north end comes with an incredible backyard retreat set on an impressive 207-foot-deep lot. It offers exceptional outdoor living with an inviting pool, firepit, charming tree swing and a spectacular oversized A-frame-style deck, perfect for entertaining or simply enjoying your own private oasis. Inside, the bright, open-concept main floor features a large kitchen with centre island and lots of storage, generous natural light and sliding doors to the backyard. Fresh paint and new flooring throughout give the home a modern, move-in-ready feel, while recently the two beautifully renovated bathrooms add to its appeal. Upstairs there are three generously sized bedrooms including one with its own private balcony overlooking the backyard, an ideal spot for morning coffee. The basement offers versatility with a finished family/rec room with gas fireplace, an office (currently used as a bedroom), and good-sized laundry room. Additional highlights include large front foyer with convenient interior garage access, concrete driveway with parking for four vehicles, fully fenced yard, mature landscaping and wiring for an emergency with the required generator included to power all your essentials. Ideally located close to great schools, shopping, everyday amenities and convenient QEW access, this is a wonderful opportunity to enjoy a beautifully refreshed home with an extraordinary backyard and room to make it your own! As an added bonus, the sellers are offering $3,000 CASHBACK ON CLOSING for buyers to put toward new kitchen countertops and add their own finishing touch. The rest of the home has been thoughtfully and thoroughly updated, why not get new countertops too!? Buy with confidence! A clean home inspection was completed in October 2026 and is available for prospective buyers to review. (id:50964)
RE/MAX Niagara Realty Ltd
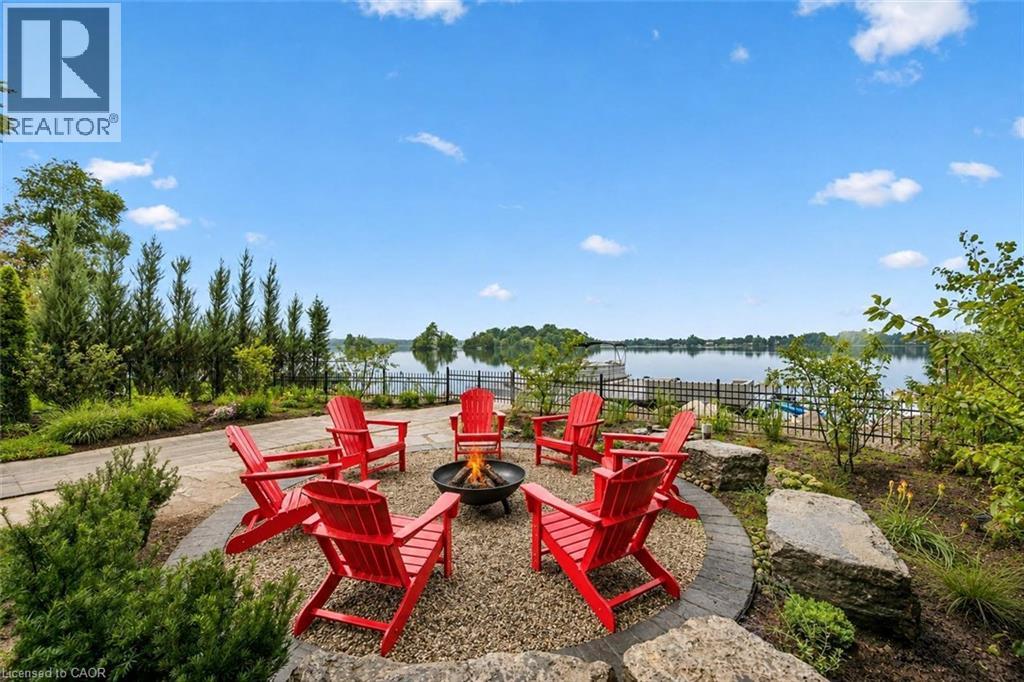
16 Clergy Lane
Puslinch, Ontario
Custom-built bungalow W/over 4000sqft of impeccably designed space & 60ft waterfront on Puslinch Lake! This one-of-a-kind property pairs relaxed cottage living W/quality, comfort & sophistication of a modern luxury home. Enjoy boating, kayaking & fishing from your backyard while being mins from Cambridge amenities, approx. 20-min from Guelph, 50-min from Mississauga & just over an hr from Toronto. 10ft ceilings & light oak hardwood create an airy atmosphere throughout. State-of-the-art Chervin kitchen impresses W/massive centre island W/full-slab granite counters for lots of prep space & seating. S/S appliances include 36-inch oven W/pot filler & full-size column fridge & freezer set, while 2-tone cabinetry offers contemporary contrast. Walk-through pantry for storage & functionality. Kitchen opens to living & dining area W/floor-to-ceiling stone fireplace & wall of windows framing lake views. Oversized balcony W/wrought-iron railings & room for lounging, dining & entertaining. Primary bdrm W/wall of transom windows, access to balcony & W/I closet. Ensuite W/dbl vanity, B/I makeup station, counter-to-ceiling mirror & 2 chandeliers. Freestanding tub & glass shower W/stone tile, bench & smart thermostatic system. 2nd large bdrm & 4pc bath offers comfort for family & guests. Mudroom with B/I bench & cubbies along W/laundry room, storage & quartz folding counter. Finished W/O lower level W/matching oak flooring & 10ft ceilings. Rec room W/floor-to-ceiling fireplace flows into games & entertaining area. Custom bar W/stone accents, DW & bar fridge. Sliding doors open to the lake offering effortless indoor-outdoor flow. 2 add'l bdrms W/large windows & W/I closets. There is exercise room, office & 4pc bath W/quartz counter & tiled shower/tub. Enjoy screened-in lower patio in any weather. Premium multi-slip dock offers space to securely moor 2 full-size boats. Oversized 3.5-car garage is equip with 220V/240V connection. Geothermal heating & cooling system keep utilities low (id:50964)
RE/MAX Real Estate Centre Inc.
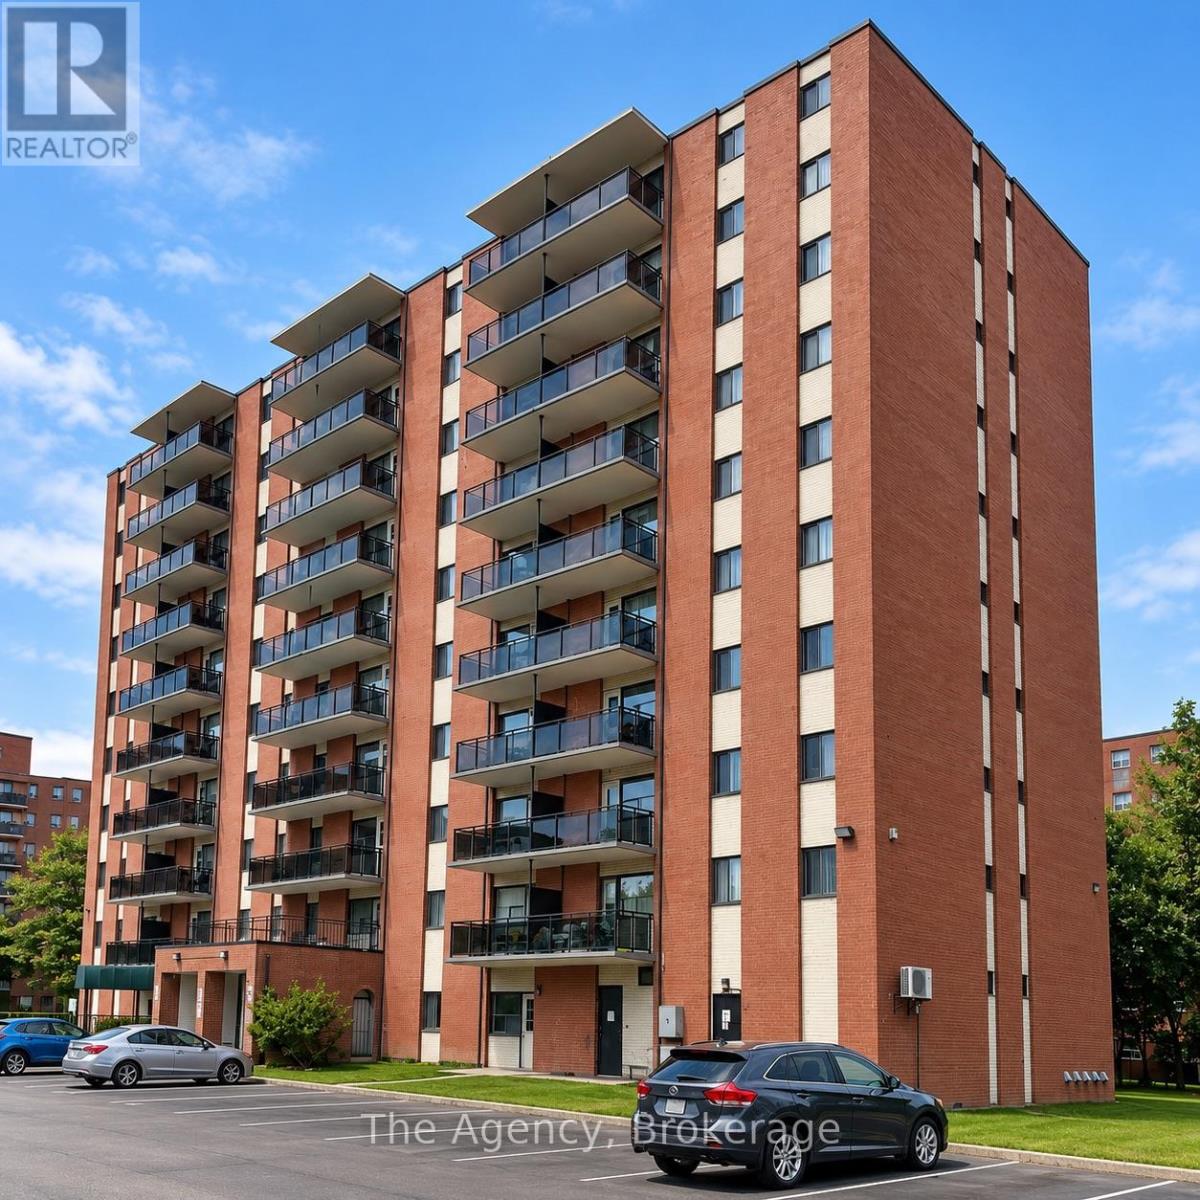
805 - 45 Paisley Boulevard W
Mississauga, Ontario
ALL INCLUSIVE!!! Welcome to Unit 805 at 45 Paisley Boulevard West in Mississauga! This beautifully renovated, south-facing 2-bedroom suite offers approximately 610 sq. ft. of thoughtfully designed living space featuring a bright, modern open-concept kitchen, dining and living area, this inviting unit showcases contemporary flooring, recessed lighting, stylish finishes and an impressive centre island, perfect for everyday living and entertaining. The updated kitchen features sleek two-tone cabinetry, generous counter space and stainless steel appliances, including a fridge, stove, dishwasher and over-the-range microwave. Both bedrooms offer comfortable living spaces, complemented by a beautifully updated 4-piece bathroom and convenient storage. Step outside onto your spacious, south-facing private balcony, offering elevated neighbourhood views and a wonderful outdoor retreat. Zebra-style window coverings and a striking accent wall add to the suite's contemporary appeal. Conveniently located in Mississauga's Cooksville neighbourhood, close to shopping, restaurants, public transit, Cooksville GO Station, parks and major highways. An excellent opportunity to enjoy modern, renovated living in a desirable central location! (id:50964)
The Agency
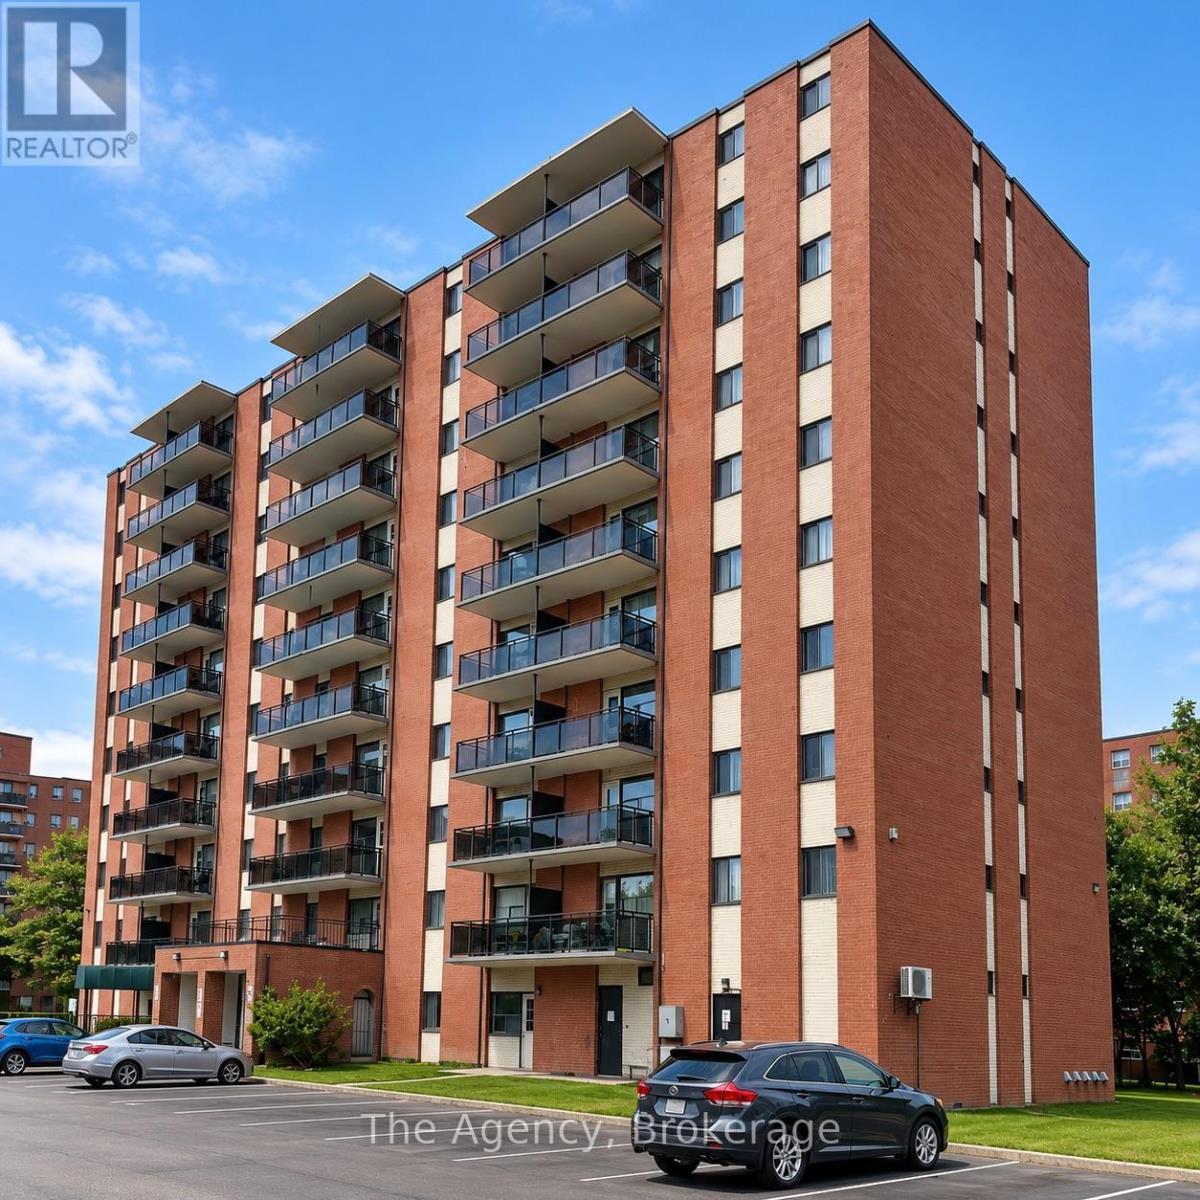
905 - 45 Paisley Boulevard W
Mississauga, Ontario
Welcome to Unit 905 at 45 Paisley Boulevard West in Mississauga! This beautifully renovated, southeast-facing 2-bedroom suite offers approximately 610 sq. ft. of living spacep plus a spacious private balcony. Featuring a bright, open-concept kitchen, dining and living area, this modern unit showcases contemporary flooring, recessed lighting, stylish finishes and a striking accent wall. The stunning kitchen features a large centre island with elegant stone-look countertops, sleek two-tone cabinetry, ample storage and stainless steel appliances, including a fridge, stove, dishwasher and over-the-range microwave. Both bedrooms offer comfortable living space and zebra-style window coverings, complemented by a beautifully updated 4-piece bathroom featuring marble-look tile, modern fixtures and a shower/tub combination. Step outside onto your generously sized southeast-facing balcony, perfect for enjoying morning sunshine, fresh air and impressive elevated views of the surrounding cityscape. Conveniently located in Mississauga's desirable Cooksville neighbourhood, close to shopping, restaurants, public transit, Cooksville GO Station, Square One, parks and major highways. A fantastic opportunity to enjoy modern, fully renovated living in a convenient central Mississauga location! (id:50964)
The Agency
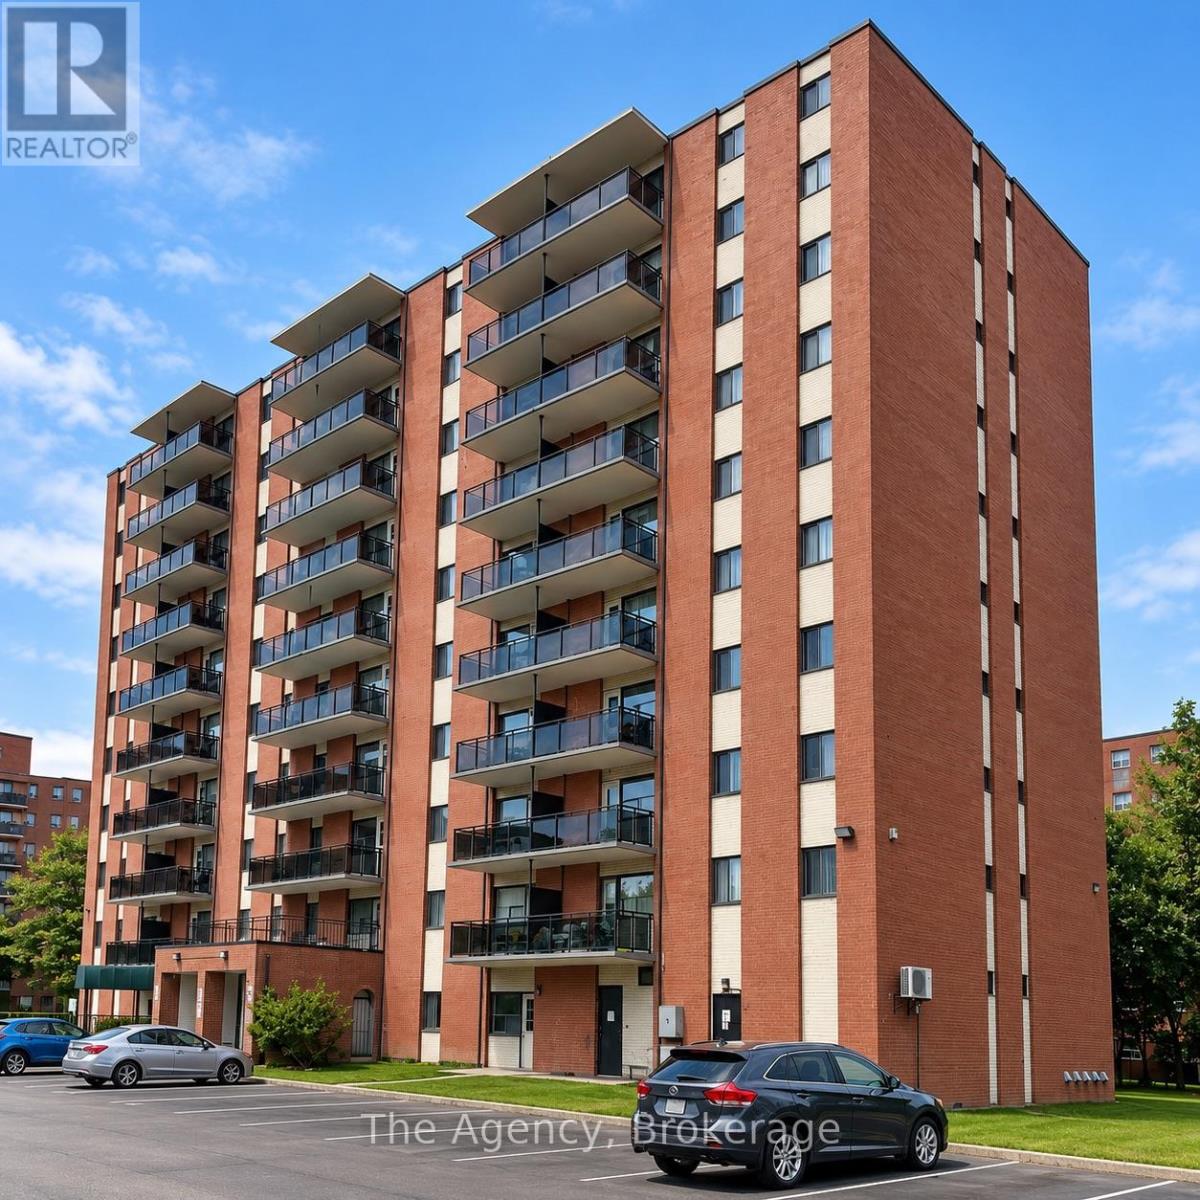
504 - 45 Paisley Boulevard W
Mississauga, Ontario
ALL INCLUSIVE!!! Welcome to Unit 504 at 45 Paisley Boulevard West in Mississauga! This beautifully renovated one-bedroom, one-bathroom suite offers approximately 570 sq. ft. of thoughtfully designed living space featuring a bright, open-concept kitchen, dining and living room, this modern unit showcases contemporary flooring, neutral finishes and plenty of natural light. The stylish eat-in kitchen features sleek two-tone cabinetry, marble-look countertops, a centre island with additional preparation space and stainless steel appliances, including a fridge, stove, dishwasher and over-the-range microwave. The spacious bedroom offers a double-door closet and zebra-style window coverings, while the updated four-piece bathroom features modern fixtures, a contemporary vanity and elegant tile surrounding the bathtub and shower. Step outside onto the generously sized private balcony, offering elevated neighbourhood views and additional outdoor living space. Conveniently located in Mississauga's Cooksville neighbourhood, close to shopping, restaurants, public transit, Cooksville GO Station, parks and major commuter routes. An excellent opportunity to enjoy a freshly renovated suite in a convenient, established neighbourhood! (id:50964)
The Agency
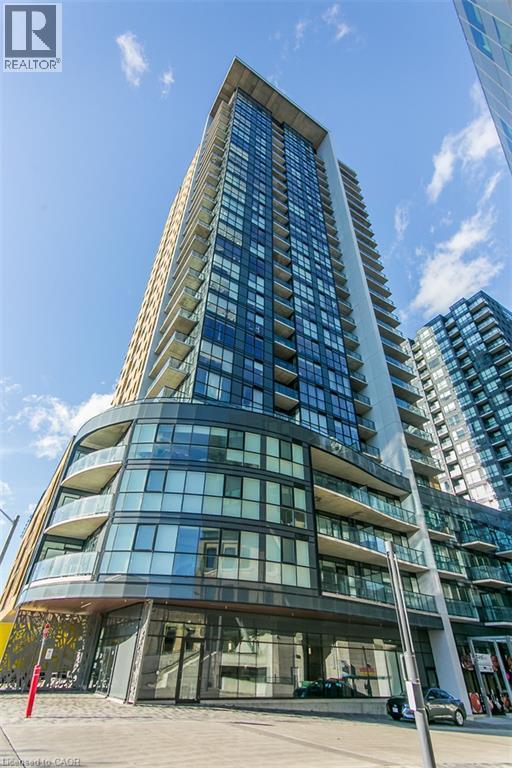
108 Garment Street Unit# 2005
Kitchener, Ontario
The View! Welcome to this bright, 20th floor corner unit at Tower 3, Garment Street Condos, in the heart of Kitchener’s Innovation District. This 2 bedroom, 2 bathroom unit offers 809 sq. ft. of open-concept living, with floor to ceiling windows showcasing stunning city views and filling the space with natural light. Enjoy breathtaking southern views of Victoria Park and spectacular sunsets from the 99 sq. ft. balcony. The modern kitchen features stainless steel appliances, upgraded countertops, and a stylish backsplash. The primary bedroom offers a walk in closet and private 3 piece ensuite bathroom. This unit Includes one parking space, a storage locker, and in suite laundry. Enjoy exceptional building amenities, including an outdoor pool, fitness centre, yoga studio, concierge, rooftop terrace with BBQs, and party room. Ideally located steps from the ION Light Rail, GO Station, Google offices, Victoria Park, cafés, restaurants, shops, and trails. Experience modern urban living in one of Kitchener’s most desirable condo buildings! (id:50964)
RE/MAX Solid Gold Realty (Ii) Ltd.
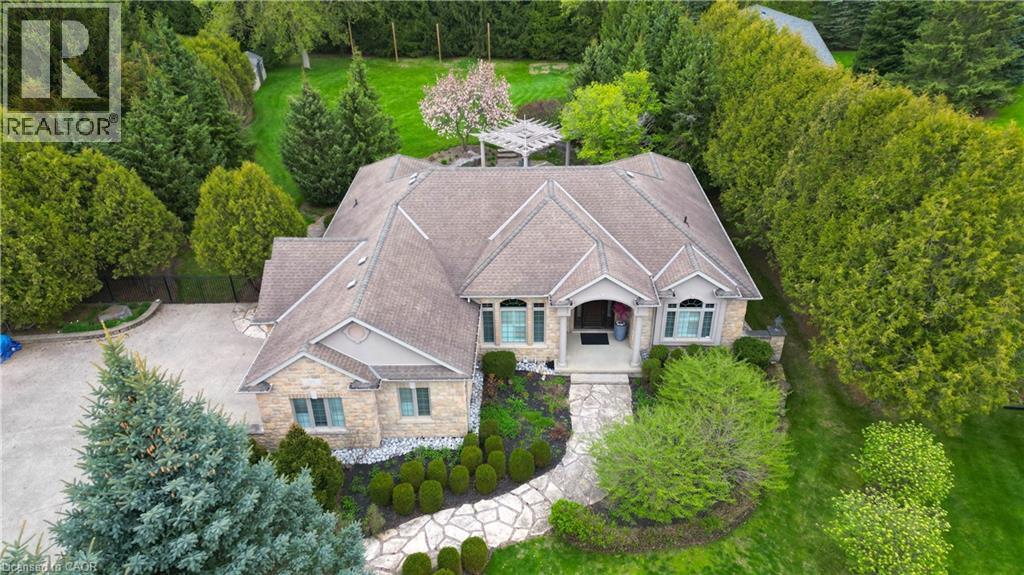
118 Old Mill Road
Cambridge, Ontario
Set on an impressive 0.76-acre property in historic Blair, this custom stone bungalow offers a rare combination of architectural character, generous living space and beautifully landscaped grounds. With over 4,200 sq. ft. of finished living space, the home is designed for both comfortable everyday living and memorable entertaining. 12-foot ceilings, Brazilian cherry hardwood flooring and a vaulted Great Room create an elegant open atmosphere. The chef-inspired kitchen features stone surfaces, a walk-in pantry and a dedicated wine bar, while four fireplaces add warmth and character throughout the home. Professionally landscaped grounds create a private outdoor retreat, complete with tiered flagstone patios, a custom cedar pergola, perennial gardens and an in-ground irrigation system. Fully fenced, the backyard offers an inviting setting for quiet mornings, summer gatherings and evenings spent entertaining outdoors. The finished lower level, with a separate entrance from the garage, extends the home's versatility with a spacious recreation area, full wet bar and room for a home gym, hobbies or additional living space. Five bedrooms and three bathrooms offer flexibility for families, guests and evolving lifestyle needs. Notable updates include a heat recovery ventilator (2022), custom California Closet in the primary bedroom (2021) and a comprehensive water filtration system. Enjoy the character of historic Blair with convenient access to Highway 401 and the amenities of Cambridge and the surrounding region. A distinctive property offering generous proportions, exceptional outdoor space and room to make it your own. (id:50964)
Royal LePage Wolle Realty
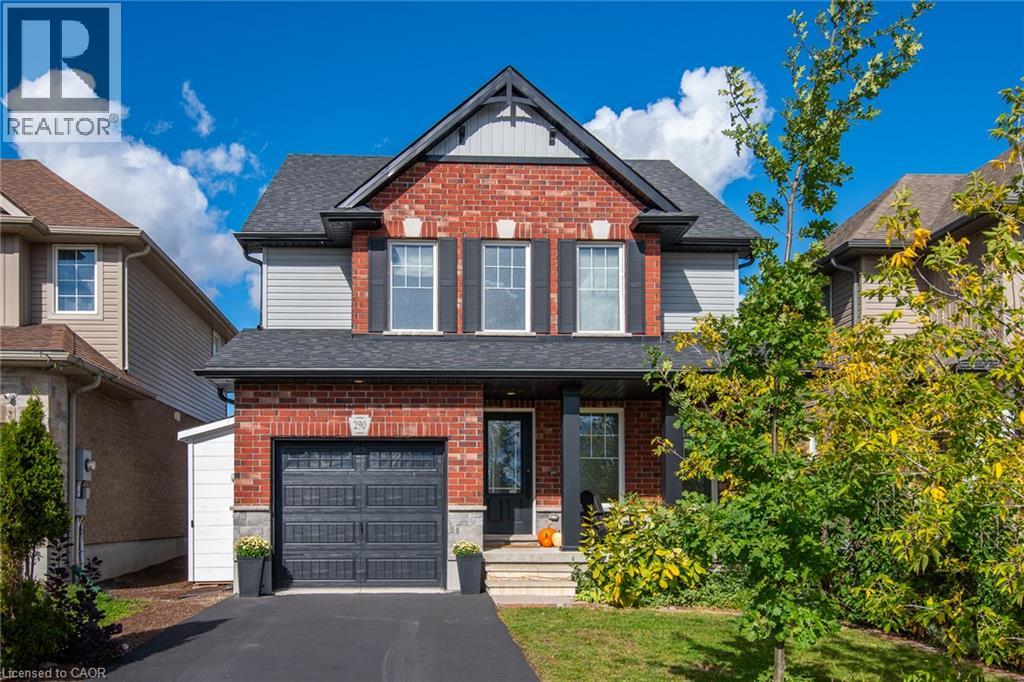
290 William Street
Elmira, Ontario
Welcome to 290 William Street, in Elmira, where family living meets the space, comfort, and functionality you've been looking for. This beautiful 3+1 bedroom, 3-bathroom home delivers the kind of everyday living that just makes sense. With room to grow, space to entertain, and thoughtful upgrades throughout. Let's start in the kitchen. A showstopper in its own right, featuring a huge island built for everything from morning coffee to hosting friends, plus a large pantry that keeps everything organized and within reach. Rich hardwood flooring brings warmth and character to the main level, while generously sized bedrooms and custom built-in closet systems throughout every closet make organization effortless. Need more room? You've got it. The finished basement takes this home to another level, with an additional bedroom and a spacious recreation room ready for movie nights, game days, overnight guests, or your dream home office. There's even a roughed-in bathroom, giving you the opportunity to add even more functionality and value. Outside, enjoy the convenience of an attached single-car garage, plus three additional storage sheds — one in the backyard and two alongside the garage — giving all those extras a place to go. And then there's the location. Elmira offers that hard-to-find balance of small-town charm and everyday convenience, with schools, parks, churches, and local shops all close by. It's a welcoming, family-friendly community where you can put down roots and truly feel at home. Four bedrooms. Three bathrooms. Flexible living space. Thoughtful upgrades. A location families love. This isn't just a house with room for everyone. It's a home designed for the next chapter. Welcome home to 290 William Street. (id:50964)
RE/MAX Twin City Realty Inc.
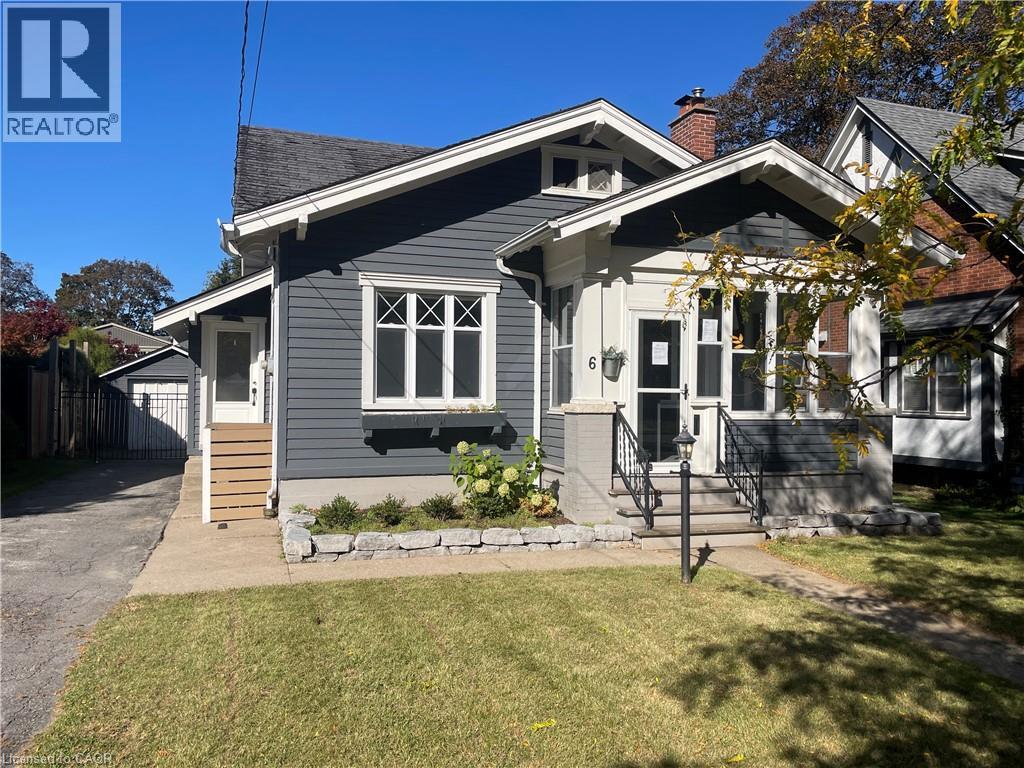
6 Nelles Boulevard
Grimsby, Ontario
6 Nelles Blvd, One of the prettiest streets in Grimsby and Welcome to the Beautiful Town of Grimsby, approximately 1141 square feet, a charming 3 bedroom, 1-1/2 bathroom home, with a gorgeous kitchen with an island, separate living & dining rooms, 2 main floor bedrooms with full 4 piece bathroom, the second floor has the primary bedroom with a walk in closet and a 2 piece ensuite powder room, an unfinished basement with separate entrance, inground pool, a single car garage with parking for 5 cars, ideally situated in the town, it is convenient to downtown with many shops, restaurants, cafes, coffee shops, groceries, your amenities and so much more! (id:50964)
Royal LePage State Realty Inc.
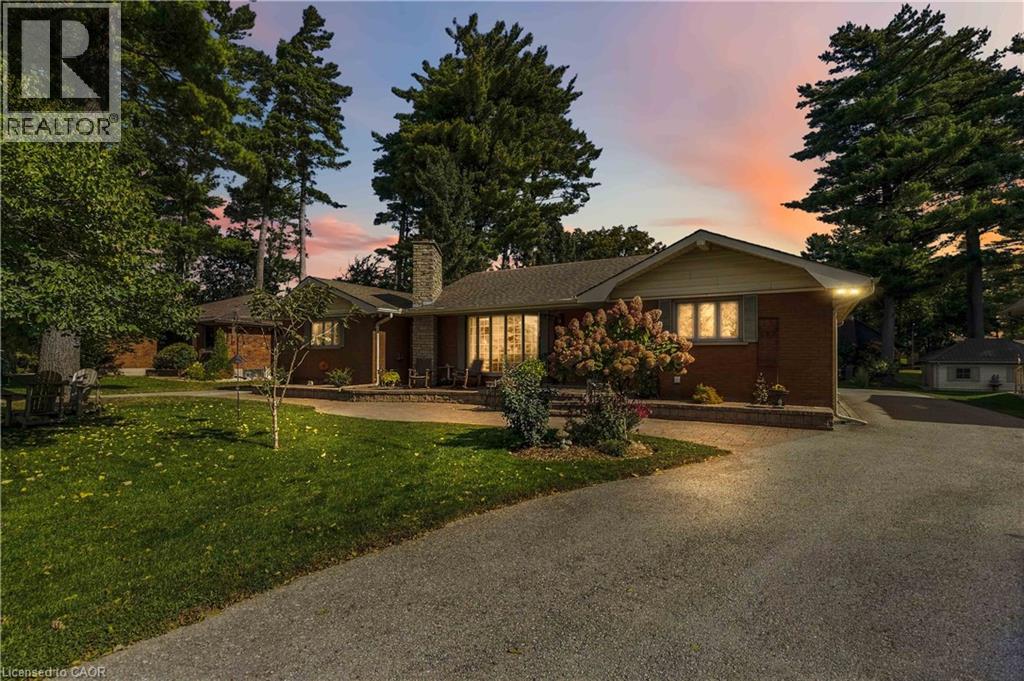
687 James Street
Delhi, Ontario
Welcome to 687 James Street in Delhi, a beautifully maintained bungalow situated on an oversized, mature lot in the desirable Delhi Pines neighbourhood. Set well back from the road and surrounded by mature trees and landscaping, this impressive home has been lovingly cared for. Offering approximately 1,785 sq. ft. on the main level plus a spacious lower level, the home features generous room sizes and plenty of space for everyday living and entertaining. The large living room is highlighted by a floor-to-ceiling stone fireplace and an abundance of natural light. The kitchen offers plenty of cabinetry and counter space with a peninsula overlooking the adjoining dining and sitting area, while French doors provide direct access to the raised interlock patio and backyard. Two spacious bedrooms are located on the main floor, including a generous primary suite with wall-to-wall closet space and an updated 4-piece bathroom featuring a walk-in shower. A convenient main-floor laundry area and additional bathroom are located near the garage entrance. Downstairs, you'll find a large unfinished recreation room, additional storage and bonus rooms offering excellent flexibility for hobbies, entertaining or additional living space. The home boasts a 16kw Generac generator making losing power a thing of the past. Outside, enjoy the beautifully landscaped grounds, mature trees, interlock entertaining area and circular driveway with ample parking. Numerous improvements and mechanical updates have been completed throughout the years, and the pride of ownership is evident from the moment you arrive. A rare opportunity to own a spacious, well-cared-for home in one of Delhi's established neighbourhoods. (id:50964)
RE/MAX Escarpment Realty Inc.
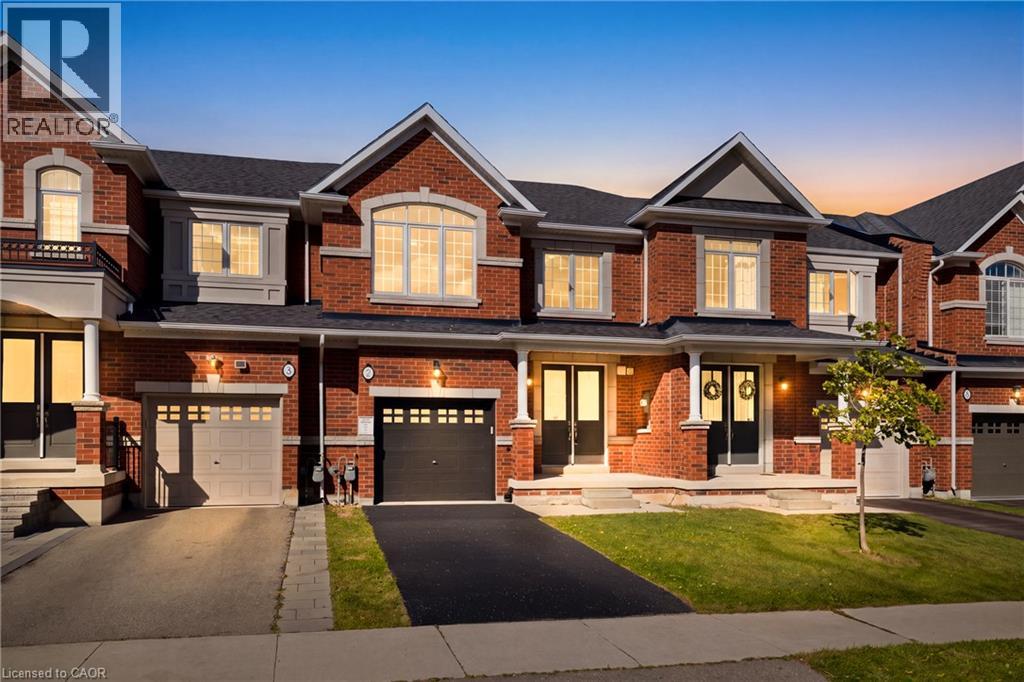
7 Heming Trail
Ancaster, Ontario
Welcome to a bright, move-in-ready freehold townhome in Ancaster’s sought-after Meadowlands community, offering over 1,800 sq. ft. of thoughtfully designed living space, 3 spacious bedrooms, 2.5 bathrooms and a private fully fenced backyard. Freshly painted and thoughtfully upgraded with designer lighting, a new front door and brand-new vinyl flooring upstairs, this carpet-free home is ready to enjoy. The main floor features an inviting open-concept layout with 9-ft smooth ceilings, potlights and hardwood flooring throughout the living and dining areas. The spacious kitchen offers granite countertops, stainless steel appliances, ceramic tile flooring and a large centre island, while the sun-filled breakfast area provides sliding-door access to the backyard. The kitchen flows seamlessly into the family room with a cozy natural gas fireplace, creating a welcoming space for family evenings and entertaining. A powder room and double-door front entrance complete the main level. Upstairs, brand-new vinyl flooring continues throughout the bedroom level. The generous primary suite features a walk-in closet and ensuite with double sinks, freestanding soaker tub and separate glass-enclosed shower. Two additional spacious bedrooms, a 4-piece main bathroom and convenient bedroom-level laundry offer excellent family functionality. Large windows fill the home with natural light. Outside, enjoy a private fully fenced backyard with generous green space for children and pets to play. The full basement offers excellent potential for additional living space and is ready for your personal touch—home office, gym, media room or recreation area. Ideally located within walking distance to schools and parks and minutes from Highway 403, the Lincoln Alexander Parkway, Golf Links, Costco, Home Depot, shopping, restaurants, entertainment and everyday amenities. A wonderful opportunity to move in, make it your own and enjoy all that the Meadowlands has to offer! (id:50964)
RE/MAX Real Estate Centre Inc.
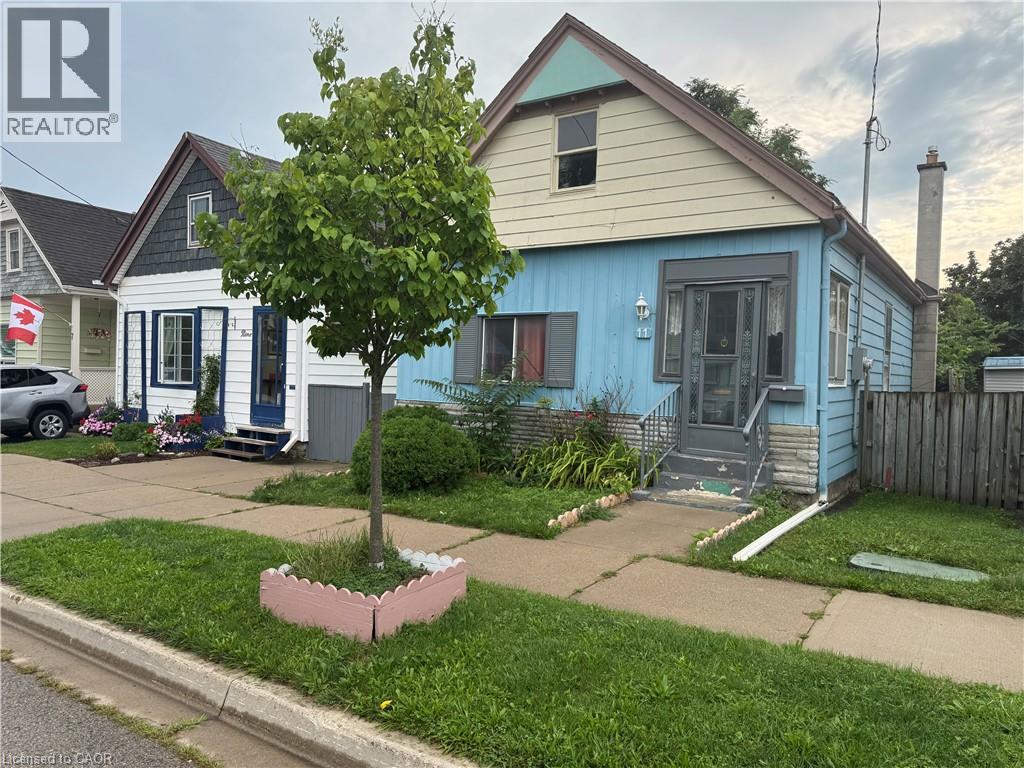
11 Rathmine Street
London, Ontario
Impressivelly priced, this charming single-family bungalow sits on a private dead end street. Rathmine Street offers a well curated pocket with owners that genuinely have pride of ownership in their homes and act as a community of solid ‘neighbourly’ neighbours. This four bedrooms property is priced well to make for an ideal starter home, investment or flip opportunity with ample value potential, or as a quaint option for retirees and down-sizers. This property is being presented as a blank slate for new home owners to curate and finish the space to their preferences; making this an ideal handyman special, with the price of entry offering solid margins for those looking to improve the property. The property features a single car private parking (with addtional overflow parking on Little Simcoe St), a private gated and fenced in yard with a sizeable solid shed including an additional covered outdoor storage space. Electrical servicing upgrade to property is 200 AMPs done in 2025; wiring throughout property is copper wiring and electrical panel is 125 AMP breaker panel. Showings are encouraged anytime for this vacant property and offers are also welcome anytime! (id:50964)
Exp Realty
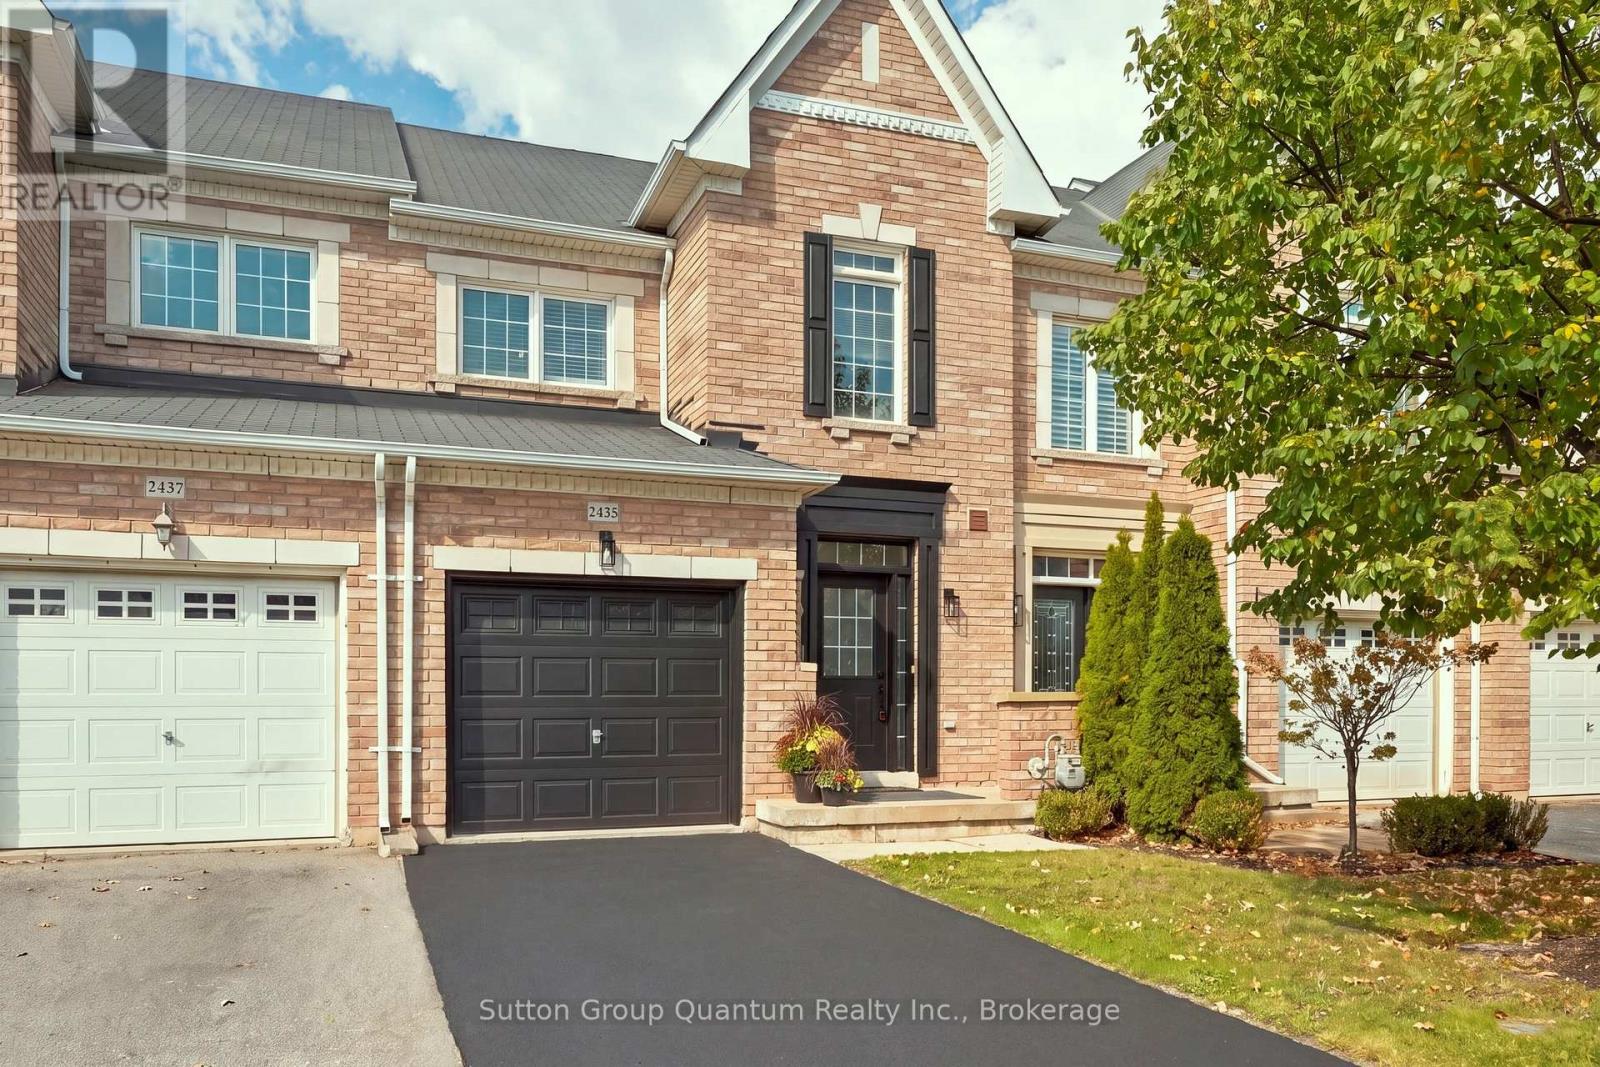
2435 Montagne Avenue
Oakville, Ontario
Move In Ready 3 Bedroom, 3 Bathroom Freehold Townhome In Oakville's Sought After Westmount Community. Freshly And Professionally Painted Inside And Out, With New Light Fixtures, New Bathroom Mirrors And New Faucets In The Kitchen And Bathrooms. The Open Concept Main Floor Features 9' Ceilings, Crown Moulding, Hardwood Floors, Pot Lights And A Solid Dark Oak Staircase. The Kitchen Features Granite Countertops, Metallic Backsplash, Stainless Steel Appliances And A Breakfast Area With Walkout To A Fully Fenced, Low Maintenance Backyard With Stone Patio. Upstairs, The Spacious Primary Bedroom Offers A Walk In Closet And 4 Piece Ensuite With Soaker Tub. Two Generous Bedrooms With Large Windows And A 4 Piece Main Bath Complete The Upper Level. Hardwood Flooring Throughout The Main And Upper Levels. Inside Access From The Garage. Great Westmount Location Close To Oakville Trafalgar Memorial Hospital, Bronte GO Station, Bronte Creek Provincial Park, Schools, Shopping, Restaurants, Parks, Trails, Glen Abbey Community Centre And Major Highways. Move In And Enjoy! (id:50964)
Sutton Group Quantum Realty Inc.
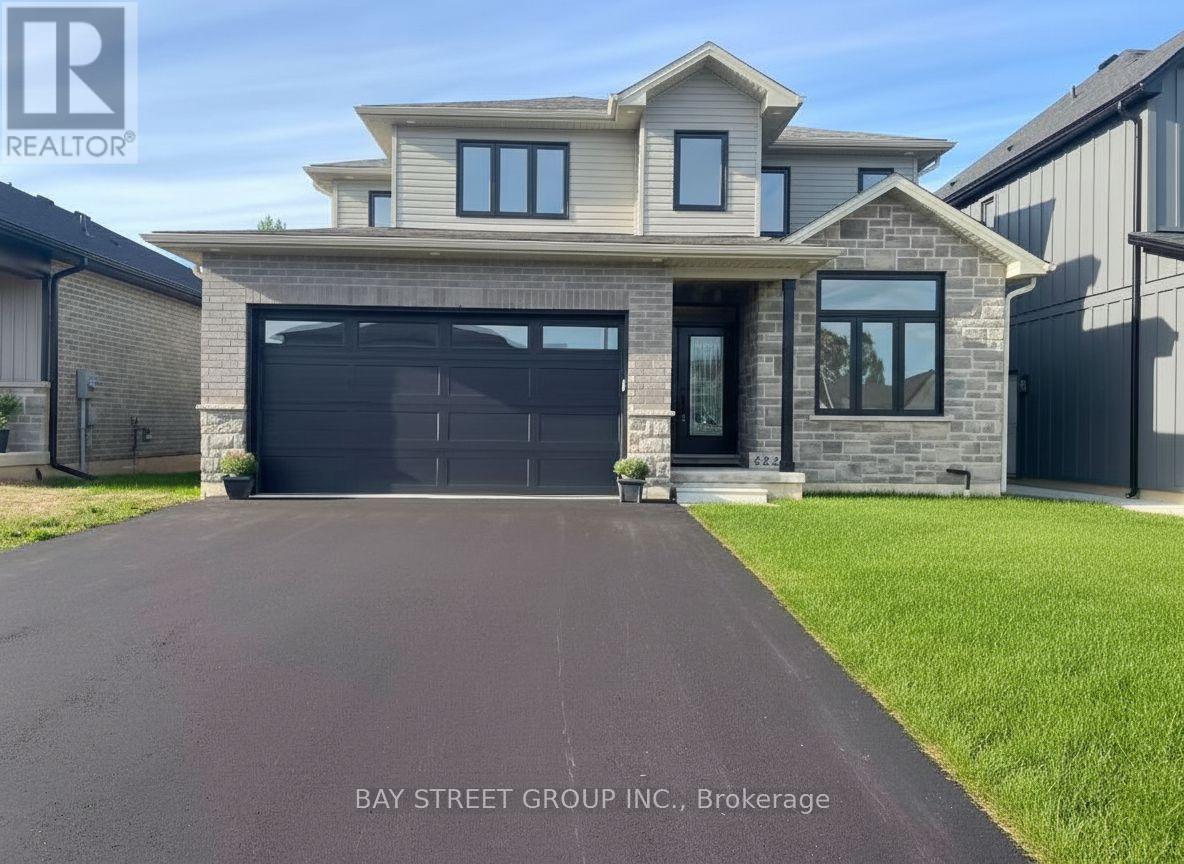
4229 Manson Lane
Lincoln, Ontario
Stunning 4-bedroom + den home in sought-after Campden Estates, nestled on a quiet cul-de-sac with no rear neighbours. Built in 2023, this modern home offers approximately 2,200 sq ft of above-grade living space with a bright open-concept layout, 9-ft ceilings, and upgraded flooring throughout. Gourmet kitchen with quartz countertops, stainless steel appliances, walk-in pantry, and a large island overlooking the living area with a gas fireplace. Spacious primary bedroom with a coffered ceiling, walk-in closet, and luxurious 5-piece ensuite with heated floors. Three additional bedrooms and a second full bathroom upstairs. Unfinished basement offers excellent potential. Close to vineyards, trails, and schools, with convenient access to the QEW. Vacant. Immediate possession available. (id:50964)
Bay Street Group Inc.
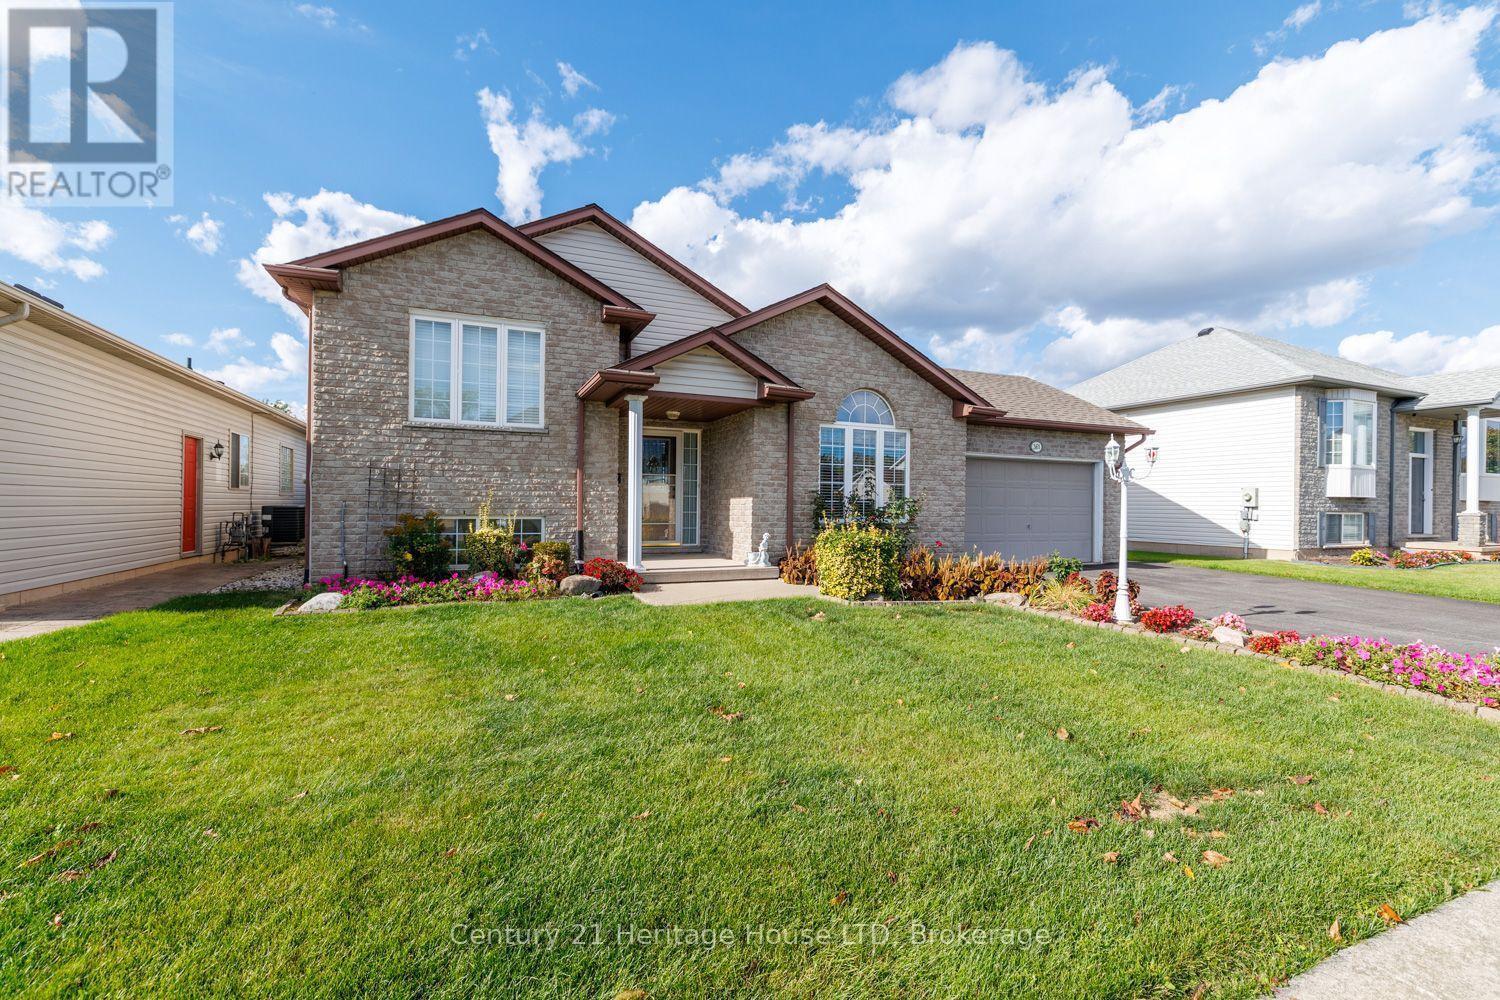
361 Antoinette Road
Fort Erie, Ontario
Welcome to this charming side-split home located in a desirable Fort Erie neighbourhood! This spacious home offers a functional layout with plenty of room for the whole family. The main level features a large living room with beautiful hardwood flooring, while the combined kitchen and dining area offers ceramic flooring, ample cabinetry, and plenty of storage. The upper level includes two comfortable bedrooms, each with hardwood flooring, along with a 3-piece bathroom complete with a tub. The primary bedroom is a standout with three closets, providing exceptional storage for all your seasonal clothing. The lower level offers a generous recreation room and a cozy gas fireplace, plus an open connection to the kitchen area above. This level also includes an additional bedroom and a second 3-piece bathroom with a shower, making it ideal for guests or extended family. Continue to the lower basement level where you'll find a laundry room and and two food cellars, offering excellent storage and potential for a variety of uses. Step outside and enjoy the fantastic sunroom located off the rear of the garage - a wonderful space to relax and enjoy views of the large lot. With plenty of outdoor space and a convenient location close to major highways, Lake Erie, and the Peace Bridge, this home offers both comfort and accessibility. A great opportunity to make this well-appointed Fort Erie property your own! (id:50964)
Century 21 Heritage House Ltd