

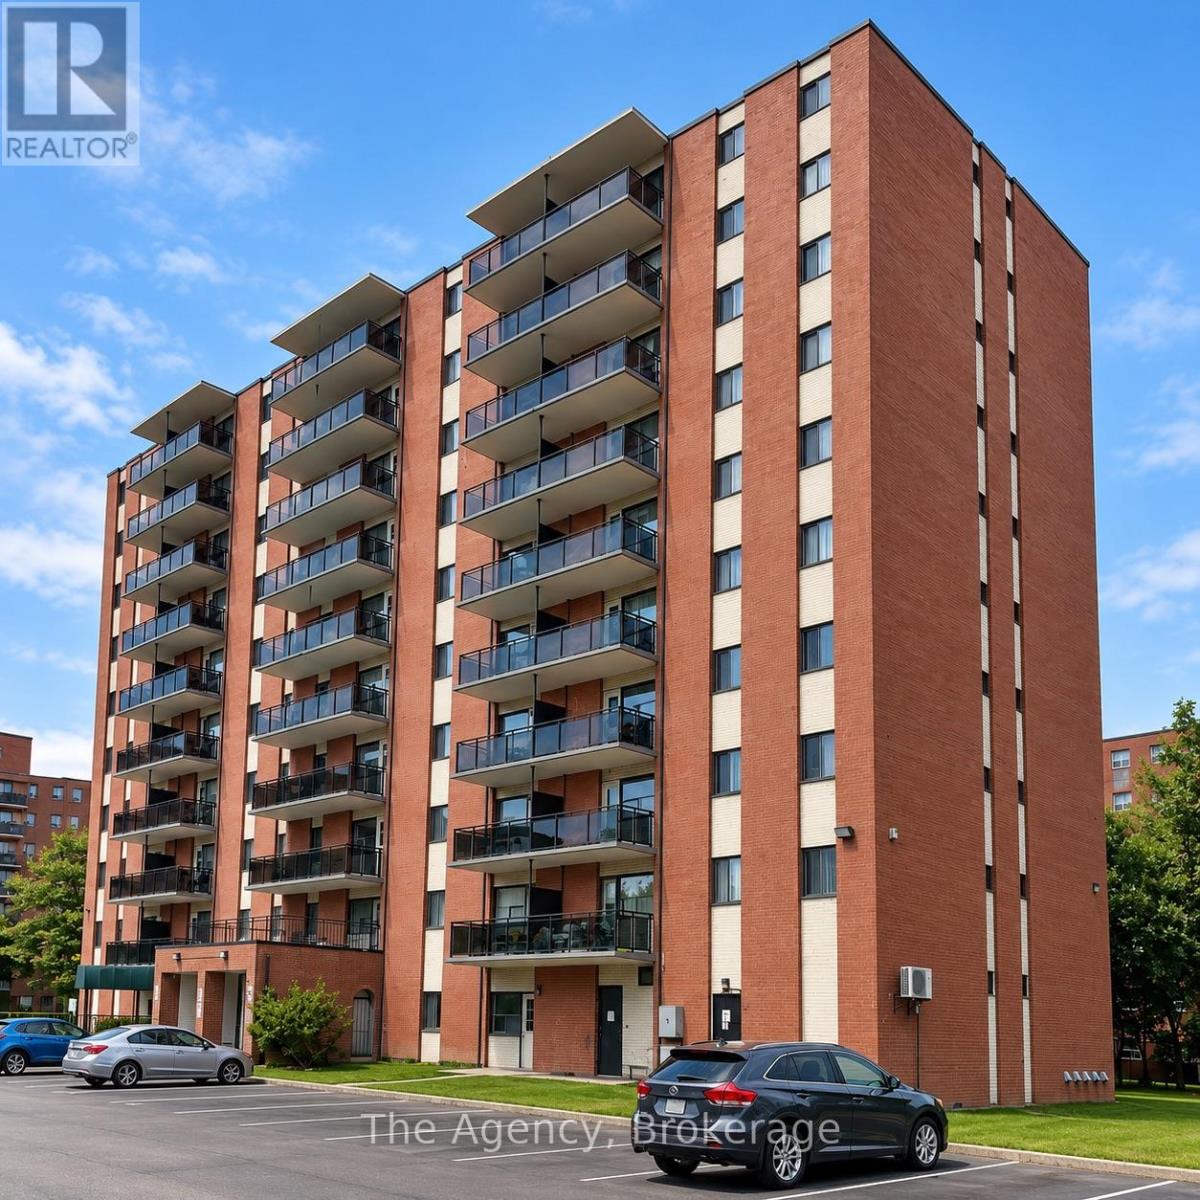
701 - 45 Paisley Boulevard W
Mississauga, Ontario
ALL INCLUSIVE!!! Welcome to Unit 701 at 45 Paisley Boulevard West in Mississauga! This beautifully renovated, southeast-facing 2-bedroom apartment offers approximately 710 sq. ft. of living space with a bright, modern open-concept layout. The spacious kitchen, dining and living area is perfect for everyday living and entertaining, featuring stylish cabinetry, elegant countertops, a centre island, recessed lighting and stainless steel appliances, including a fridge, stove, dishwasher and over-the-range microwave. Both generously sized bedrooms feature double closets, while the updated 4-piece bathroom offers contemporary finishes and a modern vanity. Additional highlights include attractive wood-look flooring throughout, neutral paint colours, zebra-style window coverings and plenty of natural light. Step outside onto your private southeast-facing balcony and enjoy the fresh air and surrounding views. Conveniently located in Mississauga's Cooksville neighbourhood, close to shopping, restaurants, parks, public transit, Cooksville GO Station and major highways. A fantastic opportunity to enjoy a fully renovated, move-in-ready apartment in a convenient and established neighbourhood! (id:50964)
The Agency
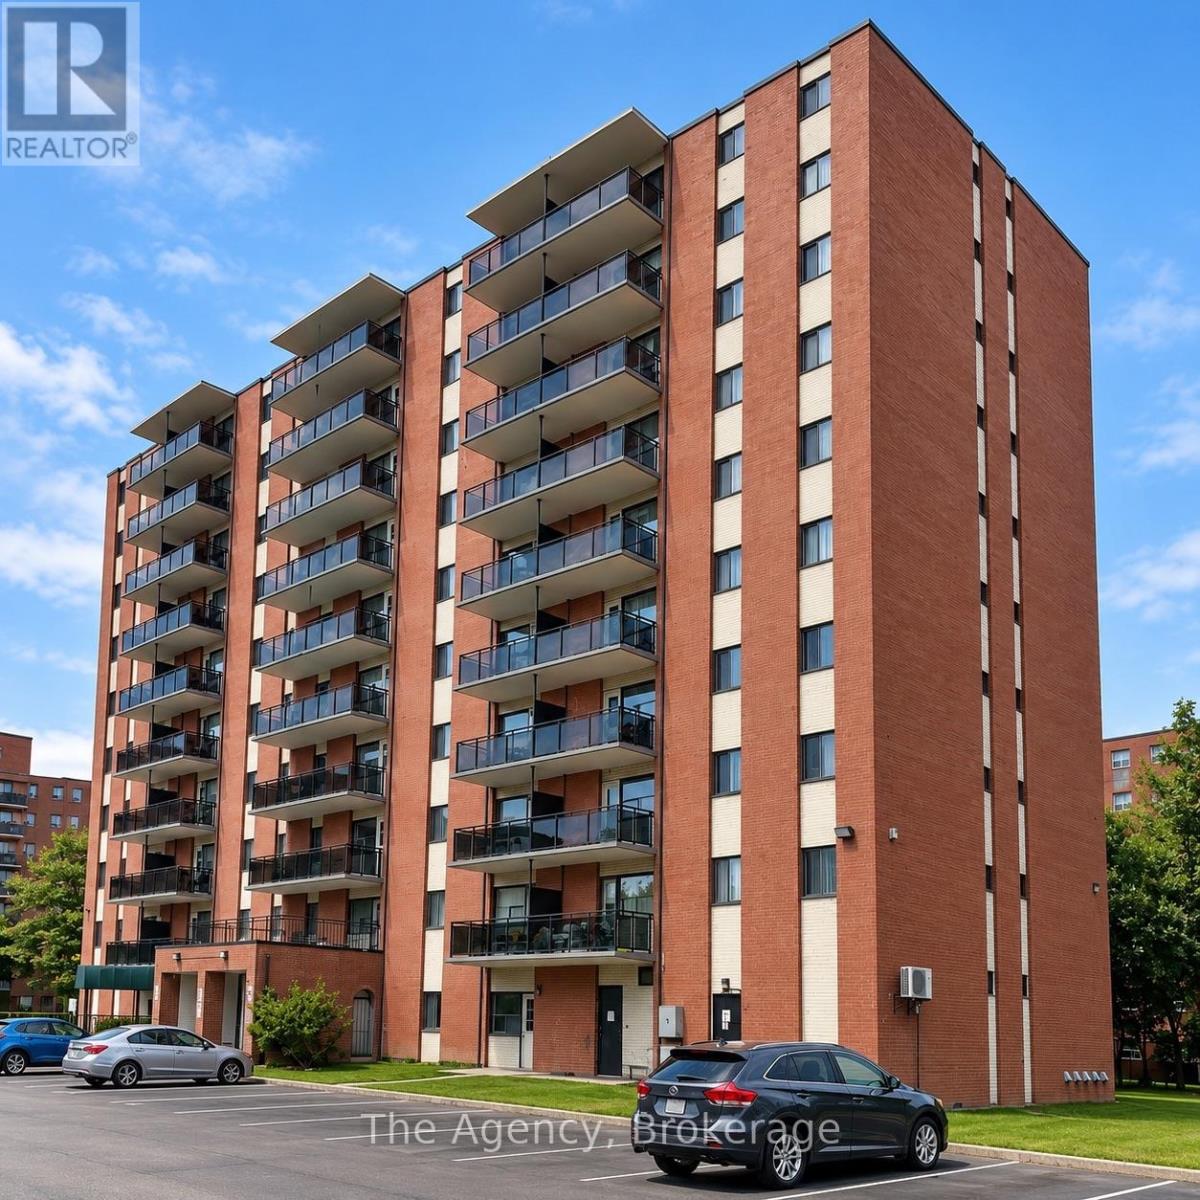
1009 - 45 Paisley Boulevard W
Mississauga, Ontario
Welcome to Unit 1009 at 45 Paisley Boulevard West in Mississauga! This beautifully renovated, southeast-facing 2-bedroom, 1-bathroom apartment offers approximately 750 sq. ft. of bright, modern living space featuring a spacious open-concept kitchen, dining and living area, this unit is perfect for comfortable everyday living and entertaining. The stunning kitchen showcases a large centre island with marble-look countertops, sleek two-tone cabinetry, stylish backsplash, stainless steel appliances, and recessed lighting. Beautiful wood-look flooring flows throughout the unit, complemented by contemporary finishes and neutral paint colours. Both bedrooms offer generous living space, natural light, and closet storage. The beautifully updated four-piece bathroom features a modern vanity, elegant marble-look tile surround, and a full bathtub with shower. Enjoy the southeast exposure and step outside onto your private balcony for fresh air and outdoor relaxation. Conveniently located in Mississauga, close to shopping, restaurants, parks, public transit, schools, and everyday amenities. A fantastic opportunity to enjoy a fully renovated apartment with modern finishes, functional living space, and a desirable location! (id:50964)
The Agency
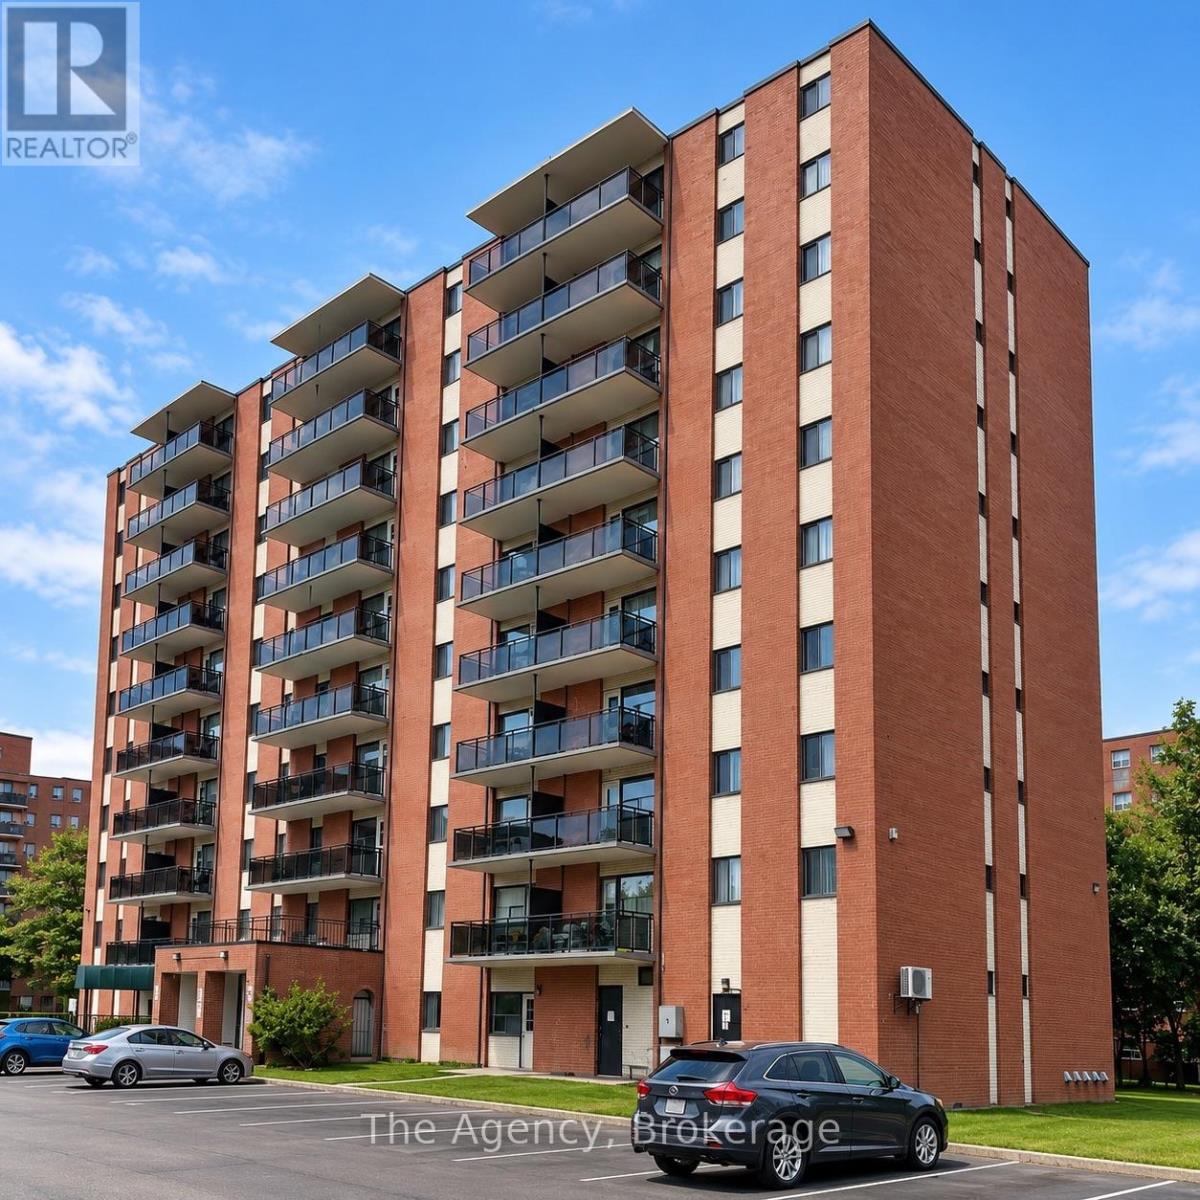
410 - 45 Paisley Boulevard W
Mississauga, Ontario
ALL INCLUSIVE!!! Welcome to Unit 410 at 45 Paisley Boulevard West in Mississauga! This beautifully renovated, southwest-facing 2-bedroom suite offers approximately 740 sq. ft. of bright, modern living space with a spacious open-concept kitchen, dining and living area. The updated eat-in kitchen features a large centre island with marble-look countertops, sleek white upper cabinetry, contrasting dark lower cabinetry, stylish backsplash, recessed lighting and stainless steel appliances, including fridge, stove, dishwasher and over-the-range microwave. The generous living and dining area provides plenty of room for entertaining or relaxing, complemented by modern flooring, a contemporary accent wall and an abundance of natural light. Both well-sized bedrooms feature double closets, while the updated 4-piece bathroom offers a tiled tub and shower combination with modern finishes. Step outside onto your private southwest-facing balcony overlooking the surrounding greenery, perfect for enjoying fresh air and afternoon sunshine. Conveniently located in Mississauga's Cooksville neighbourhood, close to shopping, restaurants, parks, public transit, Cooksville GO Station and major highways. A fantastic opportunity to enjoy a fully renovated, move-in-ready suite in a central Mississauga location! (id:50964)
The Agency
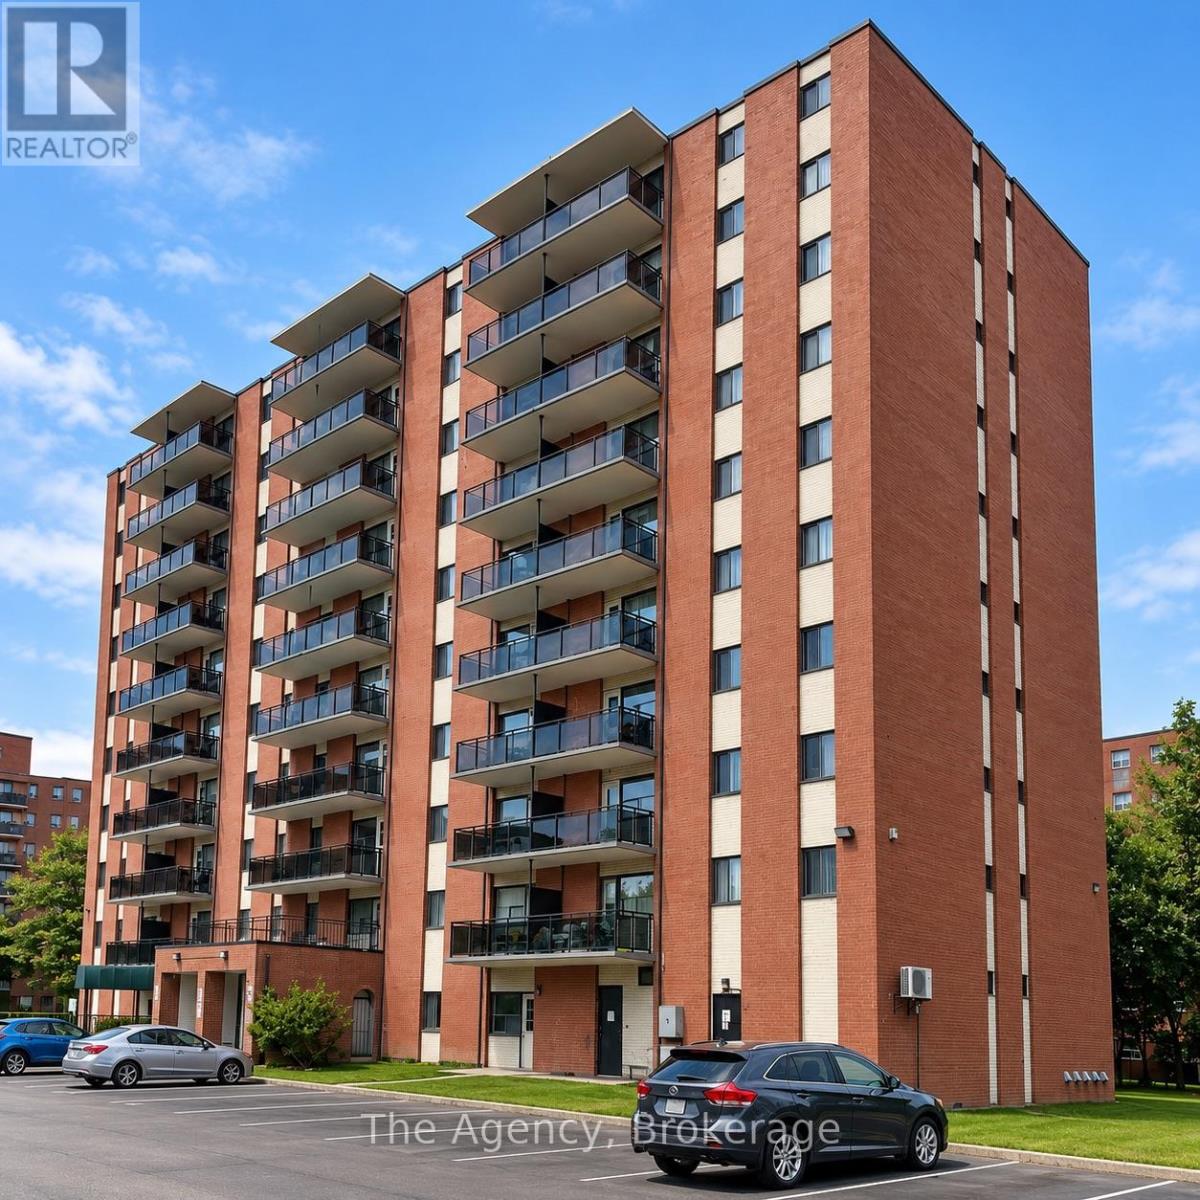
808 - 45 Paisley Boulevard W
Mississauga, Ontario
Welcome to Unit 905 at 45 Paisley Boulevard West in Mississauga! This beautifully renovated, southeast-facing 2-bedroom suite offers approximately 610 sq. ft. of living space with a spacious private balcony. Featuring A bright, open-concept kitchen, dining and living area, this modern unit showcases contemporary flooring, recessed lighting, stylish finishes and a striking accent wall. The stunning kitchen features a large centre island with elegant stone-look countertops, sleek two-tone cabinetry, ample storage and stainless steel appliances, including a fridge, stove, dishwasher and over-the-range microwave. Both bedrooms offer comfortable living space and zebra-style window coverings, complemented by a beautifully updated 4-piece bathroom featuring marble-look tile, modern fixtures and a shower/tub combination. Step outside onto your generously sized southeast-facing balcony, perfect for enjoying morning sunshine, fresh air and impressive elevated views of the surrounding cityscape. Conveniently located in Mississauga's desirable Cooksville neighbourhood, close to shopping, restaurants, public transit, Cooksville GO Station, Square One, parks and major highways. A fantastic opportunity to enjoy modern, fully renovated living in a convenient central Mississauga location! (id:50964)
The Agency
609 - 45 Paisley Boulevard W
Mississauga, Ontario
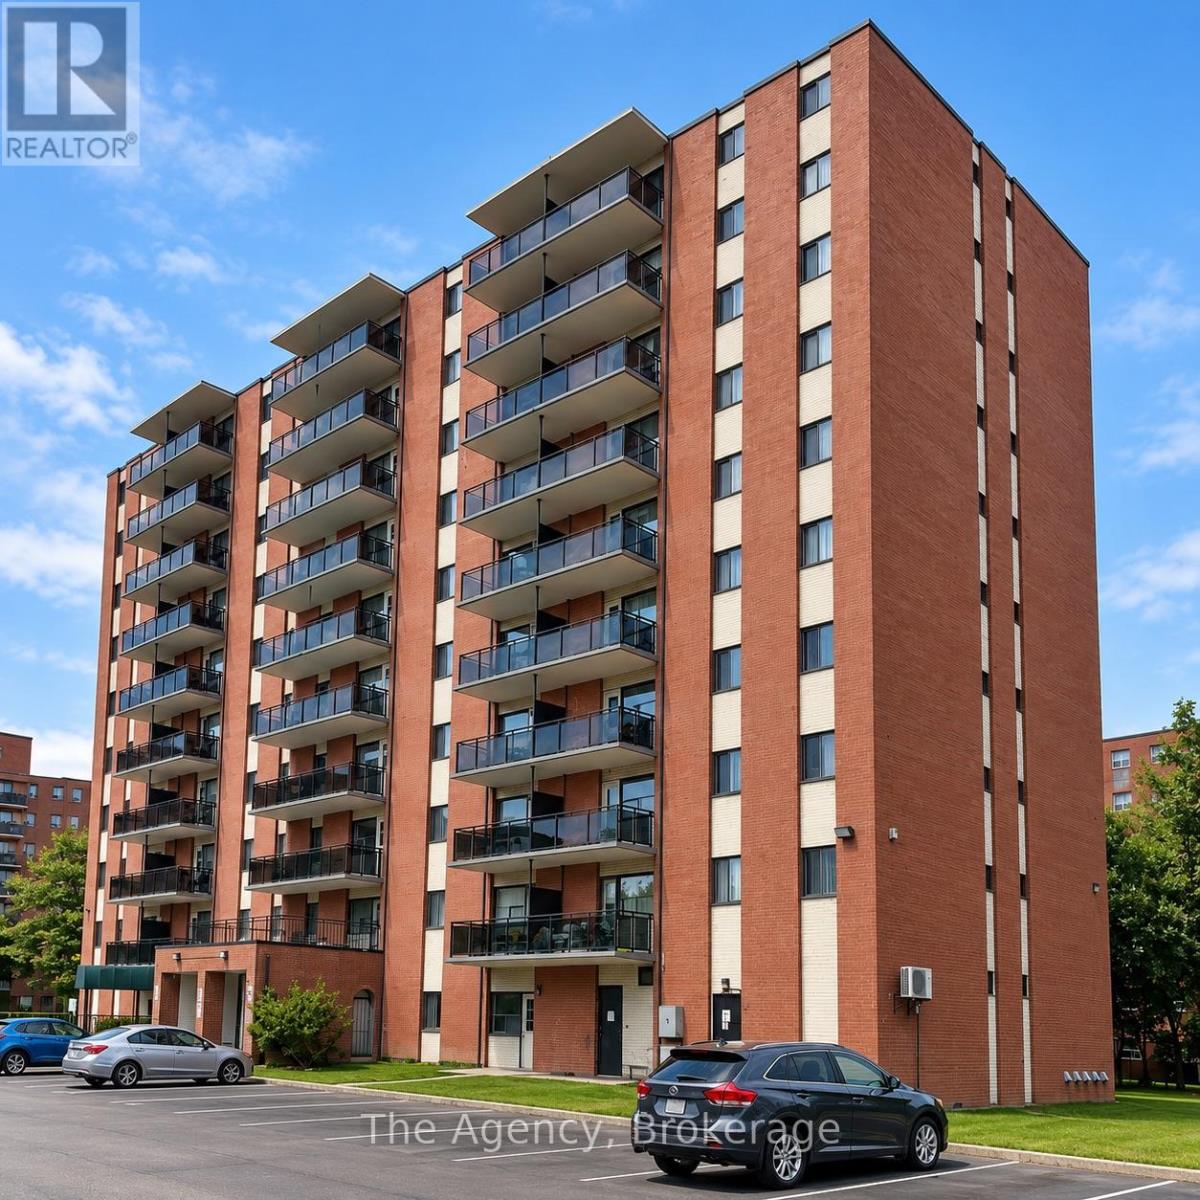
ALL INCLUSIVE!!! Welcome to Unit 609 at 45 Paisley Boulevard West in Mississauga! This beautifully renovated, west-facing 2-bedroom suite offers approximately 755 sq. ft. of living space plus a private west-facing balcony with elevated views. Featuring a bright and spacious open-concept kitchen, dining and living area, this unit offers modern finishes, contemporary flooring, recessed lighting and a stylish accent wall. The updated kitchen showcases a large centre island with marble-look countertops, sleek two-tone cabinetry, ample storage and stainless steel appliances, including a fridge, stove, dishwasher and over-the-range microwave. Both generously sized bedrooms feature double closets, while the renovated 4-piece bathroom offers modern fixtures, an updated vanity and a full bathtub with shower. Conveniently located in Mississauga's Cooksville neighbourhood, close to shopping, restaurants, parks, public transit, Cooksville GO Station and major highways. An excellent opportunity to enjoy spacious, modern living in a well-connected location! (id:50964)
The Agency
305 Randall Street
Oakville, Ontario
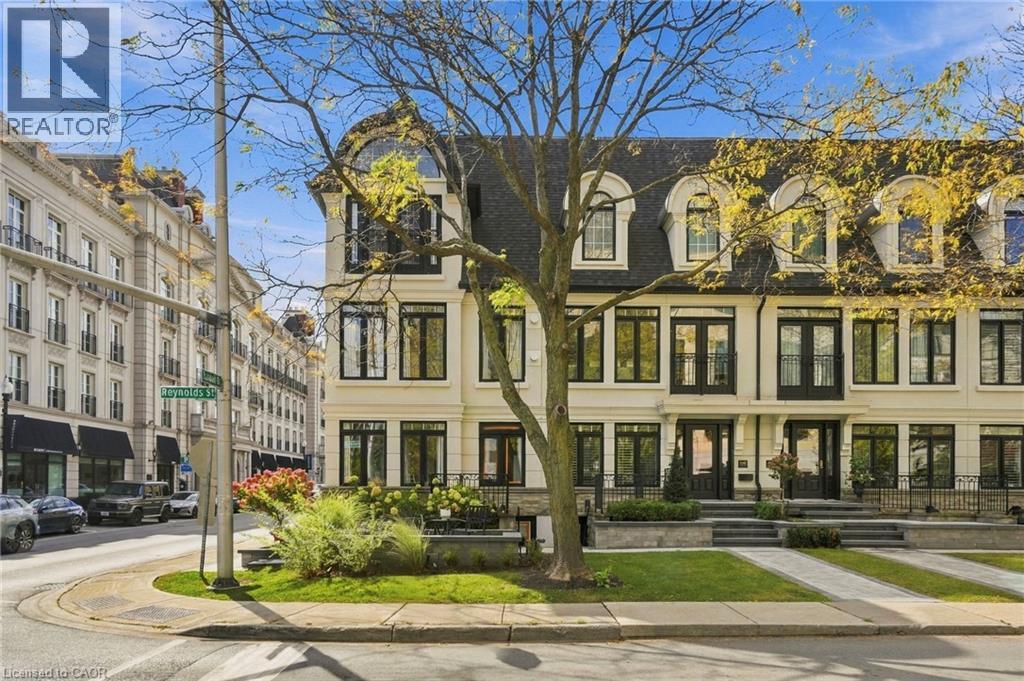
SPECTACULAR LUXURY TOWNHOME IN THE HEART OF DOWNTOWN OAKVILLE! This stunning freehold end-unit residence offers approx 2,950 sq. ft. of luxurious living space and has been completely transformed from the studs with exceptional craftsmanship and high-end finishes throughout. Offered fully furnished and professionally designed, this turnkey home features 2+1 bedrooms, 4 baths, oak hardwood flooring, two fireplaces and a custom Brahms kitchen. A separate entrance to the lower level adds convenience and versatility. Enjoy a private terrace off the kitchen and a private rooftop terrace, ideal for outdoor entertaining. A rare double-car garage with parking for three vehicles completes this exceptional offering. Perfectly situated steps from downtown Oakville’s finest restaurants, boutiques, cafés and waterfront. An extraordinary opportunity to enjoy sophisticated, maintenance-free luxury living in one of Oakville’s most desirable locations. Simply move in and enjoy! (id:50964)
RE/MAX Escarpment Realty Inc.
118 Lincoln Road E
Fort Erie, Ontario
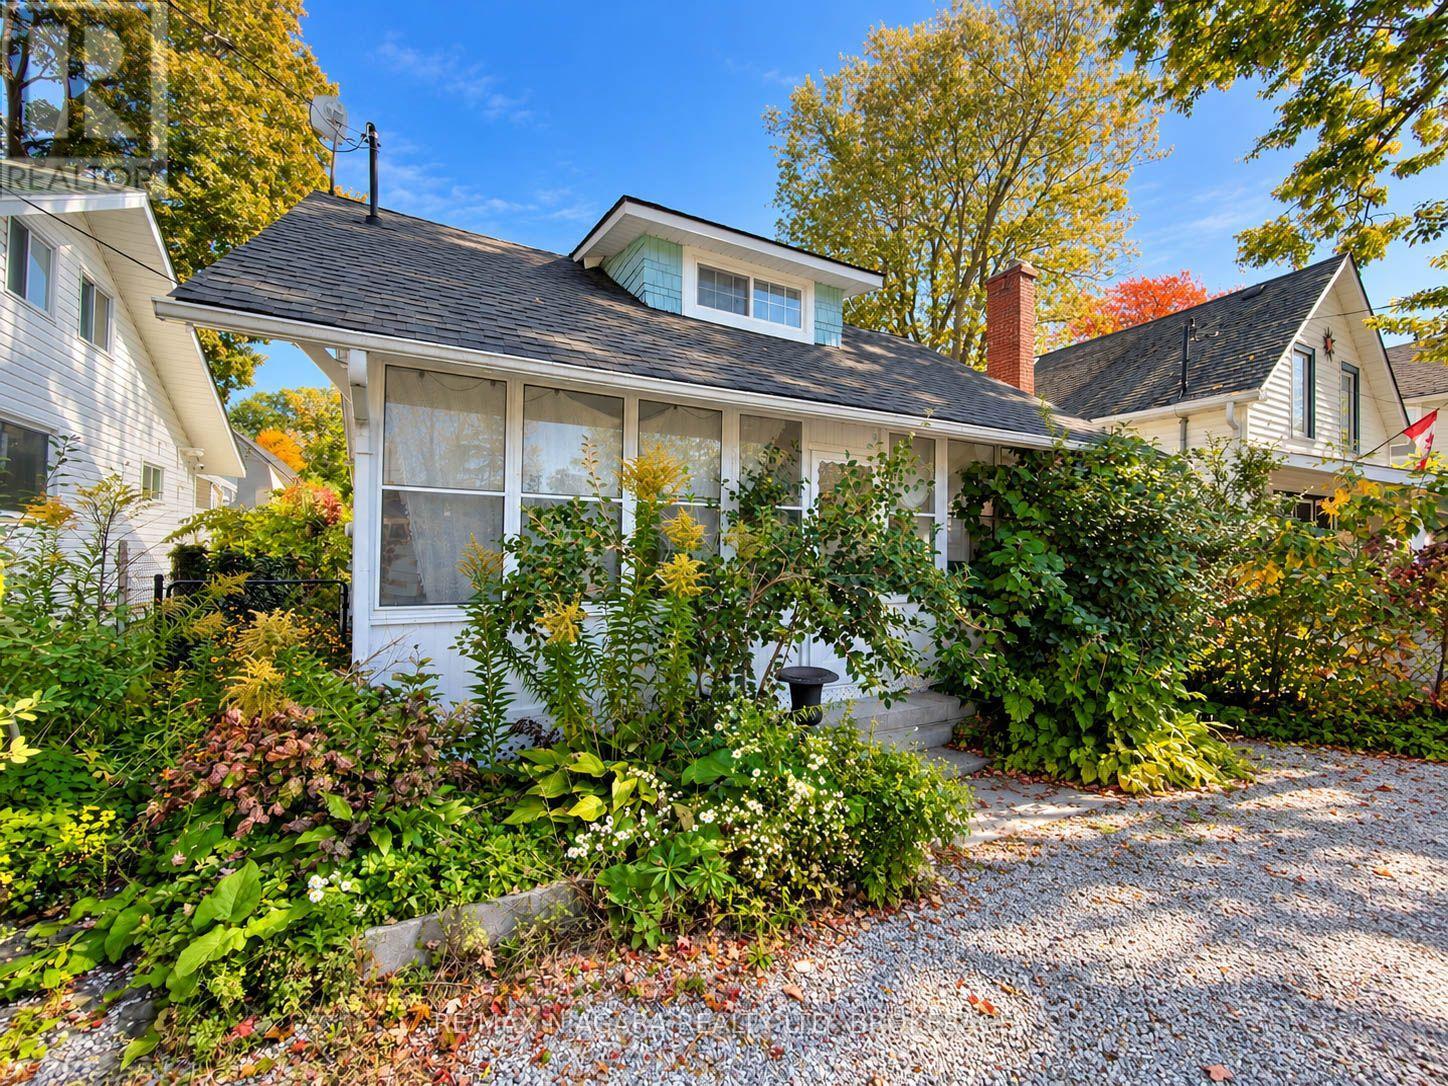
Welcome to Crystal Beach living. This charming 1.5-storey detached home offers a functional layout, timeless character, and low-maintenance living in one of Fort Erie's most sought-after lakeside communities.Featuring bright living spaces and a cozy fireplace, this property is ideally suited as a year-round residence, weekend getaway, or investment opportunity. Outside, enjoy a private, fully fenced rear yard complete with a storage shed and parking for two vehicles.Situated just a 10-minute walk from the sandy shores of Bay Beach, local dining, and the boat launch, this home delivers immediate lifestyle appeal and long-term value.Contact today to arrange your private viewing. (id:50964)
RE/MAX Niagara Realty Ltd
185 Catherine Street
Fort Erie, Ontario
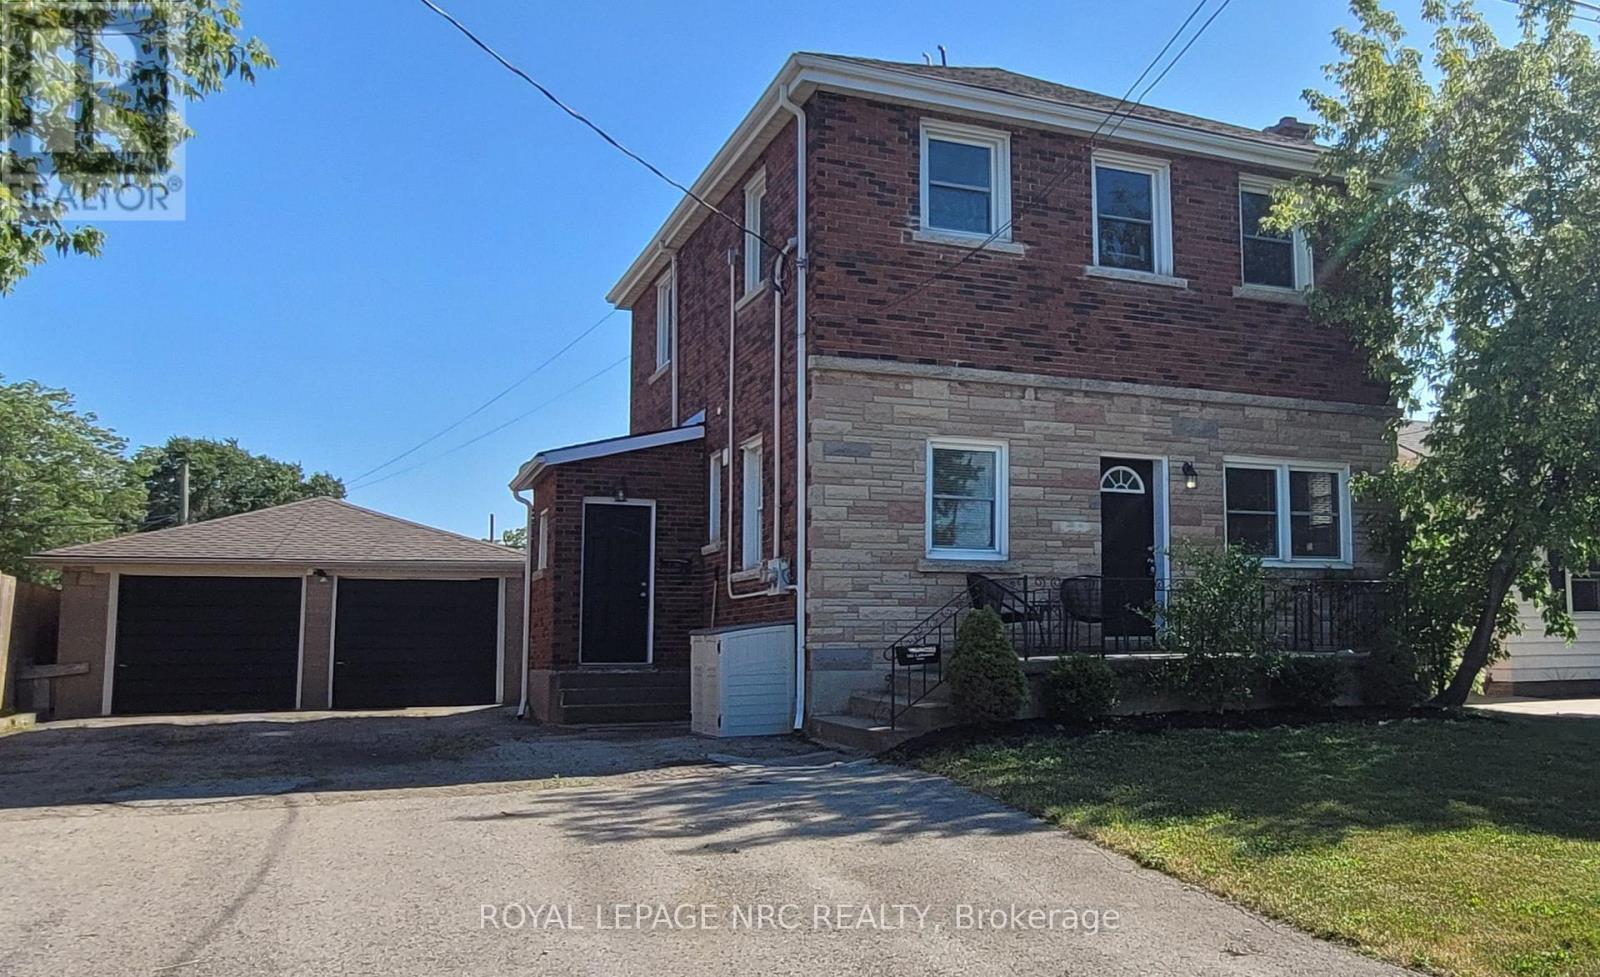
LEGAL DUPLEX offering versatility for investors and homebuyers looking for rental income to help with the household costs. VACANT MAIN FLOOR APT WITH 2 BEDROOM + 2 BATHROOM, plus a den that could serve as a third bedroom, with fresh paint and IMMEDIATE POSSESSION available. UPPER UNIT CONSISTS OF 2 BEDROOMS + 2 BATHROOMS, currently occupied by a tenant. DOUBLE DETACHED GARAGE with plenty of parking, and a shared lower-level laundry room with a freshly painted entryway. Property was extensively renovated in 2018 including Roof shingles on main house (2017), Garage roof shingles (2018), Furnaces for both units (2018), Central air units (2018), Upgraded plumbing, wiring, drywall, kitchen cabinetry, bathrooms, flooring (2018), Updated the sewer line (2018). Recent 2025 and 2026 work includes some window sill and chimney repairs, targeted eavestrough repairs, and a regraded, mostly re-seeded backyard lawn. Enjoy evening walks in this nice quiet neighbourhood. Close to shopping and restaurants on Garrison Road (Hwy 3), schools and parks. Easy access to the QEW, and the US border. (id:50964)
Royal LePage NRC Realty
16 Hiawatha Road
Tiny, Ontario
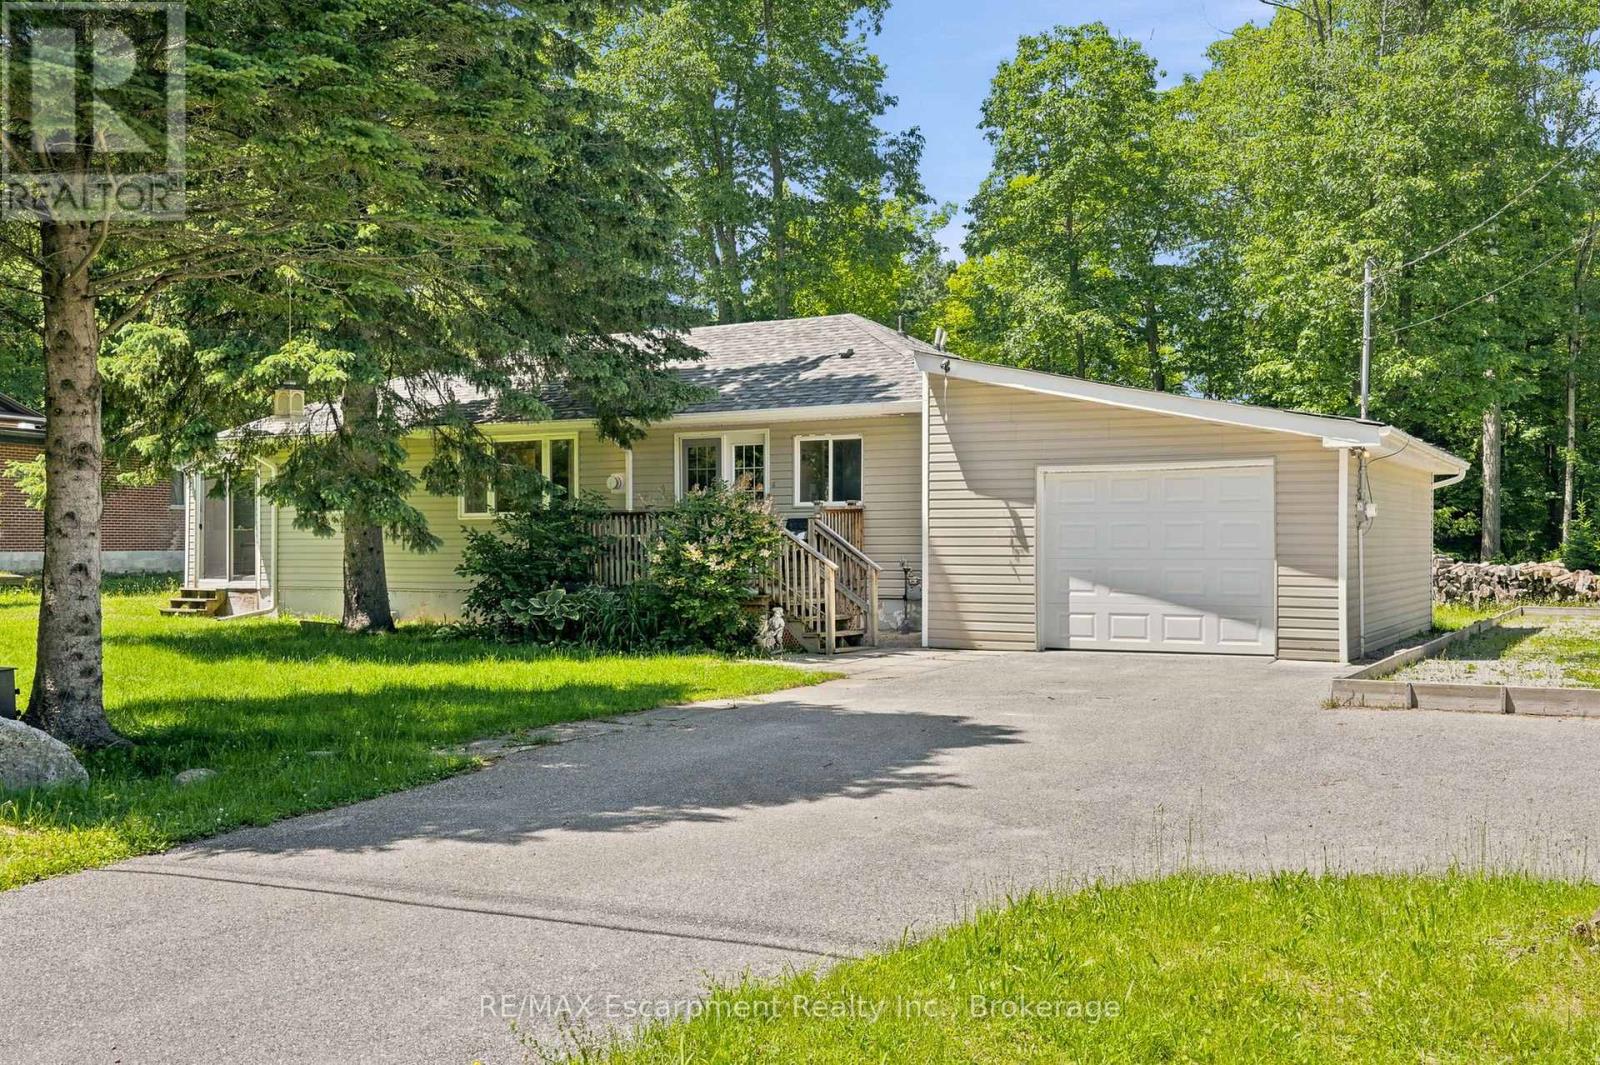
Welcome to 16 Hiawatha Road in Tiny Township! Turnkey and move-in ready, this charming 3-bedroom, 1-bathroom bungalow is just a 5-minute walk to the crystal-clear waters and sandy beaches of Georgian Bay. Located only 2 hours from the GTA, this property is an ideal cottage getaway, year-round home, or investment opportunity. Well maintained and offered with existing furniture included, this home is ready to enjoy from day one. The bright, inviting interior features fresh paint, hardwood and laminate flooring throughout, and a functional layout with comfortable space for family and guests. An attached garage provides convenient storage and added functionality. Outdoor adventure is right at your doorstep, with Awenda Provincial Park less than 10 minutes away. Enjoy hiking, walking trails, fishing, canoeing, kayaking, cycling, and year-round access to the area's natural beauty. Whether you're looking for beach days, weekend escapes, or a place to call home, 16 Hiawatha Road delivers the perfect blend of location, lifestyle, and value. Your affordable slice of Georgian Bay paradise awaits! (id:50964)
RE/MAX Escarpment Realty Inc.
6470 Gore Street
Niagara Falls, Ontario
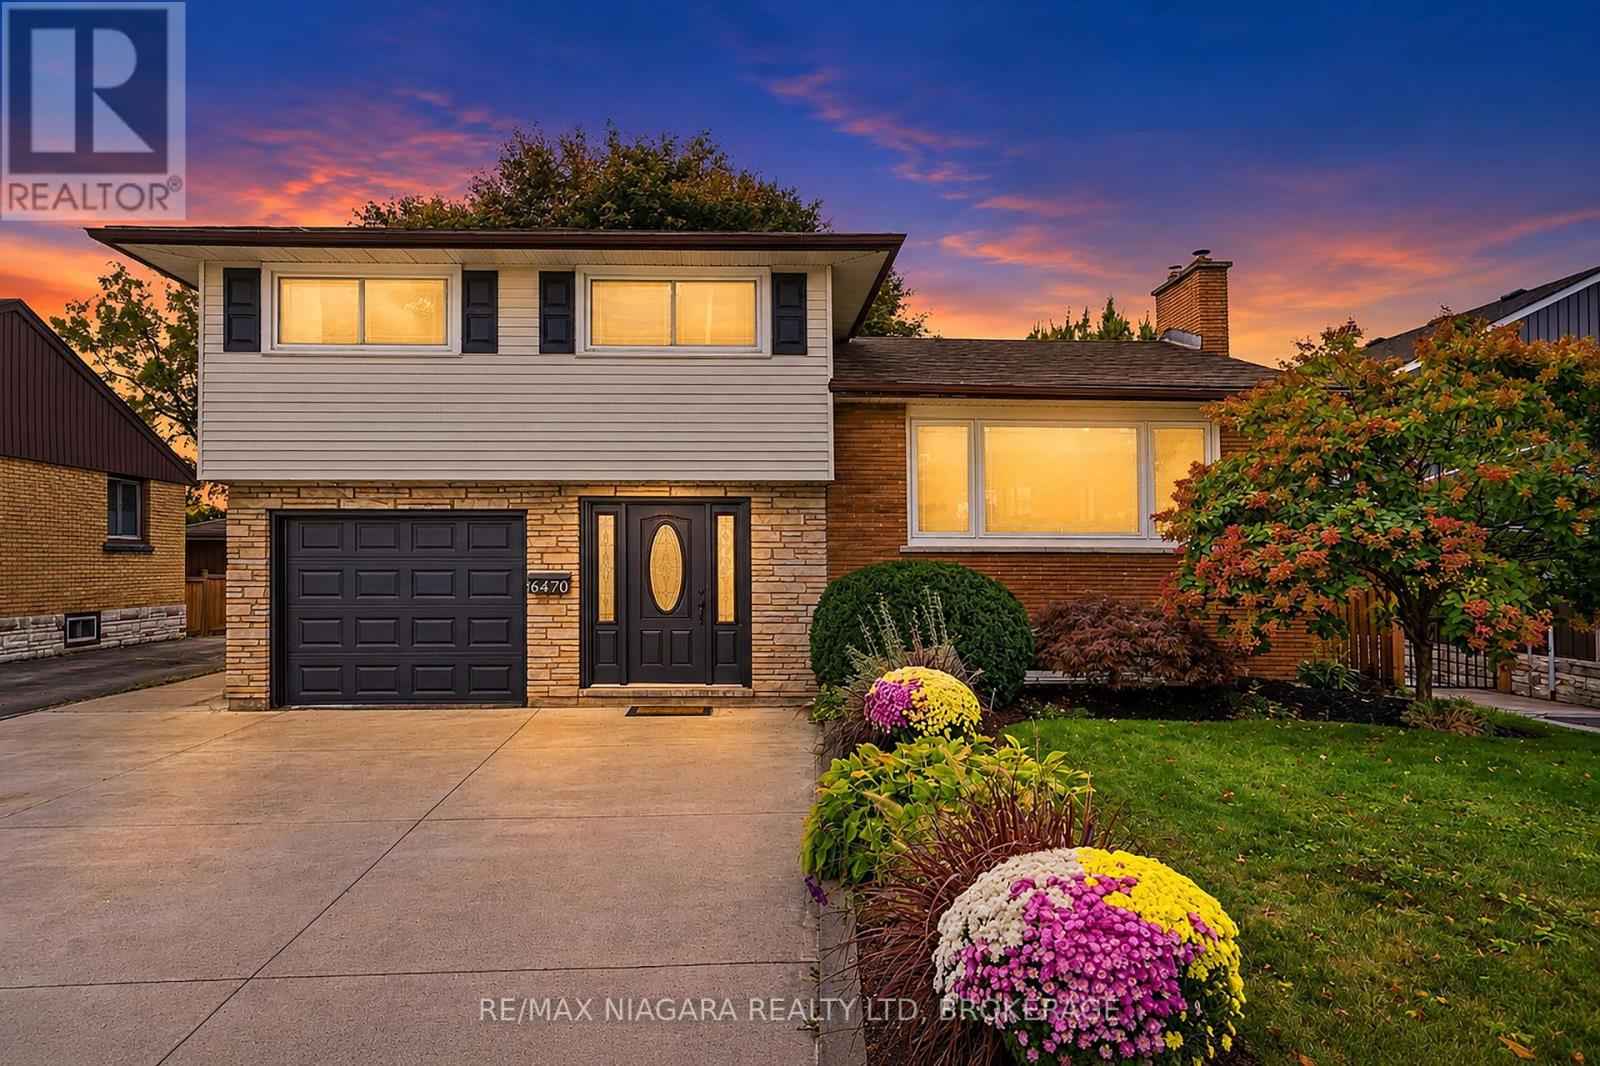
This beautifully updated, detached side split in Niagara Falls' highly desirable north end comes with an incredible backyard retreat set on an impressive 207-foot-deep lot. It offers exceptional outdoor living with an inviting pool, firepit, charming tree swing and a spectacular oversized A-frame-style deck, perfect for entertaining or simply enjoying your own private oasis. Inside, the bright, open-concept main floor features a large kitchen with centre island and lots of storage, generous natural light and sliding doors to the backyard. Fresh paint and new flooring throughout give the home a modern, move-in-ready feel, while recently the two beautifully renovated bathrooms add to its appeal. Upstairs there are three generously sized bedrooms including one with its own private balcony overlooking the backyard, an ideal spot for morning coffee. The basement offers versatility with a finished family/rec room with gas fireplace, an office (currently used as a bedroom), and good-sized laundry room. Additional highlights include large front foyer with convenient interior garage access, concrete driveway with parking for four vehicles, fully fenced yard, mature landscaping and wiring for an emergency with the required generator included to power all your essentials. Ideally located close to great schools, shopping, everyday amenities and convenient QEW access, this is a wonderful opportunity to enjoy a beautifully refreshed home with an extraordinary backyard and room to make it your own! As an added bonus, the sellers are offering $3,000 CASHBACK ON CLOSING for buyers to put toward new kitchen countertops and add their own finishing touch. The rest of the home has been thoughtfully and thoroughly updated, why not get new countertops too!? Buy with confidence! A clean home inspection was completed in October 2026 and is available for prospective buyers to review. (id:50964)
RE/MAX Niagara Realty Ltd
16 Clergy Lane
Puslinch, Ontario
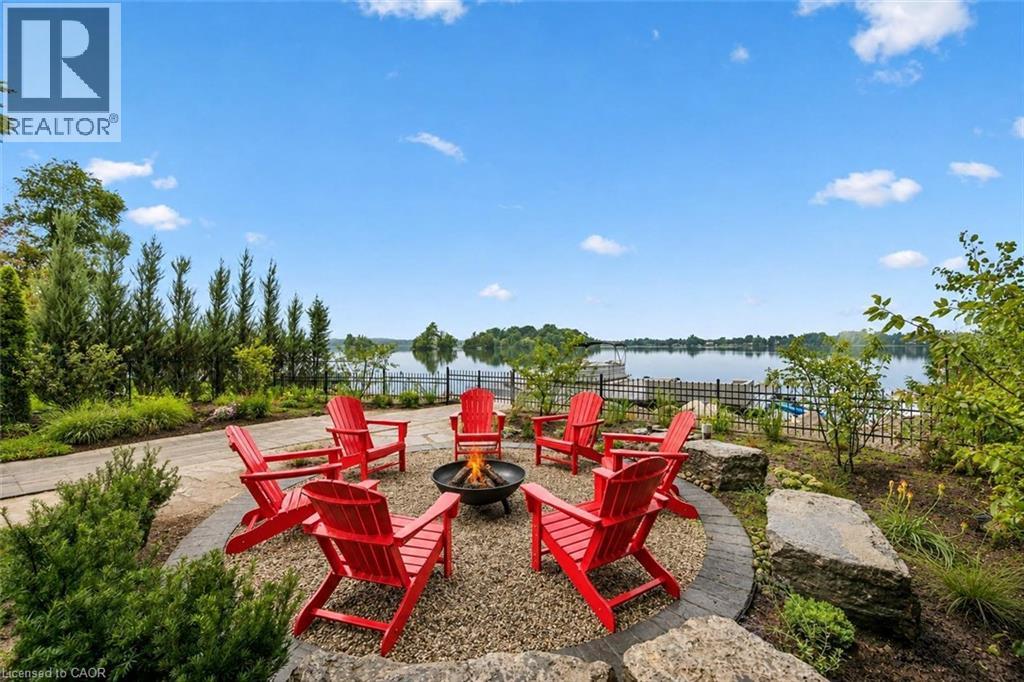
Custom-built bungalow W/over 4000sqft of impeccably designed space & 60ft waterfront on Puslinch Lake! This one-of-a-kind property pairs relaxed cottage living W/quality, comfort & sophistication of a modern luxury home. Enjoy boating, kayaking & fishing from your backyard while being mins from Cambridge amenities, approx. 20-min from Guelph, 50-min from Mississauga & just over an hr from Toronto. 10ft ceilings & light oak hardwood create an airy atmosphere throughout. State-of-the-art Chervin kitchen impresses W/massive centre island W/full-slab granite counters for lots of prep space & seating. S/S appliances include 36-inch oven W/pot filler & full-size column fridge & freezer set, while 2-tone cabinetry offers contemporary contrast. Walk-through pantry for storage & functionality. Kitchen opens to living & dining area W/floor-to-ceiling stone fireplace & wall of windows framing lake views. Oversized balcony W/wrought-iron railings & room for lounging, dining & entertaining. Primary bdrm W/wall of transom windows, access to balcony & W/I closet. Ensuite W/dbl vanity, B/I makeup station, counter-to-ceiling mirror & 2 chandeliers. Freestanding tub & glass shower W/stone tile, bench & smart thermostatic system. 2nd large bdrm & 4pc bath offers comfort for family & guests. Mudroom with B/I bench & cubbies along W/laundry room, storage & quartz folding counter. Finished W/O lower level W/matching oak flooring & 10ft ceilings. Rec room W/floor-to-ceiling fireplace flows into games & entertaining area. Custom bar W/stone accents, DW & bar fridge. Sliding doors open to the lake offering effortless indoor-outdoor flow. 2 add'l bdrms W/large windows & W/I closets. There is exercise room, office & 4pc bath W/quartz counter & tiled shower/tub. Enjoy screened-in lower patio in any weather. Premium multi-slip dock offers space to securely moor 2 full-size boats. Oversized 3.5-car garage is equip with 220V/240V connection. Geothermal heating & cooling system keep utilities low (id:50964)
RE/MAX Real Estate Centre Inc.
805 - 45 Paisley Boulevard W
Mississauga, Ontario
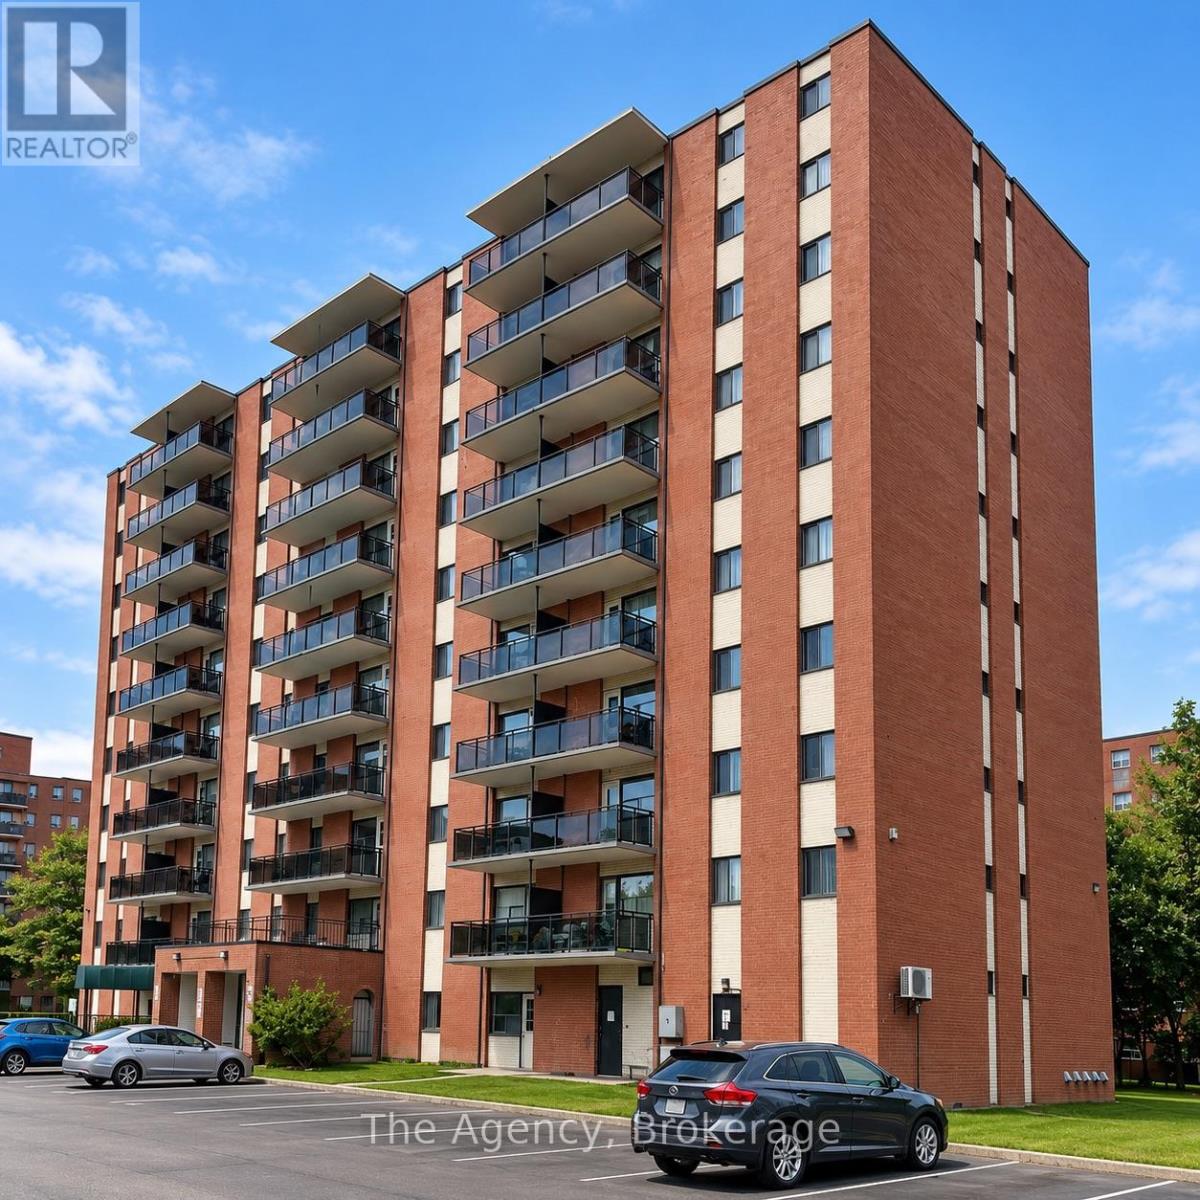
ALL INCLUSIVE!!! Welcome to Unit 805 at 45 Paisley Boulevard West in Mississauga! This beautifully renovated, south-facing 2-bedroom suite offers approximately 610 sq. ft. of thoughtfully designed living space featuring a bright, modern open-concept kitchen, dining and living area, this inviting unit showcases contemporary flooring, recessed lighting, stylish finishes and an impressive centre island, perfect for everyday living and entertaining. The updated kitchen features sleek two-tone cabinetry, generous counter space and stainless steel appliances, including a fridge, stove, dishwasher and over-the-range microwave. Both bedrooms offer comfortable living spaces, complemented by a beautifully updated 4-piece bathroom and convenient storage. Step outside onto your spacious, south-facing private balcony, offering elevated neighbourhood views and a wonderful outdoor retreat. Zebra-style window coverings and a striking accent wall add to the suite's contemporary appeal. Conveniently located in Mississauga's Cooksville neighbourhood, close to shopping, restaurants, public transit, Cooksville GO Station, parks and major highways. An excellent opportunity to enjoy modern, renovated living in a desirable central location! (id:50964)
The Agency
905 - 45 Paisley Boulevard W
Mississauga, Ontario
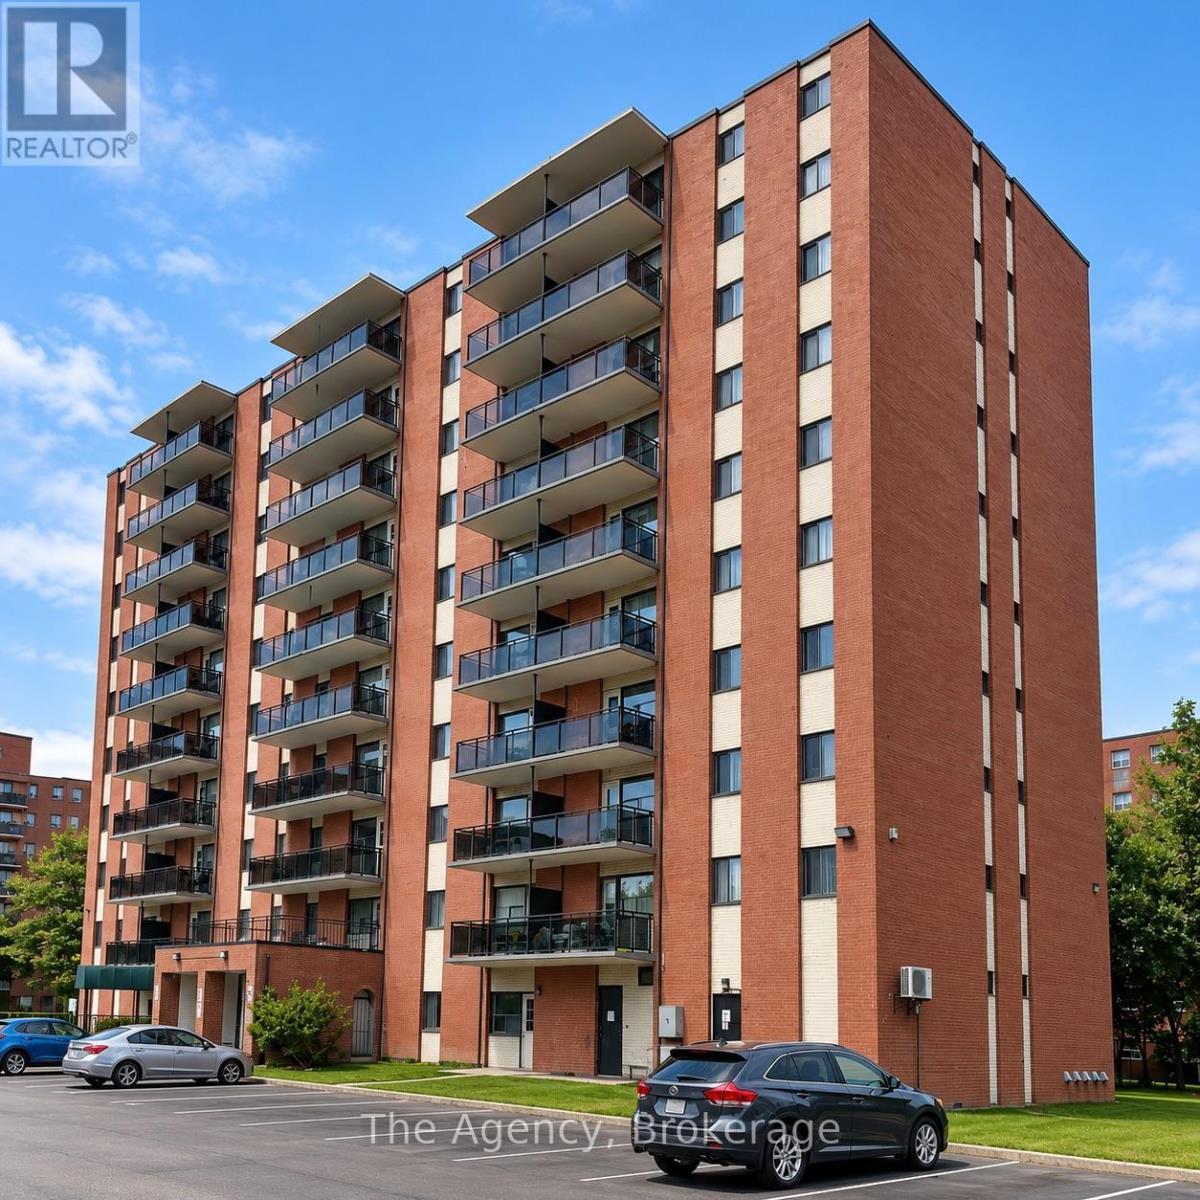
Welcome to Unit 905 at 45 Paisley Boulevard West in Mississauga! This beautifully renovated, southeast-facing 2-bedroom suite offers approximately 610 sq. ft. of living spacep plus a spacious private balcony. Featuring a bright, open-concept kitchen, dining and living area, this modern unit showcases contemporary flooring, recessed lighting, stylish finishes and a striking accent wall. The stunning kitchen features a large centre island with elegant stone-look countertops, sleek two-tone cabinetry, ample storage and stainless steel appliances, including a fridge, stove, dishwasher and over-the-range microwave. Both bedrooms offer comfortable living space and zebra-style window coverings, complemented by a beautifully updated 4-piece bathroom featuring marble-look tile, modern fixtures and a shower/tub combination. Step outside onto your generously sized southeast-facing balcony, perfect for enjoying morning sunshine, fresh air and impressive elevated views of the surrounding cityscape. Conveniently located in Mississauga's desirable Cooksville neighbourhood, close to shopping, restaurants, public transit, Cooksville GO Station, Square One, parks and major highways. A fantastic opportunity to enjoy modern, fully renovated living in a convenient central Mississauga location! (id:50964)
The Agency
504 - 45 Paisley Boulevard W
Mississauga, Ontario
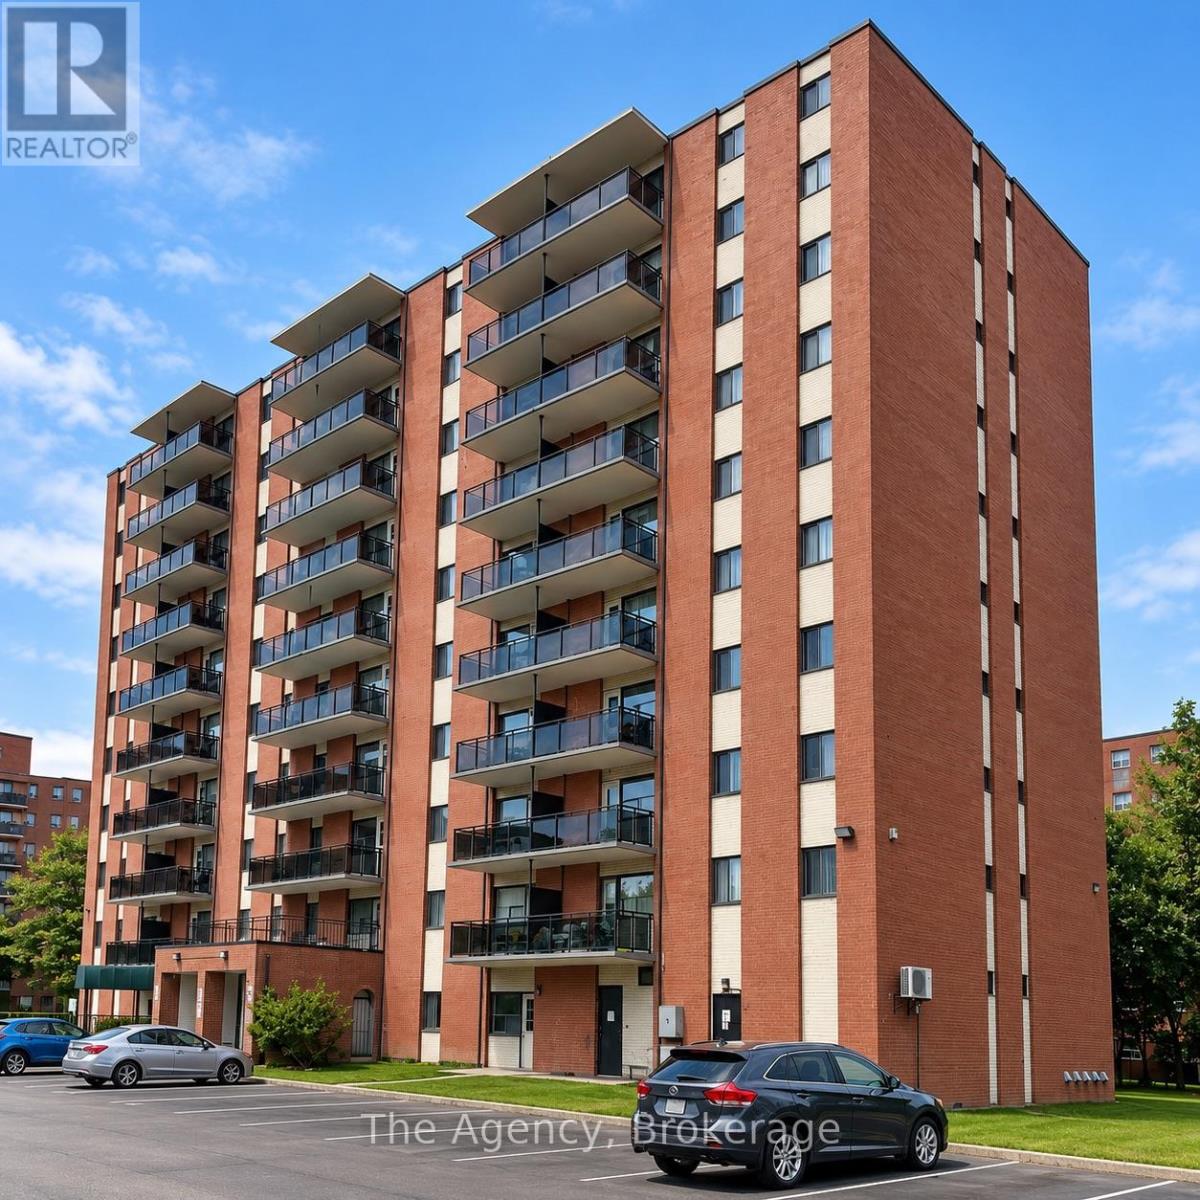
ALL INCLUSIVE!!! Welcome to Unit 504 at 45 Paisley Boulevard West in Mississauga! This beautifully renovated one-bedroom, one-bathroom suite offers approximately 570 sq. ft. of thoughtfully designed living space featuring a bright, open-concept kitchen, dining and living room, this modern unit showcases contemporary flooring, neutral finishes and plenty of natural light. The stylish eat-in kitchen features sleek two-tone cabinetry, marble-look countertops, a centre island with additional preparation space and stainless steel appliances, including a fridge, stove, dishwasher and over-the-range microwave. The spacious bedroom offers a double-door closet and zebra-style window coverings, while the updated four-piece bathroom features modern fixtures, a contemporary vanity and elegant tile surrounding the bathtub and shower. Step outside onto the generously sized private balcony, offering elevated neighbourhood views and additional outdoor living space. Conveniently located in Mississauga's Cooksville neighbourhood, close to shopping, restaurants, public transit, Cooksville GO Station, parks and major commuter routes. An excellent opportunity to enjoy a freshly renovated suite in a convenient, established neighbourhood! (id:50964)
The Agency
108 Garment Street Unit# 2005
Kitchener, Ontario
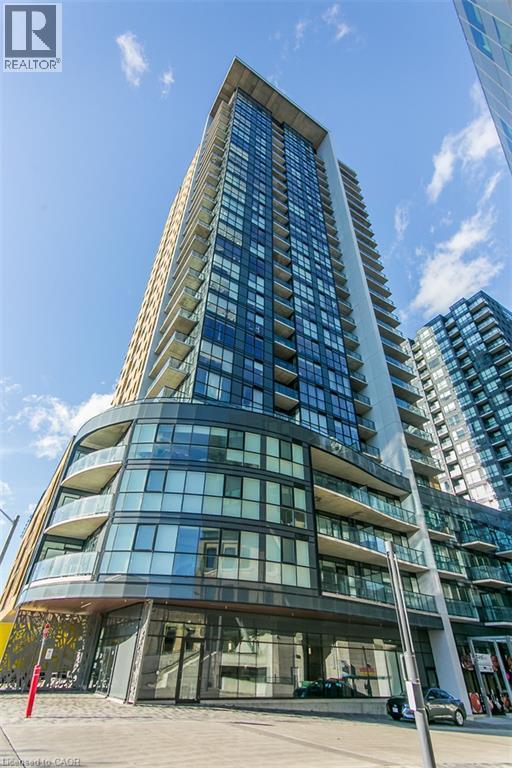
The View! Welcome to this bright, 20th floor corner unit at Tower 3, Garment Street Condos, in the heart of Kitchener’s Innovation District. This 2 bedroom, 2 bathroom unit offers 809 sq. ft. of open-concept living, with floor to ceiling windows showcasing stunning city views and filling the space with natural light. Enjoy breathtaking southern views of Victoria Park and spectacular sunsets from the 99 sq. ft. balcony. The modern kitchen features stainless steel appliances, upgraded countertops, and a stylish backsplash. The primary bedroom offers a walk in closet and private 3 piece ensuite bathroom. This unit Includes one parking space, a storage locker, and in suite laundry. Enjoy exceptional building amenities, including an outdoor pool, fitness centre, yoga studio, concierge, rooftop terrace with BBQs, and party room. Ideally located steps from the ION Light Rail, GO Station, Google offices, Victoria Park, cafés, restaurants, shops, and trails. Experience modern urban living in one of Kitchener’s most desirable condo buildings! (id:50964)
RE/MAX Solid Gold Realty (Ii) Ltd.
118 Old Mill Road
Cambridge, Ontario
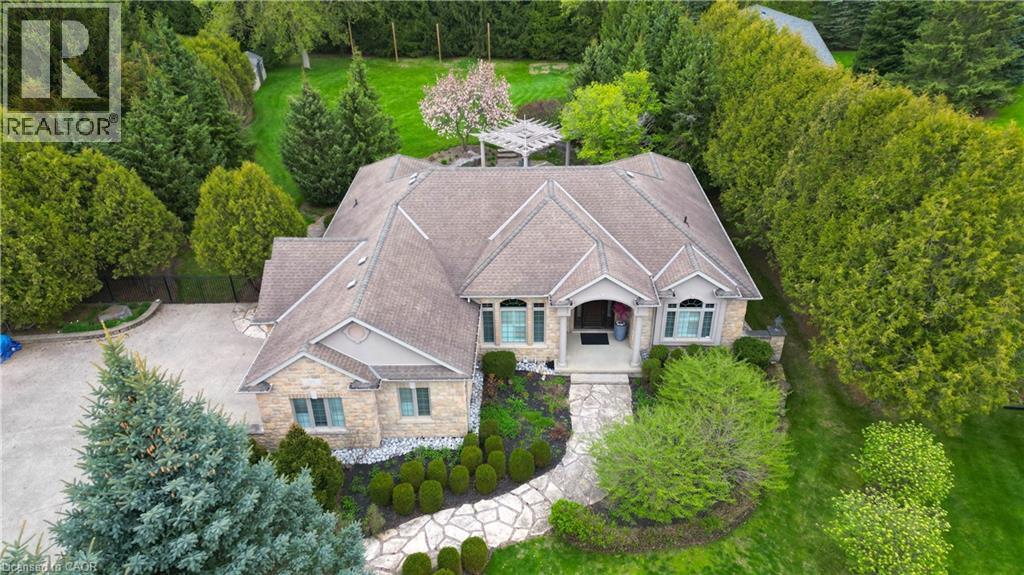
Set on an impressive 0.76-acre property in historic Blair, this custom stone bungalow offers a rare combination of architectural character, generous living space and beautifully landscaped grounds. With over 4,200 sq. ft. of finished living space, the home is designed for both comfortable everyday living and memorable entertaining. 12-foot ceilings, Brazilian cherry hardwood flooring and a vaulted Great Room create an elegant open atmosphere. The chef-inspired kitchen features stone surfaces, a walk-in pantry and a dedicated wine bar, while four fireplaces add warmth and character throughout the home. Professionally landscaped grounds create a private outdoor retreat, complete with tiered flagstone patios, a custom cedar pergola, perennial gardens and an in-ground irrigation system. Fully fenced, the backyard offers an inviting setting for quiet mornings, summer gatherings and evenings spent entertaining outdoors. The finished lower level, with a separate entrance from the garage, extends the home's versatility with a spacious recreation area, full wet bar and room for a home gym, hobbies or additional living space. Five bedrooms and three bathrooms offer flexibility for families, guests and evolving lifestyle needs. Notable updates include a heat recovery ventilator (2022), custom California Closet in the primary bedroom (2021) and a comprehensive water filtration system. Enjoy the character of historic Blair with convenient access to Highway 401 and the amenities of Cambridge and the surrounding region. A distinctive property offering generous proportions, exceptional outdoor space and room to make it your own. (id:50964)
Royal LePage Wolle Realty
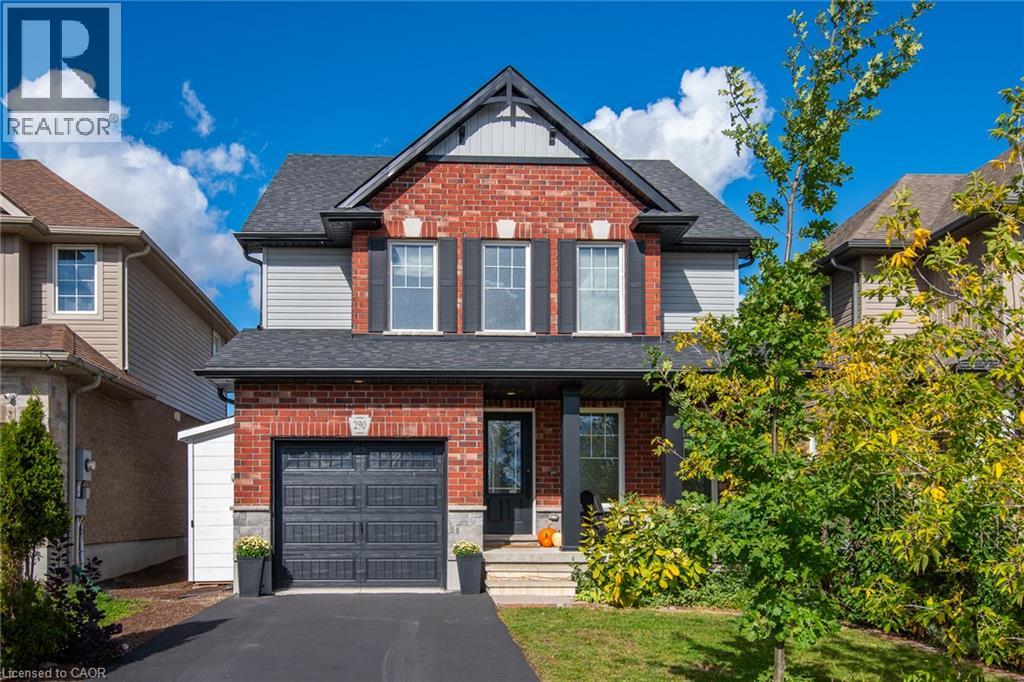
290 William Street
Elmira, Ontario
Welcome to 290 William Street, in Elmira, where family living meets the space, comfort, and functionality you've been looking for. This beautiful 3+1 bedroom, 3-bathroom home delivers the kind of everyday living that just makes sense. With room to grow, space to entertain, and thoughtful upgrades throughout. Let's start in the kitchen. A showstopper in its own right, featuring a huge island built for everything from morning coffee to hosting friends, plus a large pantry that keeps everything organized and within reach. Rich hardwood flooring brings warmth and character to the main level, while generously sized bedrooms and custom built-in closet systems throughout every closet make organization effortless. Need more room? You've got it. The finished basement takes this home to another level, with an additional bedroom and a spacious recreation room ready for movie nights, game days, overnight guests, or your dream home office. There's even a roughed-in bathroom, giving you the opportunity to add even more functionality and value. Outside, enjoy the convenience of an attached single-car garage, plus three additional storage sheds — one in the backyard and two alongside the garage — giving all those extras a place to go. And then there's the location. Elmira offers that hard-to-find balance of small-town charm and everyday convenience, with schools, parks, churches, and local shops all close by. It's a welcoming, family-friendly community where you can put down roots and truly feel at home. Four bedrooms. Three bathrooms. Flexible living space. Thoughtful upgrades. A location families love. This isn't just a house with room for everyone. It's a home designed for the next chapter. Welcome home to 290 William Street. (id:50964)
RE/MAX Twin City Realty Inc.
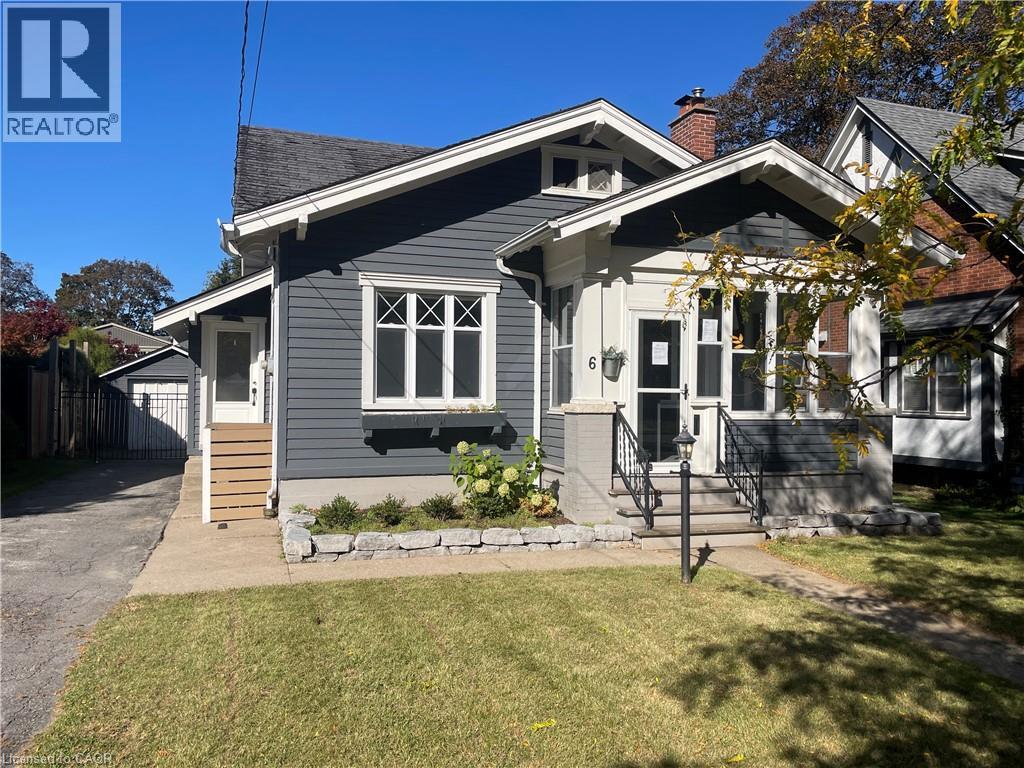
6 Nelles Boulevard
Grimsby, Ontario
6 Nelles Blvd, One of the prettiest streets in Grimsby and Welcome to the Beautiful Town of Grimsby, approximately 1141 square feet, a charming 3 bedroom, 1-1/2 bathroom home, with a gorgeous kitchen with an island, separate living & dining rooms, 2 main floor bedrooms with full 4 piece bathroom, the second floor has the primary bedroom with a walk in closet and a 2 piece ensuite powder room, an unfinished basement with separate entrance, inground pool, a single car garage with parking for 5 cars, ideally situated in the town, it is convenient to downtown with many shops, restaurants, cafes, coffee shops, groceries, your amenities and so much more! (id:50964)
Royal LePage State Realty Inc.
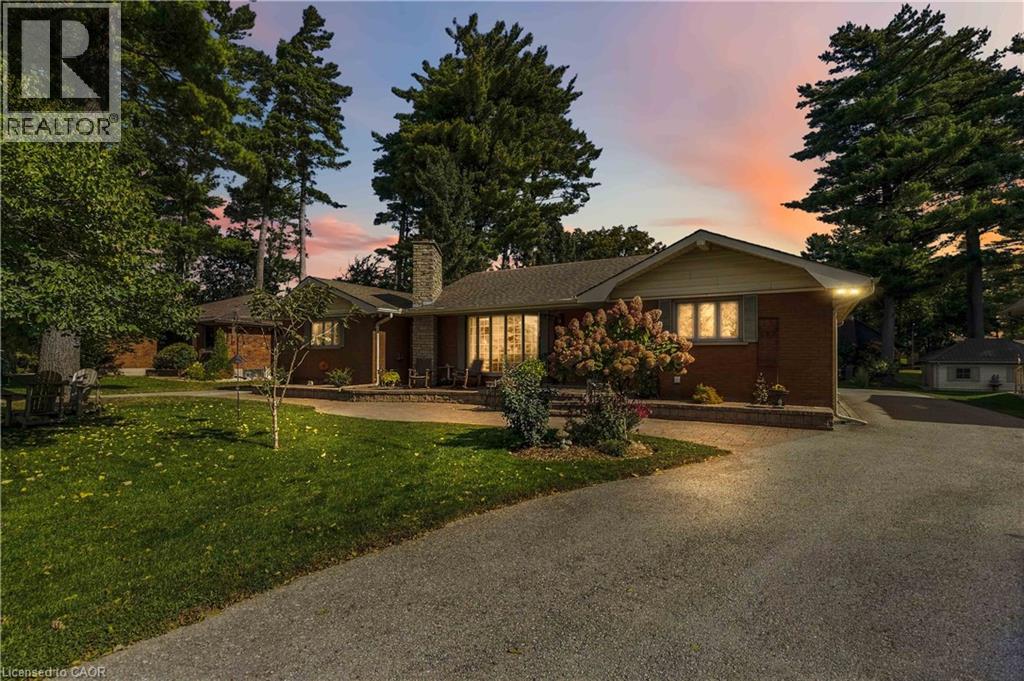
687 James Street
Delhi, Ontario
Welcome to 687 James Street in Delhi, a beautifully maintained bungalow situated on an oversized, mature lot in the desirable Delhi Pines neighbourhood. Set well back from the road and surrounded by mature trees and landscaping, this impressive home has been lovingly cared for. Offering approximately 1,785 sq. ft. on the main level plus a spacious lower level, the home features generous room sizes and plenty of space for everyday living and entertaining. The large living room is highlighted by a floor-to-ceiling stone fireplace and an abundance of natural light. The kitchen offers plenty of cabinetry and counter space with a peninsula overlooking the adjoining dining and sitting area, while French doors provide direct access to the raised interlock patio and backyard. Two spacious bedrooms are located on the main floor, including a generous primary suite with wall-to-wall closet space and an updated 4-piece bathroom featuring a walk-in shower. A convenient main-floor laundry area and additional bathroom are located near the garage entrance. Downstairs, you'll find a large unfinished recreation room, additional storage and bonus rooms offering excellent flexibility for hobbies, entertaining or additional living space. The home boasts a 16kw Generac generator making losing power a thing of the past. Outside, enjoy the beautifully landscaped grounds, mature trees, interlock entertaining area and circular driveway with ample parking. Numerous improvements and mechanical updates have been completed throughout the years, and the pride of ownership is evident from the moment you arrive. A rare opportunity to own a spacious, well-cared-for home in one of Delhi's established neighbourhoods. (id:50964)
RE/MAX Escarpment Realty Inc.
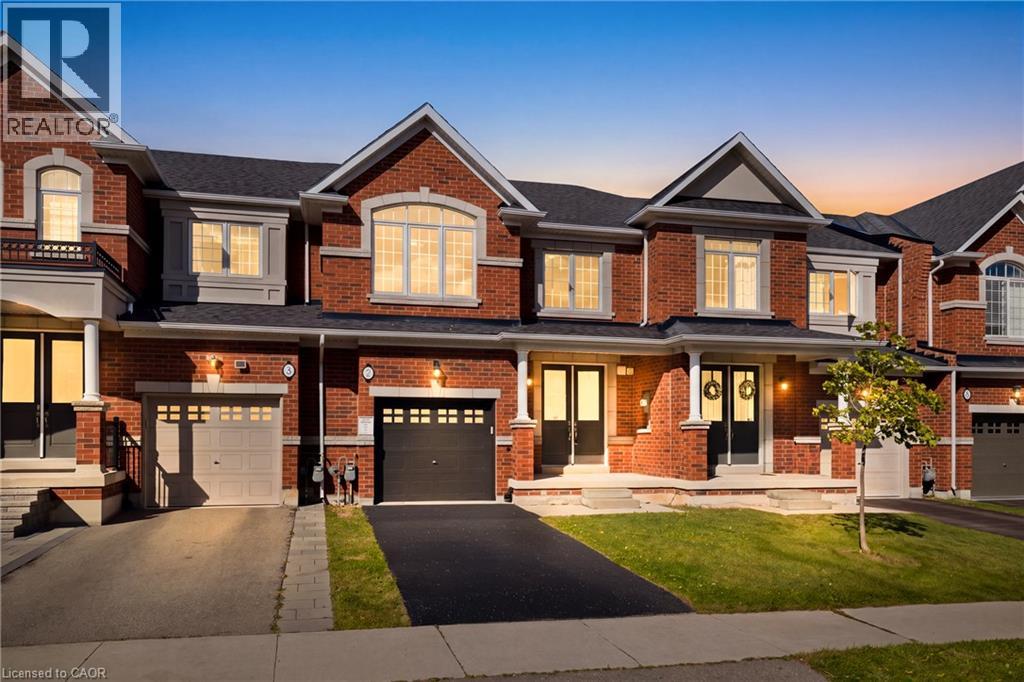
7 Heming Trail
Ancaster, Ontario
Welcome to a bright, move-in-ready freehold townhome in Ancaster’s sought-after Meadowlands community, offering over 1,800 sq. ft. of thoughtfully designed living space, 3 spacious bedrooms, 2.5 bathrooms and a private fully fenced backyard. Freshly painted and thoughtfully upgraded with designer lighting, a new front door and brand-new vinyl flooring upstairs, this carpet-free home is ready to enjoy. The main floor features an inviting open-concept layout with 9-ft smooth ceilings, potlights and hardwood flooring throughout the living and dining areas. The spacious kitchen offers granite countertops, stainless steel appliances, ceramic tile flooring and a large centre island, while the sun-filled breakfast area provides sliding-door access to the backyard. The kitchen flows seamlessly into the family room with a cozy natural gas fireplace, creating a welcoming space for family evenings and entertaining. A powder room and double-door front entrance complete the main level. Upstairs, brand-new vinyl flooring continues throughout the bedroom level. The generous primary suite features a walk-in closet and ensuite with double sinks, freestanding soaker tub and separate glass-enclosed shower. Two additional spacious bedrooms, a 4-piece main bathroom and convenient bedroom-level laundry offer excellent family functionality. Large windows fill the home with natural light. Outside, enjoy a private fully fenced backyard with generous green space for children and pets to play. The full basement offers excellent potential for additional living space and is ready for your personal touch—home office, gym, media room or recreation area. Ideally located within walking distance to schools and parks and minutes from Highway 403, the Lincoln Alexander Parkway, Golf Links, Costco, Home Depot, shopping, restaurants, entertainment and everyday amenities. A wonderful opportunity to move in, make it your own and enjoy all that the Meadowlands has to offer! (id:50964)
RE/MAX Real Estate Centre Inc.
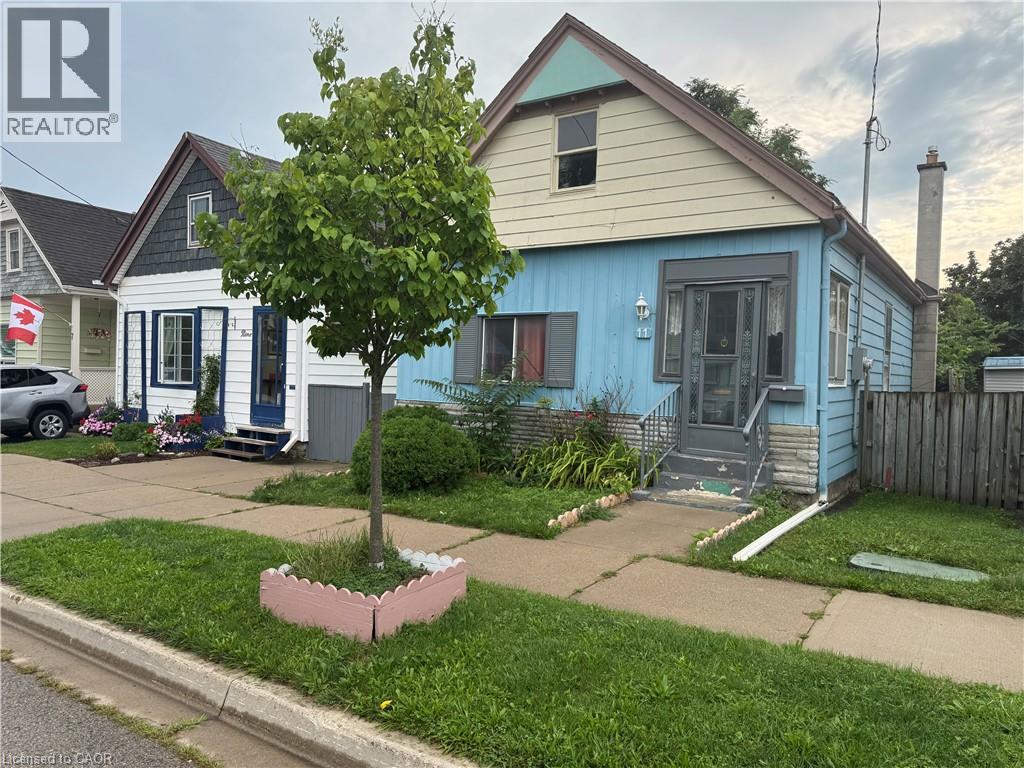
11 Rathmine Street
London, Ontario
Impressivelly priced, this charming single-family bungalow sits on a private dead end street. Rathmine Street offers a well curated pocket with owners that genuinely have pride of ownership in their homes and act as a community of solid ‘neighbourly’ neighbours. This four bedrooms property is priced well to make for an ideal starter home, investment or flip opportunity with ample value potential, or as a quaint option for retirees and down-sizers. This property is being presented as a blank slate for new home owners to curate and finish the space to their preferences; making this an ideal handyman special, with the price of entry offering solid margins for those looking to improve the property. The property features a single car private parking (with addtional overflow parking on Little Simcoe St), a private gated and fenced in yard with a sizeable solid shed including an additional covered outdoor storage space. Electrical servicing upgrade to property is 200 AMPs done in 2025; wiring throughout property is copper wiring and electrical panel is 125 AMP breaker panel. Showings are encouraged anytime for this vacant property and offers are also welcome anytime! (id:50964)
Exp Realty
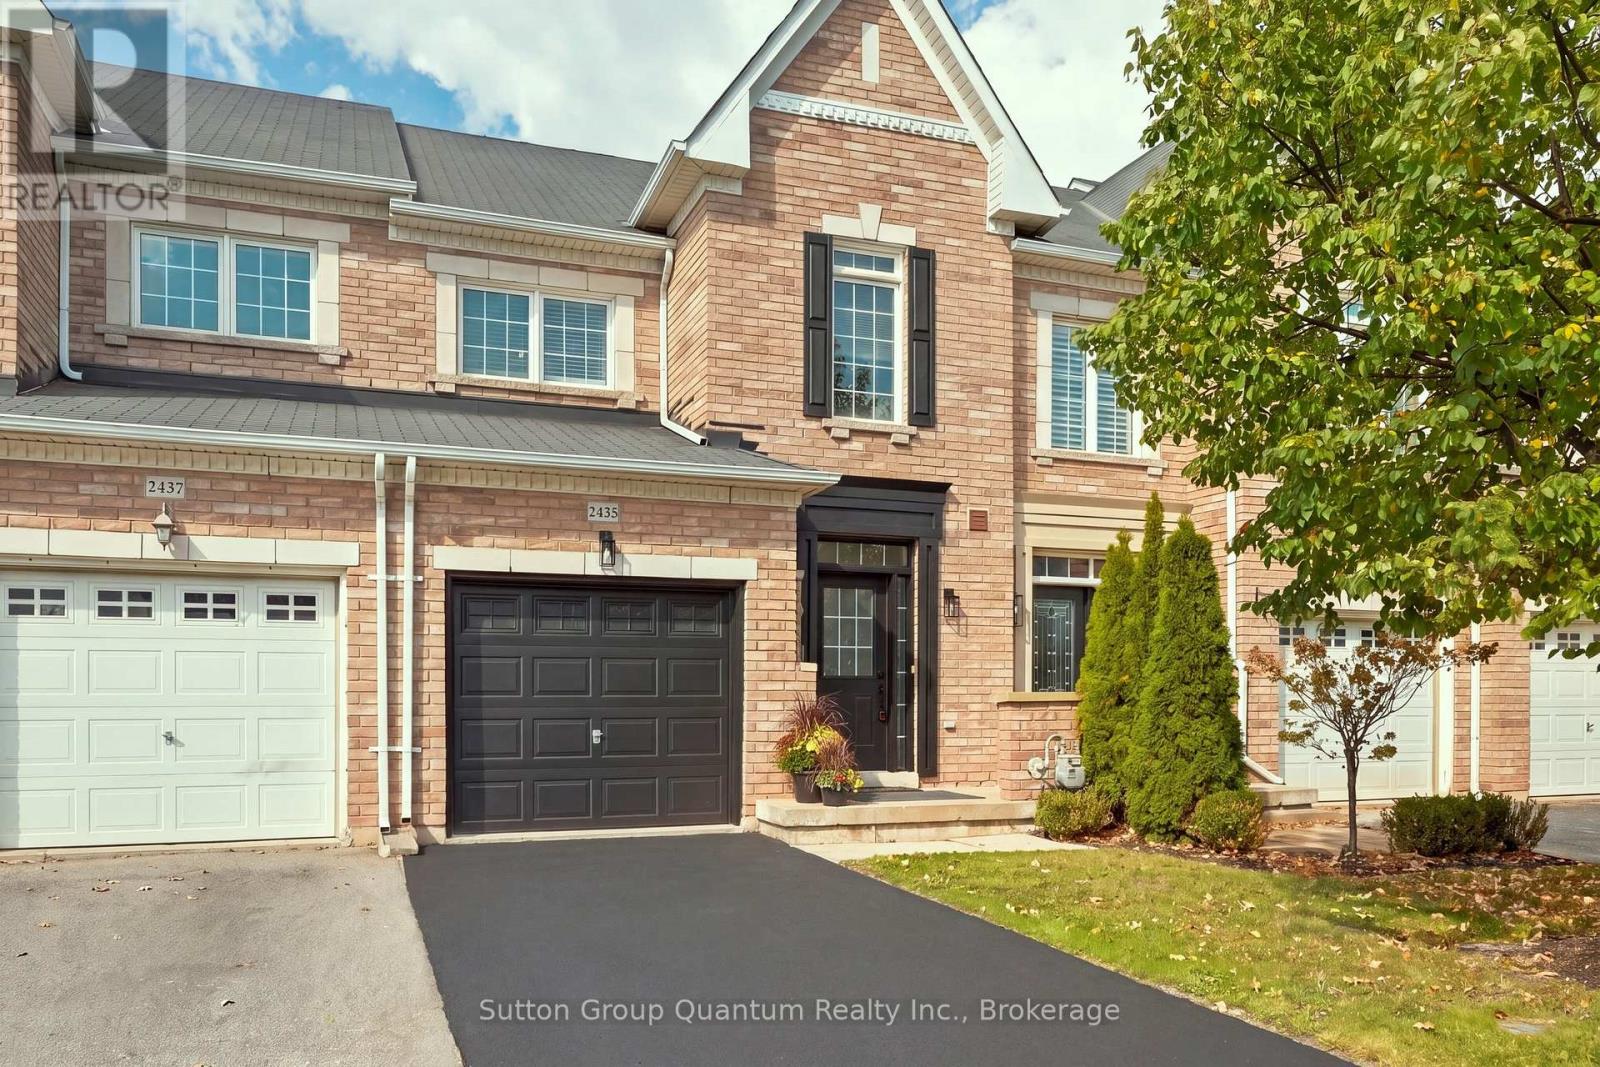
2435 Montagne Avenue
Oakville, Ontario
Move In Ready 3 Bedroom, 3 Bathroom Freehold Townhome In Oakville's Sought After Westmount Community. Freshly And Professionally Painted Inside And Out, With New Light Fixtures, New Bathroom Mirrors And New Faucets In The Kitchen And Bathrooms. The Open Concept Main Floor Features 9' Ceilings, Crown Moulding, Hardwood Floors, Pot Lights And A Solid Dark Oak Staircase. The Kitchen Features Granite Countertops, Metallic Backsplash, Stainless Steel Appliances And A Breakfast Area With Walkout To A Fully Fenced, Low Maintenance Backyard With Stone Patio. Upstairs, The Spacious Primary Bedroom Offers A Walk In Closet And 4 Piece Ensuite With Soaker Tub. Two Generous Bedrooms With Large Windows And A 4 Piece Main Bath Complete The Upper Level. Hardwood Flooring Throughout The Main And Upper Levels. Inside Access From The Garage. Great Westmount Location Close To Oakville Trafalgar Memorial Hospital, Bronte GO Station, Bronte Creek Provincial Park, Schools, Shopping, Restaurants, Parks, Trails, Glen Abbey Community Centre And Major Highways. Move In And Enjoy! (id:50964)
Sutton Group Quantum Realty Inc.
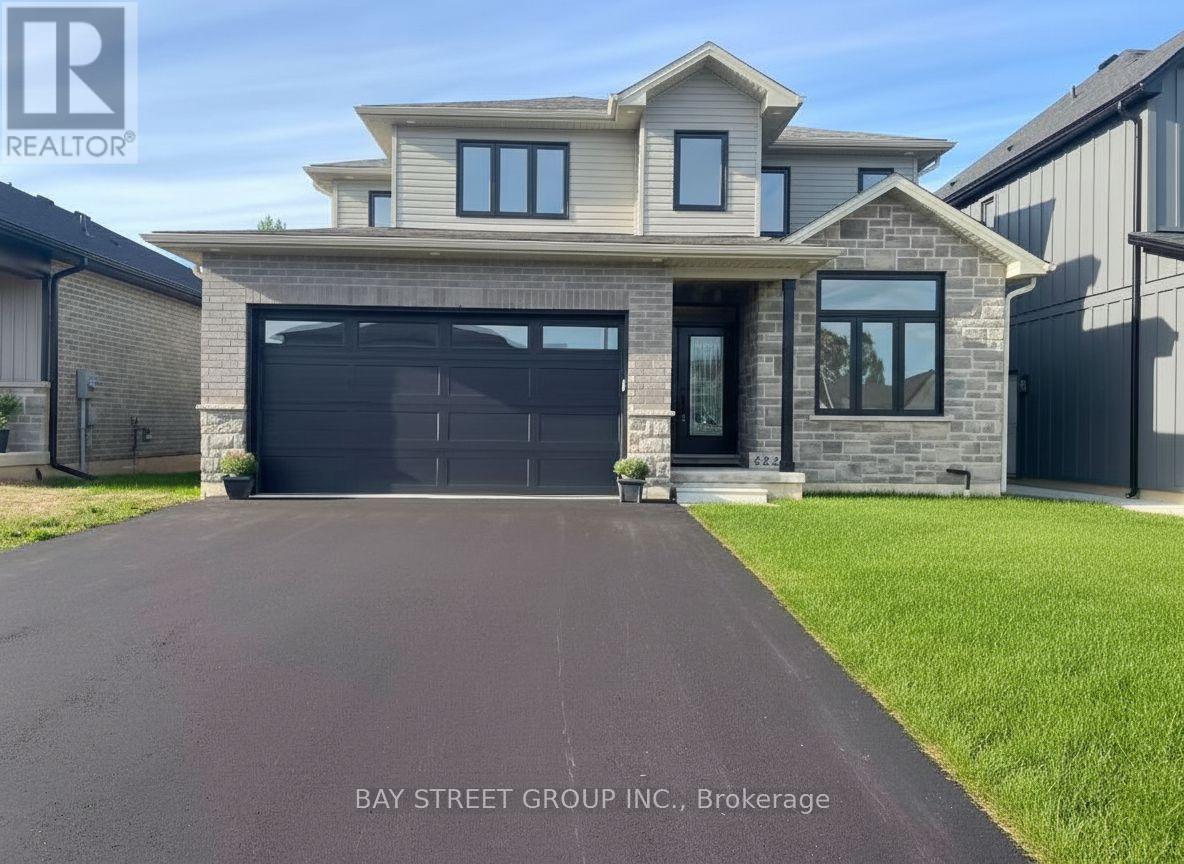
4229 Manson Lane
Lincoln, Ontario
Stunning 4-bedroom + den home in sought-after Campden Estates, nestled on a quiet cul-de-sac with no rear neighbours. Built in 2023, this modern home offers approximately 2,200 sq ft of above-grade living space with a bright open-concept layout, 9-ft ceilings, and upgraded flooring throughout. Gourmet kitchen with quartz countertops, stainless steel appliances, walk-in pantry, and a large island overlooking the living area with a gas fireplace. Spacious primary bedroom with a coffered ceiling, walk-in closet, and luxurious 5-piece ensuite with heated floors. Three additional bedrooms and a second full bathroom upstairs. Unfinished basement offers excellent potential. Close to vineyards, trails, and schools, with convenient access to the QEW. Vacant. Immediate possession available. (id:50964)
Bay Street Group Inc.
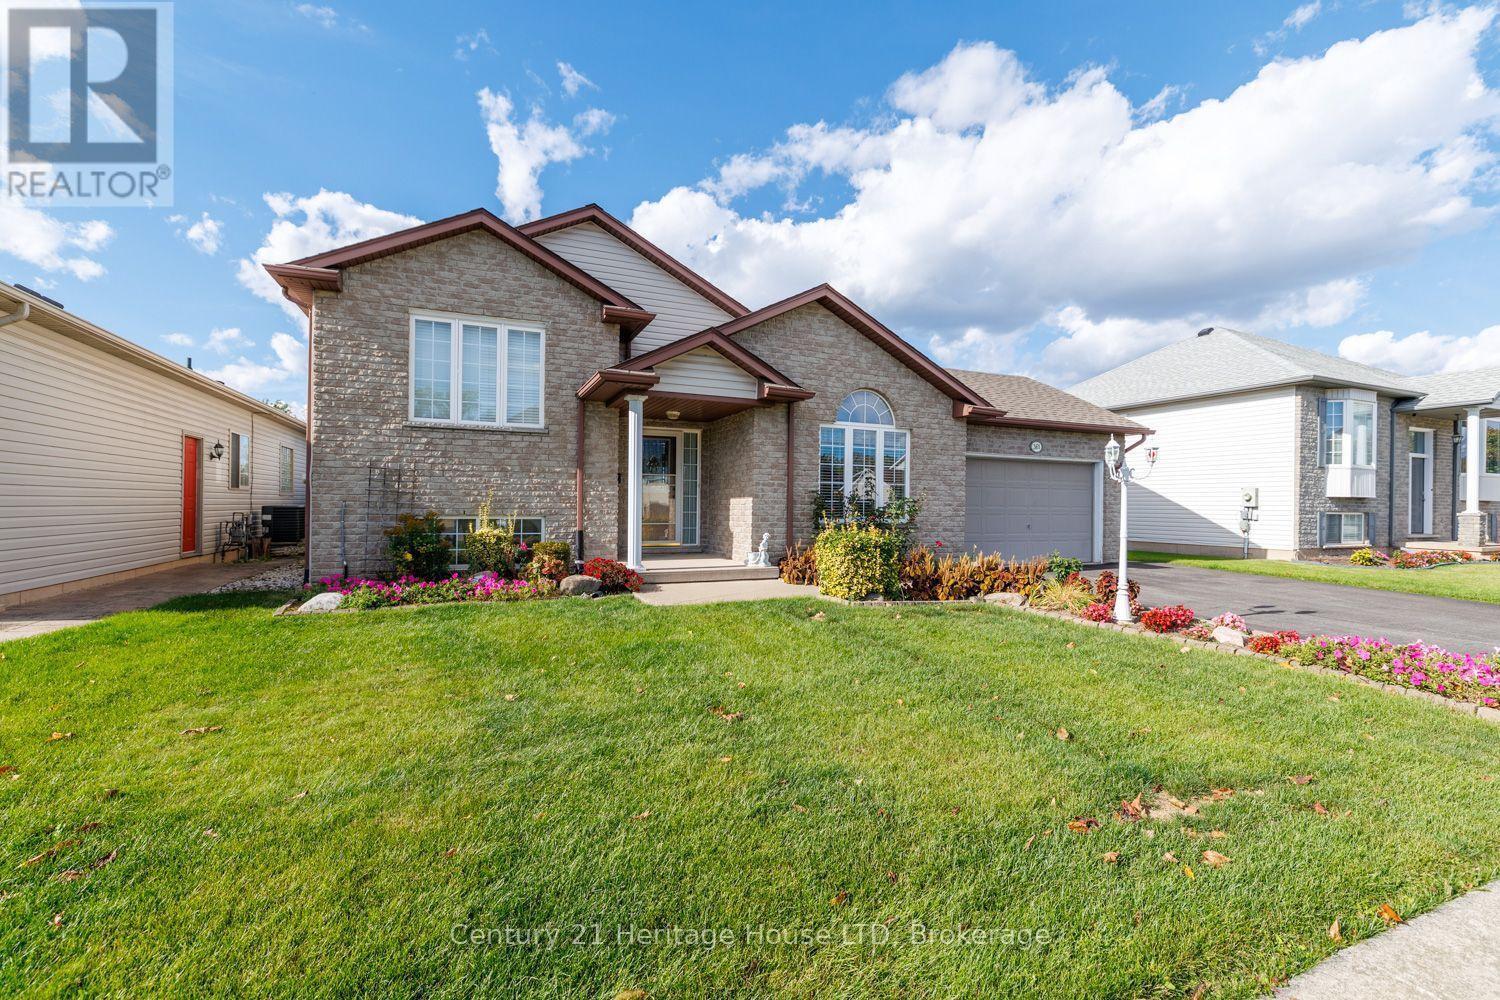
361 Antoinette Road
Fort Erie, Ontario
Welcome to this charming side-split home located in a desirable Fort Erie neighbourhood! This spacious home offers a functional layout with plenty of room for the whole family. The main level features a large living room with beautiful hardwood flooring, while the combined kitchen and dining area offers ceramic flooring, ample cabinetry, and plenty of storage. The upper level includes two comfortable bedrooms, each with hardwood flooring, along with a 3-piece bathroom complete with a tub. The primary bedroom is a standout with three closets, providing exceptional storage for all your seasonal clothing. The lower level offers a generous recreation room and a cozy gas fireplace, plus an open connection to the kitchen area above. This level also includes an additional bedroom and a second 3-piece bathroom with a shower, making it ideal for guests or extended family. Continue to the lower basement level where you'll find a laundry room and and two food cellars, offering excellent storage and potential for a variety of uses. Step outside and enjoy the fantastic sunroom located off the rear of the garage - a wonderful space to relax and enjoy views of the large lot. With plenty of outdoor space and a convenient location close to major highways, Lake Erie, and the Peace Bridge, this home offers both comfort and accessibility. A great opportunity to make this well-appointed Fort Erie property your own! (id:50964)
Century 21 Heritage House Ltd
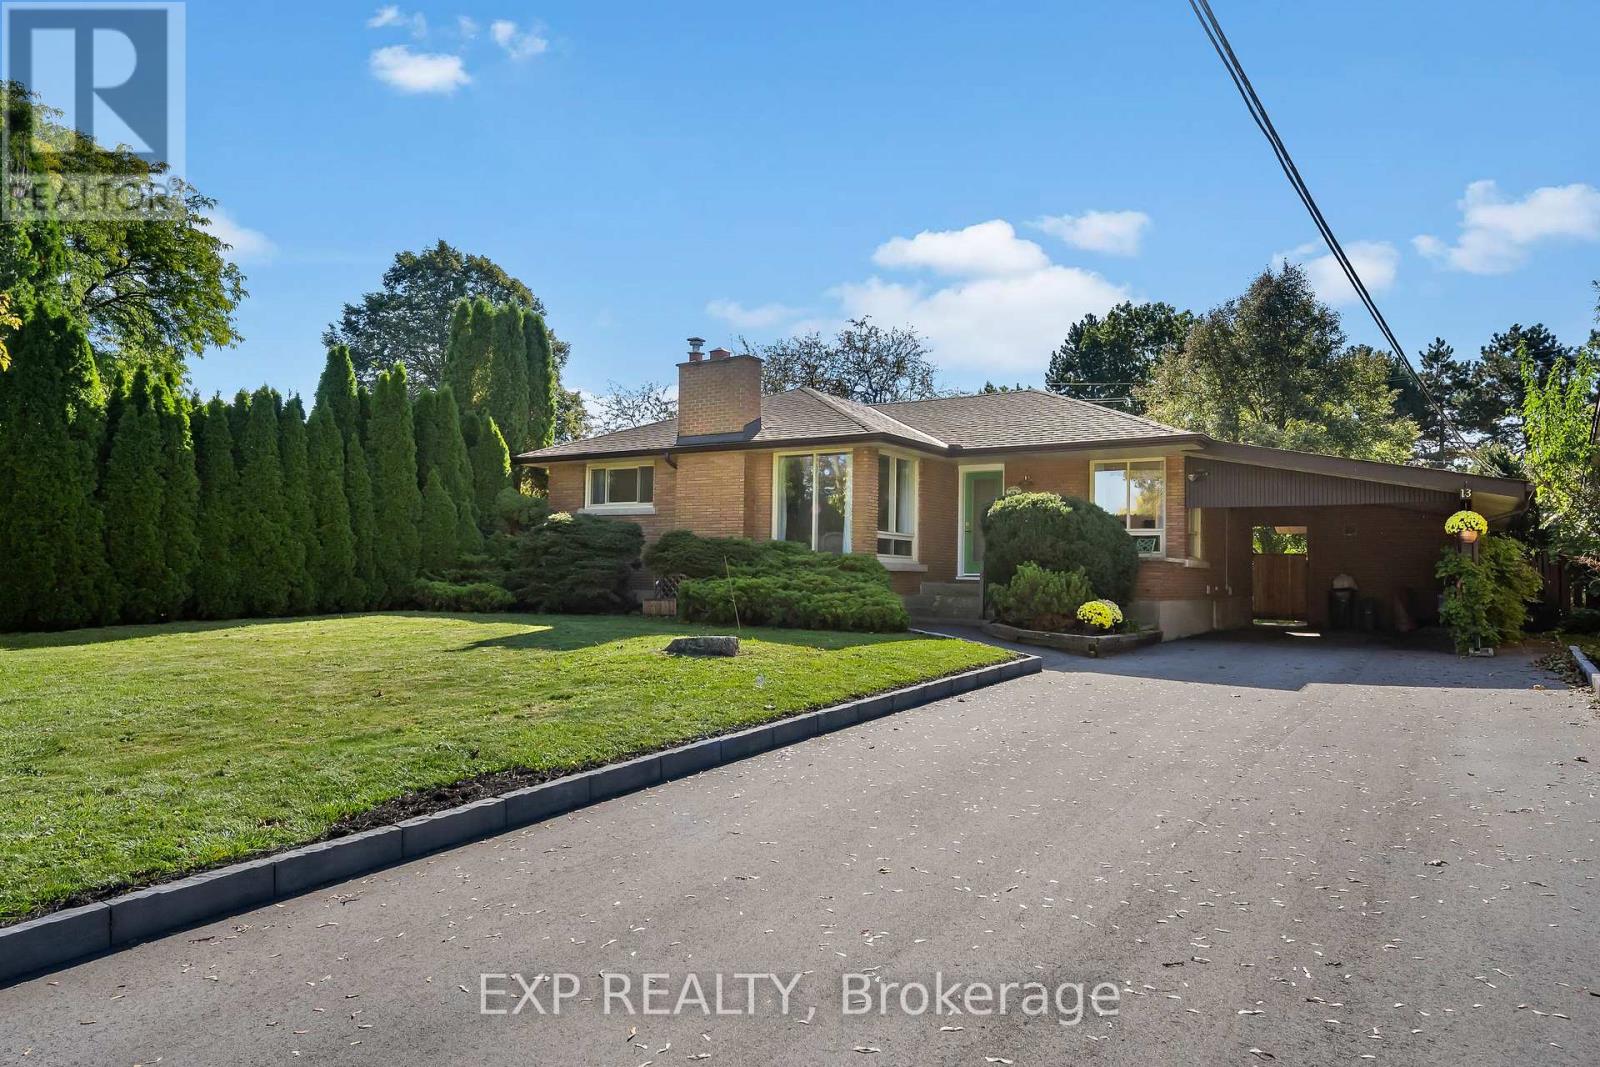
13 Ridley Heights Road
St. Catharines, Ontario
Welcome to 13 Ridley Heights, a solid brick bungalow in a quiet, mature St. Catharines neighbourhood that feels tucked away, yet is just minutes from everything you need. Situated on a 60 x 115 ft. lot, this home offers a private backyard overlooking the beautiful grounds of Ridley College, with no rear neighbours.Inside, you'll find three bedrooms on the main floor, a full bathroom and beautiful original hardwood flooring. The updated kitchen features white cabinetry, granite countertops and plenty of storage. Just off the kitchen, the three-season sunroom provides a great spot to relax while enjoying views of the backyard.The finished lower level offers plenty of additional living space, including a fourth bedroom, kitchenette, second full bathroom and a separate rear entrance. Whether you're a growing family, first-time buyer or looking to downsize, this home offers a practical layout with room to spread out.The location is another standout feature. Enjoy the convenience of Fourth Avenue shopping, restaurants, schools, parks and the St. Catharines hospital, along with easy access to Highway 406 and the QEW. You're also just a short drive from downtown St. Catharines and Niagara's wineries.Complete with a carport and ample driveway parking, this well-cared-for bungalow offers a great combination of location, space and everyday convenience.Updates: Furnace & A/C (2019), doors & gutters (2023), driveway (2025). (id:50964)
Exp Realty
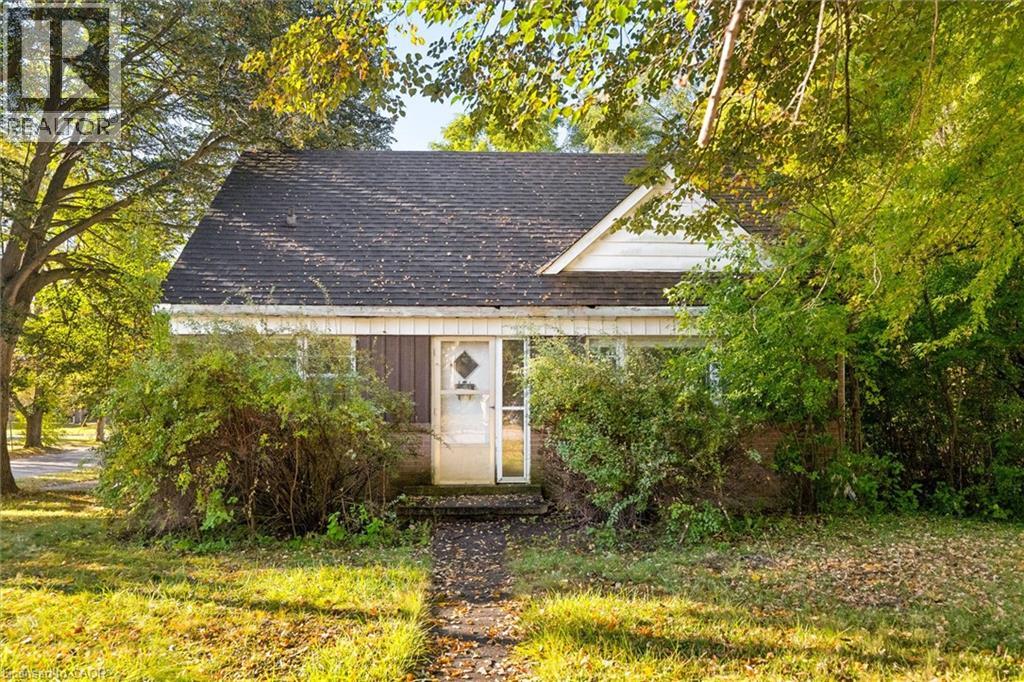
2 Lincoln Crescent
Guelph, Ontario
Opportunity awaits in one of Guelph’s established north-end neighbourhoods! Set on an impressive oversized corner lot measuring approximately 76' x 116' at its widest points, this 1950s-built 1½-storey home offers incredible potential for the right buyer to bring it back to life. With four bedrooms, a spacious carport and a generous property that is increasingly hard to find, there is plenty here to work with. The home requires a significant amount of renovation and is being offered as an opportunity for those ready to take on a project and create something of their own. The location is a standout, within walking distance of multiple public and Catholic elementary and high schools, parks, shopping, grocery stores, restaurants, the library, hospital and public transit, while also being just a quick drive to Downtown Guelph. A rare chance to secure a large lot in a highly desirable, centrally located neighbourhood and unlock the potential of this property. (id:50964)
Chestnut Park Realty Southwestern Ontario Limited
Chestnut Park Realty Southwestern Ontario Ltd.
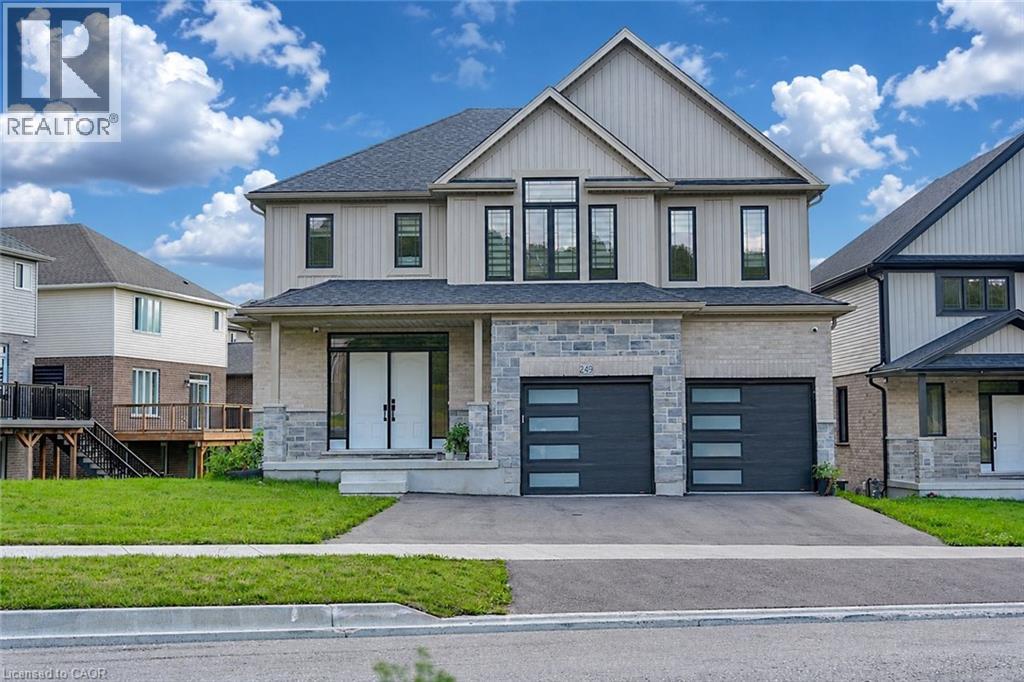
249 Ladyslipper Drive
Waterloo, Ontario
Premium 88' lot backing onto serene green space sets this exceptional east-facing Vista Hills home apart. Offering over 3,580 sq/ft of living space. 4-Bedrooms, 4-Bathrooms residence also features 2 private ensuites and a walkout basement with large windows and same Hight as main floor. The thoughtfully designed main floor features an office/formal dining room, spacious Great room with ceiling poot lights, and chef-inspired kitchen with a large island, white quartz countertops and backsplash, extended cabinetry and under-cabinet lighting and walk-in pantry. A covered porch showcases the peaceful green-space setting. Upstairs offers a vaulted family room, luxurious primary suite with spa-inspired ensuite, a second bedroom with private ensuite, two additional bright Bedrooms with large windows that fill the space with natural light and convenient upper-level laundry. The walkout basement provides excellent future living or recreational potential, while the backyard offers space for a future pool or cabana. Ideally located near Vista Hills School, parks, trails, shopping, transit, Costco, and more combining space, style, privacy, and an exceptional location. (id:50964)
Homelife Miracle Realty Mississauga
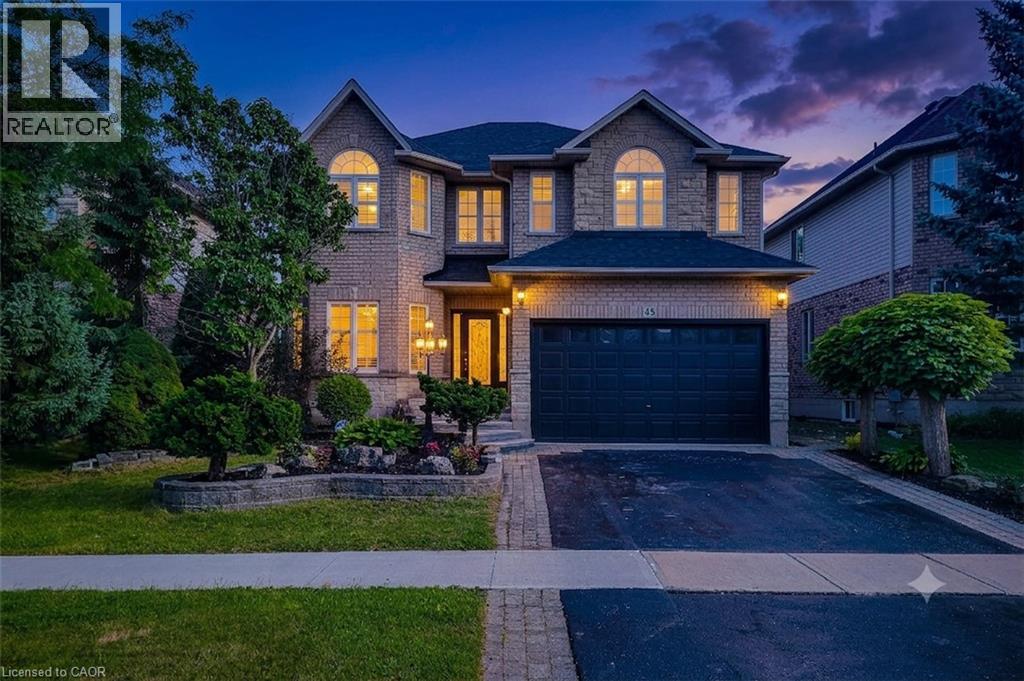
49 Stonehenge Drive
Ancaster, Ontario
Massive Price Improvement! Elevated Family Living in Ancaster's Meadowlands. Tucked into one of Ancaster's most sought-after neighbourhoods, this stunning Emerald model by Scarlett Homes offers over 3000 square feet above grade finished space and a fully finished 1200 square feet basement. This lovely house has 4+2 beds along with a gorgeous All Season Sunroom. Step inside to soaring 9-ft ceilings, an open-concept living and dining room, oak stairs, California shutters on both floors, and a family room that offers an open to above layout with 18-ft soaring ceiling and large windows that fill the home with beautiful sunlight. The Maple kitchen features quartz countertops and a large butler's pantry. The Basement comes with its own separate side entrance - opening up potential in-law suite possibilities. Recent upgrades worth more than $50K include (1) New solid hardwood floors in all four bedrooms & no carpet in the house (2) Quartz countertop in the Kitchen and Washrooms (3) New tile flooring in the hallway, kitchen, and dinette area (4) Set of new 3 matching chandeliers in the family room, dinette, and stairway space (5) New luxury vinyl flooring in the entire Basement (6) New luxury vinyl flooring in the Sunroom. Backyard enhancements in themselves are worth several thousands of dollars including an All-Season Sunroom, Cabana, Deck, and Covered Seating area. A gorgeous All-Season Sunroom of such quality could easily have a current construction cost of more than $50K. This home has been meticulously maintained with all utility equipment replacements in the recent years including Water Heater (owned), Furnace, and HVAC. Very competitively priced house vis-à-vis other listings as well as recent Home sales in the locality. A lovely house that offers exceptional value for the price awaits you. Don't miss your chance to call this exceptional property home. (id:50964)
Real Broker Ontario Ltd.
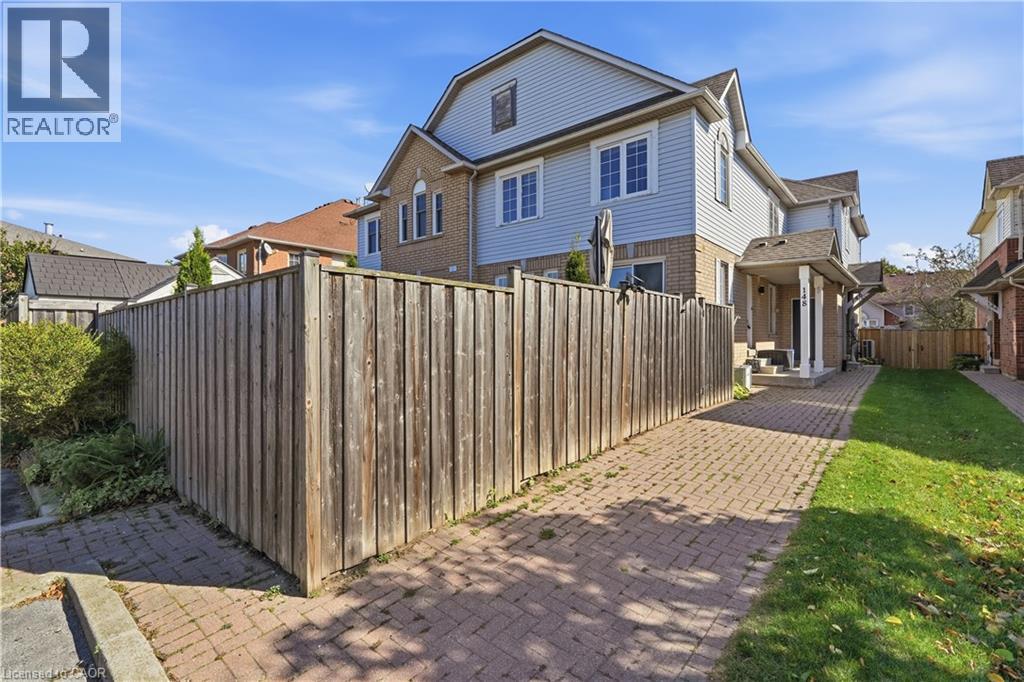
148 Rockhaven Lane
Waterdown, Ontario
Welcome to 148 Rockhaven Lane, a well-maintained freehold townhouse in the heart of Waterdown. This inviting three-bedroom home offers a bright, functional layout with a spacious living room and an updated kitchen featuring Caesarstone countertops, a matching stone backsplash, stainless steel appliances, and plenty of room for everyday living. From the front entry, step into a bright and spacious living room with hardwood flooring, creating a welcoming setting for everyday living and entertaining. The main level is finished with updated fixtures, while the upper level offers three comfortable bedrooms and a full bathroom. The finished lower level adds valuable living space with a recreation area, a tiled laundry space, and an additional three-piece bathroom, bringing the home to a total of 2.5 bathrooms. Step outside to a private, fully fenced backyard designed to be enjoyed. The approximately 22' x 11' deck creates a generous outdoor area for dining, relaxing, or hosting friends, while the fenced yard offers added privacy and room to enjoy the warmer months. This home offers exceptional access to Highway 6, the QEW, and Highway 403, with Aldershot GO Station just a short drive away. Located close to local shops, restaurants, parks, schools, and transit, this is a great opportunity to enjoy a move-in-ready home in a sought-after Waterdown community. (id:50964)
Real Broker Ontario Ltd.
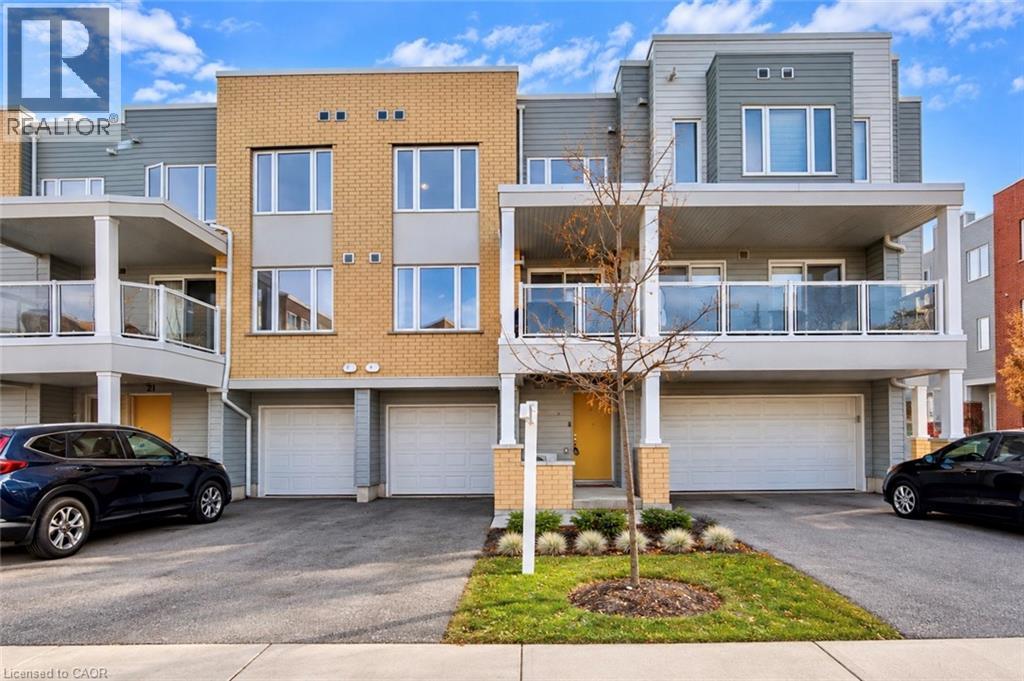
23 Valencia Avenue
Kitchener, Ontario
Welcome to 23 Valencia Avenue, a beautifully maintained townhouse located in Kitchener's highly desirable Huron Park community! Offering 1,493 sq. ft. of well-designed living space, this home features 2 spacious bedrooms, 2.5 bathrooms, and a functional layout ideal for first-time buyers, young professionals, or small families. The welcoming entry level offers a convenient powder room, utility room, and direct access to the attached garage. Upstairs, the bright and inviting open-concept living and dining area flows seamlessly into an upgraded kitchen featuring granite countertops, black stainless steel appliances, ample cabinetry, and generous counter space. Large windows bring in plenty of natural light, while wooden flooring adds a modern touch. Step outside onto your spacious balcony, perfect for relaxing or enjoying your morning coffee. The upper level features two generously sized bedrooms, including a primary bedroom with a walk-in closet and private ensuite, along with a second full bathroom and convenient upper-level laundry. Enjoy the added convenience of a private driveway and attached garage. Ideally situated close to schools, RBJ Schlegel Park, Huron Natural Area, walking trails, shopping, grocery stores, restaurants, and public transit, with easy access to Highway 401. A fantastic opportunity to own a move-in-ready home in one of Kitchener's most popular and growing neighbourhoods. Book your private showing today! (id:50964)
RE/MAX Twin City Realty Inc.
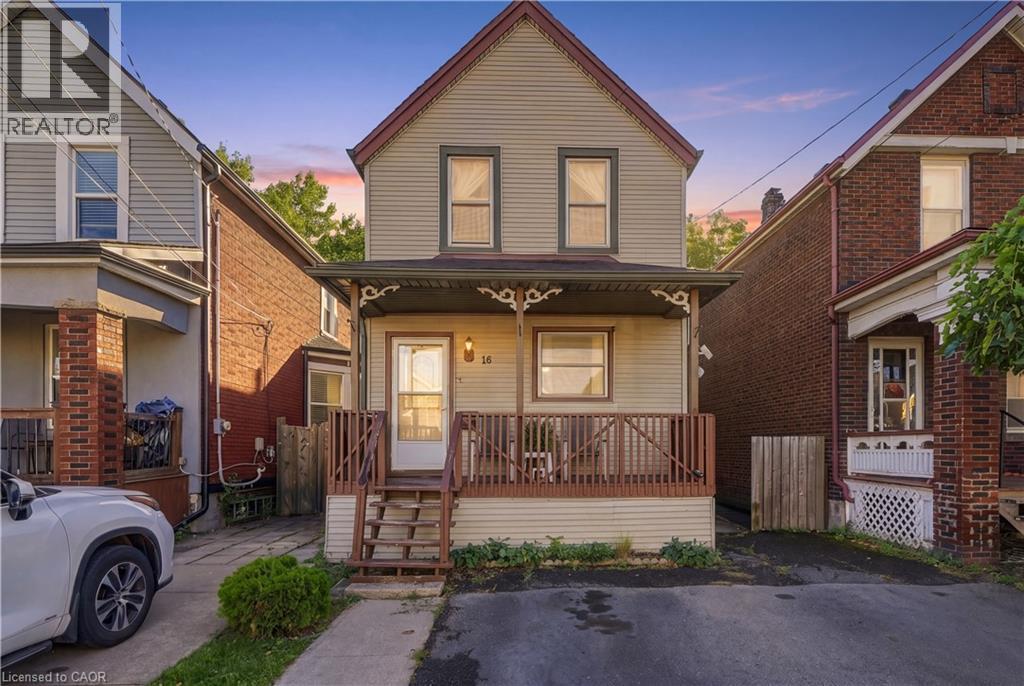
16 Albemarle Street
Hamilton, Ontario
Two-car double wide front driveway on a quiet dead-end street: in Crown Point North, that’s a feature most homes on the block don’t have. Welcome to 16 Albemarle St, a comfortable 3-bedroom home made for family dinners, weekend baking, and coffee with friends. The main floor features a living room with an open-concept dining area. The oversized kitchen offers plenty of cabinetry and counter space, finished with upgraded vinyl flooring. Upstairs, you’ll find three good-sized bedrooms, vinyl flooring in the primary, and a 4-piece bathroom. The unfinished basement offers great storage space. Out back, the huge fully fenced yard has room for kids, pets, a garden, or summer evenings. A good-sized shed on a concrete pad gives you proper storage for tools, bikes, and seasonal gear. The big-ticket items are done: roof (2019), eavestroughs (2020), soffits and fascia (approx. 5 years), many upgraded windows, and a furnace and A/C of approximately 10 years. That leaves you free to focus on making the rest your own. Ottawa Street is close, with brunch at The Cannon, Simply Italian Bakery, local pubs and shops. The Centre on Barton (Centre Mall) puts Walmart, Metro, LCBO, Canadian Tire, Shoppers Drug Mart, banks and restaurants all in one stop, with transit close by. Belview Park’s playground and splash pad are nearby, and commuters will appreciate easy access to the Red Hill Valley Parkway, the QEW, and the Mountain access. Whether you’re a first-time buyer or a growing family, 16 Albemarle is ready to welcome its next chapter. (id:50964)
Michael St. Jean Realty Inc.
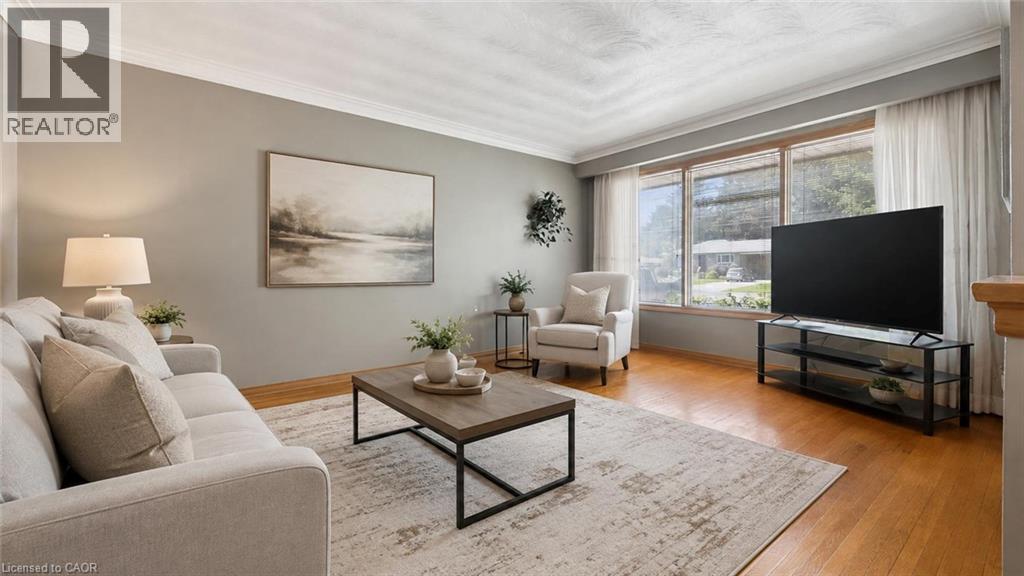
289 Speedvale Avenue E
Guelph, Ontario
Welcome to 289 Speedvale Ave E, charming 3+1-bedroom bungalow offering a finished basement with in-law suite, separate entrance & incredible backyard oasis W/beautiful in-ground pool! Filled with potential, this home presents an exciting opportunity for someone to update the space to reflect their personal style & truly make it their own. Step inside to inviting living room W/hardwood floors, crown moulding & oversized window that fills the space with natural light. Kitchen offers ample counter space & large window above the double sink W/scenic views of the backyard. It flows into the dining area where sliding doors lead to back deck, creating a seamless indoor-outdoor connection that is perfect for everyday living & entertaining. Main floor features 3 bedrooms each W/hardwood floors & large windows, along with a 4pc bathroom featuring a shower/tub. Downstairs the finished basement offers excellent in-law potential with its own separate entrance. Spacious recreation area offers wood stove & multiple windows that bring in lots of natural light. A wet bar could easily be converted into a second kitchen while an add'l bedroom, bathroom & laundry area complete the lower level. With some adjustments this flexible setup could be an excellent opportunity for an investor or buyer looking to create an income suite to help offset the mortgage. New AC adds further peace of mind. Outside the triple-wide driveway provides parking for more than 7 cars. Huge 2-tiered deck overlooks expansive backyard & kidney-shaped in-ground pool surrounded by concrete patio. Mature trees create private setting while a shed offers lots of room for seasonal equip & pool accessories. Short stroll to nearby shopping centre offering groceries, LCBO, pharmacy, fitness & more. Edward Johnson PS, Holy Rosary Catholic School & Bullfrog Pond Park are just around the corner. Royal Recreation Trail & scenic Speed River are also nearby. Downtown is 5-min away W/restaurants, boutiques, nightlife & GO Station (id:50964)
RE/MAX Real Estate Centre Inc.
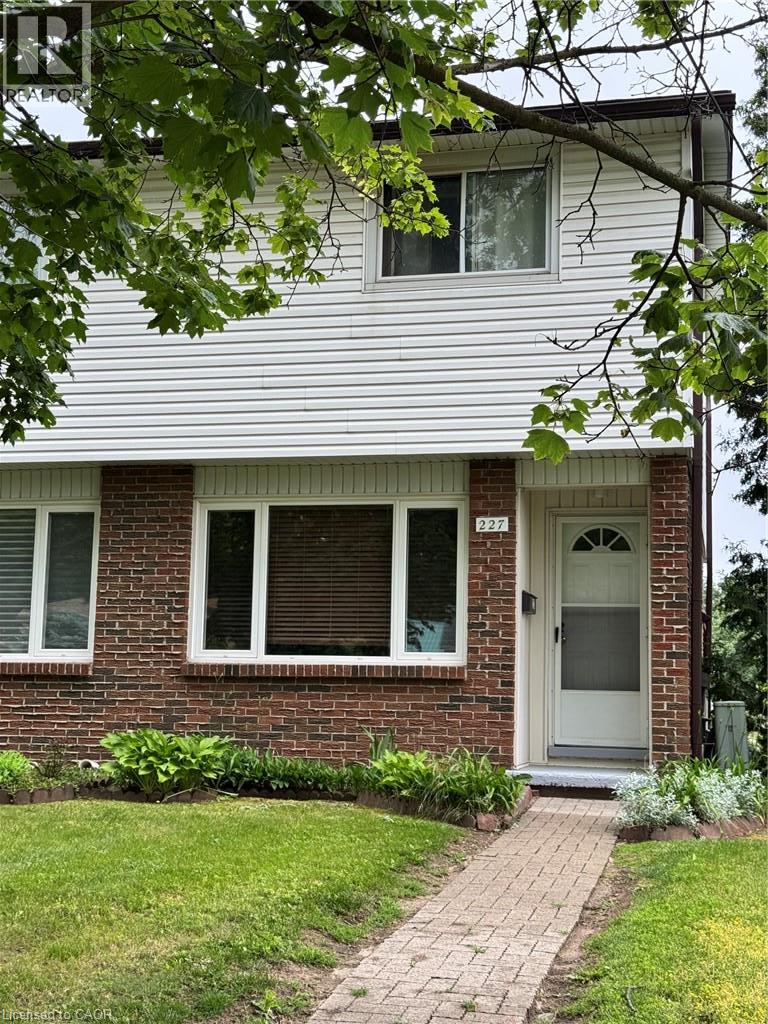
227 Fergus Avenue
Kitchener, Ontario
Wowza fully renovated top to bottom! Welcome to 227 Fergus Ave., a well-maintained 2-storey end-unit condo in a desirable Kitchener neighbourhood. Recent updates- new luxury vinyl floors throughout, new baseboards throughout, new stair treads, freshly painted, new lights, and so much more. Offering 2 bedrooms, 1 bathroom, a finished basement, and private outdoor space, this home is an excellent opportunity for first-time buyers, downsizers, or investors. The main floor features a bright and inviting living room along with a functional kitchen and dining area, creating a comfortable space for everyday living and entertaining. Upstairs, you'll find two generously sized bedrooms and a full bathroom. The fully finished basement provides valuable additional living space that can be used as a recreation room, home office, gym, guest area, or potential third bedroom. In-suite laundry is conveniently located in the basement. One of the standout features of this property is the private, fenced exclusive-use backyard, a rare find in condo living. Enjoy outdoor dining, gardening, or relaxing in your own private space, with direct access to your parking area from the backyard. The unit includes one parking space, with the ability to request a second parking space through the condominium corporation. Residents are just steps away from a community pool and Idlewood Park, offering playgrounds, walking trails, sports fields, and plenty of outdoor recreational opportunities. Commuters will appreciate the quick access to Highways 7 and 8, while shoppers and food lovers will enjoy being just minutes from Fairview Park Mall, Fairway Road amenities, restaurants, grocery stores, and public transit. Located within a well-managed condominium corporation, this home combines convenience, value, and lifestyle in one attractive package. Whether you're looking for your first home, a low-maintenance property, or a great investment opportunity, this condo is one you won't want to miss. (id:50964)
Peak Realty Ltd.
Real Broker Ontario Ltd.
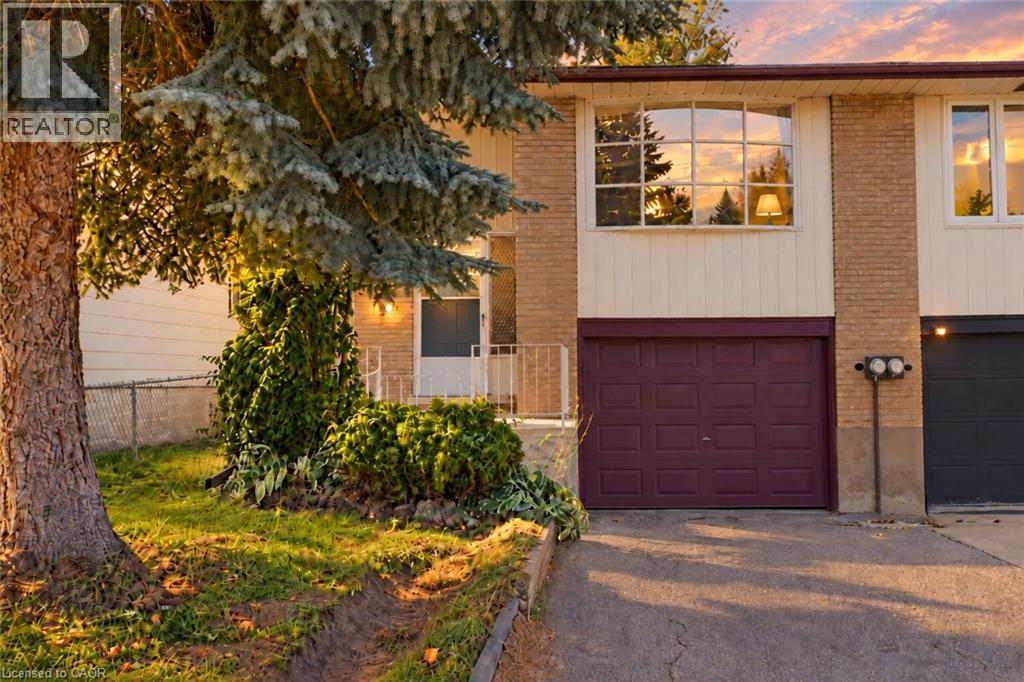
427 Lawrence Avenue
Kitchener, Ontario
Welcome to 427 Lawrence Avenue, a charming, move-in-ready semi-detached home with no condo fees. Ideal for first-time buyers, investors, or growing families, this home in the heart of Kitchener perfectly blends functionality with everyday comfort. The main floor is spacious and welcoming, with a bright living area and a thoughtfully updated kitchen, offering plenty of room for daily life and entertaining. The main floor is complete with three comfortable bedrooms, a full bathroom, and convenient walk-out access to the backyard. The fully finished basement provides versatile living space, featuring a large family room with an elegant wood fireplace and beautiful new flooring, along with a second full bathroom for added convenience. Located just minutes from beautiful Victoria Park, vibrant Belmont Village, the Catalyst Building, and local schools, you can enjoy a peaceful neighborhood setting, while staying close to everyday essentials. This property is full of comfort and charm and is ready for its next chapter. Don't miss your opportunity to make this lovely home yours. Book your private showing today! (id:50964)
Exp Realty
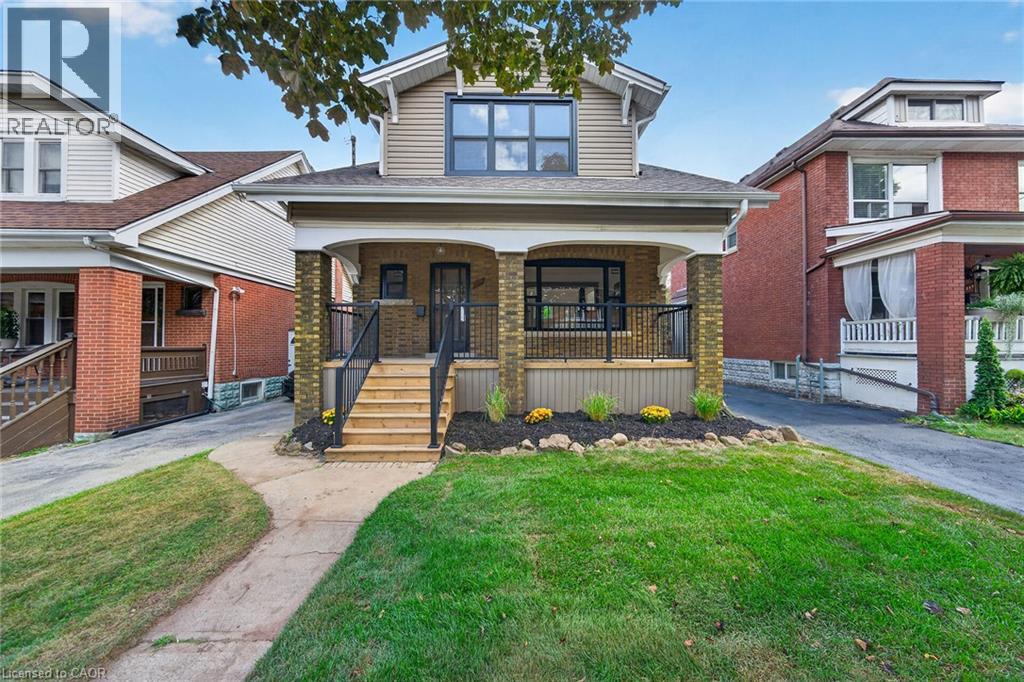
229 Park Row S
Hamilton, Ontario
Welcome to **229 Park Row South**, a beautifully updated circa-1929 Craftsman-style two-storey home where timeless character meets modern comfort. Located in the desirable Gage Park neighbourhood on a quiet, mature tree-lined street, this inviting home offers convenient access to schools, parks, shopping, recreation and major highways. From the moment you step inside, the original craftsmanship stands out. Beautifully refinished hardwood floors with mahogany inlay, original oak trim and baseboards, solid oak interior doors and rich period details create a warm and welcoming atmosphere. The formal living and dining rooms are ideal for everyday living and entertaining, with the dining room showcasing a striking Craftsman-style colonnade, built-in cabinetry, decorative columns and a charming window alcove with built-in seating. The updated open-concept kitchen blends beautifully with the home’s original character and features custom white cabinetry, quartz countertops, a stylish herringbone backsplash, generous peninsula seating and counter space, plus four new appliances. Upstairs, you’ll find three spacious bedrooms, each with its own walk-in closet, along with a beautifully renovated four-piece bathroom. The finished lower level, accessed by a convenient side entrance, provides even more living space with a comfortable recreation room, new three-piece bathroom, laundry area and a large utility/storage room. Outdoor living is just as appealing. Relax on the covered front porch with new maintenance-free railings, or step out from the kitchen to the spacious new rear deck overlooking the fully fenced backyard. A private side driveway leads to the detached garage. Recent improvements include all new windows, updated wiring and plumbing, and a roof replaced in 2019. Filled with original charm and thoughtfully updated for today’s lifestyle, 229 Park Row South is a special opportunity in one of Hamilton’s most established and sought-after neighbourhoods. (id:50964)
RE/MAX Escarpment Realty Inc.
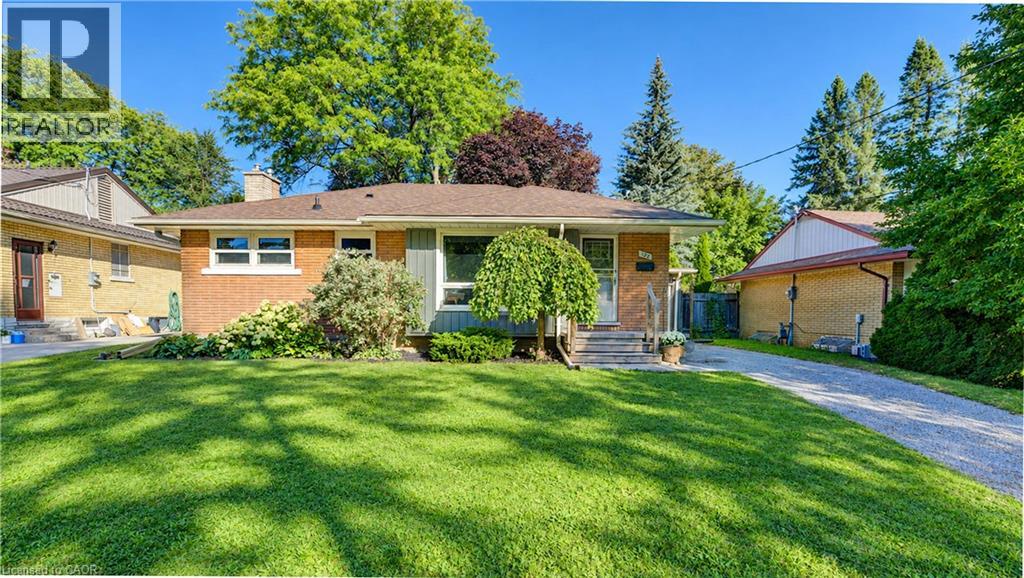
122 Brandon Avenue
Kitchener, Ontario
Welcome to 122 Brandon Avenue, a charming all-brick bungalow in the highly desirable Belmont Village neighbourhood. Set on a mature, landscaped lot, this three-bedroom home offers comfortable living in a location that puts so much of what makes this area so special within easy reach. The main floor offers approximately 1,000 square feet of living space, featuring a bright living room, three bedrooms, an updated four-piece bathroom and a functional kitchen. Downstairs, the additional living space includes a recreation room, generous storage and a three-piece bathroom with the essentials installed, providing plenty of flexibility for a variety of needs. Step outside to enjoy a fully fenced backyard with mature gardens, a patio and room to relax or entertain. A detached garage adds practical storage and convenience. One of the greatest advantages of this property is its exceptional location. Belmont Village's popular restaurants, cafes, bakeries, independent shops and everyday services are just a short stroll away. Parks, trails, schools, transit and so much more is also conveniently close, making this an ideal spot for those who appreciate a connected, walkable neighbourhood. With its solid brick construction, versatile layout and established surroundings, 122 Brandon Avenue is a wonderful opportunity to enjoy bungalow living in one of Kitchener's most sought-after communities. (id:50964)
Royal LePage Wolle Realty
447 Golf Links Road
Ancaster, Ontario
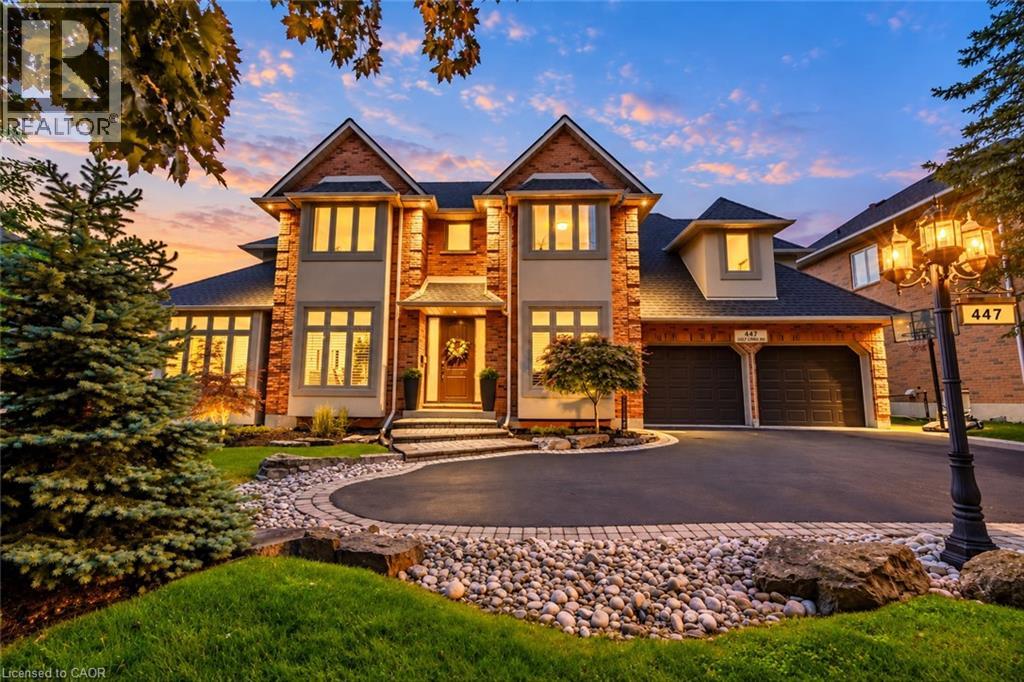
A Home They’ll Never Want to Leave. A Lifestyle You’ll Love. Just steps from the iconic Hamilton Golf & Country Club, this beautifully updated, custom-built Ancaster residence offers nearly 4,000 sq. ft. of total living space, where refined design meets the magic of family life. At the heart of the home, the professionally designed chef’s kitchen (2022) features LG Café stainless steel appliances, custom solid wood cabinetry, quartz countertops, a statement island, gas cooktop and herringbone backsplash. Solid oak hardwood floors, elegant living spaces and a bright executive office on the main floor create an inviting setting for everyday living and entertaining. Four spacious bedrooms above grade, plus a fifth bedroom in the finished lower level, provide room to gather, grow and make memories. The primary suite offers a private retreat with a renovated, boutique-inspired ensuite, while the lower level features a full bath and generous recreation space perfect for guests, teens or family movie nights. Thoughtful improvements enhance both comfort and style, including new energy-efficient front windows and a new fiberglass front door (2024), along with a refreshed laundry room/mudroom featuring a custom solid maple countertop, new backsplash and tile flooring, new tile in the front entrance and main-floor powder room, and epoxy garage flooring (2026). Outside, summer memories await with a saltwater pool featuring a new liner (2025), built-in play structure and private, fully fenced yard. With excellent schools, parks, trails and extracurricular activities nearby, this is where childhood flourishes and family life feels a little more special. A rare opportunity to enjoy a beautifully maintained, thoughtfully updated home in one of Ancaster’s most coveted neighbourhoods. (id:50964)
RE/MAX Escarpment Realty Inc.
304 - 45 Paisley Boulevard W
Mississauga, Ontario
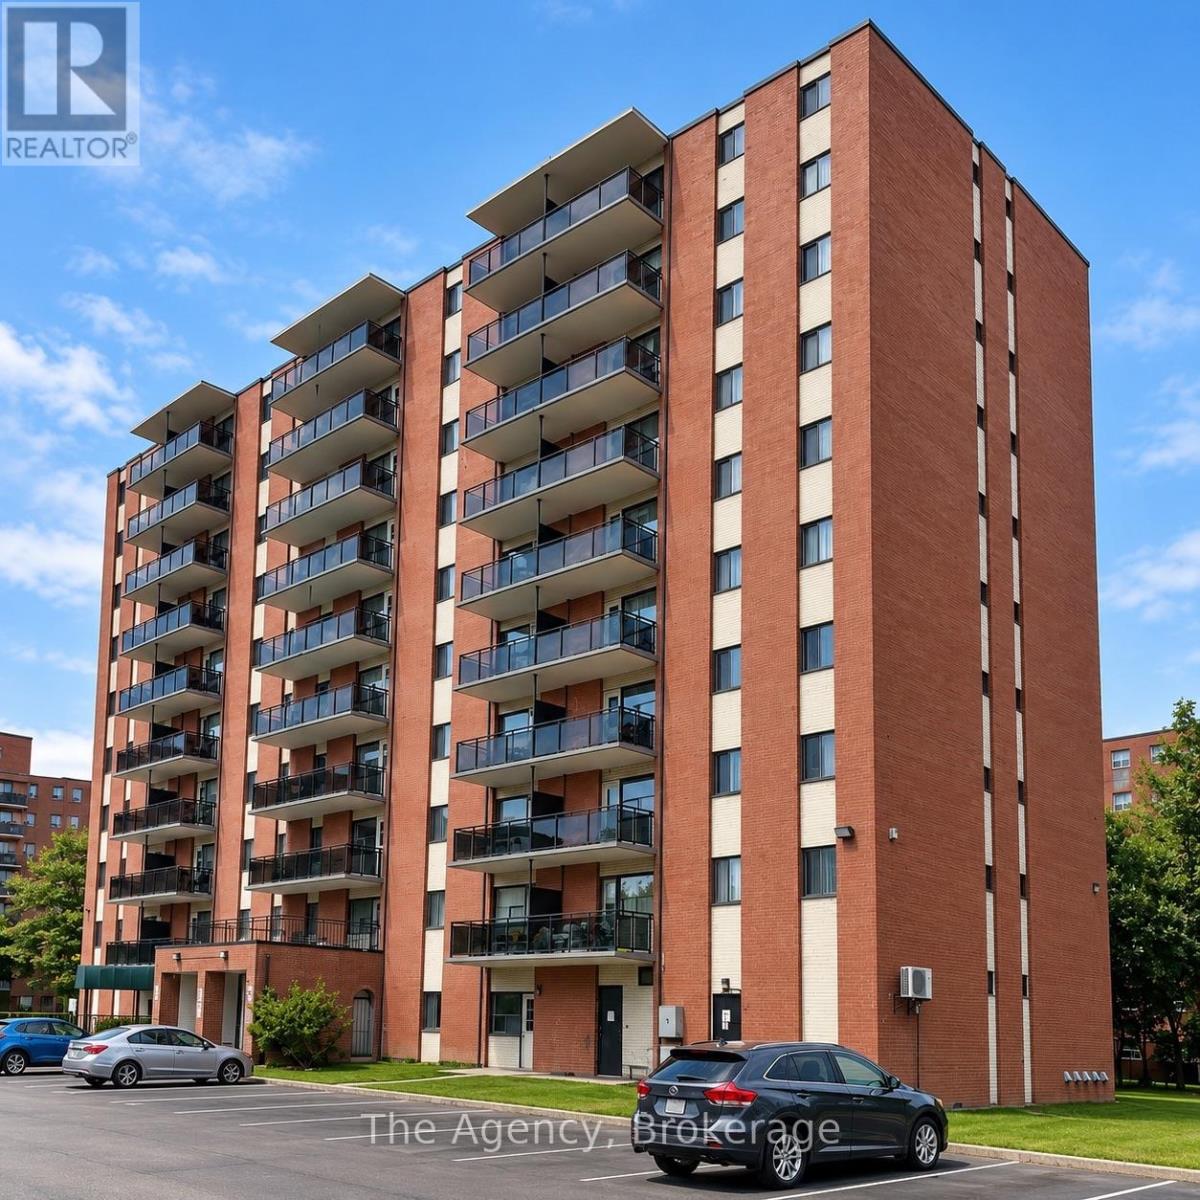
ALL INCLUSIVE!!! Welcome to Unit 304 at 45 Paisley Boulevard West in Mississauga! This beautifully renovated 1-bedroom suite offers a bright, modern layout with an open-concept kitchen, dining and living area designed for comfortable everyday living and entertaining. The stylish kitchen features a large centre island, abundant cabinetry, stainless steel fridge, stove, dishwasher and over-the-range microwave, along with plenty of counter space. The spacious living area is filled with natural light and provides direct access to your private balcony overlooking mature trees and green space. The generous bedroom offers excellent space and storage, complemented by a modern 4-piece bathroom. Contemporary flooring, neutral finishes and a clean, move-in-ready interior complete the suite. Ideally located at 45 Paisley Blvd W, close to shopping, restaurants, transit, parks, schools and everyday amenities, with convenient access to Downtown Mississauga and major commuter routes. A beautifully renovated suite offering space, style and a fantastic Mississauga location! (id:50964)
The Agency
305 - 45 Paisley Boulevard W
Mississauga, Ontario
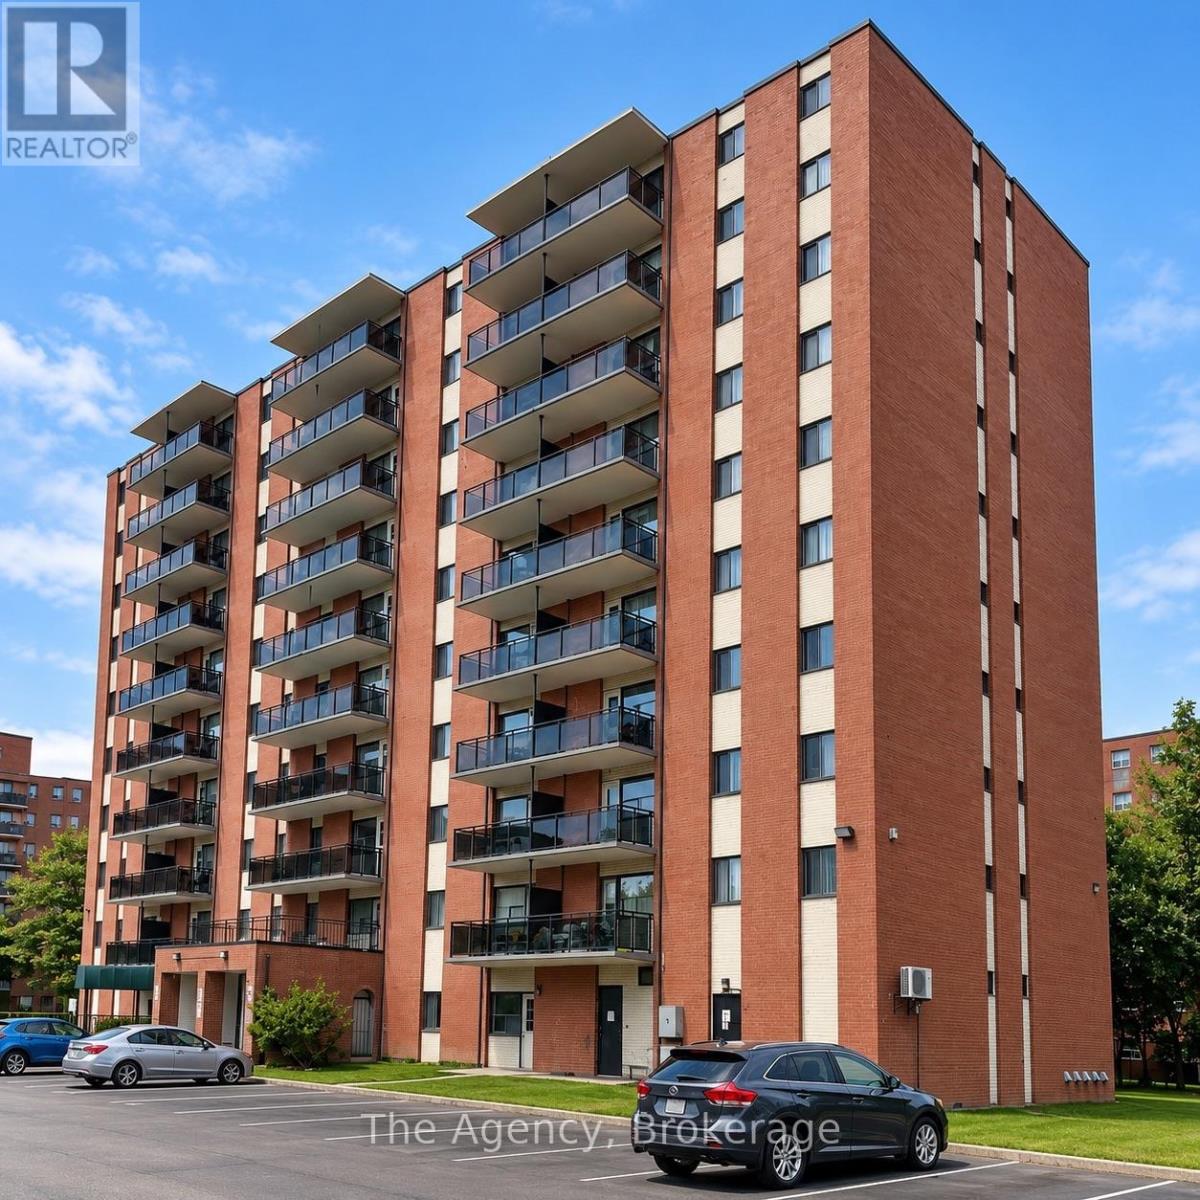
ALL INCLUSIVE!!! Welcome to Unit 305 at 45 Paisley Boulevard West in Mississauga! This beautifully fully renovated, southeast-facing 2-bedroom suite offers approximately 615 sq. ft. of bright, modern living space with a spacious open-concept design. The eat-in kitchen features a large centre island, sleek cabinetry, generous counter space and stainless steel fridge, stove, dishwasher and over-the-range microwave, flowing seamlessly into the dining and living areas. Large windows bring in plenty of natural light, while the private balcony provides additional outdoor space and open views. Two comfortable bedrooms, excellent closet space and a beautifully updated 4-piece bathroom complete the suite. Located in the heart of Cooksville, with convenient access to public transit, GO transportation, the QEW, Square One, shopping, schools, parks and everyday amenities. (id:50964)
The Agency
309 - 45 Paisley Boulevard W
Mississauga, Ontario
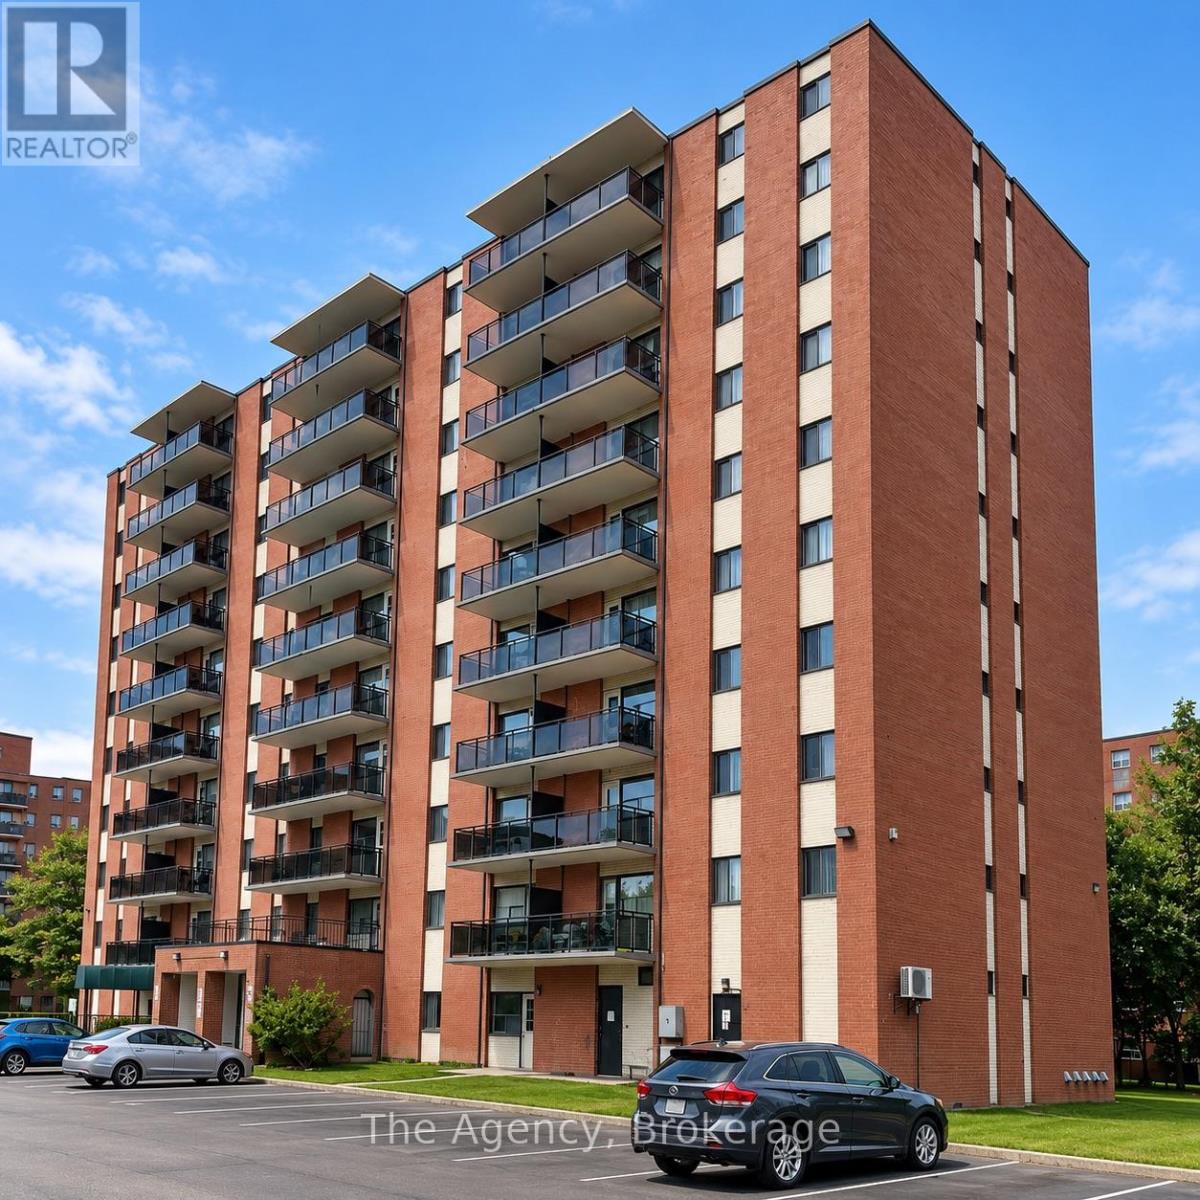
ALL INCLUSIVE!!! Welcome to Unit 309 at 45 Paisley Blvd W in Mississauga. A beautifully renovated, southeast-facing 2-bedroom suite offering a bright, spacious and modern living environment. The open-concept layout features a generous eat-in kitchen and living area with contemporary flooring, recessed lighting and plenty of natural light. The stunning kitchen is finished with two-tone cabinetry, sleek countertops, an oversized centre island and stainless steel appliances including fridge, stove, dishwasher and a microwave-range. Both bedrooms are generously sized with excellent closet space, including a wide double closet, while the beautifully renovated 4-piece bathroom features modern finishes, a stylish vanity and marble-look tile surrounding the tub and shower. A long hallway provides additional separation between the living and sleeping areas along with plenty of storage. Approximately 740 sq. ft., this fully renovated suite combines space, style and functionality in a convenient Mississauga location close to shopping, transit, schools, parks and everyday amenities. Move-in ready and a must-see! (id:50964)
The Agency
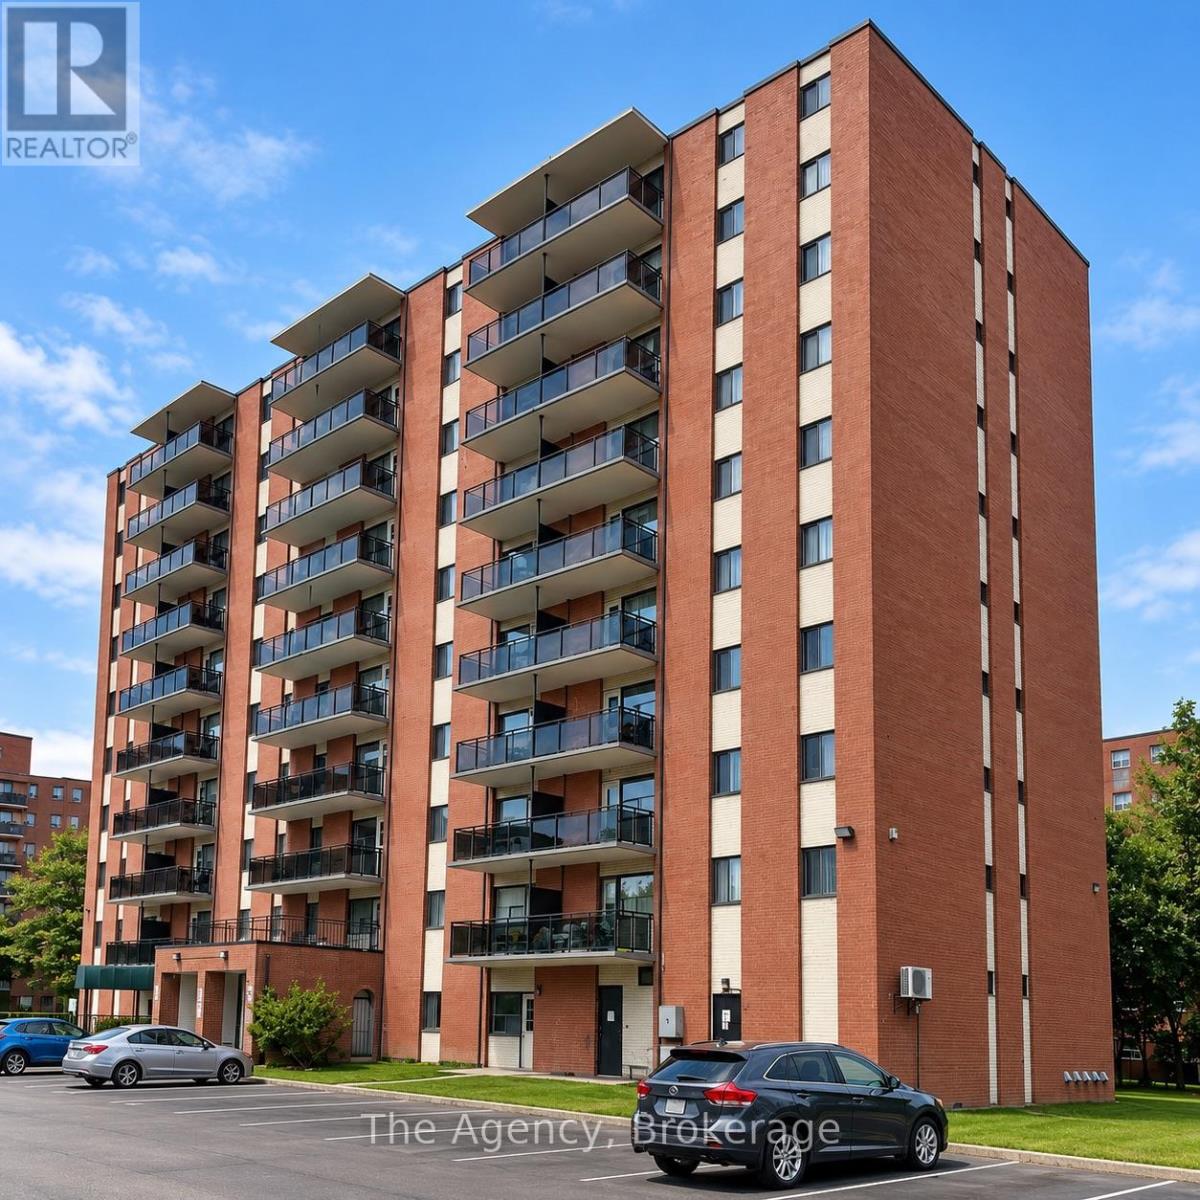
102 - 45 Paisley Boulevard W
Mississauga, Ontario
ALL INCLUSIVE!! Welcome to Unit 102 at 45 Paisley Blvd W in Mississauga! This beautifully renovated 1-bedroom suite offers a bright, modern open-concept layout with the added convenience of a private entrance. The stylish kitchen features a centre island, sleek two-tone cabinetry, modern countertops and stainless steel appliances including fridge, stove, dishwasher and over-the-range microwave. The kitchen flows seamlessly into the dining and living areas, creating a spacious and functional setting for everyday living and entertaining. The generous bedroom offers excellent closet space, while the updated 3-piece bathroom features a large tiled walk-in shower. Approximately 570 sq. ft. and located in a well-managed building offering secured entry, on-site laundry and a fitness room, with convenient access to public transit, GO service, the QEW, Square One, shopping, restaurants and Trillium Health Partners Mississauga Hospital. Heat, hydro and water are included, making this an excellent turnkey rental in a convenient Mississauga location. (id:50964)
The Agency
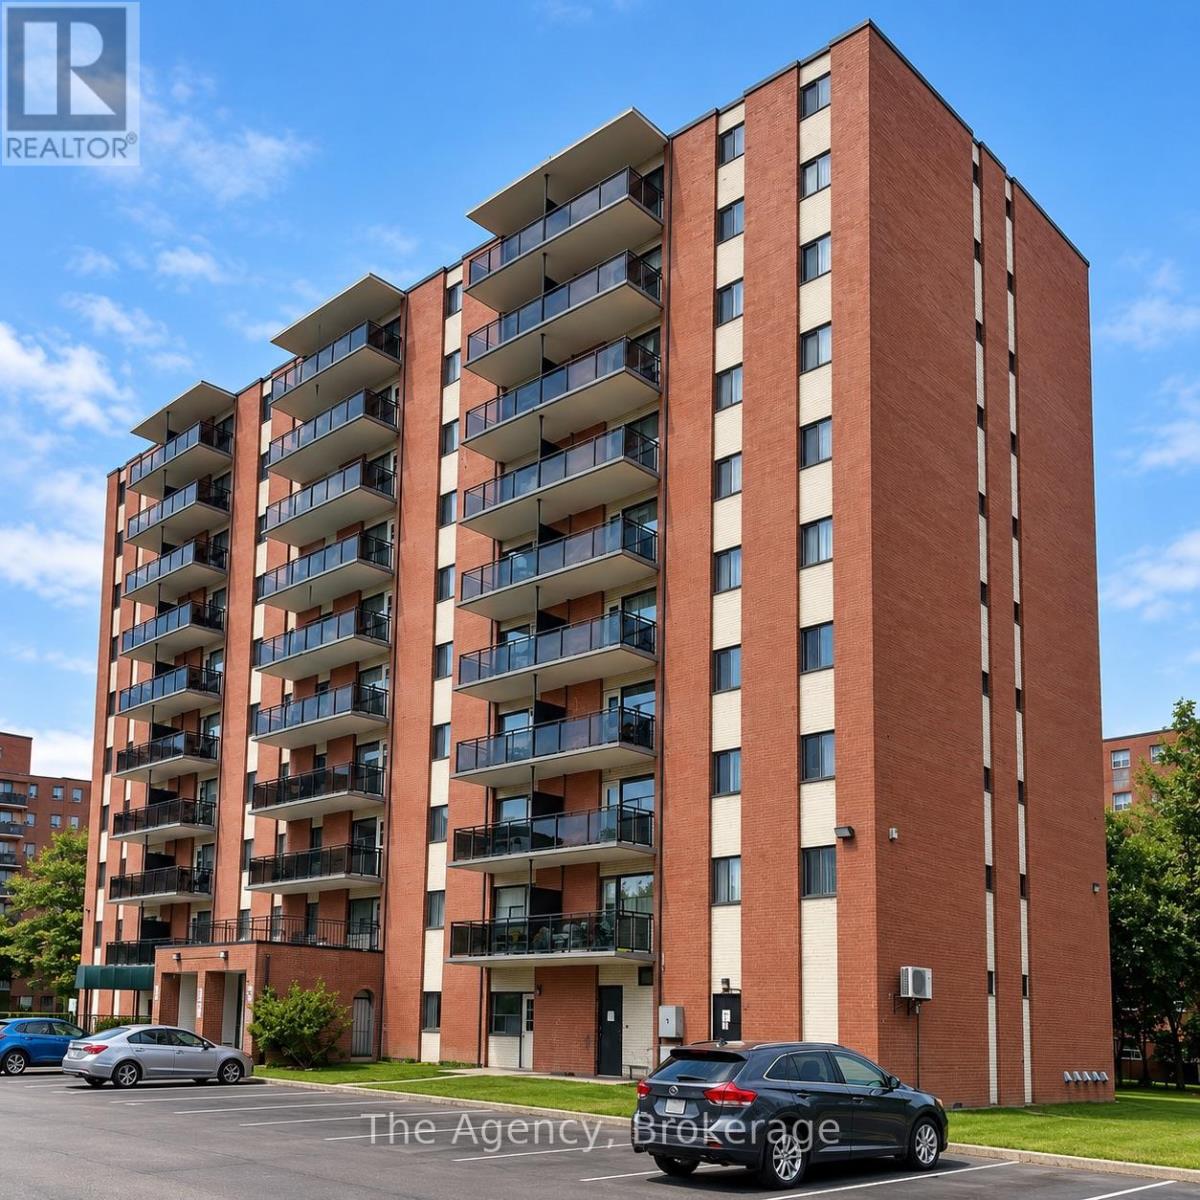
203 - 45 Paisley Boulevard W
Mississauga, Ontario
ALL INCLUSIVE!!! Welcome to Unit 203 at 45 Paisley Blvd W in Mississauga! This bright and spacious east-facing one-bedroom suite offers approximately 580 sq. ft. of comfortable living space with a functional open-concept layout connecting the living and dining areas. The kitchen features plenty of cabinetry and counter space and comes equipped with a fridge, stove, dishwasher and over-the-range hood. The generously sized living room provides plenty of room to relax and entertain, while the separate dining area is ideal for everyday meals or a home workspace. The bedroom offers great space and closet storage, complemented by a four-piece bathroom. Large windows bring in plenty of natural light, while durable flooring and neutral finishes make the suite easy to personalize. A well-laid-out apartment in a convenient Mississauga location close to shopping, transit, parks, schools and everyday amenities. (id:50964)
The Agency
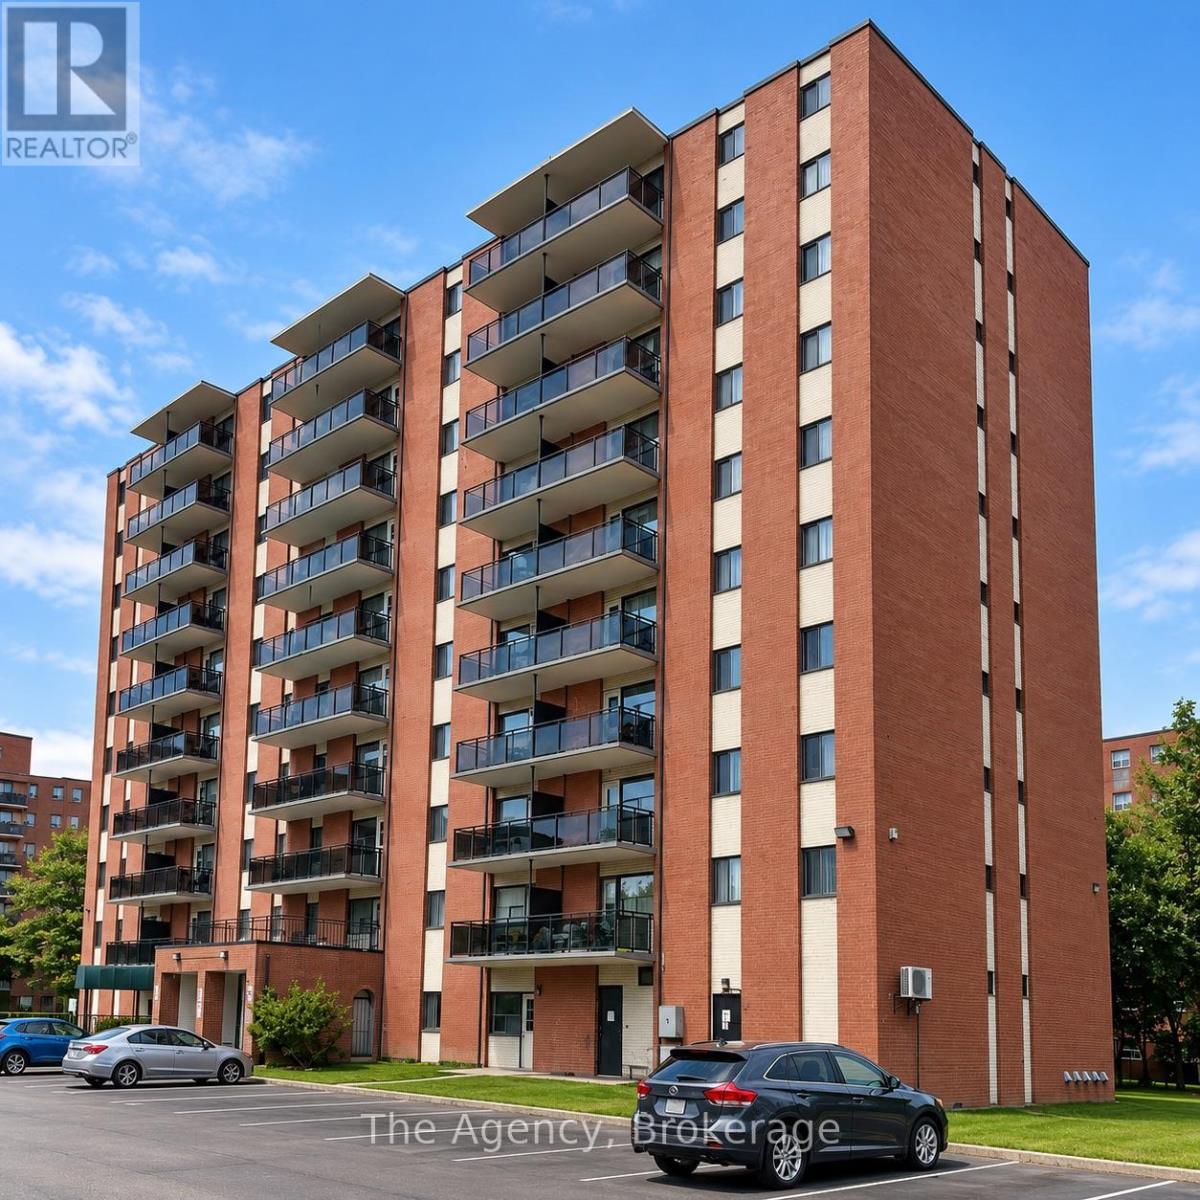
302 - 45 Paisley Boulevard W
Mississauga, Ontario
ALL INCLUSIVE!!! Welcome to Unit 302 at 45 Paisley Boulevard West in Mississauga, a beautifully renovated, southwest-facing 2-bedroom suite offering a bright, modern and functional layout. This approximately 705 sq. ft. unit features an open-concept kitchen and living area with contemporary flooring, modern finishes and plenty of natural light. The updated kitchen is highlighted by a large centre island, sleek cabinetry, generous counter space and stainless steel appliances including fridge, stove, dishwasher and over-the-range microwave. Two well-sized bedrooms offer excellent closet space, complemented by a renovated 4-piece bathroom and additional hallway storage. Zebra-style window coverings and a stylish feature wall complete the modern feel. Ideally situated in Cooksville with convenient access to public transit, GO transportation, the QEW, shopping, Square One and Trillium Health Partners Mississauga Hospital. The building also offers secured entry, on-site laundry, fitness facilities, storage and parking options. (id:50964)
The Agency
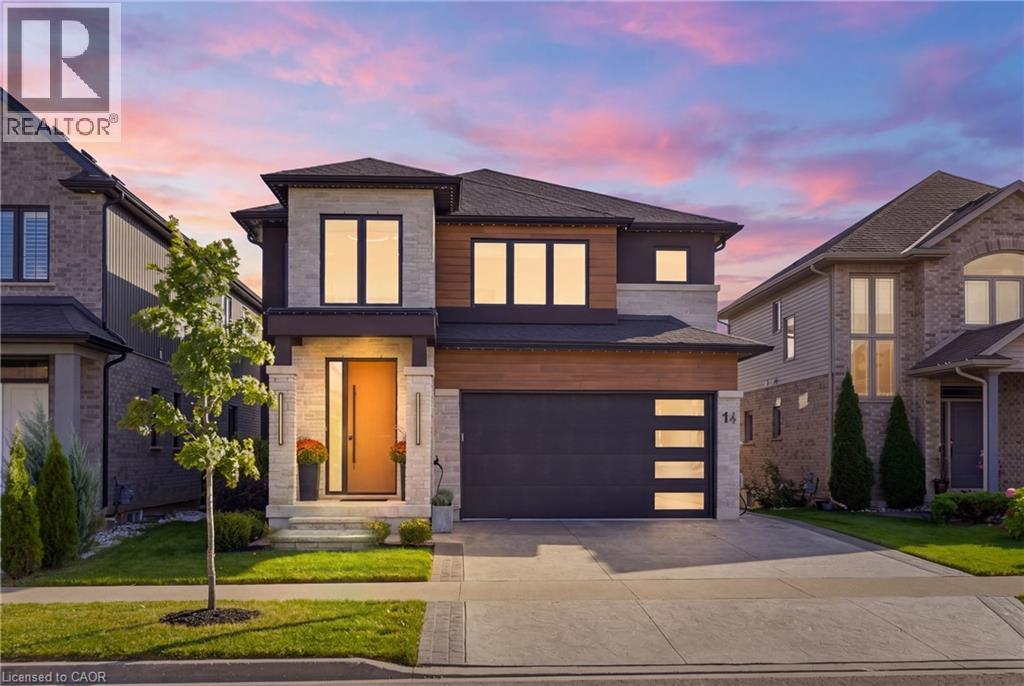
14 Bergenstein Crescent
Fonthill, Ontario
Set on a quiet crescent in the heart of Fonthill, this contemporary home offers 4,000 sq. ft. of finished living space with 3+1 bedrooms and 4.5 bathrooms. An 18-foot foyer opens to a bright main floor with a home office, a living room with electric fireplace, and a custom kitchen with quartz countertops, a large island, high-end appliances, and a walk-in butler's pantry. Upstairs, an oak staircase with glass railing leads to a loft that works as a lounge or converts easily to another bedroom. The primary suite has a walk-in closet with organizers and a 5-piece ensuite with double vanity, soaker tub, and glass shower. Two more generous bedrooms and a well-equipped laundry room complete the level. The fully finished basement adds a bedroom, a full bath, and a large recreation room with space for a pool table or home theatre, plus a wet bar rough-in. It's an ideal setup for guests or in-laws. The backyard is where this home pulls away from the competition, with over $100,000 in landscaping and upgrades. Step out from the dining area to a covered deck with glass railings overlooking an Endless Pools 19' swim spa with underwater treadmill and river current system, ready to swim, train, or unwind year-round. Professional landscaping, high-end turf, and a stone retaining wall finish the fully fenced yard with almost no upkeep. A stamped concrete driveway and double garage complete the package. Close to parks, schools, golf, and shopping, and move-in ready inside and out. (id:50964)
Housesigma Inc.
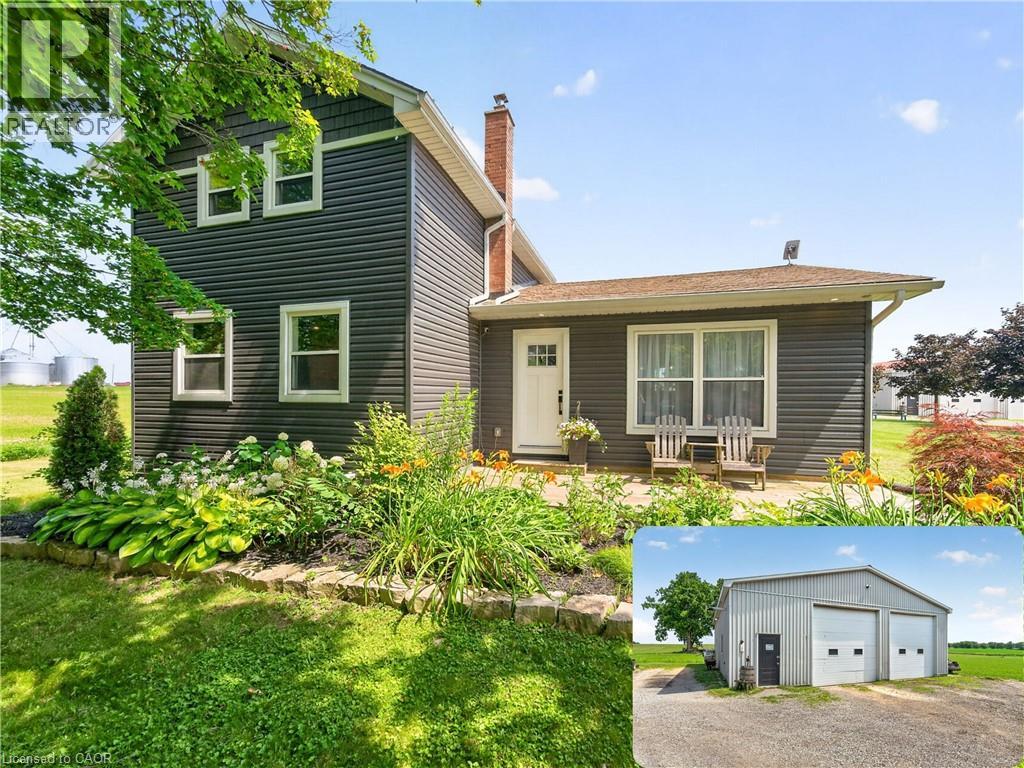
967 4th Line
Caledonia, Ontario
Welcome to 967 4th Line Road, perfectly situated on just under an acre in rural Caledonia. Fully renovated from top to bottom, this impressive 3- bedroom, 2.5-bathroom home offers a bright, open-concept layout. The heart of the home is the stunning updated kitchen, complete with quartz countertops, quality finishes, and seamless flow into the spacious living room featuring an electric fireplace and beautiful wood accents throughout. The main level also offers the convenience of a laundry room, a spacious primary bedroom with a private 3-piece ensuite, and an additional powder room. Upstairs, you'll find two generously sized bedrooms and a 4-piece bathroom, providing comfortable accommodations for family or guests. The finished basement expands the living space with a large recreation room, dedicated office, and plenty of storage space. Step outside through the oversized sliding doors off the kitchen to your private backyard retreat featuring a large deck, hot tub, and above- ground pool-perfect for relaxing or entertaining all summer long. A standout feature of this property is the approximately 2,000 sq. ft. fully insulated and heated shop, complete with a hoist and two oversized 12-foot doors, making it ideal for hobbyists, mechanics, contractors, or anyone in need of exceptional workspace and storage. An additional outbuilding, currently used as a chicken coop, adds even more versatility to this incredible country property. 967 4th Line Road is a rare opportunity you won't want to miss! (id:50964)
RE/MAX Escarpment Realty Inc.
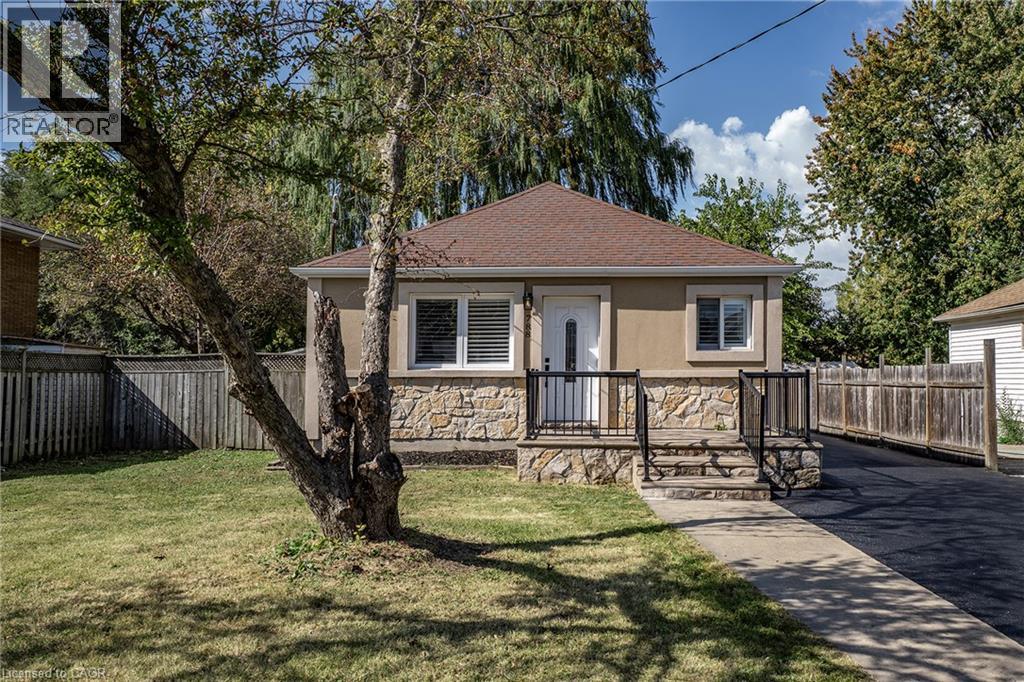
788 Upper Gage Avenue
Hamilton, Ontario
Turnkey home with ENDLESS possibilities! This gorgeous, renovated 3+2 bedroom bungalow sits in a highly desirable neighbourhood, offering incredible versatility with an ideal setup for a multi-generational living, premium rental income or potential multi-use such as a home based business being amongst some commercial zoning exceptions. The sun drenched main floor features an open-concept living area with warm maple hardwood floors. The designer kitchen offers stainless steel appliances , quartz countertops and plenty of cabinets. Living Room is warm and cozy perfect for family nights at home. This floor is complete with three bedrooms and a 4 pce bath with a luxurious rain-head shower and the convenience of main floor laundry. The fully finished lower level offers a separate entrance for a totally separate living space. The lower level continues the home's modern qualities with the bright open floor plan. The spacious family room allows plenty of room for family games and movie nights, a second kitchen that is sure to impress, 2 bedrooms, 3-piece bath and dedicated secondary laundry. Step outside to a massive, fully fenced backyard featuring a generous solid wood deck perfect place to unwind and enjoy morning coffee or evening wine. The driveway offers a great parking set up to allow for additional car access beside the home and a nice front deck. Best of all this home is in an unbeatable location steps from transit, shopping, and top-tier schools, this move-in-ready gem truly has it all. (id:50964)
RE/MAX Escarpment Realty Inc.
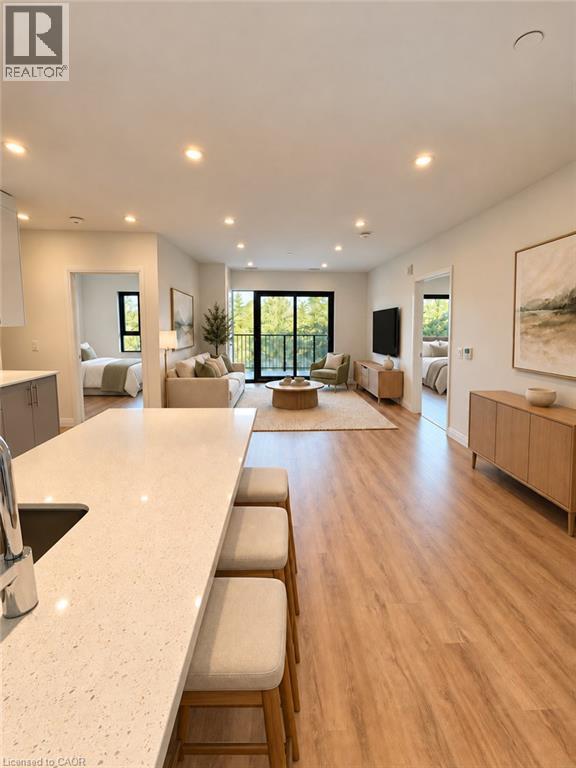
525 New Dundee Road Unit# 625
Kitchener, Ontario
Welcome to The Flats at Rainbow Lake — a condo community nestled in the serene and family friendly Doon South neighbourhood of Kitchener. This spacious 2-bedroom, 2-bathroom suite offers over 1,065 sq ft of well-designed living space, plus a private balcony with tranquil treetop views, and ONE PARKING SPOT. Enjoy the comfort of modern living with in-suite laundry, a large in-unit storage room, generous closet space, and large windows that bring in natural light and leafy views. EV parking is available in the lot, adding convenience for eco-conscious residents. The building is filled with hotel-inspired amenities: entertain in the stylish party room, unwind in the sauna or yoga studio, work from the bright co-working spaces, or relax on the patio with BBQs and lounge seating. There’s even a fitness room, library, and an outdoor playground — all designed with quality, comfort and functionality in mind. Located steps from the scenic Rainbow Lake, residents can enjoy peaceful walks and nature just outside the door. With quick access to Hwy 401, Conestoga College, and local schools, this home is ideal for a small family, downsizing couple, or anyone seeking quiet, upscale living in a calm setting. (id:50964)
RE/MAX Escarpment Realty Inc.
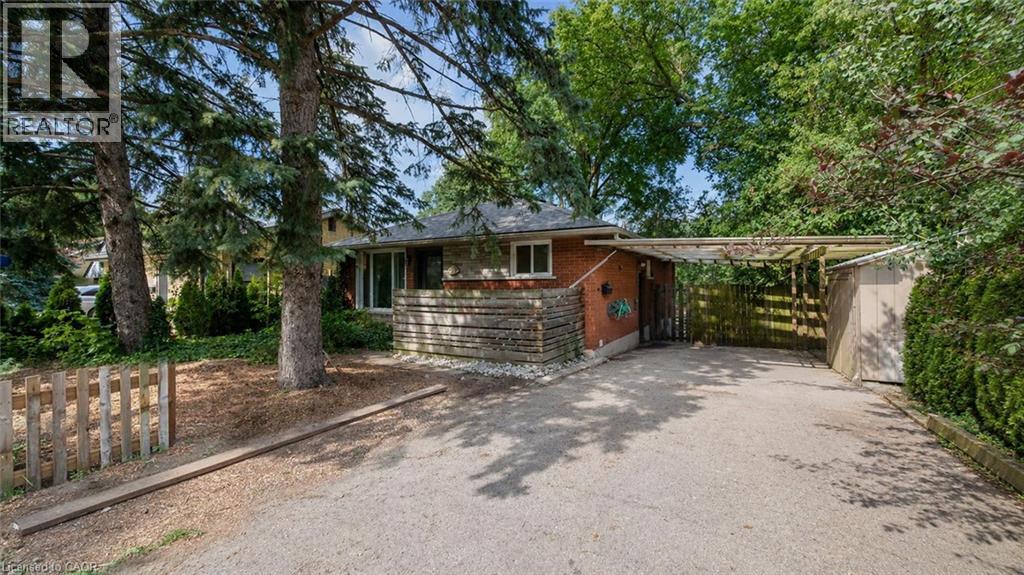
277 Kathleen Street
Guelph, Ontario
Welcome to 277 Kathleen St, a charming 5-bdrm bungalow W/finished W/O bsmt featuring a 2-bdrm in-law suite, nestled in the highly sought-after Exhibition Park neighbourhood! Step inside to bright & inviting living room W/hardwood flooring, crown moulding & oversized window that fills space W/natural light. Modern eat-in kitchen offers white cabinetry, new S/S appliances & large window overlooking the yard. 3 generously sized main floor bdrms offer large windows & laminate floors while the 4pc main bath offers a shower/tub combo finished W/sleek subway tile. The entire main level has been professionally painted & includes the added convenience of main-floor laundry. W/O bsmt offers exceptional flexibility for multi-generational living complete with private side entrance, direct backyard access & sep laundry. The bright living room features a massive egress window & fireplace. 2 large bdrms both offer ample closet space. The lower-level bathroom includes a shower/tub combo & vanity plus a sep powder room-allowing multiple people to get ready comfortably. Durable vinyl plank flooring flows throughout the lower level. Private tree-lined backyard offers a generous grassy area with lots of room for kids & pets to play. The lower-level W/O opens directly onto a flagstone patio, while a spacious deck tucked under the mature trees offers a peaceful setting for outdoor dining, entertaining & relaxing. 2 storage sheds/workshops—one oversized—both offer hydro & new roofs offering excellent space for tools, hobbies & storage. Mature landscaping adds to the secluded cottage-like atmosphere. Add'l updates: new roof in Sept 2024 W/35yr shingles, along with upper-level windows replaced approx. 5yrs ago. Located just steps from Exhibition Park, you can easily enjoy sports fields, pickleball & tennis courts, wading pool & community events. Short stroll to Victory PS & Our Lady of Lourdes Catholic High School. Downtown's boutiques, restaurants, nightlife & GO Station are only mins away (id:50964)
RE/MAX Real Estate Centre Inc.