

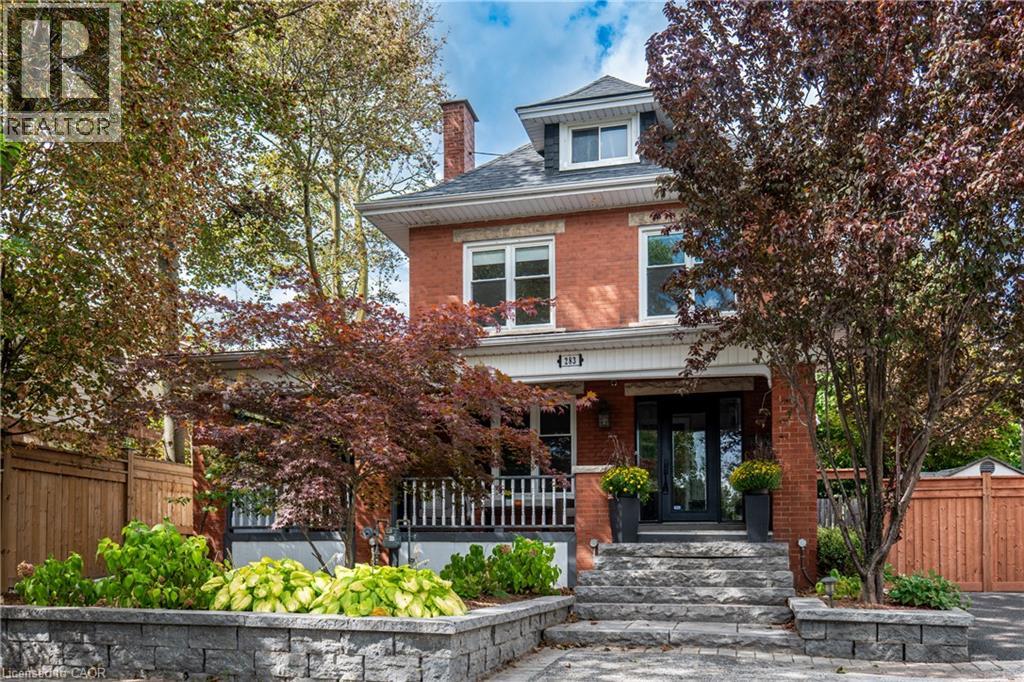
283 Plains Road W
Burlington, Ontario
A RARE find with room for everyone—and potential for so much more! This one-of-a-kind FIVE-bedroom 1920s character home combines generous family living, home based business possibilities and an entertainer’s backyard, all tucked behind a wrap-around porch. Inside, exposed wood beams and wooden barn doors bring warmth and architectural character to the open-concept main level. At the heart of the home is a custom kitchen featuring extensive cabinetry and an impressive oversized granite island—perfect for entertaining friends and family The kitchen, dining area and inviting TV room flow effortlessly together, while the gas fireplace creates a warm and comfortable atmosphere. Direct access to the backyard extends the living space outdoors for seamless indoor-outdoor entertaining.The private backyard feels like a retreat of its own with an outdoor kitchen, fire table and hot tub. From peaceful mornings to lively summer nights, this is a space designed to be enjoyed.The spacious primary bedroom offers a private escape complete with ensuite, walk-in closet and access to a large balcony overlooking the backyard—the perfect place to enjoy a morning coffee or unwind at the end of the day. Four additional bedrooms provide plenty of space for a large family, overnight guests, home offices or creative pursuits. The finished basement brings another dimension to the property. With two separate entrances, a bathroom and multiple finished areas. It offers exceptional potential for a professional office, home gym, recreation area or creative workspace. Tucked away is a hidden room currently used as a guitar and music studio, with exciting potential for recording, podcasting, content creation or a teen retreat. Beyond the home itself, the property may offer potential for an ADU or future residential development. Close to parks, schools, Go station, HWY, shops and restaurants This is more than a character home-it's a place to work, gather, create and invest in the future! (id:50964)
RE/MAX Escarpment Realty Inc.
RE/MAX Real Estate Centre Inc.

110 St. David's Road
St. Catharines, Ontario
Welcome to this versatile 4-level sidesplit in the desirable Burleigh Hill community of St. Catharines, ideally located just minutes from the Pen Centre, everyday amenities, public transit and Brock University, with a direct bus route to campus. Step inside to a bright, sun-filled living room with brand-new vinyl flooring, flowing into the open kitchen and dining area. Upstairs, three bedrooms and a 4-piece bath are thoughtfully separated from the main living space, creating a comfortable and private bedroom level. The bright raised lower level features full-size above-grade windows, a spacious family/recreation room with an electric fireplace, a 3-piece bath, and a separate walk-up entrance leading directly to the private, fully fenced backyard surrounded by mature trees. This flexible layout offers excellent potential for multigenerational living, an in-law setup or future income possibilities. The additional finished lower level provides a dedicated laundry area and plenty of storage space. An attached single-car garage and wide double driveway with parking for 4 vehicles complete this well-designed home, offering space, privacy and flexibility in an exceptionally convenient location. Come see the possibilities for yourself-book your private showing today! (id:50964)
Bay Street Group Inc.
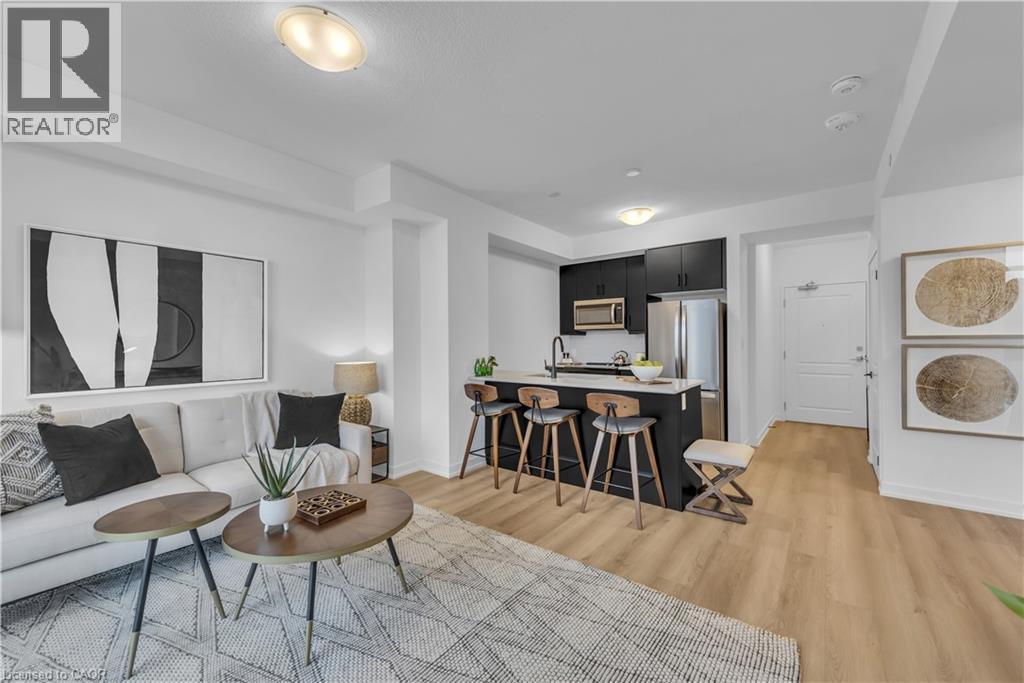
10 Mallard Trail Unit# 237
Waterdown, Ontario
1 Bedroom TREND BOUTIQUE located in trendy hot spot of Waterdown. Built by Award Winning NHDG. Living steps away from upscale boutiques, antique shops and super centre with major stores, that will satisfy any shopping fanatic. Entrance will give you first impression of stylish interiors and elegant lobby. Enjoy a fresh cup of coffee while you bask in sunshine on your rooftop patio. During cooler days, take the festivities indoors to your fully furnished party room. Say goodbye to gym membership with a fully equipped facility at your disposal. Stunning 1 BEDROOM condo features open concept kitchen, along with your living space that exudes both comfort and style spacious interiors that provides endless opportunities to create unique lifestyle. Quality upgrades through out includes stylish tiles, bath accessories, upgraded ample kitchen cabinetry, interior doors/handles, vinyl plank flooring throughout, faucets, quartz counter tops, and custom blinds. In-suite laundry. Experience the convenience of condo living with 1 UG PARK, bike storage, & your own personal locker. Single balcony with unobstructed view. Minutes to Aldershot GO Station, downtown Burlington and Hamilton. INNOVATION style. Some amenities are located at Trend 1-3. RSA. (id:50964)
RE/MAX Escarpment Realty Inc.
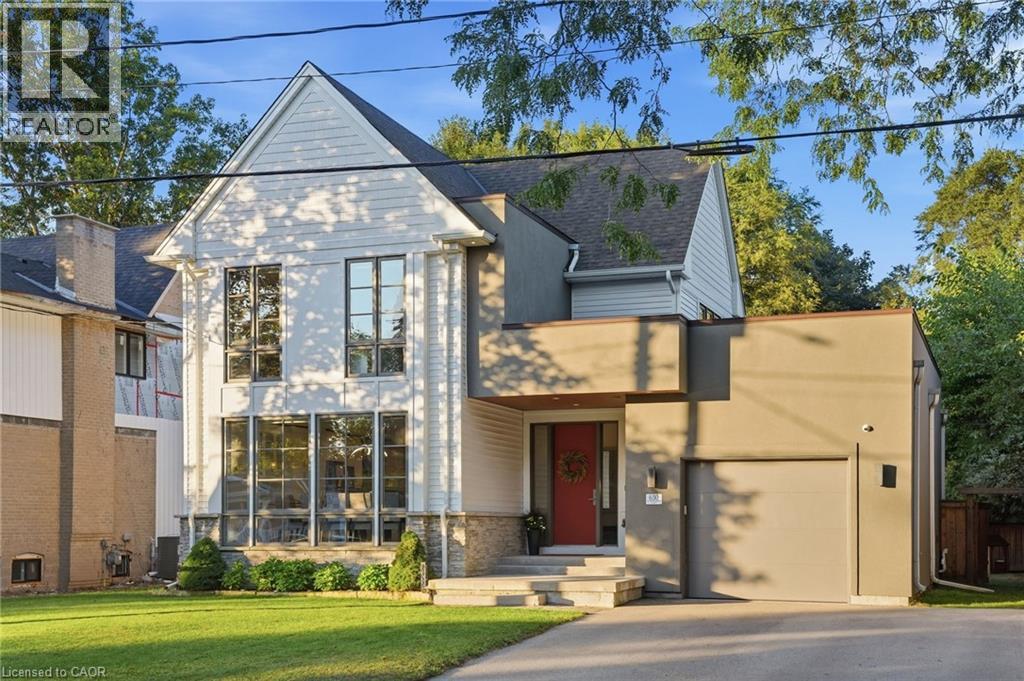
630 George Street
Burlington, Ontario
A custom home on a deep 54 x 133 ft lot in the heart of downtown Burlington. A short walk to the lake, the shops, restaurants and your favourite morning coffee, with the GO station minutes away. The main floor is built around the way a family actually lives. The kitchen is where everyone ends up, with an oversized waterfall quartz island, a gas range with pot filler, a double sink and a wine fridge. A wall of windows fills the living room with light, centred on a gas fireplace and French doors out to the backyard. Everyday life comes in through the mudroom off the garage, with custom built-in cubbies and main floor laundry beside it. Upstairs, the primary bedroom has a vaulted ceiling, its own gas fireplace and a custom walk-in dressing room. The ensuite offers a freestanding soaker tub, a glass shower and a double vanity. Two more bedrooms, each with a walk-in closet, share a full bathroom. The finished lower level adds a large rec room with a media wall and wet bar, a fourth bedroom, a play nook or home office and a full bathroom. Room for family, guests or working from home. Out back, a covered outdoor room with ceiling fans for long summer evenings, and a big fenced yard with a playground for the kids. A perfect home with room to grow. Without leaving downtown. (id:50964)
Real Broker Ontario Ltd.
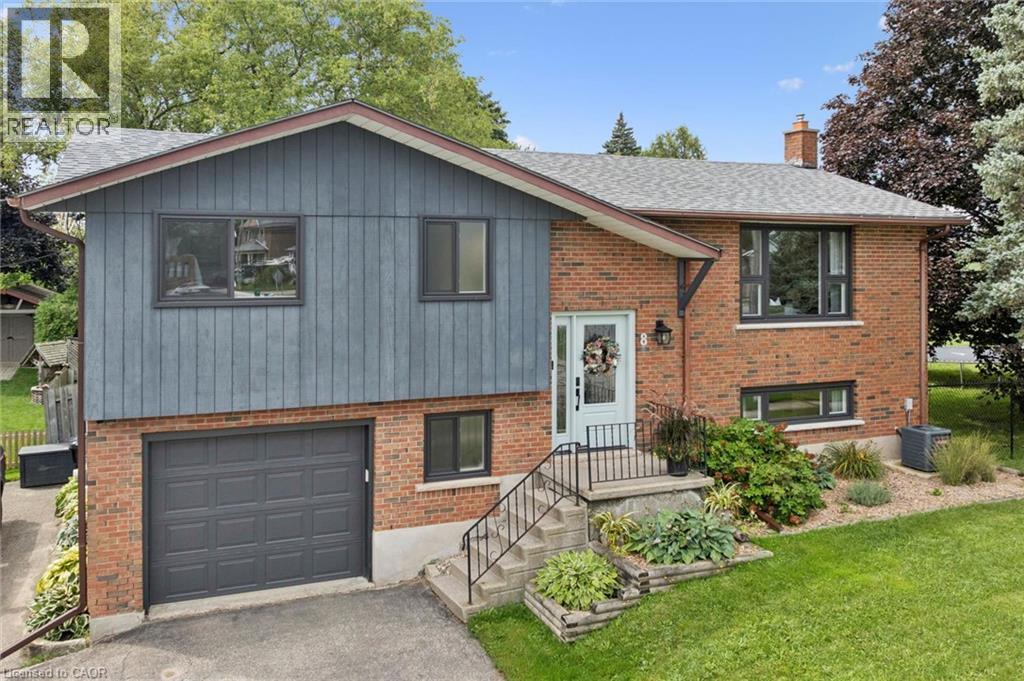
8 Christian Street
Baden, Ontario
Welcome to 8 Christian Street in Baden. From the moment you walk in, you notice the thought and care that went into this newly renovated home. Enjoy the PROFESSIONALLY DESIGNED kitchen with top of the line craftsmanship and all new appliances in 2025. Have peace of mind knowing this home has been updated with a new roof (2020), new windows (2023), and a new 200 amp electrical panel (2024). Situated in an ideal location within walking distance to both Sir Adam Beck P.S. and W-O high school. It's less than a 5 minute drive to the highway for commuters, a top notch Recreation Facility and hiking trails. Move right in and put your feet up! (id:50964)
Royal LePage Wolle Realty
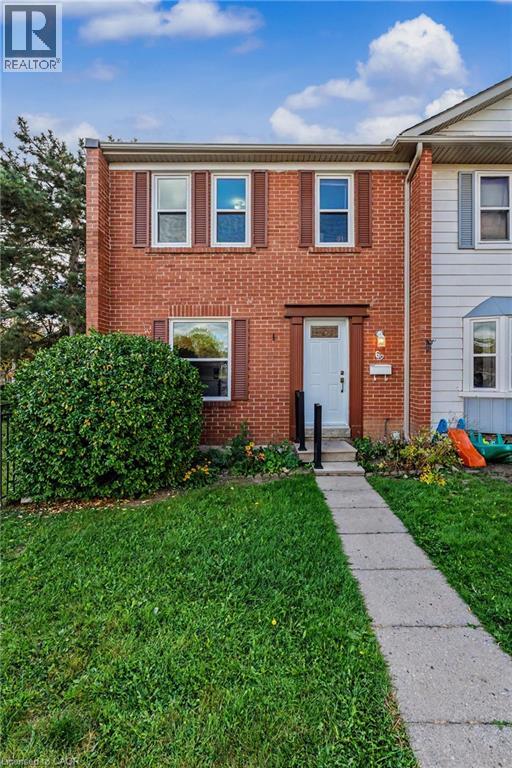
900 Central Park Drive Unit# 69
Brampton, Ontario
Welcome home to this beautifully maintained, 3-bedroom, 2-bathroom end-unit townhome. Radiating warmth and charm, the entire property has been freshly updated with a tasteful neutral palette. Enjoy complete peace of mind with an array of updates, including a new roof and insulation (2021), updated windows (2021), a brand-new front door (2025), and central air conditioning (2018). The bright, open-concept living and dining area serves as the heart of the home, offering seamless views of your private, fully fenced backyard and patio—perfect for summer hosting. A convenient two-piece powder room completes the main floor. Upstairs, the spacious principal bedroom features wall-to-wall closets, durable laminate flooring, and dual windows facing the front garden. Two additional bright bedrooms overlook the backyard, making them ideal for children, guests, or a dedicated home office. The nearby main bathroom has been completely reimagined with a gorgeous, top-to-bottom renovation. Downstairs, the partially finished basement boasts a massive recreation room alongside an oversized utility area equipped with laundry and abundant storage space. Superbly located just minutes from top schools, shopping centers, parks, recreation hubs, transit, and major highways. Outdoor Pool and playground are an added bonus. It is the perfect opportunity for first-time buyers, downsizers, or savvy investors alike! (id:50964)
RE/MAX Escarpment Realty Inc.
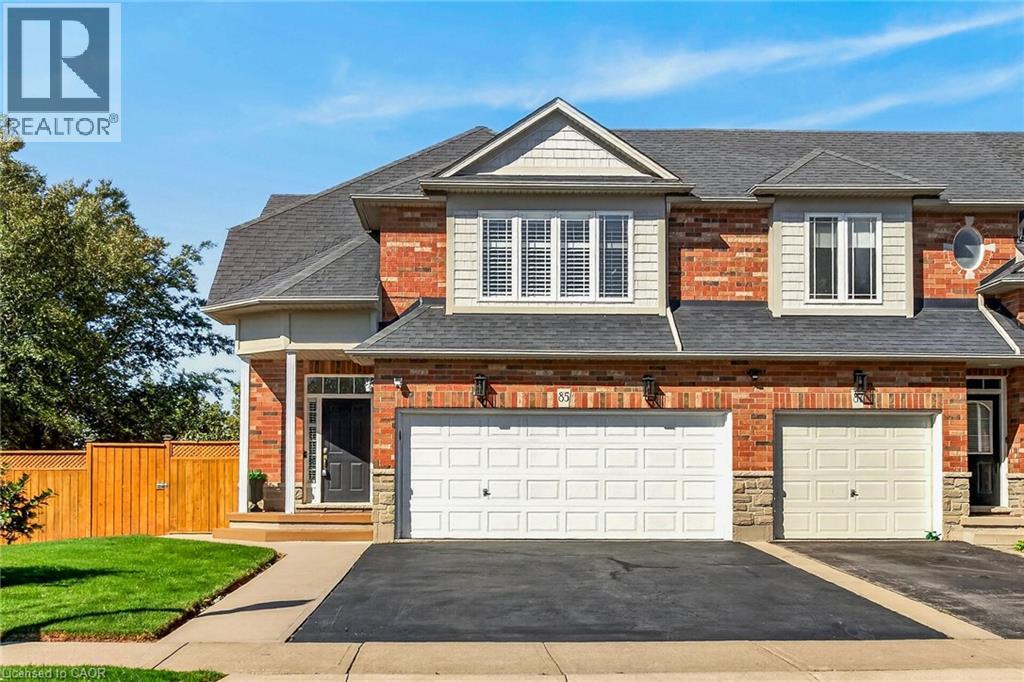
85 Benziger Lane
Stoney Creek, Ontario
Rare opportunity to own a turnkey end-unit freehold townhouse on a premium lot in a highly sought-after, family-friendly Stoney Creek neighborhood. Offering 1,729 sq. ft. of above-grade living space plus a 400 sq. ft. professionally finished basement, this beautifully renovated home blends style, space, and functionality. The open-concept main floor features an upgraded gourmet kitchen complete with quartz countertops, matching backsplash, stainless steel appliances, porcelain tile flooring, and a breakfast bar. Bright, oversized side windows flood the living room's engineered hardwood flooring with natural light, while sliding patio doors lead from the dining room to a private, manicured rear-yard oasis featuring a patio, gazebo, and storage shed. A convenient 2-piece powder room completes the main level. The upper floor hosts 3 spacious bedrooms, highlighted by a primary suite with a walk-in closet and a luxurious ensuite bath with a separate shower and soaker tub. A full 4-piece main bath serves the secondary bedrooms, complemented by upper-level laundry. Downstairs, the finished basement includes a large recreation room, cantina, and ample storage space. Complete with a double-car garage and a double private driveway. Ideally situated minutes to QEW access, top schools, local parks, and the future GO Station, and just steps to Winona Crossing Plaza (Costco, LCBO, dining) and the home of the Winona Peach Festival. Book your private tour today! (id:50964)
RE/MAX Escarpment Realty Inc.
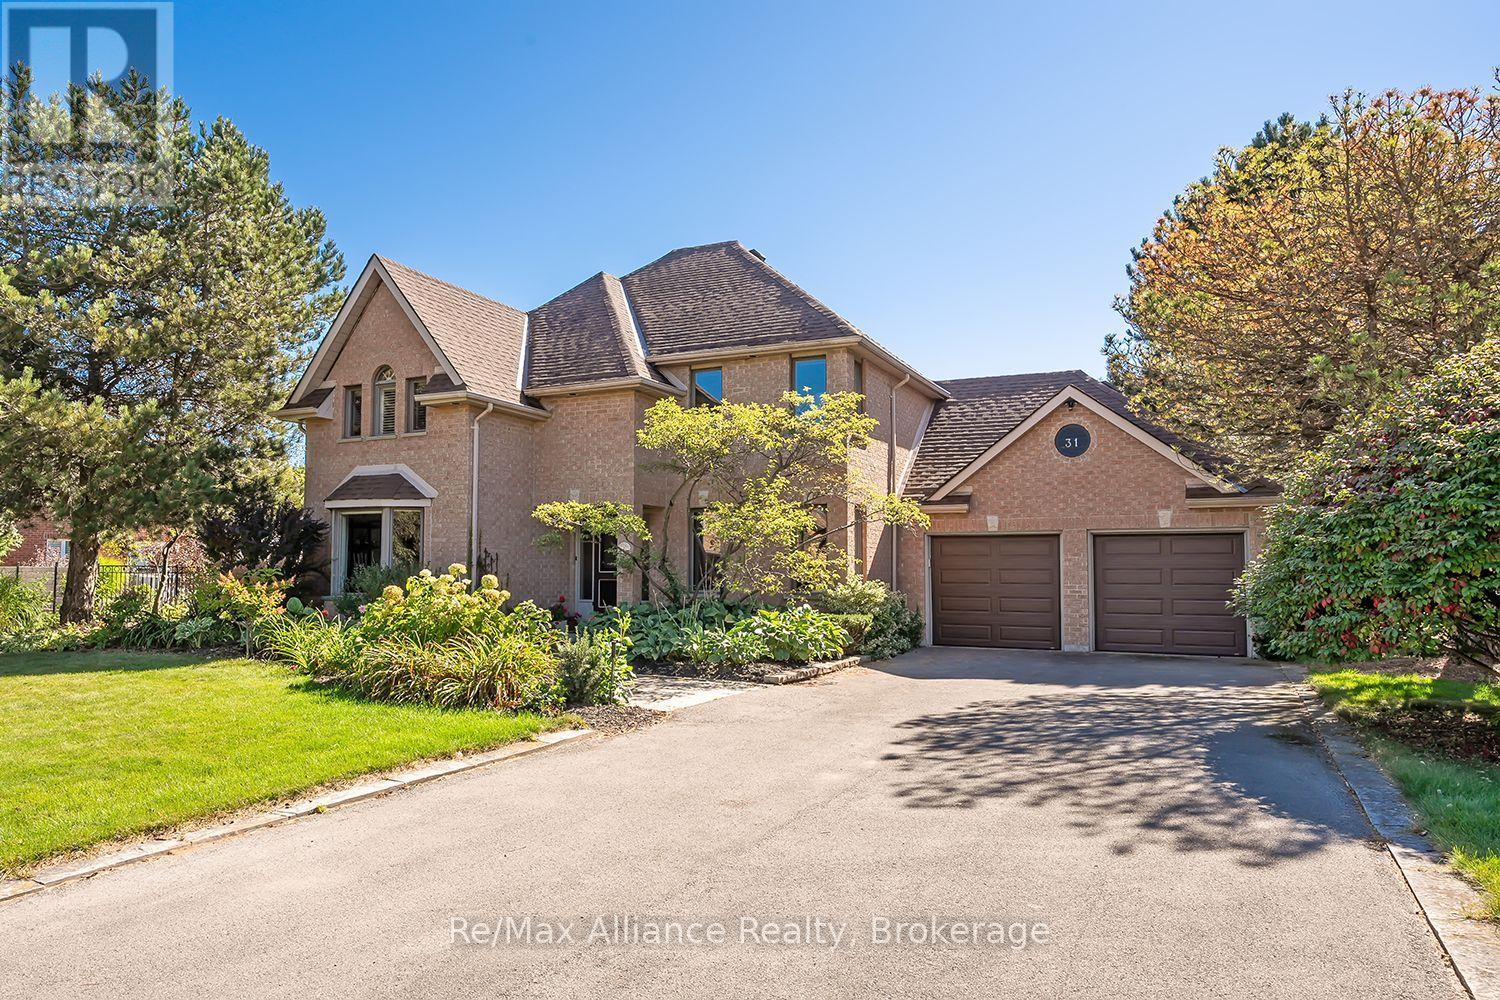
31 Meander Close
Hamilton, Ontario
Welcome to 31 Meander Close, a beautifully maintained traditional 4-bedroom, 2.5-bath family home set on an impressive .67-acre lot on a quiet crescent in sought-after Carlisle. Offering the tranquility of country living while remaining close to downtown Waterdown, this special property is surrounded by conservation areas, golf courses, farms, hiking trails & the natural beauty the area is known for. Designed for comfortable family living & entertaining, the home is filled with natural light thanks to its desirable south-facing backyard & large windows overlooking the property. Hardwood flooring flows throughout the main level, complemented by a gas fireplace & fresh neutral décor. Both the primary ensuite & main bathroom were beautifully renovated with designer-grade finishes in 2022.Step outside & discover what truly sets this property apart. The private backyard is surrounded by mature trees & professionally placed landscaping, with perennial gardens providing changing colour from spring through fall & even a row of raspberries. Enjoy morning coffee on the Trex deck while listening to the birds, spend summer days around the separately iron-fenced in Oversized pool and attached Hot Tub, gather with family & friends, or enjoy evenings by the fire under the stars. Thoughtful updates include Trex decking (2017), hardwood flooring (2017), gas fireplace (2021), new garage doors & openers (2021), dishwasher (2022), professionally trimmed trees (2024), repaved driveway & smart-controlled irrigation, garden & exterior lighting. The basement was pre-finished in 2024 with new floor-to-ceiling insulation, studs & electrical outlets, ready for drywall & your finishing touches. A wonderful combination of space, privacy & community, offering a peaceful retreat without sacrificing everyday convenience. A home designed to be enjoyed inside & out, in every season. (id:50964)
RE/MAX Alliance Realty
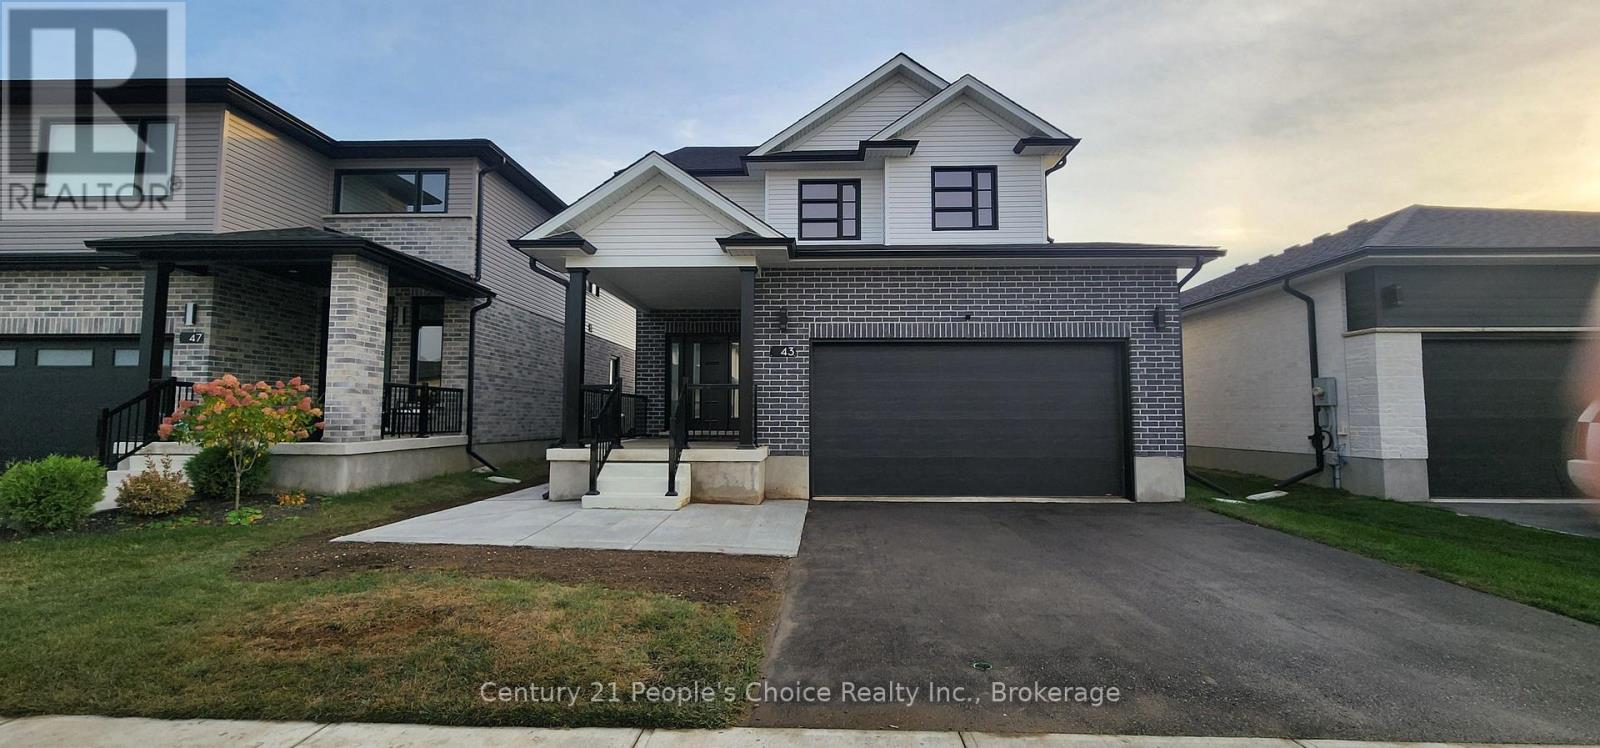
43 Weymouth Street
Woolwich, Ontario
Welcome to 43 Weymouth Street, a beautifully maintained home tucked away in a quiet and highly sought-after Elmira neighborhood. This spacious property offers 3+1 bedrooms and 3.5 bathrooms, including afully finished lower-level with its own separate entrance-perfect for extended family or multi-generationalliving. The main floor features an open and functional layout with large windows, an inviting kitchen, and awalkout to a covered concrete patio overlooking the private, fully fenced backyard. Upstairs, generousbedrooms and a well-designed layout provide comfort for the whole family. Additional highlights include adouble-car garage, ample driveway parking, and close proximity to schools, parks, trails, and everydayamenities-just minutes from Waterloo while enjoying the peaceful charm of Elmira. This is the ideal homefor families seeking space, convenience, and versatility. (id:50964)
Century 21 People's Choice Realty Inc.
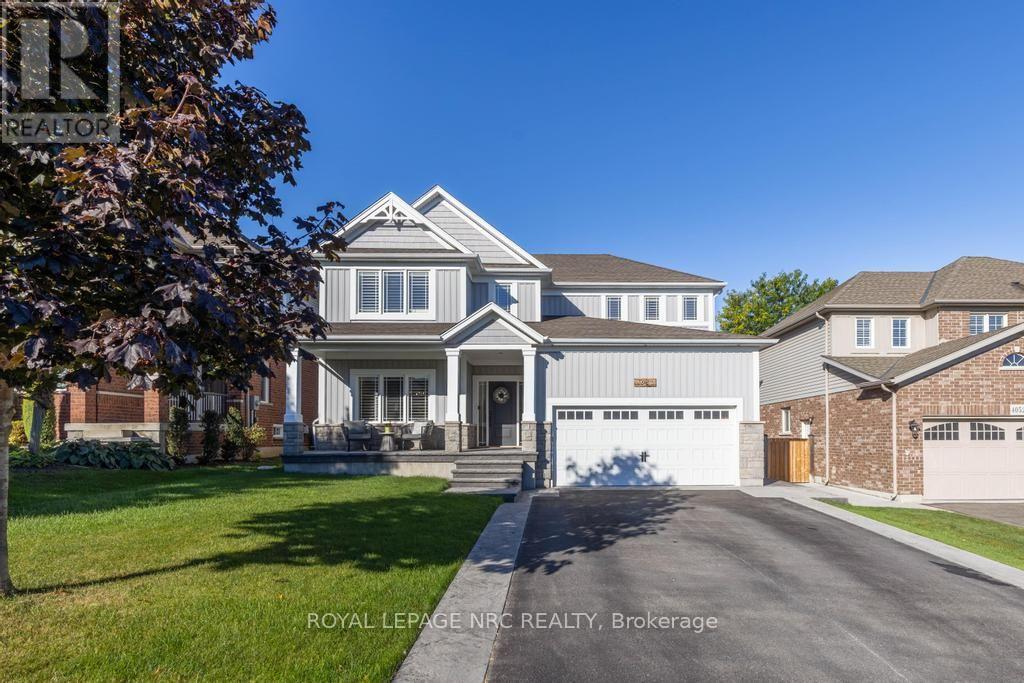
4050 Bush Crescent
Lincoln, Ontario
4050 Bush Crescent was originally built in 2013 and in 2023 underwent an extensive redesign and completely renovated main floor living area for both entertaining and family living. Featuring engineered hardwood flooring throughout, stained stairs with iron and wood railings and custom built-in hallway closets and storage. The open concept great room with gas fireplace overlooks a chef inspired kitchen custom built by Artcraft Kitchens. This modern designed kitchen is truly the masterpiece of this home featuring an abundance of quality materials, fixtures and premium appliances. The centre island is a spectacular 48"x 144" additional upper and lower cabinetry continues on the perimeter of the kitchen area. The list of features are : Quartz counters, prep sink, bar sink, JennAir Fridge, Countertop Induction Stove, Built-in Oven and Microwave, Dishwasher (in island), Built-in under counter Dishwasher, Built-in under counter Fridge Drawers, Under counter Ice Maker, Built-in exhaust hood. Next to the kitchen is a buffet serving area with upper and lower quartz cabinetry as well as a walk-in pantry with sink in quartz countertops, freezer and wine fridge. These two rooms flow seamlessly to the spacious open dining area. Upstairs has engineered hardwood flooring throughout 4 bedrooms, 2 bathrooms and laundry room ( ceramic flooring ). The primary bedroom features a 5 piece ensuite bathroom and a walk-in closet. The fully finished basement features a recreation room with electric fireplace, bedroom/office, exercise room, hobby/study area and a 3 piece bath. Next step outside to your back yard resort featuring a 20' x 14' cathedral ceiling covered deck, heated kidney shaped pool with waterfall, hot tub and additional patio BBQ area. If you are searching for the ideal family and entertainment lifestyle then you must book an appointment to view this home. (id:50964)
Royal LePage NRC Realty
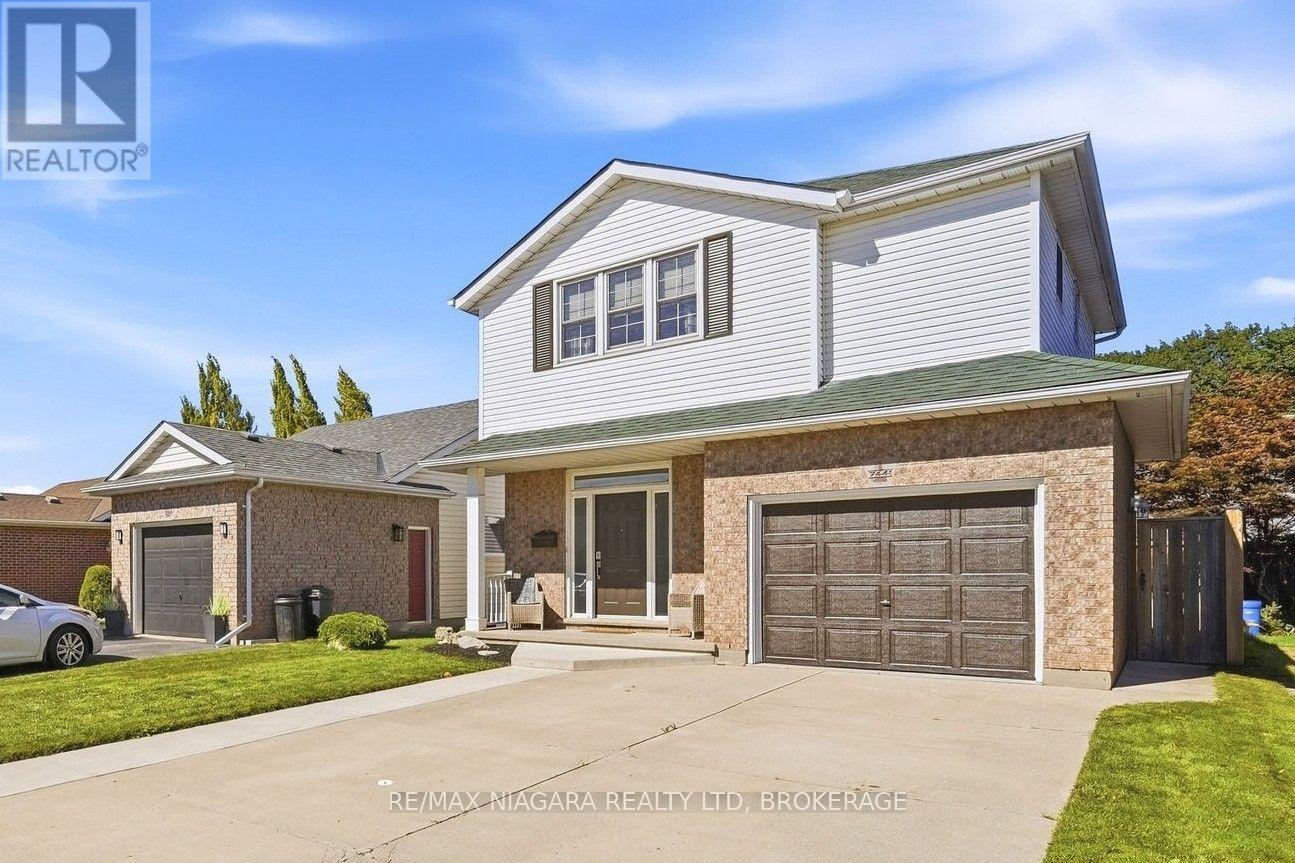
7441 Trinity Court
Niagara Falls, Ontario
Welcome to this updated 2-storey home tucked away on a quiet court in the desirable Mount Carmel neighbourhood. Offering 3 bedrooms, 2.5 bathrooms and a great layout, this home is conveniently located close to shopping, schools, parks and amenities, with quick access to the QEW. The main floor features a welcoming foyer with 9' ceilings leading into the bright, open-concept kitchen, dining area and vaulted great room. The kitchen offers a large island with breakfast bar, quartz countertops, plenty of cabinetry with pullouts, glass backsplash and stainless steel appliances. Upstairs, the spacious primary bedroom features a vaulted ceiling, walk-in closet and 4-piece ensuite. Two additional bedrooms both offer double closets, along with a second full bathroom featuring a walk-in shower and linen closet. The finished basement adds even more living space with a comfortable family room, corner gas fireplace and plenty of storage. Outside, enjoy the landscaped backyard with a concrete patio, new wood deck and storage shed. Additional features include central air, central vacuum, an extra-long garage, double concrete driveway and attractive front landscaping. (id:50964)
RE/MAX Niagara Realty Ltd
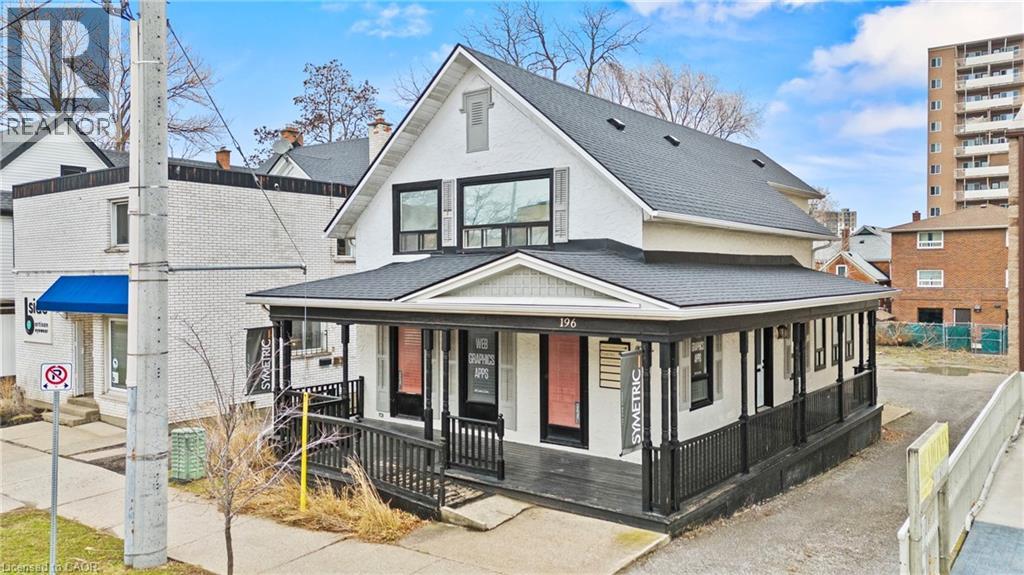
196 King Street
St. Catharines, Ontario
Prime opportunity to acquire a downtown property offering a modern, turn-key mixed-use building with exceptional street exposure, rare private on-site parking, and outstanding long-term development potential. Ideally suited for investors or owner-operators, this versatile asset combines strong commercial and residential components with flexible M2 zoning, supporting a wide range of uses, including commercial, residential, or mixed-use development. The property features a ramp up to a welcoming wrap-around porch, while the interior offers a functional, adaptable layout suitable for a variety of professional uses. Multiple exterior entrances provide excellent flexibility for single or multi-tenant configurations, offering exceptional accessibility and future adaptability. Offering approximately 2,235 sq. ft. of finished above-grade space plus an additional 800 sq. ft. in the basement, this property presents an excellent opportunity to customize to your needs. The main floor features a spacious open-concept co-working office, two private offices, a boardroom-style office, and an inviting front foyer complete with a coffee station and a convenient 2-piece washroom. The upper level includes an oversized executive office, three additional private offices, and a well-appointed 3-piece bathroom. Positioned on a high-traffic downtown corridor surrounded by established businesses, restaurants, cafes, and local amenities, the property benefits from consistent exposure and strong foot traffic. Just steps from the Meridian Centre, FirstOntario Performing Arts Centre, transit hub, GO Station, and with quick access to Highway 406 and the QEW, the location offers unmatched connectivity across the region. Whether expanding an investment portfolio or securing a strategic location for a growing business, this property delivers exceptional visibility, versatility, and future development potential in one of the city's most desirable downtown settings. (id:50964)
RE/MAX Escarpment Realty Inc.
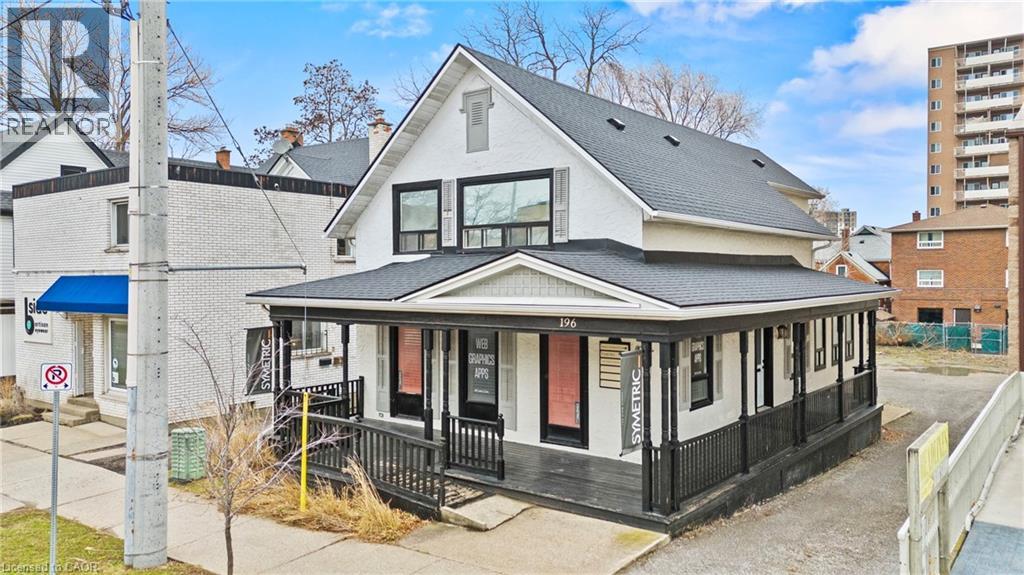
196 King Street
St. Catharines, Ontario
Prime opportunity to acquire a downtown property offering a modern, turn-key mixed-use building with exceptional street exposure, rare private on-site parking, and outstanding long-term development potential. Ideally suited for investors or owner-operators, this versatile asset combines strong commercial and residential components with flexible M2 zoning, supporting a wide range of uses including commercial, residential, or mixed-use development. The property features a welcoming wrap-around porch that enhances curb appeal, while the interior offers a functional, adaptable layout suitable for a variety of professional uses. Multiple exterior entrances provide excellent flexibility for single or multi-tenant configurations, offering exceptional accessibility and future adaptability. Offering approximately 2,235 sq. ft. of finished above-grade space plus an additional 800 sq. ft. in the basement, this property presents an excellent opportunity to customize to your needs. The main floor features a spacious open-concept co-working office, two private offices, a boardroom-style office, and an inviting front foyer complete with a coffee station and a convenient 2-piece washroom. The upper level includes an oversized executive office, three additional private offices, and a well-appointed 3-piece bathroom. Positioned on a high-traffic downtown corridor surrounded by established businesses, restaurants, cafes, and local amenities, the property benefits from consistent exposure and strong foot traffic. Just steps from the Meridian Centre, FirstOntario Performing Arts Centre, transit hub, GO Station, and with quick access to Highway 406 and the QEW, the location offers unmatched connectivity across the region. Whether expanding an investment portfolio or securing a strategic location for a growing business, this property delivers exceptional visibility, versatility, and future development potential in one of the city's most desirable downtown settings. (id:50964)
RE/MAX Escarpment Realty Inc.
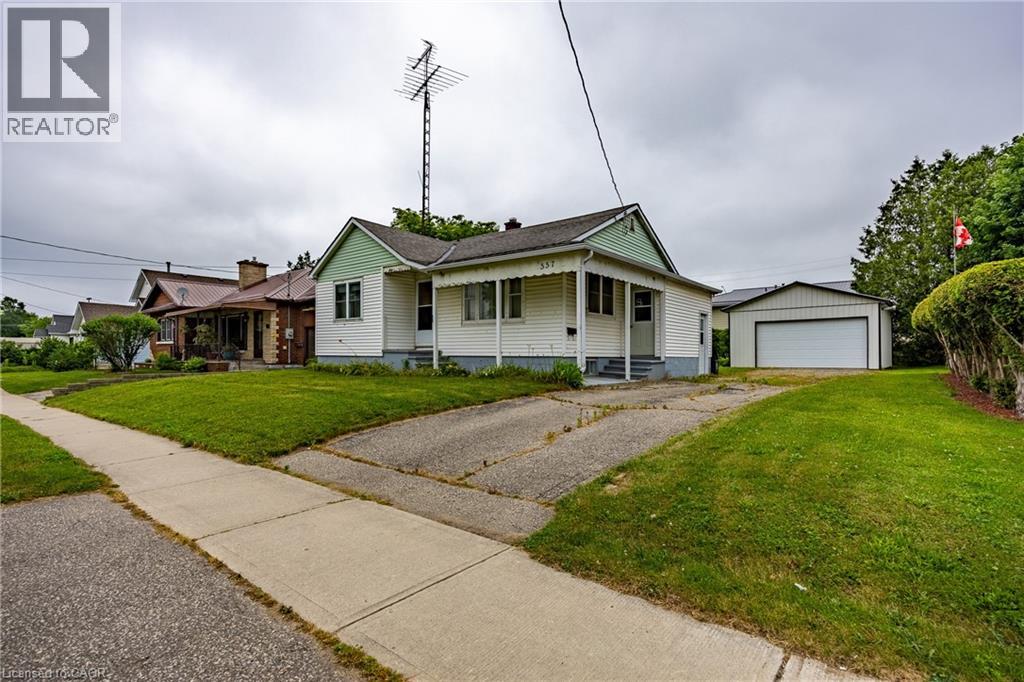
557 Orchard Avenue
Delhi, Ontario
Welcome to 557 Orchard Avenue in Delhi! This well-maintained home offers an abundance of space throughout, featuring 3 bedrooms, 1 bathroom, a spacious kitchen, a separate living room, plus a rear family room/dining room combination. Main floor laundry adds to the convenience of main floor living. The current laundry room could potentially be converted into a 4th bedroom if needed. The 503 sq. ft detached garage with propane heating, serves as the optimal spot to park 2 vehicles, as well as a workshop for your latest project. Location is key! the property is located close to schools, shopping, recreation facilities, and other amenities in Delhi. Just a minute's walk from a large park and playground. This home is perfect for first-time home buyers, young families, investors or downsizers alike. Don't miss out on this great opportunity, book your showing today! (id:50964)
RE/MAX Erie Shores Realty Inc. Brokerage
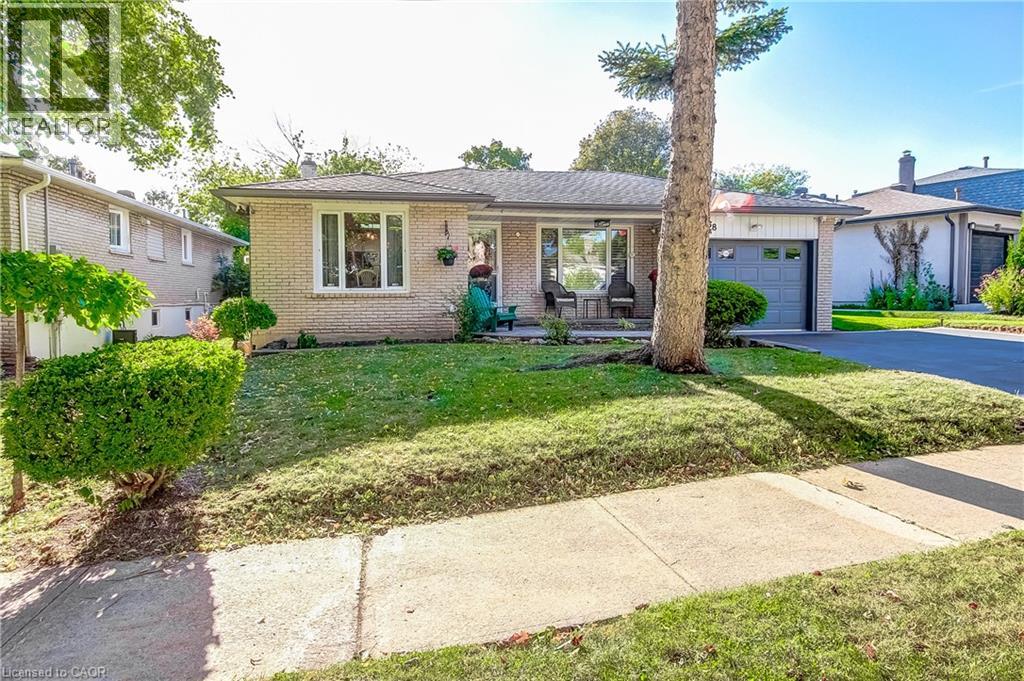
1328 Falgarwood Drive
Oakville, Ontario
Welcome to 1328 Falgarwood Dr, a beautifully maintained 4-lvl backsplit nestled in Oakville’s established Falgarwood neighbourhood. Offering 3+1 berms, 2 baths, single garage, double driveway and an incredibly versatile layout, this warm and inviting home has been thoughtfully updated and lovingly cared for over the years. At the heart of the home is the stunning custom kitchen, renovated in 2017 and designed with both everyday living and entertaining in mind. Ample cabinetry, generous counter space, stainless steel appl's including an induction cooktop, built-in oven, Bosch dishwasher and a large centre island with seating create a bright and functional gathering space. A skylight fills the area with natural light, while the adjoining living and dining spaces provide an easy flow for family and guests. The upper lvl offers three comfortable berms with new closet doors, a beautifully renovated bathroom (2025) and bamboo flooring throughout. The lower lvl provides exceptional additional living space with a welcoming family rm featuring custom built-in cabinetry and a wood-burning fireplace insert with a two-speed blower, perfect for cozy evenings at home. A fourth bedroom and second bathroom make this level ideal for guests, teenagers, a home office or extended family. The finished rec room adds yet another flexible space for movie nights, hobbies, a playroom or home gym, while the laundry and storage area features a custom-built storage closet. Additional improvements include a 200-amp upgraded electrical panel, central vacuum system and updated exterior and interior doors. Step outside and discover a backyard made for garden lovers. Beautiful perennial gardens provide lovely blooms throughout the growing season, creating a colourful and inviting outdoor retreat. A substantial two-level 10’ x 10’ x 10’ garden shed provides excellent additional storage. With four levels of finished living space, wonderful outdoor surroundings and years of thoughtful improvements. (id:50964)
Right At Home Realty
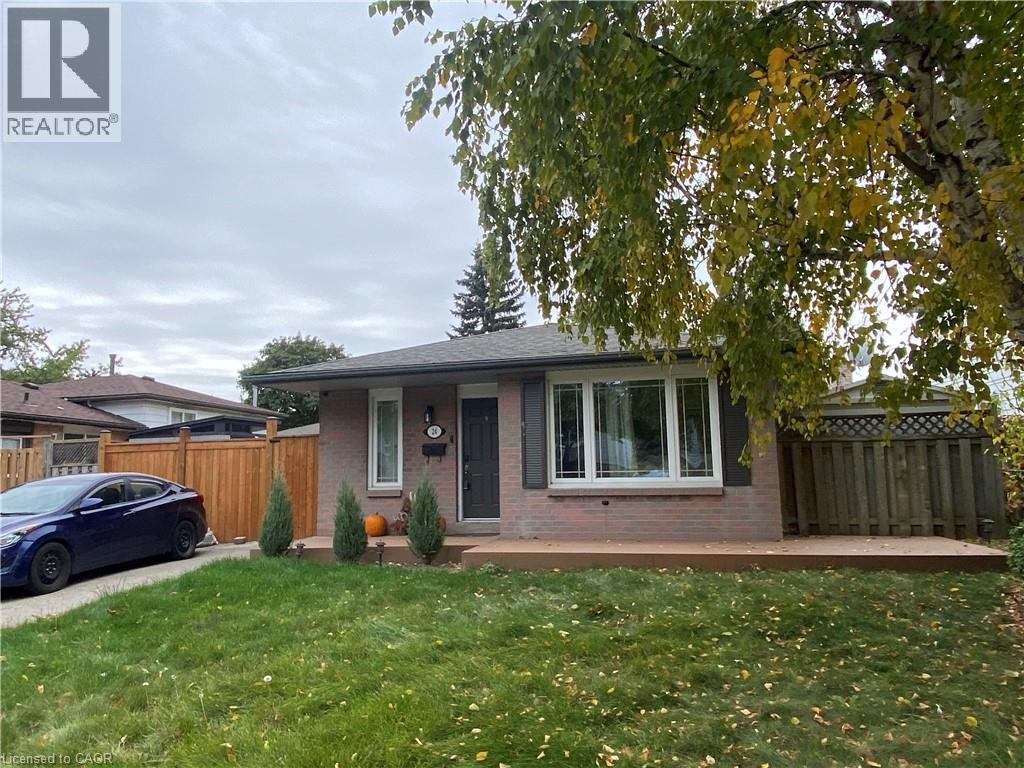
24 Queenslea Drive
Hamilton, Ontario
Welcome to 24 Queenslea Drive – a move-in ready backsplit nestled in a family-friendly neighbourhood on Hamilton Mountain. This home offers a fantastic location close to the Linc and Redhill Expressway, schools, shopping, and all amenities. Step inside to discover a bright, updated white kitchen and a spacious open-concept living and dining area – perfect for entertaining. Upstairs, you’ll find three generously sized bedrooms along with an updated 4-piece main bath. The finished basement adds valuable living space with a modern 3-piece bathroom and plenty of storage. Step outside to your own backyard retreat featuring a stunning in-ground pool, ideal for summer enjoyment. The fully fenced yard provides both privacy and security. Key updates include: hot tub (2025), pool liner (2019), updated pool pump line & sand filter (2025), robot pool cleaner (2025), electrical upgraded (2024/2025), furnace (2019), kitchen & main bath counters (2022), basement bath (2022), front porch with composite decking (2022), flooring throughout (2018 & 2022), front fence & side gate (2025), rear fence (2026), fully wired security system with exterior security cameras (2025). With numerous updates and upgrades already completed, all that’s left to do is move in and enjoy. (id:50964)
RE/MAX Escarpment Realty Inc.
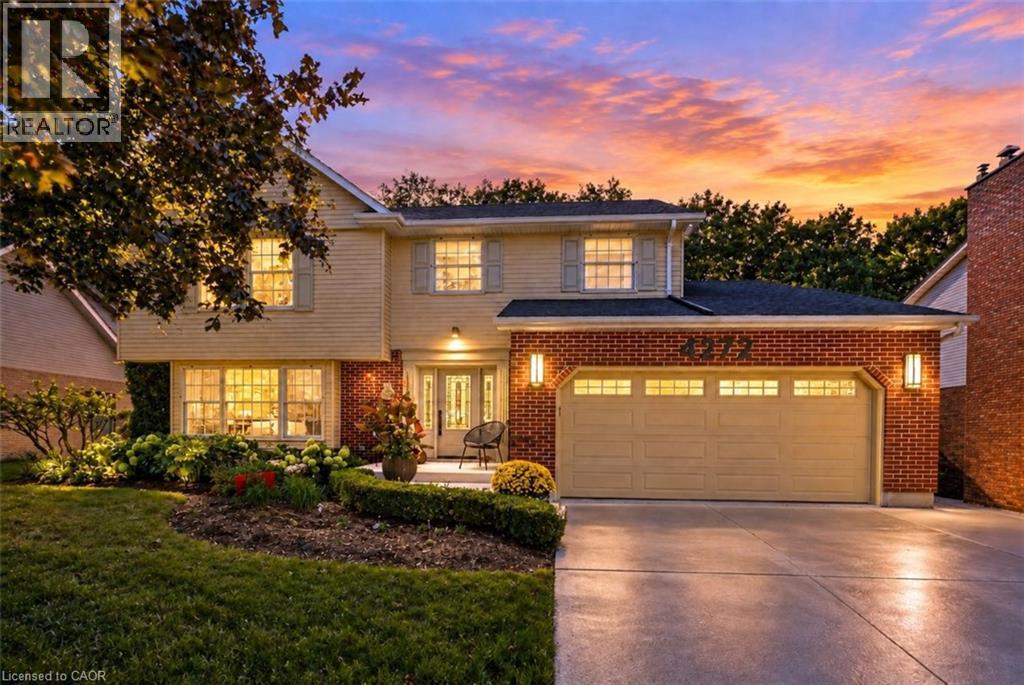
4272 Village Park Drive
Beamsville, Ontario
PRIVATE PARADISE BACKING ONTO RAVINE … Imagine sunny afternoons by the pool, cozy evenings by the fire and plenty of space for everyone at 4272 Village Park Drive, Beamsville. Step into the FULLY FINISHED home, featuring a bright and spacious main level where FRENCH DOORS, a sun-filled living room with large front window and separate dining room make gathering easy. The UPDATED eat-in kitchen features GRANITE COUNTERS, updated cabinetry and patio doors opening to the backyard sanctuary, while the nearby family room brings everyone together around a GAS FIREPLACE with updated mantel. A laundry room provides garage and side-door access, with built-in pantry storage nearby. Upstairs, 4 BEDROOMS provide room to spread out. The primary features DOUBLE CLOSETS and a 3-pc ensuite with glass shower, while the RENOVATED 5-pc main bath has dual sinks and QUARTZ COUNTERS. The finished lower level keeps the space coming with a generous rec room, second GAS FIREPLACE, bedroom/office, 3-pc bath and ample storage. Outside is where summer really comes to life. Step from the kitchen onto the deck, relax on the patio or spend the afternoon in the INGROUND POOL. Best of all, the property BACKS ONTO A RAVINE, creating a private backdrop that feels worlds away. A 16' x 20' shed, side interlock patio, DOUBLE GARAGE and concrete double-wide, double-deep drive add everyday function. With over 3,500 sq ft of finished living space, set in a sought-after Beamsville neighbourhood just steps from a park, with wineries, farm markets, amenities and QEW access nearby, this home has it all. More space. More privacy. More to come home to. Some images virtually staged. CLICK ON MULTIMEDIA for video tour, drone photos, floor plans & more. (id:50964)
RE/MAX Escarpment Realty Inc.
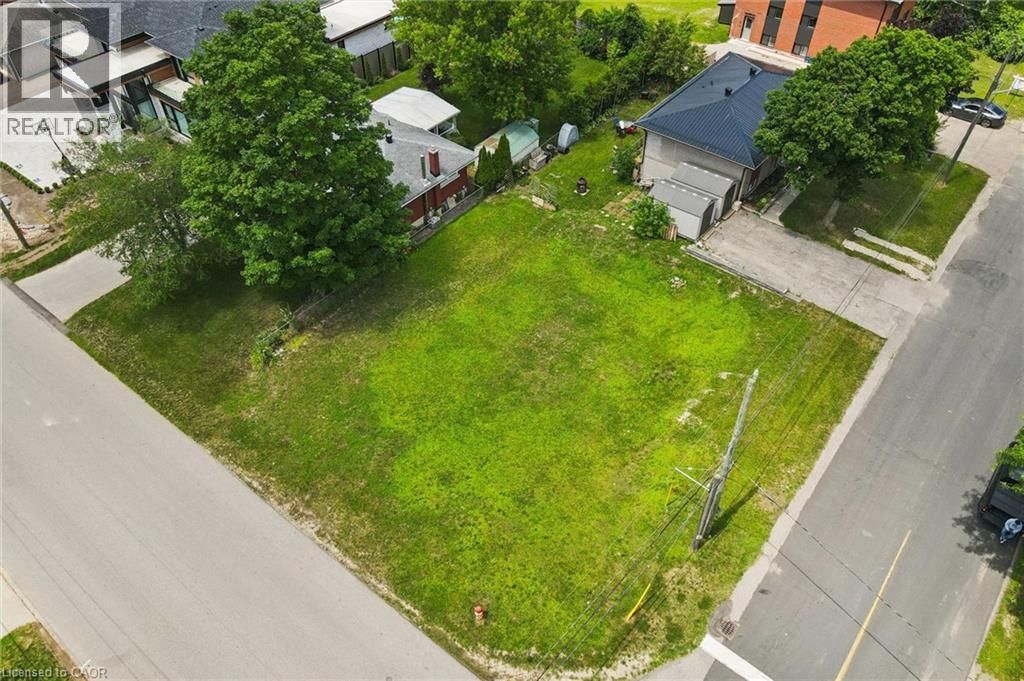
46 Daniel Avenue
Kitchener, Ontario
Build your vision on this rare residential building lot in an established Kitchener neighbourhood. Zoned R3, this property offers an outstanding opportunity for builders, investors, or those looking to design a custom home in a mature, well-connected location. Water and Sewer already connected to municipal lines. Enjoy the convenience of nearby schools, parks, shopping, public transit, and quick access to major commuter routes. Minutes from downtown Kitchener, Uptown Waterloo, hospitals, universities, and the ION LRT, this central location combines everyday convenience with excellent long-term investment potential. Vacant residential lots of this size within the city are increasingly difficult to find-don't miss your opportunity to create something exceptional at 46 Daniel Crescent. (id:50964)
Royal LePage Wolle Realty
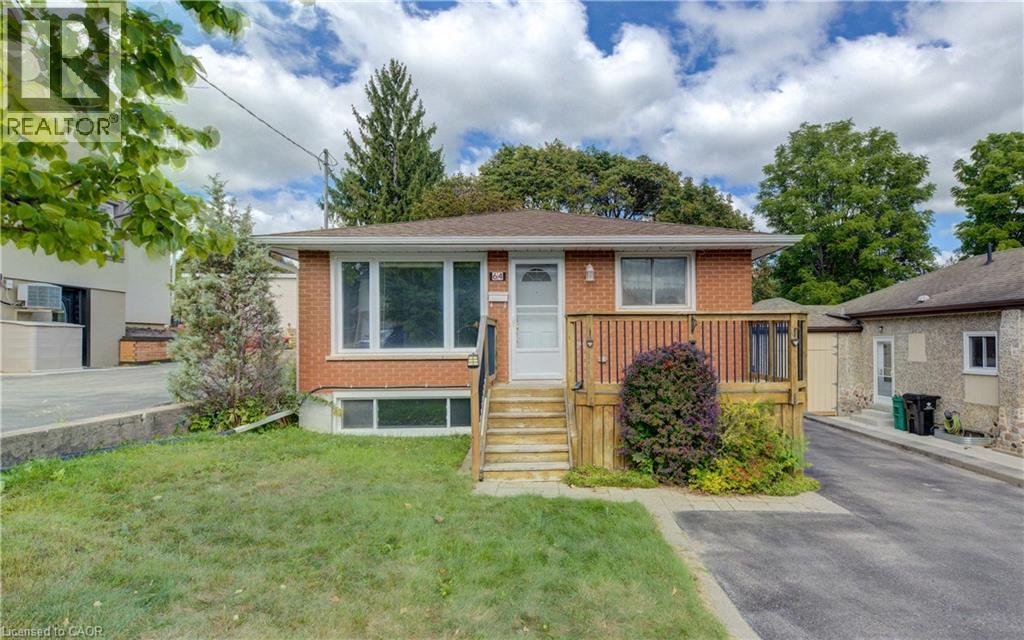
64 Stanley Street
Cambridge, Ontario
Welcome to this spacious and bright 3+1 bedroom, 2-bathroom bungalow nestled in an exceptional Cambridge neighbourhood known for its welcoming community and convenient surroundings. Offering a versatile layout with two kitchens and a separate side entrance, the finished basement provides excellent in-law suite potential or additional living space for a growing family. The main level features generous room sizes, abundant natural light, and a functional layout that is ready for you to move in and make your own. The finished lower level adds even more flexibility with an additional bedroom, a small kitchen, living space and full bathroom. Situated on a premium lot, the property offers a private backyard with a deck—perfect for outdoor dining, entertaining, or relaxing. The detached 1 car garage, spacious driveway with parking for up to 4 vehicles, and EV charger add everyday convenience. With plenty of space inside and out, two kitchens, a separate entrance, finished basement, detached garage and a fantastic community setting, this home offers the flexibility and potential you've been looking for. (id:50964)
Royal LePage Wolle Realty
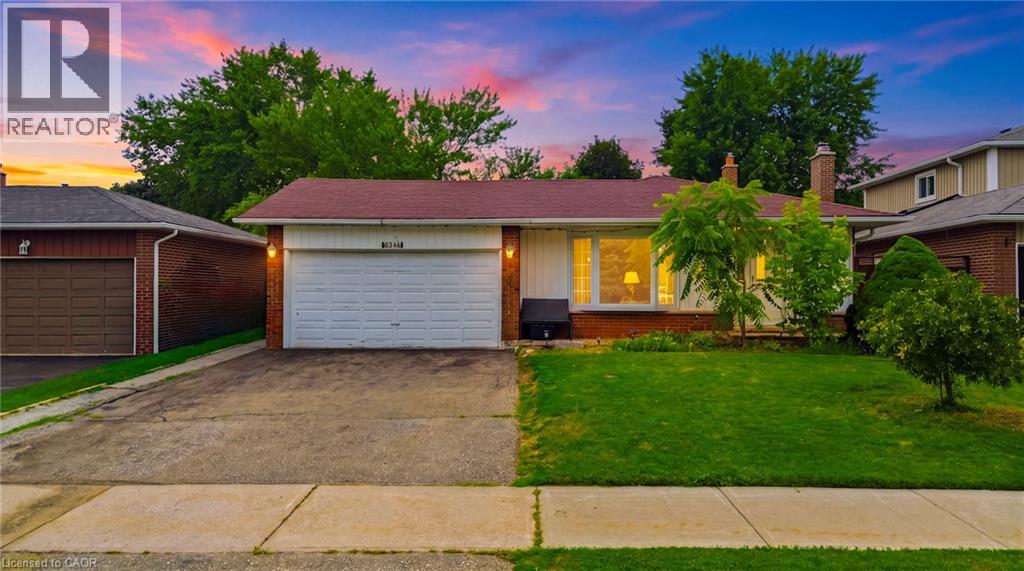
6346 Neuchatel Road
Mississauga, Ontario
Welcome to this beautifully renovated and meticulously maintained 3+1 bedroom bungalow, perfectly situated on an impressive 50 x 126 ft lot in the highly desirable Meadowvale community. Designed for comfortable family living and effortless entertaining, this home features a bright open concept living and dining area with a walkout to a covered patio overlooking the fully fenced backyard. The stylish kitchen is the heart of the home, showcasing a large centre island with a breakfast bar, ample cabinetry, and quality finishes. Gleaming hardwood floors add warmth and elegance throughout the main level. The fully finished basement offers exceptional flexibility with an additional bedroom, a 3-piece bathroom, and a separate side entrance—ideal for extended family, in laws, or investors seeking income potential. Completing the home is a spacious 2-car garage and a private backyard perfect for relaxing or entertaining. Ideally located just minutes from Meadowvale GO Station, Highways 403 and 407, Erin Mills Town Centre, theatres, community centres, top-rated schools, and Credit Valley Hospital. A fantastic opportunity in one of Mississauga's most sought-after neighbourhoods! (id:50964)
RE/MAX Aboutowne Realty Corp.
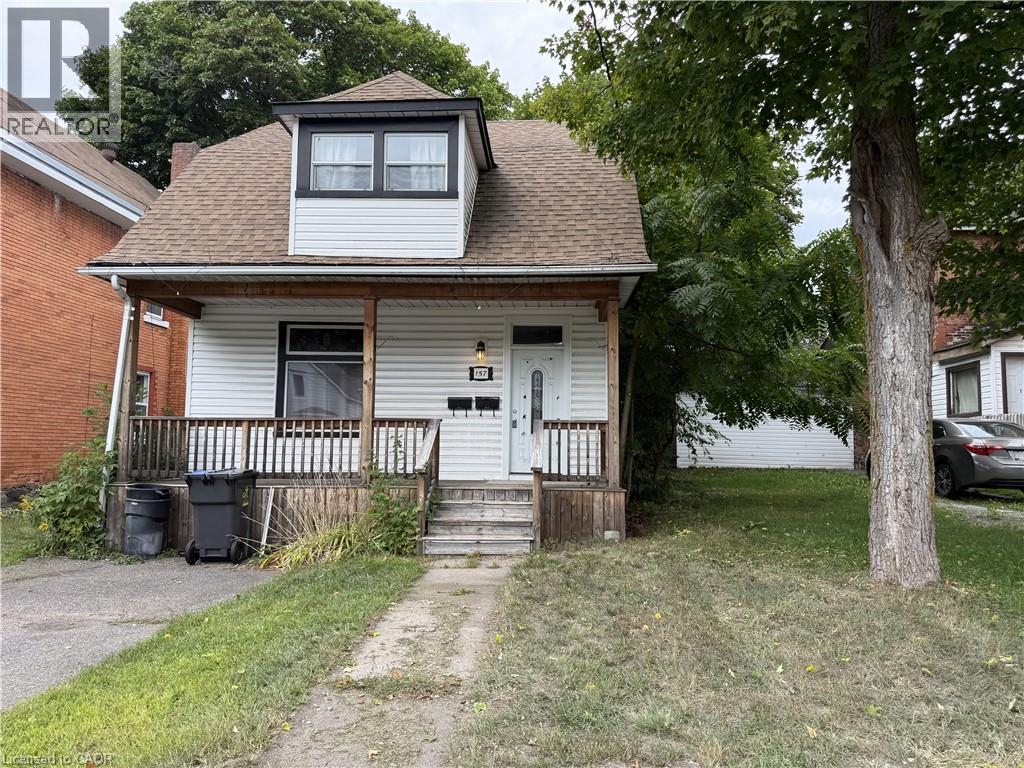
157 Church Street
Sault Ste. Marie, Ontario
Great opportunity for investors or buyers looking to offset their mortgage with rental income! This duplex features two self contained one bedroom units with separate hydro meters. The main floor unit is currently tenanted at $750/month plus hydro, while the other unit offers the opportunity to occupy or rent out. Comfortable natural gas forced air heating throughout. Conveniently located close to shopping, transit, downtown, and many everyday amenities. (id:50964)
Royal LePage Burloak Real Estate Services
23 Chatham Street
Hamilton, Ontario
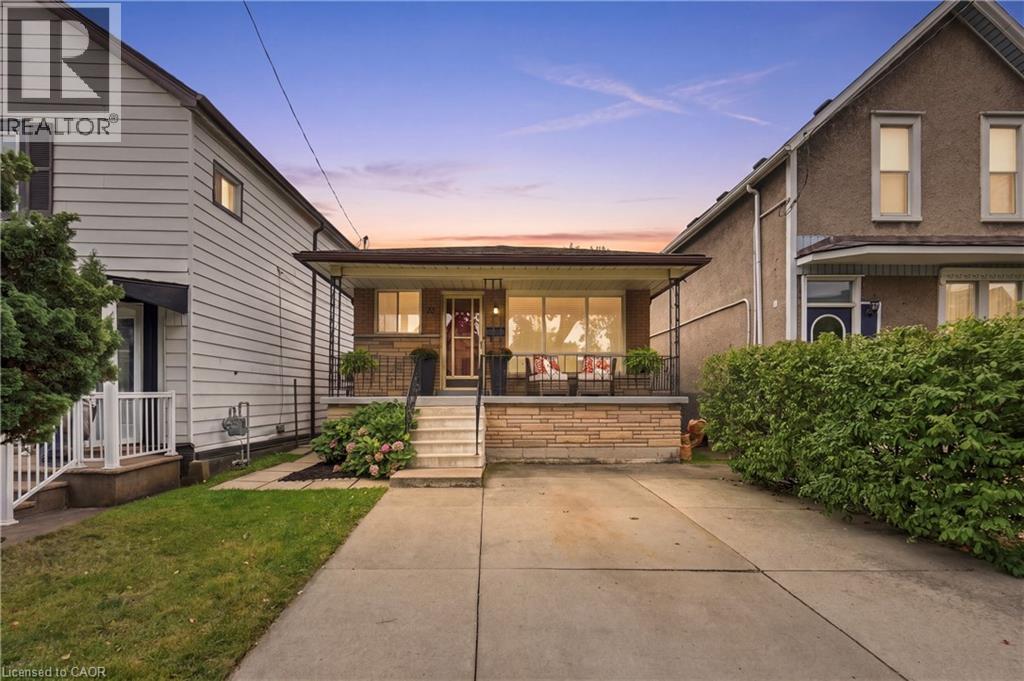
Welcome to this solid all-brick bungalow nestled in Hamilton's highly sought-after Kirkendall neighbourhood! Lovingly maintained & cared for by the same owner for almost 50yrs, this charming 3+1 bedroom, 2-bath, 2-kitchen home offers incredible potential for families, investors & those looking to create their ideal space. The bright and spacious main level features a welcoming living room, kitchen, dining area, 3 good-sized bedrooms & 4pc bath, with original hardwood flooring adding warmth & character throughout the living room & bedrooms. Separate side entrance to partially finished basement, offering excellent possibilities for an in-law, multi-generational, income potential or additional living space. The lower level includes a kitchen, rec room, bedroom, 4pc bath, cold cellar & utility area with potential to redesign into additional living space. Situated on a fantastic 129' deep lot with great curb appeal, fully fenced private yard, front concrete driveway and 2 additional rear parking spaces accessed via laneway. Rear laneway access also offers for detached garage or ADU possibilities. Recent updates: furnace (2026), roof (2026), basement bathroom (2019), front porch steps (2021). Just steps to vibrant & trendy Locke St, close to schools, shopping, restaurants, transit, highways, parks, trails & golf. Enjoy an exceptional walkable location & everything this wonderful community has to offer! Homes like this are rare in this neighborhood, don't miss out! (id:50964)
RE/MAX Escarpment Golfi Realty Inc.
358 Baldwin Drive
Cambridge, Ontario
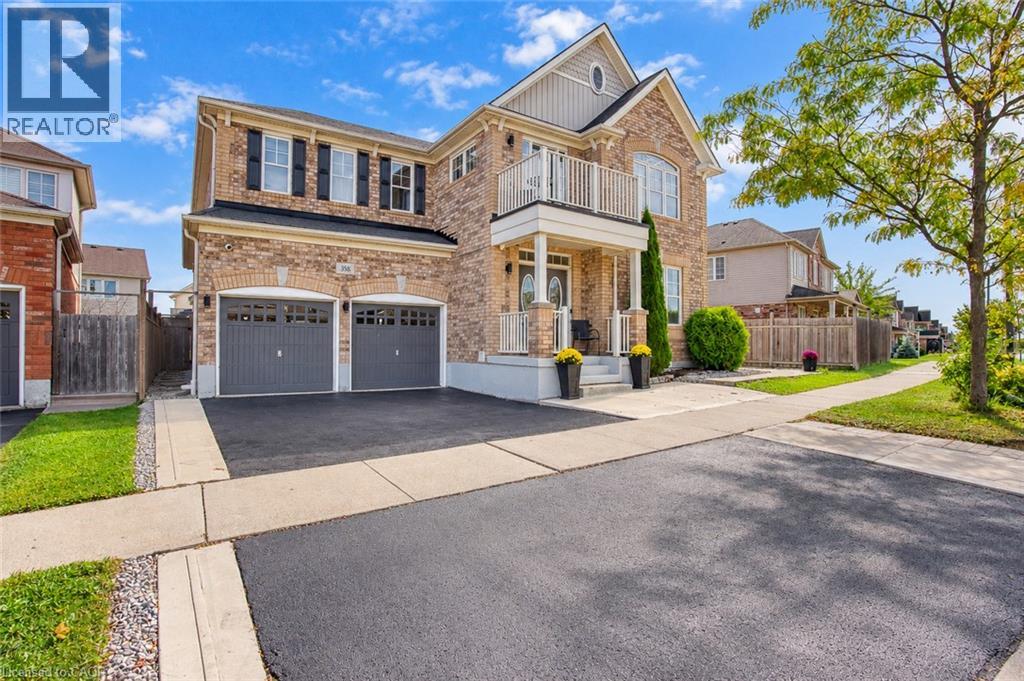
Welcome to 358 Baldwin Drive! Discover an exceptional opportunity in the highly sought-after Mill Pond neighbourhood of Hespeler. This beautifully finished home offers an impressive combination of spacious family living, modern finishes, and versatile multi-generational/income potential, with a legal 2-bedroom basement apartment plus an additional 1-bedroom in-law suite.***The main residence offers over 3,100 sq. ft. of beautifully finished living space, featuring 4 spacious bedrooms and 4 bathrooms. The main level showcases a welcoming formal dining room, bright living room, and a comfortable family room with a beautiful fireplace. The modern kitchen offers ample cabinetry and storage, a large centre island, and direct access to the fully fenced backyard—ideal for everyday family living and entertaining. A convenient main-floor laundry adds to the functionality of the home. Upstairs, the spacious primary suite provides a private retreat with a luxurious 4-piece ensuite, walk-in closet, and an additional versatile space ideal for a home office, gym, sitting area, or nursery. Three additional generously sized bedrooms offer excellent accommodation for family members or guests, with upgraded bathrooms and ensuite privileges for second bedroom. ***The legal 2-bedroom basement apartment features a private separate entrance, full kitchen, and open-concept living space, providing an excellent opportunity for additional rental income or extended family accommodation.***An additional 1-bedroom in-law suite offers a private bedroom and bathroom along with a convenient kitchenette, creating a flexible space for extended family, guests. Ideally located just minutes from Kitchener-Waterloo, Guelph, and Highway 401, this home is close to parks, scenic trails, the Grand River, protected wetlands, nature areas, schools, shopping, restaurants, and the amenities of downtown Hespeler. (id:50964)
RE/MAX Real Estate Centre Inc.
181 King Street E Unit# 4
Kitchener, Ontario
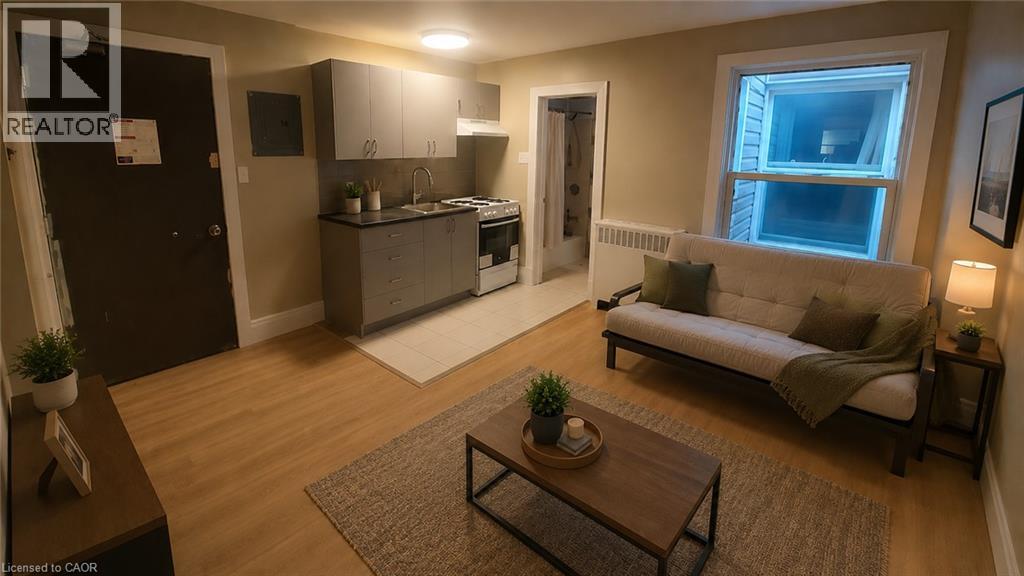
Downtown Kitchener 2nd floor recently renovated cozy studio/bachelor apartment unit. Unit consists of a living/common area with a kitchen and a full bathroom. Coin laundry in building. This apartment offers quiet, clean, mature and friendly neighbours. Parking not included but lots available nearby. THE NEIGHBOURHOOD: Welcome to the Downtown Kitchener with Conestoga College, U of W School of Pharmacy, WLU School of Social Work. Steps to Kitchener's Farmer's Market, Victoria Park, Kitchener Public Library, Centre in the Square, and more! Close to 2 LRT stops and bus transit! Tenant responsible for monthly rent + hydro + internet. (id:50964)
Citimax Realty Ltd.
636 Ridge Road W
Grimsby, Ontario
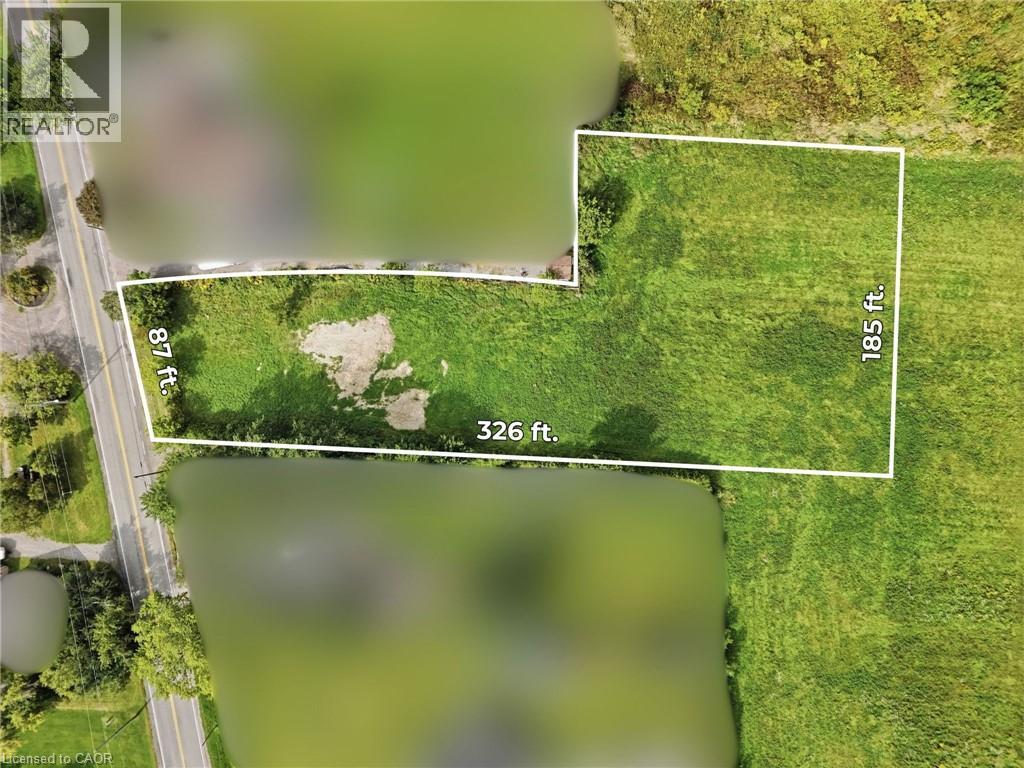
Set in a premier rural location on prestigious Ridge Road West in Grimsby, just minutes from Fifty Road and the QEW, this exceptional 1-acre property offers a rare blend of space, privacy, and convenience. Boasting views of the Toronto skyline, this generous parcel presents a unique opportunity for a variety of potential uses, allowing the next owner to bring their vision to life. Surrounded by the natural beauty and tranquility of the countryside, yet within easy reach of urban amenities, major transportation routes, and everyday essentials, the property delivers the best of both worlds. As one of the few remaining vacant parcels backing towards the Niagara Escarpment, this distinctive offering combines an unparalleled setting with the flexibility and potential to create something truly special. (id:50964)
Real Broker Ontario Ltd.
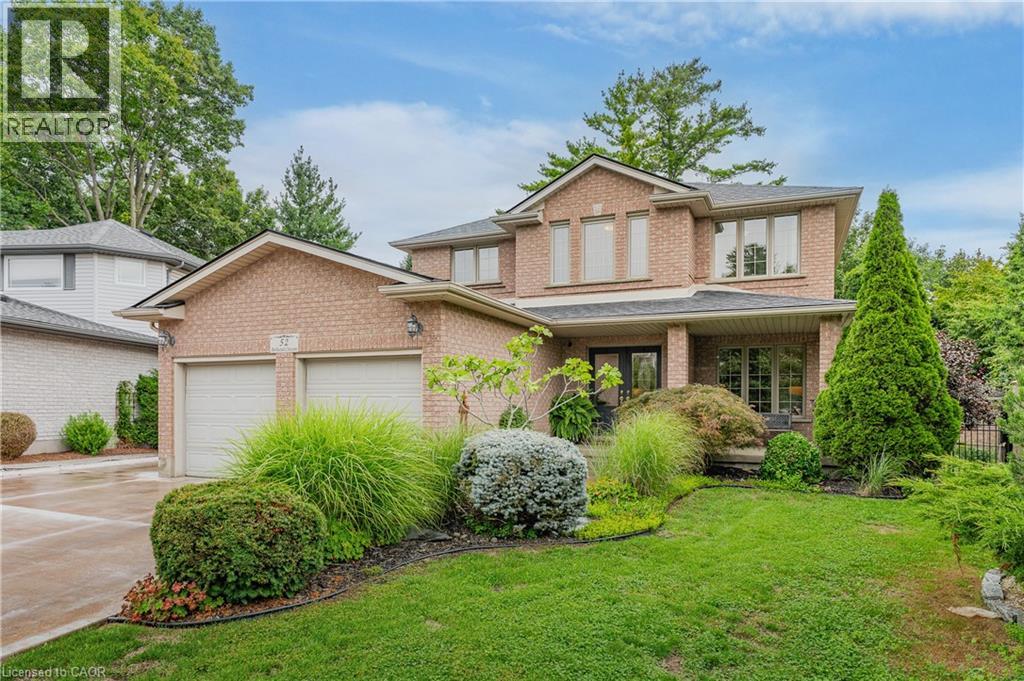
52 Archwood Crescent
Cambridge, Ontario
First time offered for sale! Custom built by Dunnink Homes and meticulously cared for by its original owners, this spotless, all-brick home is a rare opportunity on sought-after Archwood Crescent, where homes seldom come to market. With approximately 2,400 sq. ft. above grade, 4+1 bedrooms and 3.5 bathrooms, it offers exceptional space for everyday living and entertaining.Pride of ownership is evident throughout this carpet-free home, with the main and upper levels featuring 1-inch-thick hardwood flooring, planed and finished on site. A welcoming foyer leads to formal living and dining rooms, while the great room offers a gas fireplace. The eat-in kitchen has granite countertops, abundant cabinetry and a pantry, with patio doors opening to an expansive tiled deck. Reinforced during construction for the owners’ plans for a future sunroom, the deck also provides storage underneath. Upstairs, the spacious primary bedroom features a walk-in closet and an ensuite with a Jacuzzi tub and separate glass shower. Three additional bedrooms and a full bathroom complete the level. The finished basement has laminate flooring, a large recreation room with a custom design, marble surround, top of the line gas fireplace, wet bar, 5TH bedroom, 3 pcs bathroom and ample storage. A large rear window presents the possibility of exploring a future walk-down entrance and in-law arrangement. The fully fenced, landscaped yard features mature cedars for privacy, an irrigation system and a 10' x 10' all-brick shed with hydro and additional storage underneath the shed. Additional conveniences include main-floor laundry, inside entry from the double garage, side entrance single door, parking for six on the brushed-concrete driveway, custom blinds and a hardwired security system. Immaculately maintained in a prime location. This home is a commuters dream, minutes to the #401 access, close to shopping and walking distance to great schools and parks! This is a home you’ll be proud to make your own! (id:50964)
RE/MAX Real Estate Centre Inc.
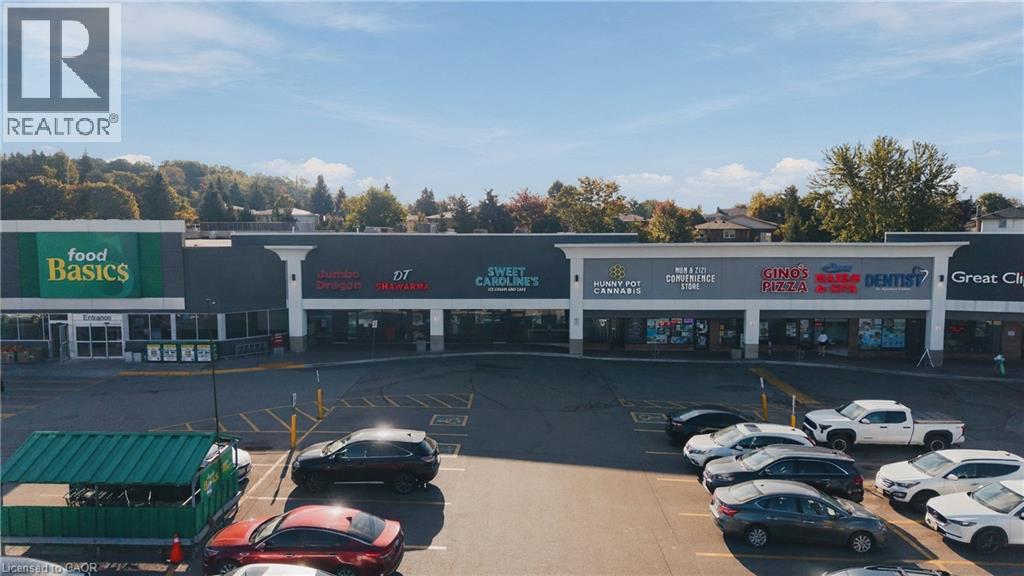
1405 Ottawa Street
Kitchener, Ontario
Excellent opportunity to acquire a complete, recently refreshed commercial setup at 1405 Ottawa Street, located within a large, established plaza anchored by major tenants including a grocery store and Rexall. The plaza benefits from strong daily exposure and activity, with hundreds, if not thousands, of people driving by or visiting the plaza each day, providing excellent visibility and convenient access for customers. The approximately 2,800 sq. ft. space offers a versatile layout suitable for a variety of retail, food & beverage, service, and other commercial concepts. The space has been substantially built out and features a spacious serving/customer area, kitchen area, dedicated storage room, office space, and an oversized public washroom. The existing buildout represents an investment of over $450,000, providing a significant head start for a new operator compared to starting from an unfinished commercial space. Recent improvements include newly installed electrical and water lines, providing modern infrastructure for continued use and adaptation. The sale includes the existing fixtures and improvements, offering an excellent opportunity for an entrepreneur or established operator to take advantage of an extensively improved commercial space while potentially reducing the time, cost, and complexity associated with a new buildout. Conveniently positioned within an established plaza with strong neighbouring tenants and consistent daily activity, this property offers a flexible foundation for a new business concept, expansion, or owner-operator opportunity. The existing infrastructure and layout can accommodate a range of potential commercial uses, subject to applicable approvals. Please inquire for further details, fixture list, and additional information. (id:50964)
Exp Realty
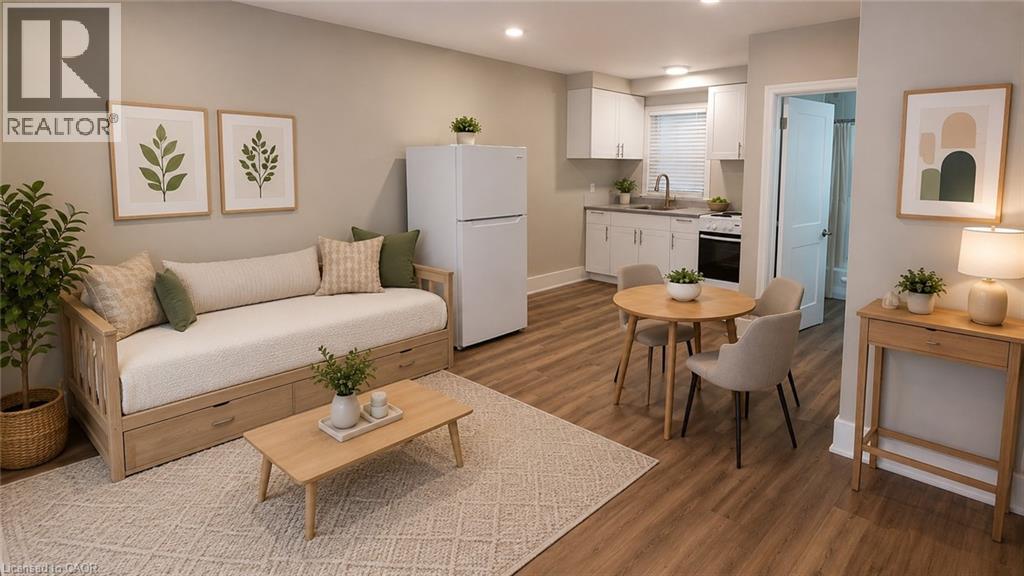
181 King Street E Unit# 8
Kitchener, Ontario
Downtown Kitchener walk-up 2nd floor recently renovated cozy bright studio/bachelor apartment unit. Unit has a living/bedroom area with a kitchen and a full 4-piece bathroom. Coin laundry in building. This apartment offers quiet, clean, mature and friendly neighbours. Parking not included but lots available nearby. THE NEIGHBOURHOOD: Welcome to the Downtown Kitchener with Conestoga College, U of W School of Pharmacy, WLU School of Social Work. Steps to Kitchener's Farmer's Market, Victoria Park, Kitchener Public Library, Centre in the Square, and more! Close to 2 LRT stops and bus transit! Tenant responsible for monthly rent + hydro. (Some photos have been VIRTUALLY STAGED to show space fully furnished) (id:50964)
Citimax Realty Ltd.
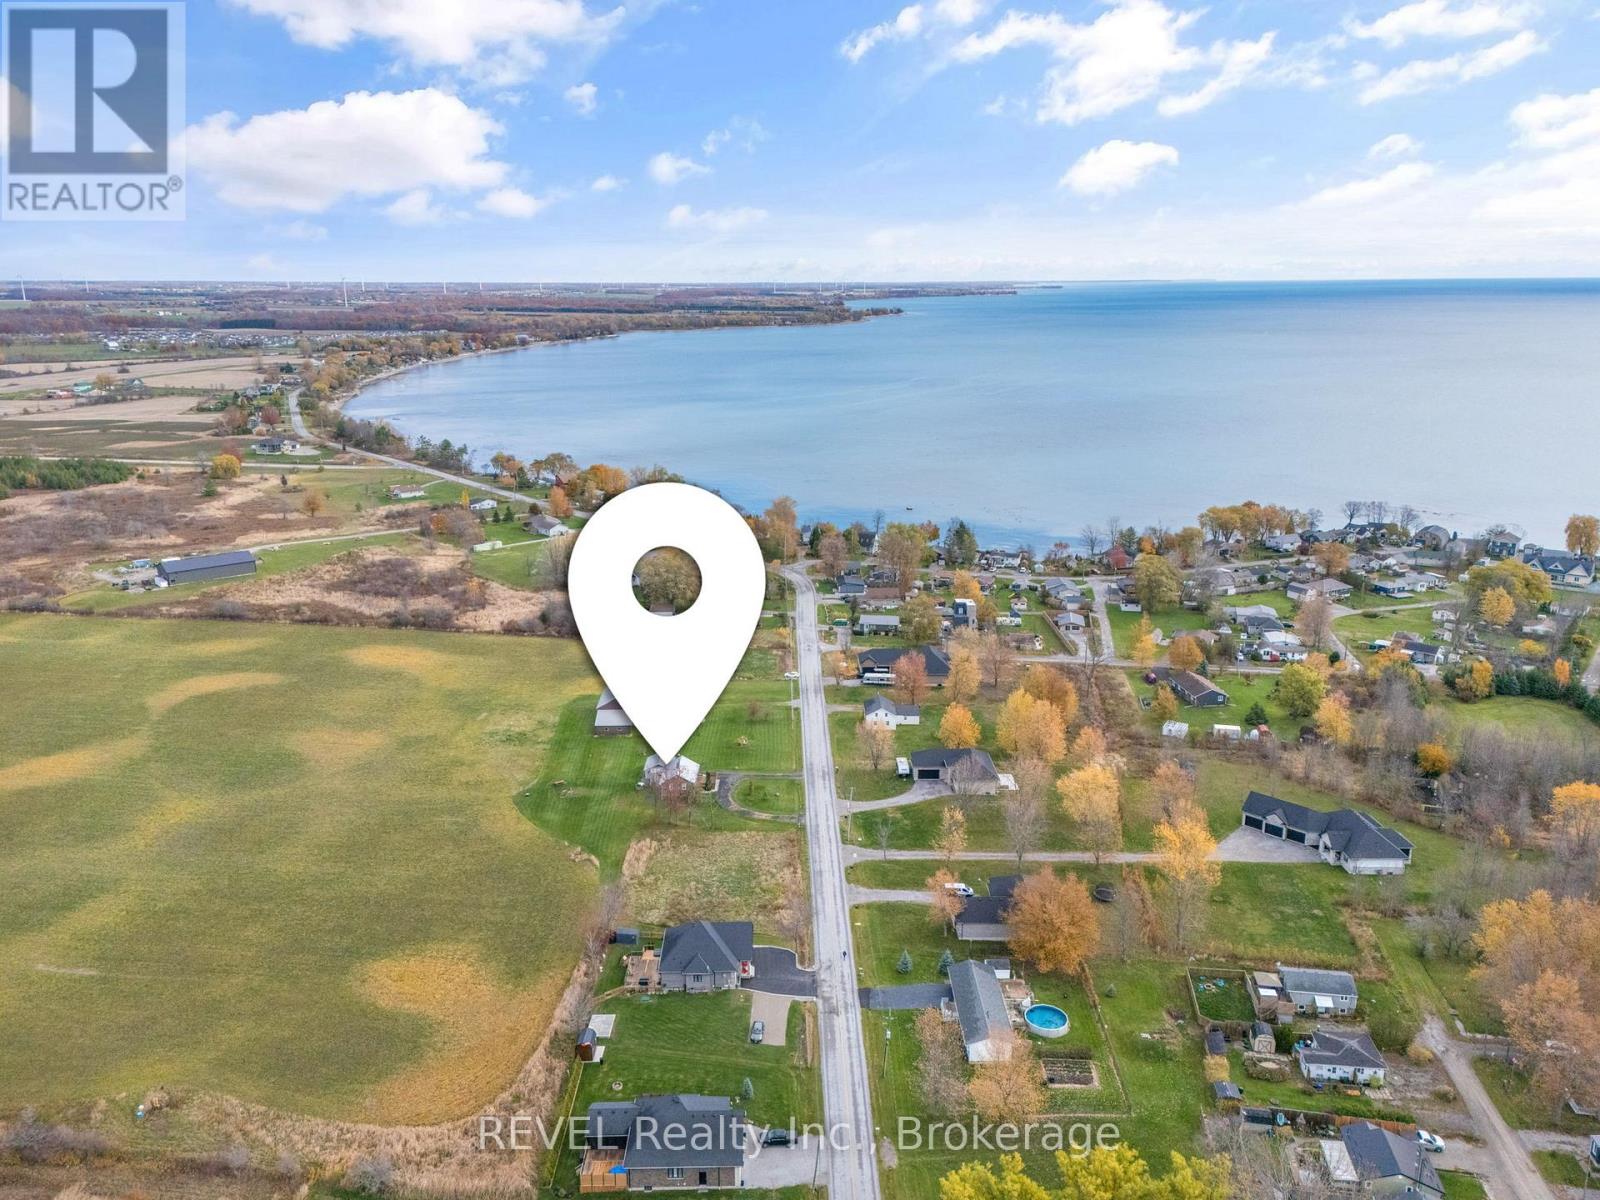
801 South Coast Drive
Haldimand, Ontario
46.5 ACRES NEAR THE SHORES OF LAKE ERIE! Discover an incredible opportunity to own a substantial piece of land in the unique lakeside community of Peacock Point. Set between Peacock Point and Selkirk Provincial Park, this property offers the space, privacy and natural surroundings that make country living by the lake so appealing. Surrounded by conservation lands, beaches, recreational opportunities, cottage charm and impressive rural and waterfront homes, this is a location with so much to offer. The property features an existing 2-bedroom bungalow and detached barn, providing an excellent starting point whether you're dreaming of a year-round country home, weekend escape, private family retreat or an exciting long-term investment. With 46.5 acres and RL/W/A zoning, there is plenty of room to imagine what could come next. For buyers looking beyond the lifestyle opportunity, County pre-consultation has indicated support for potential future subdivision, offering an intriguing possibility for an estate-lot or residential concept, subject to all required studies, approvals and applicable planning requirements. Enjoy quiet rural surroundings while being moments from Lake Erie and the relaxed atmosphere of Ontario's south coast. Acreage of this size in a lakeside setting doesn't come along every day. Bring your vision and explore the possibilities this remarkable property has to offer. (id:50964)
Revel Realty Inc.
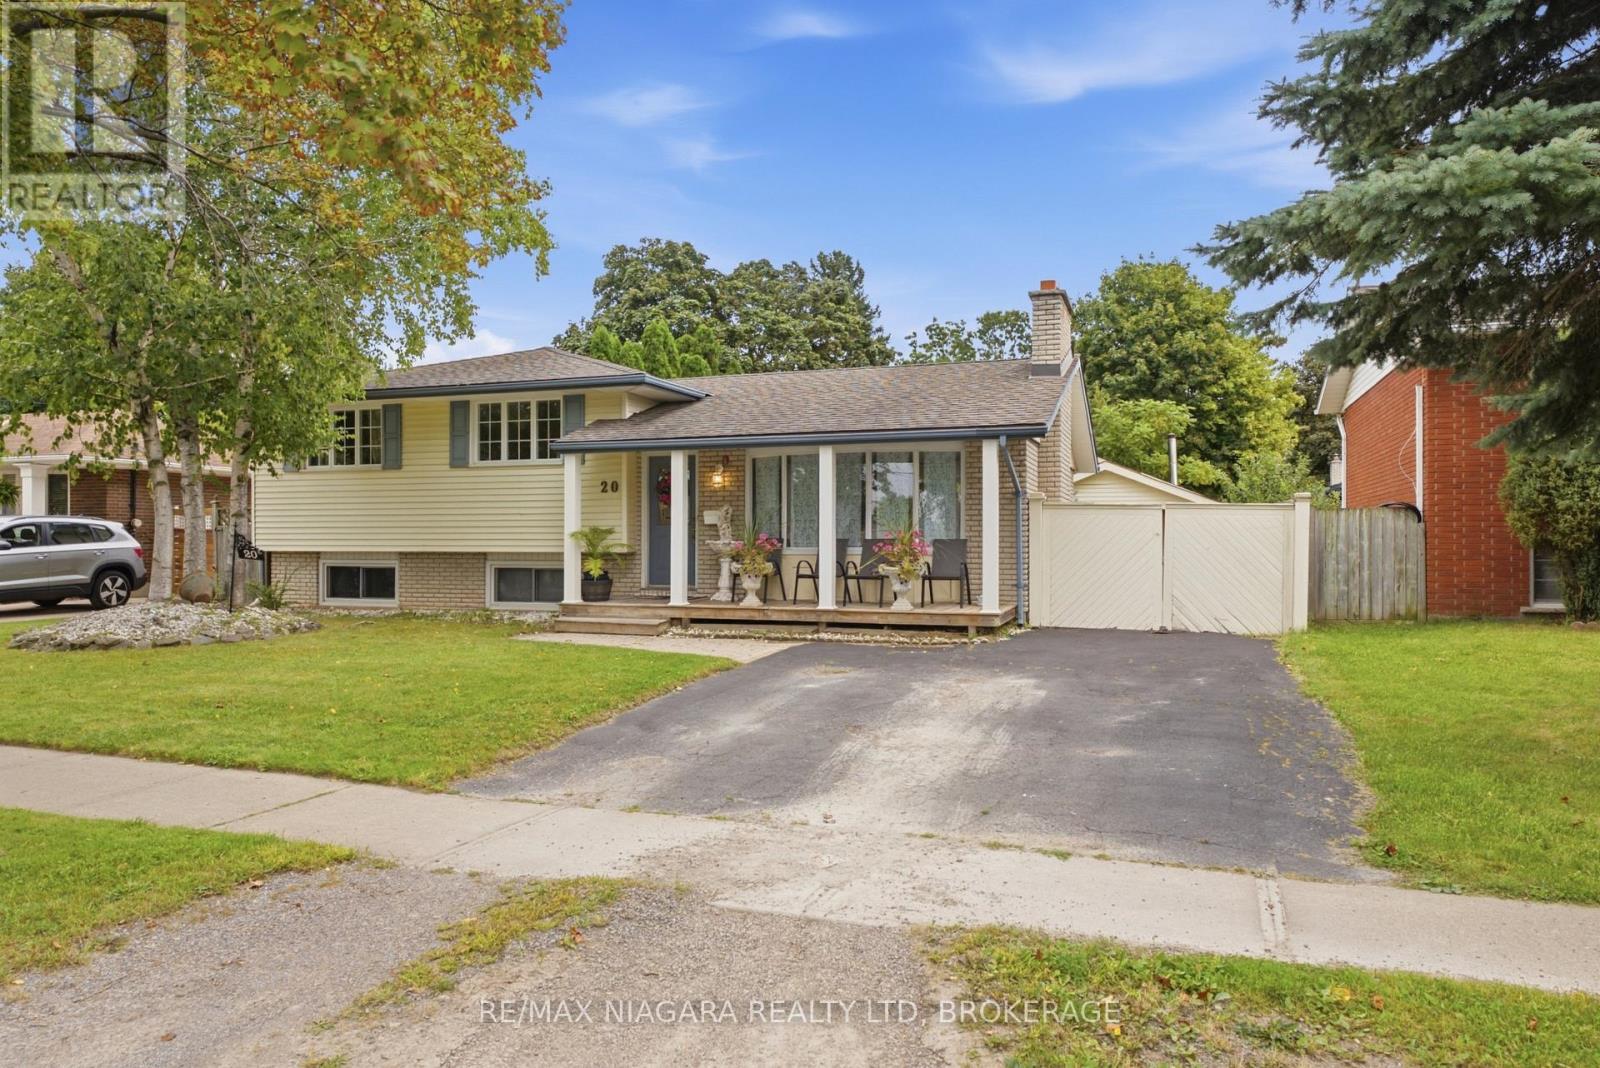
20 Arthur Street
St. Catharines, Ontario
Classic charm and comfortable family living come together at 20 Arthur Street in St. Catharines. A spacious covered front porch welcomes you into this inviting home, offering a spot to enjoy your morning coffee or unwind at the end of the day. Inside, timeless details, generous living spaces and an abundance of natural light create a warm and comfortable atmosphere. Step into the inviting living room where a large picture window, cozy fireplace mantel and rich wood accents create a welcoming space for relaxing or entertaining. Just off the living room a spacious kitchen combines functionality with classic style featuring extensive custom cabinetry, generous counter space, a double sink and a bright dining area overlooking the yard. Large windows and a glass door fill the space with natural light while providing easy access to the backyard. Upstairs three generously sized bedrooms offer ample closet space, while the primary bedroom stands out with beautiful hardwood flooring, crown moulding and large glass doors leading to a private outdoor sitting area. Surrounded by greenery and filled with natural light - it offers a peaceful retreat. A stylish 4-piece bathroom completes this level. Downstairs, added living space awaits in the spacious family room complete with above-grade windows, hardwood flooring, wood accents and built-in shelving. A fourth bedroom and 3-piece bathroom and laundry provide added flexibility for family, guests or a home office.Outside, enjoy seamless summer living with a spacious covered patio overlooking the beautifully landscaped yard. Mature trees create a peaceful backdrop, while the resort-style inground pool and expansive concrete deck offer plenty of room for lounging, entertaining and enjoying warm summer days. A detached garage provides additional storage space.With its classic character, spacious layout and incredible outdoor setting, 20 Arthur Street offers a comfortable place to call home with plenty of room for a growing family. (id:50964)
RE/MAX Niagara Realty Ltd
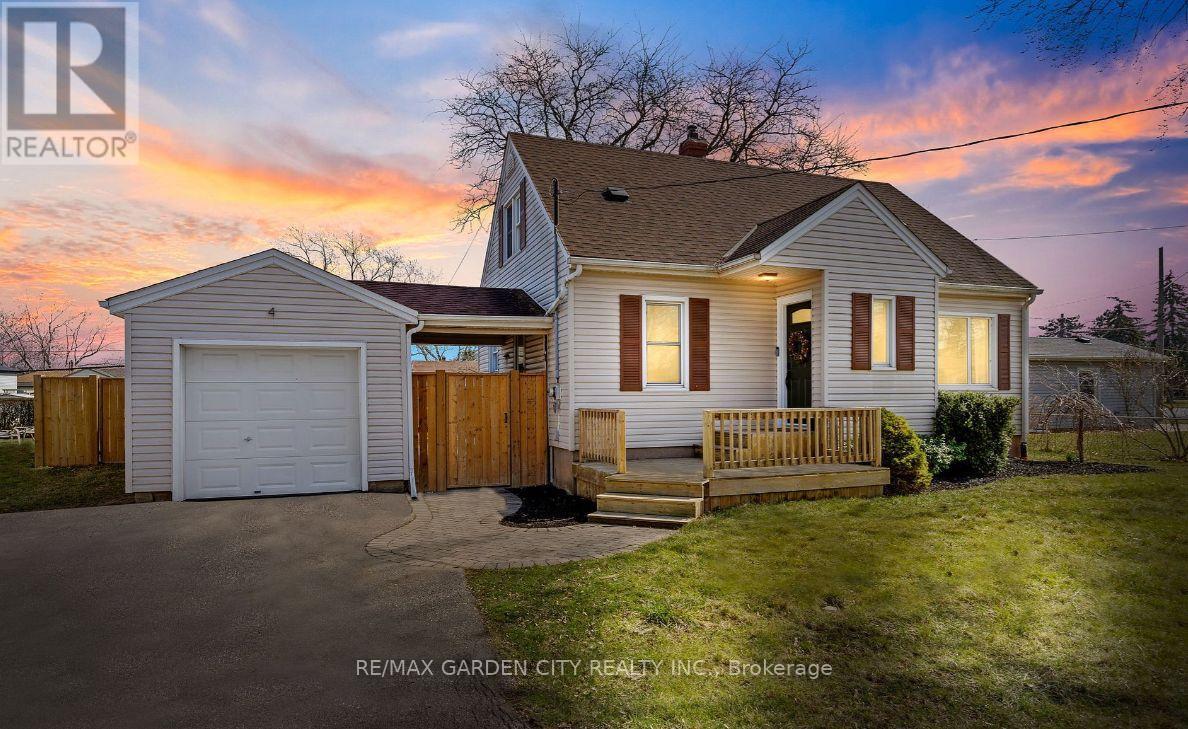
4 West Lynn Street
St. Catharines, Ontario
Welcome to 4 West Lynn Street in North End St. Catharine's! This beautifully upgraded 3-bedroom, 2-bathroom home offers modern finishes, functional living space, and a fantastic location. Enjoy a bright and spacious layout with all appliances included and the convenience of in-home laundry. The full unfinished basement provides abundant storage space, while the detached garage adds extra parking or workspace. Step outside to a private, fully fenced backyard-perfect for relaxing, entertaining, or enjoying outdoor time. Close to schools, parks, shopping, public transit, and all amenities, this well-maintained home is ready for you to move in and enjoy. Tenant is responsible for utilities. Make this Your Niagara Home! (id:50964)
RE/MAX Garden City Realty Inc.
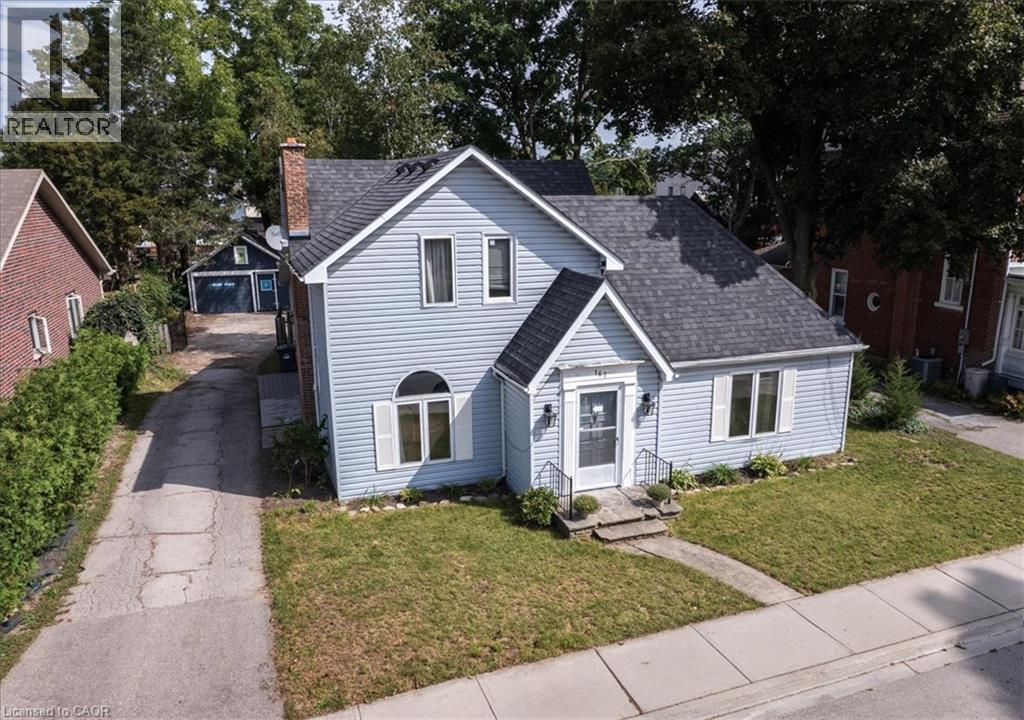
167 Church Street W
Delhi, Ontario
SPACE, STYLE & OUTDOOR LIVING! This impressive 4-bedroom, 2-bathroom Delhi home offers a generous layout, oversized lot and an abundance of parking—perfect for families looking for room to grow. The standout feature is the huge updated kitchen, boasting two separate sinks, tons of cabinetry and an exceptional amount of countertop space for meal prep, entertaining and everyday family life. Hardwood flooring adds warmth and character throughout the living and dining rooms. Don't miss the unique windows in the living room that frame the fireplace mantel. The main-floor primary bedroom is a true convenience, offering ample closet space and a private 4-piece ensuite. Upstairs, three additional bedrooms provide plenty of space for family, guests or a home office, along with a second 4-piece bathroom and a versatile bonus room ideal for a playroom, office, hobby space or additional storage. The outdoor space delivers just as much appeal. Enjoy the large lot, enclosed deck, flagstone patio and dedicated firepit area—an inviting setup for summer entertaining, relaxing evenings and gatherings with friends and family. Tons of parking adds everyday convenience, while the single detached garage provides secure parking, storage or workshop potential. A spacious home with a flexible floor plan, updated kitchen and exceptional outdoor living space—come see everything this Delhi property has to offer! (id:50964)
RE/MAX Erie Shores Realty Inc. Brokerage
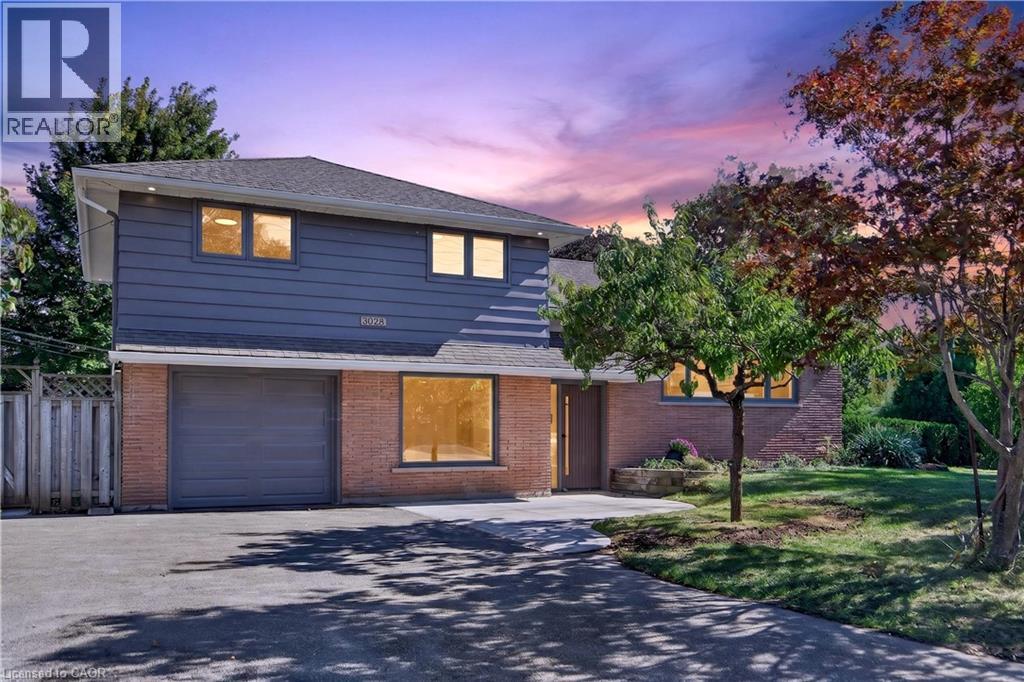
3028 Eva Drive
Burlington, Ontario
Absolutely stunning South Burlington beauty! Welcome to 3028 Eva Drive, ideally located in Burlington’s sought-after Dynes community. This fantastic location is within walking distance to Burlington Mall, Central Park, Central Library and the YMCA, while Downtown Burlington and the Waterfront are just a short drive away. Set on a spacious 60 x 125 ft lot, this gorgeous 4-level side-split has been thoughtfully updated from top to bottom with high-end designer finishes throughout. The main level welcomes you with a custom laundry room, versatile flex/office space, 3-piece bathroom, convenient inside entry from the garage and exterior access to the fully fenced yard. The second level is truly the showstopper, featuring a spectacular open-concept great room with a custom kitchen, dedicated dining area and massive living room highlighted by a stylish feature wall, fireplace and custom built-ins. Upstairs offers three generously sized bedrooms and a beautiful 5-piece main bathroom complete with double vanity. The lower level provides an excellent additional living space with a fourth bedroom featuring an egress window, functional recreation room and stylish 3-piece bathroom—perfect for guests, teens or additional family living space. A beautifully updated home in an incredible South Burlington location that truly has it all! (id:50964)
RE/MAX Escarpment Realty Inc.
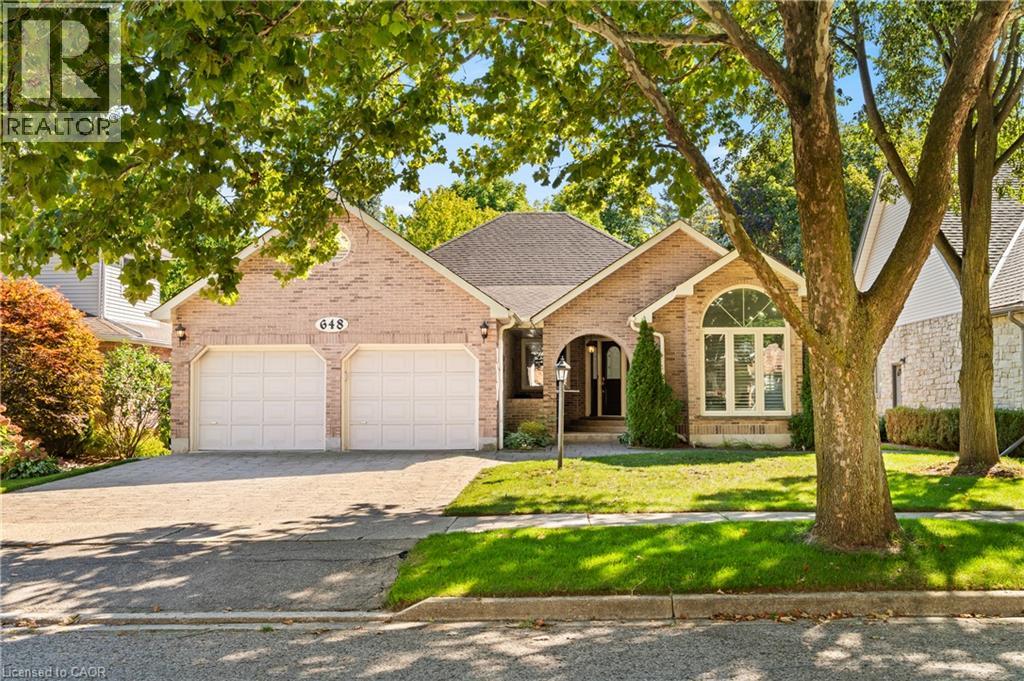
648 Bayhampton Crescent
Waterloo, Ontario
Welcome to 648 Bayhampton Crescent! Set on a mature crescent in prestigious Colonial Acres, this spacious 3+1 bedroom bungalow offers bright main-floor living, a lush pool-sized backyard backing onto a walking trail, and an expansive finished basement with separate garage access. With just over 3800 sq. ft. of finished living space, this home delivers comfort, flexibility, and privacy in one of Waterloo’s most desirable neighbourhoods. Check out our TOP 6 reasons why this home is the right fit for you. 6: COLONIAL ACRES: A long-established neighbourhood known for executive homes, mature trees, and quiet streets. You’re close to restaurants, Conestoga Mall, Uptown Waterloo, the expressway, and both universities. 5: BACKYARD: A pool-sized yard with a generous deck, mature trees, and plenty of green space. The walking trail behind the property adds privacy and a natural backdrop. An irrigation system is already in place. 4: BRIGHT & AIRY MAIN FLOOR: The main floor offers skylights, a bright foyer, and a sunken sitting room with cathedral ceilings. Hardwood and tile flooring flow through the family room with fireplace and into the all-season sunroom with vaulted ceiling and walkout. 3: EAT-IN KITCHEN: The kitchen features ample cabinetry, a large island with breakfast bar, a pantry, and a built-in study nook. The dinette connects seamlessly, keeping you part of the conversation while cooking. 2: BEDROOMS & BATHROOMS: The primary suite includes a walk-in closet and deck access. The updated ensuite offers a walk-in shower and double-sink vanity. Two additional bedrooms, main-floor laundry, and a 4-piece bathroom complete the level. 1: FINISHED BASEMENT: The lower level includes a large rec room with fireplace and wet bar, an additional bedroom, a 3-piece bathroom, storage space, and a home-office-ready area. Separate garage access adds convenience and potential for an in-law setup. Make this your new home today! (id:50964)
RE/MAX Twin City Realty Inc.
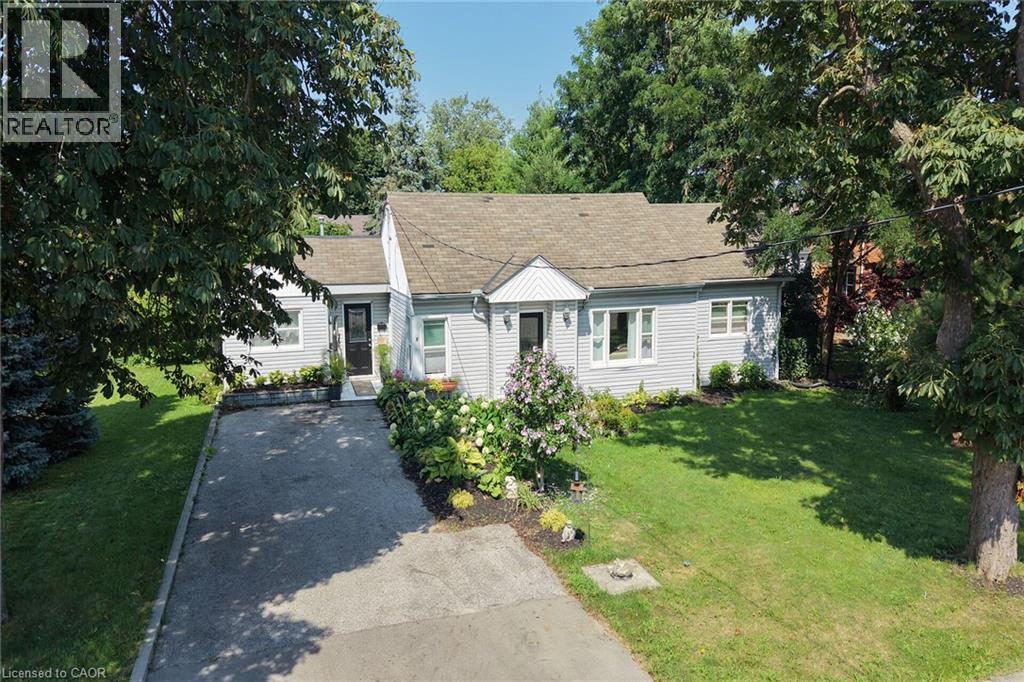
8 Victoria Street
Hagersville, Ontario
Experience small town living in one level comfort here at 8 Victoria Street located in the friendly rural rooted town of Hagersville. Enjoying close proximity to this vibrant town’s many amenities including Hospital, schools, churches, parks, public pool, skate board park, arena/ball diamond, downtown shopping, eateries & of course Timmies - relaxing 30 minute commute to Brantford, Hamilton & Highway 403. Includes well maintained, sprawling bungalow located in an established, preferred neighborhood - positioned handsomely on a huge 0.18 acre serviced lot enjoying private 14ft x 16ft rear deck overlooking private fenced back yard. Exit from quiet side street on to paved double driveway continues to front of home with side walk-way leading to front entry. Step inside and experience the open concept feel of 1323sf of bright living space highlighted with family sized kitchen sporting in-vogue white cabinetry, quartz countertops & convenient island - segues to dining room seamlessly flowing to adjacent living room - onto north wing includes 2 sizeable bedrooms & huge 4pc bath. Former south end garage has been retrofitted into desired living area features convenient 2nd entry door, side laundry room offering patio door deck/rear yard walk-out - completed with the home’s “crowning jewel” - beautiful family room boasting stylish vaulted ceilings & large windows - or - possibly a elegant primary bedroom. Best of all - no basement - meaning no spiders, toads, mice or sump pump issues to contend with! Accessible interior crawl space houses dwelling’s mechanicals. Noteworthy extras include rented n/g furnace/AC-2024, roof covering-2008, vinyl clad windows & 2 garden sheds. Attractive & Affordable - an Unbeatable Combination. (id:50964)
RE/MAX Escarpment Realty Inc.
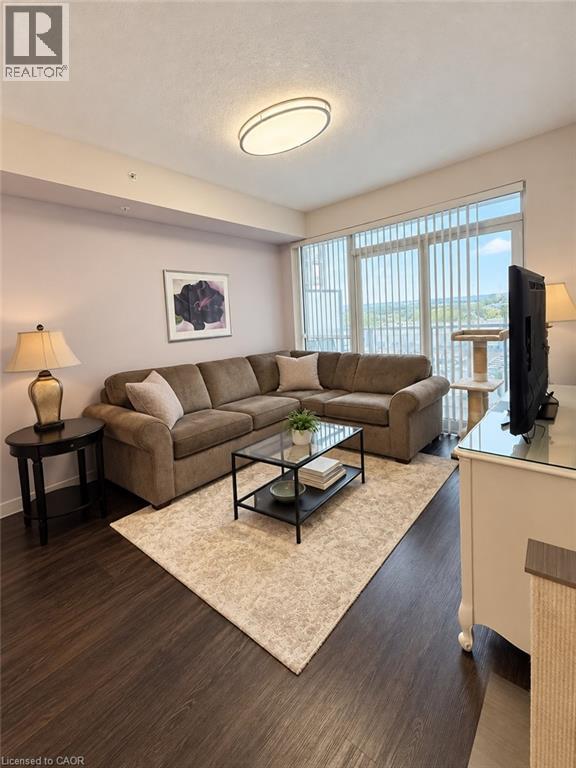
2087 Fairview Street Unit# 806
Burlington, Ontario
Bright 1-bedroom + den, t5-bath suite at Paradigm, ideally located steps from Burlington GO. This stylish unit features 9' ceilings, floor-to-ceiling windows, sleek flooring, an open-concept layout and modern kitchen with quartz counters and stainless steel appliances. Primary bedroom with private ensuite, versatile den, 2-piece powder room, in-suite laundry and spacious private balcony. Includes underground parking and locker. Enjoy exceptional building amenities including indoor pool, gym, basketball court, theatre, Sky Lounge, rooftop BBQs, party rooms, outdoor fitness areas and 24-hour concierge. Minutes to QEW, downtown Burlington, waterfront trails, Mapleview Mall and Joseph Brant Hospital. (id:50964)
RE/MAX Escarpment Realty Inc.
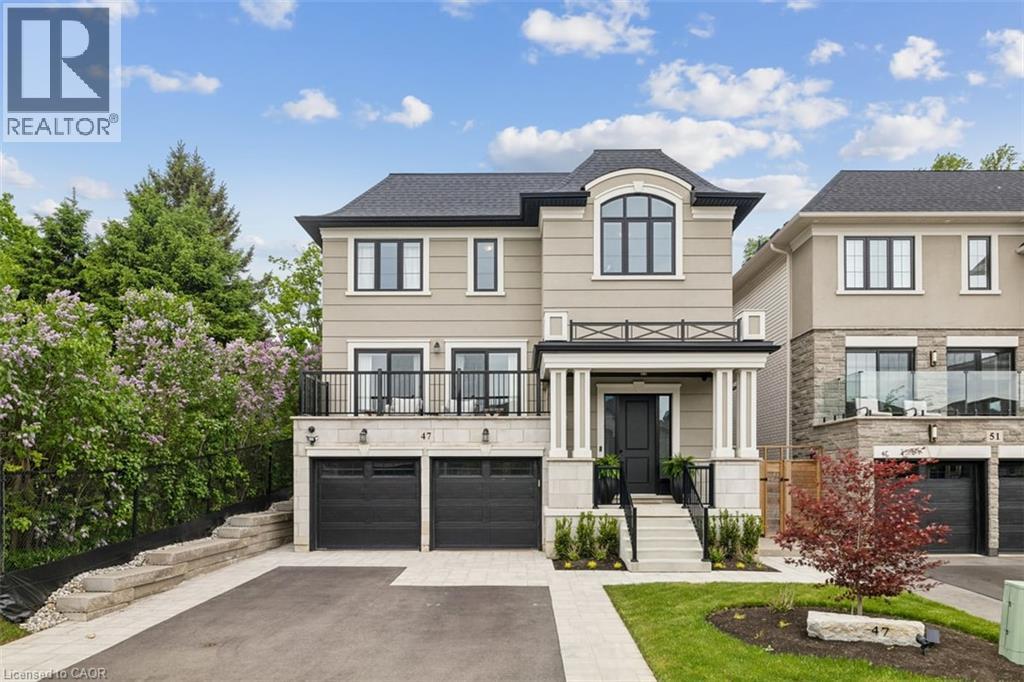
47 Cielo Court
Hamilton, Ontario
Welcome to this exceptional DiCenzo build offering over 3000 sq ft of total living space! Nestled on a private court, the property captivates immediately with pristine curb appeal, including a newly completed interlocking-stone driveway. As soon as you enter into the spacious foyer, it’s clear no upgrade has been overlooked. The open-concept main level features an elegant dining room with floor-to-ceiling windows and a walkout to the front balcony. The chef’s kitchen is beautifully appointed with premium appliances, abundant cabinetry, endless upgrades, and a versatile oversized front closet ideal for a dream pantry. Sliding doors lead to a covered porch perfect for summer entertaining. Floor-to-ceiling windows continue in the living room with double sliding French doors, custom built-ins, and a gas fireplace. A private powder room completes this level. The staircase with built-in lighting leads to three generously sized bedrooms. Bedrooms two and three share a Jack-and-Jill bathroom, and a dedicated laundry area adds convenience. The primary suite is a true retreat with dual walk-in closets and a luxurious five-piece ensuite. The lower level, with a separate entrance from the double-car garage, has been newly finished to include a secondary living area with custom built-ins, a three-piece bathroom, and an office or potential fourth bedroom with an egress window—ideal for extended family or guests. Outside, the backyard is designed for relaxation and entertainment with a covered porch, expansive fully fenced yard, and dedicated play area. This home is truly move-in ready and offers an exceptional lifestyle. (id:50964)
Royal LePage State Realty Inc.
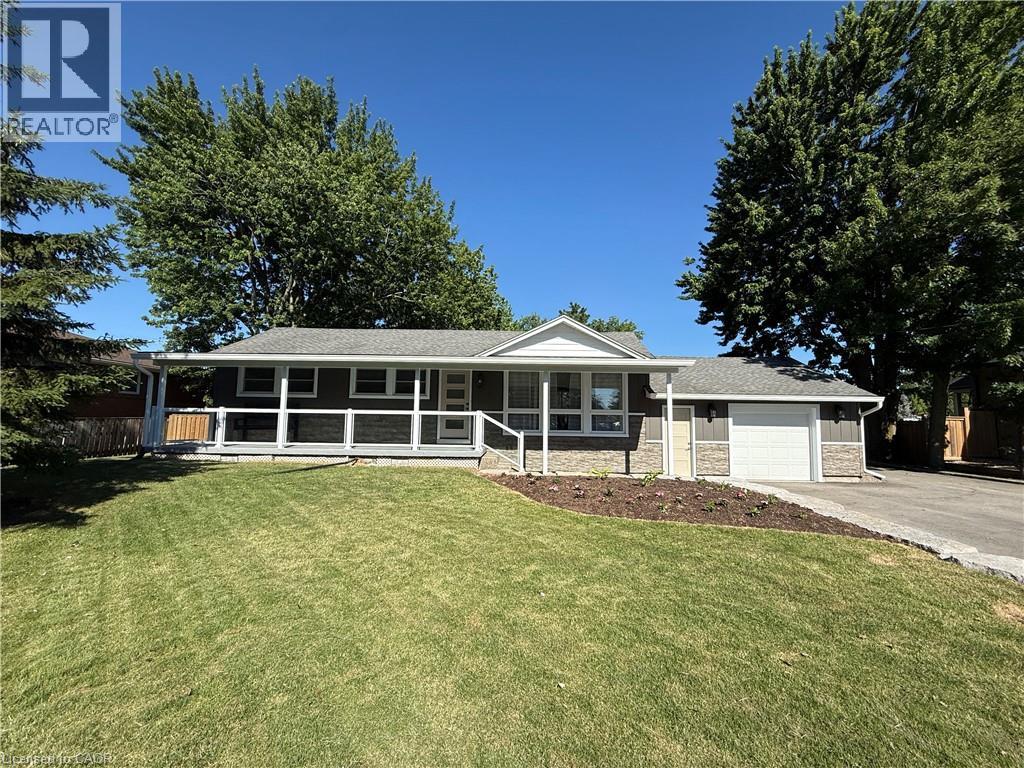
99 Byron Avenue
Stoney Creek, Ontario
Welcome to 99 Byron Avenue in Stoney Creek, a beautifully renovated 2+1 bedroom home situated on an impressive 100 x 150 ft. lot. Extensively updated inside and out, this move-in-ready home offers modern finishes, quality workmanship, and comfortable living space in a convenient location. The bright open-concept main level features vaulted ceilings in the kitchen, dinette, and living room, along with new flooring and pot lights throughout. The fully renovated kitchen offers new cabinetry, quartz countertops, a centre island, pantry, and ample storage. The spacious primary bedroom includes a large walk-in closet, while the main-level 4-piece bathroom has been updated with a new vanity. The finished basement provides additional living space, including a third bedroom, pot lights, a fully renovated 3-piece bathroom with glass shower, and convenient access to the garage. This versatile lower level is ideal for a bedroom, home office, recreation space, or guest area. Enjoy excellent outdoor living with both front and rear covered porches, a newly installed concrete patio, and a gas hookup for outdoor entertaining. The property also features a garage and ample driveway parking. Numerous updates include new vinyl siding, soffit, fascia, eavestroughs, railings, entry doors, garage doors, windows in the kitchen, garage and bathroom, new electrical wiring and panel, updated plumbing and fixtures, new sump pumps, foundation waterproofing, and fresh paint throughout. Ideally located close to shopping, parks, recreation centres, golf courses, scenic trails, and major transportation routes, including the Lincoln M. Alexander Parkway and Red Hill Valley Parkway. A beautifully renovated home offering comfort, modern updates, generous outdoor space, and convenient Stoney Creek living. (id:50964)
RE/MAX Escarpment Realty Inc.
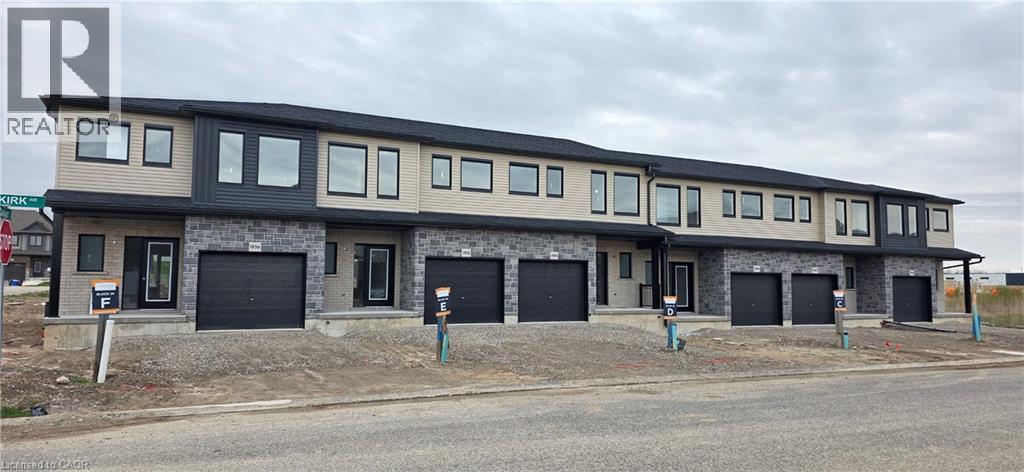
1932 Dunkirk Avenue
Woodstock, Ontario
This stunning 3-bedroom modern townhouse in the heart of Woodstock, Ontario, where contemporary design meets everyday comfort. From the moment you walk in, you'll be greeted by an inviting open-concept floor plan that is perfect for entertaining, relaxing, and enjoying life’s everyday moments. Flooded with natural light, the main level features a spacious living area that seamlessly flows into the dining space and a large kitchen complete with high-quality finishes, sleek cabinetry, and premium plumbing fixtures. Whether you're hosting family gatherings or enjoying a quiet night in, this layout delivers style and functionality. Upstairs, you’ll find three generous bedrooms, including a bright and airy primary retreat with ample closet space. The additional bedrooms are perfect for family, guests, or a home office—offering flexibility to suit your lifestyle. With modern exterior styling, a private outdoor space, and a location close to parks, schools, shopping, and major commuter routes, this home checks all the boxes for today’s buyer. Don’t miss your chance to own a beautifully crafted townhouse in one of Woodstock’s most desirable and growing communities! (id:50964)
Peak Realty Ltd.
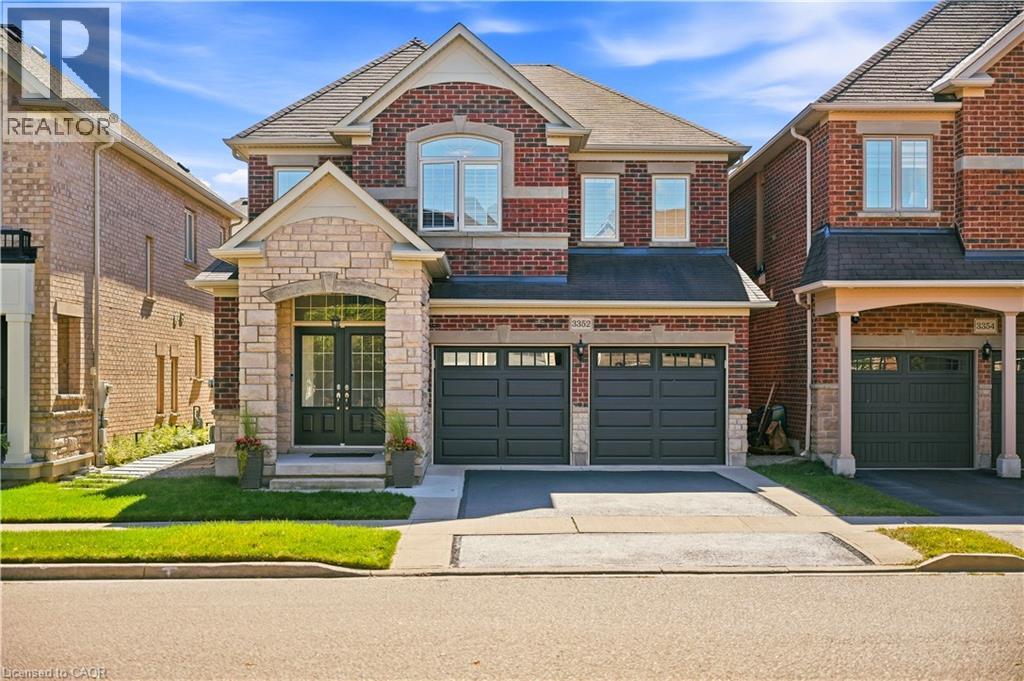
3352 Hiscott Avenue
Burlington, Ontario
Some homes check the boxes. This one changes the standard. Welcome to 3352 Hiscott Ave, a beautifully updated detached home in the heart of Alton Village, offering over 2,800 sq. ft. of total finished living space. This home delivers the space, functionality, and style today’s families are looking for. The main floor features 9-foot ceilings, beautiful hardwood flooring, a refreshed kitchen with freshly painted cabinetry and quartz countertops, spacious living and dining areas, and California shutters throughout the home. The foyer features custom built-in shoe storage, adding both style and everyday functionality. A convenient powder room completes the main level. Upstairs, you'll find 4 generously sized bedrooms and 2 full bathrooms, providing plenty of room for the entire family. The fully finished basement adds even more living space and includes a full bathroom, offering endless possibilities for a family room, home office, gym, media room, or guest space. Step outside to enjoy the stamped concrete patio, perfect for summer evenings, entertaining, or simply relaxing at home. The double-car garage provides ample parking and features an EV charging outlet, adding a modern convenience to an already thoughtfully updated home. And the location is hard to beat. Walking distance to three schools and shopping centers, with parks and everyday amenities close by, this is the kind of location that makes daily life easier. No rental equipment — hot water tank is owned. This isn’t just another Alton Village listing. It’s a home that gives you the space, updates, and location to live a little bigger. (id:50964)
Homelife Miracle Realty Ltd
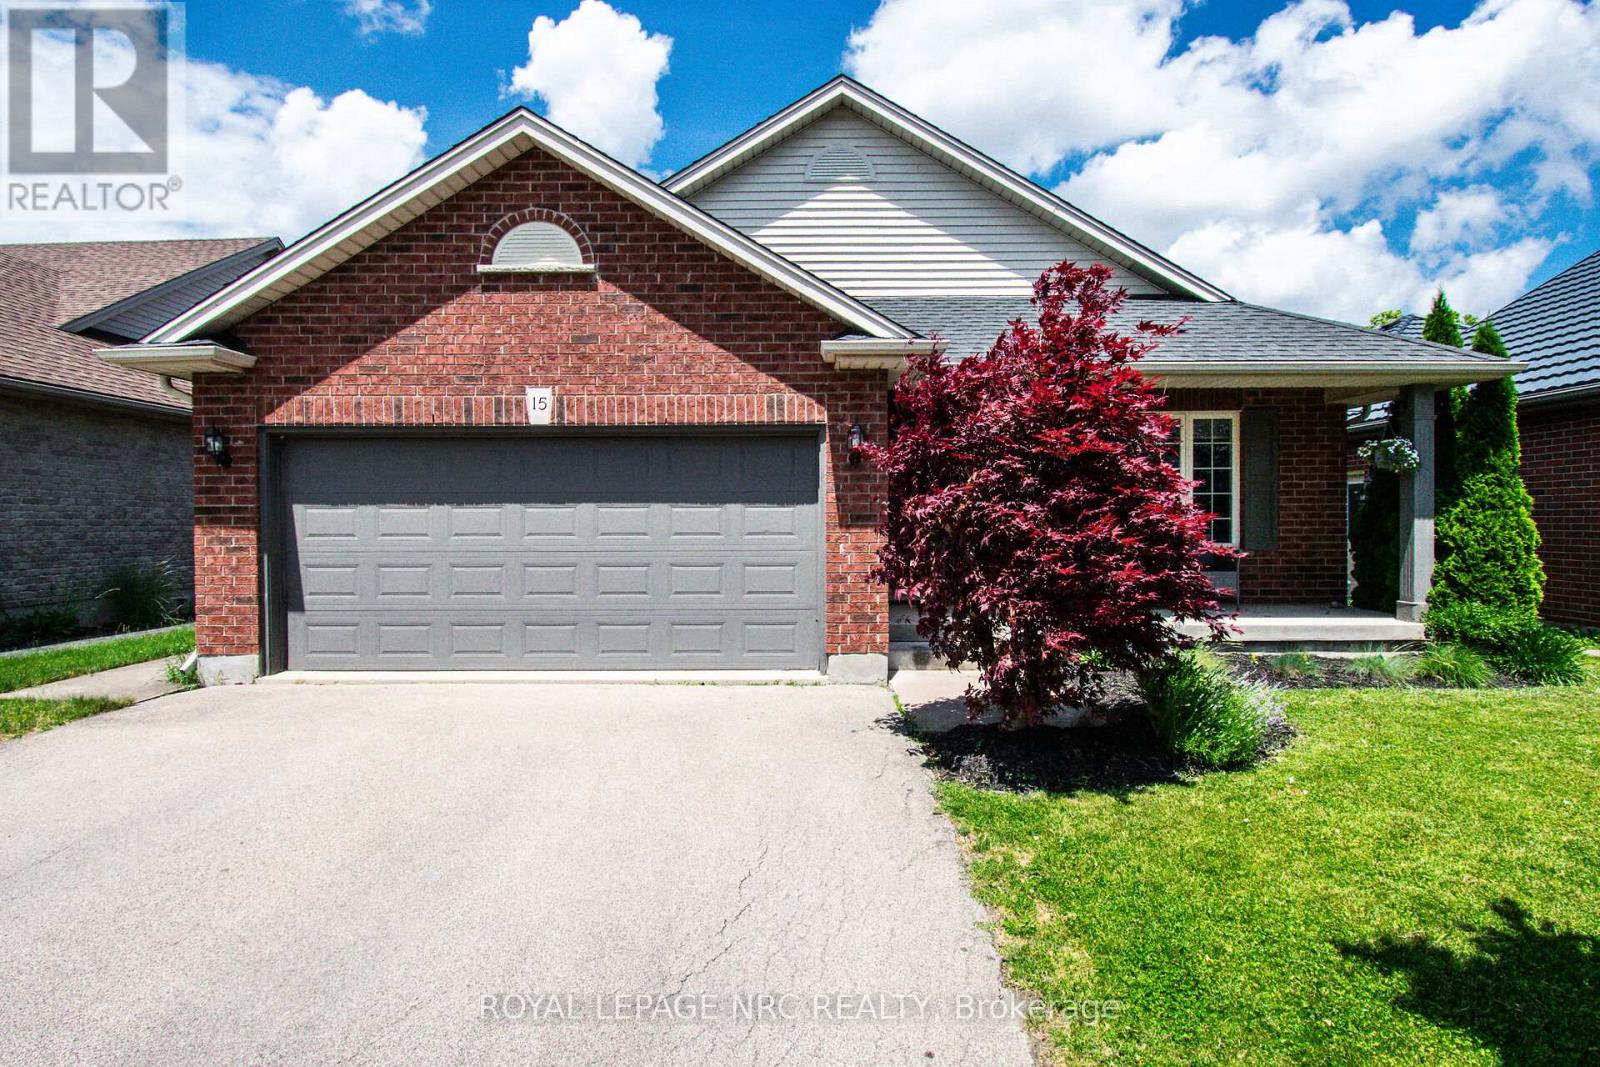
15 Arlene Street
St. Catharines, Ontario
Excellent 4-level backsplit with double-car garage, built by Rinaldi Homes and located in a highly desirable west-end neighbourhood. Just minutes to the hospital, major shopping, medical facilities, parks, walking trails and excellent schools. This warm and inviting home features vaulted ceilings, hardwood flooring, solid wood staircase, ceramic tile and a gas fireplace in the front living room. The updated kitchen offers quartz countertops, new cabinet doors (2018), stylish backsplash, centre island and stainless-steel appliances (2018). The spacious dining area overlooks the family room and patio doors lead to the wood deck, pergola (2021) and BBQ area.The upper level offers 3 bedrooms and an updated 4-piece bath with jetted soaker tub, separate shower and quartz countertop (2018). Laundry hookups are conveniently located in the bathroom closet, while the current laundry remains in the basement. The fully finished lower level features a spacious family room with gas fireplace and mantel, large 4th bedroom and updated 3-piece bath (2018). The 4th bedroom could easily be converted to a larger playroom or recreation space by removing the non-structural wall.The basement provides additional flexible living space with a rec room/playroom currently used as a bedroom, exercise room, laundry and cold storage. Enjoy the beautifully landscaped backyard with stamped concrete, maintenance-free commercial-grade artificial turf and enclosed inground pool area with wrought-iron gate and privacy fencing. Pool updates include Elephant safety cover (2024), pump (2026), and liner, heater and sand filter (2021). Furnace & A/C (2021), roof (2017). A fantastic family home offering exceptional indoor and outdoor living! Seller is currently working with their insurance company to complete repairs to the lower basement flooring and drywall resulting from the recent storm and sump pump overflow. (id:50964)
Royal LePage NRC Realty
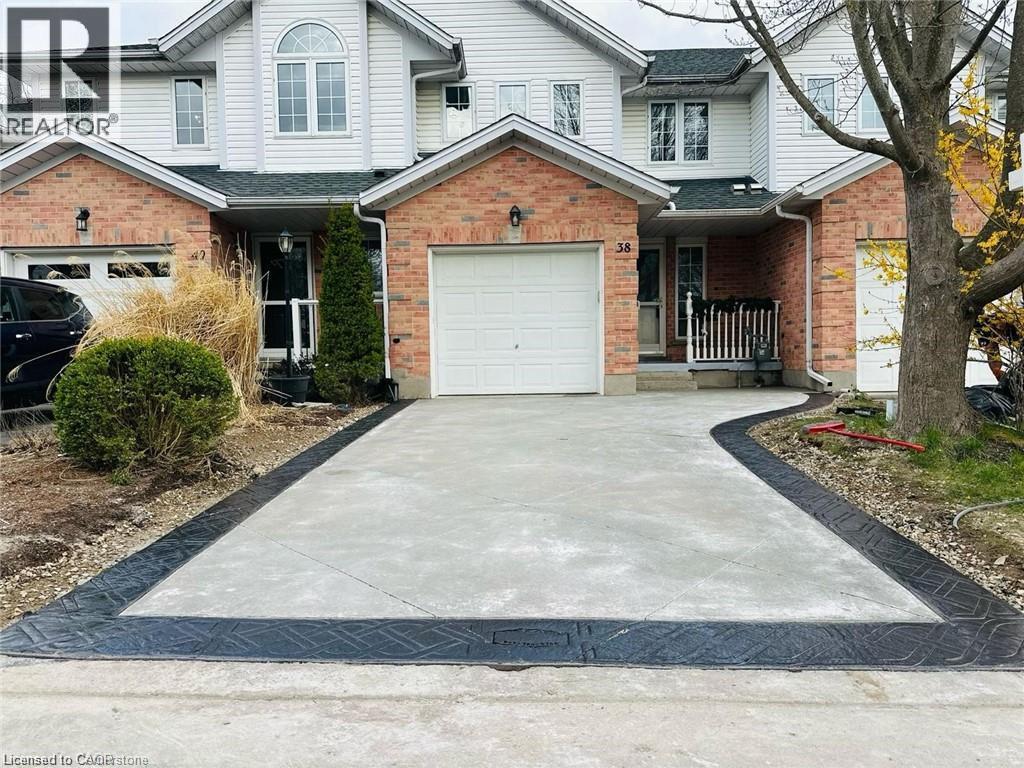
38 Brandy Crescent Unit# Lower
Kitchener, Ontario
Gorgeous basement unit with walk-out and private patio & yard! This updated unit features a full kitchen, your own washer and dryer, plus a modern bathroom with walk-in shower. Enjoy your private back yard- sit outside and enjoy your morning cup of coffee as you watch the sun rise over the Grand River. With trails and great views, easy access to the highway and public transit, this location can't be beat! The basement access is through the garage. The lower tenants would have sole use of the backyard. (id:50964)
Red And White Realty Inc.
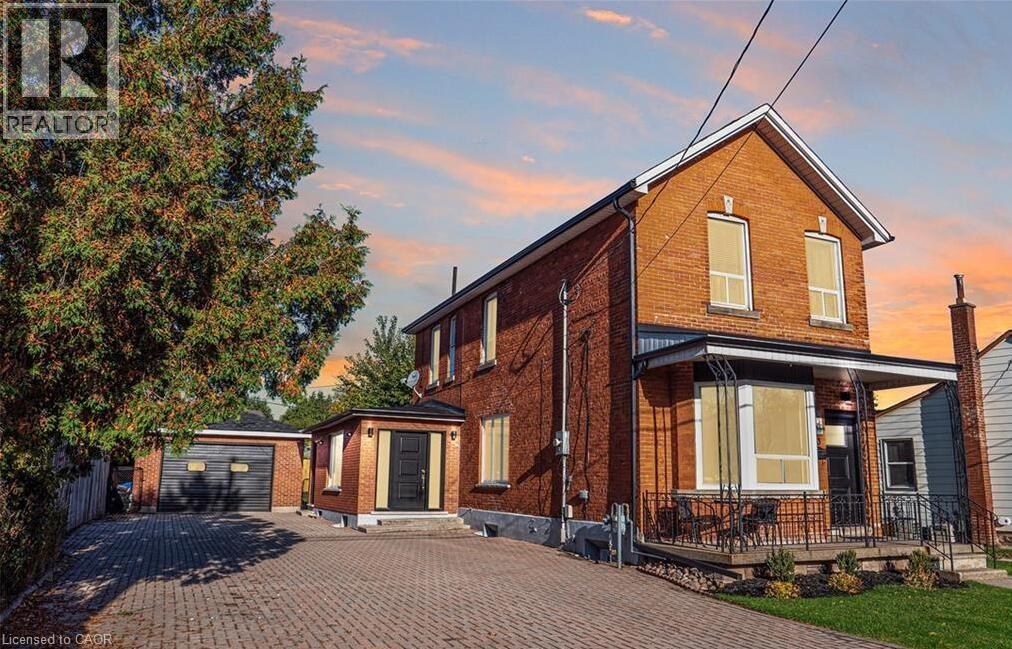
43 Crooks Street
Hamilton, Ontario
Seize this extremely rare opportunity to own a turn-key rental property just a short walk from the GO Station and Bayfront Park. This beautifully renovated triplex boasts three self-contained units, each with dedicated entrances and separate laundry facilities. With a robust 200 amp service, the property promises reliability and efficiency. Currently fully tenanted with A++ tenants, the units generate impressive monthly rental incomes: Unit 1: $2,300, Unit 2: $1,900, and Unit 3: $1,750. With a gross annual income of $71,400 and an impressive cap rate of 5.95%, this property not only offers excellent cash flow but also peace of mind with quality tenants in place. Don't miss out on this exceptional investment opportunity! (id:50964)
RE/MAX Aboutowne Realty Corp.
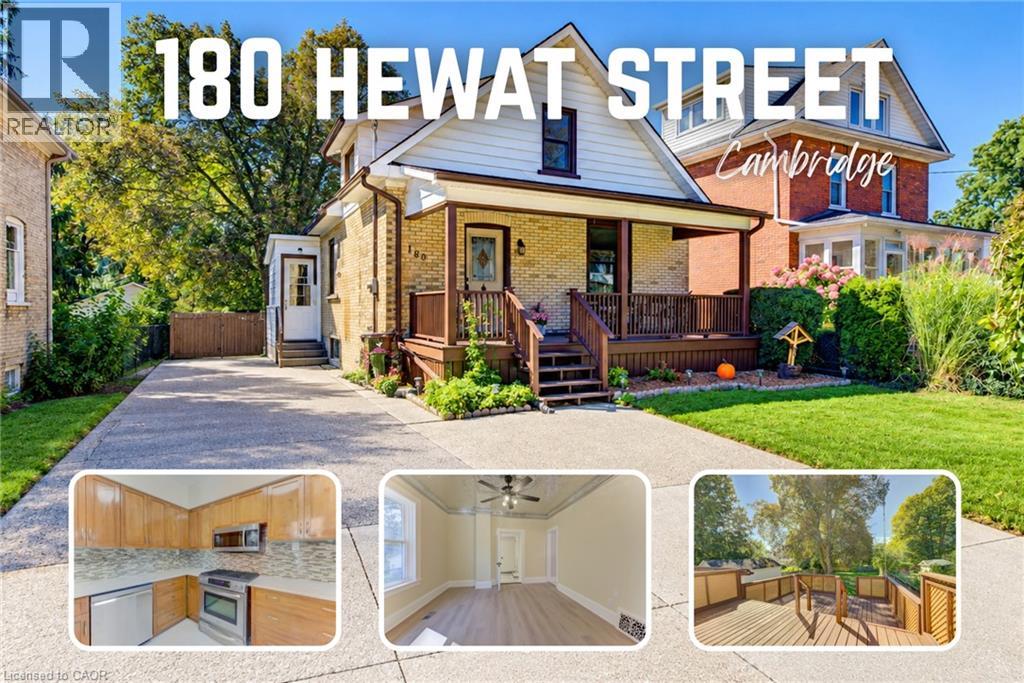
180 Hewat Street
Cambridge, Ontario
Welcome to this fabulous 3-bedroom home, thoughtfully transformed and extensively updated over the past five months! Ideally located close to major highways, this home offers convenient access for commuters while keeping you well connected to everything the city has to offer. The home has been beautifully refreshed throughout, featuring fresh paint, new flooring on the main and basement levels, updated plumbing and electrical, and renovated bathrooms on both the main and upper floors. The main floor features a bedroom at the front of the home, along with the added convenience of a 3-piece bathroom featuring an accessible soaker tub, and main floor laundry. Upstairs, you’ll find two additional bedrooms and a 4-piece bathroom. Outside, the deck has been restored and freshly painted, creating an inviting space to enjoy the outdoors and overlook the huge backyard. With its extensive updates, functional layout, and convenient location, this move-in-ready home offers an excellent opportunity for buyers looking for comfort, convenience, and peace of mind. (id:50964)
Keller Williams Innovation Realty
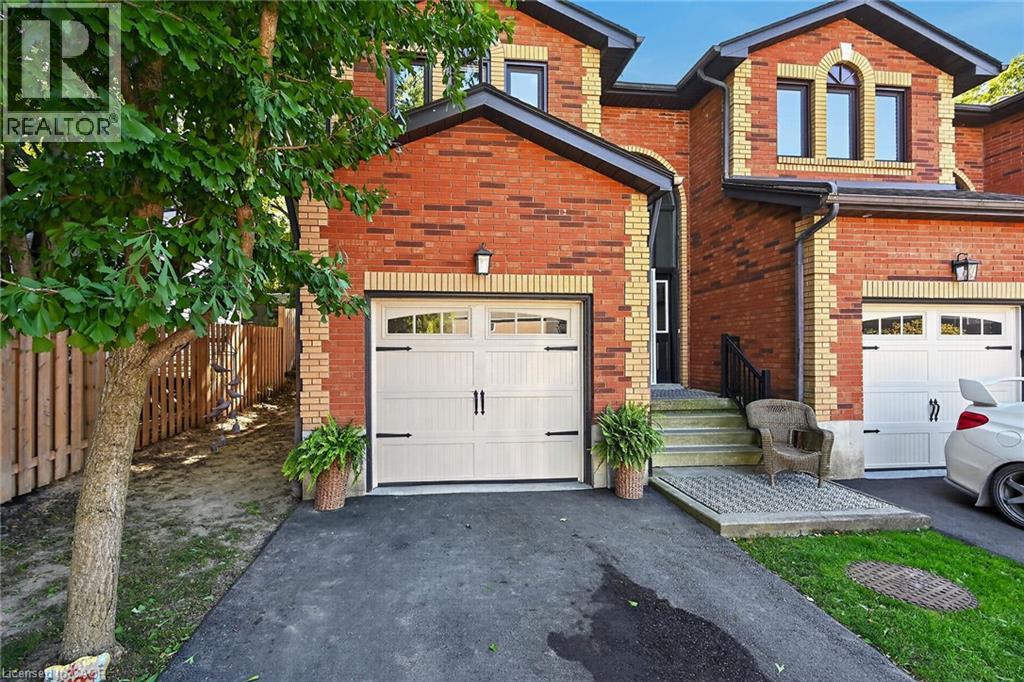
54 Argyle Street S Unit# 1
Caledonia, Ontario
Welcome to 54 Argyle Street S, Unit #1—a spacious end-unit 1,841 sq. ft. townhome offering comfortable, low-maintenance living in the heart of Caledonia. The bright main floor features an easy, open flow with hardwood flooring, a generous dining area and a welcoming living room anchored by a cozy gas fireplace. The white kitchen offers plenty of cabinetry and counter space, while a convenient main-floor powder room completes the level. Upstairs you’ll find 3 well-sized bedrooms and a full bath, including a spacious primary bedroom with plenty of natural light. The full unfinished basement provides excellent storage, laundry and future potential, while the attached garage, private driveway and 2-car parking add everyday convenience. Out back, enjoy your own private outdoor space—without the maintenance of a large property. Set in the charming Grand River community of Caledonia, this home puts small-town living and everyday convenience together. Enjoy easy access to local shops, restaurants, schools, parks, trails and the Grand River, with Caledonia’s walkable downtown nearby. Highway 6 provides a convenient connection to Hamilton, Hamilton International Airport and surrounding communities, making this a great option for commuters who want a quieter place to call home. Whether you’re a first-time buyer, young family or downsizer, this is an opportunity to enjoy more space, an attached garage and a welcoming community—all at an approachable price point. (id:50964)
RE/MAX Real Estate Centre Inc.
107 Elgin Crescent
Waterloo, Ontario
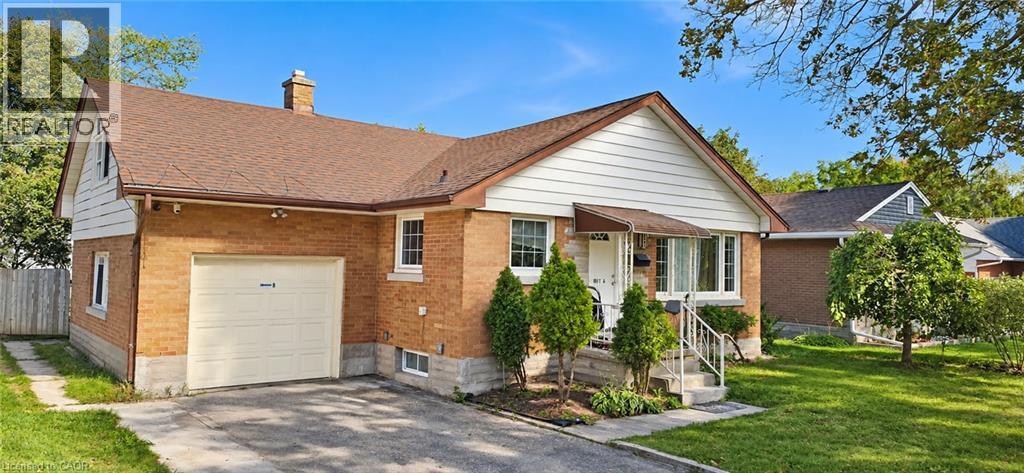
Legal, fully rented (vacant possession available) four-bedroom, 2 bath property offering a versatile layout and excellent potential for investors, multi-generational living or owner-occupiers within easy distance of two universities, Conestoga College, and Uptown Waterloo. A five-minute walk to transit and a large shopping plaza. The main floor features a bright kitchen, living room, full bathroom and two bedrooms, with an additional bedroom on the half level above. The lower-level apartment includes a spacious living room, kitchen, bathroom, laundry and separate entrance, providing a comfortable and self-contained living space. The property also features a substantial 660 sq. ft. workshop in the backyard, currently configured as a woodshop with a dust extraction system and separately metered 100-amp electrical service. The workshop includes an additional 150 sq. ft. half level with additional storage. This space offers excellent flexibility for a variety of uses, with potential for future conversion to an accessory dwelling unit subject to applicable approvals. A unique opportunity combining residential income, functional living space and an exceptional detached workshop. (id:50964)
Red And White Realty Inc.
64 Hatt Street Unit# 404
Hamilton, Ontario
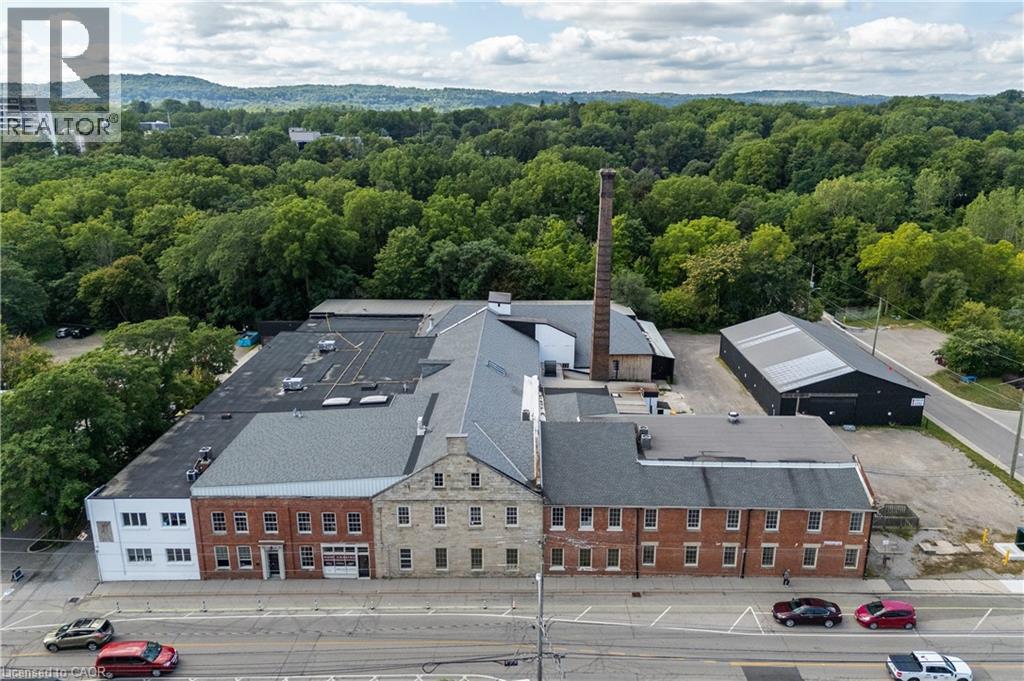
Unique space in a converted Dundas landmark building, offering an open and light-filled setting well suited to creative and flexible commercial uses. This upper-level unit features hardwood floors, exposed brick and beam elements, and large factory-style windows that bring in abundant natural light. The space lends itself to a variety of uses, including studio, workshop, office, showroom, or other creative concepts. Building features include a freight/accessibility elevator, loading access, and on-site parking for staff and visitors. C5 zoning permits a wide range of commercial uses, including office, studio, retail, and service-based businesses. (id:50964)
RE/MAX Escarpment Realty Inc.
23 Carberry Road
Erin, Ontario
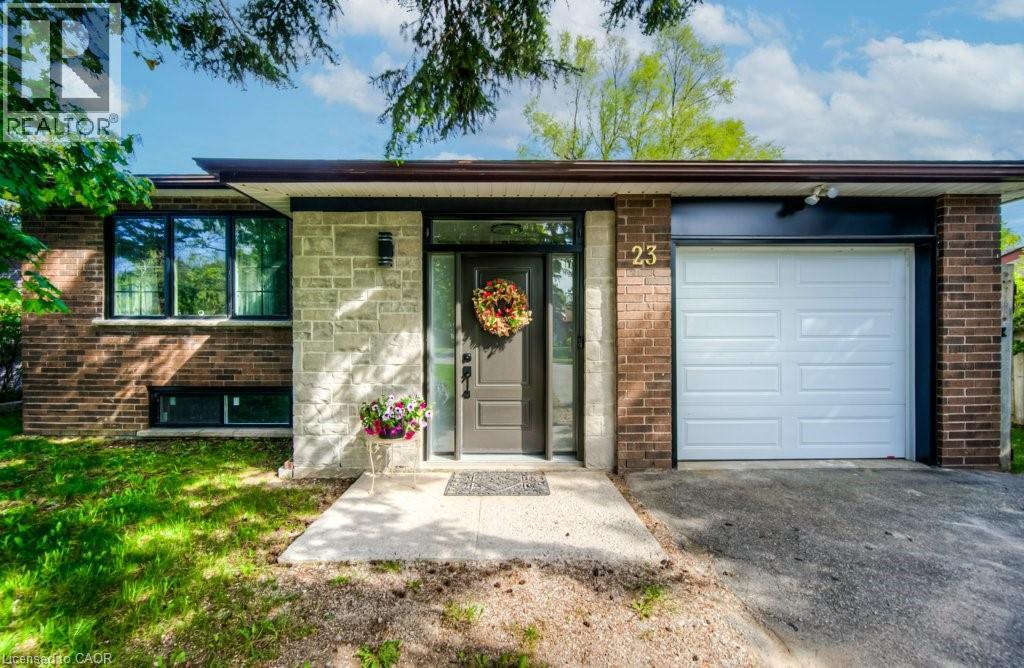
Welcome to 23 Carberry Road, a beautifully updated raised bungalow set on an oversized lot on one of Erin's most peaceful, sought-after cul-de-sacs. Offering over 2,400 sq ft of total living space across 3 bedrooms and 2 bathrooms, this move-in-ready home suits growing families and downsizers alike, without compromising on quality, comfort, or style. Step inside to a bright, open-concept main floor finished with new oak stairs and engineered hardwood flooring throughout. Large, newly installed windows fill the space with natural light, and clean sightlines connect the living and dining areas to a custom chef-inspired kitchen — complete with a gas range, full-size refrigerator, generous prep space, and sleek, elegant cabinetry. All three bedrooms and both full bathrooms have been tastefully updated with modern fixtures and finishes. The partially finished basement adds valuable flexibility, ready to become a recreation room, home office, gym, or additional living space. Outside, the expansive backyard is made for summer barbecues, quiet morning coffee, or future projects — from a garden to a swimming pool. Located in a quiet, family-friendly neighbourhood with mature trees, nearby parks, and a welcoming community, this home is just minutes from historic downtown Erin's shops, restaurants, and local amenities. (id:50964)
Real Broker Ontario Ltd.