

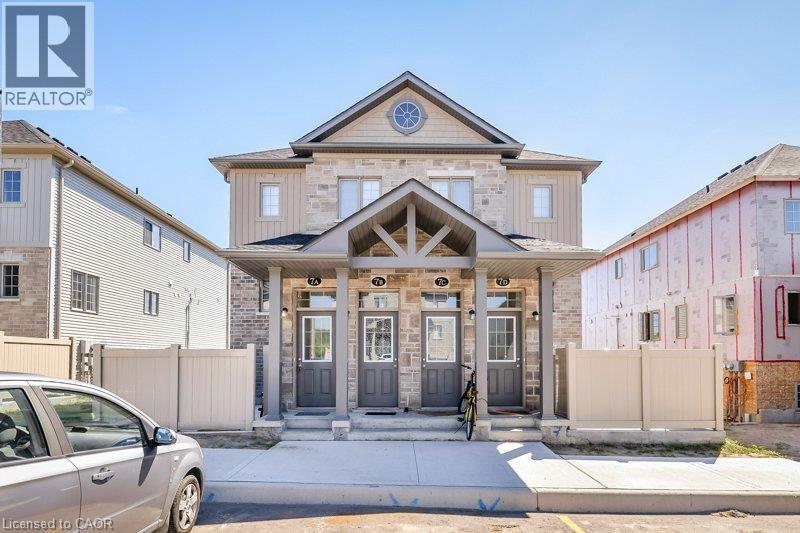
388 Old Huron Road Unit# 7a
Kitchener, Ontario
Bright spacious condo for rent! 10 minute drive to the Hwy 401. This 1 Bedroom, 1 Bathroom condo is carpet free. Built in 2015. The spacious open concept features a quality maple kitchen with Granite counter tops, kitchen island with breakfast bar, dining area and a large living room. Walk through to the full bath with ceramic tiles and soaker tub, with acrylic surround, in-suite laundry and large Master Bedroom with wall to wall closet. This unit is spotless, well maintained, laminate flooring for easy maintenance. The apartment is equipped with all appliance including Stainless Steel Stove, Dishwasher and Fridge. Stacked Washer & Dryer, Central Air, Water Softener and Air Exchanger. And there is more, this condo comes with a Private 9 x 12 patio with lockable gate where you can BBQ, set up a patio set & store your bike. Parking is right outside the unit at the front door Parking # 25. Visitor parking also available close by. Window coverings include Foxwood Blinds. (Condo Fee included in rent.) Tenant pays all utilities and hot water heater rental. A Must See! Book your appointment today. Available for immediate occupancy! (id:50964)
RE/MAX Twin City Realty Inc.
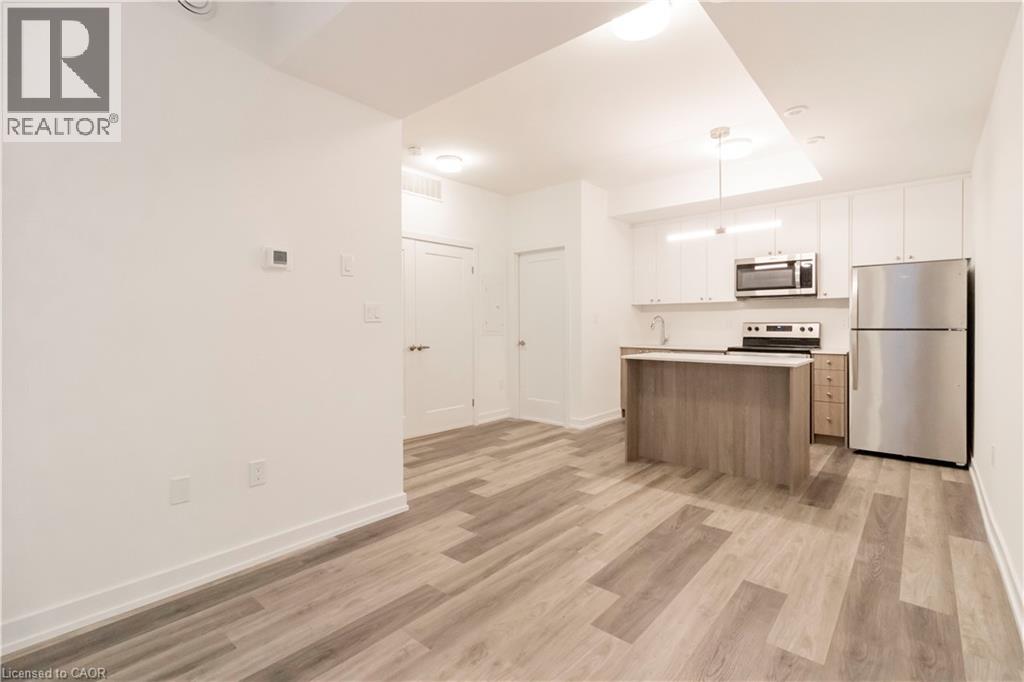
40 Palace Street Unit# M10
Kitchener, Ontario
Take advantage of the 2026 new home HST rebate, now in effect, and pay just $319,900 if you qualify! List price is net of the applicable HST rebate for purchasers who qualify. Available for Sale! Newly built condominium townhome in Kitchener’s sought-after Parkside community—a neighbourhood where thoughtful urban design meets the quiet charm of suburban living. Set against the backdrop of McLennan and Elmsdale Parks, this location offers both a serene escape into nature and an abundance of recreational options just moments from your doorstep. This lower-level residence presents a well-appointed single-storey layout encompassing 560 square feet of carefully considered space. The open-concept living and dining area invites effortless flow and natural light, complemented by a spacious bedroom and a functional, modern kitchen with upgraded island and lighting. Step outside to a large private terrace —ideal for open air dining or quiet reflection in a peaceful, outdoor setting. Positioned for effortless connectivity, the home is just a two-minute drive from HWY 7/8, offering direct access to regional and intercity travel. For those relying on public transit, a convenient stop is located immediately outside, making your daily commute smooth and accessible. Only a short five-minute walk away lies Laurentian Power Centre, where everyday essentials and lifestyle amenities converge. Whether picking up groceries at Zehrs, tackling home projects with supplies from Lowe’s, or accessing health services at the local walk-in clinic, this address places every convenience within easy reach. (id:50964)
Condo Culture Inc. - Brokerage 2
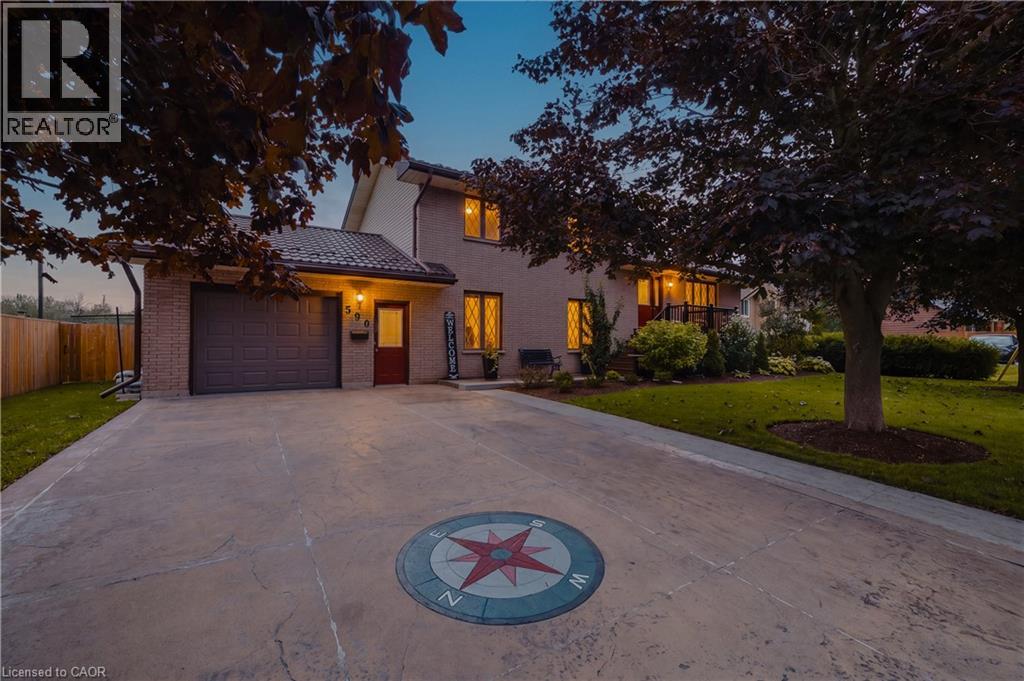
590 Albert Avenue N
Listowel, Ontario
Welcome to this lovingly maintained 4-bed, 2-bath brick home nestled in a mature Listowel neighbourhood. With beautiful curb appeal, a warm and welcoming feel, and a thoughtful family-friendly layout, this unique property offers the space, comfort, and character of a home that has been truly cared for. The main floor features one bedroom and one full bathroom, along with a spacious living room. With three additional bedrooms and a second full bathroom on the upper level, you'll have plenty of room for family and guests. Inside and out, this home offers wonderful opportunities to enjoy everyday living and time together. The main-floor bedroom features a walkout to the beautiful covered deck, while the kitchen/dining area offers a convenient ground-floor walkout to the backyard patio, creating a seamless connection between the indoor and outdoor spaces. The spacious backyard is a true highlight, with established fruit trees, large gardens, a fully fenced yard, and plenty of room to relax, garden, play, and entertain. A garden shed provides convenient storage, while the covered deck is the perfect spot for morning coffee, summer dinners, or enjoying the peaceful surroundings. A concrete driveway provides parking for up to four vehicles. Proudly maintained and full of warmth, this is a home that offers both comfort and character, with generous outdoor space and a wonderful sense of community. Ideally located close to schools, parks, playgrounds, the recreation complex, shopping, the Listowel Golf Course, hospital, and everyday amenities, this property is perfectly suited to families looking to put down roots in a welcoming and growing community. (id:50964)
Exp Realty
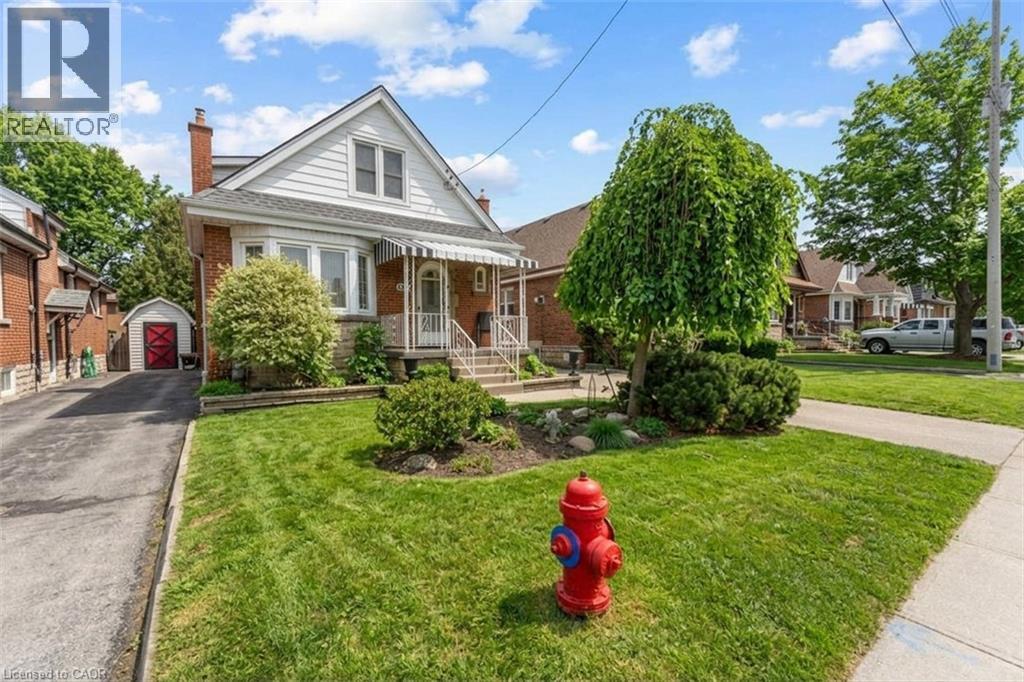
193 Huxley Avenue S
Hamilton, Ontario
Beautiful home in one of Hamilton's most sought after urban areas near Gage Park! Gorgeous, landscaped backyard with a waterfall and a koi pond. All the fundamentals have been meticulously maintained or recently replaced. Plenty of private and off-street parking. Get it before it's gone! (id:50964)
Real Broker Ontario Ltd.
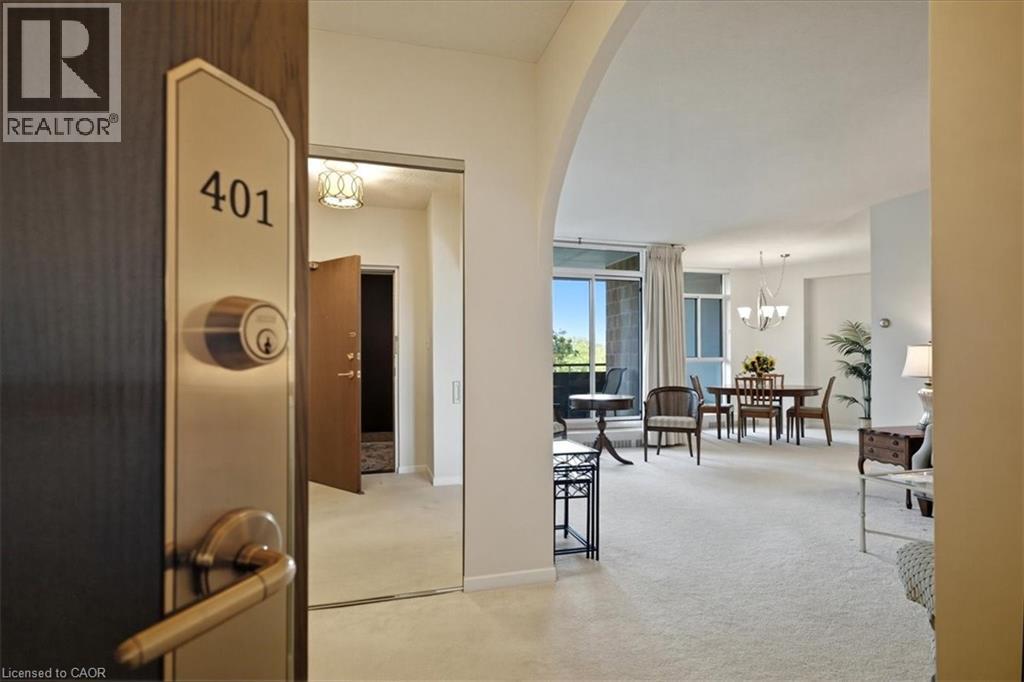
5250 Lakeshore Road Unit# 401
Burlington, Ontario
Admiral’s Walk, Welcome! Step into this bright and spacious west-facing 1-bedroom plus den suite, offering an exceptional layout with generously proportioned principal rooms and plenty of natural light. The well-appointed eat-in kitchen offers ample room for everyday meals, while the separate dining room provides the perfect setting for hosting family and friends. The expansive living room features patio doors that open onto a private balcony, where you can relax and enjoy afternoon sunshine and beautiful evening sunsets. A versatile den, located just one step down from the main living area, offers endless possibilities as a home office, cozy reading retreat, TV lounge, or occasional guest space. The spacious primary bedroom is a comfortable private retreat, complete with a 4-piece ensuite, dedicated makeup vanity, and large closets providing excellent storage. Thoughtful touches throughout the suite include a convenient 2-piece powder room, double front hall closet, and two additional storage closets. One closet is even plumbed for a ventless washer and dryer, offering the opportunity to add in-suite laundry. Residents of Admiral’s Walk enjoy an impressive array of amenities, including an outdoor pool, exercise room with sauna, games room, party room, library, workshop, car wash bay, visitor parking, and laundry facilities. Ideally situated in sought-after South Burlington, this suite includes one parking space and a locker and is conveniently close to waterfront trails, public transit, shopping, schools, and the community centre. A wonderful opportunity to enjoy spacious, comfortable living in a desirable waterfront community. (id:50964)
RE/MAX Aboutowne Realty Corp.
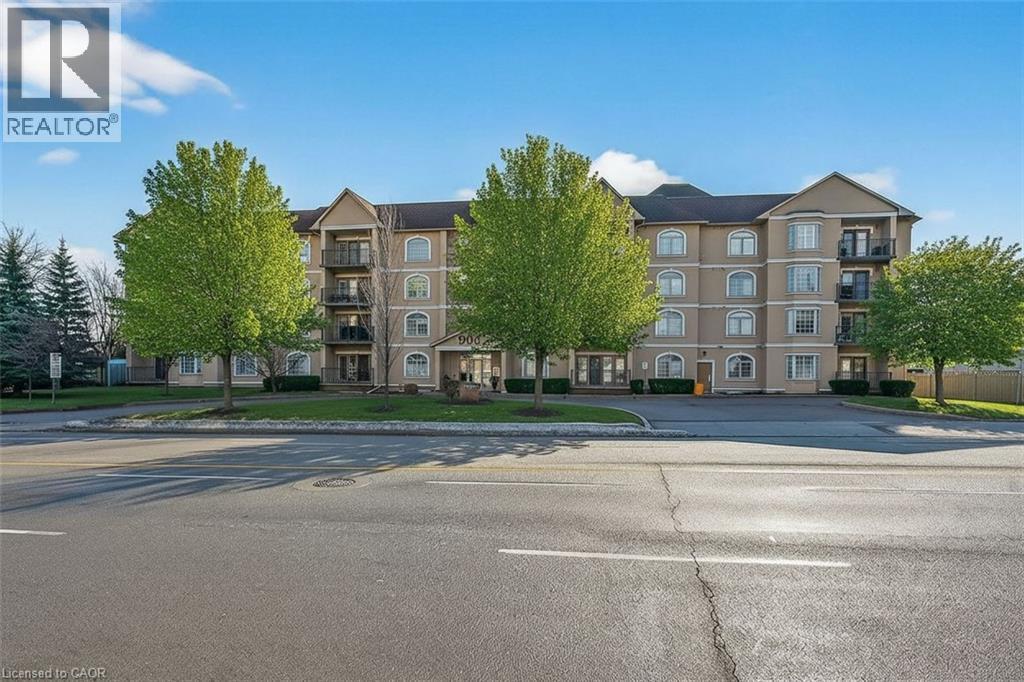
908 Mohawk Road E Unit# 308
Hamilton, Ontario
Condo living in a desirable East Hamilton Mountain neighbourhood, perfectly positioned near local recreation, nature, and everyday conveniences. This spacious two-bedroom, two-bathroom condominium offers approximately 1,362 sq ft of well-planned living space. The kitchen features warm wood cabinetry, a pantry, ample counter space, and a peninsula with breakfast bar ideal for casual meals or entertaining. The generous dining room flows seamlessly into the bright living room, with walk-out access to a covered balcony for year-round enjoyment. The thoughtful layout includes a main 3-piece bathroom with a tiled shower with glass door, while the large primary bedroom boasts a walk-through closet and a private ensuite bathroom. A second well-sized bedroom provides flexibility for guests, a home office, or hobbies. Enjoy the convenience of one underground parking space, an extra large storage unit, and building amenities that include a small gym with a washroom on the lower level. The building offers accessible features throughout the common areas, along with visitor parking located on the west side. Ideally located close to Bernie Arbour Memorial Stadium, Liuna 4 Ice Centre, scenic trails along the mountain brow, and the natural beauty of Albion Falls. Close to public transit, shopping and a public library. This home is a fantastic opportunity to enjoy comfortable, low-maintenance living in a vibrant community. Some photos are virtually staged. (id:50964)
Royal LePage State Realty Inc.
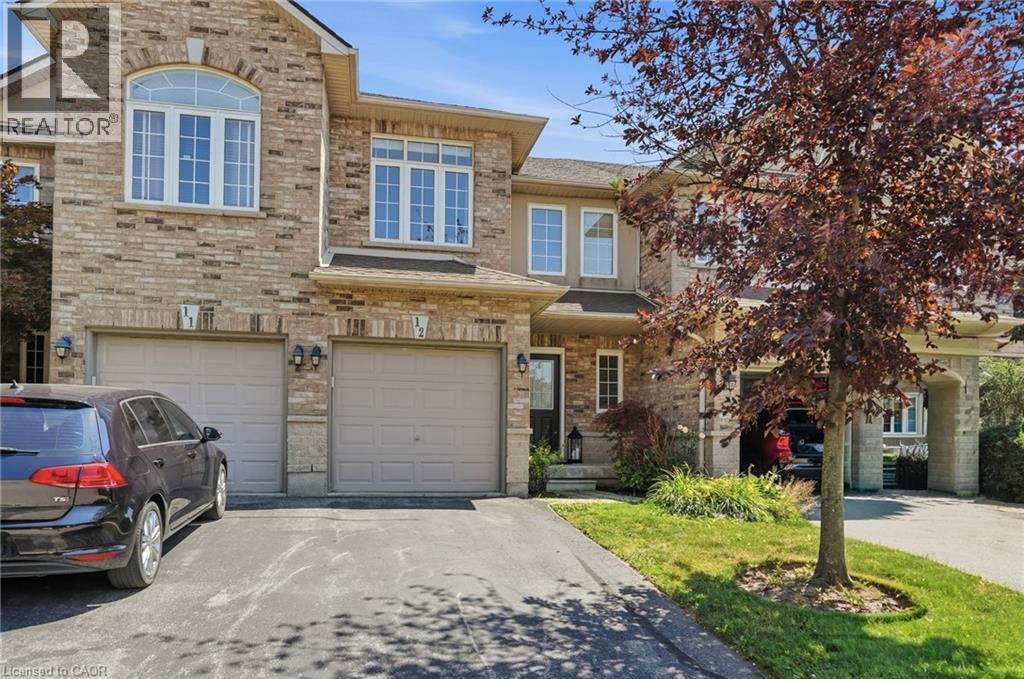
39 Panabaker Drive Unit# 12
Ancaster, Ontario
Turnkey doesn't begin to describe 12-39 Panabaker Drive. Completely renovated from top to bottom since 2022, this two-storey townhouse offers the kind of move-in-ready lifestyle that's becoming increasingly hard to find. Tucked into a quiet Ancaster enclave, you're minutes from Bishop Tonnos, golf courses, everyday shopping and quick highway access. Inside, a soft neutral palette and an abundance of natural light create a home that feels calm and effortlessly welcoming. The beautifully renovated kitchen anchors the main floor with light quartz countertops, a timeless tile backsplash, stainless steel appliances and generous prep space that flows seamlessly into the open-concept living and dining areas. This is a space made for everything from busy weekday mornings to weekend gatherings. Upstairs, the spacious primary suite offers a walk-in closet and a beautifully renovated ensuite. Every room reflects the same thoughtful attention to detail, leaving nothing left to update. The finished walkout lower level is a standout feature. Filled with natural light, it’s anything but your typical basement, offering a flexible second living area alongside a dedicated home office, which is deal for today's work-from-home lifestyle. Step outside to your private backyard retreat, the perfect place to unwind with a morning coffee or enjoy warm summer evenings. An attached garage adds everyday convenience. Beautifully updated, meticulously maintained and completely move-in ready, this is the kind of home that lets you skip the renovation and start enjoying your next chapter from day one. Don’t be TOO LATE*! *REG TM. RSA. (id:50964)
RE/MAX Escarpment Realty Inc.
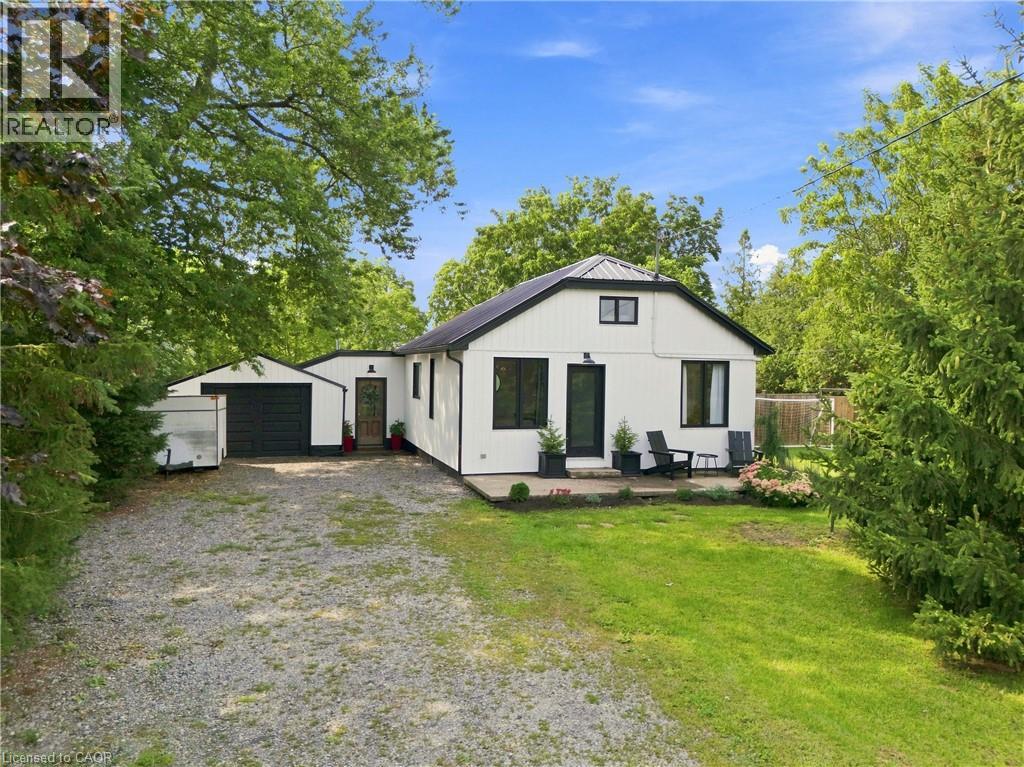
1368 Lorraine Road
Port Colborne, Ontario
Welcome to 1368 Lorraine Road Completely renovated in 2023, this beautifully updated home blends modern finishes with warm, rustic character. The inviting main living space features exposed knotty pine beams, creating a cozy contrast against the crisp white walls, contemporary black accents, and light-toned flooring. The bright, renovated kitchen offers quartz countertops, a large centre island, stainless steel appliances, modern cabinetry, open shelving, and a stylish tile backsplash. A ladder leads from the eat-in portion of the kitchen to a finished loft space, providing versatile additional space for a home office, reading area, or creative retreat. The updates continue throughout, with new ductwork and plumbing in 2023, as well as furnace and A/C both 2023. The steel roof was completed in 2021, chain-link fencing was added in 2023, and the back deck was completed in 2024. Step outside to a backyard built for enjoyment, featuring a spacious back deck with a steel gazebo and an above-ground pool. The cozy backyard bunkie, complete with an electric fireplace, offers even more flexible space for relaxing, working from home, or entertaining. High-speed fibre optic internet adds modern convenience. Beautifully renovated, and full of character this is a home that is truly move-in ready. (id:50964)
RE/MAX Escarpment Golfi Realty Inc.
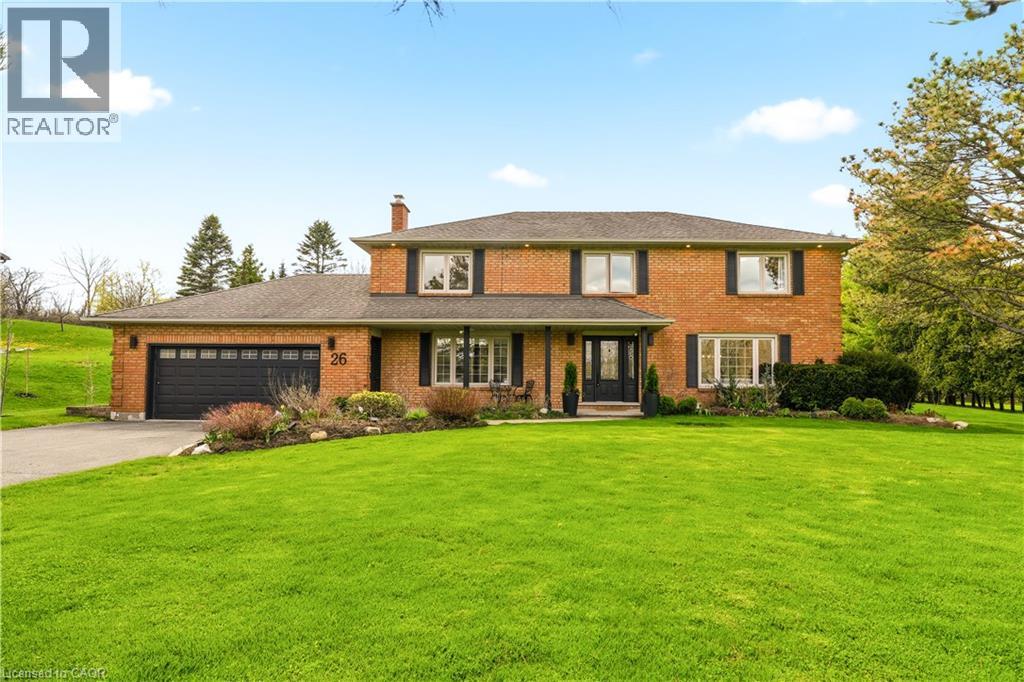
26 Weneil Drive
Freelton, Ontario
Welcome to 26 Weneil, Freelton: your turn-key, four-bedroom private oasis situated in a sought-after family-friendly community. This completely renovated residence sits on a private 1+ acre lot, offering unparalleled tranquility as it backs directly onto green space. Step inside the spectacular open-concept main level designed for effortless entertaining, featuring a beautiful kitchen with a central island and a great room that flows into an inviting sunroom. Practicality meets elegance with a main-floor laundry room offering deck access, a mudroom, and a 2-piece powder room. Ascend the open staircase with sleek glass rails to find three spacious bedrooms and a primary retreat defined by its serene, spa-like ensuite. The fully finished lower level is incredibly versatile, providing a large recreation space for family movie nights and a separate in-law suite, complete with a kitchenette, dining area, additional bedroom, and 3-piece bath. Completing this exceptional package is the detached two-car garage, featuring a finished loft space above—perfect for a private home gym or dedicated office. Outside, enjoy a beautifully landscaped yard with a covered seating area, a second deck, and a fire pit, providing year-round entertainment. Absolutely turn-key, this home is waiting for you! Let's get you home! (id:50964)
RE/MAX Escarpment Realty Inc.
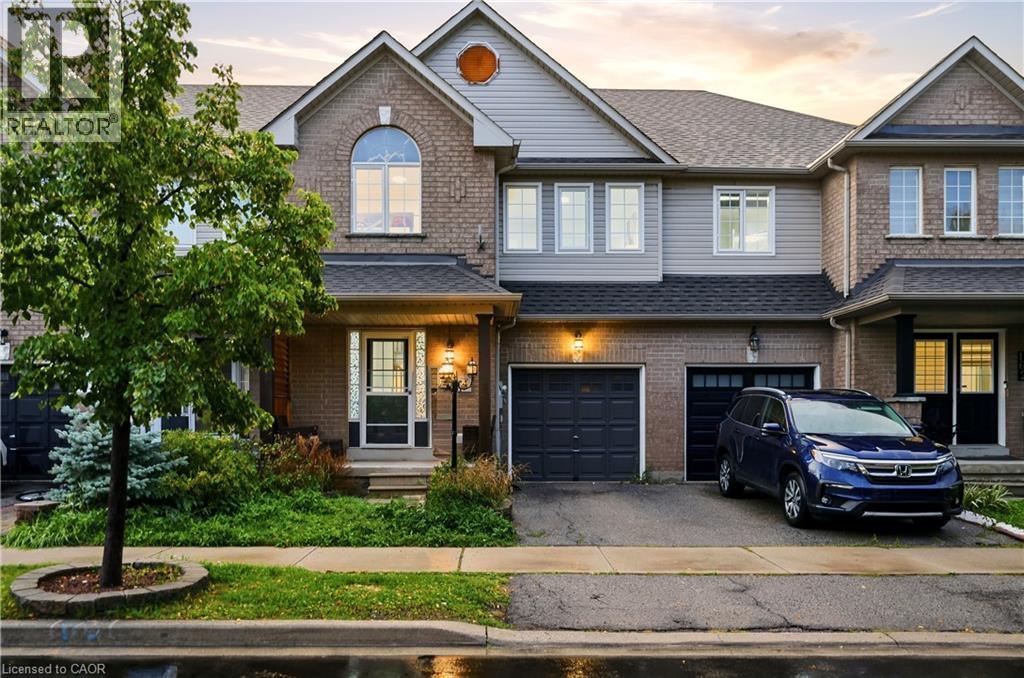
164 Panton Trail
Milton, Ontario
Beautifully Maintained 3-Bedroom + Den Townhome in Northeast Milton! This inviting home offers an ideal blend of comfort and functionality on a quiet, low-traffic street. Enjoy a charming front porch, spacious rear deck, and private backyard, perfect for relaxing or entertaining. Inside, the upgraded main floor features stylish flooring, a charming kitchen with a generous eat-in area, and a welcoming living room complete with a gas fireplace. Convenient garage access directly into the home and backyard adds everyday practicality. Upstairs, generously sized bedrooms include an oversized primary suite with its own ensuite, plus a separate den offering excellent options for a home office or additional living space. The professionally finished basement provides valuable extra living and recreation space. Ideally situated close to the Milton GO Station, library, schools, shopping, major highways, and the 401, this well-cared-for home offers both a peaceful neighbourhood setting and exceptional convenience. A wonderful opportunity for families, commuters, and anyone looking for a move-in-ready home in a versatile location! (id:50964)
Exp Realty
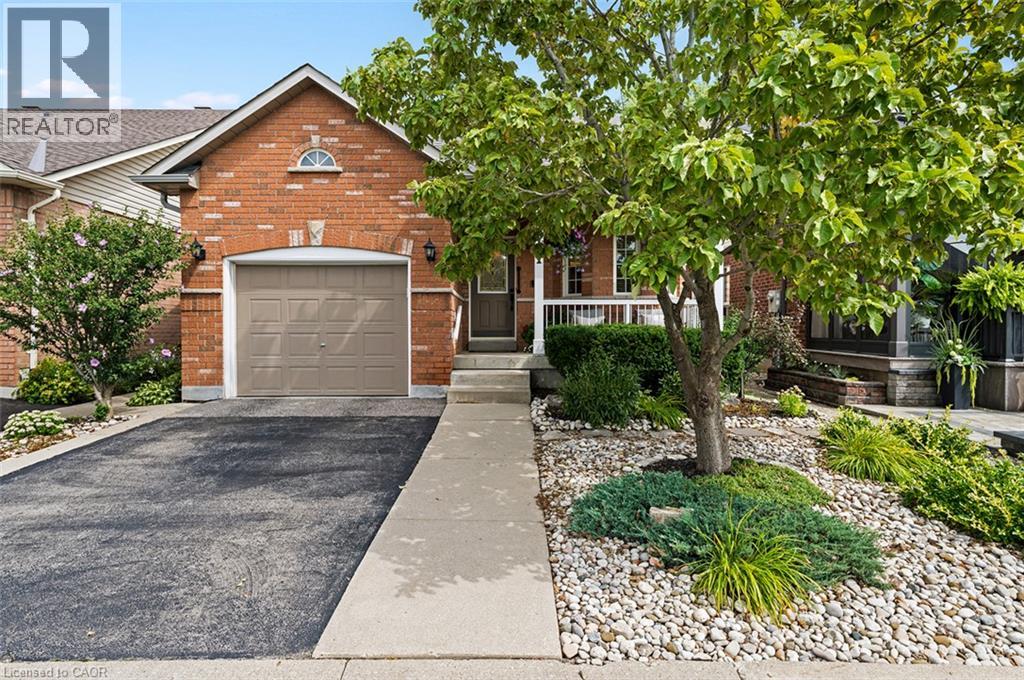
311 Malick Street
Milton, Ontario
Rarely offered in sought-after Drury Park, this beautifully maintained Borden bungaloft offers nearly 2,000 sq. ft. of finished living space and the perfect combination of convenient main-floor living with additional space for family and guests. Charming curb appeal welcomes you with beautifully manicured perennial gardens and an inviting front porch, the perfect spot for morning coffee or afternoon sun. Inside, the bright and spacious main floor features an eat-in kitchen with quartz countertops overlooking the open-concept dining and living room, complete with a cozy gas fireplace. The large main-floor primary bedroom offers double closets and a private ensuite, while main-floor laundry and a powder room add to the ease and convenience of everyday living. Upstairs, the spacious loft provides a versatile additional living space along with a 4-piece bathroom. Straight staircases access both the loft and lower level, offering convenience and the potential for easy stair-lift installation should accessibility needs arise. The newly finished basement, completed in 2025, adds exceptional functionality with a large recreation room, kitchenette, additional bedroom, 3-piece bathroom, studio and ample storage throughout, ideal for overnight guests, extended family, hobbies or simply extra room to enjoy. Outside, a private back deck surrounded by lovely gardens creates a peaceful space to relax and entertain. With 3 bedrooms, 3.5 bathrooms, a flexible multi-level layout and pride of ownership evident throughout, this home has been impeccably maintained and is completely move-in ready. Ideally located close to shopping, transit, Milton GO, Highway 401 and Highway 407, this is a rare opportunity to enjoy comfortable, low-maintenance living in one of Milton’s established communities. (id:50964)
RE/MAX Escarpment Realty Inc.
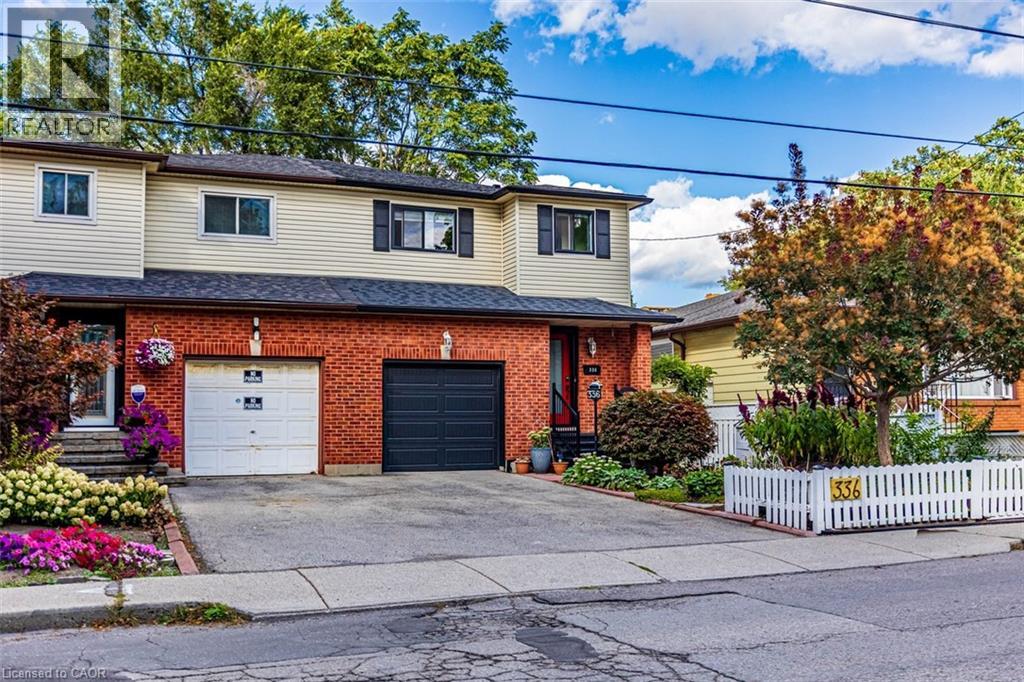
336 Jackson Street W
Hamilton, Ontario
Prime Kirkendall location minutes to McMaster University, QEW, GO Train/Bus, & downtown. Beautifully updated 3-bed, 4-bath home with exceptional versatility. Sun-filled main floor features luxury vinyl flooring, bright kitchen with ceramic backsplash & pot lights, plus a 2-pc powder room. Spacious living/dinette area is perfect for entertaining & flows seamlessly via sliding doors to a fully fenced private garden with perennials, deck, & cozy gazebo. Upper level offers a massive 16’x14’ primary suite with walk-in closet & 3-pc ensuite, 2 additional bright bedrooms, & a refreshed 4-pc bath. Lower level has separate side entrance, finished laundry, kitchenette, living/bedroom area, 3-pc bath, & double closet—ideal for in-law suite, or student rental. Updates include shingles ‘22, garage dr & spring hardware ‘19, newer windows, furnace & A/C ‘16, 100-amp service, & backflow valve. Walk to trendy Locke St, Hess Village, top schools, parks, & healthcare. (id:50964)
RE/MAX Escarpment Realty Inc.