

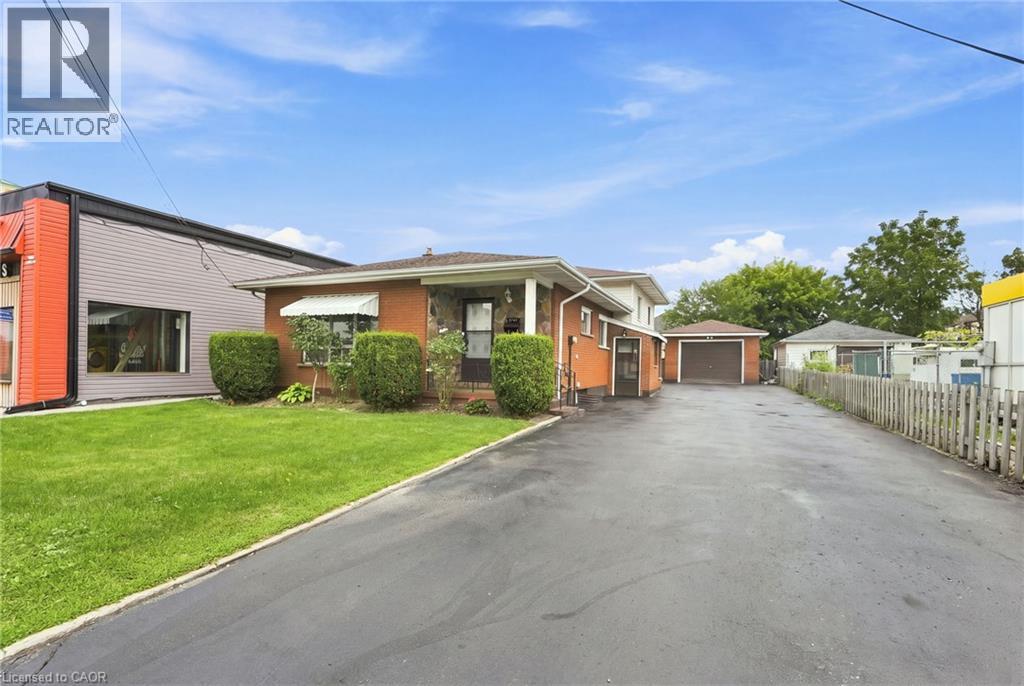
5742 Stanley Avenue
Niagara Falls, Ontario
Positioned within one of Canada's premier tourism destinations, 5742 Stanley Avenue presents an exceptional commercial investment opportunity in the heart of Niagara Falls. Whether you're an investor, developer, or business owner, this property offers outstanding potential within a thriving tourism market, ideal for a dual Airbnb setup. The property is located within the Tourist Commercial (TC) and Deferred Tourist Commercial (DTC) planning framework, supporting a wide range of tourism-oriented uses including airbnbs, hotels, motels, restaurants, commercial entertainment, retail, and visitor accommodations. The Tourist Commercial (TC) Zone is intended for active tourism uses, while the Deferred Tourist Commercial (DTC) Zone identifies lands designated for future tourism-related commercial development. An existing detached dwelling occupies the site, offering potential interim use while future redevelopment plans are explored. This is a rare opportunity to secure land in one of Niagara Falls' most established commercial corridors, where demand for tourism-focused development continues to grow. (id:50964)
RE/MAX Escarpment Golfi Realty Inc.
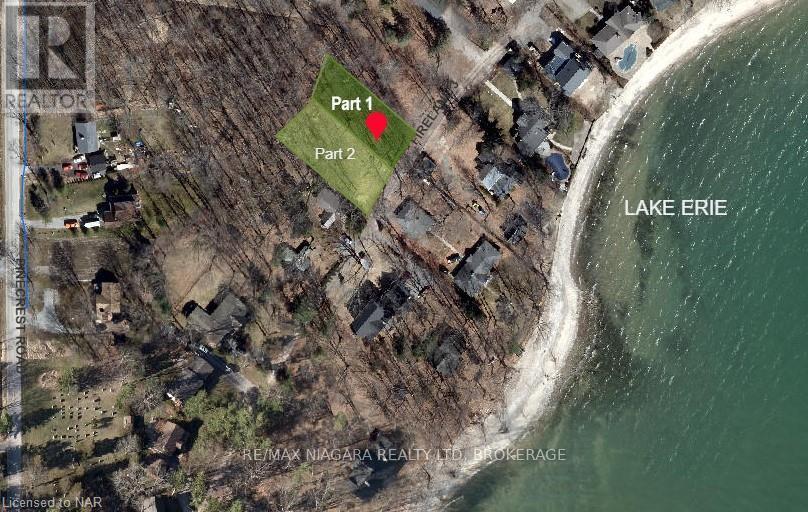
Part 1 Lot Firelane 3
Port Colborne, Ontario
BUILDING LOT WITH LAKE VIEWS - one of two premium building lots with lake views! Create your dream home just steps from the shores of Lake Erie on desirable Firelane 3 in Port Colborne. Nestled among mature trees and only a short walk from one of Lake Erie's finest sandy beaches, this exceptional property offers the perfect setting to enjoy sunsets, paddleboarding, swimming, and the relaxed lifestyle of Niagara's South Coast. The lot has been thoughtfully prepared for future construction with Archaeological and Hydrogeological Assessments completed, along with pre-approved septic, saving the next owner valuable time and expense. The natural slope of the land is ideally suited for a slab-on-grade home with the potential for a spectacular rooftop patio, where unobstructed lake views and peaceful afternoons among the treetops await. A proposed 2,040 sq ft building footprint is available for inspiration and can be customized or designed to suit your own vision and architectural style. Enjoy easy access to the beautiful Lake Erie shoreline at the end of Pinecrest Rd, where you can launch a paddleboard, swim, skip stones, or simply take in breathtaking sunsets. Conveniently located just 5 minutes from Downtown Port Colborne, you'll enjoy shops, restaurants, the Welland Canal, and everyday amenities, while Highways 3, 140, and 406 provide excellent connectivity. The Peace Bridge to the USA is approximately 20 minutes away, and Toronto is about 90 minutes by car. A rare opportunity to build your custom home in one of Port Colborne's most desirable lakeside settings. Part 2 Lot Firelane 3 is also for sale on MLS. (id:50964)
RE/MAX Niagara Realty Ltd
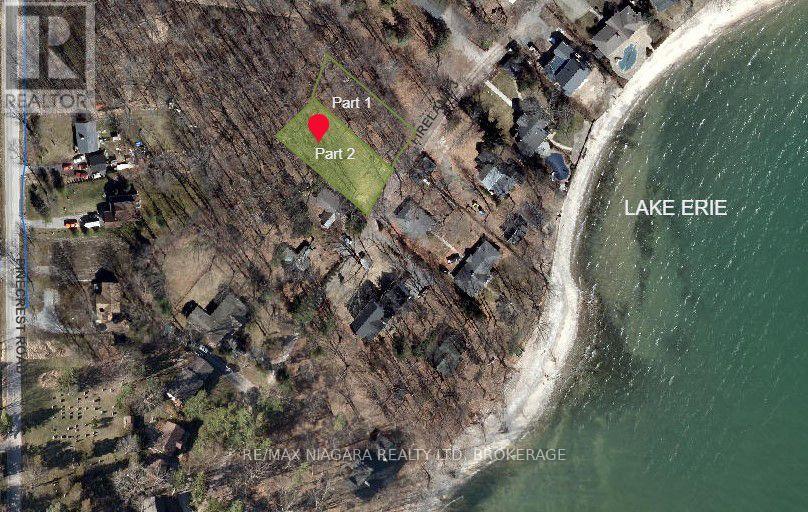
Part 2 Lot Firelane 3
Port Colborne, Ontario
BUILDING LOT WITH LAKE VIEWS - one of two premium building lots with lake views! Create your dream home just steps from the shores of Lake Erie on desirable Firelane 3 in Port Colborne. Nestled among mature trees and only a short walk from one of Lake Erie's finest sandy beaches, this exceptional property offers the perfect setting to enjoy sunsets, paddleboarding, swimming, and the relaxed lifestyle of Niagara's South Coast. The lot has been thoughtfully prepared for future construction with Archaeological and Hydrogeological Assessments completed, along with pre-approved septic, saving the next owner valuable time and expense. The natural slope of the land is ideally suited for a slab-on-grade home with the potential for a spectacular rooftop patio, where unobstructed lake views and peaceful afternoons among the treetops await. A proposed 2,040 sq ft building footprint is available for inspiration and can be customized or designed to suit your own vision and architectural style. Enjoy easy access to the beautiful Lake Erie shoreline at the end of Pinecrest Rd, where you can launch a paddleboard, swim, skip stones, or simply take in breathtaking sunsets. Conveniently located just 5 minutes from Downtown Port Colborne, you'll enjoy shops, restaurants, the Welland Canal, and everyday amenities, while Highways 3, 140, and 406 provide excellent connectivity. The Peace Bridge to the USA is approximately 20 minutes away, and Toronto is about 90 minutes by car. A rare opportunity to build your custom home in one of Port Colborne's most desirable lakeside settings. Part 1 Lot Firelane 3 is also for sale on MLS. (id:50964)
RE/MAX Niagara Realty Ltd
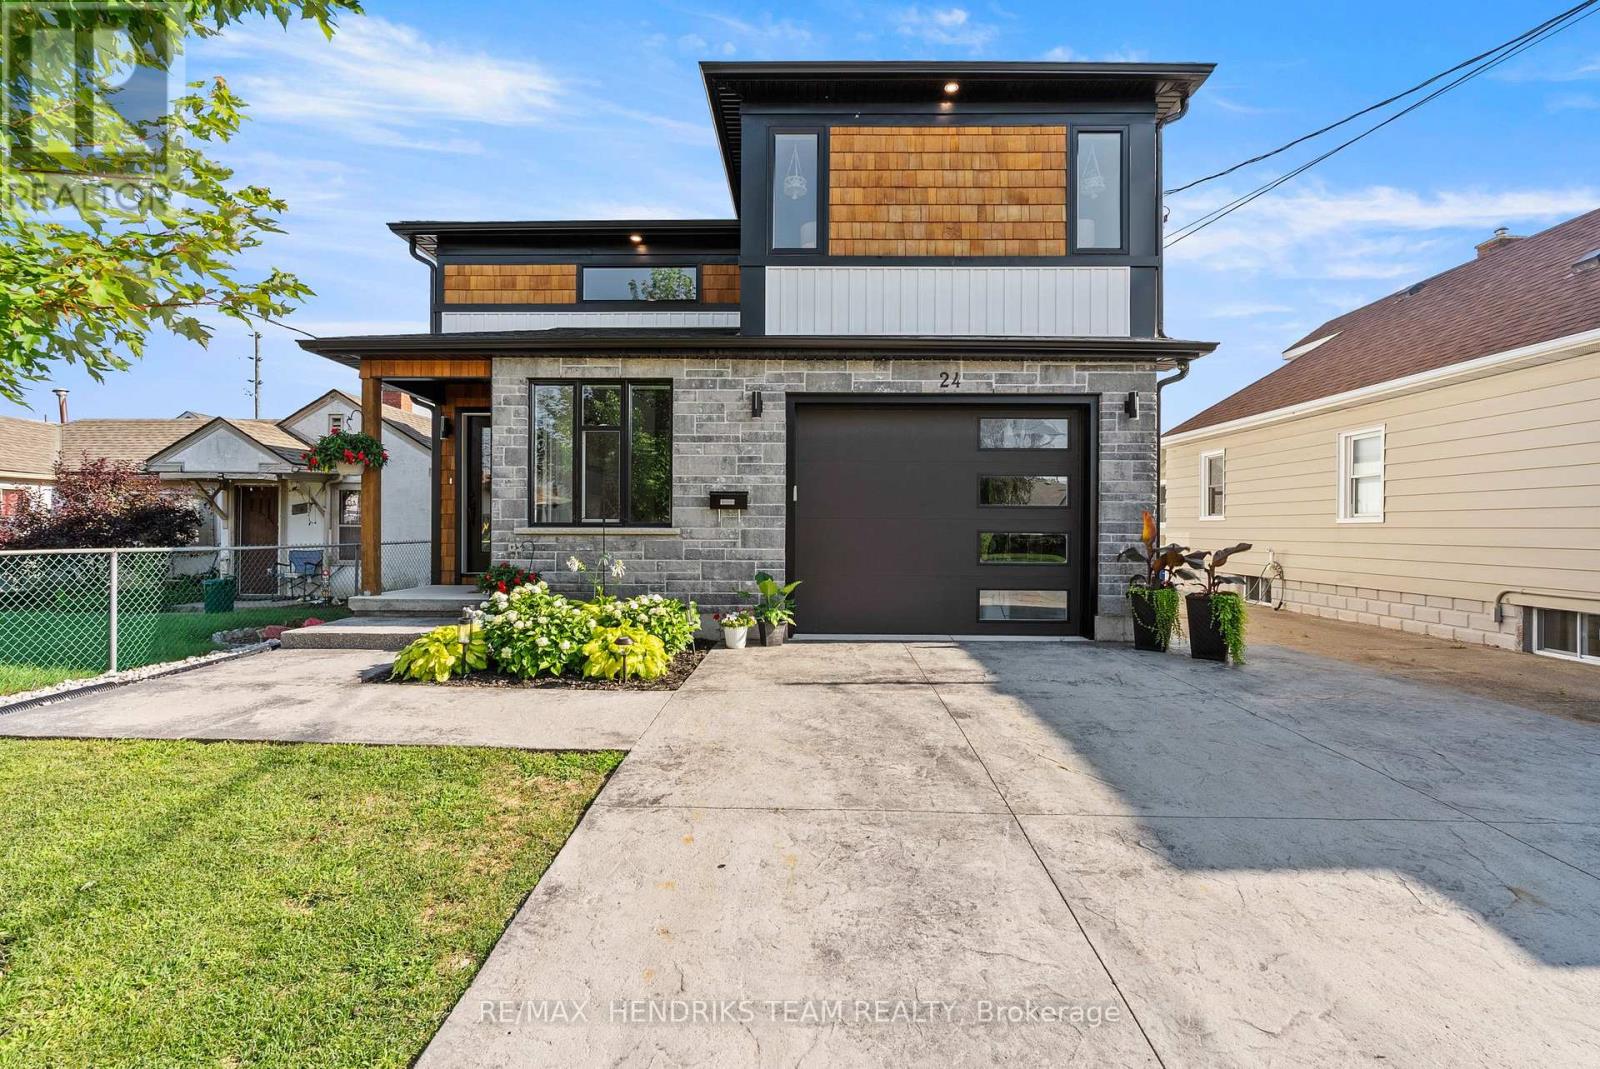
24 Prospect Avenue
St. Catharines, Ontario
This custom built home offers the rare combination of a spacious family residence and a legal duplex with separate hydro meters making it ideal for homeowners, investors or multi-generational living. A wide stamped concrete driveway leads to two separate entrances, one for the main home and one for the self-contained lower level suite. Inside, an oversized foyer with vaulted ceilings welcomes you in. A few steps up lead to the main living space, while the finished lower-level recreation room remains exclusively for the main residence. The primary bedroom is privately situated on its own upper level and features a walk-in closet and ensuite, creating excellent separation from the two additional bedrooms located on the main floor which share a 4-piece bathroom. This thoughtful layout offers added privacy for families with children or overnight guests. The heart of the home is the open concept kitchen, dining and living area featuring quartz countertops, stainless steel appliances including gas stove and a gas fireplace, built-in ceiling speakers and quality flooring throughout. The main level is completed by a laundry room and a versatile bonus room currently used as a home office. The legal one-bedroom suite is accessed through its own private entrance and offers 9-foot ceilings, luxury vinyl flooring, spacious living area, modern white kitchen with stainless steel appliances additional laundry and a full bathroom making it ideal for extended family or rental income. Outside you'll find a large deck with covered storage below and a generous backyard. Conveniently located close to shopping, grocery stores, schools, public transit and other everyday amenities, this property offers exceptional flexibility whether you're looking for a family home or outstanding investment opportunity. (id:50964)
RE/MAX Hendriks Team Realty

379 River Side Drive
Oakville, Ontario
Welcome to this exceptional custom-built bungaloft, thoughtfully owner-designed and completed in 2010, where timeless craftsmanship, luxurious finishes, and an unparalleled setting backing onto Sixteen Mile Creek come together to create a truly one-of-a-kind home. Offering 3 spacious bedrooms and a highly desirable main floor primary suite, this residence has been meticulously designed with no detail overlooked. The primary retreat features a luxurious 6-piece ensuite and a walkout to a private backyard oasis, creating the perfect space to begin and end each day. The heart of the home is the stunning custom kitchen, complete with soapstone countertops, a large centre island, built-in bench seating for relaxed family breakfasts, custom cabinetry with abundant storage, elegant chandeliers, and premium finishes throughout. The kitchen flows seamlessly into the impressive family room, highlighted by soaring vaulted ceilings open to the second level, creating an inviting space for everyday living and entertaining. A walkout leads to the expansive deck overlooking the beautifully landscaped backyard and saltwater pool. Exquisite architectural details, including wrought iron railings throughout, custom millwork, and quality craftsmanship, elevate every room. Main floor laundry adds everyday convenience. The fully finished lower level is designed for entertaining and relaxation, featuring a spacious recreation room overlooked by a full wet bar, games room, exercise room, and a spa-inspired 5-piece bathroom, offering the perfect extension of the home's living space. Backing onto the natural beauty of Sixteen Mile Creek, this remarkable property provides exceptional privacy, scenic views, and a tranquil setting rarely found. Move in, relax, and enjoy luxury living with nothing left to do but unpack. (id:50964)
RE/MAX Alliance Realty
13 Emerald Common
St. Catharines, Ontario
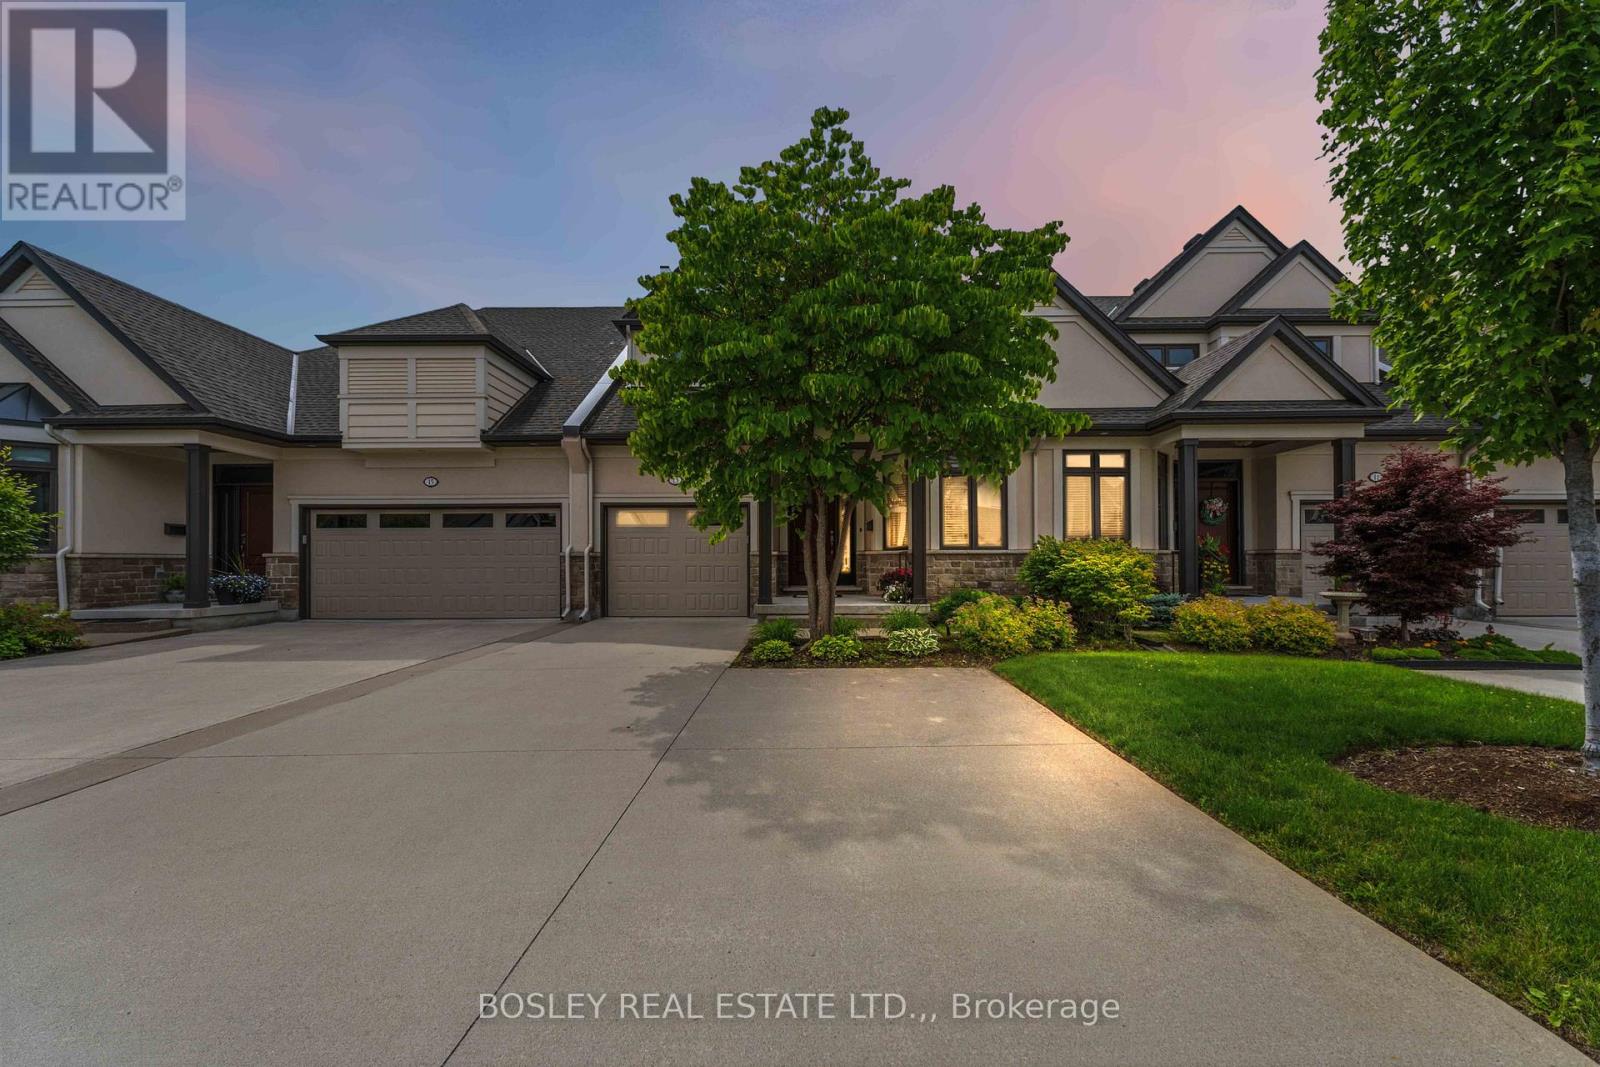
Exceptional value in this easy, low-maintenance townhome in one of the north end's most sought-after townhouse communities, known for its quiet setting, nearby lakefront, scenic walking trails, and everyday conveniences. This beautifully maintained bungaloft offers the best of both worlds - complete and comfortable main-floor living with additional space upstairs for family, guests, or hobbies. A soaring two-storey ceiling in the main living area fills the home with natural light and creates an airy, open feel throughout the main level. Hardwood and tile flooring run throughout the main floor, where a seamless open-concept layout connects the kitchen, dining, and living areas. The kitchen is equipped with granite countertops, an island, a peninsula with seating, and a separate breakfast area. Relax by the gas fireplace or step out to the back deck, complete with an automatic awning that lets you choose between sun and shade at the touch of a button. The main-floor primary suite includes a walk-in closet and a full ensuite with a tiled walk-in shower and separate tub. Upstairs, the versatile loft serves as a second family room, home office, or reading nook, complete with an additional bedroom and 4-piece bathroom for guests. A single garage with inside entry to the mudroom and laundry area, along with a concrete driveway accommodating three vehicles, completes this easy-living package. (id:50964)
Bosley Real Estate Ltd.
18 Priddle Drive
Langton, Ontario
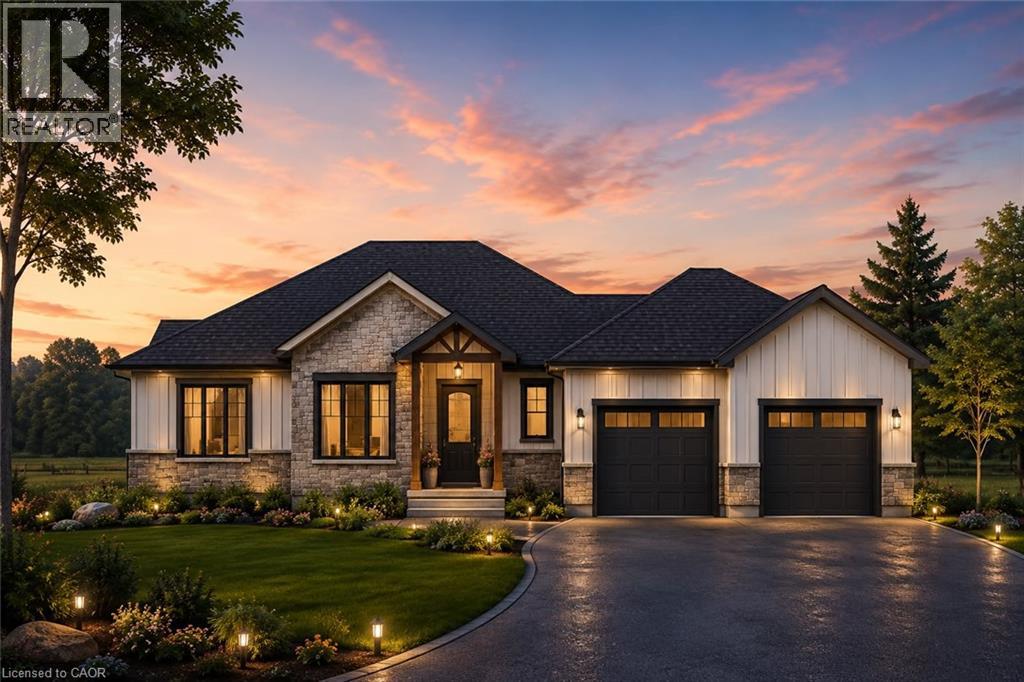
Welcome to this exceptional custom-built bungalow, where modern elegance meets the charm of small-town living in the heart of Langton. Perfectly positioned on a spacious lot, this beautifully crafted home offers over 1,700 sq. ft. of thoughtfully designed living space, blending luxury, comfort, and timeless style. Featuring 3 generous bedrooms and 2 bathrooms, this home showcases quality craftsmanship and upscale finishes throughout. The open-concept layout is designed for both everyday living and effortless entertaining, with bright, inviting spaces and carefully curated details that create a warm yet sophisticated atmosphere. From the striking curb appeal to the beautifully appointed interior, every inch of this home has been designed with functionality and refinement in mind. Whether you're hosting family gatherings or enjoying a quiet evening at home, this stunning bungalow offers the perfect balance of modern luxury and relaxed country living. (id:50964)
Real Broker Ontario Ltd.
22 Priddle Drive
Langton, Ontario
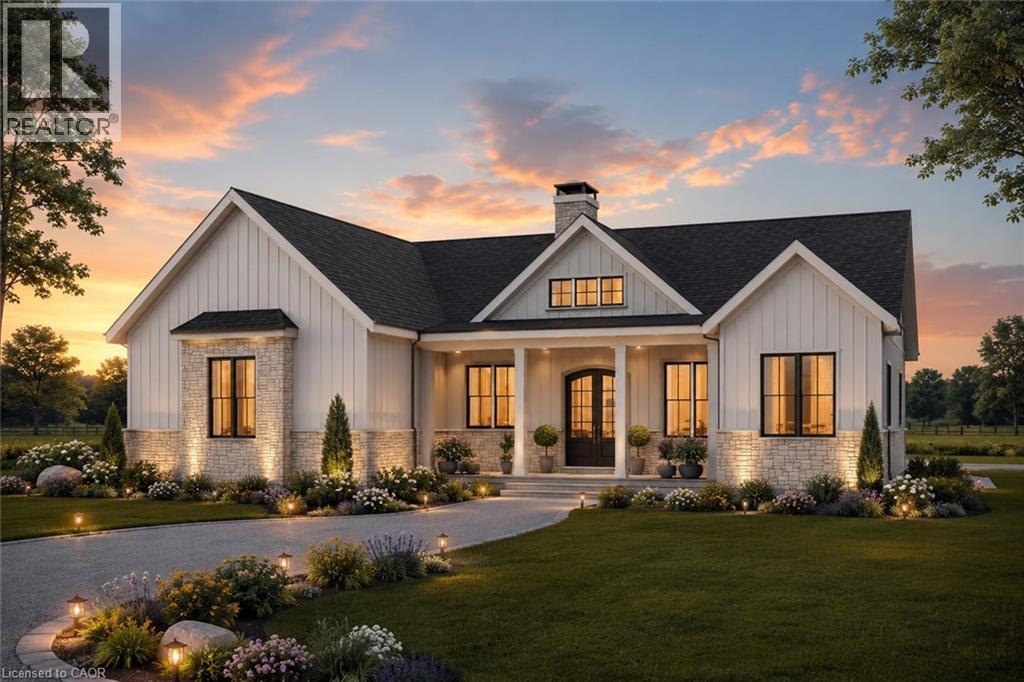
Welcome to this exceptional custom-built bungalow, where modern elegance meets the charm of small-town living in the heart of Langton. Perfectly positioned on a spacious lot, this beautifully crafted home offers over 1,700 sq. ft. of thoughtfully designed living space, blending luxury, comfort, and timeless style. Featuring 3 generous bedrooms and 2 bathrooms, this home showcases quality craftsmanship and upscale finishes throughout. The open-concept layout is designed for both everyday living and effortless entertaining, with bright, inviting spaces and carefully curated details that create a warm yet sophisticated atmosphere. From the striking curb appeal to the beautifully appointed interior, every inch of this home has been designed with functionality and refinement in mind. Whether you're hosting family gatherings or enjoying a quiet evening at home, this stunning bungalow offers the perfect balance of modern luxury and relaxed country living. (id:50964)
Real Broker Ontario Ltd.
147 Midland Place
Welland, Ontario
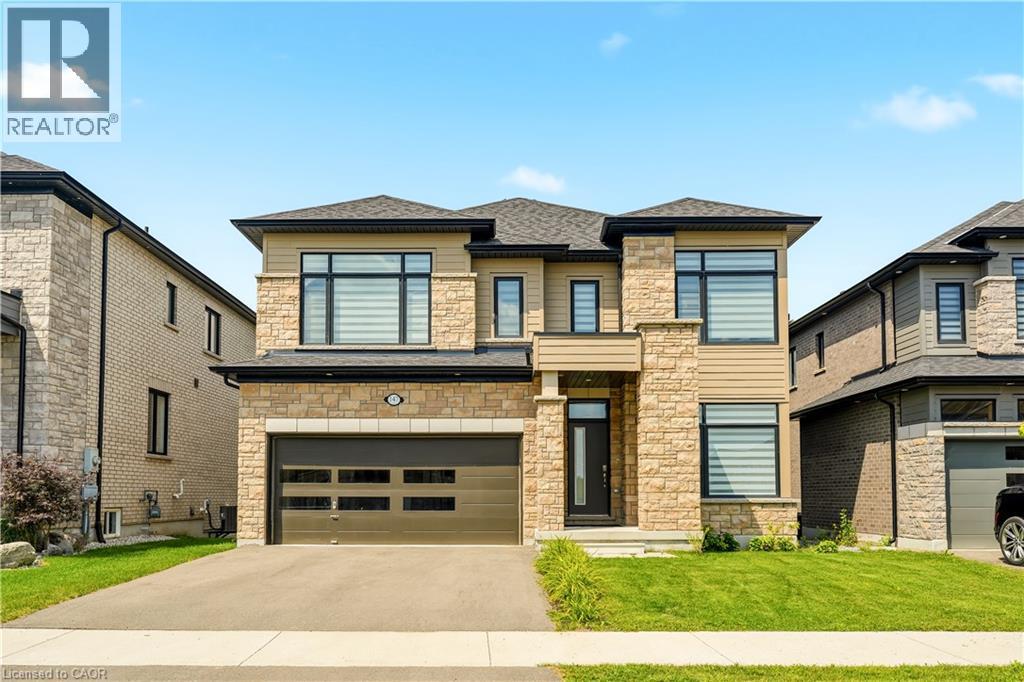
Welcome to this exceptional newly built detached home in Welland's highly sought after communities, where modern luxury meets an unbeatable setting. Perfectly positioned on a premium lot backing onto green space, this home offers unobstructed views of the Welland Canal with no rear neighbours, creating a peaceful backdrop you'll enjoy every day.Designed with both everyday living and entertaining in mind, the bright, open-concept main floor is flooded with natural light from an abundance of windows. The spacious great room flows seamlessly into the stunning kitchen, complete with a centre island with breakfast bar seating, a generous walk-in pantry, and plenty of workspace for the home chef. A dedicated main floor office provides the ideal work-from-home space, while convenient garage access and beautiful hardwood flooring throughout the main level and staircase add both style and functionality.Upstairs, you'll find four generously sized bedrooms, thoughtfully designed for growing families. The impressive primary suite features a walk-in closet and a private ensuite, while a second bedroom also enjoys its own walk-in closet and is connected by a convenient 5 piece Jack and Jill bathroom to the 3rd bedroom. 4th bedroom conveniently has a 4 piece ensuite bathroom. An upper level laundry room adds everyday convenience.The unfinished walk-out basement presents incredible future potential with high ceilings, oversized windows, a bathroom rough-in, and direct access to the backyard, perfect for creating an in-law suite, recreation room, or additional living space tailored to your needs.Located in the family friendly neighbourhood, you're just minutes from parks, schools, shopping, restaurants, walking trails, and Highway 406, offering convenient access throughout the Niagara Region. This is a rare opportunity to own a premium home in one of Welland's fastest growing and most desirable communities. (id:50964)
RE/MAX Escarpment Realty Inc.
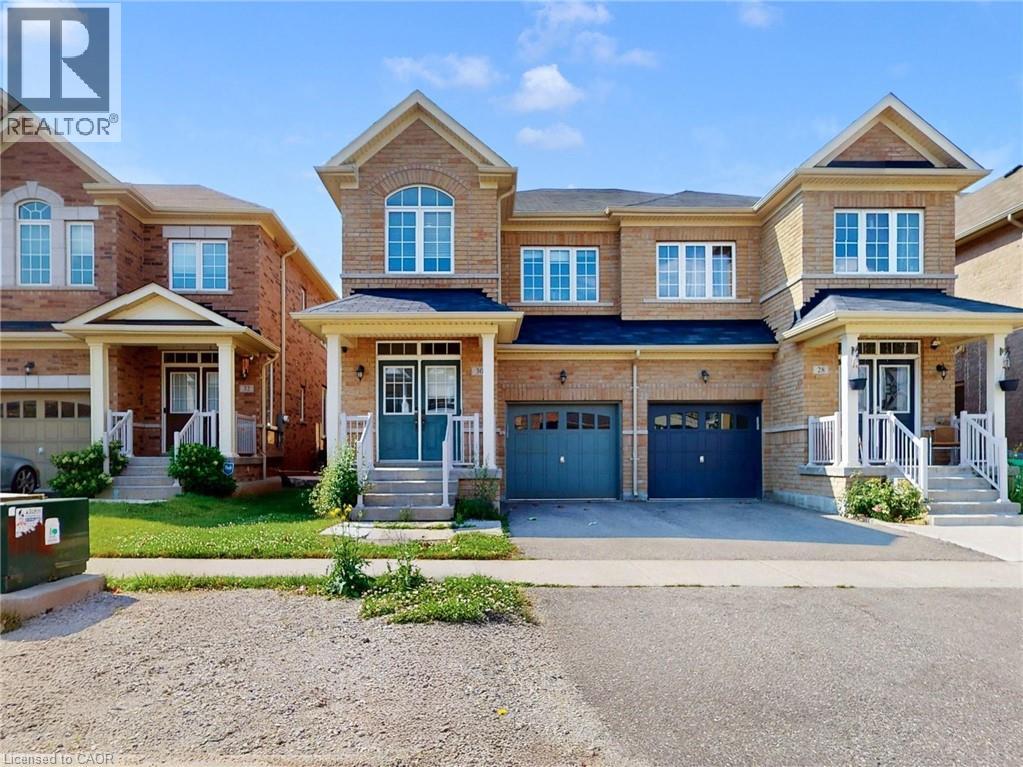
30 Walbrook Road
Brampton, Ontario
Gorgeous 4 Bedroom Semi Detached Home In Prestigious Credit Valley, Bright And Spacious, 9 Feet Main Floor Ceiling Hardwood On Main Floor And Upper Hallway, Stainless Steel Appliances And Granite Counter Top In Kitchen, Oak Wood Stairs With Iron Pickets, 4Pce Master Ensuite Convenient 2nd Floor Laundry. Excellent location 5 minutes to Walmart, Home depot, Dollar stores, Indian groceries & Mount Pleasant GO Station. (id:50964)
Royal LePage Signature Realty
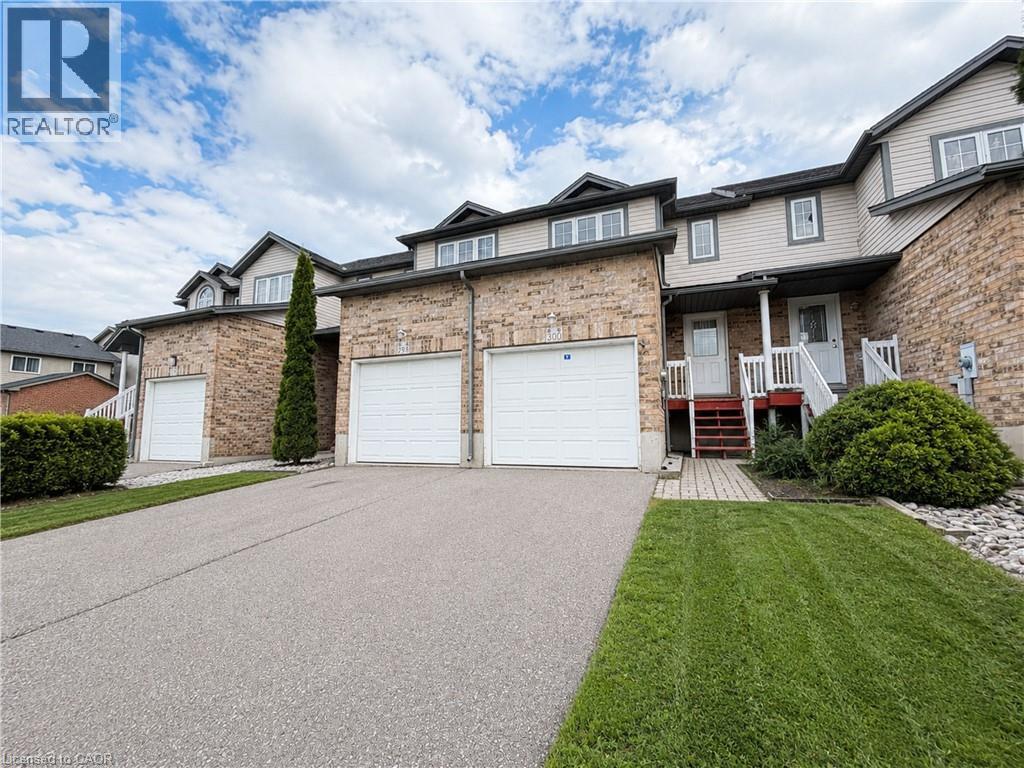
300 Activa Avenue
Kitchener, Ontario
This spacious 3-bedroom and 2-bathroom home is a great place for any family. Huge primary bedroom with a walk-in closet and two more good-sized bedrooms on the second level. Open concept design featuring bright modern kitchen and living areas. Walk out from the kitchen/dinette leads to a large yard for BBQ and family fun. The yard is fully fenced to offer privacy and a safe kids' play area. Located close to schools, parks, Sunrise Shopping Center, and easy access to the expressway. (id:50964)
RE/MAX Real Estate Centre Inc.
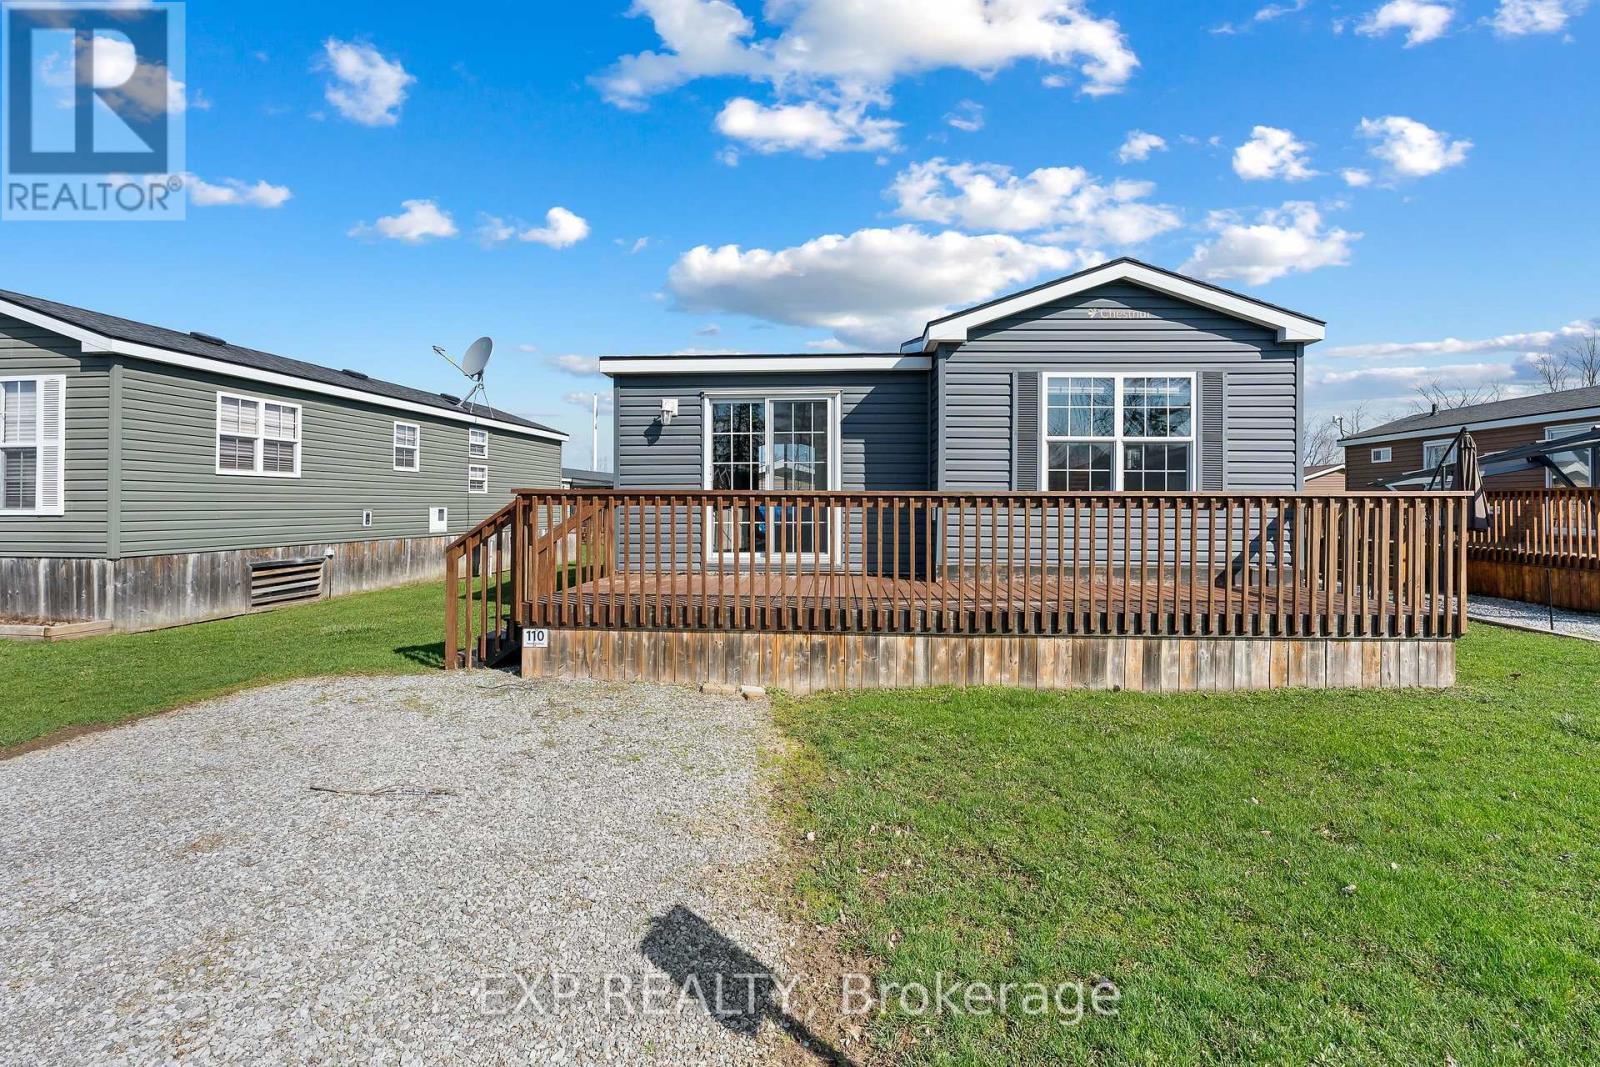
110 - 1501 Line 8 Road
Niagara-On-The-Lake, Ontario
Affordable 2-bedroom seasonal cottage at Vine Ridge Resort in Niagara-on-the-Lake, tucked one row back from the vineyard for added privacy and a peaceful green backdrop. Fully furnished and turnkey, this is an easy way to enjoy cottage ownership in the heart of Niagara wine country without the cost and maintenance of a traditional cottage.Inside, the bright and low-maintenance layout offers two bedrooms, one bathroom, and everything you need for comfortable summer living. Central air keeps things cool on warm days, while propane forced-air heat adds comfort during cooler spring and fall evenings. With the cottage already fully equipped, all that is left to do is arrive, unpack, and settle into vacation mode.Outside, the deck is the perfect spot for morning coffee, afternoon drinks, or relaxed summer dinners, and two parking spaces directly at the cottage make hosting family and friends easy.Vine Ridge Resort offers plenty to enjoy without ever leaving the property, including two outdoor saltwater pools, a sports court, bike rentals, campfire nights, and family programming throughout the season. When you do feel like exploring, you are surrounded by vineyards and orchards in the Queenston area of Niagara-on-the-Lake, with the Niagara Parkway nearby and easy access to golf courses, wineries, Old Town Niagara-on-the-Lake, and Niagara Falls.Whether you are looking for weekend getaways, a summer home base for the family, or an affordable first step into cottage ownership, this seasonal retreat offers a simple way to make the most of summers in Niagara. (id:50964)
Exp Realty