

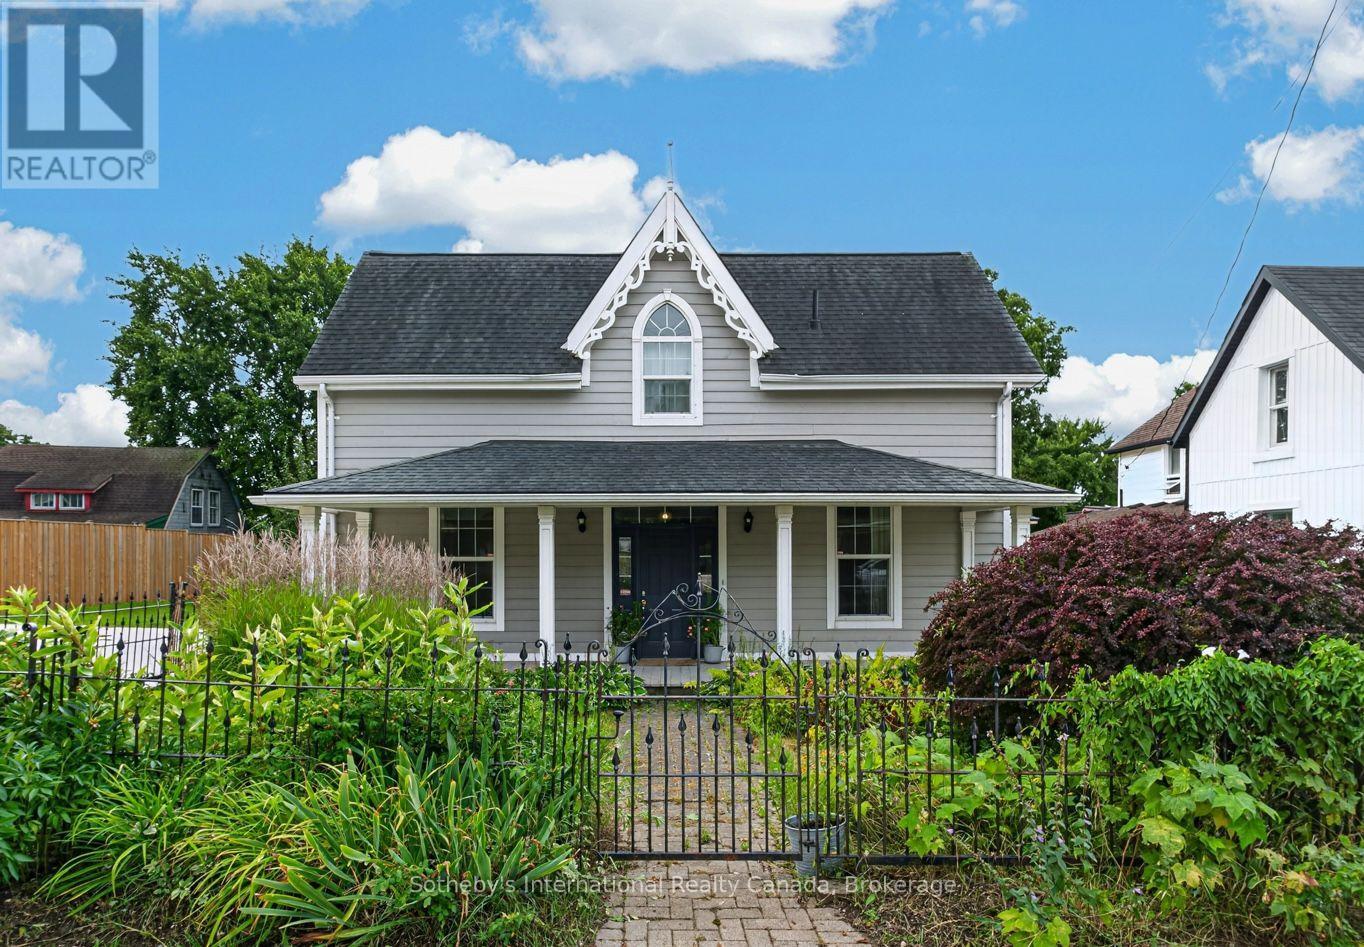
2215 Line 34 Perth East Road
Perth East, Ontario
This 1880 wood-sided gothic cottage, surrounded by perennial gardens and ornate iron fencing, is set in the village of Shakespeare, between Stratford and Kitchener/Waterloo.The exterior is topped by a central gable with finial and verge board framing a fan light window, with a full width porch held with squared columns. The hooded double hung windows have been updated.The rear garden is fenced and offers fruit trees, raised beds and a cement pad with parking for three vehicles. Enter the home through the primary transom door to inlaid tile, on to warm toned hardwood floors in the formal areas and ceramic tile in the kitchen to the side entrance. The sun-filled kitchen features ample cupboard space, butcher block wood countertops, and connects to a walk-through pantry leading to laundry room and updated large family bathroom. A bonus room off the kitchen with an exterior door, offers the opportunity for a home office, garden room, or playroom, ideal for a variety of lifestyles and work-from-home needs. There are two large formal rooms one of which could be used as a main floor bedroom. The original staircase winds gracefully upstairs, leading to two bedrooms and a powder room. The village zoning maximizes the property uses. Shakespeare is exempt from the Prohibition on the Purchase of Residential Property by Non-Canadians Act. (id:50964)
Sotheby's International Realty Canada
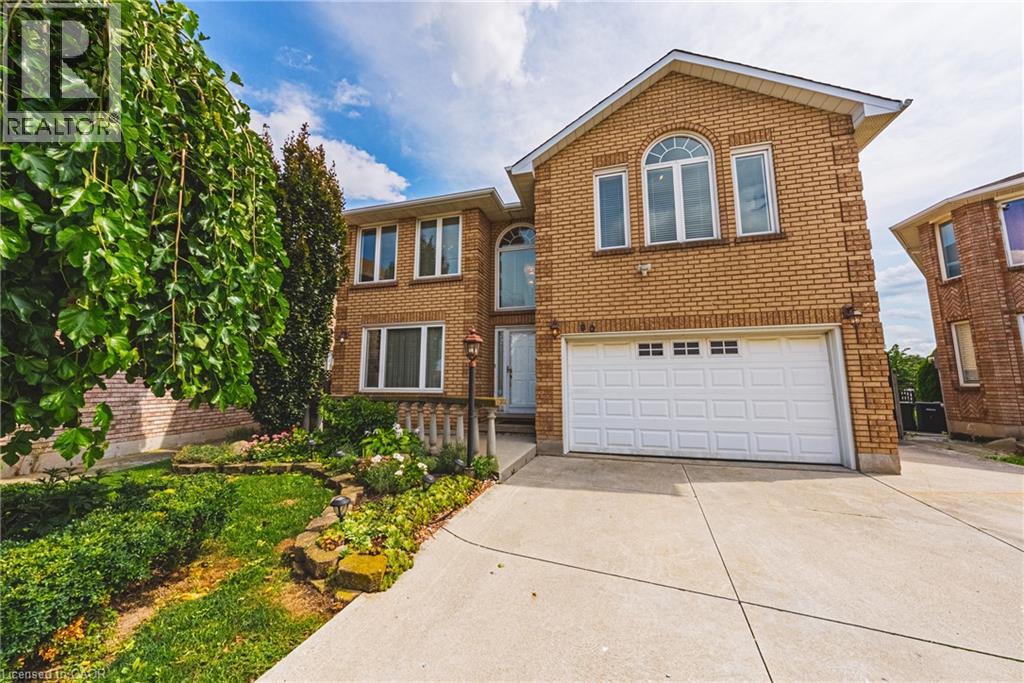
90 Fairington Crescent
Hamilton, Ontario
Pride of ownership shines throughout this meticulously maintained solid-brick Landmart home, lovingly cared for by the same owner for 35 years and offered to the market for the first time. Ideally situated in the desirable, family-friendly Kentley neighbourhood, this carpet-free residence offers over 3300 square feet of finished living space, with 4 bedrooms and 3.5 bathrooms. The main level features inviting, well-proportioned living spaces and an updated kitchen with granite countertops and walkout to the reat concrete deck. Four generously sized bedrooms feature beautiful hardwood flooring throughout. The fully finished lower level offers a separate eat-in kitchen, creating excellent potential for an in-law suite or self-contained living arrangement. Notable udpates include high-efficiency HVAC systems (2018), main and second-floor windows (2016). Outside, enjoy a private backyard with no direct rear-facing neighbours, complemented by a concrete driveway, patio and deck. Additional features iclude inside garage entry and a powered storage shed with hydro. Perfectly positioned within walking distance to Eastgate Square, with easy access to the QEW and Red Hill Valley Parkway, and just minutes to Centennial GO Station. A rare opportunity to acquire a lovingly maintained family home that has been cherished for 35 and is ready for its next chapter. (id:50964)
Royal LePage State Realty Inc.

G - 153 Port Robinson Road
Pelham, Ontario
Listing Price includes Government Enhanced HST Rebate. Brand new! Interior unit 3 storey modern terrace townhome with 2314 of finished square feet, 2 beds + den and 3.5 baths. Don't want to climb stairs? This specious townhome includes a private residential elevator that services all floors. Main level includes a den/office, 3pc bath & access to the 2 car garage. Travel up the stunning oak, open riser staircase to arrive at the 2nd level that offers 9' ceilings, a large Living Room w/pot lights & 77" fireplace, dining room, gourmet kitchen w/cabinets to the ceiling, quartz counters, Fisher & Paykel appliances, pot lights, under cabinet lights, tile backsplash, a servery, walk in pantry and a 2 pc bathroom. Off the kitchen, you will find a patio door leading to the 20'4" x 7'9" balcony above the garage (frosted glass and masonry privacy features between units & a retractable awning). The third level offers a serene primary bedroom suite with walk-in closet & luxury 5 piece ensuite bathroom (including quartz counters on vanity and a breathtaking glass and tile shower), laundry, and the 2nd bedroom that also features a private 4 piece ensuite bathroom. Motorized Hunter Douglas window coverings included. The finished basement rec room offers luxury vinyl plank floors & a large storage area. Exquisite engineered hardwood flooring & 12" x 24" tiles adorn all above grade rooms (carpet on basement stairs). Smooth drywall ceilings in all finished areas. Smart home system with security features. Sod, interlock walkways & driveways (parking for 4 cars at each unit between garage and driveway) and landscaping included. Only a short walk to downtown Fonthill, all amenities & the Steve Bauer Trail. Easy access to amazing golf, wineries, QEW & 406. Forget being overwhelmed by potential upgrade costs, the luxury you've been dreaming about is a standard feature at the Fonthill Abbey! 0% financing available for 3yrs - visit sales centre for details. (id:50964)
Royal LePage NRC Realty
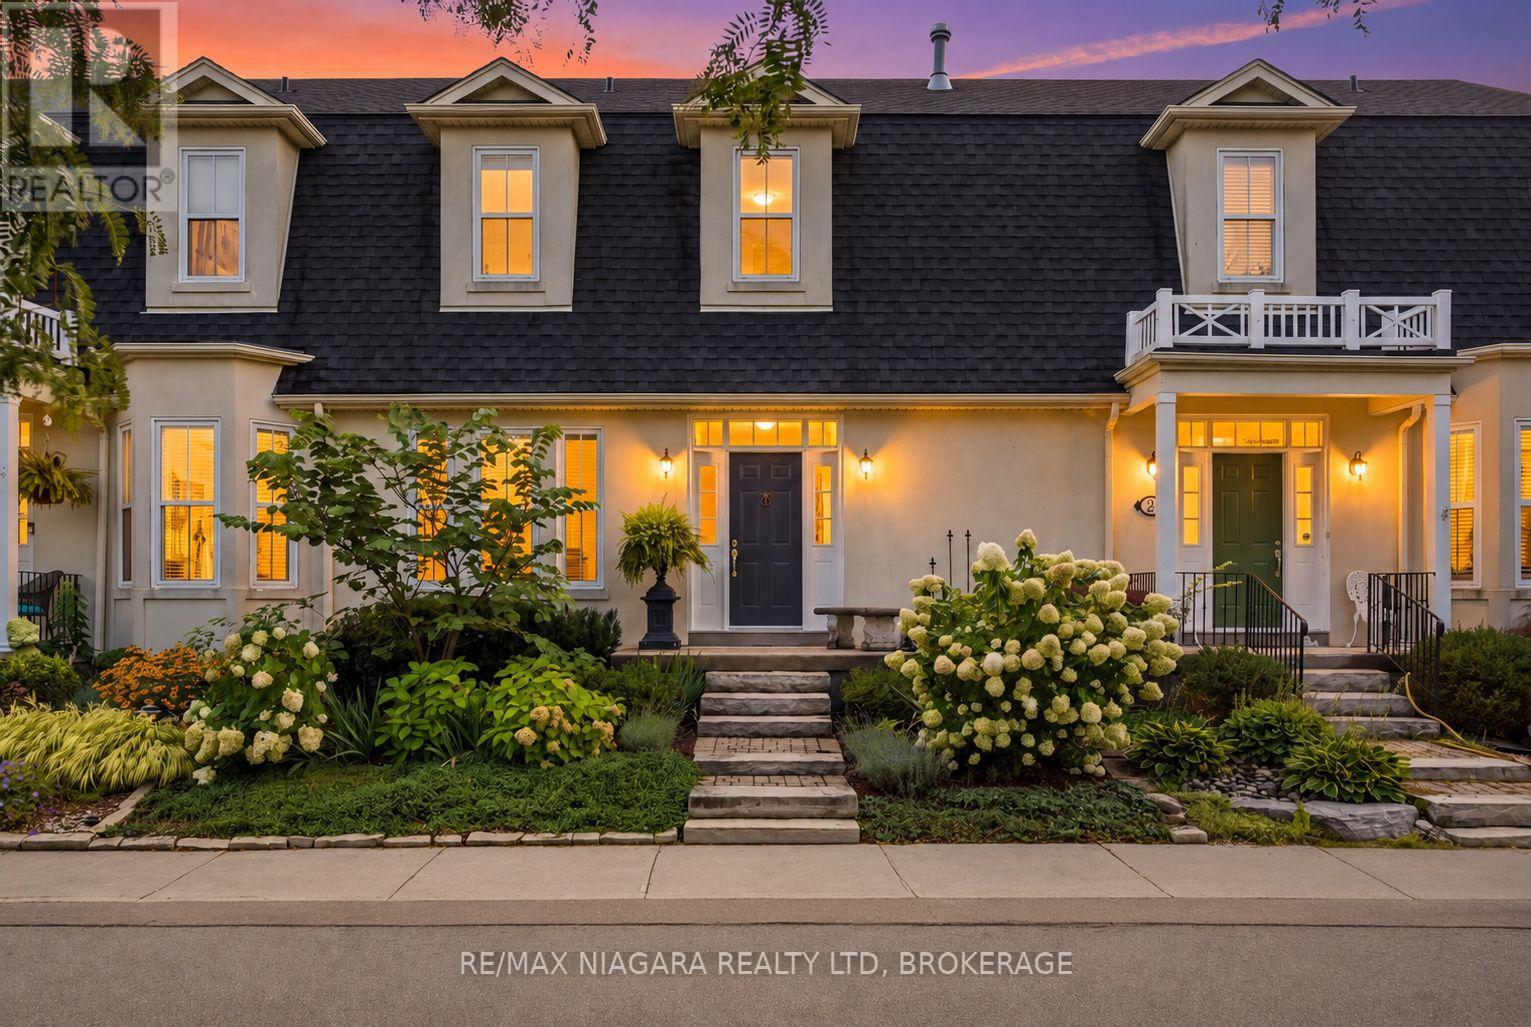
25 Balmoral Drive
Niagara-On-The-Lake, Ontario
Incredible freehold townhome bungalow with loft with a lovely garden and gorgeous updates, tucked away on a quiet cul-de-sac in a picturesque little enclave. Featuring four bedrooms, three bathrooms, two parking spots and a beautiful main-floor primary suite, this home offers an exceptional layout with a gorgeous kitchen, inviting living room with fireplace and plenty of space for family and guests. The full unfinished basement is ready for you to use and finish exactly as you please. Best of all, in just moments you can walk to world-class wineries, charming shops, restaurants and Lake Ontario. Beautifully updated, wonderfully located and incredibly hard to find, this hidden gem is a rare opportunity. (id:50964)
RE/MAX Niagara Realty Ltd.
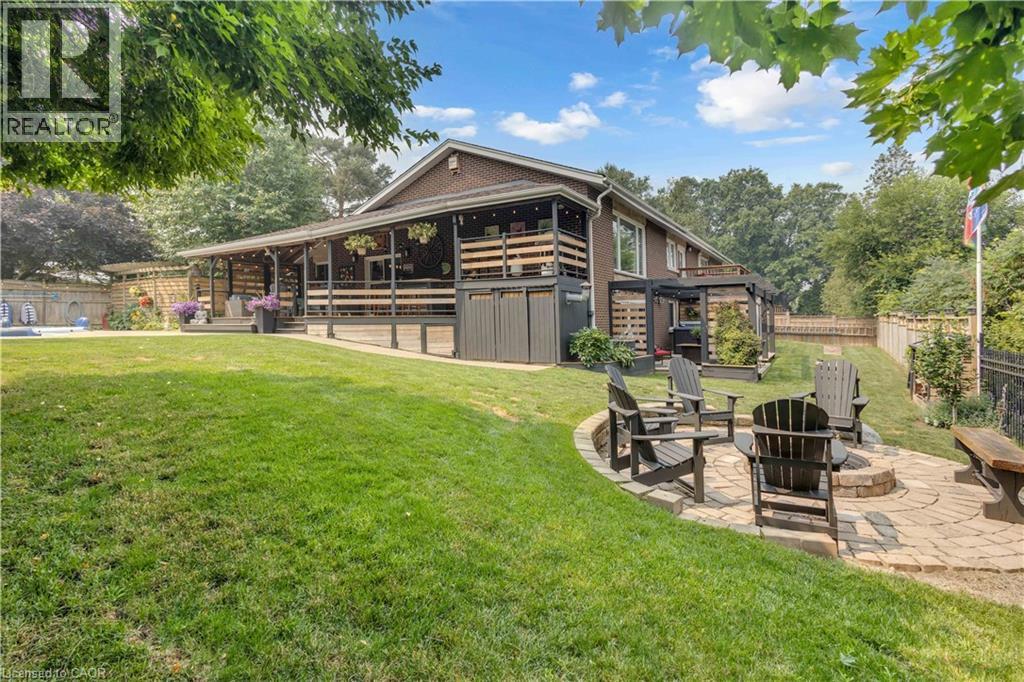
112 Myers Road
Cambridge, Ontario
Set on an exceptional 111 x 142 ft lot overlooking Churchill Park, this distinctive property offers a combination of privacy, outdoor living, entertaining space, and versatility rarely found in Cambridge. The resort-style backyard is the heart of the home, featuring a heated inground pool, multiple decks, a custom outdoor bar, hot tub, and fire pit - creating an incredible setting for family gatherings and summer entertaining. Inside, the bright kitchen features granite countertops, stainless steel appliances, an oversized island, and direct access to the covered backyard deck. A generous living room filled with natural light, a custom fireplace, comfortable bedrooms, and a primary bedroom with a private balcony overlooking the park create a home designed for both everyday family life and entertaining. The finished lower level adds two additional bedrooms, a newly renovated three-piece bathroom, and walkout access to the backyard. The property also offers an extraordinary multi-level garage with parking for three vehicles, a finished upper loft, workshop, and abundant storage. With generous parking, an RV hookup, extensive outdoor living space, and Churchill Park directly behind the property, this is far more than a traditional home - it is a rare lifestyle property offering space, privacy, and endless possibilities. (id:50964)
Royal LePage Brant Realty
721 Broadway
Welland, Ontario
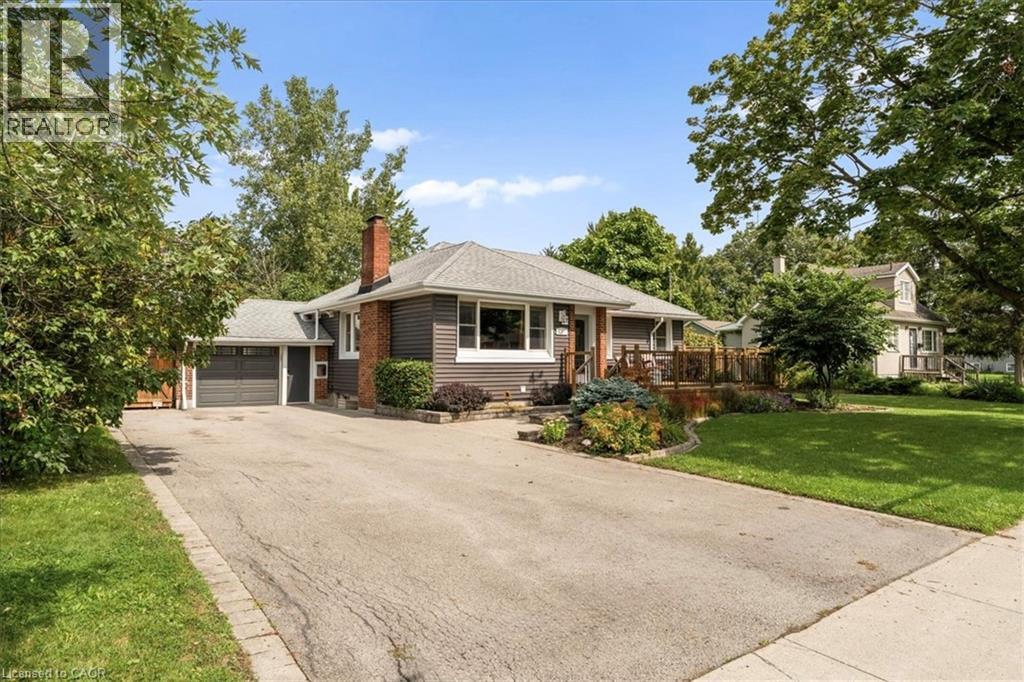
A move-in ready, beautifully landscaped three bedroom bungalow on a BIG lot in the quiet southwest corner of Welland? Yes please! There is a lot of room here. Roughly 1,500 sqft of finished space across both levels, a full width front deck, and parking for seven between the double asphalt drive and the attached garage with inside entry. The main floor is open through the living and dining areas and into an updated kitchen with granite counters, an island, and stainless appliances including a gas stove. Three bedrooms sit down the hall with great closet space, and the primary bedroom opens onto the back deck through patio doors. Downstairs is full height for everyday use, with a massive rec room, a workshop, cold room, laundry, and storage. The massive backyard is fully fenced with no rear neighbours and backs onto green space. You can plant a garden, tinker in the garage, play soccer, entertain, and truly relax. There's a dog park, playground, and transit close by, with open countryside a few minutes past the end of the street. Incredible value in this lush pocket of Niagara! (id:50964)
RE/MAX Escarpment Realty Inc.
21 Jonathon Court
Hamilton, Ontario
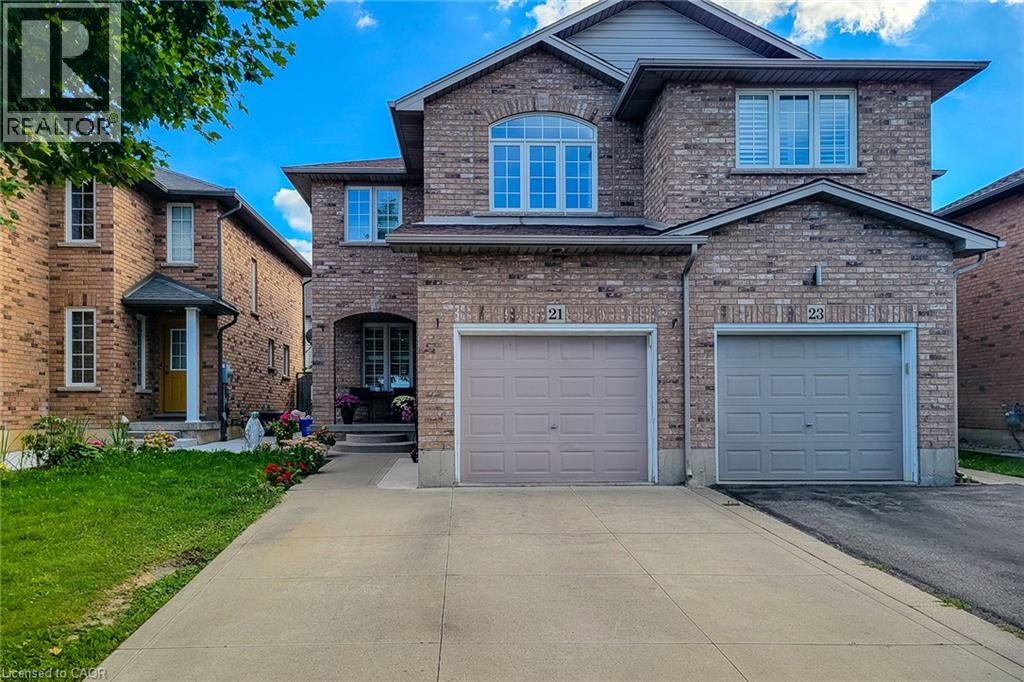
Beautifully maintained, all-brick 3-bedroom, 2.5-bath semi-detached home in a desirable Hamilton Mountain location. This bright and spacious home features an open-concept layout with ceramic flooring throughout the kitchen, dining room, hallway, and powder room, complemented by hardwood flooring in the living room. The well-appointed eat-in kitchen offers a breakfast bar, ceramic backsplash, and ample space for entertaining. The living and dining areas feature pot lights, while sliding doors from the dining room provide easy access to a fully fenced rear yard. An elegant oak staircase leads to the upper level. The spacious primary bedroom boasts a 3-piece ensuite and walk-in closet. Additional features include a double concrete driveway and fresh paint throughout. Conveniently located close to schools, shopping, public transit, and all essential amenities. A wonderful opportunity for comfortable family living in a sought-after location. (id:50964)
One Percent Realty Ltd.
216 Ravenbury Drive Unit# Unit 2
Hamilton, Ontario
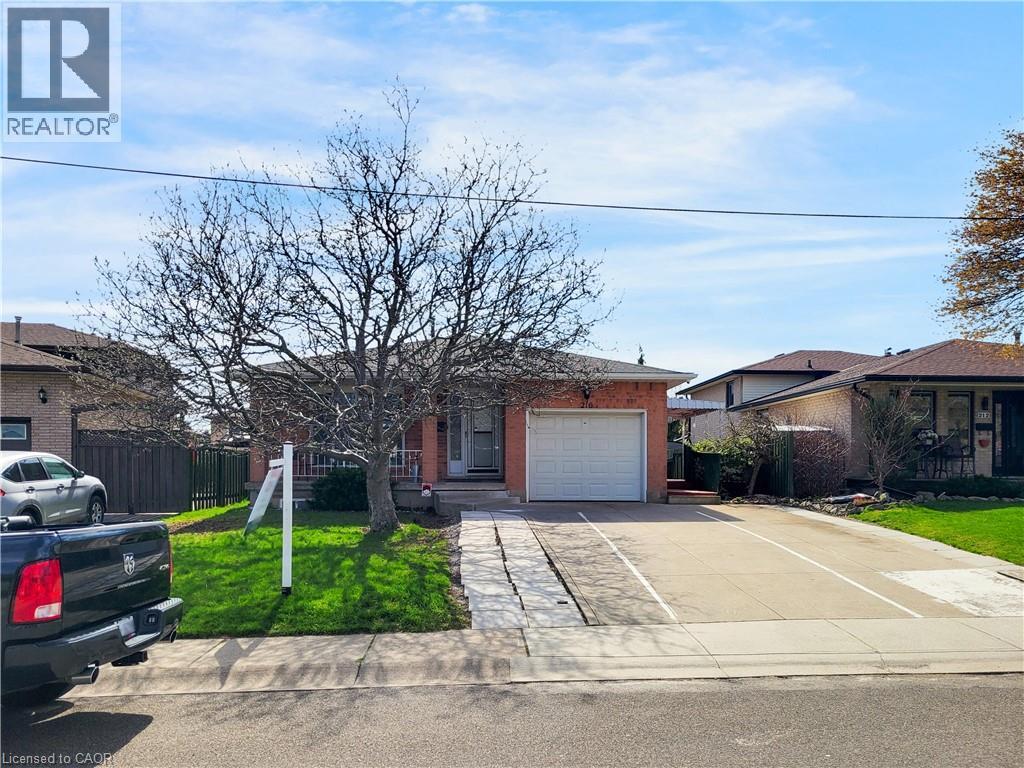
Spacious and legal basement rental nestled on a quiet, family-friendly street on the Hamilton Mountain! This bright, modern home features sleek light flooring, oversized windows, and crisp pot lights throughout. The updated kitchen comes equipped with quartz countertops, stainless steel appliances, and a stylish tiled backsplash. Complete with private ensuite laundry, shared backyard access, and 1 designated parking space. Move-in ready, spotlessly clean, and built for comfortable living. (id:50964)
Royal LePage State Realty Inc.
5546 Oscar Peterson Boulevard
Mississauga, Ontario
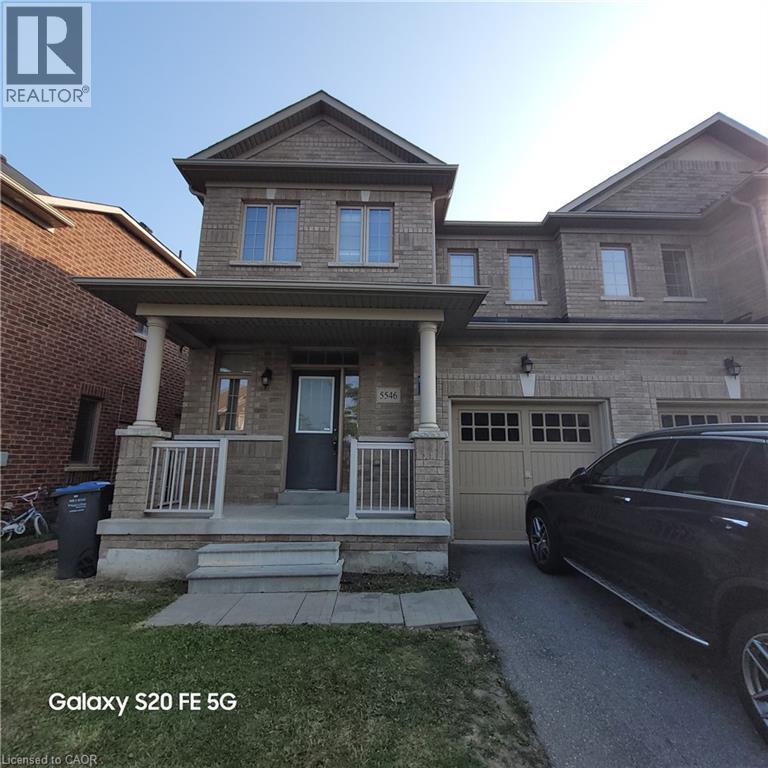
Beautifully maintained carpet-free 3-bedroom, 2.5-bathroom semi-detached home—perfect for a small family in a highly desirable Mississauga neighborhood. Bright and spacious open-concept main level boasts 9 ft ceilings, freshly painted neutral tones, upgraded ceramic and vinyl flooring, and a cozy family room centered around a gas fireplace. The modern kitchen comes equipped with granite countertops, a center island, and stainless steel appliances.A solid hardwood staircase leads to the upper level featuring three generous bedrooms—all completely carpet-free—including a primary suite with a private ensuite bath. Step outside to a fully fenced backyard ideal for kids and outdoor entertaining. Outstanding location just minutes to top-rated schools, family-friendly parks, public transit, and major shopping centers. Move-in ready! (id:50964)
Keller Williams Edge Realty
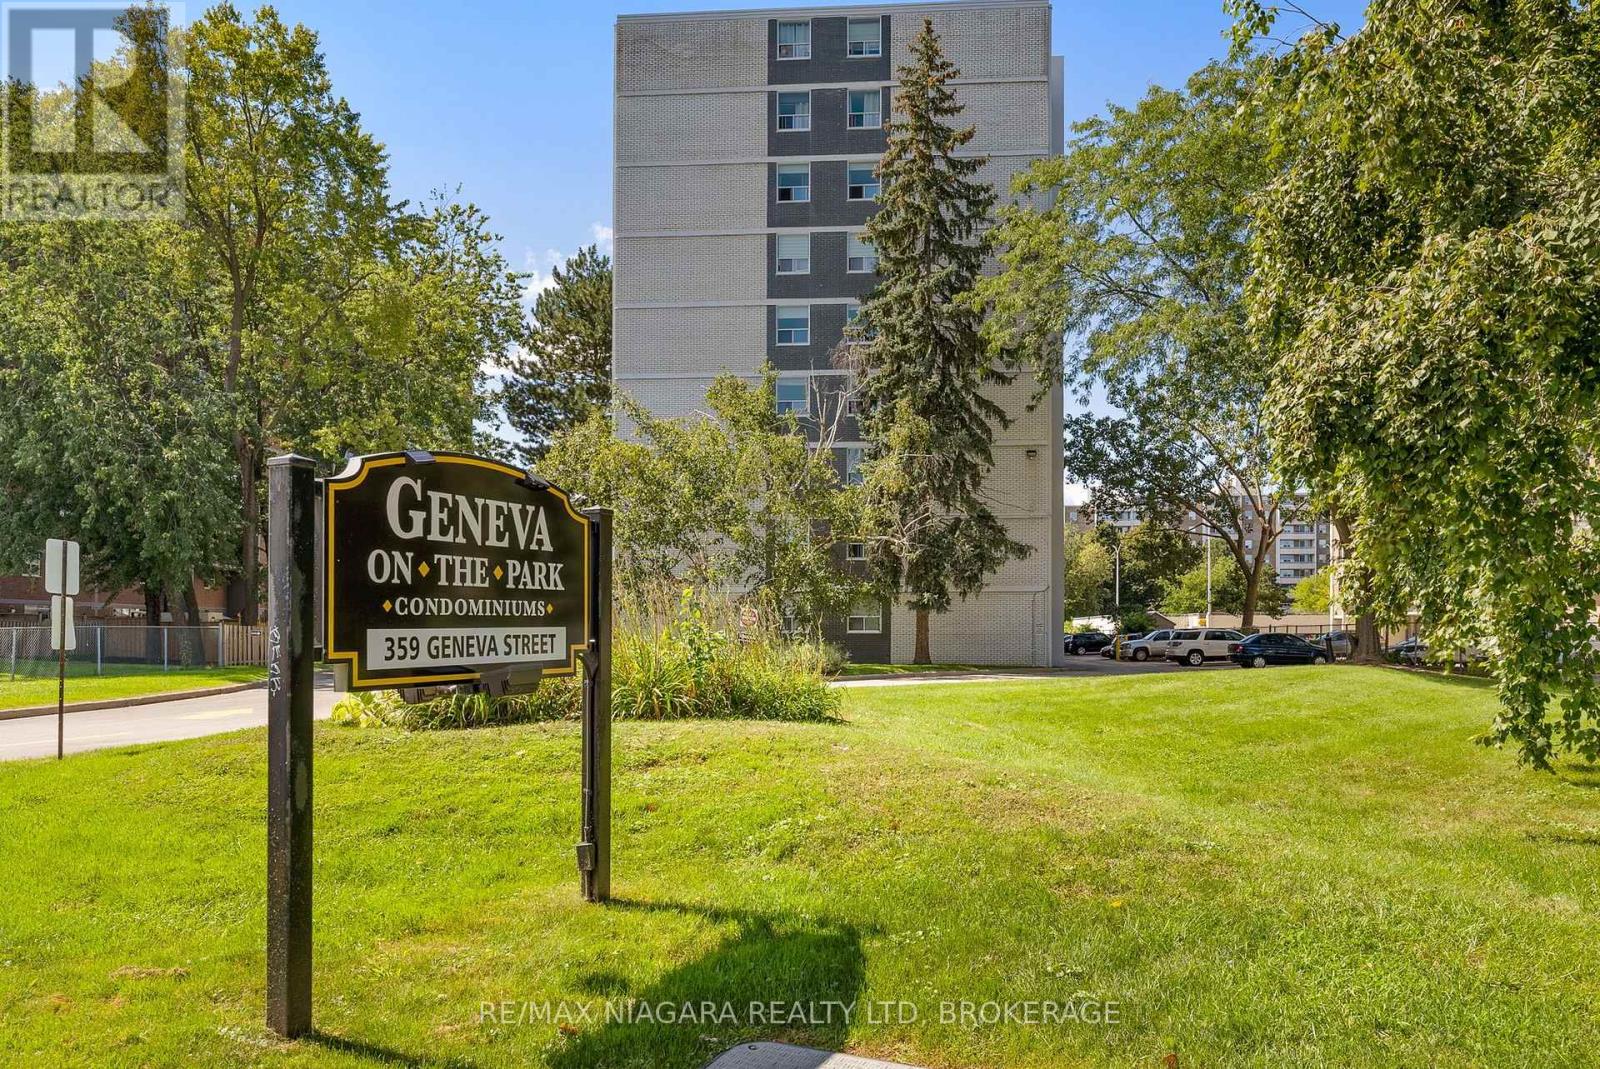
1002 - 359 Geneva Street
St. Catharines, Ontario
An excellent opportunity to get into the St. Catharines real estate market at an affordable price. Welcome to Geneva on the Park, a well-established condominium community in a convenient North End location. This top floor, well-maintaned 1-bedroom, 1-bathroom suite offers a practical, low-maintenance lifestyle with a bright living and dining area, no carpet throughout, a wall A/C unit and a private balcony, perfect for enjoying some fresh air from the comfort of home. One parking space is included. Beyond the unit, Geneva on the Park offers amenities that add real value to everyday living, including a seasonal outdoor pool, elevators, secure entry, shared laundry, bike storage and visitor parking. Set within established green surroundings, the building offers an easy condo lifestyle without sacrificing access to what you need. The location is another highlight, with shopping, restaurants, groceries, public transit and everyday amenities nearby, plus quick access to the QEW for an easy commute around Niagara and beyond. Whether you're looking to step into homeownership, simplify your current lifestyle or add an affordable condo to your investment portfolio, this is a great opportunity to own in North St. Catharines. At this price point, it's a smart alternative to renting and an opportunity that's becoming increasingly hard to find. (id:50964)
RE/MAX Niagara Realty Ltd
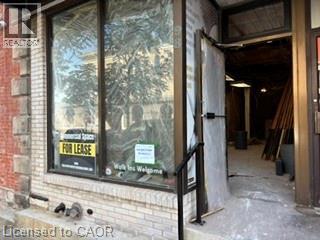
98 W King Street W
Dundas, Ontario
An excellent opportunity to bring your business to the heart of Downtown Dundas! This approximately 640 sq. ft. commercial space is ideally situated in a busy downtown location with excellent street exposure, steady pedestrian and vehicle traffic, and convenient access to public transit. Surrounded by established shops, restaurants, services and all that Downtown Dundas has to offer. The landlord is willing to finish the space to suit the tenant’s needs, providing a great opportunity to customize the space for your business. A fantastic location with plenty of potential—bring your vision to Downtown Dundas! (id:50964)
Com/choice Realty
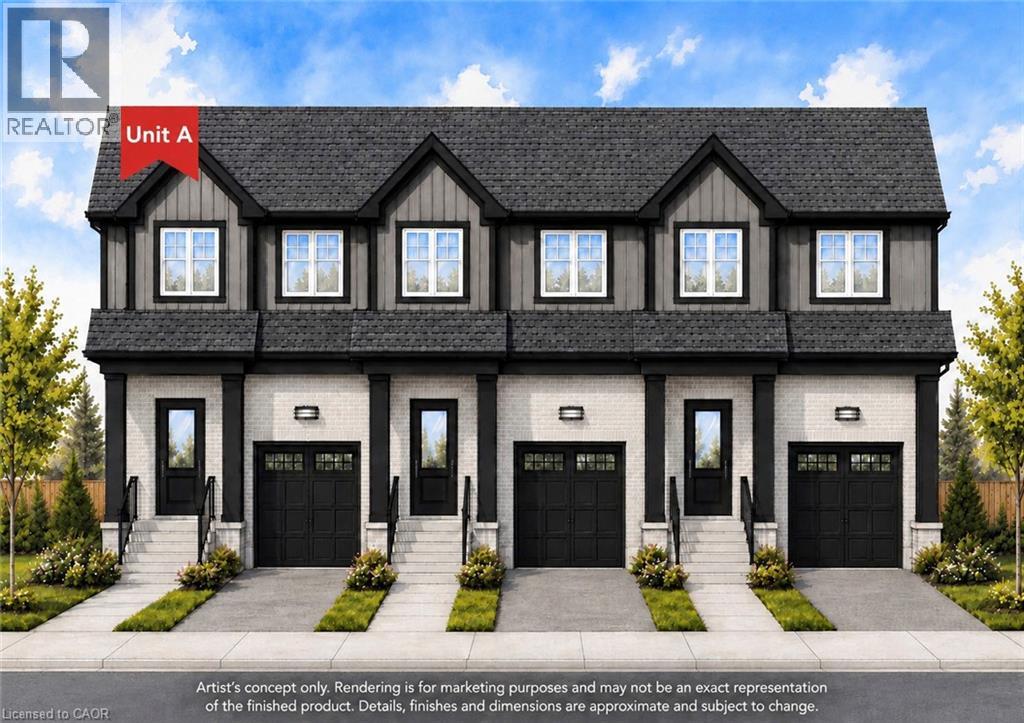
91 Roseview Avenue Unit# Unit A
Cambridge, Ontario
Experience the difference of true custom craftsmanship. Nestled in one of Galt's most desirable neighbourhoods, this stunning 1640 sq. ft. end unit FREEHOLD townhome offers the perfect combination of timeless design, quality construction, and modern living. Thoughtfully designed with exceptional finishes and quality upgrades throughout. Featuring a bright, open-concept layout, 3 spacious bedrooms, 2.5 bathrooms, and an unspoiled basement offering endless possibilities to create additional living space tailored to your lifestyle. Set on an impressive 132-foot deep lot, this home provide generous outdoor space rarely found in townhome living. This home showcases superior craftsmanship, a stylish interior, and the attention to detail that has become synonymous with this builder. Whether you're a growing family, professional, or downsizer seeking low-maintenance living without compromising on quality, this home offers an exceptional opportunity. Enjoy the convenience of freehold ownership with no condo fees. Luxury. Quality. Location. Setting the standard for exceptional custom-built homes in Cambridge. ** Townhome is to be built and photos are artist concept. (id:50964)
Royal LePage Wolle Realty