

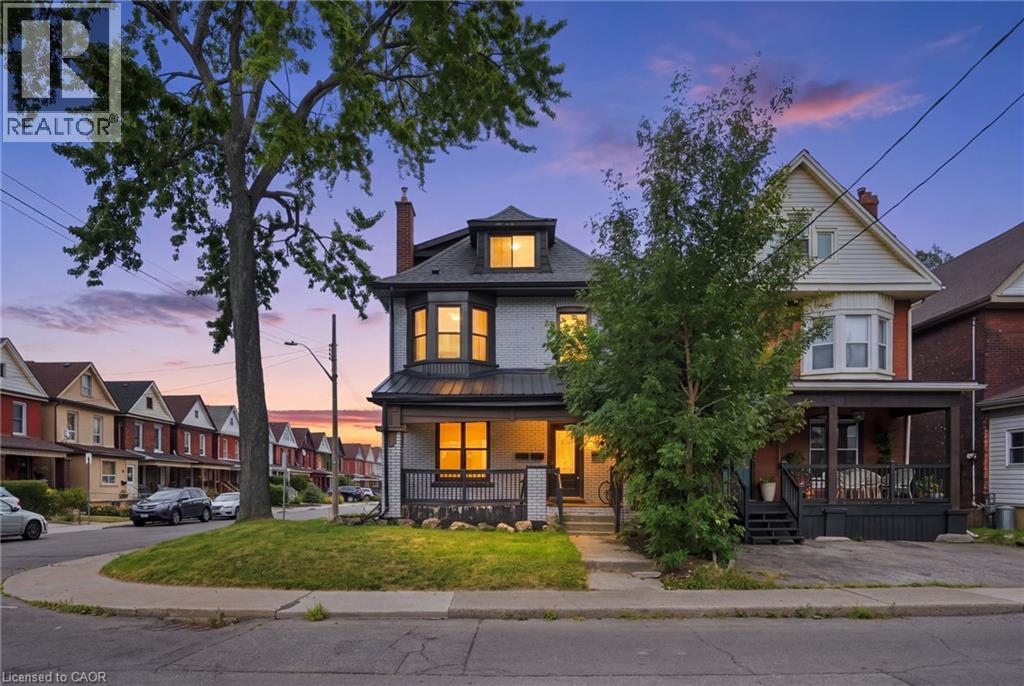
106 Barnesdale Avenue Unit# Basement
Hamilton, Ontario
Welcome to this recently updated and freshly painted 1-bedroom, 1-bathroom basement unit in a well-maintained duplex. Featuring open-concept living, a modern kitchen with stainless steel appliances, and convenient in-suite laundry. Enjoy one private driveway parking space, with the option to rent a dedicated shared garage space for additional storage at $50/month. The unit is professionally cleaned and move-in ready. Ideal for a professional individual or couple. Seeking a responsible AAA tenant who will take pride in their home. 1800 plus 25% of total utilities (separate hydro meter) (id:50964)
RE/MAX Escarpment Realty Inc.
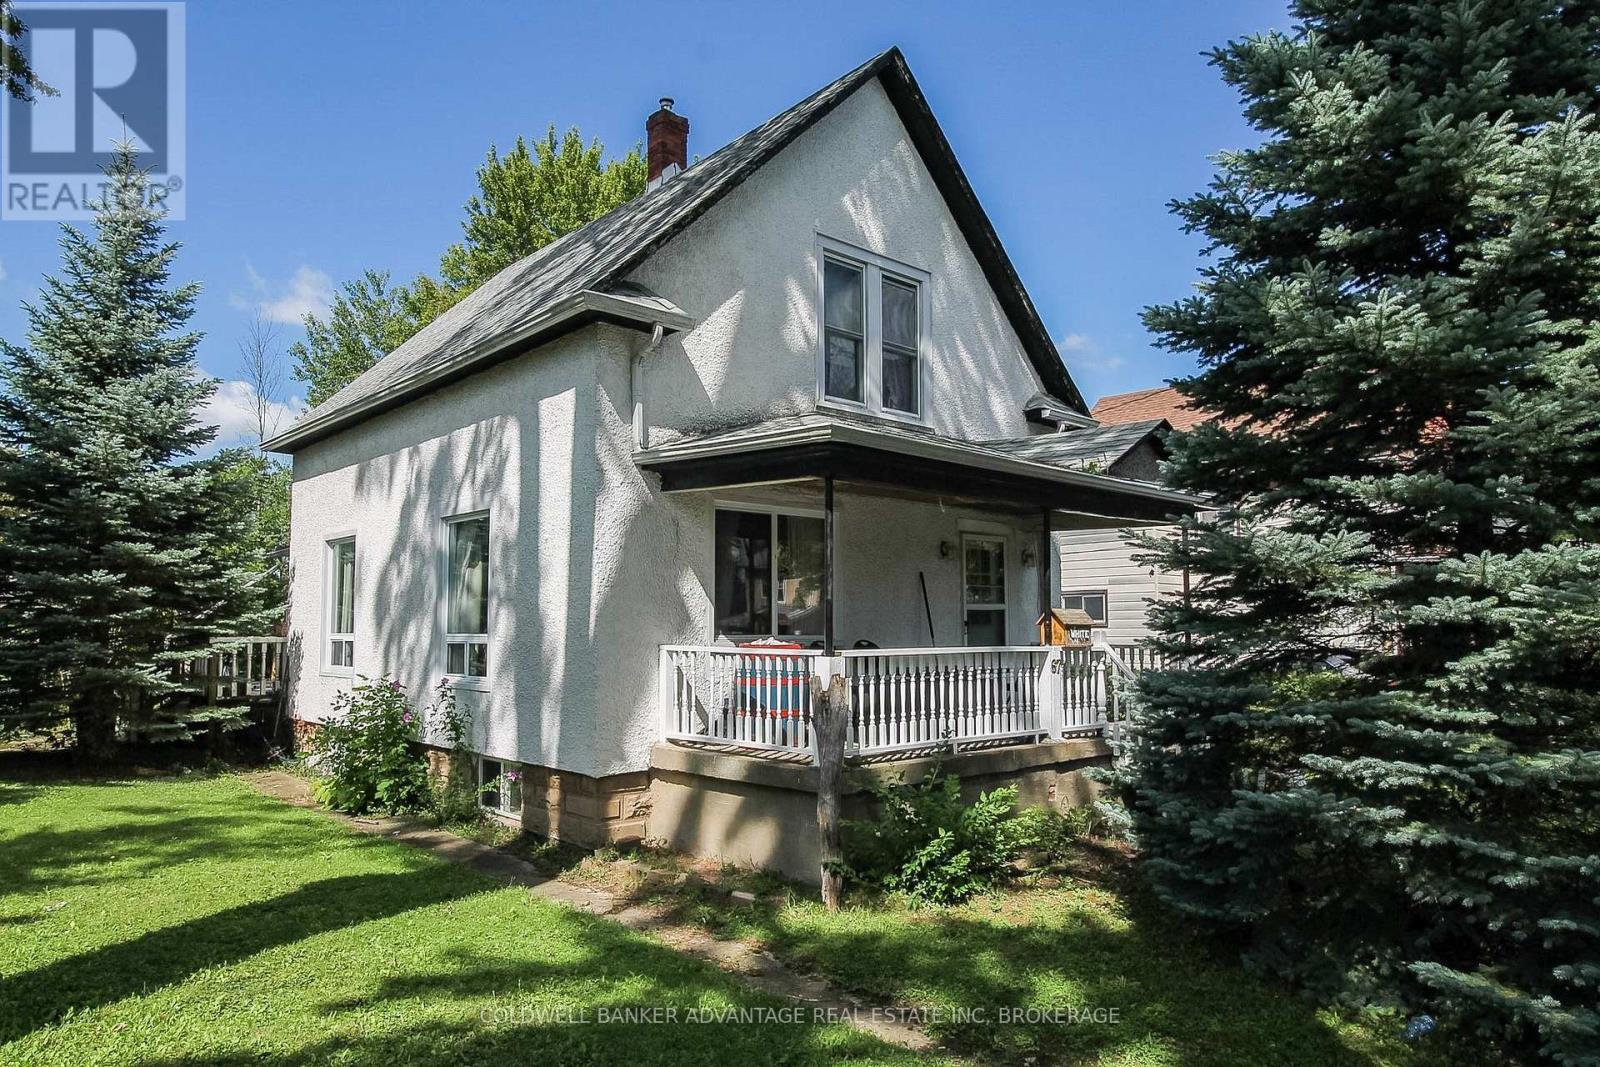
67 Ross Street
Welland, Ontario
Huge corner lot with great potential! This 2-storey home sits on a massive double lot (75'x135'). Huge back deck wraps around the back and side of the house with amazing privacy & shade provided by the mature trees on the lot. Covered front porch wth privacy from a mature pine. Side door entrance leads straight into the eat-n kitchen with knotty pine cabinets. Bathroom is tucked in behind the kitchen - full 4-pc bathroom with tub/shower combo. Formal dining room and living, plus a primary bedroom on the main floor. Second floor has 2 spacious bedrooms. Basement is unfinished, with a large storage/rec room, a separate workshop, and a laundry room. This home is situated in a prime location, walking distance to Welland River, Welland Bus Terminal, and all of Welland's downtown shops & restaurants. Only a 3 minute drive to Prime way Shopping Centre, Sports Complex & Hwy 406. Excellent location for a family in need of easy accessibility. Great value for Niagara College students who can utilize public transit as well! With a little TLC, this house can become your dream home! (id:50964)
Coldwell Banker Advantage Real Estate Inc
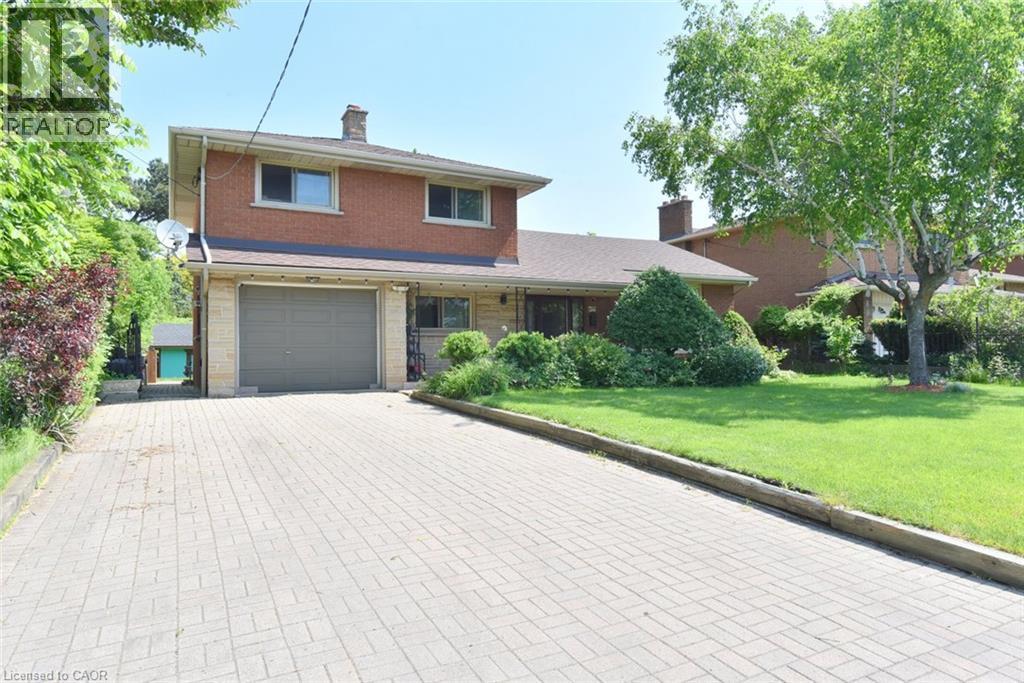
372 Fennell Avenue W
Hamilton, Ontario
Rare 60’ x 126’ Lot! Welcome to this spacious all-brick 4-level side-split offering exceptional space, flexibility, and location. Featuring a finished lower level with a second kitchen, recreation room, separate entrance, and French-door walkout, this home is ideal for families, multi-generational living, or investors. Enjoy a large, fully fenced and beautifully landscaped backyard, 2 full baths + powder room, and A/C replaced in 2024. Walking distance to Mohawk College, Hillfield Strathallan College & St. Joseph’s Healthcare, with easy access to the LINC, shopping, trails, and downtown Hamilton. Generous lot. Flexible layout. Prime location. A excellent opportunity to personalize and update. (id:50964)
Leaf King Realty Ltd.
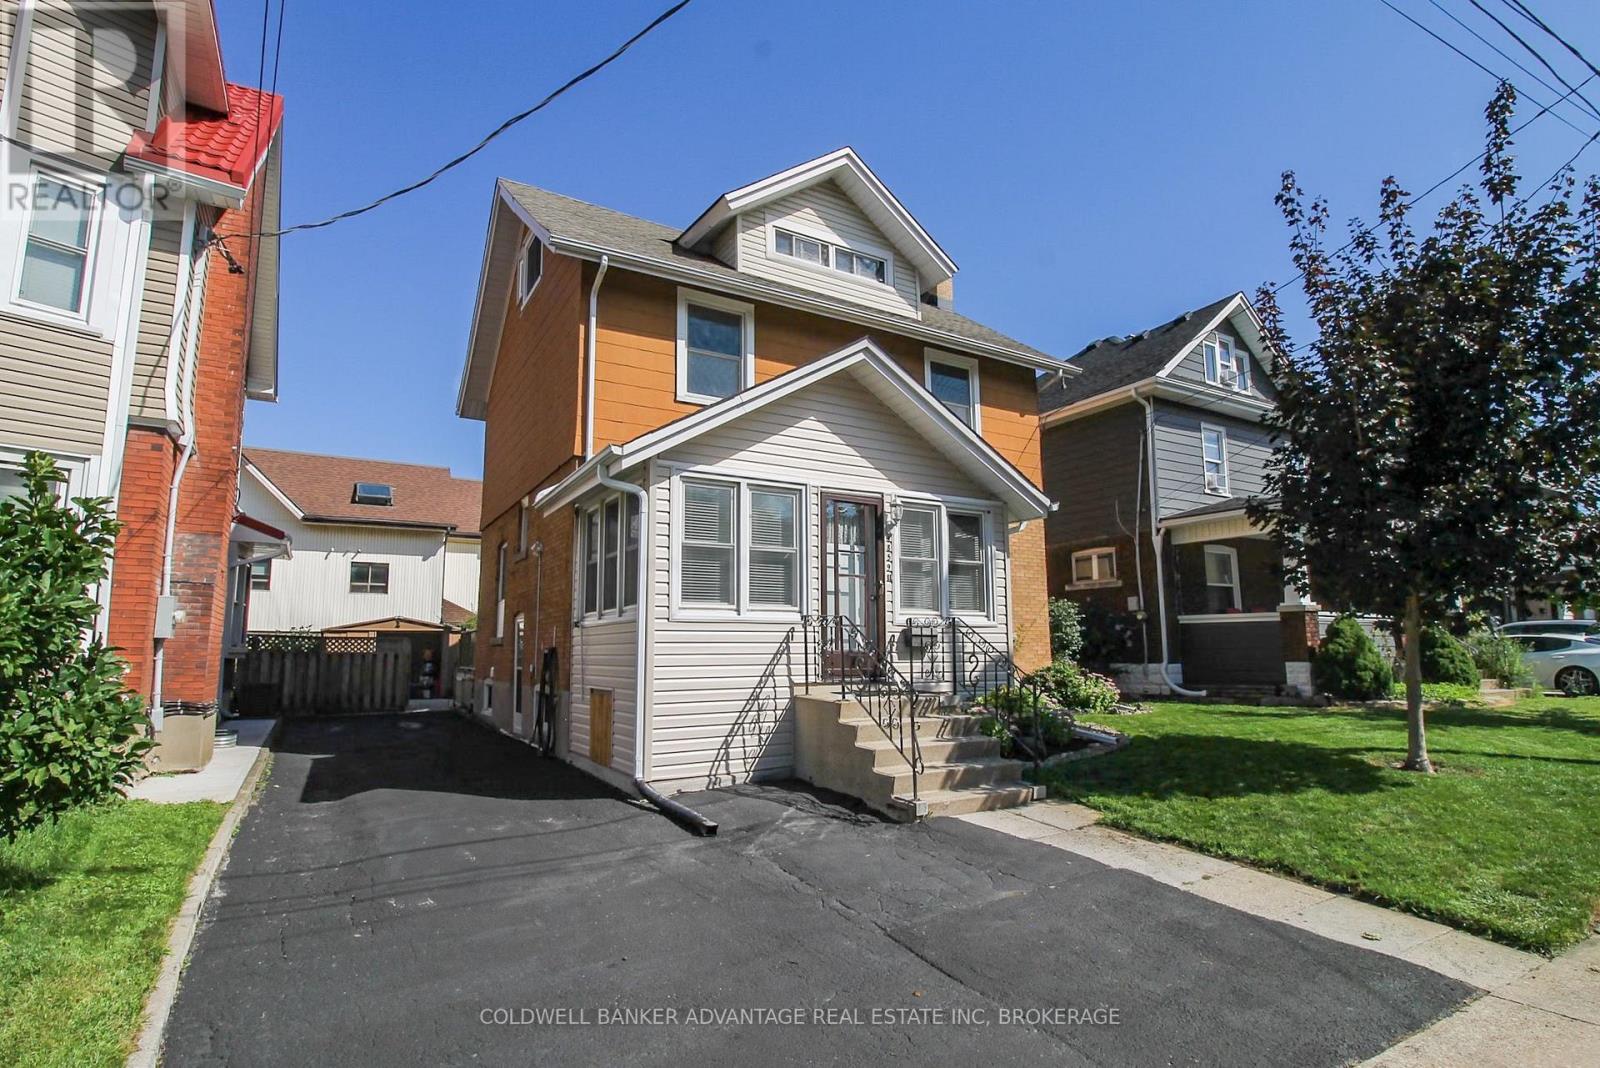
4859 Willmott Street
Niagara Falls, Ontario
Huge interior - it's bigger than it looks! This large 2.5 storey house was built in 1918 and has maintained it's unique character and charm. Presently arranged for an up/down duplex, but could easily be used as a single family dwelling, or family + in-law suite. Main floor has a large living room with wood burning fireplace, newer kitchen with rear dining room, and a large bedroom (or bonus family room). Basement features a brand new 5-piece bathroom - tub/shower combo and a walk-in shower, with classic subway tile. Plus a large storage/laundry room. Upper unit has a full eat-in kitchen, a 4-piece bathroom (with stacked laundry), a bedroom, and a living room (or could be a 3rd bedroom) - with a walk-out to an enclosed sunroom. Third level is the loft bedroom or family room with an ensuite 1-piece bathroom. Lots of unique potential for this home - perfect for a multi-generational family, a savvy first time home buyer, or someone looking to offset their bills with additional rental income. Easily convert this home back into a single family home (3 bedrooms, 2.5 bathrooms). This is one-of-a-kind property that could be very functional for the right buyer. Lots of updates - kitchen, bathrooms, windows, shingles, furnace, AC, and more. Come and take a tour of this beautiful home, and envision this as your next home! (id:50964)
Coldwell Banker Advantage Real Estate Inc
369 Sienna Crescent Unit# Lower
Kitchener, Ontario
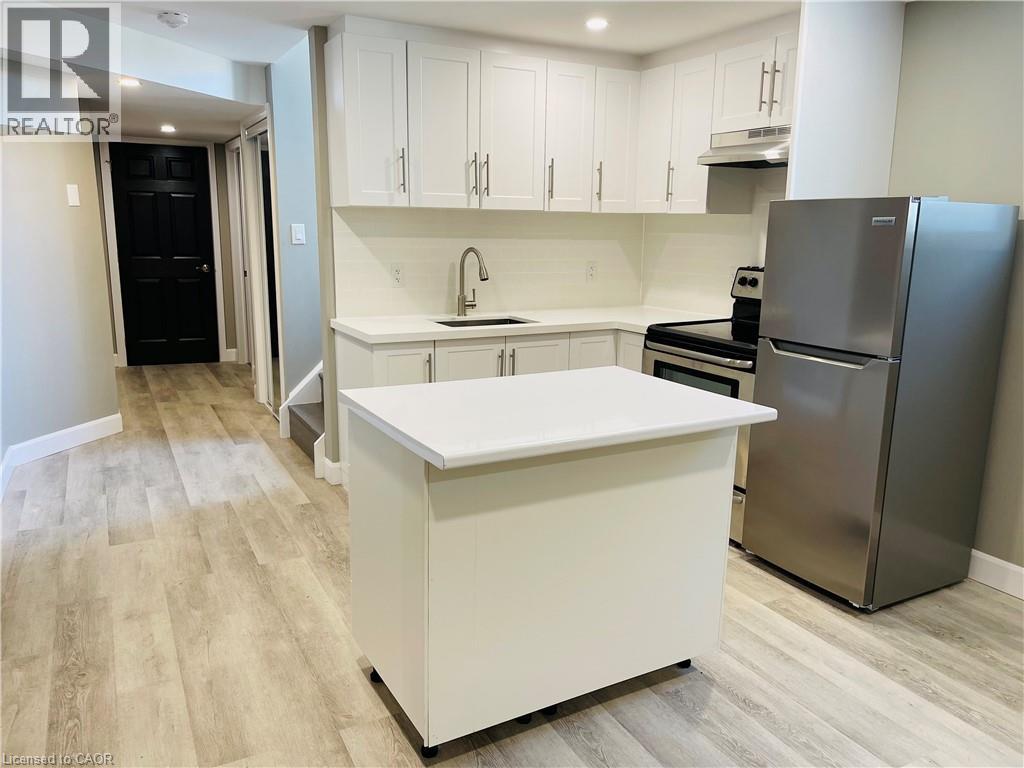
Highly updated 1-bedroom, 1-bathroom, apartment in the lower level of a private corner detached property in the desirable Huron Park across from the park. Basement unit comes with in suite laundry, lots of storage space, use of landscaped side yard space plus 1 parking spot and lots of street parking. This unit has been upgraded in 2022 with a bright white kitchen, stainless steel appliances, a centre island on order, quartz countertops, custom backsplash and pot lights. This unit comes with a beautiful bathroom, a spacious bright living room space and a large bedroom with 2 closets. Non-smokers & No pets preferred as owners are living upstairs. Ideal for a professional single, couple or students, this apartment is located within minutes to all amenities including restaurants, parks, trails, groceries, public transit, highways, and much more. (id:50964)
Royal LePage Wolle Realty
11 Sorrento Street
Kitchener, Ontario
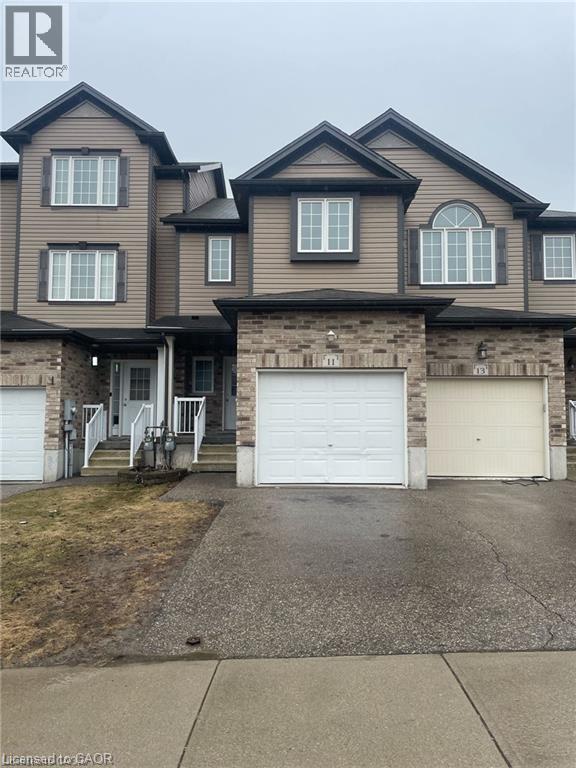
TOWNHOME WITH FINISHED BASEMENT! Welcome to 11 Sorrento St, in beautiful Huron Park. This 3 Bedroom 2.5 Bathroom, close to 1,400sqft townhome will check all of your boxes. The open concept main floor features a spacious living area with large windows that flood the space with natural light. The kitchen is equipped with stainless steel appliances, and the dining area seamlessly flows into the living room, creating a perfect space for family gatherings or relaxing evenings. The master bedroom is generously sized, with a walk-in closet. Two additional bedrooms provide ample space for family, guests, or a home office. The finished basement offers a versatile space that can be customized as a family room, home theater, or workout area. It also includes plenty of storage and a full bathroom. Excellent location, 2 min walk to Jean Steckle Public School, Close to all amenities, shopping, trails and Highway 401,7 & 8. Book your showing today! (id:50964)
RE/MAX Real Estate Centre Inc.
492 Kerr Street
Oakville, Ontario
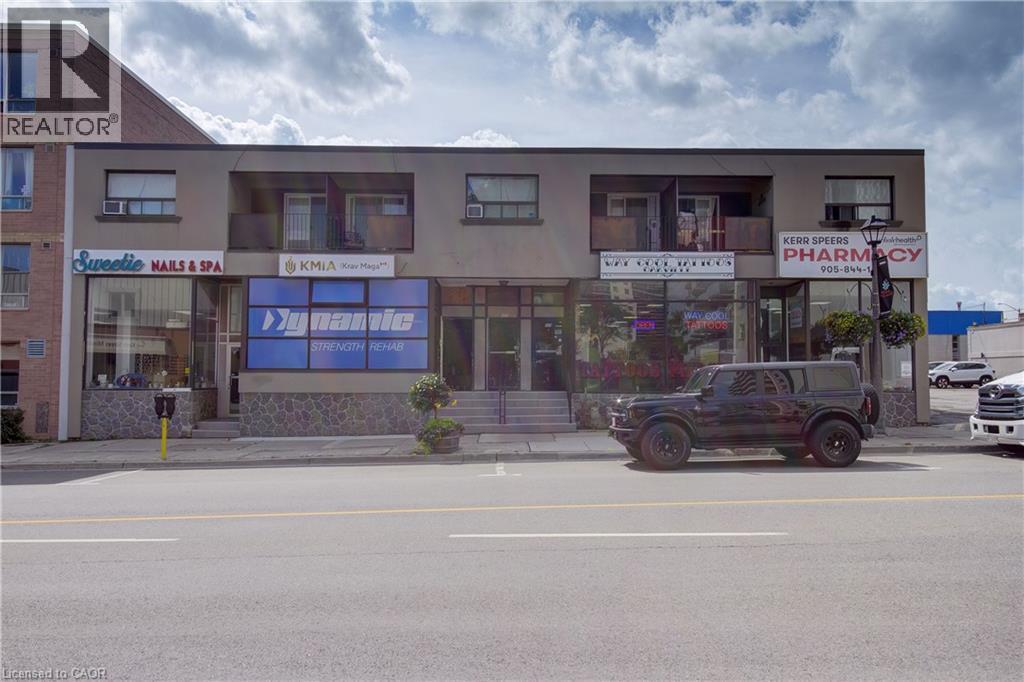
Welcome to the heart of Kerr Village! This bright studio apartment offers an affordable opportunity to live in one of Oakville's most vibrant and walkable neighbourhoods with all utilities included and one parking space. Step outside and enjoy the unique shops, local cafés, restaurants and everyday conveniences that give Kerr Village its welcoming community feel. Downtown Oakville, the waterfront, parks and trails are all nearby, while easy access to Oakville GO, public transit and major routes makes commuting a breeze. The studio layout offers a comfortable, low-maintenance space, ideal for a professional, commuter or anyone looking to enjoy the best of Oakville right outside their door. A fantastic opportunity to enjoy convenient, all-inclusive living in a great Oakville location! (id:50964)
RE/MAX Escarpment Realty Inc.
24 Chestnut Drive
Rockwood, Ontario
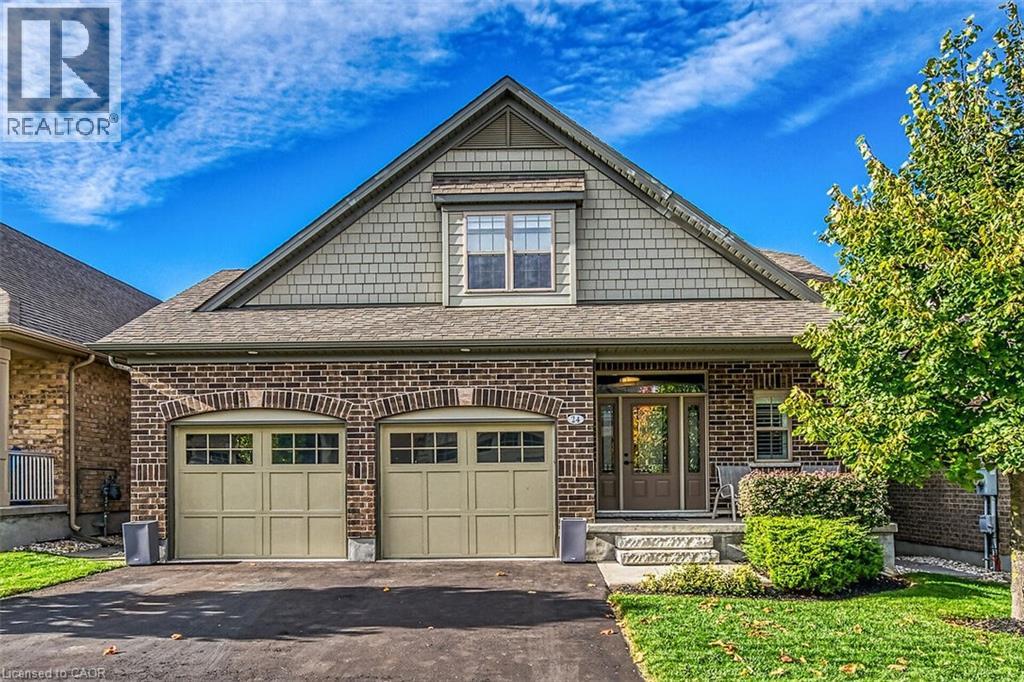
Elegance and sophistication await in this one of a kind “Bristol” model by Charleston Homes in the Noble Ridge community of Rockwood. This home offers over 3,300 square feet of finished space and was designed to meet the expectations of the most discerning buyers. At the heart of this home is the showstopping kitchen featuring upgraded Barzotti cabinetry, Silestone Counters, an oversized double waterfall island and premium Miele appliances including a convection wall oven, speed oven, warming drawer and 36” gas range. The open-concept great room offers soaring cathedral ceilings, custom built-ins, linear gas fireplace and integrated surround sound system. The main level is complete with a separate office space, dining room, powder room and mudroom with laundry. The primary retreat includes an oversize walk-in closet and spa-like five-piece ensuite with deep soaker tub, twin floating vanities and a frameless glass shower. The second bedroom also features a 4 piece ensuite. Fully finished walkout basement is complete with a second great room, an additional bedroom, wet bar and a 3 piece bath. The garage is finished with the same attention to detail including epoxy floors, wall panel organizer system plus premium steel cabinets and workbench. Additional upgraded finishes include premium porcelain and hardwood flooring, upgraded trim and light fixtures and “Control 4” whole home automation including motorized blinds throughout. With too many additional features to list, you need to view this home to see all it has to offer. (id:50964)
RE/MAX Escarpment Realty Inc.
60 Valley Road
St. Catharines, Ontario
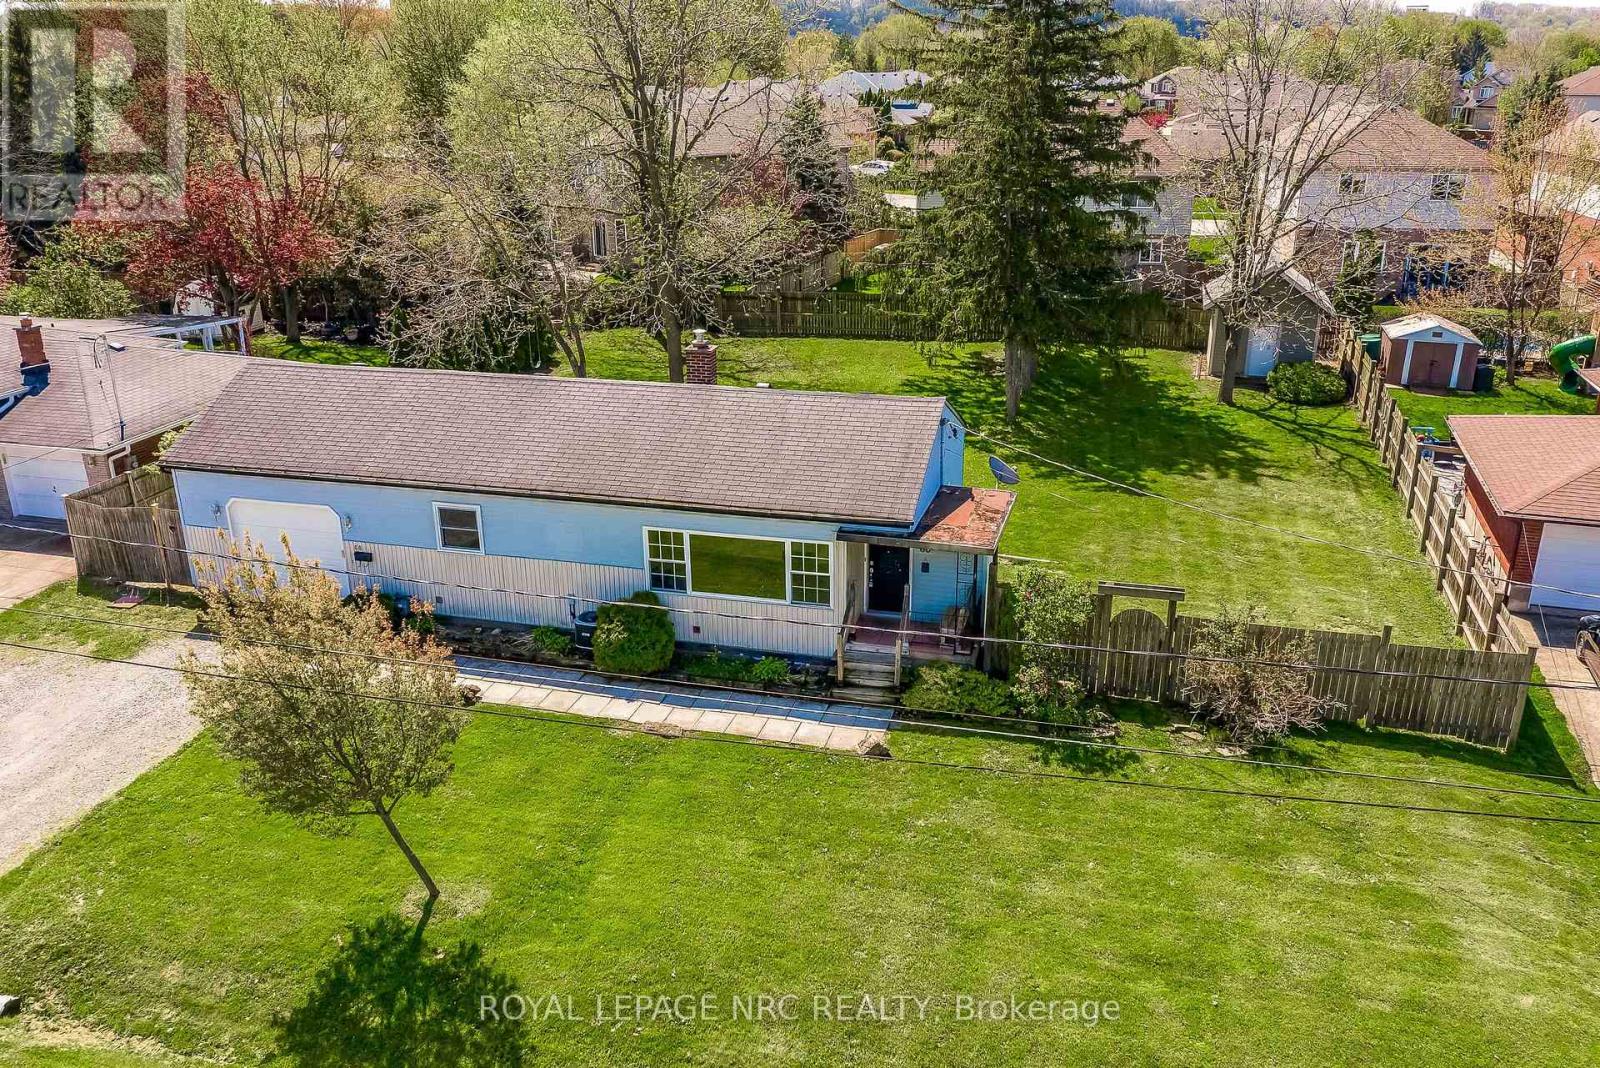
Rare 0.296-acre premium city lot in a highly desirable, mature neighbourhood! Opportunities like this are truly few and far between. This massive property features impressive dimensions (98.63 ft x 132.70 ft x 102.92 ft x 123.75 ft), offering endless potential for expansion, landscaping, or future development. There is a double driveway with a single attached garage. The sprawling, fully fenced backyard comes complete with a convenient storage shed fully equipped with electrical power .Inside, the home is packed with functionality. The main level offers a bright living room, an efficient kitchen, two comfortable bedrooms, and a 4-piece bathroom. The potential continues in the partially finished lower level, which boasts a second bathroom, a dedicated laundry room, and a practical mudroom featuring a convenient walk-up straight into the garage-ideal for secondary access. Don't miss this incredible chance to invest in premium city land! (id:50964)
Royal LePage NRC Realty
316 Fairview Avenue W
Dunnville, Ontario
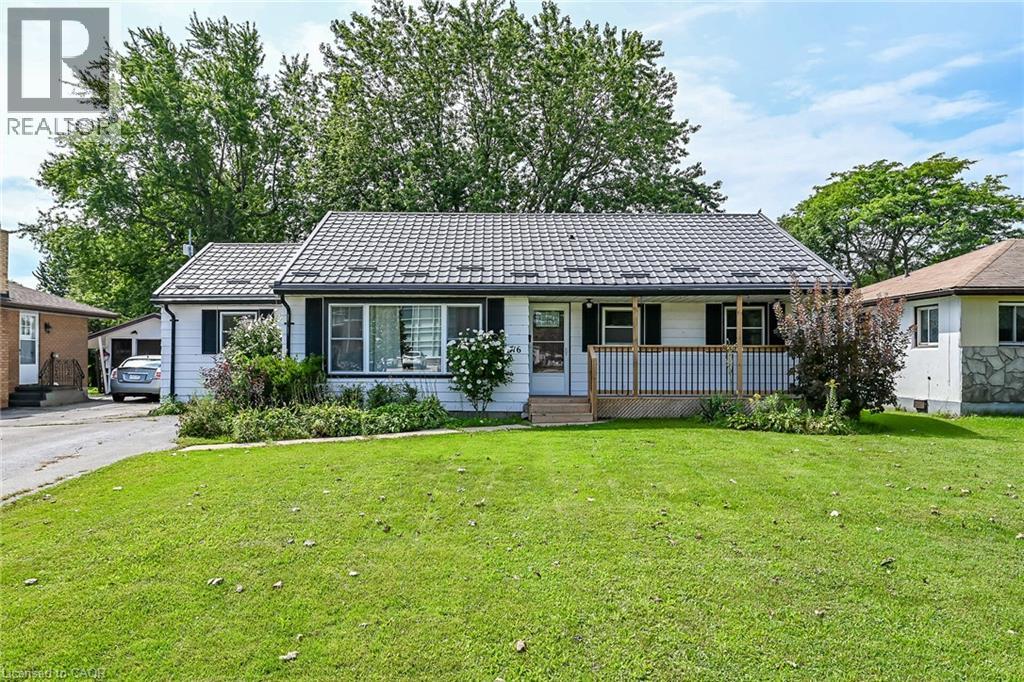
Pride of ownership is evident in this lovingly maintained 3-bedroom bungalow, set in a family friendly neighbourhood on a mature 60’ x 126’ lot. Ideally located across from Mapleview Elementary School and close to Kinsmen Park, town amenities, the hospital, the Grand River, and Lake Erie beaches. A welcoming front entrance leads to a bright living room with a large window, crown moulding, and high-end laminate flooring. The living room flows into a modern eat-in kitchen featuring ample cabinetry, quartz countertops, and included appliances. Adjacent to the kitchen, the laundry/mudroom offers convenient access to a 12’ x 22’ entertainer’s deck overlooking the fully fenced, park-like backyard with mature trees and a 7’ x 10’ garden shed. The primary bedroom includes a walk-in closet leading to a 3-piece ensuite. The 4-piece main bathroom features a tub/shower combination with tile surround and a built-in linen closet. Notable updates include high-efficiency furnace (2023), central air conditioner (2023), on demand water heater (2023), laundry room hookups, double hung vinyl windows, attic insulation (2022), metal roof with transferable 50-year warranty (2024), kitchen refresh with quartz countertops (2022), new ensuite and refinished main bathroom (2025), walk-in closet (2025), freshly painted neutral decor, vinyl flooring (2025), 100-amp breaker panel (2004), rear deck (2020), front deck (2024), and west-side chain-link fence replacement (2025). A fantastic opportunity for first-time buyers, downsizers, or investors. (id:50964)
Royal LePage NRC Realty Inc.
171 Owen Street
Simcoe, Ontario
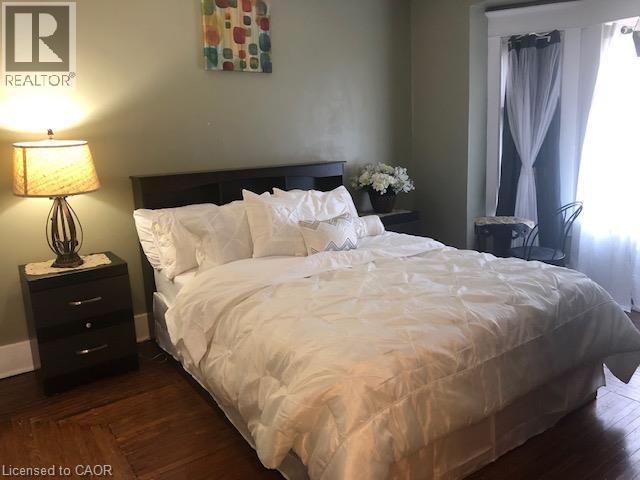
This huge detached home in Simcoe offers 4 bedrooms plus massive unfinished attic room is brimming with potential and just waiting for your personal touch! It offers a wealth of opportunities for those looking to create their dream home. The house features original architectural details throughout, along with a spacious backyard oasis and a basement with a convenient walk-out. As you step inside, you'll find an expansive living room with a large front-facing window and a cozy electric fireplace, perfect for gatherings. The living room seamlessly flows into the dining room, which boasts a generous side window that floods the space with natural light. At the back of the home, the kitchen provides ample cooking space and access to the back deck, ideal for outdoor entertaining. The second floor includes four spacious bedrooms and a newly updated three-piece bathroom featuring a walk-in shower. Additionally, there is access to the massive unfinished attic, which presents an exciting opportunity for conversion into additional living space. The partially finished basement offers a large recreation room equipped with new spray foam insulation, roughed-in 2 piece bathroom (as is condition) and a walk-out to the backyard, providing even more storage options. Step outside to discover the backyard true homeowners oasis with beautiful landscaping, a pond, a paved area suitable for sports, and a hot tub hookup. There's plenty of room for outdoor dining, making it an excellent space for entertaining friends and family. Located conveniently near various amenities in Simcoe, including parks, schools, shopping centers, and the Norfolk Golf and Country Club, this home is perfect for families or anyone looking to invest in a vibrant community. With some care and creativity, this property can truly shine! Schedule your showing today! (id:50964)
Homelife Miracle Realty Ltd
141 Catharine Street S Unit# 903
Hamilton, Ontario
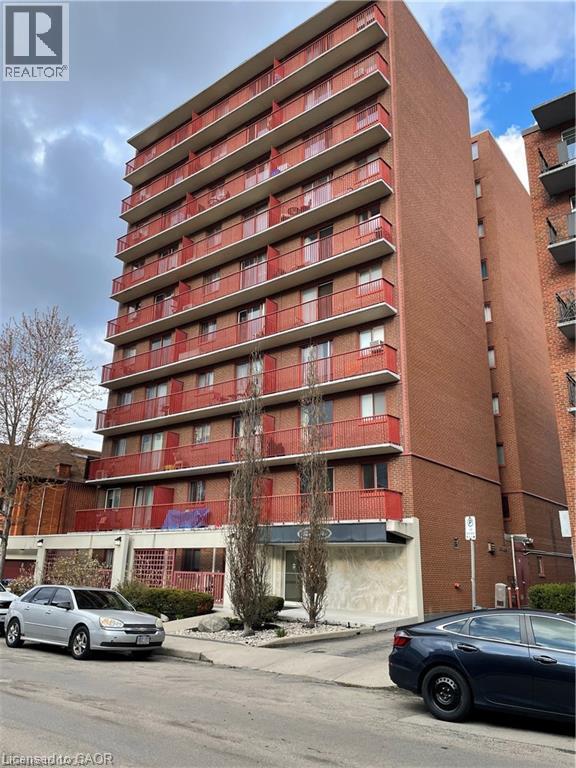
Just move in, completely furnished unit!! Everything you need is included! This 1 bedroom condo is located in the trendy Corktown neighbourhood, walk to great restaurants, pubs, GO station and St. Joe's hospital. This unit is located in a well maintained quiet building and includes all furniture, kitchen appliances (including built-in dishwasher and microwave), cutlery, dishes, utensils, bedding and linens. Also, has on site laundry (coin operated), a main floor gym and roof top deck with views of the Escarpment for your enjoyment. (id:50964)
RE/MAX Escarpment Realty Inc.