

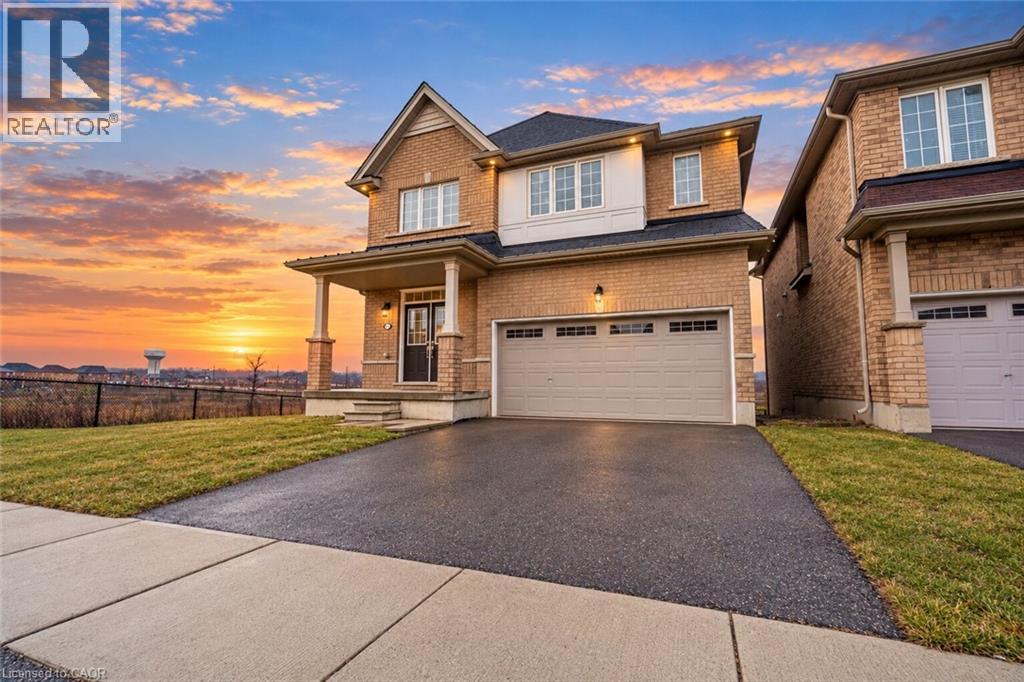
92 Longboat Run W
Brantford, Ontario
Welcome to West Brant, an exceptional master-planned community offering top-rated schools, beautiful parks, convenient access to major amenities, and easy highway connectivity. Situated on a premium oversized ravine lot, this stunning all-brick residence showcases luxury living with an impressive walk-out basement and refined high-end finishes throughout. Thoughtfully upgraded, this expansive home features elegant hardwood flooring, upgraded designer kitchen cabinetry, quartz countertops, hardwood staircases, a sophisticated fireplace, generously sized bedrooms, and spa-inspired bathrooms complete with glass showers. The open-concept design is ideal for both everyday living and entertaining, enhanced by a gas stove and gas BBQ line for seamless hosting. Upgraded exterior with all brick, giving it a timeless luxury appeal. Backing onto nature with breathtaking ravine views, this remarkable property offers the perfect blend of luxury, comfort, and tranquility. This one is truly a rare gem, view it and fall in love! (id:50964)
RE/MAX Escarpment Realty Inc.
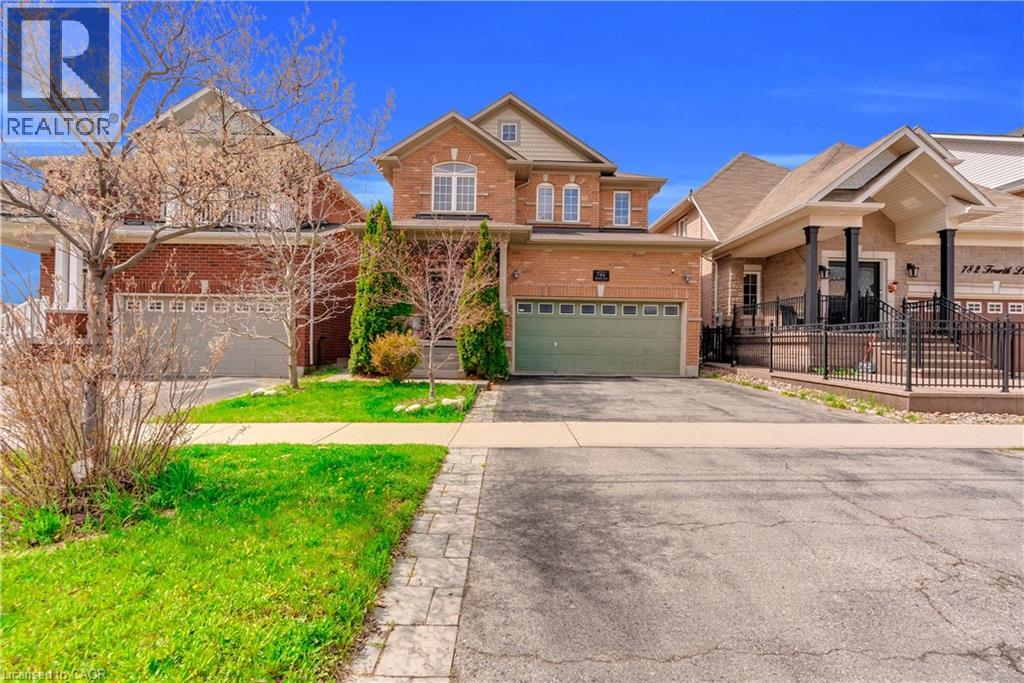
786 Fourth Line
Milton, Ontario
Absolutely Stunning Detached!! Country Homes Built Upgraded W/9Ft Ceiling, Hardwood Staircase &100 Ft Deep Lot. Double Door Main Entrance Takes You To Large Foyer. Formal Living/Dining RoomW/Hardwood Floors & Coffered Ceiling. Open Concept Family Room W/Hardwood Floors, Gas Fireplace& O/Looks To Modern Kitchen W/Granite Counters, Backsplash, S/S Appliances & Large BreakfastArea Taking You To Interlocked Patio In Landscaped Backyard.************* Please click on Virtual Tour to View the Video of the property*************One more camera for the backyard Fully automated thermostat with direct connection to phone High efficiency heat pump with 10 years warranty New tankless water heater with 10 years warranty (id:50964)
RE/MAX Gold Realty Inc
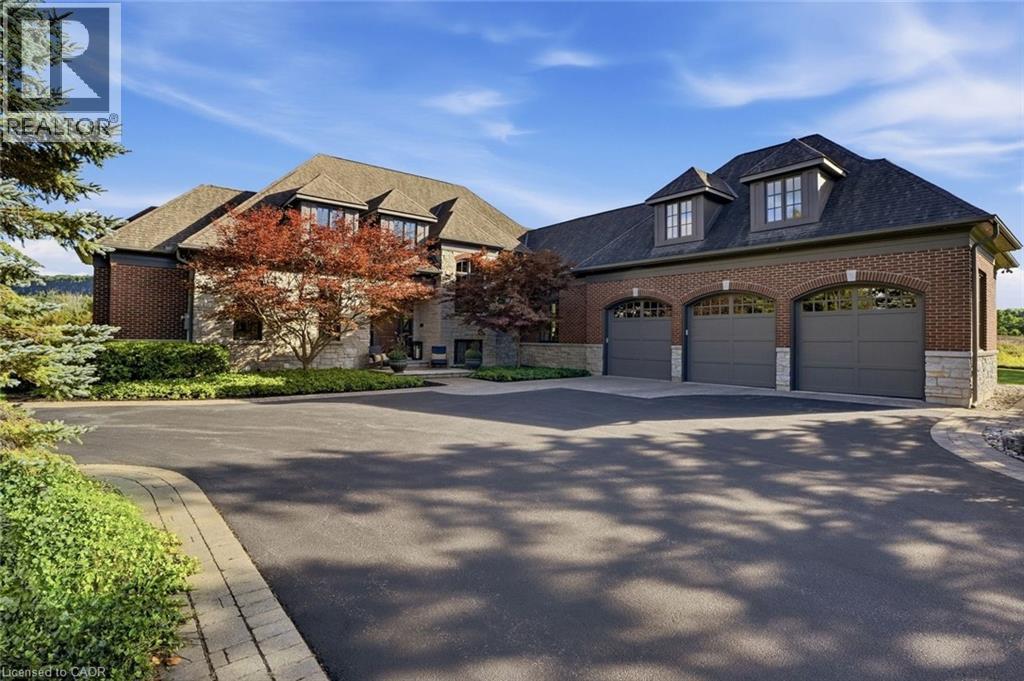
3160 Britannia Road
Burlington, Ontario
Escape to complete privacy and serenity at 3160 Britannia Road. Set on 1.65 manicured acres in North Burlington’s Kilbride/Lowville countryside, with views of Mount Nemo, this custom home offers over 5,500 sq. ft. of finished living space, 5 bedrooms and 6 bathrooms. Designer finishes, wood-beamed ceilings and an Owen Sound stone wood-burning fireplace bring warmth to the sunken family room. The kitchen features high-end appliances and an oversized dining area for effortless entertaining. Outdoors, your private retreat awaits: a heated in-ground pool, hot tub, cabana and expansive covered porch, with evenings spent enjoying sunsets around the fire pit. The finished lower level features a gym, oversized bar, media area with surround sound, wine room, office, and bedroom with a 3-piece bathroom. Minutes from schools, golf, parks, trails and local farms, this exceptional residence blends country tranquillity with everyday convenience. A cottage-like escape, without ever leaving home. (id:50964)
Exp Commercial Brokerage
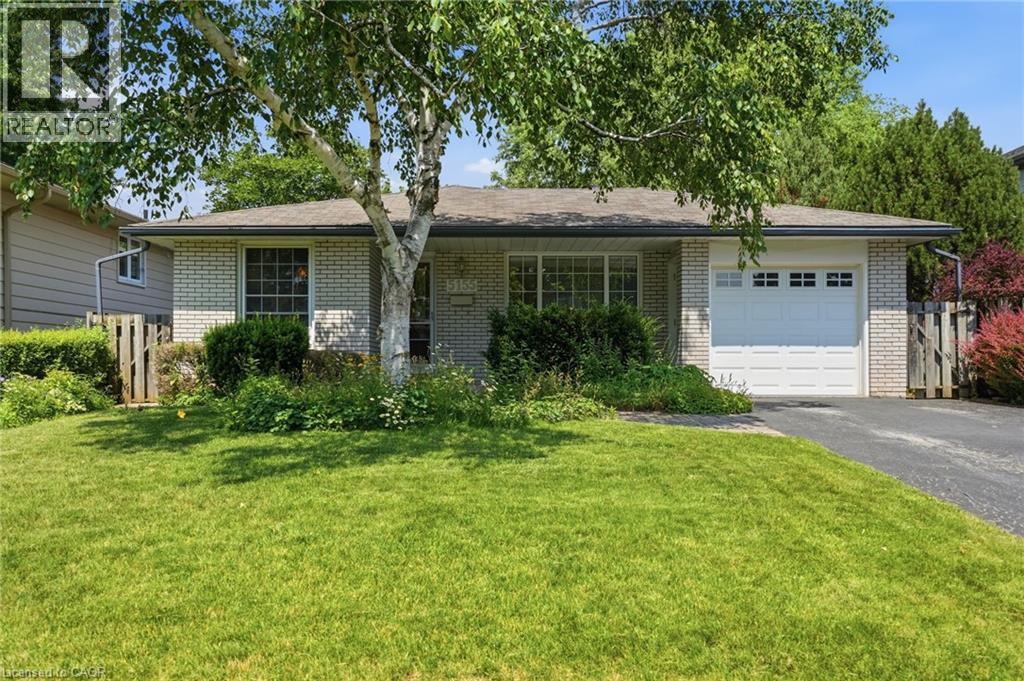
5155 Idlewood Crescent
Burlington, Ontario
Welcome to this solid three bedroom back-split tucked into one of Pinedale's quietest streets. This is a neighborhood built for family life, with schools and parks just a short walk away and everyday shopping only minutes down the road. Inside, the home offers a practical layout with two full bathrooms and a finished recreation room anchored by a gas fireplace stove, ideal for cozy evenings or weekend gatherings. The single car garage adds everyday convenience, while the generous backyard gives families and pets plenty of room to spread out. This is the kind of street people put down roots on, with great bones and a location close to everything that matters. A home ready for its next chapter. Don’t be TOO LATE*! *REG TM. RSA. (id:50964)
RE/MAX Escarpment Realty Inc.
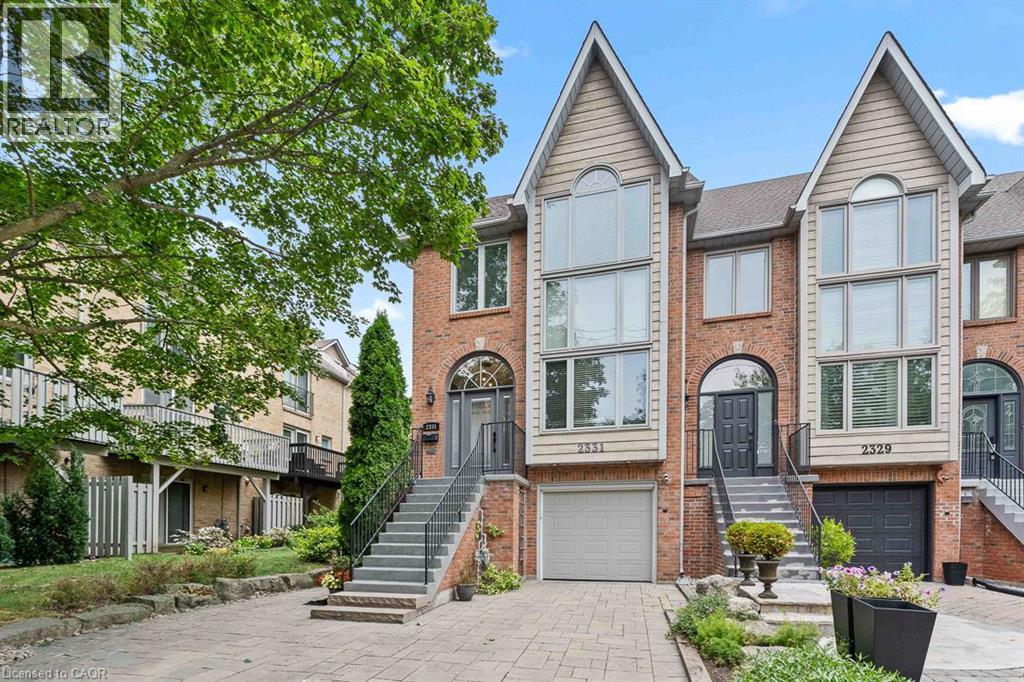
2331 Marine Drive
Oakville, Ontario
Life feels a little easier at 2331 Marine Drive, a bright end-unit townhome that puts the best of Bronte Village within an easy walk. With three bedrooms and three bathrooms, there's plenty of room to spread out across multiple light-filled levels. Start on the ground floor, where a flexible office or gym opens directly to the backyard patio. A three-piece bathroom, useful storage, and interior garage access make this level highly functional and perfect for busy daily living. Upstairs, the kitchen with plenty of storage includes a comfortable breakfast area and a pass-through to the dining room. The living room is ready for relaxed evenings, complete with a fireplace and a walkout to a deck overlooking the backyard. The next level features three bedrooms, one with semi-ensuite access, and a dedicated laundry station with stacked washer/dryer perfectly situated making laundry day a breeze. The spacious principal bedroom has its own deck, creating a quiet spot for morning coffee or late-night cocktail. Lofted above is the fully renovated, spa-inspired ensuite with a free standing tub, separate water closet with sink, and custom walk-in closet. Then there's the neighbourhood. Founded in 1834 and existing as an independent village for more than 125 years before becoming part of Oakville, Bronte stands as one of the town's most distinct and distinctive areas. Complete, compact, and pedestrian-friendly with waterfront proximity, makes Bronte attractive to the young and young at heart. Walk your kayak or paddleboard to the lake, head to your boat, browse nearby shops, grab dinner at Plank Resto bar or any of the other restaurants close by, and stock up on groceries at Farm Boy. Bronte Harbour and the marina are close by, and Bronte GO keeps commuting simple. On weekends, leave the car parked and enjoy everything around you. This townhome has had many updates over the years and is move in ready for the new owner to call home. (id:50964)
RE/MAX Escarpment Realty Inc.
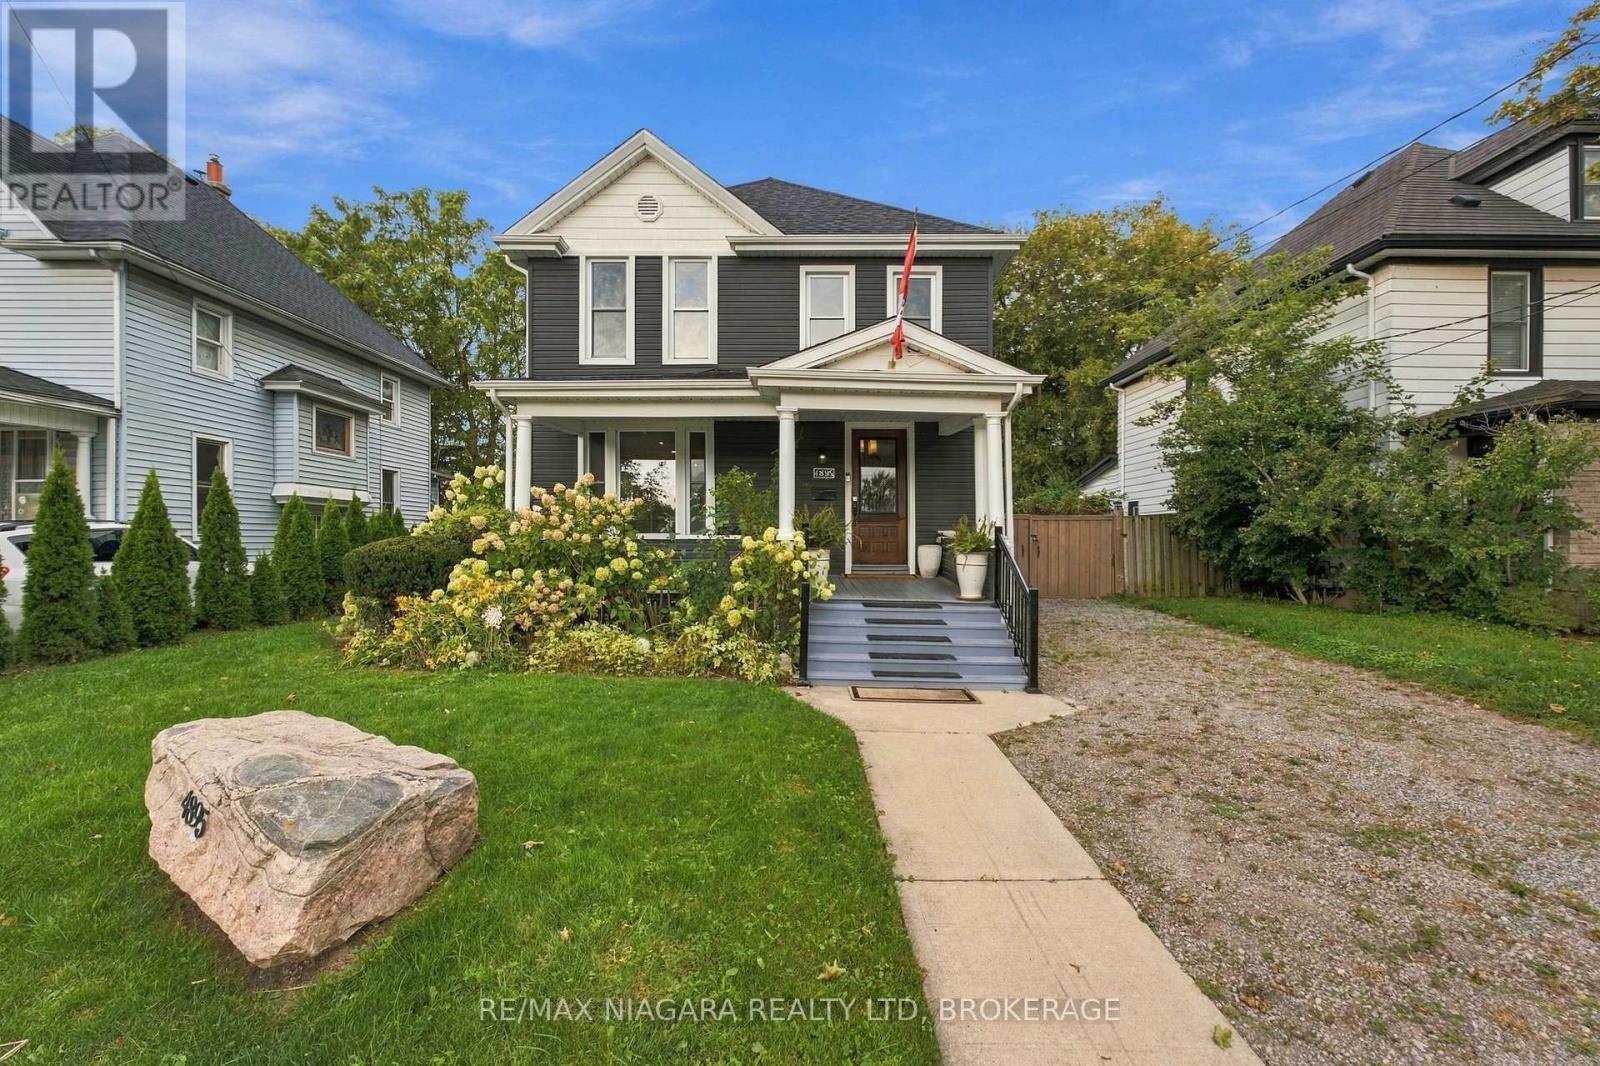
4895 Crysler Avenue
Niagara Falls, Ontario
Exceptional character meets modern refinement in this updated two-storey, four-bedroom, two-bathroom detached home. Begin your mornings on the welcoming front porch overlooking the quiet park across the street. Inside, the main level showcases high ceilings, quality finishes, and an open-concept layout designed for functional living and entertaining. The centrepiece kitchen features an oversized island, premium appliances, and an adjacent dining area. Extended deck, gazebo, and dedicated outdoor eating area in the fully enclosed rear yard. Additional highlights include convenient main-floor laundry and parking for up to four vehicles. Located minutes from the falls, transit, schools, retail, and major thoroughfares. A versatile opportunity suited for an end-user, airbnb ready, or an investor seeking long-term, ,furnished, or corporate rental potential. (id:50964)
RE/MAX Niagara Realty Ltd
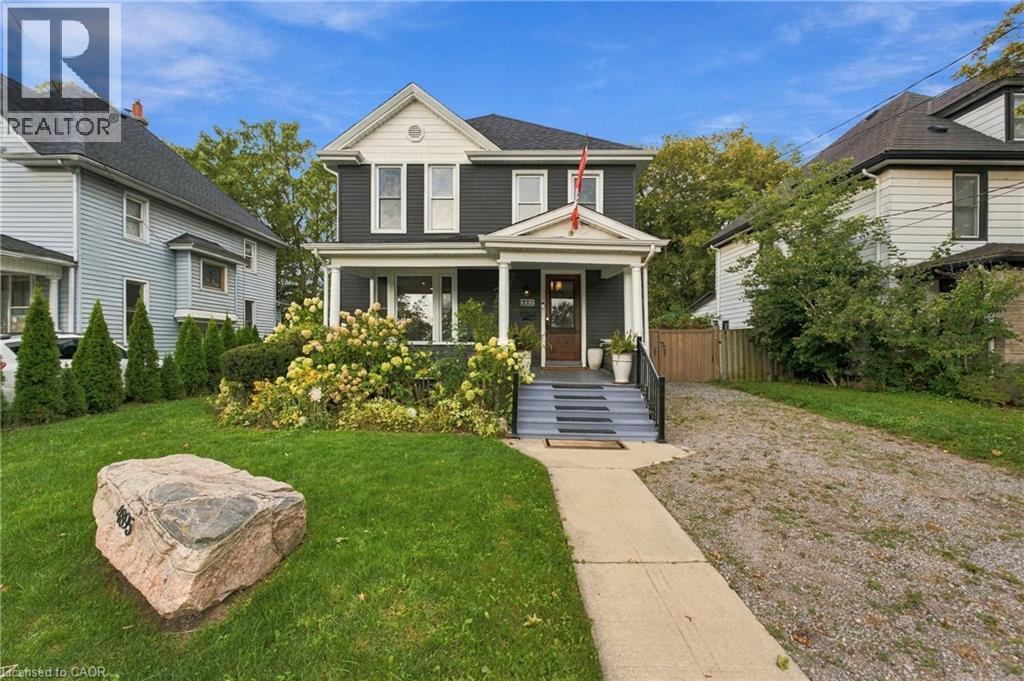
4895 Crysler Avenue
Niagara Falls, Ontario
Outstanding value in Niagara Falls! This updated two-storey, four-bedroom, two-bathroom detached home sits directly across from a quiet park. Enjoy a charming front porch with park views and a private, fully fenced rear yard with an extended deck, gazebo, and outdoor dining space. The bright interior features high ceilings, main-floor laundry, and an open-concept kitchen with an oversized island. Includes four-car parking and quick access to the QEW, shopping, schools, and local attractions. Turnkey living perfect for relocators, families, or investors seeking long-term or executive rental potential. (id:50964)
RE/MAX Niagara Realty Ltd
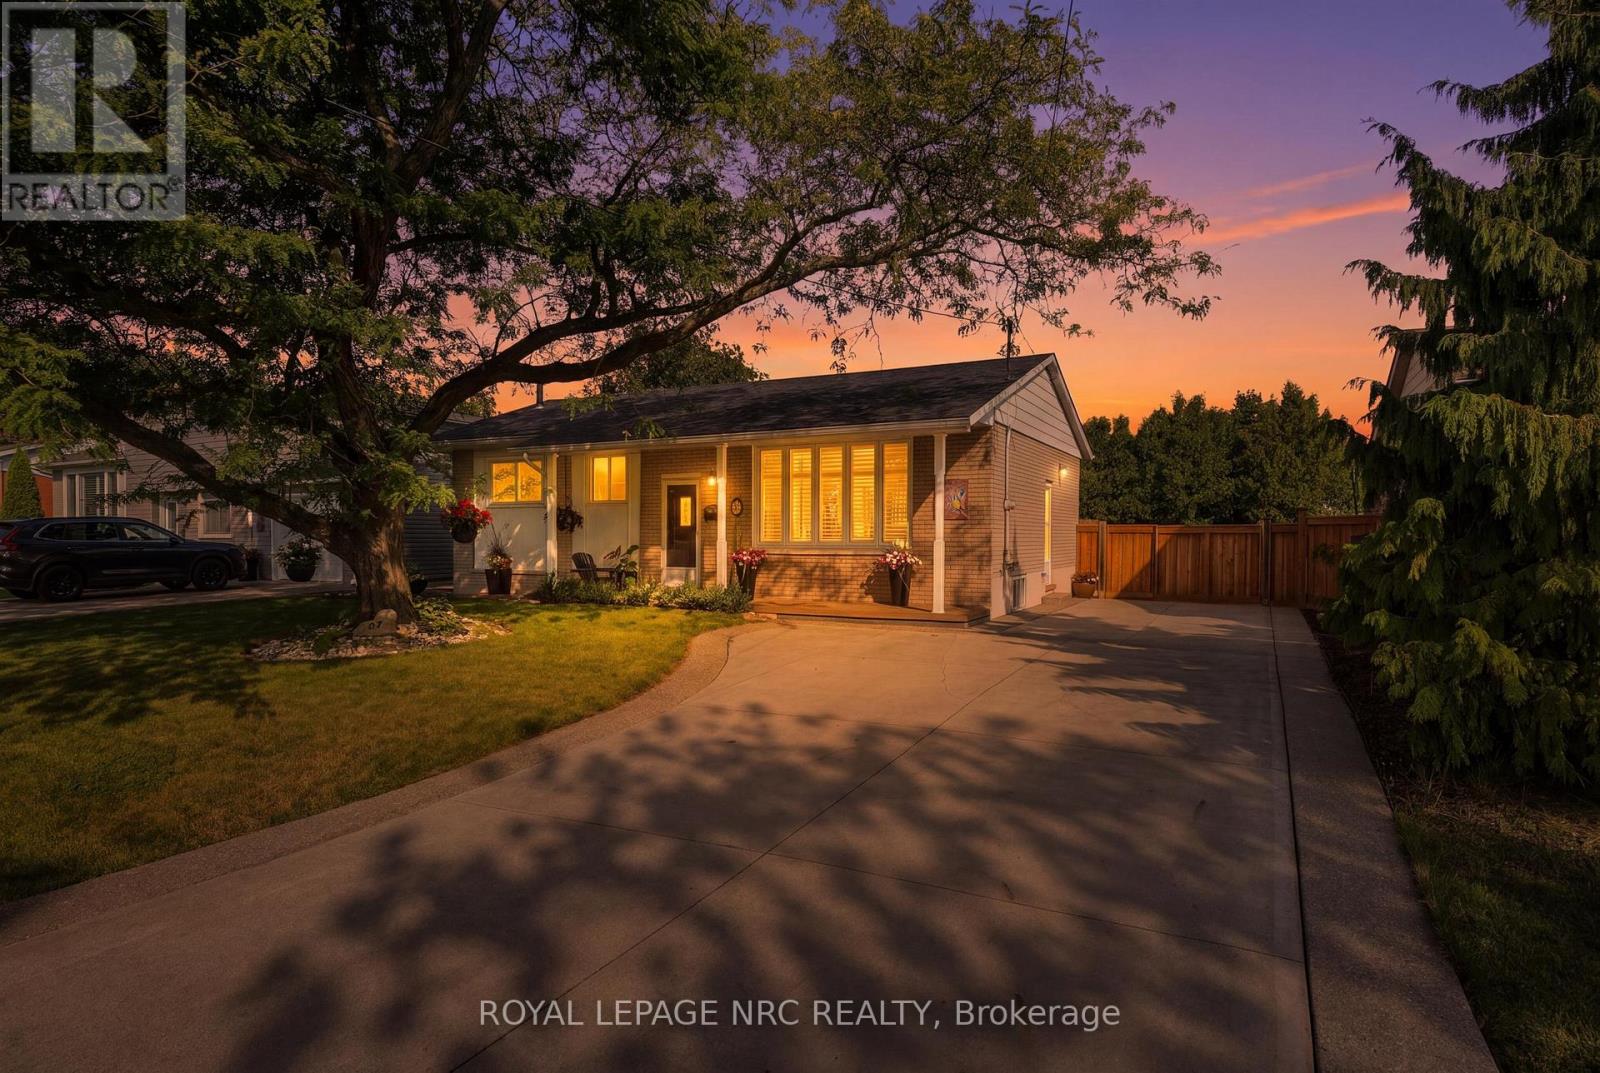
37 Viking Drive
Grimsby, Ontario
Welcome to 37 Viking Drive, a well-cared-for 3+1 bedroom, 2 bath bungalow in Grimsby West, a neighborhood loved for its quiet residential feel, proximity to the lake and easy access to everything Grimsby has to offer. The bright main floor offers comfortable, functional living with a custom maple kitchen, cork flooring and plenty of natural light from updated windows. Three bedrooms and a full bath complete the main level, while the finished lower level adds valuable living space with a generous rec room, fourth bedroom and newly renovated half bath-ideal for guests, teens, a home office or simply room to spread out. Important improvements over the years, including the roof, furnace and backyard fencing, add to the home's move-in-ready appeal. Outside, enjoy a private fenced yard with plenty of space to relax, play or entertain, while enjoying the tranquil gardens, plus driveway parking for five. Just minutes from the lake, excellent schools, shopping and everyday amenities, with convenient highway access for commuters. A fantastic opportunity to put down roots in an established Grimsby neighborhood where lakefront living, family-friendly surroundings and everyday convenience come together. (id:50964)
Royal LePage NRC Realty
8113 Fatima Court
Niagara Falls, Ontario
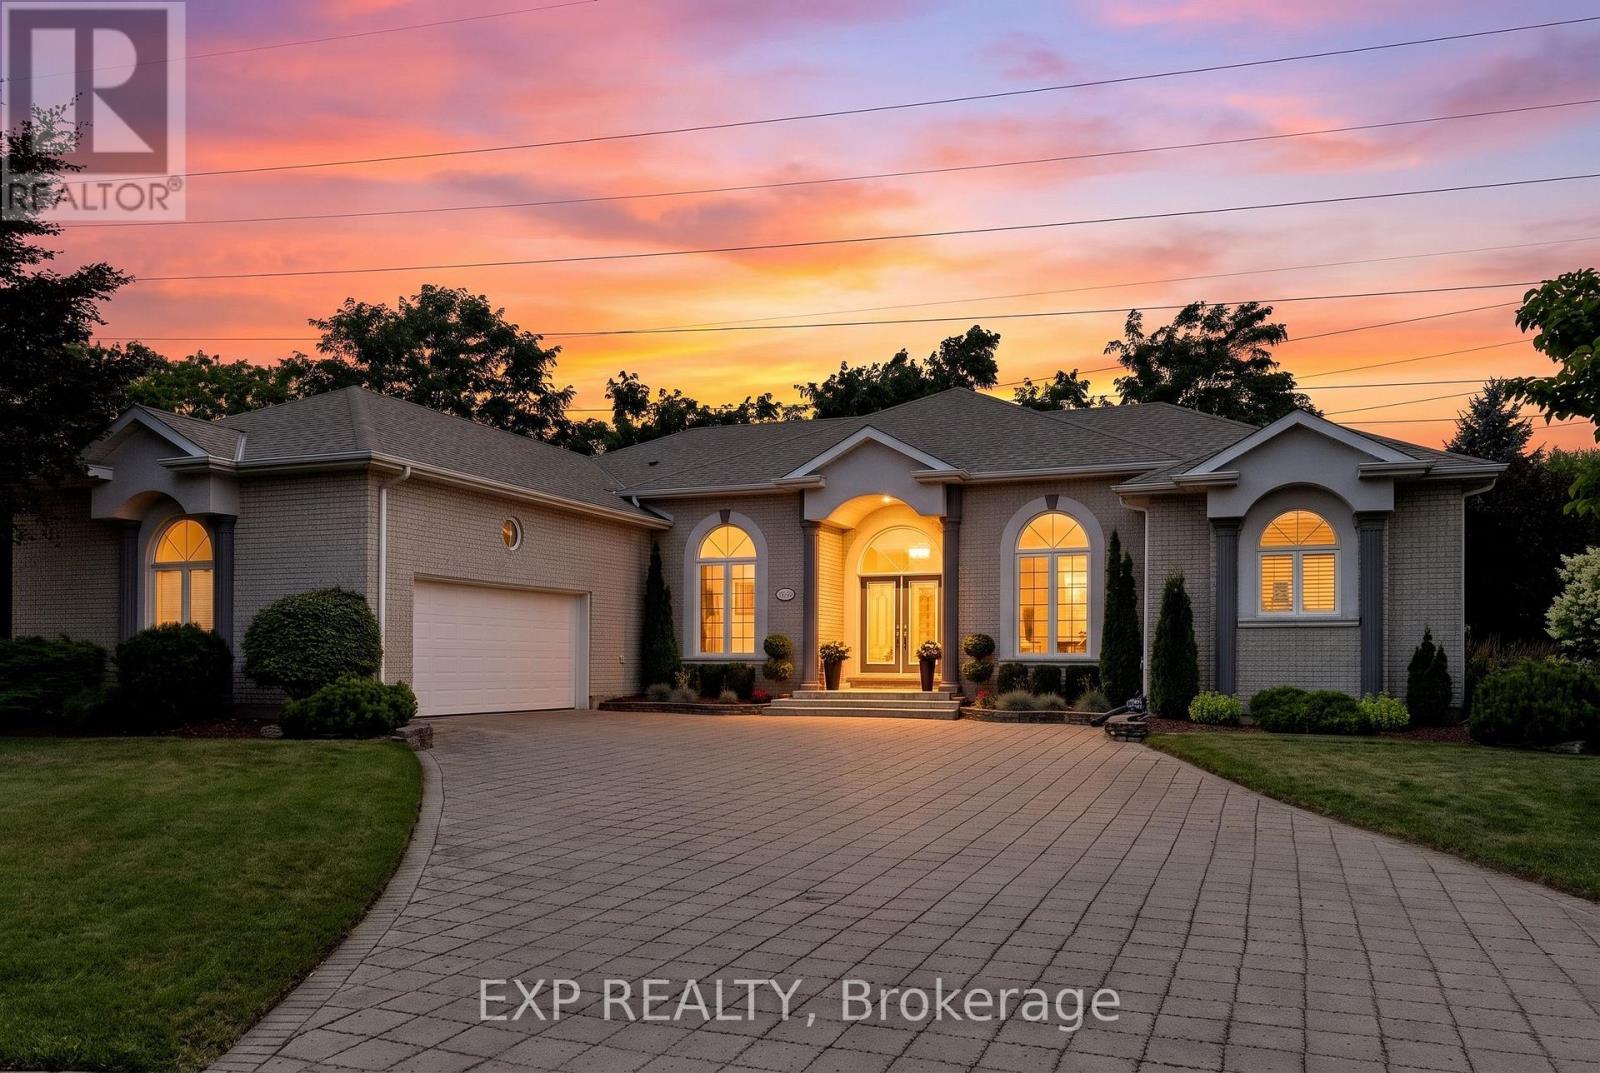
Nestled in the prestigious Mount Carmel area of Niagara Falls, this executive home offers luxurious living and ultimate privacy with no rear neighbours, providing serene backyard views that make this property truly special. The elegant exterior, featuring soft grey stucco and oversized windows, floods the home with natural light, while a custom interlock driveway and executive series front door set a stately tone upon arrival. The attached double car garage adds convenience and sophistication to the home's curb appeal. Step inside to a grand foyer with a spacious coat closet, where soaring 12-foot ceilings and rich wood floors create a sprawling, open atmosphere perfect for both everyday living and entertaining. The large chef's kitchen is a culinary dream, featuring stainless steel appliances, sleek cabinetry, a central entertainer's island with built-in wine storage, granite countertops and dual wall ovens. A garden door off the kitchen opens to a covered patio, perfect for enjoying slow mornings with coffee while soaking in the beautiful views. Additionally, a sunroom/breakfast room offers a peaceful retreat for family meals or relaxing with nature. The formal living area exudes elegance, centered around a cozy gas fireplace with a custom surround and direct access to the rear patio, where you can enjoy the stunning backyard that backs onto mature landscaping, offering a secluded oasis ideal for relaxation and outdoor entertaining. The home's sleeping quarters include four generously sized bedrooms, each finished with stylish neutral decor. The luxurious primary suite features a 5-piece ensuite complete w/ upgraded granite counters & ample storage space. The fully finished lower level adds exceptional value, offering in-law potential with a second kitchen, an oversized recreational room, and space to accommodate extended family or guests. This is an incredible home in one of the most prestigious neighbourhoods in Niagara Falls. (id:50964)
Exp Realty
533 Catharine Street N
Hamilton, Ontario
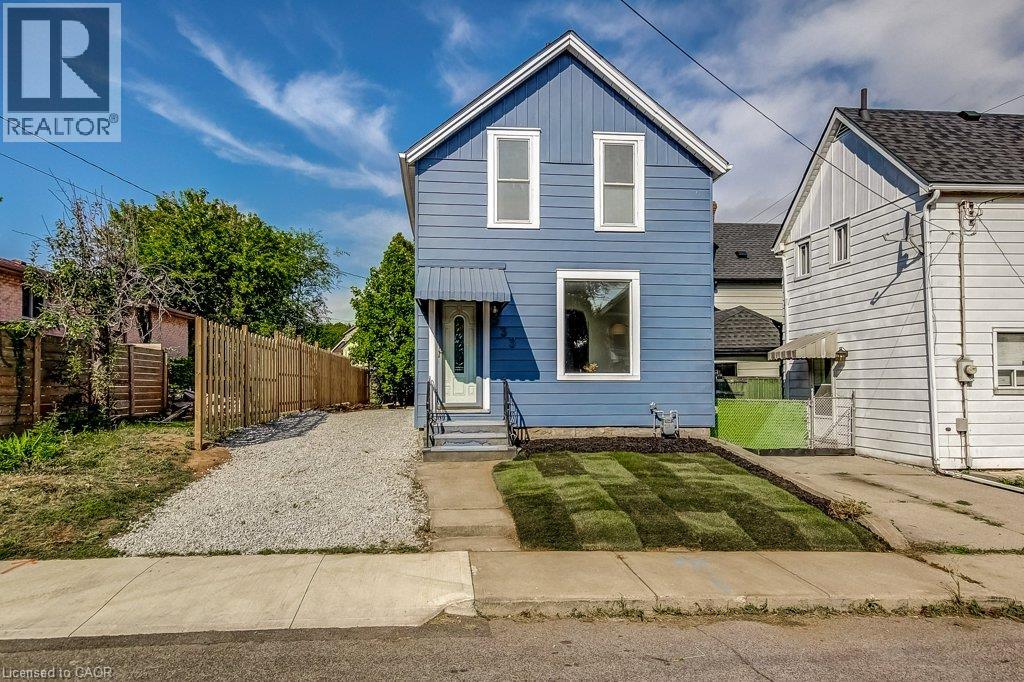
Fantastic opportunity to live in Hamilton’s “Neighbourhood by the Bay!” This charming 2-storey home offers 3 bedrooms, 2 full bathrooms, a beautiful brand-new kitchen with stainless steel appliances, and convenient main-floor laundry. Freshly painted with brand-new sod and private driveway parking, it’s move-in ready and waiting for its next owner. Step outside to a backyard designed for enjoying the outdoors, featuring a unique sunken courtyard area that’s perfect for a kids’ play space, outdoor dining or gathering with friends. Mature trees add privacy and create a peaceful backdrop in the heart of the city. And the location? It doesn’t get much better! Just steps from the Bayfront, Pier 4, the West Harbour redevelopment, Collective Arts Brewing and Hamilton favourites including Grandad’s Donuts, Hutches By The Bay and the Hamilton Yacht Club. Enjoy nearby parks, recreation centres, waterfront trails and schools, plus easy access to the GO Station, public transit, James Street North and everything downtown Hamilton has to offer. This is city living with the waterfront right at your doorstep! (id:50964)
Royal LePage Burloak Real Estate Services
191 King Street S Unit# 802
Waterloo, Ontario
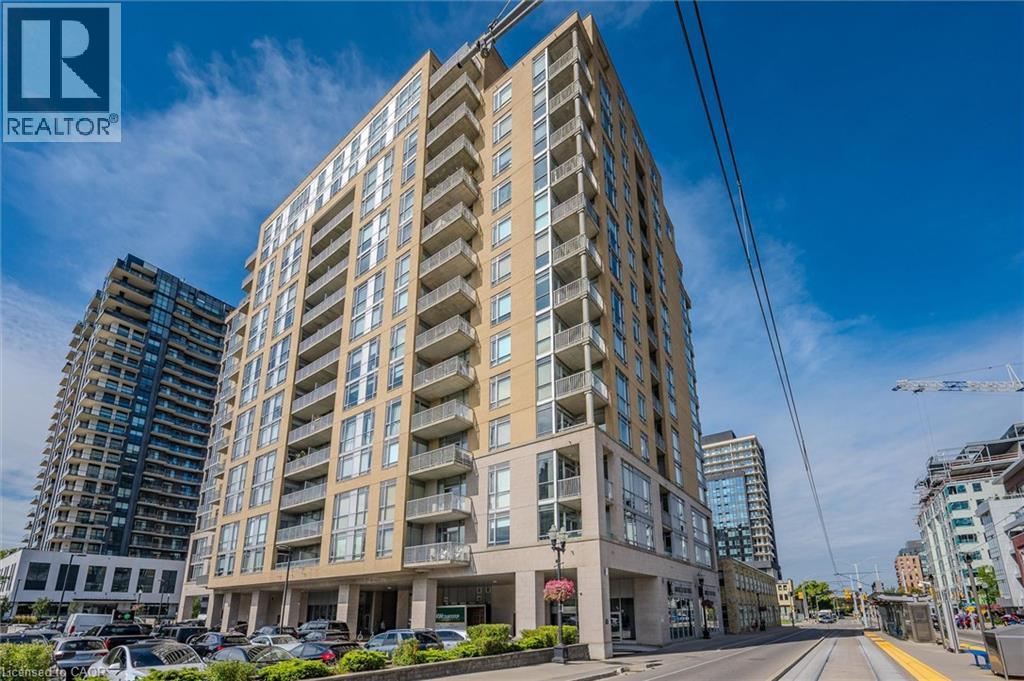
191 King St S #802, Waterloo — Bauer Lofts Bright 1-bed, 2 bath condo in the heart of Uptown Waterloo. Open layout, large kitchen with black appliances (built-in microwave & dishwasher), in-suite laundry, and a private balcony with city/green views. Primary bedroom fits a king bed and has a full ensuite (shower + separate tub). Second full bath for extra convenience. Underground parking. Building amenities: gym, party room, rooftop terrace with BBQ. Steps to Vincenzo’s, The Bauer Kitchen, Uptown shops & restaurants, Iron Horse Trail, and the ION LRT. Easy access to Waterloo Park, universities, and the KW corridor. Move-in ready Uptown living. (id:50964)
RE/MAX Real Estate Centre Inc.
397 Sabourin Road
Sturgeon Falls, Ontario
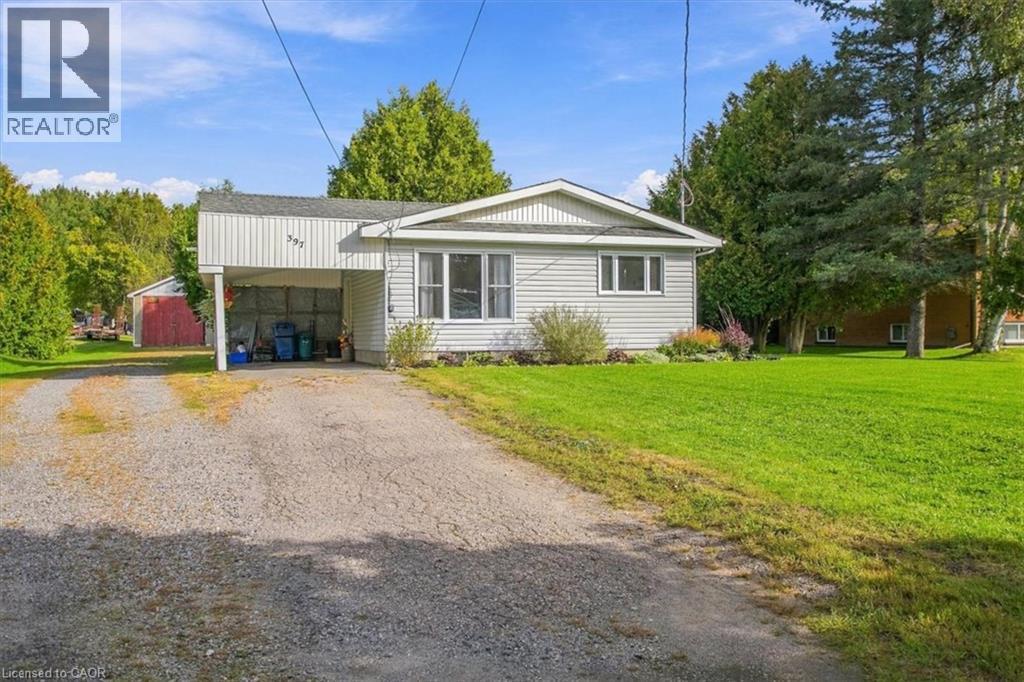
HERE IS YOUR CHANGE TO OWN A QUIET COUNTRY 1-ACRE PROPERTY WITH FAMILY HOME ON THE EDGE OF STURGEON FALLS. FAMILY FRIENDLY NEIGHBOURHOOD, CLOSE TO ALL AMENITIES, SCHOOL AND RECREATIONAL ACTIVITIES. NICELY APPOINTED 3+1 BEDROOM BUMNGALOW WITH CARPORT, WALK-UP/WALK-OUT BASEMENT AND DETACCHED 16X36 GARAGE WITH LEAN-100 14X14 WOOD HEATED WITH HYDRO. NUMEROUS OUT BUILDINGS INCLUDING 5X10 GREEN HOUSE, 8X10 SUMMER KITCHEN, 10X10 STORAGE SHED, FIRE WOOD SHED, LUMBER STORAGE SHED AND SEA CANS 8X8X20 (NEGOTIABLE) (id:50964)
RE/MAX Twin City Realty Inc.