

1 - 341 Geneva Street
St. Catharines, Ontario
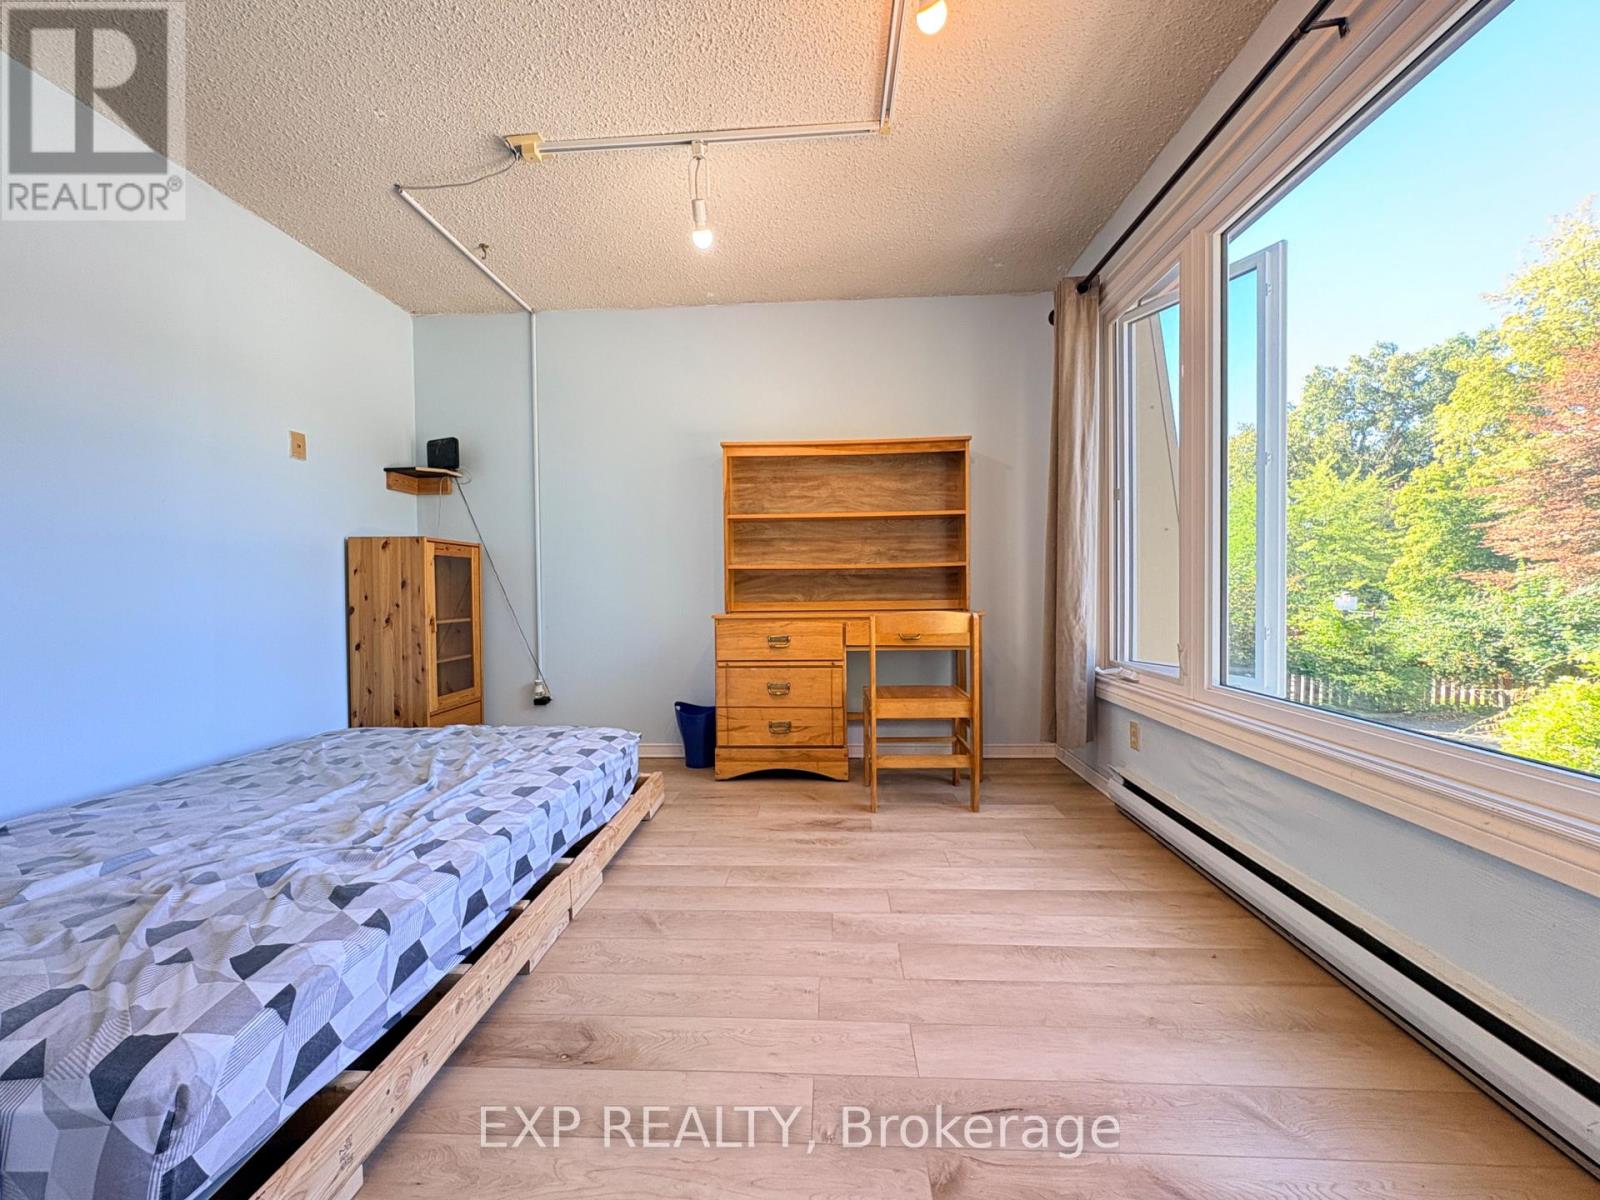
AFFORDABLE, ALL-INCLUSIVE & FULLY FURNISHED two private bedrooms are available on the second floor at just $660/month each, offering an excellent move-in-ready option for students and working professionals. The apartment also features a shared kitchen, bathroom , shared with two existing clean, quiet and respectful tenants. One parking space is included& laudry is onsite. Enjoy a highly convenient St. Catharines location with easy access to public transit and bus routes, Downtown St. Catharines, shopping, restaurants, everyday amenities and major road connections. (id:50964)
Exp Realty
58 Tupper Crescent Unit# Upper Level
Kitchener, Ontario
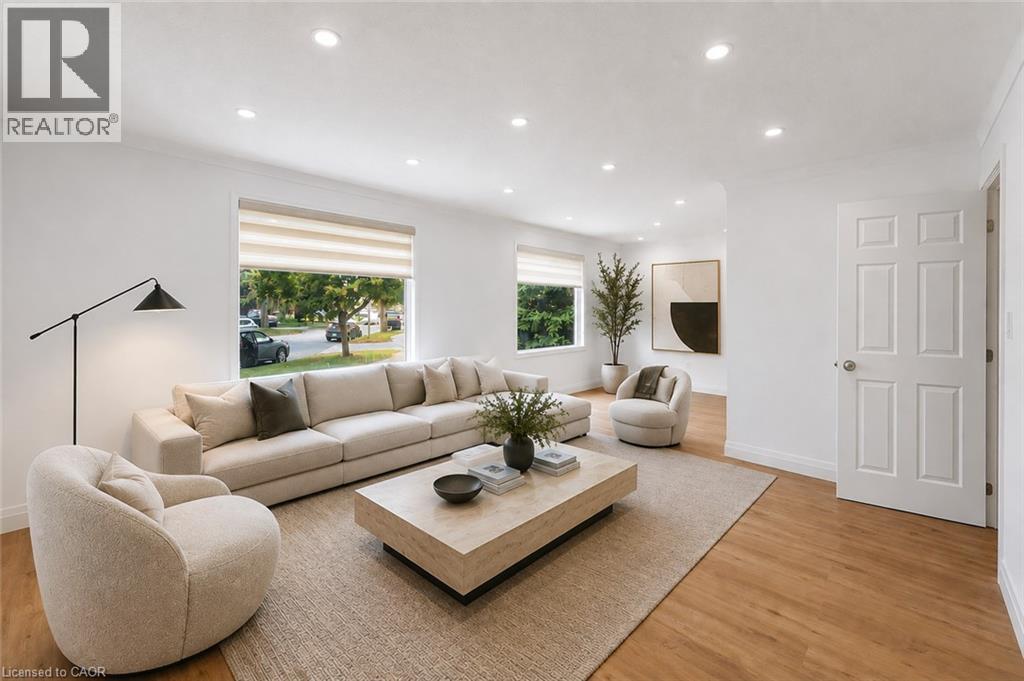
Welcome to 58 Tupper Crescent! This listing is for ONE PRIVATE BEDROOM within a recently renovated 3-bedroom main-level residence. The home features new flooring, fresh paint and a bright, modern interior. The tenant will enjoy shared access to the spacious kitchen, living and dining areas, as well as shared bathroom facilities. Conveniently located close to public transit, shopping, groceries and everyday amenities, with easy access to Downtown Kitchener, Conestoga College's Downtown Campus, the Kitchener GO Station and the University of Waterloo. One driveway parking space is included. A great opportunity to enjoy a freshly updated home in a convenient Kitchener location. Property is currently vacant and offered unfurnished. Images have been virtually staged for illustration purposes. (id:50964)
RE/MAX Twin City Realty Inc.
1235 Merton Road
Oakville, Ontario
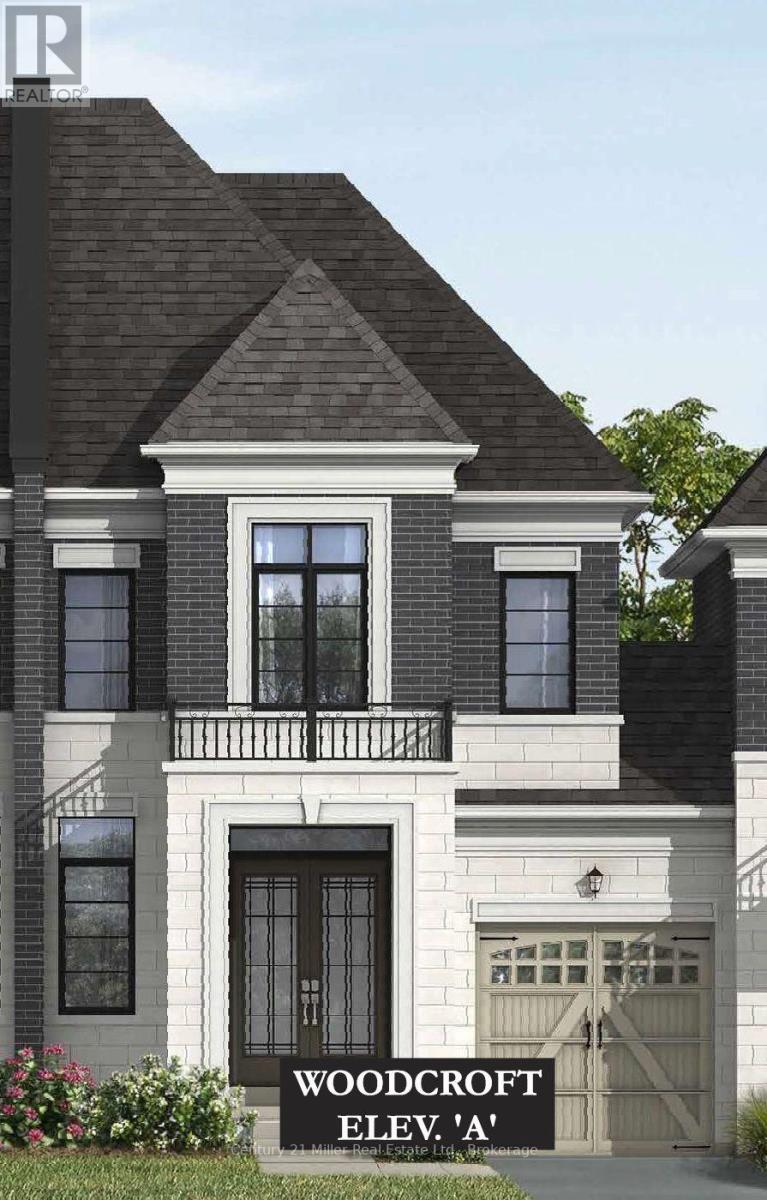
An exclusive chance to purchase a pre-construction townhome in the highly sought-after Glen Abbey Encore community in Oakville. This 2-storey townhome with a deck that overlooks your backyard offers a thoughtfully designed floor plan with 2,024 sq. ft. of living space, set on a 25' wide lot with a 1-car garage; ideal for growing families or those seeking a modern, functional layout. The townhome will offer 3 bedrooms and 2.5 bathrooms. Step inside to a formal room leading to an open-concept breakfast room and great room with a gas fireplace. The kitchen will have quartz countertops, a central island, and a Bosch Appliance package. Upstairs, the primary suite is a true retreat, complete with a large walk-in closet and an ensuite showcasing a soaker tub and a glass shower. The upper level also offers a convenient laundry room. The basement will have a rough-in for a future bathroom, with potential for a separate suite. Premium finishes are included, such as oak hardwood floors, porcelain tile, coffered ceilings, and 9' smooth ceilings on the main level. Purchasers may have the opportunity to customize interior selections. Occupancy is projected for Summer 2027, and the home will be covered by a 7-Year Tarion Warranty for added peace of mind. Act now to reserve this lot, a limited release in one of Oakville's most desirable master-planned communities! *Enhanced HST rebate eligibility applies to qualified purchasers.* (Block 7, Lot 10, Woodcroft Model - Elevation A). (id:50964)
Century 21 Miller Real Estate Ltd.
Royalway Realty Limited
1245 Merton Road
Oakville, Ontario
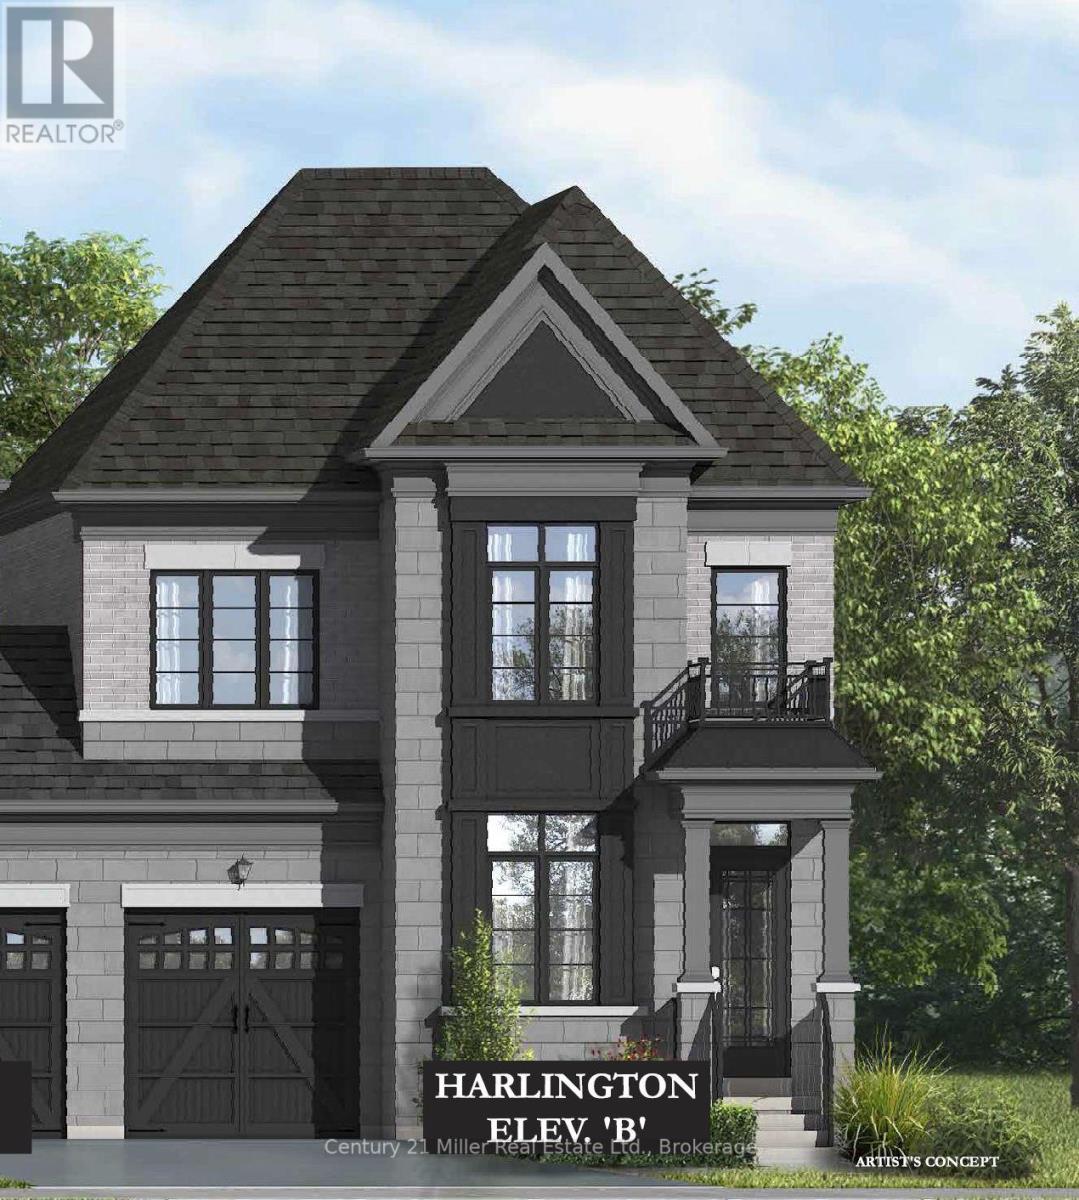
An exclusive chance to purchase a pre-construction townhome in the highly sought-after Glen Abbey Encore community in Oakville. This end-unit 2-storey townhome with a walk-out basement to your backyard offers a thoughtfully designed floor plan with 2,437 sq. ft. of living space, set on a 31' wide lot with a 1-car garage; ideal for growing families or those seeking a modern, functional layout. The townhome will offer 3 bedrooms and 2.5 bathrooms. Step inside to a formal room leading to an open-concept breakfast room and great room with a gas fireplace. The kitchen will have either quartz or granite countertops, a central island, and a Bosch Appliance package. Upstairs, the primary suite is a true retreat, complete with two walk-in closets and an ensuite showcasing a soaker tub and a glass shower. The upper level also offers a convenient laundry room. The basement will have a rough-in for a future bathroom, with potential for a separate suite. Premium finishes are included, such as oak hardwood floors, porcelain tile, coffered ceilings, and 9' smooth ceilings on the main level. Purchasers may have the opportunity to customize interior selections. Occupancy is projected for Summer 2027, and the home will be covered by a 7-Year Tarion Warranty for added peace of mind. Act now to reserve this lot, a limited release in one of Oakville's most desirable master-planned communities! (Block 8, Lot 6, Harlington Model - Elevation B). *Enhanced HST rebate eligibility applies to qualified purchasers.* (id:50964)
Century 21 Miller Real Estate Ltd.
Royalway Realty Limited
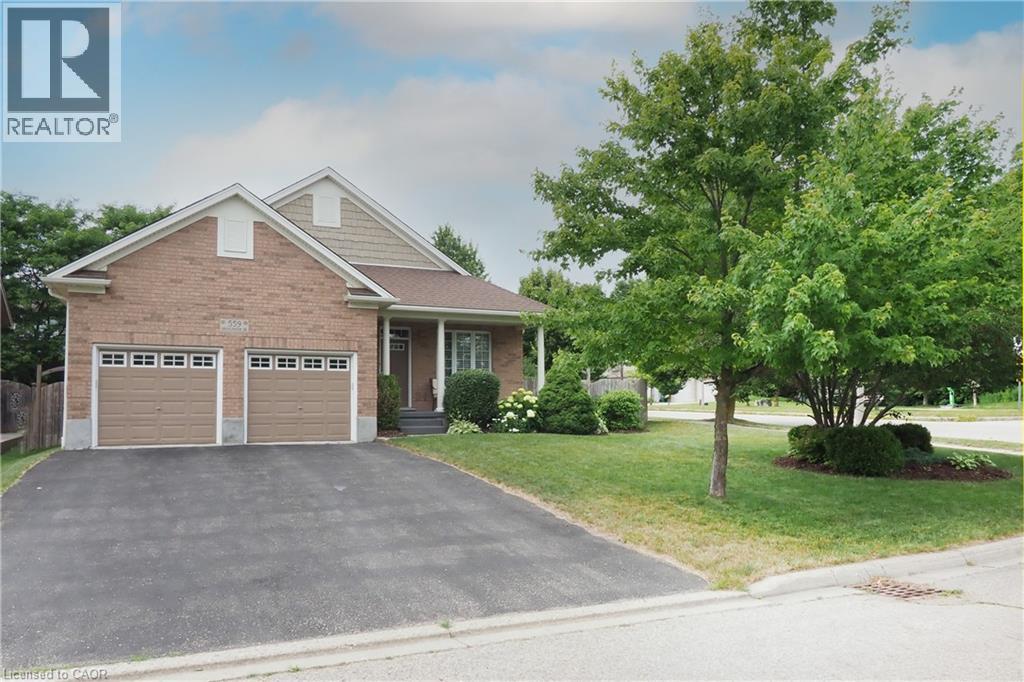
559 Springwater Drive
Waterloo, Ontario
Welcome to 559 Springwater Drive, a spacious four-level backsplit located in Waterloo’s desirable Conservation Meadows neighbourhood. With all four levels fully finished, this home offers an impressive amount of living space and a wonderfully versatile layout. Step inside to bright, open living and dining areas enhanced by soaring cathedral ceilings, creating an airy and inviting feel. The spacious kitchen offers plenty of cabinetry, a centre island and sliding doors leading directly to the deck with pergola—perfect for outdoor dining and entertaining while overlooking the massive rear yard. The upper level features three bedrooms, including a generous primary bedroom with its own private full ensuite. A second full bathroom on this level serves the additional two bedrooms. The lower level adds even more flexibility with a fourth bedroom and its own private full bathroom—an ideal setup for guests, extended family, an older child or anyone looking for a little extra privacy. With four bedrooms and three full bathrooms in total, this home provides plenty of room for a growing or multi-generational family. There is no shortage of living space, with both a finished family room and a separate finished recreation room providing plenty of options for relaxing, entertaining, a home office, games room or exercise area. A cold cellar and generous crawl-space storage add even more practicality. All appliances are included, and outside you’ll find a double garage, double asphalt driveway, spacious deck with pergola and an exceptionally large backyard. Roof shingles 2020 ,water softener 2020,reverse Osmosis 2021,Fridge ,Stove, dishwasher 2018 , Dog wash station in garage with hot water With four fully finished levels, four bedrooms, three full bathrooms, cathedral ceilings and an abundance of indoor and outdoor living space, 559 Springwater Drive is a home designed to give everyone room to spread out and enjoy—all in sought-after Conservation Meadows. (id:50964)
RE/MAX Solid Gold Realty (Ii) Ltd.
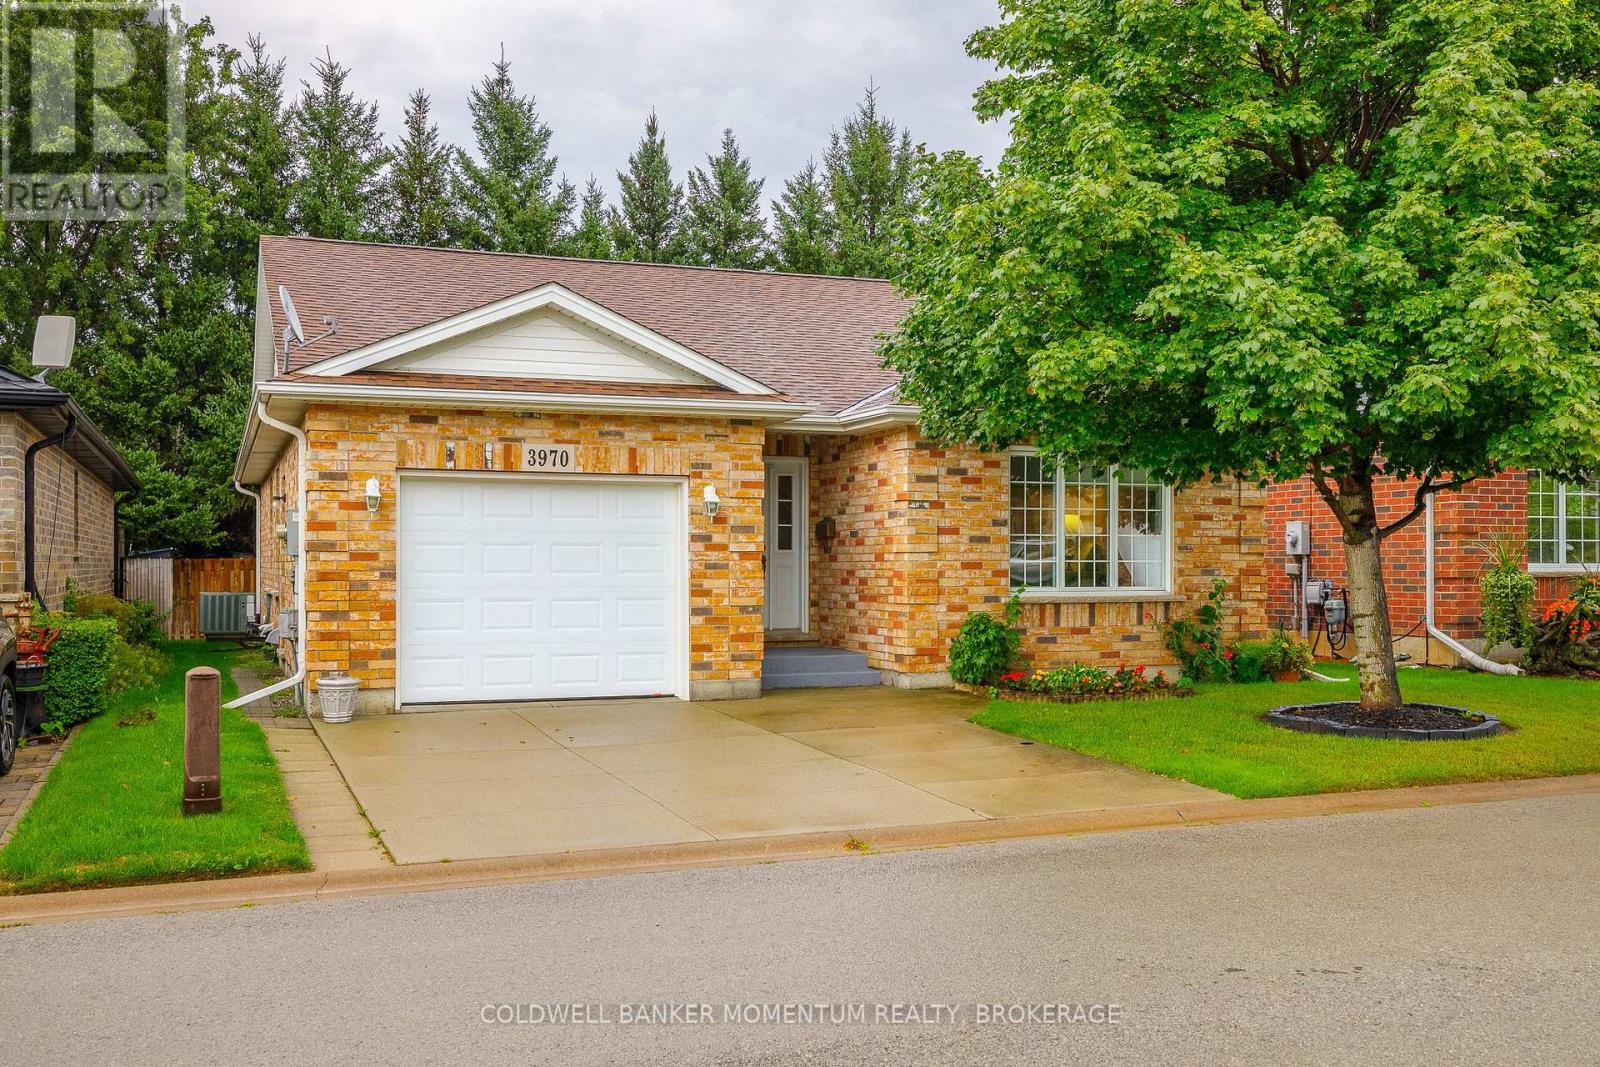
3970 Durban Lane
Lincoln, Ontario
The Ever Popular Vidal floor plan! Located in the Retirement Community of Cherry Hill. This home offers a spacious foyer, 2 bedrooms and 2 full bathrooms all conveniently located on the main floor. The Livingroom with Coffered ceiling is open and inviting. The Kitchen has lots of storage, counter space and ready for the handy chef and doors from the dining room lead to a lovely newly refinished private deck overlooking trees and ready to entertain. The primary bedroom has a walk-in closet and laundry room with stackable washer and dryer. Not only that it has a large ensuite bathroom with glass walled shower and comfortable soft stone base. The house has been Equipped with highly specialized extra-supportive handrails tailored to different physical needs at the front exterior steps, in the garage and down the steps to the basement. Cherry Hill is a well maintained community for 55 years and up, 2 person per occupancy and offers a large Club House with numerous activities, an exterior salt water pool and 3 Parkettes. Vineland offer access to major highway, numerous churches, an abundance of Wineries, a golf course, grocery store, library, pharmacy and boutique shops. Retire in Style! (id:50964)
Coldwell Banker Momentum Realty
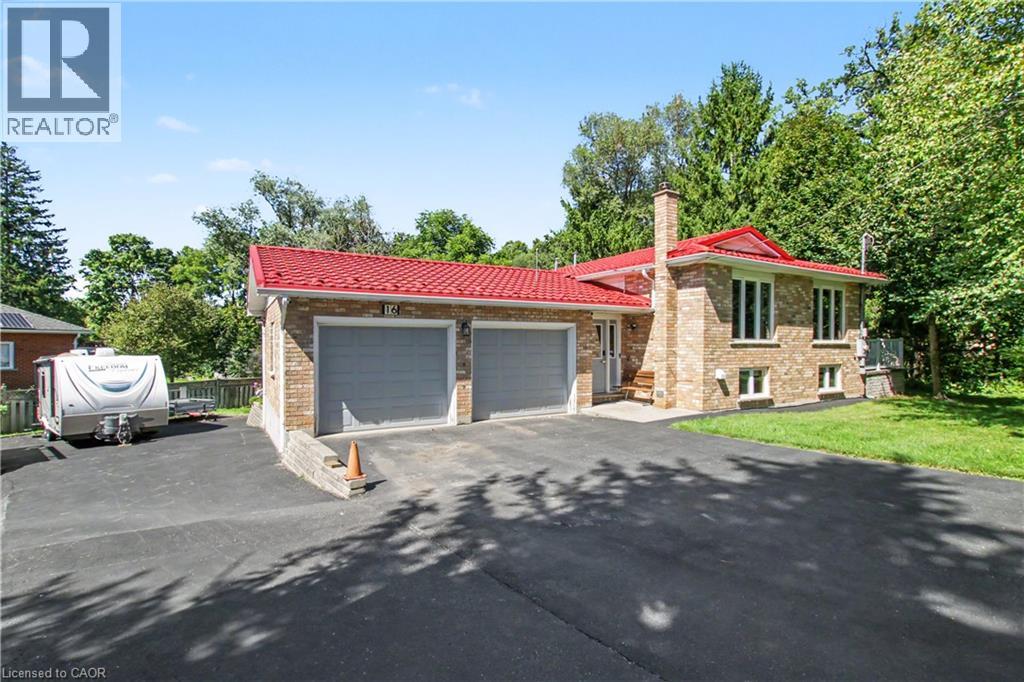
16 Main Street
Ayr, Ontario
Raised bungalow with walk-out basement and in-law apartment potential. Backing onto Watson Pond and protected conservation land! This exceptional, fully finished property sits on a premium 0.220-acre lot, offering the perfect blend of natural beauty and urban convenience. The main level boasts a bright and modern layout featuring 3 spacious bedrooms, 1.5 bathrooms, and a beautifully updated kitchen complete with sleek quartz countertops and stainless steel appliances. The fully finished walk-out basement provides incredible accessory apartment potential, fully equipped with its own second kitchen, full bathroom, den, and large living room. The exterior features a durable metal roof (2016) and a massive driveway with a double-car garage providing total parking for 10 vehicles. Backed by mechanical peace of mind-including a newer furnace (2018), HRV unit, and water softener, the electric panel is updated and ready for generator connection. (id:50964)
RE/MAX Real Estate Centre Inc.
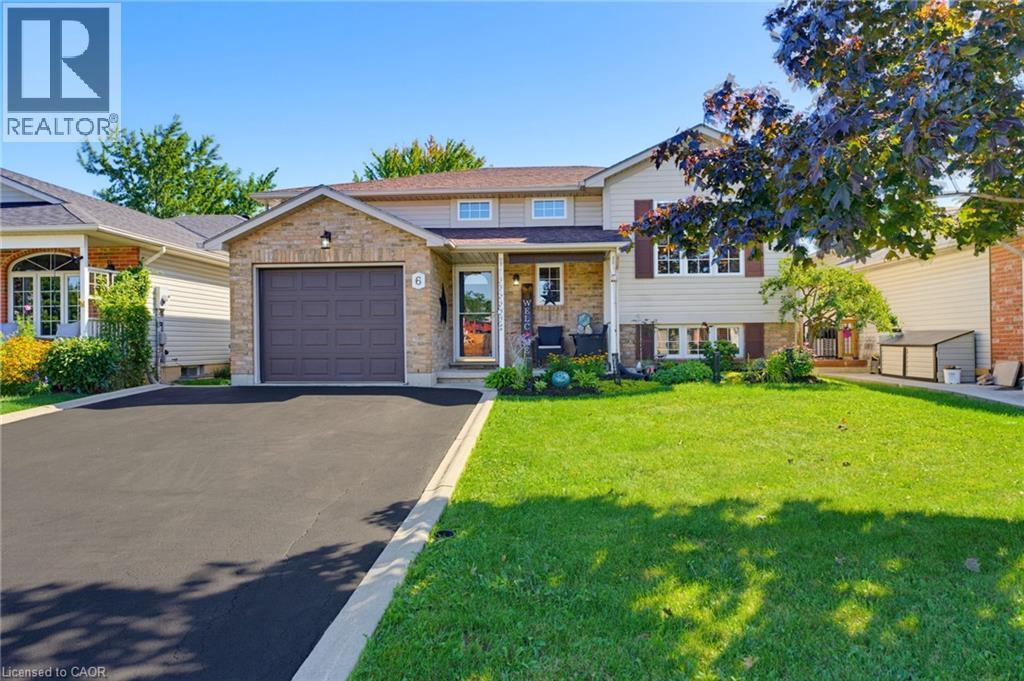
6 Stuart Street
Caledonia, Ontario
Attention all Families!! Welcome to 6 Stuart Street, Caledonia! This beautifully presented and tasteful raised 1997 bungalow offers as much open concept living on the main level, as it does below featuring large egress windows, plus a fully finished bright basement. 3+2 bedrooms and 2 bathrooms, this spacious family home showcases hardwood flooring throughout most of the main level. The inviting lower level features a natural gas fireplace, creating a warm and comfortable space for family gatherings. Outside, enjoy a fully fenced yard complete with a deck, covered patio and heated saltwater above-ground pool. This beauty is close to schools, great parks, arena, library, shopping and so much more, it is perfect for families of all ages and it is a true family home. A single attached garage and double driveway complete's this wonderful family home, this is just what you have been waiting for! (id:50964)
RE/MAX Escarpment Realty Inc.
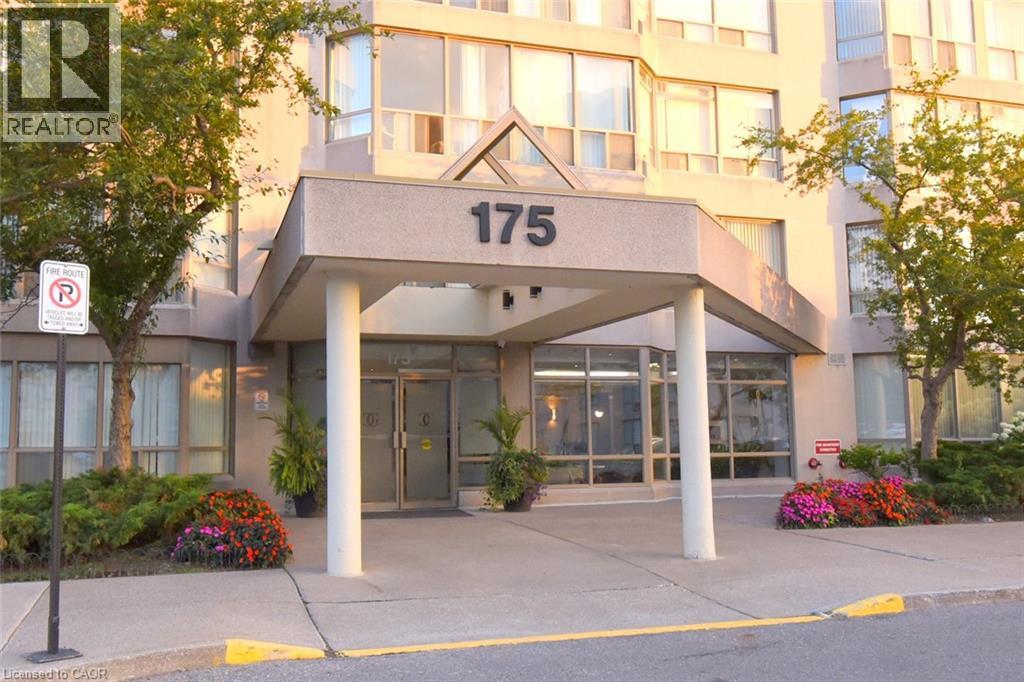
175 Cedar Avenue Unit# 215
Richmond Hill, Ontario
Spacious Living Meets Resort-Style Comfort! Welcome to 175 Cedar Ave, Suite 215 with the convenience of TWO parking spots! This unit is a south-facing, expansive 2+1 bedroom, 2-bathroom home boasting 1,275 sq. ft. of sun-filled living space surrounded by mature tree views. Enjoy a seamless open-concept floor plan featuring a bright living and dining area, a modernized kitchen, and a versatile solarium with floor-to-ceiling windows. It is perfect for a home office or cozy sunroom. The primary retreat features generous closet space and a private 4-piece ensuite. The second well-proportioned bedroom offers direct access to the solarium and has easy access to the 4-piece main bath. There is the convenience of in-suite laundry and a large pantry. A large storage locker is another highlight. Resort-style building amenities feature an impressive list including indoor and outdoor pools, a rare indoor squash court, tennis courts, a fully equipped gym, a games room with ping pong and pool tables, and a sauna. There is a party room and a rentable guest suite. Unbeatable location steps to Richmond Hill GO Station, VIVA transit, top-rated schools, parks, shopping, and Mackenzie Health Hospital. The heart of Richmond Hill awaits you. Note some virtual staging in the photos. (id:50964)
Royal LePage State Realty Inc.
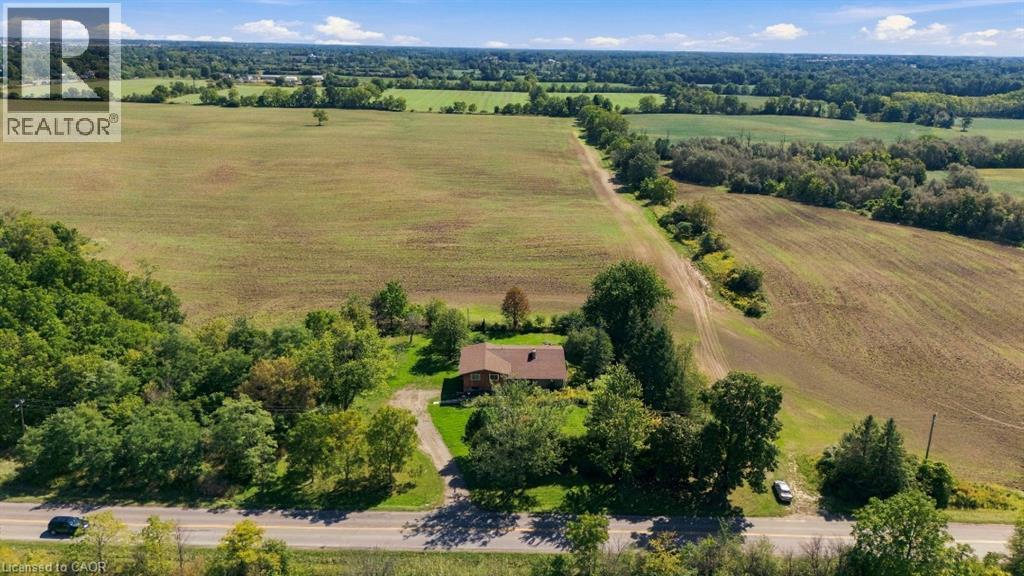
1169 Nebo Road
Hamilton, Ontario
Situated on a 0.85 acre lot, this custom-built home offers a rare blend of privacy, thoughtful design, and potential to customize to your liking. Set on a large premium lot (190' x 195') with no side or rear neighbours, the property enjoys uninterrupted views of rural Glanbrook, with the privacy expected from country living. Designed for both everyday living and effortless entertaining, the home features a two-car garage, walk-out basement, and elevated deck off the kitchen overlooking the tranquil landscape. The generous outdoor space provides endless possibilities for entertaining, gardening, recreation, or future enhancements for those looking for a backyard oasis, or potentially looking to build a detached garage or shop (perfect for business owners). The home features four bedrooms above grade and an unfinished walk-basement which can be converted into more living space, a potential in-law suite or repurposed for multi-generational families. Enjoy the serenity of a private, country-inspired setting while remaining a short drive to local Hamilton amenities, and major transportation routes. Recent upgrades to the furnace, septic system, and propane tank. (id:50964)
Michael St. Jean Realty Inc.
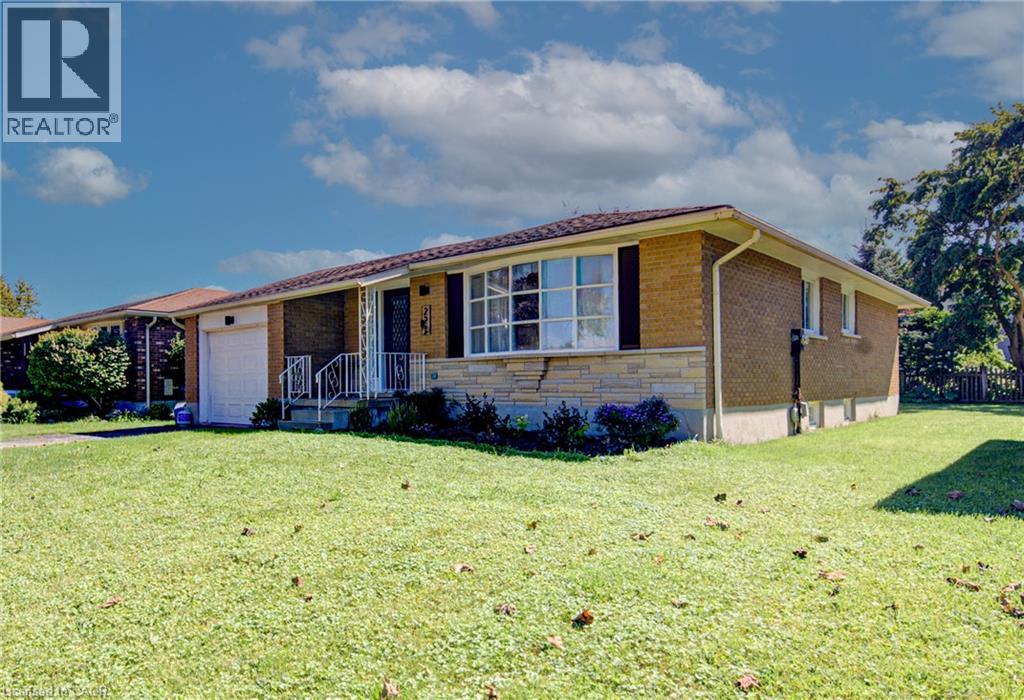
221 Devon Street
Stratford, Ontario
Charming Stratford Bungalow – Great Opportunity! Welcome to this charming 3-bedroom, 1-bathroom bungalow located in the beautiful and sought-after town of Stratford. Featuring an inviting open-concept kitchen and living area, this home offers a comfortable layout with plenty of potential to make it your own. The unfinished basement provides excellent additional space for storage, a workshop, recreation area, or future finishing possibilities. Included in the rough in for a second bath. With three bedrooms and a practical main-floor layout, this property is a great opportunity for first-time buyers, downsizers, or investors looking to add their personal touches. Enjoy all that Stratford has to offer, with its vibrant downtown, restaurants, shops, parks, theatre, and welcoming community atmosphere. Don't miss the opportunity to make this Stratford bungalow your own! (id:50964)
Coldwell Banker Peter Benninger Realty
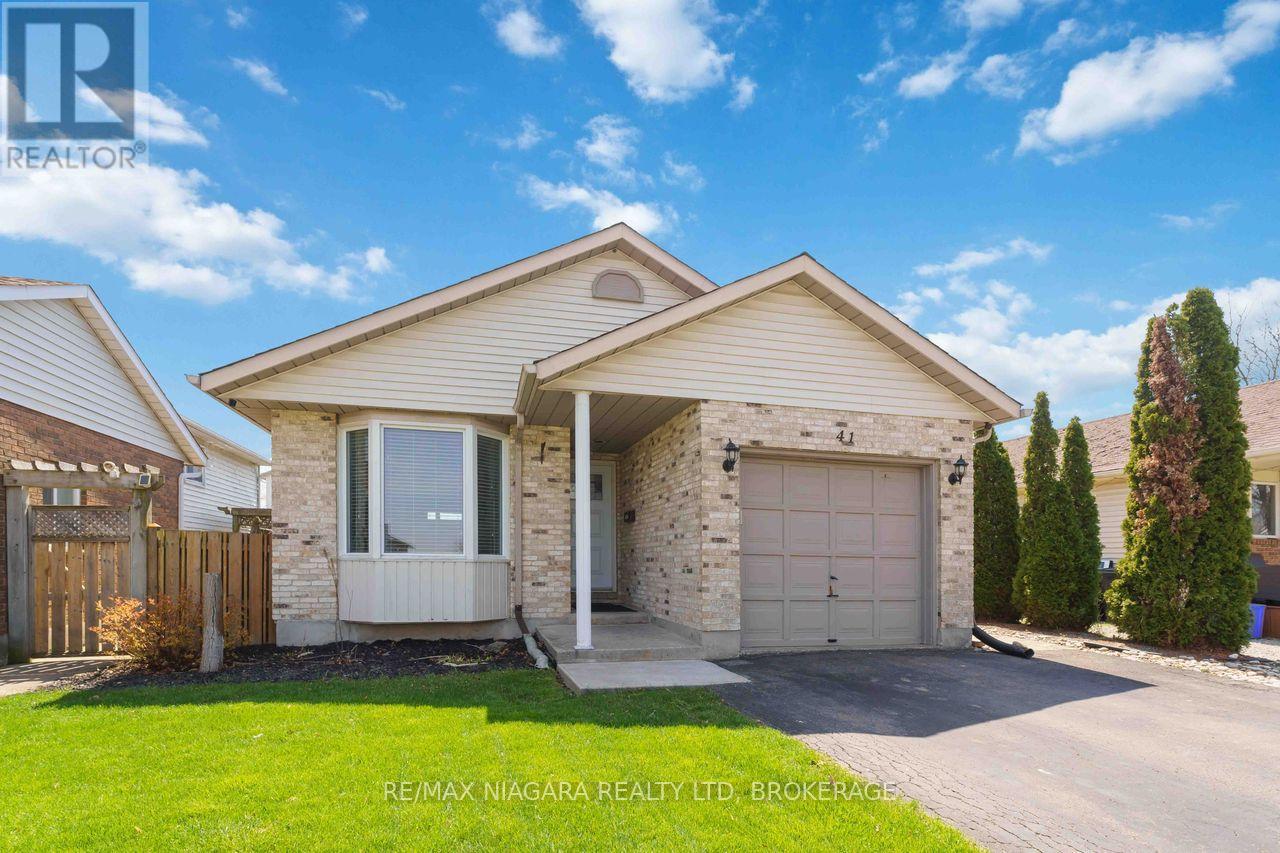
41 Eastwood Drive
Welland, Ontario
Welcome to 41 Eastwood Drive! This spacious fully finished 3+3 bedroom 2 full bath bungalow offers incredible flexibility and value-perfect for first-time buyers, retirees, downsizers, investors, or multigenerational living. Featuring two separate living spaces including two kitchens, this carpet-free home provides an ideal layout for extended family or potential in-law accommodations.The bright main floor features a functional kitchen with breakfast bar, open to the dining and living areas-perfect for everyday living and entertaining. There are 3 generously sized bedrooms, including the primary bedroom with walk-in closet, vanity area, and ensuite privilege to the 4-piece bathroom with skylight, filling the space with natural light. Convenient inside access to the attached single-car garage adds everyday practicality.The fully finished lower level offers its own private entrance, complete with 3 additional bedrooms, a second kitchen, living room, and 3-piece bathroom, providing excellent space for extended family, guests, or potential income opportunities.Step outside to enjoy the side patio-perfect for summer barbecues and outdoor entertaining. The home also features a private double-car paved driveway, providing ample parking for family and visitors. Ideally located just steps from Niagara College, Alexandra Kuska Elementary School, parks, transit, and shopping at Seaway Mall, with easy access to all major amenities. Numerous updates have been completed over the years, making this a fantastic opportunity in a convenient location. A versatile home with room for everyone-come see it for yourself! (id:50964)
RE/MAX Niagara Realty Ltd