

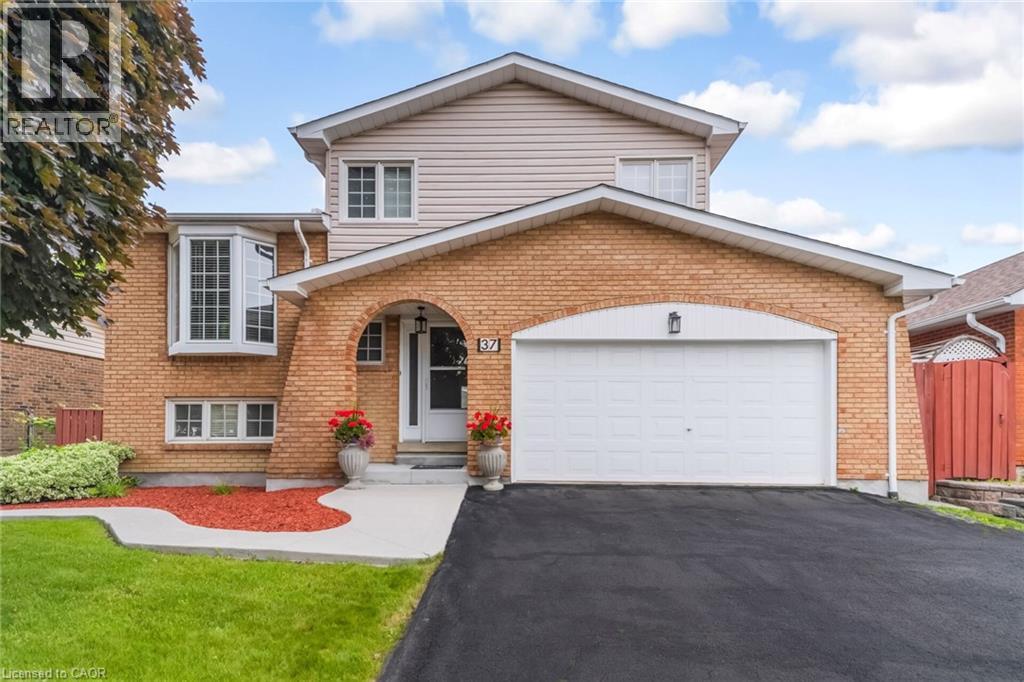
37 Blackthorn Lane
Brampton, Ontario
Welcome to this beautifully laid out detached side split, perfectly combining everyday family living and an entertainer’s dream backyard. Featuring three generous bedrooms, a beautifully updated main bathroom and double car garage. The home is located on a quite family friendly neighborhood filled with natural light throughout the day. Step out into your private backyard retreat, complete with an inviting swimming pool perfect for hot summer days and weekend BBQ's. This home is perfect for first time homeowners and growing families, putting you in just minutes to great schools, shopping, transit and major highways. (id:50964)
Homelife Miracle Realty Ltd
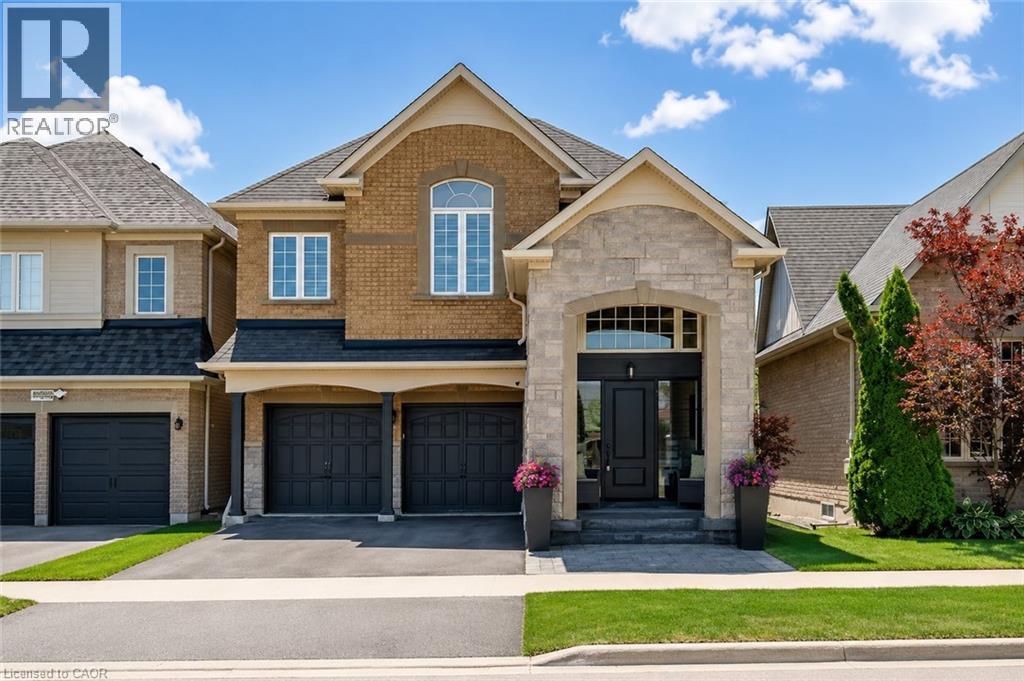
3184 Tim Dobbie Drive
Burlington, Ontario
Incredibly upgraded, this is a true showpiece both inside and out. 4 bedrooms plus additional second-storey living space, a stylish reno throughout, an inground pool, and beautifully landscaped front and rear grounds make this one impossible to overlook. A striking two-storey open-to-above foyer sets the tone the moment you walk in, with upgrades carried throughout this desirable open concept floor plan. The main floor features hardwood flooring, a formal dining room, and a fully renovated white kitchen with quartz countertops, a large centre island with breakfast bar seating, stainless steel appliances, gas range, and an eat-in area with walkout to the backyard. The family room offers a gas fireplace with shiplap feature wall, complemented by a main floor laundry room with custom storage and custom closet organizers throughout. Upstairs, an updated staircase with wood treads and wrought iron spindles leads to a bright loft-style living space, a spacious and versatile true bonus room. The primary bedroom offers a walk-in closet plus an additional double closet, both with custom organizers, and a 5-piece ensuite. The main bathroom has also been fully updated with a double vanity, quartz counters, and new fixtures. Outside, the backyard delivers true resort-style living: a heated inground pool, professionally landscaped grounds, and interlocking in both the front and rear yard. Located in the sought-after family neighbourhood of Alton Village, close to schools, parks, and everyday amenities— this home offers exceptional value for a family ready to move in and enjoy. (id:50964)
RE/MAX Escarpment Realty Inc.
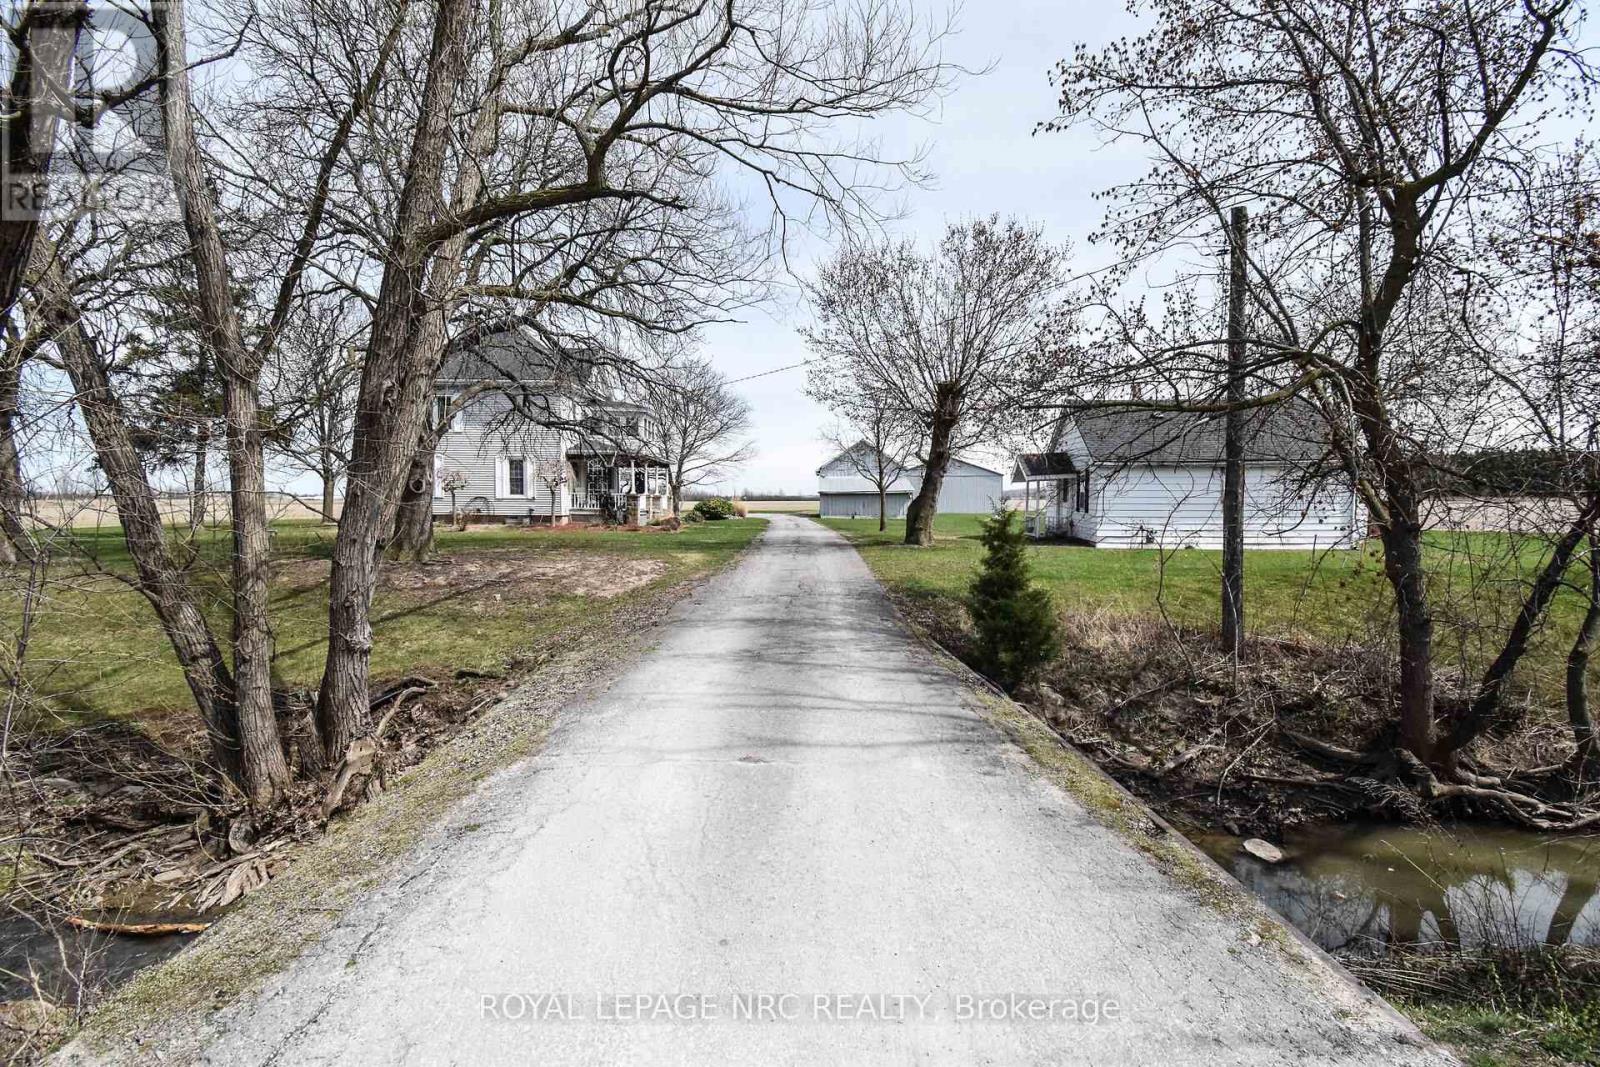
499 Townline Road
Niagara-On-The-Lake, Ontario
This rare beautiful 51.67 acre Niagara on The Lake country property is a rare find with various allowable uses under the current zoning. Property features a 4 bedroom home built in 1903 with much of it's original charm. Lots of potential in restoring to todays standards. Other great features of this property includes a second home on the property, all season two bedroom house ideal for family members or extra income, a detached wood garage/barn ideal for storage or parking and a large detached Aluminum sided approx 2400 sq ft workshop built in 2003 with two roll up doors. Inground swimming pool. Property is currently being used for growing soy beans. The are two private septic beds and a cistern. Ideal property for farmers, hobbyists, horse farmers etc. Excellent potential for extra income while owning acreage in desirable Niagara On The Lake. (id:50964)
Royal LePage NRC Realty
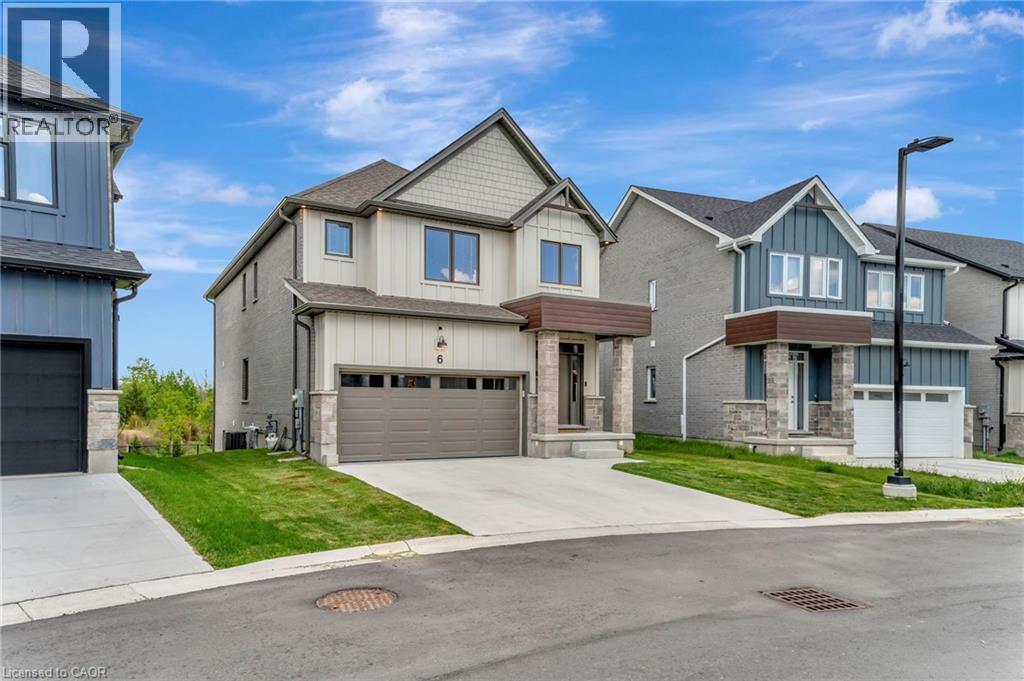
32 Faith Street Unit# 6
Cambridge, Ontario
STUNNING FAMILY HOME ON A PREMIUM LOT WITH WALK-OUT BASEMENT! Welcome to 32 Faith St Unit 6—offering over 2,700 sq ft of beautifully designed living space in one of Cambridge’s fastest-growing communities. This 4-bedroom, 4-bathroom home delivers the perfect blend of modern design, functionality, and future potential. Step inside to a bright, open-concept main floor featuring a spacious kitchen with an oversized island, walk-in pantry, and seamless flow into the sun-filled family room—perfect for entertaining or everyday family living. Upstairs, you’ll find 4 generously sized bedrooms, including a luxurious primary suite with a spa-inspired ensuite, plus the convenience of upper-level laundry. The walk-out basement with separate entrance is a rare bonus—offering endless possibilities for future living space, an in-law setup, or income potential. Set on a premium lot with no rear neighbours, enjoy peaceful pond views and added privacy—something truly hard to find in newer communities. Located just steps to a brand-new school and a future state-of-the-art recreation complex, with parks, trails, shopping, and highway access all nearby. Whether you’re upsizing, investing, or looking for a home that grows with your family—this property delivers space, lifestyle, and long-term value. (id:50964)
RE/MAX Real Estate Centre Inc.
75 King Street
St. Catharines, Ontario
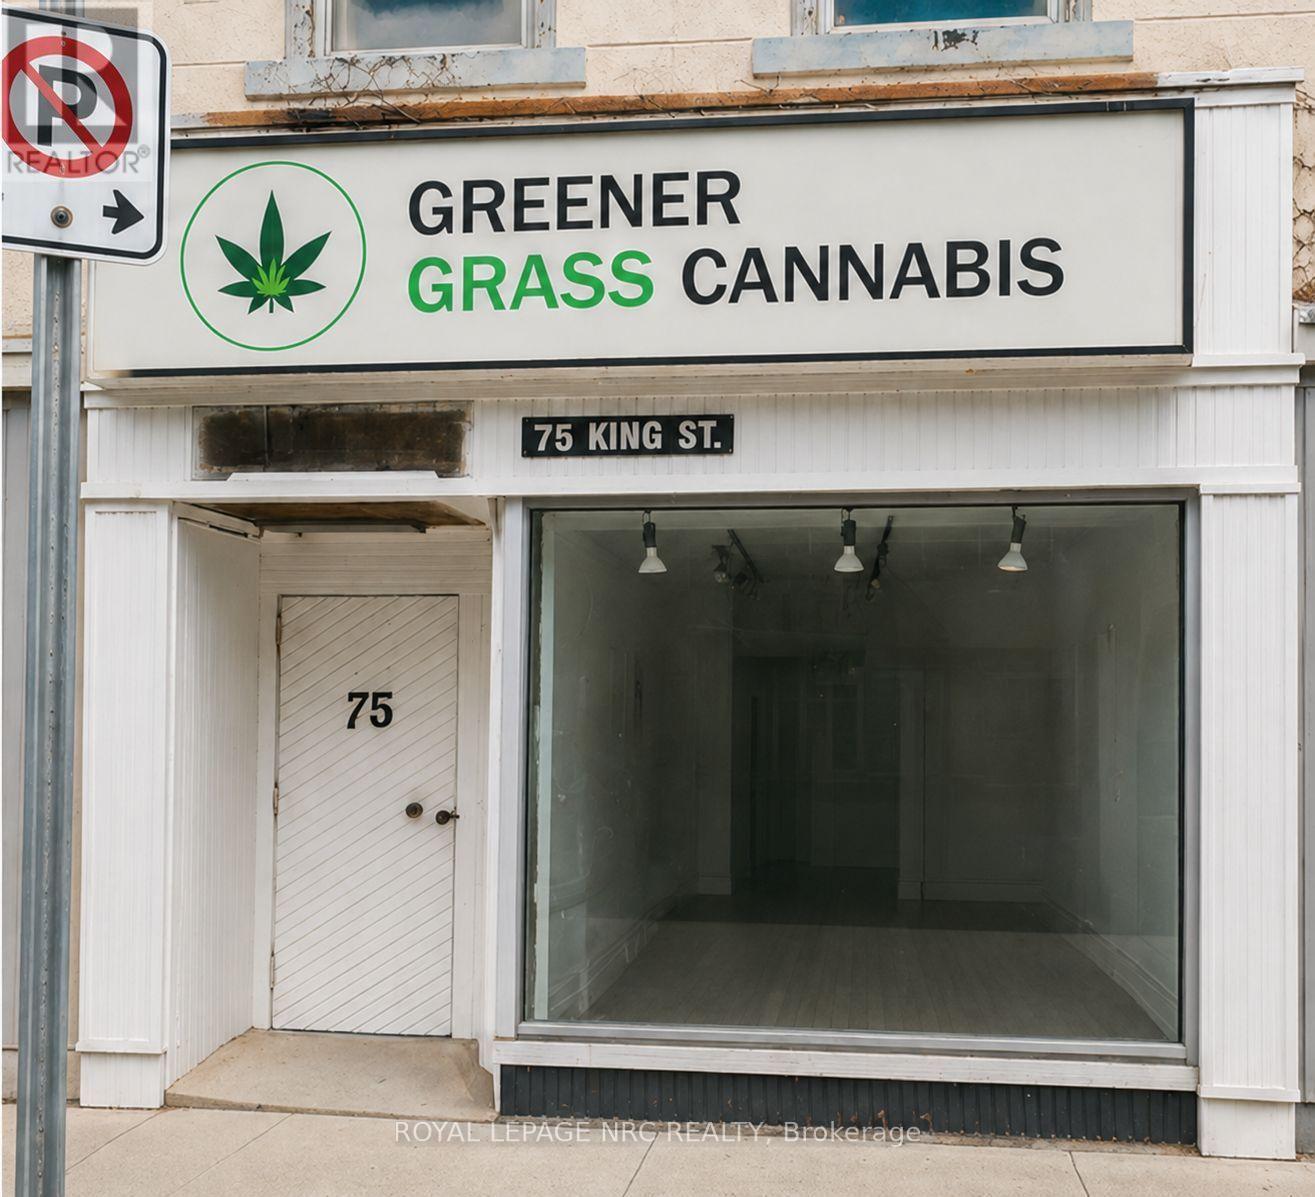
Prime 800 sq. ft. retail opportunity at 75 King St in the heart of downtown St. Catharines, just steps from Market Square. This well-positioned main-floor space offers strong street presence in a high-traffic area, ideal for retail or service-based uses.Includes a full unfinished basement providing ample storage. Available for immediate occupancy. Landlord is motivated and open to flexible lease terms and rent negotiation. (id:50964)
Royal LePage NRC Realty
5010 Corporate Drive Unit# 315
Burlington, Ontario
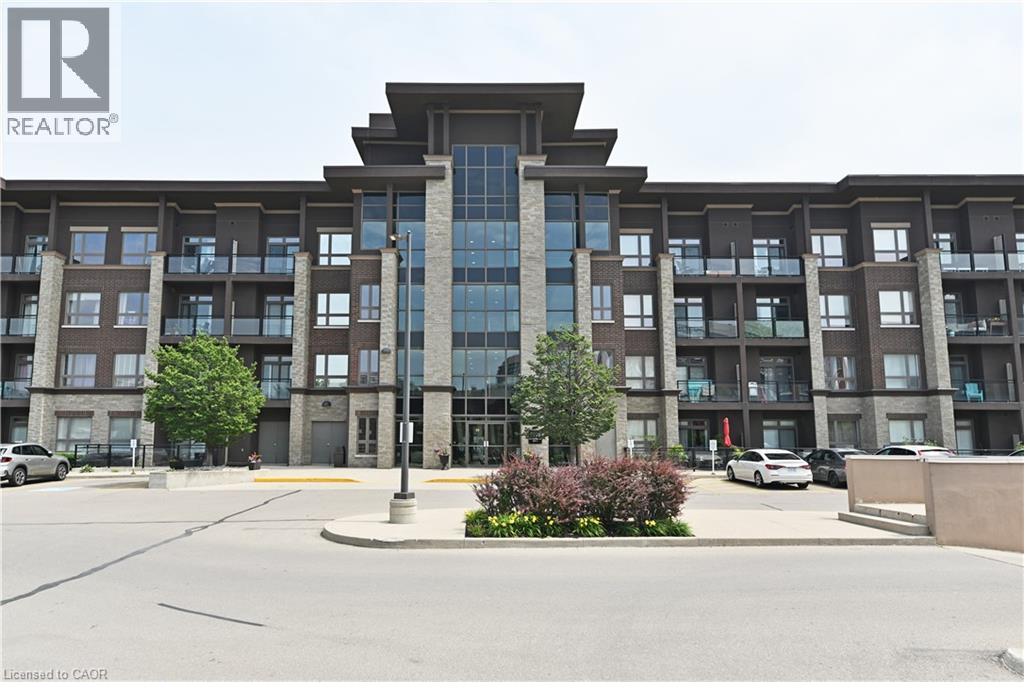
Welcome to this beautifully updated and well-appointed 1-bed plus den condo in Burlington's highly sought-after Uptown community. Offering 709 sq. ft. of thoughtfully designed living space, this bright and spacious suite features 10-foot ceilings, contemporary finishes, and an ideal layout that perfectly balances style, comfort, and functionality. The modern kitchen is equipped with quartz countertops, well maintained appliances, and a convenient breakfast bar, making it perfect for both everyday living and entertaining. The open-concept living and dining area extends seamlessly to the private, south-facing balcony, creating a bright and inviting space to relax. A separate den provides the flexibility of a home office, study, or additional workspace, while the spacious primary bedroom enjoys picturesque views with no direct neighbours in sight, offering added privacy. Additional conveniences include in-suite laundry, one underground parking space, a third-floor storage locker, and bike storage inside the building. Residents enjoy an impressive selection of amenities, including a fitness centre, party room, theatre room, and rooftop terrace. Ideally located close to all major highways, Bronte Provincial Park, Movati Athletic, Millcroft golf course, Nature's Emporium, shopping, restaurants, parks, hospital, and major transit routes. This exceptional condo offers the perfect blend of modern living, everyday convenience, and an unbeatable Burlington location. (id:50964)
RE/MAX Escarpment Realty Inc.
1118 Avondale Drive
Oakville, Ontario
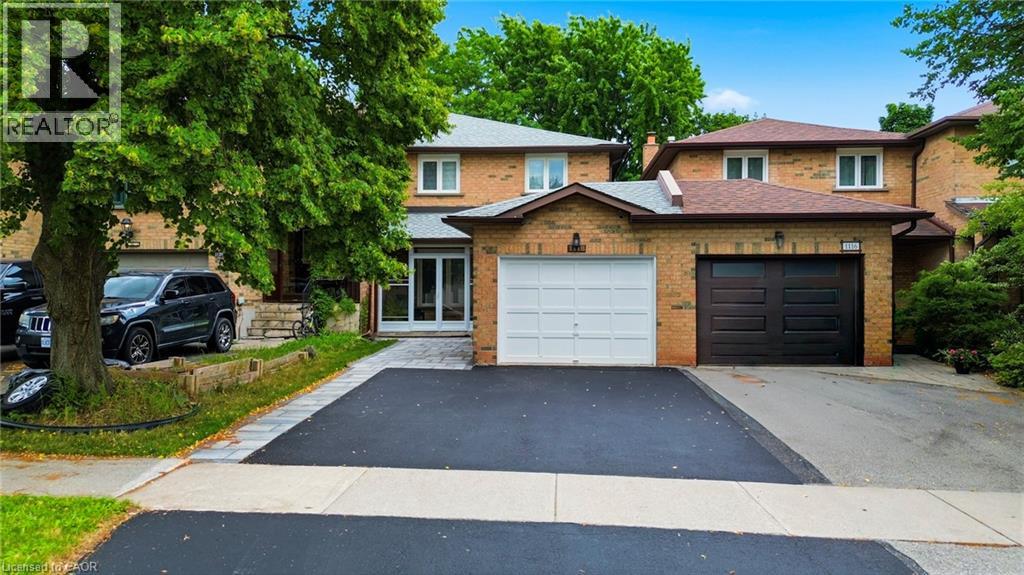
Stunning and extensively updated freehold executive townhome offering 3+1 bedrooms and 2.5 bathrooms in the highly sought-after Iroquois Ridge North community. This home blends style, comfort, and functionality throughout with total living space of 2034 Square feet. The sun-filled open-concept main floor features expansive windows and gleaming hardwood flooring. The modern kitchen is equipped with built-in stainless steel appliances and ample counter space, flowing seamlessly into the living and dining area with a walkout to a private backyard framed by mature trees—ideal for entertaining or relaxing. The property also showcases upgraded landscaping in both the front and backyard with new stonework, enhancing its curb appeal and outdoor enjoyment. A separate family room with pot lights and a large window offers a cozy retreat. Recent upgrades include a new roof, new garage floor, and a newly enclosed porch with vinyl flooring. Upstairs, the primary suite features a walk-in closet and a stylish 4-piece ensuite, along with two additional bedrooms and a full bathroom. The finished basement offers a versatile recreation area and an additional bedroom. Located within walking distance to top-ranked Iroquois Ridge High School and the community centre, and close to highways, shopping, dining, and trails. A fantastic opportunity not to be missed! **The second level (2nd bathroom) toilet shall be installed back before closing date** **Some photos are virtually staged** (id:50964)
RE/MAX Aboutowne Realty Corp.
288 Old Mill Road
Sault Ste Marie, Ontario
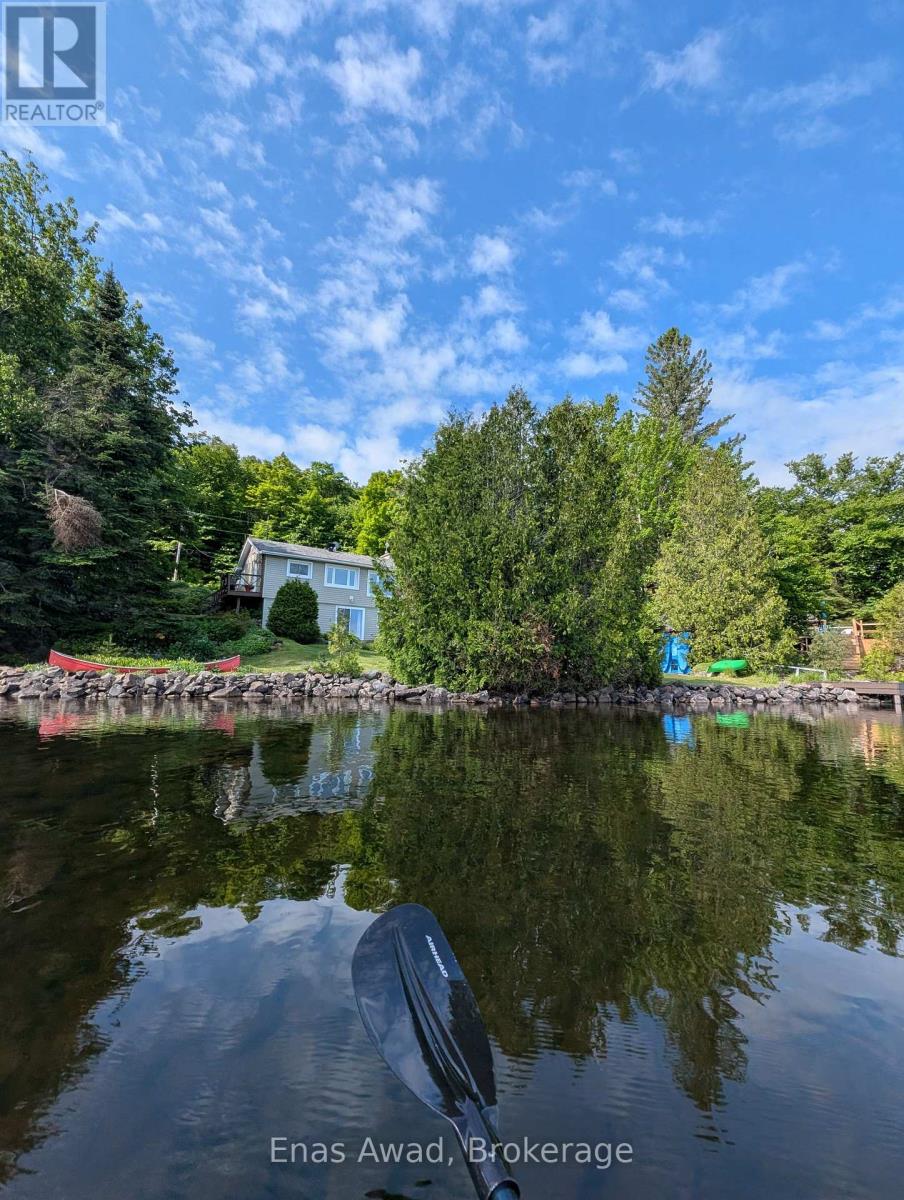
**HOME ON BEAUTIFUL UPPER ISLAND LAKE - NORTH OF SAULT STE. MARIE, ONTARIO.** Enjoy peaceful lakefront living in this well-maintained 1,440 sq. ft. year-round home on sought-after Upper Island Lake in Aweres Township, Algoma, just a 15-minute drive north of Sault Ste. Marie. This bright and comfortable Bungalow-Raised walkout basement home offers stunning lake views and picturesque grounds, creating the perfect backdrop for the spacious living area. The open-concept kitchen, dining, and living room feature a propane fireplace, providing warmth and ambiance throughout the year. The spacious primary bedroom includes a walk-in closet and walkout patio door with beautiful lake views and could easily be converted into two bedrooms if desired. The second bedroom also features an oversized closet and more spectacular lake views. The updated bathroom includes a relaxing jetted tub and separate shower, while the separate laundry room offers additional storage space. Extensive updates provide peace of mind, including newer siding, shingles, spray-foam insulation, and a propane heating system. Step outside and enjoy everything this waterfront property has to offer, including a deck, dock, retaining wall, manicured yard and gardens, garden shed, storage shed, fire pit, and breathtaking views of Upper Island Lake. Whether you enjoy fishing, boating, swimming, cross-country skiing, snowmobiling, entertaining family and friends, or simply relaxing with your morning coffee while taking in the view from the large picture windows, this property truly lets you live the dream. A rare opportunity to own a turnkey waterfront home in one of the area's most desirable recreational settings, with negotiable furnishings and equipment to make your move even easier. Room sizes are approximate. There are no ducts. Property could be sold mostly furnished - negotiable. A fully equipped kitchen, linens, lawn mower, garden tools, snowblower, and paddleboat may also be included - all negotiable. (id:50964)
Enas Awad
209 Arden Crescent
Mitchell, Ontario
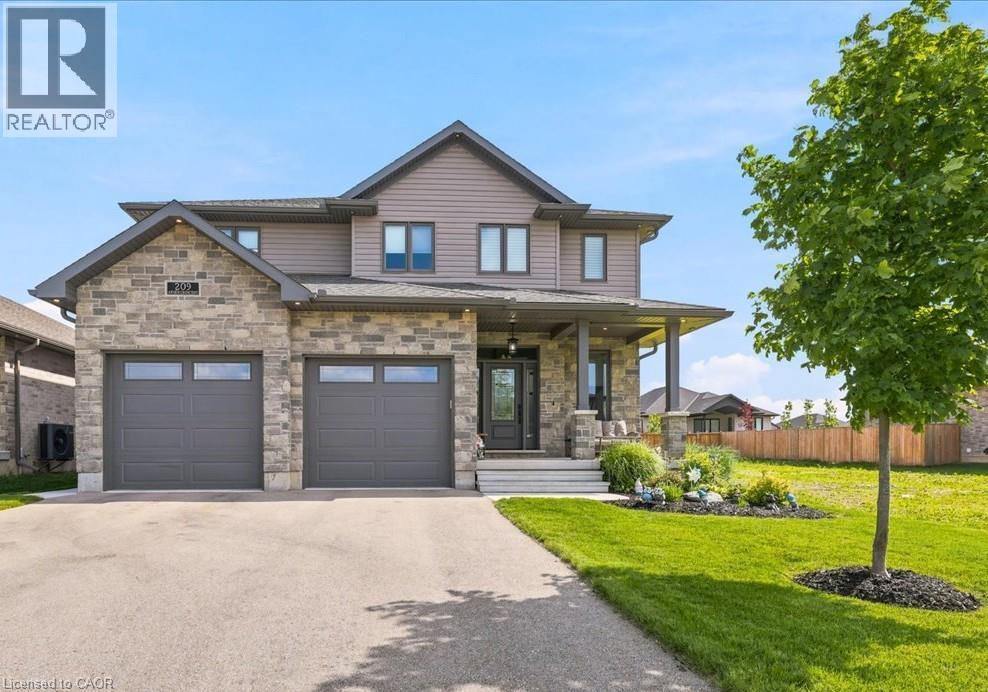
Welcome to 209 Arden Crescent, a spacious and beautifully appointed two-storey home offering over 2,600 sq. ft. of above ground living space on a quiet street in the family-friendly community of Mitchell. Featuring 5 bedrooms and 3 bathrooms, this home combines thoughtful design, modern finishes, and exceptional functionality. As you step inside, you'll be welcomed by an impressive open foyer with elegant details and upgraded lighting throughout main floor. The spacious open concept living room, kitchen and dining room are a perfect setting for both everyday living and entertaining family & friends. The kitchen is a chef's dream, featuring a large centre island, quartz countertops, abundant counter space, and a generous walk-in pantry. Step outside to the covered deck and expansive backyard—ideal for outdoor entertaining, family gatherings, or simply relaxing and enjoying the surroundings. Upstairs, you'll find four spacious bedrooms, including a primary retreat complete with 2 walk-in closets and ensuite bathroom, as well as a beautifully designed 5-piece family bathroom. The partially finished basement offers even more living potential with a large recreation room, fifth bedroom and a rough-in for a future fourth bathroom. The attached double-car garage is conveniently accessed through a spacious mudroom hallway featuring ample closet and storage space for all your seasonal and outdoor essentials. (id:50964)
RE/MAX Twin City Realty Inc.
76 Pepperwood Crescent
Kitchener, Ontario
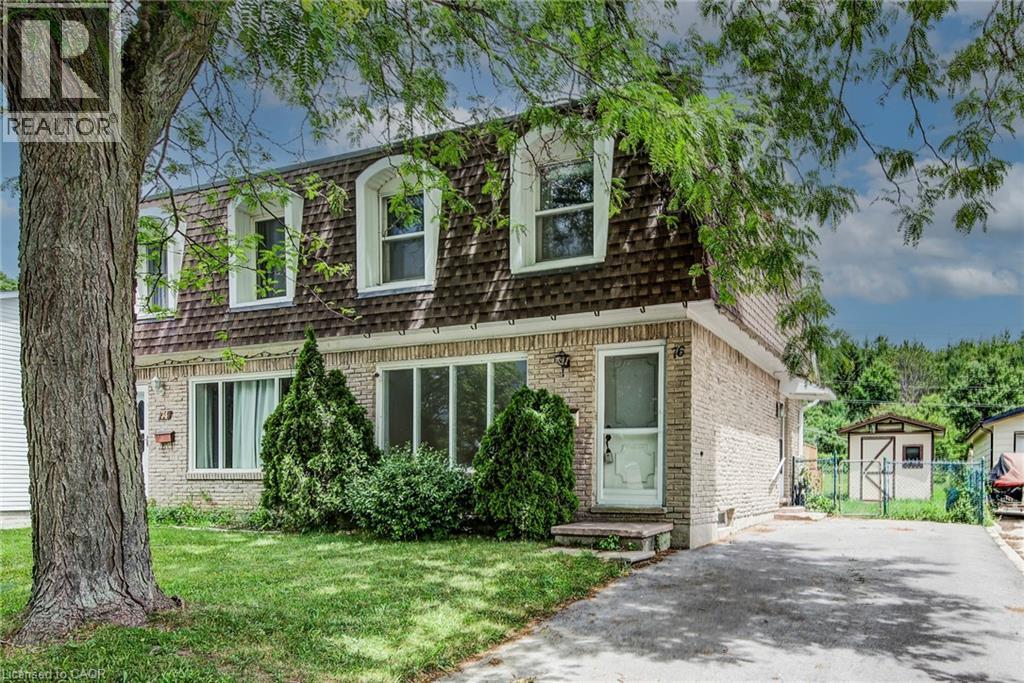
Looking for a backyard oasis away from the hustle and bustle of the city? This charming 2-storey semi-detached home, situated on a quiet crescent, is sure to impress. Backing toward Chicopee Ski Hill and surrounded by mature trees, you'll enjoy a peaceful setting with nature as your backdrop. The main floor features hardwood flooring in the bright living/dining room and a spacious kitchen with ceramic tile, pantry, side entrance, and walkout to the deck overlooking the expansive fully fenced backyard. Upstairs, the freshly painted primary bedroom is complemented by two additional bedrooms, all but one with hardwood flooring, along with a 4-piece bathroom featuring a new toilet. The unspoiled basement provides excellent potential for future living space while currently offering a laundry area, utility room, and ample storage. A new furnace installed in 2026 and new roof in 2020 adds peace of mind. Ideal for first-time buyers or those looking to right-size, this home is conveniently located close to shopping, restaurants, recreation, schools, and many other amenities. Enjoy the perfect balance of city convenience and a tranquil backyard retreat. The perfect combination of value, location, and affordability. (id:50964)
Peak Realty Ltd.

130 Edgecliffe Place
Halton, Ontario
South of Lakeshore enjoying lakeside breezes, this exceptionally designed and crafted two-storey four bedroom residence blends timeless modern traditional style with luxurious family living. Thoughtfully curated inside and out, the home offers refined spaces for entertaining, relaxing and everyday comfort with elevated finishes, warm textures and enduring sophistication. The professionally landscaped exterior showcases an expansive pool deck, cabana complete with bathroom and outdoor kitchen, inviting seating area with fireplace, and a putting green creating a true resort-inspired backyard retreat. A newly paved driveway, new fencing and meticulous landscaping provide outstanding curb appeal. The main level is designed with both elegance and functionality in mind, featuring a private office, sophisticated sitting room, and seamless principal living spaces. The living room, dining room and kitchen are framed by large scale windows that flood the interior with natural light while overlooking the spectacular outdoor setting. The kitchen anchors the home with exceptional flow for entertaining and family gatherings alike. Upstairs, the well-appointed layout includes four spacious bedrooms and a convenient laundry room. The luxurious primary suite offers a serene retreat with a spa-inspired ensuite bath designed for comfort and relaxation. The lower level expands the home's versatility with a temperature controlled wine room, guest bedroom, three-piece bath, wet bar and two separate flex areas ideal for a gym, media lounge, games room or additional work space. Mechanical and functional upgrades includes two separate heating and air conditioning systems , security cameras, a fully waterproofed foundation, and heated floors throughout all solid surface areas including the entire lower level and garage. Combining sophisticated design, premium finishes and outstanding amenities, this is a truly exceptional family home tailored for modern living. Luxury Certified. (id:50964)
RE/MAX Escarpment Realty Inc.
108 Bedell Drive
Drayton, Ontario
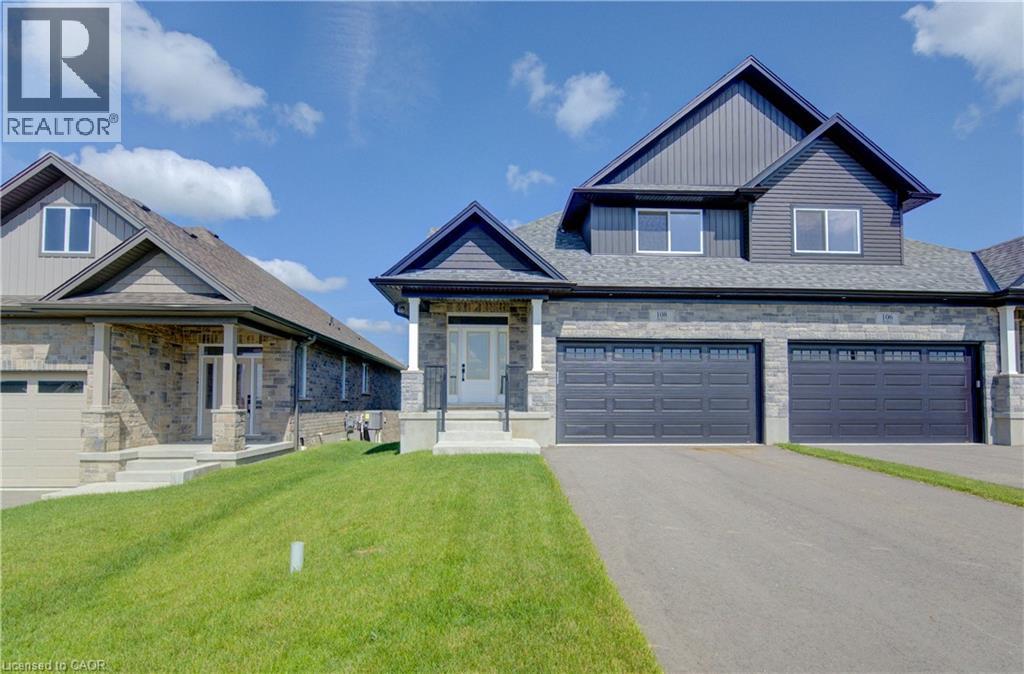
WHERE MODERN LUXURY MEETS PEACEFUL COUNTRY LIVING. Welcome to this exceptional custom-built semi-detached bungaloft on the edge of Drayton, where quality craftsmanship, elegant finishes, and breathtaking rural views create a home you'll love coming back to every day. The bright, open-concept main floor is designed for effortless living and entertaining, featuring a stunning chef-inspired kitchen with quartz countertops, timeless white cabinetry, stainless steel appliances, and a large centre island overlooking the spacious dining area and great room. A soaring tray ceiling and oversized windows flood the living space with natural light while framing picturesque countryside views. Step through the patio doors onto the elevated walkout deck, the perfect place to enjoy your morning coffee, entertain friends, or simply soak in the peaceful scenery. The main level offers a generous primary retreat complete with a beautiful ensuite featuring double vanities and a walk-in shower. The upper level offers 2 more bedrooms and a full bathroom. The professionally finished walkout basement with 9ft ceilings adds incredible versatility with a spacious recreation room, 2 additional bedrooms, a third full bathroom, and direct access to a covered patio and private backyard currently backing onto open farmland. With 5 bedrooms, 3 full bathrooms, a double-car garage, premium finishes throughout, and a peaceful setting just 35 minutes from Kitchener-Waterloo and Guelph, this home offers the perfect balance of luxury, comfort, and convenience. Enjoy morning coffee on the elevated deck, quiet evenings overlooking the countryside, and the ease of bungalow living in the welcoming community of Drayton. Price has been adjusted to reflect the proposed HST rebate if applicable. Some rooms are virtually staged. (id:50964)
RE/MAX Twin City Faisal Susiwala Realty