

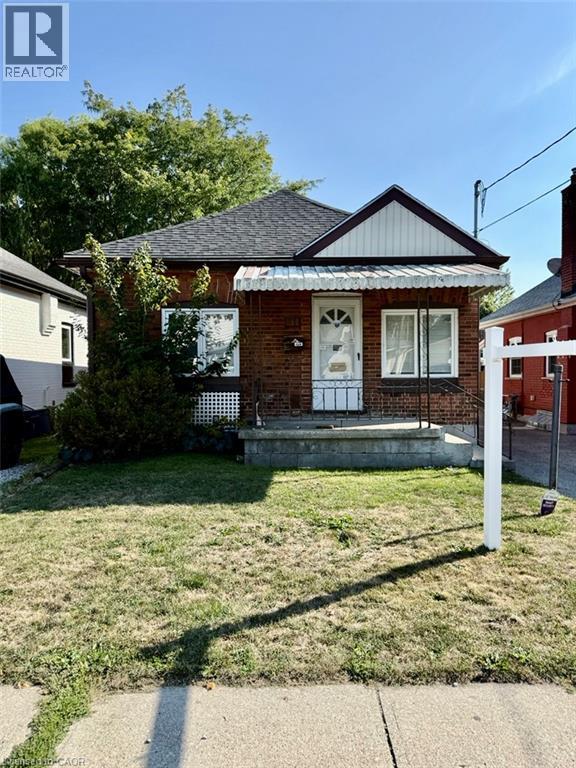
311 Marlborough Street
Brantford, Ontario
READY TO MOVE IN - Welcome to your new home at 311 Marlborough Street in Brantford! This stunning, newly renovated bungalow is now available for lease. Perfect for a growing family, this home offers a blend of modern comfort and classic charm. This bright and spacious residence features a dedicated dining room and a separate family room with fireplace, providing ample space for both casual living and formal meals. The layout includes a total of 3 bedrooms: 1 large primary bedroom, 1 second bedroom on the main floor, and an additional bedroom in the finished basement. Recent renovations have transformed the space, adding modern touches like sleek pot lights and a fresh feel with fresh paint throughout. The home also includes a full kitchen and a 4-piece washroom. With major updates already completed, including a new roof (2018), Laundry (2026) and a new furnace (2017), this move-in-ready space is conveniently located just minutes from Highway 403, transit, and all of Brantford's amenities. (id:50964)
Homelife Silvercity Realty Inc
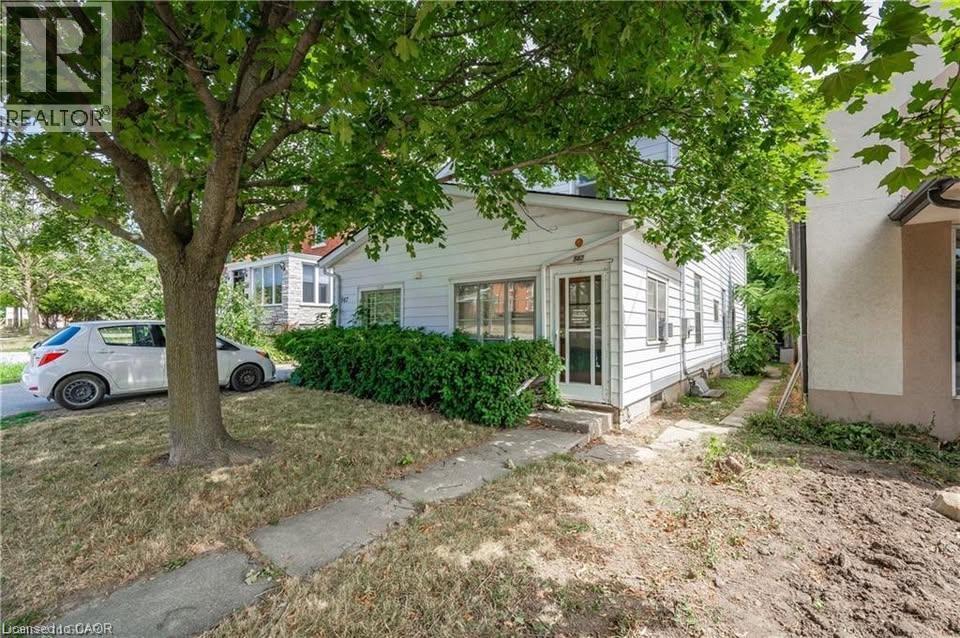
567 Woolwich Street Unit# 4
Guelph, Ontario
567 Woolwich St, Unit 4, Guelph Welcome to this comfortable 1-bedroom, 1-bathroom unit offering approximately 450 square feet of functional living space in a convenient Guelph location. Featuring a practical layout and modern conveniences, this home is well suited for professionals, couples, or individuals seeking a comfortable and conveniently located residence. The unit features in-unit laundry, central air conditioning, and central heating for year-round comfort and convenience. One parking space is included, and average utilities are approximately $150–$225 per month. Conveniently located close to shopping, restaurants, schools, parks, public transit, and major commuter routes, this property offers easy access to everyday amenities and services throughout Guelph. Property Features: • Unit 4 • 1 Bedroom • 1 Full Bathroom • Approximately 450 Sq Ft • 1 Parking Space Included • In-Unit Laundry • Central Air Conditioning • Central Heating • Average Utilities: Approximately $150–$225/Month Available ASAP. (id:50964)
Homelife Power Realty Inc.
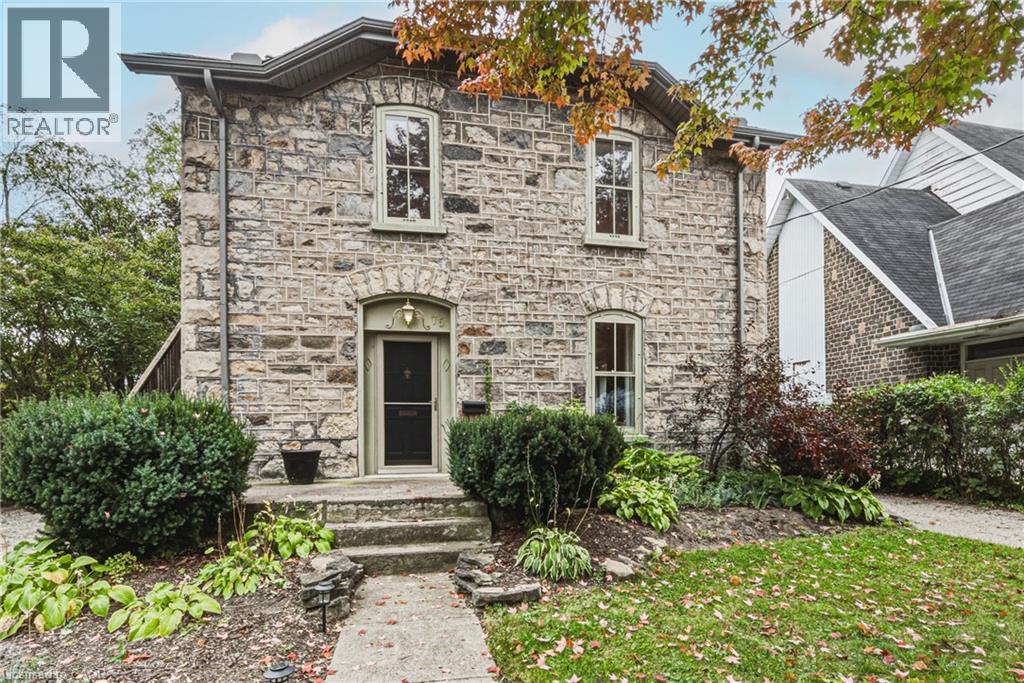
75 Pollock Avenue
Cambridge, Ontario
Built in 1888 and standing beautifully for nearly 140 years, 75 Pollock Avenue is a remarkable home where history, character and thoughtful updates come together. Its impressive granite exterior hints at the craftsmanship of another era, while inside, care has been taken to preserve the warmth and architectural character that make a home of this vintage so special. Today, this distinctive property offers two spacious, self-contained living spaces, each with its own personality and wonderful outdoor area. The main-floor unit is generous in scale, featuring a large living room with gas fireplace, formal dining room, beautifully updated kitchen, spacious bedroom and ensuite bathroom plus an additional bathroom for guests. A full basement provides dedicated laundry, utilities and additional storage, while a private deck extends the living space outdoors for summer dining and entertaining. The upper unit is equally inviting, with a comfortable living room, separate dining room, bedroom with separate office area and an exceptionally spacious bathroom/laundry combination. Its large private deck feels like an outdoor living space of its own. A peaceful place to dine, relax and enjoy the surrounding mature trees. And then there is the backyard. A gardener’s dream, it offers established gardens, two sheds and a hidden courtyard tucked away from view. The perfect setting for evenings gathered around the fire. There's an abundance of parking, two driveways, one on each side of the home enough to accomodate 4-5 cars. Set on a beautiful tree-lined street surrounded by historically significant homes, this is more than a stately historic gem,. It is a piece of Cambridge history that has stood the test of time, offering the character and craftsmanship of 1888 together with the comfort and versatility of today. Homes like this simply aren’t built anymore. This home is listed as historically significant however it's not on the registry. (id:50964)
RE/MAX Real Estate Centre Inc.
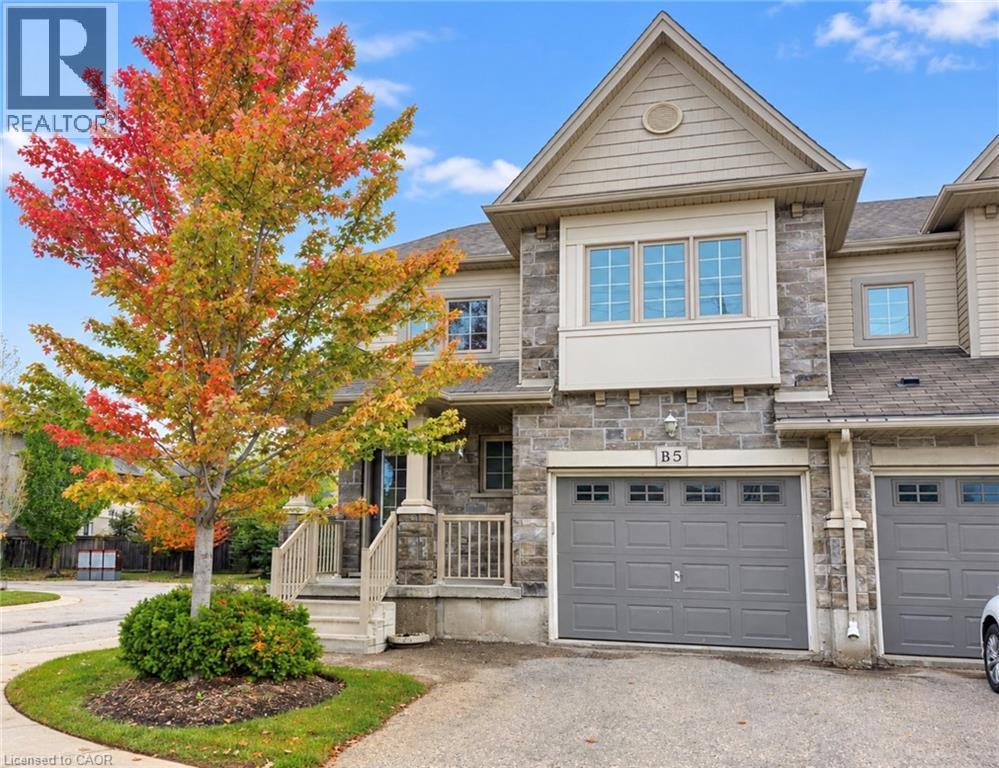
6 Upper Mercer Street Unit# B5
Kitchener, Ontario
Welcome to this bright and spacious 3-bedroom, 2-bathroom, 2-storey townhouse offerring 1,562 sq. ft. of comfortable living space in Kitchener’s sought-after Lackner Woods community! The main floor features a functional layout with a modern kitchen equipped with stainless steel appliances (fridge, stove, dishwasher, range hood), along with in-suite laundry for added convenience. Upstairs, you will find three generous bedrooms and a full bath. Includes an attached 1-car garage plus a private driveway (2 total parking spaces), central air, and an unfinished full basement perfect for extra storage. Ideally situated close to top-rated schools, nature trails, parks, shopping centers, public transit, and major highway routes. Immediate possession available! (id:50964)
Exp Realty
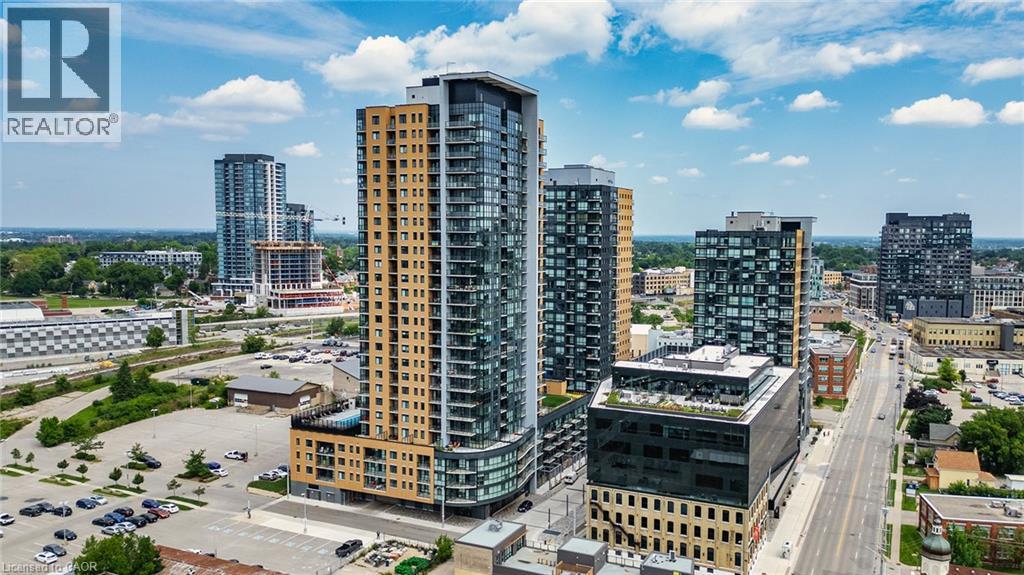
108 Garment Street Unit# 807
Kitchener, Ontario
Open concept 1 bedroom + den suite has an efficient floorplan and private outdoor terrace facing south-west. Just a short walk to Victoria Park! Includes 1 garage parking space and a storage locker. The spacious layout features the den right off the living space making it feel connected. You will be just steps away from the Light Rail Train system and steps away from the GO train station with access into Toronto which will make commuting a breeze! You are within short walking distance to shopping, cafes, restaurants and bars. Close to the Innovation Centre, Google, U of W School of Pharmacy and McMaster's Medical School, D2L, KPMG (Glovebox), Deloitte, and much more. Take a walk to the Historic Victoria Park which has a skating rink in the winter months and also an outdoor gym, splash pad and much more. The amenities in the building include a gym, party room, fantastic rooftop garden and bike storage. A geothermal heated pool, outdoor/indoor yoga space and a basketball court! Part time concierge and an expansive lobby lounge with property management on site. Perfect location and walking distance to Victoria Park to attend various festivals, events, water activities in warmer months, the MUSEUM and the Kitchener Market with fresh, locally grown products. Heat, Internet, and Water are included in the lease. This location has ample visitor paid parking in the garage or surface parking. (id:50964)
Corcoran Horizon Realty
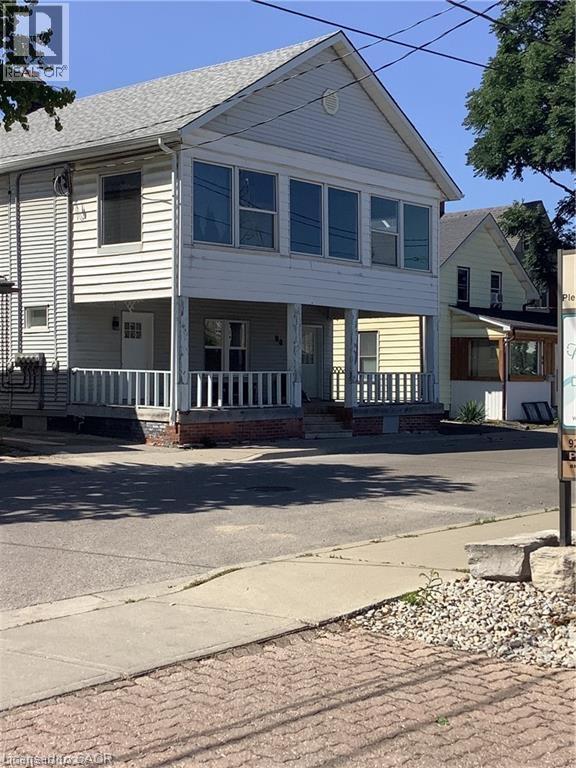
90 Kent Street S Unit# 4
Simcoe, Ontario
Welcome to this exquisite 2-bedroom, 1-bathroom upper floor residence in a charming house. This well-maintained property seamlessly combines comfort and convenience, boasting spacious rooms suitable for various purposes, home office, cozy living room, or an elegant dining area. Enjoy a sense of privacy and tranquility on the upper floor. The property's strategic location provides easy access to local amenities, schools, and transportation options, enhancing its overall convenience. This is a unique opportunity to make this beautiful upper floor your new home. Contact us today to schedule a viewing and explore the spacious and comfortable living experience that awaits you! Please note, we are seeking AAA tenants to ensure a harmonious living environment. (id:50964)
Keller Williams Edge Realty
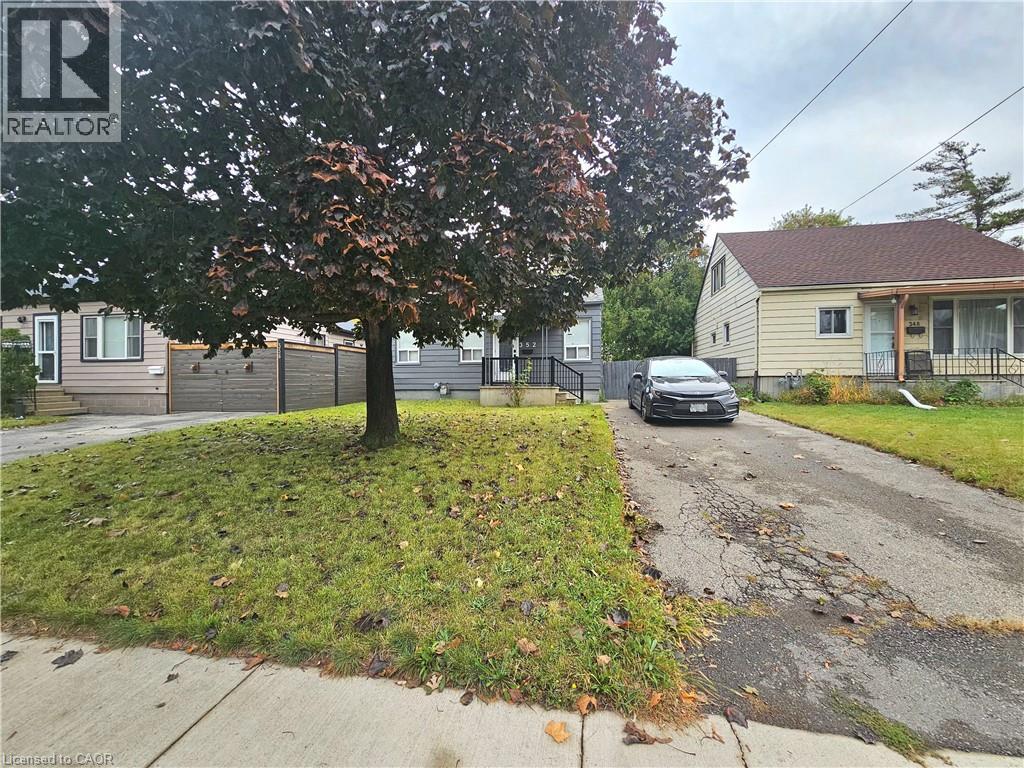
352 Weir Street N
Hamilton, Ontario
Beautiful 3-bedroom, 1.5-bathroom detached bungalow situated on a generous 40 x 111 ft lot in a mature, established neighbourhood. This home offers a functional layout with comfortable living spaces, convenient shared laundry facilities, and free driveway parking for up to 3 small vehicles. Ideally located close to shopping, grocery stores, schools, public transit, parks, restaurants, and other everyday amenities. Enjoy easy access to major roads and everything you need for comfortable living. A great opportunity for qualified tenants seeking a well-located home in a quiet and established community. Tenant screening and landlord approval required. (id:50964)
RE/MAX Real Estate Centre Inc.
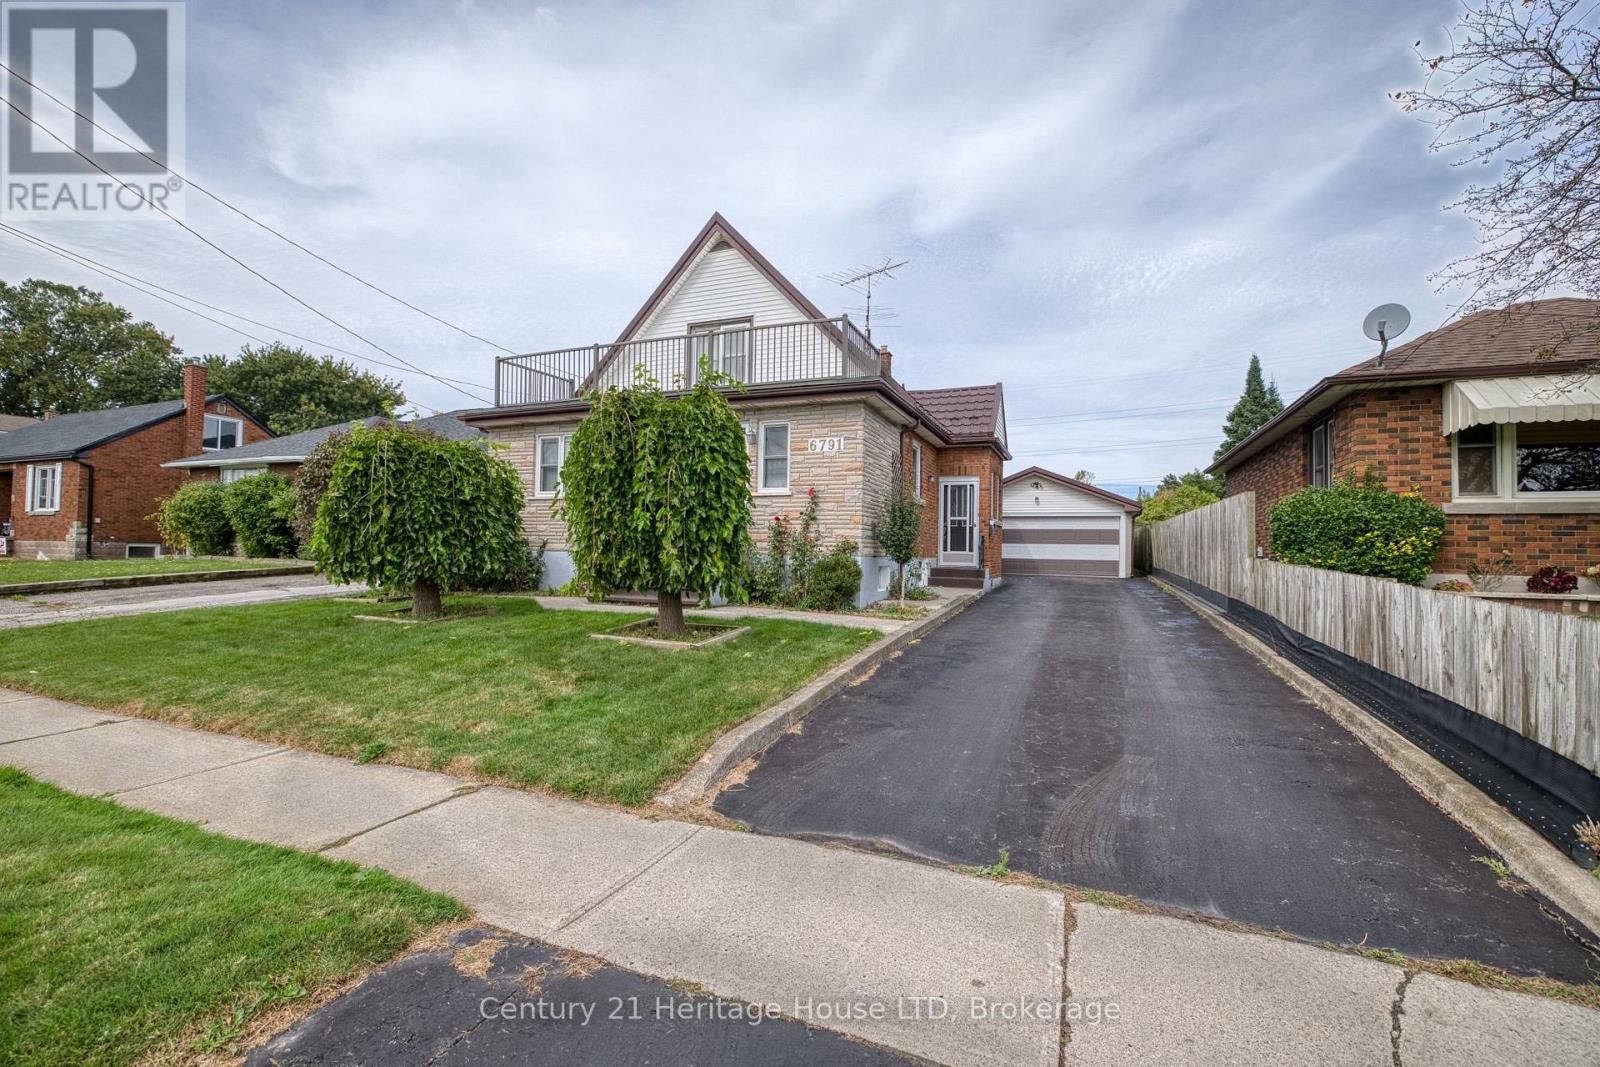
6791 Dunn Street
Niagara Falls, Ontario
Attention investors! This well maintained home is perfect for multi-generation family living boasting 3 kitchens, 4 bedrooms, 3 bathrooms, extra bonus rooms and plenty of space for everyone to live comfortably in a family friendly neighbourhood close to schools, shopping, tourist attractions and more. Each floor offers pride of ownership and attention to regular maintenance. The 43.5' x 20.4' detached garage with steel roof offers endless possibilities for the car enthusiast! Steel roof on the home and garage installed in 2020 carries a 55 year warranty! Many updates including water treatment system '25, hot water heater '24, complete ductwork system 2000, boiler 2004, updated replacement windows. This home is in move-in condition and a must see! (id:50964)
Century 21 Heritage House Ltd
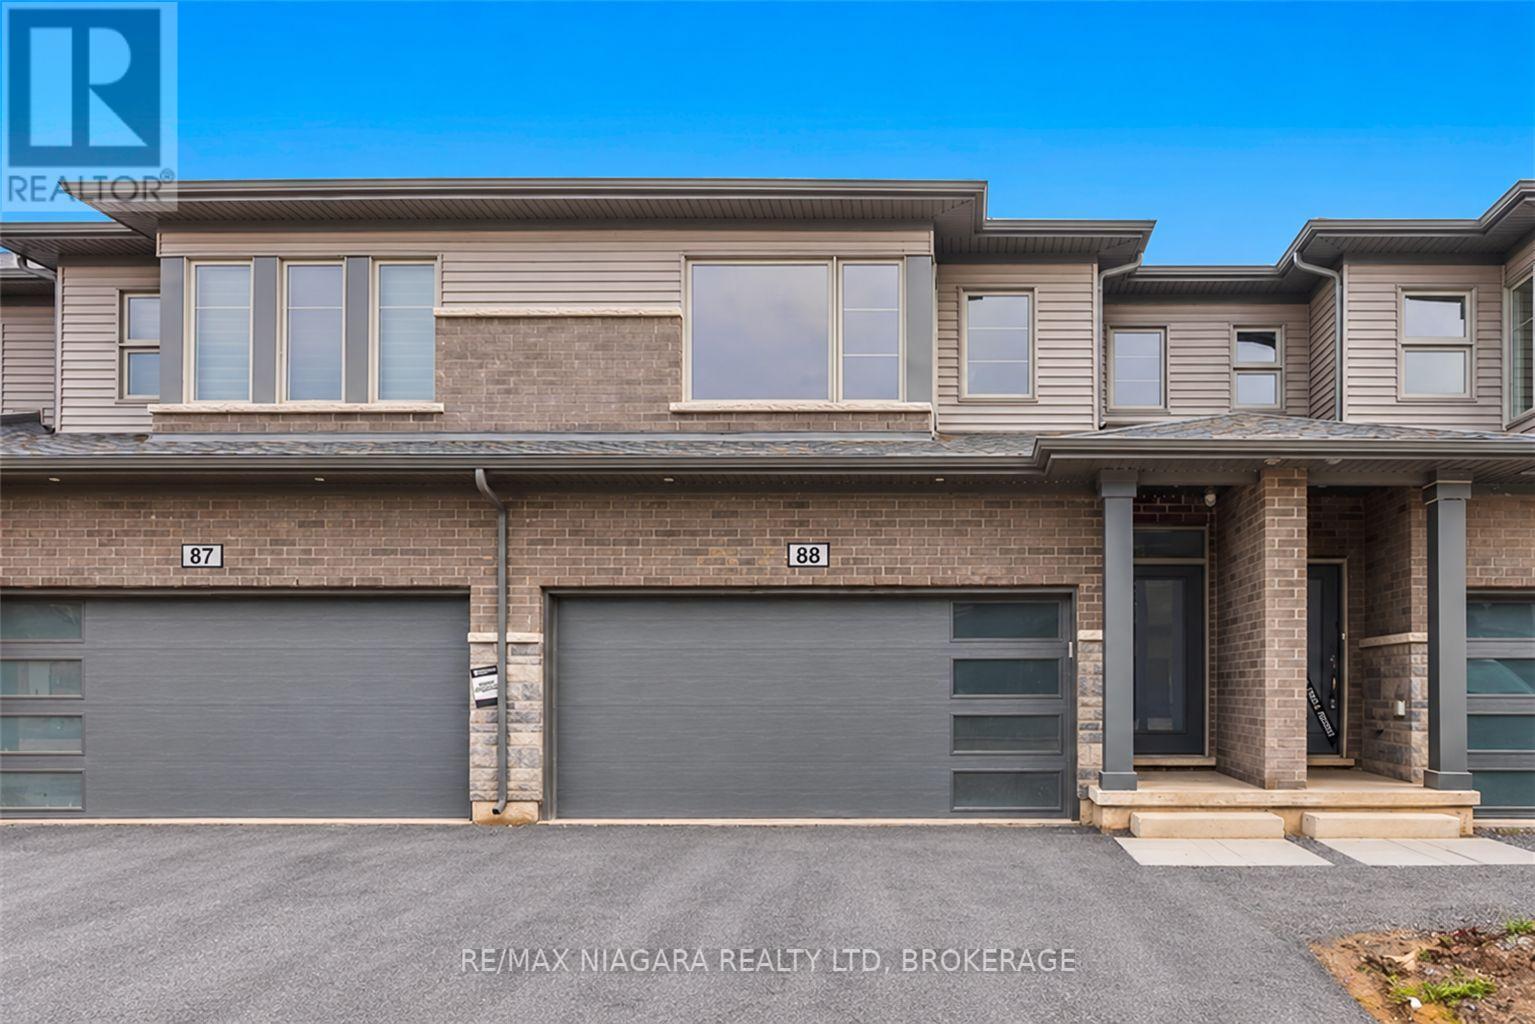
88 - 4552 Portage Road
Niagara Falls, Ontario
Offering 4 bedrooms, 2.5 bathrooms, and a double-car garage, this spacious home is ideal for those seeking comfort, privacy, and modern living. Enjoy the covered rear deck with no rear neighbours. The primary bedroom features a private ensuite along with two large walk-in closets, offering exceptional storage. Seeking A++ tenants. Available November 1st. (id:50964)
RE/MAX Niagara Realty Ltd
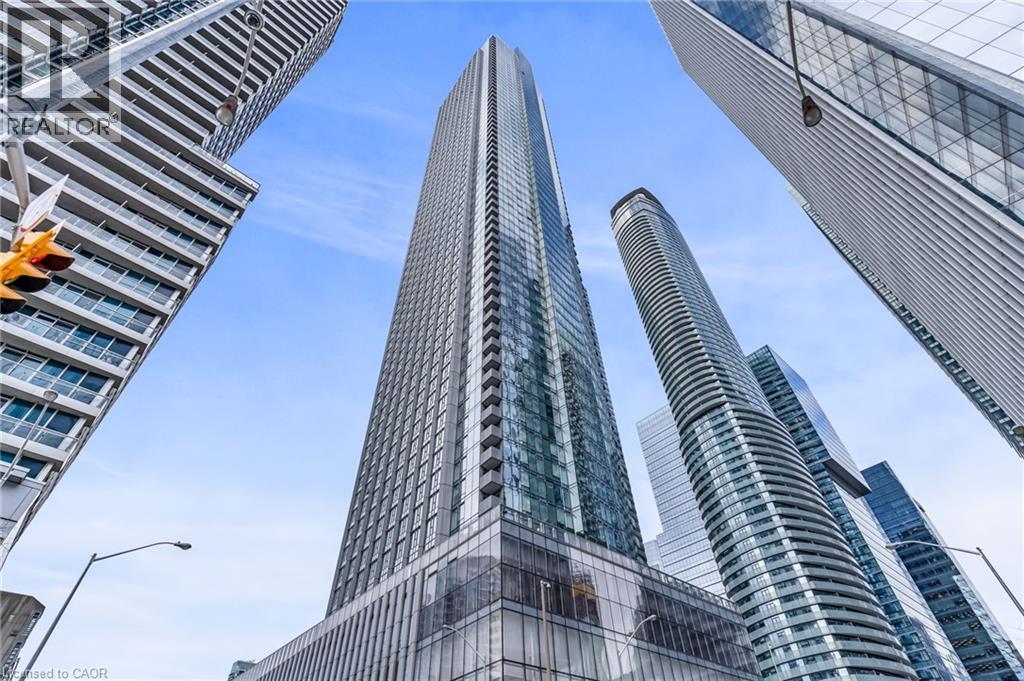
10 York Street Unit# 2713
Toronto, Ontario
Tridel's Iconic 'Ten York' With Impressive Amenities & Suite Finishes. Wood Floors Throughout, Modern Kitchen & S/S Appliances. Walking Distance To TTC, Waterfront, Queens Quay, The Toronto Harbor & Park, Shops & Restaurants. Close To Union Station & Financial District. 5-Star Amenities Include 24Hr Concierge Fitness Centre, Yoga & Pilates Studio, Pool, Sauna, Spa, Party, Games & Theatre Rooms, Guest Suites & Visitor Parking. (id:50964)
Right At Home Realty
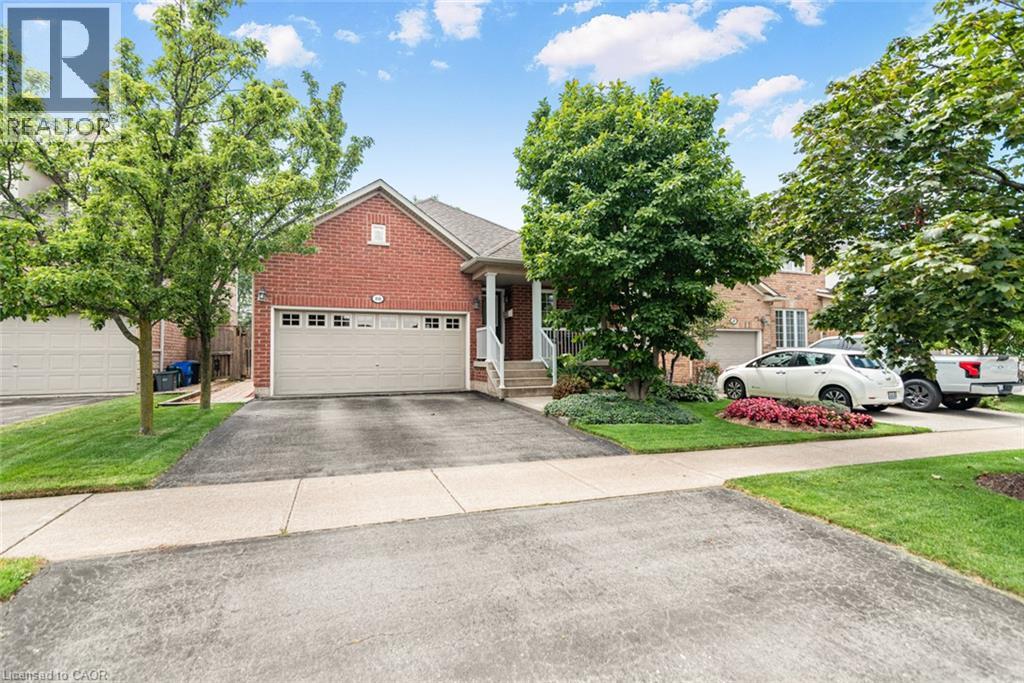
80 Vinifera Drive
Grimsby, Ontario
Welcome to this beautifully maintained 3-bedroom, 2-bathroom bungalow in a desirable Grimsby neighbourhood! Ideally located with quick QEW access and just minutes from the YMCA, parks, schools, shopping, and everyday amenities, this inviting home offers the perfect blend of comfort, convenience, and lifestyle. Step inside to a bright, open-concept main floor featuring soaring cathedral ceilings in the living room and an abundance of natural light throughout. Spacious principal rooms provide a comfortable and functional layout, while the third bedroom—currently used as a den—offers excellent flexibility for a home office, sitting room, or guest space. Convenient main-floor laundry adds to the ease of everyday living. The unfinished basement provides a blank canvas with plenty of potential for additional living space, a recreation room, home gym, or workshop. Outside, the private backyard is a true retreat, featuring beautifully landscaped gardens and a tranquil water feature—an ideal setting for morning coffee, entertaining, or simply relaxing at the end of the day. Pride of ownership is evident throughout this exceptional home. Move-in ready, wonderfully located, and offering room to grow—this Grimsby bungalow is one you won’t want to miss! (id:50964)
Royal LePage NRC Realty Inc.
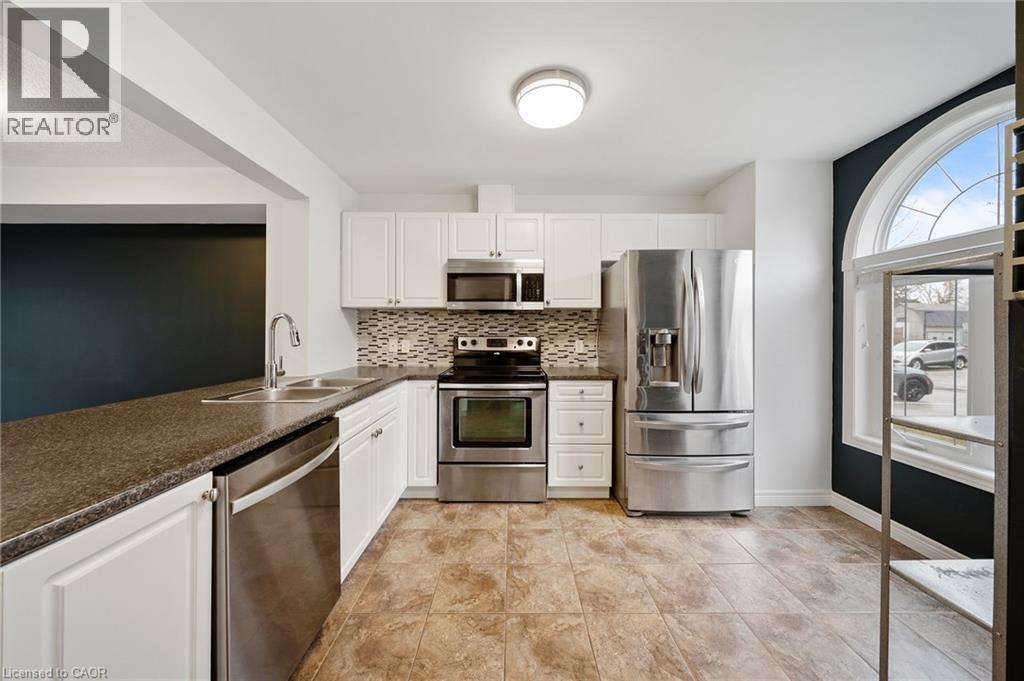
68a Main Street N Unit# 27
Hagersville, Ontario
Welcome to Unit 27 at 68A Main Street N in the heart of Hagersville! This beautifully maintained 2-storey townhome offers 2bedrooms,2bathrooms, and a fully finished basement, providing comfortable and versatile living space for first-time buyers, downsizers, or professionals alike. Freshly painted throughout and completely carpet-free, this home features a bright, functional layout and a modern kitchen complete with new appliances. Pride of ownership is evident throughout, with thoughtful updates and a move-in-ready feel. Step outside to your fully fenced backyard with a private shed for additional storage — perfect for relaxing or entertaining. Unique to this unit, enjoy the bonus of two parking spaces, setting it apart from others in the complex. Low-maintenance living is made easy with snow removal and lawn care included. Conveniently located within walking distance to parks, sports arena, library, and the new Hagersville Active Living Centre, and just minutes to all amenities Hagersville has to offer. A fantastic opportunity to own a stylish, low-maintenance home in a welcoming community — just move in and enjoy! (id:50964)
Keller Williams Complete Realty