

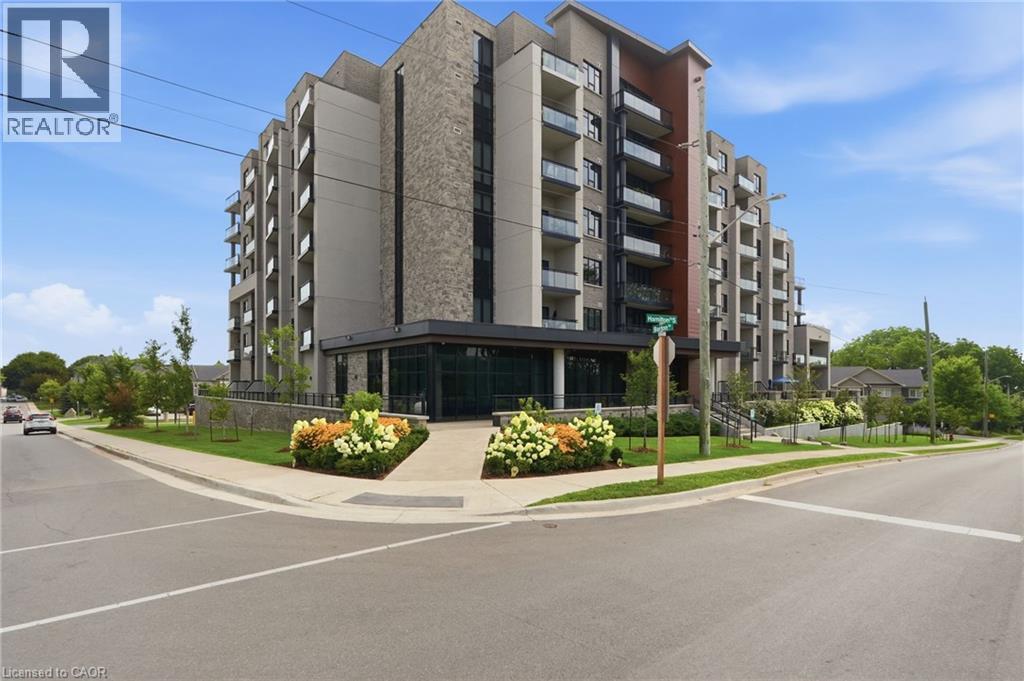
30 Hamilton Street S Unit# 101
Waterdown, Ontario
Experience the perfect blend of comfort, style, and outdoor living in one of The View Condominiums' highly sought-after terrace suites. This beautifully appointed 1-bedroom plus den offers nearly 720 sq. ft. of thoughtfully designed interior space, complemented by an expansive exclusive-use patio (approximately 360+ sq. ft.) With a desirable western exposure, this exceptional outdoor space offers the perfect setting to relax, entertain, and enjoy the afternoon and evening sun. Inside, soaring 10-foot ceilings and a bright open-concept layout create a spacious, inviting atmosphere. The kitchen is finished with upgraded cabinetry, quartz countertops, and stainless steel appliances, while the versatile den is ideal for a home office, guest room, or reading nook. Residents enjoy premium amenities including concierge service, a fitness centre, resident lounge, party room with a warming kitchen, bike storage, pet wash station, and a stunning rooftop terrace with views of the Niagara Escarpment and Lake Ontario. Located just steps from Waterdown's vibrant downtown, you'll enjoy walkable access to popular restaurants, cafe's, boutique shopping, grocery stores, parks, scenic trails, waterfalls, and everyday conveniences. Unit includes 1 parking space, and 1 locker. (id:50964)
Real Broker Ontario Ltd.
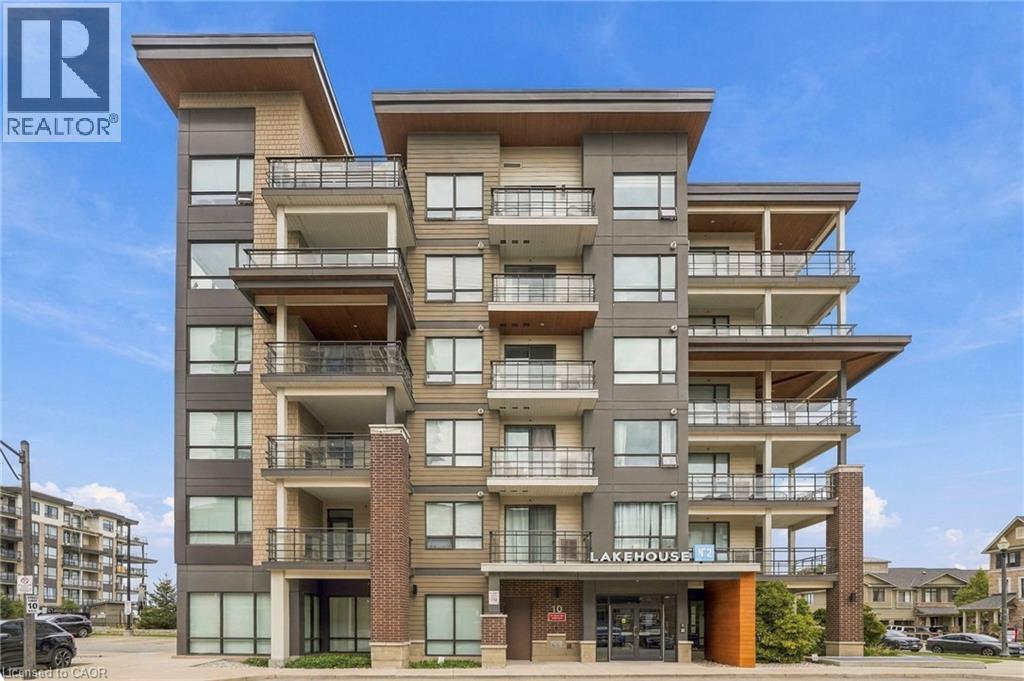
10 Esplanade Lane Unit# 616
Grimsby, Ontario
Lake views, modern living, and an unbeatable location for just $2,000/month! Welcome to Unit 616 at 10 Esplanade Lane, located in Grimsby's sought-after waterfront community. This updated, top-floor 1-bedroom, 1-bathroom condo offers a bright, open-concept layout, modern finishes, and stunning unobstructed views of Lake Ontario. The stylish kitchen features rich cabinetry, stainless steel appliances, and ample storage, flowing seamlessly into the living area and private balcony where you can take in the incredible lake views. Enjoy the convenience of in-suite laundry, one underground parking space, and an exclusive storage locker. Residents also have access to fantastic building amenities, including an outdoor pool, fitness room, party room, and visitor parking. Located just minutes from the QEW, downtown Grimsby, waterfront trails, shopping, restaurants, and major retailers, this location offers the perfect balance of convenience and lakeside living. A fantastic opportunity to enjoy modern condo living in one of Grimsby's most desirable waterfront communities open to both short-term and long-term rental arrangements, offering flexibility to suit your needs! (id:50964)
RE/MAX Escarpment Golfi Realty Inc.
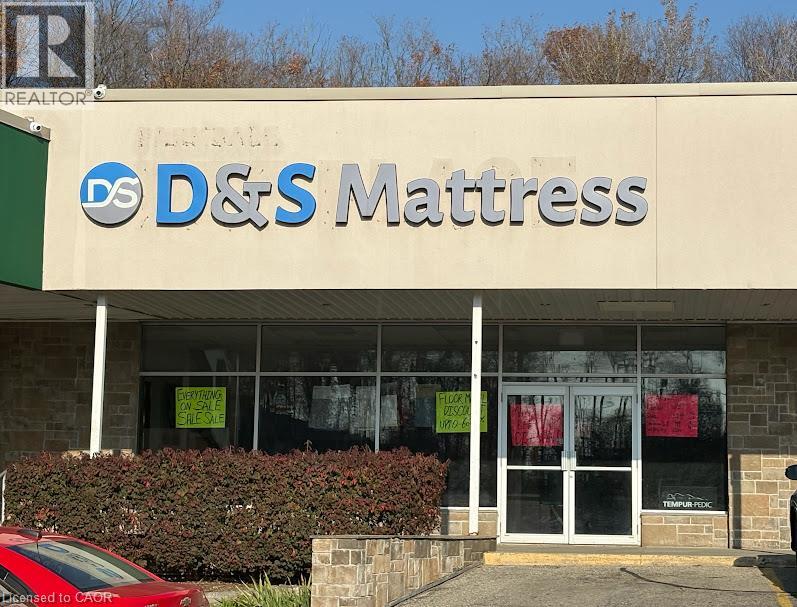
478 Albert Street Unit# A
Waterloo, Ontario
Premium retail space available in well-populated area with great frontage and directly beside one of the anchor stores. This unit is 1964 sq ft and has limitless possibilities! Beauty spa, Tutoring, Pet store, Yoga studio - so many options! Prime location in Waterloo close to both Universities, Tech Parks and Business Parks, on a major bus route and in an area seeing future development, offering you the best visibility! With a large parking lot suitable for all clients and guests, and great signage, the Parkdale Plaza really is the best home for your business. Tenant and Tenant's Realtor are to verify zoning and approved uses, square footage and all other details. All showings are to be during office hours: Monday to Saturday 8am to 5pm. No Sundays or holidays. (id:50964)
Red And White Realty Inc.
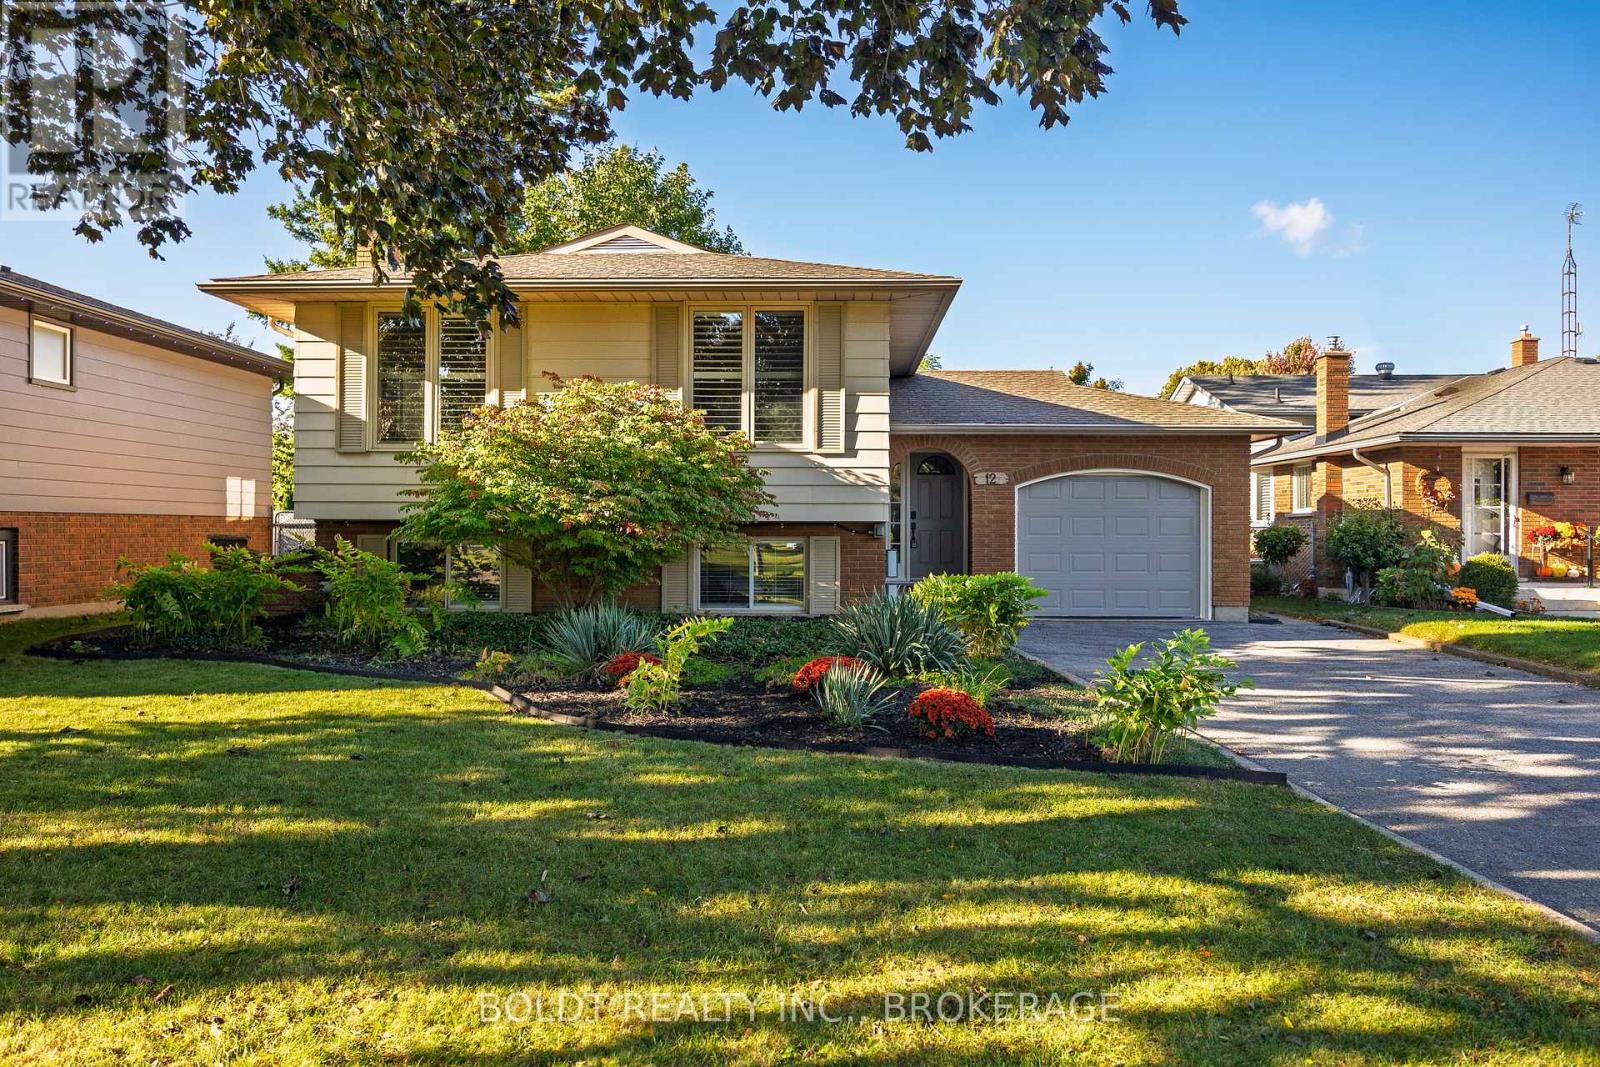
12 Bayshore Crescent
St. Catharines, Ontario
Welcome to 12 Bayshore Crescent, beautifully situated in St. Catharines' sought-after Lakeshore area! Just minutes from Lake Ontario, parks, waterfront trails and beaches, with Port Dalhousie and Lakeside Park only a short drive away. This desirable location offers a wonderful blend of peaceful residential living and everyday convenience. Beautifully updated throughout, this raised bungalow features an attached single garage, private driveway with parking for 3 cars, covered front porch and attractive, landscaped exterior. Step inside to a welcoming foyer with new staircase providing access to both the upper and lower levels, coat closet and convenient inside entry to the garage. The spacious main floor features a bright, modern decor with lovely laminate flooring, fresh paint and pot lighting. The inviting layout includes a large living room, separate dining room and eat-in kitchen with ample cabinetry and counter space, plus laundry hookup if desired. Three bedrooms include a spacious primary and a second bedroom with walkout to the raised deck overlooking the rear yard. A 4-piece bathroom completes the main level. The finished lower level offers excellent additional living space or in-law potential, complete with a separate entrance and walk-up to the rear yard. Features include new luxury vinyl flooring, spacious family room with gas fireplace and impressive wall-to-wall brick mantle, second kitchen, huge fourth bedroom with sliding barn door, 3-piece bathroom with built-in linen closet, laundry facilities and plenty of storage. Additional updates include a 125-amp breaker panel, rough-in for central vacuum and electric vehicle charger. The fully fenced backyard offers green space, patio area, raised deck and garden shed with hydro. A wonderful opportunity in a desirable Lakeshore neighbourhood close to amenities, recreation and the waterfront! (id:50964)
Boldt Realty Inc.

2349 Presquile Drive
Oakville, Ontario
Welcome to a home designed for both everyday living and entertaining, with a spacious, well-planned layout and a backyard made for summer. The main floor offers an impressive amount of living space, beginning with separate living and dining rooms and a dedicated home office. At the heart of the home, the kitchen, breakfast area and family room come together to create a large, open gathering space. The refreshed kitchen features professionally refaced cabinetry, while the family room, with its gas fireplace, offers plenty of room to settle in and relax. Main-floor laundry adds everyday convenience. Upstairs, four bedrooms provide space for the entire family, with ensuite access and freshly installed carpeting giving the second floor a fresh, move-in-ready feel. The primary suite includes a five-piece ensuite, while the additional bedrooms are thoughtfully laid out for family or guests. Step outside from the main living area onto the deck and down to your own private backyard retreat. The in-ground saltwater pool and spillover spa create a fantastic setting for summer days, evening swims and entertaining family and friends. A BBQ gas line and irrigation system add to the ease of outdoor living. The unfinished basement offers plenty of additional space and the opportunity to finish it to suit your own needs, whether that means a recreation room, gym, additional bedrooms or simply exceptional storage. With a two-car garage, generous principal rooms, fresh updates and a backyard you’ll look forward to using all summer, this is a home that’s ready for its next chapter. (id:50964)
Century 21 Miller Real Estate Ltd.
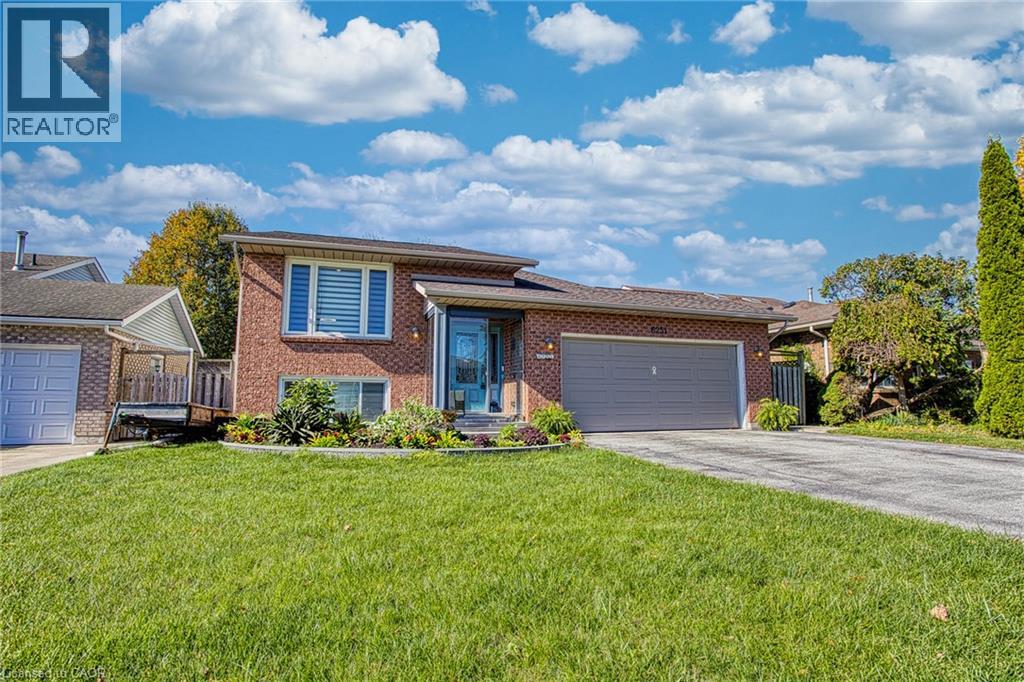
6251 Sherri Avenue
Niagara Falls, Ontario
WELCOME TO 6251 SHERRI AVENUE, Niagara Falls. This versatile raised bungalow offers a fantastic combination of functional living space, a practical layout, and plenty of flexibility. The main level features a comfortable setting for everyday living, enhanced by smart lighting in the kitchen, living room, and main bathroom. Convenient access to the backyard makes enjoying outdoor living effortless, whether you are hosting family and friends or enjoying a quiet morning outside. Downstairs, the finished basement also equipped with smart lighting in the lower living room significantly expands your space with endless possibilities. Complete with a second kitchen, this lower level is ideal for extended family, accommodating guests, or creating a separate multi-generational setup. The raised bungalow layout provides a practical separation between levels, maximizing the home's overall footprint. A two car garage offers valuable parking and storage, while the functional floor plan leaves plenty of room to personalize to your taste. Conveniently located in Niagara Falls, the home sits in close proximity to an elementary school, high school, and a Catholic high school. This property is an excellent opportunity for buyers seeking versatile living arrangements, modern smart features, and space that adapts to changing needs over time. Whether you are a growing family or looking for ideal multi-generational capability, 6251 Sherri Avenue is ready for its next chapter. Discover the possibilities and make this home your own! (id:50964)
Exp Realty
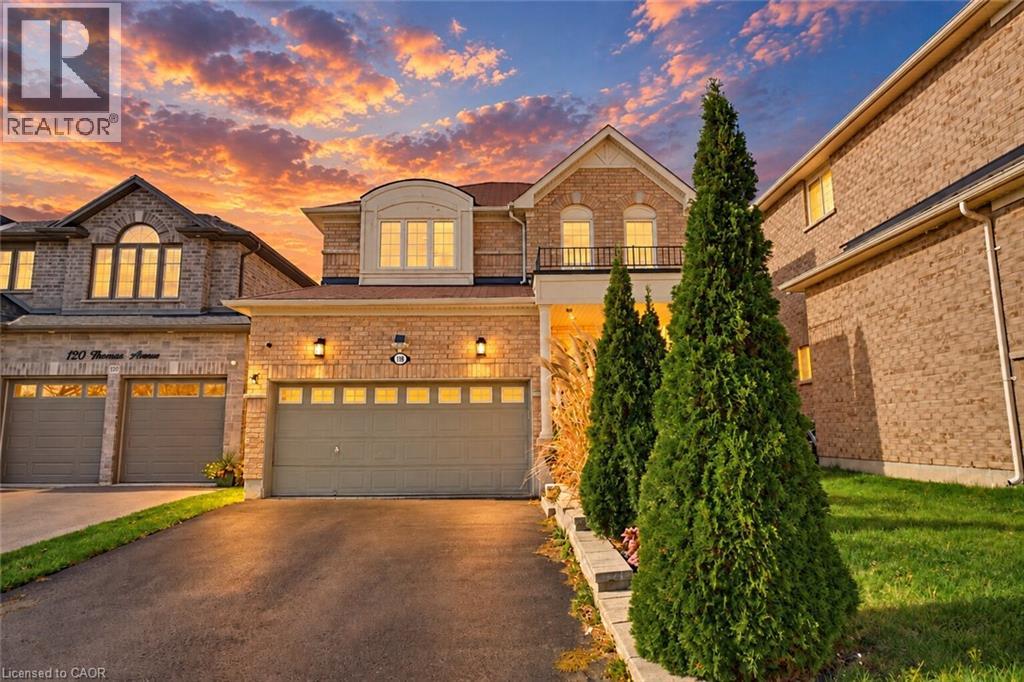
118 Thomas Avenue
Brantford, Ontario
Welcome to 118 Thomas Avenue! Situated in a family-friendly Brantford neighborhood, this beautiful detached home provides the perfect blend of space, comfort, and convenience for your growing family. Step inside to discover a welcoming and thoughtfully designed main floor layout, ideal for daily living and entertaining. The spacious living room centres around a cozy natural gas fireplace and flows seamlessly into the dedicated dining area. A true highlight of the home is the eat-in kitchen, which features granite countertops, stainless steel appliances, and tons of natural light. You will love the easy access to the beautiful backyard directly off the kitchen. Complete with a patio, gazebo, and hot tub, this yard is perfect for summer barbecues, gathering with friends, or relaxing with family. Upstairs, you will find a spacious floor plan, featuring four generously sized bedrooms and two full bathrooms. You will appreciate the large primary suite with elegant double doors, a walk-in closet, and a private ensuite. The home also includes an unfinished basement, offering endless potential and incredible flexibility that can be customized to suit your family’s needs. Located close to parks, scenic trails, great schools, and everyday amenities, this home also offers convenient highway access to make commuting a breeze. Move-in ready, with plenty of room to grow, 118 Thomas Avenue is ready to welcome its next family. Don't miss your opportunity to call this fantastic property home! Book your private showing today! (id:50964)
Exp Realty
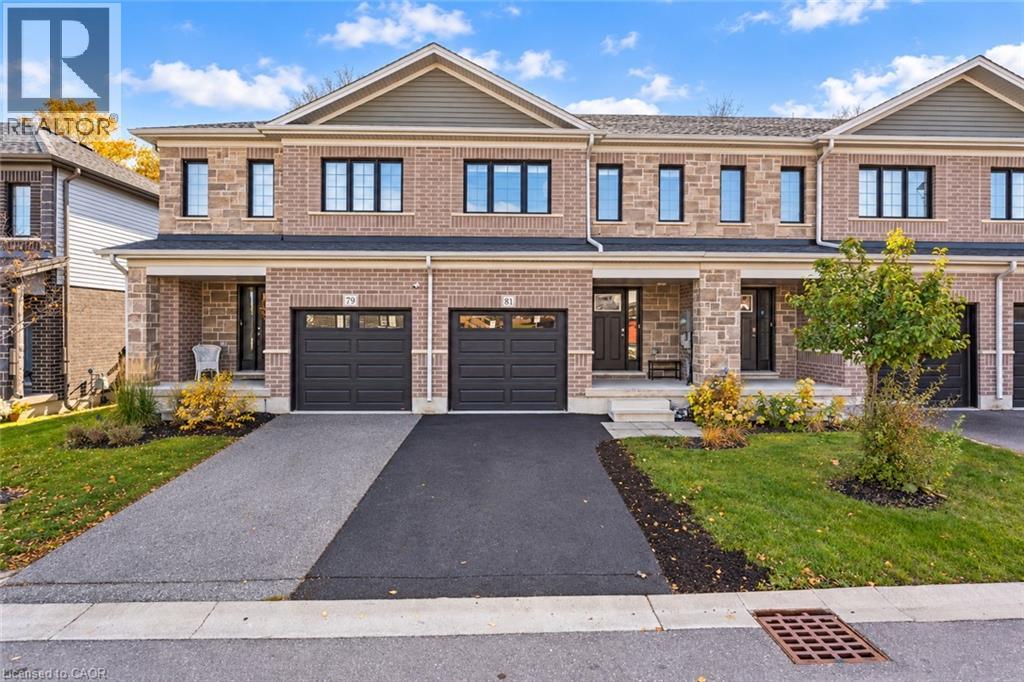
81 Woodedge Circle
Kitchener, Ontario
Welcome to 81 Woodedge Circle, Kitchener. Nestled in the highly sought-after neighborhood of Huron Park, this meticulously maintained townhouse offers 4 spacious bedrooms, 3 bathrooms & 1-car Garage. Positioned on a serene ravine lot, this property stands out with no backyard neighbors, allowing you to enjoy unobstructed views of lush greenspace. The peaceful backdrop provides an idyllic setting, offering a rare sense of privacy in a townhouse community. As you step inside, you’ll immediately notice the bright, open concept of the main level. The living room is a cozy space filled with natural light, thanks to large windows strategically placed throughout. The kitchen is a true standout, offering Granite countertops, SS Appliances, modern cabinetry, Walk-in Pantry & spacious central island. Adjacent to the kitchen, the dining area is perfect for casual meals or larger gatherings with family & friends. Upstairs, discover 4 generously sized bedrooms all with walk-in closets. The primary suite is an absolute retreat, with a stunning view of the ravine & a luxurious 4-pc ensuite bathroom. The other 3 bedrooms are equally spacious & share a well-appointed 4pc bathroom. Upper-level laundry adds extra convenience, making day-to-day living a breeze. The basement offers endless possibilities. Whether you envision creating an in-law suite or an additional recreational space, this unfinished area provides the flexibility to suit your personal lifestyle needs. Step outside and be greeted by a deck in the backyard—a perfect space for entertaining, relaxing, or simply enjoying the summer days in complete privacy. The location is ideal, Just minutes from 2 elementary schools, this home is ideal for families. Easy access to trails, parks, soccer field, Shopping & quick access to HWY 401, 7 & 8 means commuting is a breeze. This ravine lot townhouse is a rare gem, offering privacy, serenity & a fantastic location—all in one. Don’t miss out on this, Book your showing today! (id:50964)
RE/MAX Twin City Realty Inc.
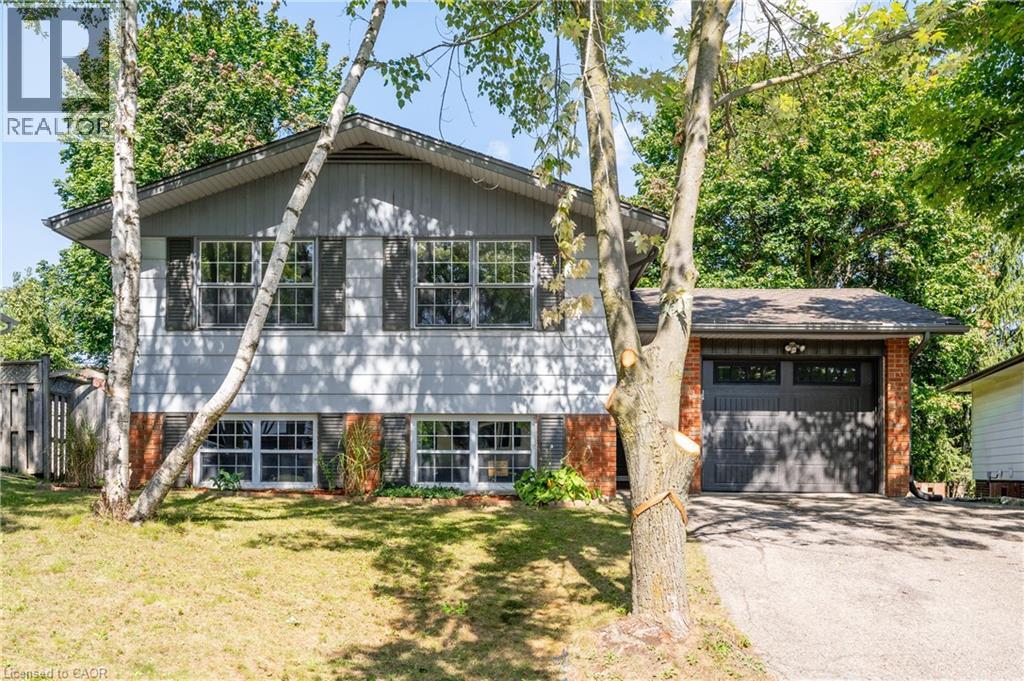
328 Breezewood Crescent Unit# Upper
Waterloo, Ontario
WELCOME HOME to the upper level of 328 Breezewood Crescent in Waterloo! This 3-bedroom, 1-bathroom unit is now available for lease. This well-maintained home offers comfort, convenience, and charm in a desirable location. Nestled on a quiet street with mature surroundings, it is just a short walk to Uptown Waterloo, shopping, restaurants, and both universities.Inside, you'll find a beautiful kitchen featuring modern appliances, including a dishwasher, and plenty of storage space. Elegant engineered hardwood flooring adds warmth throughout the living space. The home features three spacious, naturally bright bedrooms, a full family bathroom, and convenient in suite laundry. Enjoy the added convenience of an indoor garage and your own private backyard, perfect for relaxing outdoors. For enhanced comfort and privacy, both units have been professionally soundproofed. Tenants will also have access to the shed for additional storage. For added peace of mind, the unit will be freshly painted and professionally cleaned before the next tenants move in. Don't miss this opportunity to make this lovely property your new home! **Book your showing today!** (id:50964)
RE/MAX Twin City Realty Inc.
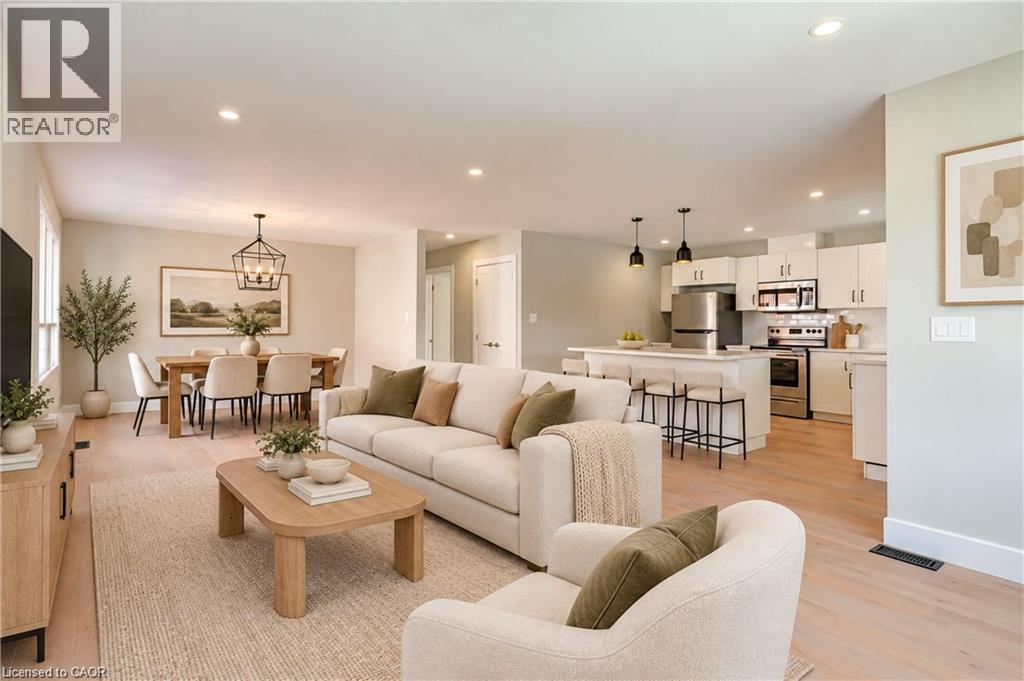
155 Doon Road Unit# Upper
Kitchener, Ontario
Beautifully renovated in 2021, this bright 3 bedroom basement suite offers modern finishes, a spacious layout and comfortable living throughout. Thoughtfully designed with both style and functionality in mind, this home provides plenty of room to settle in and make it your own. The open concept kitchen features sleek stainless steel appliances, ample cabinetry and a generous island with seating, flowing seamlessly into the living and dining areas. Whether you’re preparing dinner, hosting friends or enjoying a quiet night in, the layout offers a comfortable space for everyday living. Three well sized bedrooms provide flexibility for family, guests or a home office. The modern bathroom features a double vanity and a tiled tub and shower combination, while in suite laundry adds everyday convenience. Situated on a quiet residential street, this home is conveniently located near parks, a golf course, shopping, schools, public transit and major highways, making it easy to get where you need to go. If you’re looking for a clean, modern and spacious rental in a convenient location, this is one worth seeing. Reach out today to arrange your showing! (id:50964)
Real Broker Ontario Ltd.
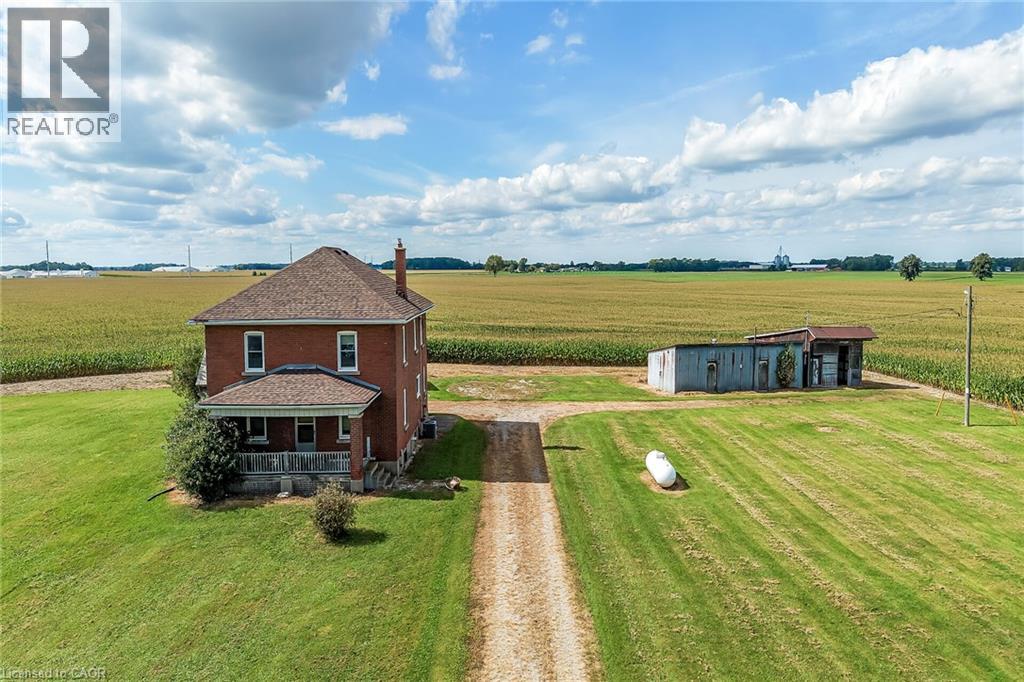
3311 Highway 6
Jarvis, Ontario
Ideal Jarvis Country Opportunity! Attractively priced 5 bedroom, 1 bathroom Circa 1926 home situated on beautiful 242’ x 229’ lot (1.38 acres) on Hwy 6. Great curb appeal with all brick exterior set back from the road, ample parking, detached single garage and 2 large detached sheds / garage as well. The interior features 2188 sq ft of living space and is in need of updating throughout but offers a functional layout, large principal rooms, & great overall square footage to renovate and update to your personal design & tastes. The main floor includes eat in kitchen with pantry area, front living room, dining area, & MF laundry. The upper level has 5 bedrooms & primary 4 pc bathroom. The unfinished basement houses the utilities. Ideal for the renovation specialist, handy Buyer looking to gain significant equity by updating, flipper, & Investment. Conveniently located mins to Jarvis & Hagersville. Easy access to Hamilton, 403, & QEW. Design, Renovate, Update, & then Enjoy Jarvis Country Living! (id:50964)
RE/MAX Escarpment Realty Inc.
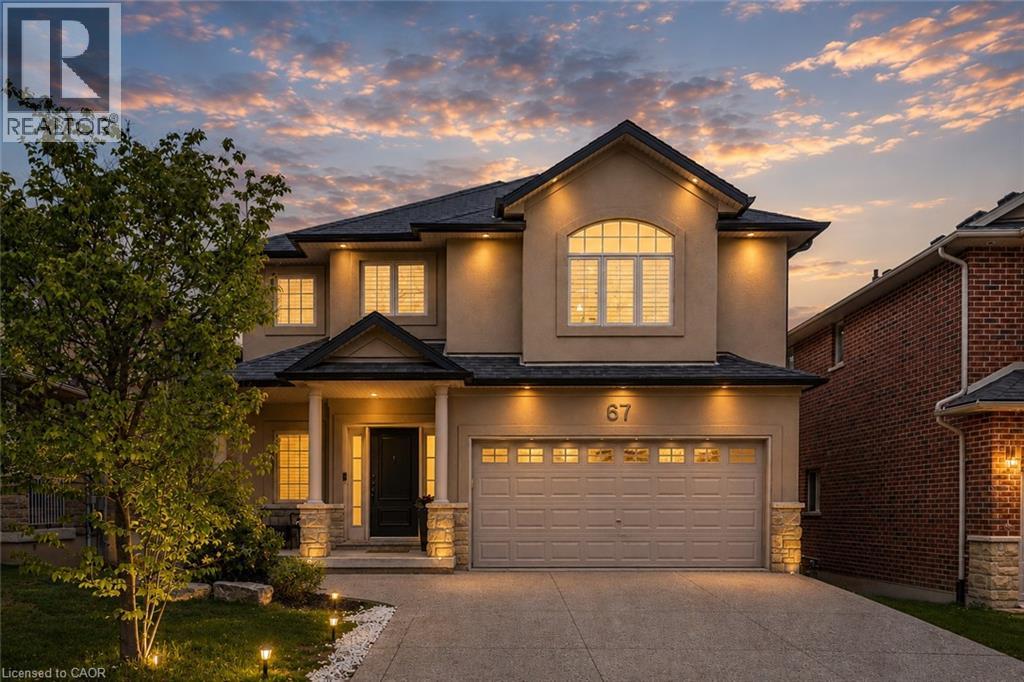
67 Newcombe Road
Dundas, Ontario
Beautiful 4+1-bedroom family home located in one of Dundas' most sought-after neighbourhoods backing onto conservation with no rear neighbours. Just steps to de Lottinville Park, Dundas Valley Conservation hiking trails, and minutes to fantastic schools, this home offers the perfect balance of nature, privacy, and convenience. Designed for comfortable family living and effortless entertaining, the open concept main floor features a stunning two-storey great room with a gas fireplace and oversized windows that flood the space with natural light. The spacious kitchen and dining area overlook the private backyard and provide the perfect setting for hosting family and friends, while the dedicated main floor office offers an ideal work-from-home setup. Step outside to the large composite deck complete with a retractable awning and enjoy peaceful views of the surrounding green space. Upstairs, you'll find 4 spacious bedrooms, 2 full bathrooms, and a versatile loft area perfect for a reading nook, kids' play space, or homework area. The primary suite features a walk-in closet and a private 4-piece ensuite complete with a soaker tub and glass shower. The finished walk-out basement adds exceptional living space with a large recreation area, 5th bedroom, gym space, and plenty of storage. With direct access to the backyard and flexible layout, there is also excellent potential for a multi-generational in-law suite. Outside, the freshly sodded pool-sized backyard creates endless possibilities for your dream outdoor oasis. With no rear neighbours and direct access to nature trails and conservation lands, this property offers a rare sense of privacy and tranquility while still being close to every amenity Dundas families love. Additional highlights include a double car garage and exposed aggregate double driveway offering excellent curb appeal and parking for the whole family. A true family home in an incredible Dundas location - 67 Newcombe Road is one you won't want to miss. (id:50964)
Royal LePage State Realty Inc.
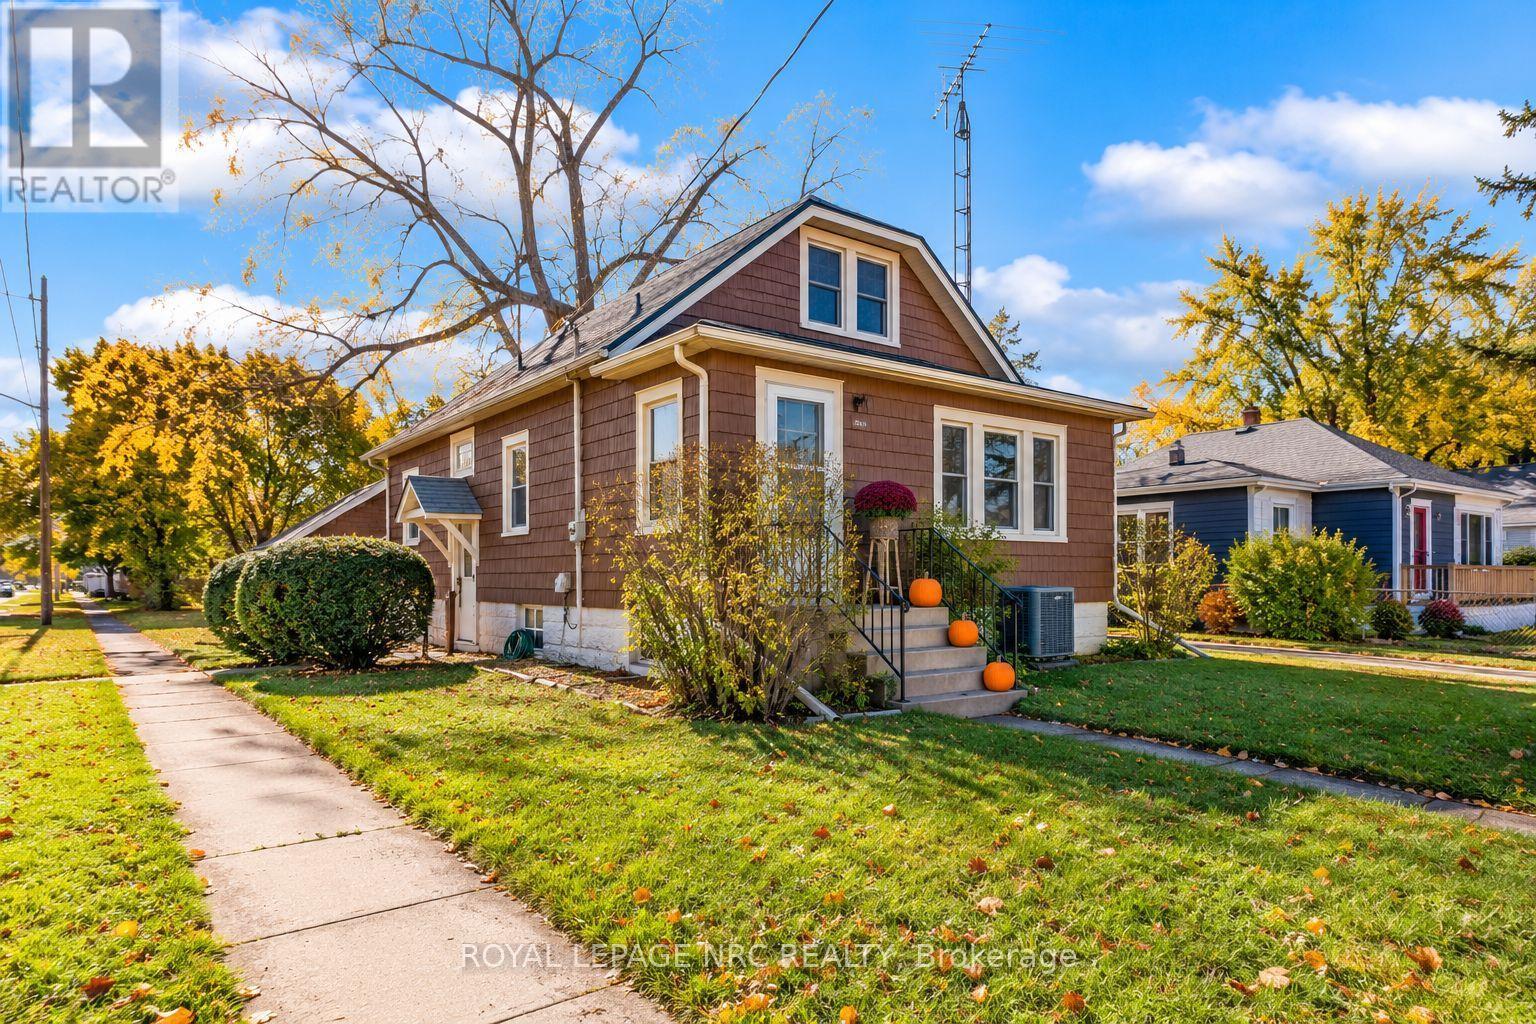
301 Dufferin Street
Fort Erie, Ontario
THIS IS YOUR 'FOR SALE' SIGN TO GET IN THE MARKET BEFORE IT IS 'SOLD'! This much loved, multi-generational family home is now ready for the next chapter! NEWER ROOF, FURNACE, A/C, WINDOWS, PVC SHAKE EXTERIOR FACADE AND UPDATED ELECTRICAL PANEL, KITCHEN AND BATH! Want more? How about a DOUBLE CAR GARAGE WITH HYDRO AND A FULL BASEMENT with loads of potential and the start of a second bathroom? This home looks small, but it's surprisingly SPACIOUS and boasts a neat floor plan. Starting with a LARGE FOYER complete with closet, you will then enter the family room featuring a large window & hardwood floors. WHOLE HOUSE has been PAINTED and NEW FLOORS installed throughout dining room, kitchen, and back hall! Large dining room that accommodated a loving family of 9 for most of it's years! Kitchen is cheerful, bright and FUNCTIONAL featuring an UPDATED counter top, faucet and backsplash and services the dining room perfectly. The back 'wing' of the house (nicely separated from the living area) offers a foyer with 2 bedrooms featuring large windows/closets and a fully updated bathroom. CUSTOM TILED and professionally installed it brings you a very modern shower with high quality GLASS DOORS and a fancy toilet that demands good reading material for the avid user. Upper level brings you 2 more nice sized bedrooms and built in cabinetry. In addition to this, the basement is high and dry and honestly offers some real POTENTIAL looking past some collected treasures over the years. While few would dream to use the shower downstairs, it was used regularly, and provides the bare bones for something more. Outside is a nice sized yard with 2 beautiful, mature trees that offer cooling shade for the house and a nice canopy for outdoor activities. The yard is already partially fenced and is ready for your Muskoka chairs around the fire pit. Lots of parking with a side lane and also a large detached garage. Fully functional there is ample room for 2 cars/storage. LOADS OF VALUE! (id:50964)
Royal LePage NRC Realty
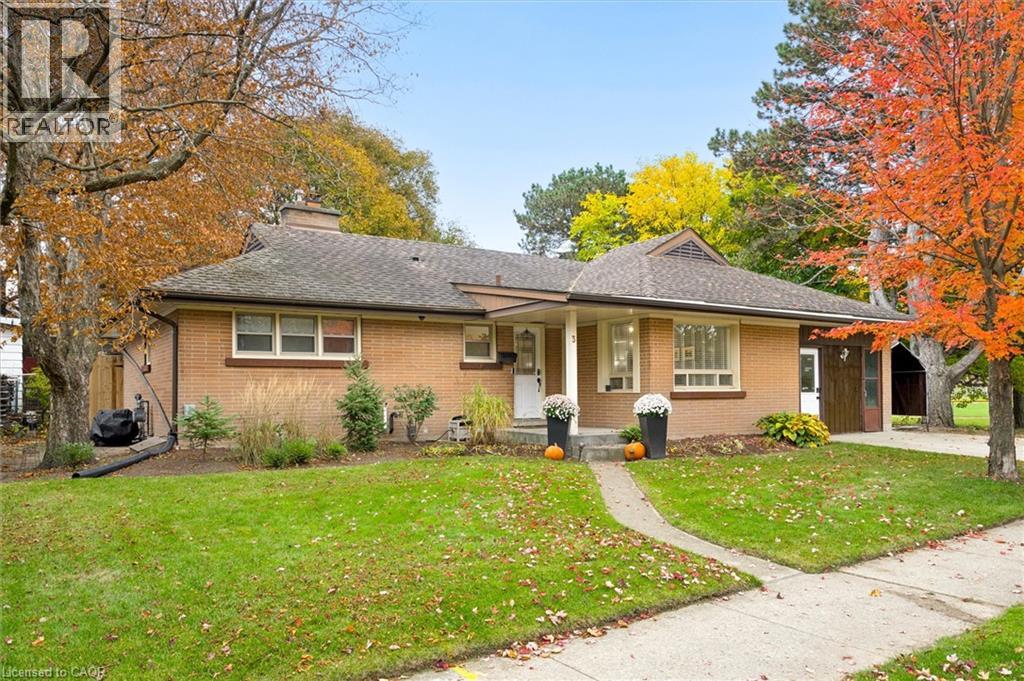
3 Oakwood Avenue
Kitchener, Ontario
Welcome to this beautiful 4 bedroom, 2 bathroom bungalow located on a quiet dead end street in a highly desirable Kitchener neighbourhood. Positioned at the very end of the road, this property offers excellent privacy and connects directly to the Breithaupt Community Centre and its surrounding park. Step inside to an open concept main floor filled with natural light, seamlessly connecting the living space to a modern updated kitchen. This level includes 3 bedrooms and an updated full bathroom. The fully finished basement adds versatile living space, hosting a cozy recreation area, the 4th bedroom, and a second updated full bathroom. Key mechanical updates provide peace of mind, with the windows, furnace, and central air conditioning all replaced within the last 5 years. The roof is 13 years old. Hobbyists and tradespeople will appreciate the detached 10 by 20 foot workshop, which comes fully equipped with electrical service. Situated right on the Kitchener Waterloo border, this ideal location blends neighbourhood charm with convenience, making it easy to take advantage of the vibrant downtown amenities, dining, and shopping of both cities. (id:50964)
RE/MAX Icon Realty
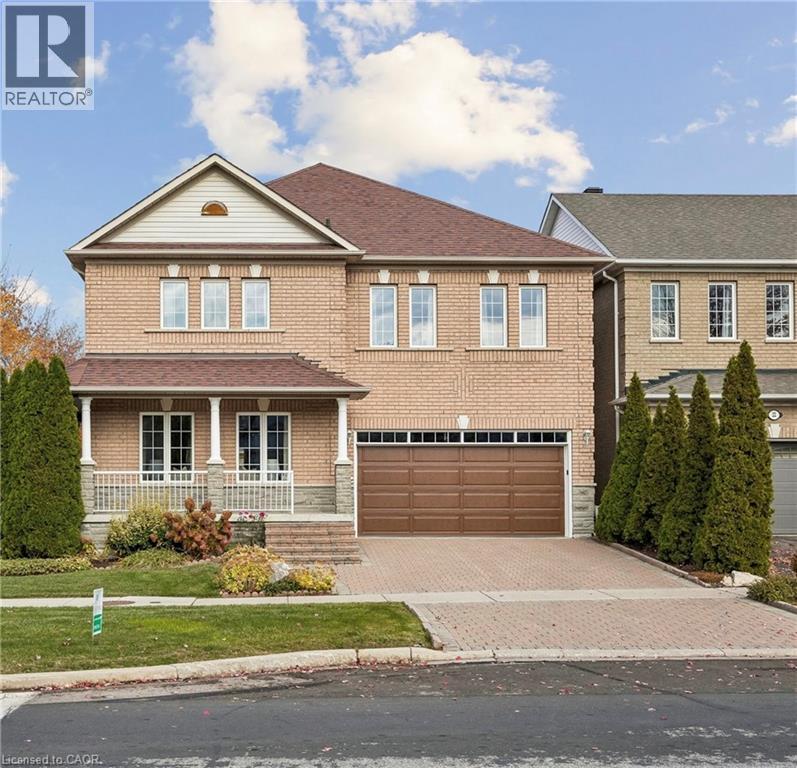
1 Willow Heights Boulevard
Markham, Ontario
Offered for the first time by its original owner, this spacious detached home in Markham's prestigious Cachet community offers over 3,000 sq. ft. above grade plus a fully finished basement. A generous corner lot, wraparound porch and landscaping recognized with a 2023 Landscaping Award create a welcoming first impression. Inside, the main floor features 9-foot ceilings, separate living and dining rooms, and a comfortable family room with a gas fireplace, all enhanced by crown moulding. Enlarged by the builder, the expansive kitchen offers ample storage and counter space, along with a generous breakfast area for everyday meals and entertaining. A powder room and main-floor laundry with access to the garage and backyard complete this level. Upstairs, the spacious primary suite features two walk-in closets and a five-piece ensuite with a soaker tub, separate shower and double sinks. Three additional bedrooms, a full bathroom and a versatile second family area or home office provide plenty of space for family life. The finished basement adds a wide-open recreation area, a three-piece bathroom and flexible rooms for a home office, art studio, gym or guest bedroom. Additional features include irrigation throughout the yard installed in 2022, gutter guards added in 2023, a garage door replaced in 2023 and a professionally installed FLO Level 2 electric vehicle charging station. Just steps from Lincoln Alexander Public School and convenient to St. Augustine Catholic High School, St. Monica Catholic Elementary School and Richmond Green Secondary School, this home offers easy access to parks, trails, supermarkets, King Square, Cachet Centre and Highways 404 and 407. Public transit is just steps away, with Richmond Hill and Unionville GO train stations both a short drive away. A rare opportunity to make a home with generous space and lasting appeal your own in one of Markham's most desirable neighbourhoods. (id:50964)
Rock Star Real Estate Inc.
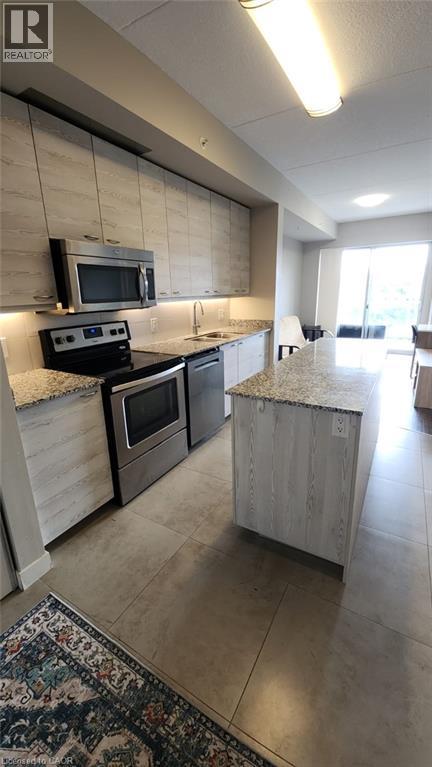
280 Lester Street Unit# 418
Waterloo, Ontario
Welcome to Sage V at 280 Lester Street! This furnished 1-bedroom, 1-bathroom condo offers an excellent opportunity for buyers looking to invest in Waterloo's sought-after university district. Featuring a functional open-concept layout, private balcony and in-suite laundry, the unit comes complete with furnishings and kitchen appliances, including refrigerator, stove, dishwasher and microwave. Ideally located within walking distance to the University of Waterloo and Wilfrid Laurier University, with convenient access to ION light rail, public transit, supermarkets, restaurants, shopping and other amenities. Residents enjoy building amenities including a fitness centre, rooftop terrace, media room and party room. An attractive option for parents looking to provide their university-bound children with a place to call home while building equity, or investors seeking a property in a prime student rental location. Also well suited for first-time buyers or young professionals looking to own in the heart of Waterloo. (id:50964)
Corcoran Horizon Realty
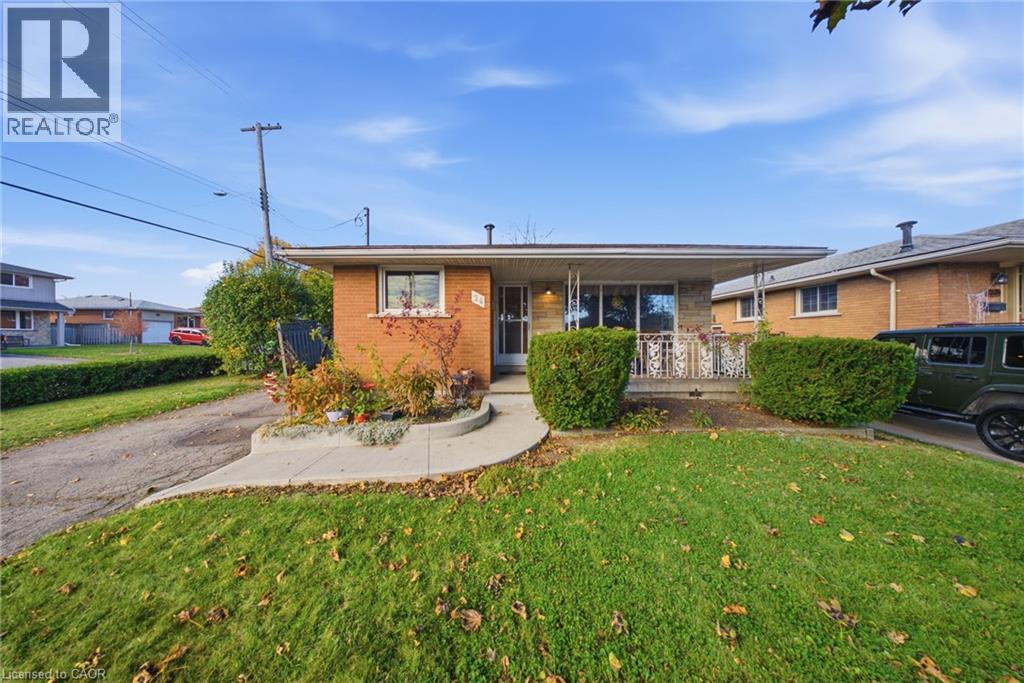
24 Rapallo Drive
Hamilton, Ontario
Endless Potential on Hamilton Mountain! Welcome to 24 Rapallo Drive, a 3-bedroom, 1-bathroom detached home situated on a desirable corner lot in a well-established, family-friendly neighbourhood. Don't let the exterior fool you, backsplits are often larger than they appear, offering surprising space and versatile living areas! Whether you're a first-time buyer, investor, or renovator looking for your next project, this home offers an incredible opportunity to bring your vision to life. Featuring a functional layout, detached garage, and plenty of potential to update and make it your own. Conveniently located close to schools, parks, shopping, public transit, and all the amenities Hamilton Mountain has to offer, with easy access to the Lincoln M. Alexander Parkway. A fantastic opportunity to create something special in a great location! (id:50964)
Real Broker Ontario Ltd.
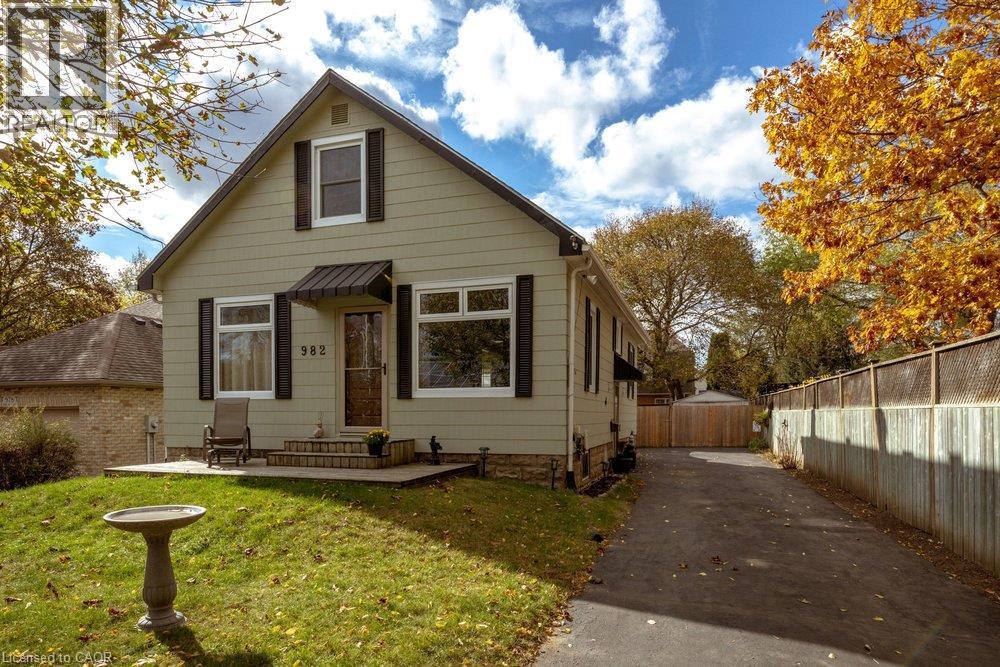
982 Parkhill Avenue
Burlington, Ontario
Welcome to 982 Parkhill Avenue, Burlington! Ideally located near the Royal Botanical Gardens, beautiful walking trails, local amenities, GO Transit and with easy highway access, this meticulously maintained and thoughtfully updated 1.5-storey detached home is truly move-in ready. Situated on a mature 50’ x 118’ lot, this charming home offers 3 bedrooms, 2 bathrooms, a long private driveway and an oversized shed. The main floor features a welcoming living room, separate dining area with pantry and sliding doors leading to the backyard deck. The spacious, updated kitchen boasts a wonderful island, maple cabinetry and stainless-steel appliances. A convenient main-floor primary bedroom and 4-piece bathroom complete this level. Upstairs, you’ll find two additional bedrooms off a spacious landing with plenty of storage. The finished basement provides fantastic additional living space, including a fabulous recreation room, 3-piece bathroom, storage/utility room and separate laundry room. Step outside to your own private backyard retreat! Perfect for entertaining or unwinding after a long day, this inviting outdoor space features a lovely deck, gazebo, lush green space and your very own pond. With pride of ownership evident throughout, this beautifully cared-for home offers comfort, charm and convenience in a wonderful Burlington location. Nothing to do but move in and enjoy! (id:50964)
Royal LePage Burloak Real Estate Services
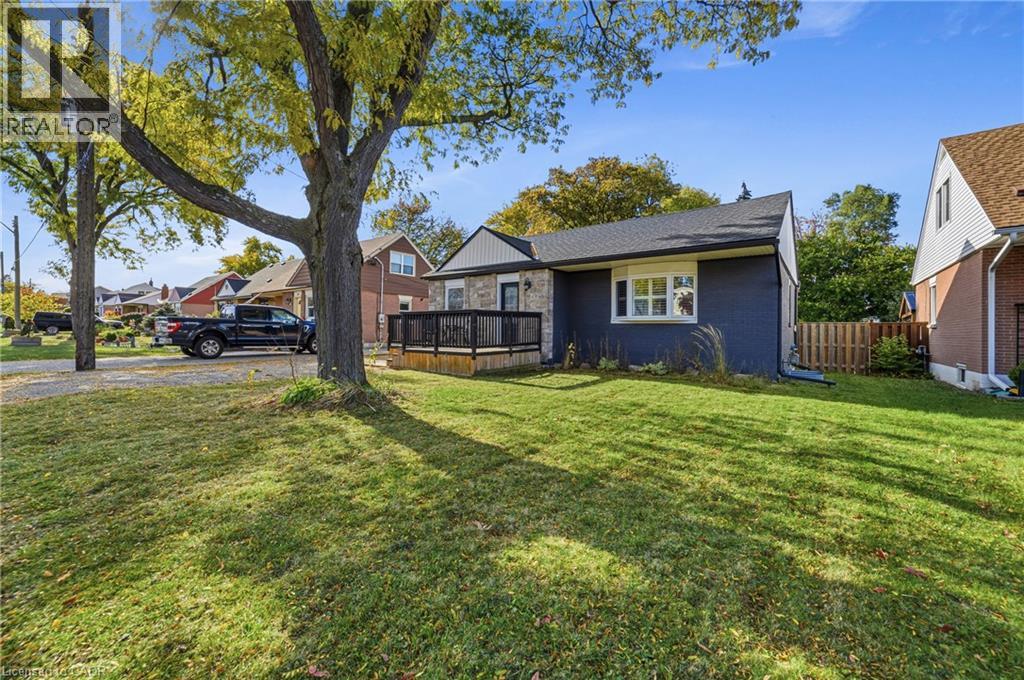
458 East 37th Street
Hamilton, Ontario
Located in Hamilton's Macassa neighbourhood, this spacious 2+1 bedroom, 2 bathroom home offers plenty of room to spread out, both inside and out. The main floor features a spacious living area, a large primary bedroom, a second bedroom, a renovated bathroom and a functional kitchen. Downstairs, the finished basement adds a generous family room, a third bedroom, a second renovated bathroom and a large utility, laundry and storage room. Outside, enjoy a welcoming front porch, a rear deck and a generous 53 x 150 ft lot with plenty of outdoor space. The property also includes parking for three vehicles, with additional street parking available. Conveniently located in the Macassa neighbourhood, close to parks, schools, shopping and everyday amenities. **Lease Details:** Tenant is responsible for all utilities, including water, gas and hydro. The garage is not included in the lease. Rental application, credit check, employment letter, recent pay stubs, references and proof of tenant insurance are required. (id:50964)
Real Broker Ontario Ltd.
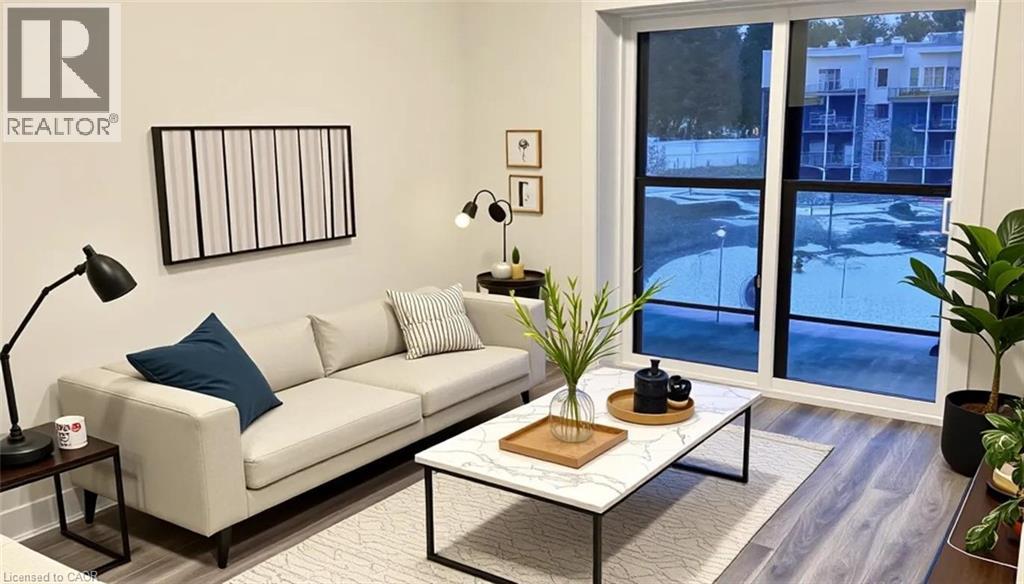
1100 Lackner Place Unit# 413
Kitchener, Ontario
Spacious 1 bedroom suite available for a November lease start! This bright 640 sq ft unit features an open concept living area, a private balcony, quartz countertops, stainless steel appliances, and durable luxury vinyl plank flooring. Internet and hot water heater are included in the rent, which makes budgeting easy. Enjoy the added benefits of one parking space, a storage locker, secure building entry, elevator access, bicycle storage, a party room with kitchenette, and a playground. Located steps from transit, shopping, and everyday amenities, with quick highway access and a short drive to universities and colleges. Nature lovers will appreciate being close to Natchez Woods, Lackner Woods Natural Area, the Grand River Trail, and Bingemans. Nearby schools include Lackner Woods Public School, Crestview Public School, Grand River Collegiate, Chicopee Hills, and Rosemount. Book your showing today! (id:50964)
Corcoran Horizon Realty
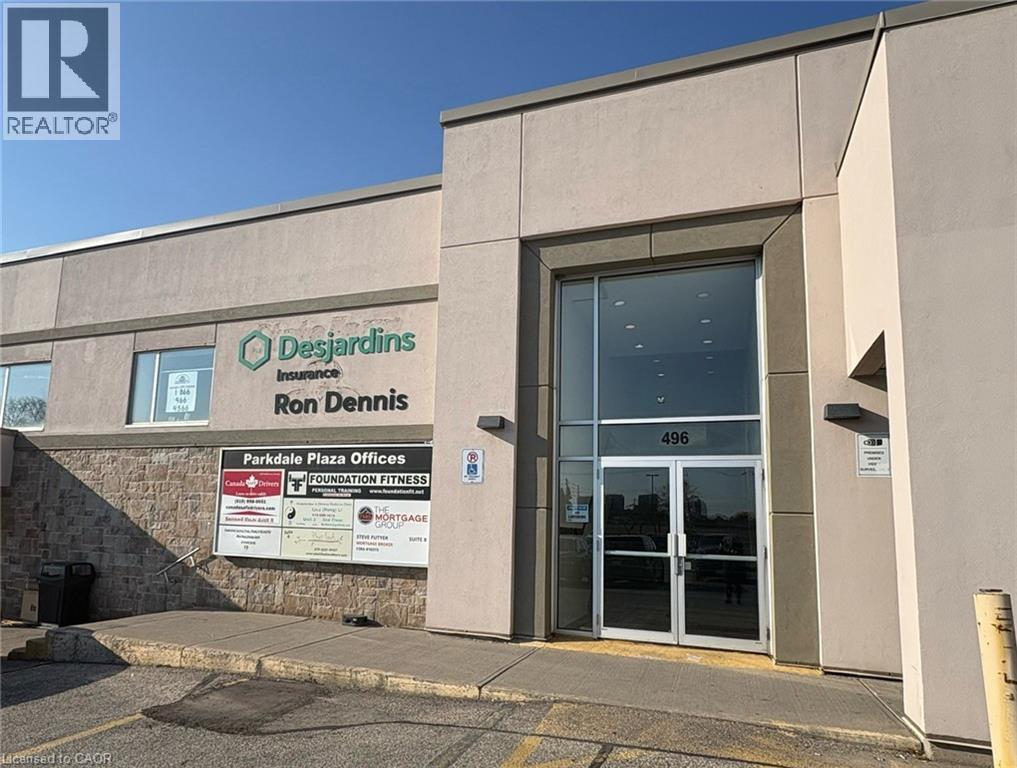
496 Albert Street Unit# 3
Waterloo, Ontario
Prime location in Waterloo close to both Universities, Tech Parks and Business Parks, on a major bus route and in an area seeing future development, the offices at 496 Albert St, couldn't offer you better visibility! With a large parking lot suitable for all clients and guests, and great signage, the Parkdale Plaza really is the best home for your business. Unit 3 is 790sqft of finished space including three separate rooms and a storage room. Containing a sink area, and large windows this unit is suited to a small medical or health practitioner office. With some small alternations, the space can be opened up to a larger, bright, co-working space, or keep the smaller rooms for quiet office space or a podcast studio. Tenant and Tenant's Realtor are to verify zoning and approved uses, square footage and all other details. All showings are to be during office hours: Monday to Friday 9am to 5pm, Saturdays 9am to 5pm. No Sundays or holidays. (id:50964)
Red And White Realty Inc.
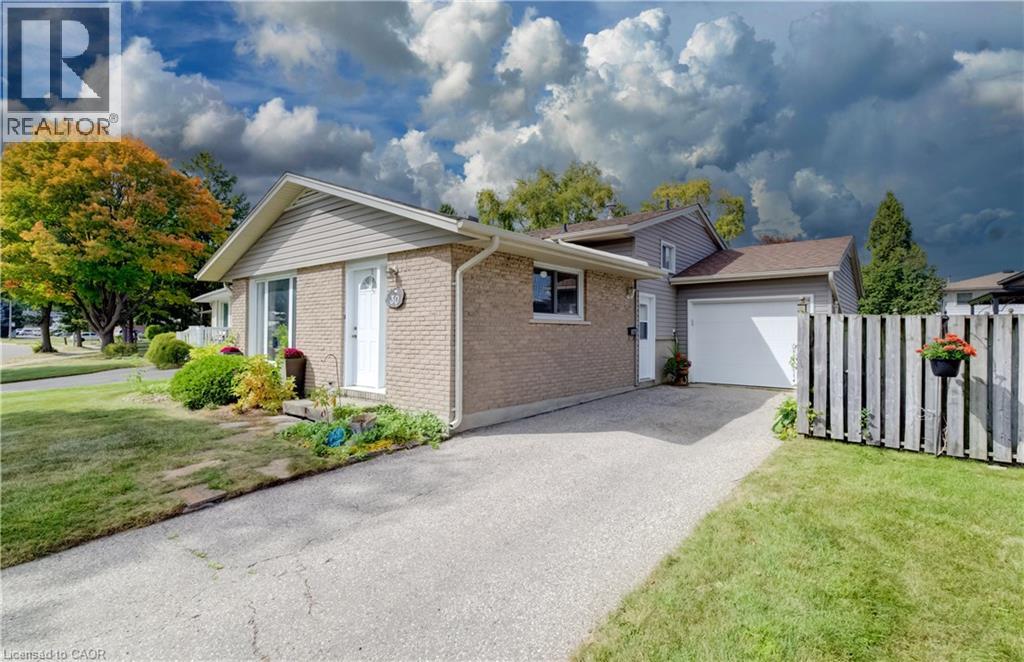
30 Kingswood Drive
Kitchener, Ontario
Welcome to 30 Kingswood Drive! This 3-bedroom, 1-bathroom backsplit is being offered for the first time by its original owners. A wonderful opportunity to make this home your own, it features a practical layout and plenty of potential for families, first-time buyers, or those looking to settle into a convenient neighbourhood. Ideally located close to schools, public transit, shopping, and everyday amenities, this home offers both comfort and convenience. A fantastic opportunity in a desirable location! Come see the possibilities! (id:50964)
Royal LePage Wolle Realty
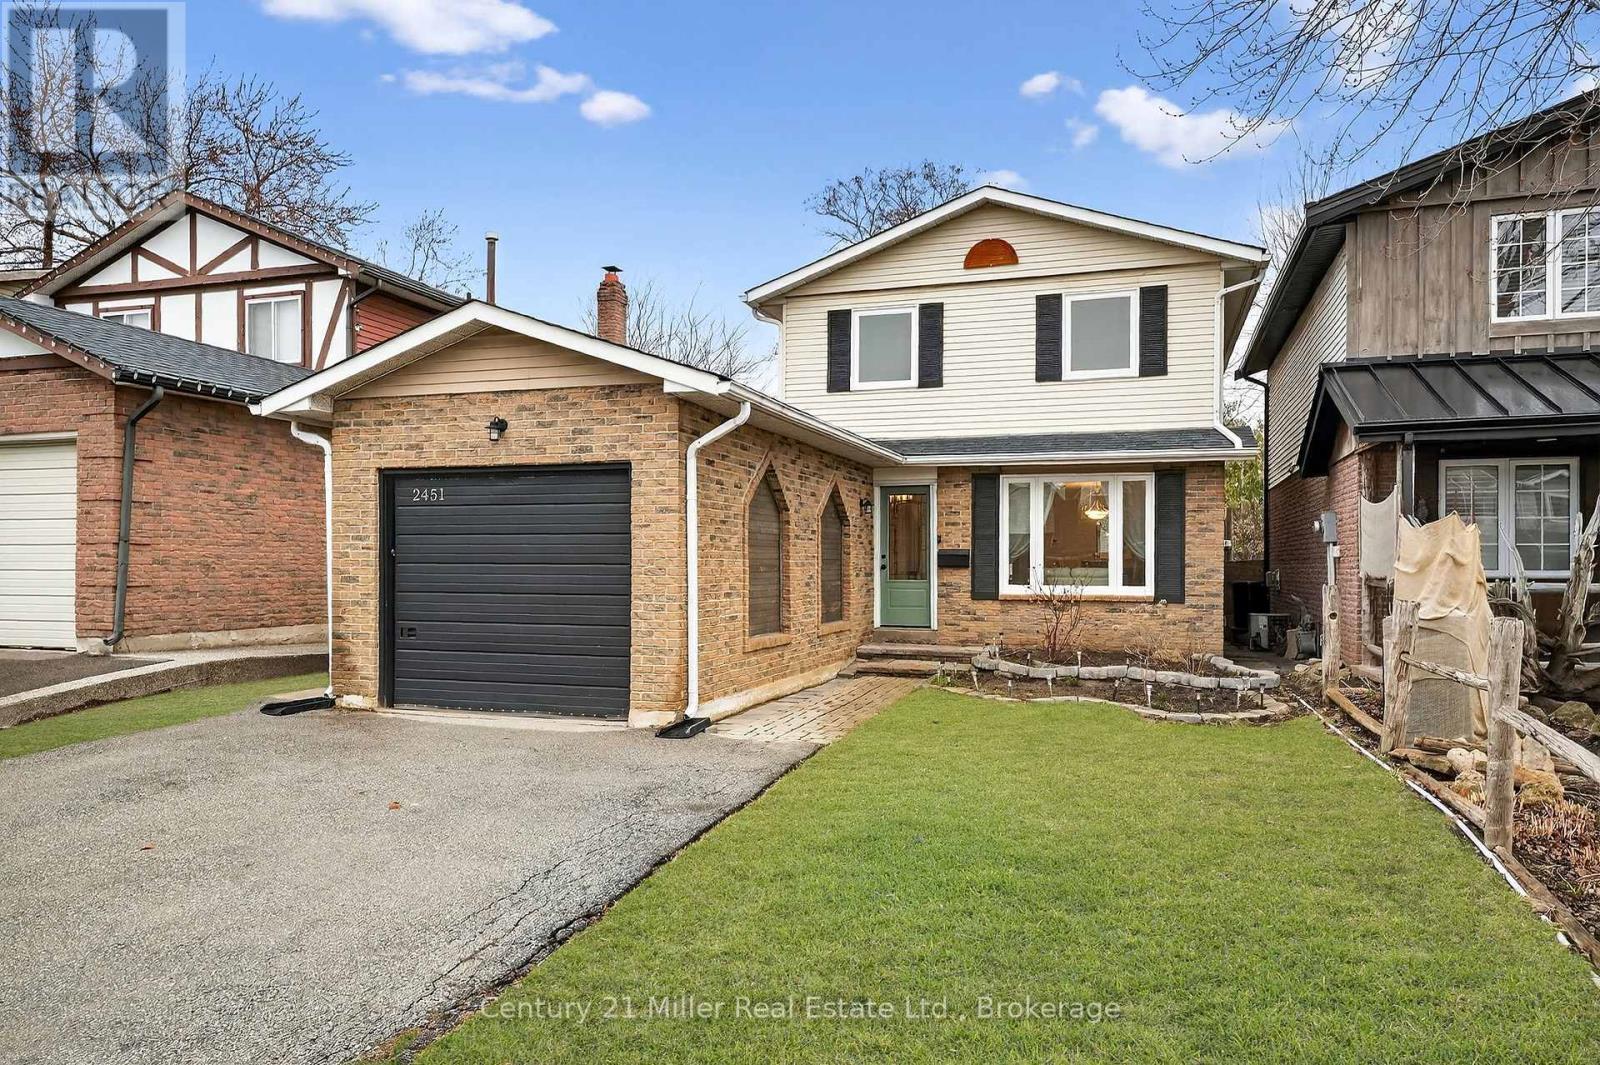
2451 Malcolm Crescent
Burlington, Ontario
This beautifully updated home offers over 1,750 sq. ft. of finished living space in the sought-after Brant Hills neighbourhood, which is perfect for families, those who are downsizing, or first-time buyers. This thoughtfully renovated and freshly painted home offers major updates, including windows, roof, beautifully updated bathrooms, stainless steel kitchen appliances, and professional landscaping. This home blends modern style with everyday functionality. The open-concept main floor features durable luxury vinyl plank flooring and a renovated powder room. The functional kitchen offers a breakfast area with patio door access to the fully fenced backyard, creating a seamless space for indoor-outdoor living. Step outside to a backyard retreat complete with a beautiful large patio area perfect for relaxing, hosting summer BBQs, and entertaining. Upstairs, you'll find hardwood throughout, with three spacious, light-filled bedrooms and the stylishly renovated main bathroom featuring tiled flooring, a tiled shower-tub, modern finishes, and ample storage. The finished basement expands the living space with luxury vinyl flooring, a large family room with fireplace, and a versatile flex area ideal for a home office, home gym, or recreation room. Ideally located close to highways, schools, parks, golf courses, transit, shopping, and everyday amenities in the Brant Hills community. ** This is a linked property.** (id:50964)
Century 21 Miller Real Estate Ltd.
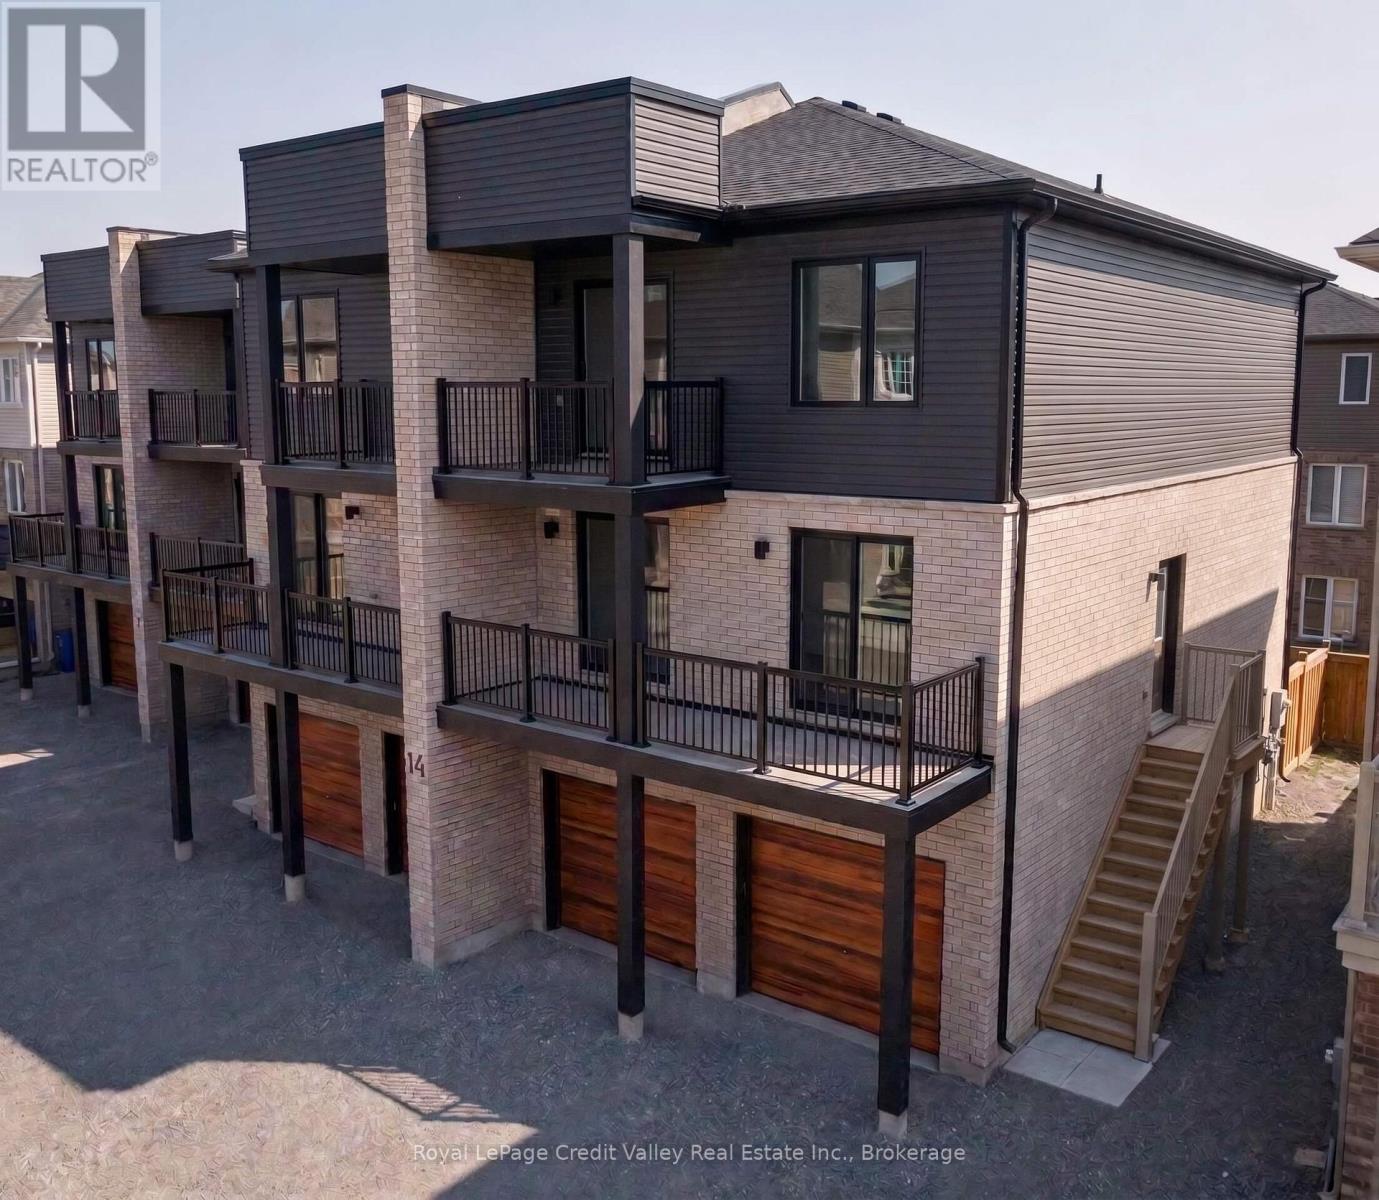
5 - 14 Wagon Lane E
Barrie, Ontario
Welcome To Modern Living In Barrie's Growing South End! This Bright & Spacious Approx. 960 Sq Ft, 2-Bedroom, 1-Bath Condo Offers The Perfect Combination Of Style, Comfort & Convenience For Professionals, Couples, Young Families Or Anyone Looking To Settle Into A Newer Community. The Open-Concept Living, Dining & Kitchen Area Is Filled With Natural Light And Features A Contemporary Kitchen With Stainless Steel Appliances, Stone Countertops, Sleek Cabinetry & Plenty Of Space For Everyday Living And Entertaining. Both Bedrooms Are Generously Sized, While In-Suite Laundry Adds Everyday Convenience. Step Outside To A Large Partially Covered Balcony, Ideal For Morning Coffee, BBQs Or Relaxing At The End Of The Day. Enjoy The Added Bonus Of A Private Garage Plus Driveway Parking. Located In One Of South Barrie's Newer & Fast-Growing Neighbourhoods, Close To Parks, Schools, Shopping, Restaurants, Transit & Everyday Amenities. Barrie South GO Station Is Just Minutes Away, Making Commuting Easy. A Fantastic Place To Call Home For A Growing Or New Family Looking For Modern Living In A Vibrant, Family-Friendly Community! (id:50964)
Royal LePage Credit Valley Real Estate Inc.
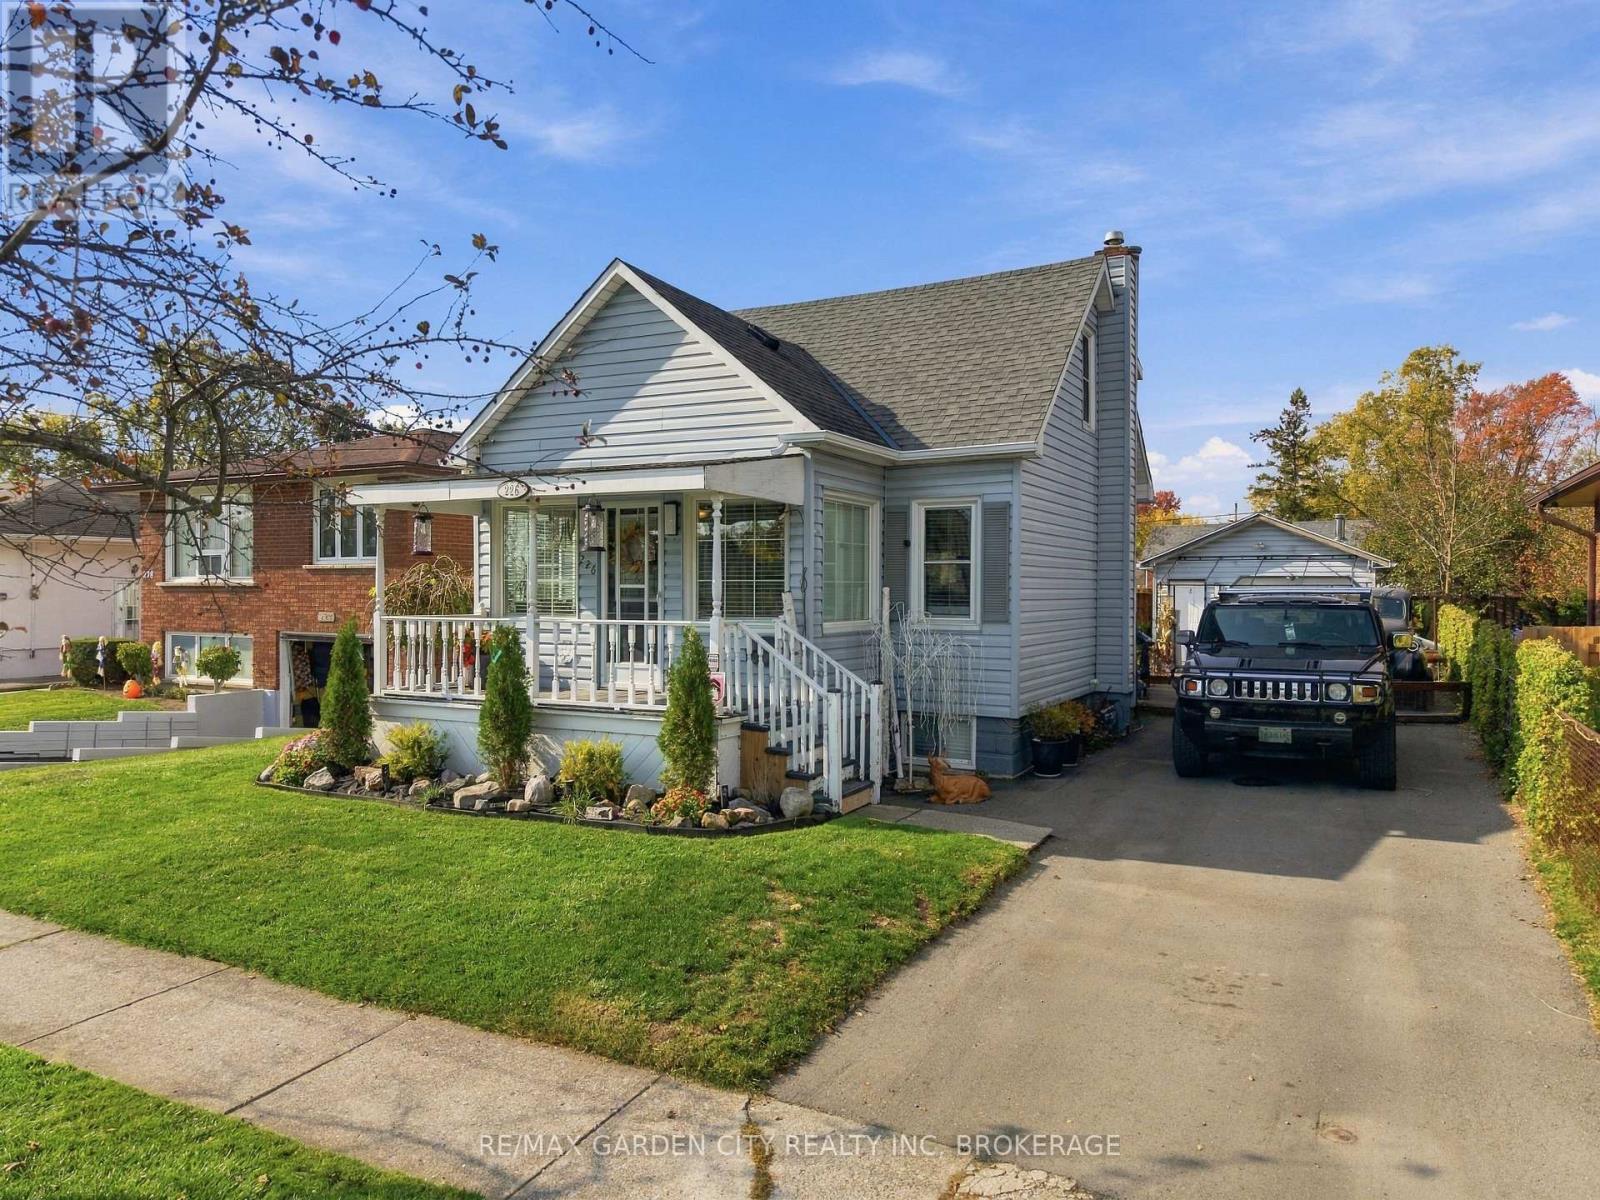
226 Marshall Avenue
Welland, Ontario
Your Opportunity to Own in Welland Starts Here! Discover the possibilities in this versatile 1.5-storey home, ideally situated in a peaceful, established, family-friendly neighbourhood. Offering flexible living space, functional updates, and a fantastic outdoor setting, this property is worth exploring. The main floor features an updated open-concept kitchen, living, and dining area, creating a welcoming atmosphere for everyday living and entertaining, complemented by newer appliances. Upstairs, two bedrooms provide comfortable accommodations, with the second-storey bedroom offering plenty of storage. The basement features the primary bedroom, providing a separate retreat, along with a convenient 2-piece bathroom with a shower rough-in for added future potential. Additional basement highlights include a new washer and dryer, a new boiler, and new on-demand hot water system, with a walkup/out adding practical value and everyday convenience. Step outside to enjoy the expansive deck overlooking the fenced backyard, offering an inviting setting for summer barbecues, outdoor entertaining, gardening, or simply unwinding in your own private space. An impressive oversized 1.5-car garage, complete with hydro and a wood stove, offers exceptional room for vehicle storage, hobbies, projects, or a workshop. Conveniently located close to parks, schools, public transportation, medical services, greenspace, the Welland River, and the scenic Welland Canal, with everyday amenities nearby. Whether you're a first-time buyer, growing household, or seeking a property with adaptable living space, this home offers plenty to appreciate. Explore the potential, enjoy the location, and make this Welland property your own! (id:50964)
RE/MAX Garden City Realty Inc
750 Lakeshore Road
Fort Erie, Ontario
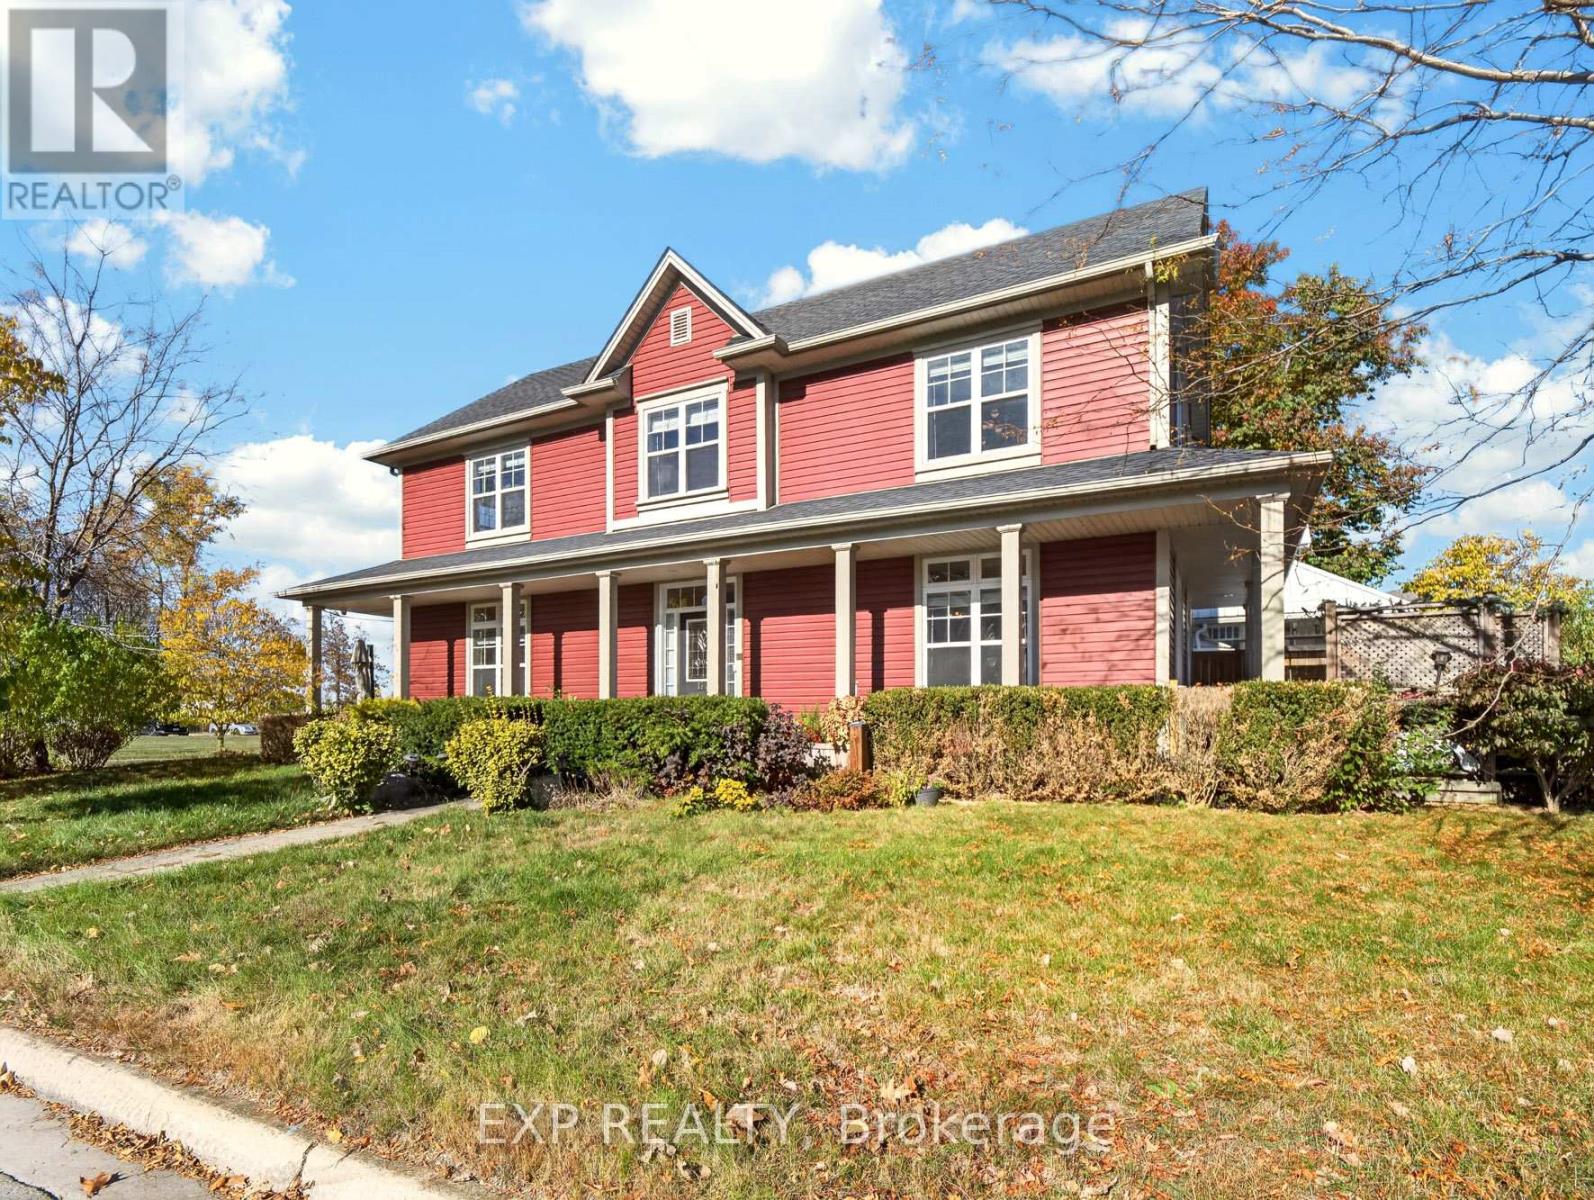
Welcome to 750 Lakeshore Road! Located directly across from Lake Erie, this beautifully maintained home offers lake views, peaceful surroundings, and plenty of space to enjoy. The wrap-around porch is one of the home's best features, giving you the perfect spot to enjoy your morning coffee, take in the sunset, or simply relax and enjoy the lake breeze. Inside, you'll find a bright, open-concept main floor with 9-foot ceilings, engineered hardwood flooring, a matching wood staircase, transom windows, and warm wood cabinetry. Upstairs, the spacious primary bedroom offers beautiful lake views, while two additional bedrooms overlook the surrounding trees. A versatile loft makes a great home office or reading nook, and second-floor laundry adds everyday convenience. The finished basement offers even more living space, complete with a sauna, an additional room, and plenty of storage. Energy Star Certified and well cared for, the home also features a newer roof (2020), furnace (2024), HRV ventilation, copper plumbing, central air, central vacuum, and a security and Nest system. With its beautiful setting, thoughtful layout, and the lake just steps away, this is a home where you can really enjoy everything lakeside living has to offer! (id:50964)
Exp Realty
407 Welland Avenue
St. Catharines, Ontario
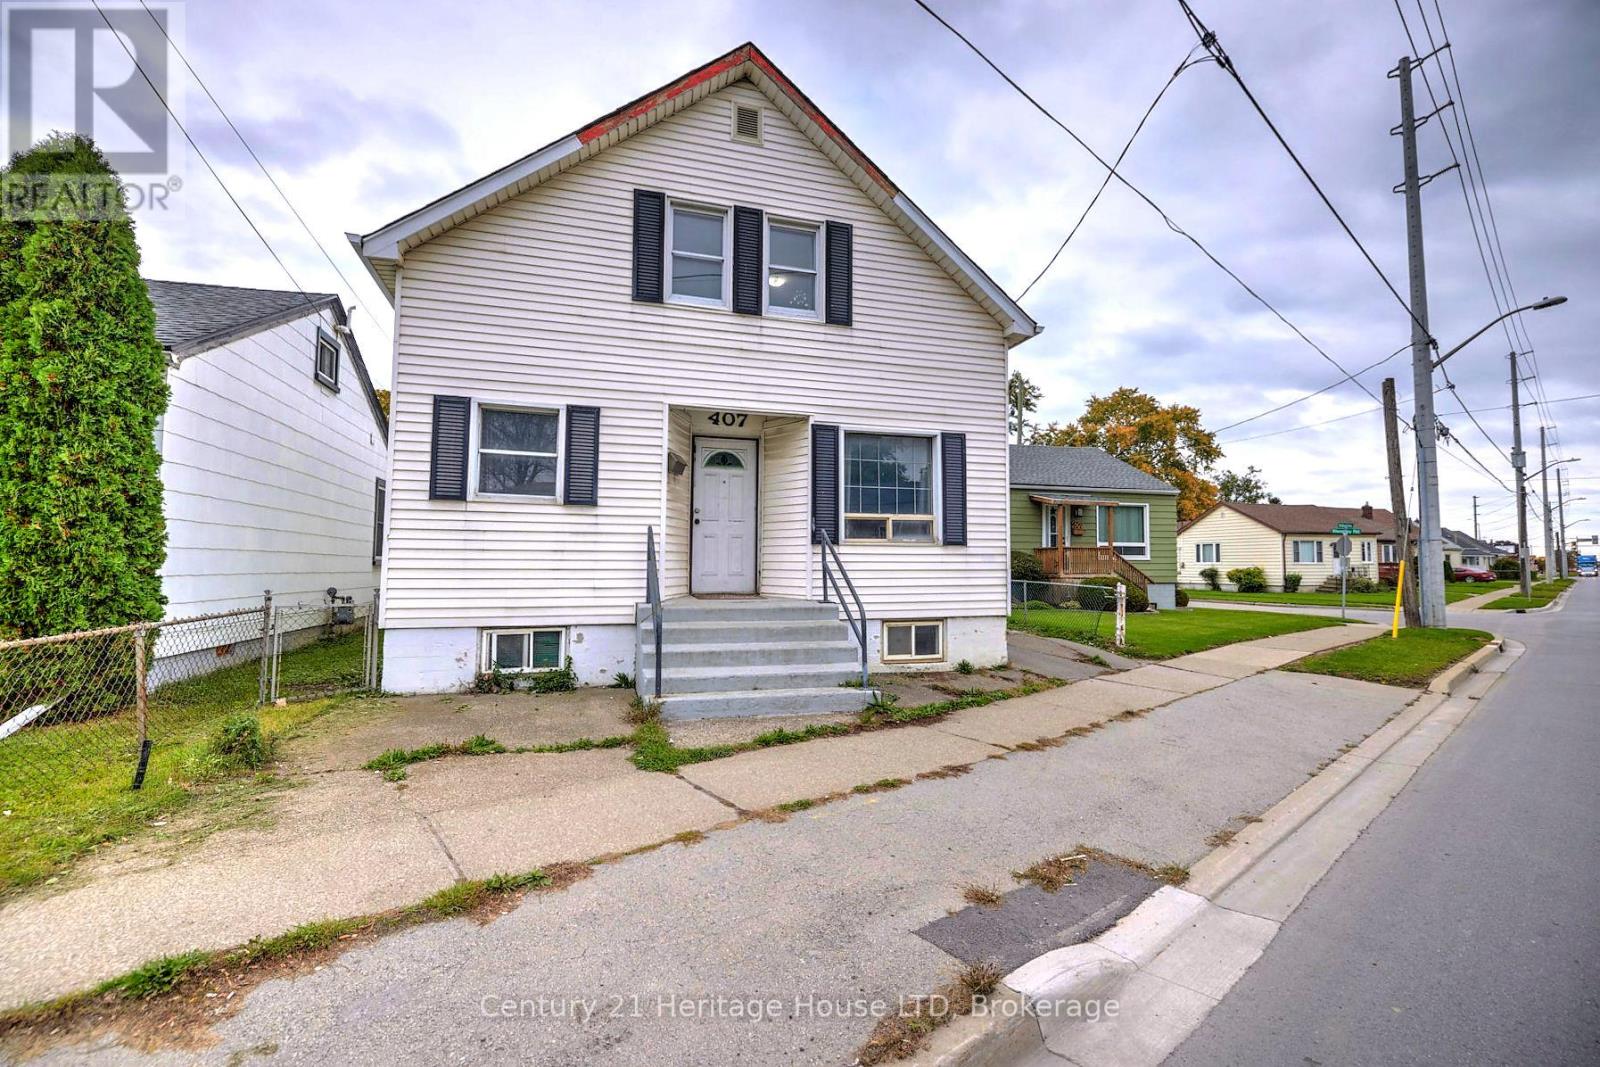
Duplex in central location near highway access, public transit, shopping and more. 3 Bedroom unit is currently vacant. Choose your own tenant and set your own rent. 1 Bedroom unit is currently rented at $1200 per month plus hydro. Plenty of parking at rear of building for 3+ cars. Back unit offers laminate flooring, spacious kitchen with white cabinets, 3 good sized bedrooms on the 2nd floor and a 5 pc bath. Front unit offers a main floor kitchen with large pantry, living and dining room with laminate flooring and 1 bedroom in the basement. Separate laundry in the basement for both units, and additional storage space. Furnace updated in 2020, A/C in 2018, roof approx 10 years old. Some photos are from before Tenant's moved in. (id:50964)
Century 21 Heritage House Ltd
9434 Shoveller Drive
Niagara Falls, Ontario
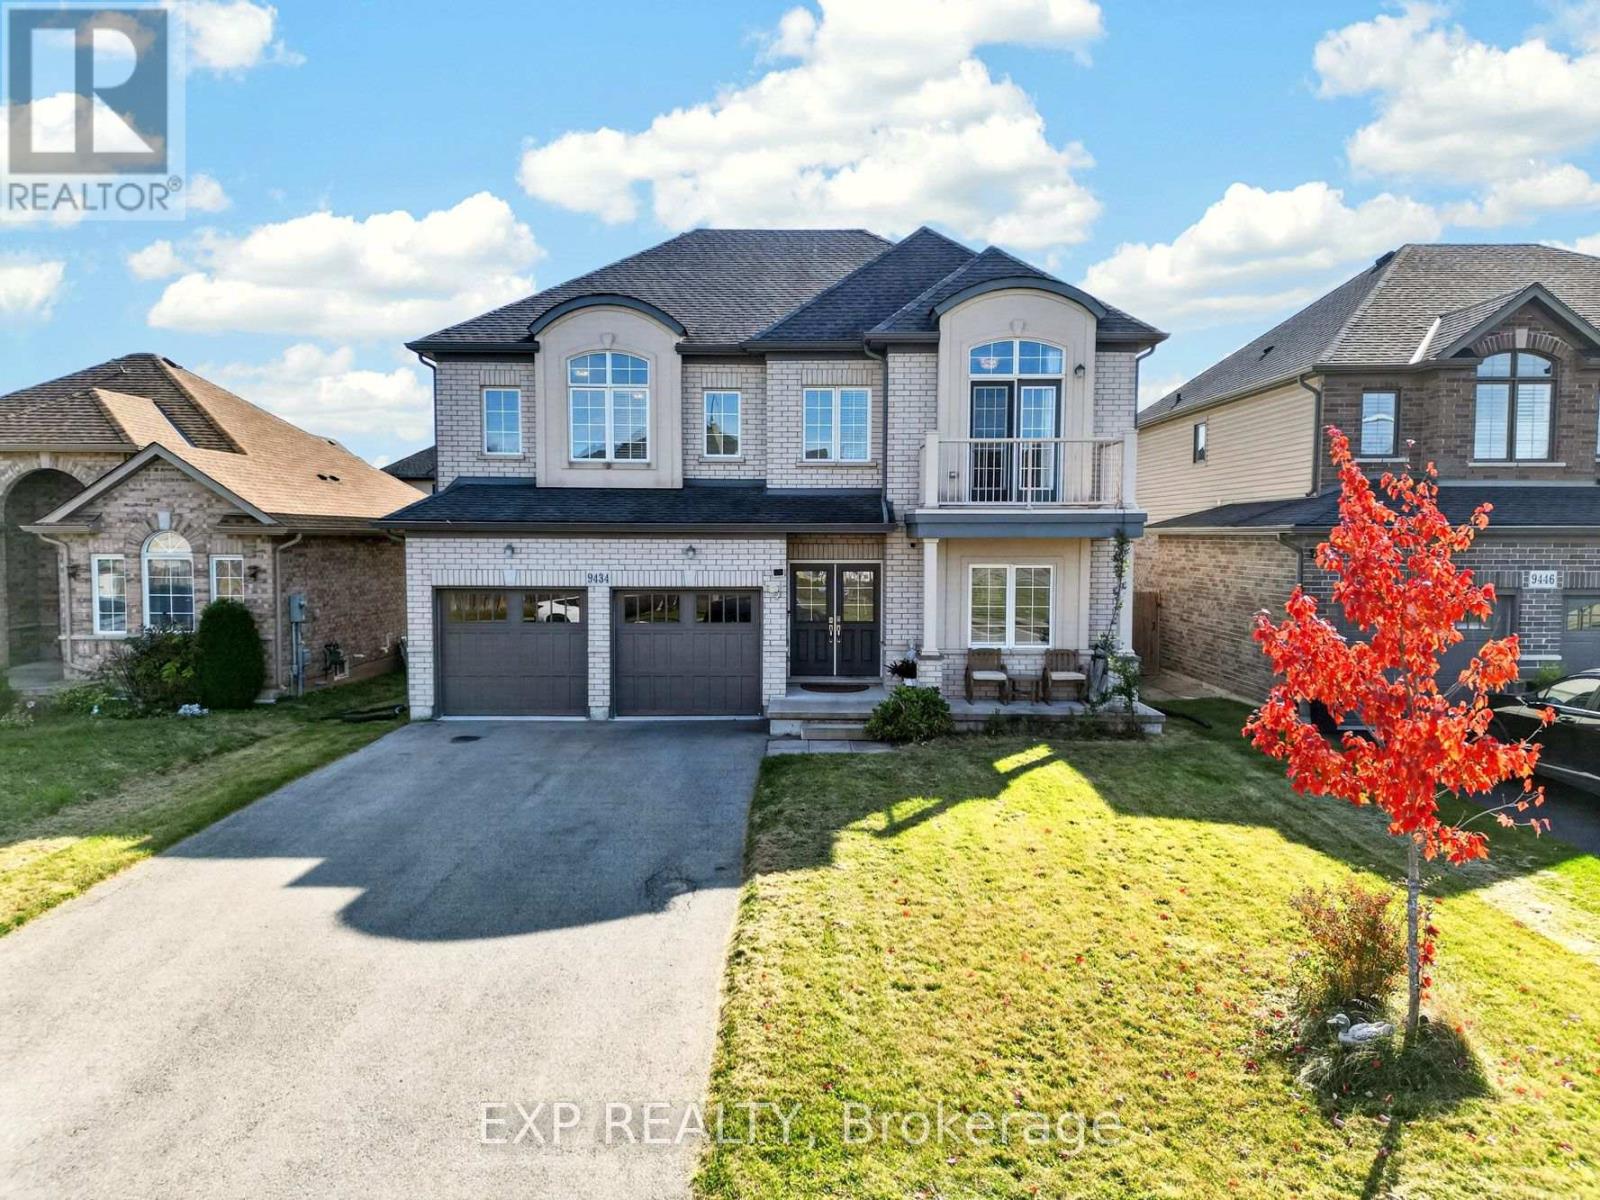
ROOM TO GROW, SPACE TO GATHER, AND A LAYOUT THAT OFFERS SO MANY POSSIBILITIES! Welcome to 9434 Shoveller Drive, located in the desirable Fernwood Estates community of Niagara Falls. Built in 2017, this spacious two storey home offers 2,858 square feet of above grade living space, a double car garage, double wide driveway, and an inviting covered front porch with an upper level balcony. Step inside to a bright, welcoming interior featuring 9 foot ceilings on both the main and upper levels, oversized windows, and a spacious dining room perfect for hosting family and friends. The open concept kitchen and living area offers plenty of room to gather, with quartz countertops, an island for additional prep space, ample cabinetry, a stylish backsplash, and a generous walk-in pantry with additional counter and cabinet space nearby. The adjoining dining area features patio doors leading to the backyard, while the comfortable living room completes this inviting space. A separate entrance leads to a main floor bedroom and full 3 piece bathroom offering privacy and added flexibility for guests, extended family, or a private home office. Upstairs, you'll find four additional bedrooms, convenient upper level laundry, and a versatile loft area that could serve as a second family room, study space, or playroom. A skylight brings even more natural light into the upper level, while the primary suite offers a spacious ensuite. The unfinished basement features a separate entrance, egress window, bathroom rough-in, and 8 foot ceilings, providing excellent potential for future living space or an in-law suite. Conveniently located near schools, parks, shopping, golf courses, and major highway access, this is a home designed to accommodate your family's needs today and for years to come! (id:50964)
Exp Realty
2228 Clarendon Park Drive
Burlington, Ontario
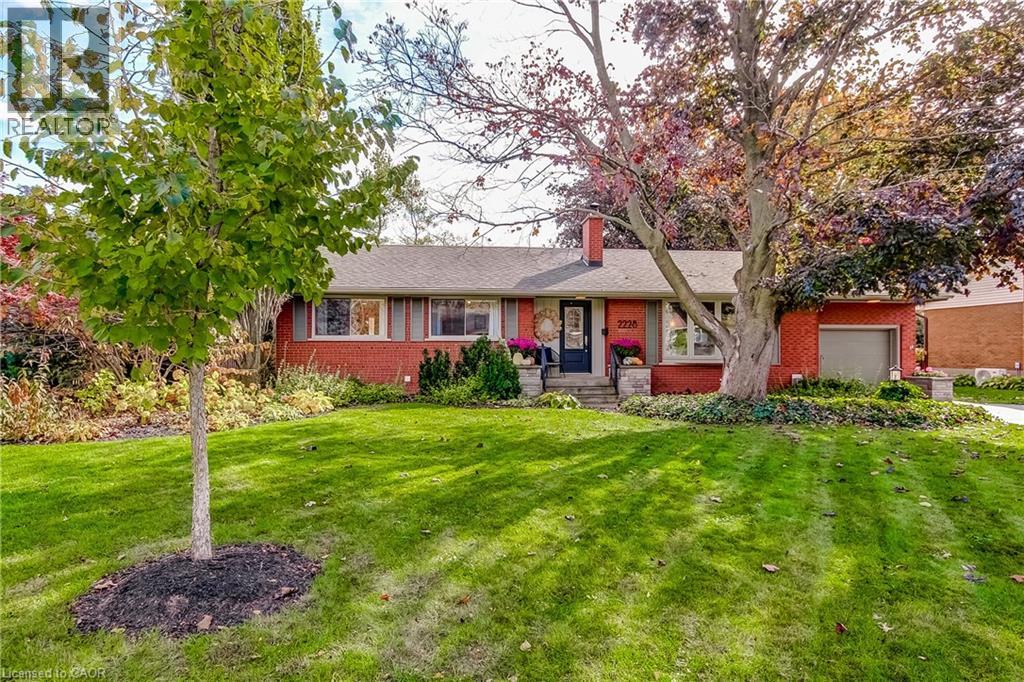
This Stylish, Updated Brick Bungalow Sits on a Quiet, Mature Tree-Lined Street and Offers a Perfect Combination of Peaceful Living and an Easy Stroll to Vibrant Downtown Burlington and Lakefront Parks. This Light Filled 3 + 1 Bedroom, 2 Bath Home Offers Over 2500 Sq Ft of Living Space and Sits on a Generous 72 X 102 Ft Premium Landscaped Lot. The Main Level Offers a Bright, Open Concept Living and Dining Room Anchored by a Cozy Wood Burning Fireplace and a Seamless Walk-out to Your Private Backyard Retreat. The Professionally Finished Lower Level Expands Your Space with a Large Recreation Room with a Gas Fireplace, Flexible Living Space Perfect for a Home Gym or Hobby Room, 4th Bedroom and 3-Piece Bath. Convenient Walk-Up Access Leads to the Attached Single-Car Garage. Quick Access to Transit, Burlington GO and All Major Highways and Top Rated Schools. Tranquil Privacy Meets an Unmatched Downtown Lifestyle. Move-in and Enjoy! (id:50964)
Royal LePage State Realty Inc.
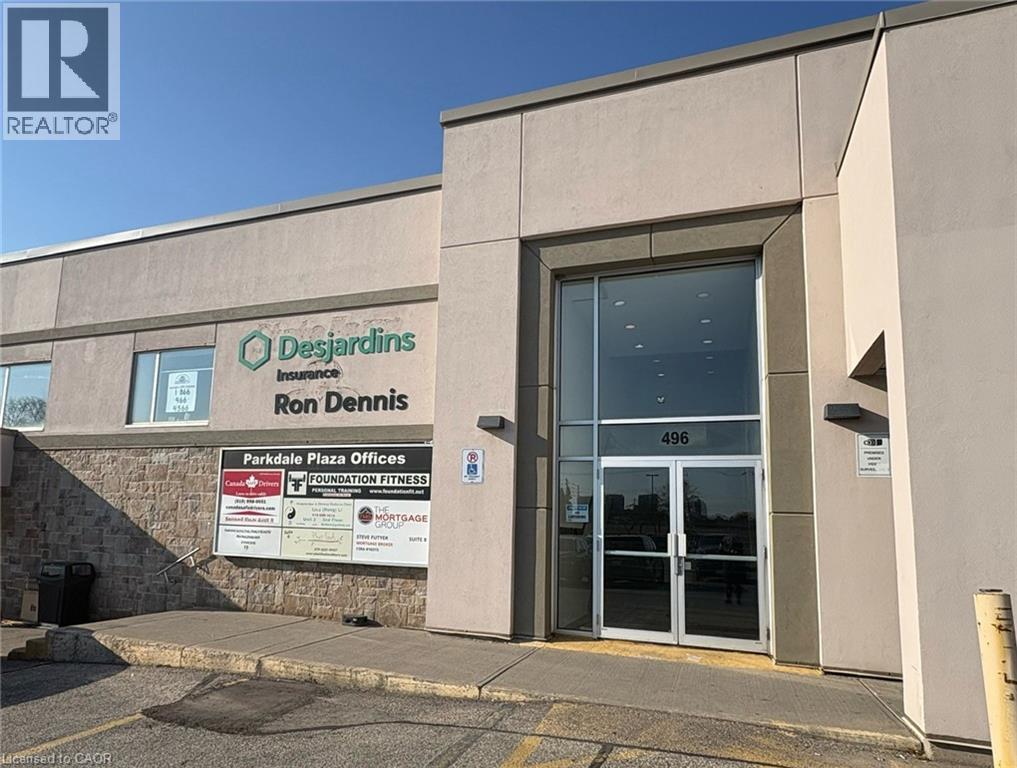
496 Albert Street Unit# 9
Waterloo, Ontario
Prime location in Waterloo close to both Universities, Tech Parks and Business Parks, on a major bus route and in an area seeing future development, the offices at 496 Albert St, couldn't offer you better visibility! With a large parking lot suitable for all clients and guests, and great signage, the Parkdale Plaza really is the best home for your business. Unit 9 is 848 sqft of useful, open office space. With no interior windows, it has two large windows that open up to the hallway, allowing visibility for natural light. With the option of expanding to the unit next door via interior doorway that connects the two, this space is versatile and has many opportunities for any successful business! Tenant and Tenant's Realtor are to verify zoning and approved uses, square footage and all other details. All showings are to be during office hours: Monday to Saturday 8am to 5pm. No Sundays or holidays. (id:50964)
Red And White Realty Inc.
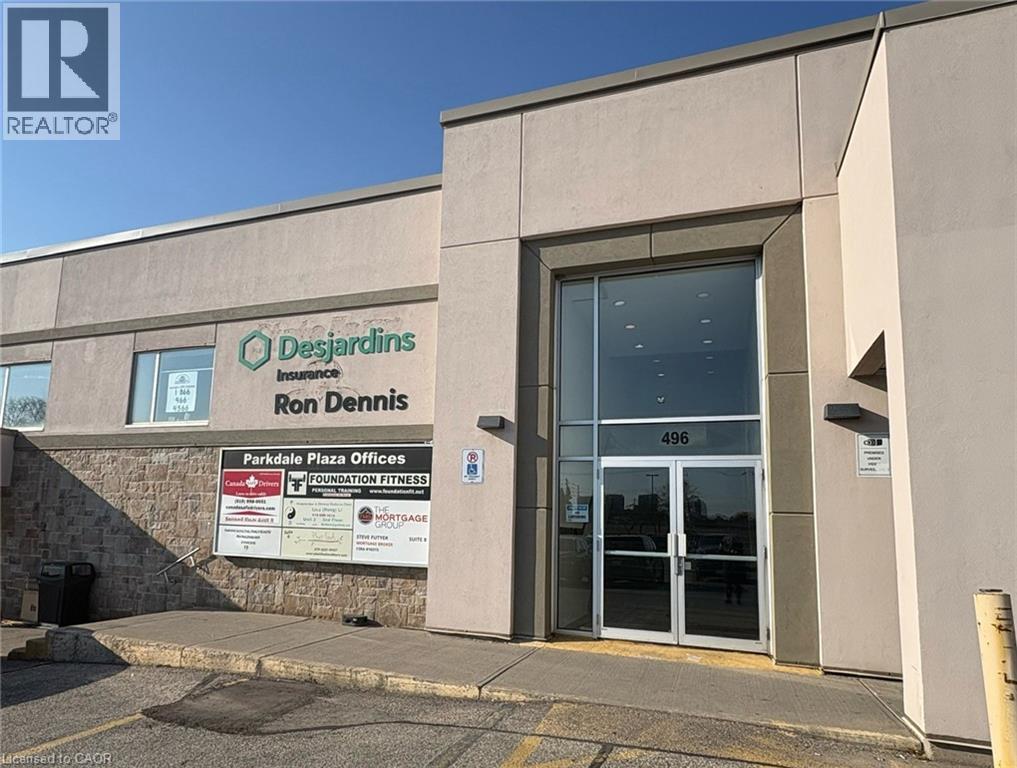
496 Albert Street Unit# 7
Waterloo, Ontario
Prime location in Waterloo close to both Universities, Tech Parks and Business Parks, on a major bus route and in an area seeing future development, the offices at 496 Albert St, couldn't offer you better visibility! With a large parking lot suitable for all clients and guests, and great signage, the Parkdale Plaza really is the best home for your business. Unit 7 is 1,1171 sq ft of finished space including two, enclosed offices, and a large open space in-between. Big windows flood this corner office with light. Great opportunity to create a space that is right for you! More office space could be created easily, or utilize the open space for team meetings, co-working, or special events. The possibilities are endless! Tenant and Tenant's Realtor are to verify zoning and approved uses, square footage and all other details. All showings are to be during office hours: Monday to Saturday 8am to 5pm. No Sundays or holidays. (id:50964)
Red And White Realty Inc.
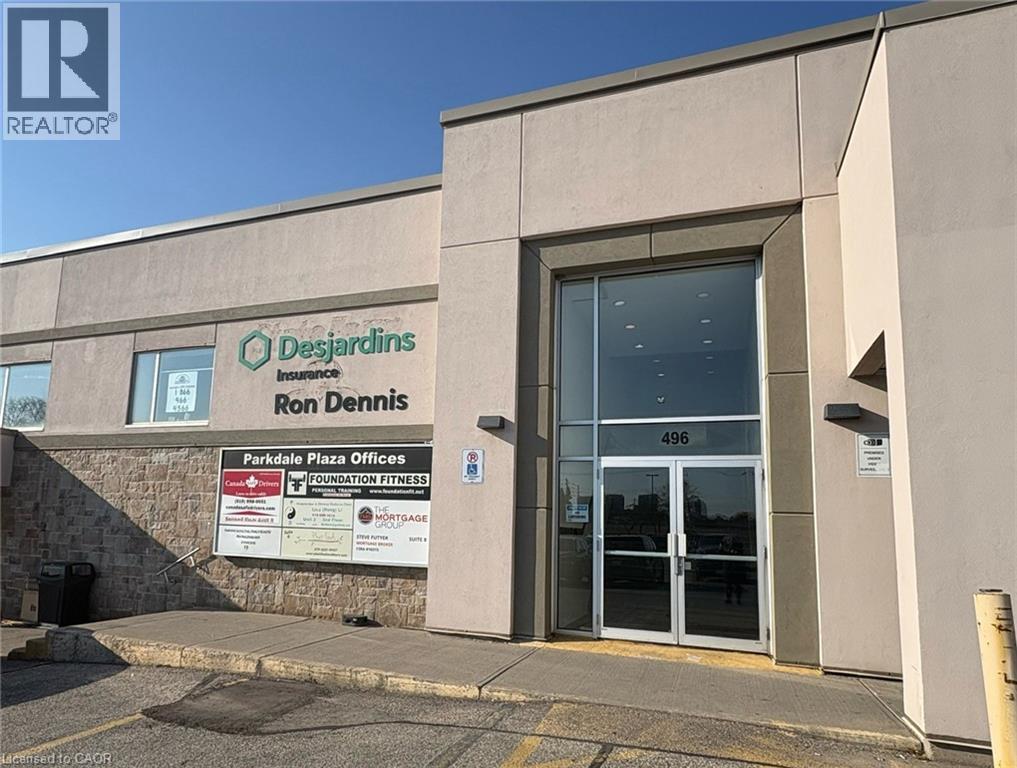
496 Albert Street Unit# 6
Waterloo, Ontario
Prime location in Waterloo close to both Universities, Tech Parks and Business Parks, on a major bus route and in an area seeing future development, the offices at 496 Albert St, couldn't offer you better visibility! With a large parking lot suitable for all clients and guests, and great signage, the Parkdale Plaza really is the best home for your business. Unit 6 is 1,369 sqft of finished space including two offices with large windows, and a third expansive open space that was previously used as a dance studio with partial rubber floor, and a mirrored wall. This unit could easily be a dance or yoga studio, and with some small alterations could have multiple uses including more designated office space. Tenant and Tenant's Realtor are to verify zoning and approved uses, square footage and all other details. All showings are to be during office hours: Monday to Saturday 8am to 5pm. No Sundays or holidays. (id:50964)
Red And White Realty Inc.
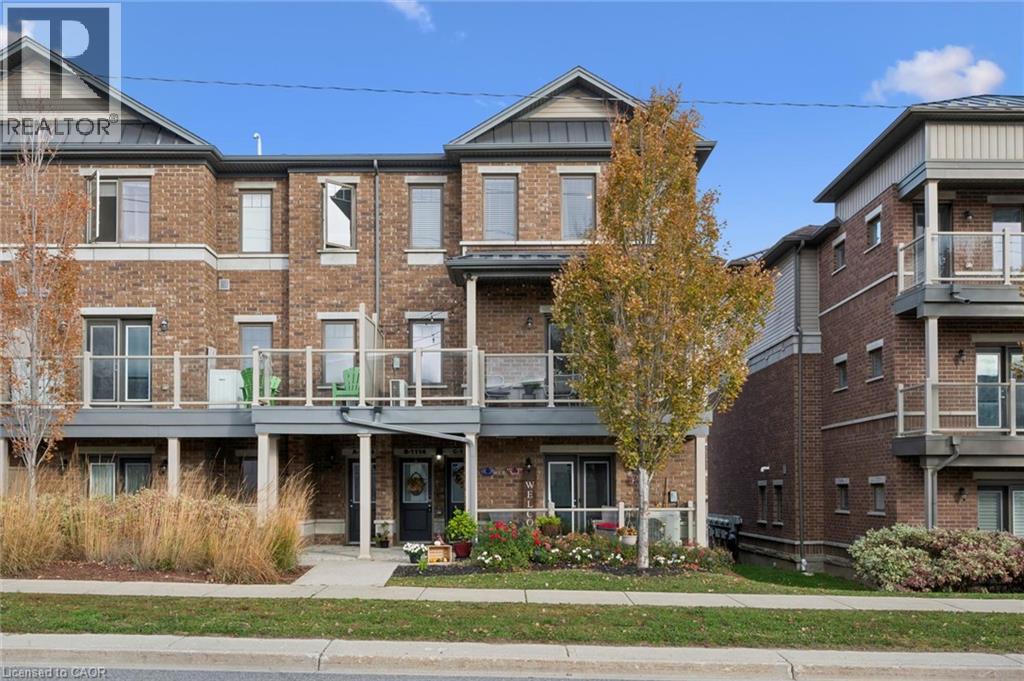
1114 Fairway Road N Unit# B
Kitchener, Ontario
Welcome to B-1114 Fairway Rd N in Kitchener! This beautifully maintained townhome showcases lovely finishes throughout. The moment you step inside, you'll be impressed by the 9-foot ceilings and large windows flooding the home with natural light. The oversized living room open concept featuring upgraded modern flooring, pot lights throughout, and patio doors to a large south-facing balcony — the perfect spot for morning coffee or an evening glass of wine at sunset. The kitchen offers rich wood cabinetry, generous counter and cabinet space, granite countertops, pull-out drawers, a breakfast bar and a dedicated coffee station. Both bedrooms are generously sized with large windows, and the primary bedroom boasts a huge walk-in closet. Other highlights include upstairs laundry, a linen closet, and a detached garage with door openers. Ideally located within walking distance of the Grand River Conservation Area trails and moments from the brand-new school, skiing, shopping and easy highway access! Shows AAA! (id:50964)
Royal LePage Peaceland Realty
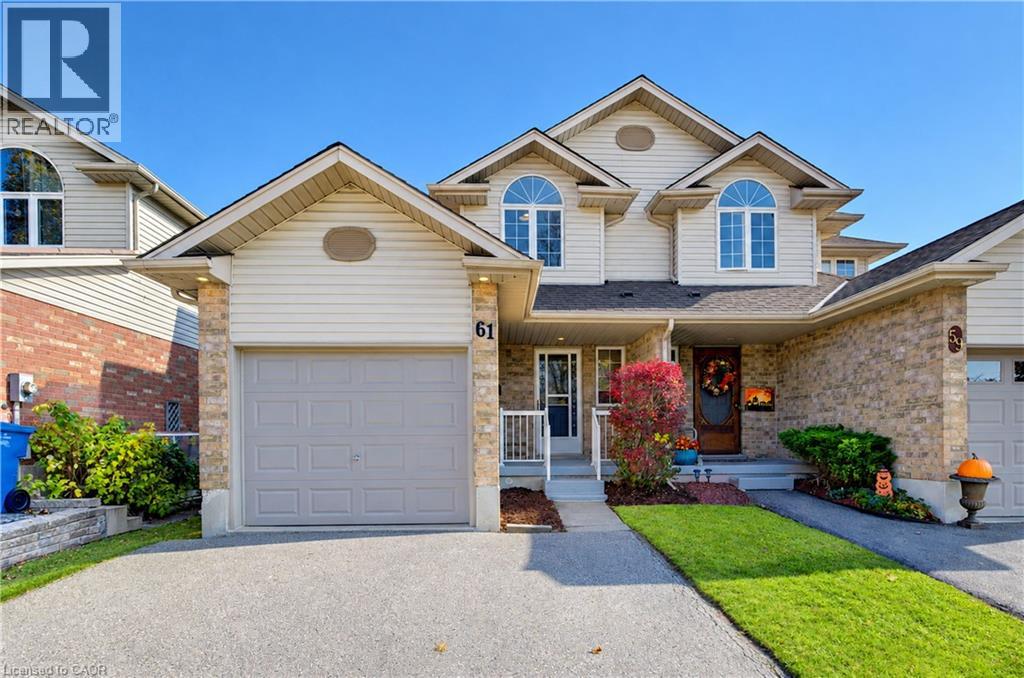
61 Chesterton Lane
Guelph, Ontario
Welcome to 61 Chesterton Lane, a 3-bedroom semi-detached home, just steps from top-notch schools, scenic walking trails, and all the shops and eateries you'll ever need. This ONE OWNER HOME is carpet free home has a great main floor layout with garage access, powder room, large versatile living room dining room area an a good sized kitchen with a vaulted eating area offering site lines into your fully fenced backyard. Head upstairs to find a large primary bedroom with cheater access into your 4 pc bath, as well as an oversized 2nd bedroom with vaulted ceilings and a 3rd bedroom and linen closer. The basement has oversized windows a cold cellar, laundry and space to finish it to whatever your family requires. The attached garage along with your double wide drive allow for parking for 3 vehicles. 61 Chesterton lane is waiting for it's 2nd family - book your showing today! (id:50964)
RE/MAX Twin City Realty Inc.
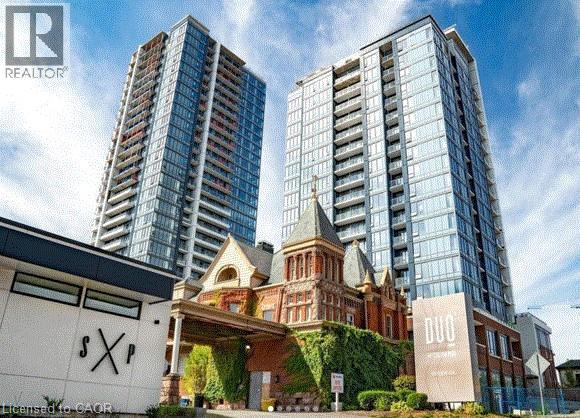
15 Wellington Street S Unit# 601
Kitchener, Ontario
Welcome to this modern and stylish one-bedroom plus media den condo located in the highly sought-after Station Park community in Kitchener. This beautifully designed unit is perfect for those looking for a convenient urban lifestyle in a vibrant neighbourhood. As you enter the unit, you will be greeted by an open-concept living area that seamlessly flows into the media den, perfect for a home office or additional living space. The large floor-to-ceiling windows provide plenty of natural light and showcase views of the surrounding cityscape.The kitchen is equipped with stainless steel appliances, sleek cabinetry and Caesarstone countertops, making it perfect for cooking up a storm or meal prepping. The bedroom is cozy and inviting, with plenty of space for a comfortable queen-sized bed and other furnishings. Residents of Station Park enjoy a wide range of amenities, including a fitness centre, party room, two lane bowling alley and more. And with the convenience of nearby shops, restaurants, and public transportation, you'll have everything you need right at your doorstep. Please note that this unit does not include parking, but with its prime location, you may not even need a car. Don't miss out on the opportunity to live in this amazing community! (id:50964)
Condo Culture Inc. - Brokerage 2
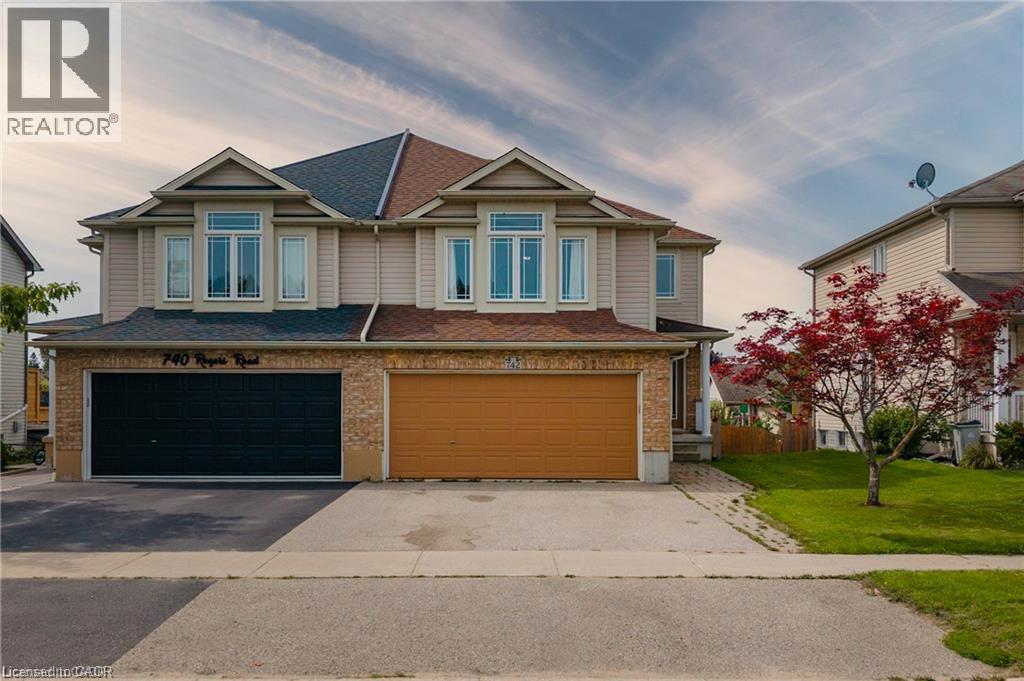
742 Rogers Road
Listowel, Ontario
Welcome to a spacious semi-detached home in family-friendly Listowel. This move-in-ready home combines a practical layout with plenty of room for the whole family. The bright main level features an inviting open-concept design with a contemporary white kitchen complete with quartz countertops, subway tile backsplash, under-cabinet lighting, ample cabinetry, and a generous dining area. Large windows and sliding doors fill the space with natural light and provide easy access to the outdoor living areas. A versatile split-level family room creates additional space for relaxing, entertaining, or family gatherings. Upstairs, you’ll find three comfortable bedrooms, including a spacious primary bedroom with walk-in closet, along with a well-appointed full bathroom. An additional upper-level sitting area offers flexibility as a children’s playroom, homework space, or secondary lounge. The finished walkout basement adds impressive living space and features a bright recreation/lounge area, office space, a large bedroom, and a convenient 3-piece bathroom. The bedroom includes its own exterior access, making this level ideal for guests, extended family, a teenager’s retreat, or other uses. The walkout opens directly to the lower patio and fully fenced backyard. Outside, enjoy the elevated deck, lower patio, large yard, and fenced outdoor space, perfect for children, pets, and summer gatherings. A detached storage shed sits on a concrete pad and provides excellent storage or workshop potential. Situated close to parks, playgrounds, schools, shopping, Listowel Memorial Hospital, Listowel Golf Club, and Listowel Sports Complex, this home offers everyday convenience and exceptional space. A versatile, bright, and thoughtfully designed home with room to grow. (id:50964)
Exp Realty
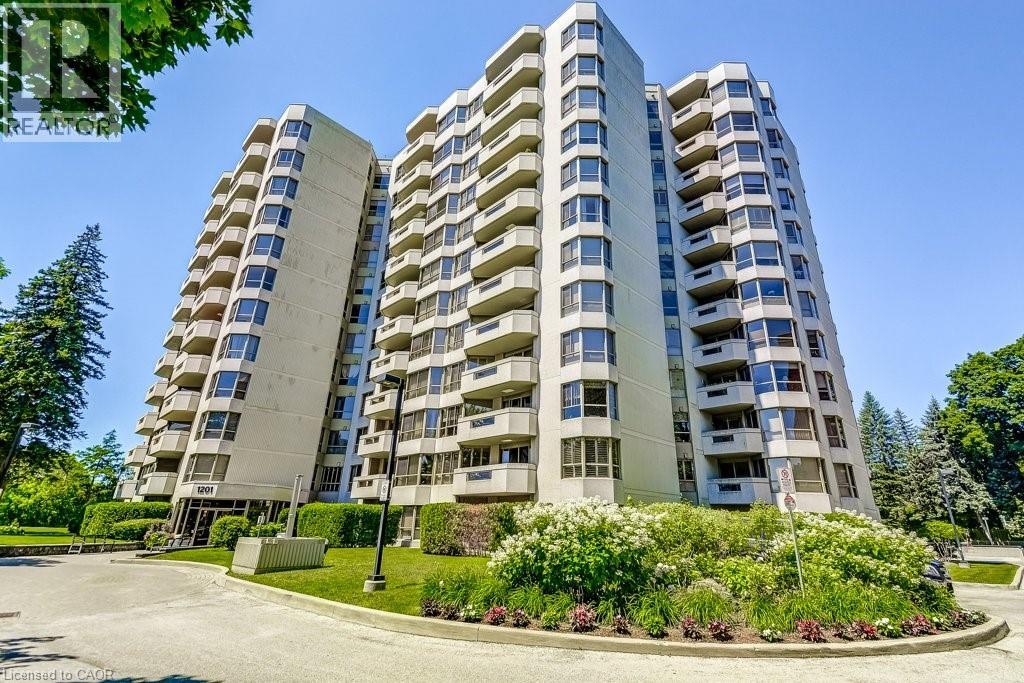
1201 North Shore Boulevard E Unit# 706
Burlington, Ontario
Welcome to Suite 706 at 1201 North Shore Blvd. Make downsizing a breeze in this beautifully maintained residence, offering breathtaking southern views of Lake Ontario from every window. This bright and spacious condo features Two generous bedrooms, each with its own ensuite, plus a dedicated office perfect for working from home. The large eat-in kitchen is ideal for entertaining and has plenty of counter and cabinet space for all your cooking needs. Complemented by a separate laundry room, one parking spot, and a locker for added storage. Enjoy an unbeatable location, just steps from downtown Burlington, waterfront trails, Spencer Smith Park and miles of white sandy beach. Directly across from Joseph Brant Hospital, and close to three GO stations and major highways. This well-managed building offers a full suite of amenities including a heated outdoor swimming pool, tennis court, a newly renovated party room & fitness centre, car wash, and workshop. Live the lakefront lifestyle with all the conveniences of urban living! (id:50964)
Royal LePage Burloak Real Estate Services
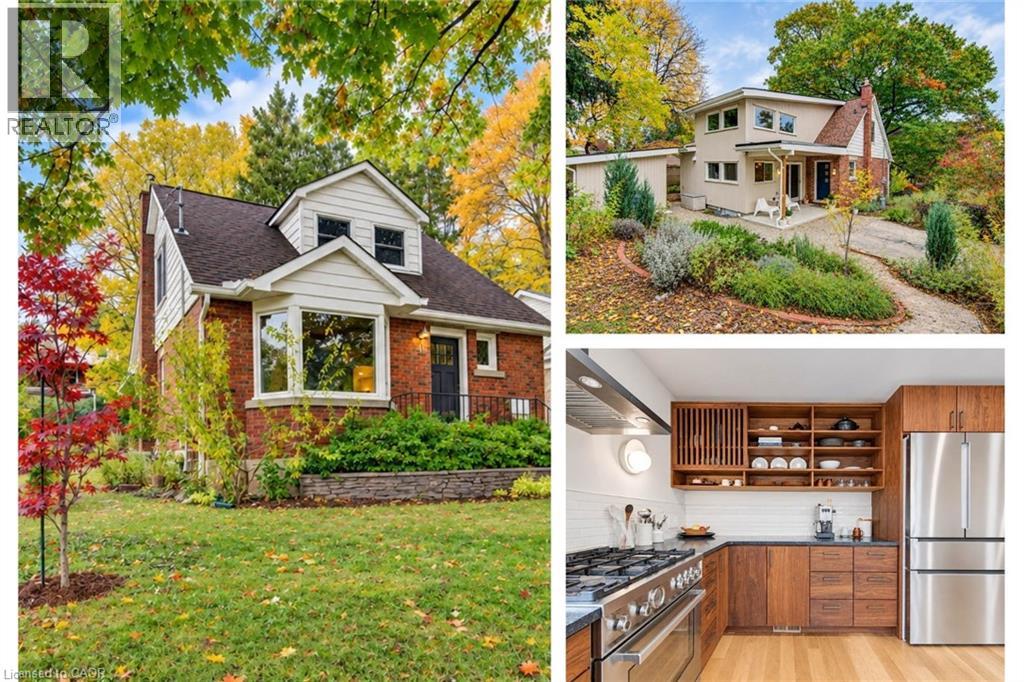
40 Forest Road
Cambridge, Ontario
With 1,600 sq. ft. of above-grade living space, four bedrooms and two full bathrooms, this West Galt home combines versatile living space with a thoughtfully designed 2026 addition by Fabrik. The standout kitchen features custom walnut cabinetry, Japanese-inspired details, leathered granite countertops and a Bertazzoni Dual Fuel Pro Series range. Warm oak floors, carefully chosen paint colours and natural materials create a cohesive, inviting feel throughout. A convenient mudroom off the driveway provides easy access to the kitchen for unloading groceries, while the main-floor five-piece bathroom features heated floors. Upstairs, three bedrooms each offer good closet space, while the finished basement provides a fourth bedroom and additional living space. Outdoor sheds offer practical storage, and Victoria Park is just steps away. Downtown Galt's restaurants, coffee shops and shopping are within easy walking and cycling distance. (id:50964)
RE/MAX Solid Gold Realty (Ii) Ltd.
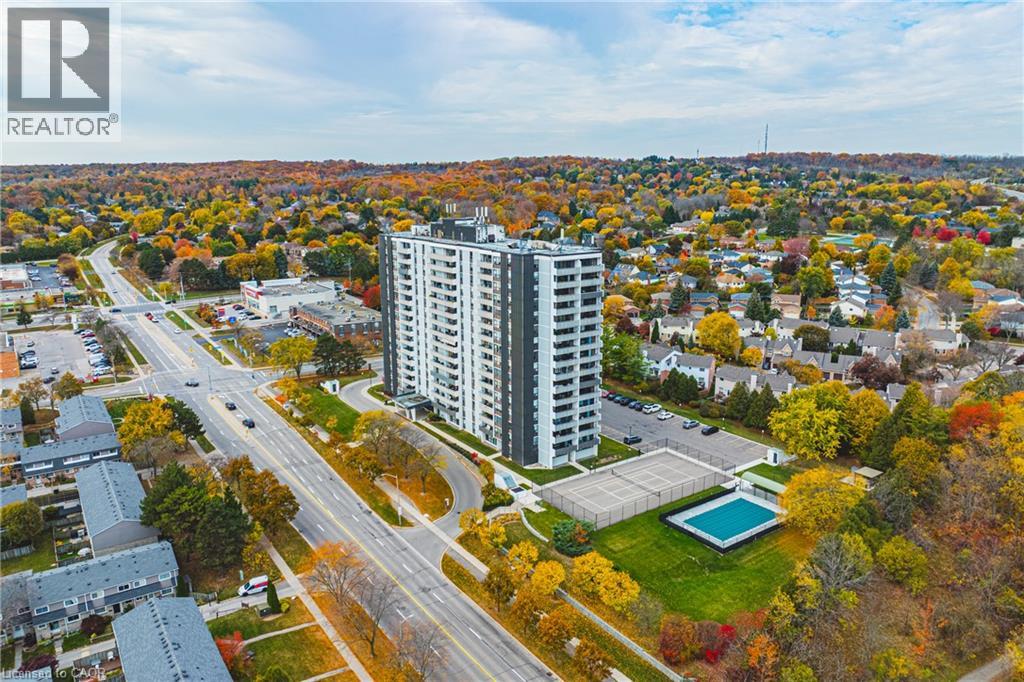
2055 Upper Middle Road Unit# 1005
Burlington, Ontario
Welcome to easy, comfortable lake view living in this bright and spacious 2-bedroom plus den condo. Start your mornings with a coffee on the private double balcony taking in peaceful, panoramic views of Lake Ontario and morning sunrises. The generous living and dining layout welcomes family gatherings, while the cosy den offers the perfect quiet space for reading, hobbies, or a dedicated home office. Highlights include a 3-piece ensuite with a walk-in shower, a 4-piece guest bath, in-suite laundry, and ample storage. Located in a friendly, close-knit building just a short walk to shops, transit, parks, and places of worship, with effortless highway access. The all-inclusive condo fee covers heat, hydro, water, central A/C, Bell Fibe TV, internet contribution, exterior maintenance, and parking. A warm, turnkey home offering complete peace of mind. (id:50964)
RE/MAX Escarpment Realty Inc.
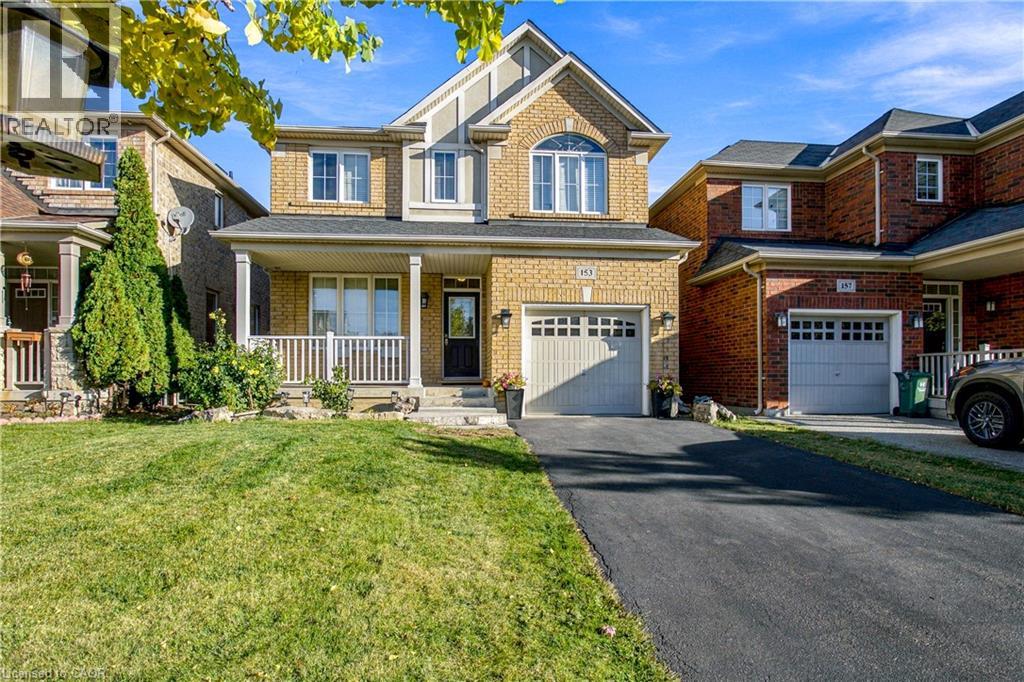
153 Halifax Street
Stoney Creek, Ontario
Welcome to 153 Halifax Street in Stoney Creek! This inviting home offers a comfortable living space in a convenient, family friendly neighbourhood. Enjoy the added convenience of an upper level laundry room, making everyday routines that much easier. Ideally located close to parks, schools, and nearby amenities, this home is perfectly positioned for families, first time buyers, or anyone looking to enjoy all that Stoney Creek has to offer. With convenient access to shopping, recreation, and major routes, this is a wonderful opportunity to find your place in a welcoming community. (id:50964)
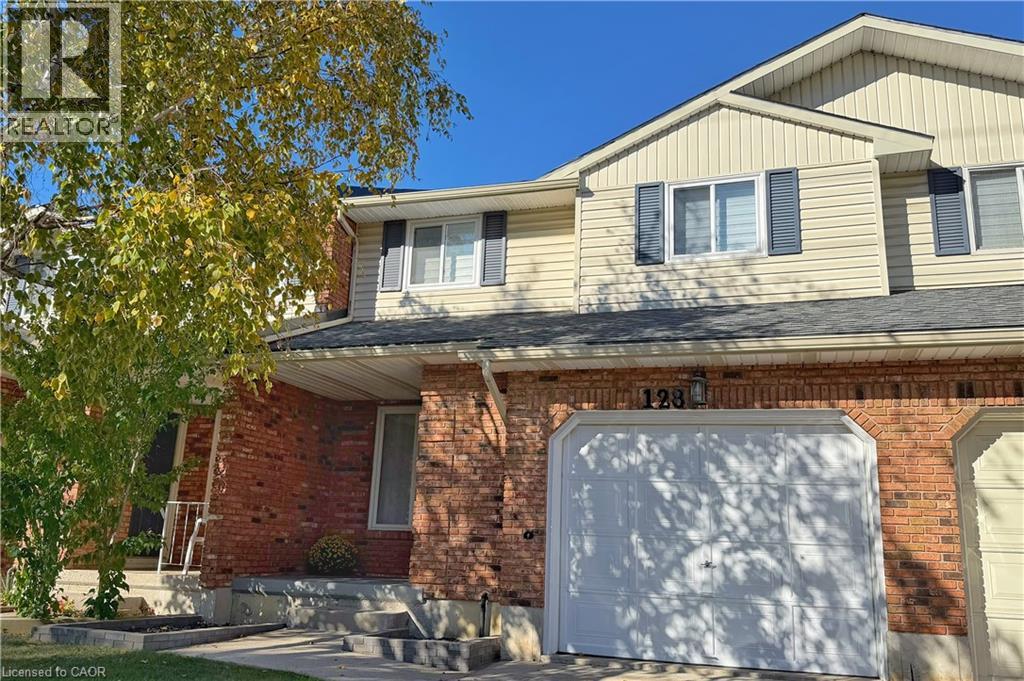
128 Cedar Street
Dunnville, Ontario
Welcome to 128 Cedar Street, a beautifully updated, move-in-ready freehold townhome nestled on a quiet street in the heart of Dunnville! Offering 3 bedrooms and 2 bathrooms, this well-maintained home features engineered hardwood flooring, fresh paint, and numerous updates throughout. The bright and inviting kitchen was updated in 2022, featuring granite countertops and new appliances. Upstairs, the spacious primary bedroom offers charming bay windows, a walk-in closet, and convenient semi-ensuite access. The finished basement (2023) provides additional family living space, complete with a dedicated laundry room, convenient laundry chute, utility room, and cold cellar. Outside, enjoy a private, fully fenced backyard featuring a concrete outdoor living space (2023) and new fencing (2025), ideal for relaxing or entertaining, along with the convenience of an attached single-car garage. Ideally situated just minutes from the scenic Grand River and vibrant downtown Dunnville, with its charming shops, restaurants, and local amenities, this freehold home offers the perfect balance of peaceful living and everyday convenience, with no condo fees! All that's left to do is move in and make it your own! (id:50964)
Coldwell Banker Community Professionals
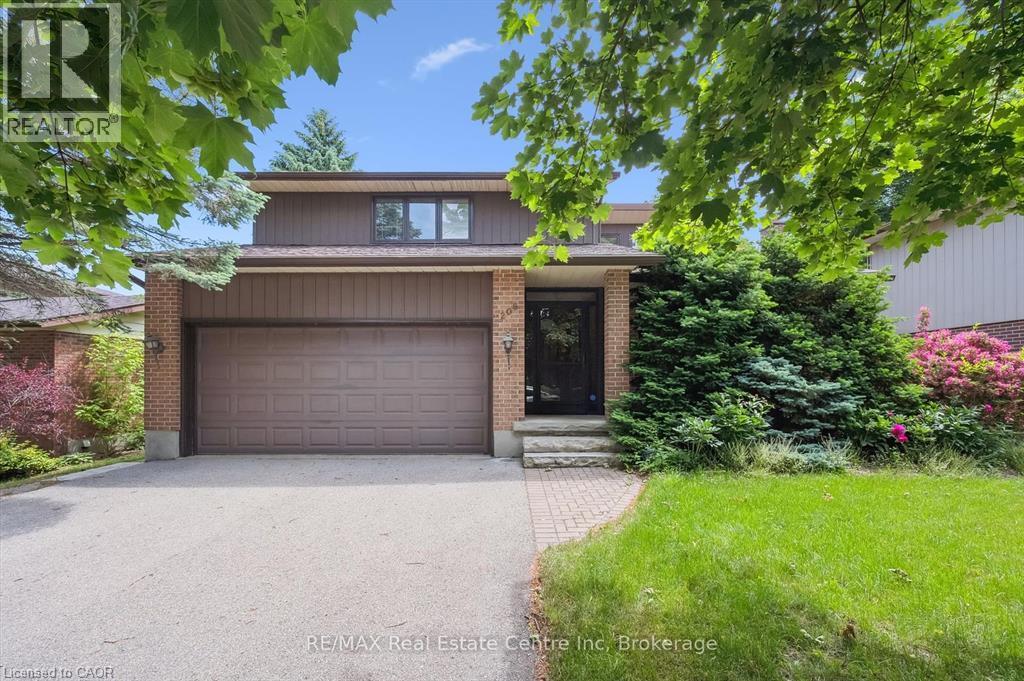
208 Ironwood Road
Guelph, Ontario
Welcome to 208 Ironwood Drive, a spacious family home ideally located directly across from Steffler Park in Guelph’s desirable south end. Offering approximately 2,000 sq. ft. of above-grade living space, this two-storey home features a bright and functional layout perfect for comfortable family living. The main floor boasts an open-concept design, a living room with a charming bay window, and a kitchen with a breakfast nook overlooking the cozy family room. Sliding doors lead to a spacious deck and a generous backyard, ideal for outdoor enjoyment. The upper level offers three well-sized bedrooms, including a large primary bedroom with a private ensuite. Additional features include convenient main-floor laundry, an enclosed front porch, and a double-car garage. The finished lower level provides a large recreation room, a fourth bedroom, and ample storage space. Situated on a quiet, family-friendly street, this home is conveniently located close to schools, parks, walking trails, and south-end amenities. An excellent leasing opportunity in a sought-after Guelph neighbourhood! (id:50964)
Homelife Miracle Realty Ltd.

2349 Presquile Drive
Oakville, Ontario
Welcome to a home designed for both everyday living and entertaining, with a spacious, well-planned layout and a backyard made for summer. The main floor offers an impressive amount of living space, beginning with separate living and dining rooms and a dedicated home office. At the heart of the home, the kitchen, breakfast area and family room come together to create a large, open gathering space. The refreshed kitchen features professionally refaced cabinetry, while the family room, with its gas fireplace, offers plenty of room to settle in and relax. Main-floor laundry adds everyday convenience. Upstairs, four bedrooms provide space for the entire family, with ensuite access and freshly installed carpeting giving the second floor a fresh, move-in-ready feel. The primary suite includes a five-piece ensuite, while the additional bedrooms are thoughtfully laid out for family or guests. Step outside from the main living area onto the deck and down to your own private backyard retreat. The in-ground saltwater pool and spillover spa create a fantastic setting for summer days, evening swims and entertaining family and friends. A BBQ gas line and irrigation system add to the ease of outdoor living. The unfinished basement offers plenty of additional space and the opportunity to finish it to suit your own needs, whether that means a recreation room, gym, additional bedrooms or simply exceptional storage. With a two-car garage, generous principal rooms, fresh updates and a backyard you'll look forward to using all summer, this is a home that's ready for its next chapter. (id:50964)
Century 21 Miller Real Estate Ltd.
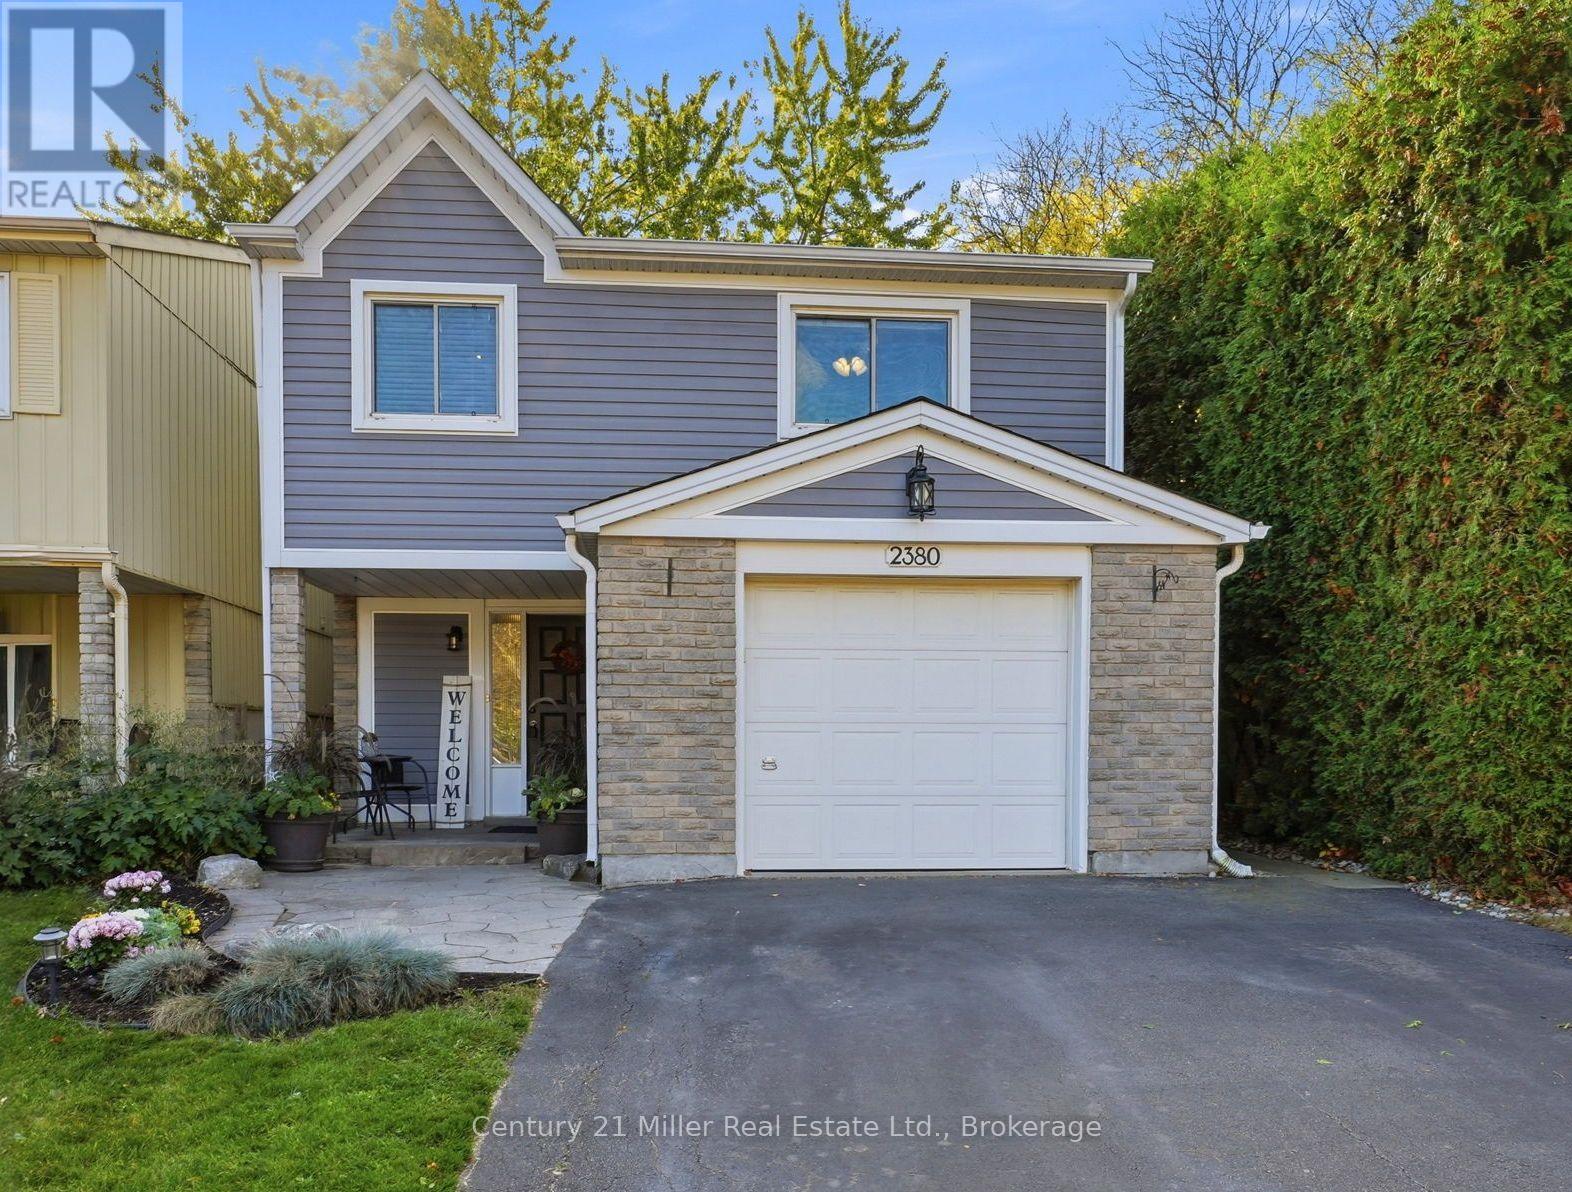
2380 Coldstream Drive
Burlington, Ontario
Welcome to 2380 Coldstream Drive, Burlington! Discover over 1700 sq. ft. of comfortable livable space and outdoor enjoyment in desirable Brant Hills. This well-maintained, freshly painted home features 3 spacious bedrooms, 1 full bath and 1 powder room. The inviting exterior boasts an elegant flagstone front porch and beautifully landscaped gardens. The ground-floor foyer offers a large closet with stylish barn doors, garage access and a spacious laundry room with a side entrance to the yard. The bright, L-shaped family and dining area features skylights, a large bay window, pot lights and laminate flooring. The well-maintained kitchen overlooks the dining area and offers ample cabinetry, a double-door pantry and stainless steel appliances, including a gas stove. The finished basement features a recreation area with a wet bar, laminate flooring, potential for a fourth bedroom and third bathroom, ample storage, including a crawl space. Enjoy the large, pool-sized backyard with beautiful landscaping, flagstone patio, new 2025 metal gazebo, storage shed and gas BBQ hookup-ideal for relaxing and entertaining. Additional highlights include a single-car garage, 2 driveway parking spaces, 2026 brand new broadloom carpeting on the staircase for a fresh, updated look, blown-in attic insulation, roof replaced in 2017, updated electrical panel in 2016 and eavestrough guards for easier maintenance, . A wonderful opportunity to enjoy generous indoor and outdoor living in Burlington's established Brant Hills community! Convenient access to parks, walking trails, schools and the Brant Hills Community Centre. Nearby shopping, everyday amenities and major commuter routes. Enjoy the best of both worlds-a move-in-ready home to settle into and enjoy, with the opportunity to personalize, renovate, and make it uniquely your own. (id:50964)
Century 21 Miller Real Estate Ltd.
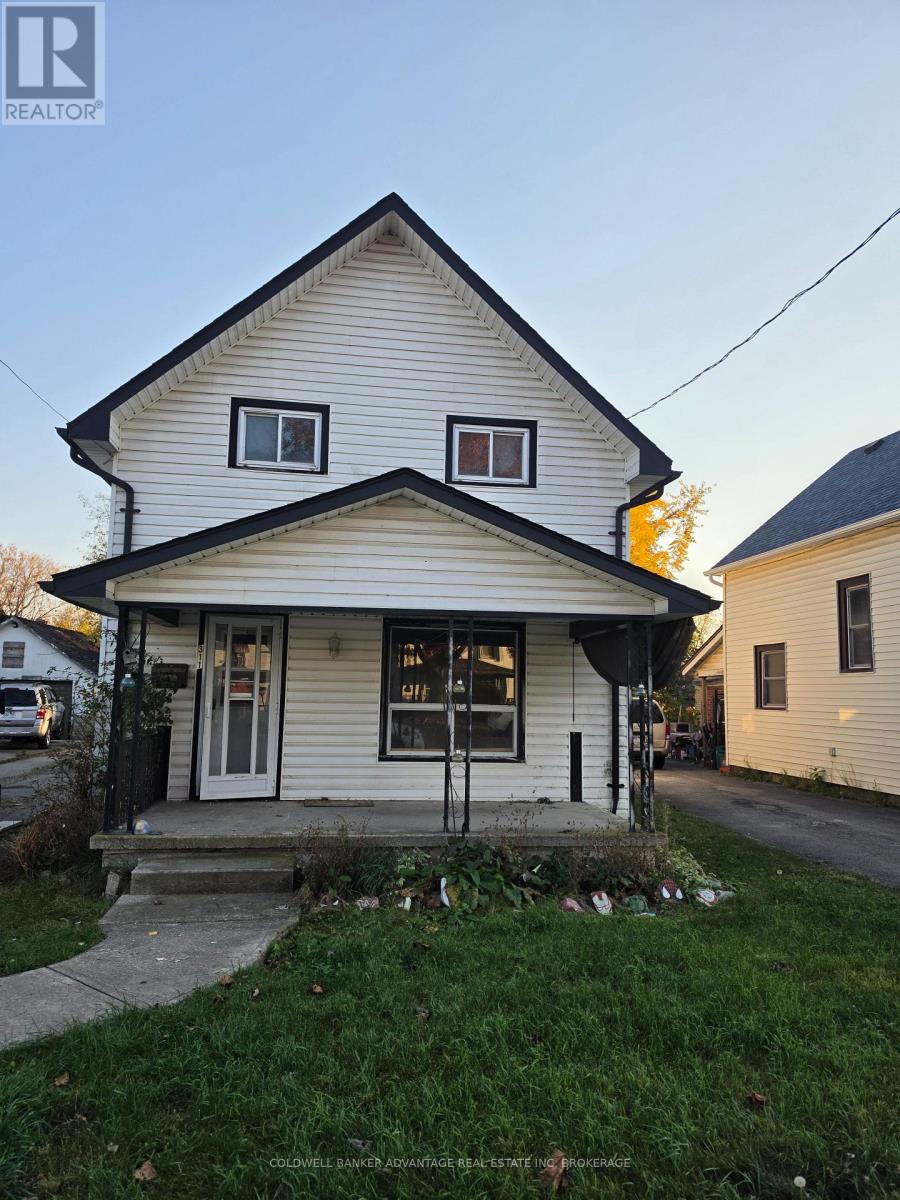
311 Bell Street
Port Colborne, Ontario
Investor Opportunity! Unlock the potential of this property and explore the possibilities to add value through extensive renovations. An excellent opportunity for investors, renovators, or those looking to take on their next project and transform a property into a valuable addition to their portfolio. Bring your vision, explore the possibilities, and capitalize on the opportunity to create something special. (id:50964)
Coldwell Banker Advantage Real Estate Inc
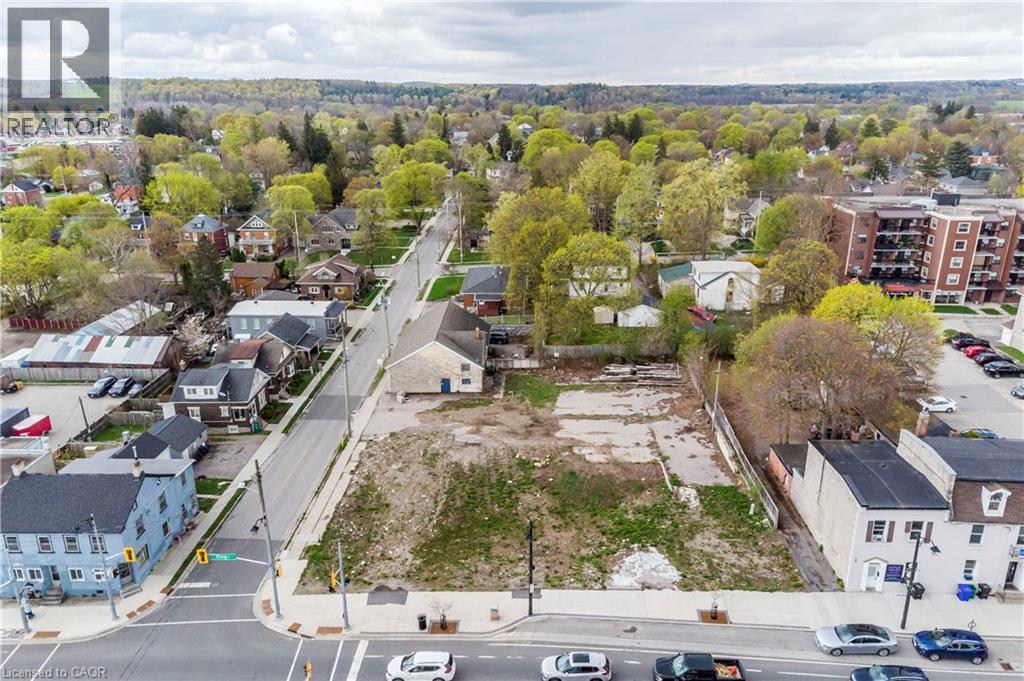
868 King Street E
Cambridge, Ontario
Vacant land in Preston with excellent street frontage and access through corner lot. Short-mid term lease. Available immediately (id:50964)
RE/MAX Real Estate Centre Inc.
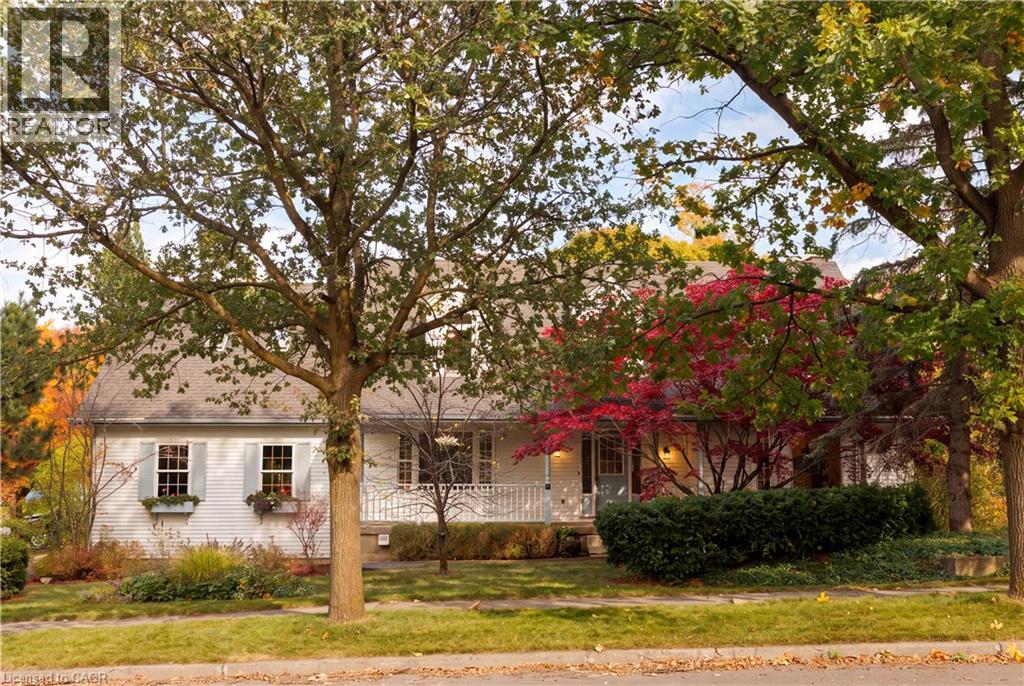
575 Hemingway Place
Waterloo, Ontario
CLASSIC BEECHWOOD CUSTOM HOME! Welcome to this spacious home in Waterloo’s coveted Beechwood West neighbourhood, offering 4 bedrooms, 4 bathrooms, and 4071 sqft of finished living space. Arriving at the property, you will appreciate the oversized (0.23 acre) lot, charming front porch, 2.5 Car Garage (28' x 19'5) and ample driveway parking. Heading inside, a double height foyer provides a grand entrance, with numerous generously proportioned living spaces completing the main level including a formal living room, separate dining room, and large family room with beautiful brick fireplace off the kitchen. Upstairs, the primary bedroom features a large separate sitting room, perfect for a private retreat, home office or reading room, as well as walk-in closet and spacious ensuite bath. Two additional bedrooms and full bathroom complete this level. The fully finished open concept basement offers impressive 9’ ceilings, a private bedroom, 3-piece bathroom, two cold rooms and a separate entrance via the garage, with basement flooring, lighting and paint updated in 2020. Outside, the sprawling back deck offers plenty of room to entertain while enjoying beautiful views of protected city forestland. Exterior improvements within the past 10 years include new upper-level windows, chimney reconstruction, new fencing and shed, stone flower beds, rain barrels and walkway levelling. Interior updates during the last 10 years include pot lights, paint and flooring in various areas of the home as well as newer appliances. Finally, this property’s location cannot be beat: situated in a top-ranked school catchment (Mary Johnston PS, Laurel Heights SS), within a 5 minute walk of acclaimed KW Bilingual School, and steps away from scenic walking trails and parks. Everyday conveniences are also close at hand, with the Zehrs and Shoppers Drug Mart complexes within walking distance, and The Boardwalk and Costco a short drive away. Don't miss the video! (id:50964)
RE/MAX Twin City Realty Inc.
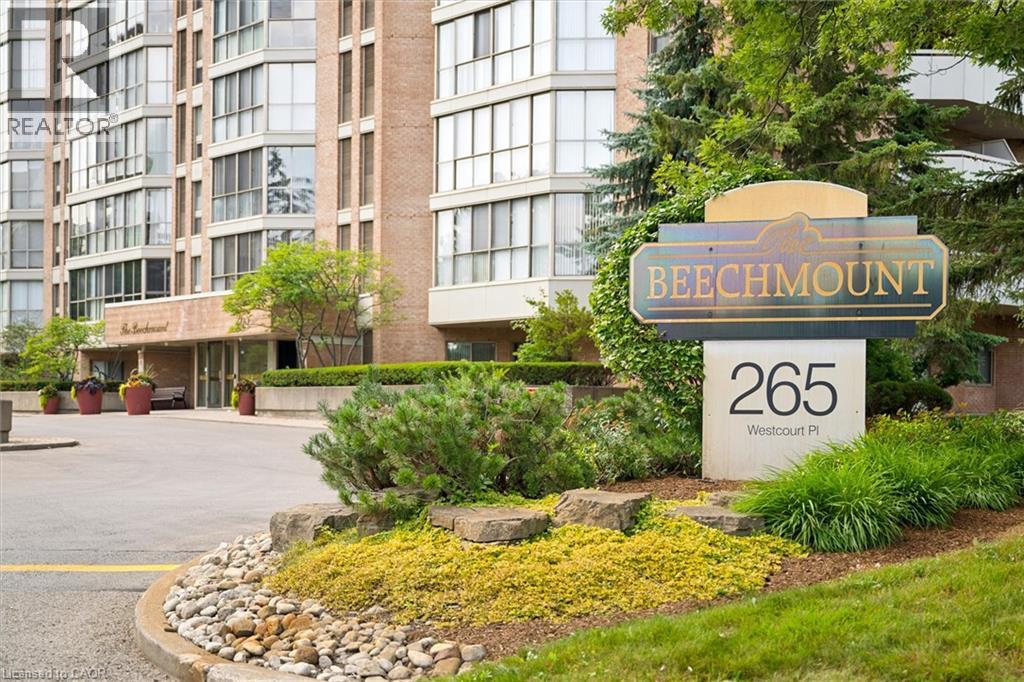
265 Westcourt Place Unit# Ph9
Waterloo, Ontario
Welcome to PH9 at 265 Westcourt Place, an exceptional penthouse offering over 2,200 sq. ft. of refined living space in the heart of Waterloo. Created by combining two original suites, this expansive residence offers a scale rarely found in condominium living, with impressive craftsmanship, western exposure and beautiful views overlooking protected green space. A grand foyer with Italian marble flooring leads into a spectacular great room designed for everyday living and entertaining. Wall-to-wall windows fill the space with natural light, while cherry hardwood flooring, custom German cabinetry, a wet bar with Italian marble countertop, built-in speakers and balcony access create an unforgettable gathering space. The beautifully appointed kitchen features granite countertops, slate flooring, under-cabinet lighting, reverse osmosis, two built-in Bosch ovens and a JennAir five-burner cooktop. The spacious dining room comfortably accommodates 12+. The remarkable primary retreat spans approximately 665 sq. ft. with a sitting area, balcony access, two walk-in closets and two private ensuites finished with Italian marble, including a Jacuzzi tub, walk-in shower and distinctive 24-karat gold fixtures. Additional highlights include two Florida rooms, in-suite laundry, a climate-controlled wine cellar accommodating approximately 200 bottles, Hunter Douglas window coverings, new washer/dryer (2026), triple-glazed windows (2016), two furnaces (2021), two parking spaces and two lockers. Offered substantially furnished with custom built-ins, and electronics for a turnkey lifestyle. The well-managed building offers a party room, two-bedroom guest suite, fitness room, library, workshop, car wash and secure entry. Ideally located steps from Waterloo Park and the Recreation Complex, with Uptown Waterloo, universities, shopping, dining, transit and Westmount Golf & Country Club nearby. A rare penthouse with exceptional space, comfort and lasting views. (id:50964)
Chestnut Park Realty Southwestern Ontario Limited
Chestnut Park Realty Southwestern Ontario Ltd.