

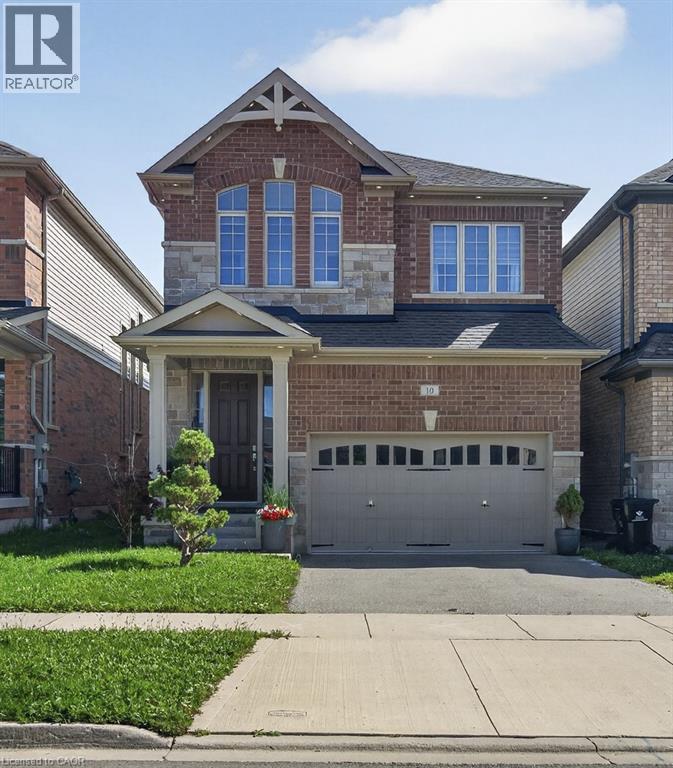
10 Reistwood Drive
Kitchener, Ontario
Welcome to this beautifully appointed Bridgeport model by Heathwood Homes, offering approximately 2,600 sq. ft. of living space plus a fully finished in-law suite. Beautiful brick and stonework, enhanced by exterior pot lighting all around the home, creates striking curb appeal day and night. Exceptionally well maintained and upgraded, this impressive 4-bedroom, 4.5-bathroom home offers a fantastic family-friendly layout in one of Kitchener’s most sought-after neighbourhoods The bright, open concept main floor features 9ft Ceilings, Engineered Hardwood flooring, Pot Lights and an Elegant Waffle Ceiling in the Great Room. Walk out to the exceptionally large, fully fenced backyard on an impressive 134ft deep lot, perfect for family living and entertaining. The upgraded kitchen features Quartz Countertops, an Extended Breakfast Counter, abundant cabinetry and quality Stainless-Steel Bosch appliances. A private servery with additional cabinetry and a wine cooler makes entertaining effortless. An oak staircase leads to the second floor, where engineered hardwood continues throughout. You'll find 4 spacious bedrooms and convenient second-floor laundry. The spacious primary suite features an elegant coffered ceiling, large windows that fill the room with natural light, and a luxurious spa inspired ensuite. Bedrooms 2 and 3 share a Jack and Jill bathroom, while Bedroom 4 enjoys its own private ensuite. The finished lower level offers a separate in-law suite with kitchenette, bedroom, full bathroom, private laundry and high ceilings, ideal for extended family, multigenerational living or guests. Additional features include central vacuum rough-in, generous storage and a double driveway. Steps from public transit, supermarkets, restaurants, parks and trails, with easy access to highways and Kitchener's major sports and recreation facilities. A beautiful, move in ready home offering space, quality and convenience inside and out! (id:50964)
RE/MAX Twin City Realty Inc.
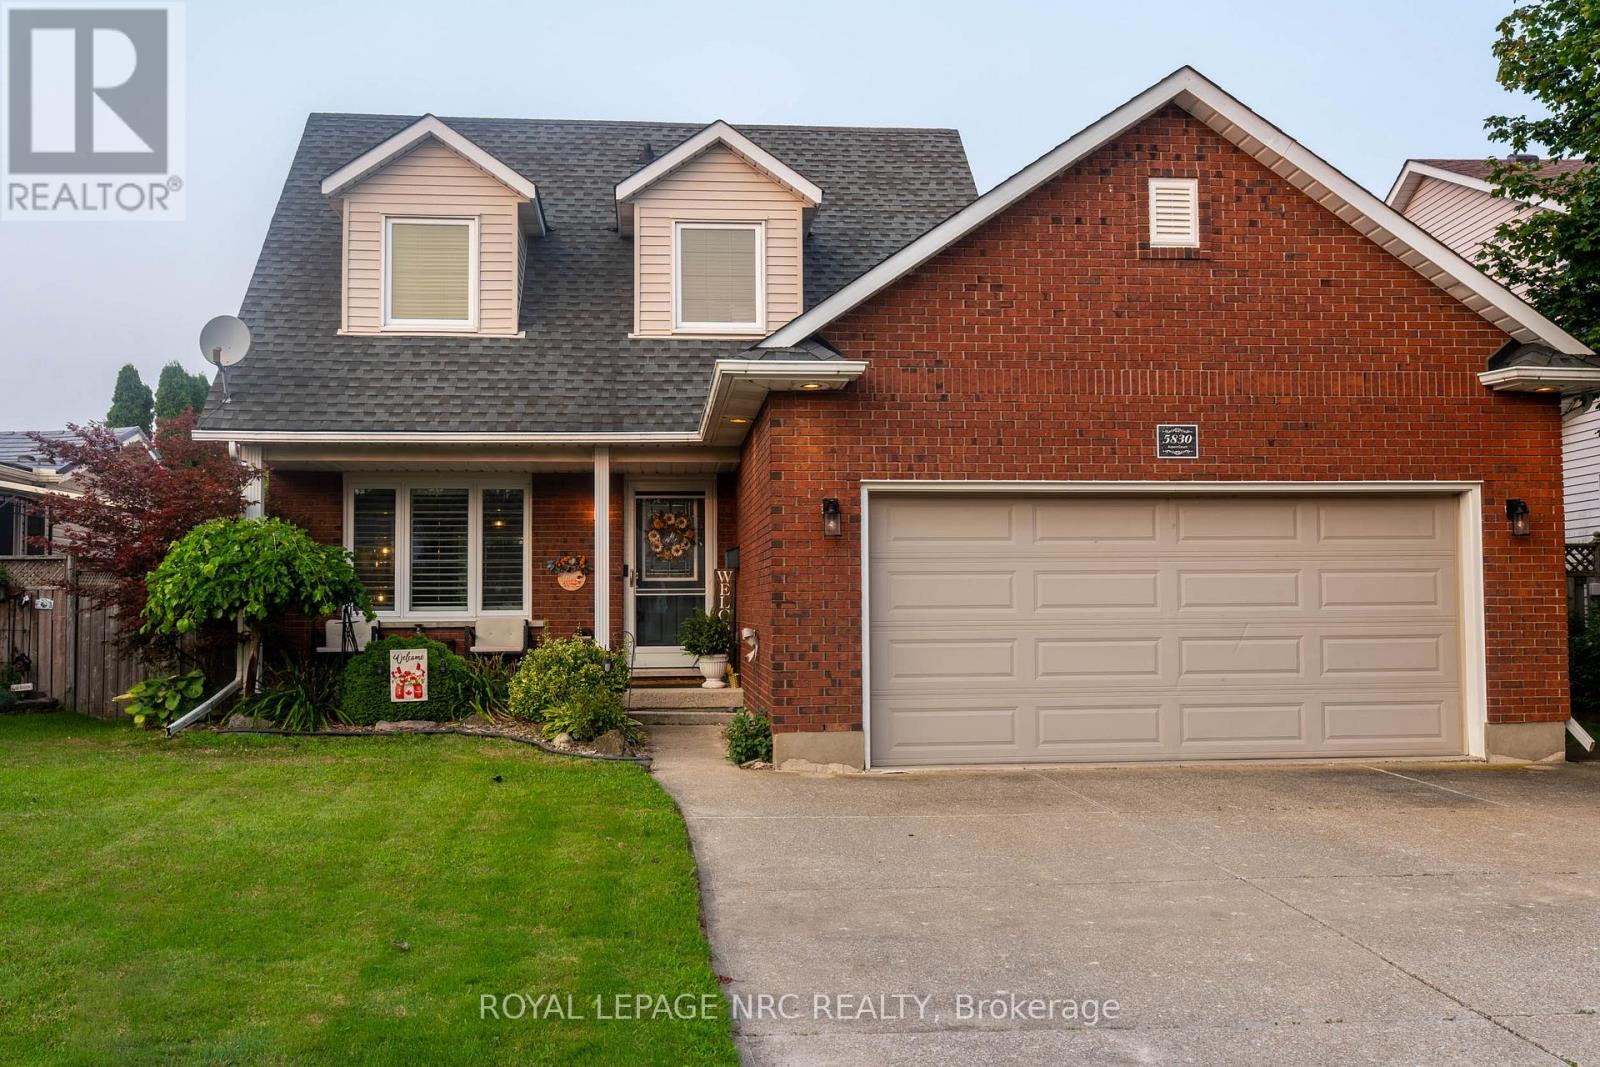
5830 Aspen Court
Niagara Falls, Ontario
Nestled on a quiet court in one of Niagara Falls' most desirable south-end neighbourhoods, this beautifully maintained 1,373 sq. ft. two-storey home offers the perfect blend of comfort, space, and convenience. Featuring 3+1 bedrooms, 2+1 bathrooms, a double-car garage, and a fully finished basement, there's plenty of room for families of all sizes. Step outside to enjoy the covered deck overlooking the fully fenced backyard-ideal for entertaining, relaxing, or letting children and pets play safely. Located just minutes from the Fallsview Entertainment District, shopping, restaurants, schools, parks, and quick QEW access, this home offers an exceptional lifestyle in a sought-after location. Don't miss your opportunity to make this wonderful property your next home! (id:50964)
Royal LePage NRC Realty
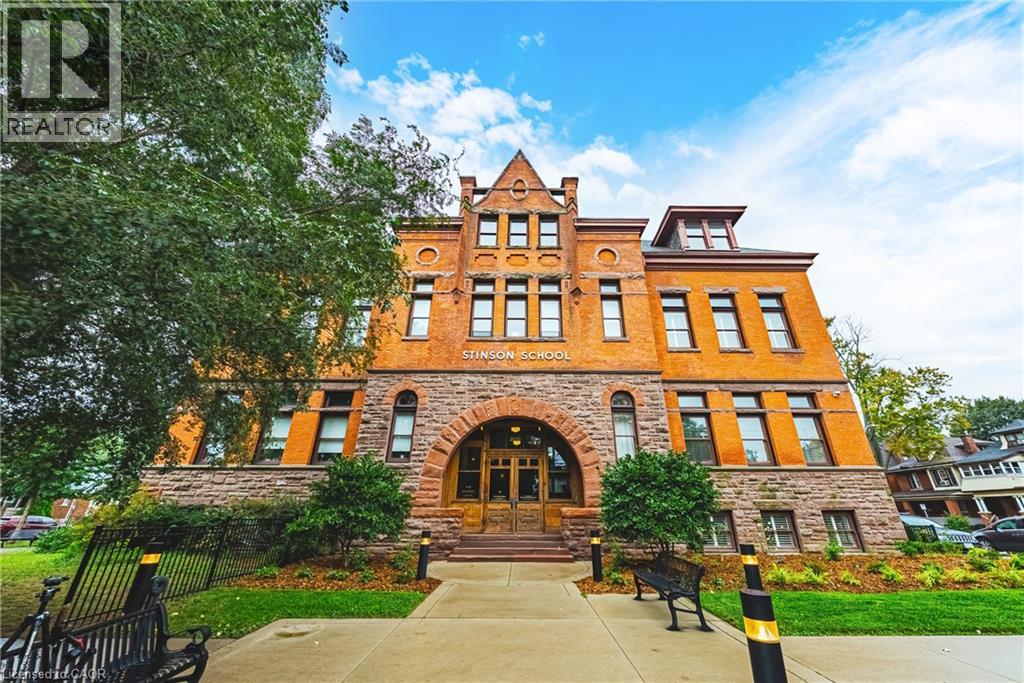
200 Stinson Street Unit# Ph16
Hamilton, Ontario
Step into an extraordinary level of urban sophistication with this 2-bedroom, 2-bathroom penthouse conversion spanning nearly 1,700 sq ft. Situated within a landmark historic school building, this multi-level home effortlessly pairs classic architectural heritage with modern interior flair. High soaring ceilings, authentic exposed brickwork, structural wooden beams, and industrial duct accents establish a warm yet dramatic ambiance. Sun-drenched interiors are highlighted by skylights and massive oversized windows, illuminating the spacious open-concept main floor. The layout features a sleek kitchen complete with generous island counter space, stainless steel appliances, and dark custom cabinetry, flowing seamlessly into expansive dining and living areas. A main-level bedroom, full bath, and dedicated in-suite laundry deliver functional everyday convenience. Ascend to the upper level to discover a spacious secondary loft space overlooking the floor below, perfect for an executive office or reading lounge, alongside a private primary sanctuary complete with its own ensuite bath. Offering easy access to downtown, vibrant local shops, transit, and green spaces, this residence is a remarkable opportunity for buyers seeking character and style. (id:50964)
RE/MAX Escarpment Realty Inc.
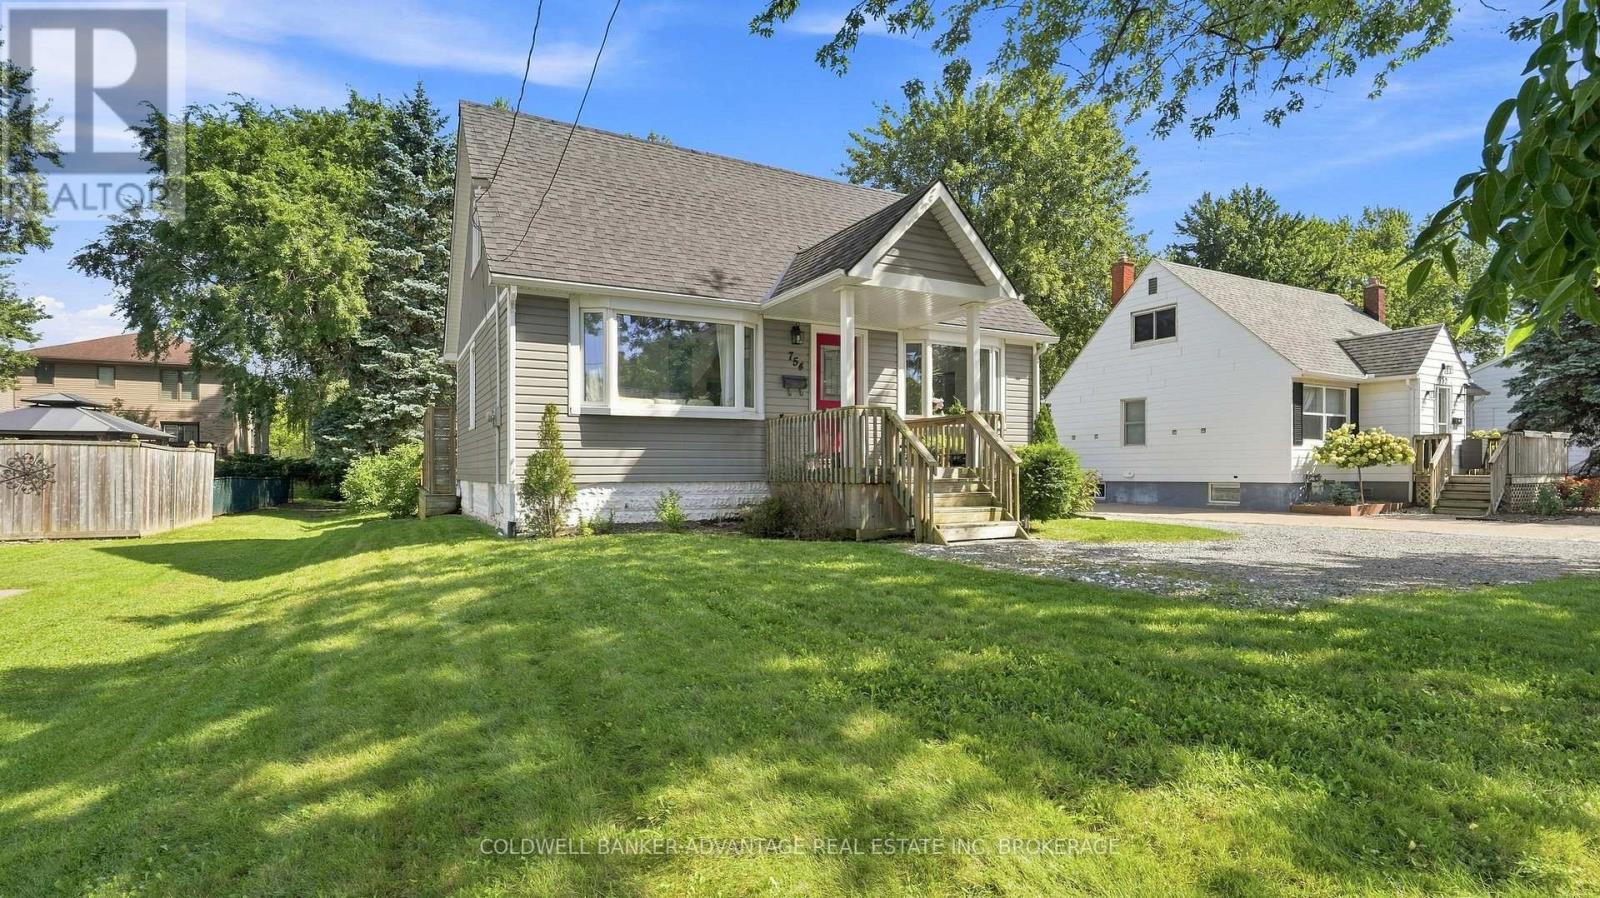
754 South Pelham Road
Welland, Ontario
Welcome to this beautifully maintained, move-in-ready home situated on an impressive 51 x 200 ft lot on the Welland/Fonthill border. Offering a great combination of comfort, space, and convenience, this fully finished home is warm, welcoming, and ready to enjoy.The main floor features modern colours, a stylish kitchen, and plenty of storage, including a spacious pantry added in 2020. The fully finished lower level offers additional living space, ideal for a family room, recreation area, home office, or guest space.The true highlight is the exceptional 200 ft deep backyard, offering plenty of space for entertaining, gardening, children, pets, or relaxing around the fire. Dog owners will appreciate the existing invisible fence system.The main bathroom was updated in 2025 with new , window, vanity, and toilet.Enjoy a peaceful, country-like setting while remaining close to city amenities. With nothing left to do but move in and enjoy, this wonderful property is ready to welcome you home! (id:50964)
Coldwell Banker Advantage Real Estate Inc

125 Tumblewood Place
Welland, Ontario
The well sized family home you have been looking for! This detached home, 5 years new, is on a family friendly cul-de-sac with basketball nets and children riding on their bikes, and backs onto open space providing a scenic setting, as well as no rear neighbours! Step into the welcoming foyer that leads you to the bright and spacious living and dining rooms flowing seamlessly into the refreshing white eat-in kitchen with a walk-out to the backyard. Very functional layout for entertaining, as well as accommodating big and growing families. Direct entry into the home from the oversized 2 car garage and main floor powder room complete the main floor. On the second floor, you have 4 generously sized bedrooms so there is enough space for the whole family. The master bedroom has a walk-in closet as well as a luxurious 5 piece ensuite bathroom with double sinks, stand up shower and a soaker tub. Another bedroom also has a walk in closet for your pampered one. Convenient second floor laundry room makes daily chores so much easier! Another full bathroom completes the second floor. The basement is fully unfinished and gives you endless possibilities to do whatever you please. Quite street, private backyard and no rear neighbours make this great value home a must-have! Make it yours today! (id:50964)
Michael St. Jean Realty Inc.

25 Sherwood Forest Trail
Welland, Ontario
Welcome to 25 Sherwood Forest Trail, a classic raised bungalow situated on a quiet, mature street in one of Welland's most desirable neighborhoods. Set on an impressive lot with 85 feet of frontage and a depth of 131 feet, this single-family detached home offers exceptional curb appeal, a private driveway, and an attached garage. Inside, the bright main floor features three comfortable bedrooms, a full bathroom, and an inviting layout, while the fully finished basement doubles your functional space with a large recreation room anchored by a cozy fireplace, a second full bathroom, and an adaptable extra room ideal for a private office, workout studio, or guest suite. This property balances quiet residential living with immediate access to essential amenities, putting you just minutes from Fitch Street shopping plazas, the Niagara Centre YMCA, local parks, and major routes across the Niagara Region. (id:50964)
Royal LePage NRC Realty

256 East 25th Street
Hamilton, Ontario
Welcome to this beautifully updated all-brick bungalow in a fantastic Mountain location! The main floor features a bright, open-concept living and dining area with new vinyl flooring throughout and a stylish white kitchen complete with stainless steel appliances. The spacious primary bedroom and convenient main-floor laundry add to the functionality of this well-designed home. Step outside to enjoy the private backyard, featuring a wood deck, mature trees for privacy, and plenty of space to relax or entertain. A large rear shed provides ample storage. The basement offers excellent additional living space and is ideal for an in-law suite, featuring a separate entrance, second kitchen, recreation room, laundry, and a good-sized bedroom with an egress window. Ideally located in a quiet neighbourhood within walking distance to Juravinski Hospital, amenities, and public transit. A fantastic opportunity for first-time buyers, multi-generational living, or those seeking flexible additional living space. (id:50964)
RE/MAX Escarpment Realty Inc.
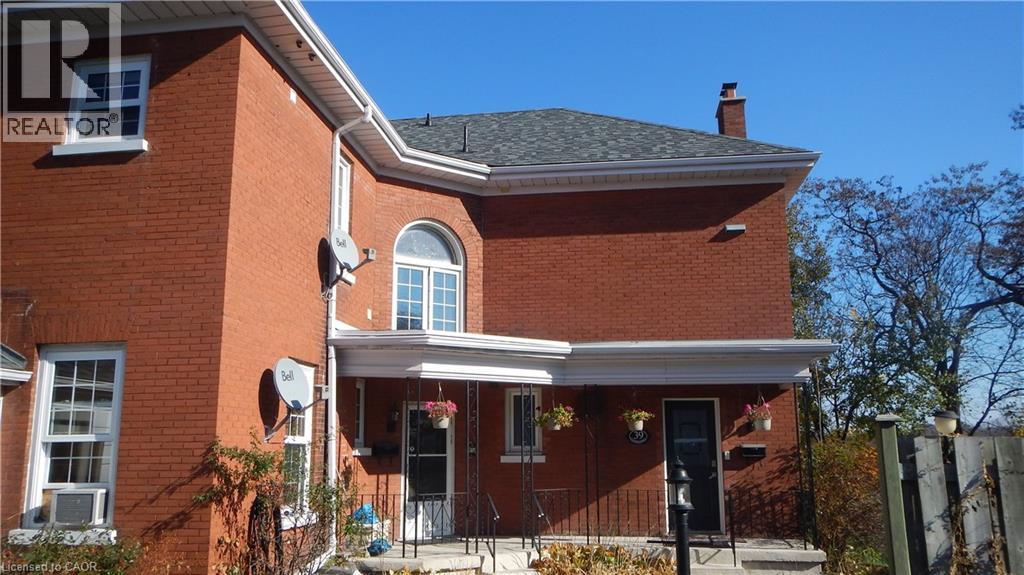
39 Cedar Street Unit# 3
Cambridge, Ontario
Welcome to this large and charming two-bedroom apartment located in the desirable West Galt area of Cambridge. Situated within walking distance of downtown Cambridge, the Gaslight District, scenic walking trails, the School of Architecture, and a variety of shops, restaurants, and everyday amenities, this apartment offers both convenience and character. The unit features two generously sized bedrooms, 1.5 bathrooms, and two large private balconies—perfect for enjoying your morning coffee or relaxing outdoors. Residents also enjoy shared use of an outdoor pool and convenient on-site laundry facilities. Located in a quiet, older building full of character, this apartment offers a peaceful living environment while remaining close to everything you need. Rent: $2,200/month + hydro Included: Heat, water, and Wi-Fi Features: Large two-bedroom layout 1.5 bathrooms Two spacious balconies Shared outdoor pool On-site laundry Quiet building with lots of character Walking distance to downtown, Gaslight District, trails, School of Architecture, and amenities A convenient and comfortable place to call home in one of Cambridge’s most desirable areas. ****The photographs are not current, the unit is updated but due to tenancy updated photos are not currently available**** (id:50964)
Vancor Realty Inc.
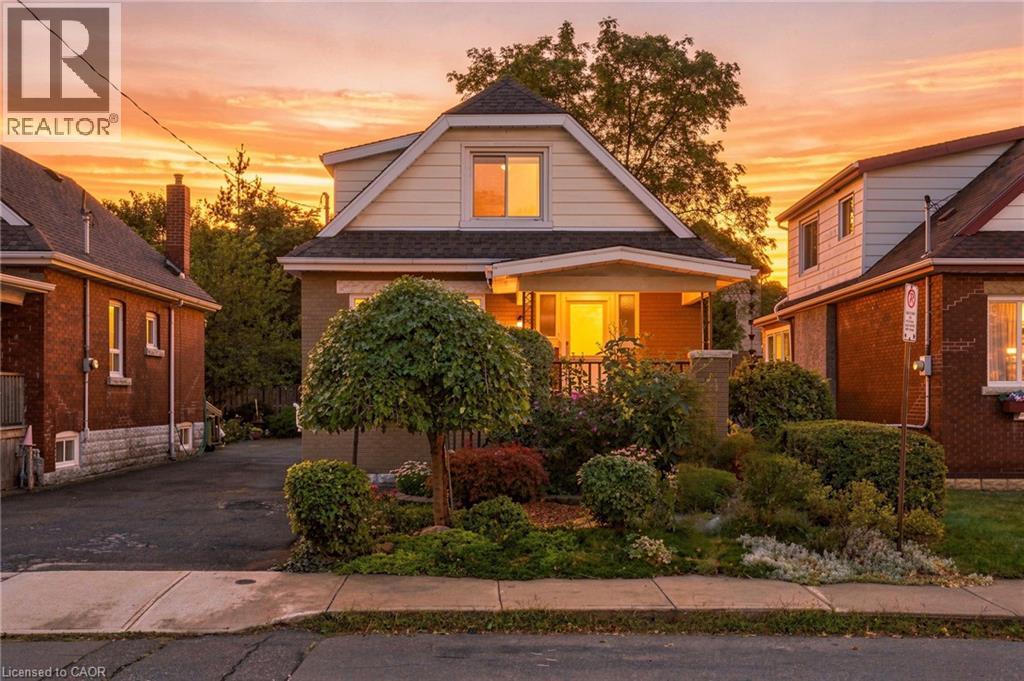
51 Barons Avenue N
Hamilton, Ontario
Thoughtfully designed to make the most of every square foot, this 2+1 bedroom home features a practical, flexible layout with clever storage throughout. The main level offers a comfortable living room, dedicated dining area and well-equipped kitchen with stainless steel appliances, ample cabinetry, modern backsplash and smart additions including a slim pull-out pantry/spice rack beside the fridge and hidden kickplate drawer beneath the cabinetry. From the dining room, step out to a large deck designed for everyday living and entertaining. A privacy wall with adjustable shutters lets you open things up or create a more secluded outdoor space. The deck also offers smart storage: a built-in hatch provides direct access to the garbage and recycling bins below, while a side access door makes collection day easy. At the front of the home, the oversized foyer creates an unexpected bonus space with room for a home office, studio, reading area or workspace, complemented by a convenient 2pc bath. A unique swinging butler door, opening in both directions, connects the foyer to the living room and adds a fun architectural detail. Upstairs are 2 bedrooms, including a generously sized primary, while the second bedroom offers the added bonus of a large walk-in closet. A full bathroom completes this level. The lower level adds versatility with a newly renovated room completed in 2025 that can function as a third bedroom, family room, home office or guest space, plus additional unfinished storage. Outside, the fully fenced 92-foot-deep lot offers established vegetable and perennial gardens, mature plantings and plenty of room to enjoy the outdoors. Carpet-free throughout and packed with thoughtful details that maximize storage and functionality! Located within walking distance of public transit, parks and schools, with convenient access to the Mountain, nearby amenities and the Red Hill Valley Parkway for easy connections throughout Hamilton and beyond. (id:50964)
Real Broker Ontario Ltd.

129 - 350 Prince Charles Drive S
Welland, Ontario
12-FOOT CEILINGS, MAIN-FLOOR LIVING & A PRIVATE WALKOUT PATIO - THIS ONE STANDS OUT ! Welcome to The Locks Plan at Upper Vista Condos, a thoughtfully designed cozy 549 sq. ft. one-bedroom condo offering exceptional convenience and an easy, low-maintenance lifestyle in Welland. Step inside and appreciate the dramatic 12-foot ceilings that create an open, airy feel rarely found in a condo of this size. The main-floor location offers the ultimate in convenience, with a walkout patio directly from the unit- perfect for morning coffee, outdoor entertaining, or enjoying a BBQ. Convenient in-suite laundry. Enjoy easy access to parking and direct access to your unit, making everyday comings and goings a breeze.**Parking space and locker options are available**, providing buyers with the flexibility to choose the features that best suit their lifestyle and storage needs.Outdoor enthusiasts will love the location, with easy access to the Welland Canal, recreational areas and scenic walking trails. Enjoy nearby parks, green spaces, golf, shopping, dining and recreation, with Niagara's many attractions just a short drive away.Conveniently located with easy access to Highway 406 commuting throughout Niagara and beyond is simple. Niagara Region Transit is also nearby, providing connections to St. Catharines, Niagara Falls, Port Colborne and surrounding communities. Niagara College's Welland Campus is also close by. Appliances are included and immediate possession is available, allowing you to move in and enjoy your new home right away. An excellent opportunity for first-time buyers, downsizers, investors, or anyone looking for a convenient Niagara lifestyle. Don't miss this exceptional main-floor opportunity at Upper Vista Condos - 12-foot ceilings, private walkout patio, convenient parking options, optional locker, appliances included and immediate possession! (id:50964)
RE/MAX Niagara Realty Ltd
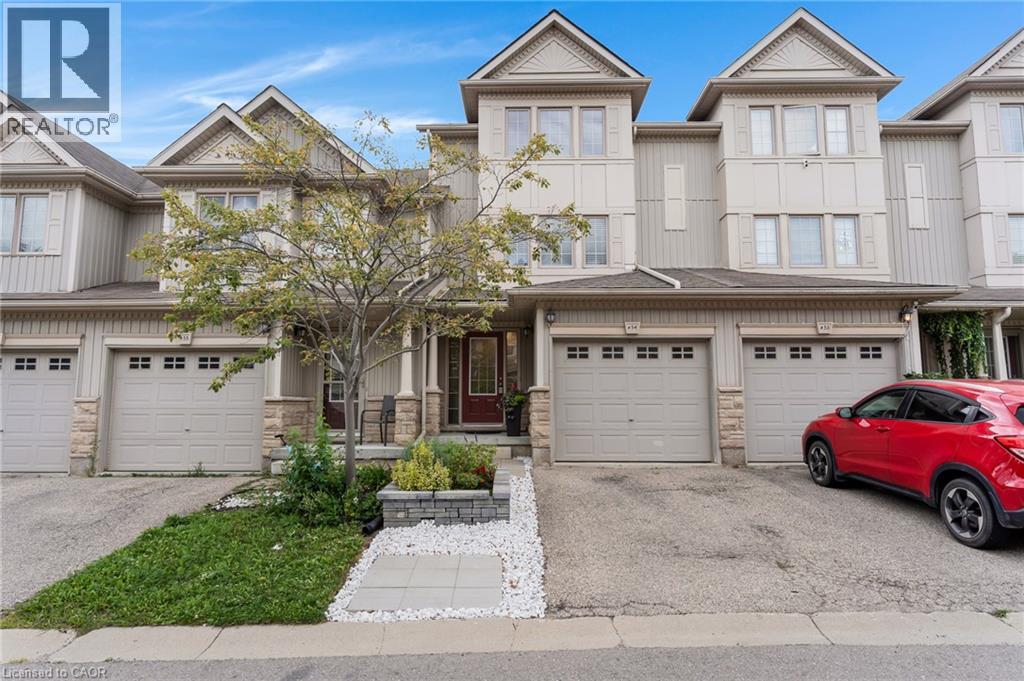
175 David Bergey Drive Unit# H54
Kitchener, Ontario
MUST SEE! Turnkey townhome offering over 1,750 sq. ft. of bright living space, ultra-low condo fees and featuring a NEW ROOF (November 2023) and NEW FURNACE (August 2021) Unit H54 at 175 David Bergey Drive is ideally located in a private community within Kitchener’s highly sought-after Laurentian West neighbourhood and conveniently situated minutes from Highway 7/8 access, amenities, schools and walking trails. This 3-bedroom, 3-bathroom townhome includes a generous primary bedroom retreat on its own level with an expansive, organized walk-in closet. The bright, open kitchen flows easily to the recently refreshed deck-perfect for barbequing and entertaining. A large, open family room provides plenty of space to relax and entertain. The professionally finished lower level adds even more living space with a versatile rec room and a large, UNIQUE bonus room equipped with organized storage shelving. Additional updated features: Brand-new built-in microwave (2026), New fridge ( 2023), Central air conditioning and furnace serviced in July 2026, owned water softener, recently updated landscaping in both the front and rear yards. Don't miss the opportunity to view this meticulously maintained MOVE-IN READY home which offers an appealing combination of value, functionality, updates and location. Book your private showing today! (id:50964)
RE/MAX Twin City Realty Inc.

702 Main Street
Port Colborne, Ontario
NO REAR NEIGHBOURS backing onto the Quarry! Enjoy evening strolls around the quarry or try some fishing from the luxury of your backyard. Located on the outskirts of town, this 1.5 story home has lots to offer. Walk into a bright foyer leading to a cute kitchen, open concept dining room living room with gas fireplace. 3 main floor bedrooms and 4 piece bathroom. Second floor has a 4th bedroom and/or bonus room. Partially finished basement with large rec room, laundry room and extra storage space. Detached single car garage, lots of parking and more. (id:50964)
RE/MAX Niagara Realty Ltd