


192a Ontario Street
St. Catharines, Ontario
Exceptional solid 3 bedroom brick home with Res/Comm M1 zoning, plus lower level one bedroom unit. Immaculately maintained and full of possibilities offering a rare combination of comfortable family living, multigenerational flexibility. Outstanding work-from-home or professional uses including drs office, registered massage therapist practice, lawyers office, mortgage broker or other permitted business opportunities. Main level offers 3 bedrooms, one bathroom, French doors, beautiful wood floors and doors add a cosy living experience. The lower level adds even more flexibility with a one bedroom unit making it an excellent option for rental income or a place for extended family, aging parents while keeping everyone under one roof. Enjoy outdoor living on the large deck with pergola covering. Modern new windows installed May 2026 and radiant/boiler heating and water heater installed 2020. The property also features a 1 1/2 car garage ideal for storage, workshop or a hobby enthusiast. This unique property is a rare opportunity to combine home, family, business and income property in one exceptional property. (id:50964)
RE/MAX Garden City Realty Inc

95 Resurrection Drive
Kitchener, Ontario
GREAT STARTER HOME OR INVESTMENT OPPORTUNITY! Welcome to this 3+1 bedroom, 2.5-bathroom home situated on an impressive 138' deep lot, backing onto peaceful green space. The fully fenced backyard offers privacy and plenty of room for outdoor enjoyment, gardening, or creating your own backyard retreat. Ideally located within walking distance to The Boardwalk, one of the KW region’s largest shopping and medical centres, offering a wide variety of shops, restaurants, services, and healthcare facilities. Conveniently close to schools, Costco, public transit, and numerous dining options, making everyday living easy and convenient. With its generous lot, functional layout, desirable location, and excellent potential, this property is an ideal choice for first-time homebuyers, growing families, or investors. A fantastic opportunity that combines comfortable living, everyday convenience, and long-term investment potential! (id:50964)
Royal LePage Peaceland Realty

101 Golden Eagle Road Unit# 215
Waterloo, Ontario
Your opportunity at The Jake has arrived. Unit 215 is a bright, open-concept 2-bedroom, 2-bathroom suite offering exceptional value in a well-appointed, modern building. Step onto your private balcony and take in panoramic, south-facing skyline views. Inside: over $26,000 in builder upgrades, 735 sq ft of thoughtfully designed space, and the peace of mind of a 2023 build still under warranty. This home is vacant and move-in ready — no waiting, no compromise, just the keys in your hand. Enjoy one underground parking spot, in-suite laundry, a fitness room and visitor parking, all steps from Weber St N and Northfield Dr W with transit, shopping, green space and highway access nearby. Opportunities like this don't come around often — book your private showing today. (id:50964)
Realty World Legacy

906 Main Street W
Hamilton, Ontario
For Developers, Investors, Builders. Land Available. Zoning is TOC1 Exception 310. Highly visible and trafficked location in close proximity to McMaster Innovation Park and University, Hamilton Health Sciences (Children's Pediatric Hospital), Columbia International College. Close to hwy 403 access, future LRT, Westdale Village and minutes to downtown Hamilton. Close to parks, conservation areas, public and private elementary and secondary schools, religious institutions, public transportation, dining, shopping, and entertainment areas. Properties include 906 Main St W and 122 Longwood Rd S which are merged and must be purchased and completed simultaneously. (id:50964)
Royal LePage State Realty Inc.

192a Ontario Street
St. Catharines, Ontario
Exceptional solid 3 bedroom brick home with Res/Comm M1 zoning, plus lower level one bedroom unit.Immaculately maintained and full of possibilities offering a rare combination of comfortable family living, multigenerational flexibility. Outstanding work-from-home or professional uses including drs office, registered massage therapist practice, lawyers office, mortgage broker or other permitted business opportunities. Main level offers 3 bedrooms, one bathroom, French doors, beautiful wood floors and doors add a cosy living experience. The lower level adds even more flexibility with a one bedroom unit making it an excellent option for rental income or a place for extended family, aging parents while keeping everyone under one roof. Enjoy outdoor living on the large deck with pergola covering. Modern new windows installed May 2026 and radiant/boiler heating and water heater installed 2020. The property also features a 1 1/2 car garage ideal for storage, workshop or a hobby enthusiast. This unique property is a rare opportunity to combine home, family, business and income property in one exceptional property. (id:50964)
RE/MAX Garden City Realty Inc
255 Main Street W Unit# 2
Hamilton, Ontario
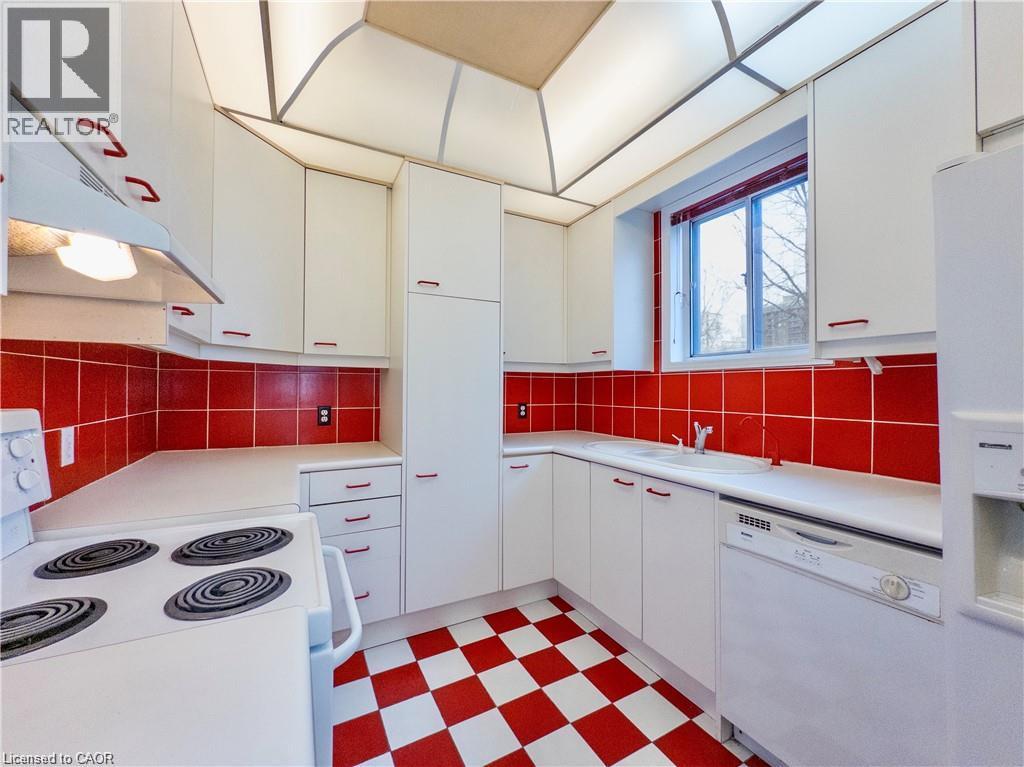
Beautiful three bedroom apartment in a desirable central west Hamilton location! 255 Main Street West is located within walking distance to a wealth of amazing local coffee shops, restaurants, and grocery options. This one-of-a-kind apartment features three sizeable bedrooms and a truly vintage kitchen. Blending modernity with a retro feel, enjoy an updated space that maintains its historic character and charm. The kitchen features well maintained appliances including a dishwasher. The bathroom is newly renovated and features a rainfall shower head. Creature comforts include in-suite laundry, central air conditioning, and a second two piece bathroom. Locke Street, TD Colosseum, James Street North, and the West Harbour GO Station are all just minutes away. McMaster University is a quick and easy bus ride from the building. Tenant to pay hydro. Public transit is accessible in front of the building, and one parking space is included to accommodate vehicle owners. (id:50964)
Corcoran Horizon Realty

31 Sycamore Drive
Port Dover, Ontario
Experience executive life-style in beautiful Port Dover, renowned destination town bordering the banks of Lake Erie’s Golden South Coast - famous for it’s popular attractions & amenities incs Live Theatre, Music in the Park venues, links style golf course, marinas, eclectic shops, funky eateries & world famous beach front. Relaxing 50 min commute to Hamilton - less than 2 hour drive to GTA. Positioned handsomely on 0.21 acre landscaped lot is 2019 “Eggink” built home surrounded by similar style homes/properties situated near end of an upscale cul-de-sac ftrs rear yard abutting small ravine. Prepared to be “smitten” once entering grand foyer where 1,981sf of open concept design is sure impress the most discerning buyer - highlighted w/impressive great room boasting 10ft tray ceilings exuding the warmth of n/g fireplace -segues to Chef’s “Dream” kitchen sporting ample cabinetry, huge contrast island, quartz countertops, tile backsplash, SS appliances & dining area enjoying sliding door walk-out to spectacular 16x24 full length covered rear entertainment porch incs 16x16 grade level stamped concrete patio, 2nd large concrete pad & designer shed w/concrete flooring. Lavish primary suite ftrs massive WI closet & stylish 4pc bath - continues w/2 sizeable bedrooms, 4pc main bath & convenient main floor laundry ftrs entry to oversized 578sf double car garage. Incredibly size 780sf family room showcases 1,981sf finished lower level incs 2nd n/g fireplace, games room, spacious 4th bedroom, modern 3pc bath, multi-purpose room/suitable for bedroom (no window), storage & utility room - definite in-law potential. Extras - premium flooring thru-out, 176sf covered front verandah, brick/stone/gable vinyl sided exterior, concrete double drive w/stamped concrete accents & walk-ways, quality roof/windows, n/g furnace, AC, HRV & 200 amp hydro. Luxurious Dover Living - at it’s finest! (id:50964)
RE/MAX Escarpment Realty Inc.

17 Semmens Street
Peacock Point, Ontario
It’s time to get into the real estate market here at 17 Semmens Street situated in the heart of Peacock Point - a friendly community bordering Lake Erie’s Golden South Coast located less than 55 minute commute south of Hamilton, Brantford & Hwy 403 - 15 minutes east of Port Dover’s popular amenities & 10 mins to Hoover’s Marina/Restaurant/Boat Launch & Village of Selkirk. Check out this 1997 built 1.5 storey year round home positioned handsomely on 0.14 acre lot enjoying 50 feet of quiet, side street frontage - walking distance to General Store, Public Park & area Beaches. Inviting 12ft x 24ft front entertainment deck-2020 - includes attractive metal gazebo - providing entry to open concept living room/dining room features large south facing picture windows - continues past modern 4pc bath to north-wing kitchen sporting ample cabinetry, stainless steel appliances & adjacent dinette includes walk-out to rear deck & fenced yard includes 3 sheds. 2 huge bedrooms highlight upper level flanking hallway augmented with oversized walk-in closet. Versatile 4.6 feet high service-style basement houses laundry station, natural gas furnace equipped with A/C-both new in 2019, water heater, 100 amp hydro panel & sump pump. Extras - 2000 gal water cistern, 2000 gal septic holding tank, front double driveway & 6 month seasonal, community water available (April-October) for a set fee. It’s time to “Get to the Point”! (id:50964)
RE/MAX Escarpment Realty Inc.

37 Lambert Crescent
Brantford, Ontario
Impressive 2-storey, all-brick home situated on a premium lot in Brantford’s desirable Empire South neighbourhood. Offering approximately 2,788 sq. ft. above grade, this spacious 4-bedroom, 2.5-bathroom home is loaded with builder upgrades and custom finishes throughout. One of the standout features is the walk-out basement backing onto protected green space, offering excellent potential for a future in-law suite or additional living space. The basement features oversized windows, a 9-ft. sliding patio door and bathroom rough-ins already in place. The bright, spacious main level features 9-ft. ceilings, hardwood flooring throughout with no carpet, premium tile, upgraded baseboards, crown moulding, coffered ceilings, accent walls and custom stone veneer. The family room showcases a beautiful stone feature wall with pine mantle, while the upgraded kitchen and living areas benefit from oversized windows and a 9-ft. sliding door overlooking the backyard and green space. A custom built-in mudroom provides additional storage and functionality. Upstairs you'll find four generous bedrooms, including a spacious primary retreat featuring two walk-in closets, custom stone veneer and an updated ensuite. All bathrooms have been renovated with new sinks and toilets, along with a freestanding tub. (id:50964)
RE/MAX Real Estate Centre Inc.

362 Barton Street E Unit# 360
Hamilton, Ontario
Here is an excellent investment opportunity regarding a fully stabilized, mixed-use corner property located at 360-362 Barton Street East in Hamilton. Situated along the rapidly transforming Barton Street corridor, this property benefits from significant residential intensification, new commercial investment, and ongoing public realm improvements. As a key east-west arterial connecting downtown Hamilton to the eastern neighborhoods, Barton Street offers excellent transit access, high daily vehicular traffic, and close proximity to the International Village and James Street North. The building comprises 3,823 sq. ft. of space, featuring a 1,234 sq. ft. ground-floor retail unit with prominent corner exposure, along with three residential units above (717 sq. ft., 842 sq. ft., and 1,030 sq. ft.). Currently fully leased with ample on-site parking, this property provides stable cash flow and represents a compelling opportunity in one of Hamilton’s most dynamic urban areas. (id:50964)
RE/MAX Escarpment Realty Inc.

263 Plains Road W Unit# 5
Burlington, Ontario
Welcome to Plains Rising, an exclusive 10-unit condominium community in the sought-after Aldershot neighbourhood of west Burlington. This fully detached two-storey residence offers approximately 2,100 square feet of luxurious living space, with over $350,000 in extensive renovations & impeccable attention to detail throughout. Features include hickory engineered hardwood flooring, crown moulding, extensive pot lighting with dimmers, custom cabinetry with soft-closed drawers, custom millwork, upgraded doors interior doors, hardware, two custom gas fireplaces in the living room & primary suite. The gourmet kitchen is designed for both everyday living & entertaining, featuring Wolf appliances, an integrated Sub-Zero refrigerator with two freezer drawers, bar fridge, 80 quartz counter with breakfast bar, Blanco farmhouse & bar sinks, & smart-touch faucets. The family room offers custom built-in cabinetry and a walkout to a spacious balcony overlooking mature trees & private surroundings. The elegant living/dining area features a custom gas fireplace, built-in shelving & cabinetry, plus a second walkout to the balcony. The top floor is a luxurious private retreat with vaulted ceilings, extensive built-in cabinetry, gas fireplace, remote blackout blinds & a spa inspired ensuite with freestanding tub, separate shower & heated flooring. The walk-in closet features custom built-in shelving with a convenient laundry room with full-size washer/dryer. The lower level offers luxury vinyl flooring, bedroom & den with lookout windows, 3-piece bath & direct access to the two-car garage with epoxy flooring & custom wall organizers. Special features include air cleaner, humidifier, double driveway & drains, parged retaining walls & sprinkler system. Close to the GO Train, highways, LaSalle Park & Marina, shopping, RBG trails, schools & Burlington Golf & Country Club. A rare opportunity for the empty nester seeking carefree luxury & truly turnkey living. (id:50964)
Royal LePage Burloak Real Estate Services

341 Concession 4 Road
Fisherville, Ontario
Beautifully presented, Irreplaceable 5 bedroom, 3 bathroom Fisherville home featuring sought after 30’ x 40’ insulated garage situated on picturesque 1.7 acre lot on quiet Concession 4. Great curb appeal with brick & complimenting sided exterior, detached garage with separate driveway access off of the road, mature treed setting, & resort style backyard complete with Inground pool, hot tub area, & expansive deck overlooking the calming country views & manicured grounds. The tastefully updated interior includes over 3000 sq ft of distinguished living space highlighted by custom kitchen with quartz countertops, oversized eat at island, & S/S appliances, inviting dining area, bright front living room, desired MF primary bedroom complete with 3 pc ensuite, MF laundry, welcoming foyer, & back mud room. The upper level features 3 spacious bedrooms & primary 4 pc bathroom. The finished lower level includes large rec room with fireplace, 5th bedroom and 2 huge storage areas. Updates include steel roof - 2024, modern decor, fixtures, & lighting, pool shed / storage shed – 2025, pool liner, pump, lines, & concrete surround - 2022, & updating siding. Conveniently located minutes to Fisherville, Selkirk, & easy access to Cayuga, Hagersville, & Lake Erie amenities. Easy access to Hamilton, 403, & Simcoe. Ideal family home or those looking for multi – generational living / 2 family home. The complete Country package at a realistic price. Shows Incredibly well. Experience Fisherville Living at its Finest! (id:50964)
RE/MAX Escarpment Realty Inc.