

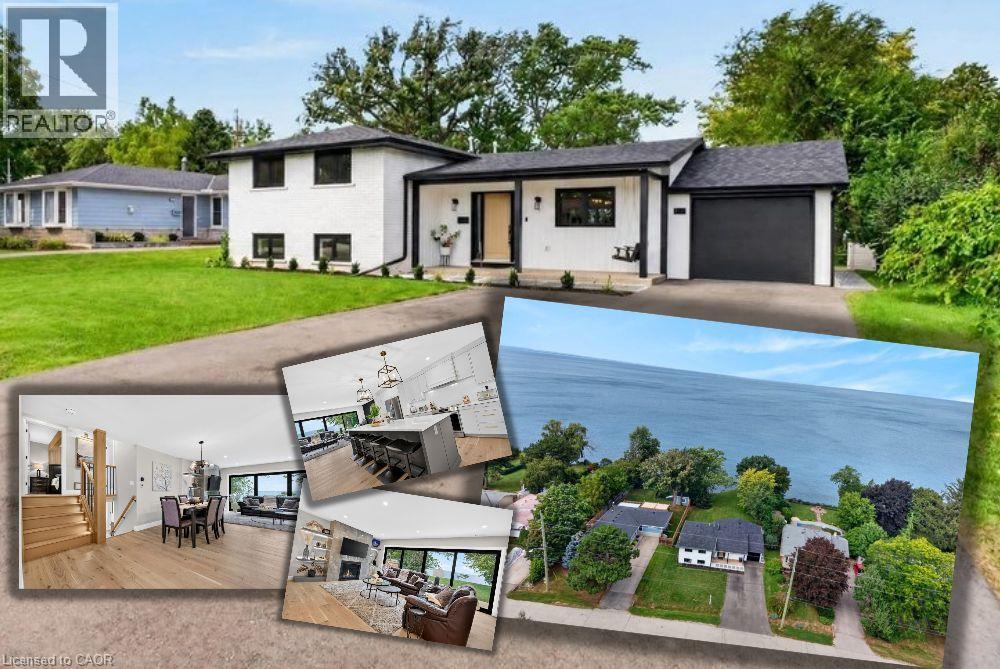
90 Lakeside Drive
Grimsby, Ontario
Welcome to an extraordinary lakefront residence in Grimsby, perfectly positioned beside a park and along the shores of Lake Ontario at the gateway to Niagara. Completely transformed with exceptional attention to detail, this stunning home pairs breathtaking waterfront vistas with sophisticated design and virtually all-new major components. Enjoy captivating lake views from the open-concept great room, luxurious primary suite, private home office and expansive rear patio. The impressive interior features 4 bedrooms, each with its own ensuite, beautiful white oak flooring and stairs, and an abundance of windows that bring the waterfront setting indoors. At the heart of the home is a spectacular designer kitchen showcasing two-tone shaker cabinetry, a 10' island, quartz counters and backsplash, custom range hood, crown moulding, premium stainless-steel appliances and thoughtful details including a robotic vacuum cubby, garburator and reverse-osmosis water system. The great room is anchored by a gas fireplace with custom built-ins, while a cleverly concealed main-floor office provides a private workspace overlooking the lake. Extensive improvements include new electrical, plumbing, HVAC with ceiling air supplies, roof, windows, exterior doors, and garage door. Additional features include a smart water valve, digital primary shower controls, Alexa-enabled smart-home technology, EV charger rough-in, BBQ gas connection and new backwater valve. A charming covered front porch with swing adds to the home's appeal, while the lakefront patio creates an unforgettable setting for entertaining or simply enjoying the view. A remarkable turnkey transformation where luxury, technology and waterfront living come together in one exceptional Grimsby home. (id:50964)
Royal LePage State Realty Inc.
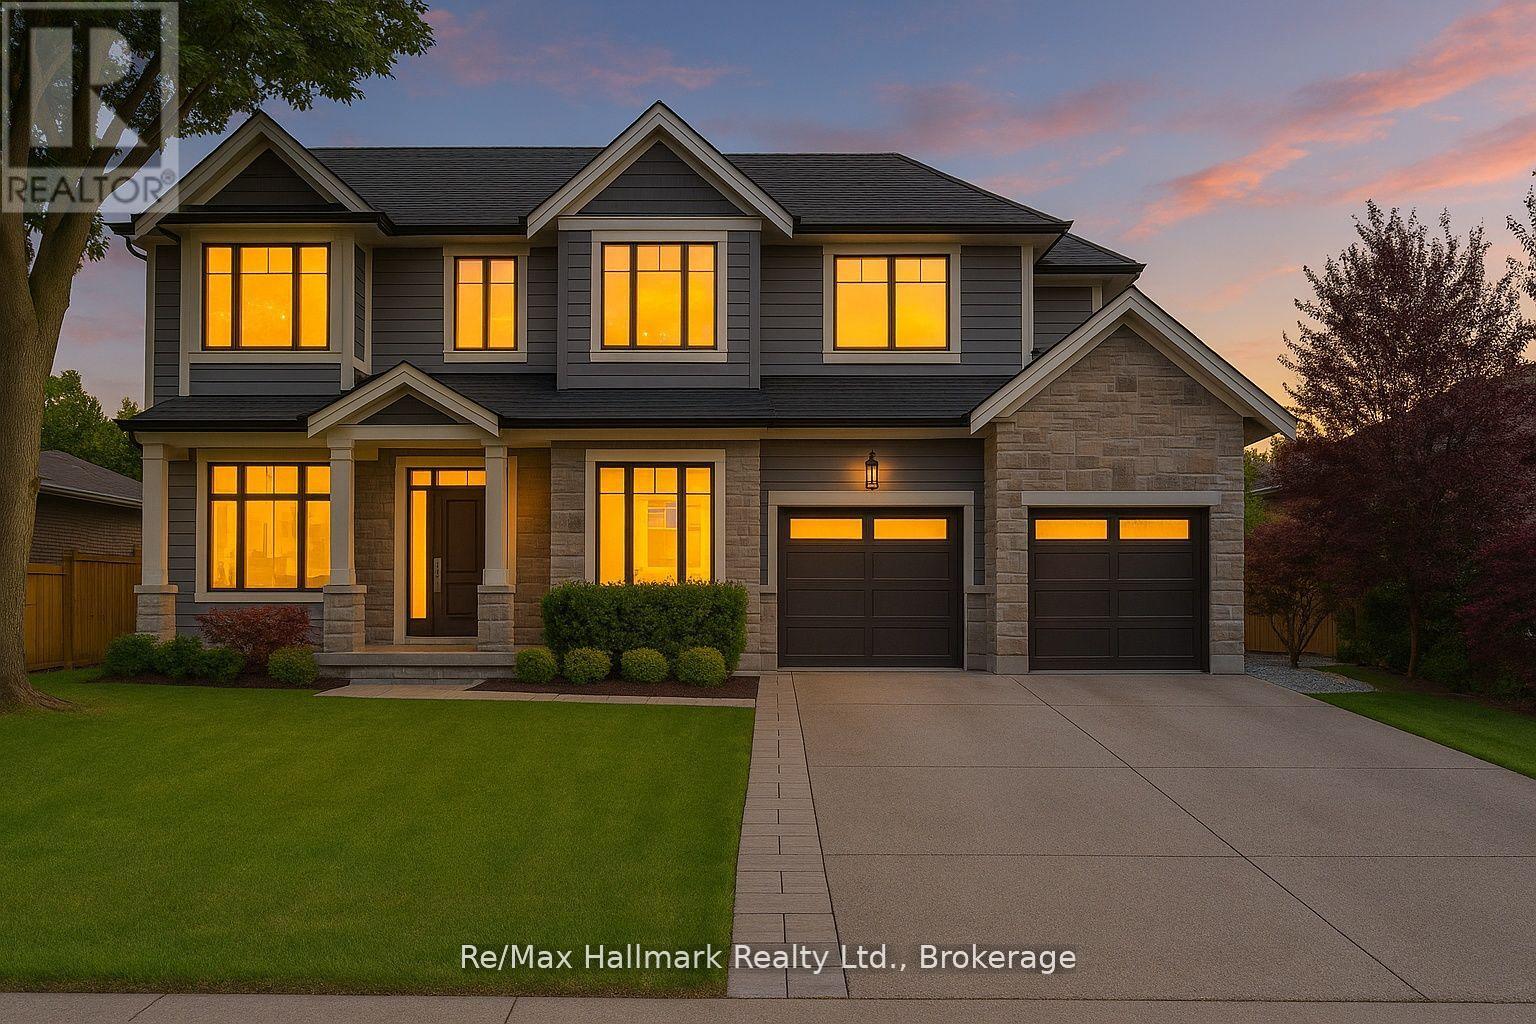
1225 Baldwin Drive
Oakville, Ontario
Exceptional Keeren Design luxury residence nestled at a quiet cul-de-sac off Morrison Road in prestigious Southeast Oakville. Set on a lush, professionally landscaped ravine lot with creek views, this custom-built home offers around 5,400 sqft. of refined living space, exuding elegance, unparalleled craftsmanship, and modern innovation throughout.Stepping in through the triple-pane mahogany front entry, soaring 10 ceilings on the main floor and 9 ceilings upstairs are complemented by white oak hardwood floors, extensive plaster crown moulding, custom wainscoting, and a dramatic open-riser staircase. The chefs kitchen is outfitted with double centre islands, top of the line appliances, Riobel fixtures, Zomodo sinks, Top Notch cabinetry, and a second fully equipped spice kitchen. Additional features include main floor office with custom cabinetry, accent walls through-out, a built-in mudroom, and floor-to-ceiling fiberglass windows framing the ravine.2nd floor is entrenched with natural light through the flared skylight with LED Light Valance, all bedrooms feature custom panel detail, crown moulding, and private ensuites with Riobel fixtures, large-format tiles, heated floors, and wall-hung toilets. The spa-like primary ensuite includes a steam unit and LED valance lighting. The walk-up basement boasts a 5th bedroom with private ensuite, a bar, large recreation space, and a stunning under-garage theatre room wired for Dolby Atmos.Enjoy the private resort-like outdoor living with in-ground pool, paving stone patios, armour stone accents, and a smart RainBird irrigation system, 6"x6" privacy fence, stone skirt. Smart home features include motorized blinds, Lutron lighting, 16 hardwired security cameras, Ecobee, Honeywell security, MyQ garage control, CAT6 wiring, and a smart irrigation system all designed for seamless living in Oakville's most coveted neighbourhood. (id:50964)
RE/MAX Hallmark Realty Ltd.
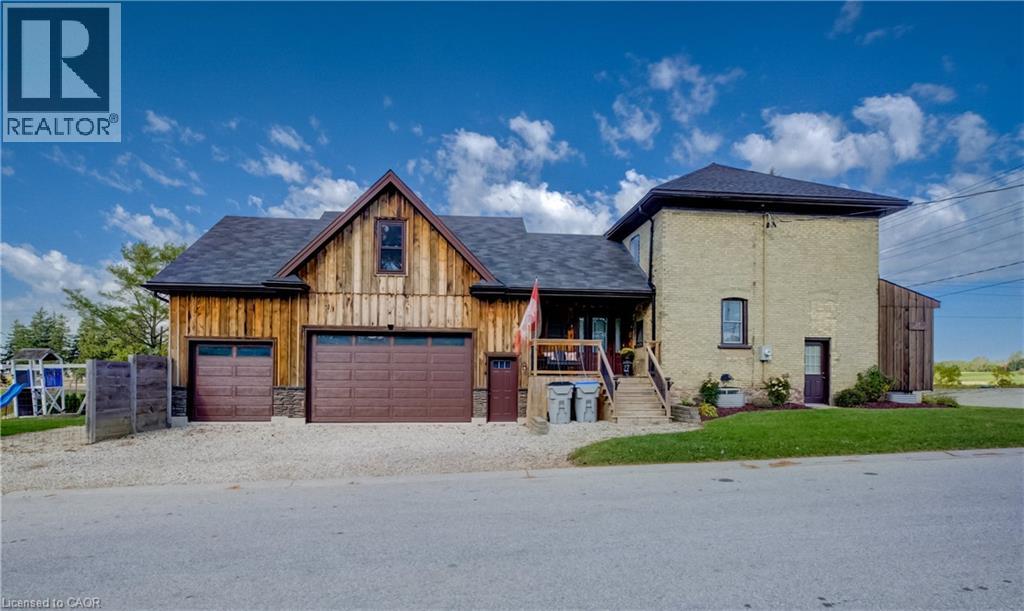
27 Mill Street W
Milverton, Ontario
Discover the charm and versatility of this two-storey century home, tucked away on a quiet street in the welcoming community of Milverton. With no neighbours directly beside or behind the property, it offers a wonderful sense of privacy and space. Inside, the home features three bedrooms, two full bathrooms, a modern eat-in kitchen, and a separate family room - providing a comfortable and functional layout for everyday living. A true standout is the recently constructed 28' x 36' triple-car garage and shop, built to last and complete with a spacious upper loft of the same dimensions. The concrete shop floor and upper loft both feature highly efficient in-floor heating. Whether you are an automotive hobbyist, woodworker, metalworker, repair professional, collector, or simply need exceptional workshop and storage space, this impressive building offers endless possibilities. The upper loft could also be finished to create additional living space and significantly increase the home's usable square footage. Outside, enjoy your own private hot tub area and above-ground swimming pool - ideal for relaxing or entertaining throughout the seasons. Recent updates include: Garage roof: 2019 Furnace and air conditioning: 2022 Pool liner: 2022 House roof: 2023 Water heater connected to the garage heating system: 2023 Board-and-batten-style siding: 2024 With its private setting, substantial outbuilding, updated systems, and potential for future expansion, this is a must-see Milverton property offering an exceptional combination of character, comfort, and versatility. (id:50964)
The Realty Firm Inc.
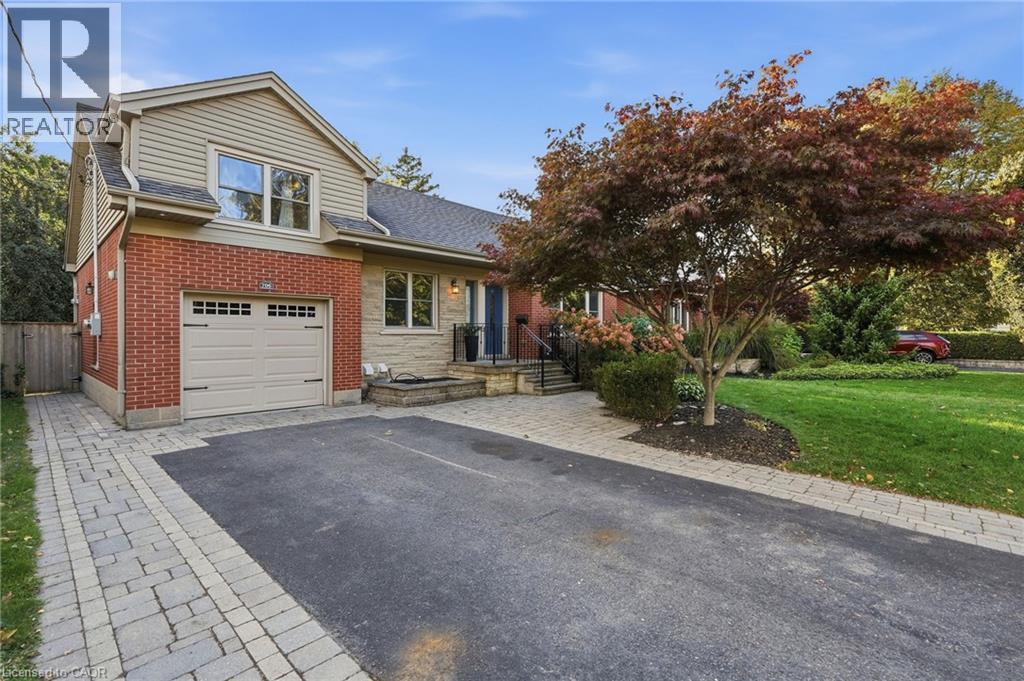
706 Brentwood Drive
Burlington, Ontario
What do you get when you take a fully renovated detached home and place it on a quiet, family-oriented street just steps from downtown Burlington? You get 706 Brentwood. In 2015 this solid brick bungaloft was taken down to the studs and rebuilt with permits, including new plumbing, electrical, HVAC, roof, windows and doors. The main and upper levels are bright and open with hardwood throughout, a wood-burning fireplace in the living room, a quartz kitchen with stainless steel appliances and 3 bedrooms for your growing family. Downstairs feels nothing like a basement. The legal 2-bedroom apartment is bright and generous, with its own walk-up entrance and a kitchen and living room larger than most. Rent it to help pay the mortgage now, then reclaim the space when your family grows, just like the Sellers did. Out back, the kitchen opens to a deck that steps down to a stone patio overlooking a private fenced yard with plenty of greenspace. The playground, trampoline, patio furniture, gas BBQ and built-in natural gas firepit all stay, so summer nights start the day you move in. Attached garage and parking for 5. Parks, schools and everyday errands are all within walking distance. Brant Street is a 4 minute walk, with the shops, restaurants and patios of the downtown core just beyond. Just 1 km to Burlington GO and 2 km to the QEW for easy commuting by train or by car. Room to grow, income to help you get there and downtown at your doorstep. (id:50964)
Keller Williams Edge Realty
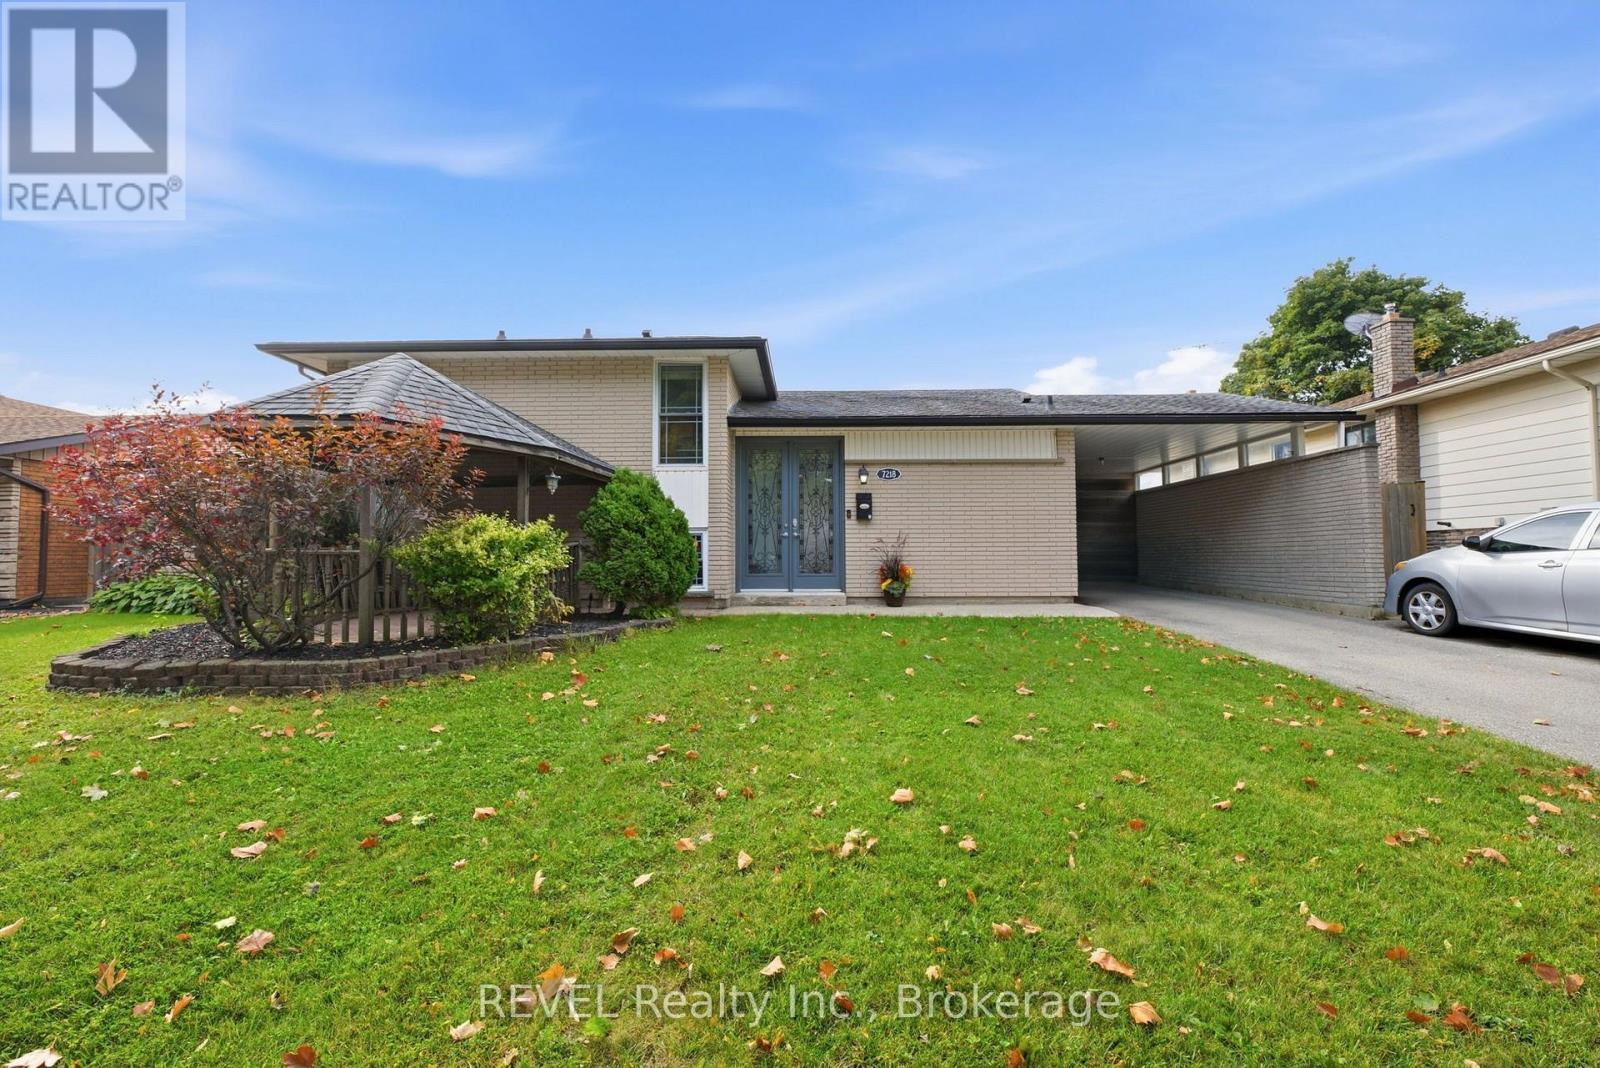
7218 Maywood Street
Niagara Falls, Ontario
Welcome to 7218 Maywood Street, a spacious 4-level side split offering a flexible layout, plenty of living space and your own backyard retreat in an established Niagara Falls neighborhood. The bright, open-concept main level brings together the kitchen, dining and living areas, with patio doors leading directly to the private, fully fenced backyard featuring an in-ground pool - the perfect setup for summer entertaining. Upstairs, you'll find two bedrooms and a full bathroom. The third level adds even more versatility with a walkout to the backyard, an additional bedroom, full bathroom, family room and laundry area, creating a great space for family, guests or multi-generational living. Continue down to the fourth level where you'll find another generous space complete with a kitchen area. All that is needed are a few finishing touches, such as wiring for the stove, creating excellent potential for an in-law setup, extended family or additional living space. Located in the Morrison area of Niagara Falls, close to everyday amenities, public transit, schools, shopping and convenient access throughout the city. With four finished levels, multiple living areas, 3 bedrooms, 2 full bathrooms, a walkout and an in-ground pool, this home offers the space and flexibility to grow with your needs. (id:50964)
Revel Realty Inc.
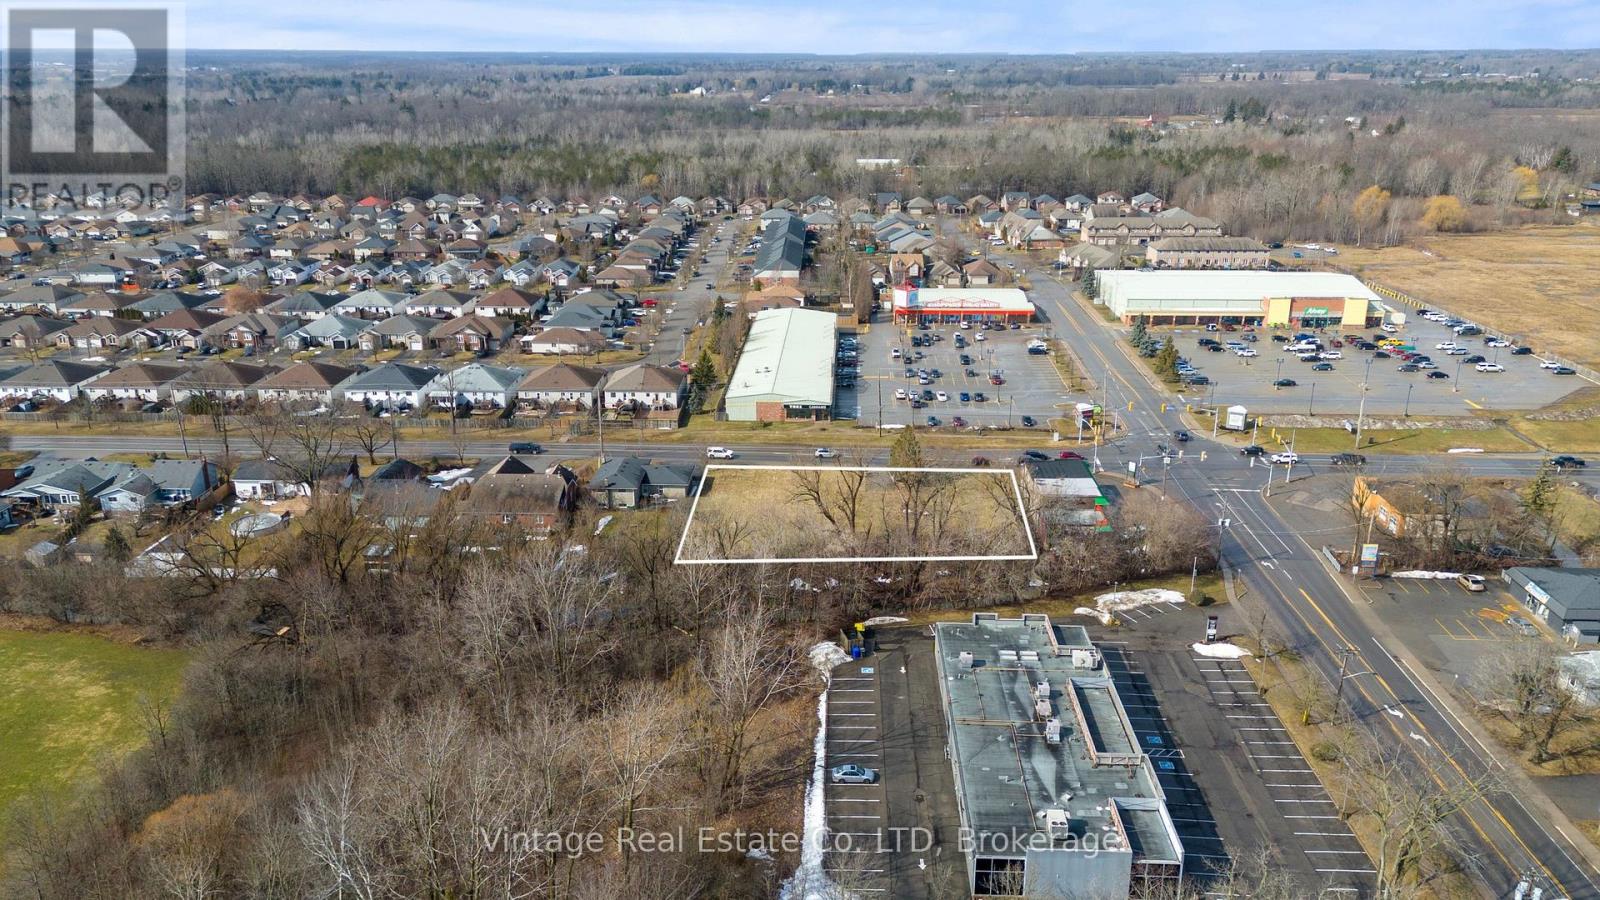
592 South Pelham Road
Welland, Ontario
Prime development opportunity in the City of Welland. This vacant land parcel is strategically positioned on one of the city's highest-traffic corridors and offers mixed-use commercial zoning, presenting strong potential for a wide range of development possibilities. The site is ideally suited for a commercial plaza with high-density residential components, offering excellent exposure and accessibility. Surrounded by established amenities, retail, and residential neighbourhoods, the location supports strong future demand for both commercial and residential uses. Ample area allows for flexible site planning with substantial parking, making this an attractive opportunity for developers, investors, and builders looking to capitalize on a growing market. (id:50964)
Vintage Real Estate Co. Ltd
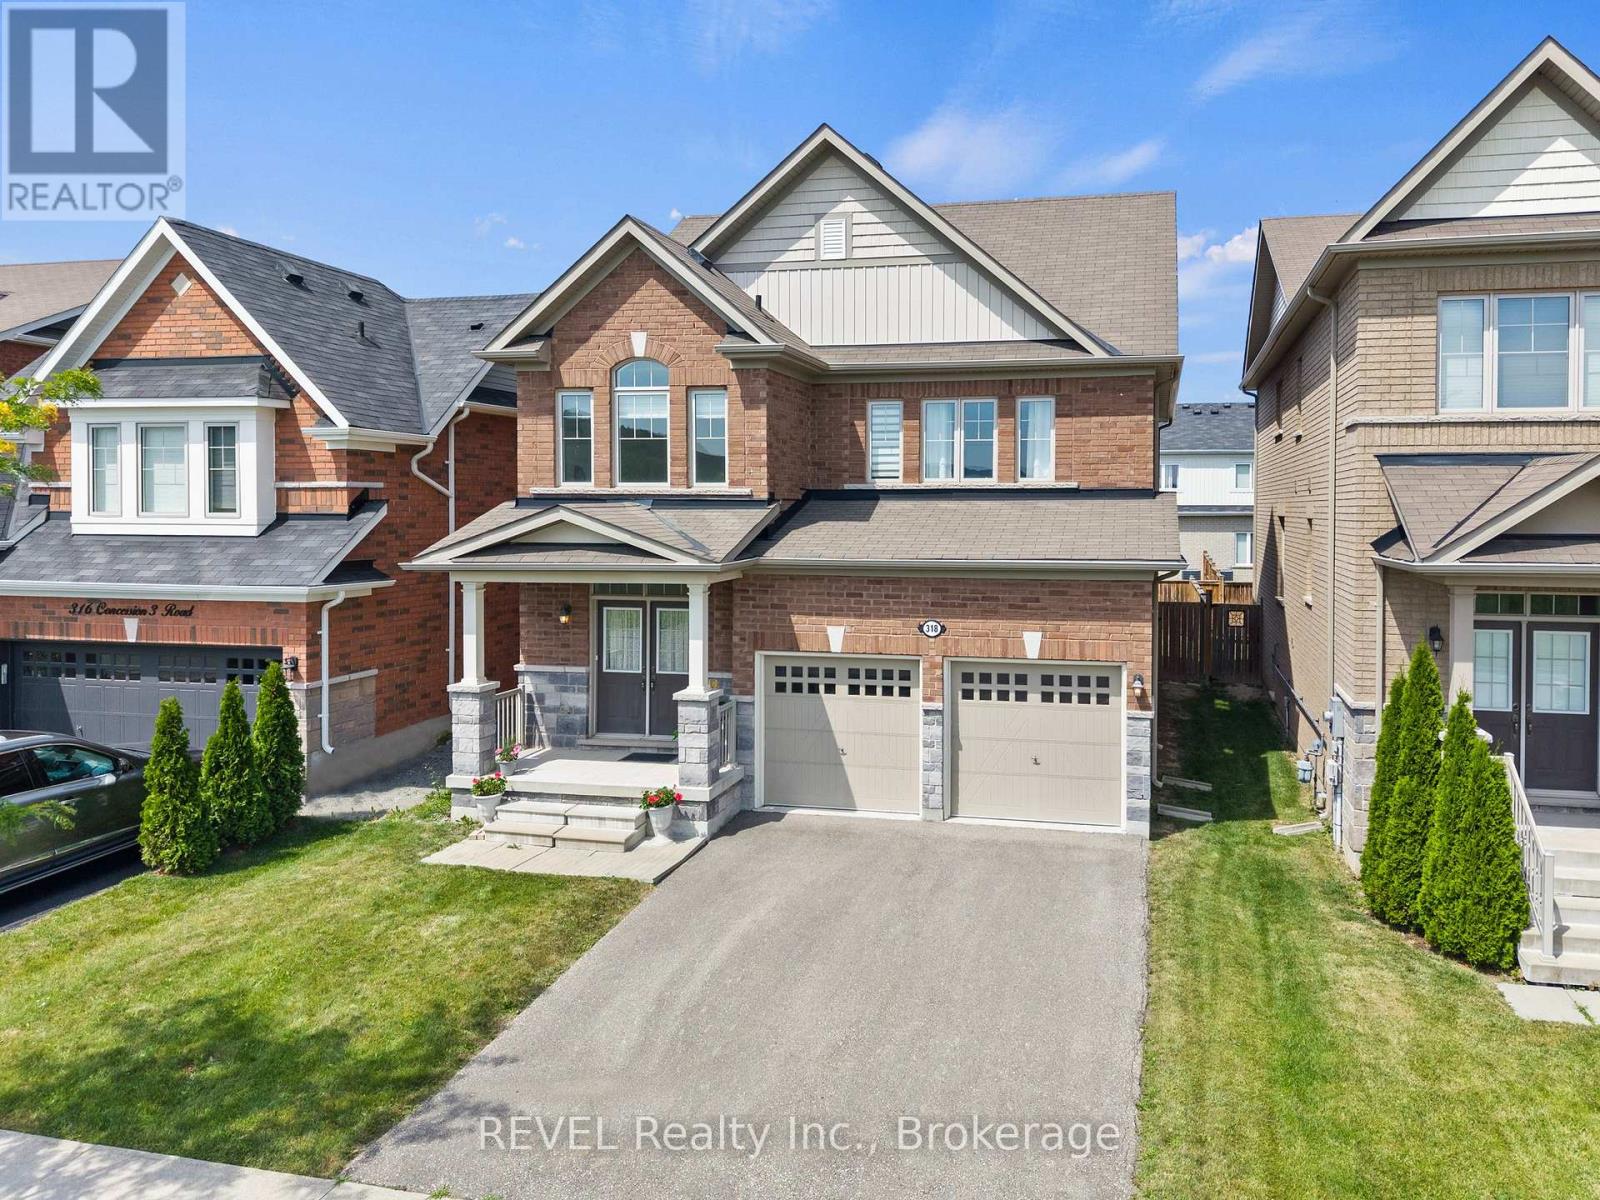
318 Concession 3 Road
Niagara-On-The-Lake, Ontario
Welcome to 318 Concession 3 Road in St. Davids, where vineyard views, exceptional condition and Niagara-on-the-Lake living come together. Built in 2016 and offering 2,061 sq. ft., this all-brick home has been exceptionally lightly lived in, giving buyers the rare opportunity to own a resale home with remarkably little wear and tear. Some appliances have seen little to no use, and the pride of ownership is evident throughout.Set directly across from picturesque vineyards, the home enjoys a peaceful setting while keeping you minutes from Old Town Niagara-on-the-Lake, wineries, golf, trails, parks, restaurants, schools, shopping and convenient QEW access.Inside, the bright open-concept main floor offers an easy flow for everyday living and entertaining. The kitchen features upgraded cabinetry, generous prep and storage space and opens directly into the spacious great room.Upstairs, the primary suite is a comfortable retreat with a walk-in closet and ensuite featuring double sinks, a glass shower and soaker tub. Two additional generously sized bedrooms overlook the vineyards and share an updated four-piece bathroom, while second-floor laundry makes day-to-day living that much easier.Hard-surface flooring throughout both levels, contemporary lighting, updated bathroom vanities, modern tile work and stylish bathroom lighting add to the home's clean, modern feel. Downstairs, the unfinished basement provides a blank canvas for future living space, a home gym, recreation room or whatever suits your lifestyle.Meticulously maintained, barely lived in and surrounded by one of Niagara's most beautiful landscapes, 318 Concession 3 offers the feel of a much newer home without the wait of new construction. For buyers looking for space, quality and the St. Davids lifestyle, this one deserves a closer look. (id:50964)
Revel Realty Inc.
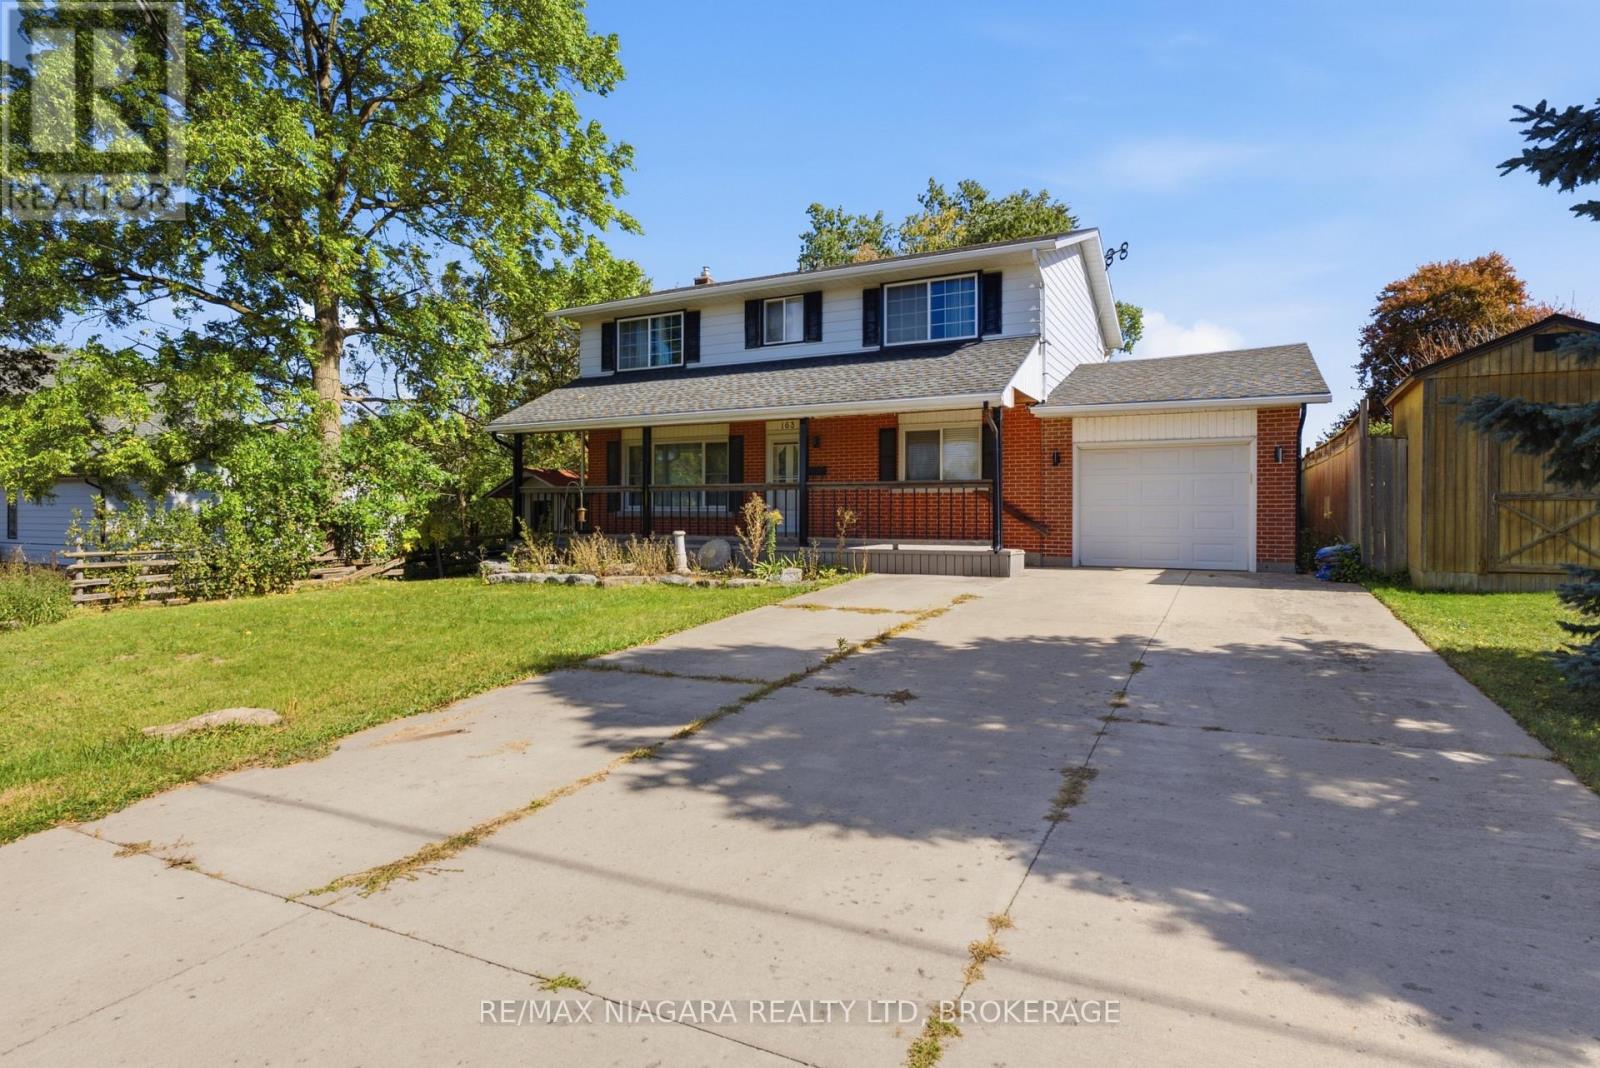
163 Champlain Drive
Fort Erie, Ontario
Set on a generous 55' x 180' lot in a desirable neighbourhood, this spacious 2-storey family home offers a comfortable layout with plenty of room for everyday living. Boasting 4 bedrooms, including a primary suite with its own ensuite bathroom, and 4 bathrooms in total, there's plenty of space to accommodate a growing family.A large front porch adds to the home's welcoming curb appeal and provides a great spot to sit and enjoy the outdoors. The single-car garage offers added convenience, while the recently poured concrete pad in the rear yard creates additional space for outdoor entertaining or future projects.Inside, the beautifully updated modern kitchen is finished with floor-to-ceiling cabinetry, a large quartz island with an undermount sink, and sleek stainless steel appliances, including a built-in microwave. Updated lighting throughout, including pot lights, keeps the home bright and inviting. A spacious laundry and mudroom add valuable functionality to the main living space.Downstairs, the recently finished basement extends the living space with a recreation room and additional bathroom, offering a comfortable area for family activities, guests or extra living needs. Major updates completed within the last 9 years include new windows, roof, concrete driveway, flooring and LED lighting.With its generous lot, thoughtful updates and flexible living space, this home offers a great combination of comfort, functionality and move-in-ready convenience. (id:50964)
RE/MAX Niagara Realty Ltd
6063 Cadham Street
Niagara Falls, Ontario
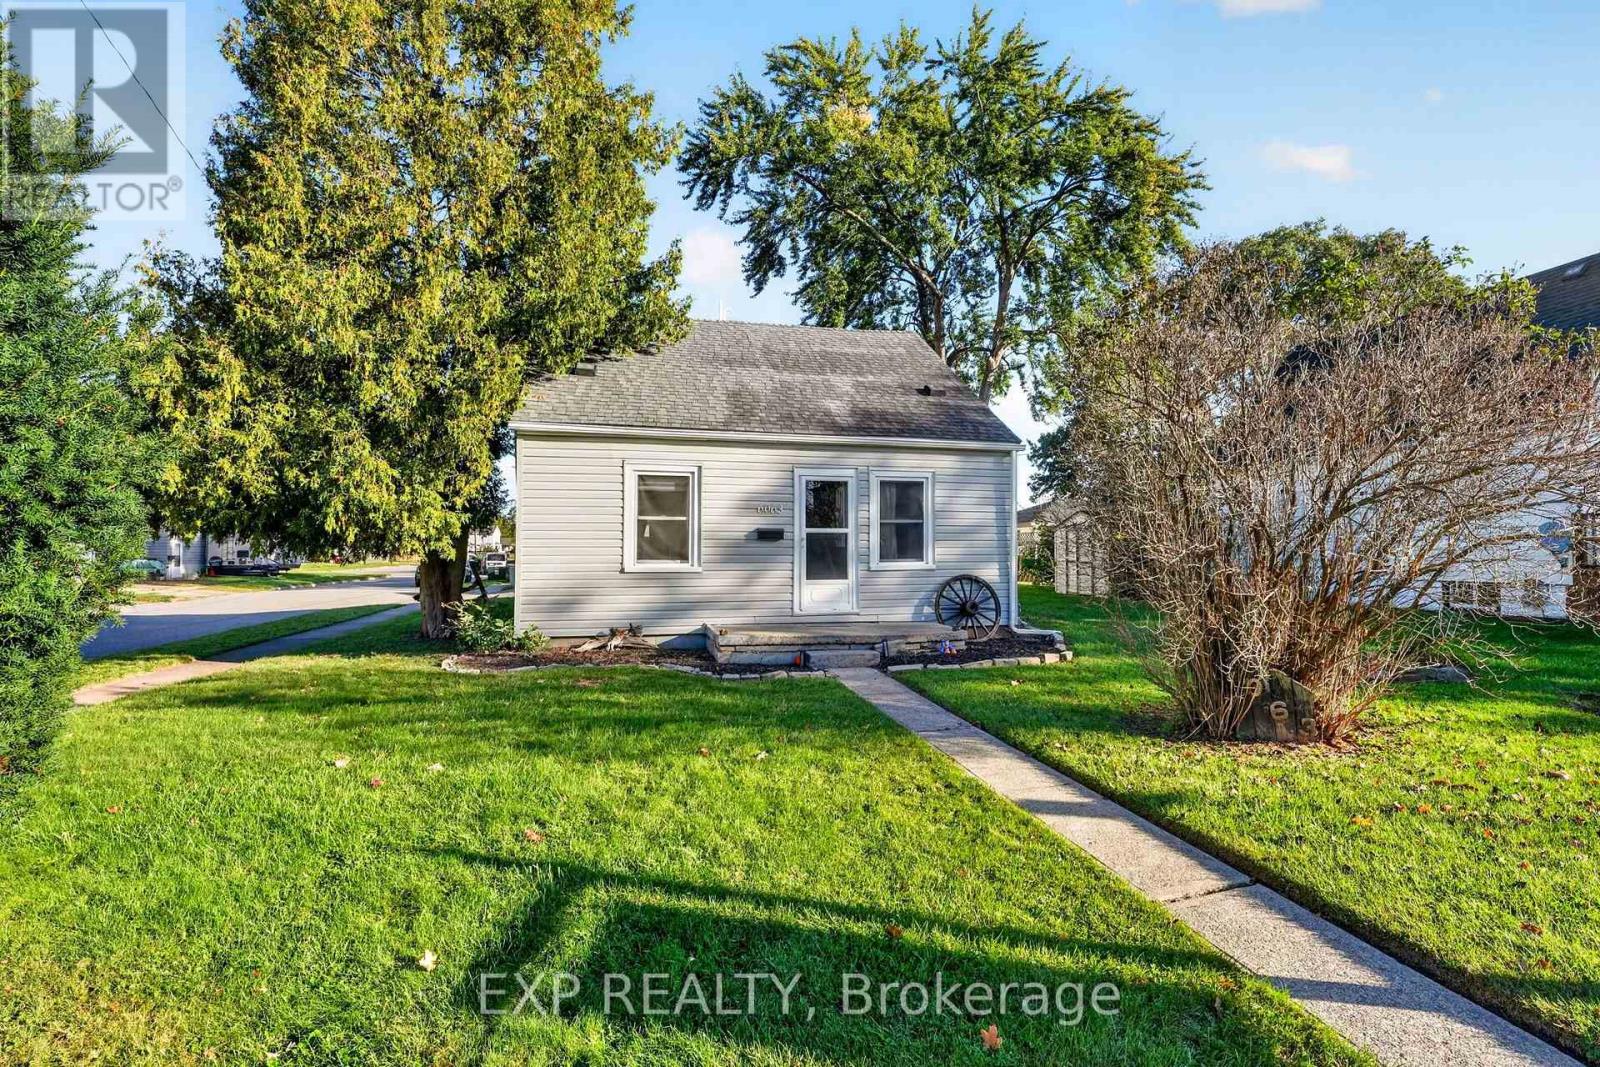
Welcome to 6063 Cadham Street, a charming 1 1/2 storey home offering the flexibility, comfort and convenience that make everyday living easy. Whether you're looking for a first home, space to grow, room to work from home or a property with a garage that can keep up with your hobbies, this one offers plenty of possibilities. The main floor is bright and welcoming, with a comfortable living room that flows naturally into the eat-in kitchen and dining area. White cabinetry, stainless steel appliances, a tiled backsplash and breakfast bar give the kitchen a clean, practical feel while keeping the space connected for everyday meals, entertaining and family time. Two main-floor bedrooms, including the primary, provide flexibility for family, guests or a home office, while the updated 3-piece bathroom adds a polished modern touch with its glass-enclosed walk-in shower, contemporary finishes and black fixtures. Main floor laundry adds everyday convenience. Upstairs, a spacious flex space with vaulted ceilings and plenty of natural light creates an ideal second living area, media room, kids' hangout or work-from-home retreat. A third bedroom completes the upper level, offering added separation and privacy. Outside, enjoy a generous yard with mature trees, green space, a storage shed and room for gardening, pets or simply relaxing. The detached double garage/workshop is a major bonus for vehicles, tools, projects, storage or weekend hobbies, while the wide driveway provides additional parking. This premium corner lot is set on a quiet residential street in Niagara Falls, located close to schools, parks, shopping, restaurants and everyday amenities, with easy access to the QEW and the Fallsview area. Offering comfort, flexibility and a convenient Niagara Falls location, 6063 Cadham Street is ready to fit your lifestyle. Book your showing today! (id:50964)
Exp Realty
492 Rougemount Drive
Pickering, Ontario
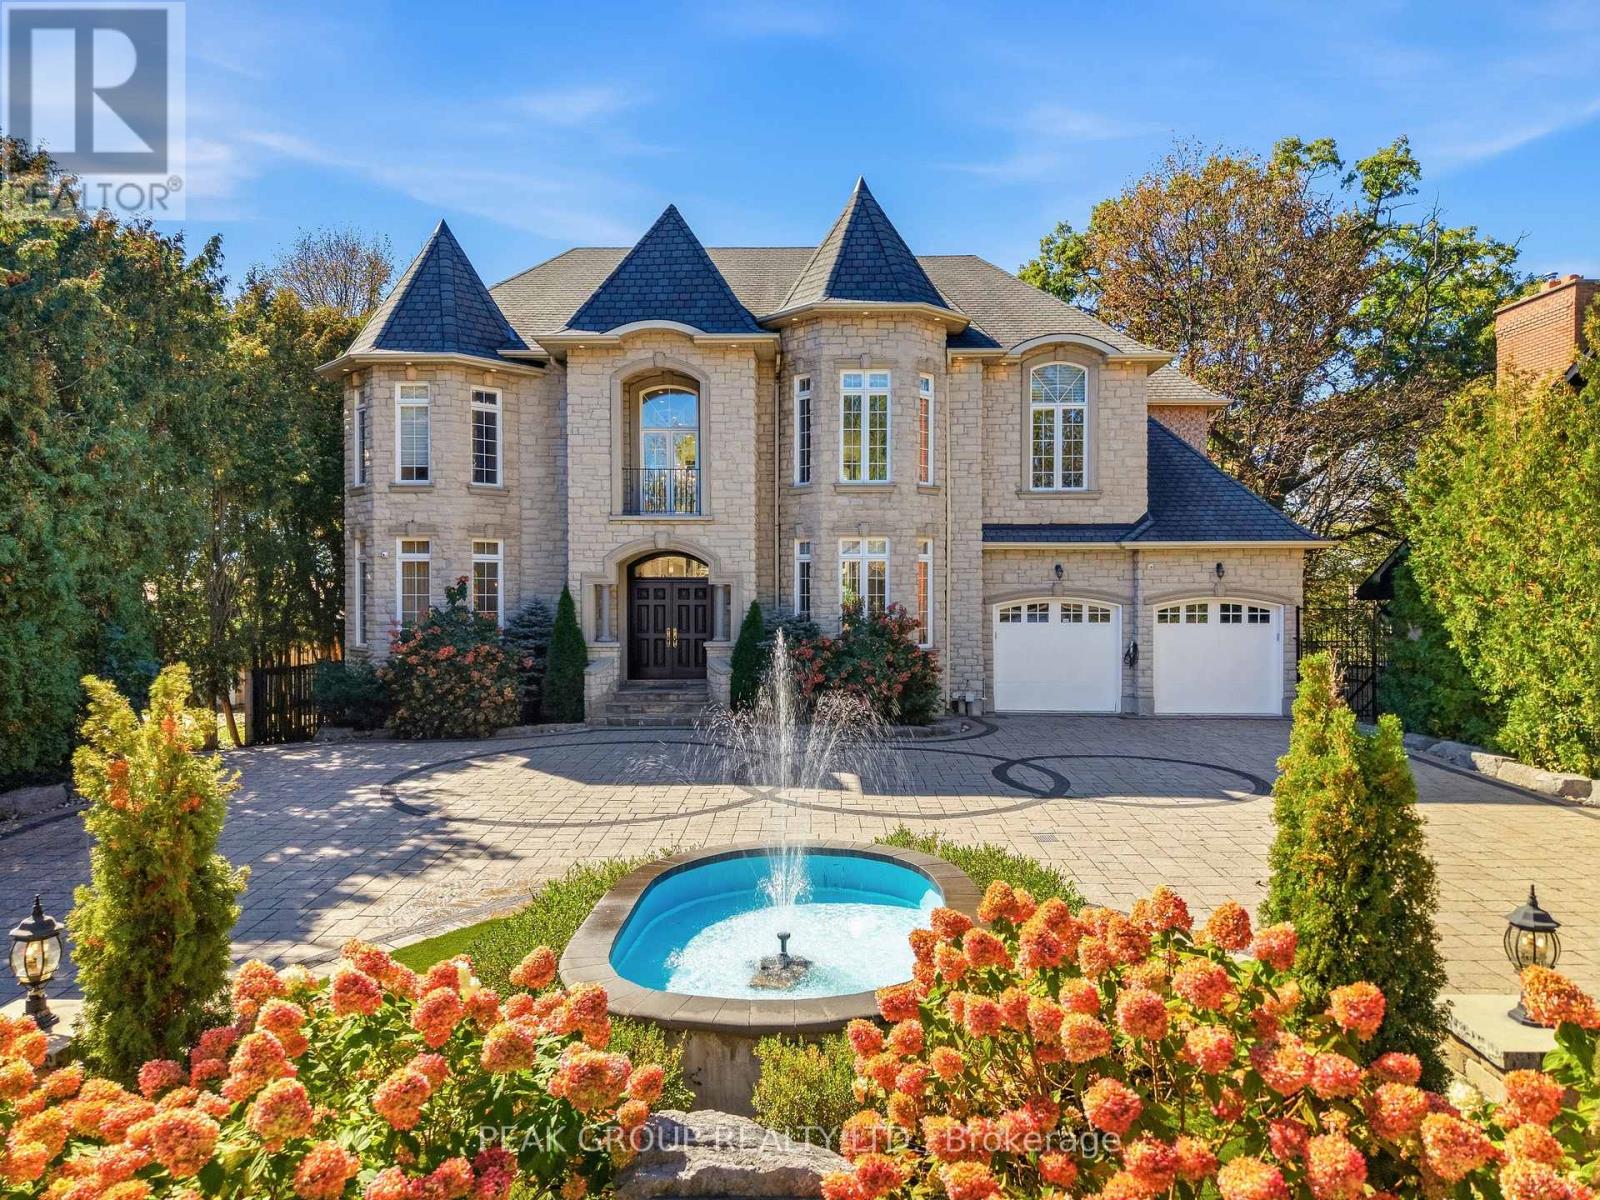
Discover custom luxury in Pickering's Rosebank neighbourhood. Set on an expansive ravine lot near the beach, 492 Rougemount Drive offers elegant interiors and a peaceful natural setting. Soaring 10-foot ceilings, hardwood floors and custom millwork complement a thoughtfully designed layout with two primary suites, one on each level.The chef's kitchen features Wolf, Miele and JennAir appliances, a generous island and a dedicated pantry and serving area. A distinctive domed ceiling and fireplace anchor the great room, while a home office, theatre room and finished walkout basement provide space for work, relaxation and entertaining.Outside, landscaped grounds overlook a serene creek, with water features, a firepit, gazebo and spacious entertaining area. Integrated audio, smart security and a heated entrance add everyday convenience to this exceptional home. (id:50964)
Peak Group Realty Ltd.
145 Gage Avenue N
Hamilton, Ontario
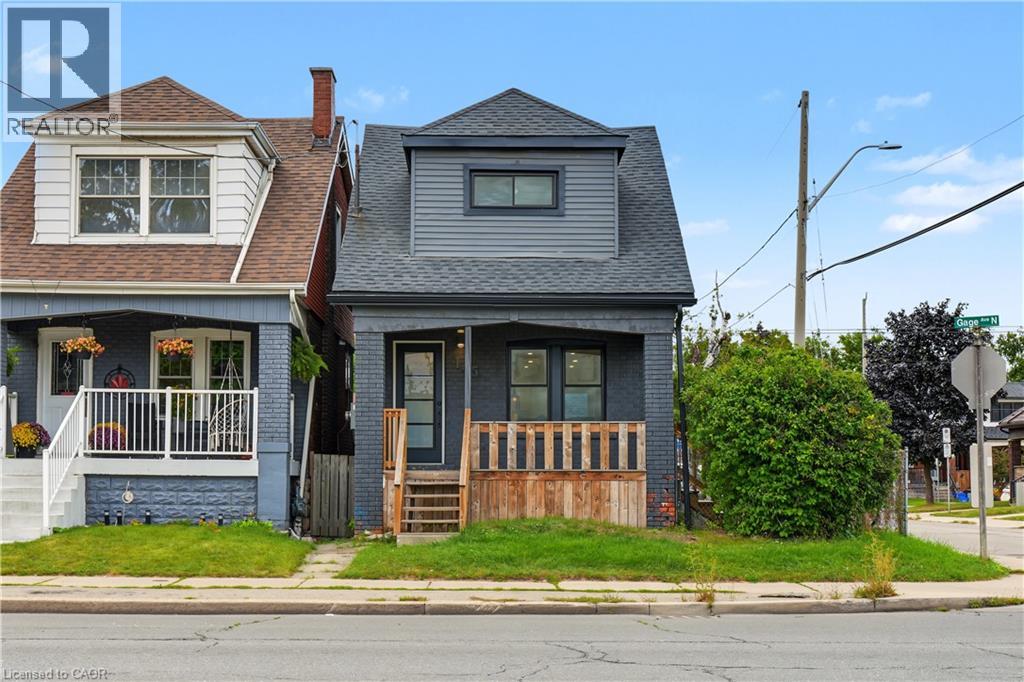
Welcome to 145 Gage Avenue North, Hamilton. A fully renovated detached home in the established Stipley neighbourhood, within walking distance of all essential amenities, minutes from Hamilton Stadium, Gage Park, and the shops and restaurants of Ottawa Street North. This 3+1 bedroom, 2+1 bathroom home was renovated top to bottom in 2021, including new windows, doors, electrical, plumbing, furnace, pot lights, flooring, bathrooms and kitchen. The result is the character of a century home paired with the mechanicals and finishes of new construction. The main floor offers a bright living room with a floor-to-ceiling feature wall with electric fireplace and an adjacent dining room, anchored by a renovated kitchen with white shaker cabinetry, quartz countertops & backsplash, centre island with seating room, stainless steel appliances including a dishwasher and direct access to the backyard. A two-piece powder room completes the level. The second floor offers 3 bedrooms and a three-piece bathroom with quartz vanity, glass walk-in shower and laundry. The fully finished lower level offers a separate entrance, second kitchen with quartz countertops, full bedroom, three-piece bathroom with quartz vanity and a second set of laundry. Outside you'll find a fenced backyard and a detached single car garage with a private driveway. Don't miss the chance to own this move-in ready home in an established central Hamilton community, located at 145 Gage Avenue North, Hamilton. (id:50964)
Exp Realty
62 Glenvalley Drive
Cambridge, Ontario
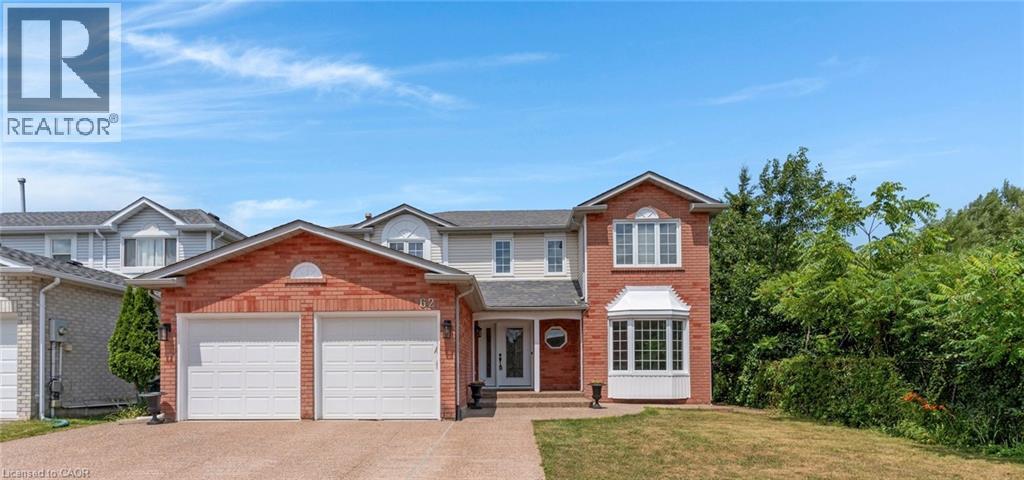
Welcome to 62 Glenvalley Drive, nestled in the desirable Clemens Mills/Saginaw neighborhood of Cambridge. This spacious detached home offers 4+2 bedrooms and 3.5 bathrooms across a thoughtfully designed layout. Approximately $170,000 was invested in major renovations completed in July-August 2024, including a newly renovated open-concept kitchen with quartz countertops, new awning windows in the living room, kitchen, dinette, powder room, laundry room, and primary bedroom (the three other upstairs bedrooms retain their original windows),updated bathrooms, new flooring and baseboards on the upper levels, a new front door, glass rear sliding door, and shaker-style doors with updated hardware throughout. Additional exterior upgrades include new dusk-to-dawn sensor light fixtures. Main floor laundry and a new furnace(2024) add to the home's comfort and efficiency. Recent updates also include fresh interior painting and driveway restoration. The fully finished basement offers a separate entrance, bedroom, 3-piece bathroom, den, and spacious recreation room with kitchenette - complete with egress windows in the bedroom and den - ideal for multigenerational living or income potential. Outside, enjoy a fully fenced yard with neighbors on one side only, an exposed aggregate patio, plus parking for 5 vehicles including a double garage and triple-wide exposed aggregate driveway. This home offers comfort, flexibility, and potential in one of Cambridge's most sought-after communities. (id:50964)
Corcoran Horizon Realty