

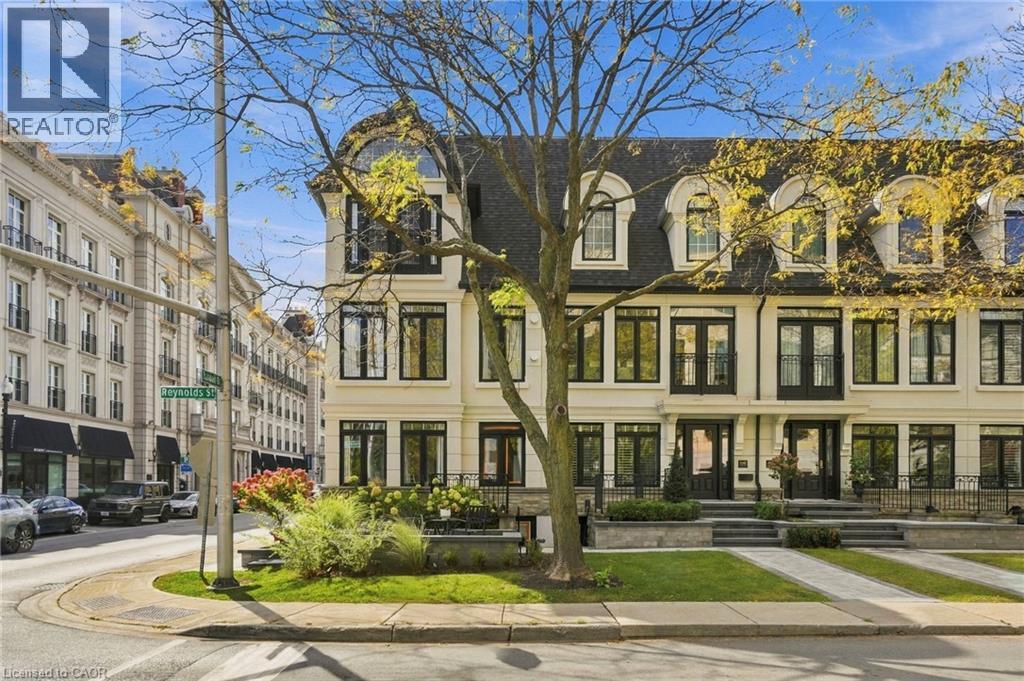
305 Randall Street
Oakville, Ontario
SPECTACULAR LUXURY TOWNHOME IN THE HEART OF DOWNTOWN OAKVILLE! This stunning freehold end-unit residence offers approx 2,950 sq. ft. of luxurious living space and has been completely transformed from the studs with exceptional craftsmanship and high-end finishes throughout. Offered fully furnished and professionally designed, this turnkey home features 2+1 bedrooms, 4 baths, oak hardwood flooring, two fireplaces and a custom Brahms kitchen. A separate entrance to the lower level adds convenience and versatility. Enjoy a private terrace off the kitchen and a private rooftop terrace, ideal for outdoor entertaining. A rare double-car garage with parking for three vehicles completes this exceptional offering. Perfectly situated steps from downtown Oakville’s finest restaurants, boutiques, cafés and waterfront. An extraordinary opportunity to enjoy sophisticated, maintenance-free luxury living in one of Oakville’s most desirable locations. Simply move in and enjoy! (id:50964)
RE/MAX Escarpment Realty Inc.
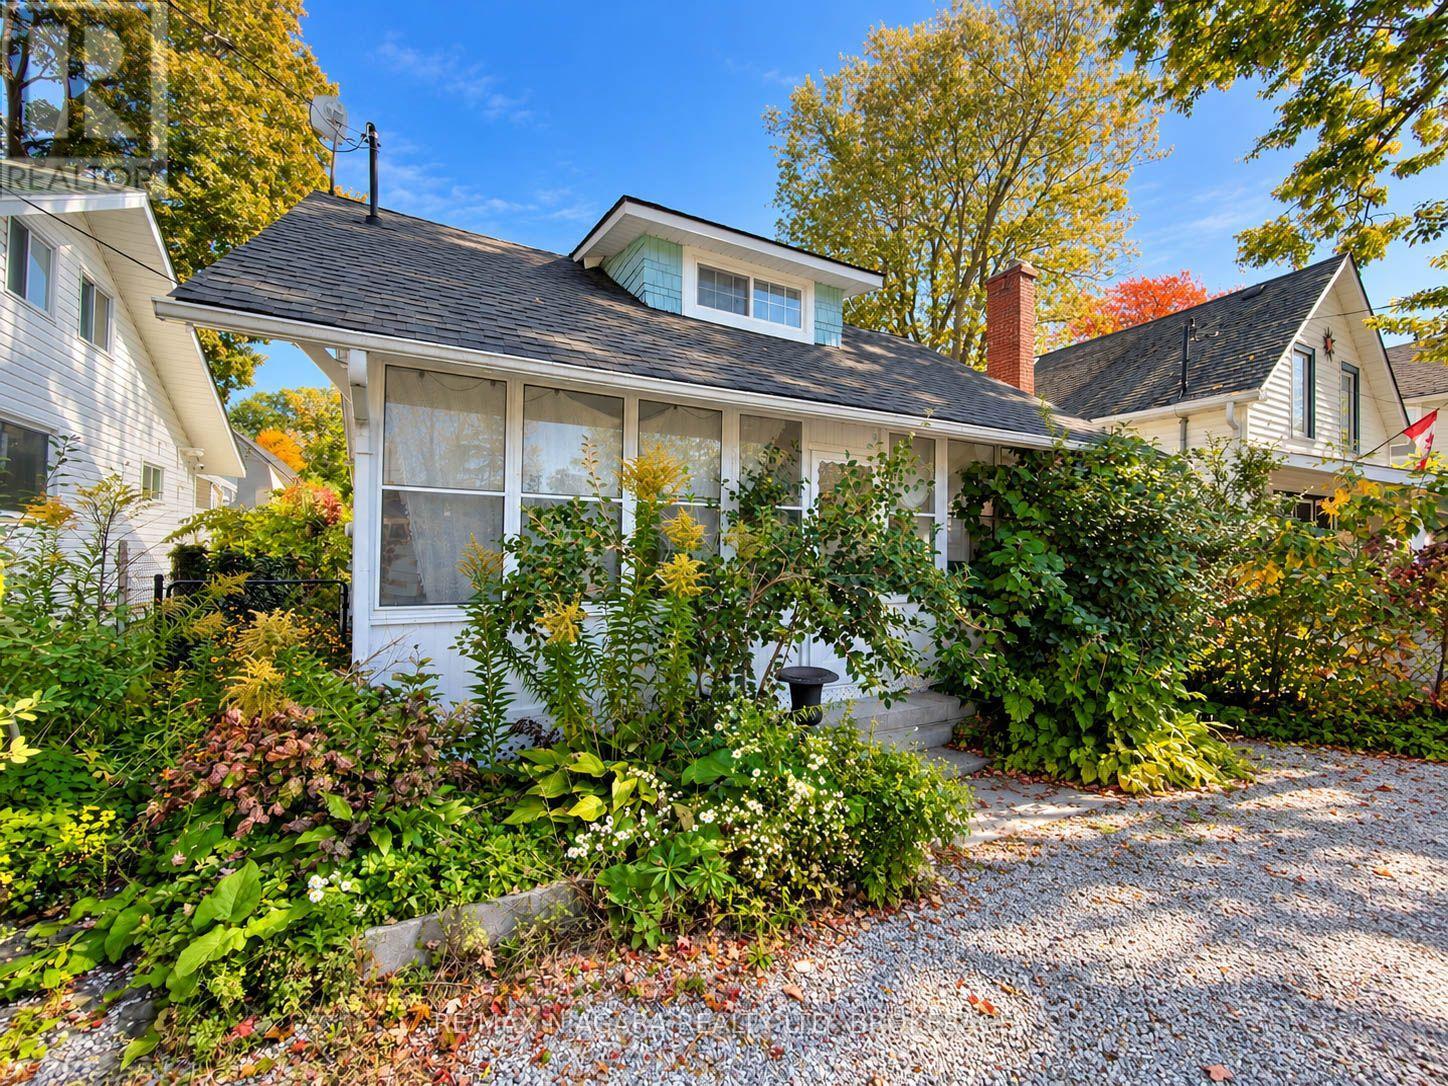
118 Lincoln Road E
Fort Erie, Ontario
Welcome to Crystal Beach living. This charming 1.5-storey detached home offers a functional layout, timeless character, and low-maintenance living in one of Fort Erie's most sought-after lakeside communities.Featuring bright living spaces and a cozy fireplace, this property is ideally suited as a year-round residence, weekend getaway, or investment opportunity. Outside, enjoy a private, fully fenced rear yard complete with a storage shed and parking for two vehicles.Situated just a 10-minute walk from the sandy shores of Bay Beach, local dining, and the boat launch, this home delivers immediate lifestyle appeal and long-term value.Contact today to arrange your private viewing. (id:50964)
RE/MAX Niagara Realty Ltd
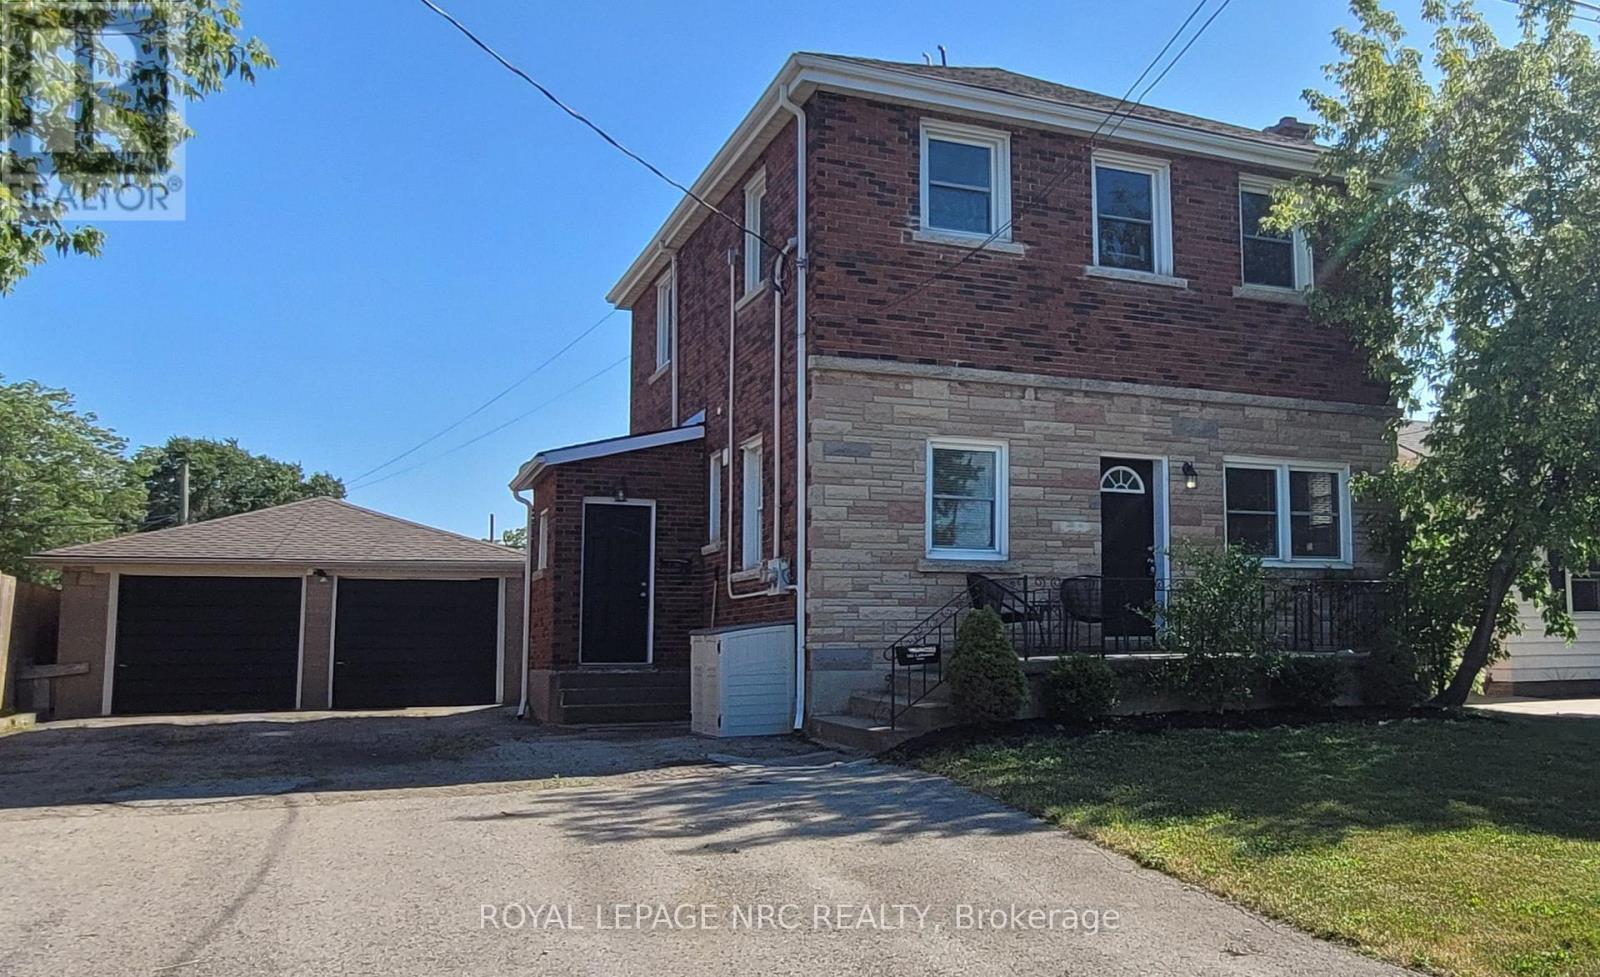
185 Catherine Street
Fort Erie, Ontario
LEGAL DUPLEX offering versatility for investors and homebuyers looking for rental income to help with the household costs. VACANT MAIN FLOOR APT WITH 2 BEDROOM + 2 BATHROOM, plus a den that could serve as a third bedroom, with fresh paint and IMMEDIATE POSSESSION available. UPPER UNIT CONSISTS OF 2 BEDROOMS + 2 BATHROOMS, currently occupied by a tenant. DOUBLE DETACHED GARAGE with plenty of parking, and a shared lower-level laundry room with a freshly painted entryway. Property was extensively renovated in 2018 including Roof shingles on main house (2017), Garage roof shingles (2018), Furnaces for both units (2018), Central air units (2018), Upgraded plumbing, wiring, drywall, kitchen cabinetry, bathrooms, flooring (2018), Updated the sewer line (2018). Recent 2025 and 2026 work includes some window sill and chimney repairs, targeted eavestrough repairs, and a regraded, mostly re-seeded backyard lawn. Enjoy evening walks in this nice quiet neighbourhood. Close to shopping and restaurants on Garrison Road (Hwy 3), schools and parks. Easy access to the QEW, and the US border. (id:50964)
Royal LePage NRC Realty
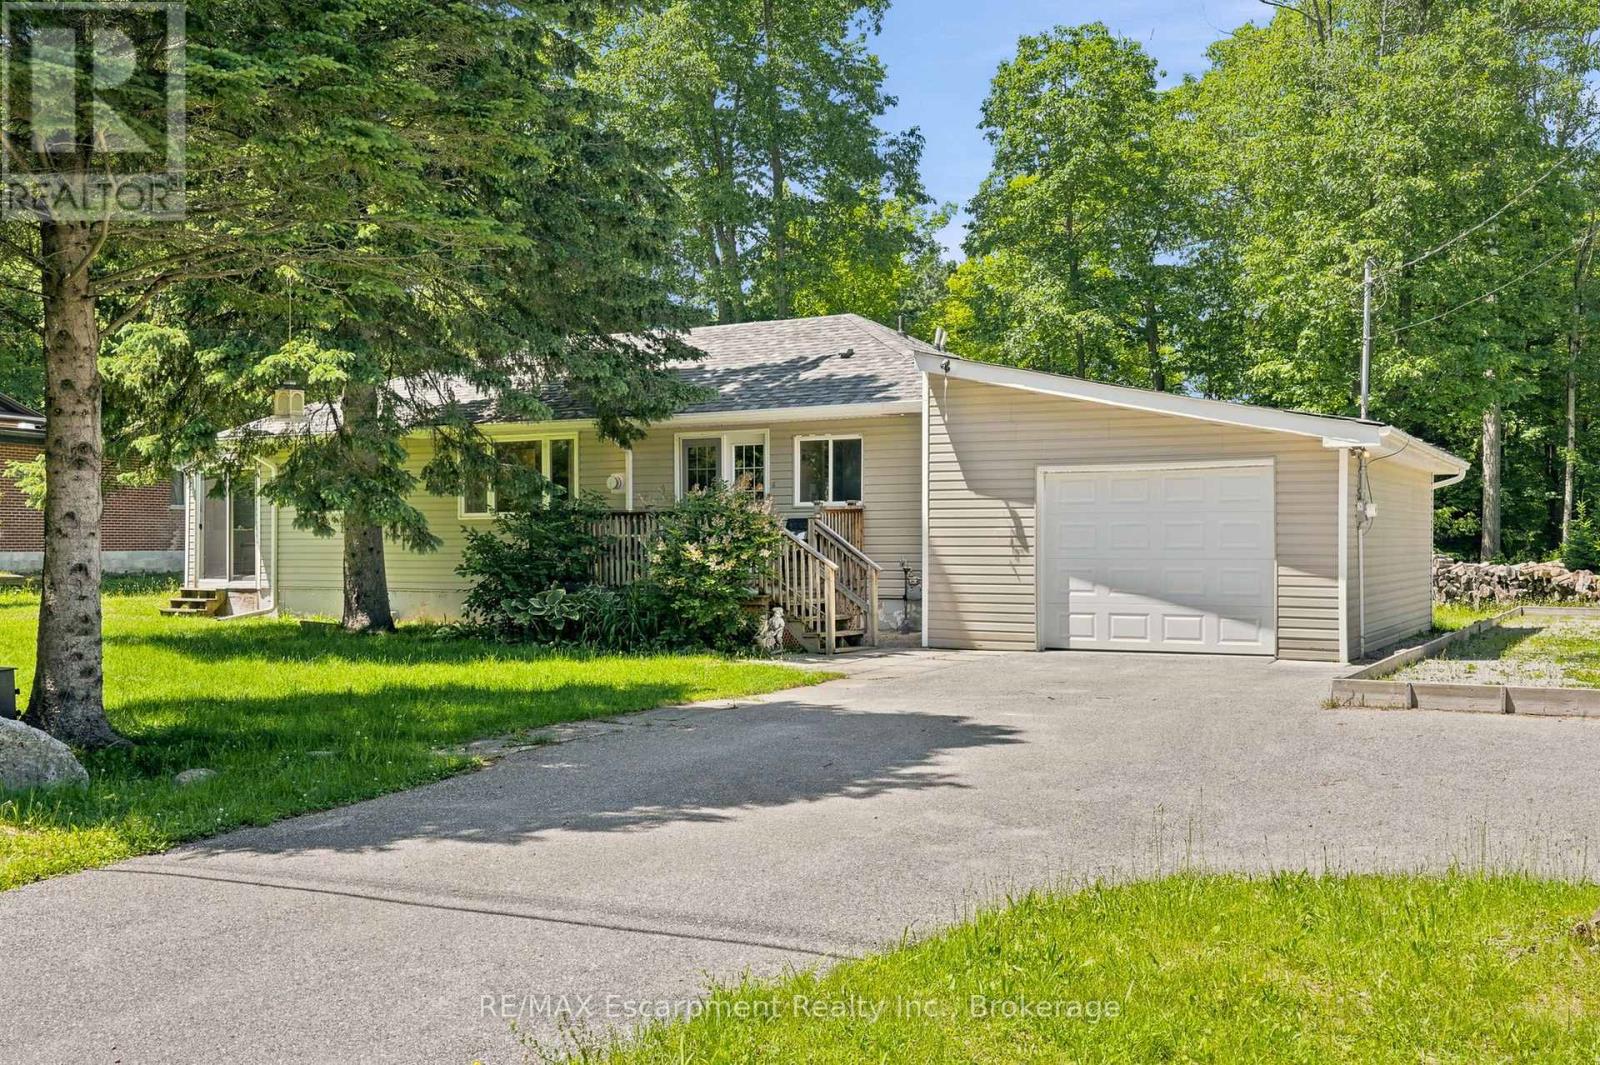
16 Hiawatha Road
Tiny, Ontario
Welcome to 16 Hiawatha Road in Tiny Township! Turnkey and move-in ready, this charming 3-bedroom, 1-bathroom bungalow is just a 5-minute walk to the crystal-clear waters and sandy beaches of Georgian Bay. Located only 2 hours from the GTA, this property is an ideal cottage getaway, year-round home, or investment opportunity. Well maintained and offered with existing furniture included, this home is ready to enjoy from day one. The bright, inviting interior features fresh paint, hardwood and laminate flooring throughout, and a functional layout with comfortable space for family and guests. An attached garage provides convenient storage and added functionality. Outdoor adventure is right at your doorstep, with Awenda Provincial Park less than 10 minutes away. Enjoy hiking, walking trails, fishing, canoeing, kayaking, cycling, and year-round access to the area's natural beauty. Whether you're looking for beach days, weekend escapes, or a place to call home, 16 Hiawatha Road delivers the perfect blend of location, lifestyle, and value. Your affordable slice of Georgian Bay paradise awaits! (id:50964)
RE/MAX Escarpment Realty Inc.
6470 Gore Street
Niagara Falls, Ontario
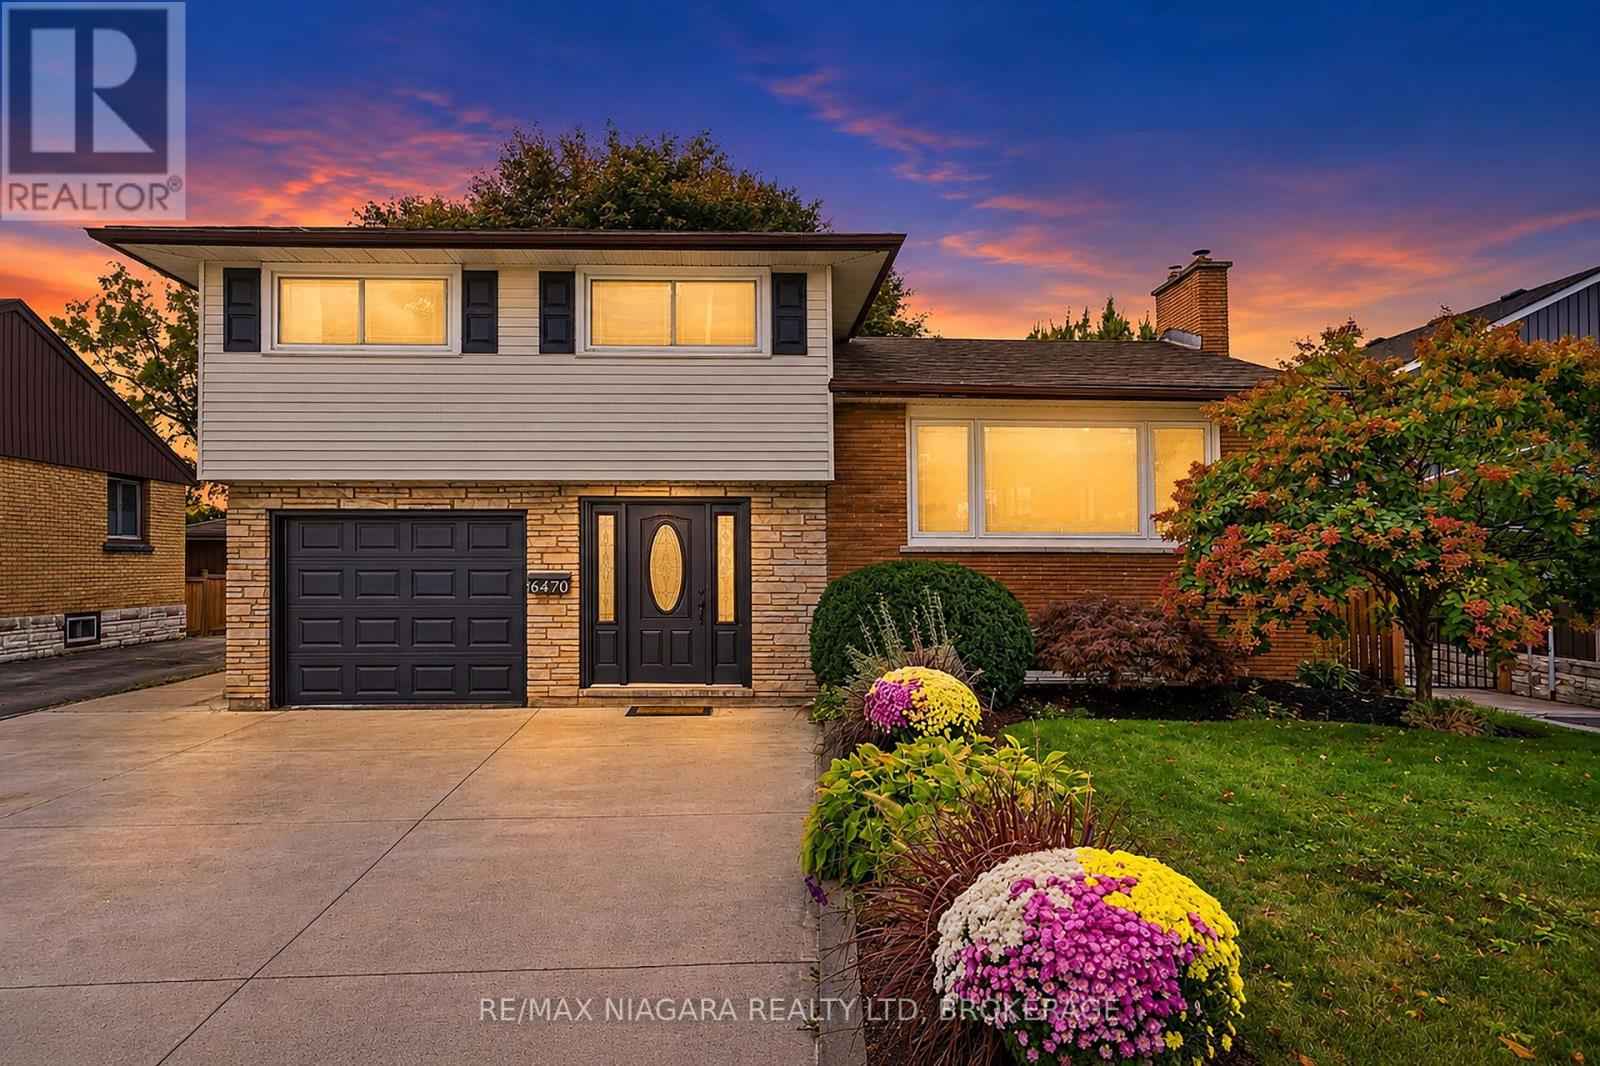
This beautifully updated, detached side split in Niagara Falls' highly desirable north end comes with an incredible backyard retreat set on an impressive 207-foot-deep lot. It offers exceptional outdoor living with an inviting pool, firepit, charming tree swing and a spectacular oversized A-frame-style deck, perfect for entertaining or simply enjoying your own private oasis. Inside, the bright, open-concept main floor features a large kitchen with centre island and lots of storage, generous natural light and sliding doors to the backyard. Fresh paint and new flooring throughout give the home a modern, move-in-ready feel, while recently the two beautifully renovated bathrooms add to its appeal. Upstairs there are three generously sized bedrooms including one with its own private balcony overlooking the backyard, an ideal spot for morning coffee. The basement offers versatility with a finished family/rec room with gas fireplace, an office (currently used as a bedroom), and good-sized laundry room. Additional highlights include large front foyer with convenient interior garage access, concrete driveway with parking for four vehicles, fully fenced yard, mature landscaping and wiring for an emergency with the required generator included to power all your essentials. Ideally located close to great schools, shopping, everyday amenities and convenient QEW access, this is a wonderful opportunity to enjoy a beautifully refreshed home with an extraordinary backyard and room to make it your own! As an added bonus, the sellers are offering $3,000 CASHBACK ON CLOSING for buyers to put toward new kitchen countertops and add their own finishing touch. The rest of the home has been thoughtfully and thoroughly updated, why not get new countertops too!? Buy with confidence! A clean home inspection was completed in October 2026 and is available for prospective buyers to review. (id:50964)
RE/MAX Niagara Realty Ltd
16 Clergy Lane
Puslinch, Ontario
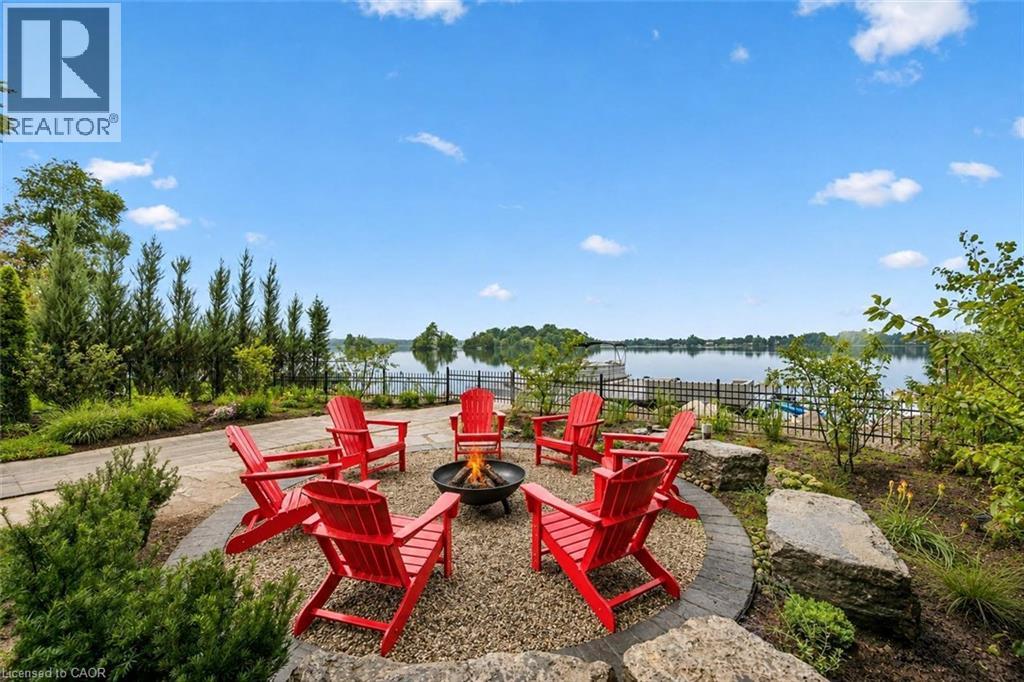
Custom-built bungalow W/over 4000sqft of impeccably designed space & 60ft waterfront on Puslinch Lake! This one-of-a-kind property pairs relaxed cottage living W/quality, comfort & sophistication of a modern luxury home. Enjoy boating, kayaking & fishing from your backyard while being mins from Cambridge amenities, approx. 20-min from Guelph, 50-min from Mississauga & just over an hr from Toronto. 10ft ceilings & light oak hardwood create an airy atmosphere throughout. State-of-the-art Chervin kitchen impresses W/massive centre island W/full-slab granite counters for lots of prep space & seating. S/S appliances include 36-inch oven W/pot filler & full-size column fridge & freezer set, while 2-tone cabinetry offers contemporary contrast. Walk-through pantry for storage & functionality. Kitchen opens to living & dining area W/floor-to-ceiling stone fireplace & wall of windows framing lake views. Oversized balcony W/wrought-iron railings & room for lounging, dining & entertaining. Primary bdrm W/wall of transom windows, access to balcony & W/I closet. Ensuite W/dbl vanity, B/I makeup station, counter-to-ceiling mirror & 2 chandeliers. Freestanding tub & glass shower W/stone tile, bench & smart thermostatic system. 2nd large bdrm & 4pc bath offers comfort for family & guests. Mudroom with B/I bench & cubbies along W/laundry room, storage & quartz folding counter. Finished W/O lower level W/matching oak flooring & 10ft ceilings. Rec room W/floor-to-ceiling fireplace flows into games & entertaining area. Custom bar W/stone accents, DW & bar fridge. Sliding doors open to the lake offering effortless indoor-outdoor flow. 2 add'l bdrms W/large windows & W/I closets. There is exercise room, office & 4pc bath W/quartz counter & tiled shower/tub. Enjoy screened-in lower patio in any weather. Premium multi-slip dock offers space to securely moor 2 full-size boats. Oversized 3.5-car garage is equip with 220V/240V connection. Geothermal heating & cooling system keep utilities low (id:50964)
RE/MAX Real Estate Centre Inc.
805 - 45 Paisley Boulevard W
Mississauga, Ontario
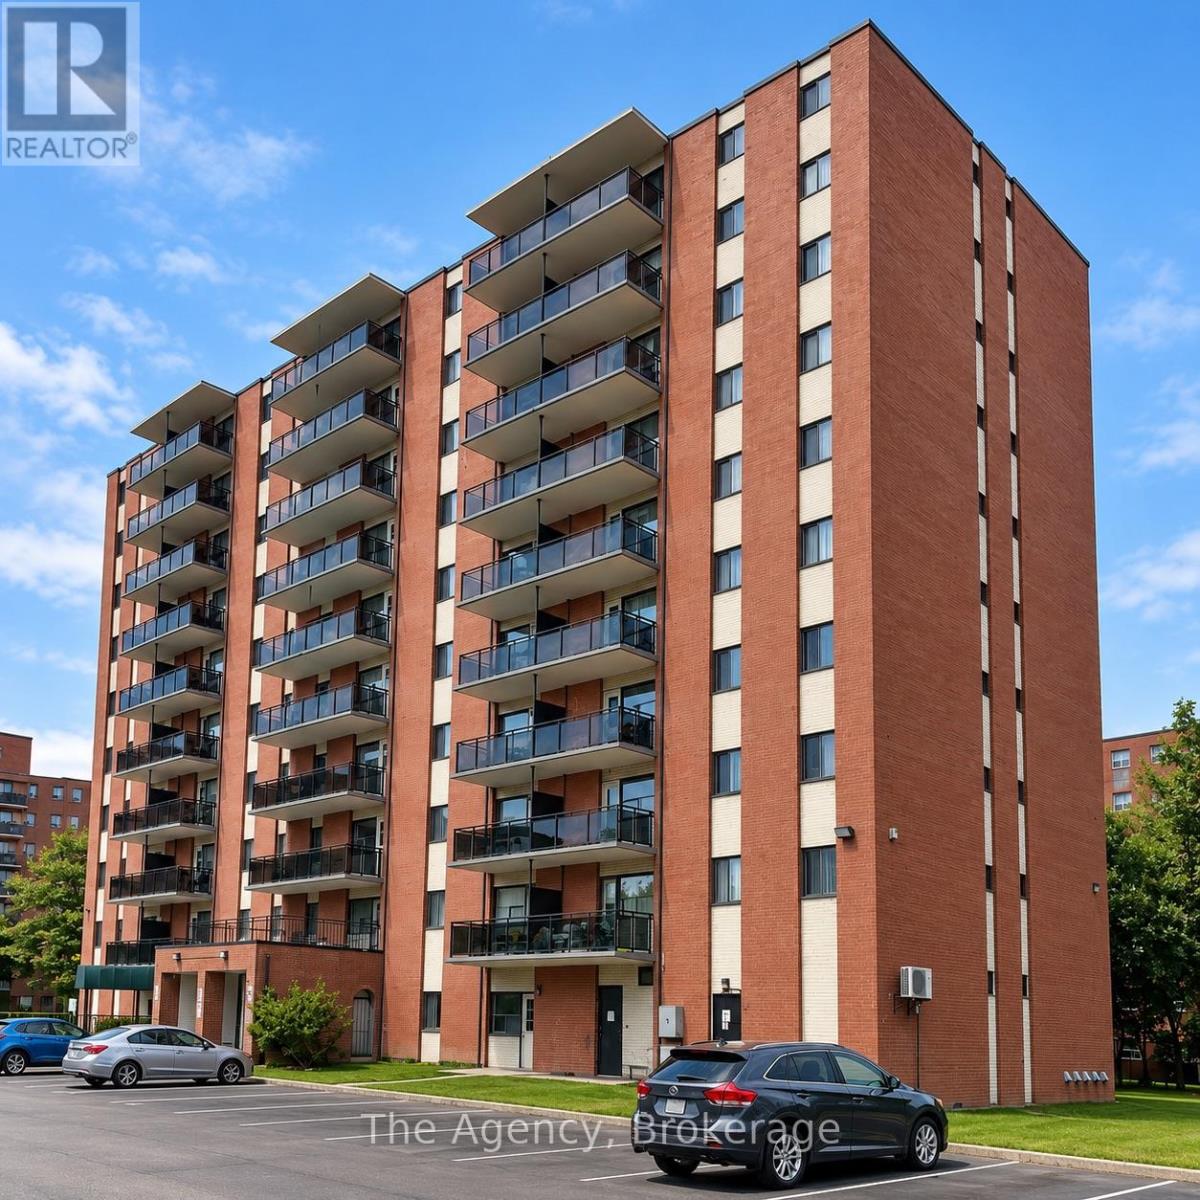
ALL INCLUSIVE!!! Welcome to Unit 805 at 45 Paisley Boulevard West in Mississauga! This beautifully renovated, south-facing 2-bedroom suite offers approximately 610 sq. ft. of thoughtfully designed living space featuring a bright, modern open-concept kitchen, dining and living area, this inviting unit showcases contemporary flooring, recessed lighting, stylish finishes and an impressive centre island, perfect for everyday living and entertaining. The updated kitchen features sleek two-tone cabinetry, generous counter space and stainless steel appliances, including a fridge, stove, dishwasher and over-the-range microwave. Both bedrooms offer comfortable living spaces, complemented by a beautifully updated 4-piece bathroom and convenient storage. Step outside onto your spacious, south-facing private balcony, offering elevated neighbourhood views and a wonderful outdoor retreat. Zebra-style window coverings and a striking accent wall add to the suite's contemporary appeal. Conveniently located in Mississauga's Cooksville neighbourhood, close to shopping, restaurants, public transit, Cooksville GO Station, parks and major highways. An excellent opportunity to enjoy modern, renovated living in a desirable central location! (id:50964)
The Agency
905 - 45 Paisley Boulevard W
Mississauga, Ontario
Welcome to Unit 905 at 45 Paisley Boulevard West in Mississauga! This beautifully renovated, southeast-facing 2-bedroom suite offers approximately 610 sq. ft. of living spacep plus a spacious private balcony. Featuring a bright, open-concept kitchen, dining and living area, this modern unit showcases contemporary flooring, recessed lighting, stylish finishes and a striking accent wall. The stunning kitchen features a large centre island with elegant stone-look countertops, sleek two-tone cabinetry, ample storage and stainless steel appliances, including a fridge, stove, dishwasher and over-the-range microwave. Both bedrooms offer comfortable living space and zebra-style window coverings, complemented by a beautifully updated 4-piece bathroom featuring marble-look tile, modern fixtures and a shower/tub combination. Step outside onto your generously sized southeast-facing balcony, perfect for enjoying morning sunshine, fresh air and impressive elevated views of the surrounding cityscape. Conveniently located in Mississauga's desirable Cooksville neighbourhood, close to shopping, restaurants, public transit, Cooksville GO Station, Square One, parks and major highways. A fantastic opportunity to enjoy modern, fully renovated living in a convenient central Mississauga location! (id:50964)
The Agency
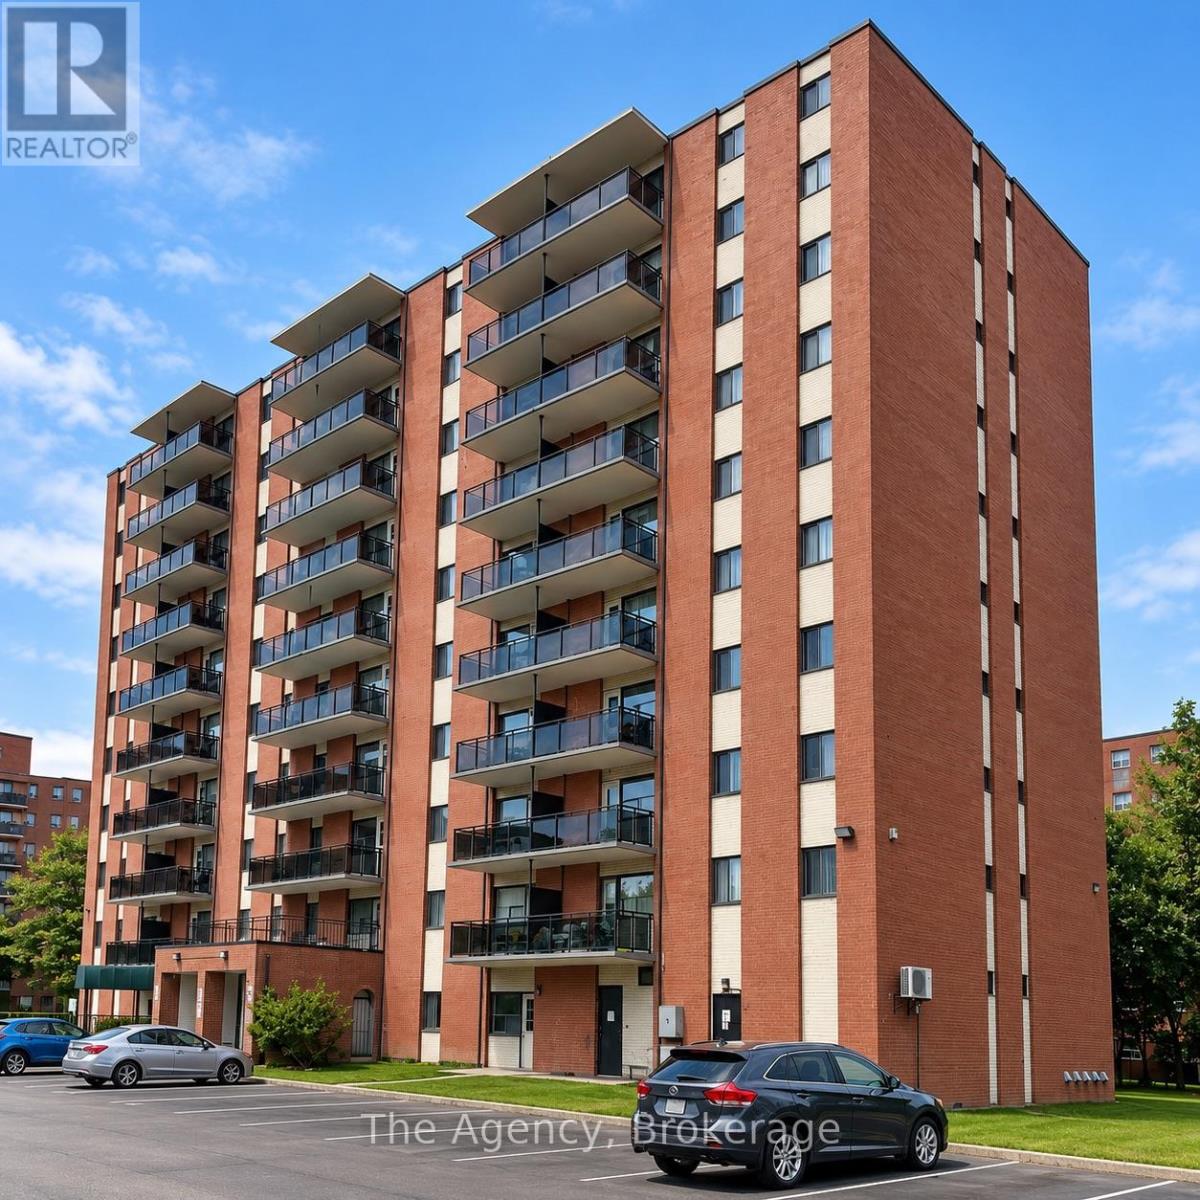
504 - 45 Paisley Boulevard W
Mississauga, Ontario
ALL INCLUSIVE!!! Welcome to Unit 504 at 45 Paisley Boulevard West in Mississauga! This beautifully renovated one-bedroom, one-bathroom suite offers approximately 570 sq. ft. of thoughtfully designed living space featuring a bright, open-concept kitchen, dining and living room, this modern unit showcases contemporary flooring, neutral finishes and plenty of natural light. The stylish eat-in kitchen features sleek two-tone cabinetry, marble-look countertops, a centre island with additional preparation space and stainless steel appliances, including a fridge, stove, dishwasher and over-the-range microwave. The spacious bedroom offers a double-door closet and zebra-style window coverings, while the updated four-piece bathroom features modern fixtures, a contemporary vanity and elegant tile surrounding the bathtub and shower. Step outside onto the generously sized private balcony, offering elevated neighbourhood views and additional outdoor living space. Conveniently located in Mississauga's Cooksville neighbourhood, close to shopping, restaurants, public transit, Cooksville GO Station, parks and major commuter routes. An excellent opportunity to enjoy a freshly renovated suite in a convenient, established neighbourhood! (id:50964)
The Agency
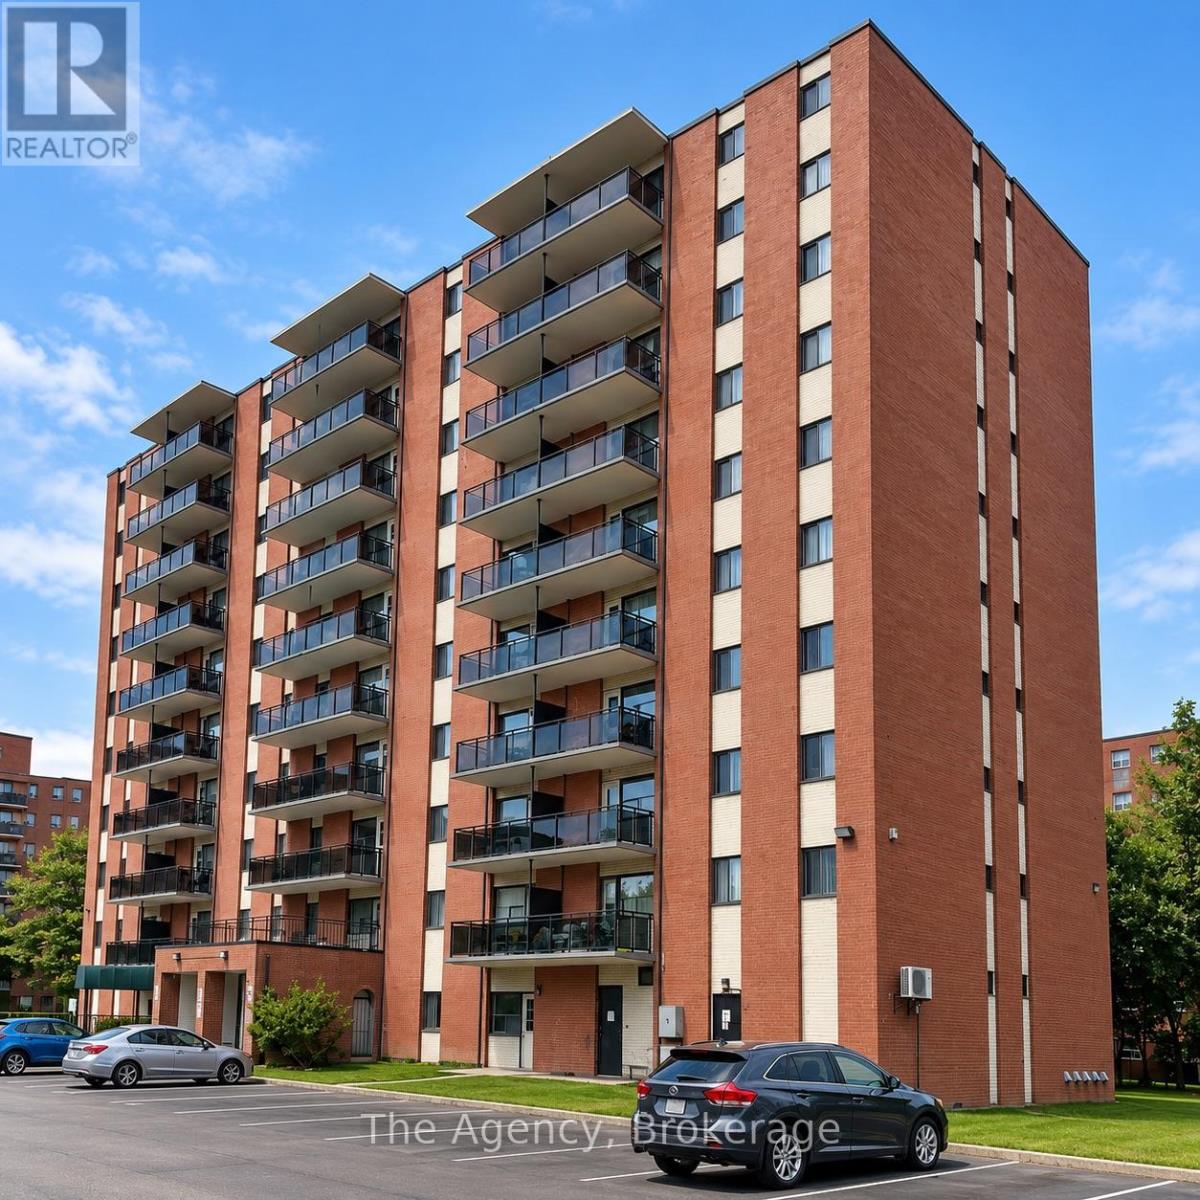
609 - 45 Paisley Boulevard W
Mississauga, Ontario
ALL INCLUSIVE!!! Welcome to Unit 609 at 45 Paisley Boulevard West in Mississauga! This beautifully renovated, west-facing 2-bedroom suite offers approximately 755 sq. ft. of living space plus a private west-facing balcony with elevated views. Featuring a bright and spacious open-concept kitchen, dining and living area, this unit offers modern finishes, contemporary flooring, recessed lighting and a stylish accent wall. The updated kitchen showcases a large centre island with marble-look countertops, sleek two-tone cabinetry, ample storage and stainless steel appliances, including a fridge, stove, dishwasher and over-the-range microwave. Both generously sized bedrooms feature double closets, while the renovated 4-piece bathroom offers modern fixtures, an updated vanity and a full bathtub with shower. Conveniently located in Mississauga's Cooksville neighbourhood, close to shopping, restaurants, parks, public transit, Cooksville GO Station and major highways. An excellent opportunity to enjoy spacious, modern living in a well-connected location! (id:50964)
The Agency
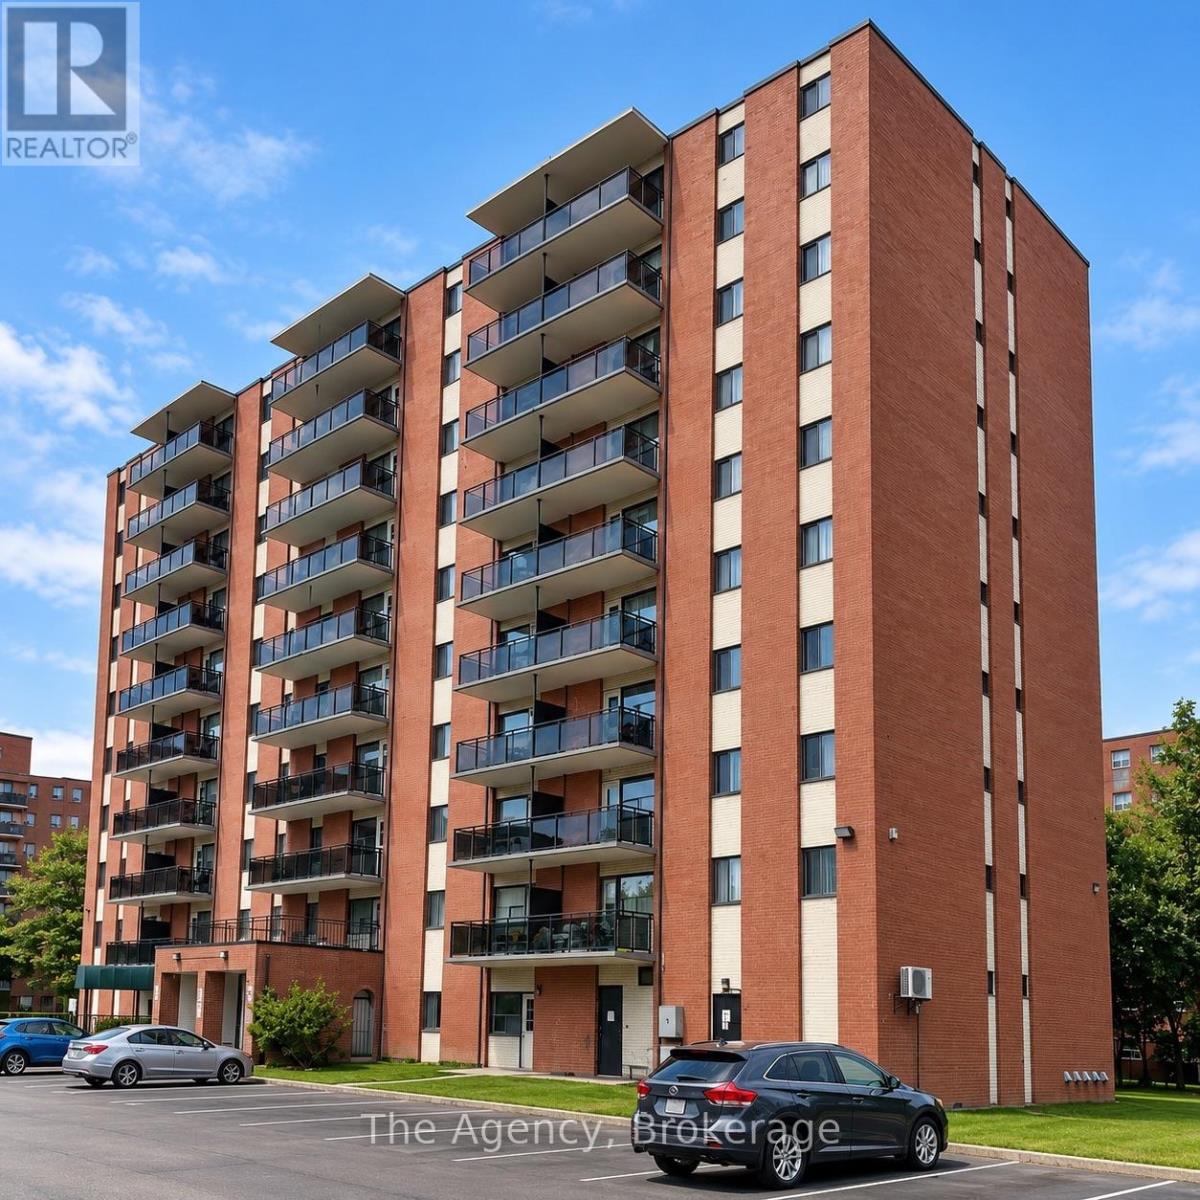
410 - 45 Paisley Boulevard W
Mississauga, Ontario
ALL INCLUSIVE!!! Welcome to Unit 410 at 45 Paisley Boulevard West in Mississauga! This beautifully renovated, southwest-facing 2-bedroom suite offers approximately 740 sq. ft. of bright, modern living space with a spacious open-concept kitchen, dining and living area. The updated eat-in kitchen features a large centre island with marble-look countertops, sleek white upper cabinetry, contrasting dark lower cabinetry, stylish backsplash, recessed lighting and stainless steel appliances, including fridge, stove, dishwasher and over-the-range microwave. The generous living and dining area provides plenty of room for entertaining or relaxing, complemented by modern flooring, a contemporary accent wall and an abundance of natural light. Both well-sized bedrooms feature double closets, while the updated 4-piece bathroom offers a tiled tub and shower combination with modern finishes. Step outside onto your private southwest-facing balcony overlooking the surrounding greenery, perfect for enjoying fresh air and afternoon sunshine. Conveniently located in Mississauga's Cooksville neighbourhood, close to shopping, restaurants, parks, public transit, Cooksville GO Station and major highways. A fantastic opportunity to enjoy a fully renovated, move-in-ready suite in a central Mississauga location! (id:50964)
The Agency
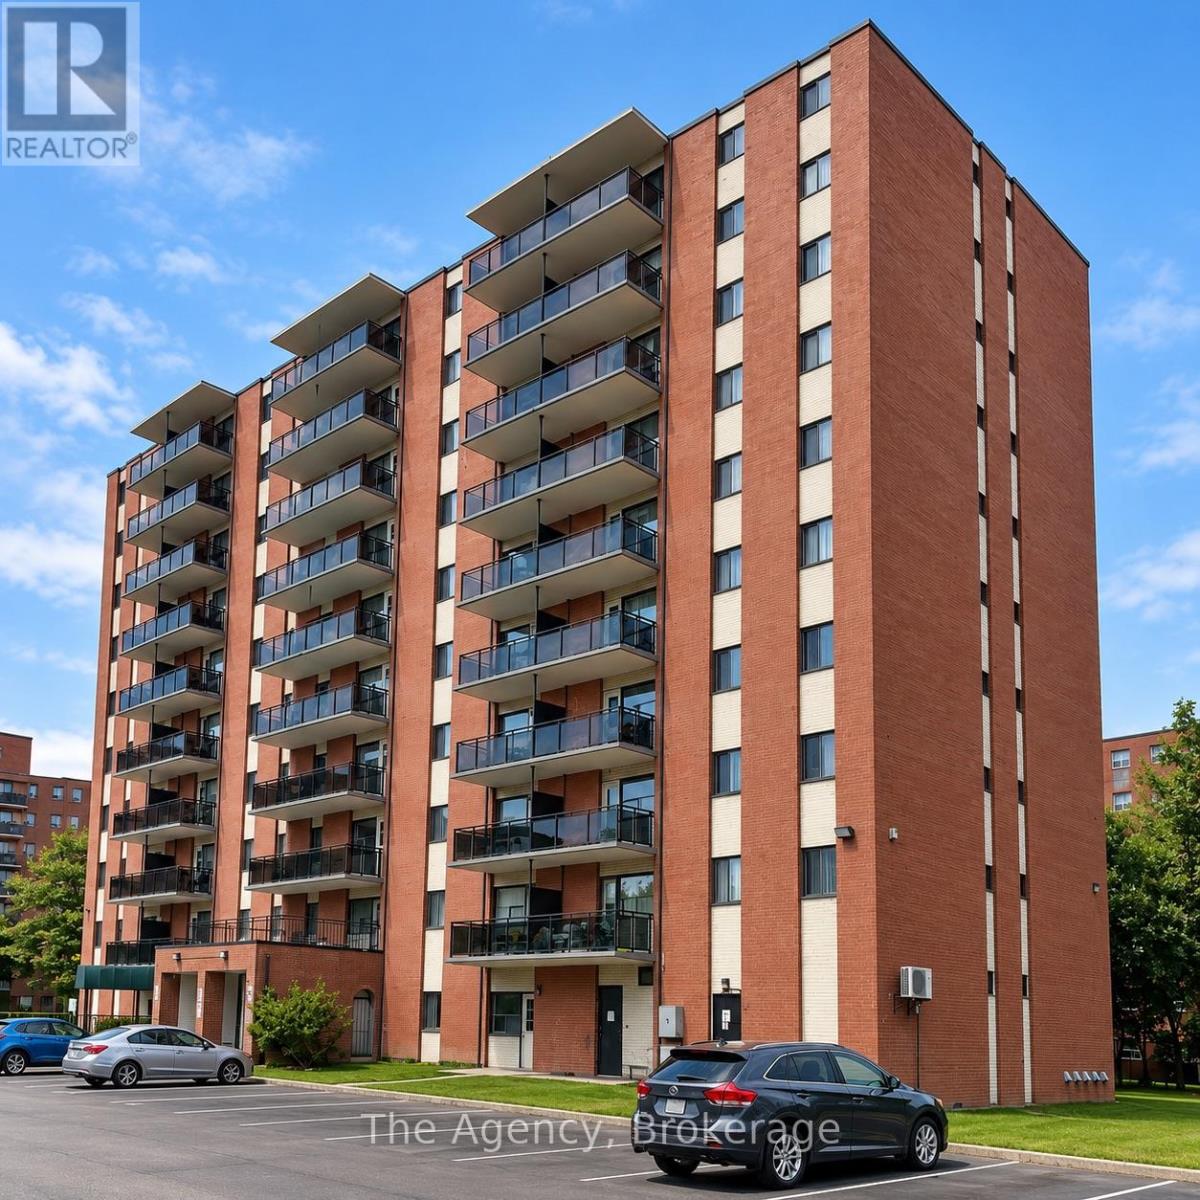
808 - 45 Paisley Boulevard W
Mississauga, Ontario
Welcome to Unit 905 at 45 Paisley Boulevard West in Mississauga! This beautifully renovated, southeast-facing 2-bedroom suite offers approximately 610 sq. ft. of living space with a spacious private balcony. Featuring A bright, open-concept kitchen, dining and living area, this modern unit showcases contemporary flooring, recessed lighting, stylish finishes and a striking accent wall. The stunning kitchen features a large centre island with elegant stone-look countertops, sleek two-tone cabinetry, ample storage and stainless steel appliances, including a fridge, stove, dishwasher and over-the-range microwave. Both bedrooms offer comfortable living space and zebra-style window coverings, complemented by a beautifully updated 4-piece bathroom featuring marble-look tile, modern fixtures and a shower/tub combination. Step outside onto your generously sized southeast-facing balcony, perfect for enjoying morning sunshine, fresh air and impressive elevated views of the surrounding cityscape. Conveniently located in Mississauga's desirable Cooksville neighbourhood, close to shopping, restaurants, public transit, Cooksville GO Station, Square One, parks and major highways. A fantastic opportunity to enjoy modern, fully renovated living in a convenient central Mississauga location! (id:50964)
The Agency
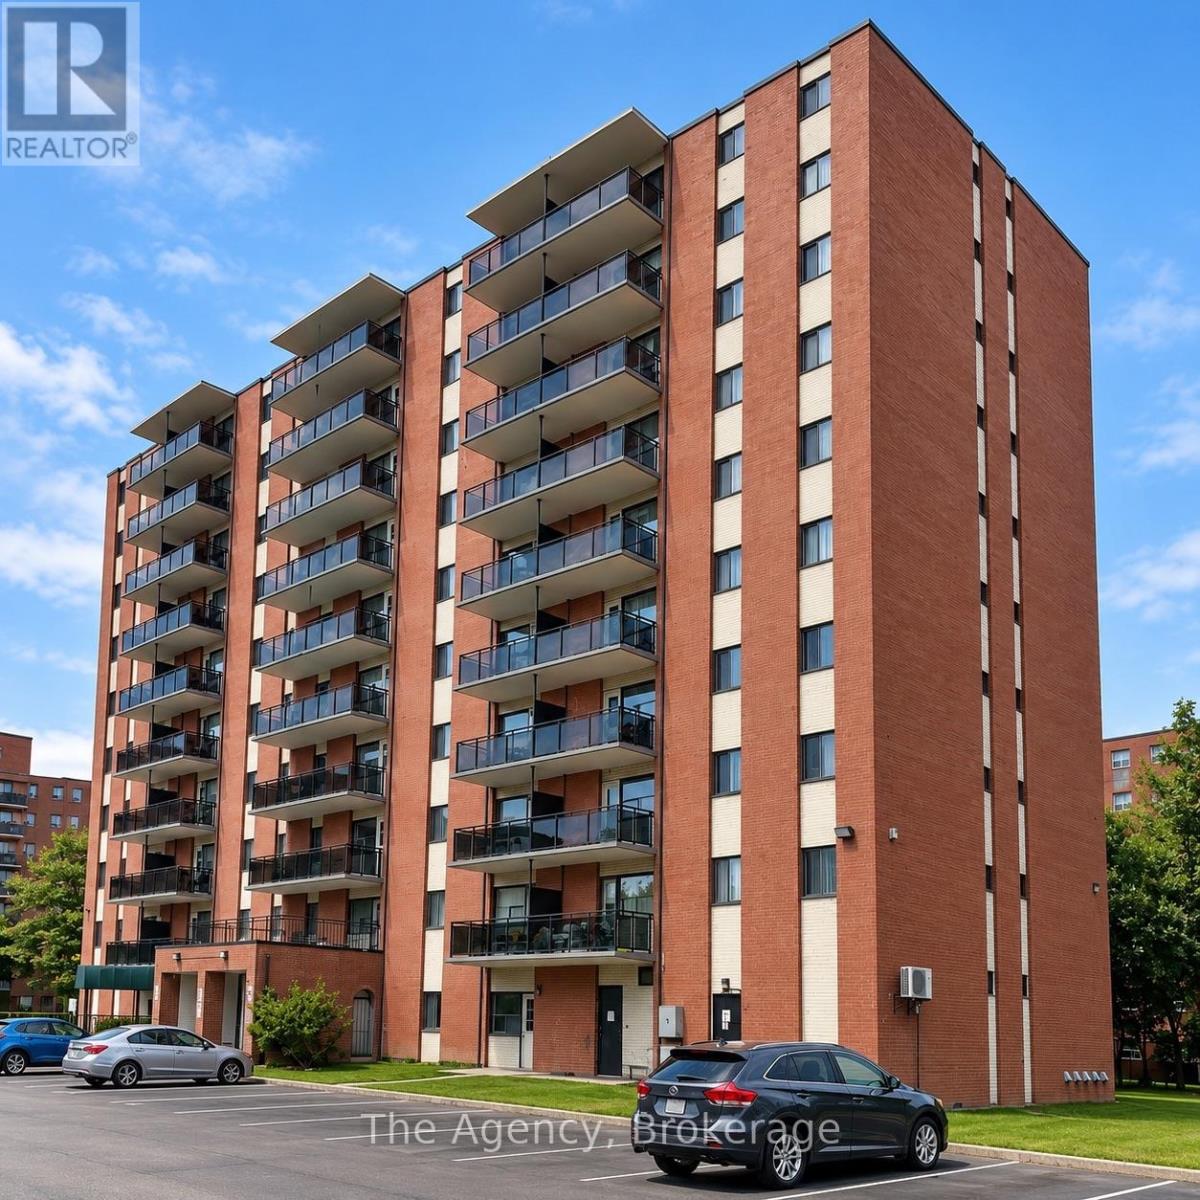
1009 - 45 Paisley Boulevard W
Mississauga, Ontario
Welcome to Unit 1009 at 45 Paisley Boulevard West in Mississauga! This beautifully renovated, southeast-facing 2-bedroom, 1-bathroom apartment offers approximately 750 sq. ft. of bright, modern living space featuring a spacious open-concept kitchen, dining and living area, this unit is perfect for comfortable everyday living and entertaining. The stunning kitchen showcases a large centre island with marble-look countertops, sleek two-tone cabinetry, stylish backsplash, stainless steel appliances, and recessed lighting. Beautiful wood-look flooring flows throughout the unit, complemented by contemporary finishes and neutral paint colours. Both bedrooms offer generous living space, natural light, and closet storage. The beautifully updated four-piece bathroom features a modern vanity, elegant marble-look tile surround, and a full bathtub with shower. Enjoy the southeast exposure and step outside onto your private balcony for fresh air and outdoor relaxation. Conveniently located in Mississauga, close to shopping, restaurants, parks, public transit, schools, and everyday amenities. A fantastic opportunity to enjoy a fully renovated apartment with modern finishes, functional living space, and a desirable location! (id:50964)
The Agency
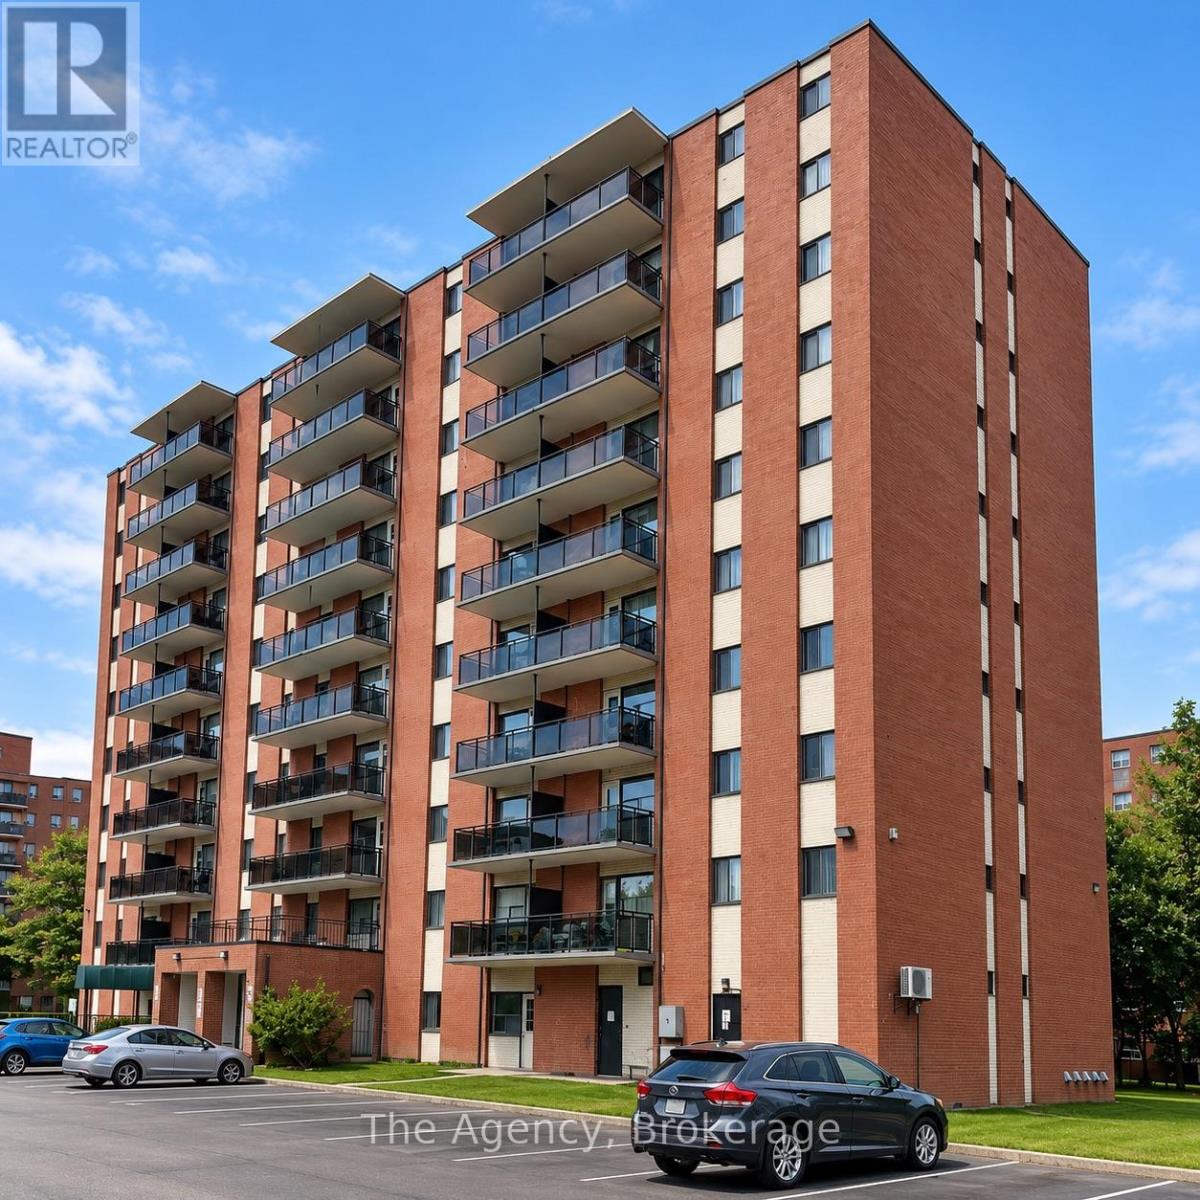
701 - 45 Paisley Boulevard W
Mississauga, Ontario
ALL INCLUSIVE!!! Welcome to Unit 701 at 45 Paisley Boulevard West in Mississauga! This beautifully renovated, southeast-facing 2-bedroom apartment offers approximately 710 sq. ft. of living space with a bright, modern open-concept layout. The spacious kitchen, dining and living area is perfect for everyday living and entertaining, featuring stylish cabinetry, elegant countertops, a centre island, recessed lighting and stainless steel appliances, including a fridge, stove, dishwasher and over-the-range microwave. Both generously sized bedrooms feature double closets, while the updated 4-piece bathroom offers contemporary finishes and a modern vanity. Additional highlights include attractive wood-look flooring throughout, neutral paint colours, zebra-style window coverings and plenty of natural light. Step outside onto your private southeast-facing balcony and enjoy the fresh air and surrounding views. Conveniently located in Mississauga's Cooksville neighbourhood, close to shopping, restaurants, parks, public transit, Cooksville GO Station and major highways. A fantastic opportunity to enjoy a fully renovated, move-in-ready apartment in a convenient and established neighbourhood! (id:50964)
The Agency
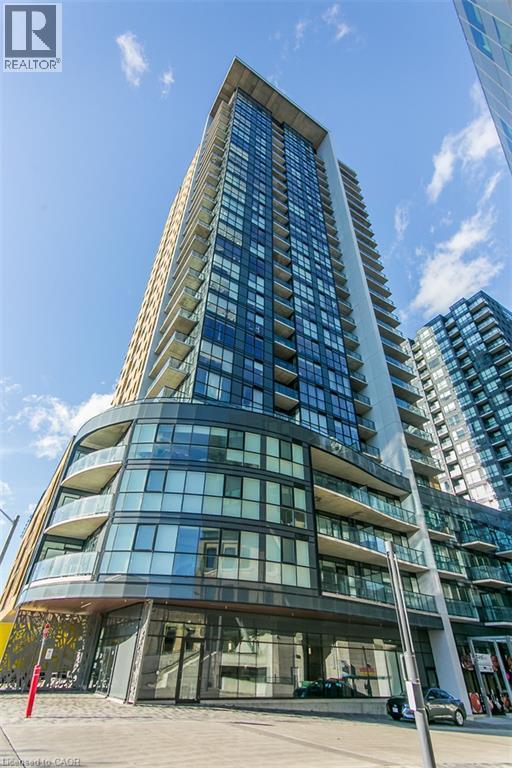
108 Garment Street Unit# 2005
Kitchener, Ontario
The View! Welcome to this bright, 20th floor corner unit at Tower 3, Garment Street Condos, in the heart of Kitchener’s Innovation District. This 2 bedroom, 2 bathroom unit offers 809 sq. ft. of open-concept living, with floor to ceiling windows showcasing stunning city views and filling the space with natural light. Enjoy breathtaking southern views of Victoria Park and spectacular sunsets from the 99 sq. ft. balcony. The modern kitchen features stainless steel appliances, upgraded countertops, and a stylish backsplash. The primary bedroom offers a walk in closet and private 3 piece ensuite bathroom. This unit Includes one parking space, a storage locker, and in suite laundry. Enjoy exceptional building amenities, including an outdoor pool, fitness centre, yoga studio, concierge, rooftop terrace with BBQs, and party room. Ideally located steps from the ION Light Rail, GO Station, Google offices, Victoria Park, cafés, restaurants, shops, and trails. Experience modern urban living in one of Kitchener’s most desirable condo buildings! (id:50964)
RE/MAX Solid Gold Realty (Ii) Ltd.
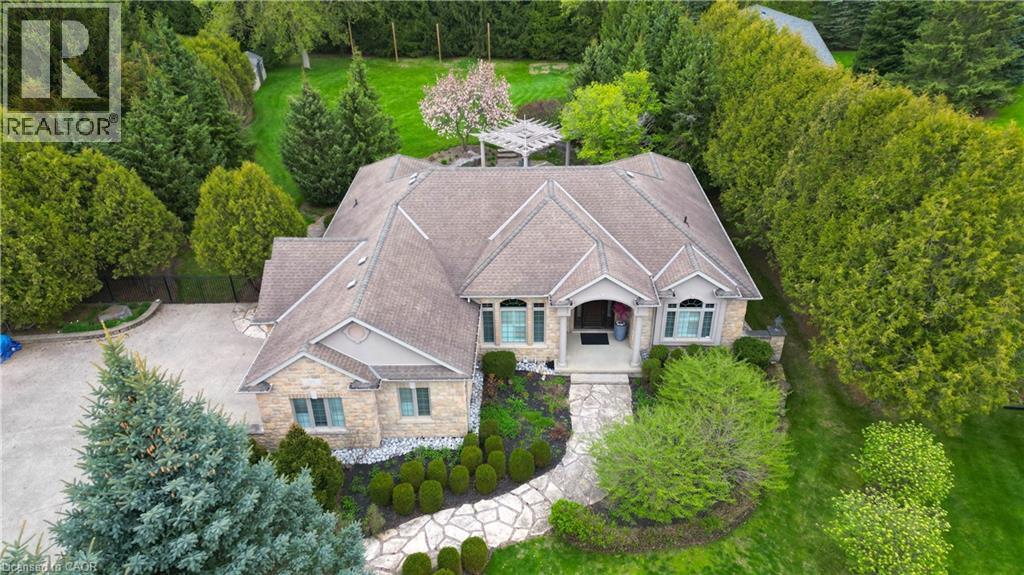
118 Old Mill Road
Cambridge, Ontario
Set on an impressive 0.76-acre property in historic Blair, this custom stone bungalow offers a rare combination of architectural character, generous living space and beautifully landscaped grounds. With over 4,200 sq. ft. of finished living space, the home is designed for both comfortable everyday living and memorable entertaining. 12-foot ceilings, Brazilian cherry hardwood flooring and a vaulted Great Room create an elegant open atmosphere. The chef-inspired kitchen features stone surfaces, a walk-in pantry and a dedicated wine bar, while four fireplaces add warmth and character throughout the home. Professionally landscaped grounds create a private outdoor retreat, complete with tiered flagstone patios, a custom cedar pergola, perennial gardens and an in-ground irrigation system. Fully fenced, the backyard offers an inviting setting for quiet mornings, summer gatherings and evenings spent entertaining outdoors. The finished lower level, with a separate entrance from the garage, extends the home's versatility with a spacious recreation area, full wet bar and room for a home gym, hobbies or additional living space. Five bedrooms and three bathrooms offer flexibility for families, guests and evolving lifestyle needs. Notable updates include a heat recovery ventilator (2022), custom California Closet in the primary bedroom (2021) and a comprehensive water filtration system. Enjoy the character of historic Blair with convenient access to Highway 401 and the amenities of Cambridge and the surrounding region. A distinctive property offering generous proportions, exceptional outdoor space and room to make it your own. (id:50964)
Royal LePage Wolle Realty
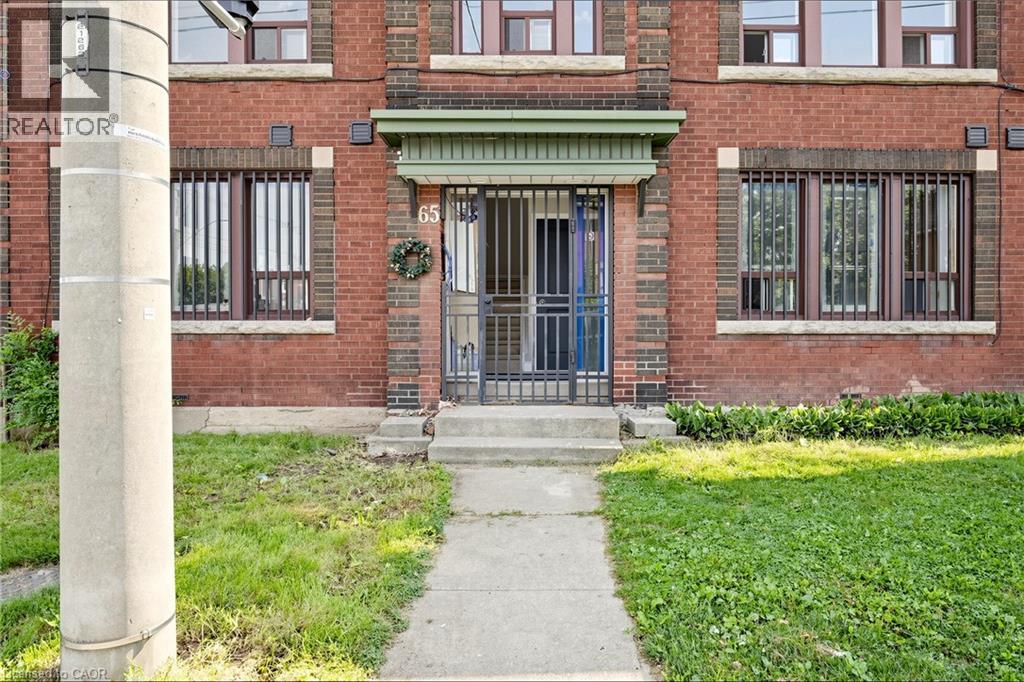
71 Sanford Avenue S Unit# Unit 9
Hamilton, Ontario
Beautiful Fully renovated and One bedroom and one full bathroom unit in a great location On Sanford Ave S and main street, Convenient location close to all amenities and transportation , Airy and full of Sun A must see to appreciate . Available Immediately (id:50964)
Grace Canada Realty Inc.
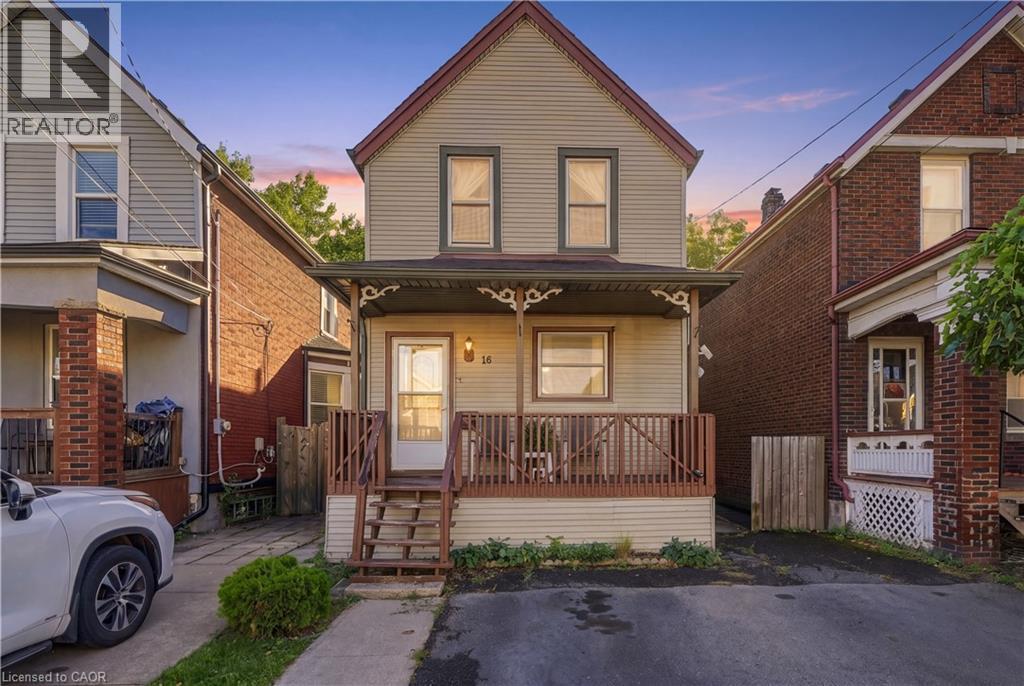
16 Albemarle Street
Hamilton, Ontario
Two-car double wide front driveway on a quiet dead-end street: in Crown Point North, that’s a feature most homes on the block don’t have. Welcome to 16 Albemarle St, a comfortable 3-bedroom home made for family dinners, weekend baking, and coffee with friends. The main floor features a living room with an open-concept dining area. The oversized kitchen offers plenty of cabinetry and counter space, finished with upgraded vinyl flooring. Upstairs, you’ll find three good-sized bedrooms, vinyl flooring in the primary, and a 4-piece bathroom. The unfinished basement offers great storage space. Out back, the huge fully fenced yard has room for kids, pets, a garden, or summer evenings. A good-sized shed on a concrete pad gives you proper storage for tools, bikes, and seasonal gear. The big-ticket items are done: roof (2019), eavestroughs (2020), soffits and fascia (approx. 5 years), many upgraded windows, and a furnace and A/C of approximately 10 years. That leaves you free to focus on making the rest your own. Ottawa Street is close, with brunch at The Cannon, Simply Italian Bakery, local pubs and shops. The Centre on Barton (Centre Mall) puts Walmart, Metro, LCBO, Canadian Tire, Shoppers Drug Mart, banks and restaurants all in one stop, with transit close by. Belview Park’s playground and splash pad are nearby, and commuters will appreciate easy access to the Red Hill Valley Parkway, the QEW, and the Mountain access. Whether you’re a first-time buyer or a growing family, 16 Albemarle is ready to welcome its next chapter. (id:50964)
Michael St. Jean Realty Inc.
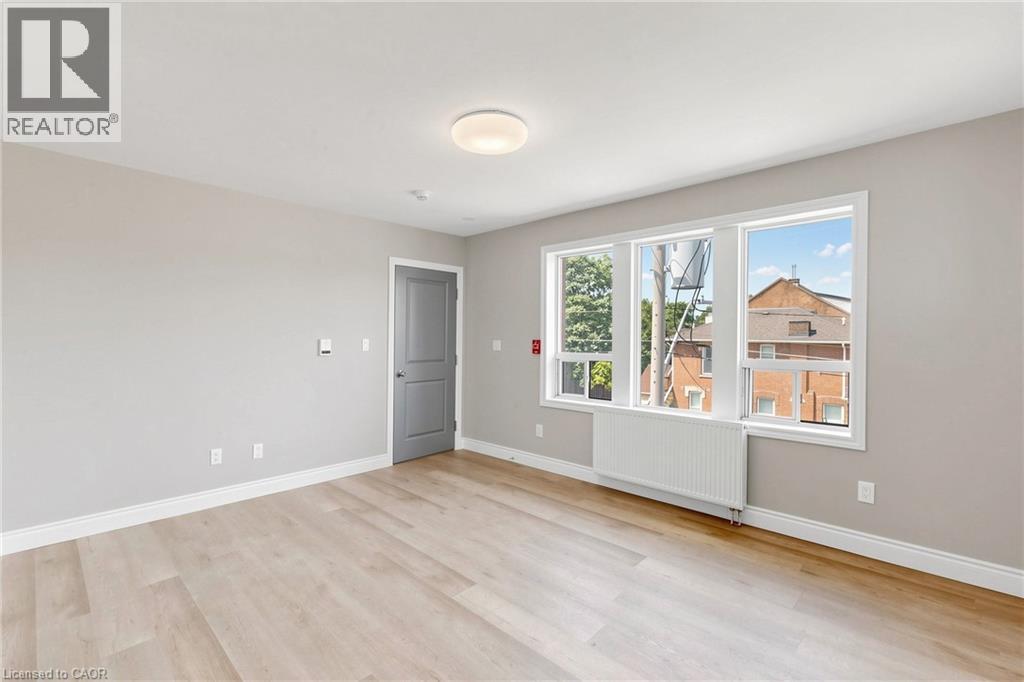
71 Sanford Avenue S Unit# Unit 8
Hamilton, Ontario
Beautiful Fully renovated, Like New, Two bedroom and one full bathroom unit in a great location On Sanford Ave S and main street, Convenient location close to all amenities and transportation , Airy and full of Sun. A must see to appreciate . Available Immediately (id:50964)
Grace Canada Realty Inc.
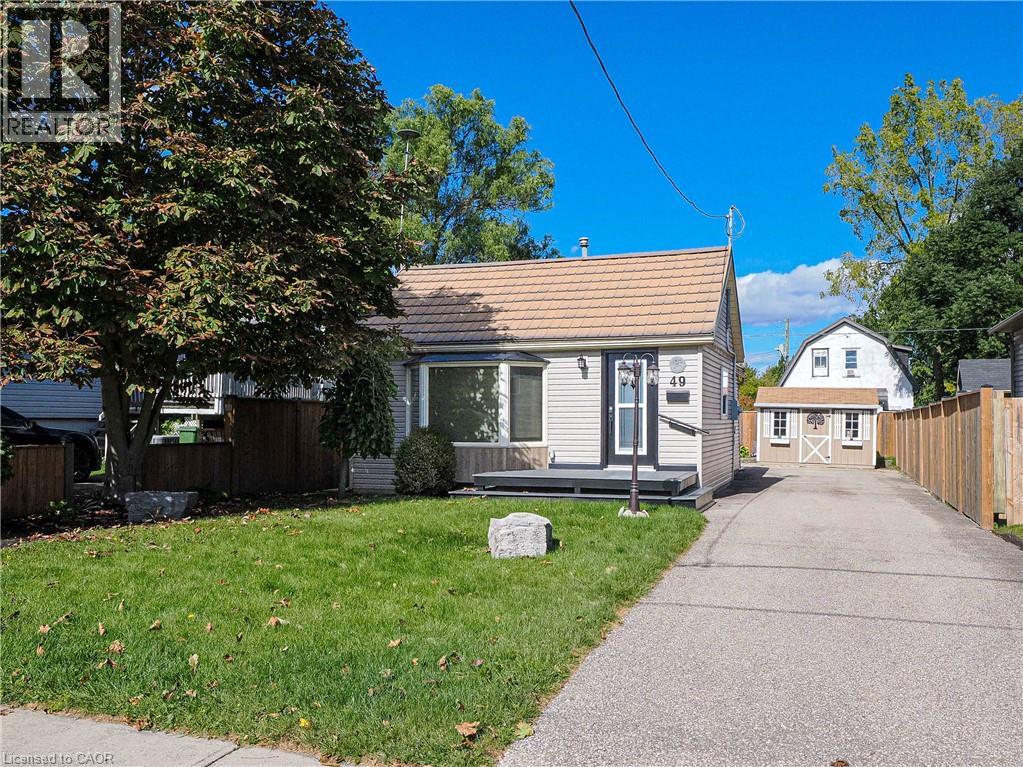
49 Brown Street
Port Dover, Ontario
Enjoy the charm of lakeside living in the heart of Port Dover! This well-maintained 2-bedroom, 1-bathroom home offers a comfortable and inviting layout with an updated kitchen & bathroom and numerous improvements over the years, including a durable metal roof. Step outside to a beautifully landscaped backyard, complete with a garden shed and plenty of space to relax or entertain. Whether you're a first-time buyer, looking to downsize, or searching for a weekend retreat, this property offers a wonderful opportunity to enjoy all that Port Dover has to offer. Ideally located within walking distance of the marina, downtown shops and restaurants, and the beach. Make your move to this charming lakeside community today! (id:50964)
Coldwell Banker Momentum Realty
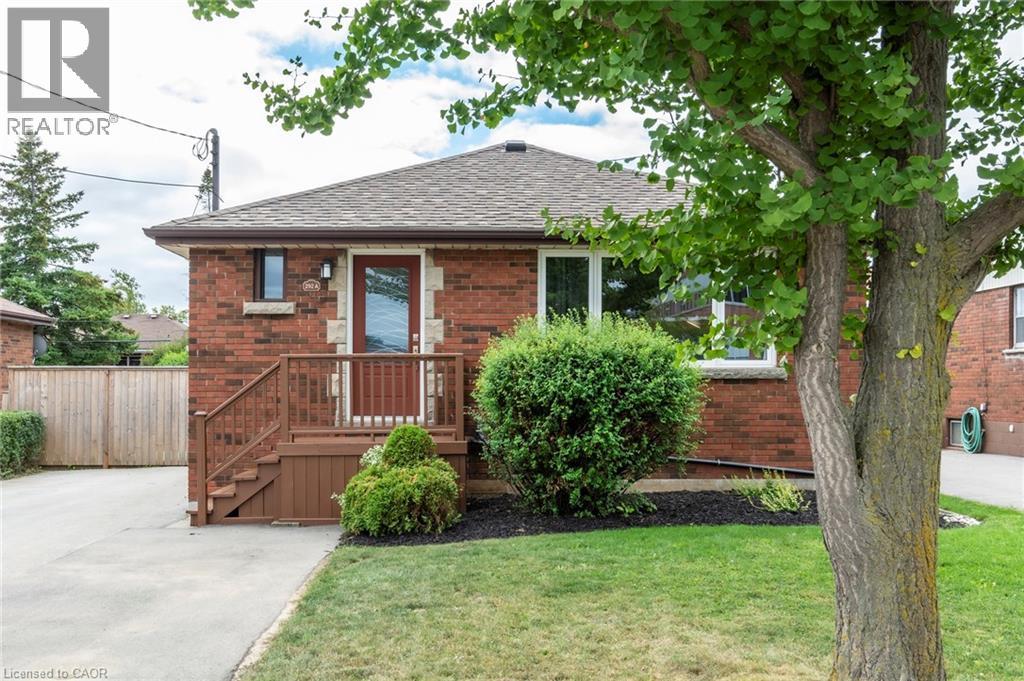
292 South Bend Road E
Hamilton, Ontario
Turnkey legal duplex on the Hamilton Mountain, ideally located close to shopping, schools, transit, parks, and major highways. Extensively updated throughout, this property offers an excellent opportunity for homeowners looking to offset mortgage costs with rental income, investors, or multi-generational families. The vacant upper unit features three spacious bedrooms, in-suite laundry, and a bright open-concept kitchen and living area, allowing buyers to move in immediately or set their own rental rate. The self-contained lower unit features a separate entrance, updated kitchen overlooking a spacious dining and living area, two bedrooms, a full bathroom, and private in-suite laundry. The lower unit is currently rented, providing immediate rental income. The basement has been professionally soundproofed and fire-separated, complete with a large egress window to meet duplex standards. Extensive improvements include the roof, windows, furnace, A/C, tankless water heater, doors, electrical, sump pump, backflow valve, flooring, and more. A fantastic opportunity to own a move-in-ready duplex with built-in rental income in a desirable Hamilton Mountain neighbourhood. Photos were taken prior to tenant occupancy. (id:50964)
Rock Star Real Estate Inc.
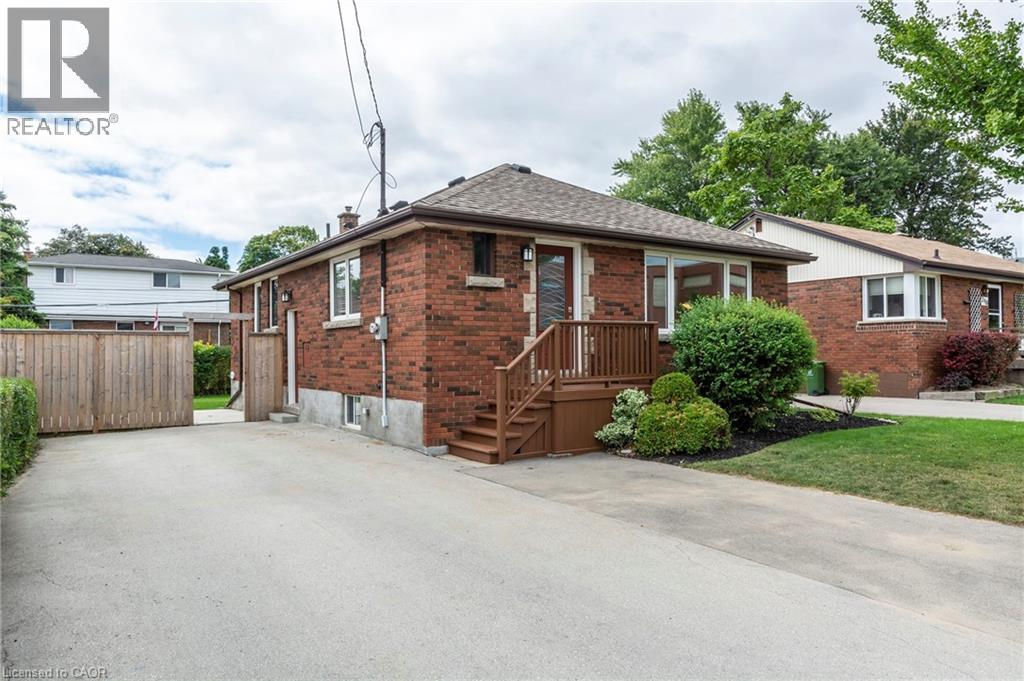
292 South Bend Road E
Hamilton, Ontario
Turnkey legal duplex on the Hamilton Mountain, ideally located close to shopping, schools, transit, parks, and major highways. Extensively updated throughout, this property offers an excellent opportunity for homeowners looking to offset mortgage costs with rental income, investors, or multi-generational families. The vacant upper unit features three spacious bedrooms, in-suite laundry, and a bright open-concept kitchen and living area, allowing buyers to move in immediately or set their own rental rate. The self-contained lower unit features a separate entrance, updated kitchen overlooking a spacious dining and living area, two bedrooms, a full bathroom, and private in-suite laundry. The lower unit is currently rented, providing immediate rental income. The basement has been professionally soundproofed and fire-separated, complete with a large egress window to meet duplex standards. Extensive improvements include the roof, windows, furnace, A/C, tankless water heater, doors, electrical, sump pump, backflow valve, flooring, and more. A fantastic opportunity to own a move-in-ready duplex with built-in rental income in a desirable Hamilton Mountain neighbourhood. Photos were taken prior to tenant occupancy. (id:50964)
Rock Star Real Estate Inc.
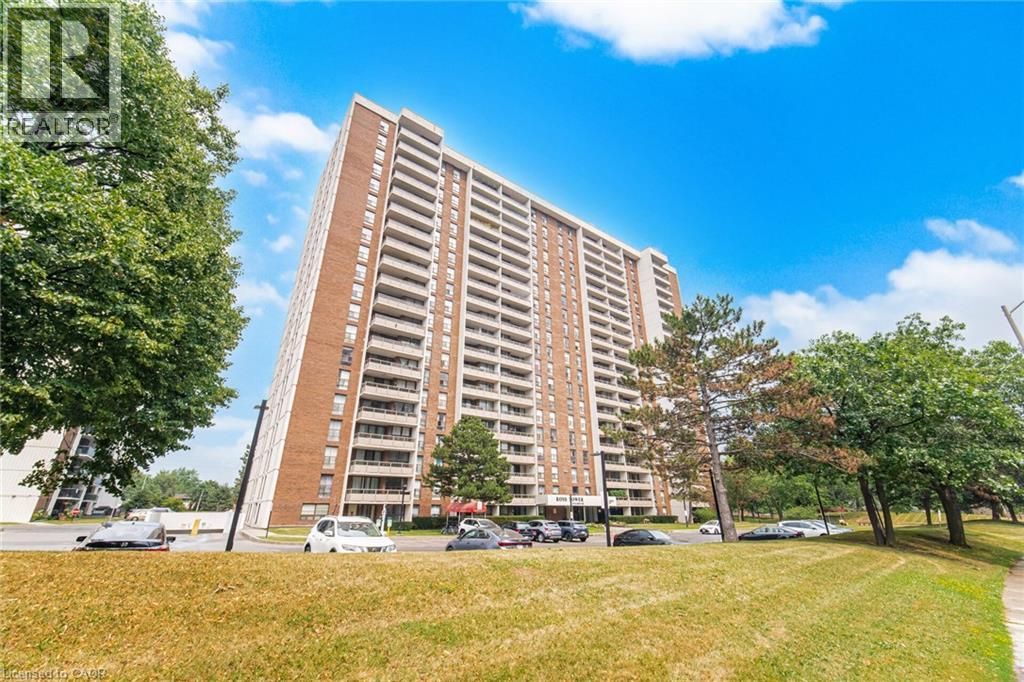
4 Kings Cross Road Unit# 303
Brampton, Ontario
Welcome To This Meticulously Maintained 2-Bedroom, 1-Bath Condo Offering 961 Sq. Ft. Of Bright, Comfortable Living With Exceptionally Low AllInclusive Maintenance Fees! Situated On A Desirable Low Floor Overlooking The Playground, This Move-In-Ready Suite Features Tile FlooringThroughout The Living, Dining And Kitchen Areas, Stainless Steel Appliances, An Updated Bathroom, And A Spacious Private Balcony. The All-Inclusive Maintenance Fee Covers All Utilities Plus Rogers Cable And Internet For Outstanding Value. Enjoy A Beautifully Maintained Building WithA Renovated Lobby, Attractive Hallways, Outdoor Pool, Party Room, And Ample Visitor Parking. Steps To Bramalea City Centre, Transit, Parks,Schools, And Everyday Amenities. A Fantastic Opportunity For First-Time Buyers, Downsizers, Or Investors! (id:50964)
Royal LePage Signature Realty
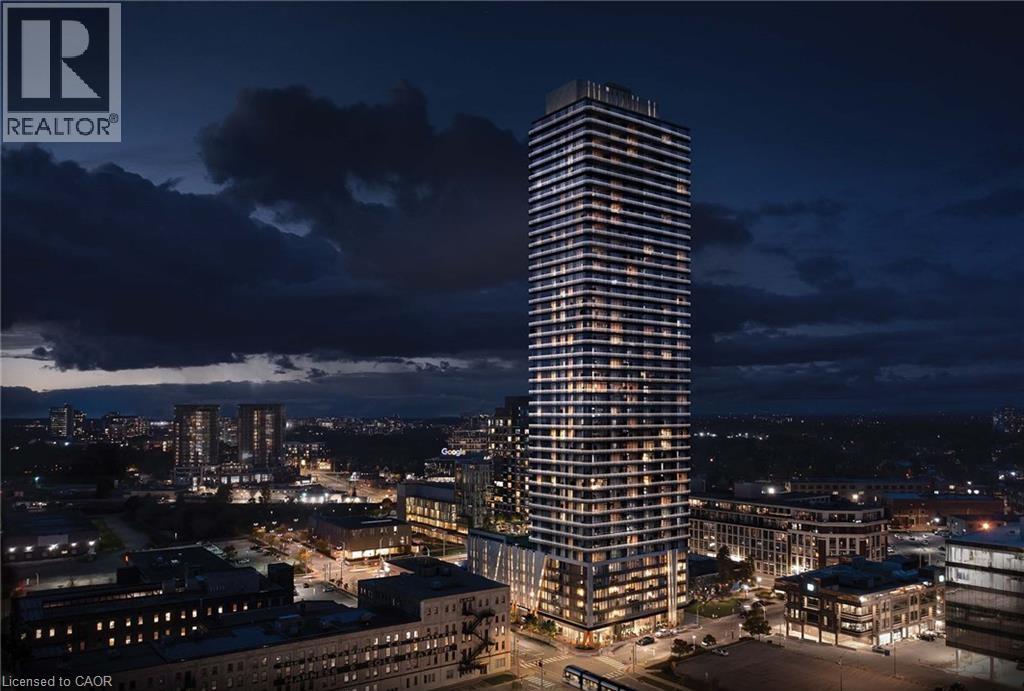
30 Francis Street S Unit# 3101
Kitchener, Ontario
Experience Modern Urban Living At TEK Tower In The Heart Of Downtown Kitchener’s Thriving Innovation District! This Brand-New, Stylish 2-Bedroom, 2-Bathroom Suite Features An EV-Charger-Equipped Parking Space. The Bright, Open-Concept Layout Offers High Ceilings, Carpet-Free Flooring & Floor-To-Ceiling Windows With Unobstructed City Views. The Contemporary Kitchen Boasts Stone Countertops, Sleek Cabinetry & Brand-New Stainless Steel Appliances. Smart Home Features Include An Alfred Smart Lock, Ecobee Thermostat, Schneider Lighting & Aeotec Hub. Enjoy Premium Building Amenities, Including A Fully Equipped Gym, Party Room, Study Room, Community BBQ Area, Rooftop Sauna & Walking/Running Tracks. One Underground Parking Space & One Storage Locker Included. Steps To The ION LRT, Google, Communitech & Downtown Dining. High-Speed Internet, Heat & Water Included; Tenant Pays Hydro. Enjoy The Best Of Connected, Convenient Downtown Living! (id:50964)
Royal LePage Peaceland Realty
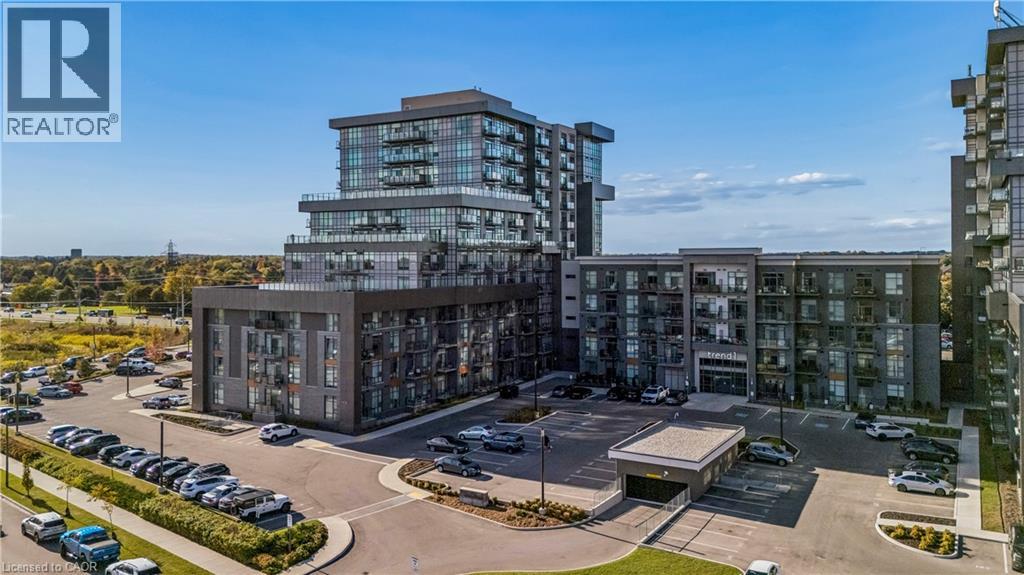
450 Dundas Street E Unit# 1005
Waterdown, Ontario
Spectacular 2-bedroom, 2-bathroom unit located in the highly sought-after Trend 1 building in beautiful Waterdown. Includes 2 underground parking spots and one locker. Offering approx. 880 sq. ft. of thoughtfully designed living space, this bright and spacious unit is filled with an abundance of natural light through its Grand windows, complete with window coverings. Experience breathtaking panoramic views from the expansive wraparound balcony, a rare feature among 2-bedroom units in the building. The spacious primary bedroom features a large walk-in closet and a luxurious private ensuite bathroom with a glass-enclosed shower. The upgraded kitchen showcases rich cabinetry, stylish backsplash, while the open-concept layout offers comfortable and versatile living. Quality Flooring throughout the suite. Also included, an in-suite laundry. The building has many amenities, including roof top terrace, fully equipped gym, gorgeous party room for those special occasions. Conveniently located near the Go train, parks, shops , restaurants, this is a great community to live. (id:50964)
Exp Realty
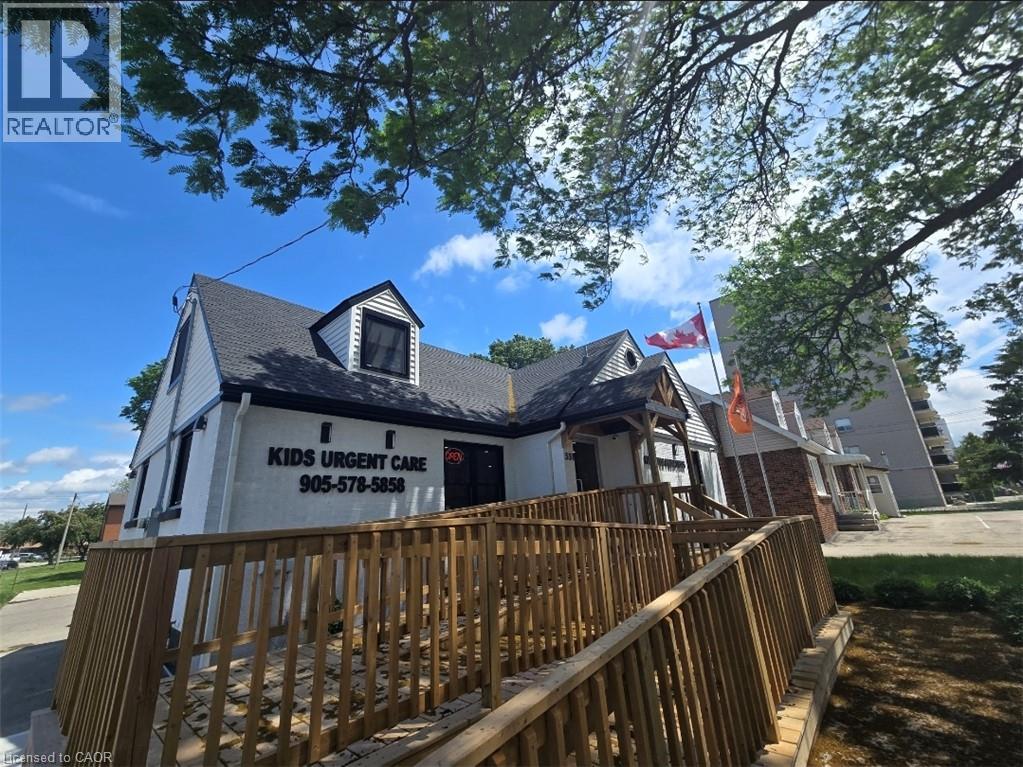
531 Queenston Road Unit# 2
Hamilton, Ontario
Welcome to this brand new, modern commercial lease in Hamilton East, located inside a vibrant medical clinic building. Featuring a sleek, contemporary design, this versatile space allows for many different uses, making it perfect for a variety of businesses. Take advantage of the high traffic from the busy clinic and Queenston Road, ensuring excellent visibility and customer flow. Conveniently situated close to the highway, bus stops, and ample parking, this is an ideal location to establish and grow your business. Don't miss this opportunity to secure a prime spot in a high-traffic, accessible area! (id:50964)
RE/MAX Escarpment Realty Inc.
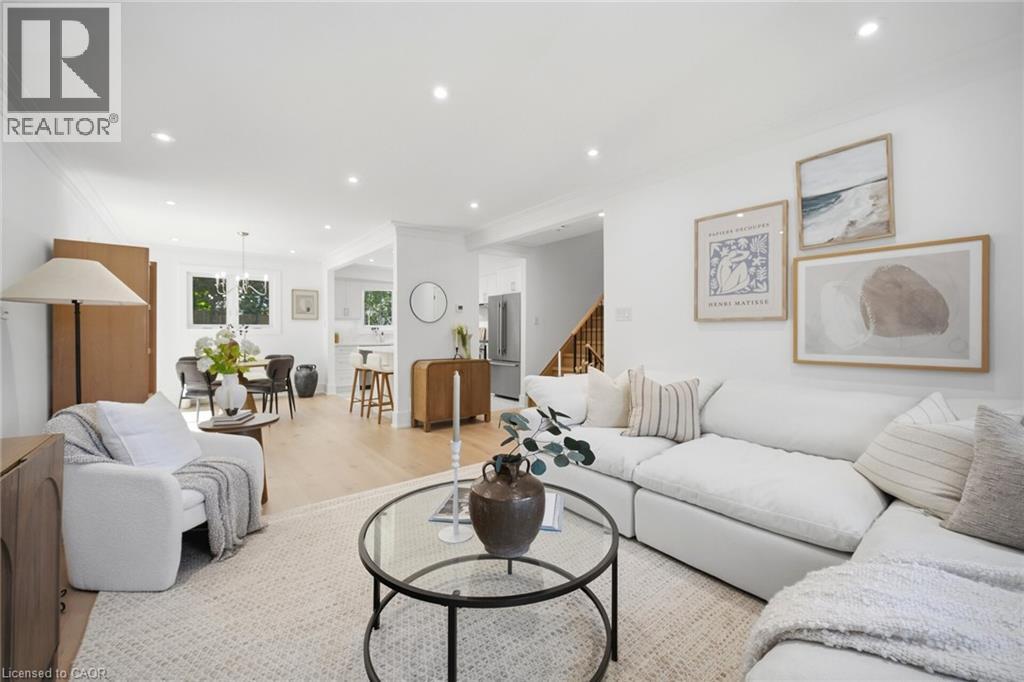
1379 Christina Court
Burlington, Ontario
No detail has been overlooked in this absolutely breathtaking 4-bedroom, 3-bathroom home, tucked away on a quiet court in Burlington’s prestigious Tyandaga community. From the moment you arrive, the exceptional curb appeal makes a lasting impression with a newly paved driveway, 2025 roof with 35-year shingles, insulated garage door with side-mount opener, 2025 windows and doors, flagstone and paving stone walkways, new fencing and gates, a rough-in for an exterior sprinkler system, and refreshed landscaping. Inside, the bright and spacious layout showcases white oak hardwood flooring, custom millwork, fresh paint throughout, solid-core doors, crown moulding and trim, upgraded lighting and pot lights. The designer kitchen is a true showpiece, featuring quartz countertops, premium KitchenAid appliances, custom cabinetry, peninsula seating, a built-in microwave and pot filler. All three bathrooms have been thoughtfully updated with new tile, cabinetry, fixtures and custom finishes. Additional highlights include white oak staircases and railings, a stunning family room with custom built-ins and an electric fireplace, water-resistant vinyl flooring in the basement, and a private backyard oasis complete with a pressure-treated deck, patio area and mature trees. Situated in one of Burlington’s most sought-after neighbourhoods, close to golf courses, parks, trails, top-rated schools and every amenity, this exceptional, fully renovated, turnkey home presents a rare opportunity to lease in the prestigious Tyandaga community. (id:50964)
Royal LePage Burloak Real Estate Services
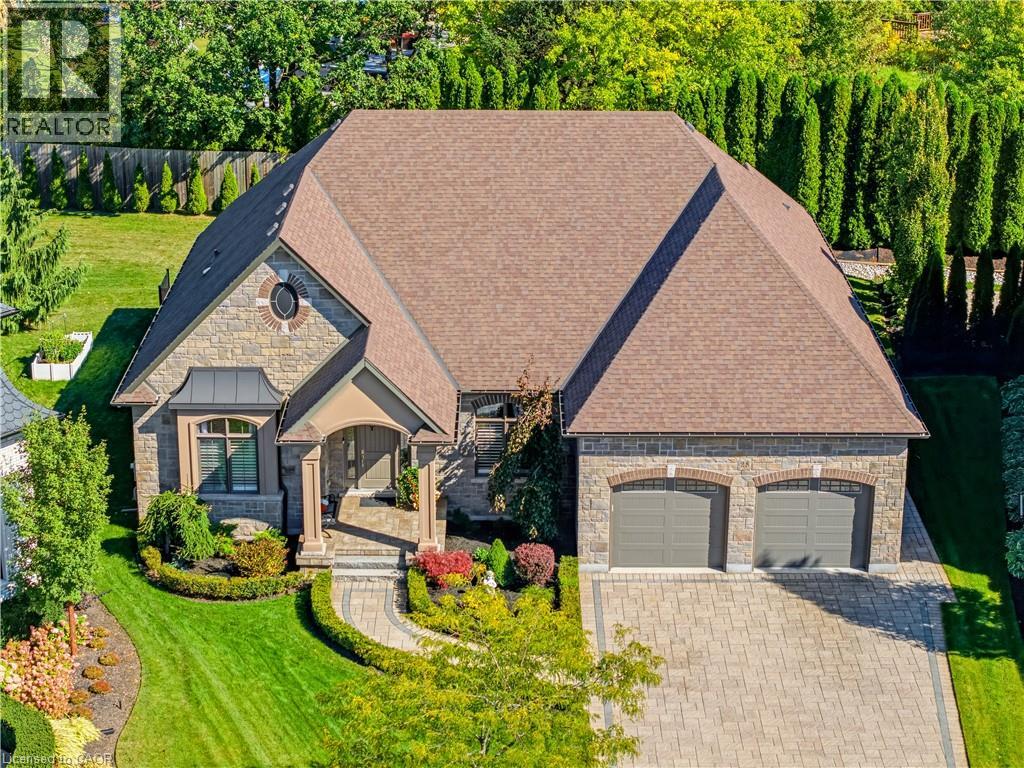
28 Sandalwood Crescent
Niagara-On-The-Lake, Ontario
Rarely offered on one of St. Davids' most coveted streets & one of the most desirable private lots (0.308 acre). This exceptional luxury bungalow combines refined finishes, countless upgrades, remarkable space & privacy. With more than 4,800 sf of finished living space, this beautifully appointed home offers 3 bedrooms on the main floor along with two flexible spaces currently being used as an office & a den. The layout designed for both comfortable living & gracious entertaining. The elegant foyer welcomes you into an impressive bright interior with expansive sight lines through the exquisite living room right through to the lush back gardens. The bedrooms are thoughtfully positioned on either side of the home, offering flexibility for guests, extended family or a private home office. A stunning entertainers kitchen, complete with large island, top-tier cabinetry, stone countertops, & stainless-steel appliances, create a natural gathering place at the heart of the home. The living room is generous, complete with designer coffered ceilings, fireplace, plenty of space for family gatherings. The primary suite features a luxurious ensuite & walk-in closets. There are 2 add'l bedrooms, office, and bathroom on this level. The lower level extends the living possibilities with high ceilings, a new second kitchen, 2 add'l bedrooms, bathroom, a generous living area with fireplace, & abundant storage. Outside, enjoy a beautifully landscaped, exceptionally private lot framed by mature cedars, carefully throughout gardens with expansive seating areas. A modern, approximately 250 sf. screened three-season porch invites you to relax and dine outdoors while taking in the tranquil surroundings. To complete the relaxation, enjoy the 6 person hot tub. The oversized garage accommodates two vehicles, while the aggregate drive offers parking for up to 6 more. Close to local amenities yet wonderfully peaceful & private, this rare property offers the best of Niagara-on-the-Lake Living. (id:50964)
Right At Home Realty
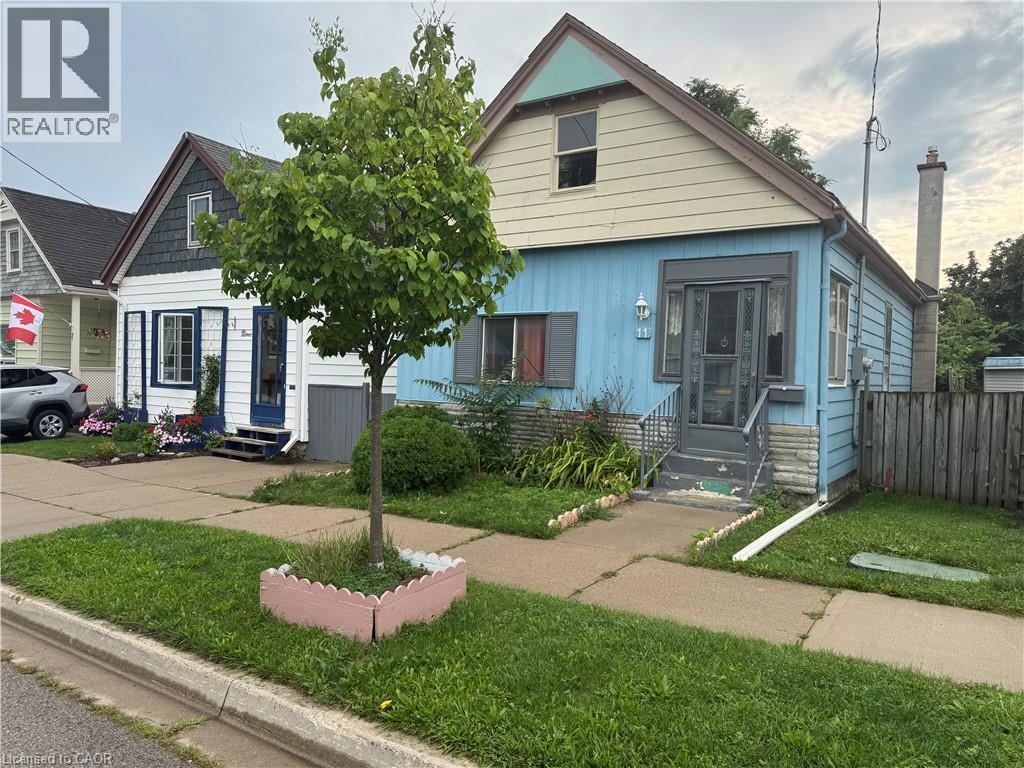
11 Rathmine Street
London, Ontario
Impressivelly priced, this charming single-family bungalow sits on a private dead end street. Rathmine Street offers a well curated pocket with owners that genuinely have pride of ownership in their homes and act as a community of solid ‘neighbourly’ neighbours. This four bedrooms property is priced well to make for an ideal starter home, investment or flip opportunity with ample value potential, or as a quaint option for retirees and down-sizers. This property is being presented as a blank slate for new home owners to curate and finish the space to their preferences; making this an ideal handyman special, with the price of entry offering solid margins for those looking to improve the property. The property features a single car private parking (with addtional overflow parking on Little Simcoe St), a private gated and fenced in yard with a sizeable solid shed including an additional covered outdoor storage space. Electrical servicing upgrade to property is 200 AMPs done in 2025; wiring throughout property is copper wiring and electrical panel is 125 AMP breaker panel. Showings are encouraged anytime for this vacant property and offers are also welcome anytime! (id:50964)
Exp Realty
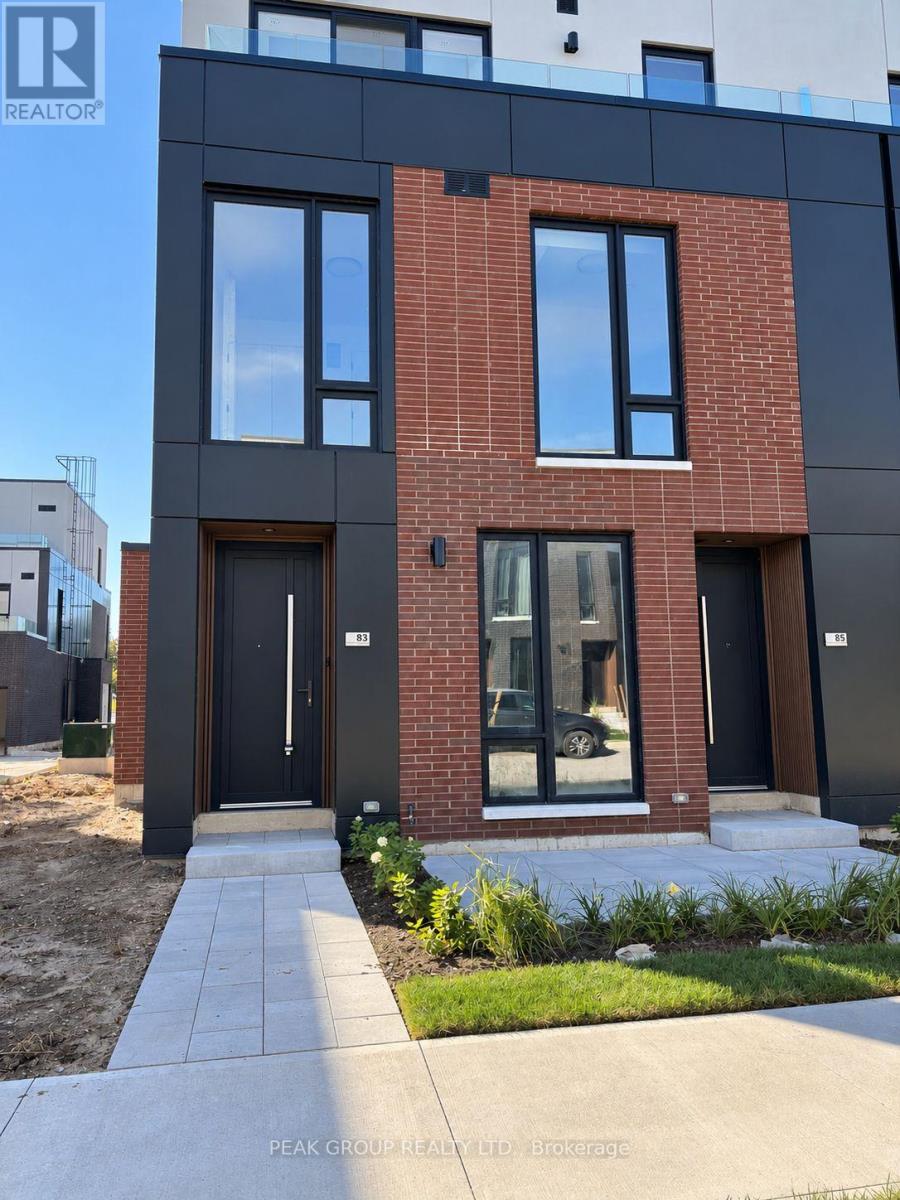
83 Everett Common
St. Catharines, Ontario
Experience a refined lifestyle living in this beautifully designed, newly built end-unit condo townhouse, where modern architecture meets stylish finishes and functional design. Offering 2 spacious bedrooms, 3 bathrooms, and a single-car garage, this exceptional home is thoughtfully crafted to maximize comfort, natural light, and indoor-outdoor living. The impressive 9-foot ceilings and expansive windows create a bright, airy atmosphere throughout. The open concept second floor features a sophisticated kitchen with quartz countertops and backsplash, a welcoming dining area, and a spacious living room that opens onto a private terrace overlooking the community. Offering an additional 316 square feet of outdoor living space, the second-floor terrace is equipped with a gas line for a BBQ, making it ideal for entertaining or unwinding outdoors. All three terraces will feature elegant wood plank finishes to complement the modern design. The third floor features two generously proportioned bedrooms, each with a walk-in closet, private ensuite bathroom, and direct access to its own terrace. The bathrooms are beautifully appointed with quartz countertops and sleek floating vanities, while the primary ensuite offers a luxurious walk-in glass shower finished with elegant 24" x 24" porcelain tiles. A conveniently located third-floor laundry and utility room further enhance the home's practical layout. With its refined finishes, clean architectural lines, multiple private outdoor spaces, and thoughtful attention to detail, this stunning end-unit townhouse presents an outstanding opportunity to enjoy modern living in style and comfort. A truly exceptional place to call home! (id:50964)
Peak Group Realty Ltd.
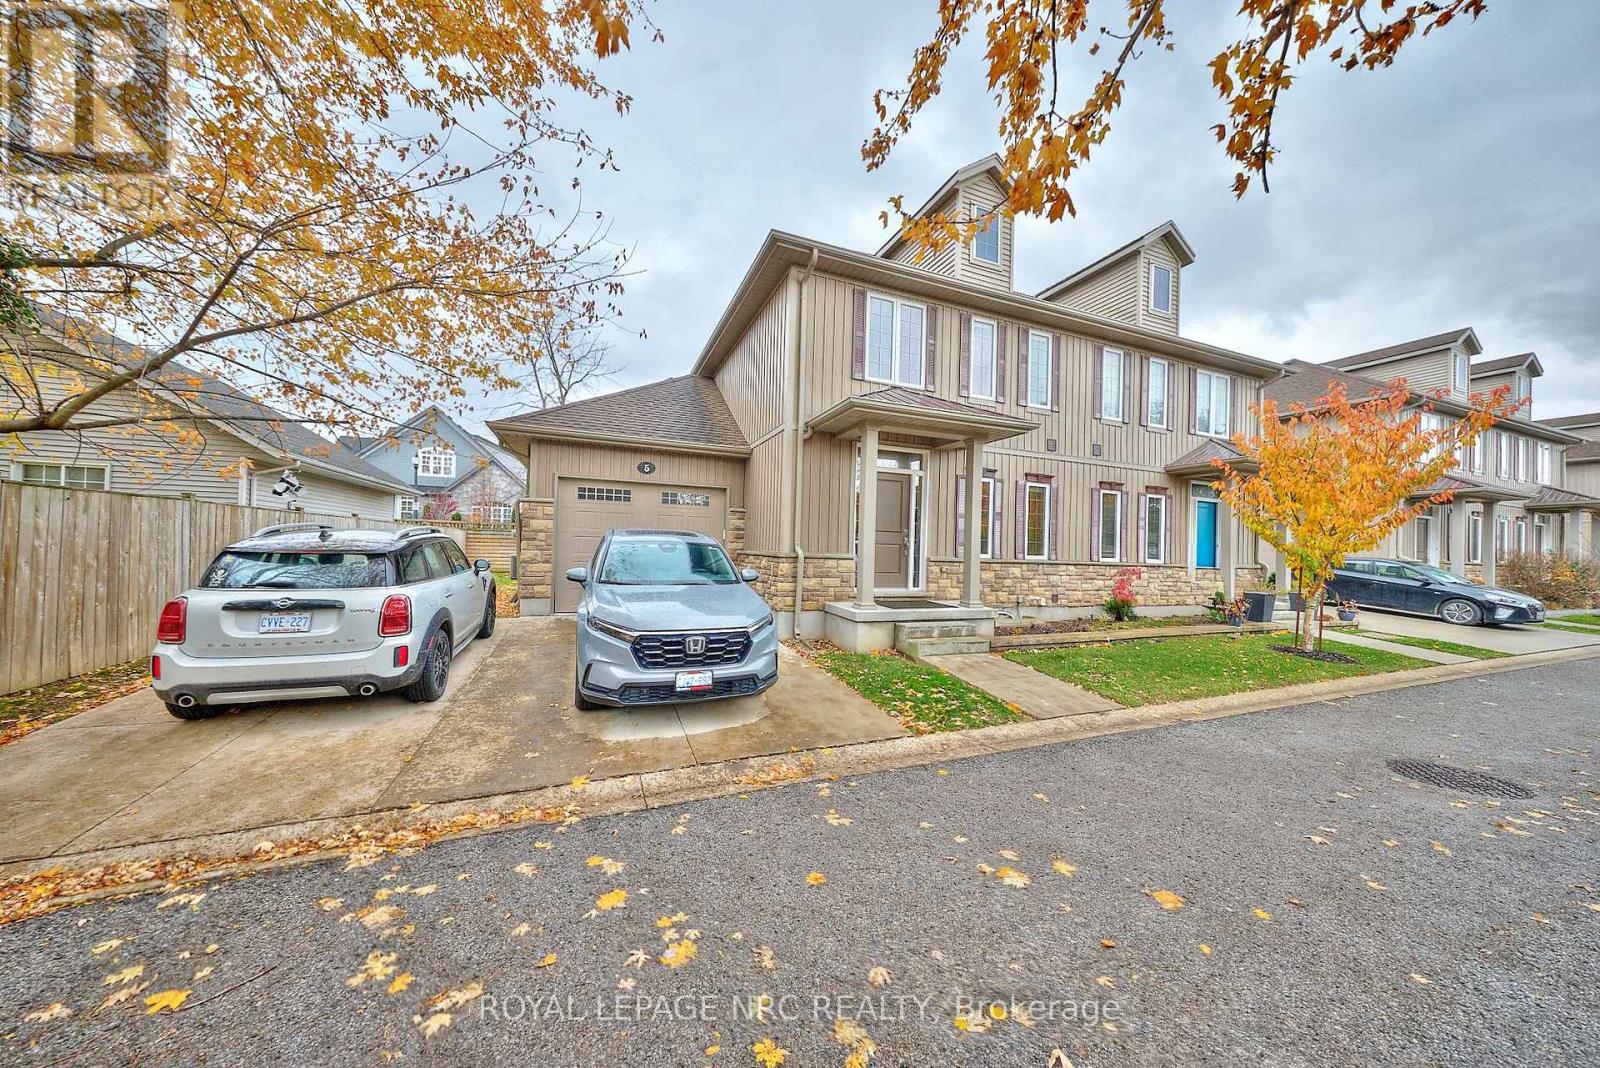
5 - 608 Simcoe Street
Niagara-On-The-Lake, Ontario
Welcome to easy elegant living in the heart of old town Niagara on the Lake. This beautiful appointed two bedroom , two story urban townhouse offer style with true lock and go lifestyle, steps from the community center and walking distance to main street in old town. This unit is bright and open for todays lifestyle with a main main floor two piece bathroom. Positioned at the end of the street it is quiet and peaceful. Close to the new Clayfield commons, bank, new grocery store and shoppers there is every convenience right there. Of course Niagara on the Lake lifestyle includes many wineries within walking distance and a host of so many events and of the Shaw Theatre. Truly a great option to live in the heart of the most beautiful town in all of Canada, call today to see. My direct line is 9053242642 (id:50964)
Royal LePage NRC Realty
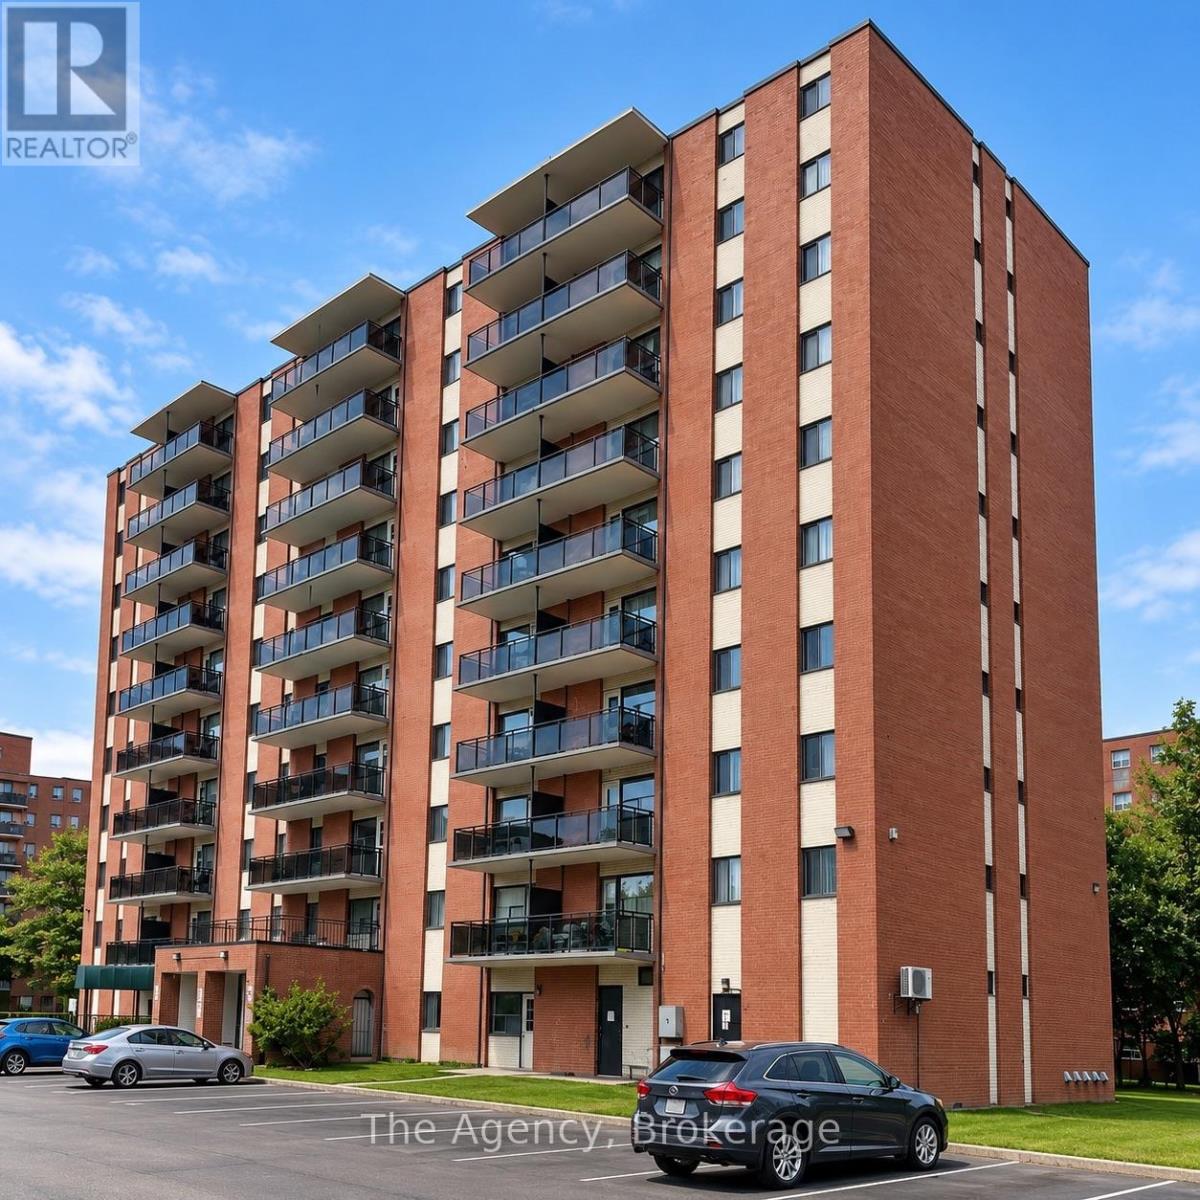
304 - 45 Paisley Boulevard W
Mississauga, Ontario
ALL INCLUSIVE!!! Welcome to Unit 304 at 45 Paisley Boulevard West in Mississauga! This beautifully renovated 1-bedroom suite offers a bright, modern layout with an open-concept kitchen, dining and living area designed for comfortable everyday living and entertaining. The stylish kitchen features a large centre island, abundant cabinetry, stainless steel fridge, stove, dishwasher and over-the-range microwave, along with plenty of counter space. The spacious living area is filled with natural light and provides direct access to your private balcony overlooking mature trees and green space. The generous bedroom offers excellent space and storage, complemented by a modern 4-piece bathroom. Contemporary flooring, neutral finishes and a clean, move-in-ready interior complete the suite. Ideally located at 45 Paisley Blvd W, close to shopping, restaurants, transit, parks, schools and everyday amenities, with convenient access to Downtown Mississauga and major commuter routes. A beautifully renovated suite offering space, style and a fantastic Mississauga location! (id:50964)
The Agency
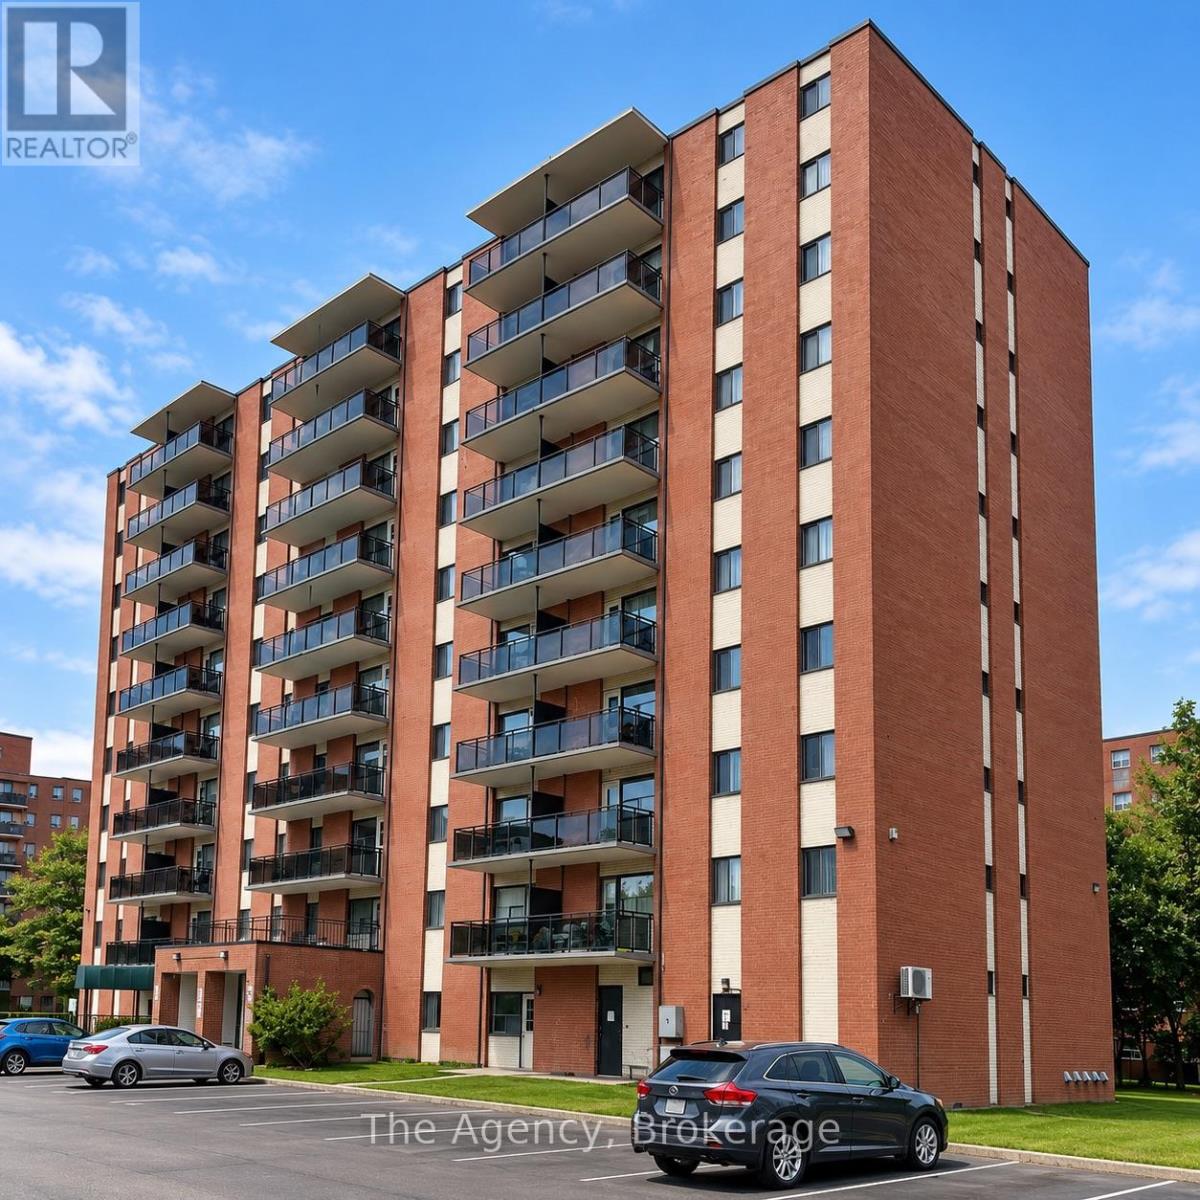
102 - 45 Paisley Boulevard W
Mississauga, Ontario
ALL INCLUSIVE!! Welcome to Unit 102 at 45 Paisley Blvd W in Mississauga! This beautifully renovated 1-bedroom suite offers a bright, modern open-concept layout with the added convenience of a private entrance. The stylish kitchen features a centre island, sleek two-tone cabinetry, modern countertops and stainless steel appliances including fridge, stove, dishwasher and over-the-range microwave. The kitchen flows seamlessly into the dining and living areas, creating a spacious and functional setting for everyday living and entertaining. The generous bedroom offers excellent closet space, while the updated 3-piece bathroom features a large tiled walk-in shower. Approximately 570 sq. ft. and located in a well-managed building offering secured entry, on-site laundry and a fitness room, with convenient access to public transit, GO service, the QEW, Square One, shopping, restaurants and Trillium Health Partners Mississauga Hospital. Heat, hydro and water are included, making this an excellent turnkey rental in a convenient Mississauga location. (id:50964)
The Agency
58 Dallan Drive
Guelph, Ontario
Exceptional 4-Bedroom Semi-Detached Home on a Premium Ravine Lot in Guelph! Located in a highly desirable, family-friendly neighbourhood, this sun-filled, open-concept home offers a bright and functional layout with modern upgrades throughout. The main floor features soaring pot lights, an expansive living space, and a chef’s kitchen complete with premium quartz countertops and stainless steel appliances. A versatile second-floor den provides ideal space for a home office, entertainment area, or 5th bedroom. Enjoy the convenience of 2nd-floor stacked laundry and upgraded Berber carpeting upstairs. Step outside to serene, uninterrupted ravine views, or walk to top-rated schools, shopping, dining, and entertainment venues. Available for lease starting December 1st. (id:50964)
Exp Realty
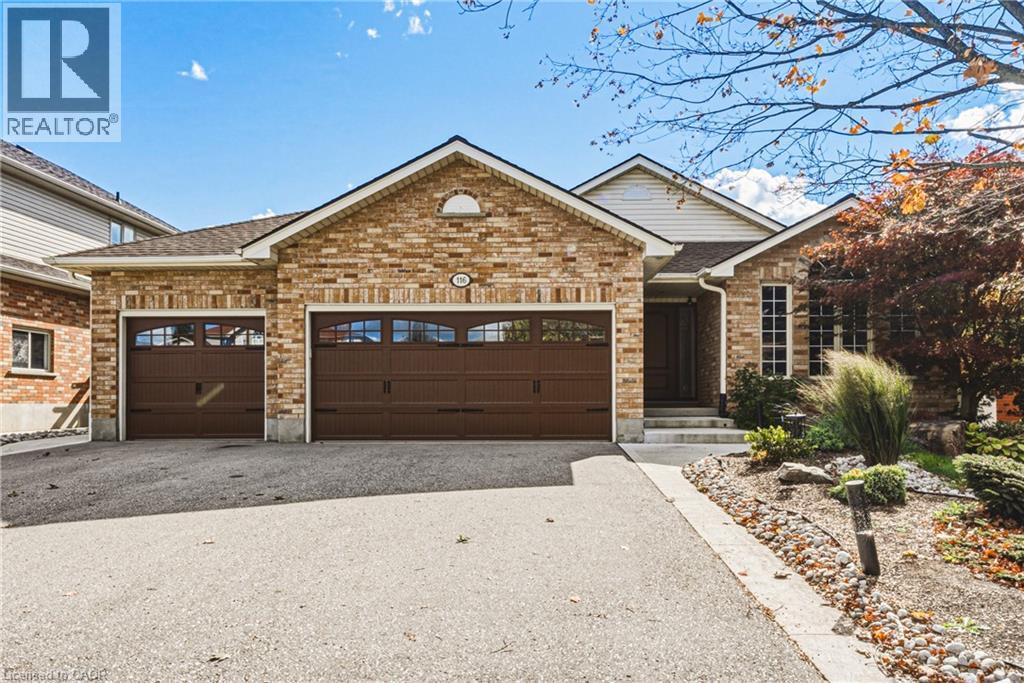
116 Attwood Drive
Cambridge, Ontario
Quality Built. Beautifully Updated. Meticulously Maintained. This quality Dunnick-built backsplit offers 5 bedrooms, 2 full bathrooms, a rarely found triple-car garage, & a separate entrance from the garage to the basement. With 3 bedrooms and a full bathroom on the upper level, plus 2 bedrooms and another full bathroom on the lower level, the layout offers possibilities for growing families, multigenerational living or those simply looking for additional space and flexibility. The beautifully updated kitchen features updated cabinetry and countertops, a newer faucet and quality appliances, including a refrigerator with water and ice dispenser and an ultra-quiet Bosch dishwasher. Behind the scenes, the upgrades are equally impressive! Additional insulation added to the interior walls for sound barrier, a 50-year GAF roofing system, premium Richards-Wilcox insulated garage doors (R-18), and new quiet 2HP Chamberlain belt-drive garage door openers with Wi-Fi connectivity and battery backup are just some of the substantial investments made in this home. Additional features include a well-maintained furnace and central air conditioning, VanEE air circulation system, central vacuum, sprinkler system, and owned water softener and reverse osmosis filtration serving both the kitchen sink and refrigerator. Bosch washer and dryer are also included. Step outside to enjoy a fully fenced, level backyard that's beautifully maintained and refreshingly easy to care for, complete with a storage shed situated on a concrete pad. With five bedrooms, two full bathrooms, a triple-car garage and the added versatility of separate basement access, this is a property that offers something truly special. Come see the difference for yourself! (id:50964)
RE/MAX Real Estate Centre Inc.
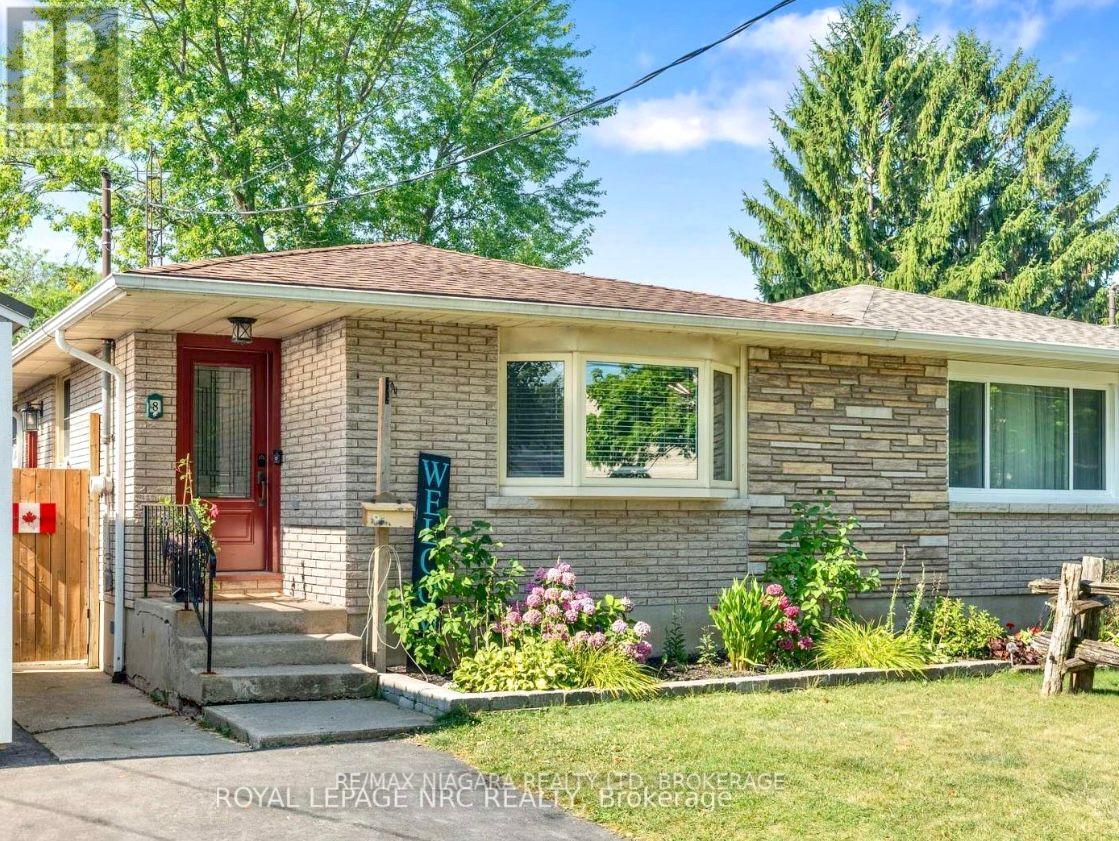
8 Lakehurst Drive
St. Catharines, Ontario
Welcome to 8 Lakehurst Drive in the City of St. Catharines. This home is located minutes from Port Delhousie , the Beach, and boutique restaurants. This home has 3 Bedrooms on the Main Floor 1 Bedroom in the basement with a den in the basement that could be used as an office or guest quarters. The basement also has a spacious family room, 2 storage rooms, and a 4 piece Bath. The Kitchen has a double door fridge, gas stove, wide sink, dishwasher, and a breakfast bar. Enjoy the large yard for family fun (id:50964)
RE/MAX Niagara Realty Ltd
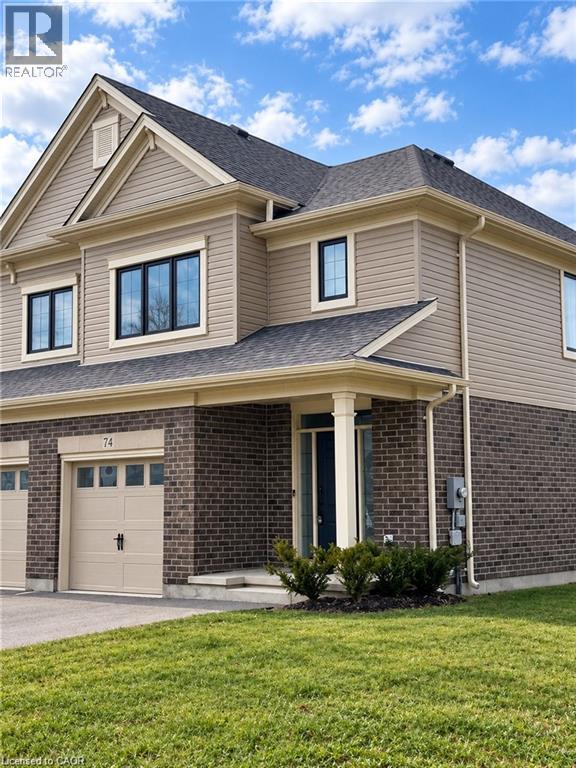
74 Keba Crescent
Tillsonburg, Ontario
A corner worth calling home! Welcome to 74 Keba Crescent, where the privacy of an end unit meets the versatility of FOUR BEDROOMS and FOUR BATHROOMS. Set in the growing community of North Tillsonburg, this bright corner townhome offers room to spread out, settle in and enjoy. The inviting main floor brings everyone together with an open living area and a stylish kitchen featuring quartz countertops, generous cabinetry, a ceramic tile backsplash and stainless steel appliances. Sliding doors extend your living outdoors to a deck and private backyard—perfect for morning coffee, summer dinners and unwinding at the end of the day. A convenient powder room and direct garage access make everyday routines easier. Upstairs, three spacious bedrooms include a comfortable primary retreat with its own ensuite, while a main bathroom and ample storage keep everything organized. The finished basement adds a fourth bedroom and another bathroom, offering flexibility for guests or a quiet home office. Enjoy the extra yard space and added privacy of the corner setting, a sodded lawn and parking for two vehicles, including a garage with an opener. With convenient access to Highway 401, parks and everyday amenities, your next chapter starts here! Stainless steel kitchen appliances, washer and dryer are supplied. Photos are from a previous listing. (id:50964)
RE/MAX Twin City Realty Inc.
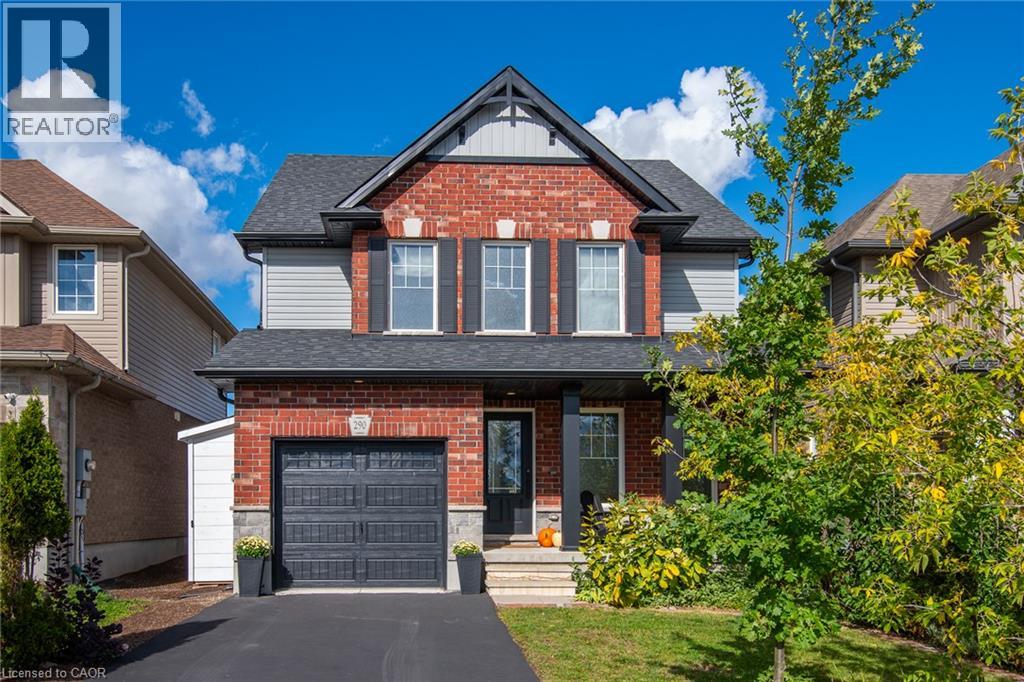
290 William Street
Elmira, Ontario
Welcome to 290 William Street, in Elmira, where family living meets the space, comfort, and functionality you've been looking for. This beautiful 3+1 bedroom, 3-bathroom home delivers the kind of everyday living that just makes sense. With room to grow, space to entertain, and thoughtful upgrades throughout. Let's start in the kitchen. A showstopper in its own right, featuring a huge island built for everything from morning coffee to hosting friends, plus a large pantry that keeps everything organized and within reach. Rich hardwood flooring brings warmth and character to the main level, while generously sized bedrooms and custom built-in closet systems throughout every closet make organization effortless. Need more room? You've got it. The finished basement takes this home to another level, with an additional bedroom and a spacious recreation room ready for movie nights, game days, overnight guests, or your dream home office. There's even a roughed-in bathroom, giving you the opportunity to add even more functionality and value. Outside, enjoy the convenience of an attached single-car garage, plus three additional storage sheds — one in the backyard and two alongside the garage — giving all those extras a place to go. And then there's the location. Elmira offers that hard-to-find balance of small-town charm and everyday convenience, with schools, parks, churches, and local shops all close by. It's a welcoming, family-friendly community where you can put down roots and truly feel at home. Four bedrooms. Three bathrooms. Flexible living space. Thoughtful upgrades. A location families love. This isn't just a house with room for everyone. It's a home designed for the next chapter. Welcome home to 290 William Street. (id:50964)
RE/MAX Twin City Realty Inc.
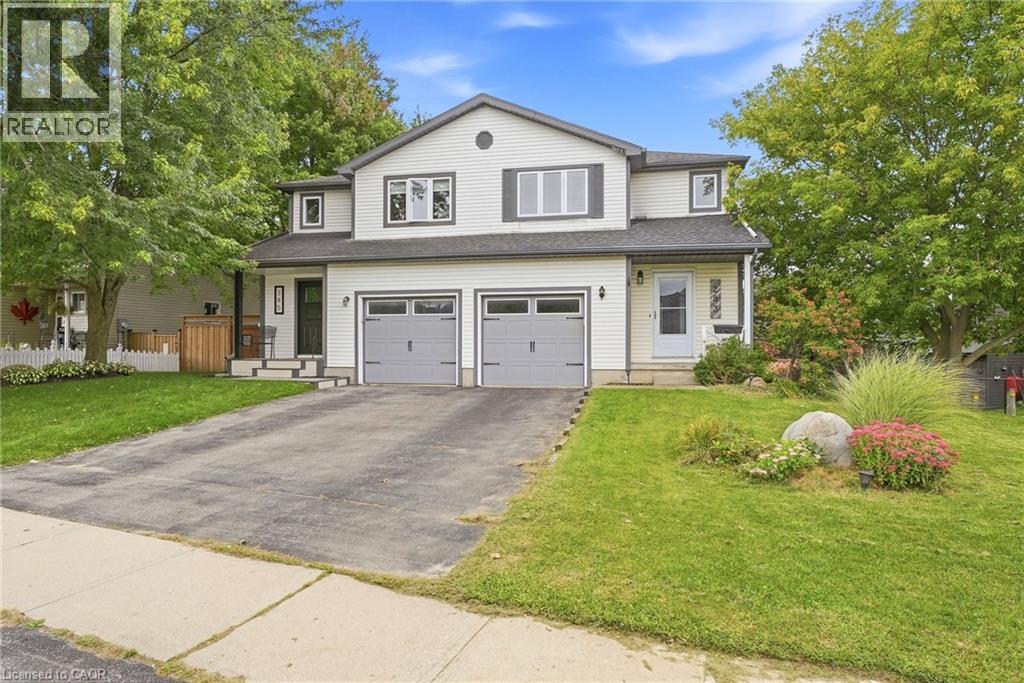
283 Fennel Street
Plattsville, Ontario
Welcome to 283 Fennel Street in Plattsville an ideal opportunity for first-time buyers, growing families, or anyone seeking more space and value outside the city. This move-in-ready, 3 BED home features an updated white kitchen with an island and breakfast seating, plus a bright sunroom addition complete with a beverage centre, deck access, and peaceful views of the backyard and surrounding green space. The walkout basement leads directly to a fully fenced yard with no rear neighbours, offering added privacy and plenty of room for children and pets to enjoy. An elementary school playground is just a short walk away, making this a wonderful family-friendly location. Conveniently situated approximately 10 minutes from New Hamburg and 20 minutes from Kitchener, this home offers the perfect balance of small-town living and easy access to shopping, amenities, and commuting routes. Don’t miss your opportunity to call this lovely property home! (id:50964)
RE/MAX Twin City Realty Inc.
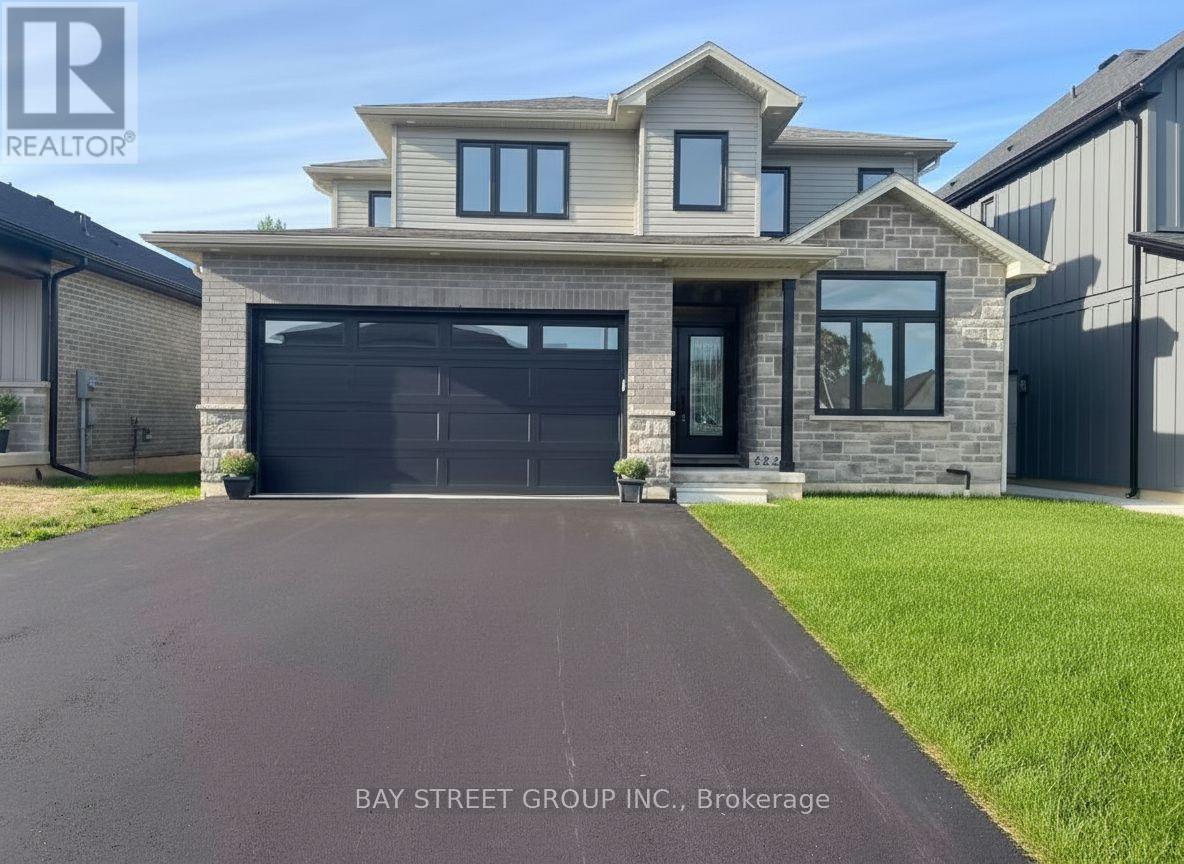
4229 Manson Lane
Lincoln, Ontario
Stunning 4-bedroom + den home in sought-after Campden Estates, nestled on a quiet cul-de-sac with no rear neighbours. Built in 2023, this modern home offers approximately 2,200 sq ft of above-grade living space with a bright open-concept layout, 9-ft ceilings, and upgraded flooring throughout. Gourmet kitchen with quartz countertops, stainless steel appliances, walk-in pantry, and a large island overlooking the living area with a gas fireplace. Spacious primary bedroom with a coffered ceiling, walk-in closet, and luxurious 5-piece ensuite with heated floors. Three additional bedrooms and a second full bathroom upstairs. Unfinished basement offers excellent potential. Close to vineyards, trails, and schools, with convenient access to the QEW. Vacant. Immediate possession available. (id:50964)
Bay Street Group Inc.
2379 Maryvale Court
Burlington, Ontario
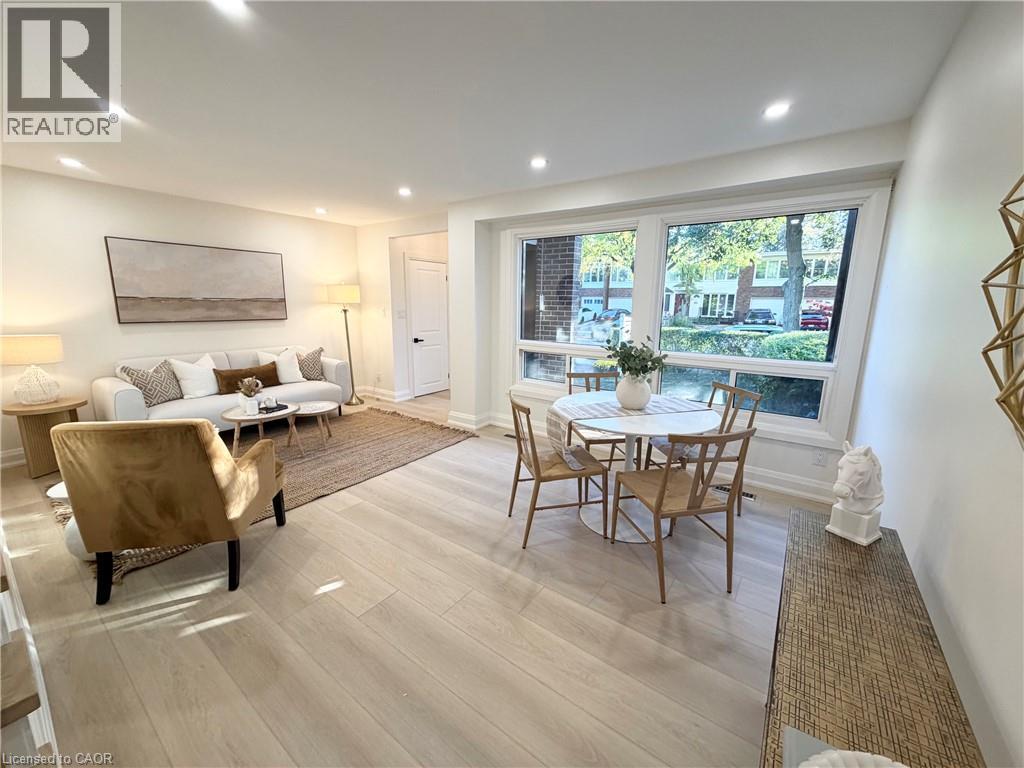
Exceptional Value, Unmatched Space & Beautiful Upgrades! Gorgeous freehold townhouse over 1,400 sq. ft. of above-grade living space, fully renovated from top to bottom with exceptional craftsmanship, quality workmanship, and meticulous attention to detail! This stunning, move-in-ready home offers the perfect combination of space, style, and modern comfort. Enjoy a beautifully designed custom kitchen featuring quartz countertops, stainless steel appliances, stylish backsplash, pot filler, pot lights, vinyl flooring, and a large window bringing in plenty of natural light. The spacious main level offers a convenient 2-piece powder room, direct interior access to the garage, and a walkout to an enclosed patio/deck, perfect for relaxing or entertaining. Upstairs, you'll find a beautifully renovated 4-piece bathroom complete with a large vanity and pot lights. The basement provides additional versatile space, along with a 3-piece bathroom, cold room, and utility room. Extensive upgrades include a new electrical panel, new front entrance door, updated front exterior window casings and siding, and freshly laid sod for added curb appeal. With generous living space, quality finishes, and beautiful upgrades throughout, this home delivers outstanding value without compromising on style or comfort. Simply move in and enjoy! (id:50964)
Sutton Group Summit Realty Inc.
54 Vinifera Drive
Grimsby, Ontario
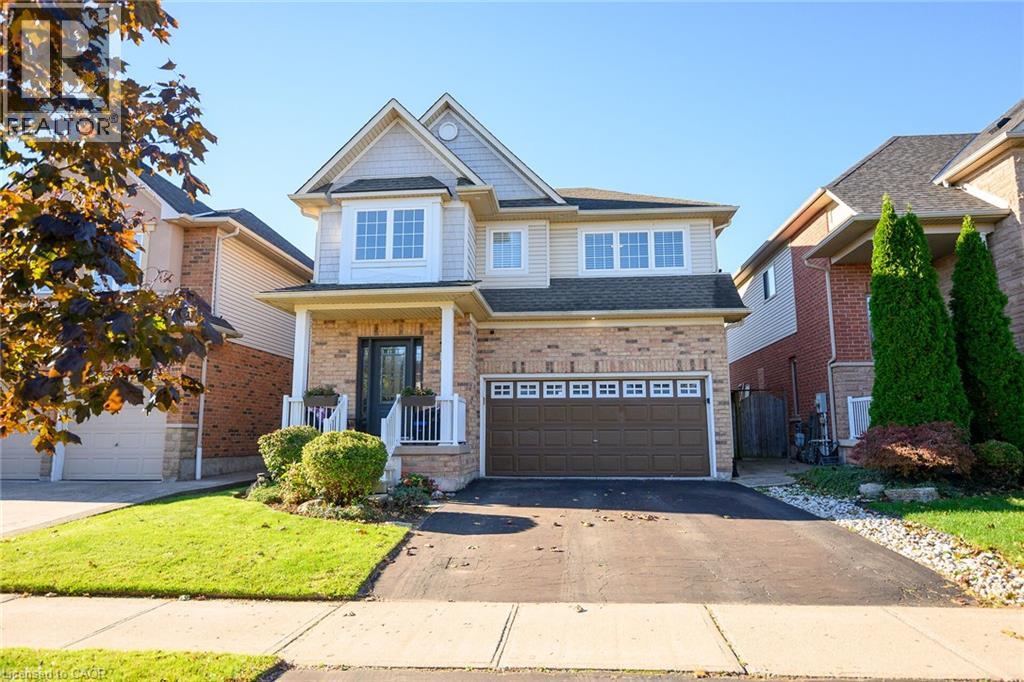
No rear neighbours, just parkland and Niagara Escarpment views. At 54 Vinifera Drive, the escarpment puts on a show every season, from Fall colours to fresh winter snow, with a level of privacy that's hard to find in Grimsby. Lovingly owned and maintained by its original owners, this beautifully updated detached home offers 1,904 sq ft above grade with three bedrooms and 2.5 bathrooms. It also has a fully finished basement with a fourth bedroom and a full bathroom, perfect for guests, teens or extended family.The main floor centres on an updated kitchen with quartz countertops and a brand new stove, flowing into a cozy family room with hardwood floors. Durable tile runs through the rest of the level, and a two-piece powder room is close at hand for guests. Upstairs, you'll find three bright bedrooms with new LVP flooring, two full bathrooms (including a main bath with a generous 60 vanity) and upper-level laundry right where you need it. Fresh neutral paint throughout and a double car garage complete this move-in-ready family home. Set on the Grimsby-Beamsville border, you're minutes from local schools, parks and shopping, plus the wineries of Niagara's wine country, Bruce Trail hiking, farm markets and easy QEW access for commuters. (id:50964)
Right At Home Realty
91 Lynndale Road
Simcoe, Ontario
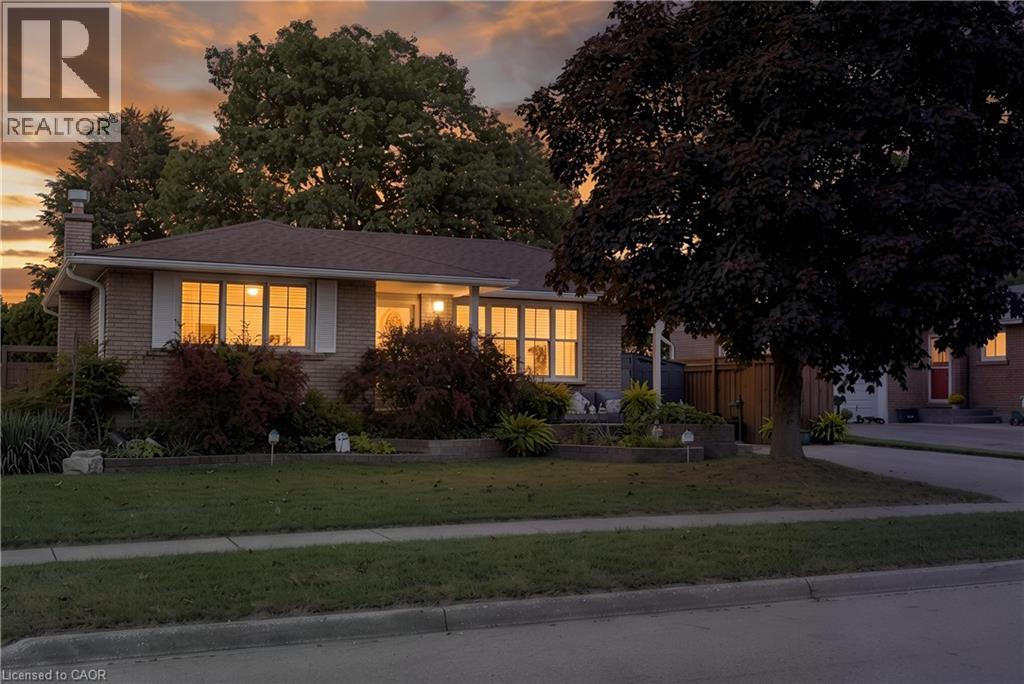
Welcome to this centrally located 3-bedroom, 2-bathroom home in the heart of Simcoe! Ideally situated within walking distance to schools, parks, shopping, dining, and all the amenities Simcoe has to offer, this home combines convenience with plenty of space for the whole family. The finished basement offers a spacious recreation room along with a versatile bonus room currently being used as an office, providing excellent flexibility for a home office, hobby space, or potential additional bedroom. Step outside to enjoy the fenced-in backyard, complete with a back deck — perfect for relaxing, entertaining, or enjoying summer evenings. A standout feature is the large detached heated shop, offering an ideal space for a workshop, storage, hobbies, or additional recreational use. With a convenient location, flexible living space, a private backyard, and a large heated detached shop, this home offers plenty of opportunity for families, hobbyists, and those looking for a centrally located property in Simcoe. (id:50964)
RE/MAX Erie Shores Realty Inc. Brokerage
687 James Street
Delhi, Ontario
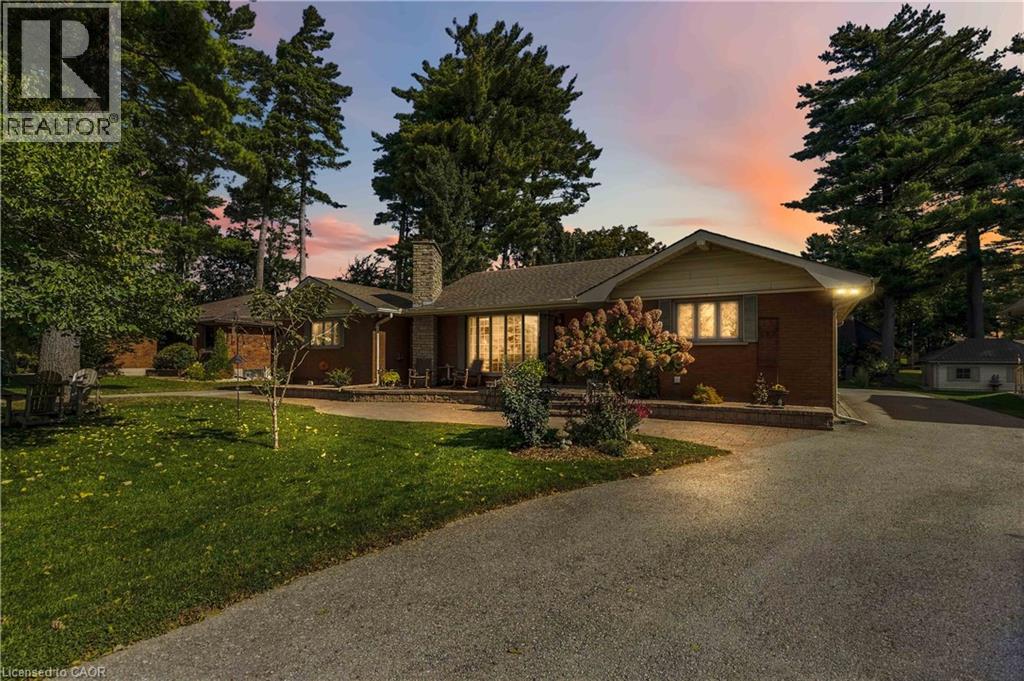
Welcome to 687 James Street in Delhi, a beautifully maintained bungalow situated on an oversized, mature lot in the desirable Delhi Pines neighbourhood. Set well back from the road and surrounded by mature trees and landscaping, this impressive home has been lovingly cared for. Offering approximately 1,785 sq. ft. on the main level plus a spacious lower level, the home features generous room sizes and plenty of space for everyday living and entertaining. The large living room is highlighted by a floor-to-ceiling stone fireplace and an abundance of natural light. The kitchen offers plenty of cabinetry and counter space with a peninsula overlooking the adjoining dining and sitting area, while French doors provide direct access to the raised interlock patio and backyard. Two spacious bedrooms are located on the main floor, including a generous primary suite with wall-to-wall closet space and an updated 4-piece bathroom featuring a walk-in shower. A convenient main-floor laundry area and additional bathroom are located near the garage entrance. Downstairs, you'll find a large unfinished recreation room, additional storage and bonus rooms offering excellent flexibility for hobbies, entertaining or additional living space. Outside, enjoy the beautifully landscaped grounds, mature trees, interlock entertaining area and circular driveway with ample parking. Numerous improvements and mechanical updates have been completed throughout the years, and the pride of ownership is evident from the moment you arrive. A rare opportunity to own a spacious, well-cared-for home in one of Delhi's established neighbourhoods. (id:50964)
RE/MAX Escarpment Realty Inc.
373227 6th Line
Amaranth, Ontario
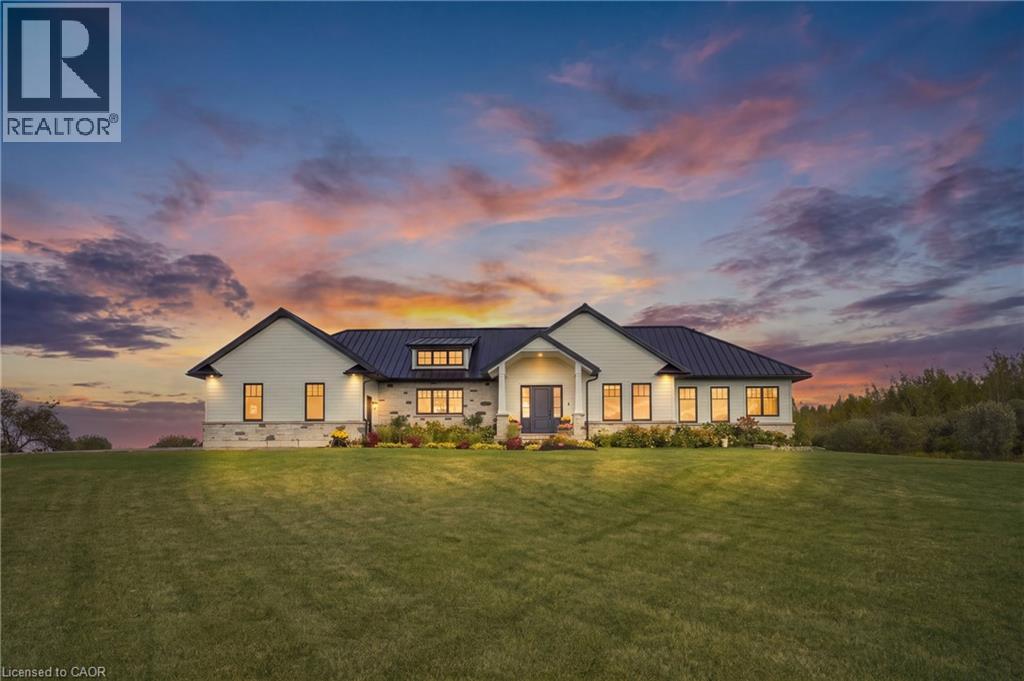
Set on 10 scenic acres, this custom executive bungalow offers privacy, impressive space, and refined country living. Approximately five acres are workable, offering potential for agricultural use or rental to a local farmer. Inside, 2,755 square feet of main floor living features 10 foot ceilings, hand scraped engineered hardwood, coffered ceilings, pot lights, and sweeping countryside views. The kitchen anchors the open concept layout with premium appliances, a generous centre island, and a custom backsplash, flowing into a welcoming living room with built in cabinetry and a gas fireplace. The dining area opens onto one of two spacious decks with a gas barbecue connection. The primary suite is a private retreat with its own fireplace, deck access, and a luxurious five piece ensuite with heated floors. Two additional bedrooms, a second five piece bathroom, custom laundry room, and mudroom with heated floors complete the main level. The partially finished basement offers a fourth bedroom with above grade windows, a three piece bathroom, sauna, and considerable space for future living or recreation. Boiler fired hot water in floor heating serves the bathrooms, mudroom, basement, and garage. Additional highlights include Maibec wood siding, a 50 year standing seam steel roof, an epoxy finished two car garage with a 100 amp panel, parking for more than 20 vehicles, and a school just minutes away. An exceptional country property combining quality, comfort, and 10 acres of open landscape. (id:50964)
RE/MAX Icon Realty
7 Heming Trail
Ancaster, Ontario
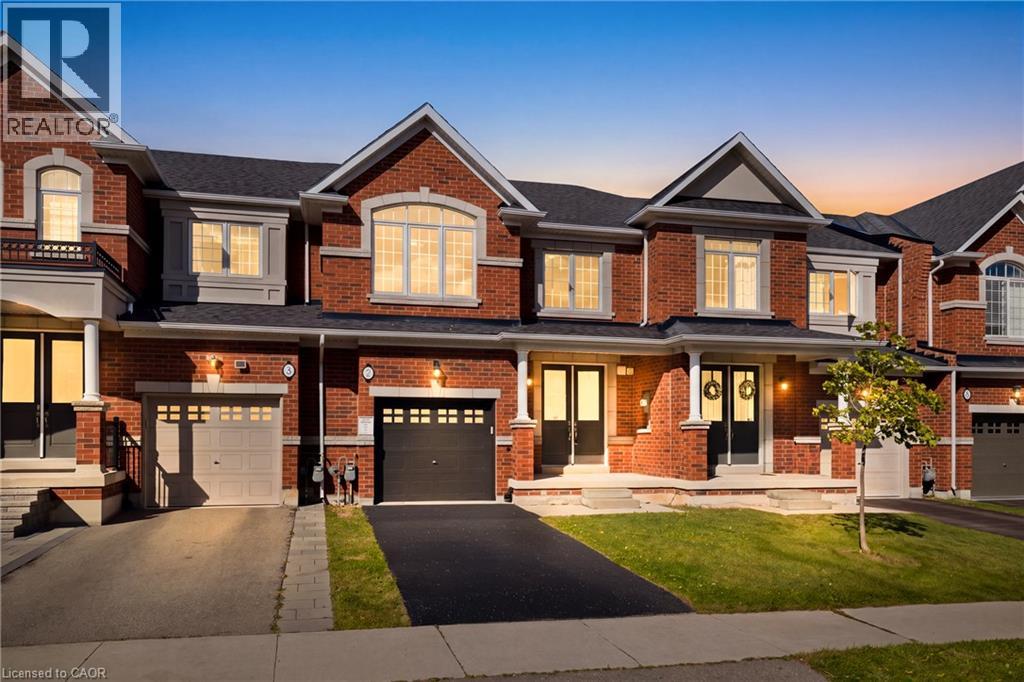
Welcome to a bright, move-in-ready freehold townhome in Ancaster’s sought-after Meadowlands community, offering over 1,800 sq. ft. of thoughtfully designed living space, 3 spacious bedrooms, 2.5 bathrooms and a private fully fenced backyard. Freshly painted and thoughtfully upgraded with designer lighting, a new front door and brand-new vinyl flooring upstairs, this carpet-free home is ready to enjoy. The main floor features an inviting open-concept layout with 9-ft smooth ceilings, potlights and hardwood flooring throughout the living and dining areas. The spacious kitchen offers granite countertops, stainless steel appliances, ceramic tile flooring and a large centre island, while the sun-filled breakfast area provides sliding-door access to the backyard. The kitchen flows seamlessly into the family room with a cozy natural gas fireplace, creating a welcoming space for family evenings and entertaining. A powder room and double-door front entrance complete the main level. Upstairs, brand-new vinyl flooring continues throughout the bedroom level. The generous primary suite features a walk-in closet and ensuite with double sinks, freestanding soaker tub and separate glass-enclosed shower. Two additional spacious bedrooms, a 4-piece main bathroom and convenient bedroom-level laundry offer excellent family functionality. Large windows fill the home with natural light. Outside, enjoy a private fully fenced backyard with generous green space for children and pets to play. The full basement offers excellent potential for additional living space and is ready for your personal touch—home office, gym, media room or recreation area. Ideally located within walking distance to schools and parks and minutes from Highway 403, the Lincoln Alexander Parkway, Golf Links, Costco, Home Depot, shopping, restaurants, entertainment and everyday amenities. A wonderful opportunity to move in, make it your own and enjoy all that the Meadowlands has to offer! (id:50964)
RE/MAX Real Estate Centre Inc.
504054 Grey Rd 1 999 Road
Georgian Bluffs, Ontario
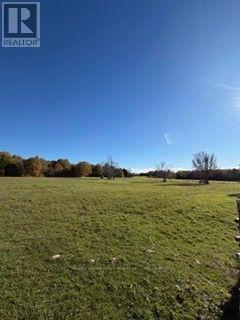
Unique 16 acre parcel over looking the beauty of Colploy Bay landscape. Open field on the front providing a perfect setting for the home of your future. Nestle your home near the edge of a tree line and rock face. Privacy you have been looking for. Entrance installed. Fenced area.Well drilled. Bruce caves and Bruce trail nearby. Building permit and applications shall be the responsibility of the Buyer. Please contact Listing agent before showing. (id:50964)
RE/MAX Escarpment Realty Inc.
802 Stark Circle
Milton, Ontario
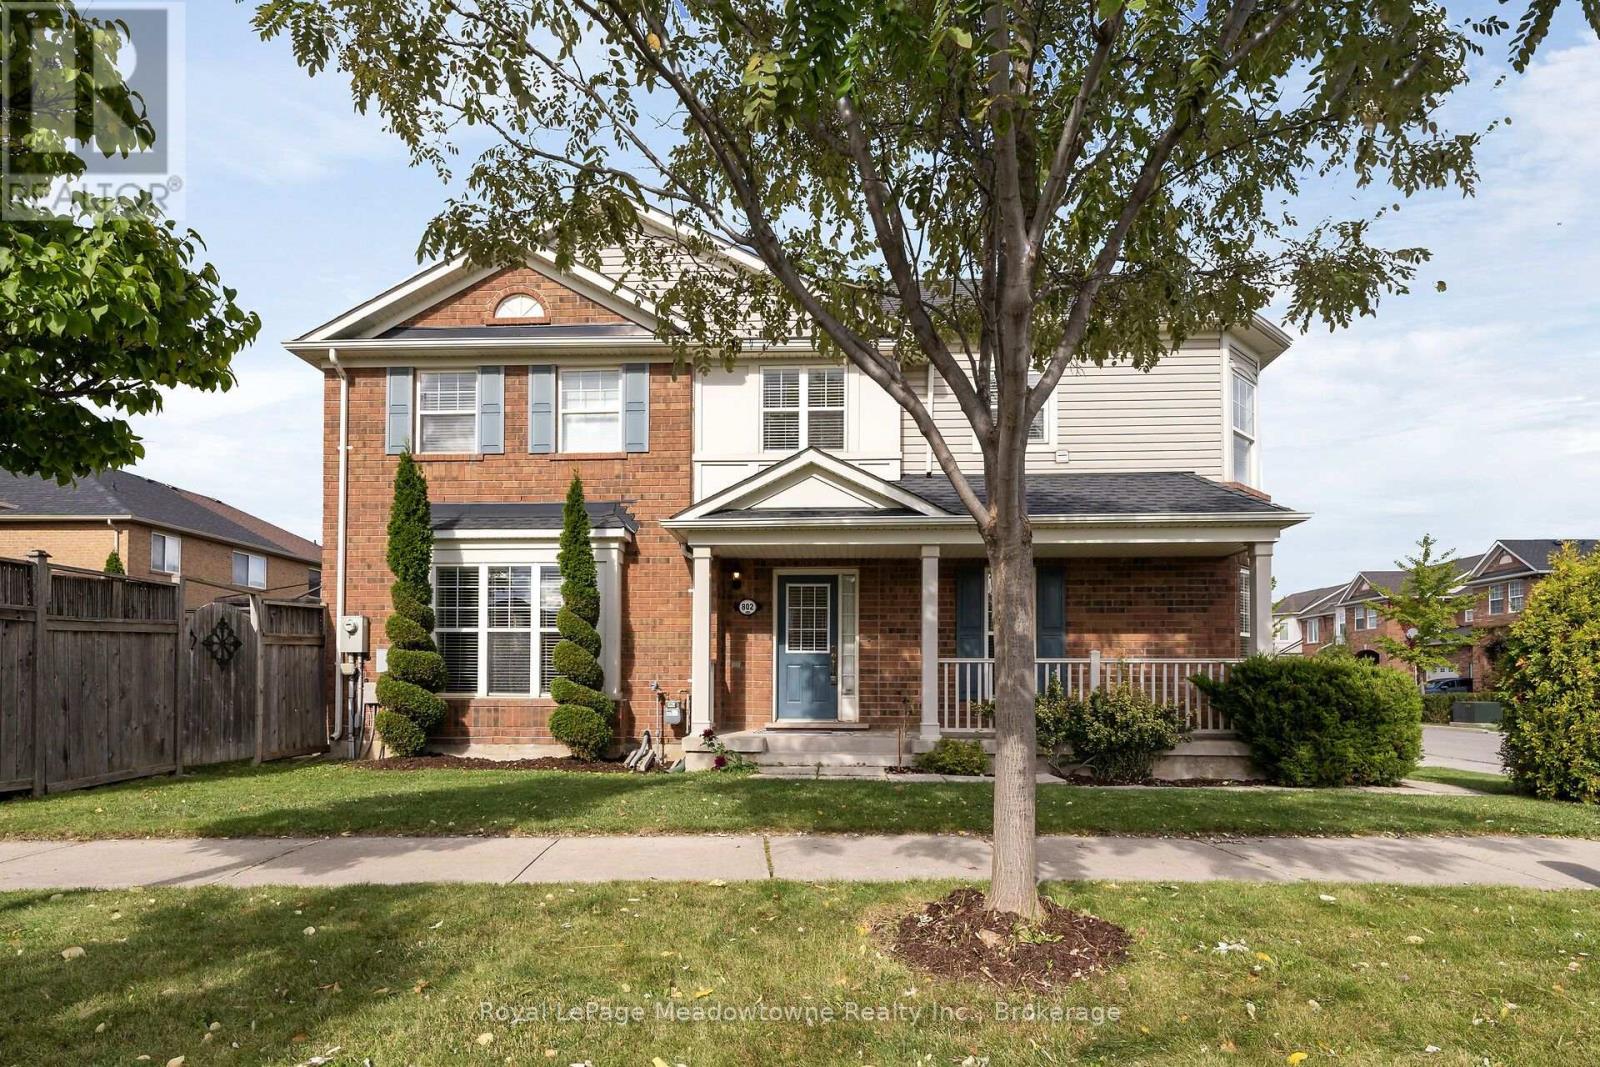
Welcome to this beautifully appointed Mattamy corner semi-detached home, ideally situated in Milton's sought-after Beaty community. From the charming covered front porch to the thoughtfully finished interior, this home offers exceptional style, comfort, and functionality. The bright, open-concept main floor is filled with natural light and showcases coffered ceilings, crown moulding, pot lights, and hardwood flooring on the main level. The elegant chef-inspired kitchen features rich cabinetry and pantry. This creates a seamless flow into the dining area and spacious living room, an inviting setting for both everyday living and entertaining. Walk out to your private backyard retreat, complete with landscaping, a generous deck, and a gazebo, perfect for summer gatherings or quiet evenings outdoors. Upstairs, discover 3 spacious bedrooms, convenient second-floor laundry, a large walk-in linen closet, and a serene primary suite featuring a spa-inspired ensuite with a soaker tub and separate shower. The professionally finished basement offers a versatile recreation room, dedicated office space, and abundant storage. Direct garage access through the mudroom adds everyday convenience. Ideally located close to excellent schools, parks, the library, shopping, and major commuter routes. Key upgrades: Roof with vent grates (2022), new hot water tank (2025), sump pump(2026), Central Vac and attachments. Features include arched passageways, an entryway coffered ceiling, main-floor hardwood, crown molding, electrical light fixtures, pot lights and much more. A move-in-ready home that truly combines elegance, functionality, and an unbeatable Beaty location. (id:50964)
Royal LePage Meadowtowne Realty Inc.