

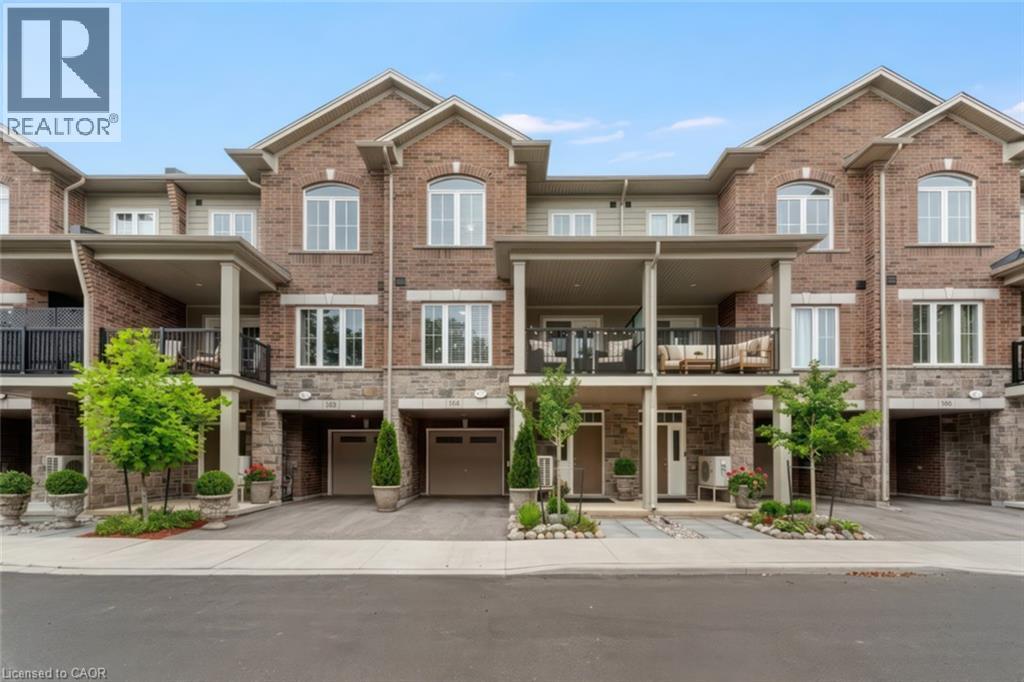
677 N Park Road N Unit# 164
Brantford, Ontario
Beautiful 3-storey townhouse in a prime Brantford location! This bright and spacious 3 bedroom, 2.5 bathroom home offers an open-concept main floor with large principal rooms and modern finishes throughout. The white kitchen features quartz countertops, stainless steel appliances, ample cupboard and counter space, pot lights, and stylish pendant lighting. Enjoy durable vinyl flooring and a private, enclosed balcony off the living room - perfect for morning coffee or relaxing outdoors. The upper level includes a generous primary bedroom with a walk-in closet and a 3-piece ensuite. Additional conveniences include inside garage access and a functional layout ideal for families or professionals. Located close to parks, schools, shopping, and major amenities. Move-in ready and beautifully maintained! (id:50964)
RE/MAX Escarpment Realty Inc.
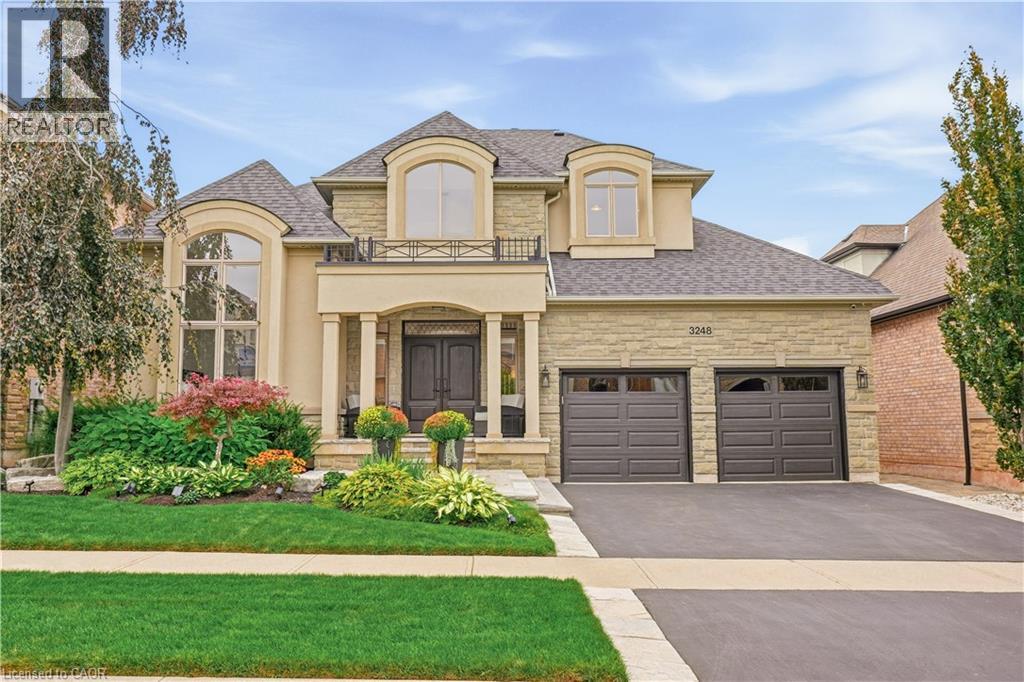
3248 Ribble Crescent
Oakville, Ontario
Welcome to this rarely offered custom Fernbrook Bungaloft located on a quiet street in sought after Bronte Creek. This exceptional stone, stucco and brick residence offers 3,239 sq. ft. above grade living, plus over 1,900 sq. ft. of professionally finished lower-level living space - perfectly suited for multi-generational living. Inside you'll find elegant and thoughtful details throughout. Rich hardwood flooring, custom lighting, soaring ceilings and oversized windows that fill the interior with natural light. The chef-inspired kitchen features custom cabinetry, stainless steel appliances and a large centre island overlooking the great room with a cast stone fireplace. Spacious breakfast area opens through French doors to the private deck overlooking the manicured backyard. The main-floor primary suite offers the ease of bungalow living, complete with his and her closets and a spa-inspired five-piece ensuite. A formal dining room with coffered ceiling, private office, powder room and laundry room complete the main level. Upstairs two generously sized bedrooms share a full bath. The walk-out lower level is an exceptional extension of the home, incredible natural light, a full kitchen, an expansive recreation room with gas fireplace, two bedrooms, a three-piece bathroom and roughed in second laundry room. With direct access to the backyard, this thoughtfully designed space is ideal for extended family, older children, guests or multi-generational living. The fully landscaped front and rear grounds feature an inground sprinkler system, stone pavers and thoughtfully designed living areas that maximize privacy and entertaining. A true double-car garage with loft storage provides exceptional functionality. Ideally located steps from Bronte Creek Provincial Park, scenic walking trails, and green space, this incredible home offers an exceptional lifestyle in one of Oakville’s most coveted communities. (id:50964)
RE/MAX Escarpment Realty Inc.
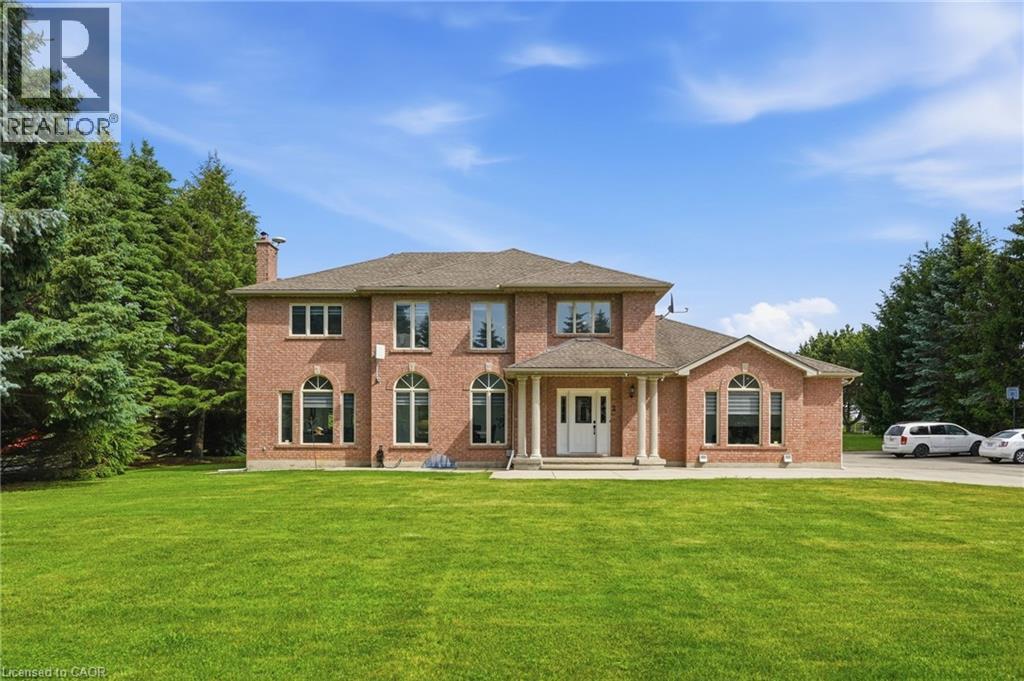
2 Currie Drive
Morriston, Ontario
Calling all multi-generational families and those craving space, privacy and luxury! Welcome to 2 Currie Drive, a beautifully updated home, set on a private 1.322-acre estate lot in desirable Morriston, Puslinch. This two-storey home offers 3,079 square feet of above grade living space plus a separate entrance to a fully finished basement with two separate in-law suites, giving you incredible flexibility for extended family living or guests. The open back yard is ideal for entertaining family and friends. Luxury finishes are found throughout. This home is completely carpetfree, boasting 24-inch tile and engineered hardwood flooring. The main floor features a chef-inspired designer kitchen, complete with a stainlesssteel side-by-side fridge and freezer, gas range and built-in oven. The luxury continues with the bright family room with a cozy gas fireplace, formal living room, a breakfast room and formal dining room and a dedicated laundry room. Upstairs, you'll find four spacious bedrooms including a primary retreat with a spa-inspired five-piece ensuite, boasting a soaker tub, double sinks and a glass shower. Already dreaming bigger? Professional architectural and engineering drawings for an addition above the garage are available, giving you a head start if you'd like to expand or build out further. Car enthusiasts, hobbyists and large families will appreciate the attached three-car garage and country driveway with parking for 15 vehicles, or more. Set on a private lot with its own well and septic system, you'll enjoy true country privacy with tons of room for entertaining. Located beside the community park and baseball diamond, and a short stroll to the shops and charming restaurants of Morriston. Highway 401 is minutes away, with a quick commute to Milton, Hamilton, Cambridge and Kitchener-Waterloo. With this home, the question is not is there is enough room for all of your family, it is: how will you get them to leave? Don’t be TOO LATE*! *REG TM. RSA. (id:50964)
RE/MAX Escarpment Realty Inc.
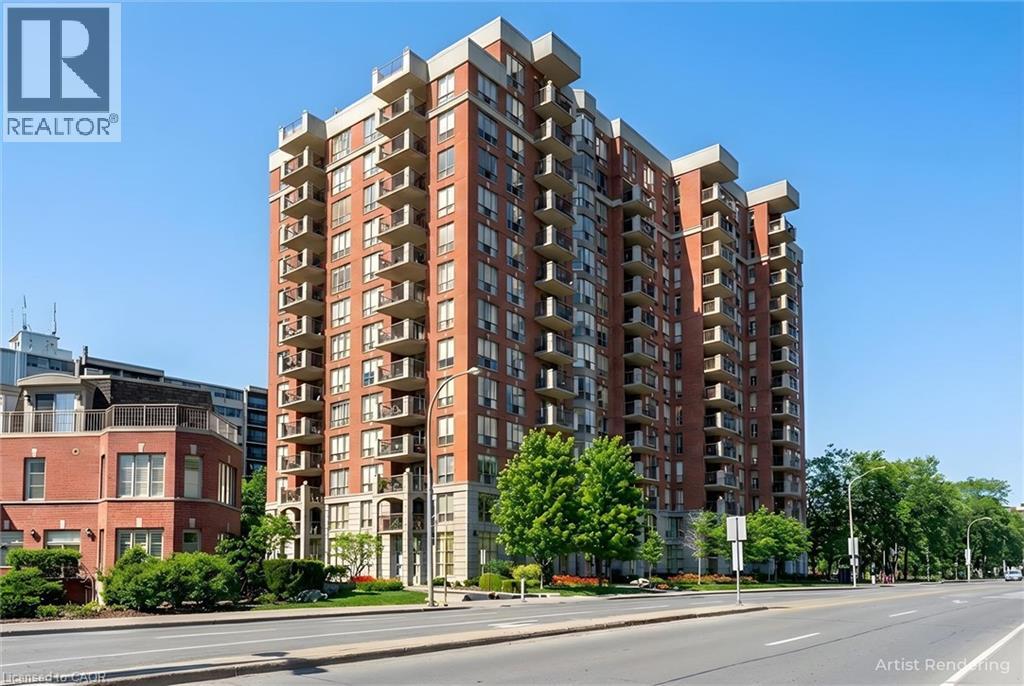
442 Maple Avenue Unit# 904
Burlington, Ontario
Come see the beautiful lake and city views from one of the largest condo models at Spencer's Landing. This bright and spacious home on the 9th floor has 2 large bedrooms, 2 full bathrooms, 2 owned parking spots and an owned locker. This sought-after building is loaded with amenities and is right across the street from Spencer Smith Park. The large living room has views of the lake, and leads to an open balcony with more views of the lake and city. The kitchen has granite counters, a tiled backsplash and quality oak cabinets. Ample counterspace and extensive built-in cabinets make cooking a pleasure, and the extra space for dining and family are perfect for entertaining friends and family. The primary bedroom has a huge walk-in closet and a 4 piece bathroom with shower and bathtub. The second bedroom is on the opposite side of the unit, and is also bright and spacious. Insuite laundry. Amenities include an indoor pool and hot tub, saunas, fitness room, meeting and games rooms, guest suites and more! A well maintained building at a prime location. Condo fee also includes water, utilities and TV/Internet package. (id:50964)
RE/MAX Escarpment Realty Inc.
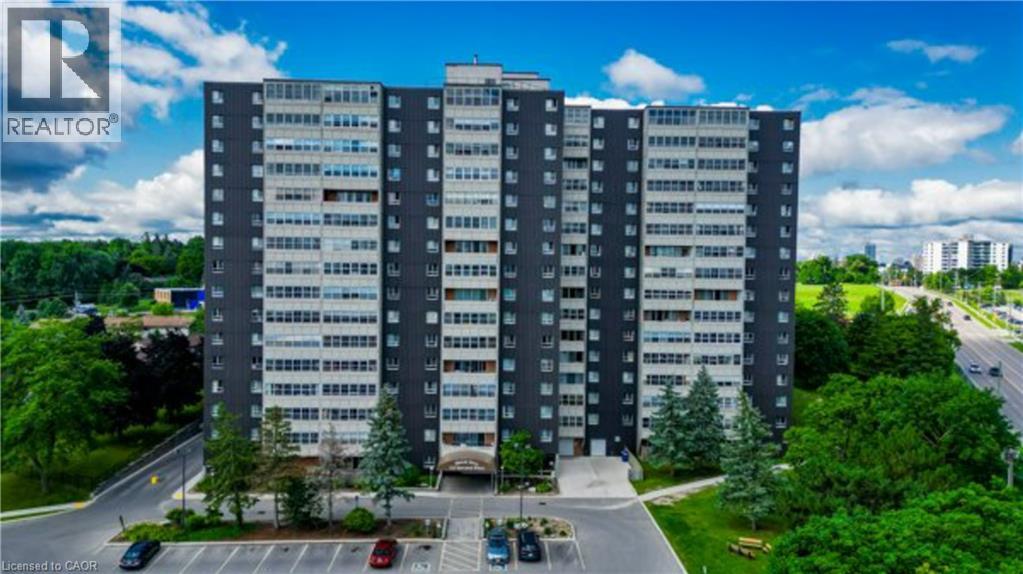
225 Harvard Place Unit# 509
Waterloo, Ontario
Comfort, convenience and lifestyle come together at 225 Harvard Place in the heart of Waterloo. This bright and spacious 2-bedroom, 2-bathroom condo offers an excellent opportunity for first-time buyers, downsizers or investors. The open-concept living and dining area is filled with natural light from large windows and opens to a private balcony—an ideal spot for morning coffee or relaxing at the end of the day. The kitchen features a practical layout with ample cabinetry, while both bedrooms are generously sized. The primary bedroom includes its own ensuite bath for added privacy and convenience. One of the standout features of this unit is air conditioning, something only a limited number of units in the building offer, providing added comfort throughout the warmer months. The well-maintained building offers an impressive range of amenities, including an exercise room, library, party room, sauna, tennis court, workshop and plenty of visitor parking. Even better, all utilities are included in the condo fees, helping make monthly expenses simple and predictable. The location is hard to beat, with shopping and public transit just steps away, quick access to the expressway and both universities only minutes from your door. Whether you are looking for a comfortable place to call home or a well-located Waterloo investment, this spacious condo offers excellent value, convenience and flexibility. (id:50964)
RE/MAX Twin City Realty Inc.
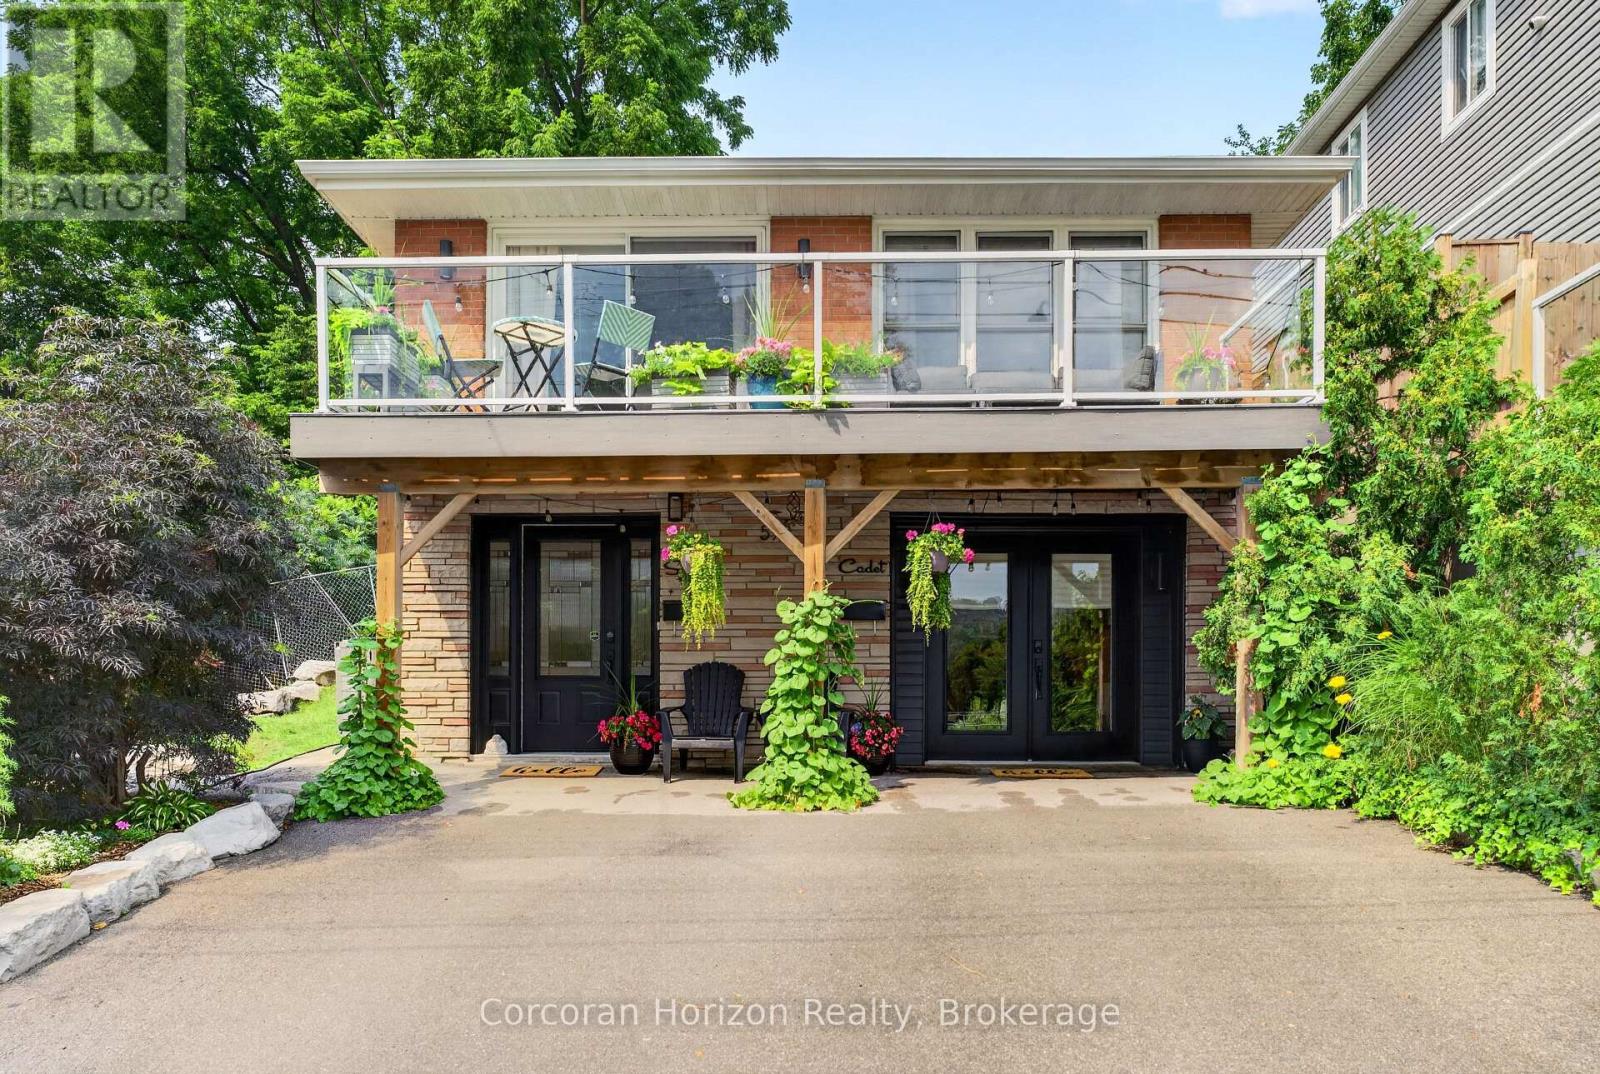
592 Aberdeen Avenue
Hamilton, Ontario
Welcome to 592 Aberdeen Avenue, a stunning mid-century modern raised ranch offering panoramic views of Chedoke Golf Course and the escarpment!! Situated in a premier Hamilton neighborhood, this meticulously maintained duplex features separate hydro meters, 200 amp service and over 2,000 sq. ft. of versatile living space. Used only by family. Main floor has 2 bedrooms, eat in kitchen with quartz island with a waterfall feature and quartz countertops. Stunning Italian subway tile for the backsplash and 4 piece bathroom. Primary bedroom has an extra large walk in closet. Large laundry room/storage are. Upstairs there are 3 bedrooms, two are oversized with their own sitting rooms with garden views. Walk out to stone patio and private garden area surrounded by trees. Large eat in kitchen with granite island and countertops opens through sliding doors to a glass paneled balcony to enjoy your morning coffee or sunset glass of wine . Enjoy an exceptional lifestyle just steps to trails, public transit, local stairs and bike share, minutes to highway access, and a quick walk to the vibrant shops and restaurants of Locke Street and Westdale. Additional highlights include a double-wide driveway and appliances included for both units. Private backyard with stone patio and landscaping 2023. Secondary suite was added in 2023. The house runs very efficiently with gas for the entire house costing only $900/year. Secondary suite was spray foam insulated. A perfect set for multi generational family or own and rent. A rare find in the South West!! (id:50964)
Corcoran Horizon Realty
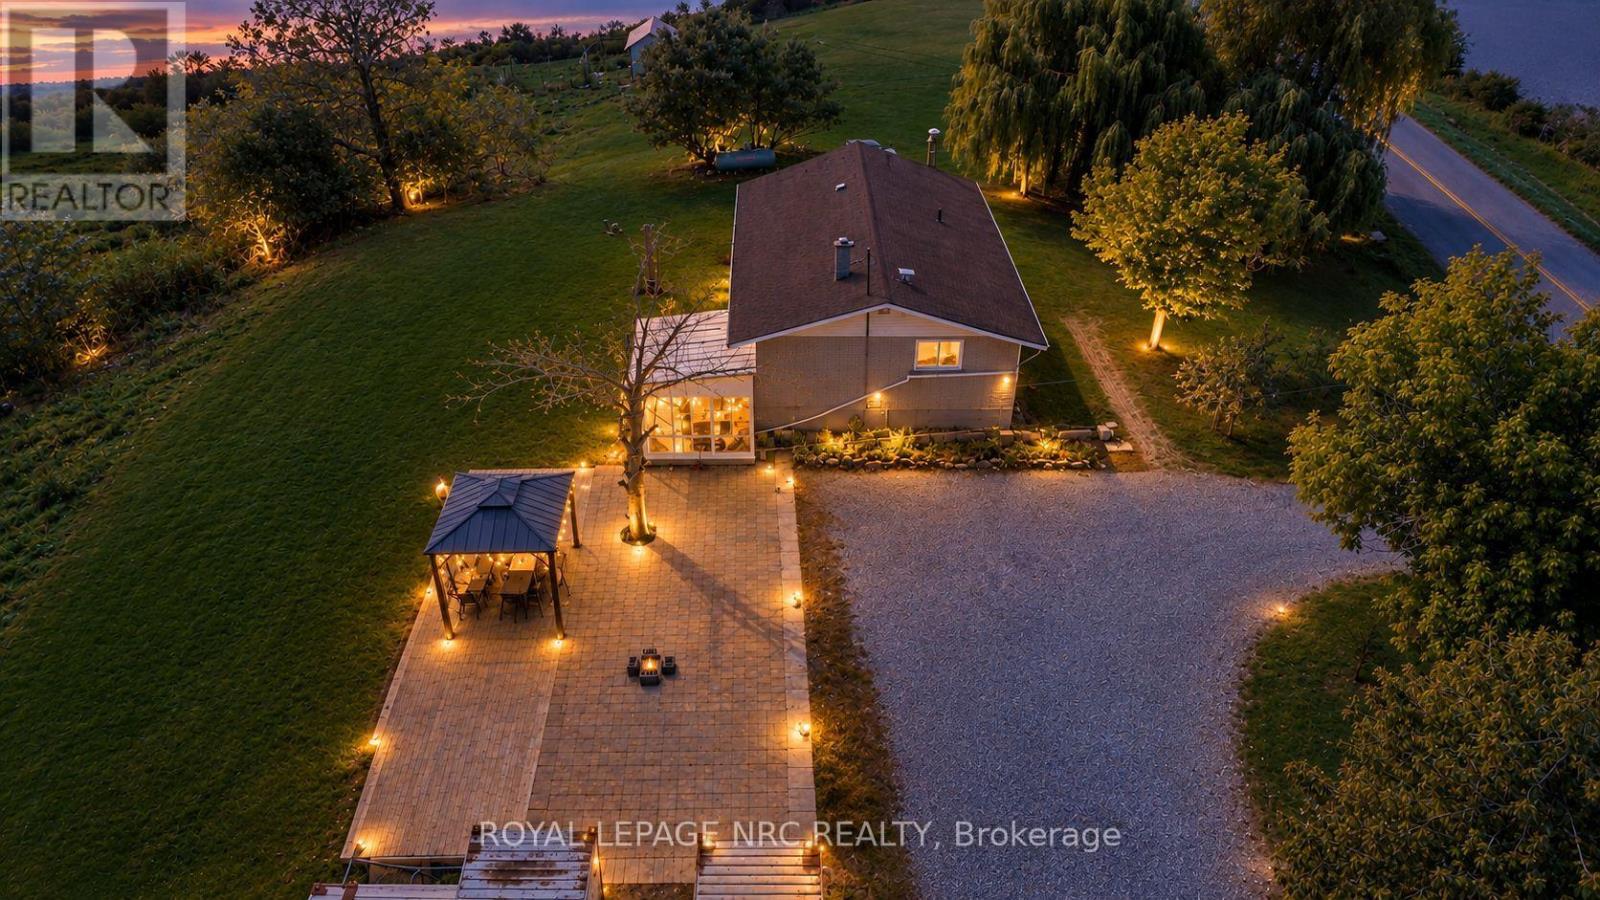
918 Concession 6 Road
Haldimand, Ontario
Embrace the best of country living with the convenience of nearby cities at 918 Concession 6 Rd in Jarvis. Set on an impressive almost 25-acre property in Haldimand County, this unique bungalow offers peaceful surroundings, expansive green space and endless possibilities. Enjoy captivating country views while staying approximately 35-45 minutes from Hamilton, Brantford and Highway 403.The bungalow features two separate living units, offering flexibility for extended family, guests, multi-generational living or additional accommodation. The Main floor offers a bright, open layout with a spacious living and dining room, well-equipped kitchen, 3 fantastic-sized bedrooms and a full bathroom. Pot lights throughout both units create a bright and inviting atmosphere, while large windows frame beautiful country vistas and serene water views.The finished basement offers a separate kitchen with gas stove, 2 bedrooms, full bathroom and additional storage room, providing excellent space for family, guests or independent living. Step outside and experience nearly 25 acres of natural beauty and freedom. Enjoy morning coffee or an evening drink in the sunroom, soaking in the sunlight and peaceful surroundings, or relax under the pergola for the perfect outdoor vibe. Imagine clear nights spent stargazing from your own property, with plenty of space to bring your vision to life.Parking is virtually unlimited, with abundant space for multiple vehicles, trailers, recreational equipment and more. Two 40-ft x 8-ft sea containers provide excellent additional storage. A rare opportunity to enjoy country living, space, privacy and versatility, all within convenient reach of the city. Bring your imagination and make this incredible property your own. [Furnace-2012, AC-2016, Roof Shingles-2014] (id:50964)
Royal LePage NRC Realty
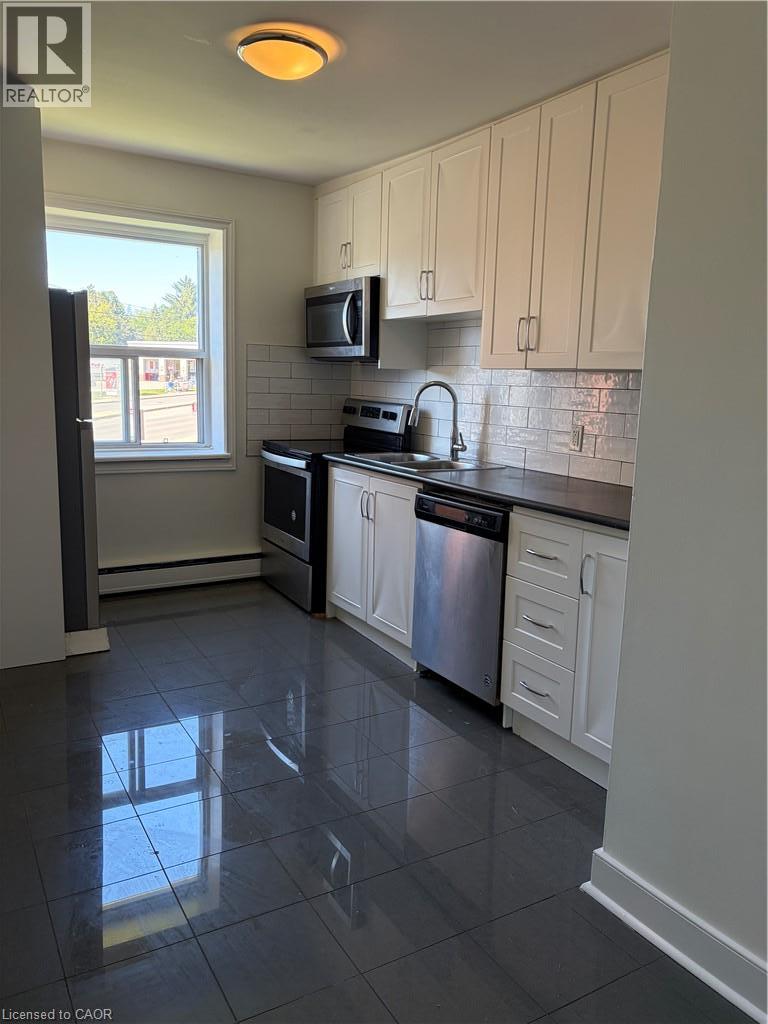
2 Grant Boulevard Unit# 6
Dundas, Ontario
Welcome to this spacious 2-bedroom, 1-bathroom apartment located in a solid brick building in University Gardens! Offering approximately 900 square feet of functional living space, this unit features a bright, updated kitchen equipped with full-size appliances, including a fridge, stove, built-in microwave, and dishwasher. Enjoy modern, low-maintenance flooring and generous bedroom layouts. Rent includes heat and water, tenant pays hydro. Building amenities include shared in-building laundry facilities and first-come, first-served surface parking. Situated in a quiet, highly walkable neighborhood, you are just steps away from local parks, public transit, schools, shopping, and library facilities. Immediate possession is available! (id:50964)
RE/MAX Escarpment Realty Inc.
592 Aberdeen Avenue
Hamilton, Ontario
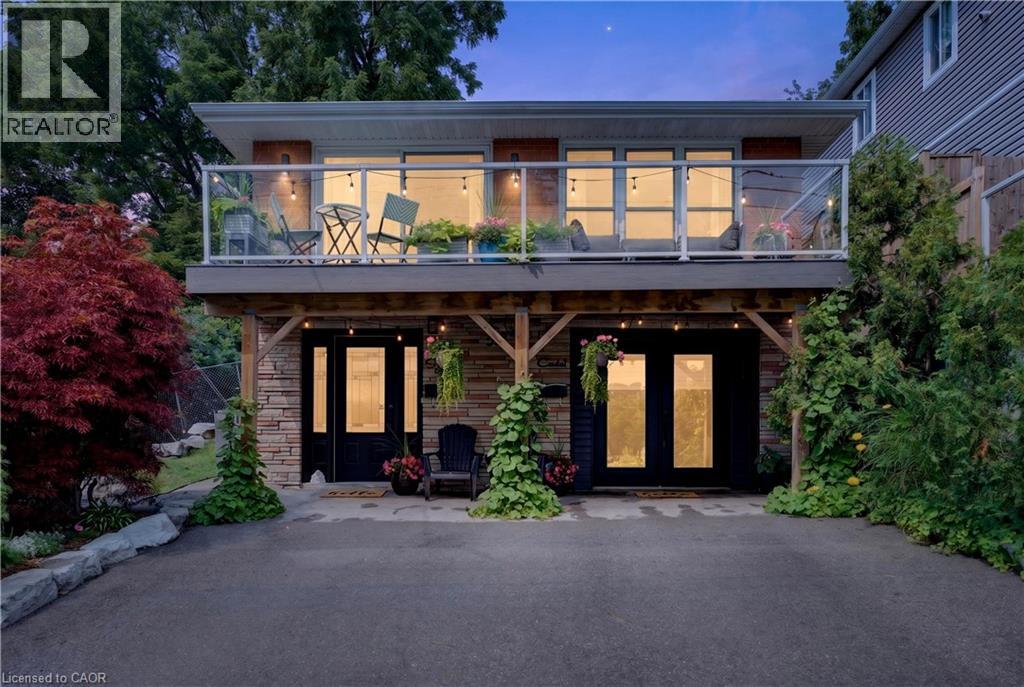
Welcome to 592 Aberdeen Avenue, a stunning mid-century modern raised ranch offering panoramic views of Chedoke Golf Course and the escarpment!! Situated in a premier Hamilton neighborhood, this meticulously maintained duplex features separate hydro meters, 200 amp service and over 2,000 sq. ft. of versatile living space. Used only by family. Ground floor has 2 bedrooms, eat in kitchen with quartz island with a waterfall feature and quartz countertops. Stunning Italian subway tile for the backsplash and 4 piece bathroom. Primary bedroom has an extra large walk in closet. Large laundry room/storage are. Upstairs there are 3 bedrooms, two are oversized with their own sitting rooms and garden views. Walk out to stone patio and private garden area surrounded by large mature trees. Spacious eat in kitchen with granite island and countertops opens through sliding doors to a glass paneled balcony to enjoy your morning coffee or sunset glass of wine . Enjoy an exceptional lifestyle just steps to trails, public transit, local stairs and bike share, minutes to highway access, and a quick walk to the vibrant shops and restaurants of Locke Street and Westdale. Additional highlights include a double-wide driveway and appliances included for both units. Private backyard with garden steps, stone patio and landscaping 2023. Secondary suite was added in 2023. The house runs very efficiently with gas for the entire house costing only $900/year. Secondary suite was spray foam insulated. A perfect set up for a multi generational family or own and rent. A rare find in the South West!! (id:50964)
Corcoran Horizon Realty
15 Queen Street S Unit# 2309
Hamilton, Ontario
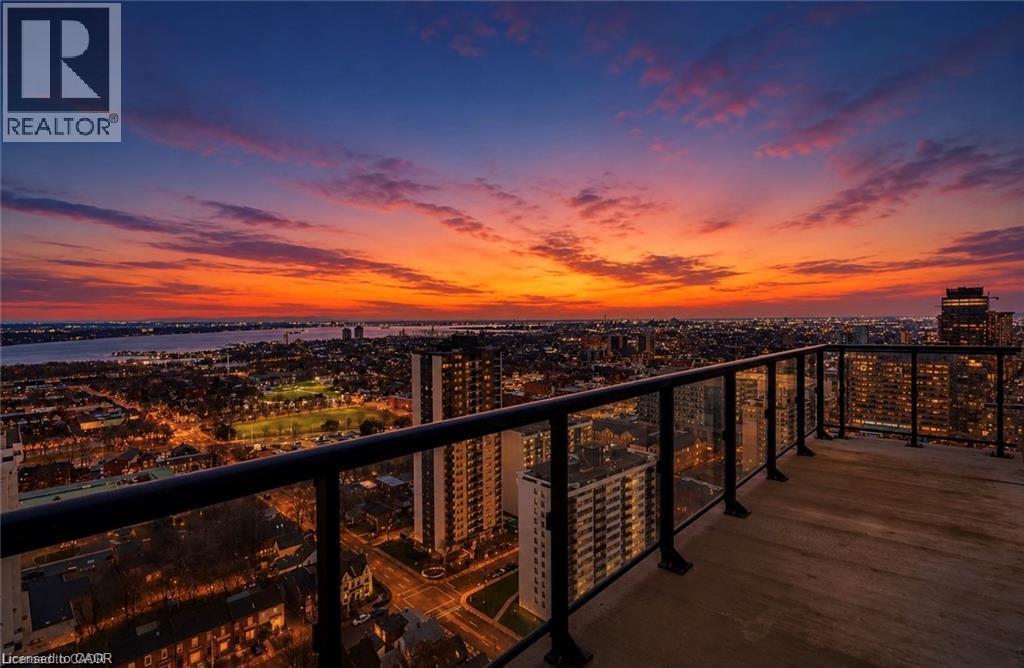
Penthouse living in downtown Hamilton! Stunning 2-bedroom, 2-bathroom suite featuring panoramic views toward Toronto and an oversized private balcony. Bright open-concept layout with quartz countertops, stainless steel appliances, ample cabinetry, and a large island perfect for entertaining. Spacious primary bedroom with private ensuite. One underground parking space included. Excellent building amenities include a fitness centre, party room, outdoor BBQ area, visitor parking, and secure garage. Prime location near Locke Street, Hess Village, Hamilton GO Centre, restaurants, shopping, transit, and Highway 403. (id:50964)
RE/MAX Escarpment Realty Inc.
330 Macdonald Street
Inglewood, Ontario
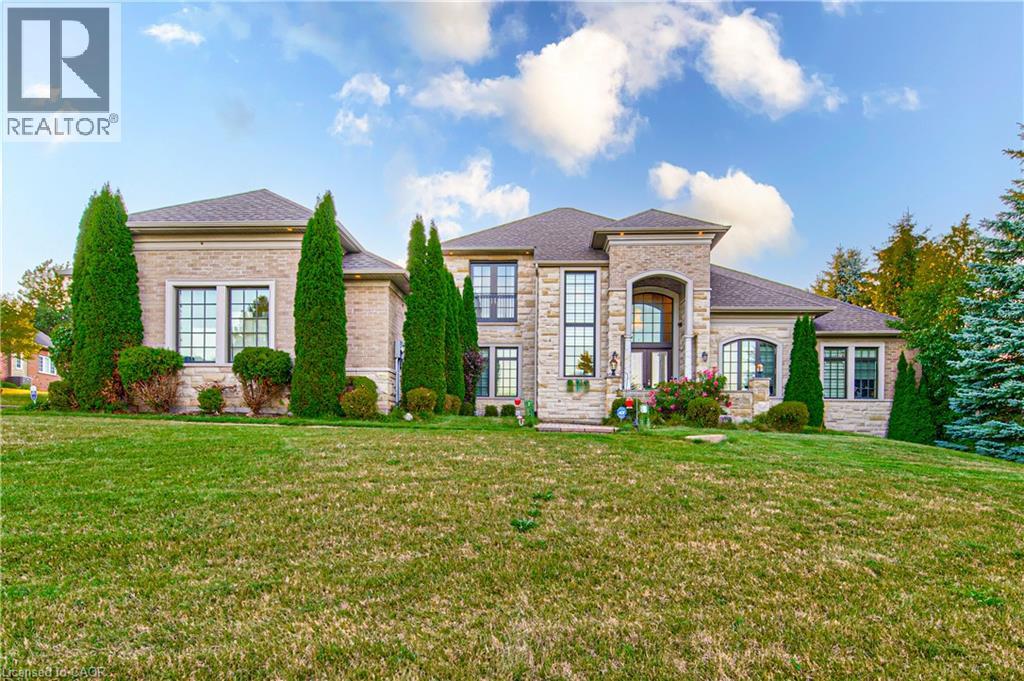
Welcome to this exceptional custom-built Laurenden Homes bungaloft, nestled on a premium ravine lot in the prestigious hamlet of Inglewood. Offering over 8,100 sq. ft. of beautifully designed living space, this luxury residence combines outstanding craftsmanship, elegant finishes, and an impressive open-concept layout. The main level features spacious principal rooms, soaring ceilings, a gourmet kitchen designed for entertaining, and generously sized bedrooms, each with its own private ensuite. A private loft provides an ideal retreat for guests, extended family, or a home office. The professionally finished walk-out basement significantly expands the living space with a large recreation and entertainment hall capable of hosting up to 70 guests, a second kitchen, a 3-piece bathroom, and additional versatile rooms ideal for extended family, multi-generational living, or future customization. Outside, enjoy the peaceful setting of a beautifully landscaped ravine lot, complete with an oversized three-car garage and exceptional curb appeal. Located in the sought-after community of Inglewood, this remarkable home offers luxury living in a tranquil setting while remaining conveniently close to major commuter routes, golf courses, parks, and everyday amenities. A rare opportunity to own an extraordinary custom estate where quality, space, and location come together. (id:50964)
RE/MAX Real Estate Centre Inc.
80 Francis Street
Hamilton, Ontario
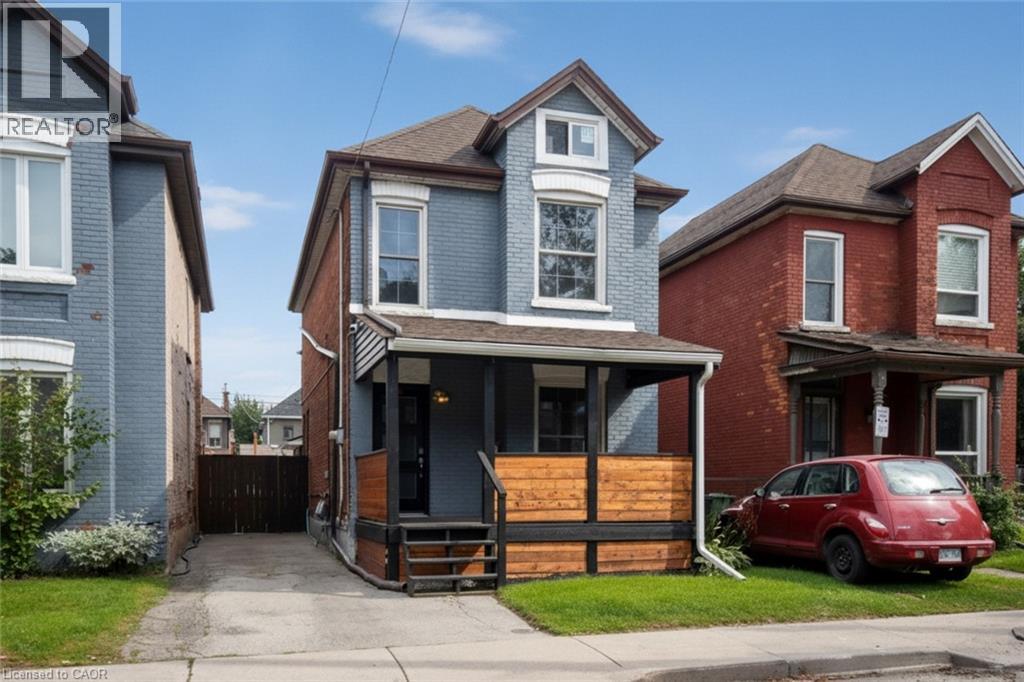
Nicely renovated spacious 3+1 bedroom, 2.5 storey, detached all brick house. Recently updated large kitchen, 3 bathrooms and flooring. Open concept. Main floor laundry room. The whole house has been recently painted. Partially finished basement. Large attic space perfect for a fourth bedroom. Landscaped back yard with deck and patio. Perfect for entertaining. The wide front porch is an excellent place to sit on Muskoka chairs and watch your neighbours walk by. Ample sized driveway can hold 2 cars. Located near parks, outdoor pool, public transit, highway access, library, Pier 8 and Bayfront park. (id:50964)
Keller Williams Complete Realty
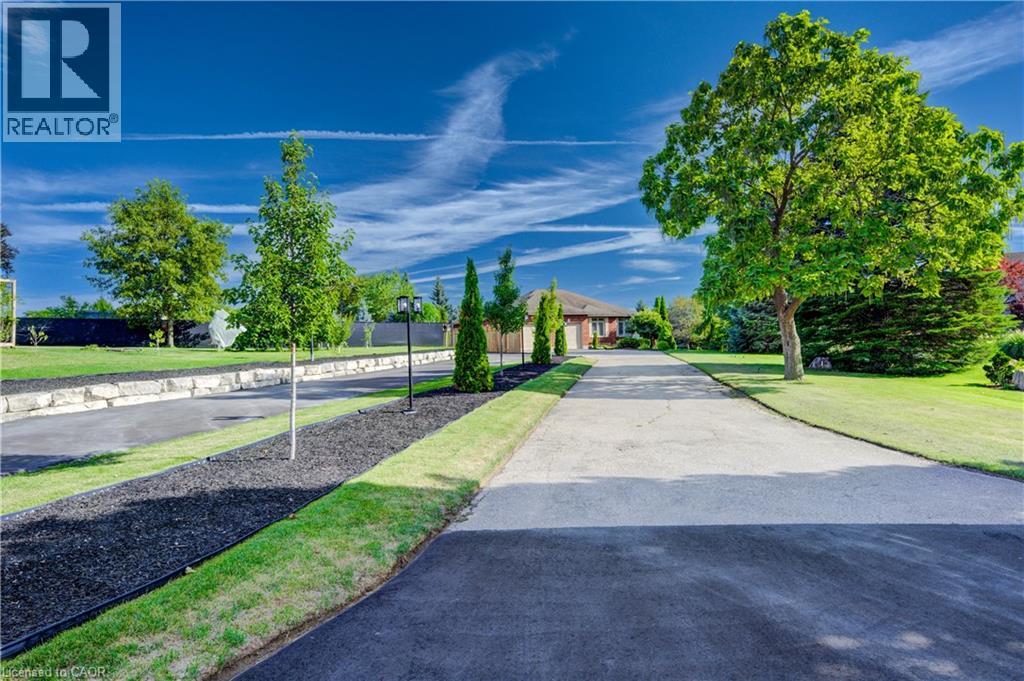
11 Cecil Kennedy Court
Petersburg, Ontario
OPEN HOUSE: SUNDAY, SEPTEMBER 20TH, 2:00–4:00 PM. Just outside of town, away from the hustle, yet close to everything. Tucked away at the end of a quiet cul-de-sac, this beautifully finished bungalow sits on a private 0.78-acre pie-shaped lot surrounded by mature spruce trees, creating a peaceful, resort-like setting just minutes from the city. The backyard is made for relaxing and entertaining, featuring a saltwater pool, multiple outdoor living areas, an outdoor television, a tranquil fishpond, and all-day sunshine from the sought-after southern exposure. It offers the space and privacy of a country or cottage retreat without giving up the convenience of city living. Inside, the bright, open-concept layout is filled with natural light from oversized windows and skylights, with picturesque views of the surrounding greenery from nearly every room. Spacious principal rooms, 9-foot ceilings, and an easy-flowing layout create an inviting atmosphere throughout. The fully finished lower level is highlighted by an impressive 47-foot recreation room, complemented by large windows, a full bathroom, and three additional rooms offering exceptional flexibility for a growing family, home offices, guest accommodations, hobbies, fitness space, or multigenerational living. Ideally located just minutes from the expressway, Ira Needles amenities, schools, public transit, and shopping, this property offers a rare combination of privacy, space, mature trees, resort-style outdoor living, and convenient city access. Some homes simply need to be experienced in person. (id:50964)
RE/MAX Twin City Realty Inc.
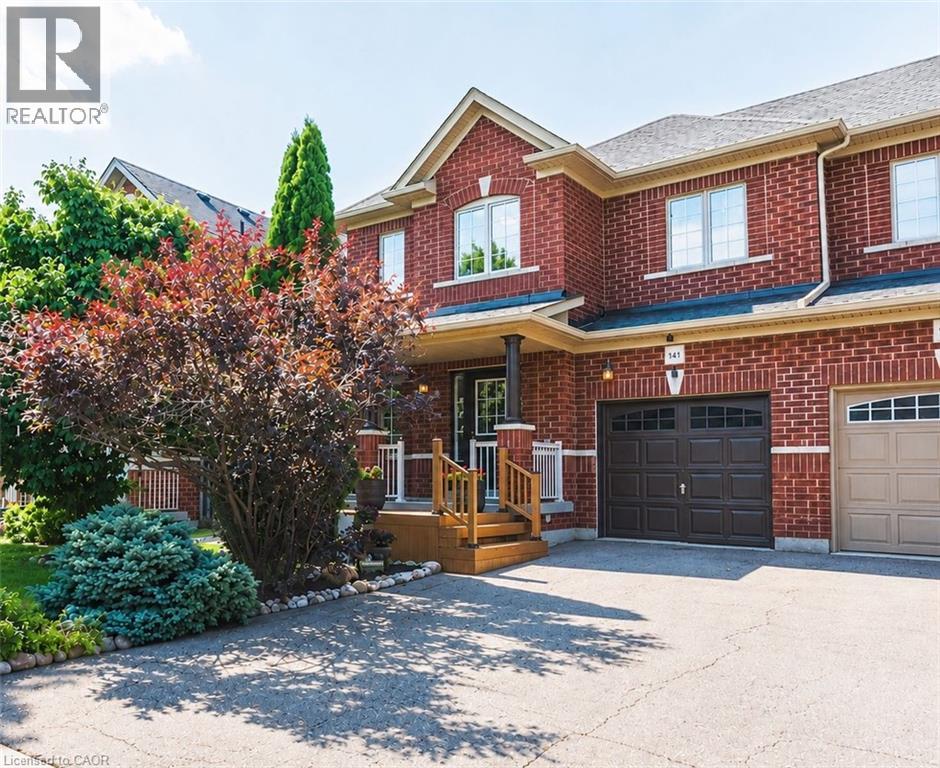
141 Lavery Heights
Milton, Ontario
Located in Milton's highly desirable Scott neighbourhood, known for its beautiful Escarpment setting, this all-brick, 3-bedroom, 4-bathroom semi-detached home features approximately $100,000 in upgrades over the past five years. A charming front deck with garden views leads into a bright and inviting interior filled with tons of natural light. The main floor features premium 3/4-inch oak hardwood flooring, a formal dining room, and a spacious open-concept kitchen and living area, perfect for everyday living and entertaining. The living room also features a home theatre setup. The kitchen offers plenty of cabinetry and counter space, a breakfast bar, and an adjoining dining area with a walkout to your private backyard oasis. Enjoy a recently completed large 2-tier deck with covered gazebo, plenty of space for outdoor dining and lounging, and beautifully maintained lawn and gardens. Upstairs, the open second-floor landing overlooks the foyer below and is filled with natural light from multiple windows. The spacious primary bedroom features a walk-in closet and stunning renovated ensuite with marble finishes, a freestanding soaker tub, and glass-enclosed shower with rainfall showerhead and body jets. The guest bathroom has also been beautifully renovated. The fully finished basement offers additional living space with luxury vinyl plank flooring, pot lights, a 3-piece bathroom, recreation area, and tons of storage. Additional updates include a renovated powder room, California ceilings, fresh paint, and updated lighting throughout. No sidewalk means additional driveway parking! Ideally located within walking distance to parks, schools, and public transit, and just a short drive from world-class hiking trails like Kelso and the Bruce Trail. This home offers an excellent blend of comfort, convenience, and access to the natural beauty of the Escarpment. (id:50964)
RE/MAX Real Estate Centre Inc.
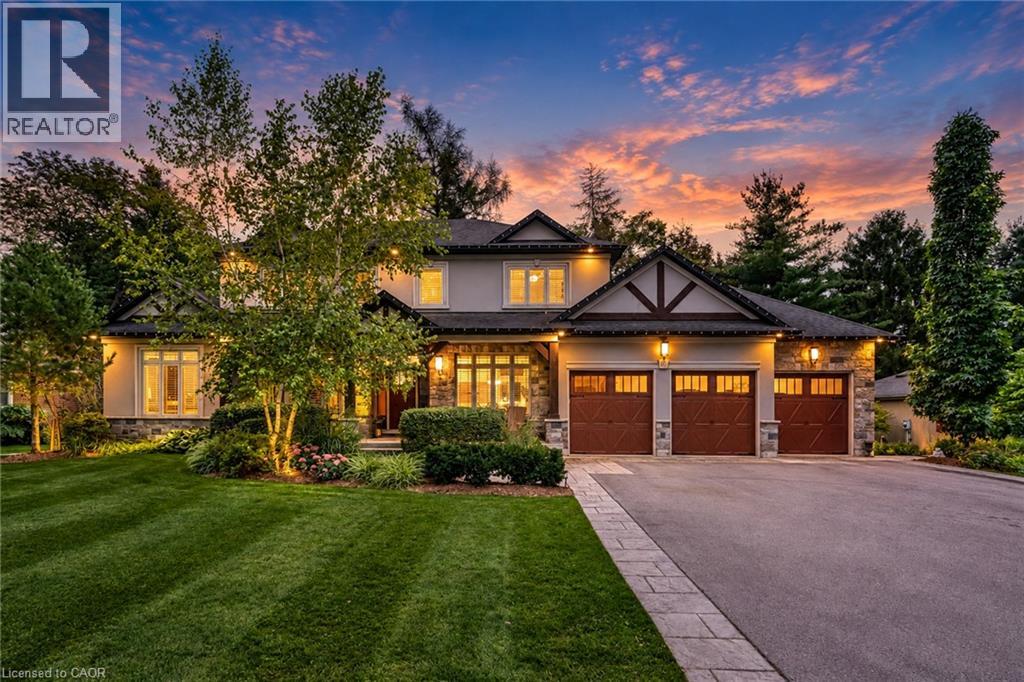
60 Parker Avenue
Ancaster, Ontario
Set on a quiet street in Ancaster’s prestigious Oakhill neighbourhood, this exceptional custom bungaloft offers luxurious main-floor living, outstanding entertaining space and a resort-style backyard on a beautifully landscaped 100 x 100 ft lot. Mature trees, impressive curb appeal, a rare triple garage and generous 12-car driveway parking create a striking first impression. Inside, the bright open-concept main level is centred around a dramatic two-storey great room with gas fireplace and a stunning gourmet kitchen featuring a large island, granite counters, high-end appliances, abundant cabinetry and walk-in pantry. A formal dining area, private office and spacious mudroom complete the thoughtfully designed main level. The main-floor primary suite is a private retreat with two walk-in closets and a spa-inspired ensuite featuring separate vanities, a Victoria + Albert soaker tub and glass walk-in shower. Upstairs, two spacious bedrooms each enjoy their own private ensuite, complemented by a versatile loft ideal for an additional office or living area. The fully finished lower level provides exceptional space for entertaining and recreation, with a spacious rec room with gas fireplace, stylish bar, temperature-controlled wine room, full bathroom, home gym or fourth bedroom, and dedicated workshop. Outside, the professionally landscaped backyard feels like a private resort, surrounded by mature greenery and complete with a covered porch, built-in BBQ, expansive entertaining areas and a heated saltwater gunite pool with automatic cover. With exceptional indoor and outdoor living, a triple garage and a prime location close to Ancaster Village, conservation trails, Hamilton Golf & Country Club and everyday amenities, this is a rare opportunity in one of Ancaster’s most sought-after neighbourhoods. (id:50964)
Royal LePage State Realty Inc.
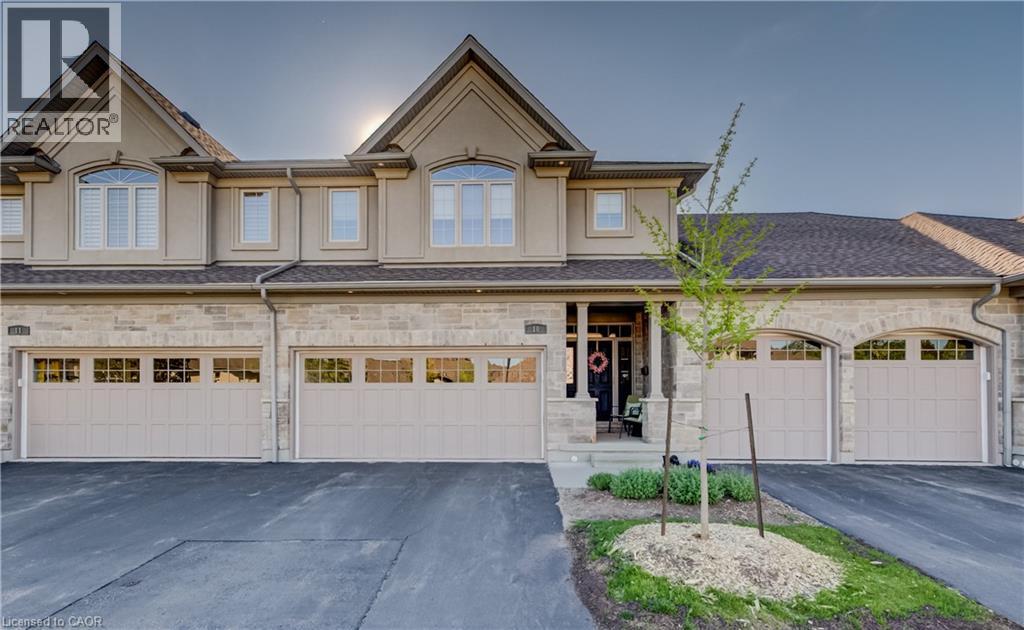
435 Winchester Drive Unit# 10
Waterloo, Ontario
This upscale 2014-built condo townhome offers more than 2,100 square feet of thoughtfully designed living space in the quiet Upper Beechwood neighbourhood. The main level features an open layout with 9-foot ceilings, sleek flooring, and abundant pot lighting that creates a bright, airy feel. The stylish kitchen is built for both everyday use and entertaining, while the living room opens directly to a private patio with a newer retractable awning—perfect for morning coffee or evening relaxation. The home backs directly onto walking trails, giving you immediate access to green space and an easy way to keep active. Upstairs, you’ll find two large primary suites for added flexibility and comfort, as well as a family room. The finished basement is spacious and includes an additional bedroom, full bathroom and recroom. Four bathrooms serve the home well, whether for family, guests, or visitors. Outside, the double attached garage is complemented by two additional parking spaces on the double driveway. This is low-maintenance, turnkey living in a highly desirable community popular with downsizers and retirees. Condo fees are reasonable, and the location is convenient: a short drive to amenities along Fischer-Hallman Road and under 10 minutes to the heart of Uptown Waterloo. A well-built, move-in ready home that balances space, quality, and ease in one of Waterloo’s quieter pockets. (id:50964)
Chestnut Park Realty Southwestern Ontario Limited
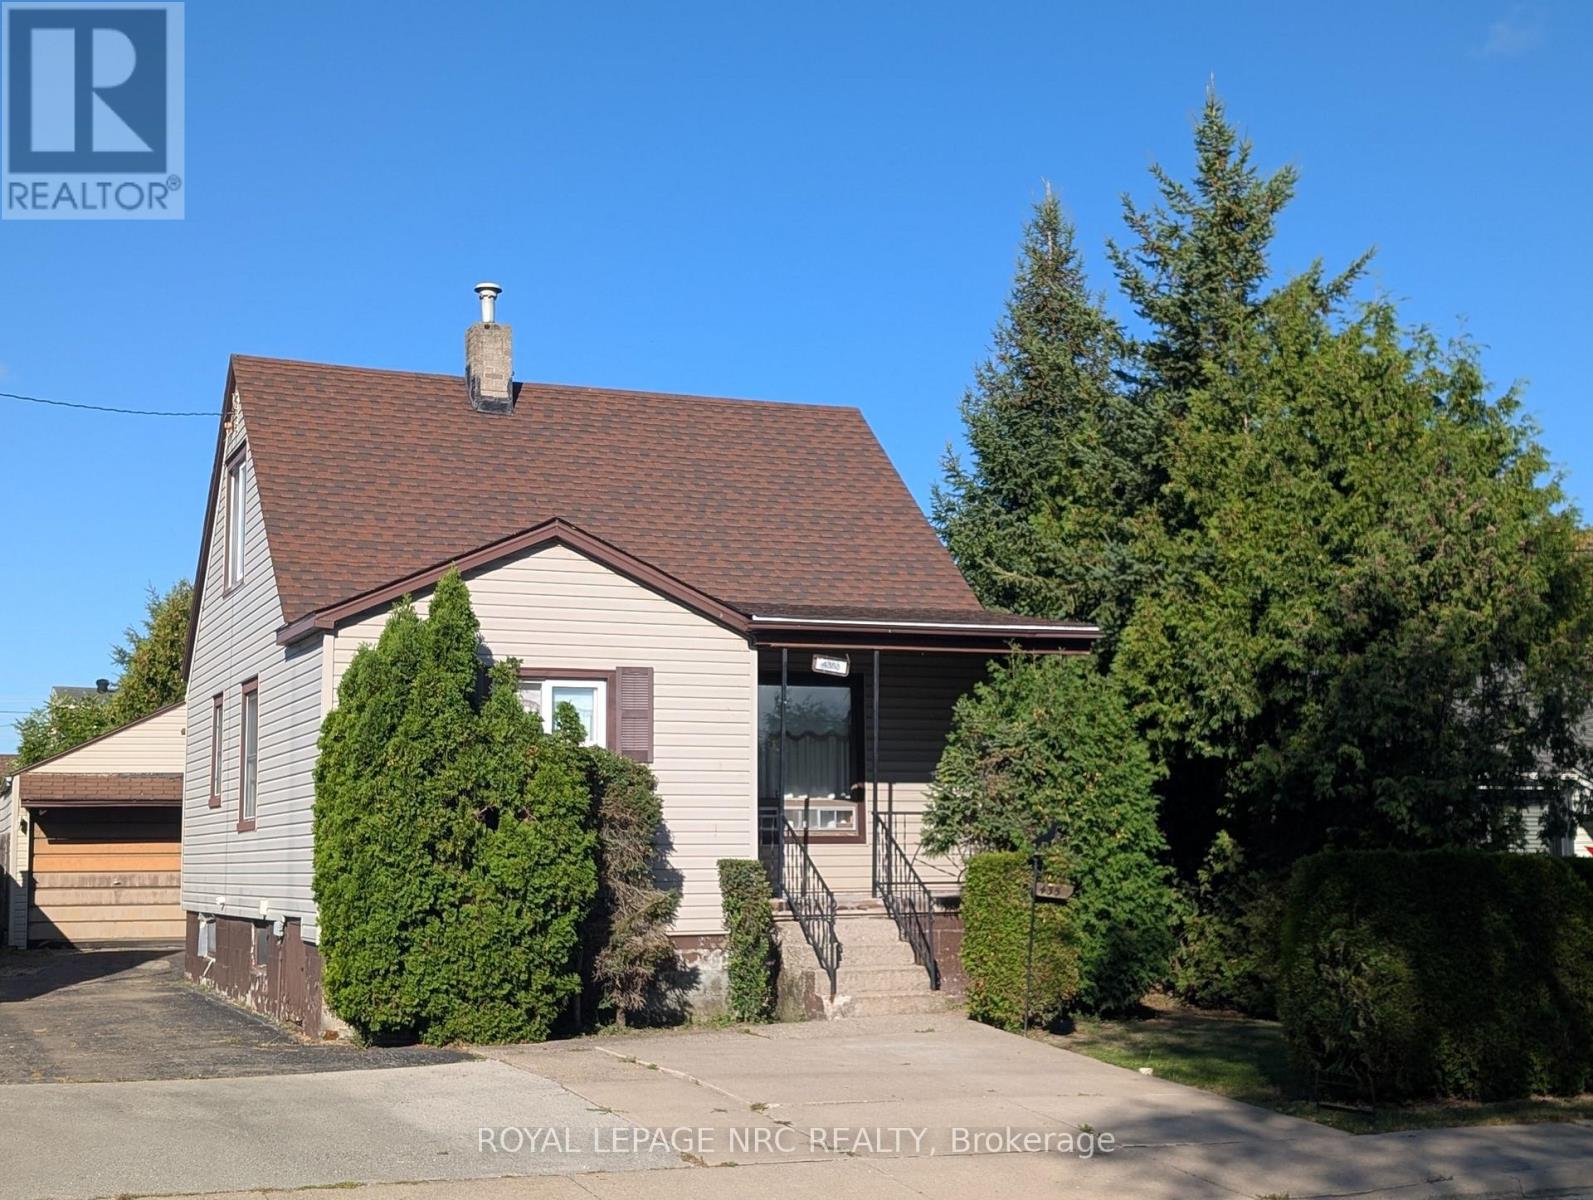
4353 Fifth Avenue
Niagara Falls, Ontario
Great opportunity in Niagara Falls! Looking for a home with potential? This charming 1 1/2 story home is conveniently located close to downtown Niagara Falls yet tucked away on a quiet dead-end street. This home is ready for someone to bring their vision and make it their own. Step inside from the front porch through a welcoming enclosed front entrance before entering the home. The large living room features a generous large window that fills the space with natural light. The main floor also features a kitchen, primary bedroom, 3 pc bathroom, enclosed back porch and a separate bonus room at the back of the house with its own entrance. This versatile space could easily be transformed into a home office, workspace, mudroom, or additional living area. Upstairs you'll find two additional bedrooms, while the partially finished basement offers a second 2 pc bathroom and rec room space. Enjoy the outdoors from the covered back porch overlooking the fully fenced yard. The property also boasts a large detached 1.5-car garage with its own electrical panel, offering excellent space for parking, storage, a workshop, hobbies, or future possibilities. Whether you're an investor, renovator, first-time homebuyer, or someone looking for a home with potential to build equity, this offers an excellent opportunity in a convenient Niagara Falls location. Furnace approx 2024, Roof 2015 and garage roof approx 2018. (id:50964)
Royal LePage NRC Realty
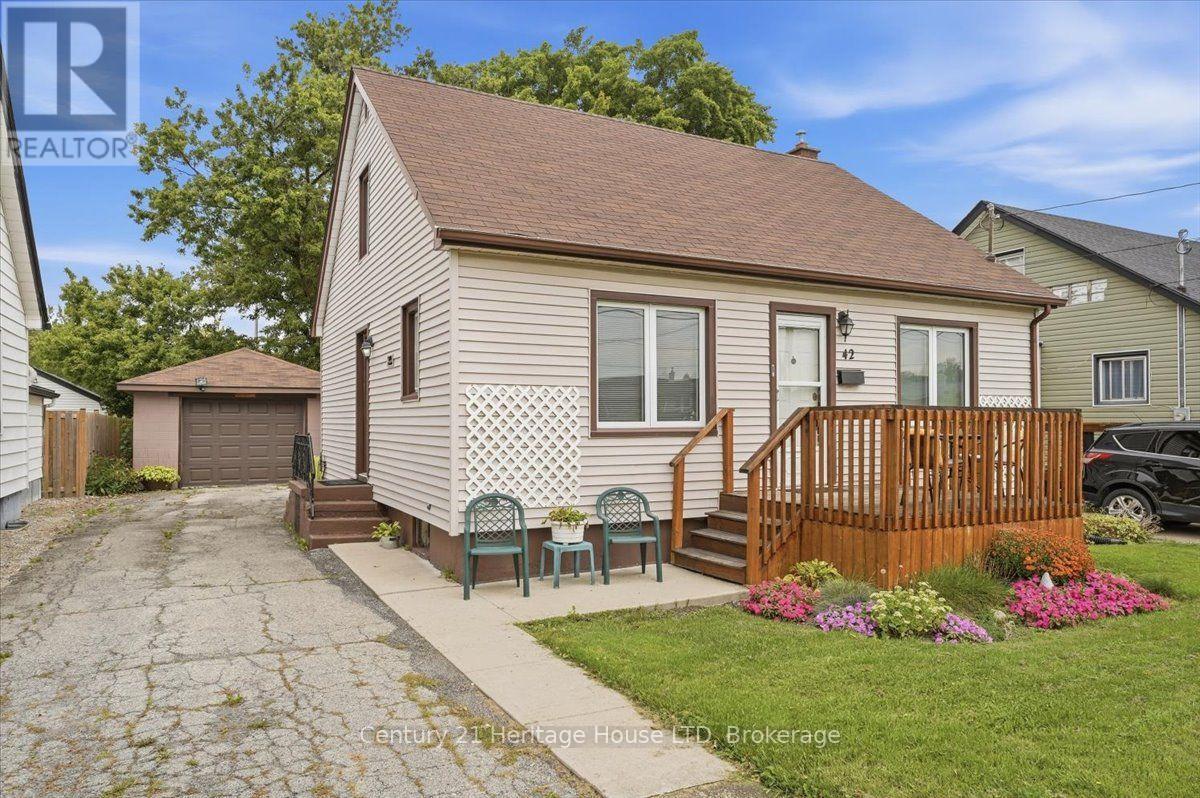
42 Lincoln Street
Welland, Ontario
Welcome home to this fully updated 3 bedroom 2 bathroom home situated on a large lot with no rear neighbours. The property features a great detached block 24'x15' garage for the hobbyiest or car buff or workshop. Many updates here by the long term owners, newer furnace, central air, main floor and second floor windows. Conveniently located close to Schools, shopping, golf courses . This home is an excellent option for first time buyers or downsizers. This home shows extremely well , just move in an relax. (id:50964)
Century 21 Heritage House Ltd
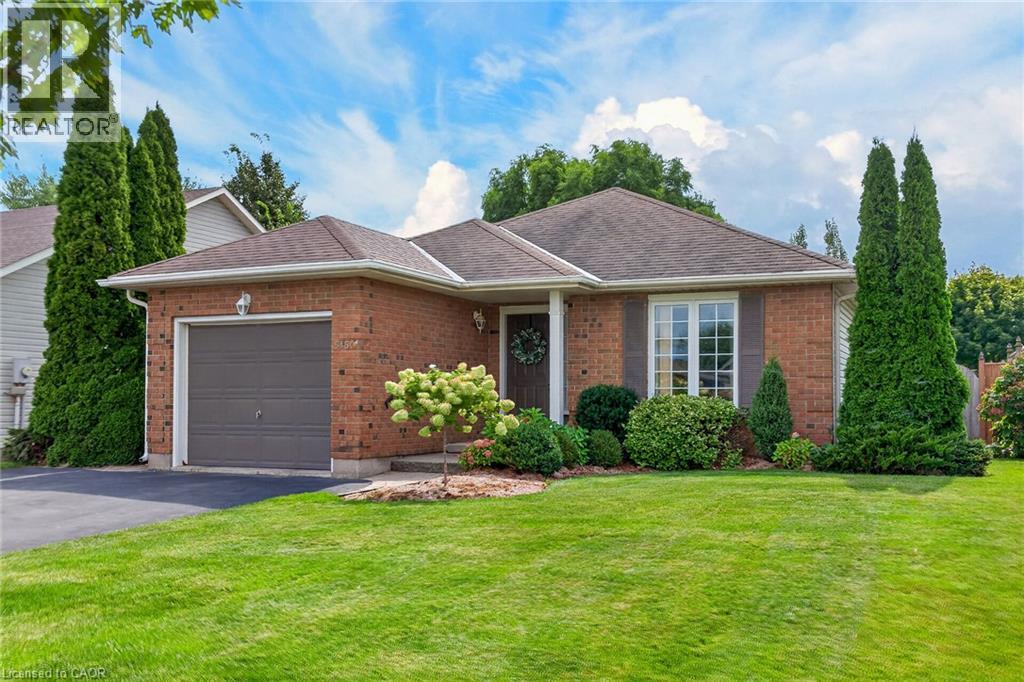
5150 Meadowood Lane
Beamsville, Ontario
BEAUTIFULLY MAINTAINED ONE-OWNER BUNGALOW IN SOUGHT-AFTER QUIET CUL-DE-SAC in the heart of Beamsville with short stroll to all amenities & picturesque Wine Region. Bright & Spacious kitchen updated in recent years with sliding doors to large deck, automated retractable awning with fully-fenced, private backyard. Two full baths, living room/dining room with hardwood floors. Main floor laundry. Custom window treatments, fridge, stove, dishwasher, washer/dryer, garage door opener, hot water tank owned, roughed-in central vac. Impeccable home inside & out! Long paved double driveway. Near wineries, shopping, parks and easy access to QEW. A great place to call home! (id:50964)
RE/MAX Garden City Realty Inc.
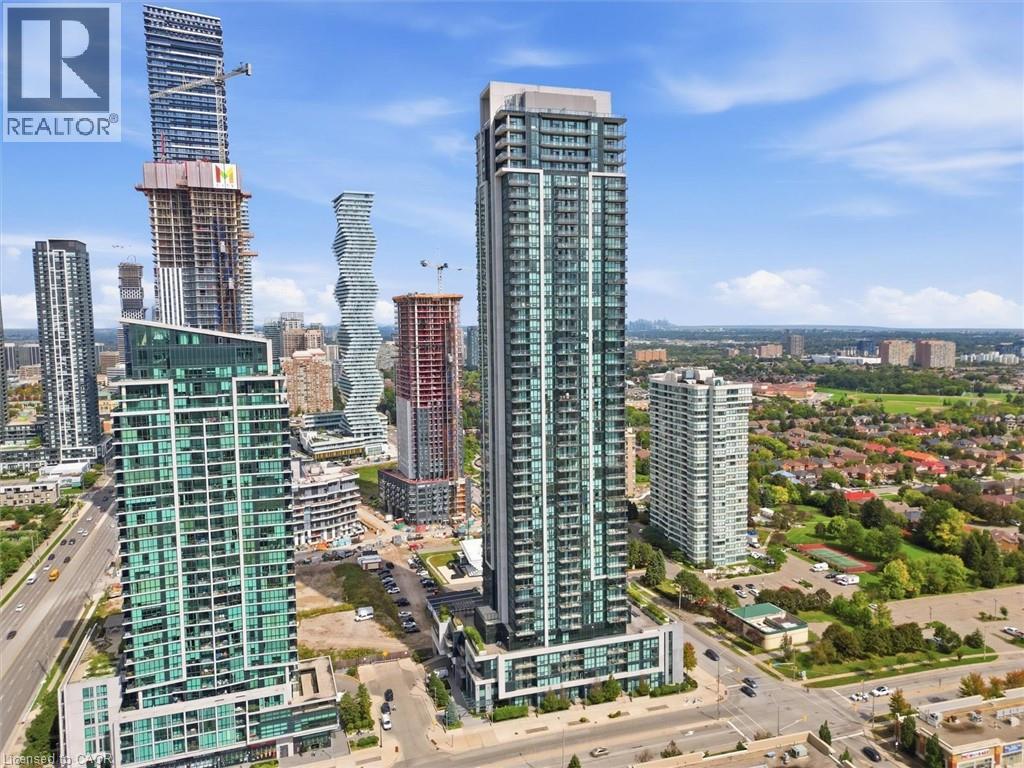
3975 Grand Park Drive Unit# 3209
Mississauga, Ontario
Welcome to 3209-3975 Grand Park Drive, ideally located in the heart of Mississauga City Centre. This bright and spacious, 2+1 corner unit is situated on a high floor and offers unobstructed views from throughout the entire apartment. Freshly painted and very well maintained, the unit features a new oven, new light switch covers, and the convenience of in-suite washer and dryer. Enjoy comfortable urban living in the sought-after Grand Park 2 building, featuring a beautiful lobby, 24-hour concierge, visitor parking, exercise room, indoor pool, party rooms, and an outdoor terrace with BBQ area. Ideally situated just minutes from Square One, Celebration Square, Sheridan College, restaurants, grocery stores, parks, and public transit, with easy access to Highways 403, 401, and the QEW. A fantastic opportunity to enjoy modern condo living, incredible views, and exceptional convenience in one of Mississauga’s most desirable locations. (id:50964)
RE/MAX Escarpment Realty Inc
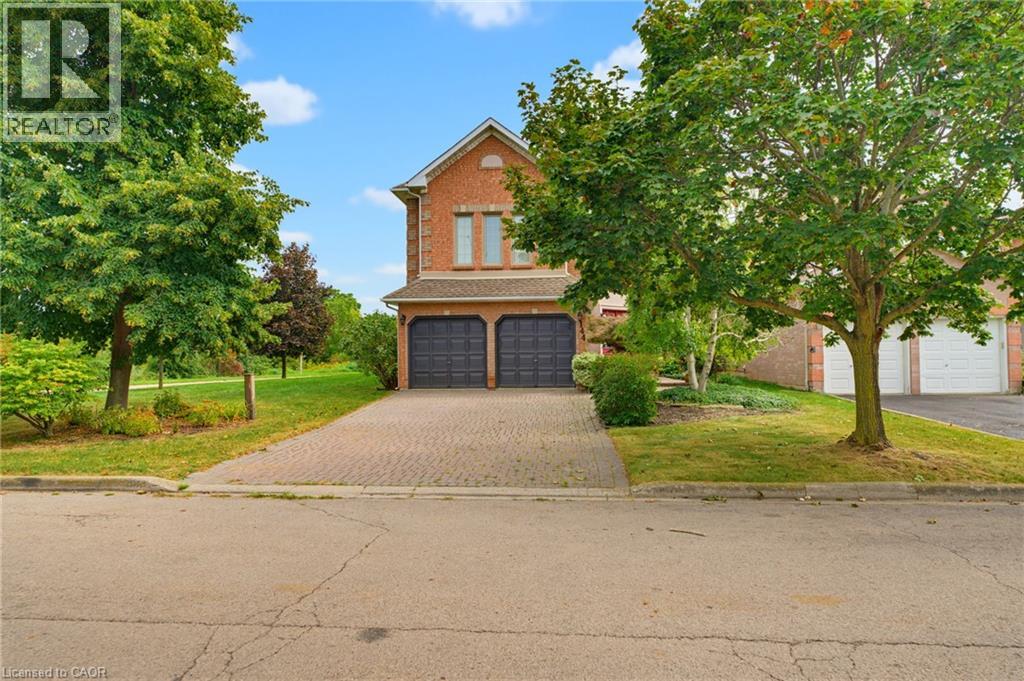
144 Cove Crescent
Stoney Creek, Ontario
Lovingly maintained, family friendly home just steps from Lake Ontario. This all brick and stucco home offers 2,940 sq/ft across 3 bedrooms and 2.5 half bathrooms. A double door entry leads into a bright living/dining room with crown moulding, hardwood floors & lots of natural light streaming through the large windows. The kitchen features neutral white cabinetry, ceramic flooring, a tiled backsplash, a breakfast bar and a large skylight. The oversized, open concept dinette could double as a family room. A separate office and powder room round out the main level. The private backyard offers a large deck and mature cedar hedges, ideal for entertaining. Upstairs, the oversized primary suite features a bay window, walk in closet, and luxury ensuite with dual vanities, soaker tub, and separate shower. Two more large bedrooms, a 4pc bath, a balcony, and a family room with high ceilings, bookshelves, and a gas fireplace complete the second floor. Also includes inside garage entry, A/C, GDO, and an interlock driveway & mature landscaping. Set in the sought-after Newport Yacht Club community, enjoy easy access to playgrounds, waterfront trails, Confederation Beach Park, Fifty Point Conservation Area. Plus, quick QEW access for commuters, along with proximity to the Centennial GO Station. Costco, shops, and restaurants are all just minutes away. Don't miss your chance to call it home! (id:50964)
Royal LePage State Realty Inc.
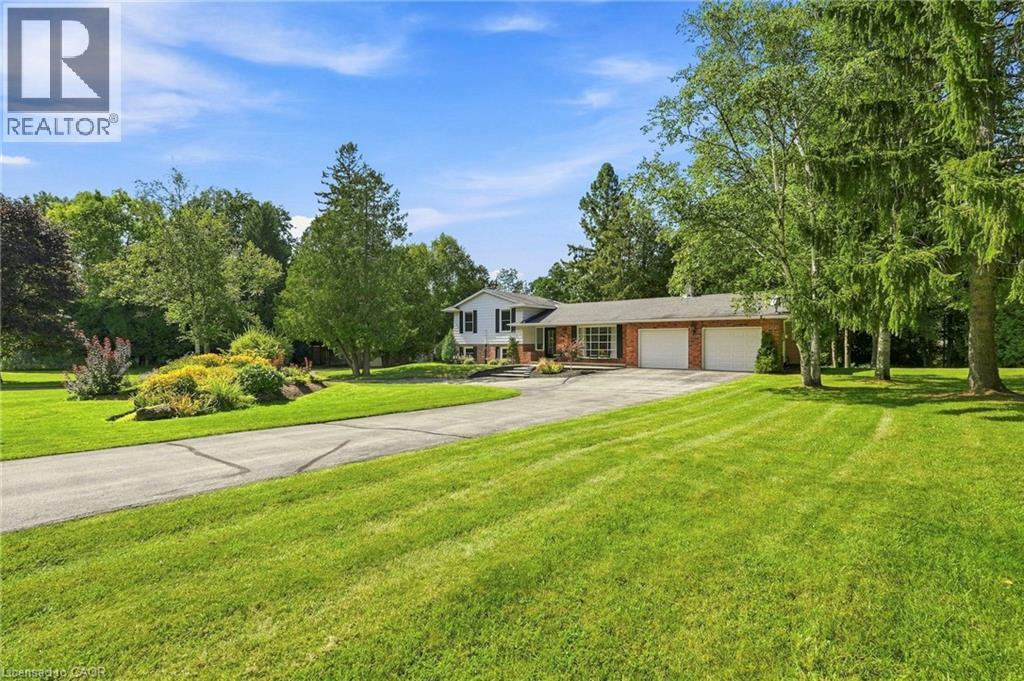
547 Concession 11 E
Freelton, Ontario
Peaceful country estate on 2.34 beautiful acres of manicured lawns, gardens and woodland. Truly rural living while close to urban hubs. Private 3+1/2 bedroom/2 1/2 bath main house and separate 2-bedroom/2 bath coach house makes it ideal for multi-generational living. Plus a workshop with hydro & water and attached utility yard for the hobbiest or small home based business. The side split main house on 4 levels creates separate living areas while maintaining an open and unified flow to the home. Relax in the main floor living room basked in sunlight from the south facing large bay windows and look out on the gardens or watch the moon rise over adjacent farm field . A skylight and bay window illuminate the kitchen complete with a cozy breakfast nook. The Dining room opens out to the back patio nestled amongst the ferns and gardens. Upper level 3 bedrooms includes a large master suite with 2-piece ensuite and plenty of closet space. Sun-filled lower level spacious family room with wood burning fireplace and connected extra bedroom or playroom for the kids. Attached double garage. Be wowed by the coach house with bright, light-filled open concept kitchen, dining, living room with built in bookshelves and gas fireplace. Double doors out to a terrace overlooking the grounds. 2 bedrooms and loads of closet/storage space. Separate laundry/mudroom. 2 garages, 1 with extra tall ceiling. An elevator to the second floor makes it ideal as an in-law suite.10 minutes to 401, 30 min to Pearson Airport. (id:50964)
Coldwell Banker-Burnhill Realty
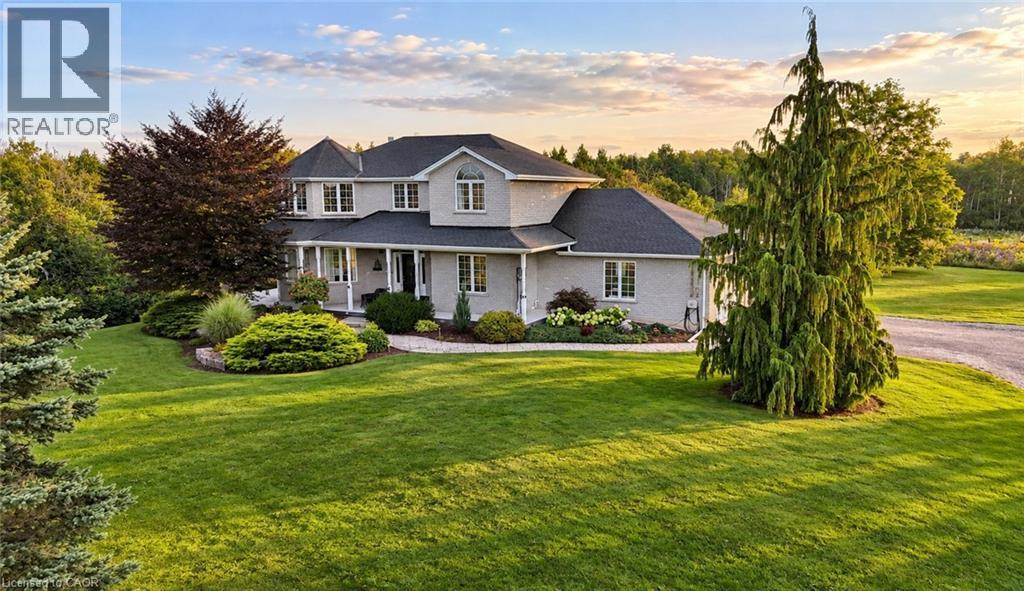
1295 Sheffield Road
North Dumfries, Ontario
Welcome to 1295 Sheffield Road, where privacy, space, and tranquility meet. Set on over an acre, this Slotegraaf-built home is surrounded by mature trees, open fields, and beautiful seasonal views. Inside, the inviting layout features a flexible office or main-floor bedroom, a curved living room with expansive windows, a formal dining room, and a stunning kitchen redesigned in 2023 with black cabinetry, white countertops, and heated floors. The adjoining family room is perfect for relaxed evenings and entertaining. Upstairs, the spacious primary suite offers two walk-in closets and a serene ensuite, alongside comfortable additional bedrooms. The walkout basement features heated floors and direct access to the yard and garage, ready for your finishing touches. Outside, enjoy a wraparound deck, heated on-ground pool, gazebo, and hot tub—creating your own private retreat. All this, while remaining conveniently close to the city. (id:50964)
RE/MAX Real Estate Centre Inc.
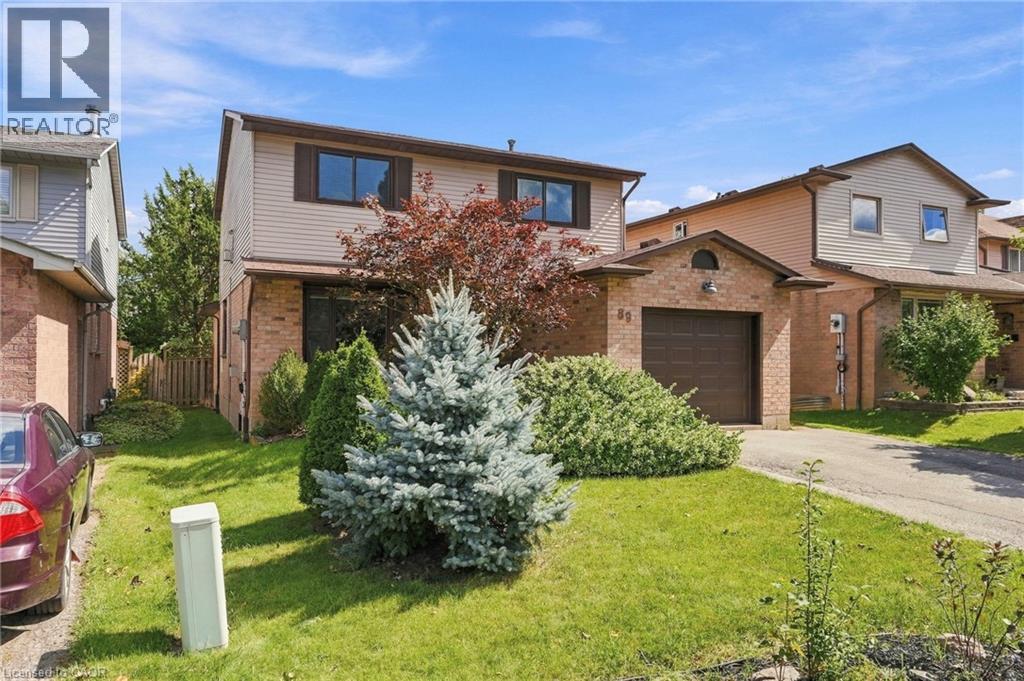
89 Brigade Drive
Hamilton, Ontario
Welcome to this spacious 3-bedroom, 1.5-bathroom home offering 1,800 sq. ft. of comfortable living space in the highly sought-after Barnstown neighbourhood. The standout 25-ft family room features a vaulted ceiling and sliding doors leading to the deck and backyard, creating an ideal space for relaxing or entertaining. A bright eat-in kitchen is complemented by separate dining and living rooms, providing excellent layout flexibility for family life. The partially finished basement includes a bonus room perfect for a home office, playroom, or hobby space. Located steps from Elmar Park and two elementary schools, and within walking distance to shopping and everyday amenities, with easy access to the Linc and major highways. (id:50964)
RE/MAX Escarpment Golfi Realty Inc.