

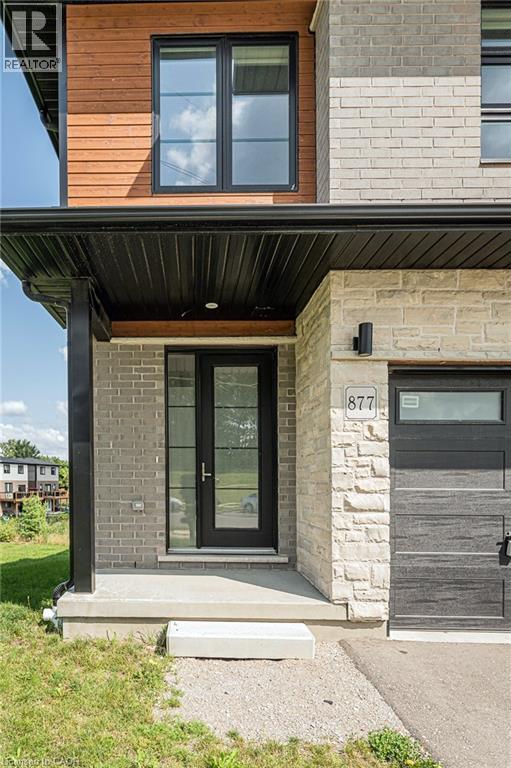
877 Robert Ferrie Drive
Kitchener, Ontario
END UNIT - Absolutely beautiful executive 3 bedroom + DEN townhouse, built by an award winning builder, impeccable finishes & upgrades through out. This luxury townhouse features 1900 square feet of finished living area which almost doesn't make it feel like a townhouse. 9' ceilings & carpet free main floor features a large eat in kitchen with a 9' quartz island and walk in pantry. Soft close cabinetry, SS appliances & well appointed finishes complete the kitchen & dining area. Open concept floor plan offers great entertaining area, and a view to the neighbour free and private backyard overlooking the pond. Second floor features 3 generous and well appointed rooms with plush broadloom carpeting, a large loft/den area & 2 full baths. Primary bedroom offers his and her walk in closets, 5 piece en suite with glass shower and double sinks. Located 5 min to the 401, close walk to Groh public school, walking trails, parks & many other amenities. Backyard is completed by a large spacious deck overlooking Evens Pond (no neighbours in the backyard). Enjoy watching deer and other wildlife coming and grazing by the pond or kids skating in the winter over the frozen pond. This is a must see! (id:50964)
Condo Culture Inc. - Brokerage 2
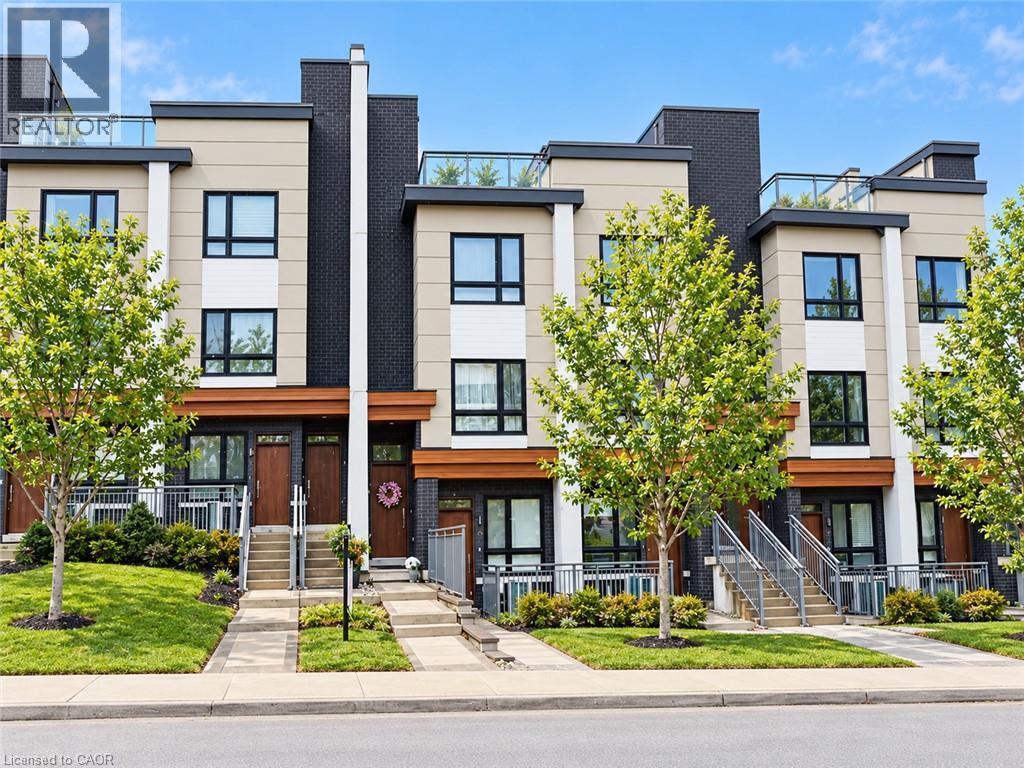
39 Robinson Street N Unit# 10
Grimsby, Ontario
Welcome to this beautifully maintained, modern stacked townhouse offering the perfect blend of style, comfort, and convenience. Featuring a thoughtfully designed open-concept layout, the spacious kitchen flows seamlessly into the living area, creating an inviting space for everyday living and entertaining. The contemporary kitchen is equipped with stainless steel appliances, a built-in microwave, and a large centre island with an integrated sink, providing ample workspace and functionality. The stylish bathroom features a sleek walk-in shower with modern finishes. The thoughtfully designed bedrooms offer comfortable and private retreats, while the attached garage provides the convenience of secure parking and additional storage. With its modern design, quality finishes, and excellent condition, this home offers a comfortable, low-maintenance lifestyle in a desirable Grimsby location. Available for lease with a minimum of 30 days' notice. Contact us today to schedule your private viewing! (id:50964)
RE/MAX Escarpment Realty Inc.

677 Langlaw Drive
Cambridge, Ontario
Attention to every detail best describes this home located in a desirable, family-friendly neighborhood! This immaculate, two-storey property is completely move-in ready and beautifully updated from top to bottom. From the moment you arrive, you will love the incredible curb appeal, highlighted by professional landscaping, a welcoming covered front porch, and elegant stamped concrete walkways that wrap around from front to back. Step inside to a bright and spacious main floor designed for modern living. The heart of the home is the newly renovated, eat-in kitchen, which boasts premium stainless steel appliances and seamless walkout to a massive back deck. This outdoor oasis comes complete with a private gazebo, privacy wall, making it the perfect spot for summer hosting-all while enjoying the ultimate peace and quiet of having absolutely no rear neighbours. The main level also features a bright living room just off the kitchen, a versatile formal dining room that can easily serve as a cozy family room, and a highly functional combination mudroom and laundry room with convenient garage access. Upstairs, you will find four generously sized bedrooms, offering plenty of space for a growing family. The primary suite is a true retreat, featuring a walk-in closet and a private ensuite bath. Every bathroom in the home has been completely and tastefully renovated with high-end finishes, detailed tile work, feature walls, complemented by beautiful new flooring that flows throughout the house. The fully finished basement adds fantastic extra living space, featuring cozy custom built-ins and a sleek electric fireplace, a wet bar and serving area, perfect for guests and family movie nights. The insulated garage offers space for vehicles and a work area. With a durable new roof installed in 2017 and an unbeatable location just minutes to all amenities, schools and public transit, this turnkey home offers the perfect blend of luxury, convenience, and privacy. (id:50964)
Peak Realty Ltd.
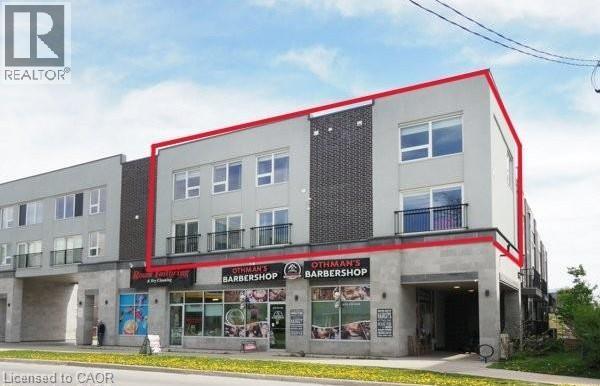
288 Albert Street Unit# 208
Waterloo, Ontario
Perfect investment opportunity for turn key rental! Unique 2-storey condominium townhouse with TWO parking spots! Largest unit in the complex at 1,940 sq. ft. with 4 bedrooms and 3 full bathrooms. Open concept layout with large windows, 3 juliette balconies, modern finishes, new flooring and pot lights. Kitchen with granite counters, stainless appliances and ample cupboard space. Primary bedroom with 4 piece ensuite, convenient upper-level laundry. Furniture & window coverings included. Condo fees include high-speed internet & water. Great opportunity for students & parents to invest! Under 10 minutes walking distance to Laurier & Waterloo University campuses. Steps to a variety of restaurants & shops. Vacant. Immediate possession available. (id:50964)
RE/MAX Solid Gold Realty (Ii) Ltd.
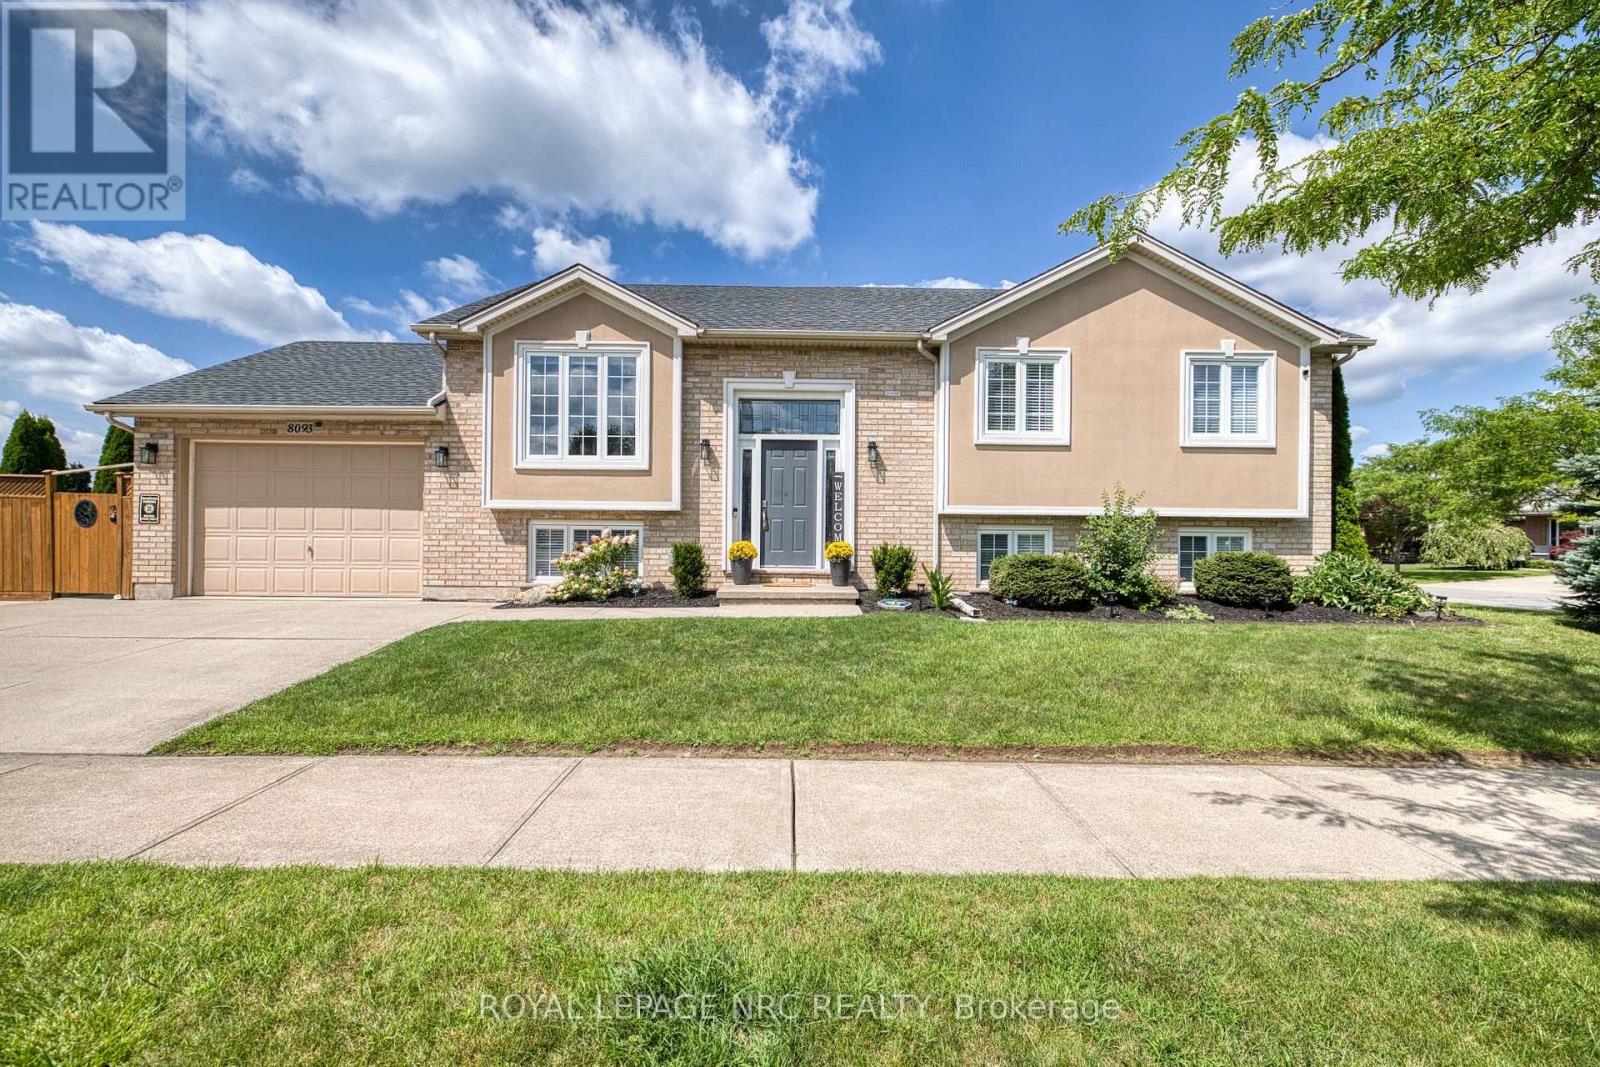
8093 Beaverton Boulevard
Niagara Falls, Ontario
**Welcome to Beaver Valley**, a sought-after neighbourhood in northwest Niagara Falls! Discover this one-of-a-kind, meticulously maintained raised bungalow, offering a welcoming open-concept layout ideal for family living and entertaining. The main floor features three spacious bedrooms and two full bathrooms, including a private ensuite. The generously sized kitchen boasts bleached oak cabinetry and granite countertops, creating a warm and functional space for everyday living. The lower level offers exceptional additional living space, including a large potential fourth bedroom with a walk-in closet and an adjacent full bathroom. Unwind in the cozy recreation room, complete with a fireplace and convenient walk-out access through the garage.Outside, the fenced and gated side yard provides the perfect setting for entertaining, relaxing, or letting the kids play. Prefer a little more green space? A park is just a stone's throw away! Enjoy the added convenience of being within walking distance of St. John Newman School.**A well-cared-for home in a family-friendly neighbourhood, offering comfort, flexibility, and a fantastic location.** (id:50964)
Royal LePage NRC Realty
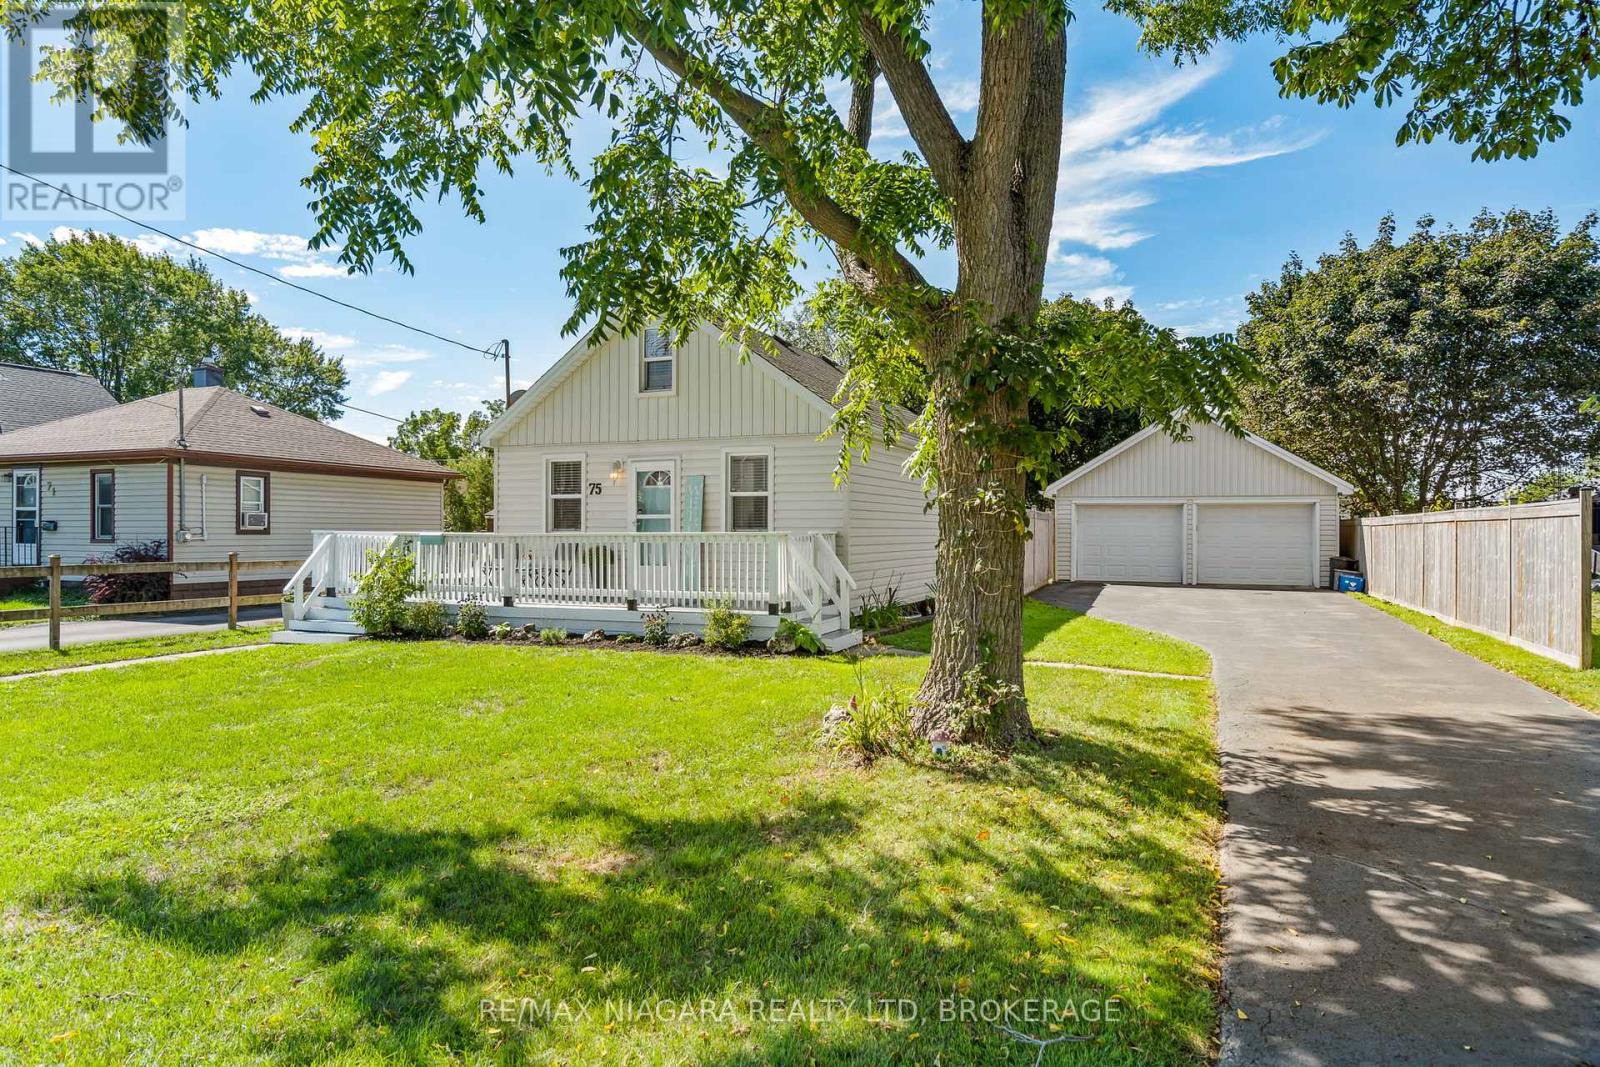
75 Knoll Street
Port Colborne, Ontario
Welcome to 75 Knoll Street, a freshly updated two-bedroom home offering comfortable, manageable living-and a DETACHED DOUBLE GARAGE that truly sets it apart. The bright main floor features an easy-flow layout with one bedroom, a four-piece bathroom and convenient main-floor laundry, while the spacious upper-level bedroom offers added privacy. Freshly painted ceilings, walls and trim, along with new subflooring and flooring completed in 2026, give the interior a clean, move-in-ready feel. Outside, the fenced 60 x 97-foot lot provides plenty of room to relax, garden or entertain, complemented by a wraparound porch and rear deck, both freshly painted in 2026. The real showstopper is the impressive detached DOUBLE GARAGE, offering exceptional space for vehicles, storage, a workshop or hobbies, with updated electrical completed in 2023. An excellent option for first-time buyers, downsizers or anyone searching for a manageable home with serious garage space, all conveniently located near parks, shops, restaurants, the Welland Canal and Port Colborne's waterfront attractions. (id:50964)
RE/MAX Niagara Realty Ltd
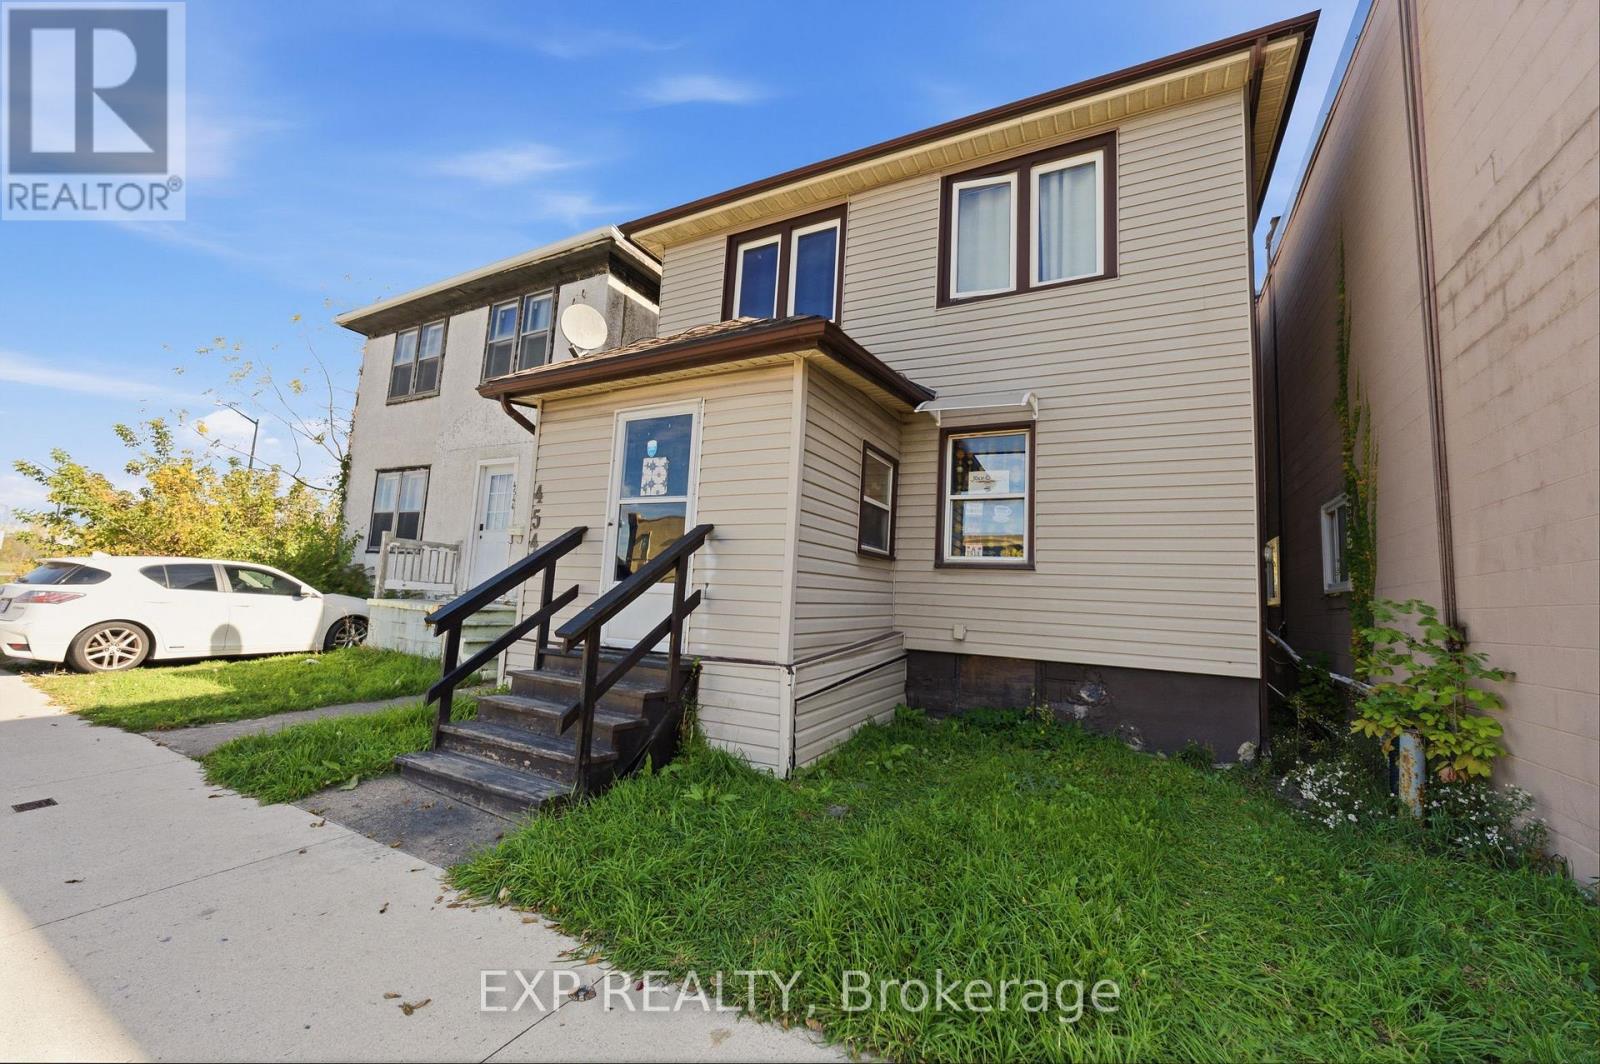
4548 Victoria Avenue
Niagara Falls, Ontario
Versatile two-storey detached home in the heart of downtown Niagara Falls, offering 5 bedrooms, 2 full bathrooms and private driveway parking on Victoria Avenue. A strong fit for investors looking for rental potential and long-term land holders who want a central address on one of the city's main streets. Location is the main story here. Victoria Avenue frontage in an established downtown neighbourhood puts you close to public transit, shopping, restaurants, schools and everyday amenities, which is exactly what tenants and owners look for. Inside, roughly 1,248 sq. ft. above grade offers three bedrooms on the main floor, including the primary, plus two more bedrooms and a full bathroom upstairs. The carpet-free interior keeps the living space practical and easy to maintain, and the enclosed front porch provides a welcoming entrance. A full basement with a separate entrance offers handy storage space. For investors, the generous bedroom count, adaptable layout and walkable downtown location make this one worth running the numbers on. For long-term holders, it is a usable home on a downtown lot today, with the flexibility to revisit plans down the road. (id:50964)
Exp Realty
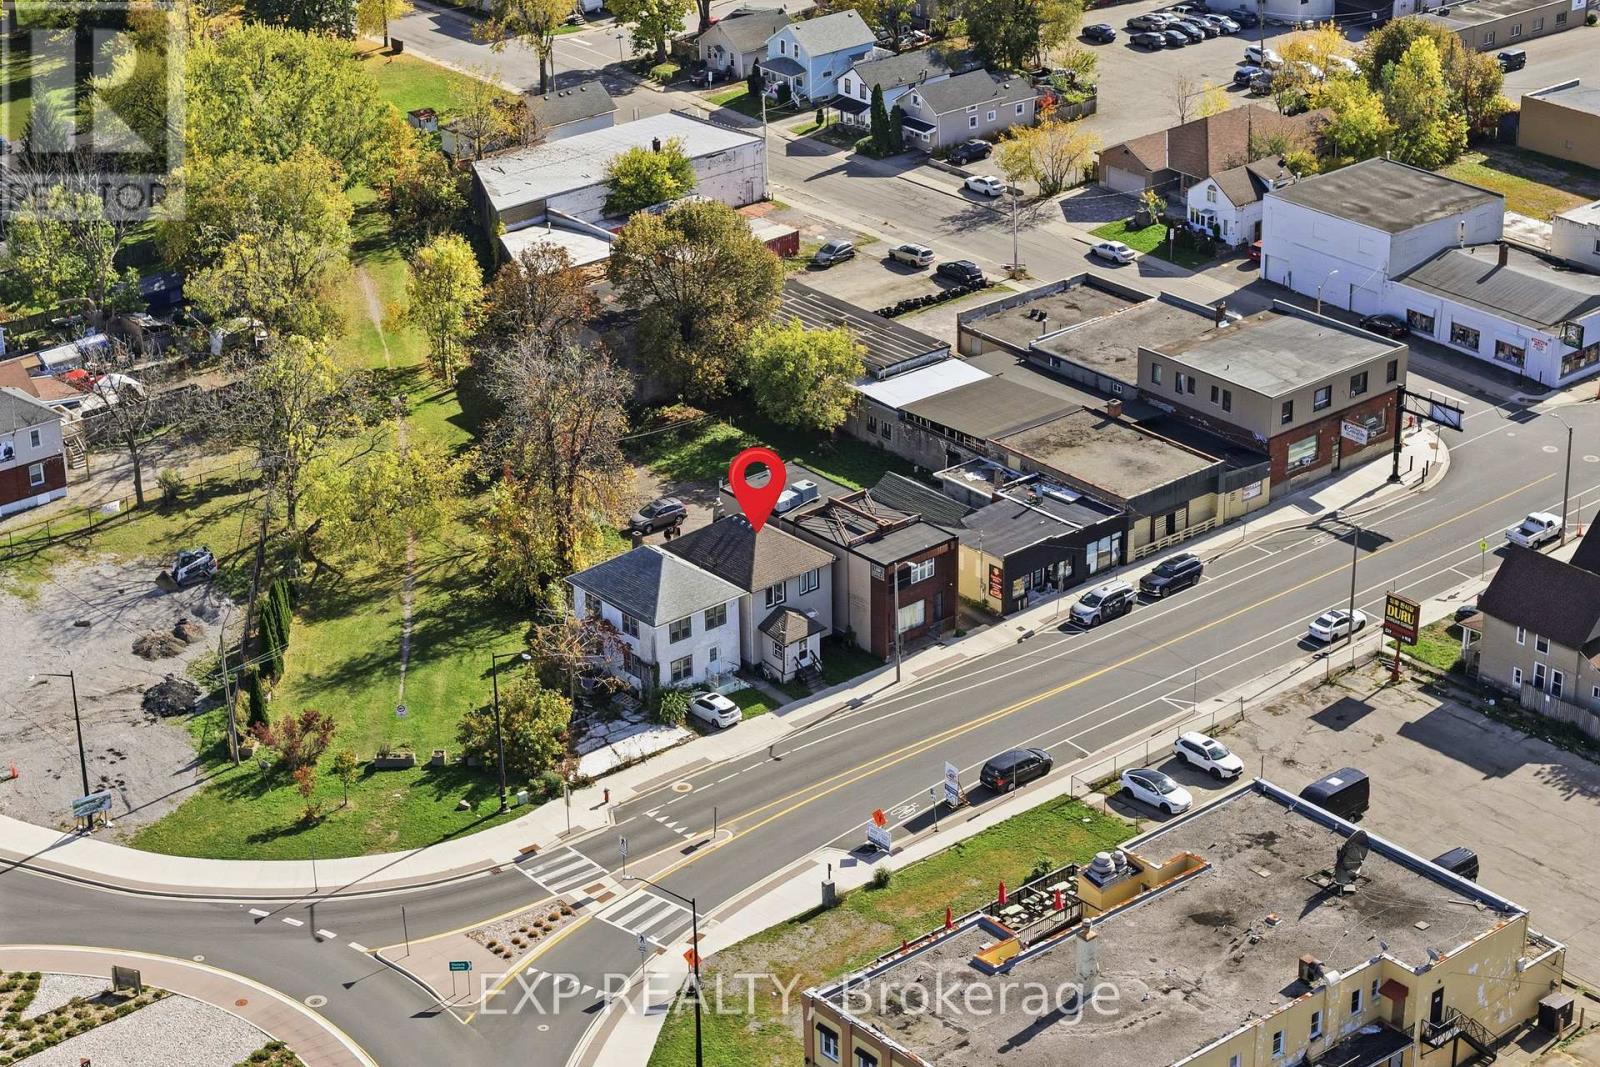
4548 Victoria Avenue
Niagara Falls, Ontario
Great Opportunity in Downtown Niagara Falls! Located on Victoria Avenue, this property offers CB2 (Central Business Commercial Two) zoning and an established history of residential occupancy. The zoning provides for a variety of commercial uses, subject to applicable municipal requirements. The existing residential use is not currently confirmed as a permitted or legal non-conforming use. Buyers are advised to independently verify zoning, historical use, permitted uses and any intended occupancy or alterations with the City of Niagara Falls. Municipal zoning correspondence is available upon request. Property is being offered in its present condition, with flexible possession available. (id:50964)
Exp Realty
45 Westmount Road N Unit# 202
Waterloo, Ontario
Whether you’re a first-time buyer, a professional or student seeking a central location, or a down-sizer looking for no property upkeep, this 1-bedroom condo delivers on every front. Perfectly positioned in a prime Waterloo location, this second-floor, east-facing unit features a spacious L-shaped living and dining area designed for both comfort and functionality. NEW flooring and paint bring a fresh and modern feel to this unit. The walk-through kitchen is neatly tucked behind a stylish sliding barn door at one end, while the generously sized bedroom can accommodate a king-sized bed. The property’s standout feature is the fully enclosed balcony—a bright, versatile space that functions as a sunroom, hobby area, or an additional storage space. A storage locker and surface parking is available to residents at no additional charge, while parking in the underground garage is available for $50/mo per transferable lease. Enjoy the convenience of being mere steps away from the University of Waterloo campus, Waterloo Park (the city's premier green space) and Westmount Place plaza -- for all your daily essentials. Other nearby destinations reachable by foot or a short public transit ride include the WLU campus, the Memorial Rec Centre and Uptown Waterloo Shops, stores and core. Book your showing today and discover everything this unit has to offer! (id:50964)
Red And White Realty Inc.
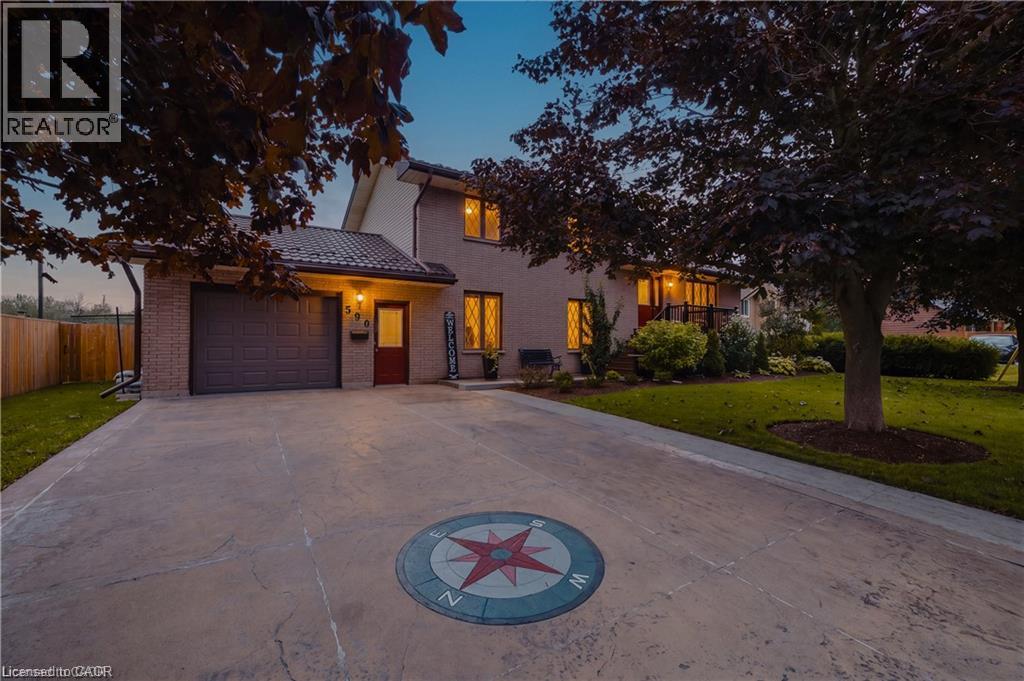
590 Albert Avenue N
Listowel, Ontario
Welcome to this lovingly maintained 4-bed, 2-bath brick home nestled in a mature Listowel neighbourhood. With beautiful curb appeal, a warm and welcoming feel, and a thoughtful family-friendly layout, this unique property offers the space, comfort, and character of a home that has been truly cared for. The main floor features one bedroom and one full bathroom, along with a spacious living room. With three additional bedrooms and a second full bathroom on the upper level, you'll have plenty of room for family and guests. Inside and out, this home offers wonderful opportunities to enjoy everyday living and time together. The main-floor bedroom features a walkout to the beautiful covered deck, while the kitchen/dining area offers a convenient ground-floor walkout to the backyard patio, creating a seamless connection between the indoor and outdoor spaces. The spacious backyard is a true highlight, with established fruit trees, large gardens, a fully fenced yard, and plenty of room to relax, garden, play, and entertain. A garden shed provides convenient storage, while the covered deck is the perfect spot for morning coffee, summer dinners, or enjoying the peaceful surroundings. A concrete driveway provides parking for up to four vehicles. Proudly maintained and full of warmth, this is a home that offers both comfort and character, with generous outdoor space and a wonderful sense of community. Ideally located close to schools, parks, playgrounds, the recreation complex, shopping, the Listowel Golf Course, hospital, and everyday amenities, this property is perfectly suited to families looking to put down roots in a welcoming and growing community. (id:50964)
Exp Realty
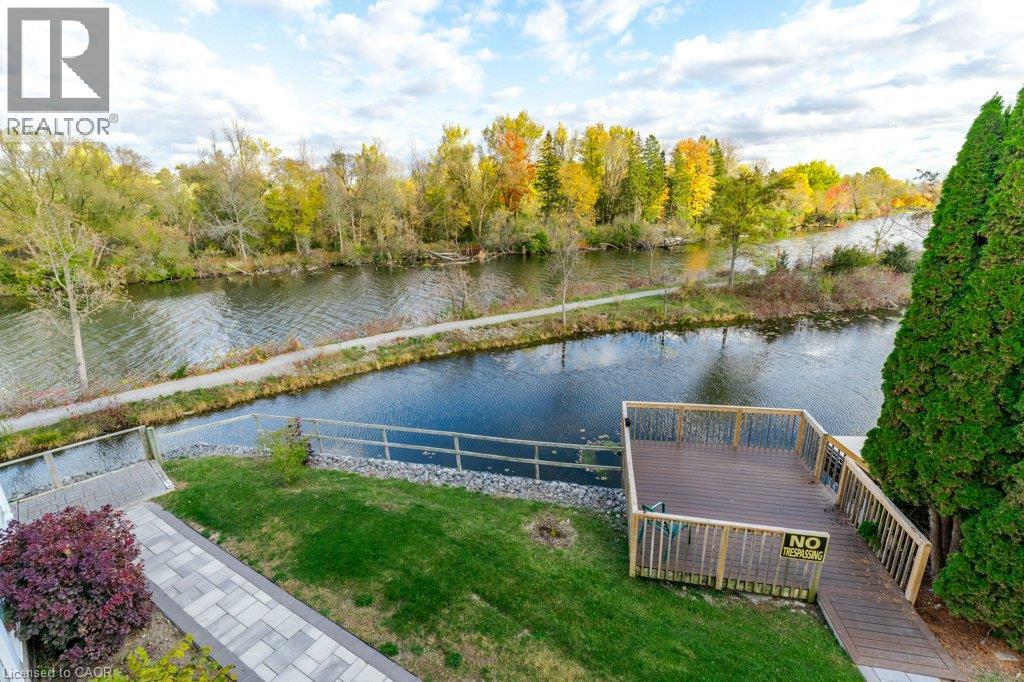
51 Rivermill Boulevard Unit# 103
Lindsay, Ontario
Welcome to 51 Rivermill, a beautiful waterfront community nestled along the Scugog River in Lindsay. This inviting first floor, 1-bedroom, 1-bath condo offers comfortable, low maintenance living with the added benefit of your own private patio overlooking the beautifully maintained grounds. The bright and spacious living room provides a comfortable place to relax and unwind, while the adjoining dining area is perfect for enjoying meals or entertaining guests. The well-appointed kitchen offers plenty of cabinetry and workspace, making everyday cooking both practical and enjoyable. The generous bedroom provides a peaceful retreat with ample closet space. Step outside to your private patio and enjoy the peaceful surroundings, or take advantage of the community's fantastic amenities, including an indoor pool, fitness facilities, tennis courts and social spaces. Private docking is also available for residents. With two underground parking spaces, a private storage locker and utilities included in the maintenance fees, this home offers exceptional convenience. Enjoy the beautiful waterfront setting with trails along the Scugog River, while Lindsay's shops, restaurants and everyday amenities are just a short distance away. A wonderful opportunity for comfortable, carefree living in a welcoming community. (id:50964)
Royal LePage Burloak Real Estate Services
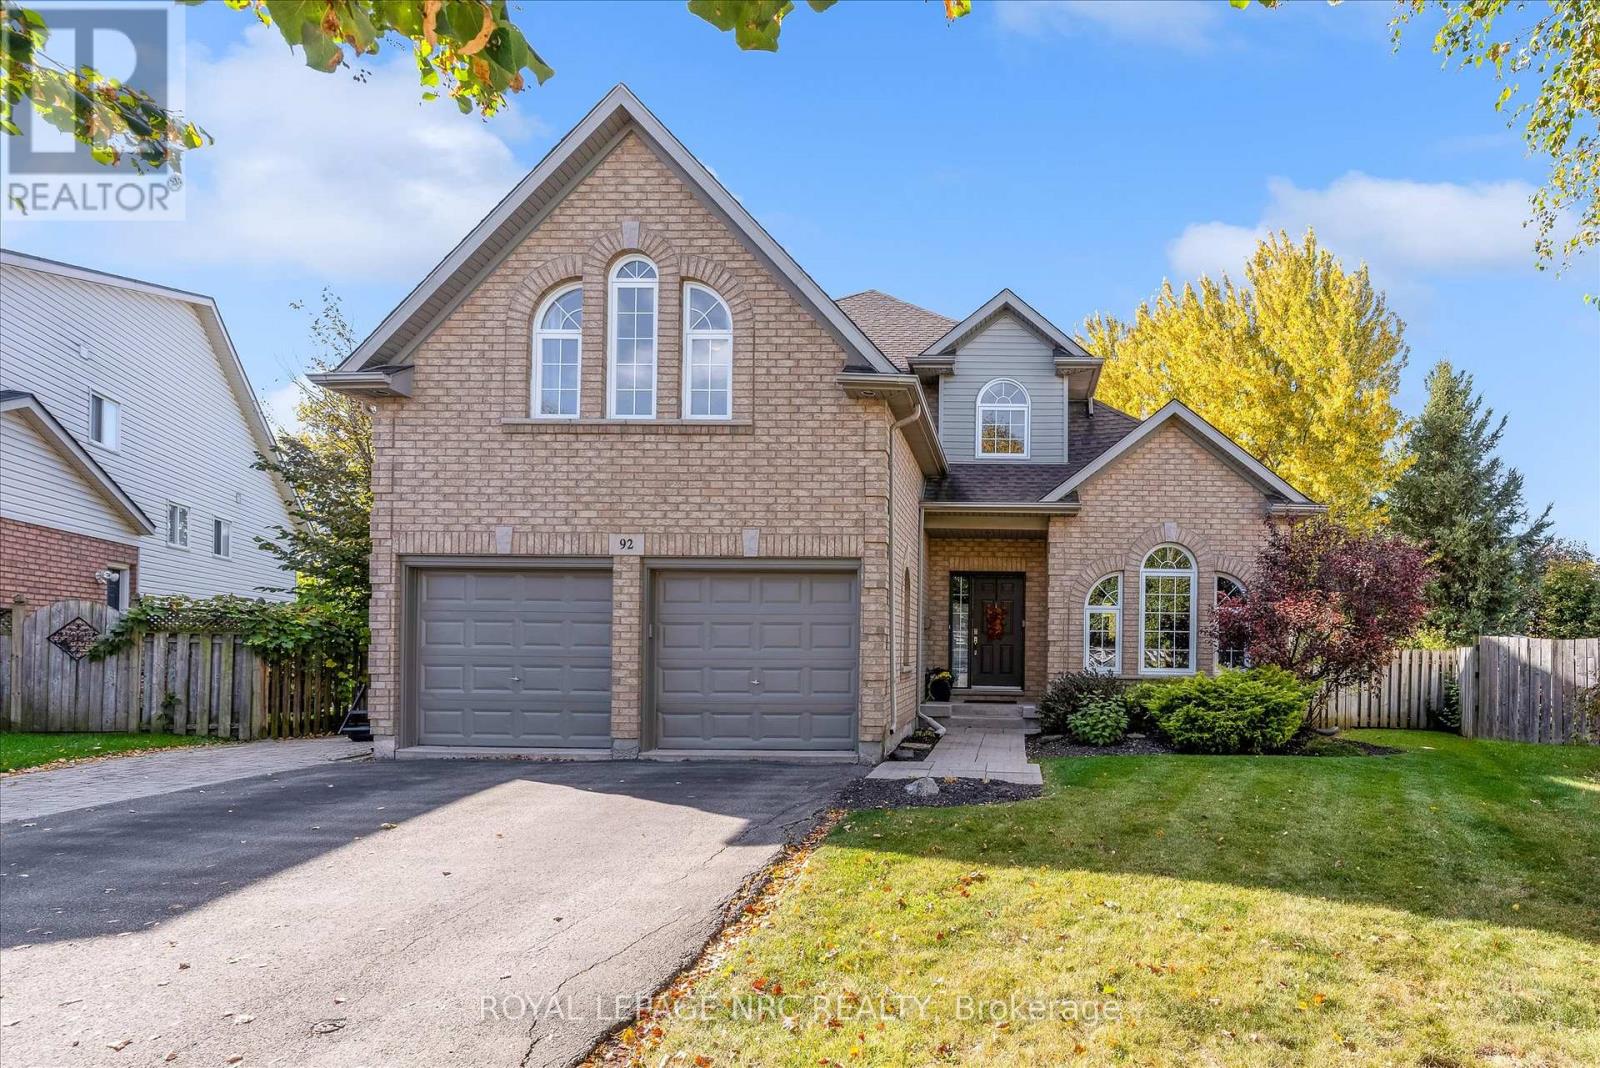
92 Ward Circle
Thorold, Ontario
Welcome to 92 Ward Circle, an exceptional family home located on a cul-de-sac in South Confederation Heights. This well designed and meticulously maintained home boasts over 3,000 sqft of finished living space including 4 bedrooms and 3.5 baths. The main floor features vaulted ceilings in the living and dining rooms, kitchen with updated cabinetry, center island and granite countertops, dinette overlooking the serene backyard and in-ground pool, adjoining cozy family room with gas fireplace, an office, separate laundry room and a two piece bath. Travel up the open staircase to discover the spacious second floor with 4 large bedrooms including the massive master retreat with double door entry, walk-in closet and full ensuite bath with soaker tub and separate shower. The basement is partially finished with a rec-room, gym space, 3 piece bath, cold cellar and plenty of storage space. The real fun begins when you enter the private fully fenced and serene backyard with mature trees and featuring a massive in-ground pool, covered patio space, pool house and huge grass area perfect for family get togethers. Other features include central vac, double car garage, private driveway suitable for 4 vehicles. Some updates include; Furnace and Central Air (2023), pool liner (2017), roof shingles (2015). Cottage life in the city, truly a wonderful home to raise a family. Don't miss out on this one, it is sure to please, book your private viewing today! (id:50964)
Royal LePage NRC Realty