

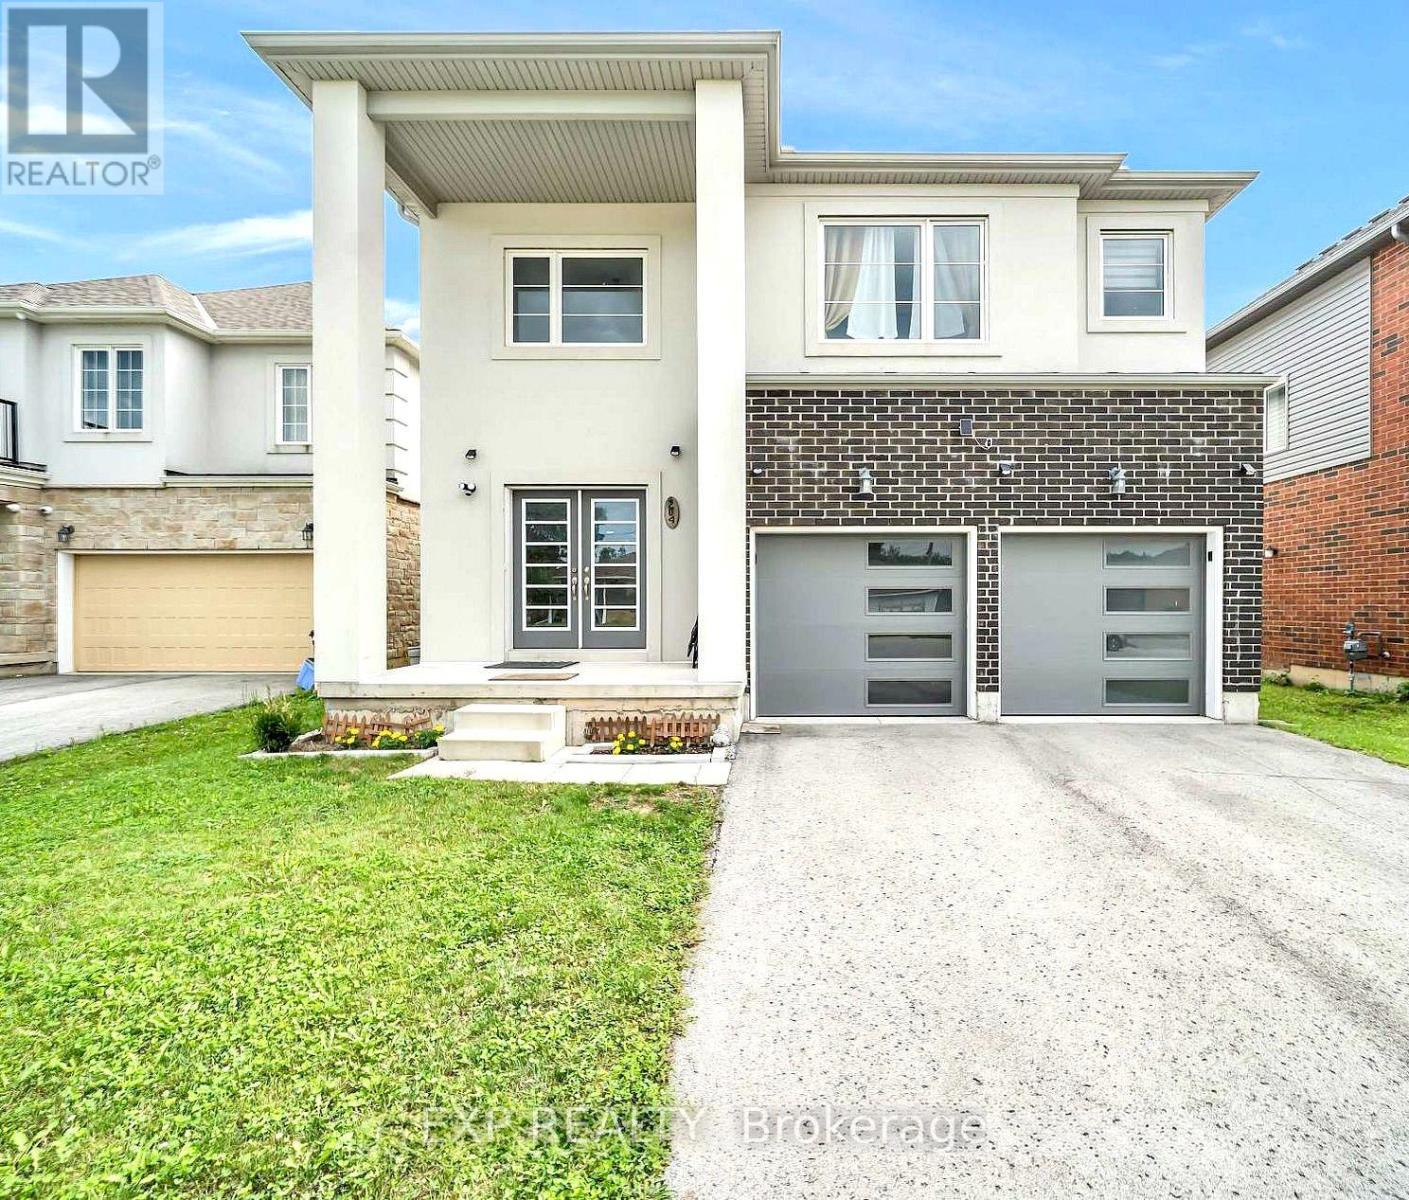
204 Mccabe Avenue
Welland, Ontario
Welcome to 204 McCabe Avenue, a beautifully designed modern detached home offering 4 spacious bedrooms and 4 bathrooms. Featuring a grand double-door entrance, 9-ft ceilings, hardwood flooring, ceramic tiles, and upgraded remote-controlled lighting. The bright, open-concept main floor offers a spacious family room with backyard access and a modern kitchen with stainless steel appliances. The second floor features 3 full bathrooms, convenient laundry, and a generous primary suite with a luxurious 5-piece ensuite and walk-in closet. Additional highlights include a double-car garage with interior access and rooftop solar lighting. Ideally located near schools, parks, shopping, restaurants, Niagara College, Brock University, and Highway 406. An exceptional opportunity to enjoy modern living in a convenient Welland location! (id:50964)
Exp Realty
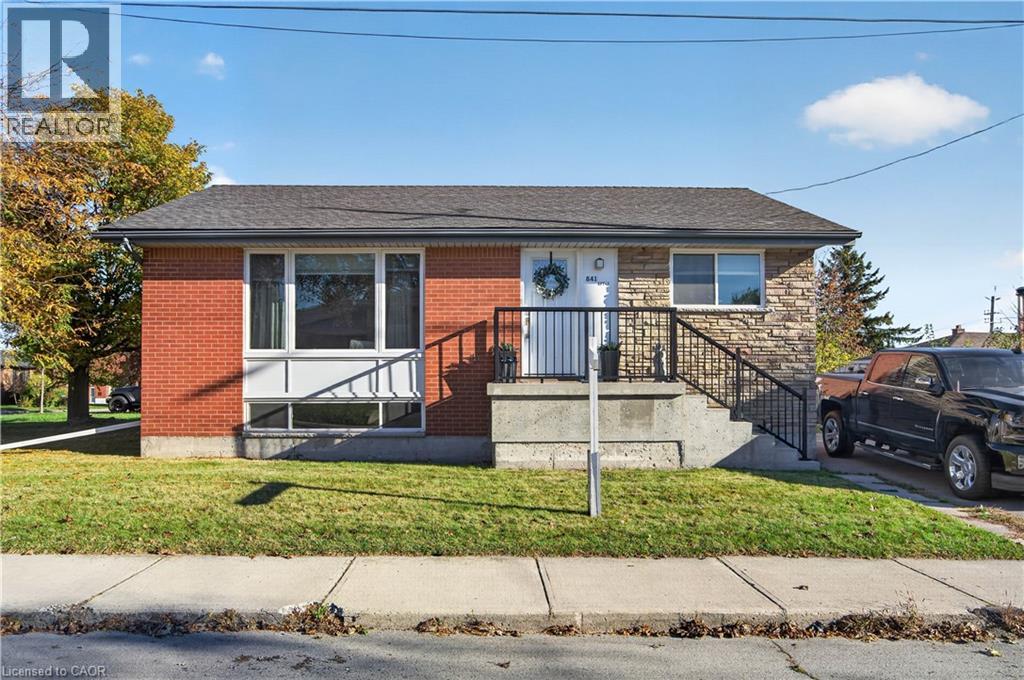
841 Tenth Avenue
Hamilton, Ontario
LEGAL DUPLEX IN HAMILTON – $4,550/MONTH GROSS RENT Turnkey income property with strong, established rents: the 3-bedroom main unit brings in $2,400/month and the 2-bedroom lower unit $2,100/month. Each unit is fully self-contained with its own HVAC system, hot water tank, electrical panel and meter, so utilities stay separate and simple to manage. This fully renovated bungalow duplex has been updated top to bottom. Both kitchens feature quartz countertops, deep trough sinks, modern backsplash tile and a full appliance package, including an in-suite washer and dryer for each unit. Both bathrooms have been redone with deep soaker tubs, new vanities and new fixtures. Wide plank flooring laid over a new subfloor runs throughout the main level and into the generously sized lower-level bedrooms, finished with new interior doors and hardwood trim. Electrical and plumbing have both been updated, so there’s little left for the next owner to do but collect rent. Set on a quiet street near schools and parks, with shopping malls 8 minutes away and downtown Hamilton just 15 minutes by car. An easy addition to any investor’s portfolio, or a great option for an owner-occupier who wants help with the mortgage. (id:50964)
Heritage Realty
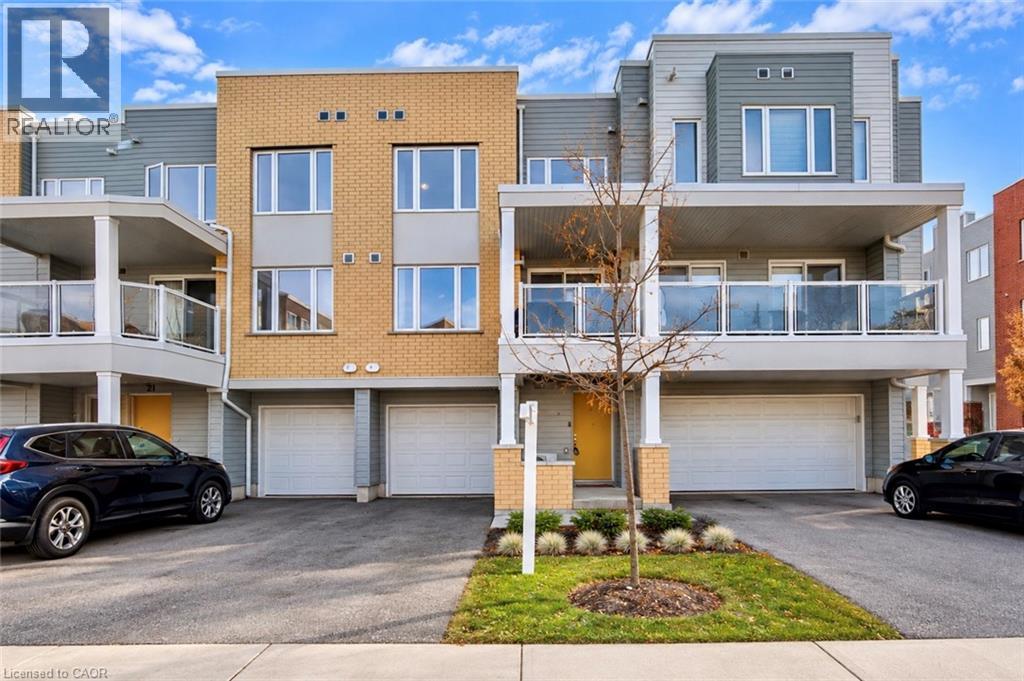
23 Valencia Avenue
Kitchener, Ontario
Modern, move-in-ready townhouse in Kitchener’s sought-after Huron Park community! Built in 2022, this home offers 1,493 sq. ft. of thoughtfully designed living space with 2 spacious bedrooms and 2.5 bathrooms. The entry level features a convenient powder room, utility room, and direct garage access. The bright, open-concept main floor offers a spacious living and dining area, complemented by an upgraded kitchen with granite countertops, black stainless steel appliances, and ample cabinetry. Large windows fill the space with natural light, while the spacious private balcony is perfect for relaxing or enjoying your morning coffee. Upstairs, you’ll find two generously sized bedrooms, including a primary suite with a walk-in closet and private ensuite, along with a second full bathroom and convenient upper-level laundry. Enjoy parking for 3 vehicles, including an attached garage and long driveway. Ideally located within walking distance to schools and close to RBJ Schlegel Park, Huron Natural Area, trails, shopping, restaurants, and public transit, with easy access to Highway 401. Bell high-speed internet is included in the condo fees! An excellent opportunity for first-time buyers, young professionals or small families. Book your private showing today! (id:50964)
RE/MAX Twin City Realty Inc.
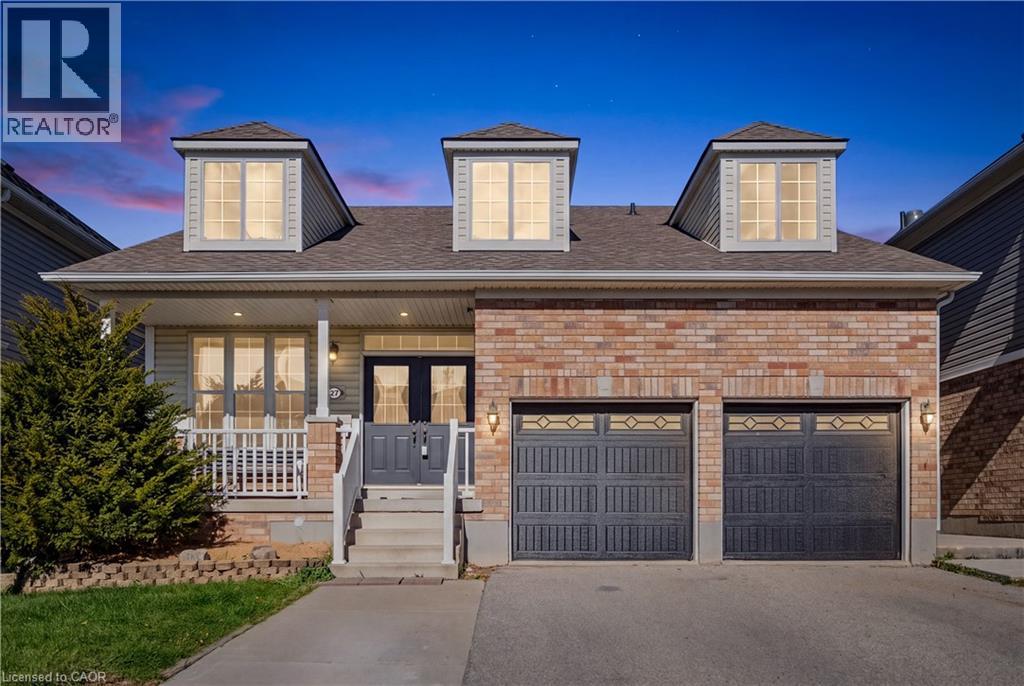
27 Triller Avenue
Cambridge, Ontario
Not Your Typical Bungalow! Offering a distinctive bungalow-with-loft design and a beautifully finished walkout lower level, this home combines architectural character, generous living spaces and a versatile layout that's difficult to find. Featuring 3 bedrooms, 3 full bathrooms and a powder room, this thoughtfully designed home offers a refreshing alternative to traditional floor plans. Step inside to discover an impressive open-concept main floor featuring 9-foot ceilings, hardwood flooring and an expansive great room anchored by a welcoming fireplace. The kitchen provides an inviting space for everyday living and entertaining, while impressive 6-foot French doors add architectural appeal. A desirable main-floor primary suite offers the comfort and convenience of main-level living, while the loft adds another dimension to this home's unique design. One of the standout features is the newly finished walkout basement, transforming what was previously unfinished space into valuable additional living area. Complete with a spacious recreation room, a smaller room currently used as a bedroom and a convenient 2-piece bathroom with a rough-in for a future shower, this level offers excellent flexibility for guests, recreation or a home office. Important updates include roof shingles replaced in July 2023 and a new furnace and central air conditioning system in 2024. From the convenience of the main-floor primary suite to the spacious loft and finished walkout lower level, this property delivers an appealing combination of space, comfort and individuality. A home with a layout that deserves to be experienced in person! (id:50964)
RE/MAX Real Estate Centre Inc.
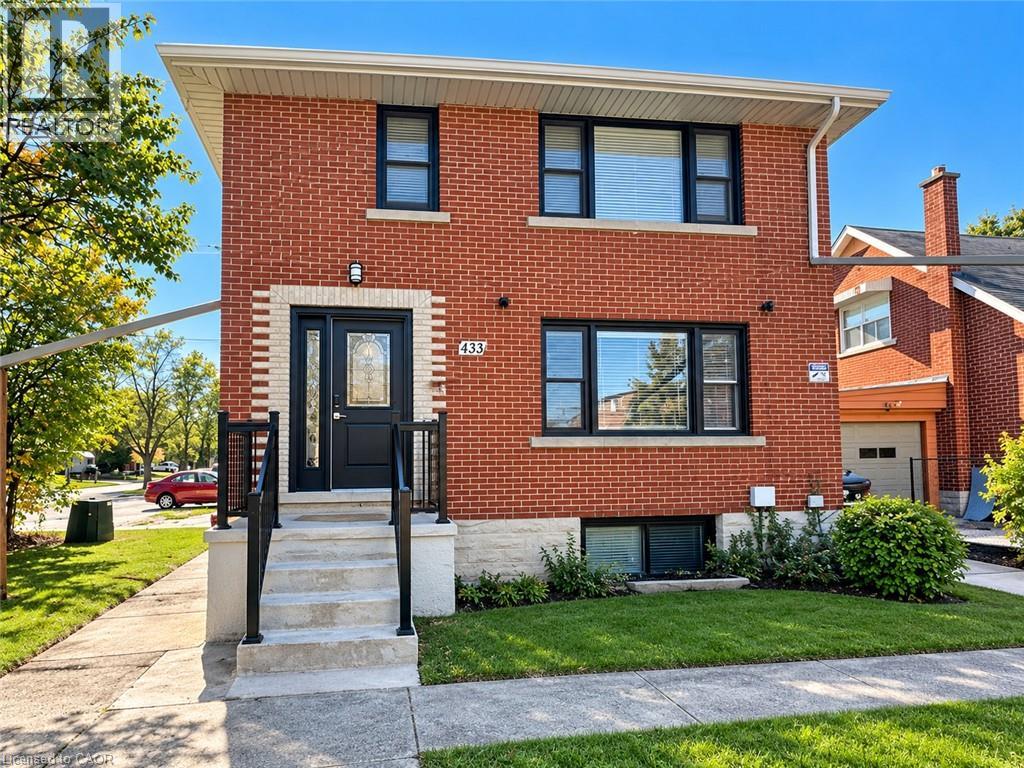
433 Connaught Street Unit# 3
Kitchener, Ontario
Welcome to 433 Connaught Street, Unit 3, a beautifully renovated four-bedroom apartment that feels just like new! Renovated last year, this inviting home offers a fresh, modern interior with the comfort, space, and convenience you’ve been looking for. Step inside and discover a thoughtfully designed layout featuring four spacious bedrooms, one full bathroom, and a modern kitchen complete with appliances, conveniently adjacent to the dining area, perfect for everyday living and entertaining. Enjoy the added convenience of in-suite laundry, a private exterior entrance, and an impressive large deck with walkout access directly from the primary bedroom, creating the perfect spot to relax and unwind while enjoying the views. Located on the top floor of a two-storey building, this apartment offers a sense of privacy and comfortable living. Big storage and One parking space is included, with additional parking available for added convenience. Another standout feature is the individually set-up gas, water, and hydro meters, allowing occupants to monitor and manage their own utility consumption without sharing meters with other units. Conveniently situated close to public transit, schools, shopping, grocery stores, and churches, this location makes everyday errands and commuting easy. If you’re looking for a freshly renovated, move-in-ready home with four bedrooms, private access, outdoor living space, and modern conveniences, this is an opportunity you won’t want to miss! Don’t wait, discover the comfort and convenience of your next home today! (id:50964)
RE/MAX Twin City Realty Inc.
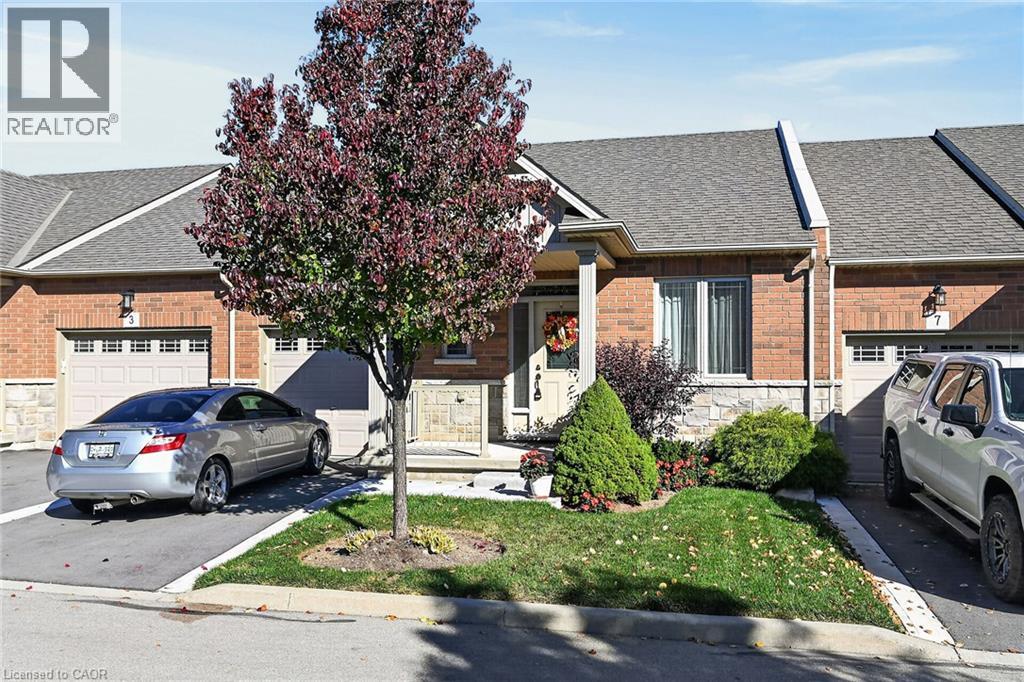
5 Hillgartner Lane
Binbrook, Ontario
Immaculate one owner, one level condo located in a newer, preferred Binbrook area enjoying close proximity to schools, churches, parks, pharmacies & shopping centre - less than 10 minute commute to Hamilton/Stoney Creek amenities & Linc/Red Hill access. This flawless 2015 “John Bruce Robinson” built home introduces 1,075 square feet of tastefully designed main level living area includes inviting front foyer leading to “Gourmet Worthy” kitchen sporting rich, dark cabinets, handy breakfast peninsula, tile backsplash , sparkling stainless steel appliances & adjacent dinette enjoying sliding door walk-out to private 18ft x 20ft deck featuring attractive metal gazebo overlooking endless acres of peaceful farm fields - the ultimate venue to savour a morning coffee or late nite beverage - design flows seamlessly to open concept living room embracing the warm ambience of gas fireplace. Elegant primary bedroom comes with 2 large closets & oversized window - continues past modern 4pc bath, convenient main floor laundry station includes direct entry to 199sf garage boasting 2 storage mezzanines. Gleaming hardwood flooring & 9ft ceilings compliment the neutral decor with distinguished flair. Friends or family can be entertained in the ultra spacious lower level family room accented with quality carpeting includes separate multi-purpose ideally suited for an office or possible bedroom & chicly appointed 3 pc bath highlighted with tiled walk-in shower. Generous sized storage/utility room houses gas furnace equipped with central air & hot water heater. Affordable condo fees include building insurance, common element maintenance, lawn/snow removal, water/sewer & visitor parking. Retirees “Dream” home - checking all the boxes for worry-free, stylish, one level living. (id:50964)
RE/MAX Escarpment Realty Inc.
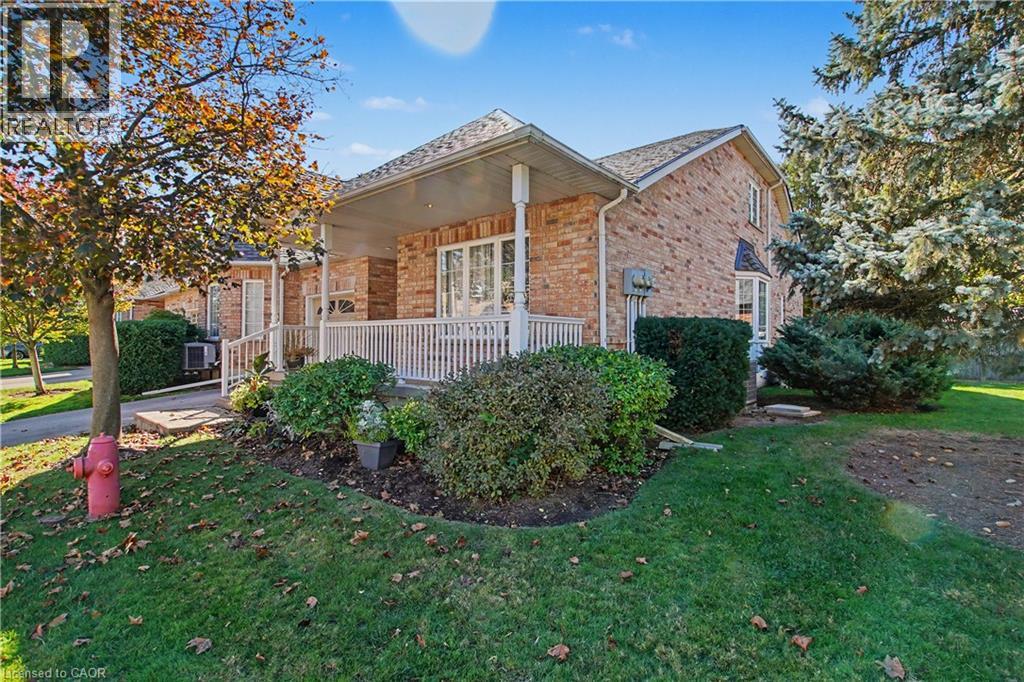
47 Main St N Street Unit# 14
Waterdown, Ontario
Welcome to McGregor Village – One of Waterdown’s Most Sought-After Communities! Nestled in the heart of Downtown Waterdown, this beautifully situated End Unit bungaloft offers over 3,000 square feet of finished living space, including a fully finished basement. Featuring two main-floor bedrooms, soaring vaulted ceilings, a spacious living room and dining room, and four bathrooms, this home offers exceptional space and comfort for a variety of lifestyles. Start your mornings or unwind in the evenings on the extra-spacious front porch, taking in the beauty of the meticulously maintained grounds and the charm of this welcoming community. Enjoy the convenience of being just steps from the post office, medical and dental offices, coffee shops, restaurants, and a variety of local retail shops. Experience comfortable, low-maintenance living in an exceptional downtown Waterdown location, where small-town charm meets everyday convenience! (id:50964)
RE/MAX Real Estate Centre Inc.
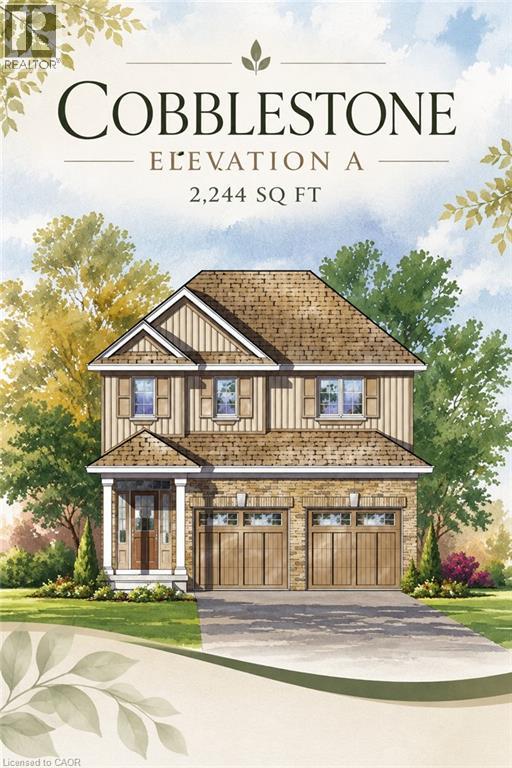
48 White Gates Drive
Waterdown, Ontario
Your Dream Home Awaits! Discover this beautiful new home offering spacious living, modern comforts and plenty of room for the whole family. The Cobblestone Model features 3 spacious bedrooms, plus computer niche, 2.5 bathrooms, double car garage and over 2,244 sq feet of living space. This is brand new construction in a desirable Waterdown location, next to Nisbet Park. This beautiful property is ready for your to make it a home. Don't miss out! (id:50964)
Chettle House Realty Inc.
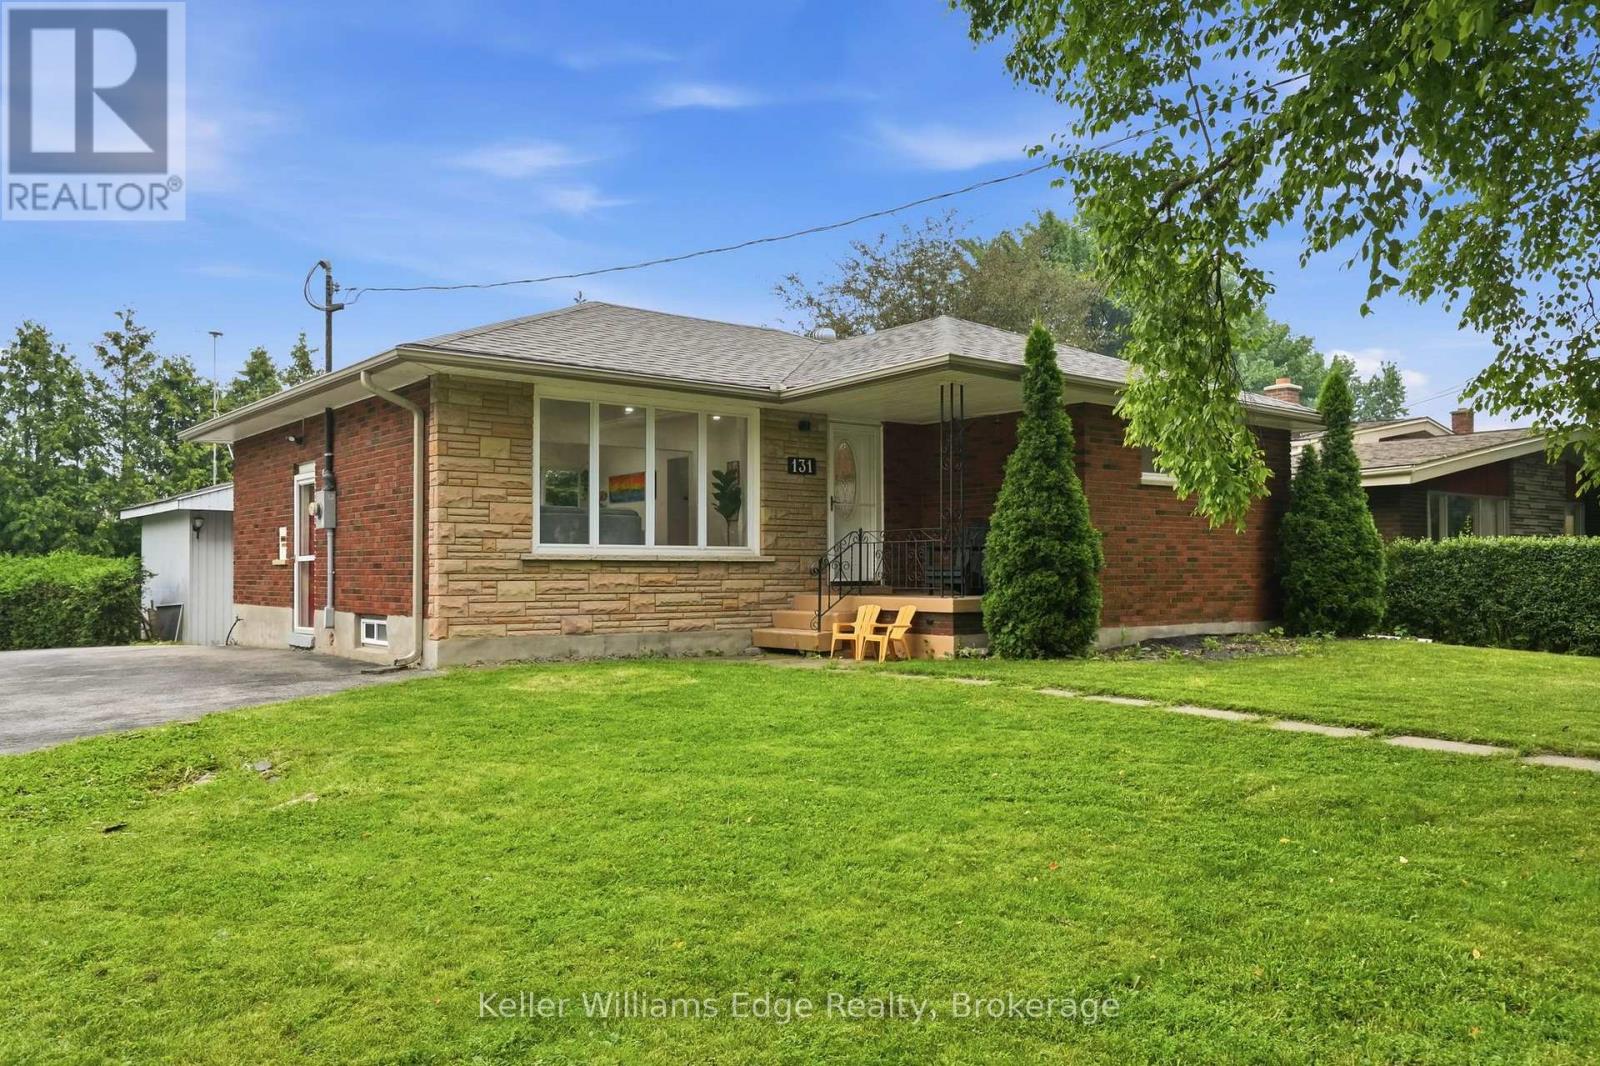
131 West 34th Street
Hamilton, Ontario
INCREDIBLE VALUE for this solid brick bungalow on an oversized corner lot in Hamilton's Westcliffe neighbourhood. Enjoy over 2,000 sq ft of finished living space on this quiet, family-friendly street with no through traffic. The 1,047 sq ft main floor includes an open-concept kitchen and living area, completely redone in 2026. Quartz counters, an undermount sink, soft-close cabinetry and stainless steel appliances make this space the heart of the home. New flooring and pot lights throughout the main floor. Three bedrooms and a 4-piece bath complete this level. Downstairs, the fully finished lower level gives everyone room to spread out. A large rec room is anchored by a white stone feature wall, with vinyl flooring and pot lights throughout. A fourth bedroom, a 3-piece bath and laundry make this level well suited to multi-generational living. Out back, mature trees surround a large, private yard with a deck and a shed with its own power. The U-shaped driveway has room for four vehicles. From here, walk to the escarpment, the Chedoke stairs, the Rail Trail, golf and parks, with Chedoke Elementary and Sir Allan MacNab close by. The Linc, Highway 403 and the Meadowlands are minutes away. Contact the listing agent for more information or to book your private viewing. (id:50964)
Keller Williams Edge Realty
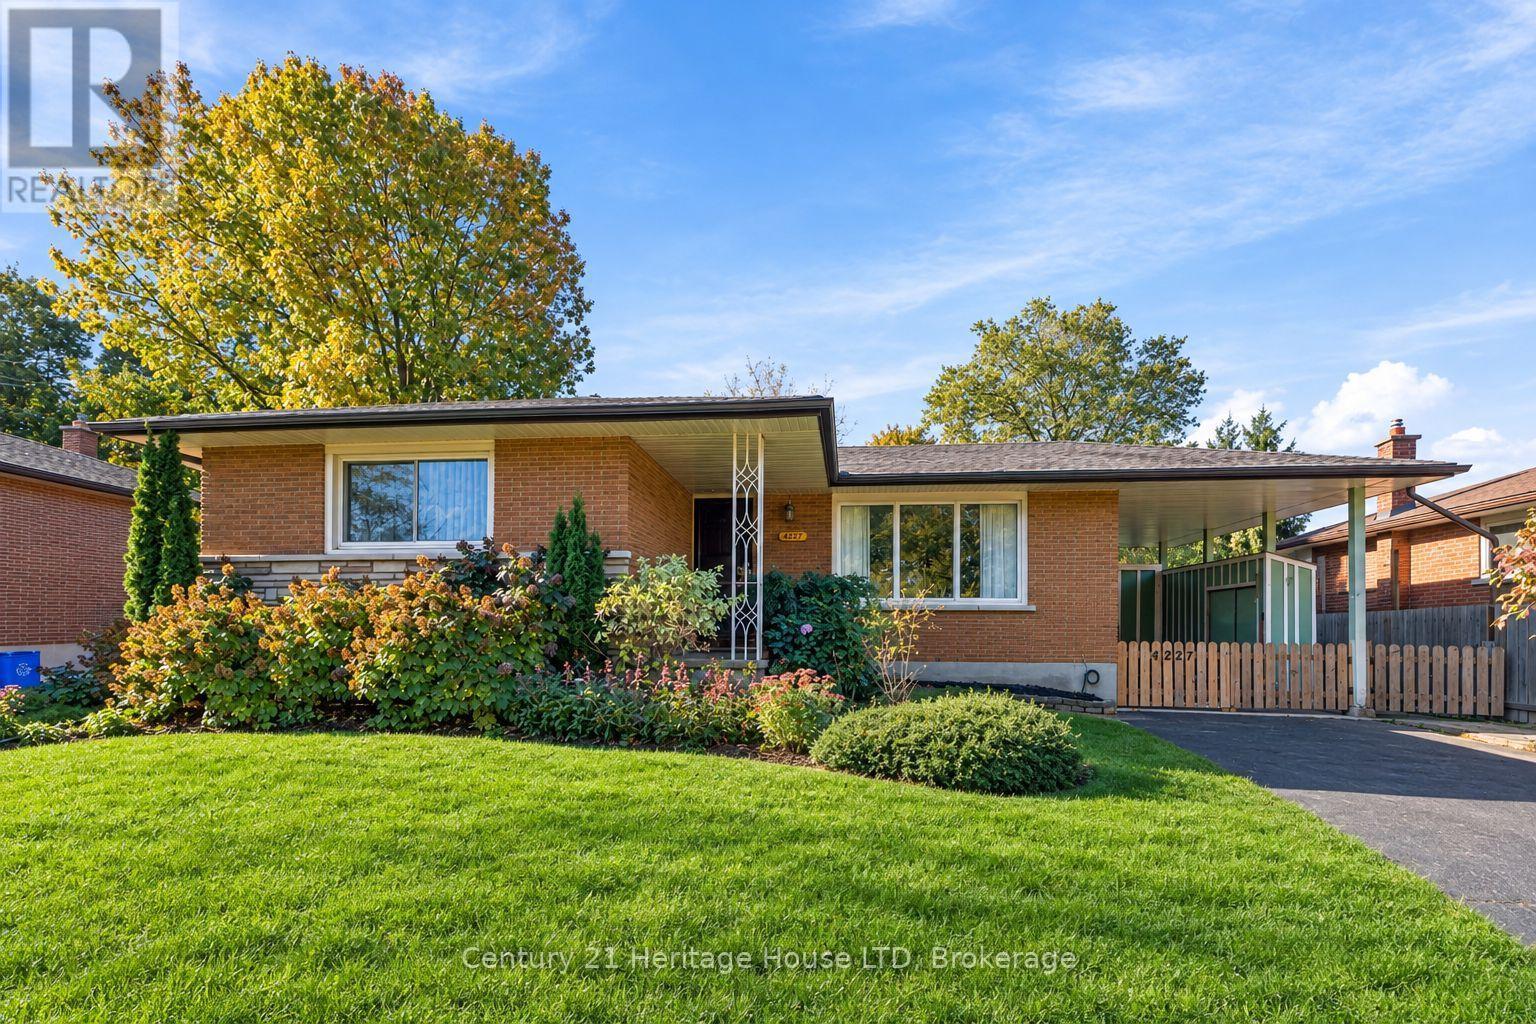
4227 Pettit Avenue
Niagara Falls, Ontario
GREAT VALUE!! THIS IS THE ONE! Looking to buy your grandmother's home? Here's your chance to own a meticulously maintained, move-in-ready raised bungalow! FEATURES YOU'LL LOVE: Updated kitchen overlooking the dining area Bright living room 3 good-sized bedrooms 4-piece bathroom Spacious lower-level rec room with electric fireplace. Extra space for a games room or entertaining area Separate laundry, storage & workshop space IMPORTANT UPDATES: Vinyl windows, furnace, central air & hot water tank. Shingles was recently done in 2026. Move-in ready. Well maintained. Ready for its next chapter! (id:50964)
Century 21 Heritage House Ltd
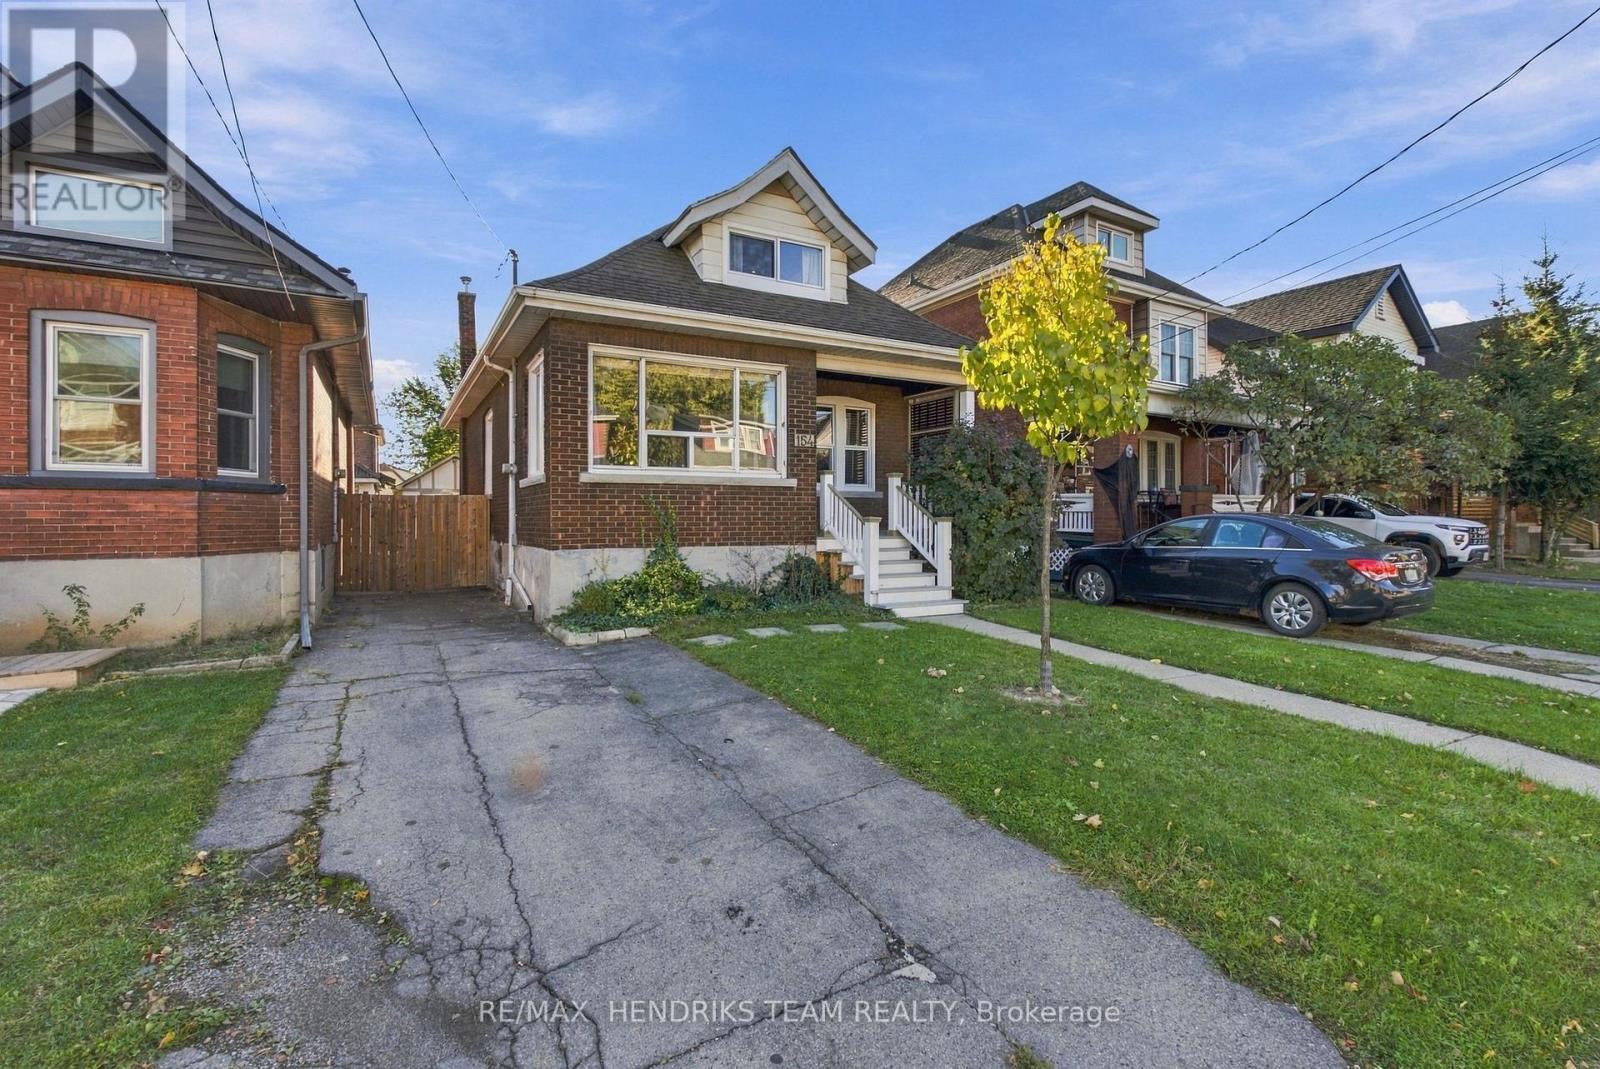
154 Prospect Street N
Hamilton, Ontario
Century charm, fully renovated. Built in 1925 and completely updated in 2026, this detached 1.5-storey brick home in Hamilton's Stipley neighbourhood is ready to move in. Just shy of 1,300 sq ft, it offers 2 bedrooms and 1.5 baths. The covered front porch leads inside to an open living and dining area with large windows, wide-plank hickory engineered hardwood flooring and a keyless entry lock. The majority of the windows were replaced between 2024 and 2026. The kitchen has white shaker cabinets, a subway tile backsplash, stainless steel appliances, a pantry cabinet and a butcher block island with pendant lighting. A sunny breakfast nook with built-in storage benches opens to the backyard. The bath is updated with a tiled tub/shower, built-in niches and a modern vanity. Upstairs, the loft-style primary bedroom stands out, with a vaulted cedar-plank ceiling and a dormer window. The partially finished lower level has pot lights, vinyl flooring, a large rec space and a bright laundry room with a utility sink and storage. A separate walk-down entrance from the yard gives the next owners a chance to create a secondary unit for extra income (buyer to verify with the City). Outside, the fully fenced backyard is a private retreat. It has a deck with built-in bench seating, a bar counter, an interlock patio and mature greenery. The private driveway fits 2 cars, and the detached garage adds storage that many homes nearby don't have. You can walk to Tim Hortons Field, home of the Hamilton Tiger-Cats. The Bernie Morelli Rec Centre, Prince of Wales Elementary and Bernie Custis Secondary are also within walking distance. Ottawa St N, Barton St, Gage Park and The Centre on Barton are close by, with quick access to the Red Hill Valley Parkway and QEW. (id:50964)
RE/MAX Hendriks Team Realty
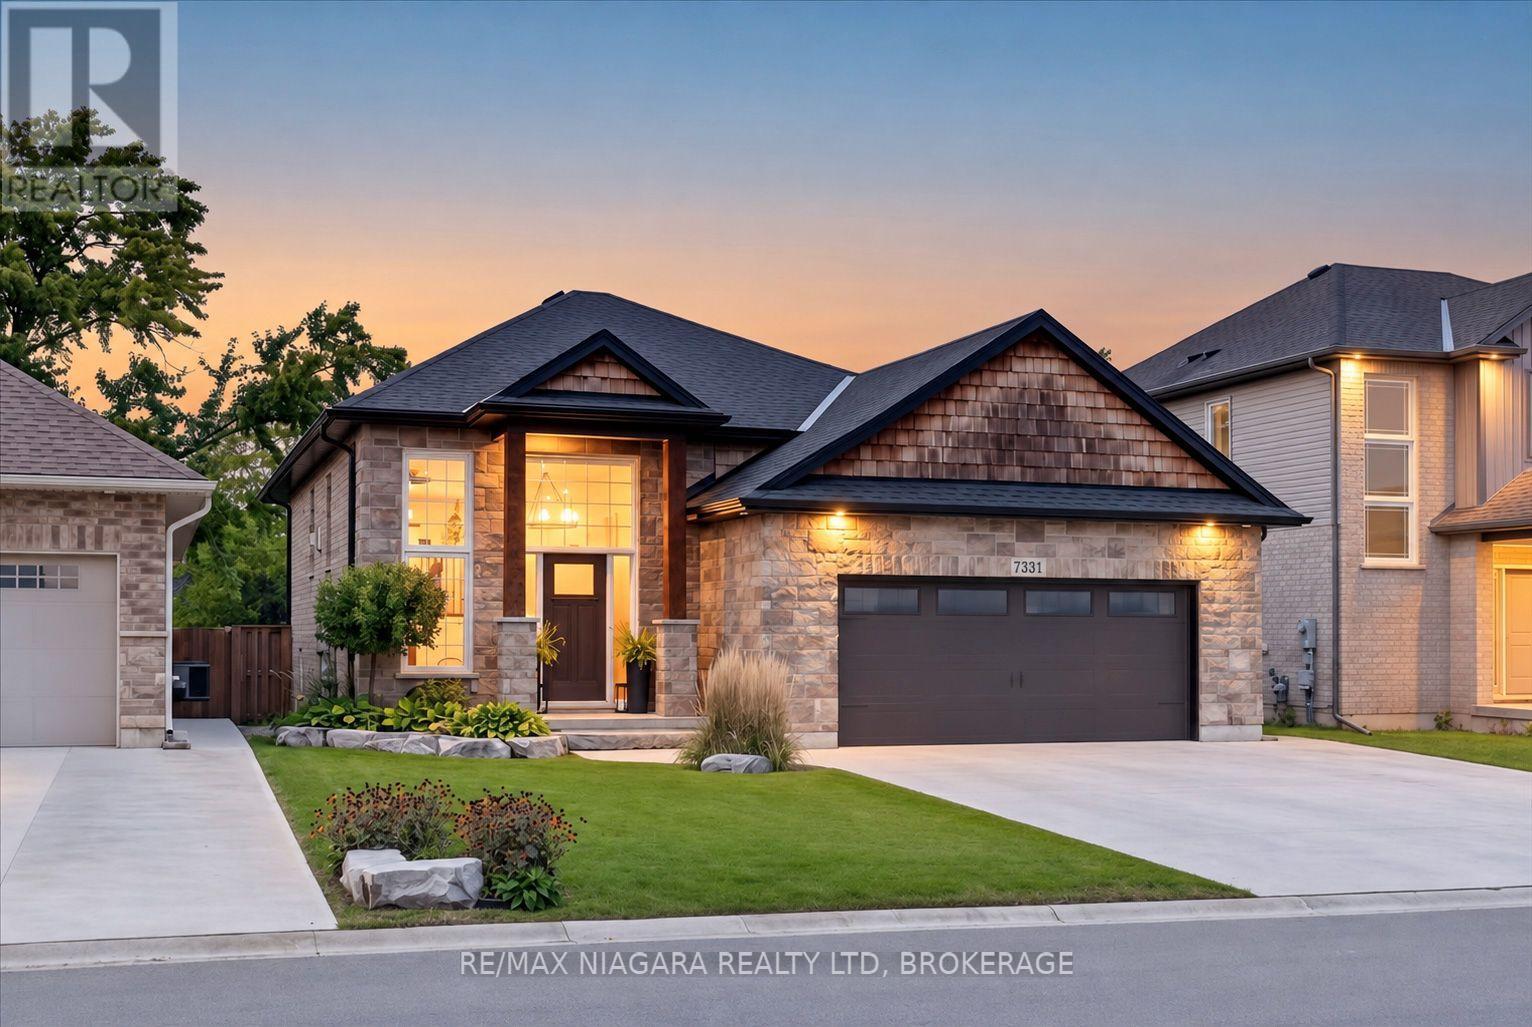
7331 Sherrilee Crescent
Niagara Falls, Ontario
The home you have been waiting for has hit the market! This custom built, all brick and stone Raised Bungalow with incredible curb appeal has no rear neighbours and is finished top to bottom. Featuring tons of upgrades and close to all the amenities Niagara Falls has to offer. Carpet free and meticulously maintained this 3 + 1 bedroom and 3 bathroom family home is move in ready. A grand foyer welcomes you as you walk in with oak stairs leading upstairs as well as down the basement. Upgraded wood banisters and metal spindles lead you to the main floor where you are welcomed by a cozy gas Napoleon fireplace and an open concept kitchen and living space. The beautiful fireplace is flanked by storage benches on either side perfect for tucking away the kids toys. The kitchen is complete with a deep basin sink, quartz countertops, undermount lighting, gas range, fridge with waterline and icemaker and a spacious island with plenty of storage. The dining room leads out to the 19 x 8 covered deck perfect for bbqing and entertaining. Finishing off the main floor is the primary bedroom complete with ensuite with glass enclosed tiled shower and quartz countertop and spacious walk in closet. Another 2 spacious bedrooms and a full bath complete with tub and quartz counter vanity. Downstairs you will find a fully finished basement with soaring ceilings and oversized windows, so high, you won't feel like you're in a basement. Potential in law suite or teenager hangout, the basement features another gas fireplace, bar, bedroom, full bathroom with tiled shower and plenty of extra space for playing or entertaining. Outside finishing includes landscaped yard, double wide concrete driveway, concrete pad and walkway in backyard, fully fenced yard with extra high fencing at rear and gas line to bbq. Speakers wired in fully insulated double garage, basement, living room and ensuite bathroom. This is the perfect family home with room to grow. (id:50964)
RE/MAX Niagara Realty Ltd