

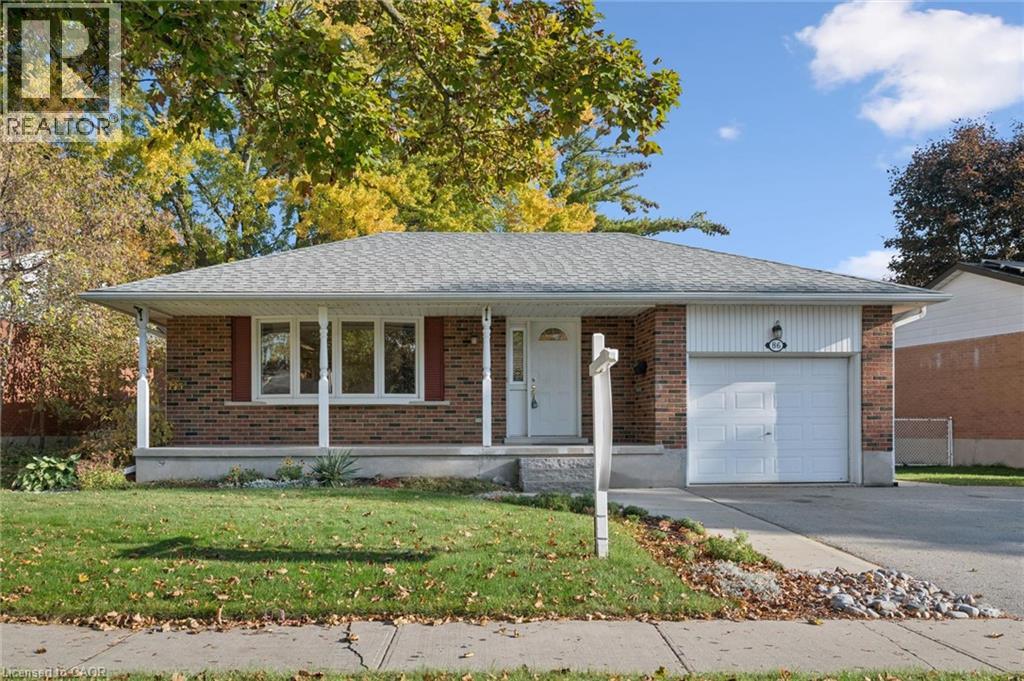
86 Lower Canada Crescent
Kitchener, Ontario
Nestled on a quiet crescent in a mature, established neighbourhood, this charming three-bedroom bungalow offers a wonderful combination of comfort, functionality, and convenience. The inviting interior features a spacious formal living room and separate dining room, ideal for both everyday living and entertaining. A recently updated kitchen brings a fresh, modern touch to the home, while the carpet-free interior offers a clean, cohesive feel throughout. The partially finished lower level provides additional living space, complete with a cozy fireplace that creates a warm and welcoming atmosphere. With plenty of potential to further customize, this versatile area can easily accommodate a family room, recreation space, or hobby area. Step outside to enjoy the lovely private backyard, where a spacious patio provides the perfect setting for summer barbecues, outdoor dining, or simply relaxing in peaceful surroundings. An oversized shed offers excellent additional storage, while the single-car garage and generous driveway, with parking for up to six vehicles, provide exceptional practicality. Ideally situated close to shopping, public transit, parks, and everyday amenities, this home enjoys the charm of an established neighbourhood with the convenience of everything you need just minutes away. A wonderful opportunity to enjoy comfortable bungalow living in a peaceful, well-connected location. (id:50964)
Peak Realty Ltd.
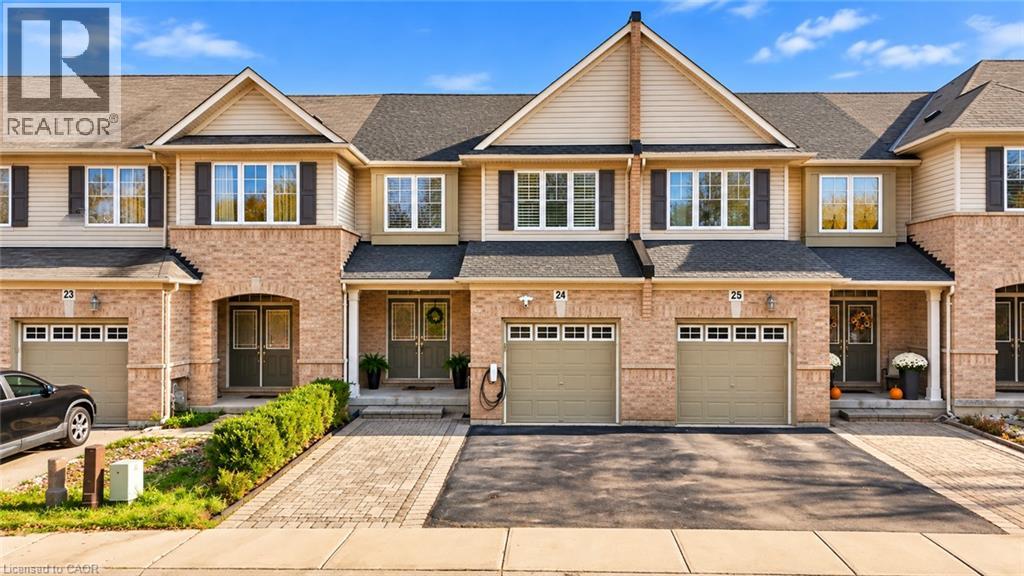
3275 Stalybridge Drive Unit# 24
Oakville, Ontario
EXCEPTIONALLY UPGRADED HOME IN SOUGHT-AFTER BRONTE CREEK! Discover the perfect blend of elegance, comfort, and modern living in this meticulously maintained 3-bedroom home, nestled on a quiet, family-friendly street in one of Oakville's most desirable communities. Featuring 9-ft ceilings, hardwood flooring throughout, California shutters, and a spacious semi-open-concept main floor designed for effortless entertaining. The beautifully updated kitchen showcases granite countertops, a stylish backsplash, and a premium Bosch 500 Series dishwasher (2026). Step outside to an extra-wide backyard deck, perfect for summer gatherings. The finished basement offers additional living space, a versatile bonus room, bathroom, and ample storage. EXTENSIVE RECENT UPGRADES & MAJOR IMPROVEMENTS! Freshly painted interiors, upgraded main floor bathroom vanity, pot lights, and Wi-Fi-enabled smart switches. Significant upgrades include a Lennox 70,000 BTU furnace and 2-ton central A/C (July 2025), premium GAF architectural shingle roof (Mar 2025), upgraded attic insulation (2026), and LG AI-enabled smart washer and dryer (Mar 2025). Additional highlights include a Samsung refrigerator, EV charging Point, Google Nest smart thermostat, and parking for 3 vehicles. Ideally located near excellent schools, scenic trails, parks, shopping, and major highways. MOVE-IN READY, BEAUTIFULLY UPDATED, AND LOADED WITH PREMIUM UPGRADES—AN EXCEPTIONAL OPPORTUNITY IN PRIME OAKVILLE! (id:50964)
Exp Realty
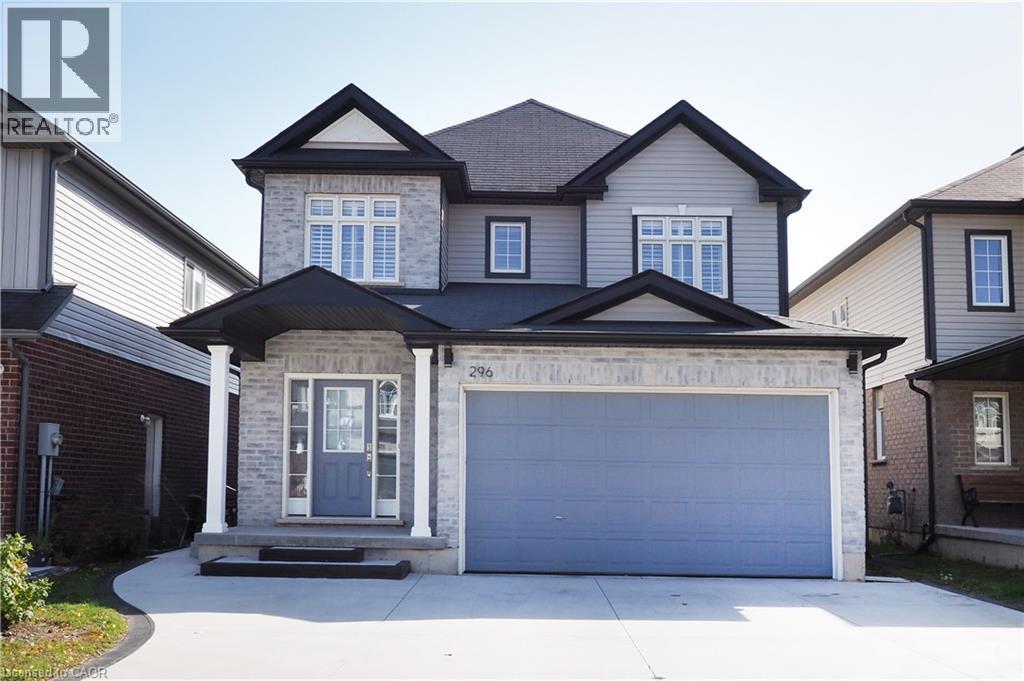
296 Countrystone Crescent
Kitchener, Ontario
Legal Duplex Near The Boardwalk Shopping Centre. Welcome to this beautifully maintained home situated just steps from The Boardwalk Shopping Centre and close to shopping, dining, trails, transit, and everyday amenities. The spacious main unit offers 3+1 bedrooms and features a welcoming foyer, private office or formal dining room with custom doors, 9-foot ceilings, a modern kitchen with stainless steel appliances and granite countertops, a convenient powder room, main-floor laundry, and a generous family room. The dinette opens onto a composite deck with an electric awning, creating a great outdoor space overlooking the large backyard with no rear neighbors. Upstairs, all three bedrooms feature walk-in closets, while the primary bedroom offers his-and-her walk-in closets and a spacious ensuite with a 5-foot glass shower and double vanity. A large open lounge at the top of the stairs provides additional flexible living space and could potentially be converted into a fourth bedroom. The wraparound railing keeps the area feeling open and connected to the rest of the home. The lower-level unit features 1 bedroom plus den, a modern kitchen, stacked laundry, spacious living and dining areas, and a 3-piece bathroom with heated floors. Raised flooring throughout the basement adds an extra level of comfort. Looking for the entire home for your family? The basement can easily be incorporated into SINGLE family home by opening the door to the basement from the main floor. Enjoy a large private backyard with access to a walking trail leading directly toward The Boardwalk Shopping Centre. Photos and Iguide were taken prior to tenant occupancy. A fantastic opportunity to own a versatile legal duplex in a highly convenient location. Book your showing today! (id:50964)
Smart From Home Realty Limited
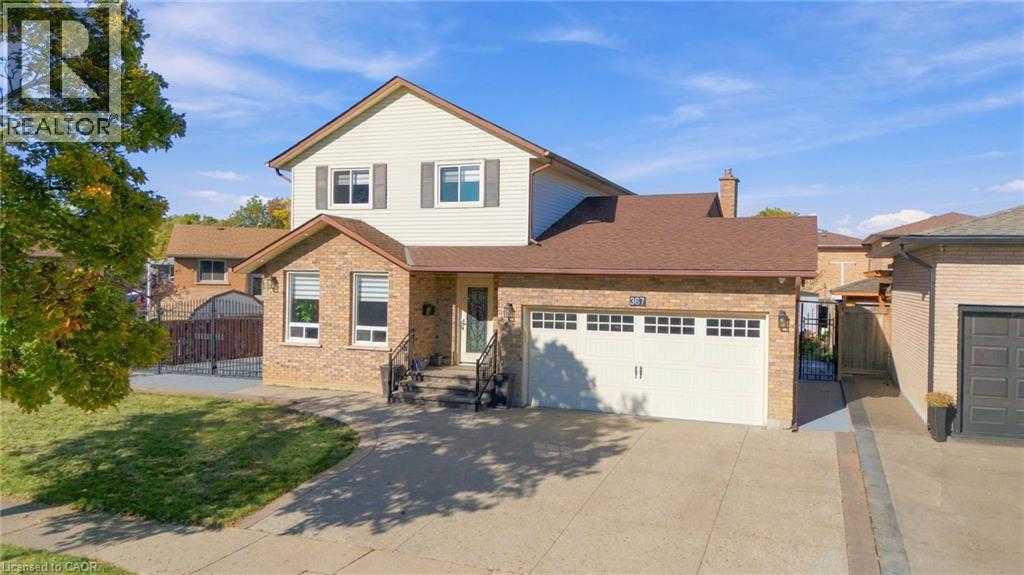
367 Hemlock Avenue
Stoney Creek, Ontario
Discover what $799,900 brings you in Stoney Creek—space for every chapter of family life, inside and out! Welcome to 367 Hemlock Avenue, a detached 2-storey home on a 68.41 x 97.27 ft. lot with an impressive wide frontage in an established neighbourhood. Offering approximately 2,205 sq. ft. of finished living space, 3+1 bedrooms and 4 bathrooms, including 2 full baths and 2 powder rooms, this home has room for everyone. Bright living and dining areas welcome family gatherings, while the eat-in kitchen features stainless steel appliances, a stylish backsplash and sliding doors to the backyard. Settle into the sunken family room with a fireplace and another backyard walkout for easy entertaining. Upstairs, 3 well-sized bedrooms include a spacious primary with a 2-piece ensuite, complemented by a full bathroom serving the bedroom level. A main-floor powder room adds convenience. The finished basement offers a recreation/living room, 4rth bedroom, separate den and full bathroom, flexible space for a home office, movie nights or visiting family. Double iron gates lead to the fully concreted backyard, where a cabana patio sets the scene for summer barbecues, outdoor dining and relaxed evenings with friends. Enjoy more time entertaining and less time mowing! An exposed aggregate driveway with 3 parking spaces and a double garage provide parking for 5 vehicles. Updated A/C and furnace, plus a roof approximately 6 years old, add to the home's appeal. Nearby schools, parks, shopping and public transit keep daily essentials within easy reach, while convenient QEW access connects you to Hamilton, Burlington and the Niagara region. Multiple living areas, a versatile finished basement and inviting outdoor space make this a home to enjoy in every season. Countless possibilities waiting for you. RSA. (id:50964)
Century 21 Heritage Group Ltd.
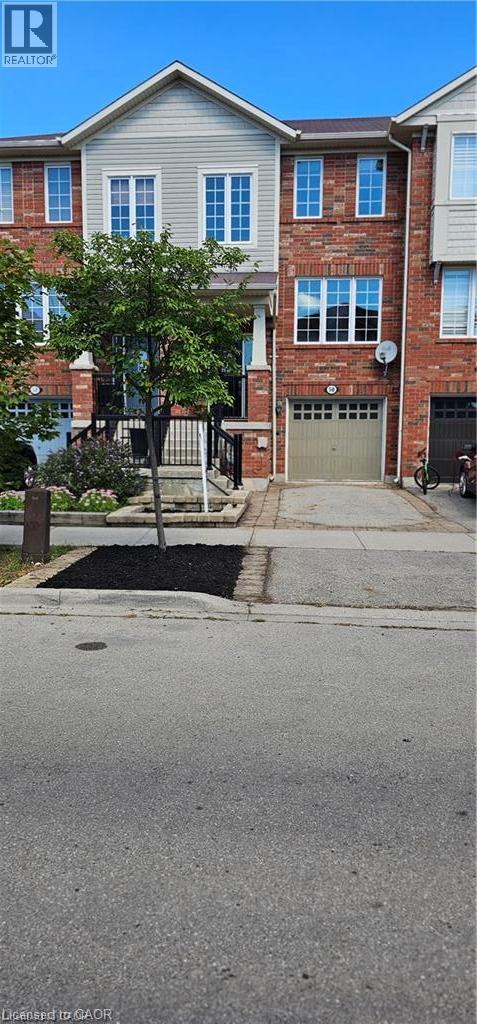
50 Emick Drive
Ancaster, Ontario
Welcome to one of the most spacious townhomes on Ancaster's highly sought-after south side. This well-maintained 3+1 bedroom, 3-bathroom residence offers over 1,700 sq. ft. of thoughtfully designed living space, ideally located in a family-friendly neighbourhood close to parks, schools, and everyday amenities. The bright, open-concept main level features a generous eat-in kitchen with ample cabinetry and counter space, seamlessly flowing into a separate, inviting living area—perfect for both everyday living and entertaining. The upper level boasts three well-proportioned bedrooms, including a primary suite with ensuite privileges. The fully finished basement provides versatile additional living space, ideal for a fourth bedroom, home office, or recreation room. Enjoy the convenience of a private backyard, an attached garage, and a total of two parking spaces. A true turnkey opportunity in one of Ancaster's most desirable communities (id:50964)
Bridgecan Realty Corp.
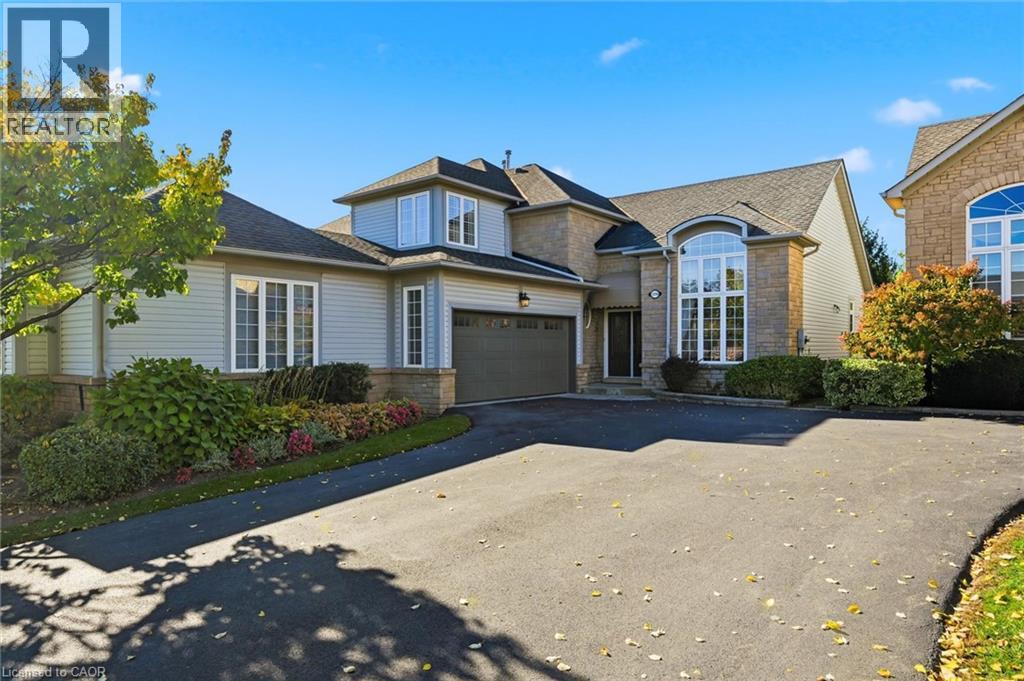
2256 Turnberry Road
Burlington, Ontario
Welcome to this absolutely stunning Millcroft bungaloft. This freshly painted, immaculate semi-detached residence has lushly landscaped front and rear gardens. The spacious foyer welcomes you to the gracious Dining Room with majestic windows. The open concept layout with soaring vaulted ceilings blends the Living Room, Dinette and Kitchen areas into an exciting light filled space. An abundance of windows floods these areas with natural light, creating a strong indoor-outdoor connection. The sliding glass door opens onto a private patio, incredible perennial gardens and treed common areas. The spacious main level Primary Bedroom offers a walk-in closet and a beautiful updated ensuite bath with a spectacular shower. A handy Powder Room, Laundry Room and inside entry to the double car garage add ease to everyday life. The upper loft area provides a wonderfully private retreat with a bright Living area with skylight, Bedroom and Bathroom. The unfinished Lower Level, provides plenty of room to enhance additional living space. Other features include hardwood floors, beautiful tile floors, gas fireplace, California shutters and a recently updated furnace. This fabulous Millcroft location offers easy access to shops, restaurants and major highways. Move in and enjoy a wonderful lifestyle! (id:50964)
Royal LePage Burloak Real Estate Services
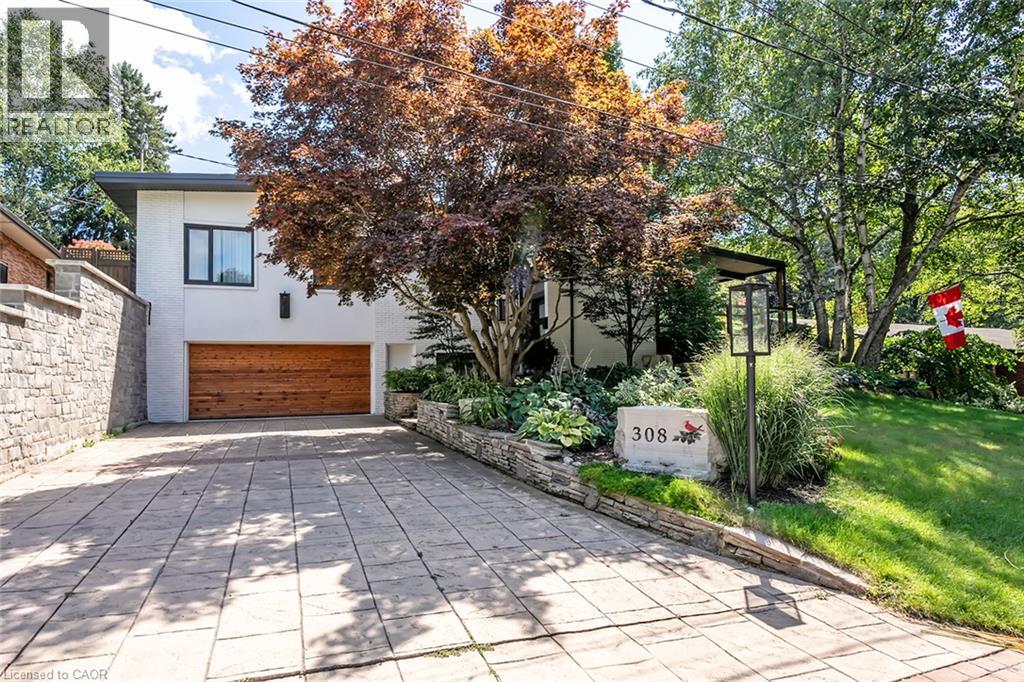
308 Cardinal Avenue
Burlington, Ontario
A Rare Opportunity in One of Burlington's Most Coveted Neighbourhoods!Charming, distinctive, and rich in character, this exceptional home seamlessly blends timeless architectural details with inviting living spaces and an extraordinary outdoor retreat. Exposed brick, vaulted ceilings, expansive windows, abundant natural light, and a fantastic open-concept layout create a warm and welcoming atmosphere throughout.The main floor features a charming unique kitchen with granite counter tops, breakfast bar, and stainless steel appliances, overlooking the spacious living room with vaulted, beamed ceilings and a striking double-sided gas fireplace shared with the sunken formal dining room. Three bedrooms include a primary suite overlooking the backyard, complete with a stunning, recently renovated 3-piece en-suite. The third bedroom is currently used as a dressing room but can easily be converted back. A 5-piece main bathroom, convenient main-floor laundry, and dedicated office space complete this level.The lower level offers exceptional additional living space, featuring two bedrooms, a gorgeous 5-piece bathroom, a comfortable family room, and a separate entrance-ideal for extended family or added flexibility.Step outside to your own private, resort-inspired oasis! The spectacular backyard is truly a showstopper, featuring magnificent gardens, a saltwater pool with waterfall, and a covered porch with automatic retractable screens and a gas fireplace. Designed for both relaxation and entertaining, this remarkable outdoor space offers exceptional privacy.Enjoy your morning coffee on the front balcony while taking in the peaceful ravine views. Perfectly situated just steps to the lake, schools, Burlington Golf & Country Club, and an array of amenities, this one-of-a-kind property offers an exceptional lifestyle in an outstanding location.A truly special home where character, comfort, and resort-style living come together. (id:50964)
RE/MAX Aboutowne Realty Corp.
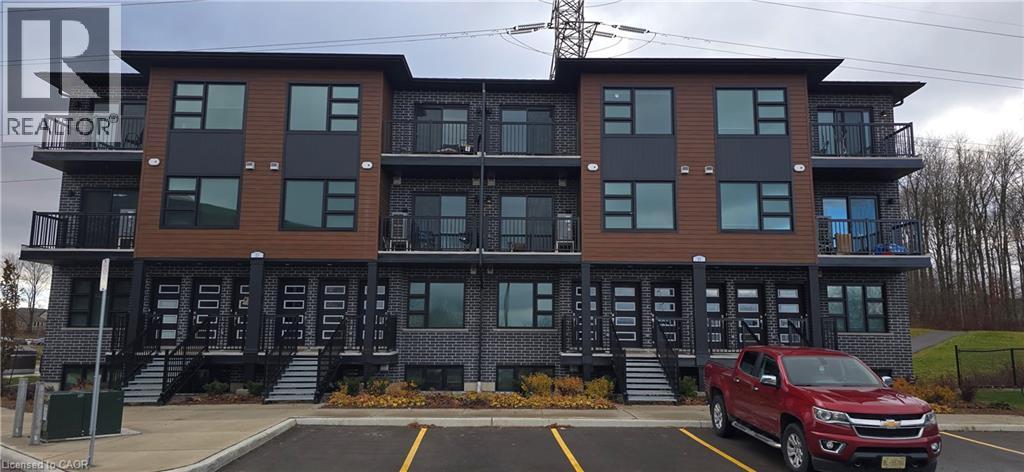
118 Gravel Ridge Trail Unit# E13
Kitchener, Ontario
Apply Now and Get 1 Month FREE! Offer valid for applications approved by October 31st, 2026 Modern 1 Storey 2 Bedroom 2 Bathroom Condo Suite for Rent at La Loma Residences! (Unit E13) Modern condo suites in the desirable La Loma Residences! These thoughtfully designed units offer a bright, open-concept layout with contemporary finishes throughout. Enjoy spacious living areas, large windows for natural light, and a comfortable atmosphere ideal for families, young professionals, or anyone seeking a fresh, stylish place to call home. With quality craftsmanship, convenient in-suite laundry, and access to nearby schools, parks, and amenities, these brand-new suites provide exceptional value and modern living in a growing community. 2 Bedrooms 2 Bathrooms 6 Stainless Steel Appliances Include: Fridge, Stove, Dishwasher, Microwave, Washer & Dryer Quartz Countertops Open Concept Air Conditioning & Heat Combination of Air Handler and Heat Pump 1 Car Parking 1058 Sq Ft. Close to Schools and Parks ** Rent plus Electricity, Gas and Water ** ** Available January 1st, 2027! ** ***See sales brochure below for showing instructions*** (id:50964)
Vancor Realty Inc.
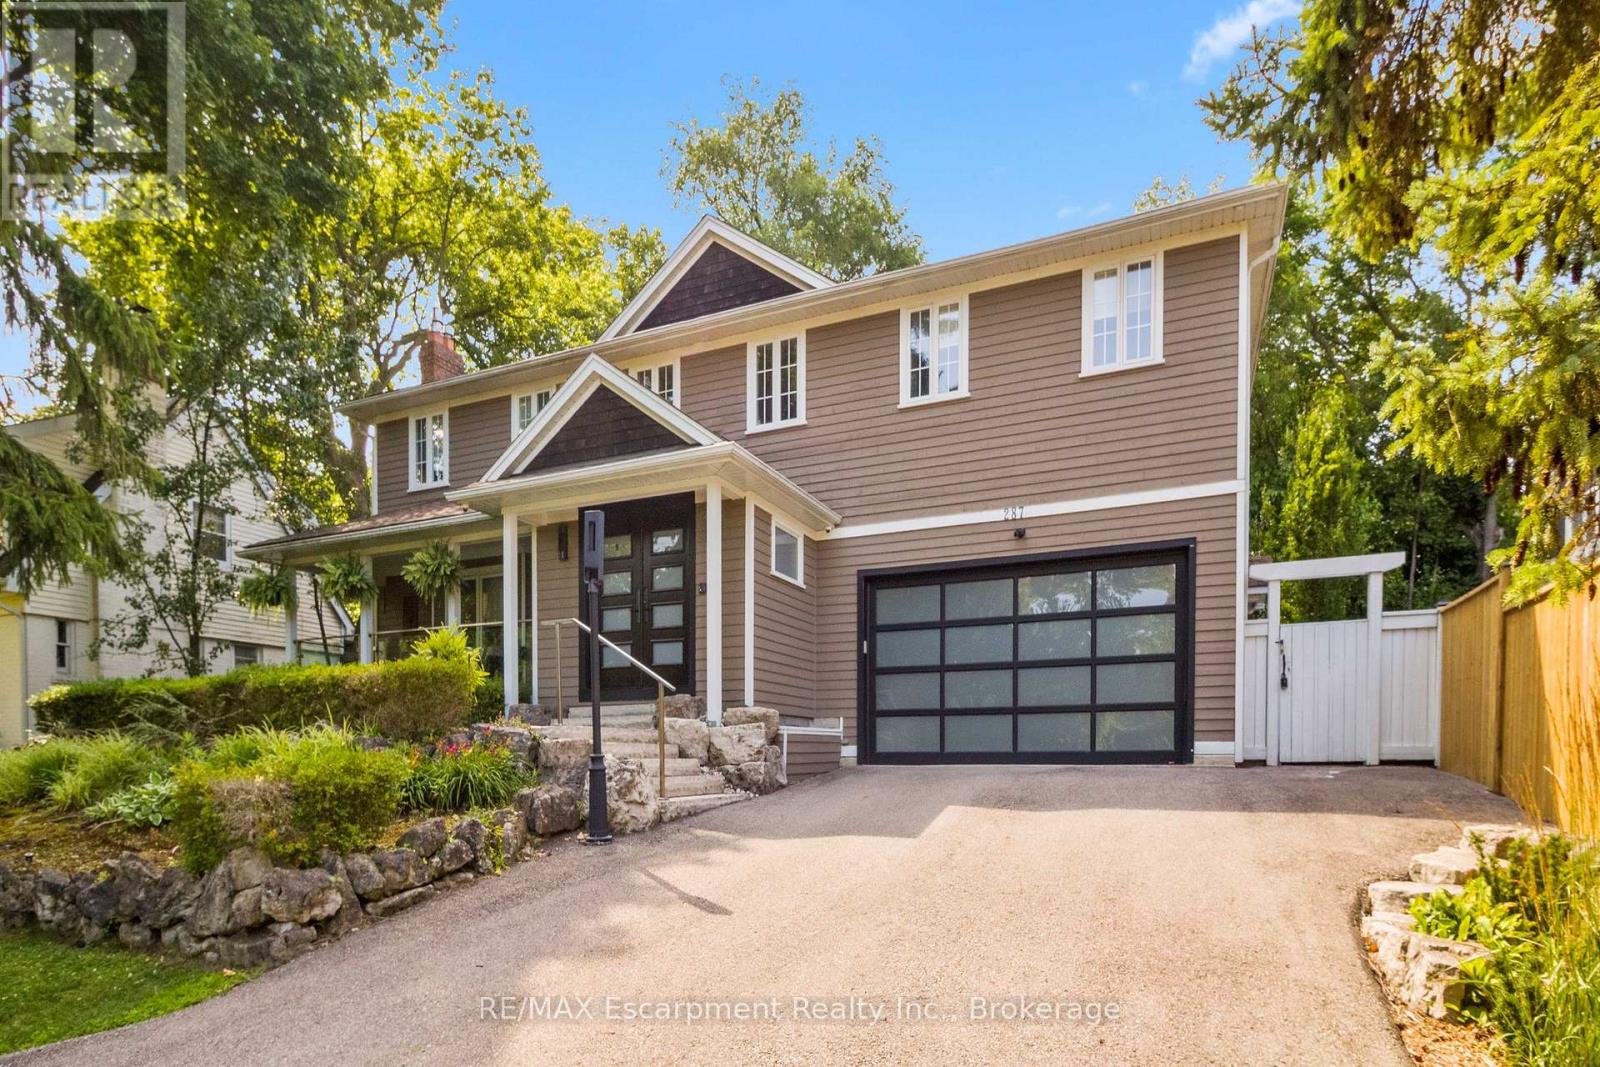
287 Macdonald Road
Oakville, Ontario
This completely renovated contemporary residence represents the pinnacle of modern design and sophisticated living in one of Oakville's most desirable locations of Old Oakville.Every detail of this 4 Bedroom | 4+1 Bathrooms | 4,819 Sq Ft Finished Living Space has been meticulously reimagined to deliver an unparalleled standard of quality and craftsmanship.The highly functional main floor plan centers around an exceptionally sleek kitchen open to the Great Room with gas fireplace and walk out to the resort style backyard and pool.The kitchen is outfitted with luxury high-end appliances, an oversized island seating eight, and an additional peninsula for casual entertaining in the bar area.Adjacent to the kitchen, is a walk in pantry with an additional dishwasher and fridge. Not to be missed is the impressive temperature-controlled wine room accommodates approx 1,000 bottles-a striking feature for the discerning entertainer.A versatile family room/main floor bedroom with ensuite which can be used as a principal bedroom or guest suite, laundry room, walk-in main closet for storage and access to oversized double car garage.The 2nd level principal suite is a private sanctuary featuring juliette balcony, gas fireplace, two walk-in closets and a spa-inspired ensuite with heated floors, walk-in shower, and a standalone soaking tub.Two additional spacious bedrooms each with their own ensuites complete the level. Not to be missed is the finished lower level room with added storage in the pantry and crawl space area. The backyard is an entertainer's paradise, showcasing a saltwater pool, two expansive patio areas, two gazebos with a gas fire table, and premium Dutch-imported artificial turf that remains lush year-round with zero maintenance.Ideally situated steps from Whole Foods Market, Oakville GO Train, for seamless transit connectivity,and the Oakville Trafalgar Community Centre this extraordinary property offers both refined luxury and everyday convenience.LUXURY CERTIFIED (id:50964)
RE/MAX Escarpment Realty Inc.
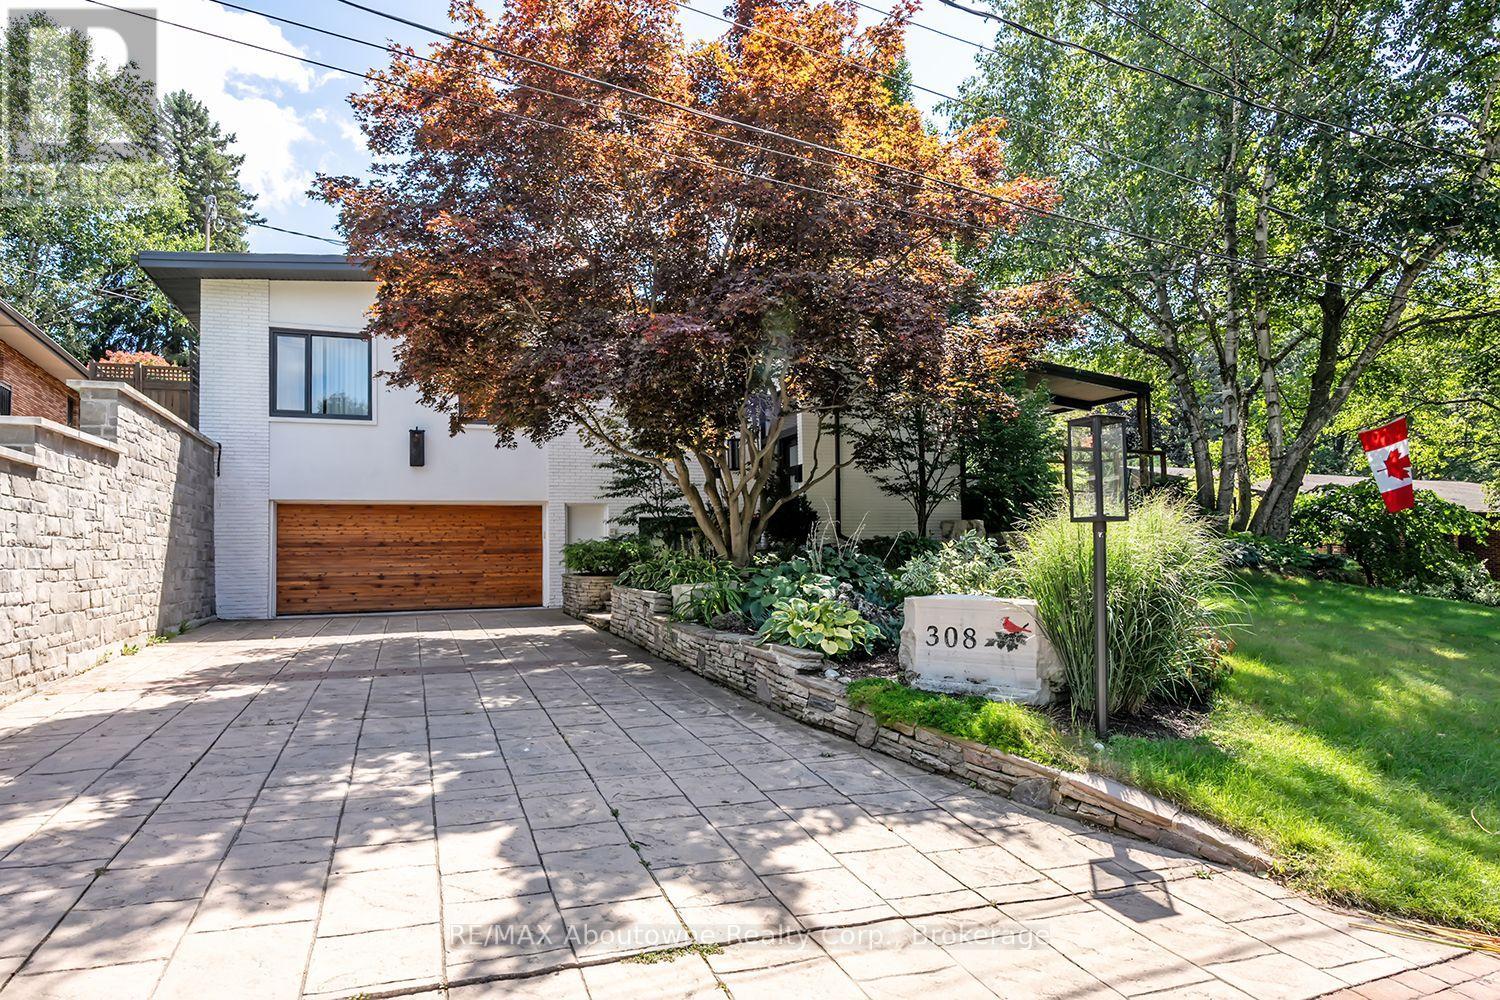
308 Cardinal Avenue
Burlington, Ontario
A Rare Opportunity in One of Burlington's Most Coveted Neighbourhoods! Charming, distinctive, and rich in character, this exceptional home seamlessly blends timeless architectural details with inviting living spaces and an extraordinary outdoor retreat. Exposed brick, vaulted ceilings, expansive windows, abundant natural light, and a fantastic open-concept layout create a warm and welcoming atmosphere throughout. The main floor features a charming unique kitchen with granite counter tops, breakfast bar, and stainless steel appliances, overlooking the spacious living room with vaulted, beamed ceilings and a striking double-sided gas fireplace shared with the sunken formal dining room. Three bedrooms include a primary suite overlooking the backyard, complete with a stunning, recently renovated 3-piece en-suite. The third bedroom is currently used as a dressing room but can easily be converted back. A 5-piece main bathroom, convenient main-floor laundry, and dedicated office space complete this level. The lower level offers exceptional additional living space, featuring two bedrooms, a gorgeous 5-piece bathroom, a comfortable family room, and a separate entrance. Ideal for extended family or added flexibility. Step outside to your own private, resort-inspired oasis! The spectacular backyard is truly a showstopper, featuring magnificent gardens, a saltwater pool with waterfall, and a covered porch with automatic retractable screens and a gas fireplace. Designed for both relaxation and entertaining, this remarkable outdoor space offers exceptional privacy. Enjoy your morning coffee on the front balcony while taking in the peaceful ravine views. Perfectly situated just steps to the lake, schools, Burlington Golf & Country Club, and an array of amenities. This one-of-a-kind property offers an exceptional lifestyle in an outstanding location. A truly special home where character, comfort, and resort-style living come together. (id:50964)
RE/MAX Aboutowne Realty Corp.
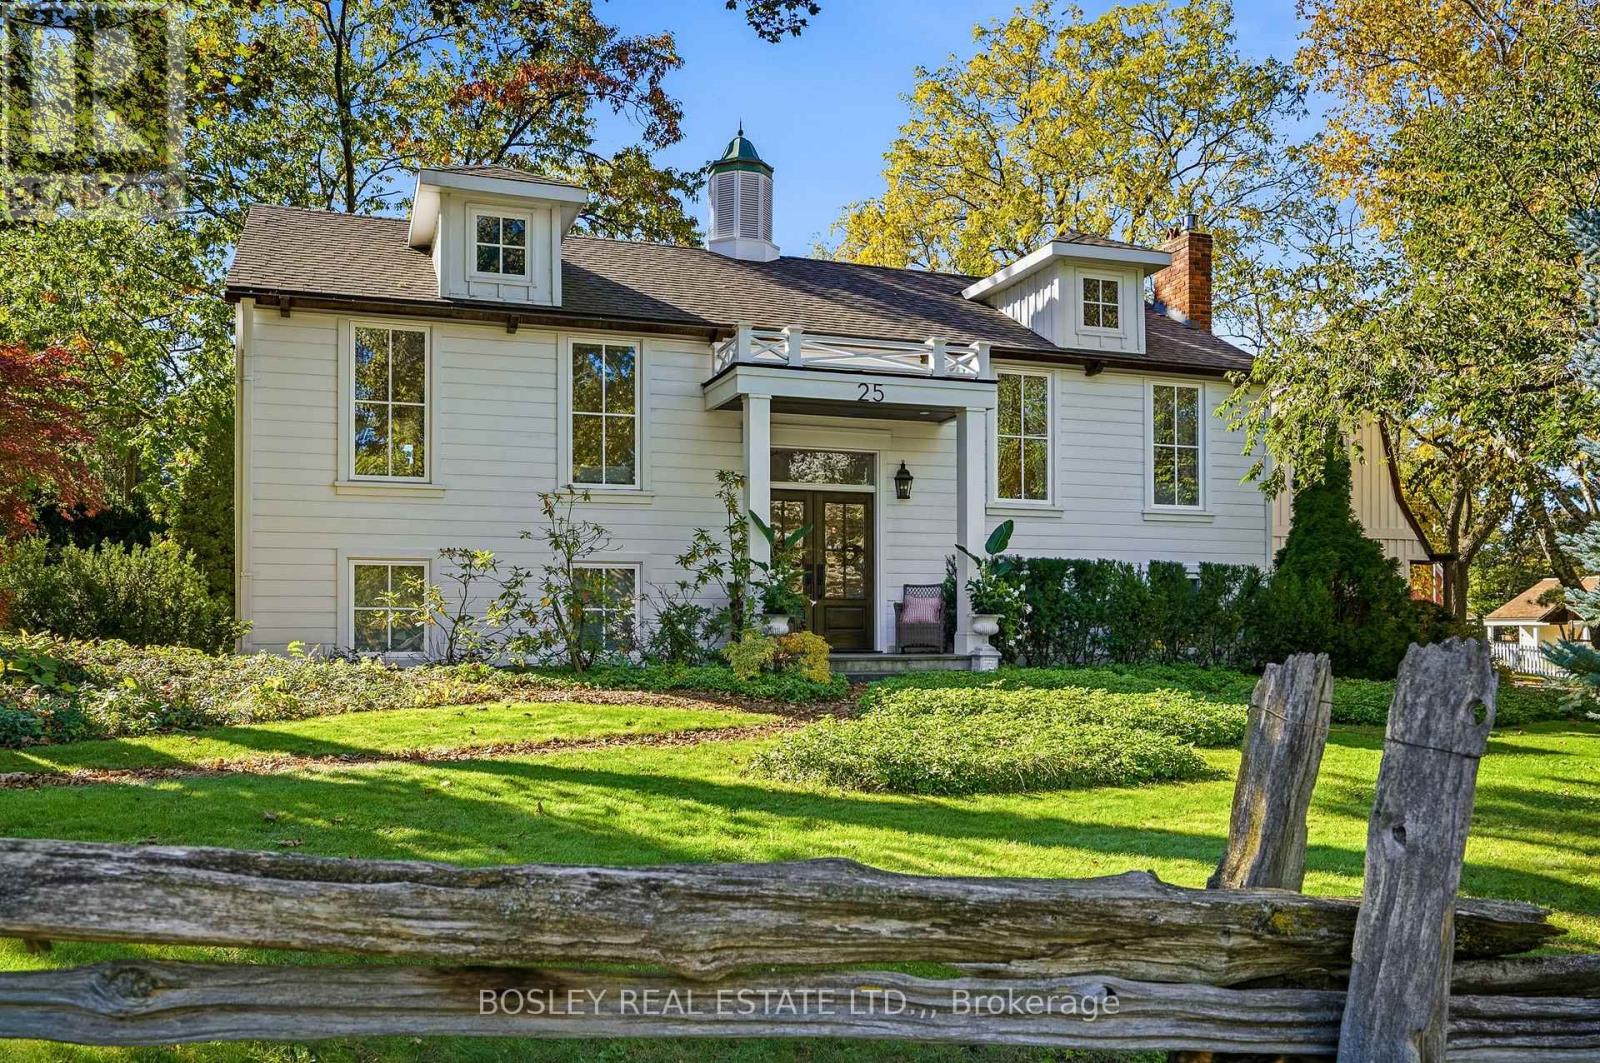
25 Queenston Street
Niagara-On-The-Lake, Ontario
Nestled in the picturesque, historic village of Queenston, an unprecedented opportunity to own a masterfully designed modern farmhouse style raised bungalow with an irreplaceable front row seat to Canadian history. Sitting on a beautiful 120 X 120 foot lot with mature trees, there is a great feeling of space surrounding the home. Entering via the double doors, the hardwood staircase leads you to the upper level where you will find a spacious primary bedroom filled with light and featuring a gas fireplace. Double doors give access to a beautiful ensuite bathroom featuring heated, tiled floor, custom bathtub and oversized shower. Beside the ensuite is a family bathroom finished in the same style. The open concept living room and dining room feature a vaulted ceiling, lots of windows and high quality hardwood flooring, along with a gas fireplace. Adjacent to this space is the well appointed kitchen with quartz countertops, and a breakfast area with matching quartz and a hidden drinks fridge behind sliding barn doors with 200 year old barn beams complete the space. French doors lead to a newly constructed, split level, composite deck with views of the back yard. The lower level consists of two further bedrooms, a full bathroom, a bonus room that would make a great home office or storage space, and an attractive family room with gas fireplace. Off the family room is a laundry room and corridor leading to the oversized double garage and a separate side entrance which leads you to a self contained suite above the oversized double garage. The suite consists of a living room with gas fireplace, vaulted ceiling and a small kitchenette. There is a bedroom with views toward the Laura Secord home, along with storage and another full bathroom with glass and tile shower. Outside, unique features such as a cupola, bell tower, and cedar pergola with direct views of the neighbouring landmark grounds complete this special home. (id:50964)
Bosley Real Estate Ltd.
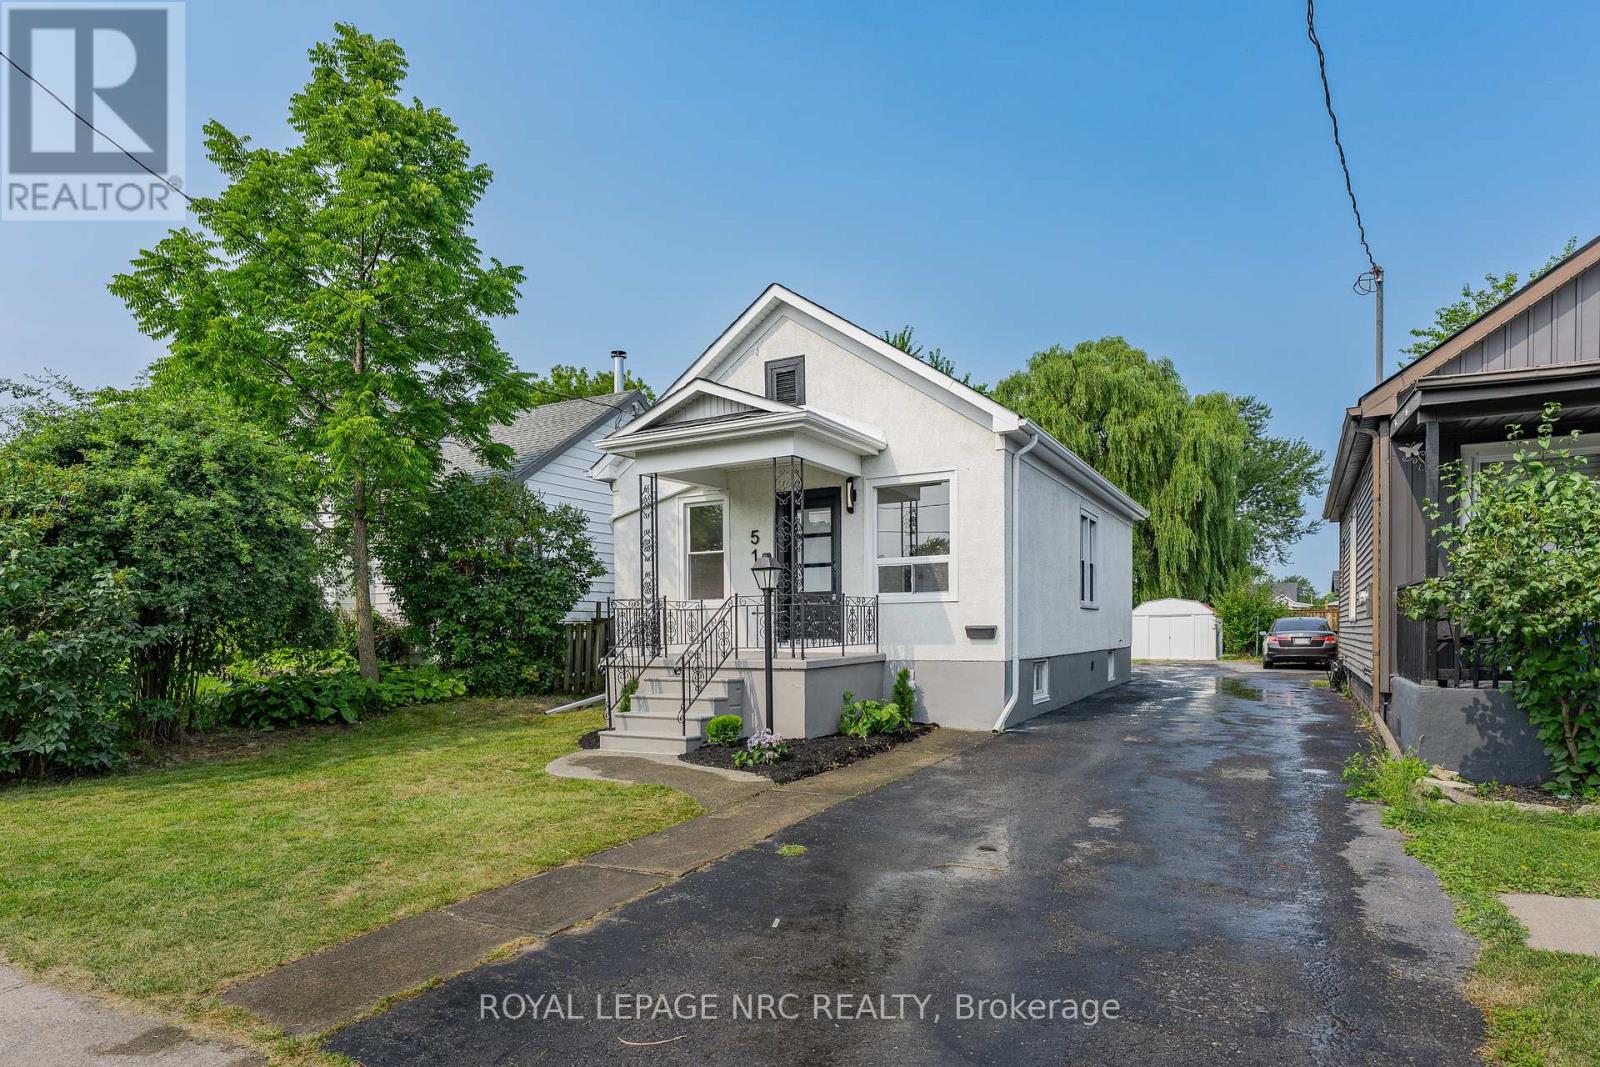
51 Queen Street S
Thorold, Ontario
Welcome to 51 Queen Street in the heart of Thorold, a beautifully renovated 3-bedroom home that's move-in ready from top to bottom. Thoughtfully updated throughout, this home features a brand-new kitchen, an updated bathroom, new flooring, and a bright, refreshed interior that blends modern finishes with everyday functionality. The basement has also been professionally waterproofed, providing added peace of mind for years to come. Whether you're a first-time buyer, down-sizer, or investor, this is an excellent opportunity to own a turnkey home in a convenient location close to schools, parks, shopping, Brock University, and highway access. Simply move in and enjoy. (id:50964)
Royal LePage NRC Realty
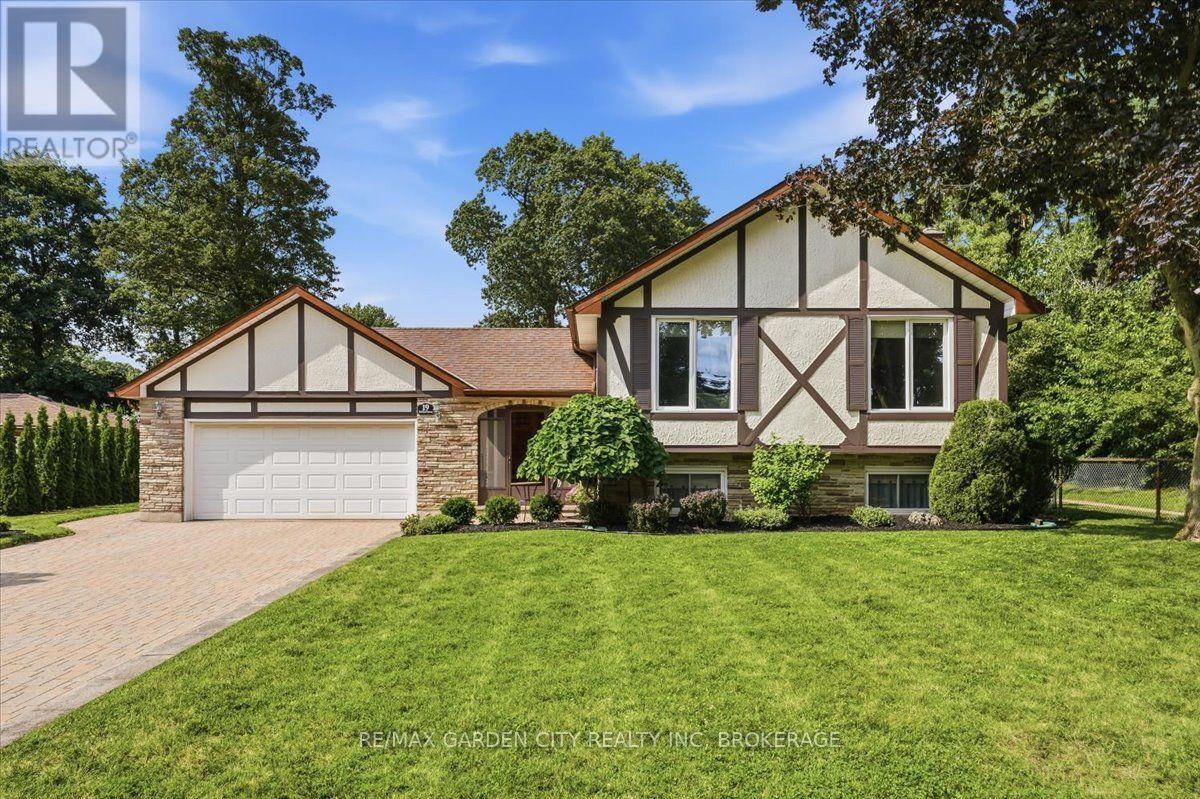
19 Berkhout Terrace
Pelham, Ontario
FALL IN LOVE WITH YOUR NEW NEIGHBOURHOOD! Welcome home to 19 Berkhout Terrace, a pristine raised bungalow tucked away on a quiet, tree-lined cul-de-sac in a wonderful, family-friendly neighbourhood. Picture the kind of street where neighbours become friends, kids ride their bikes, and summer evenings are spent playing outside until the streetlights come on. This is more than a house - it's the life that you've been dreaming about! From the moment you step into the spacious foyer, you'll appreciate the thoughtfully designed layout, with an architecturally appealing view of the home's multiple levels and the beautifully landscaped backyard beyond. The bright and inviting living room offers plenty of space to relax, while the separate dining room sets the stage for family dinners and special occasions. The eat-in kitchen is perfect for busy mornings, casual meals, and gathering with family and friends. Three generous main-floor bedrooms include a primary bedroom with ensuite privilege for added comfort and convenience. The lower level is where this home truly shines, offering an abundance of additional living space with a huge family room anchored by a cozy gas fireplace, a dedicated bar area perfect for entertaining, an additional bedroom, and a second bathroom. Whether you're hosting game nights, welcoming overnight guests, accommodating extended family, or simply looking for room for everyone to spread out, the possibilities are endless. A walk-up provides direct access to the backyard patio, making indoor-outdoor entertaining a breeze. A beautiful home, a versatile layout, and a neighbourhood you'll love coming home to. If you're searching for the perfect place to put down roots, raise a family, and make lasting memories, 19 Berkhout Terrace is ready to welcome you home! Furnace 2023 New carpeting & trim throughout, freshly painted, new treads on stairs (id:50964)
RE/MAX Garden City Realty Inc
7846 Sideroad 21 Side Road
Mapleton, Ontario
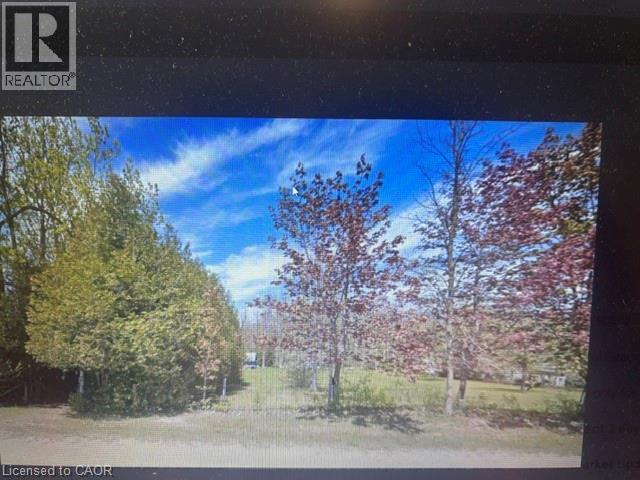
Endless Possibilities on 10.9 Acres of Natural Beauty Discover the perfect opportunity to own 10.9 acres of land just outside Alma Ontario, where privacy, tranquility, and endless possibilities come together. Whether you envision building your dream home, creating a private getaway, or simply owning a peaceful piece of nature to call your own, this property offers the space and flexibility to bring your vision to life. With 4.58 acres designated as conservation land and the property zoned residential, you can explore the potential of building a home surrounded by the beauty of the outdoors. Mature trees provide a natural sense of privacy, creating a peaceful setting where you can enjoy the sights and sounds of nature while remaining conveniently close to the amenities and conveniences of the city. A well is already located on the property, and hydro is available on the road, offering a great starting point as you consider your plans for the land. Imagine waking up to the fresh country air, enjoying your morning coffee surrounded by trees, and spending your evenings in the quiet serenity of your own private retreat. Not ready to build? No problem. Leave the property as it is and make it your personal escape from the hustle and bustle of everyday life. Enjoy quiet walks through nature, a place to unwind and recharge, or simply the peace of knowing you have your own little slice of the outdoors. With 10.9 acres to explore and countless ways to make it your own, the possibilities are truly endless. Whether you're looking to build, invest, or escape, this property is a rare opportunity to create something special and embrace a lifestyle defined by space, privacy, and freedom. Your land. Your vision. Your possibilities. (id:50964)
RE/MAX Icon Realty
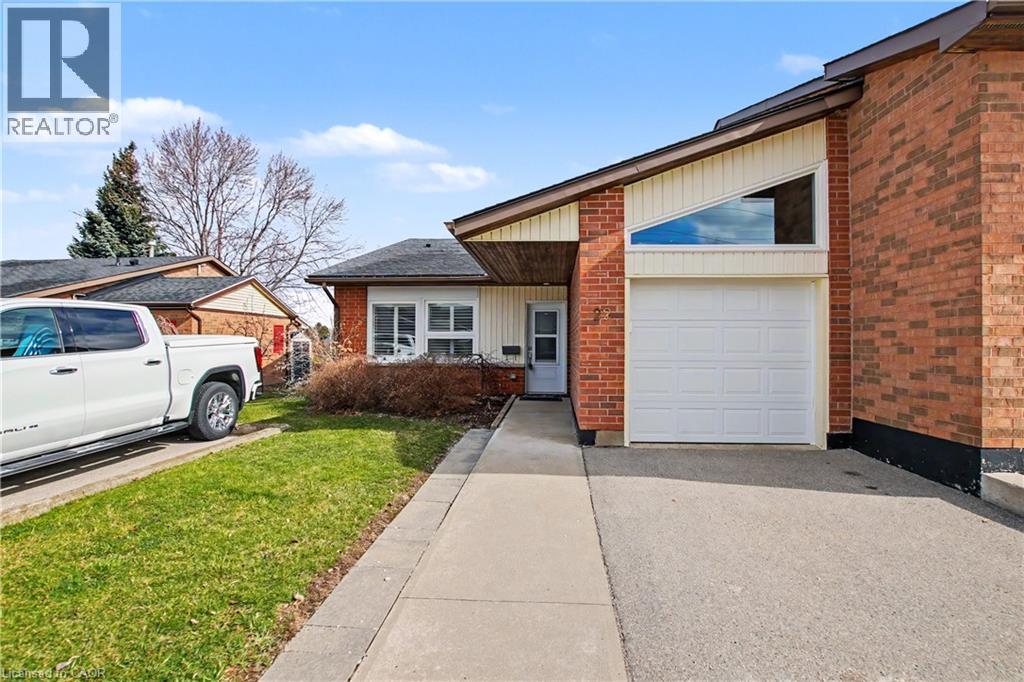
22 Sister Kern Terrace
Hamilton, Ontario
Welcome to carefree living at St. Elizabeth Village, a gated 55 plus community offering independent living without the hassle of home maintenance. This bright 1,217 square foot home features two bedrooms, a den, two full bathrooms and a garage. The main bedroom boasts a large walk in closet and an ensuite with a walk in shower and glass door. The open concept kitchen with gas stove and sleek quartz countertops overlooks the living and dining rooms for effortless entertaining with ample natural light that fills the home and the second bathroom also offers a convenient walk in shower. The den opens onto a large extended deck and peaceful green space, perfect for morning coffee or evening relaxation. Residents enjoy resort style amenities including a heated indoor pool, gym, saunas, hot tub, golf simulator, woodworking and hobby shops, plus on site conveniences such as a medical clinic, cafe, pharmacy, hair salon, massage clinic and public transportation. Experience a warm, active community and maintenance free living. Schedule your visit today. CONDO Fees Incl: Property taxes, water, and all exterior maintenance. (id:50964)
RE/MAX Escarpment Realty Inc.
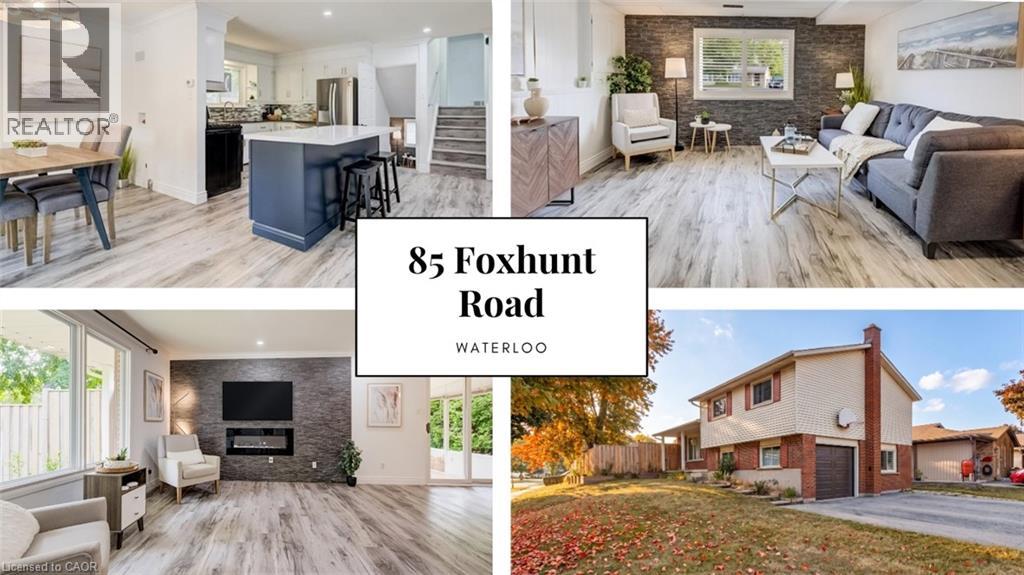
85 Foxhunt Road
Waterloo, Ontario
Four levels. Four Bedrooms. Three bathrooms. A separate entrance. Parking for seven. A fully fenced backyard big enough to bring everyone together. Share a home with your family without sacrificing personal space means the layout matters. This detached Colonial Acres side split offers 3+1 bedrooms, multiple living areas and distinct levels that give everyone room to gather, unwind and enjoy their own routines. The bright main living room features wide-plank flooring, pot lights and a stone fireplace wall. A refreshed kitchen with white cabinetry, tile backsplash, gas range and contrasting island connects to a separate dining area and enclosed sunroom overlooking the backyard. Upstairs, three bedrooms and a four-piece bathroom provide separation from the activity of the main floor. A spacious family room on its own level offers another place for movie nights, entertaining or simply relaxing, complete with a two-piece bathroom and garage access. The lowest level adds finished space, a three-piece bathroom, laundry and cold room, creating further flexibility as household needs change. The separate entrance adds another practical element to a home designed with multiple spaces and everyday convenience in mind. Outside, the large lot features a fully fenced backyard, mature greenery and a deck with room for family barbecues, outdoor dining, gardening and play. An attached garage and broad driveway provide parking for up to seven vehicles, particularly valuable when several members of the household drive. Located in Waterloo's established Colonial Acres neighbourhood, the home offers convenient access to parks, trails, schools, RIM Park, Conestoga Mall, ION transit and Highway 85. Whether you're accommodating a growing family, bringing generations together or looking for room to work and live comfortably under one roof, the combination of four levels, multiple bathrooms, separate living areas and generous outdoor space offers practical flexibility for the years ahead. (id:50964)
Keller Williams Innovation Realty
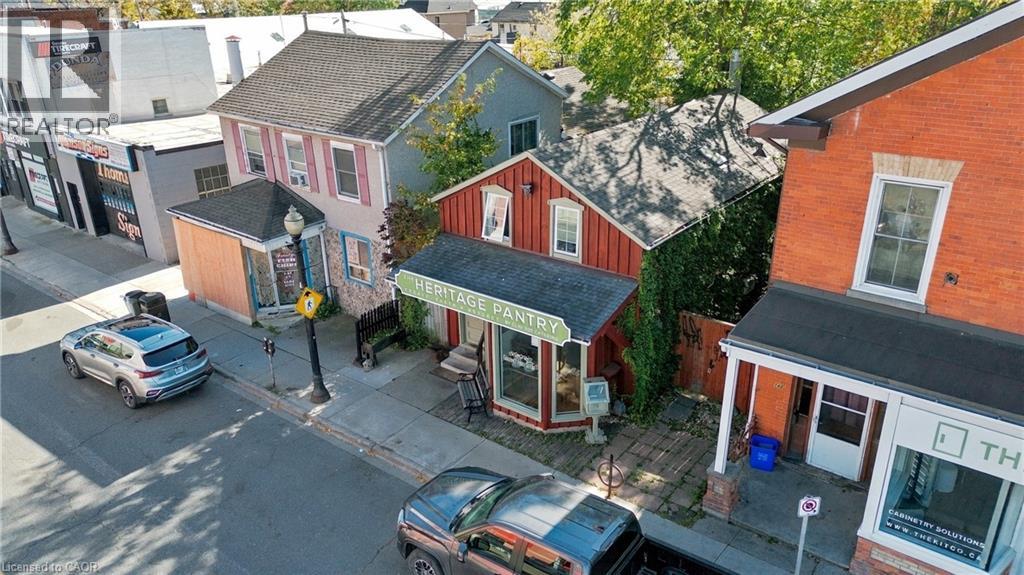
144 King Street
Dundas, Ontario
Sought after mixed-use property offered on the main street in vibrant downtown Dundas, ON. With a ground floor commercial unit (currently a fully equipped commercial kitchen) and a residential rental above, this is a great opportunity for owner-operators or investors alike. The commercial kitchen has been home to a longstanding catering business but will be delivered vacant on closing along with all kitchen equipment. The residential rental unit is occupied by an excellent tenant, allowing immediate income generation. Dundas is an optimal location to anchor all kinds of businesses, with a high income-earning demographic with lots of disposable income, and extremely low commercial vacancy. Seize this opportunity to own a piece of Downtown Dundas. (id:50964)
Casora Realty Inc.
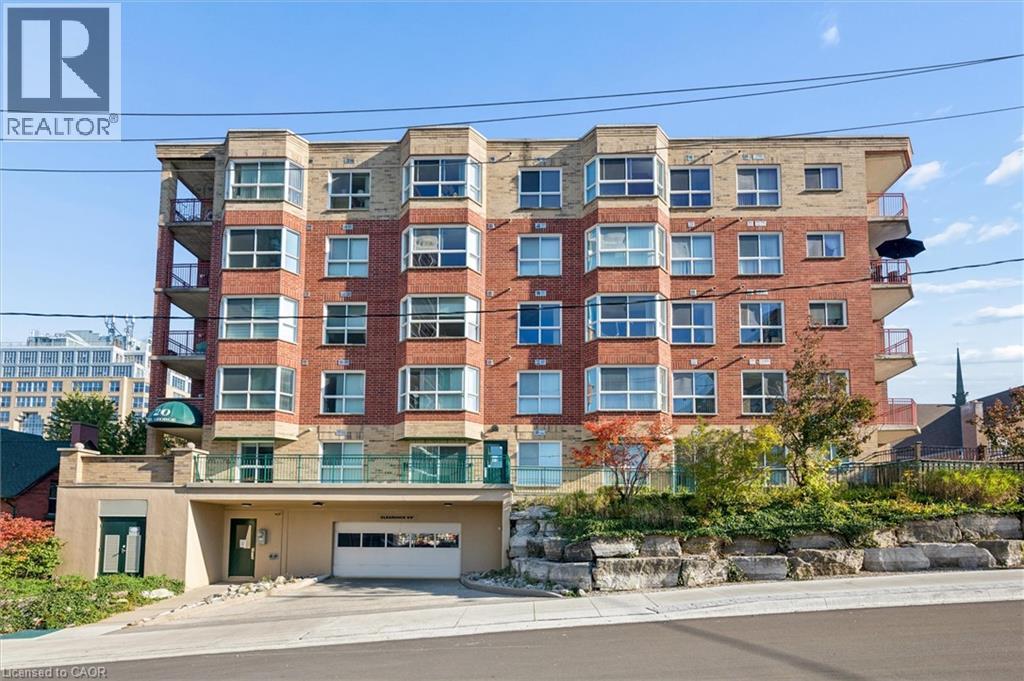
20 St George Street Unit# 507
Kitchener, Ontario
Welcome to unit 507 at 20 St George Street, a rare opportunity to join the highly sought after Sandhills Retirement Community. This is a 50+ building is in the heart of downtown Kitchener. This life lease building offers an affordable and maintenance free lifestyle where a supportive environment turns everyday independent living into a vibrant and caring community. It is the perfect place for retirees to thrive and connect while remaining just steps away from local shops, parks, and urban amenities. This beautiful 1 bedroom and 1 bathroom apartment boasts lovely downtown views, hickory hardwood flooring through the main living area, and premium linoleum in the kitchen and bathroom. The functional kitchen features elegant quartz countertops, complementing a spacious layout that includes a large primary bedroom, in suite laundry, and abundant storage throughout. Best of all, this unit includes a coveted and rare underground garage parking spot, which is one of only a few in the entire building, along with a dedicated storage locker. Don't miss your chance at stress free living in this life lease building. (id:50964)
RE/MAX Icon Realty
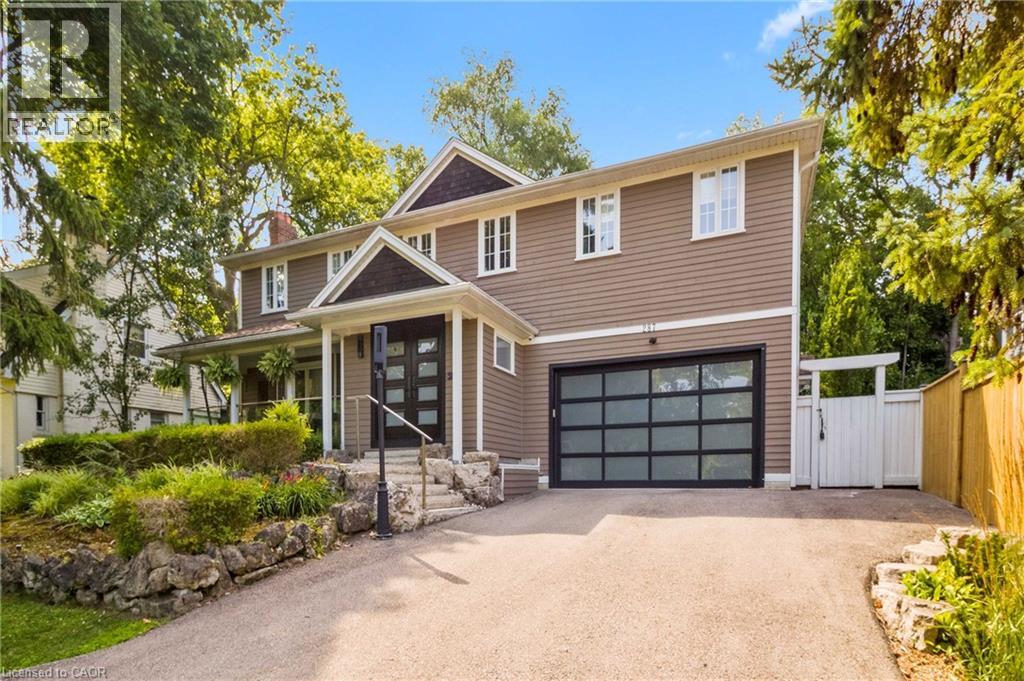
287 Macdonald Road
Oakville, Ontario
This completely renovated contemporary residence represents the pinnacle of modern design and sophisticated living in one of Oakville's most desirable locations of Old Oakville.Every detail of this 4 Bedroom | 4+1 Bathrooms | 4,819 Sq Ft Finished Living Space has been meticulously reimagined to deliver an unparalleled standard of quality and craftsmanship.The highly functional main floor plan centers around an exceptionally sleek kitchen open to the Great Room with gas fireplace and walk out to the resort style backyard and pool.The kitchen is outfitted with luxury high-end appliances, an oversized island seating eight, and an additional peninsula for casual entertaining in the bar area.Adjacent to the kitchen, is a walk in pantry with an additional dishwasher and fridge. Not to be missed is the impressive temperature-controlled wine room accommodates approx 1,000 bottles-a striking feature for the discerning entertainer.A versatile family room/main floor bedroom with ensuite which can be used as a principal bedroom or guest suite, laundry room, walk-in main closet for storage and access to oversized double car garage.The 2nd level principal suite is a private sanctuary featuring juliette balcony, gas fireplace, two walk-in closets and a spa-inspired ensuite with heated floors, walk-in shower, and a standalone soaking tub.Two additional spacious bedrooms each with their own ensuites complete the level. Not to be missed is the finished lower level room with added storage in the pantry and crawl space area. The backyard is an entertainer's paradise, showcasing a saltwater pool, two expansive patio areas, two gazebos with a gas fire table, and premium Dutch-imported artificial turf that remains lush year-round with zero maintenance. Ideally situated steps from Whole Foods Market, Oakville GO Train, for seamless transit connectivity & the Oakville Trafalgar Community Centre this extraordinary property offers both refined luxury and everyday convenience.LUXURY CERTIFIED (id:50964)
RE/MAX Escarpment Realty Inc.
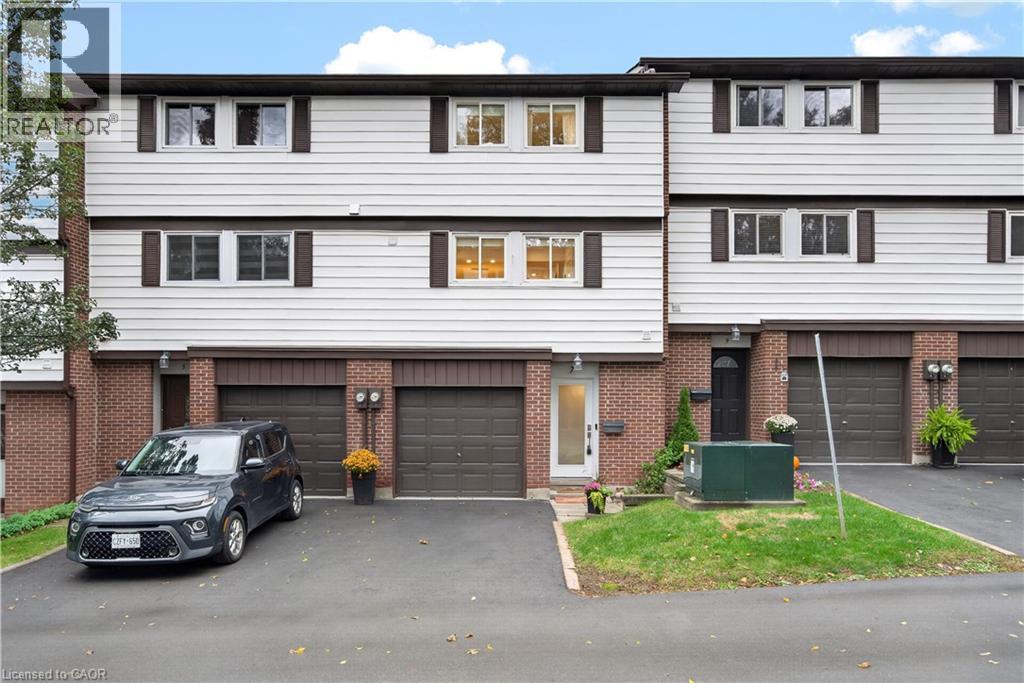
7 Briar Lane
Dundas, Ontario
Welcome to 7 Briar Lane, a stunning, fully renovated custom home offering exceptional views, thoughtful design, and a beautiful connection to nature. Tucked away in a quiet part of Dundas and backing onto Morton Park, this home enjoys spectacular views of the Dundas Valley and Escarpment. From the custom woodwork to the carefully selected finishes, this home offers a true artisan feel with a character and aesthetic that is entirely its own. The bright main level features engineered maple hardwood floors, expansive natural light, interior garage access, and an updated 100-amp electrical panel (2021). The lower level offers a spacious living area, 2-piece powder room with custom wood vanity, and walkout to the private south west-facing backyard with interlock and raised garden beds. Upstairs, the sun-filled living room boasts 10-foot ceilings, pot lights, rich solid maple hardwood floors, and breathtaking valley views. The adjoining dining room features a custom wine/coffee bar with ample storage and sightlines into the kitchen. Fully renovated in 2021, the kitchen showcases quartz countertops, bird's-eye maple cabinetry, gas range, and high-end Fisher & Paykel stainless steel appliances. A custom pantry and laundry room are conveniently tucked away just off the kitchen. Three generously sized bedrooms and a beautifully renovated 3-piece bathroom complete the upper level. With custom finishes, abundant natural light, incredible views, and thoughtful renovations throughout, 7 Briar Lane offers a rare opportunity to own your own little piece of paradise in Dundas. Close to shops, restaurants, schools, library, parks & trails, and more. Full list of upgrades available in supplements and feature sheet. RSA. (id:50964)
RE/MAX Escarpment Realty Inc.
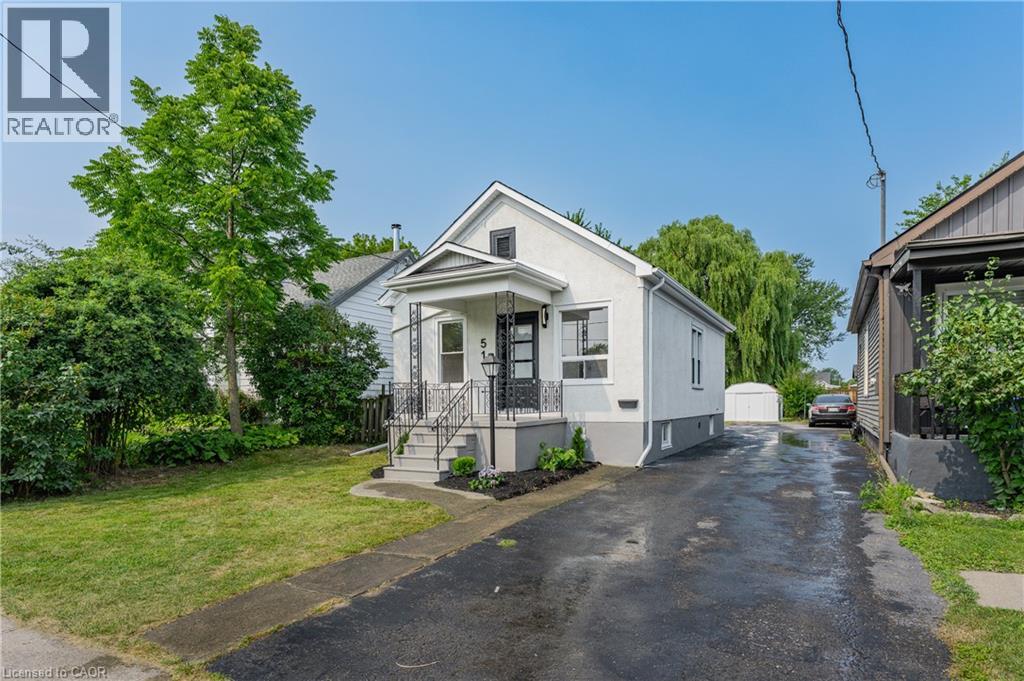
51 Queen Street S
Thorold, Ontario
Welcome to 51 Queen Street in the heart of Thorold, a beautifully renovated 3-bedroom home that's move-in ready from top to bottom. Thoughtfully updated throughout, this home features a brand-new kitchen, an updated bathroom, new flooring, and a bright, refreshed interior that blends modern finishes with everyday functionality. The basement has also been professionally waterproofed, providing added peace of mind for years to come. Whether you're a first-time buyer, down-sizer, or investor, this is an excellent opportunity to own a turnkey home in a convenient location close to schools, parks, shopping, Brock University, and highway access. Simply move in and enjoy. (id:50964)
Royal LePage NRC Realty Inc.
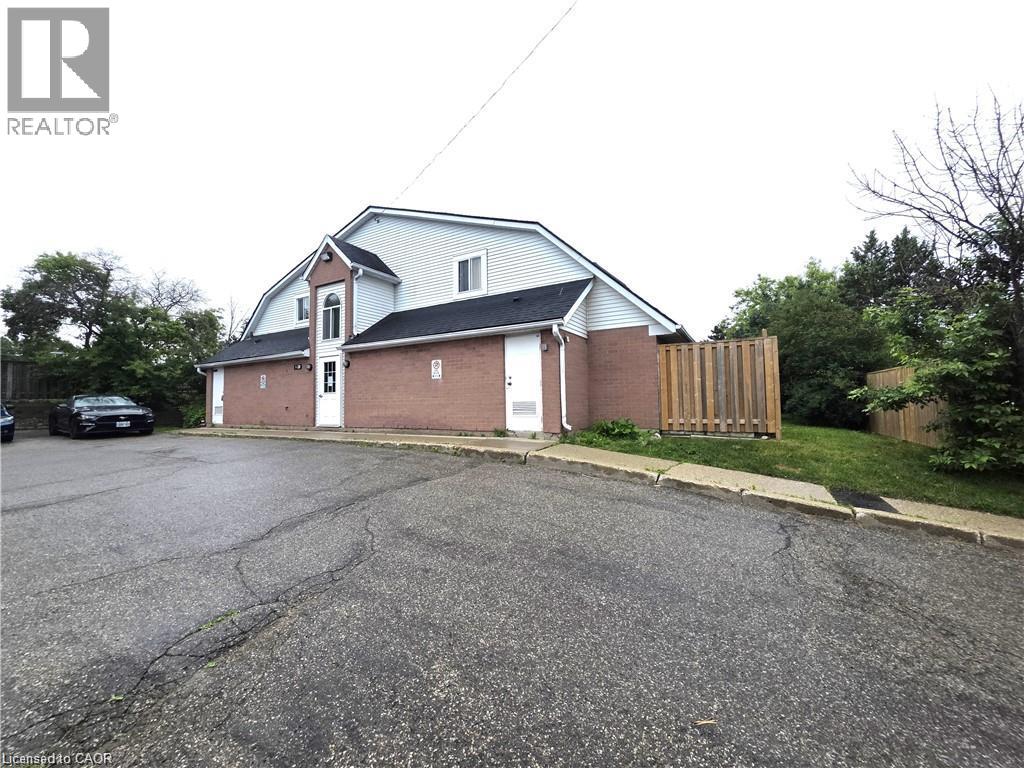
41 Valleyview Road Unit# 13
Kitchener, Ontario
Attention Investors & First-Time Home Buyers! An exciting opportunity to enter the market at an attractive price! 1-bedroom, two-storey townhouse features a unique loft-style layout, offering cozy, low-maintenance living that shows well in a convenient Kitchener location. The bright, open-concept main floor showcases modern finishes, like-new carpeting, and a cozy gas fireplace. The functional kitchen is perfect for everyday living and entertaining, complete with a breakfast bar and included appliances (in as-is condition). Enjoy a walkout from the living room to your own private patio. Upstairs, the distinctive loft-style bedroom offers a comfortable retreat, along with the convenience of second-floor laundry. This charming unit shows well and is ideally located close to highways, shopping, parks, and everyday amenities. Dogs are permitted, adding to its appeal for pet owners. Explore the Potential! Before Sierg's failure and bankruptcy, units in the development were reportedly sold and appraised between $216,000 and $300,000, highlighting the property's potential value and opportunity for future appreciation. Condominium Disclaimer: A special assessment is anticipated, preliminarily estimated in the high-$20,000 range, with monthly condo fees estimated at $400 for snow removal, landscaping, water, and building maintenance. A status certificate is not available at this time, and a new property manager is expected to be hired soon. All figures are estimates and subject to change. Don't miss this opportunity—book your showing today! (id:50964)
RE/MAX Real Estate Centre Inc.
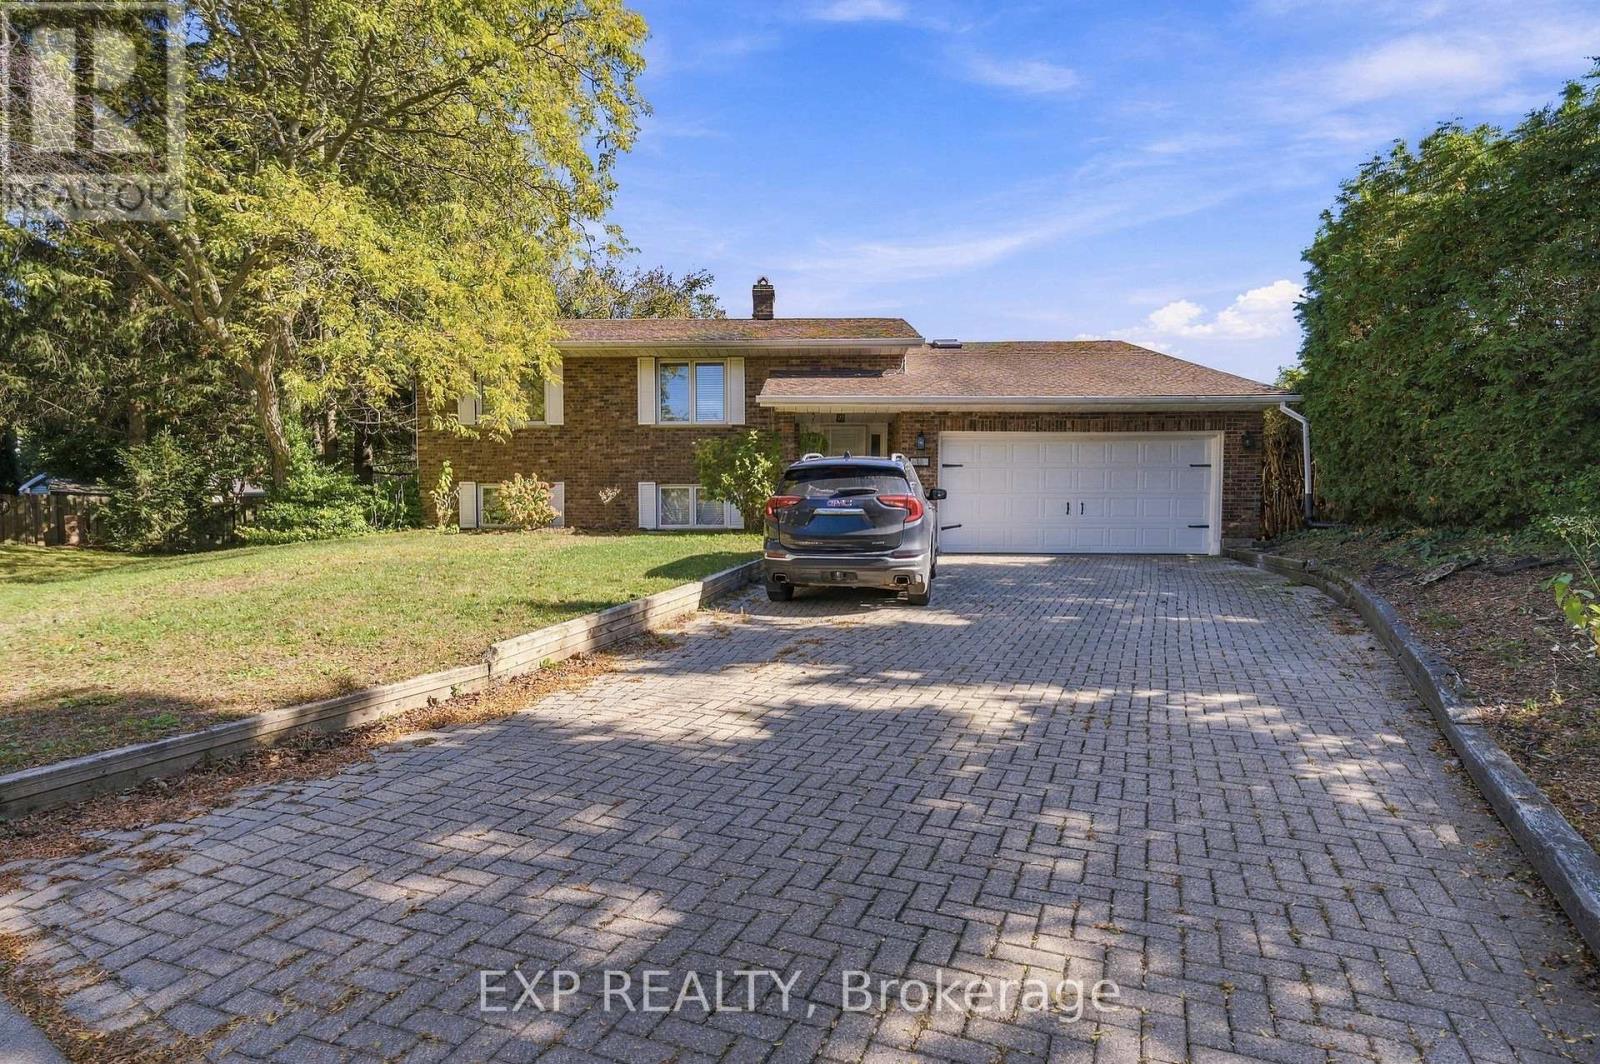
13 Kathy Court
Pelham, Ontario
Looking for a quiet, comfortable place to call home? Welcome to 13 Kathy Court! This beautifully refreshed, legal one-bedroom basement apartment offers a private separate entrance, large windows that welcome natural light, and a full bathroom. Updated flooring, fresh paint and additional improvements create an inviting space that's ready for you to move in and enjoy. All utilities are included(besides cable and internet and tenant insurance), making monthly budgeting simple. Perfect cute little apartment in Pelham on a cul de sac and wonderful neighborhood. Bonus laundry is included! (id:50964)
Exp Realty
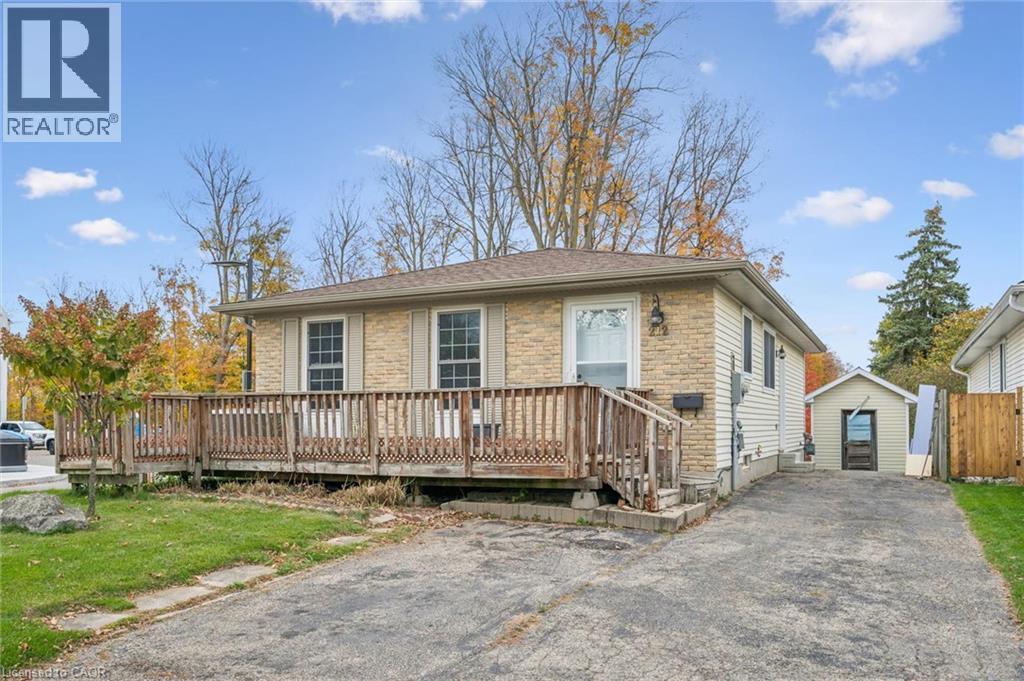
212 Heritage Drive
Kitchener, Ontario
Welcome to this inviting three-bedroom bungalow, offering comfortable living, a versatile layout, and plenty of potential for a variety of lifestyles. The main level features a spacious formal living room, a welcoming eat-in dining area, and a functional kitchen, all complemented by the convenience of carpet-free flooring throughout. The lower level, complete with a separate side entrance, was previously utilized as an in-law setup and offers additional living possibilities. Featuring a bedroom and two egress windows, this space provides flexibility for extended family, guests, or additional recreational use. Outside, enjoy a generously sized yard with plenty of room for gardening, entertaining, or simply relaxing. A double-wide driveway provides convenient parking for up to four vehicles. Ideally situated close to schools, public transit, and everyday amenities, this property offers a wonderful combination of space, convenience, and opportunity to make it your own. (id:50964)
Peak Realty Ltd.
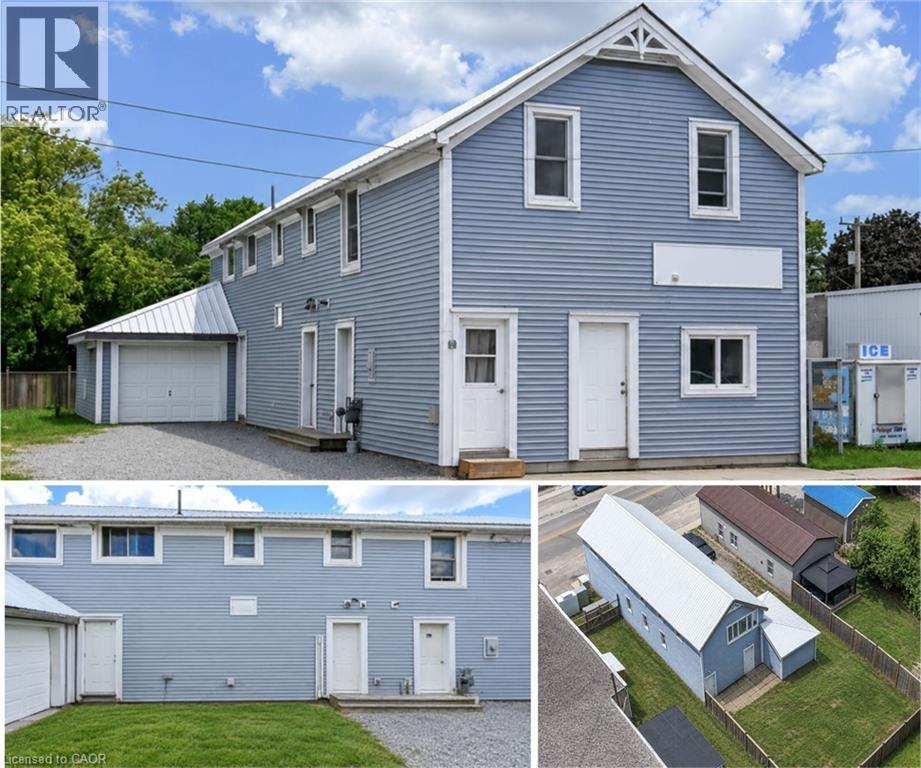
192 Townline Road
St. Williams, Ontario
Welcome to this versatile property, currently used as a duplex, located in the heart of St. Williams, offering excellent potential for investors, multi-generational families, or those seeking supplemental rental income. Conveniently situated close to local amenities, this property combines small-town charm with practical living. This property offers a blend of functionality, accessibility, and potential for a variety of uses under Norfolk County’s zoning bylaws, with opportunities including automobile services, doctor’s office, convenience store, daycare, police station, laundromat, custom workshop, bed & breakfast, bake shop, and so much more (see attached supplements for full listing of zoning opportunities). The main-level unit features a spacious one-bedroom layout complete with a walk-in closet, a bright kitchen equipped with a fridge, stove, dishwasher, and microwave, and a full 4-piece bathroom. With four separate entrances/exits, this unit offers exceptional accessibility and convenience. The upper-level apartment enjoys its own private entrance and offers three bedrooms, a functional kitchen with fridge and stove, and a 4-piece bathroom, creating a comfortable and independent living space. The home is serviced by a breaker panel, forced-air natural gas heating. Exterior features include vinyl siding, metal roof, single-car attached garage, and a fenced backyard that's perfect for children, pets, or outdoor entertaining. Located just a short drive from the area's beautiful beaches and the shopping, dining, and amenities of Simcoe, this property presents a fantastic opportunity to own an income-generating property in a desirable community. Whether you're looking to invest or occupy one unit while renting the other, this St. Williams property offers flexibility, convenience, and long-term value. (id:50964)
RE/MAX Garden City Realty Inc.
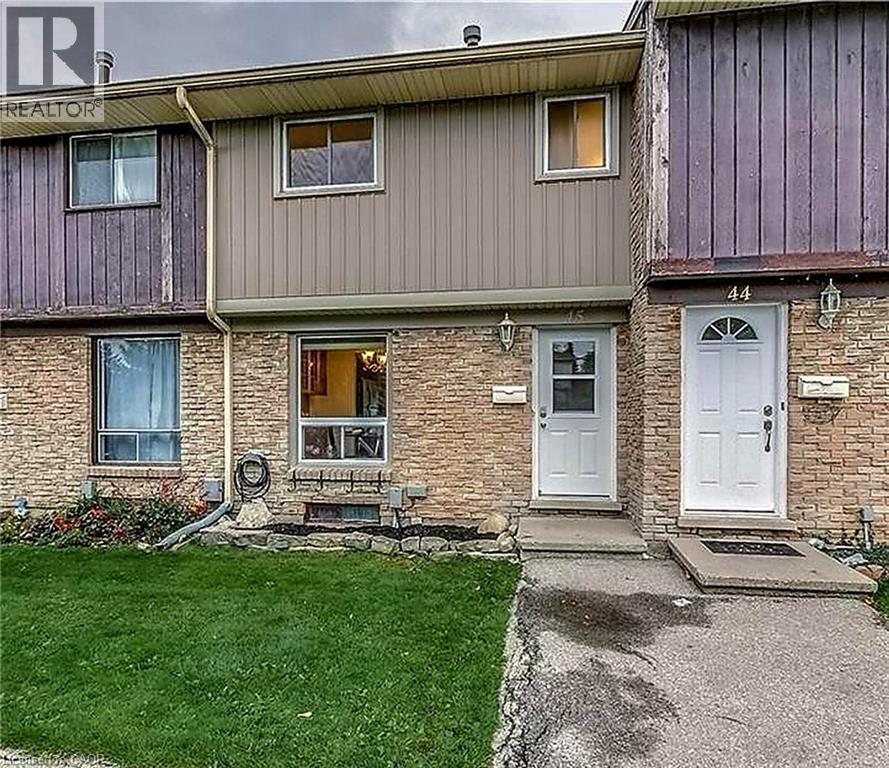
66 Glamis Road Unit# 45
Cambridge, Ontario
AWESOME TOWNHOUSE FOR LEASE! This 3 bedroom, 2 bathroom home in a well maintained complex is sure to impress. Recently upgraded and carpet free, with a functional layout and a eat-in kitchen with stainless steel appliances. The main floor features a good size living room with access to the backyard patio with a shed. The 2nd floor consists of 3 bedrooms and the main 4pc bathroom. The finished basement rec room adds extra living space and a 2pc bathroom. This Townhouse has 2 parking spaces which is ideal. It's located close to the shopping plaza, parks, schools, and many desirable amenities. Available January 1st or later. Water is included. Full rental application procedure required. Don't miss out on this home! Note: Some photos have been virtually staged. (id:50964)
RE/MAX Real Estate Centre Inc.
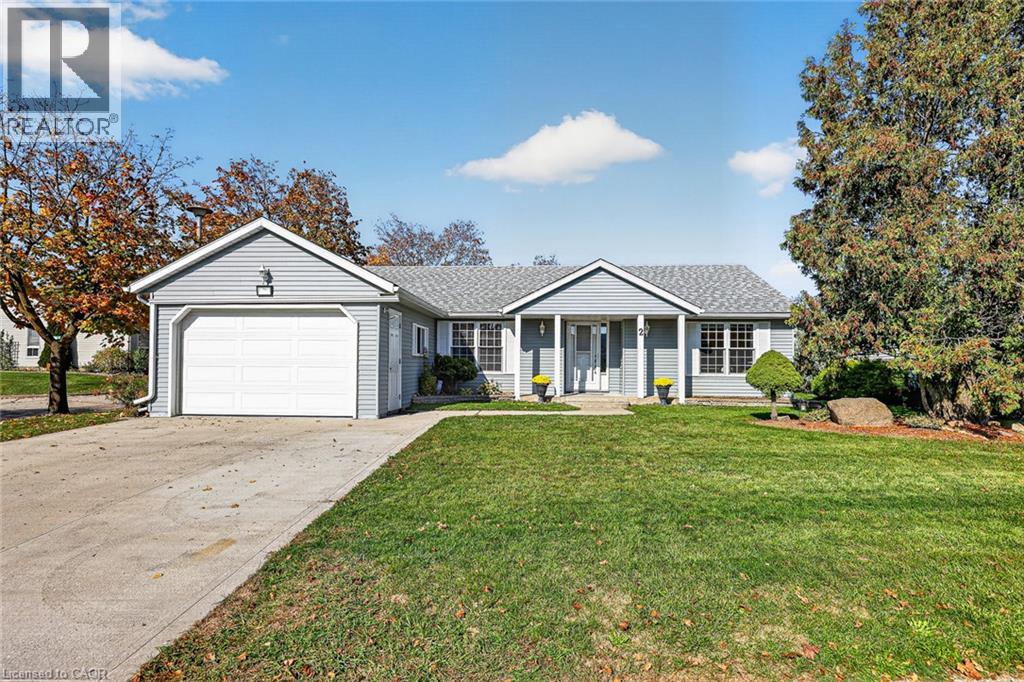
2 Garden Place
New Hamburg, Ontario
Welcome to 2 Garden Place, a lovely 1446 sq ft Sheffield model bungalow in New Hamburg’s highly sought-after Morningside adult lifestyle community. This home features two generous size bedrooms and 2 full bathrooms, including a private 4pc en-suite with a walk through closet in the primary suite. The open-concept floor plan creates a warm and inviting atmosphere with a bright kitchen, a cozy living room and a dining area which flows into a terrific 4 season sunroom -perfect for hosting friends or enjoying quiet the evenings at home. Practical touches such as main-floor laundry, plenty of storage, and easy access to the basement from the garage make daily living effortless. Parking is never an issue with a 1.5 garage, generous concrete driveway and visitors parking nearby. The Village Centre and The Shed amenities enhance the lifestyle with an indoor swimming pool, fitness room, shuffleboard courts, woodworking shop, library, and more. Lawn maintenance, snow removal and more are included. Schedule your viewing today and discover all this wonderful community has to offer! (id:50964)
Peak Realty Ltd.
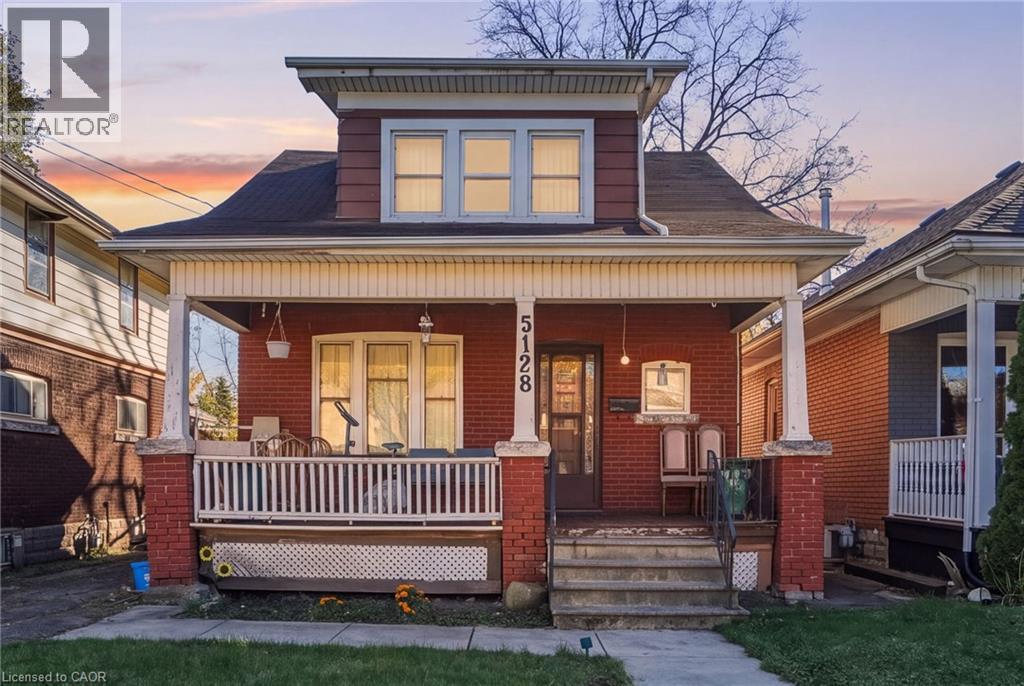
5128 Willmott Street
Niagara Falls, Ontario
Fall in love with the historic charm in this brick home bursting with rare original character. This 3-bedroom, 2-storey home features a full bathroom on each floor and showcases an exquisite original wood stairwell, classic wood trim, deep baseboards, stunning stained glass windows, and hardwood floors. Located in a quiet, family-friendly neighborhood on a peaceful dead-end street, the home sits on a generously sized lot and includes a private driveway with parking for 3 cars. Finished basement offers additional living space in the recreation room. Offering a serene community vibe just a short walk from excellent schools, parks, and a community pool, this location pairs natural beauty with everyday convenience, sitting just moments away from scenic trails, the local falls, downtown shopping, dining, major highway access, and the GO Train station. Make this rare blend of timeless character, community warmth, and unbeatable accessibility yours. (id:50964)
Michael St. Jean Realty Inc.
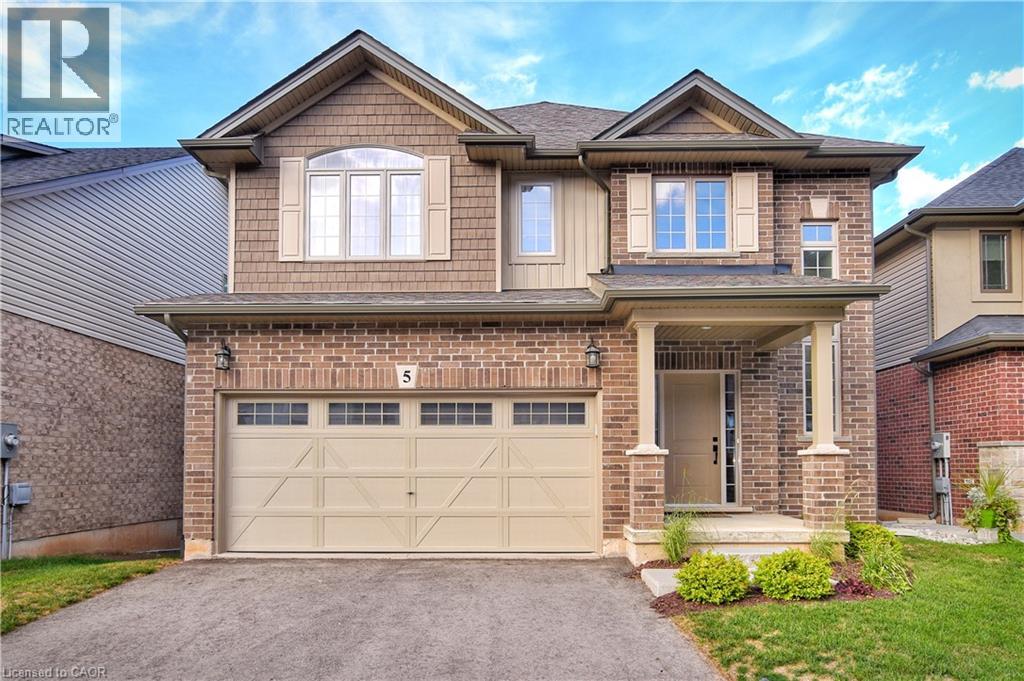
270 Main Street W Unit# 5
Grimsby, Ontario
MODERN LIVING WITH STUNNING ESCARPMENT VIEWS! Enjoy the perfect blend of luxury, comfort, and small-town charm in the heart of Grimsby! Tucked away on a quiet, private cul-de-sac, this beautifully appointed 2-storey detached home delivers the space, style, and convenience you've been looking for. With 4 spacious bedrooms, 3 bathrooms, a double-car garage, and breathtaking views of the Niagara Escarpment, there's plenty of room to live, relax, and entertain. Available December 1st, 2026, for $3,500/month! Step inside and feel right at home with soaring 9-foot ceilings, rich hardwood floors, oversized windows, and upgraded finishes that create a bright, welcoming atmosphere. The stunning custom kitchen is the heart of the home, featuring stainless steel appliances, a generous island, and a walk-in pantry that makes everyday cooking and entertaining a pleasure. Enjoy family meals in the inviting dining area, unwind in the spacious living room, and appreciate the everyday convenience of main-floor laundry. Upstairs, retreat to your generous primary suite featuring a private ensuite and spacious walk-in closet. Three additional bedrooms and a full bathroom provide flexibility for family, guests, or a dedicated home office. Beyond your front door, enjoy the best of Grimsby living! You're just minutes from charming downtown shops, restaurants, cafés, schools, parks, and scenic escarpment trails. Quick access to the QEW makes commuting to Hamilton, Burlington, or Niagara a breeze, while nearby wineries, waterfront attractions, and outdoor recreation make weekends something to look forward to. A beautiful home, an exceptional location, and a lifestyle you'll love coming home to! Available December 1st. Minimum one-year lease. Rental application, references, employment verification, and credit check required. Don't miss your chance to make this stunning Grimsby home yours. Contact us today for more details! (id:50964)
Your Home Sold Guaranteed Realty Elite
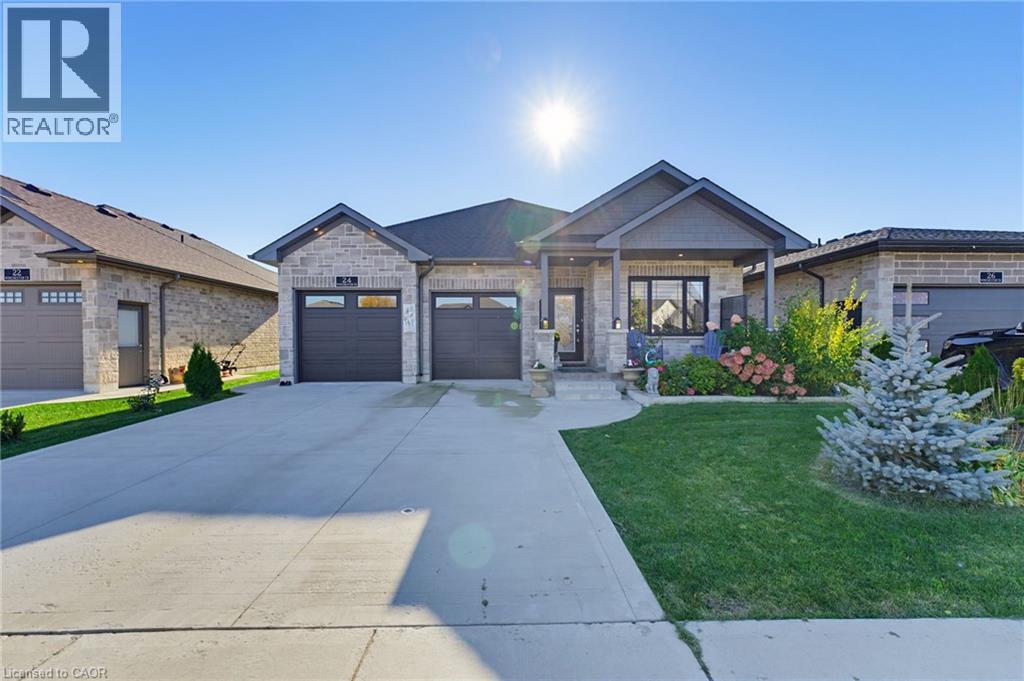
24 Winchester Crescent
Listowel, Ontario
3-SEASON ROOM. VAULTED CEILINGS. OVERSIZED GARAGE. Built in 2022, this attractive bungalow offers great curb appeal, a welcoming front porch, and a fully fenced yard. The main level features an open-concept kitchen, dining, and living area with vaulted ceiling. The kitchen offers ample cabinetry, a stylish backsplash, and an island with seating, perfect for everyday living and entertaining. The primary bedroom includes a walk-in closet and a private ensuite with double sinks and a tiled shower. A second bedroom, full bathroom, and convenient main-floor laundry complete the main level. Just off the main living area, you'll find the three-season room, newly finished in 2026. This inviting space offers an extension of the home's living area, providing the perfect spot to enjoy your morning coffee, unwind with a book, or spend time with family while taking in views of the backyard. The fully finished, carpeted basement adds even more living space, featuring two additional bedrooms, a full bathroom, and a spacious recreation room complete with a gas fireplace. Whether you're hosting guests, accommodating family, or looking for a comfortable place to relax, this level offers plenty of versatility. Outside, the fully fenced backyard provides space to enjoy the outdoors, while the landscaped front yard enhances the home's curb appeal. The oversized garage offers plenty of room for parking and storage. With four bedrooms, three full bathrooms, and finished living space on both levels, this bungalow offers a great combination of comfort, space, and functionality. (id:50964)
Keller Williams Innovation Realty
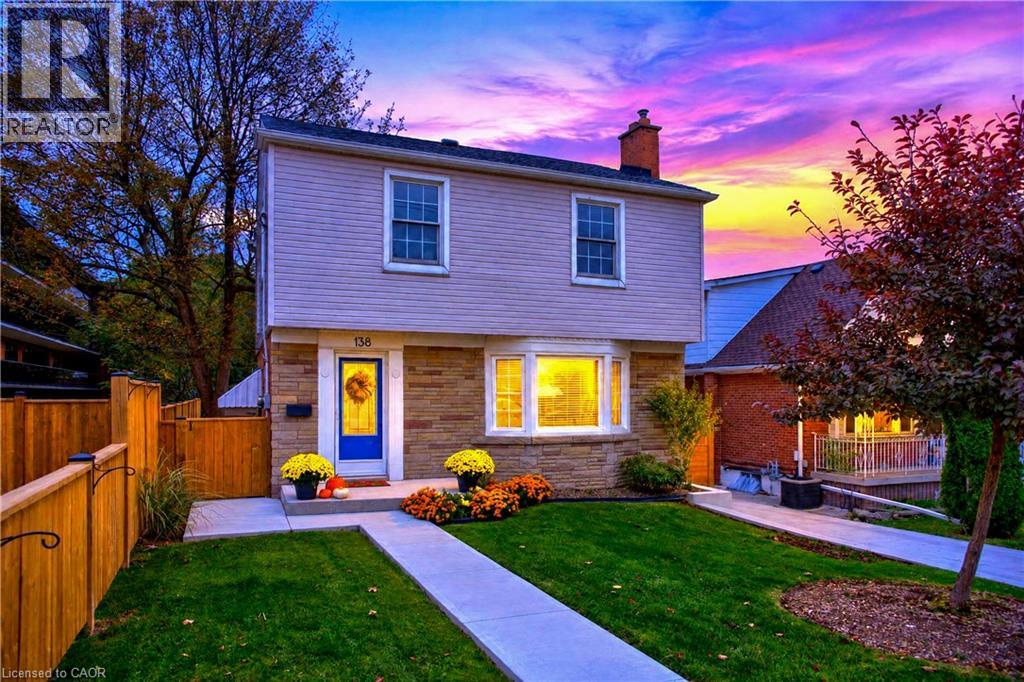
138 Cameron Avenue S
Hamilton, Ontario
Welcome to 138 Cameron Avenue South, a charming two-storey home offering approximately 1,100 sq. ft. in Hamilton’s East End. Enjoy a refreshed interior with quartz countertops, cosmetic updates throughout and refinished stairs. Major updates include a new furnace (2020), water heater (2019), air conditioner, fridge and dishwasher (2026), plus interior waterproofing with a lifetime transferable warranty. Outside, the brand new concrete driveway, retaining wall, walkways, stairs, backyard patio and fencing create a welcoming setting, complemented by a well-kept lawn and garden. Conveniently located near parks, schools, shopping, transit and Red Hill Parkway access. (id:50964)
Right At Home Realty
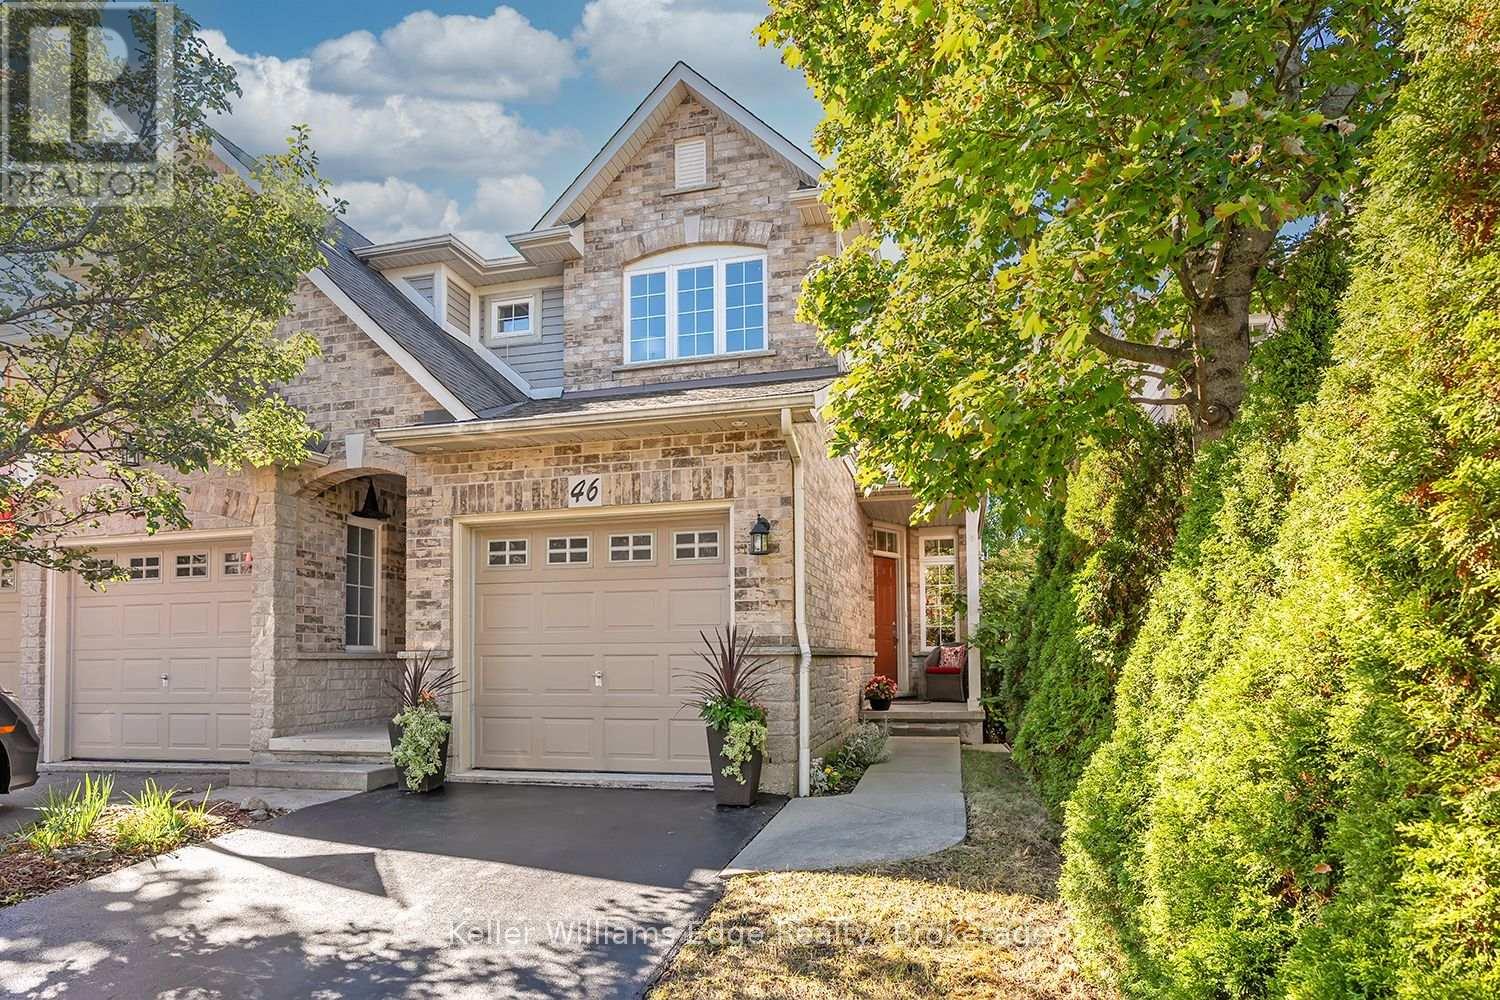
46 Sunnycroft Court W
Hamilton, Ontario
Welcome to 46 Sunnycroft Court, a beautifully renovated 3+1 bedroom, 2.5-bathroom semi-detached home offering approximately 1,790 sq. ft. of living space plus a fully finished lower level, in Waterdown's desirable Goldenview Terrace community.Meticulously maintained and extensively updated, this bright, carpet-free home features a completely renovated 2026 kitchen with full-height cabinetry, stone countertops, stainless-steel appliances, tiled backsplash, under-cabinet lighting and a breakfast peninsula. The kitchen opens to the spacious living and dining area with hardwood flooring, a gas fireplace and large rear windows overlooking the private backyard.Upstairs are three well-proportioned bedrooms, including a spacious primary bedroom with renovated ensuite, plus a beautifully renovated second full bathroom. Excellent storage is found throughout the home.The fully finished lower level provides valuable additional living space with an extra bedroom/flex room, recreation area and home-office space.Step outside to a peaceful, private backyard with mature greenery and a deck ideal for relaxing, dining and entertaining.Major improvements include furnace and central air conditioning (2020), roof (2021), powder room (2024), renovated kitchen and second full bathroom (2026), plus selected insulated-glass window replacements.Located on a quiet residential street within walking distance of shopping, restaurants, schools, parks, trails and everyday amenities. Move-in ready, extensively updated and offering exceptional indoor and outdoor living in one of Waterdown's established family-friendly neighbourhoods (id:50964)
Keller Williams Edge Realty
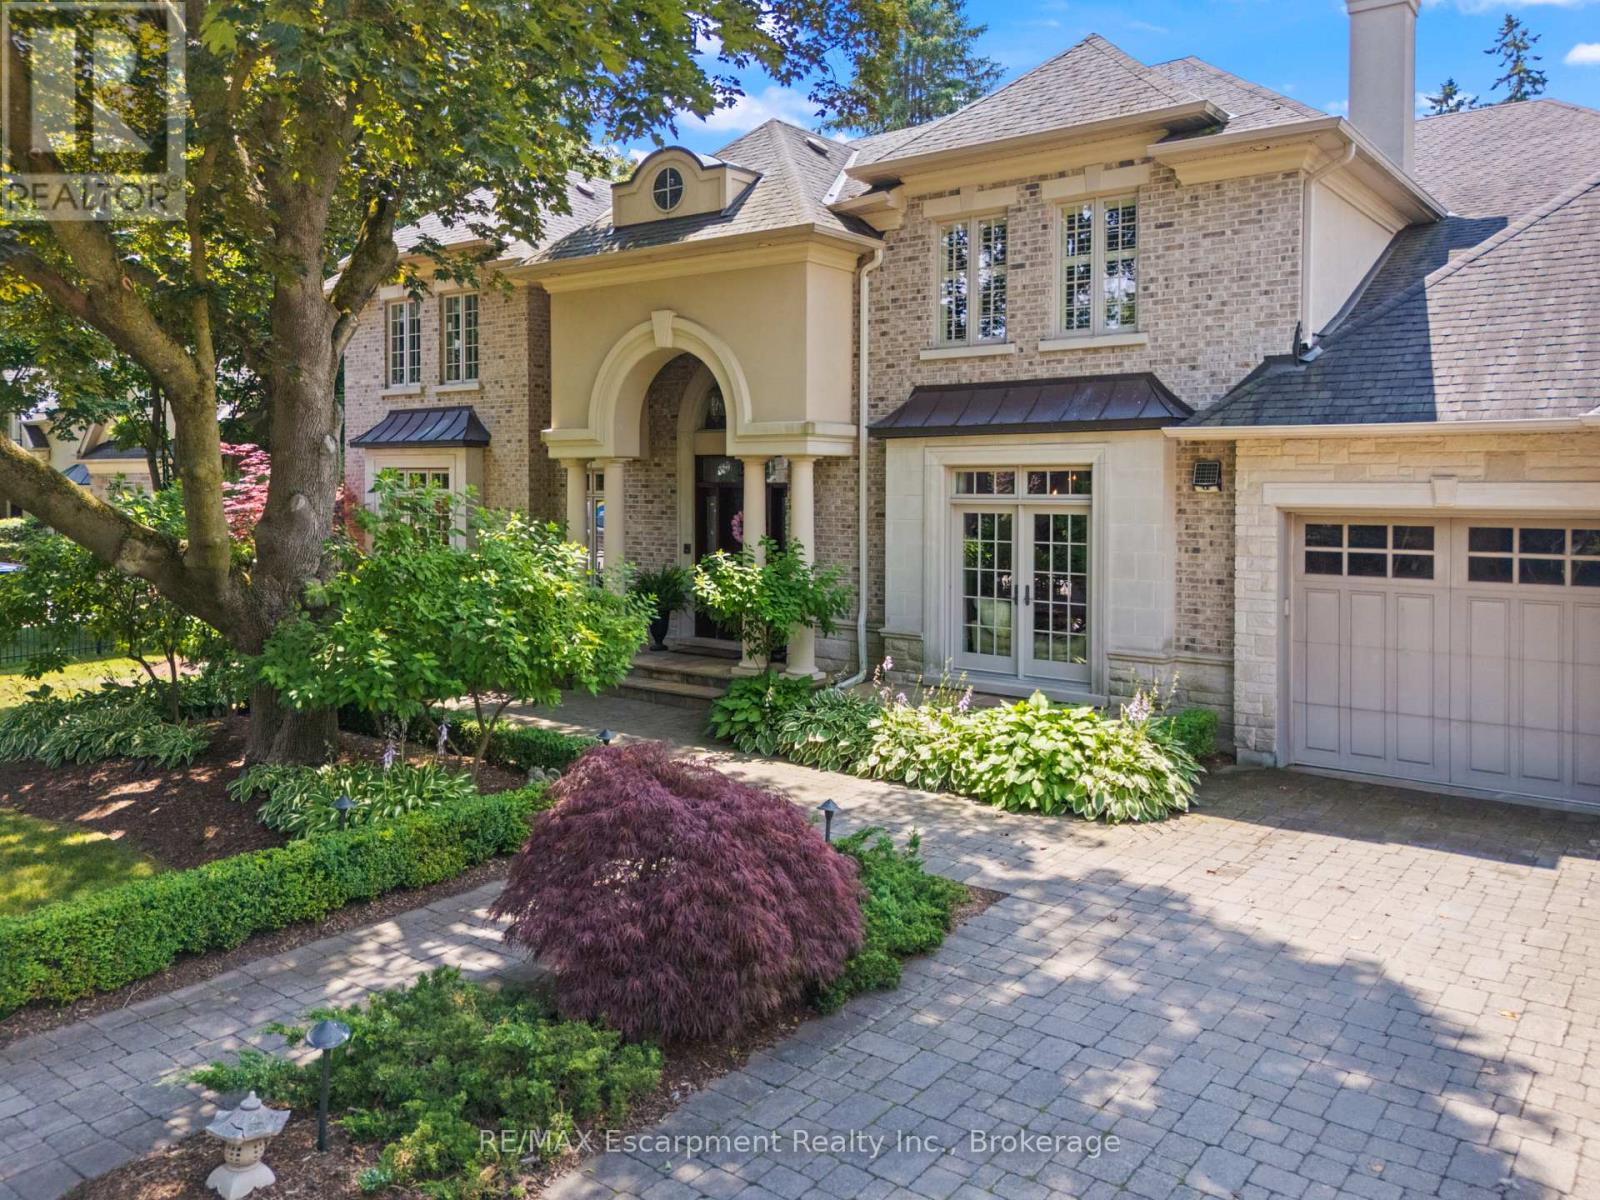
254 Donessle Drive
Oakville, Ontario
From the moment you arrive, 254 Donessle Drive makes a lasting impression. Stately and estate-like, this meticulously maintained residence showcases timeless architecture, exceptional craftsmanship and the generous proportions of a distinguished family home.Set on a magnificent 108' x 192' west-facing property on one of Southeast Oakville's most coveted streets, the home offers approximately 7,531 sq. ft. of living space amid mature trees, established gardens and remarkable privacy.A soaring two-storey foyer introduces rich hardwood floors, exquisite millwork and elegant principal rooms. The dramatic two-storey living room features towering windows, French doors and a floor-to-ceiling stone fireplace. A wood-panelled executive den and formal dining room provide refined spaces for work and entertaining.The expansive kitchen features custom Downsview cabinetry, a 13' island with granite countertop and Wolf and Sub-Zero appliances. Open to the breakfast area and fireside family room, it forms the heart of the home.Upstairs, four bedrooms each enjoy a private ensuite. The primary retreat includes a fireplace, custom walk-in closet and luxurious five-piece bath with heated floors, steam shower and air-jet tub. The finished lower level offers a recreation room, custom bar, wine cellar, gym and two additional bedrooms.Outside, the west-facing gardens are equally impressive, with a heated saltwater pool, custom cabana with bar and change room, stone terraces and expansive lawns-an exceptional setting for afternoon sun and evening entertaining. A triple-car garage, fitted mudroom and abundant storage complete the home.Moments from the lake, excellent schools and local amenities, 254 Donessle Drive is a rare opportunity to own a home of enduring quality, where the grounds are every bit as remarkable as the residence itself. (id:50964)
RE/MAX Escarpment Realty Inc.
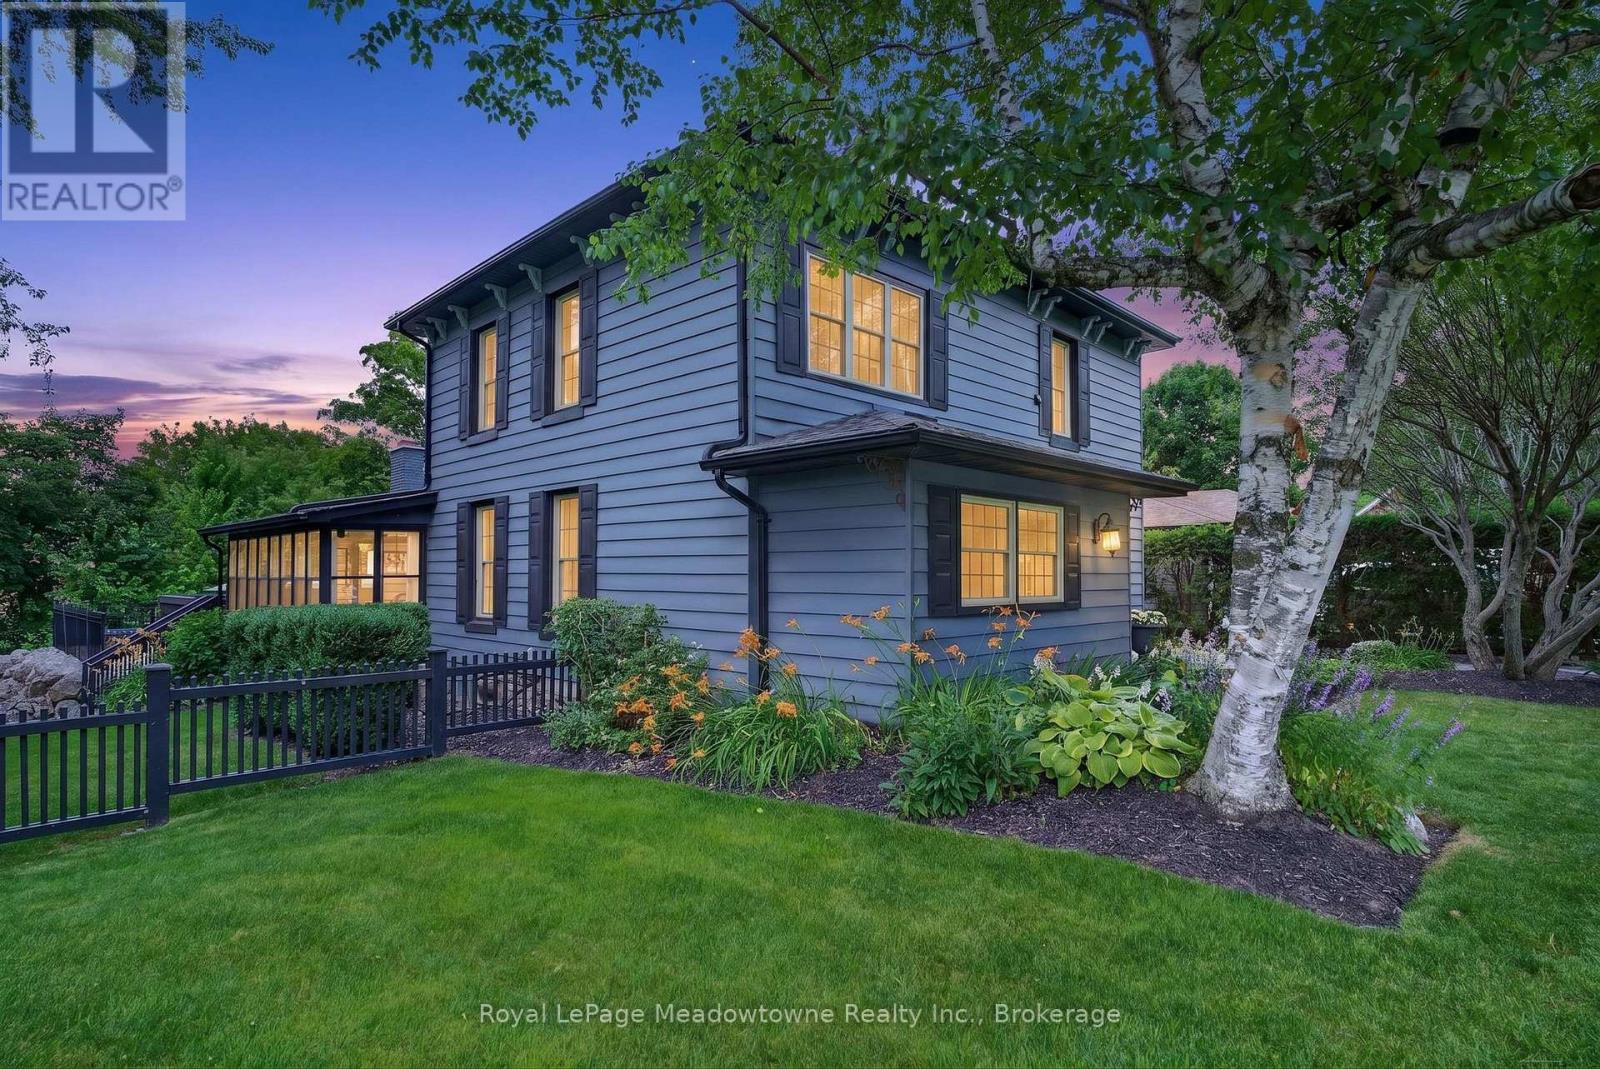
53 Campbell Avenue E
Milton, Ontario
Step back into a world of timeless elegance and modern resort style living. Nestled in the heart of the quaint village of Campbellville, this grand 1890s beauty offers a rare blend of timeless charm and the ultimate backyard venue. Whether you're planning a summer party or a cozy winter retreat, this home doesn't just house your family, it elevates your lifestyle. The transition from indoor elegance to outdoor luxury is seamless. The central family room, anchored by a cozy wood fireplace, features wonderful double doors that slide open to reveal a massive wrap-around deck. A breathtaking 3-season sunroom offers panoramic views of the sprawling double lot. Dive into the heated, saltwater pool, framed by expansive flagstone masonry that feels like a private getaway. As the sun sets, gather the family around the fire pit for stories and s'mores under the stars. This home is designed to grow with you. With 3 generous bedrooms and a walk-up attic already prepped for finishing, your dream primary suite or media room is just a renovation away. A clever interior door allows you to separate the living spaces, creating a private wing perfect for in-laws, guests, or a savvy rental option. Hobbyists and entrepreneurs will fall in love with the separate double-car garage, featuring an insulated shop with power. This property's commercial zoning allows for unique business uses, offering a "live-work" opportunity that is hard to find in the GTA. Experience the peace of village life without sacrificing convenience. Located west of Toronto with quick 401 access, you are perfectly positioned for an easy commute. Situated in the highly sought-after Brookville Public School district. An oversized double lot providing rare privacy and space. A super-friendly village atmosphere. Your next chapter starts here. From the historic craftsmanship of the 19th century to the poolside memories of the 21st, this isn't just a house, it's the backdrop for your family's next greatest moments. (id:50964)
Royal LePage Meadowtowne Realty Inc.
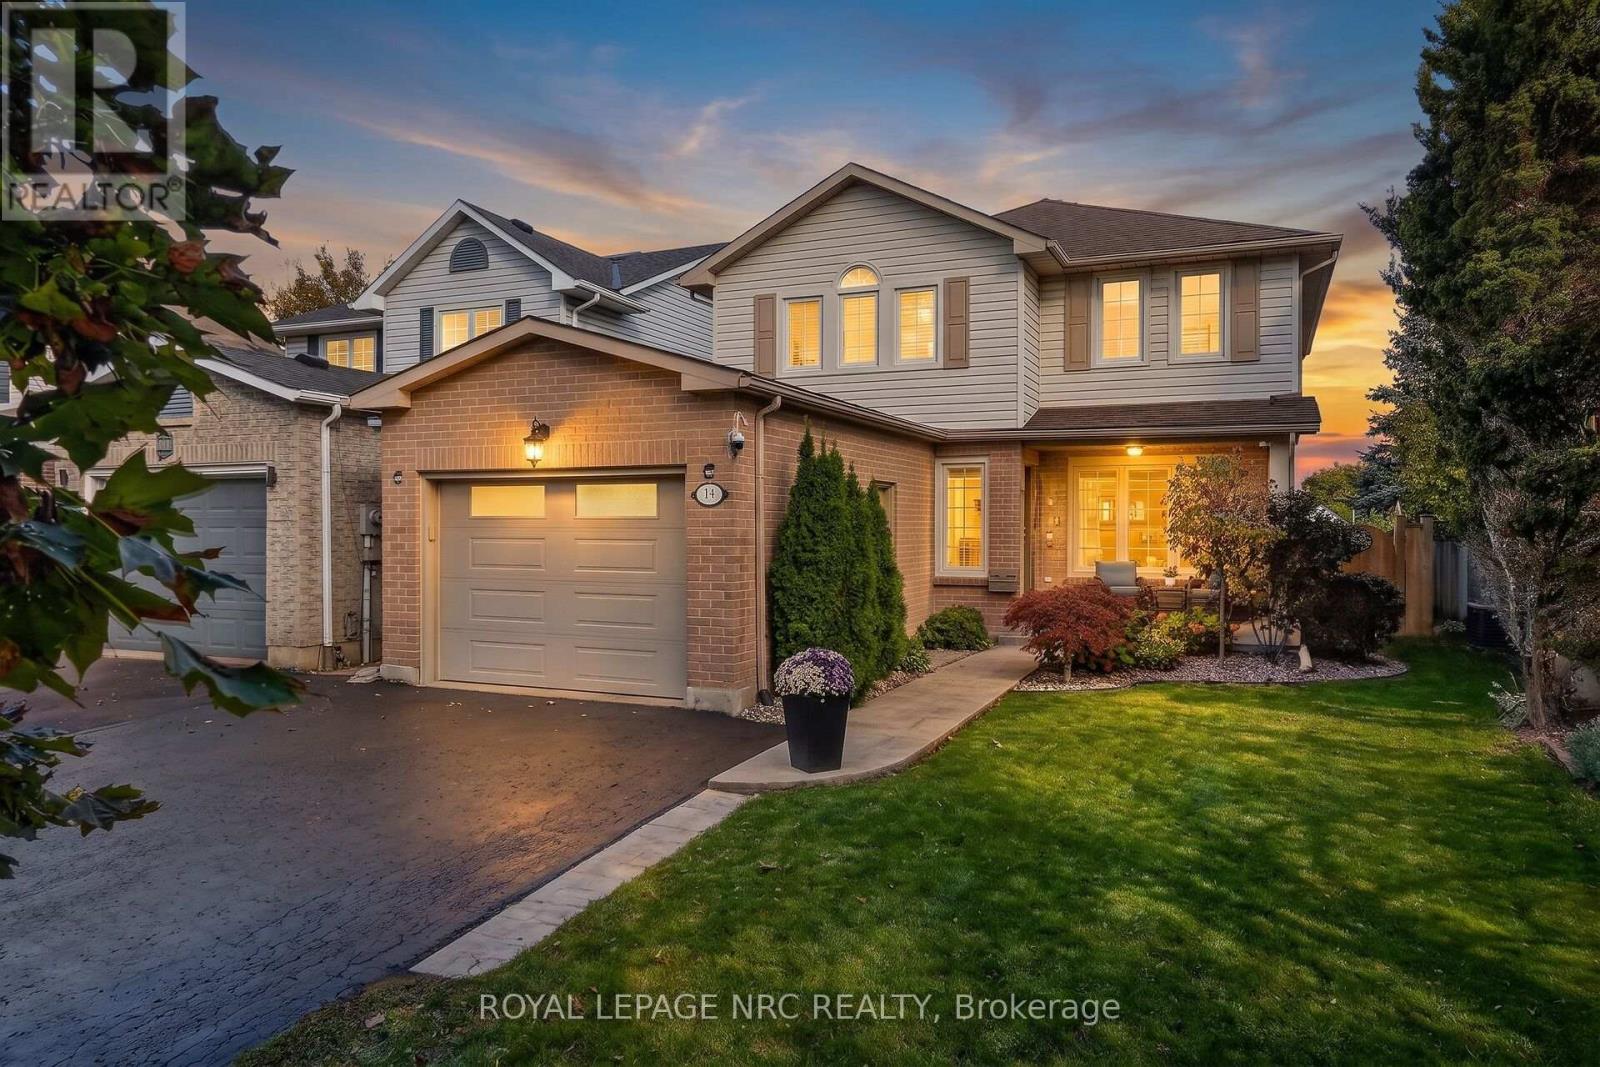
74 Sterling Street
St. Catharines, Ontario
Welcome to 74 Sterling St! This beautifully maintained 1,880-square-foot, two-storey home features an attached garage, double-car driveway, fully finished basement, and a fully fenced backyard retreat complete with a patio and gazebo. The interior welcomes you with stylish shiplap details, updated lighting, and a refreshed staircase with iron balusters and a runner. The heart of the home is the newly updated kitchen (Dec 2024), showcasing sleek quartz countertops and smart LG appliances backed by a transferable warranty. Unwind in the living area highlighted by an inviting fireplace with custom stone veneer and an authentic barn beam mantel. Downstairs, the finished lower level provides excellent additional living space, newly refreshed with vinyl flooring in the hall and rec room along with new stair carpeting. Major updates provide total peace of mind, including a new garage door, updated front windows, and exterior lights (2026), professional backyard landscaping, a central vacuum, and duct cleaning (2025). Situated in a fantastic, family-friendly neighbourhood close to schools, parks, shopping, and highway access. Turn-key and ready to enjoy-book your tour today! (id:50964)
Royal LePage NRC Realty
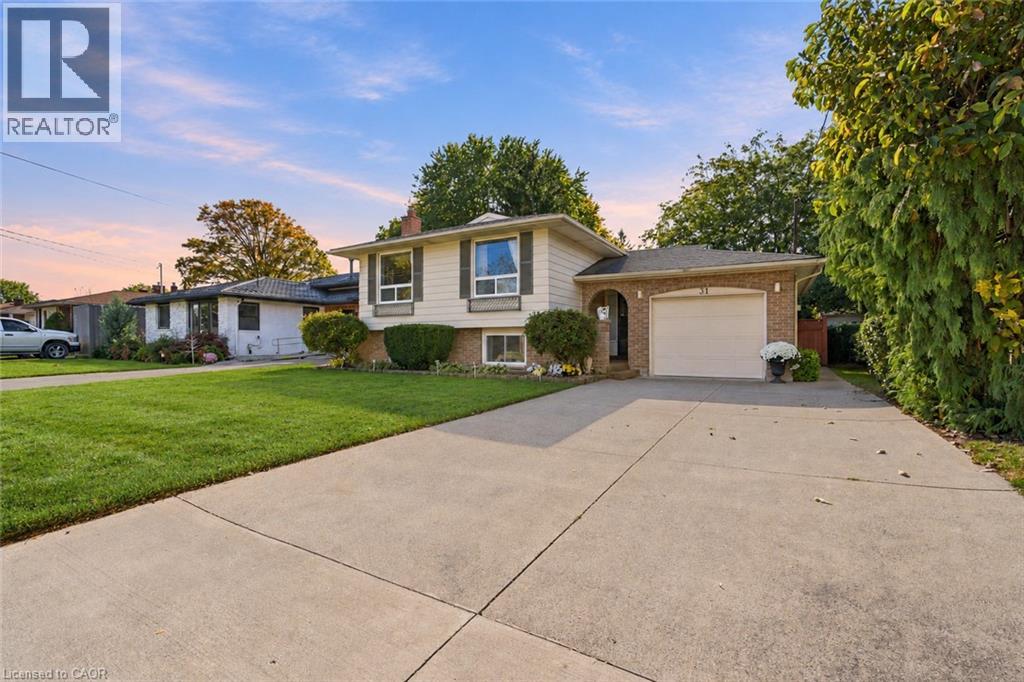
31 Bendingroad Crescent
St. Catharines, Ontario
IMMACULATE RAISED BUNGALOW ON A QUIET CRESCENT WITH TWO KITCHENS AND SEPARATE ENTRANCES! Welcome to 31 Bendingroad Crescent, where a peaceful North End St. Catharines setting puts you conveniently close to great schools, shopping, and everything you need for everyday living. Imagine summer afternoons in the generous backyard, relaxed dinners beneath the covered patio, and weekends spent with friends and family. Inside, the beautifully maintained main floor offers three bedrooms and an inviting layout with comfortable spaces to connect, unwind, and enjoy everyday life. The bright, airy lower level adds warmth and flexibility. Large windows welcome natural light, while a gas fireplace creates a cozy setting for movie nights and quiet evenings at home. A full second kitchen and separate walk-up entrance offer excellent potential for an in-law arrangement, keeping loved ones close while giving everyone room for privacy and independence. An attached garage and double wide concrete driveway make daily routines easier, and quick highway access keeps you connected. Spend your downtime exploring Niagara’s wineries, then return to the comfort of your own peaceful neighbourhood. Whether you’re putting down roots or bringing generations together, 31 Bendingroad offers the space, care, and location to make your next chapter feel right at home. (id:50964)
Your Home Sold Guaranteed Realty Elite
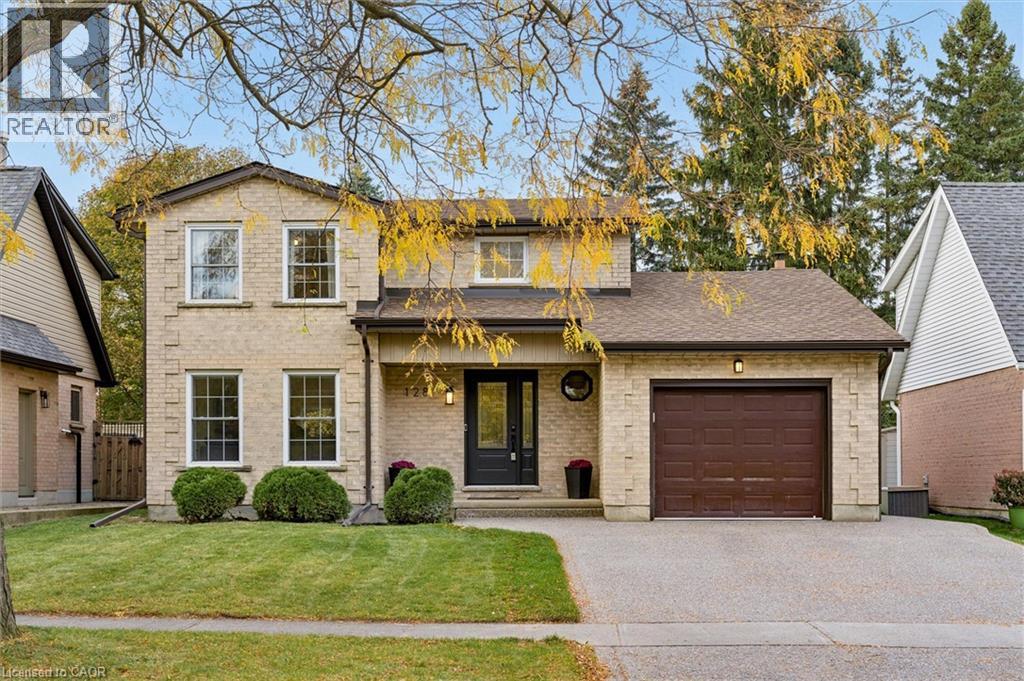
128 Sunpoint Crescent
Waterloo, Ontario
Prepare to be impressed! Extensively renovated with major improvements completed in 2025, this beautifully transformed home delivers thoughtful design and wow factor throughout. The stunning custom kitchen features an oversized wood-accented island, quartz counters and matching backsplash, custom range hood, built-in appliances, abundant cabinetry and a contrasting beverage centre. Wide-plank engineered hardwood flows throughout the main level, complemented by updated doors, trim, hardware and lighting. Arched openings lead to a cozy living room with fireplace and custom built-ins. The main floor office features cabinetry and a Murphy bed, ideal for overnight guests. A tiled mudroom/laundry area offers direct access to the single-car garage. New hardwood stairs lead to a beautiful primary retreat with its own fireplace, decorative wall mouldings, a newly added ensuite with tiled shower and a spacious walk-in closet with organizers. Two additional bedrooms and an updated 4-piece bath complete the upper level. The unfinished basement offers future potential and features an egress window. Additional upgrades include an on-demand tankless water heater (2025), water softener (2025) and new 125-amp electrical panel. Outside, enjoy a 12' x 11' exposed aggregate patio (2026), double-wide exposed aggregate driveway (2026) and a heated, fully finished backyard studio, perfect for a home office, gym or hobby space. Ideally situated near Laurel Creek Conservation Area, scenic walking and cycling trails, parks and schools, with convenient access to Costco, shopping, major routes and the charming village of St. Jacobs, known for its famous farmers' market, boutique shops and restaurants. A remarkable move-in-ready home where the work is done and the lifestyle is ready to enjoy! (id:50964)
Chestnut Park Realty Southwestern Ontario Ltd.
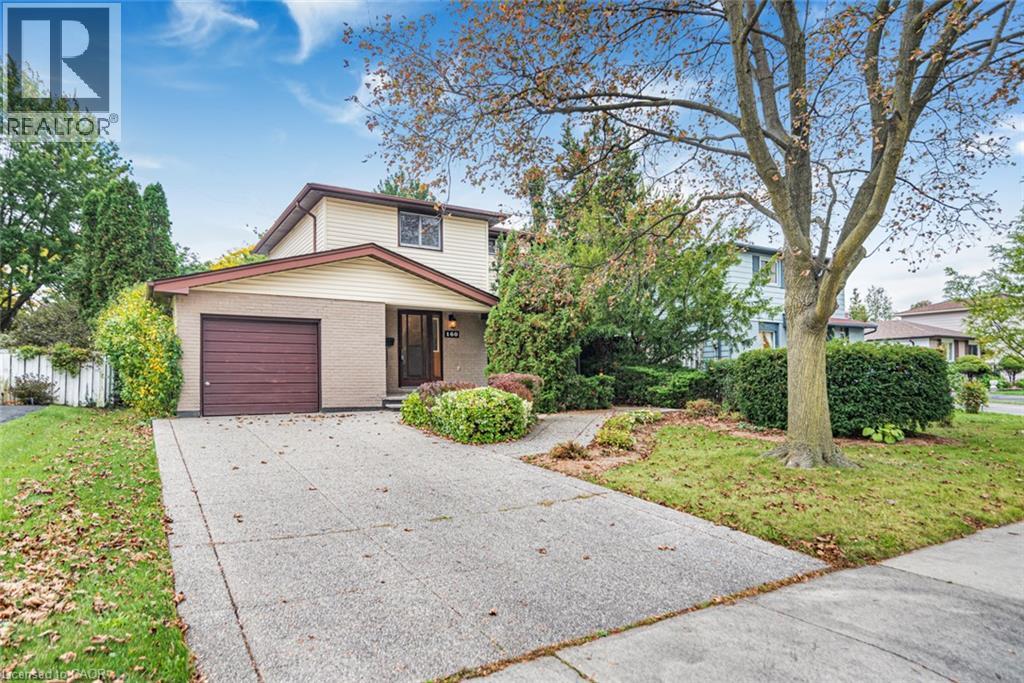
160 Birchcliffe Crescent
Hamilton, Ontario
Original owner, first time offered since it was built in 1973. This 2-storey detached home is on a quiet crescent in Berrisfield, an established east Mountain neighbourhood, steps from Berrisfield Park. It offers 1,573 sq. ft. above grade on a 49 x 100 ft. lot. The main floor has a living room with a dining area and patio doors to the deck and patio, an eat-in kitchen with a side door, and a den behind the garage with sliding doors to a 3-season sunroom with a hot tub. Upstairs are three bedrooms with hardwood floors and a 4-piece bath. The partially finished basement includes a rec room and laundry. Attached garage, exposed-aggregate concrete driveway and fully fenced yard. Central air replaced in 2026. The home needs updating, and the price reflects that. The location is hard to improve: minutes to Limeridge Mall, the Linc, Mohawk Sports Park, Red Hill Valley trails, schools, transit and shopping. (id:50964)
Sutton Group Innovative Realty Inc.
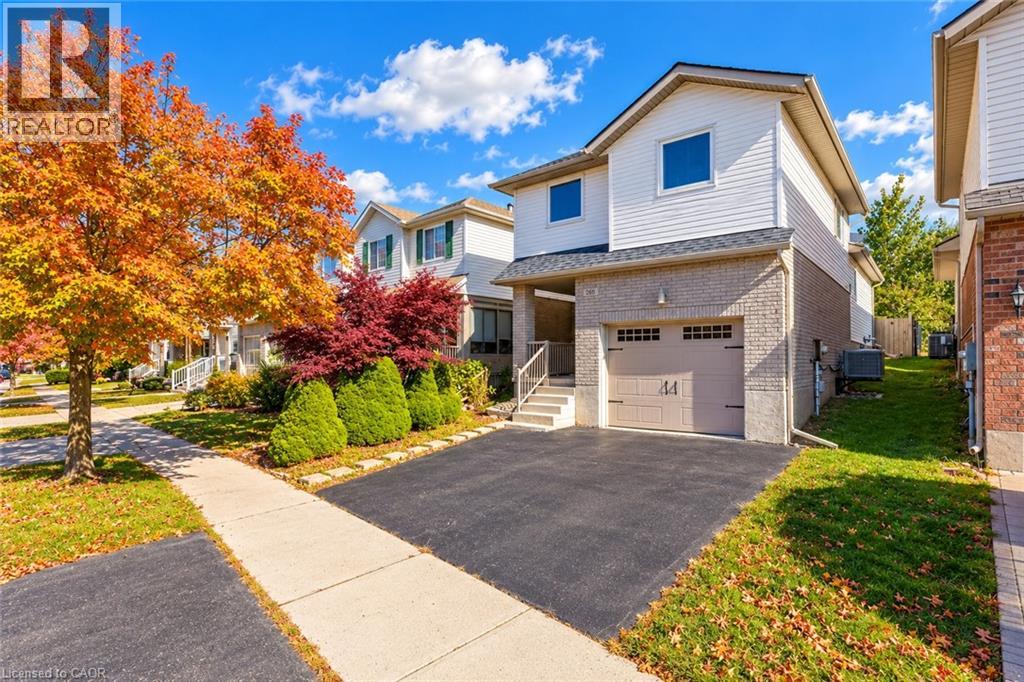
268 Keewatin Avenue
Kitchener, Ontario
MORE THAN A HOUSE, IT'S A PLACE TO MAKE MEMORIES: Welcome to 268 Keewatin Avenue, a delightful home tucked away on a quiet, tree-lined street in a sought-after Kitchener neighborhood. Offering a wonderful inviting living spaces, this well-cared-for property is an excellent opportunity for first-time buyers, growing families or anyone looking to settle into an established community. Step inside the carpet-free interior, complemented by pot lights throughout that create a bright, welcoming atmosphere. The thoughtfully designed split-level layout offers the main living area, with beautiful skylights adding an airy, open feel to the space, and the setting offers plenty of room to relax and connect. The well-maintained kitchen features a functional layout, ample cabinetry stocked with appliances, with the refrigerator and dishwasher having been updated a few years ago. The adjoining dining area provides a comfortable space for everyday meals, weekend brunches and special occasions. Upstairs, discover 3 generously sized bedrooms, each offering natural light and flexibility to suit your family's needs. A well-appointed 4pc bathroom completes this level. The basement offers a blank canvas ready for your creative ideas. Imagine designing your own Recreation room, home gym or hobby space to complement your lifestyle. Step outside and discover one of this home's special features: an enclosed outdoor patio that creates a private, sheltered retreat. Enjoy your morning coffee, unwind with a book, or host intimate gatherings in this versatile space. The generous lot and private backyard provide even more room to enjoy the outdoors, while the oversized garage offers excellent utility, with space for a full-size vehicle and additional storage. Set in a convenient, family-friendly location close to schools, parks, shopping, and major commuter routes, this home makes everyday living easy. Come explore the possibilities and envision the next chapter of your homeownership journey! (id:50964)
RE/MAX Twin City Realty Inc.
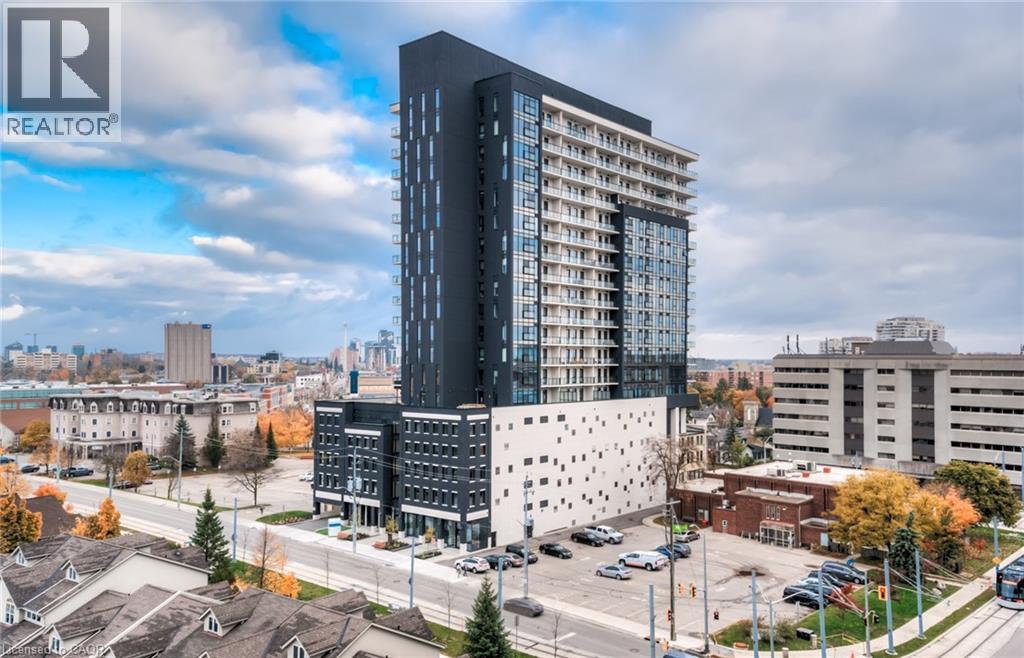
181 King Street S Unit# 1612
Waterloo, Ontario
Welcome to CIRCA 1877, where the comforts of home blend seamlessly with upscale hotel-style amenities. This sun-filled 1-bedroom, 1- bathroom condo offers minimalist living at its finest. With clean white walls and elegant wood flooring throughout, the space feels open, airy, and modern. The sleek kitchen features hidden appliances that maintain a streamlined, clutter-free look, perfect for those who appreciate simplicity and style. Enjoy breathtaking views of Downtown Kitchener from the large bedroom windows and your generous 205 sq. ft. private balcony— ideal for morning coffee or evening relaxation. Convenience is key, with in-suite laundry and extra storage space for added functionality. But the real highlight lies in the building’s amenities: unwind in the lounge, stay active in the fitness and yoga studio, take a dip in the pool, or host friends at the public BBQ area. There’s even a shared co-working space for those who work remotely. Located at the crossroads of Uptown Waterloo and Downtown Kitchener, you're steps from the LRT and GRT stops, and just around the corner from local favorites like Vincenzo’s and Bauer Kitchen. With Waterloo Park just up the street, you’re perfectly positioned to enjoy the best the city has to offer. Luxury, lifestyle, and location—it’s all here at CIRCA 1877. (id:50964)
RE/MAX Twin City Realty Inc.
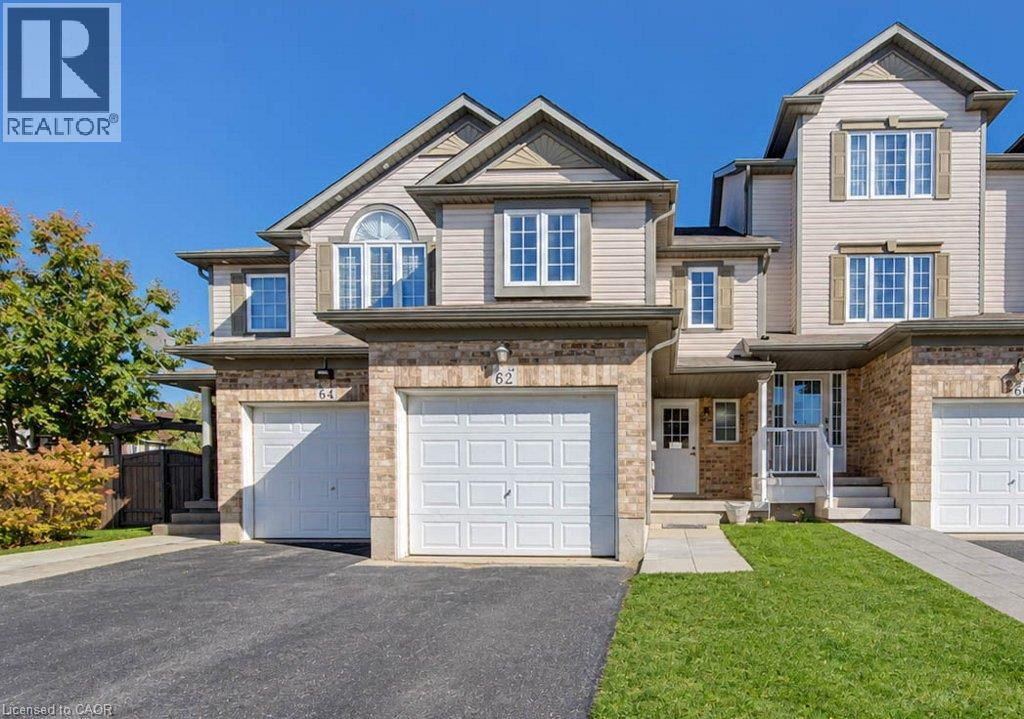
62 Chantilly Street
Kitchener, Ontario
Freehold Town! Freshly painted and renovated 3 bedroom 2 bathroom, two story Freehold townhouse in Huron Village! The open concept main floor features a spacious, light-filled living room with direct access to the rear deck, perfect for relaxing, entertaining, or enjoying the outdoors. The adjoining kitchen offers a practical layout with convenient access to the main living areas. A welcoming foyer, additional storage, and an attached garage add to the home's everyday convenience. Fully renovated kitchen including cabinetry, quartz counters, island and brand new stainless steel appliances (Sep 2026) Freshly painted, throughout and new flooring throughout (Sep 2026) 2 piece bath complete with a new vanity and flooring completes the main floor. Access your fenced yard from the living/dining area through the sliding doors, leading out to the lovely back deck. Upstairs, you'll find three bedrooms, including a generously sized primary bedroom with a walk-in closet and a lounge area, along with a full 4-piece bathroom (New vanity and quartz Counter Sep 2026). The thoughtful layout provides comfortable accommodations for families, first-time buyers, or those looking to downsize. The unfinished basement offers excellent potential for future living space, a recreation room, home gym, or additional storage, with a dedicated laundry and utility area already in place. Attached single car garage with inside entry. Fantastic Location close to schools, parks, walking trails, shopping, easy access to the Hwy 401 & other amenities. No Fees! Book your appointment today! (id:50964)
RE/MAX Twin City Realty Inc.
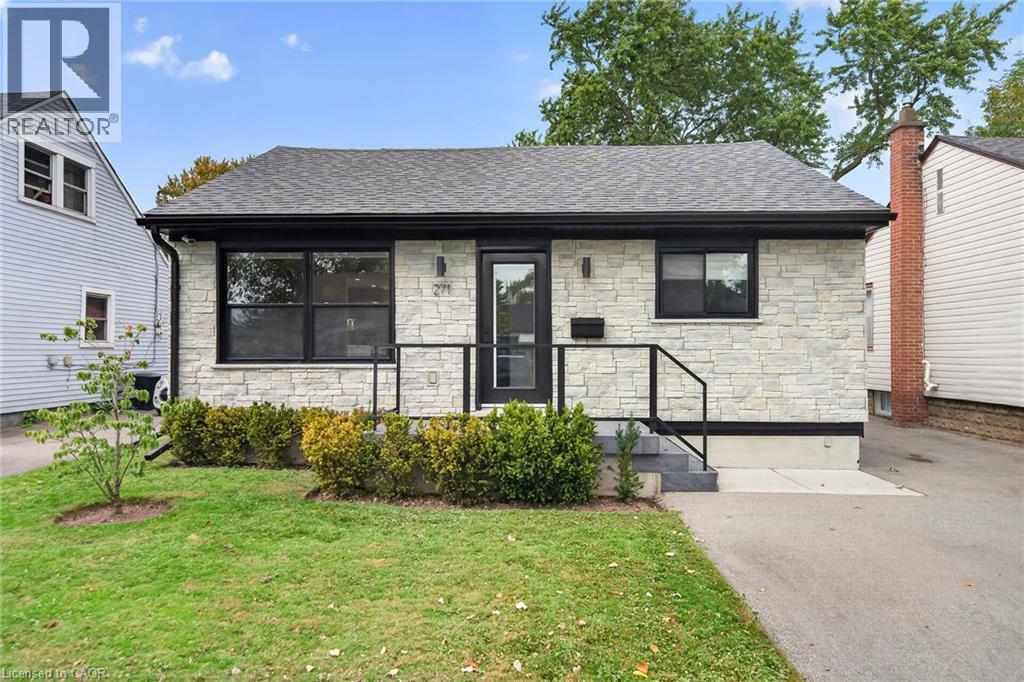
271 Julian Avenue
Hamilton, Ontario
Custom renovated, spotless turnkey home! Custom, oversized insulated, heated garage/workshop with epoxy floor, double paved drive. Lightfilled, open concept layout. Kitchen with custom cabinets & matching front hall wardrobe, oversized island, quartz & Caesar stone counters. Living room with gas fireplace, custom mantle, and floating shelves. 4 pc with floating vanity/quartz, new soaker acrylic tub/oversized tile in shower/niche/custom frameless glass shower door (2025). HVAC/C/Air, driveway (2021), front porch custom herringbone tile/garage & house stonework (2023), aluminum siding painted (2024),roof/soffits/fascia/eaves (2020), electrical service (2018), Custom window coverings, dimmable potlights, the list goes on! Quiet neighborhood with mature trees that canopy the street in summer. 4 min to Redhill Parkway on-ramp, 45 min to Toronto , 30 min to N-O-T-L, 40 min to Buffalo and 10 min to beach! Multiple grocery stores, Ottawa Street Market, thrifting/restaurants and hiking trails right outside your door. Explore Hamilton's exquisite foodie and music scene! (id:50964)
Condo Culture
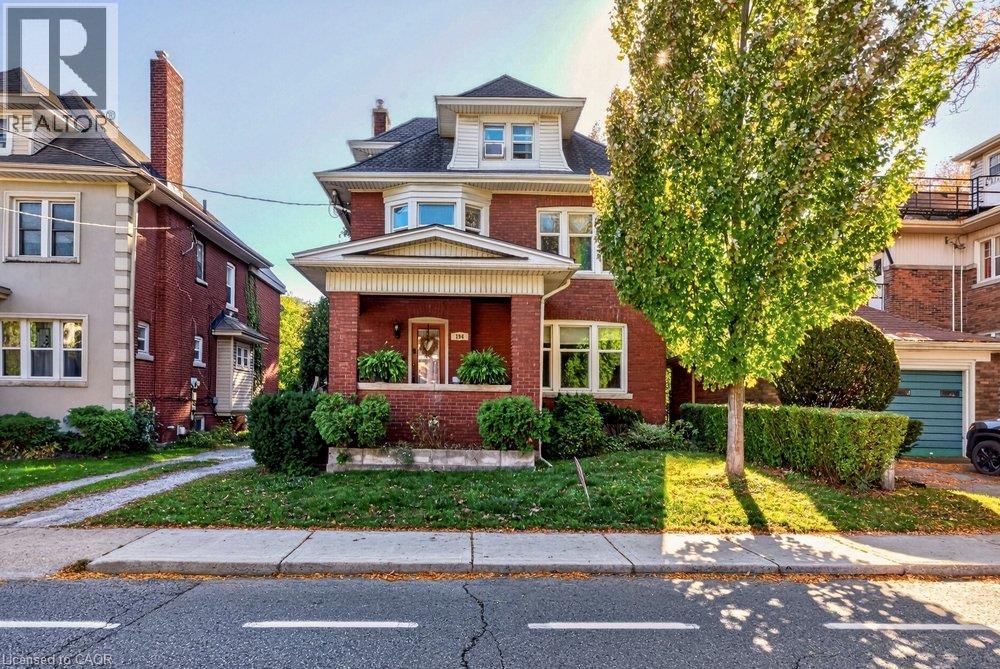
194 Delaware Avenue
Hamilton, Ontario
Excellent opportunity in Hamilton’s established St. Clair neighbourhood! This tenanted duplex offers outstanding versatility for investors, multi-generational families, or buyers looking to offset their mortgage with rental income. The main floor apartment features 2 bedrooms, while the upper unit spans the second and third floors and offers 3 bedrooms. The basement features a separate entrance, providing additional possibilities. The property also includes a detached garage. The home could potentially be converted back to a single-family residence, offering flexibility to suit a variety of needs. Enjoy a convenient location close to public transit, shopping, schools, St. Peter’s Hospital and Gage Park, with many everyday amenities nearby. The neighbourhood’s established residential character and access to local services add to its appeal. A property with multiple living options and exciting potential for investors or homeowners looking to make the most of their investment! (id:50964)
RE/MAX Escarpment Realty Inc.
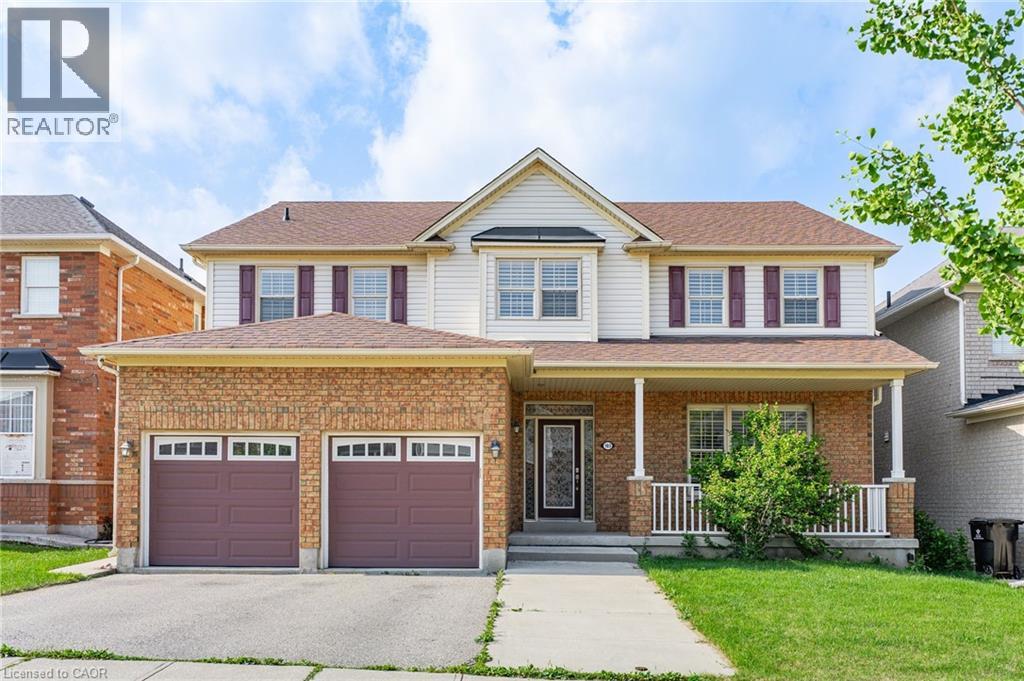
103 Swift Crescent
Cambridge, Ontario
Welcome to 103 Swift Crescent, a well-maintained detached home available for lease in a desirable Cambridge neighbourhood. Offering the main and second levels of the home (basement not included), this property provides spacious living, a fully fenced backyard, a double-car garage, and parking for up to four vehicles (2 garage, 2 driveway). Pride of ownership is evident throughout, with numerous recent updates including a new roof (2017), central air conditioning (2022), water heater (2023), garage doors (2023), and all three toilets replaced in 2026. The home has also been professionally duct cleaned and recently deep cleaned, including all appliances, providing a clean, move-in-ready space. The lease includes full access to the backyard and garage. A selection of garage equipment, including lawn mowers, snow blower, shovels, and hoses, is available for the tenant's use and must be returned in the same condition at the end of the tenancy. The basement and house ventilation system have been professionally soundproofed for added privacy. (id:50964)
RE/MAX Real Estate Centre Inc.
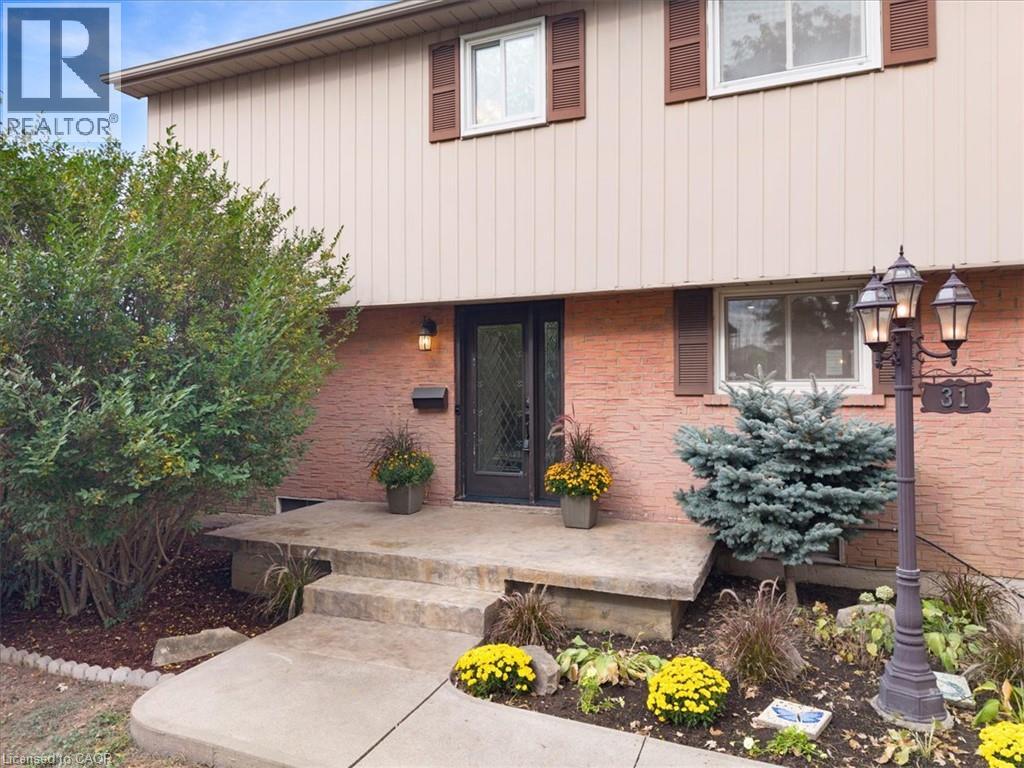
31 Berrisfield Crescent
Hamilton, Ontario
Welcome to this beautifully updated detached home featuring a bright, functional layout with hardwood & tile floors, crown mouldings & pot lights throughout. The open concept kitchen boasts stainless steel appliances, gas stove and double sink. Enjoy the finished basement with spacious rec room with gas fireplace and new 3-piece bathroom & bonus bedroom/gym. Large backyard with new concrete pad, patio area and gas BBQ line—perfect for entertaining. New stamped concrete front porch adds great curb appeal. Conveniently located close to highways, schools, shopping, restaurants, parks and everyday amenities. A fantastic move-in-ready opportunity for families, first-time buyers! (id:50964)
Royal LePage State Realty Inc.
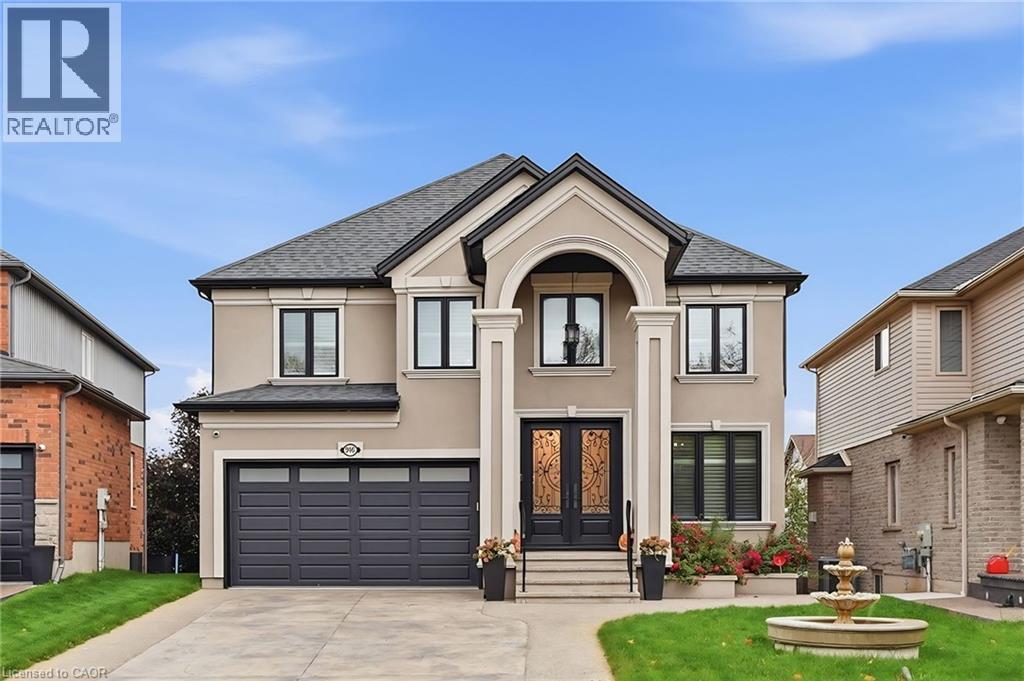
916 Foxbrook Court
Kitchener, Ontario
Welcome to 916 Foxbrook Court, a fully renovated, European-inspired executive home on a quiet cul-de-sac in Doon South, Kitchener. This 4-bedroom, 3-bathroom detached home offers over 2,600 sq ft above grade, a walkout basement and a fenced backyard with mature trees, minutes from Highway 401. The curb appeal is unforgettable: stucco exterior, a two-storey arched portico with columns, double wrought-iron glass entry doors, stamped concrete driveway and front fountain. Inside, the main and upper floors have been fully redone, including the kitchen, all bathrooms and all flooring, with stone and engineered hardwood floors, a solid oak staircase with iron spindles and solid doors. The chef’s kitchen features custom cabinetry, a large stone island with beverage fridge, copper farmhouse sink and premium stainless steel appliances. It opens to the breakfast nook and family room with fireplace. Formal living and dining rooms with a second fireplace, a powder room and main-floor laundry complete the level. Upstairs, all four bedrooms are oversized, each with room for a king bed. The primary suite offers two walk-in closets, a private ensuite and a Juliet balcony. Out back, an elevated concrete deck with balustrade railings is perfect for barbecues. Below, the walkout basement opens to a covered patio with built-in lighting and is ready for your finishing touches. Updated furnace, central air and windows, soundproofing throughout and an alarm system add comfort and peace of mind. Close to Conestoga College’s Doon campus, Homer Watson Park, the Waterloo Region Museum, schools, shopping and quick 401 access. Book your private showing today. (id:50964)
Real Broker Ontario Ltd.
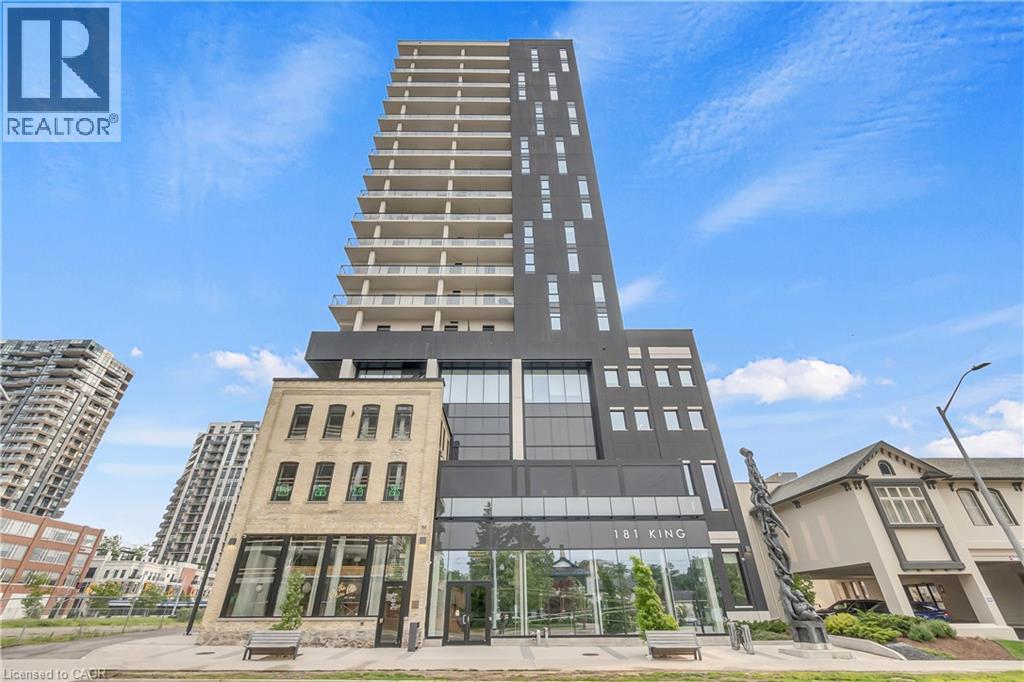
181 King Street S Unit# 1408
Waterloo, Ontario
RENT $2150+UTILITIES, AVAILABLE IMMEDIATE. Welcome to a beautiful 1 bedroom, 1 bathroom condo with 1 parking and 1 locker . When you enter you will find beautifully designed kitchen boasting abundant two-toned cabinetry, ample storage, built-in European-style appliances, and gleaming quartz countertops - providing all the space a chef could need. Moreover, unit features a huge and bright living room with ample light during the day. The spacious primary bedroom overlooks the balcony and captures the morning sunrise along with huge closet. The 3pc bathroom offers generous storage for towels and toiletries, along with an impressive oversized glass step-in shower. The building is ideally located on the ION LRT line, just steps from Uptown Waterloo and the Bauer Marketplace, close to WRHN hospital, restaurants, shopping centres , University of Waterloo, Wilfred Laurier University and many more. (id:50964)
Century 21 Right Time Real Estate Inc.
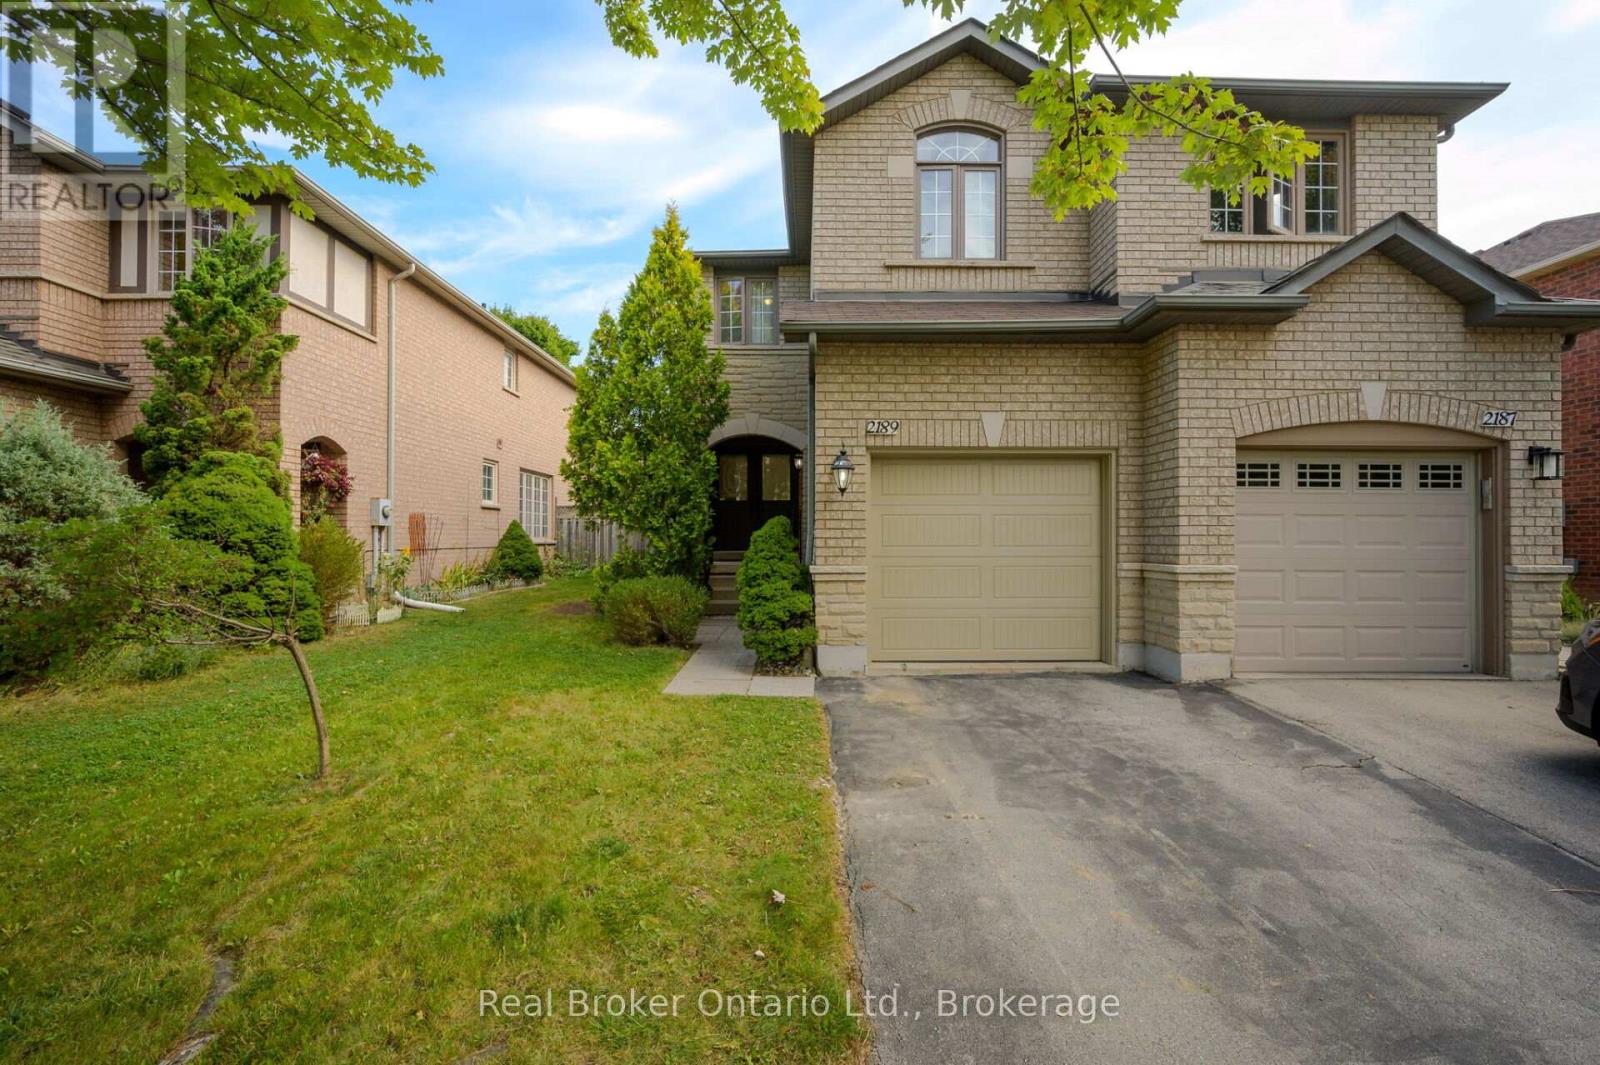
2189 Shorncliffe Boulevard
Oakville, Ontario
CHARMING FREEHOLD SEMI-DETACHED , 2 STOREY home is located in the highly sought-after West Oak Trails area. It features 3 bedrooms, 3 bathrooms, and a fully finished basement. The homes well-designed layout allows for plenty of natural light throughout. Upon entry, a spacious foyer leads to the family room and eat-in kitchen with ample counter space and cabinetry. Patio doors open to a private, fenced backyard with mature trees offering shade and privacy ideal for relaxing or entertaining on the deck. Off the kitchen, you'll find a laundry room with a large stacking washer and dryer, a convenient wash basin, and a powder room. Upstairs, the primary bedroom includes an ensuite and walk-in closet, while two additional bedrooms, a 4-piece bathroom, and a linen closet complete the 2nd level. The fully finished basement offers a versatile recreation room, perfect for a home office, plus a utility room, storage area, and rough-in for an additional washer and dryer. The home also includes a deep single-car garage. Located in a top-ranked school district, including Garth Webb Secondary, Emily Carr Public, and several more. This home is close to highways, walking trails, Oakville Hospital, and various family-friendly amenities. Ideal for any family! (id:50964)
Real Broker Ontario Ltd.