

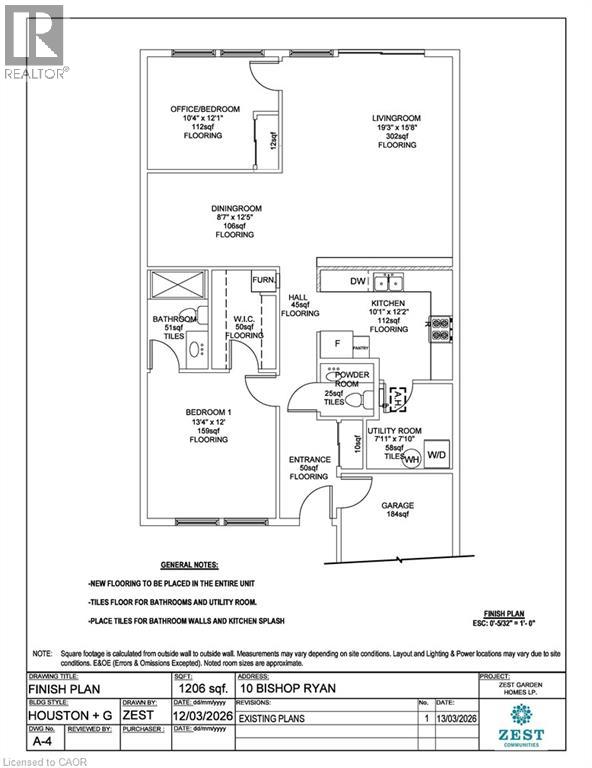
10 Bishop Ryan Way
Hamilton, Ontario
Welcome to 10 Bishop Ryan Way, a rare opportunity in the vibrant community of St. Elizabeth Village. This spacious 1,206 sq. ft. bungalow offers 2 bedrooms and 1.5 bathrooms. Designed for comfortable living and entertaining, the home features a bright open-concept kitchen, dining, and living area. The Primary bedroom offers a walk-in closet and private ensuite. This Unit includes an attached garage with plenty of storage. Perfectly situated in a mature, friendly setting with access to walking trails, ponds, and Village amenities, this home blends comfort, privacy, and community. Property taxes, water, and all exterior maintenance are included in the monthly fees. RSA (id:50964)
RE/MAX Escarpment Realty Inc.
Part Lot 3 Gesto Side Road
Essex, Ontario
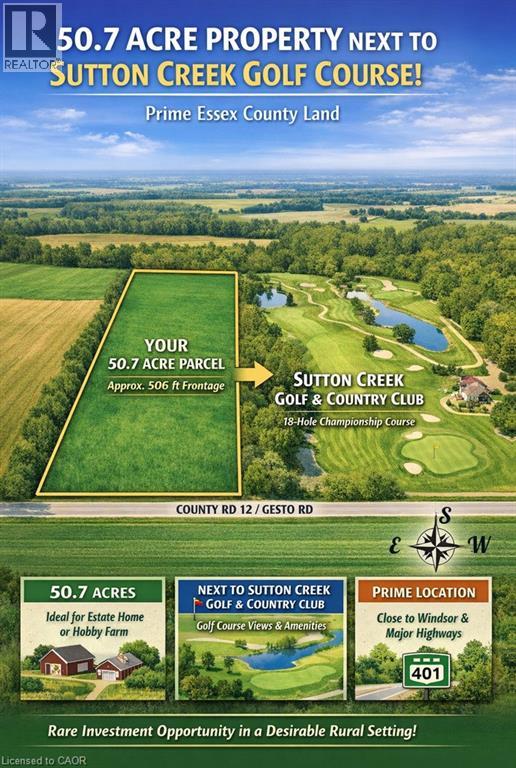
Prime 50.7-Acre Investment Opportunity in Essex County! Exceptional parcel ideally located beside the prestigious Sutton Creek Golf & Country Club, offering approximately 506 ft of frontage and an impressive 4,400 ft depth. This expansive property presents a rare opportunity to own a large tract of level, usable farmland in one of Southwestern Ontario’s most desirable rural growth corridors. Perfect for investors, end-users, or land bankers — this property offers excellent potential to build a custom dream estate, hobby farm, or future country retreat. The generous frontage and depth provide flexibility for various agricultural and residential uses. Strategically positioned close to Windsor, major highways, U.S. border access, and growing communities, while still offering privacy and scenic surroundings near golf, trails, and recreational amenities. With limited supply of large acreage parcels in Essex County and increasing demand for land investment, this property represents a strong long-term hold with upside potential. Seller may consider a Vendor Take-Back (VTB) first mortgage for qualified buyers — a rare opportunity for flexible financing. Don’t miss this rare opportunity to secure premium farmland in a rapidly developing region! (id:50964)
Right At Home Realty
Part Lot 3 Gesto Side Road
Essex, Ontario
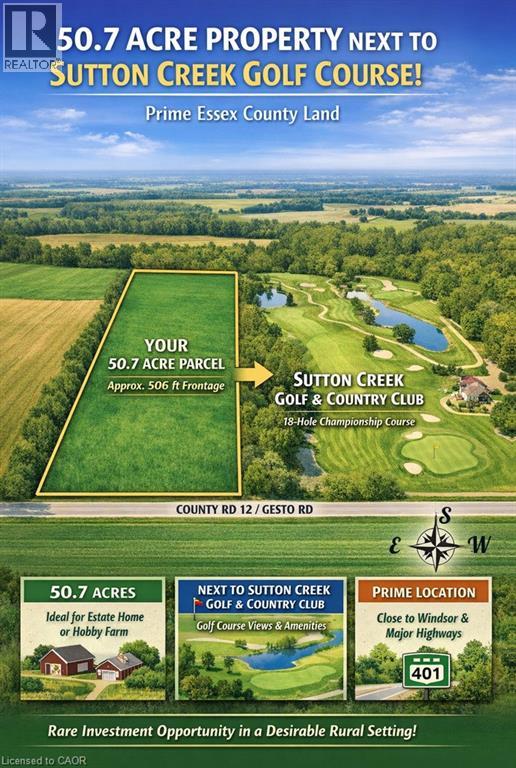
Prime 50.7-Acre Investment Opportunity in Essex County! Exceptional parcel ideally located beside the prestigious Sutton Creek Golf & Country Club, offering approximately 506 ft of frontage and an impressive 4,400 ft depth. This expansive property presents a rare opportunity to own a large tract of level, usable farmland in one of Southwestern Ontario’s most desirable rural growth corridors. Perfect for investors, end-users, or land bankers — this property offers excellent potential to build a custom dream estate, hobby farm, or future country retreat. The generous frontage and depth provide flexibility for various agricultural and residential uses. Strategically positioned close to Windsor, major highways, U.S. border access, and growing communities, while still offering privacy and scenic surroundings near golf, trails, and recreational amenities. With limited supply of large acreage parcels in Essex County and increasing demand for land investment, this property represents a strong long-term hold with upside potential. Seller may consider a Vendor Take-Back (VTB) first mortgage for qualified buyers. Don’t miss this rare opportunity to secure premium farmland in a rapidly developing region! (id:50964)
Right At Home Realty
4347 Erie Road
Fort Erie, Ontario
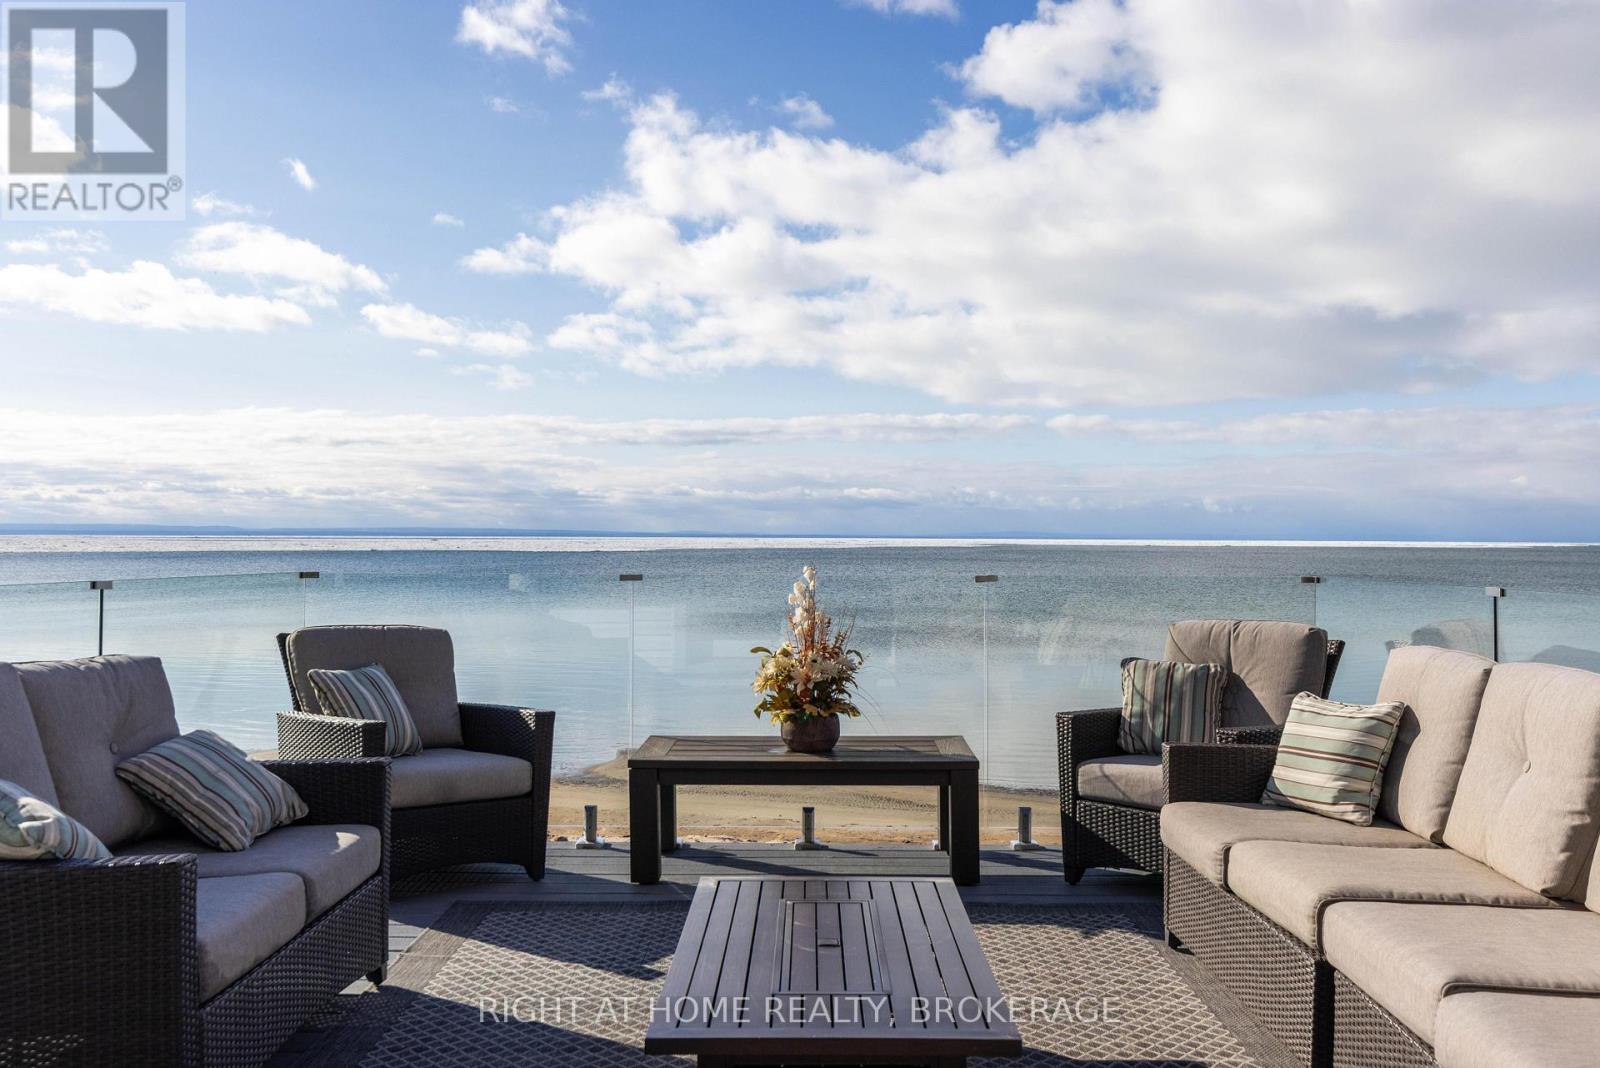
A Rare Opportunity in Crystal Beach -----Welcome to Crystal Beach, where generations gather and days unfold to the rhythm of the waves. Rarely does an offering like this arise: two lakefront properties, each with direct access to a sandy beach and crystal-clear, shallow water perfect for swimming, paddleboarding, or watching the sunset paint the horizon. ----This home is all year round. Expansive lake views fill every window, while double garden doors lead to a spacious deck with an outdoor fireplace, perfect for evening gatherings under the stars. Inside, a cozy wood-burning hearth anchors the living space, and an inviting kitchen brings everyone together. Upstairs are 3 bedrooms. The bedrooms frame postcard-perfect views through charming bay windows. The large garage offers room for vehicles and lake toys, and with municipal water and sewer, four-season living is effortless. There is also the potential to add Accessory Dwelling Units (ADUs), room for everyone to stay and play. This lakeside community offers an incredible lifestyle just minutes from local shops, restaurants, trails, and everyday amenities. Close to Fort Erie, the Peace Bridge to the USA, Niagara Falls, Niagara-on-the-Lake, and Toronto just 90 minutes away. Come see for yourself; you will fall in love! (id:50964)
Right At Home Realty
RE/MAX Niagara Realty Ltd
86 Griffith Street
Welland, Ontario
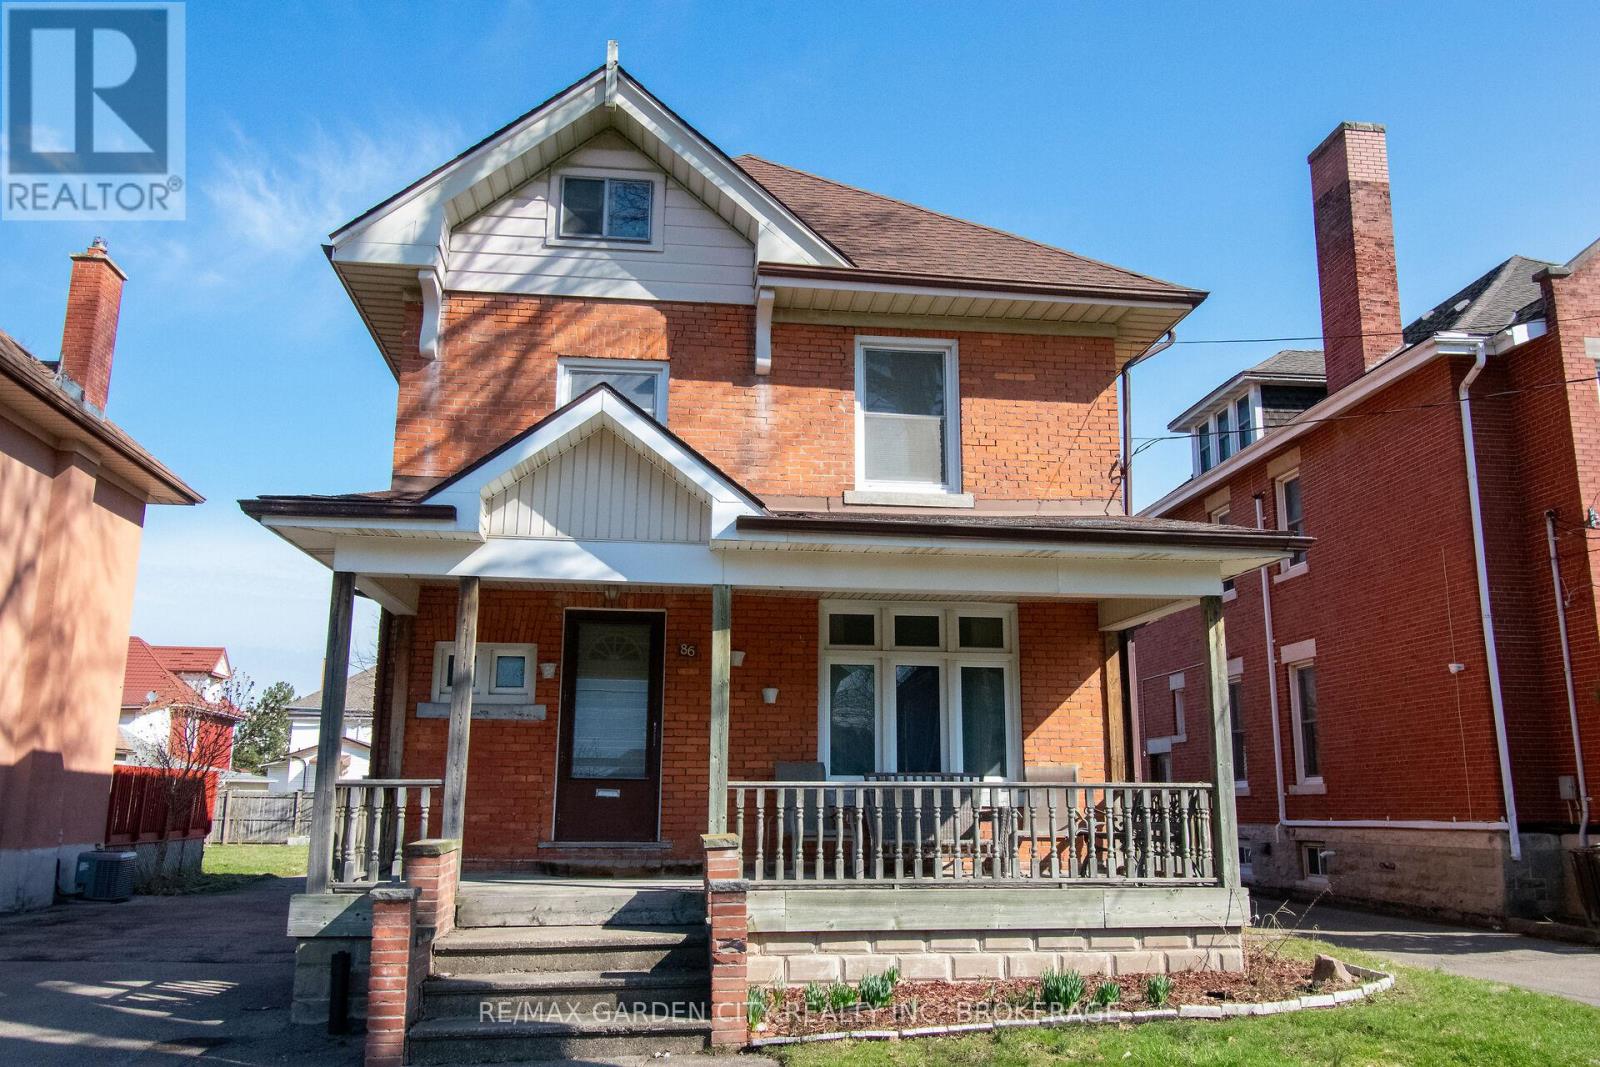
Exceptional opportunity awaits near downtown Welland! Whether buying for your family, a multigenerational family, or investment, this property is a perfect choice for all those needs! RL2 zoning can potentially allow this 3 level, 3 bedroom plus full attic, enough space to become a potential 5 bedroom home, or become a multi unit home. Walking through the front door you are welcomed into the home by it's grand foyer. Off the foyer, the main floor, boasts a large dining/living room area that seamlessly flows into a cozy galley kitchen and back door mudroom. The original hardwood floors add a touch of timeless charm to the space. Off the kitchen, the back of the property offers a spacious new backyard deck, great for entertaining, and detached double car garage provides convenient storage. The multi car driveway gives you great parking options. Updates include roof, most windows, furnace, A/C and electrical panel. Located in downtown Welland, this property is in proximity to a variety of amenities, including shops, restaurants, entertainment, schools, churches, not to mention being steps away from recreational Welland Canal. Perfect for all your outdoor activities such as walking trails, kayaking, paddle boarding, swimming & fishing. Take advantage of the growth and revitalization happening in this great area. Seize this excellent opportunity and unlock the potential of this property. (id:50964)
RE/MAX Garden City Realty Inc
5240 Dundas Street Unit# 604
Burlington, Ontario
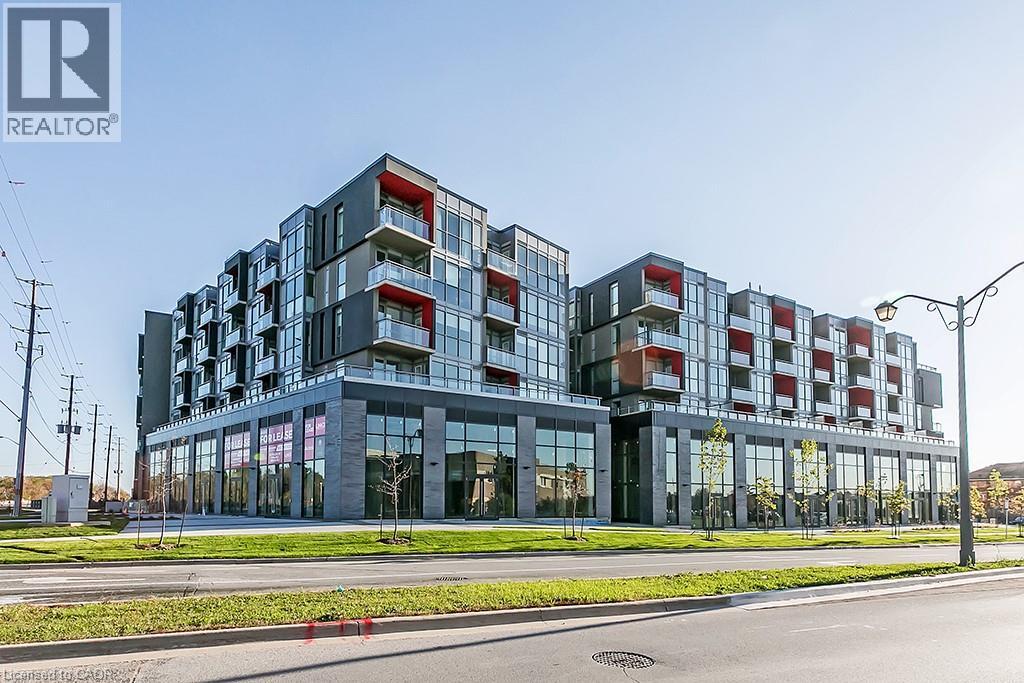
Top flooor 1 Bedroom + 1 Den unit in North Burlington's sought after Orchard community. Open concept kitchen with full size Stainless Steel appliances connected to bright living room with clear views to the escarpment. Walking distance to schools, shopping, restaurants and more with easy access to major highways. Condo features large gym and party room, hot and cool plunge pools, sauna and steam room. 1 underground parking space and 1 locker. (id:50964)
RE/MAX Escarpment Realty Inc.
4064 Erie Road
Fort Erie, Ontario
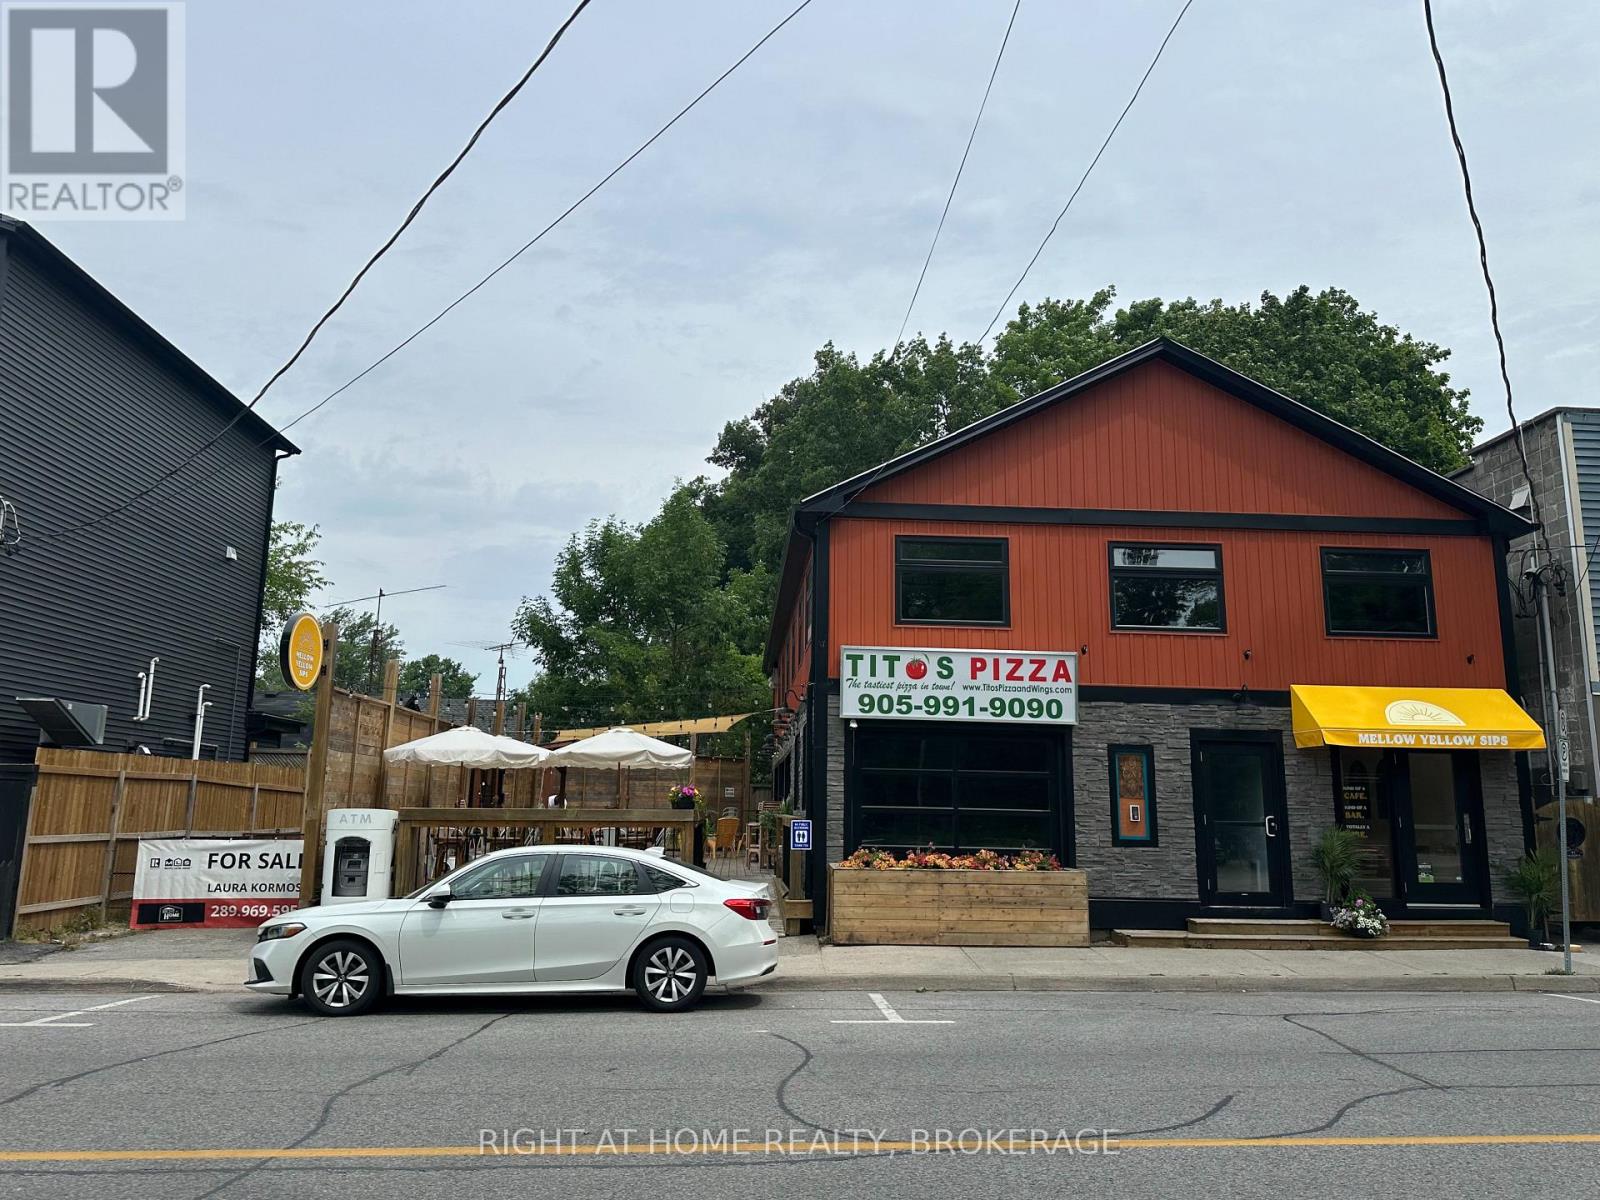
Exceptional Investment in the Heart of Crystal Beach. ----Discover an outstanding investment opportunity in one of Ontario's most sought-after beach communities. Just a three-minute walk from the white sandy shores and crystal-clear waters of Lake Erie, this fully renovated commercial and residential property delivers both steady income and impressive future potential. Perfectly positioned along high-traffic Erie Road and surrounded by popular restaurants, boutiques, and seasonal attractions, the property offers prime visibility and constant foot traffic. Spanning 3,600 square feet across two levels, plus a 1,200-square-foot outdoor deck, the building has undergone more than $600,000 in upgrades between 2020 and 2025. Renovations include new electrical, plumbing, HVAC, windows, roof, siding, flooring, bathrooms, and drywall, creating a completely turnkey investment. The main level features two fully leased commercial units, while the upper level hosts beautifully finished, fully furnished Airbnb suites that generate additional rental income. Situated on a generous lot with room for future expansion, this property is ideal for investors or entrepreneurs seeking growth in a thriving lakeside destination. Opportunities like this are rare in Crystal Beach. This lakeside community offers an incredible lifestyle just minutes from local shops, restaurants, trails, and everyday amenities. Close to Fort Erie, the Peace Bridge to the USA, Niagara Falls, Niagara-on-the-Lake, and Toronto is just 90 minutes away. Come see for yourself (id:50964)
Right At Home Realty
RE/MAX Niagara Realty Ltd
4 - 18 Corbin Street
St. Catharines, Ontario
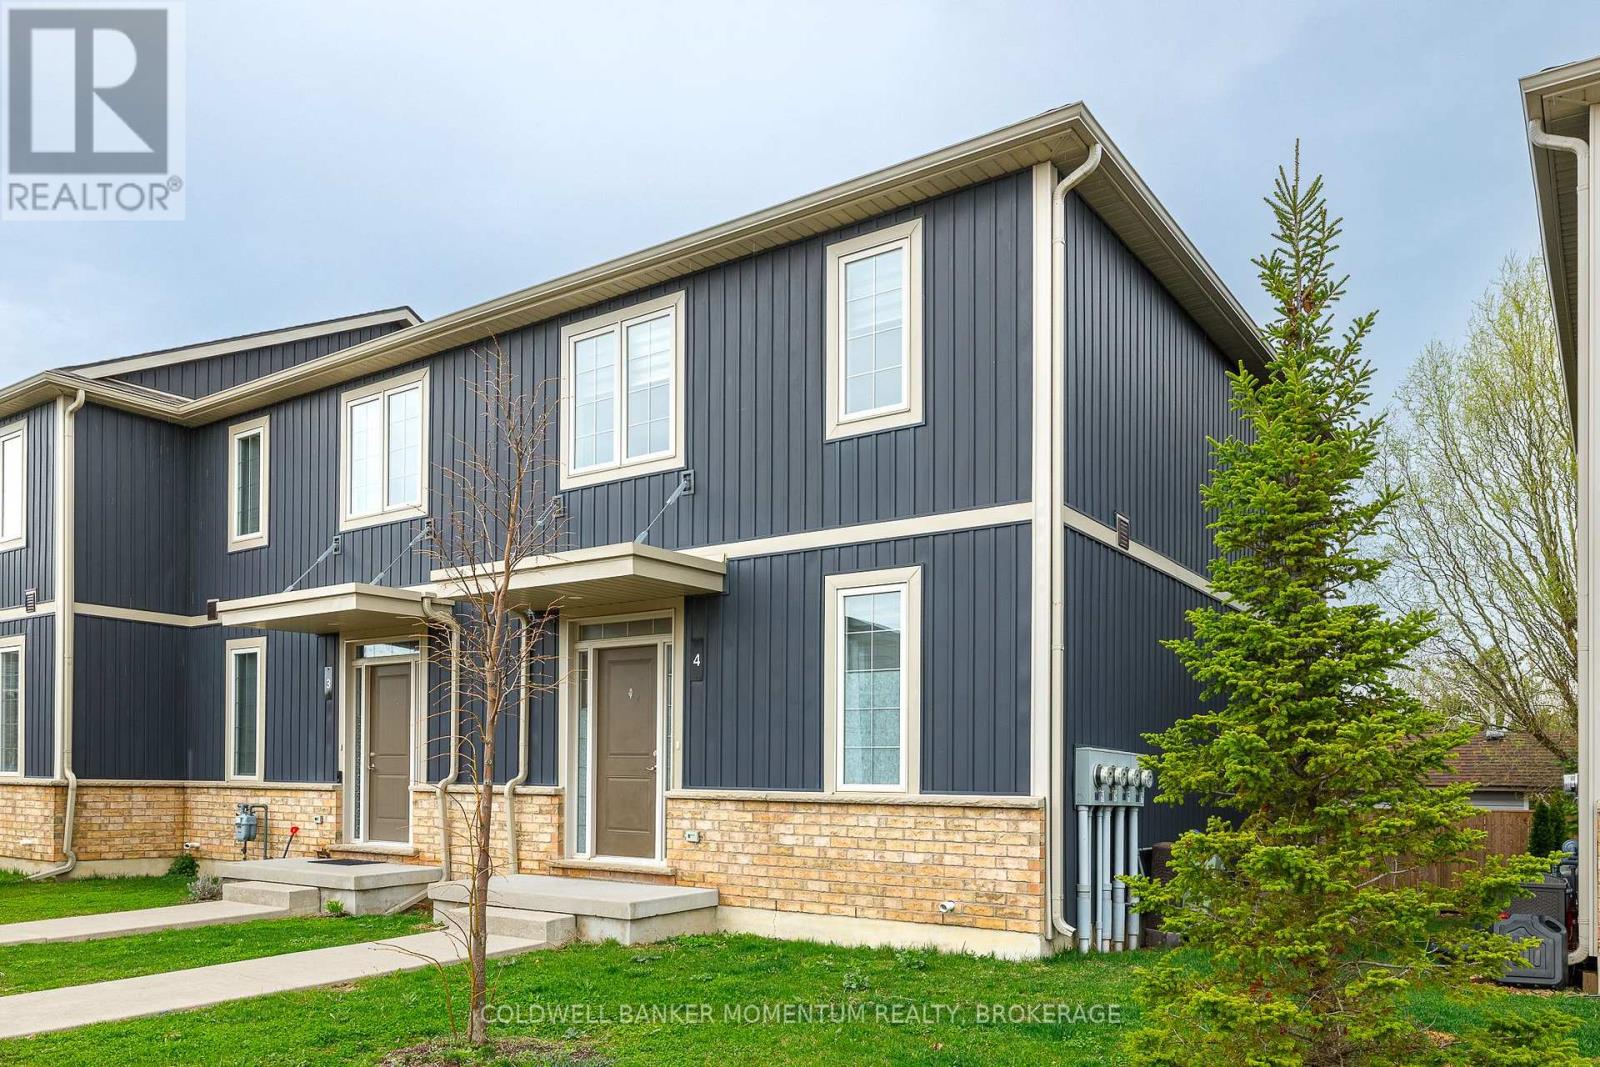
STUNNING ST. CATHARINES CONDO - MOVE-IN READY! 2021 Build.3 Bed, 2.5 Bath. Imagine living in a modern oasis in the heart of St. Catharines! This sleek condo is perfect for first-time buyers, young professionals, or anyone looking to downsize to a low-maintenance lifestyle. Low condo fees make this a smart financial move. Open concept main floor with hardwood floors, blending living, dining, and kitchen spaces and beautiful porcelain tiles in the foyer and half bath . Modern kitchen with stainless steel appliances (stove, fridge, dishwasher) .Pot lights and 9 ft ceilings add brightness and space to the living area. Beautiful Spindles adorn the stairway leading to your 3 nicely sized bedrooms with modern carpeting, main and ensuite bathroom with stunning porcelain tiles. 200 Amp Panel ad high efficiency gas furnace and more! Modern amenities and move-in ready for your convenience. LOCATED in a Family Friendly area with Steps to parks, trails, and outdoor spaces for nature lovers. Close to public transportation, easy commuting in St. Catharines. Central location with shops, restaurants, schools and services nearby. Whether you're looking to settle down or invest, this condo ticks all the boxes! Don't miss out on this gem! (id:50964)
Coldwell Banker Momentum Realty
8920 Wellington Rd 124
Erin, Ontario
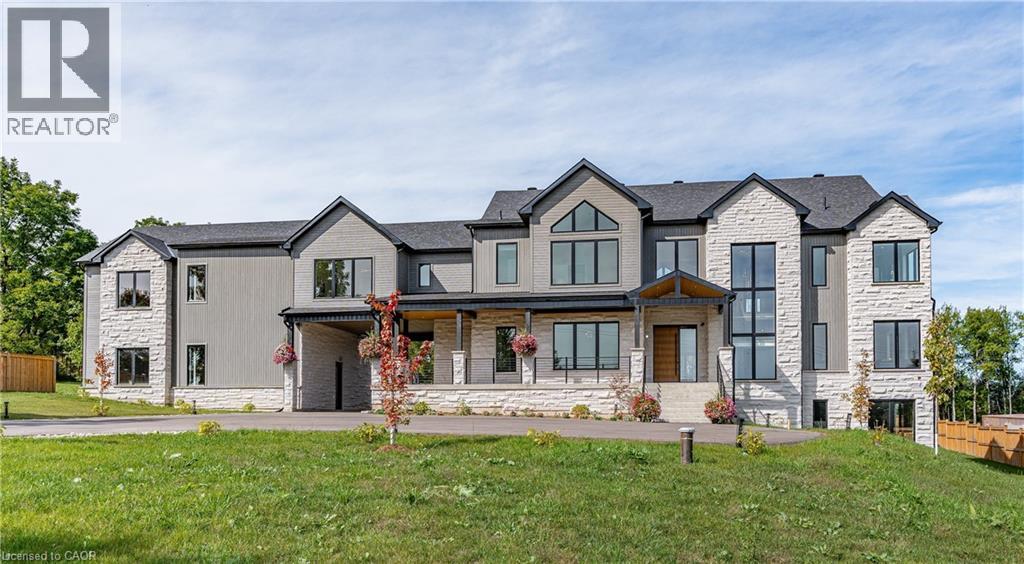
Exquisite Newly Built Luxury Country Estate! This custom estate, originally crafted by the builder for their own family, offers over 5,300 sq. ft. of sophisticated living space with 5 bedrooms and 6 bathrooms. The open-concept main floor is designed for entertaining, featuring high-end built-in appliances, a walk-in pantry, oversized island, soaring cathedral ceilings, and floor-to-ceiling windows. The main level also includes a luxurious primary suite with spa-inspired ensuite, a mudroom with sink and ample storage, an elevator rough-in, a spacious covered deck, and so much more. Upstairs, you’ll find four generously sized bedrooms—each with a private ensuite—plus a cozy sitting area and multiple balconies. The lower level offers over 2,000 sq. ft. of walk-out living space, ideal for future customization, whether for additional family space, a home gym, or an in-law suite. The 1,100 sq. ft. second-level garage loft also provides endless potential to tailor to your lifestyle. Set on 1.5 beautifully landscaped acres, the property includes a 3-car garage, parking for 15+ vehicles, and the rare combination of peaceful country living with easy access to city amenities. This one-of-a-kind estate truly has it all—space, luxury, privacy, and convenience. (id:50964)
RE/MAX Escarpment Realty Inc.

8946 Creditview Road
Brampton, Ontario
A rare offering, this Heritage home, believed to date between 1895-1900, was originally the farmhouse for the surrounding development and has been masterfully reimagined for modern living. Moved to the front of the property, placed on a new foundation, and expanded with a thoughtfully designed addition, this 5 bedroom, 5 bathroom residence blends timeless character with exceptional comfort. Original details including the front door with sidelites and transom, exposed brick, original staircase, heritage interior doors, and restored wood soffits speak to the home's history, while high-end finishes elevate every space. The designer kitchen features quartz countertops, slow-close cabinetry, tile backsplash, KitchenAid stainless appliances, and large Kolbe wood sliding doors. The luxurious primary suite offers exposed brick, a spa-inspired ensuite with heated floor, freestanding tub, seamless glass shower, and walk-in closet. Bonus room over garage with its own bathroom and closet. Engineered wood flooring, designer lighting, first floor laundry, gas fireplace, all new plumbing, HVAC, A/C, electrical wiring, 200 AMP panel, landscaped grounds, paved driveway, large basement, cold cellar, and attached double garage with inside entry complete this truly special home. (id:50964)
Royal LePage NRC Realty Inc.
175 Regina Street N
Waterloo, Ontario
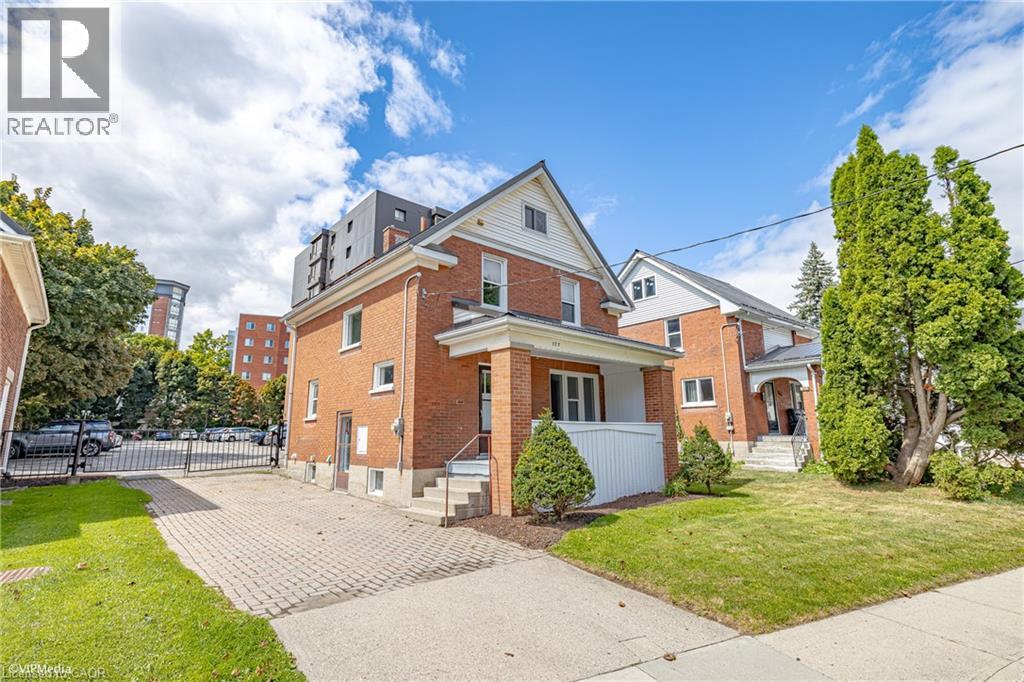
AAA Location just a hop skip and a jump from WLU in the uptown core of Waterloo. This freshly painted 3 bedroom home is move in ready and is the perfect place for a first time home owner or savvy investor. (id:50964)
C M A Realty Ltd.
1110 Cannon Street E Unit# C
Hamilton, Ontario
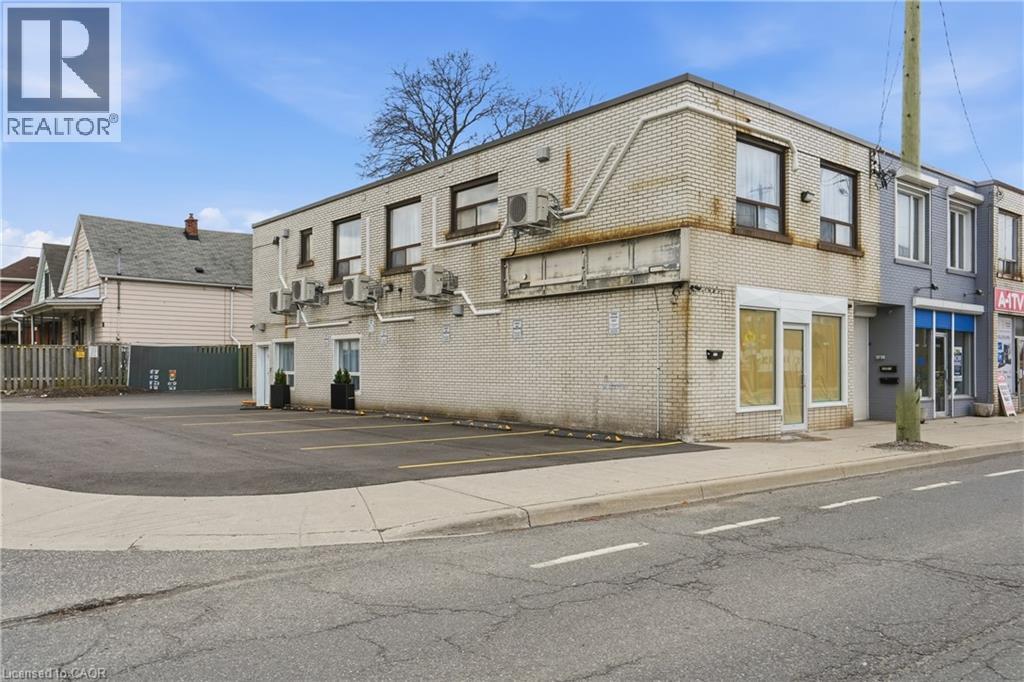
Be the first to live in this beautifully renovated 1-bedroom executive apartment! This fully upgraded unit features a brand new 4-piece bathroom, modern upgraded appliances, and the convenience of in-suite laundry. Enjoy the ease of included parking and a prime location right on a bus route, making commuting simple. Situated just steps from Ottawa Street shopping, grocery stores, and local amenities, this unit offers both style and convenience. Perfect for professionals seeking a clean, modern space in a vibrant neighbourhood-move in and enjoy everything this stunning unit has to offer! (id:50964)
RE/MAX Escarpment Golfi Realty Inc.
207 King Street S Unit# 2c & 2d
Waterloo, Ontario
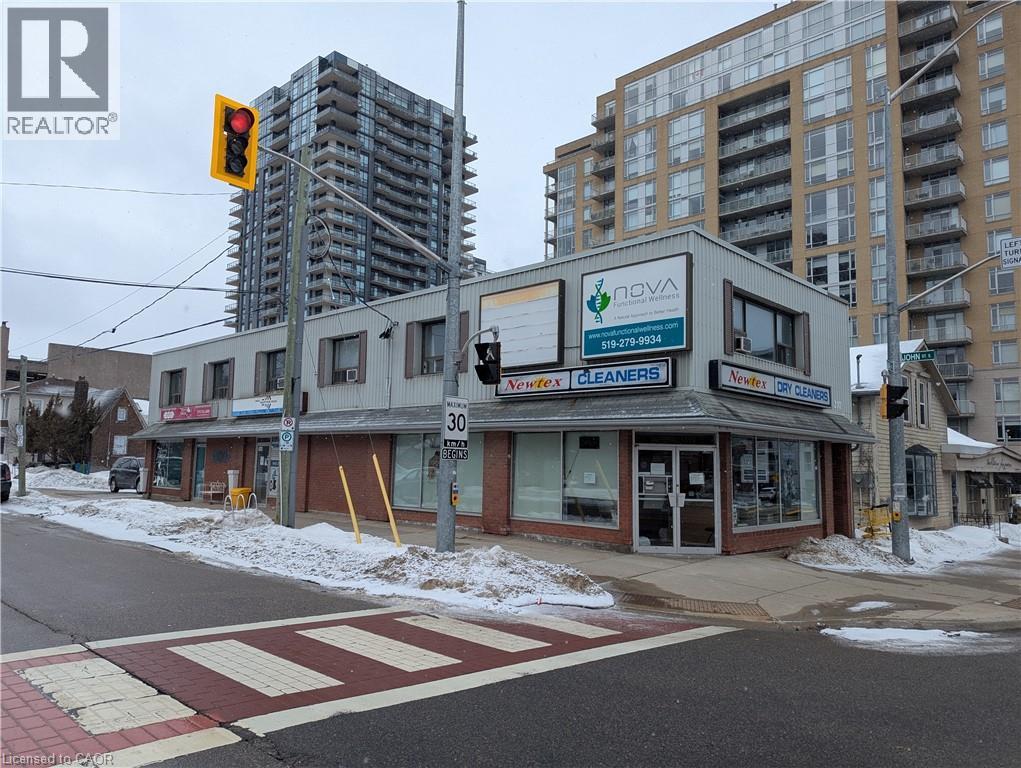
Premier Office Opportunity in Waterloo's Thriving Core! This second-floor space offers versatility and a High-traffic location. 2 separated office spaces included! Capitalize on unparalleled visibility at the coveted intersection of King Street South & John Street, just steps from Uptown Waterloo's bustling epicenter. Enjoy the convenience of walking distance to all Uptown amenities, with parking available. Tenant responsible for hydro and tenant insurance. Don't miss this chance to secure a strategic foothold in one of Waterloo's most sought-after locations. (id:50964)
RE/MAX Twin City Realty Inc.
22 Sister Kern Terrace
Hamilton, Ontario
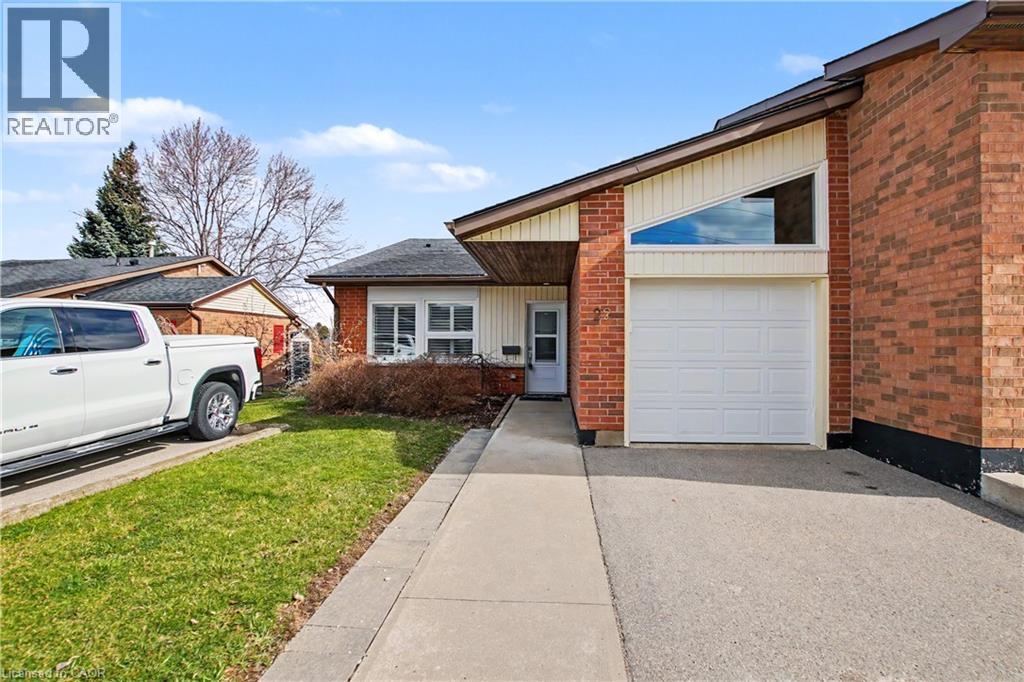
Welcome to carefree living at St. Elizabeth Village, a gated 55 plus community offering independent living without the hassle of home maintenance. This bright 1,217 square foot home features two bedrooms, a den, two full bathrooms and a garage. The main bedroom boasts a large walk in closet and an ensuite with a walk in shower and glass door. The open concept kitchen with gas stove and sleek quartz countertops overlooks the living and dining rooms for effortless entertaining with ample natural light that fills the home and the second bathroom also offers a convenient walk in shower. The den opens onto a large extended deck and peaceful green space, perfect for morning coffee or evening relaxation. Residents enjoy resort style amenities including a heated indoor pool, gym, saunas, hot tub, golf simulator, woodworking and hobby shops, plus on site conveniences such as a medical clinic, cafe, pharmacy, hair salon, massage clinic and public transportation. Experience a warm, active community and maintenance free living. Schedule your visit today. CONDO Fees Incl: Property taxes, water, and all exterior maintenance. (id:50964)
RE/MAX Escarpment Realty Inc.
3593 Concession Drive
Glencoe, Ontario
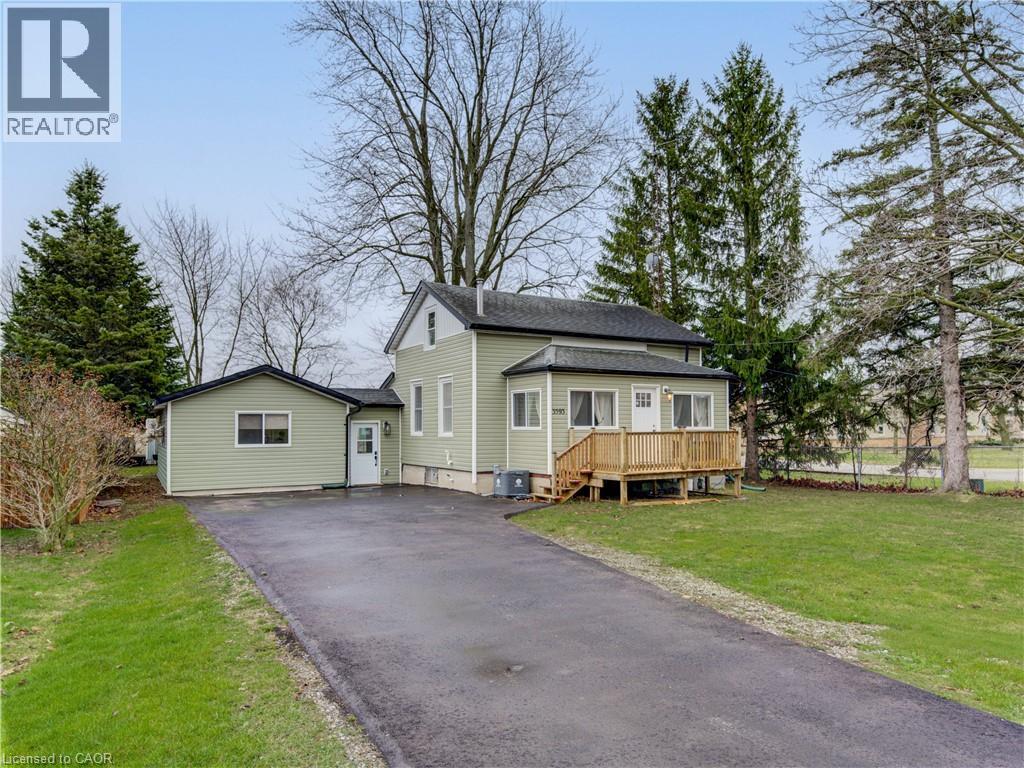
OPEN HOUSE HAS BEEN RESCHEDULED TO A LATER DATE Charming Bungaloft with In-Law Suite on a Spacious Lot in Glencoe! Welcome to this beautifully updated bungaloft set on a large, private lot in the heart of Glencoe. The main floor has been recently renovated with bright, modern finishes and neutral tones throughout. Enjoy open-concept living in the spacious kitchen, dining, and living area featuring luxury vinyl plank flooring, plus a stylishly updated 4-piece bathroom and a sun-filled sunroom perfect for relaxing year-round. Upstairs, a massive loft offers incredible flexibility—easily convertible into two generous bedrooms, a home office, or creative space. The fully finished 2-bedroom in-law suite is a standout feature, complete with its own kitchen, living room, 3-piece bath, and walkout to a deck overlooking the large fenced backyard. Comfort is built in with separate heating and air conditioning, making it ideal for extended family or rental potential. Additional highlights include newer furnace and central air for the main home, newer stainless steel appliances in both units, and a new asphalt driveway with parking for up to six vehicles. A new utility shed adds extra storage convenience. Located in a vibrant community, Glencoe offers everything you need—grocery stores, banks, pharmacy, medical clinic, dentist, optometrist, local shops, restaurants, schools, recreation centres, hockey and curling arenas, public pool, Via Rail access, and nearby hospital and golf courses, plus abundant conservation areas. This is a rare opportunity to own a versatile, move-in-ready home with income potential in a welcoming small-town setting. (id:50964)
RE/MAX Real Estate Centre Inc.
13165 Lakeshore Road
Wainfleet, Ontario
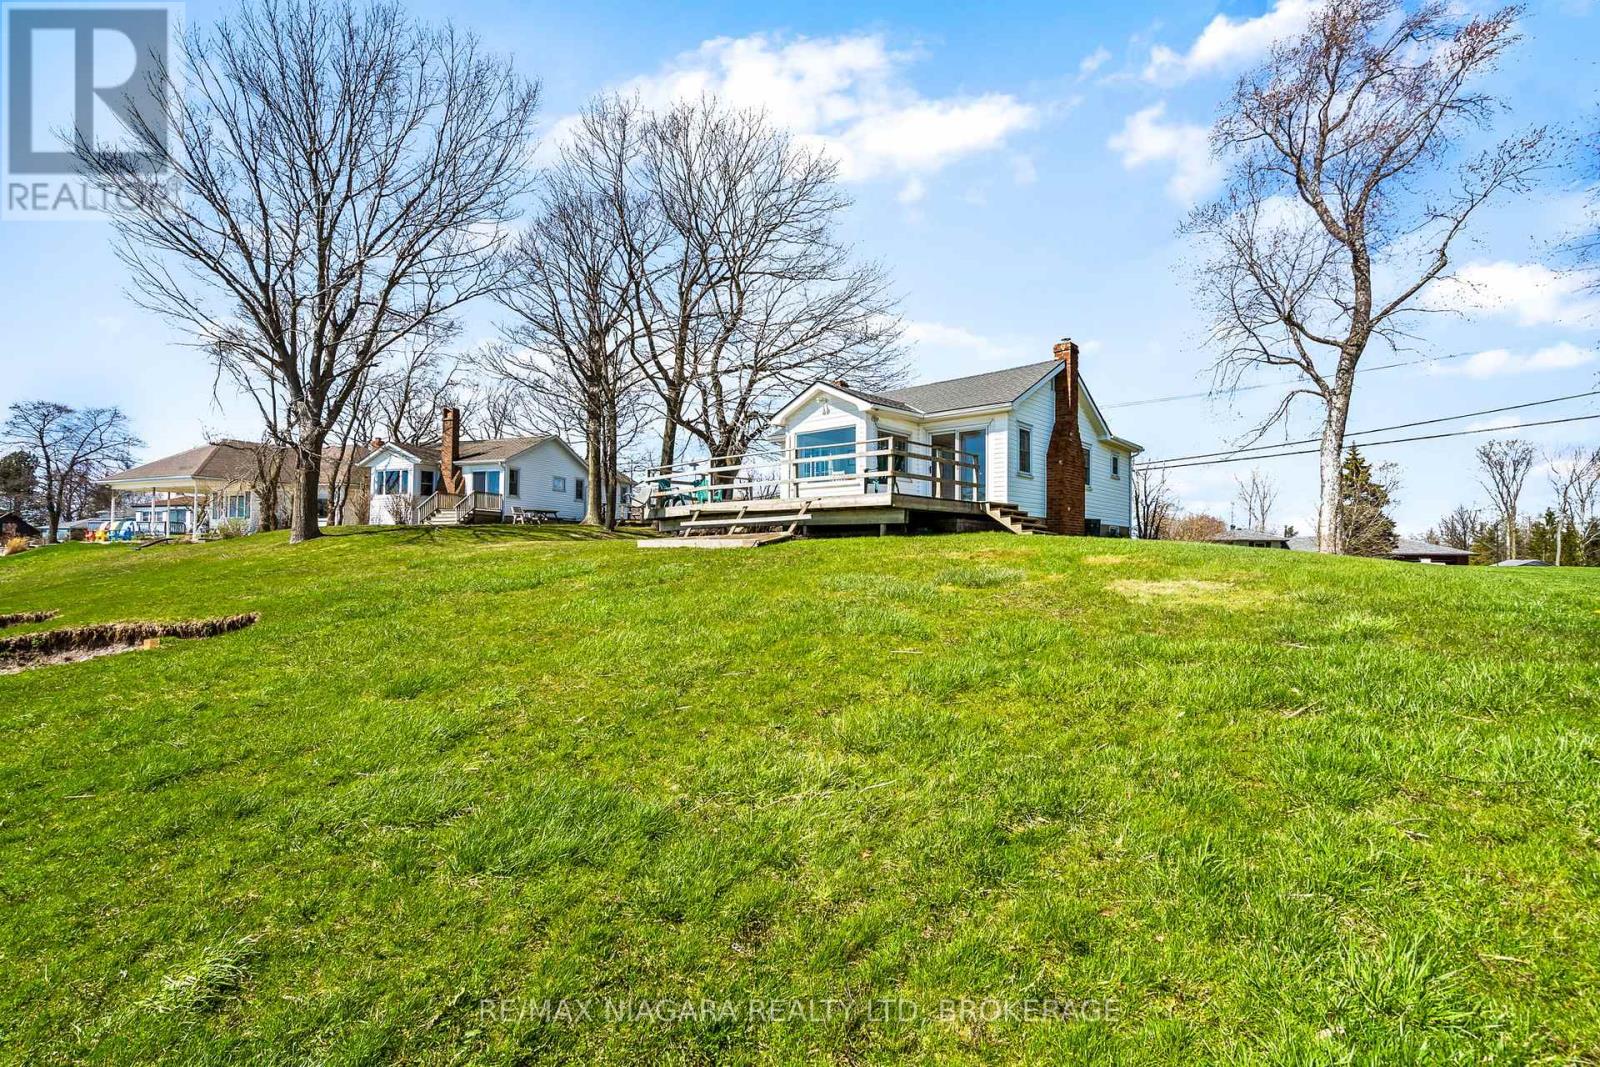
Wake up to the sound of the water and start your day with a view that never gets old. This fully winterized, turn key year-round lakefront home offers the lifestyle you've been dreaming of-where every day feels like a getaway. Step inside to a bright, open-concept living space designed for connection, whether you're hosting family gatherings or enjoying a quiet evening by the gas fireplace. Walls of windows draw in natural light and showcase the beauty of the lake, while the dining area creates the perfect setting for morning coffee with a view. Slide open the doors and head out to the wrap-around deck, where sunset evenings and fresh lake breezes become part of your daily routine. Need flexibility? The converted garage offers additional living space with a family room and third bedroom-ideal for guests, extended family, or a potential in-law setup. With forced air gas heating, central air, a steel break wall, and an impressive 77.89 ft of frontage, this property is as practical as it is picturesque. Located just a short stroll to Long Beach Golf Course and a quick drive to the shops, restaurants, marina, and amenities of Port Colborne-plus easy access to Niagara's renowned wineries, trails, and breweries. This is more than a home-it's a lifestyle. Quick possession available. Most furniture included! Bring your offer and make lake living your reality. (id:50964)
RE/MAX Niagara Realty Ltd
3 - 21 Loretta Drive W
Niagara-On-The-Lake, Ontario
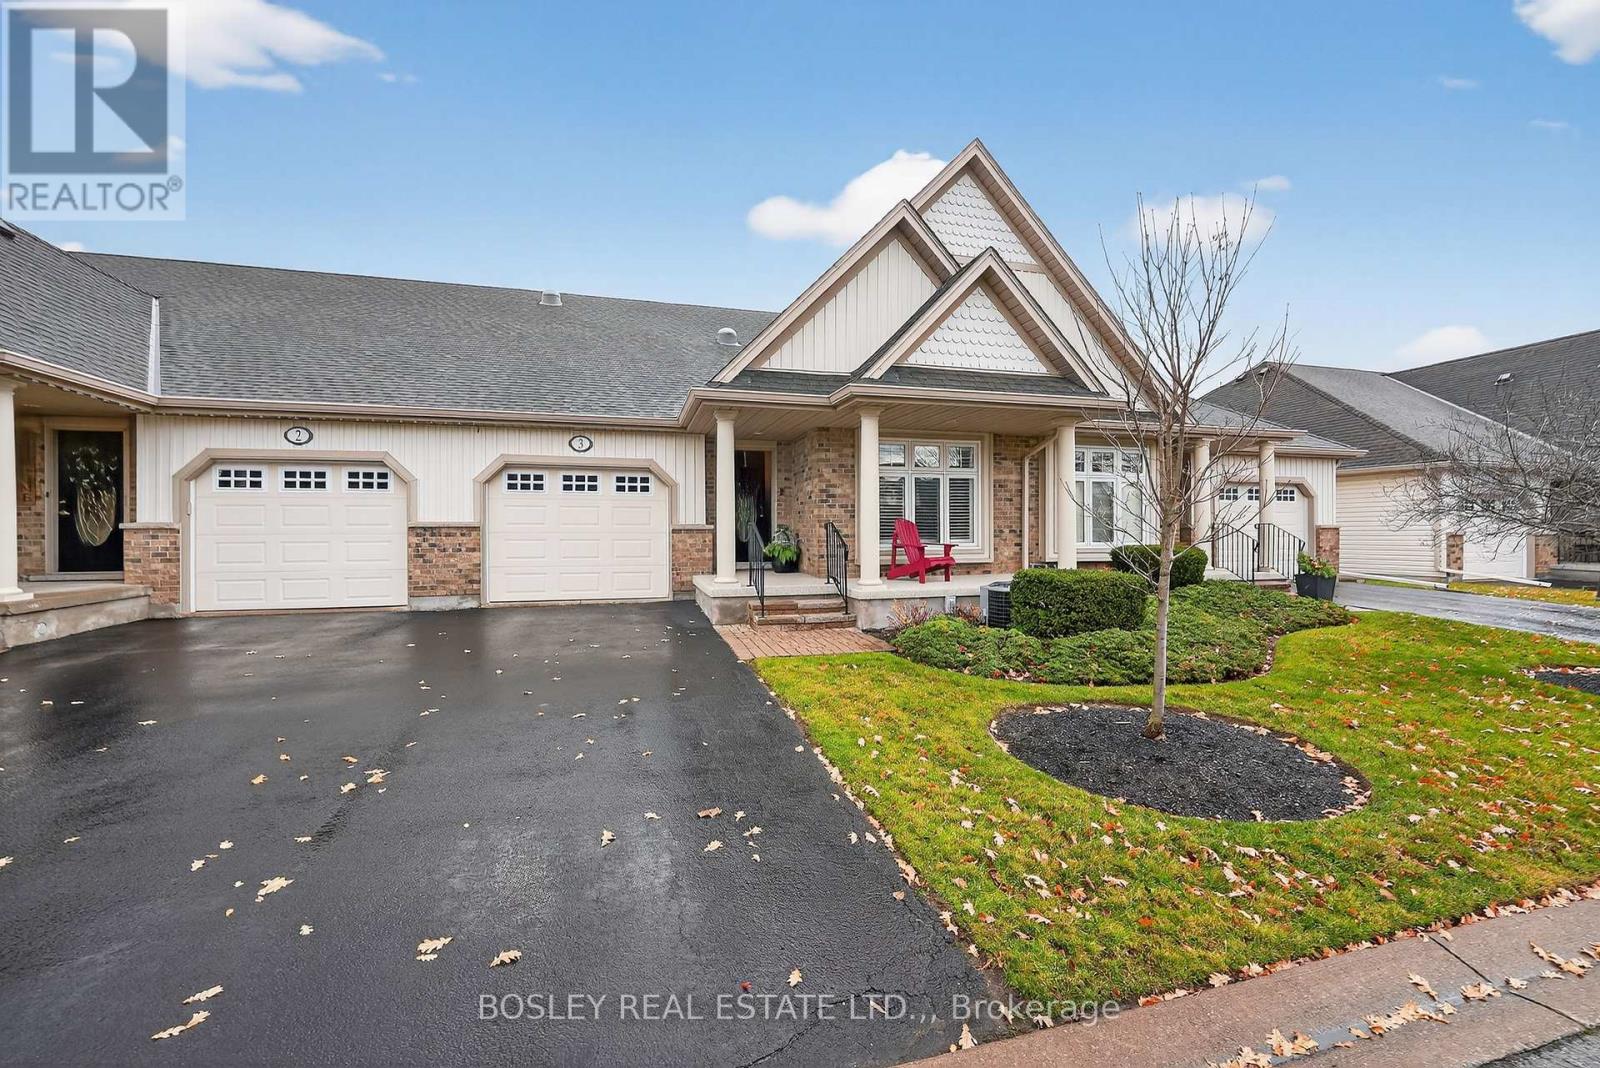
BUNGALOW TOWNHOUSE ON A QUIET CUL-DE-SAC IN THE HEART OF NIAGARA WINE COUNTRY..FABULOUS WELL MAINTAINED HOME BOASTS HARDWOOD AND TILE FLOORING WITH 2 BEDROOMS AND 2 FULL BATHROOMS ON THE MAIN LEVEL& 1 BEDROOM AND FULL BATHROOM ON THE LOWER LEVEL..WORKS WELL AS A GUEST SUITE..MAIN FLOOR LAUNDRY.. LARGE PRIMARY BEDROOM .. ENSUITE & WALK-IN CLOSET... OPEN CONCEPT KITCHEN DINING AND GREAT ROOM.. VAULTED CEILING .. F GAS FIREPLACE AND ACCESS TO A LARGE PRIVATE DECK & HARD-SCAPED SITTING AREA.. ENJOY OUTDOOR DINING OR A GLASS OF WINE WITH FRIENDS AND FAMILY.. PHANTOM SCREENS ON FRONT AND REAR DOOR.. EXTRA NATURAL LIGHT IN KITCHEN AND HALL FROM 3 SOLAR TUBES..THIS LOCK AND GO TOWNHOUSE IS A DELIGHT AND A MUST SEE!!!! (id:50964)
Bosley Real Estate Ltd.
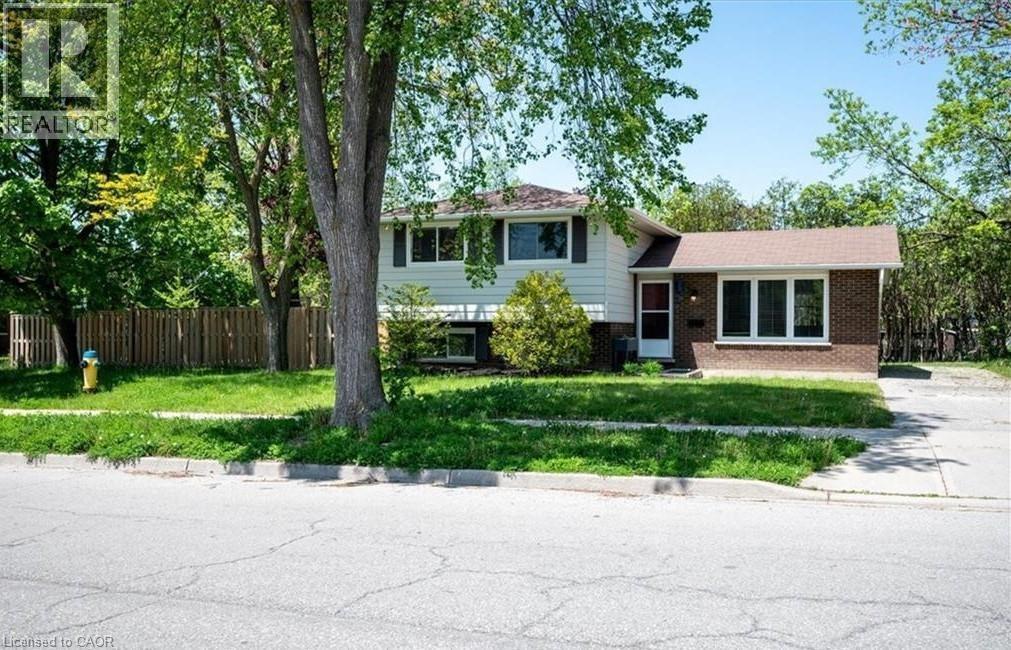
152 Macgregor Crescent
Waterloo, Ontario
Welcome to 152 MacGregor Crescent - a beautifully updated corner home offering 3+2 bedrooms in a prime location near the heart of Uptown Waterloo. Enjoy convenient access to highways, top-rated schools, shopping, two universities, Conestoga College, scenic trails, and more. This property boasts exceptional curb appeal with a spacious, fully fenced private yard and a driveway accommodating up to three vehicles. Step inside to discover a thoughtfully renovated, carpet-free interior featuring a modern design and an abundance of natural light throughout. The inviting living room, enhanced by large windows, provides the perfect space for relaxation and entertaining. The bright kitchen offers a functional layout with a window overlooking the outdoors. Just a few steps up, you’ll find three generously sized bedrooms, along with two convenient linen/storage closets and a luxurious spa-inspired 5-piece bathroom complete with dual vessel sinks, quartz countertops, glass backsplash, and a soaker tub. The finished basement, with a separate entrance, offers excellent versatility with two additional rooms ideal for bedrooms, a home office, or recreation space, along with a stylishly updated 3-piece bathroom. (id:50964)
Homelife Miracle Realty Ltd
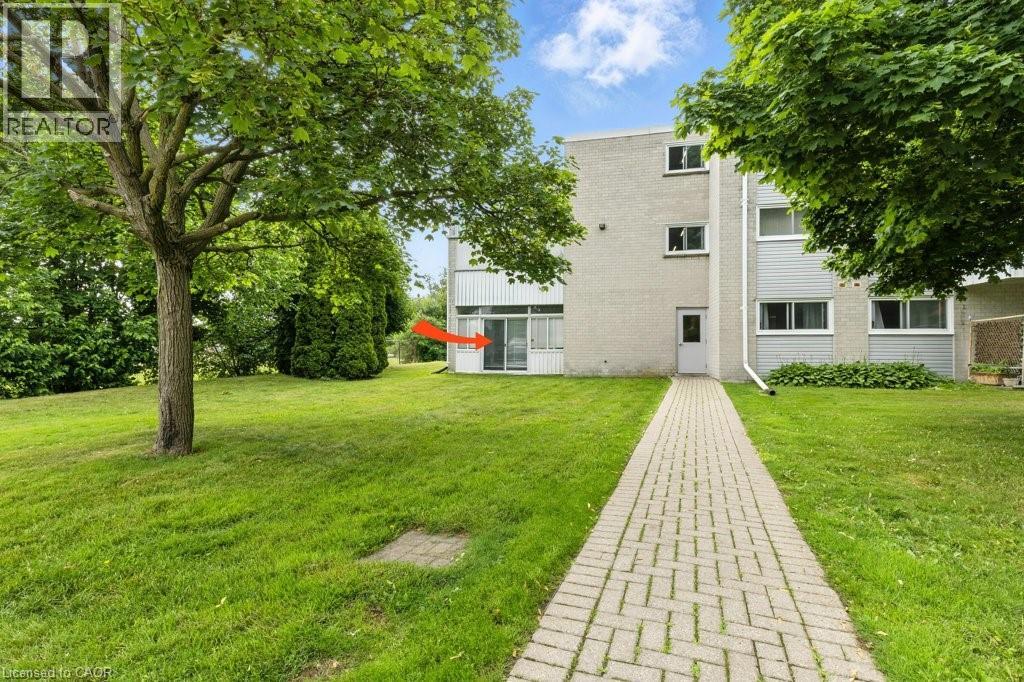
80 Breckenridge Drive Unit# 110
Kitchener, Ontario
This is the one! Prepare to fall in love with this move-in-ready 3-bedroom condo—perfect for families seeking space without the hefty price tag. This bright and welcoming unit features a spacious layout with stylish modern updates, a crisp white kitchen, and three generous bedrooms. Enjoy main-floor convenience with a walk-out to a private patio overlooking a quiet lawn. Best of all, your monthly budgeting is made simple with an affordable condo fee that covers heat, hydro, and water. Situated on a peaceful street just minutes from the expressway, groceries, and shopping, this home combines a tranquil setting with ultimate urban convenience. Complete with parking and in excellent condition throughout, this is an incredible opportunity to own a spacious condo in a prime location. Call your agent today for a private viewing before it's gone! (id:50964)
RE/MAX Solid Gold Realty (Ii) Ltd.
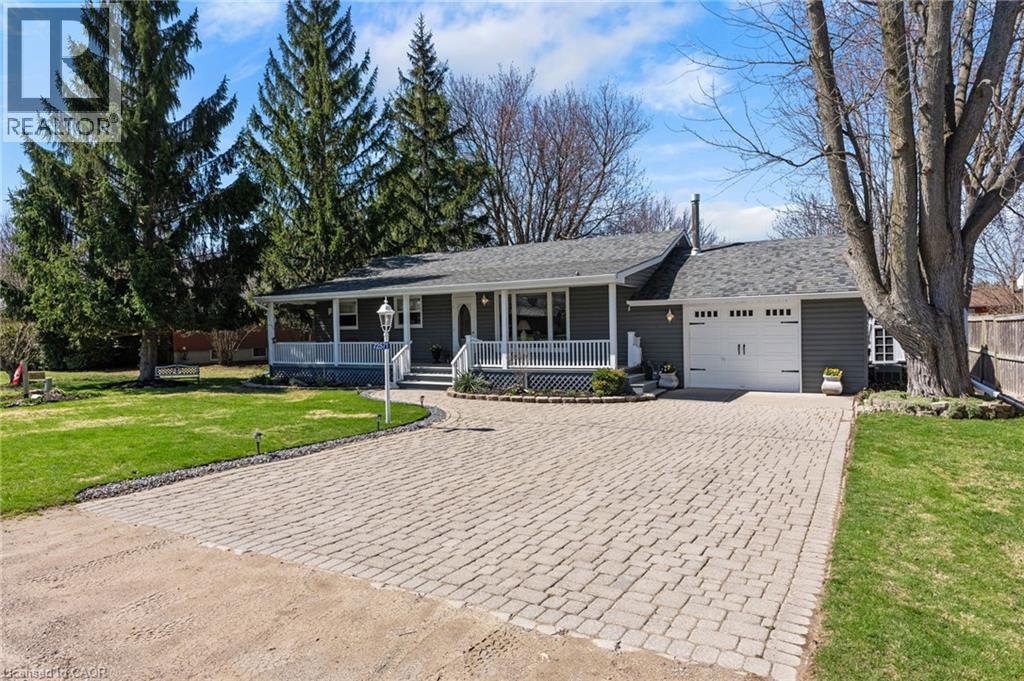
72571 Duchess Crescent
Zurich, Ontario
DELIGHTFUL ON DUCHESS!!! Welcome to your perfect lakeside escape ideally located just south of St. Joseph in the Bayview subdivision (between the quaint charm of Bayfield and the sandy beach of Grand Bend). This beautifully maintained bungalow offers the ultimate turnkey cottage experience—just arrive, unpack, and start making summer memories! Set on a quiet street directly across from White Squirrel Golf Club, this 2-bed, 1-bath cottage blends comfort, flexibility, and effortless lakeside living. Pride of ownership is evident throughout, making this a truly move-in-ready opportunity. Enjoy your morning coffee in the sunroom overlooking a private backyard, or host family and friends on the newly installed deck—perfect for warm summer evenings. Two convenient sheds add extra storage for all your beach and outdoor gear. Best of all, you’re just a 3-minute walk to beach and lake access —where sunrise strolls and sunset swims become part of your everyday routine. Location perks you’ll love: Golf, dining & patio vibes right across the road at the White Squirrel Golf Club, 3-min walk to beach access, playground and green space located just down the street, 15 min drive to Bayfield’s boutiques, marina & restaurants, 10 min drive to Grand Bend’s beach, shops, Grand Bend Motorplex, Darkhorse Winery, Huron Country Playhouse, Approx. 1 hr 10 min drive to London. Whether you're searching for a personal summer retreat, a family cottage, or a smart lifestyle investment—this is the kind of property that doesn’t just check boxes…it creates memories! Updates include; most windows & flooring and new automatic window blind in main living room, recently upgraded 200amp service. (id:50964)
Bosley Real Estate Ltd.
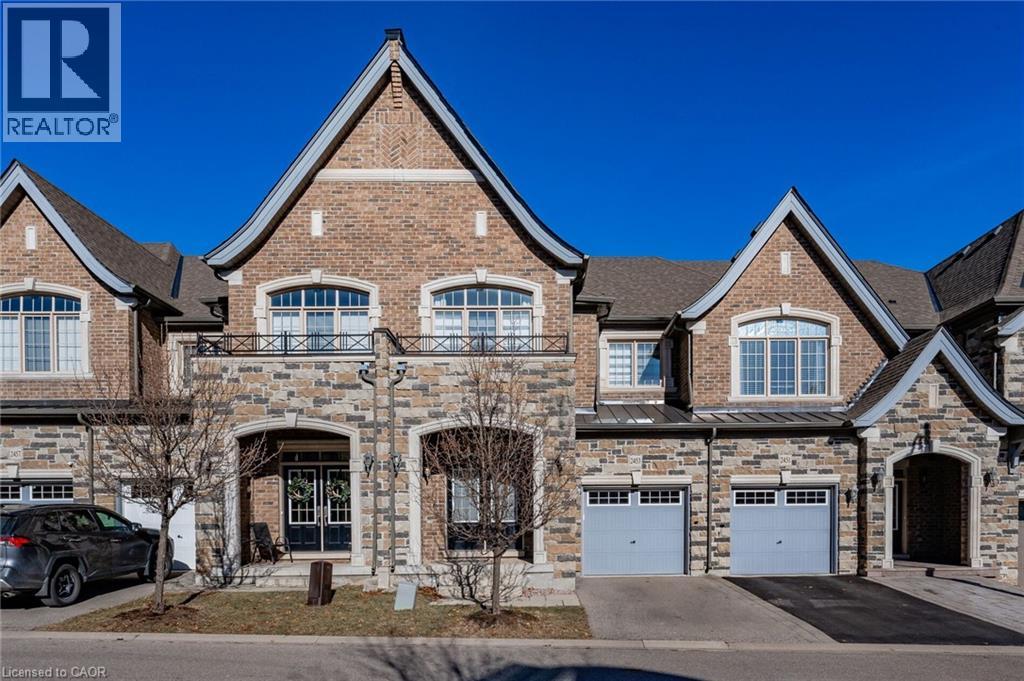
2453 Village Common
Oakville, Ontario
Gorgeous executive townhouse situated on a stunning 166-foot-deep lot backing onto Fourteen Mile Creek, surrounded by lush greenery in Oakville’s sought-after Bronte Creek community. This beautifully upgraded home offers 3 bedrooms plus a second-floor office space, and 3.5 bathrooms, along with two fireplaces. The main floor features dark hardwood flooring, oak stairs with iron picket railings, 9-ft smooth ceilings, and pot lights throughout. The modern kitchen boasts granite countertops, a stylish backsplash, stainless steel appliances, a center island, and a bright eat-in area. Enjoy the open-concept living and dining space, complemented by a separate family room with a cozy gas fireplace. The luxurious primary bedroom includes a double-sided fireplace, walk-in closet, and a spa-like 5-piece ensuite with a soaker tub and glass-enclosed shower. Additional highlights include silhouette window coverings, upgraded light fixtures, and a convenient second-floor office. The partially finished basement offers two separate staircase accesses, a 4-piece bathroom, and a large, bright recreation room—perfect for a home theatre—plus ample storage space. Washer updated in 2023. Ideally located close to Oakville Hospital, major highways, kilometres of scenic trails, and a wide range of local amenities. A beautiful family home you won’t want to miss! (id:50964)
RE/MAX Real Estate Centre Inc.
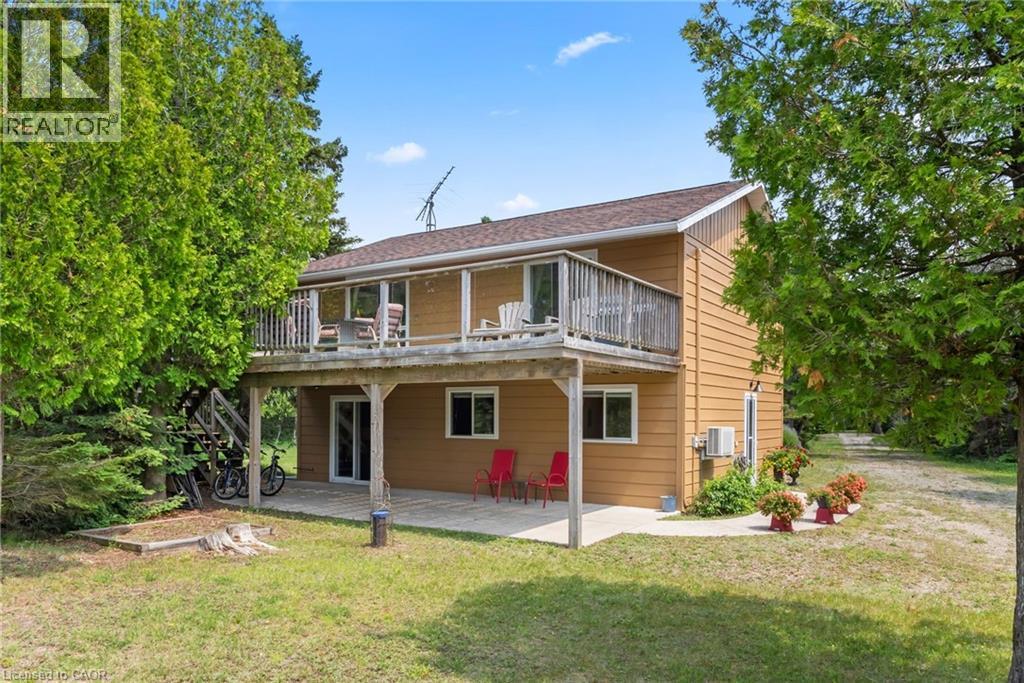
1020 Dorcas Bay Road
Tobermory, Ontario
YEAR ROUND WATERFRONT LIVING IN TOBERMORY. This beautiful property is fully winterized and lovingly maintained by current owners, who have exclusively enjoyed it for their private use for many years. You'll have your own view of the Northern Bruce's famous stunning sunsets from your large back deck or seated by the fire right at the water. When you enter the residence from the spacious driveway you will find two bedrooms, an open living room, eating area and laundry space w/walkout to covered patio, plus a 3 pc bathroom. Upstairs is the large primary bedroom, recently renovated bathroom with heated floors, large, bright open living room/dining/kitchen that opens out onto your huge deck w/unobstructed views. All interior doors & trim handcrafted from local pine. The two levels could easily be separated for in-law suite. Heating and A/C provided by 3 high efficiency Mitsubishi mini-split air-sourced heat pumps. Heating back up provided by baseboard heaters & propane fireplace. Massive outdoor space with large flat open area suitable for outdoor sports & activities. Enjoy your own butterfly sanctuary in the large pollinator garden. New Roof in 2014, Exterior Professionally painted in 2025. Large Storage Shed. Most Furniture in included. Very quiet/private location & a short drive to the world famous Grotto, Singing Sands Beach or into town where you will find shopping, restaurants, boat tours & more. This is a truly exceptional property. (id:50964)
Keller Williams Complete Realty
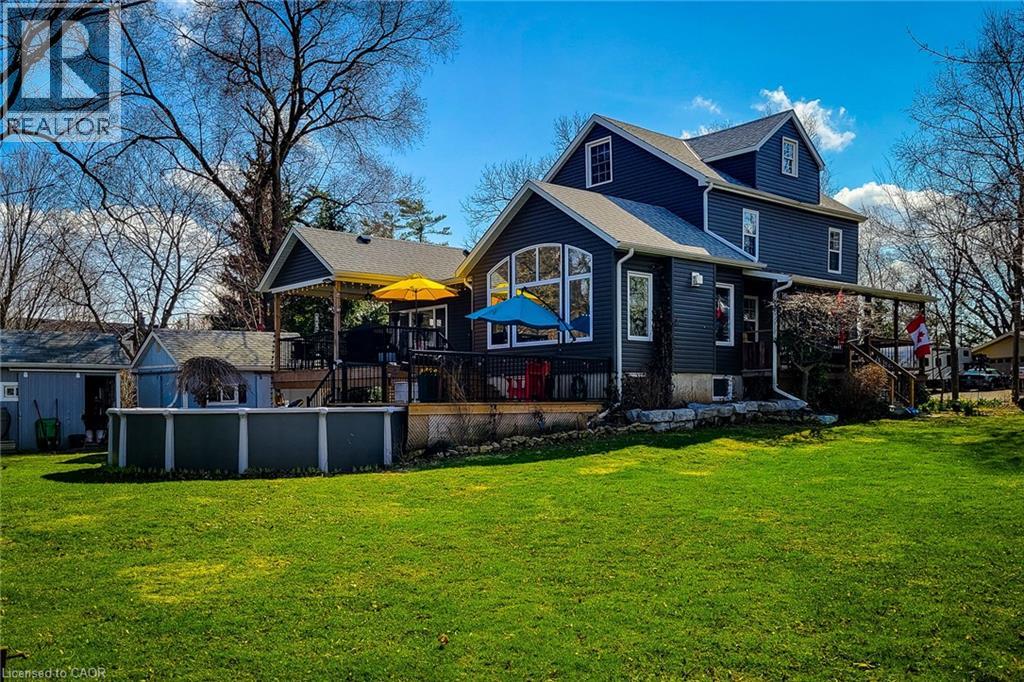
466 Weir Road
Troy, Ontario
Wonderful old farmhouse with fabulous ultra modern addition. Unbelievable kitchen with huge island & upgrade appliances. Main floor primary bedroom with ensuite. Basement has a finished rec room and a wine storage room tucked away attached to the workshop. Second level has a sitting/TV area 2 bedrooms and a full bath with a soaker tub. The top level is also finished with an enormous bedroom. The exposed beams between the 2nd & 3rd level give this unique home plenty of character. (id:50964)
Royal LePage State Realty Inc.
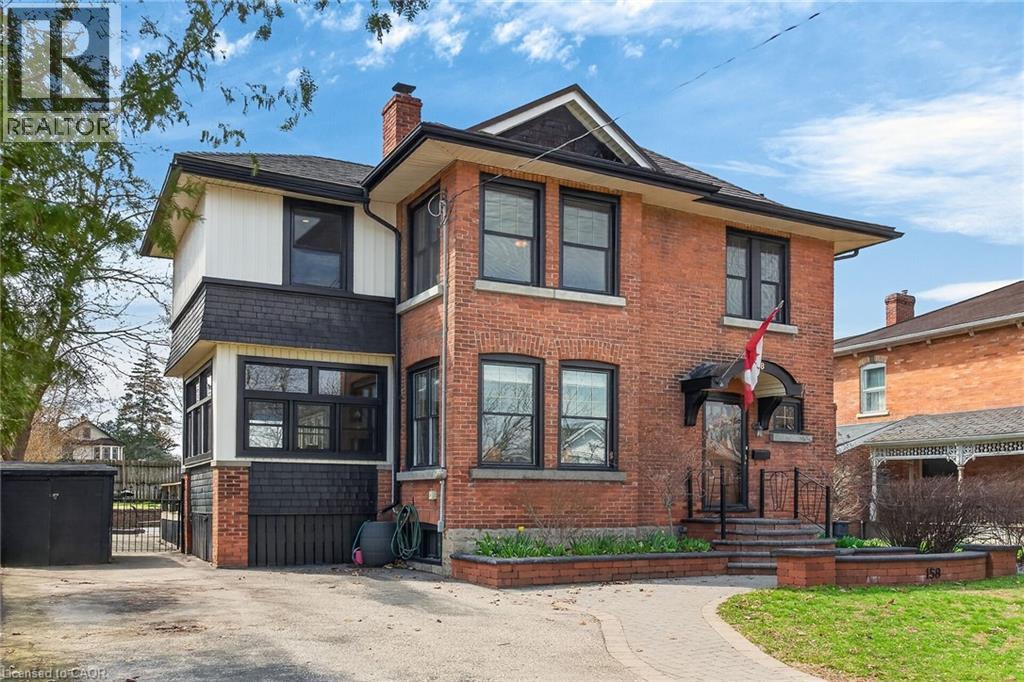
158 Talbot Street N
Simcoe, Ontario
Heritage charm meets modern convenience in 158 Talbot St. North, a four-bedroom century-plus home. Set on a quiet street, close to schools, parks, churches, shops, recreation facilities and the library, this house is ideally situated. A custom-built curved stone wall and stairs invite you into the main floor, complete with a vestibule, powder room and large foyer. High ceilings and original woodwork, including pocket doors, add period charm to the main floor. The large living room features a wood-burning fireplace and dual-aspect windows, while solid hickory hardwood floors extend through to the dining room. A three-season sunroom extends the main-floor living space, and the custom-designed chef's kitchen features ceiling-high solid maple cabinetry and granite countertops. A large walk-in pantry affords amazing storage space, and a breakfast and office area complete the main floor. Upstairs are four spacious bedrooms, all with cork flooring, and an enormous custom-built dressing room off the primary bedroom. Heated tile flooring warms your toes in the updated bathroom, with a separate tub and walk-in shower. A large attic space above provides further possibilites for living and storage space. The basement offers a family room with heated tile flooring, a powder room and laundry room, in addition to a utility room with lots of storage. Step outside and enjoy the fenced backyard, complete with a large heated in-ground pool, several seating areas, and extensive perennial-filled gardens. A large deck off the sunroom has a gas hook-up ready for your BBQ, and a shed provides storage for bikes, tools and lawn equipment. Upgrades include a metal shingled roof; custom iron fence, gates and railings; modern windows and central air, all of which contribute character, charm and peace of mind. This must-see property offers a discriminating buyer a chance to own a piece of Simcoe's history. (id:50964)
Coldwell Banker Momentum Realty