

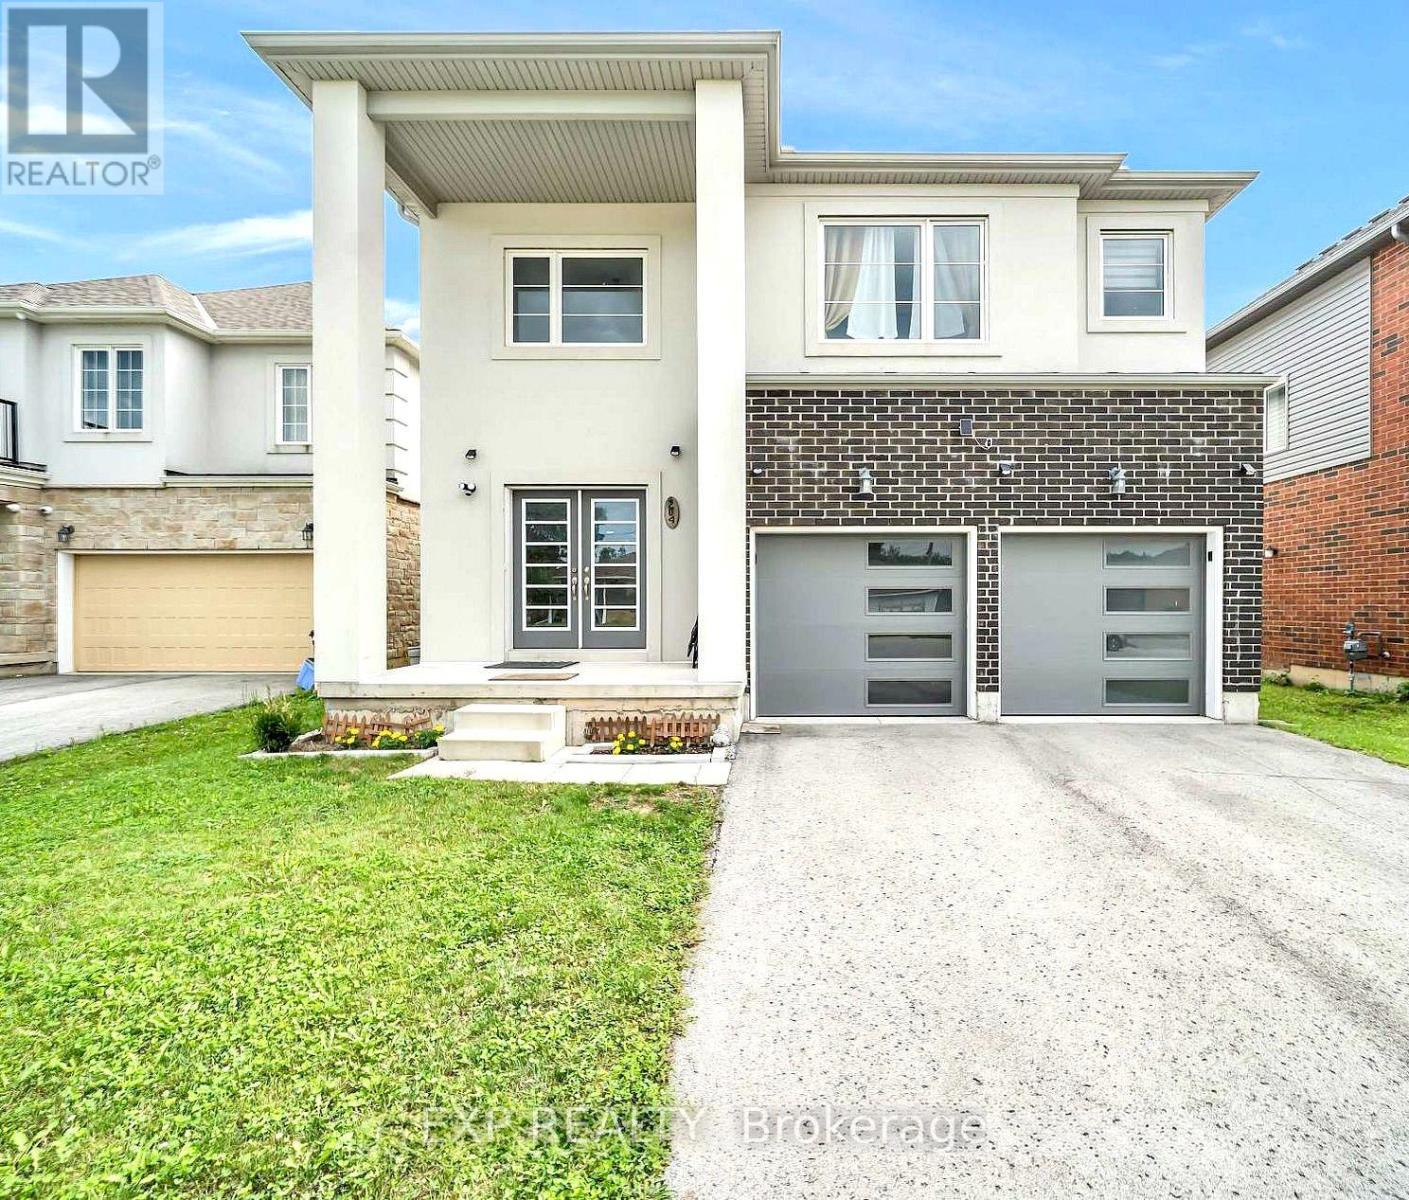
204 Mccabe Avenue
Welland, Ontario
Welcome to 204 McCabe Avenue, a beautifully designed modern detached home offering 4 spacious bedrooms and 4 bathrooms. Featuring a grand double-door entrance, 9-ft ceilings, hardwood flooring, ceramic tiles, and upgraded remote-controlled lighting. The bright, open-concept main floor offers a spacious family room with backyard access and a modern kitchen with stainless steel appliances. The second floor features 3 full bathrooms, convenient laundry, and a generous primary suite with a luxurious 5-piece ensuite and walk-in closet. Additional highlights include a double-car garage with interior access and rooftop solar lighting. Ideally located near schools, parks, shopping, restaurants, Niagara College, Brock University, and Highway 406. An exceptional opportunity to enjoy modern living in a convenient Welland location! (id:50964)
Exp Realty
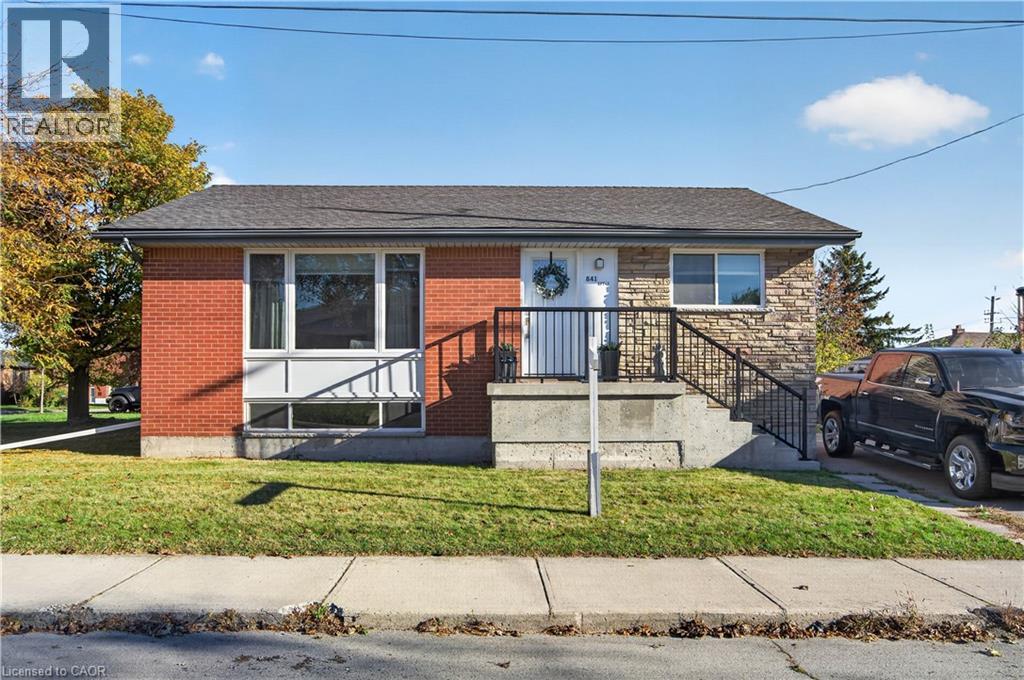
841 Tenth Avenue
Hamilton, Ontario
LEGAL DUPLEX IN HAMILTON – $4,550/MONTH GROSS RENT Turnkey income property with strong, established rents: the 3-bedroom main unit brings in $2,400/month and the 2-bedroom lower unit $2,100/month. Each unit is fully self-contained with its own HVAC system, hot water tank, electrical panel and meter, so utilities stay separate and simple to manage. This fully renovated bungalow duplex has been updated top to bottom. Both kitchens feature quartz countertops, deep trough sinks, modern backsplash tile and a full appliance package, including an in-suite washer and dryer for each unit. Both bathrooms have been redone with deep soaker tubs, new vanities and new fixtures. Wide plank flooring laid over a new subfloor runs throughout the main level and into the generously sized lower-level bedrooms, finished with new interior doors and hardwood trim. Electrical and plumbing have both been updated, so there’s little left for the next owner to do but collect rent. Set on a quiet street near schools and parks, with shopping malls 8 minutes away and downtown Hamilton just 15 minutes by car. An easy addition to any investor’s portfolio, or a great option for an owner-occupier who wants help with the mortgage. (id:50964)
Heritage Realty
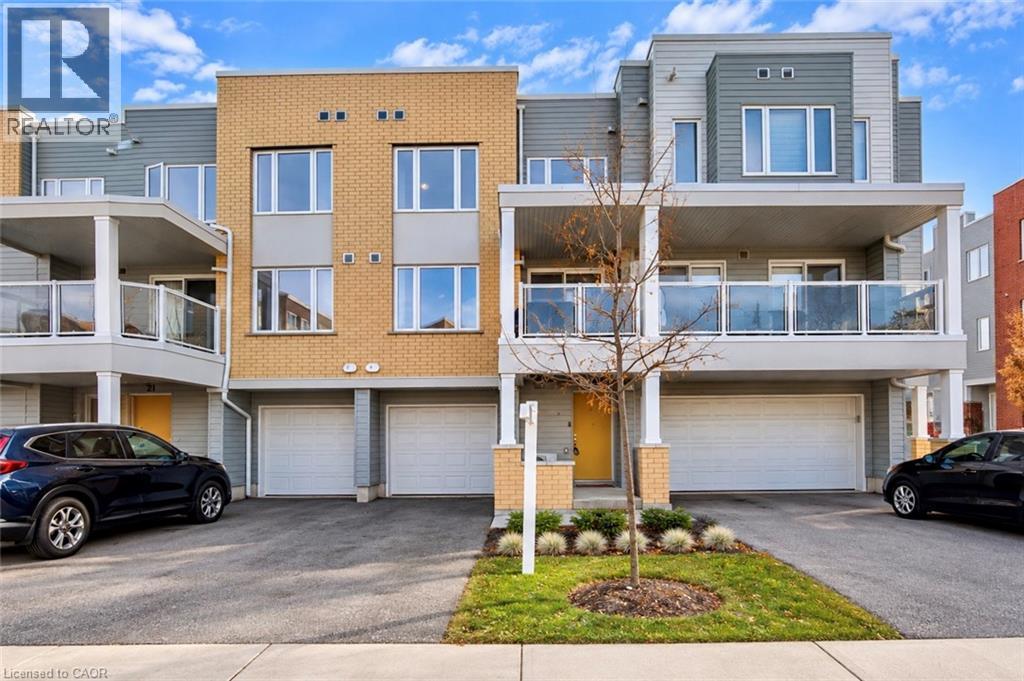
23 Valencia Avenue
Kitchener, Ontario
Modern, move-in-ready townhouse in Kitchener’s sought-after Huron Park community! Built in 2022, this home offers 1,493 sq. ft. of thoughtfully designed living space with 2 spacious bedrooms and 2.5 bathrooms. The entry level features a convenient powder room, utility room, and direct garage access. The bright, open-concept main floor offers a spacious living and dining area, complemented by an upgraded kitchen with granite countertops, black stainless steel appliances, and ample cabinetry. Large windows fill the space with natural light, while the spacious private balcony is perfect for relaxing or enjoying your morning coffee. Upstairs, you’ll find two generously sized bedrooms, including a primary suite with a walk-in closet and private ensuite, along with a second full bathroom and convenient upper-level laundry. Enjoy parking for 3 vehicles, including an attached garage and long driveway. Ideally located within walking distance to schools and close to RBJ Schlegel Park, Huron Natural Area, trails, shopping, restaurants, and public transit, with easy access to Highway 401. Bell high-speed internet is included in the condo fees! An excellent opportunity for first-time buyers, young professionals or small families. Book your private showing today! (id:50964)
RE/MAX Twin City Realty Inc.
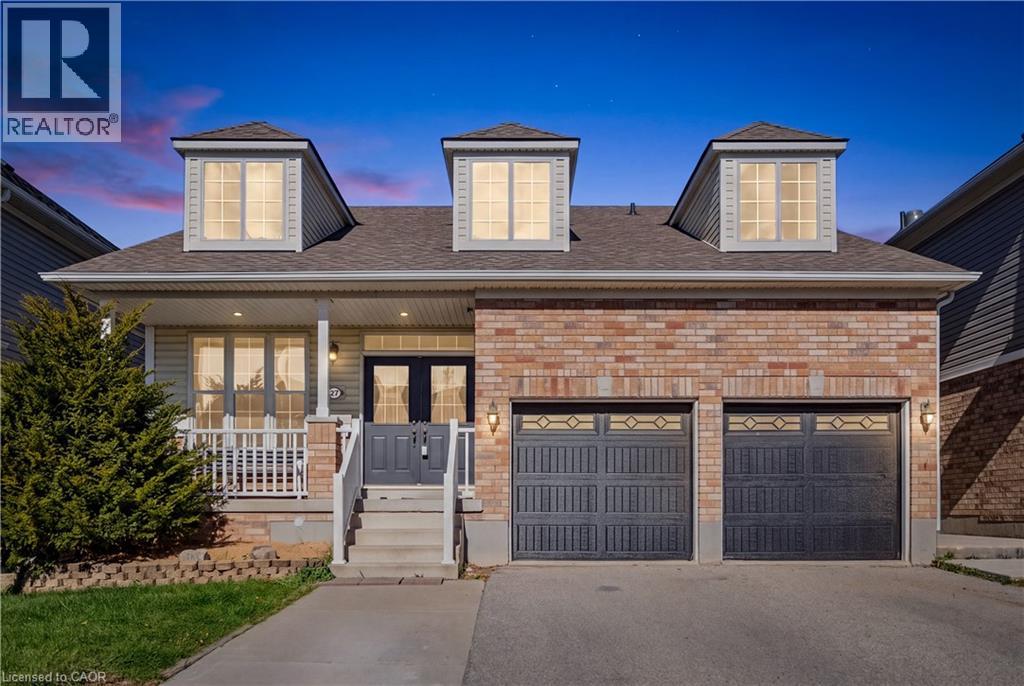
27 Triller Avenue
Cambridge, Ontario
Not Your Typical Bungalow! Offering a distinctive bungalow-with-loft design and a beautifully finished walkout lower level, this home combines architectural character, generous living spaces and a versatile layout that's difficult to find. Featuring 3 bedrooms, 3 full bathrooms and a powder room, this thoughtfully designed home offers a refreshing alternative to traditional floor plans. Step inside to discover an impressive open-concept main floor featuring 9-foot ceilings, hardwood flooring and an expansive great room anchored by a welcoming fireplace. The kitchen provides an inviting space for everyday living and entertaining, while impressive 6-foot French doors add architectural appeal. A desirable main-floor primary suite offers the comfort and convenience of main-level living, while the loft adds another dimension to this home's unique design. One of the standout features is the newly finished walkout basement, transforming what was previously unfinished space into valuable additional living area. Complete with a spacious recreation room, a smaller room currently used as a bedroom and a convenient 2-piece bathroom with a rough-in for a future shower, this level offers excellent flexibility for guests, recreation or a home office. Important updates include roof shingles replaced in July 2023 and a new furnace and central air conditioning system in 2024. From the convenience of the main-floor primary suite to the spacious loft and finished walkout lower level, this property delivers an appealing combination of space, comfort and individuality. A home with a layout that deserves to be experienced in person! (id:50964)
RE/MAX Real Estate Centre Inc.
433 Connaught Street Unit# 3
Kitchener, Ontario
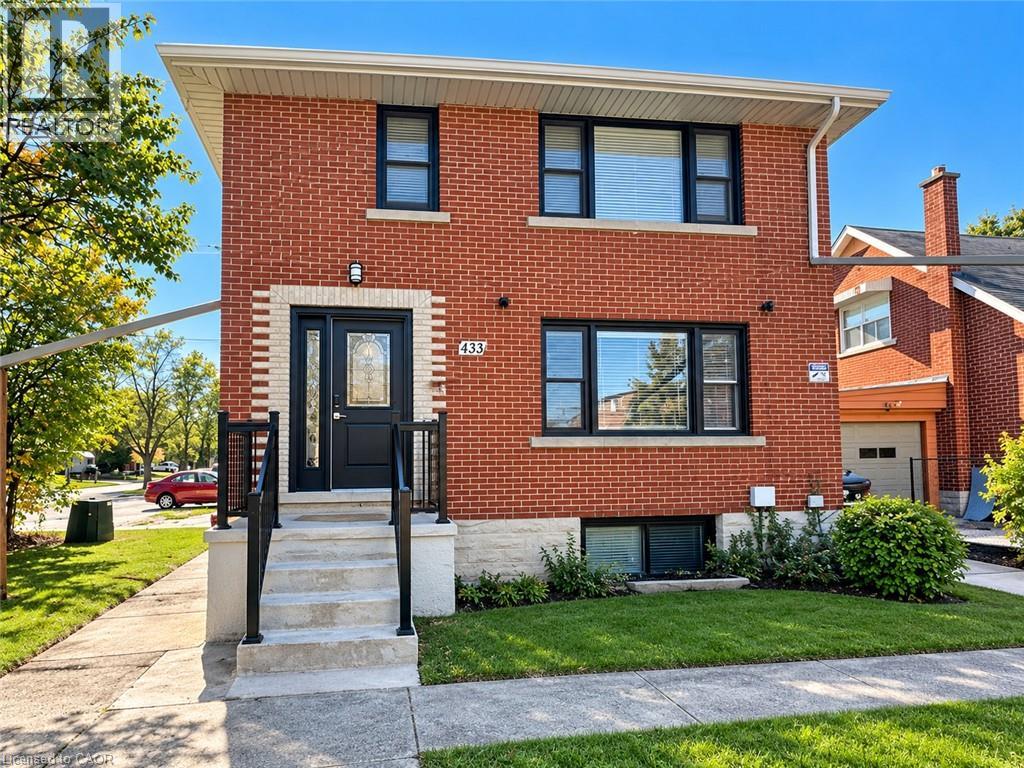
Welcome to 433 Connaught Street, Unit 3, a beautifully renovated four-bedroom apartment that feels just like new! Renovated last year, this inviting home offers a fresh, modern interior with the comfort, space, and convenience you’ve been looking for. Step inside and discover a thoughtfully designed layout featuring four spacious bedrooms, one full bathroom, and a modern kitchen complete with appliances, conveniently adjacent to the dining area, perfect for everyday living and entertaining. Enjoy the added convenience of in-suite laundry, a private exterior entrance, and an impressive large deck with walkout access directly from the primary bedroom, creating the perfect spot to relax and unwind while enjoying the views. Located on the top floor of a two-storey building, this apartment offers a sense of privacy and comfortable living. Big storage and One parking space is included, with additional parking available for added convenience. Another standout feature is the individually set-up gas, water, and hydro meters, allowing occupants to monitor and manage their own utility consumption without sharing meters with other units. Conveniently situated close to public transit, schools, shopping, grocery stores, and churches, this location makes everyday errands and commuting easy. If you’re looking for a freshly renovated, move-in-ready home with four bedrooms, private access, outdoor living space, and modern conveniences, this is an opportunity you won’t want to miss! Don’t wait, discover the comfort and convenience of your next home today! (id:50964)
RE/MAX Twin City Realty Inc.
5 Hillgartner Lane
Binbrook, Ontario
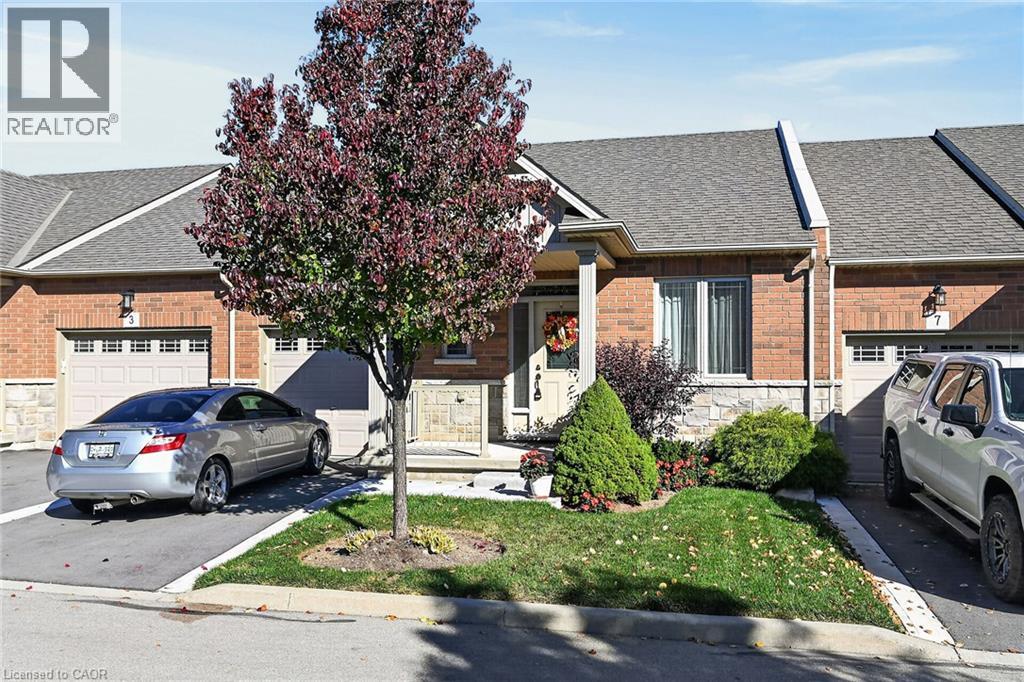
Immaculate one owner, one level condo located in a newer, preferred Binbrook area enjoying close proximity to schools, churches, parks, pharmacies & shopping centre - less than 10 minute commute to Hamilton/Stoney Creek amenities & Linc/Red Hill access. This flawless 2015 “John Bruce Robinson” built home introduces 1,075 square feet of tastefully designed main level living area includes inviting front foyer leading to “Gourmet Worthy” kitchen sporting rich, dark cabinets, handy breakfast peninsula, tile backsplash , sparkling stainless steel appliances & adjacent dinette enjoying sliding door walk-out to private 18ft x 20ft deck featuring attractive metal gazebo overlooking endless acres of peaceful farm fields - the ultimate venue to savour a morning coffee or late nite beverage - design flows seamlessly to open concept living room embracing the warm ambience of gas fireplace. Elegant primary bedroom comes with 2 large closets & oversized window - continues past modern 4pc bath, convenient main floor laundry station includes direct entry to 199sf garage boasting 2 storage mezzanines. Gleaming hardwood flooring & 9ft ceilings compliment the neutral decor with distinguished flair. Friends or family can be entertained in the ultra spacious lower level family room accented with quality carpeting includes separate multi-purpose ideally suited for an office or possible bedroom & chicly appointed 3 pc bath highlighted with tiled walk-in shower. Generous sized storage/utility room houses gas furnace equipped with central air & hot water heater. Affordable condo fees include building insurance, common element maintenance, lawn/snow removal, water/sewer & visitor parking. Retirees “Dream” home - checking all the boxes for worry-free, stylish, one level living. (id:50964)
RE/MAX Escarpment Realty Inc.
47 Main St N Street Unit# 14
Waterdown, Ontario
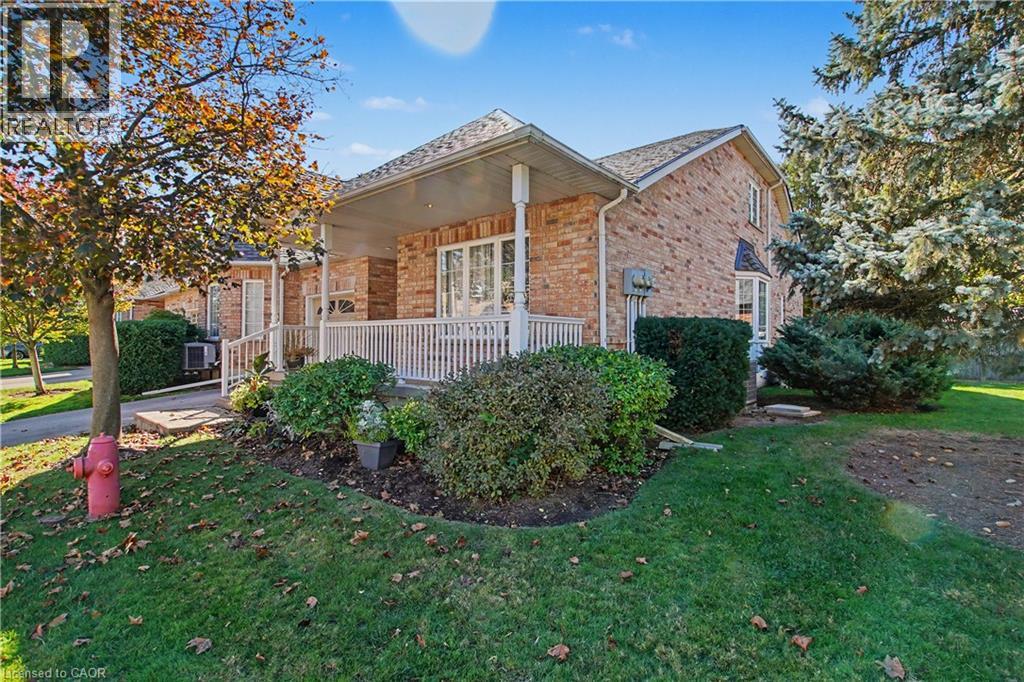
Welcome to McGregor Village – One of Waterdown’s Most Sought-After Communities! Nestled in the heart of Downtown Waterdown, this beautifully situated End Unit bungaloft offers over 3,000 square feet of finished living space, including a fully finished basement. Featuring two main-floor bedrooms, soaring vaulted ceilings, a spacious living room and dining room, and four bathrooms, this home offers exceptional space and comfort for a variety of lifestyles. Start your mornings or unwind in the evenings on the extra-spacious front porch, taking in the beauty of the meticulously maintained grounds and the charm of this welcoming community. Enjoy the convenience of being just steps from the post office, medical and dental offices, coffee shops, restaurants, and a variety of local retail shops. Experience comfortable, low-maintenance living in an exceptional downtown Waterdown location, where small-town charm meets everyday convenience! (id:50964)
RE/MAX Real Estate Centre Inc.
48 White Gates Drive
Waterdown, Ontario
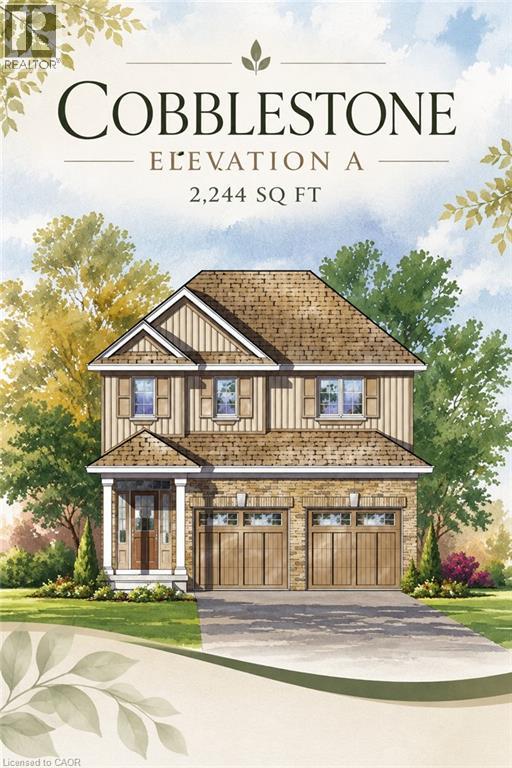
Your Dream Home Awaits! Discover this beautiful new home offering spacious living, modern comforts and plenty of room for the whole family. The Cobblestone Model features 3 spacious bedrooms, plus computer niche, 2.5 bathrooms, double car garage and over 2,244 sq feet of living space. This is brand new construction in a desirable Waterdown location, next to Nisbet Park. This beautiful property is ready for your to make it a home. Don't miss out! (id:50964)
Chettle House Realty Inc.
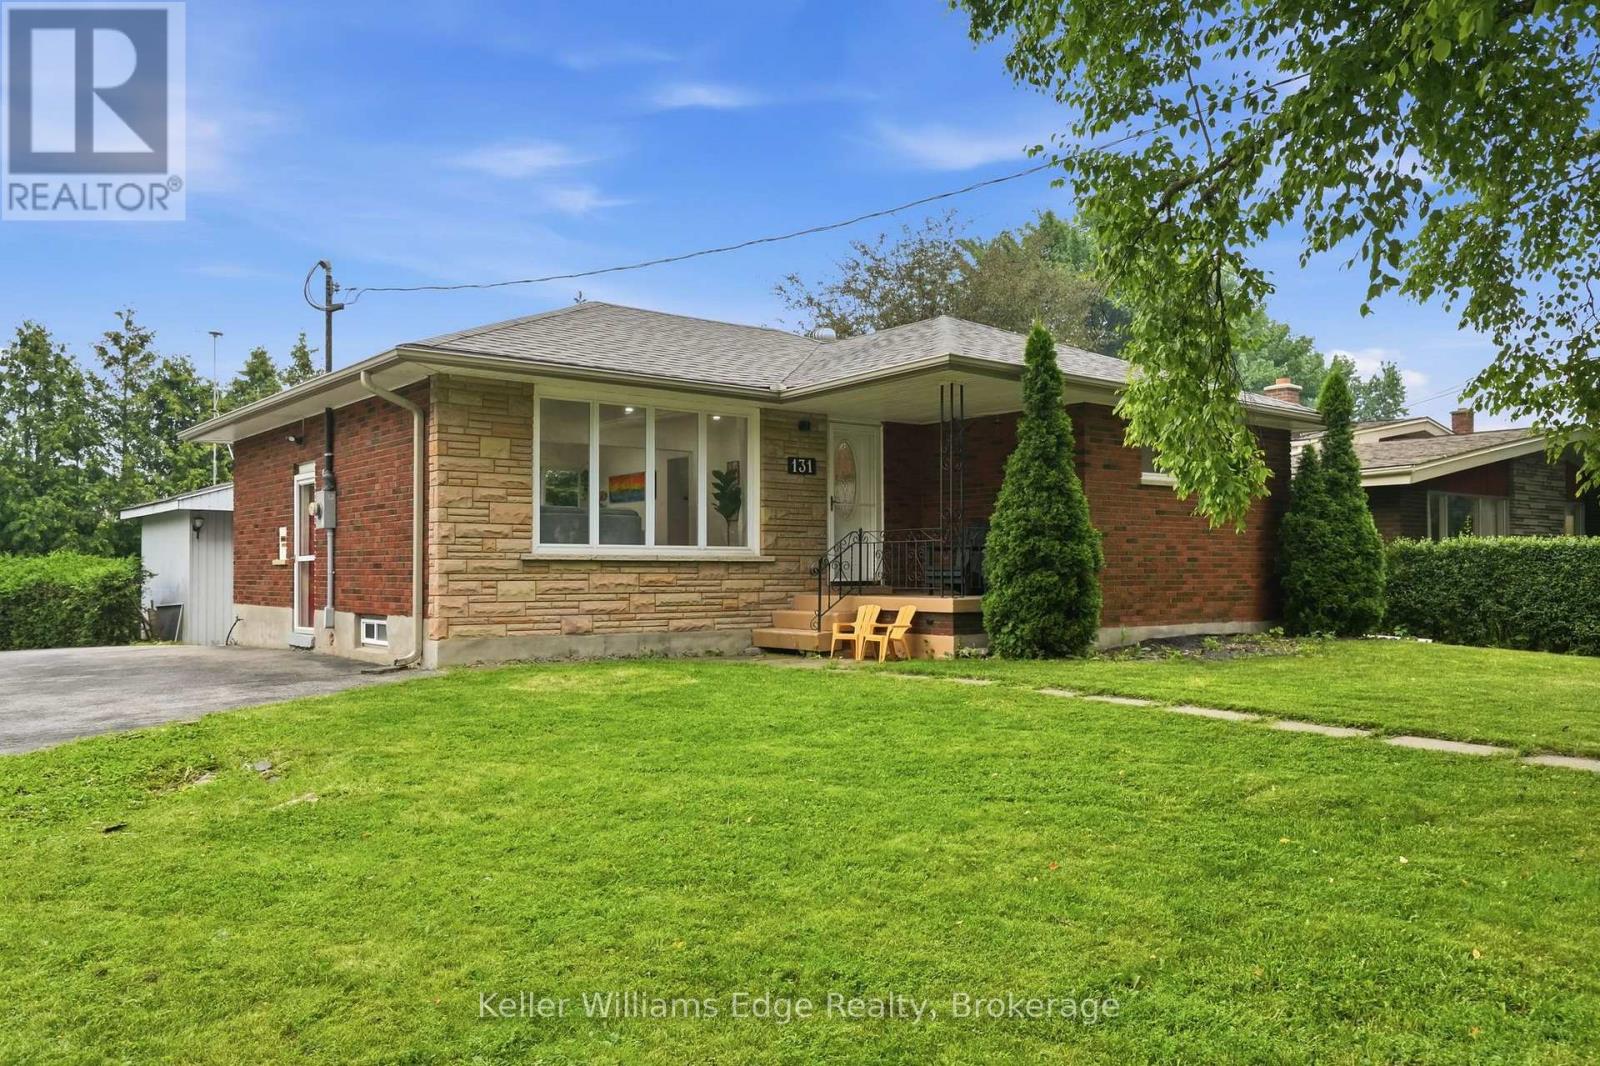
131 West 34th Street
Hamilton, Ontario
INCREDIBLE VALUE for this solid brick bungalow on an oversized corner lot in Hamilton's Westcliffe neighbourhood. Enjoy over 2,000 sq ft of finished living space on this quiet, family-friendly street with no through traffic. The 1,047 sq ft main floor includes an open-concept kitchen and living area, completely redone in 2026. Quartz counters, an undermount sink, soft-close cabinetry and stainless steel appliances make this space the heart of the home. New flooring and pot lights throughout the main floor. Three bedrooms and a 4-piece bath complete this level. Downstairs, the fully finished lower level gives everyone room to spread out. A large rec room is anchored by a white stone feature wall, with vinyl flooring and pot lights throughout. A fourth bedroom, a 3-piece bath and laundry make this level well suited to multi-generational living. Out back, mature trees surround a large, private yard with a deck and a shed with its own power. The U-shaped driveway has room for four vehicles. From here, walk to the escarpment, the Chedoke stairs, the Rail Trail, golf and parks, with Chedoke Elementary and Sir Allan MacNab close by. The Linc, Highway 403 and the Meadowlands are minutes away. Contact the listing agent for more information or to book your private viewing. (id:50964)
Keller Williams Edge Realty
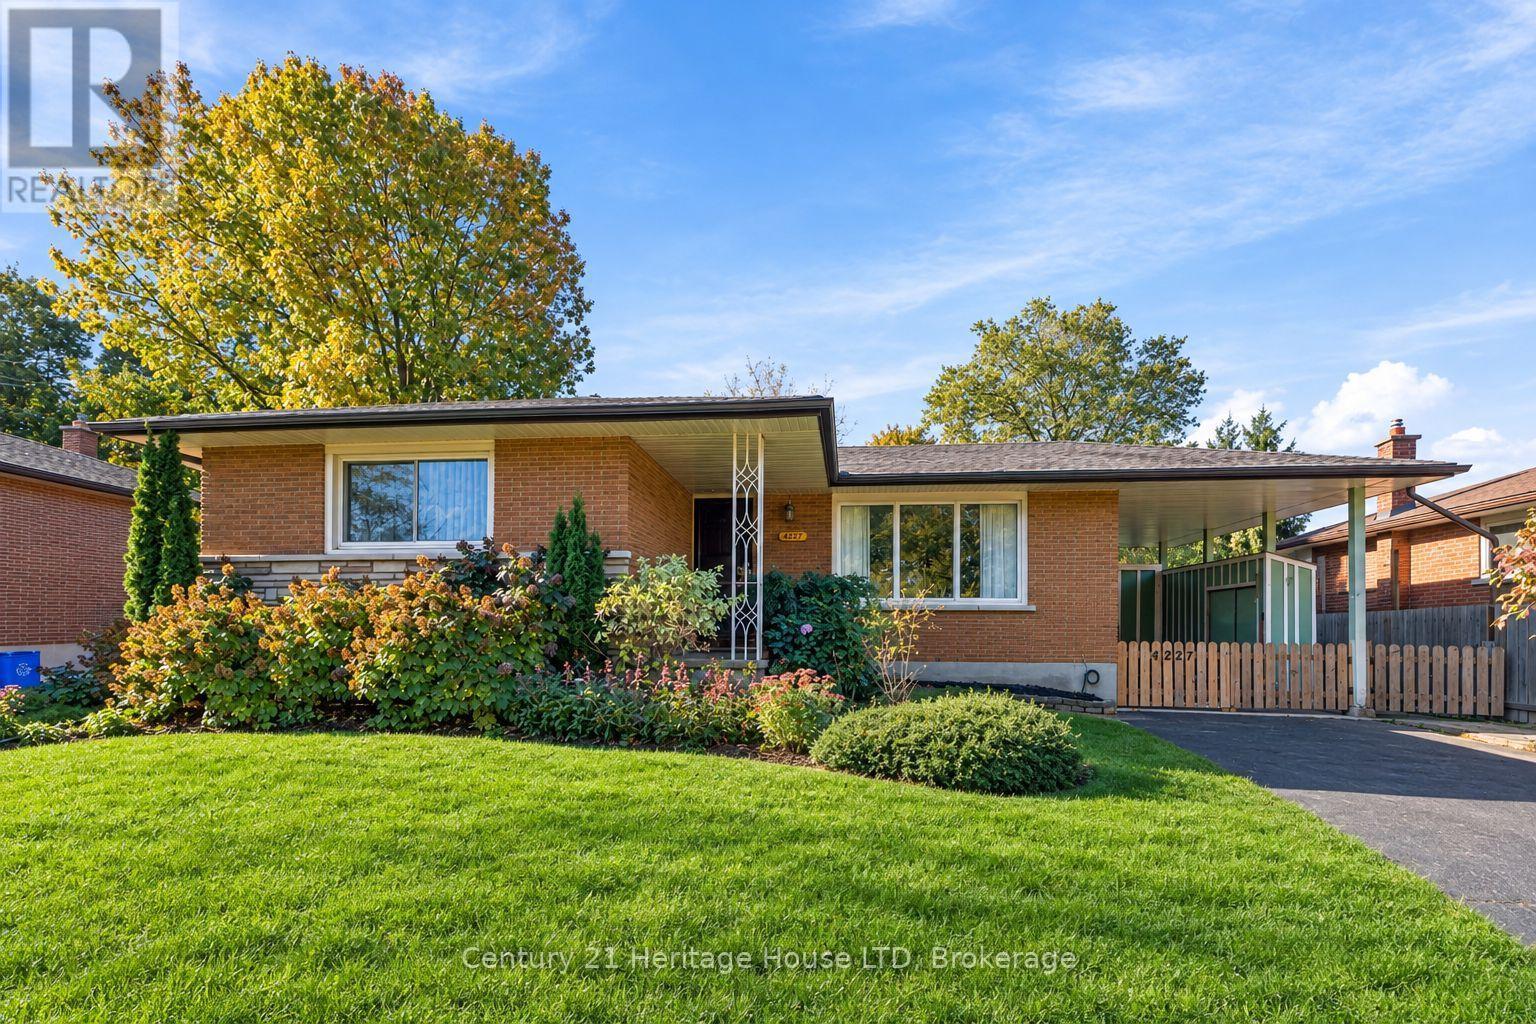
4227 Pettit Avenue
Niagara Falls, Ontario
GREAT VALUE!! THIS IS THE ONE! Looking to buy your grandmother's home? Here's your chance to own a meticulously maintained, move-in-ready raised bungalow! FEATURES YOU'LL LOVE: Updated kitchen overlooking the dining area Bright living room 3 good-sized bedrooms 4-piece bathroom Spacious lower-level rec room with electric fireplace. Extra space for a games room or entertaining area Separate laundry, storage & workshop space IMPORTANT UPDATES: Vinyl windows, furnace, central air & hot water tank. Shingles was recently done in 2026. Move-in ready. Well maintained. Ready for its next chapter! (id:50964)
Century 21 Heritage House Ltd
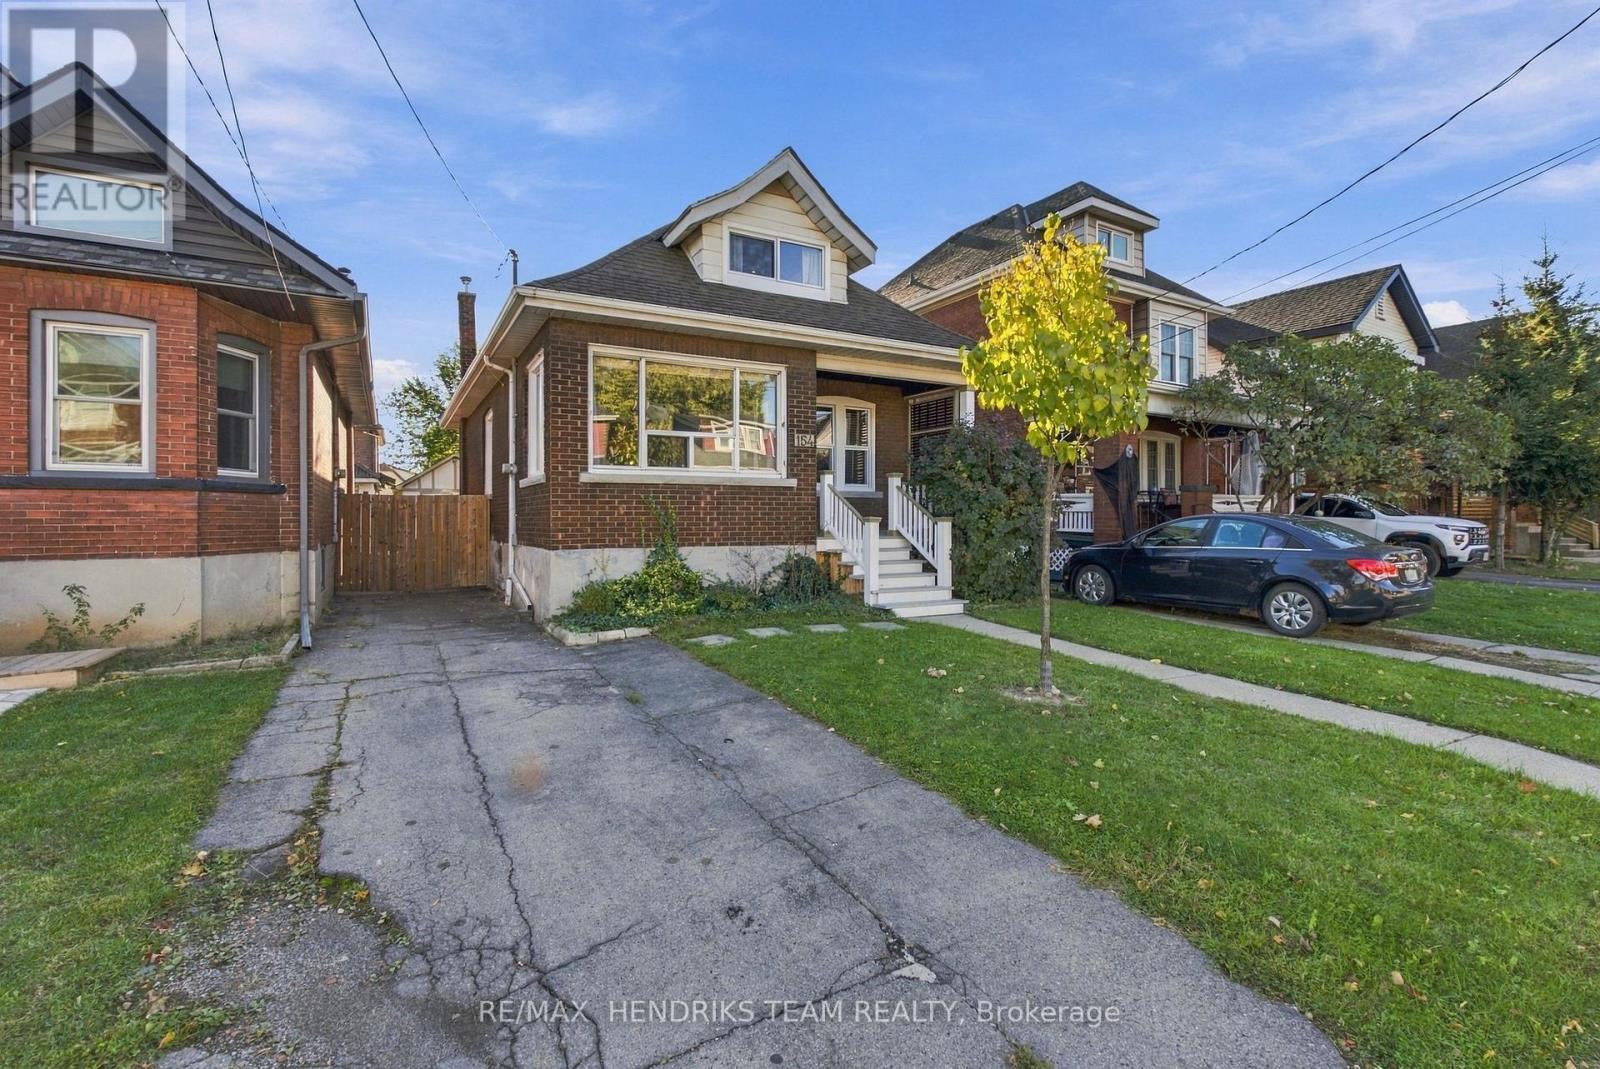
154 Prospect Street N
Hamilton, Ontario
Century charm, fully renovated. Built in 1925 and completely updated in 2026, this detached 1.5-storey brick home in Hamilton's Stipley neighbourhood is ready to move in. Just shy of 1,300 sq ft, it offers 2 bedrooms and 1.5 baths. The covered front porch leads inside to an open living and dining area with large windows, wide-plank hickory engineered hardwood flooring and a keyless entry lock. The majority of the windows were replaced between 2024 and 2026. The kitchen has white shaker cabinets, a subway tile backsplash, stainless steel appliances, a pantry cabinet and a butcher block island with pendant lighting. A sunny breakfast nook with built-in storage benches opens to the backyard. The bath is updated with a tiled tub/shower, built-in niches and a modern vanity. Upstairs, the loft-style primary bedroom stands out, with a vaulted cedar-plank ceiling and a dormer window. The partially finished lower level has pot lights, vinyl flooring, a large rec space and a bright laundry room with a utility sink and storage. A separate walk-down entrance from the yard gives the next owners a chance to create a secondary unit for extra income (buyer to verify with the City). Outside, the fully fenced backyard is a private retreat. It has a deck with built-in bench seating, a bar counter, an interlock patio and mature greenery. The private driveway fits 2 cars, and the detached garage adds storage that many homes nearby don't have. You can walk to Tim Hortons Field, home of the Hamilton Tiger-Cats. The Bernie Morelli Rec Centre, Prince of Wales Elementary and Bernie Custis Secondary are also within walking distance. Ottawa St N, Barton St, Gage Park and The Centre on Barton are close by, with quick access to the Red Hill Valley Parkway and QEW. (id:50964)
RE/MAX Hendriks Team Realty
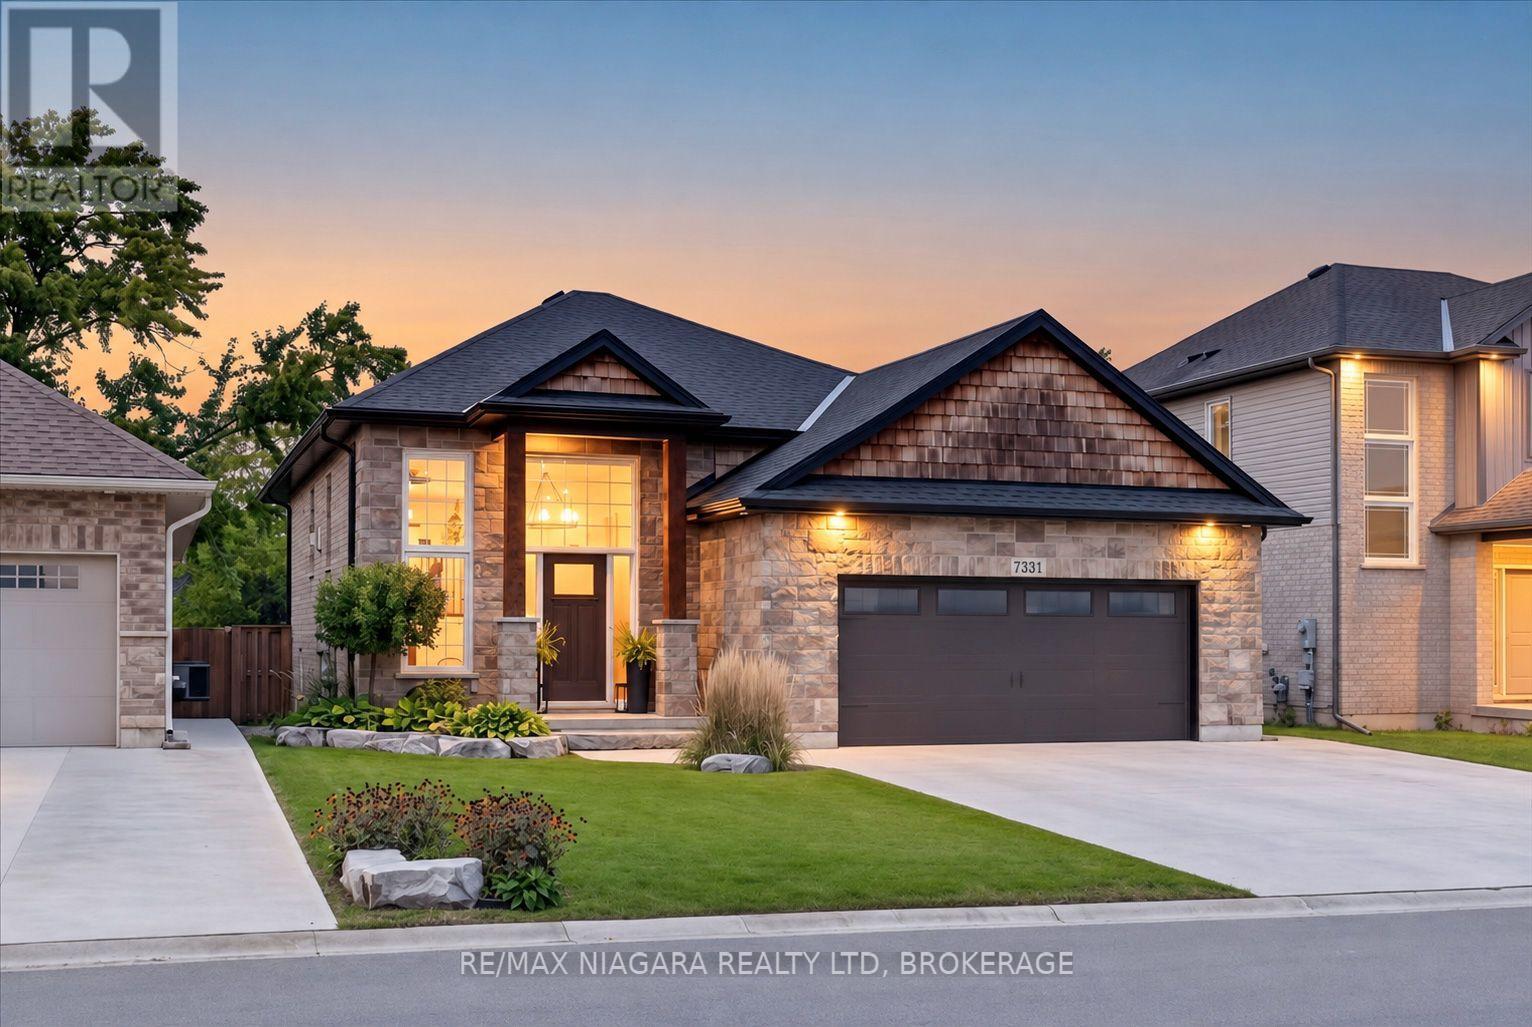
7331 Sherrilee Crescent
Niagara Falls, Ontario
The home you have been waiting for has hit the market! This custom built, all brick and stone Raised Bungalow with incredible curb appeal has no rear neighbours and is finished top to bottom. Featuring tons of upgrades and close to all the amenities Niagara Falls has to offer. Carpet free and meticulously maintained this 3 + 1 bedroom and 3 bathroom family home is move in ready. A grand foyer welcomes you as you walk in with oak stairs leading upstairs as well as down the basement. Upgraded wood banisters and metal spindles lead you to the main floor where you are welcomed by a cozy gas Napoleon fireplace and an open concept kitchen and living space. The beautiful fireplace is flanked by storage benches on either side perfect for tucking away the kids toys. The kitchen is complete with a deep basin sink, quartz countertops, undermount lighting, gas range, fridge with waterline and icemaker and a spacious island with plenty of storage. The dining room leads out to the 19 x 8 covered deck perfect for bbqing and entertaining. Finishing off the main floor is the primary bedroom complete with ensuite with glass enclosed tiled shower and quartz countertop and spacious walk in closet. Another 2 spacious bedrooms and a full bath complete with tub and quartz counter vanity. Downstairs you will find a fully finished basement with soaring ceilings and oversized windows, so high, you won't feel like you're in a basement. Potential in law suite or teenager hangout, the basement features another gas fireplace, bar, bedroom, full bathroom with tiled shower and plenty of extra space for playing or entertaining. Outside finishing includes landscaped yard, double wide concrete driveway, concrete pad and walkway in backyard, fully fenced yard with extra high fencing at rear and gas line to bbq. Speakers wired in fully insulated double garage, basement, living room and ensuite bathroom. This is the perfect family home with room to grow. (id:50964)
RE/MAX Niagara Realty Ltd
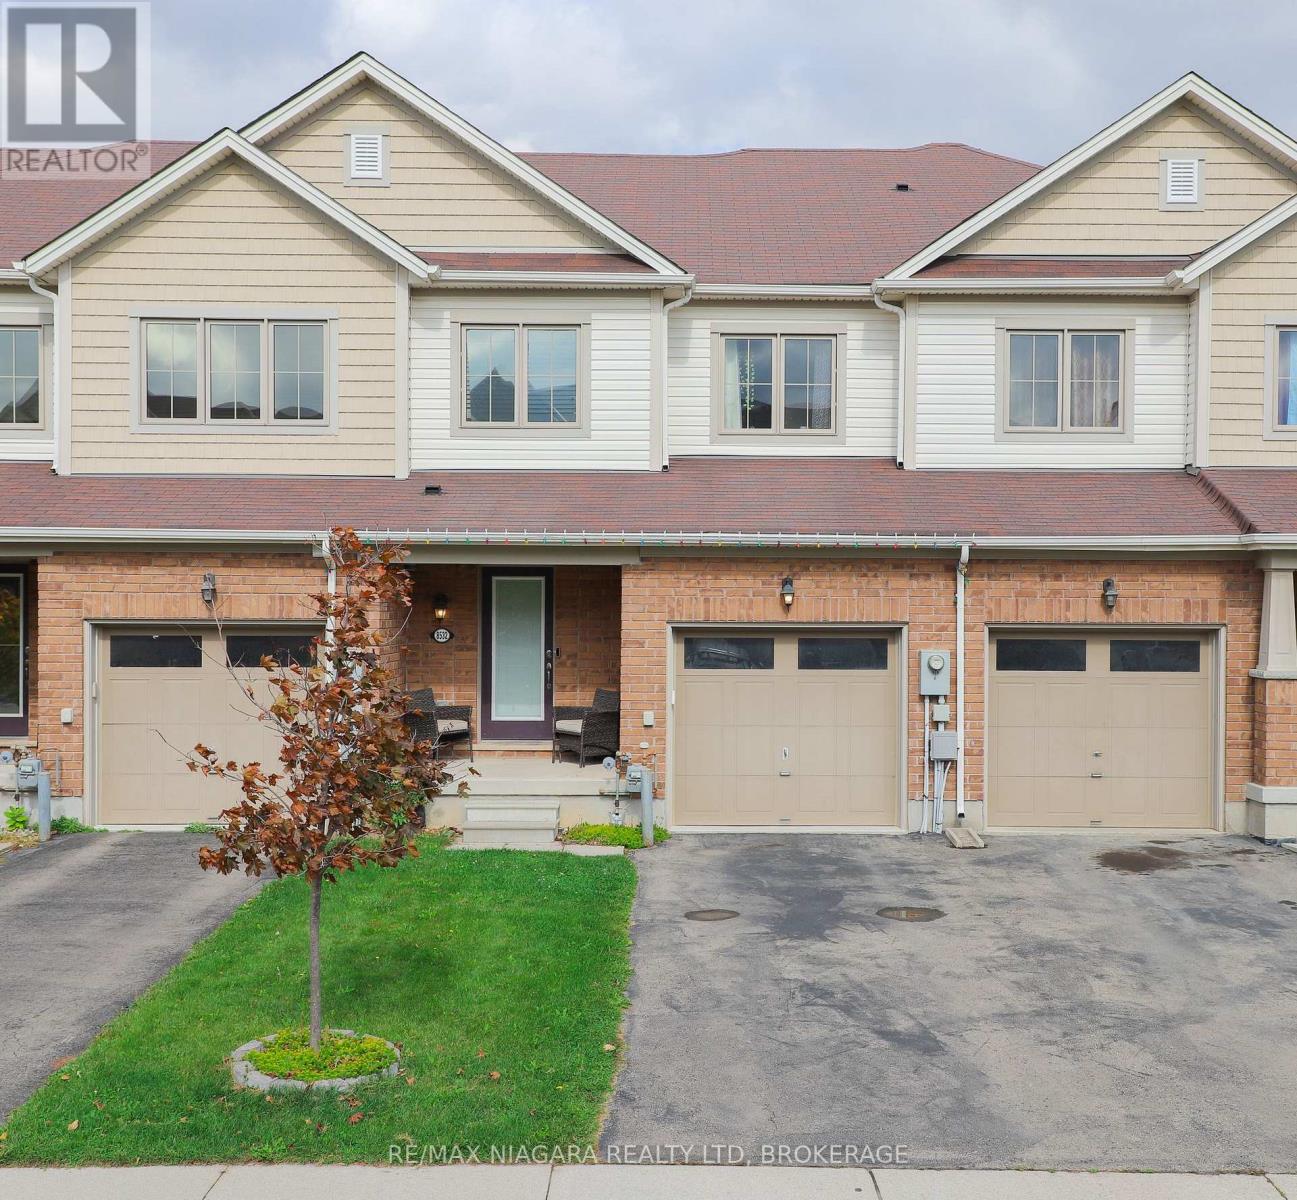
8532 Nightshade Street
Niagara Falls, Ontario
Welcome to Nightshade Street. This appealing freehold (no condo fees!) townhome is nestled in a desirable, family-oriented neighborhood, perfect for those seeking both comfort and community. This 2014 built home features three spacious bedrooms and three bathrooms, including a primary ensuite. The convenience of upper-level laundry and large closets for extra storage adds to its charm. Ideal for a growing family the finished basement provides the perfect area for relaxing with guests or for additional living quarters. The single-car garage provides storage space for your vehicle and other belongings. The fenced backyard can be easily accessed from a sliding door in the kitchen or through the side gate, making it a great spot for letting out the dog(s), using the hot tub, outdoor activities and social gatherings. You'll love the convenience of being just steps away from parks and beautiful walking trails, making it easy to stay active and enjoy the great outdoors. This home is the perfect combination of comfort and convenience. (id:50964)
RE/MAX Niagara Realty Ltd
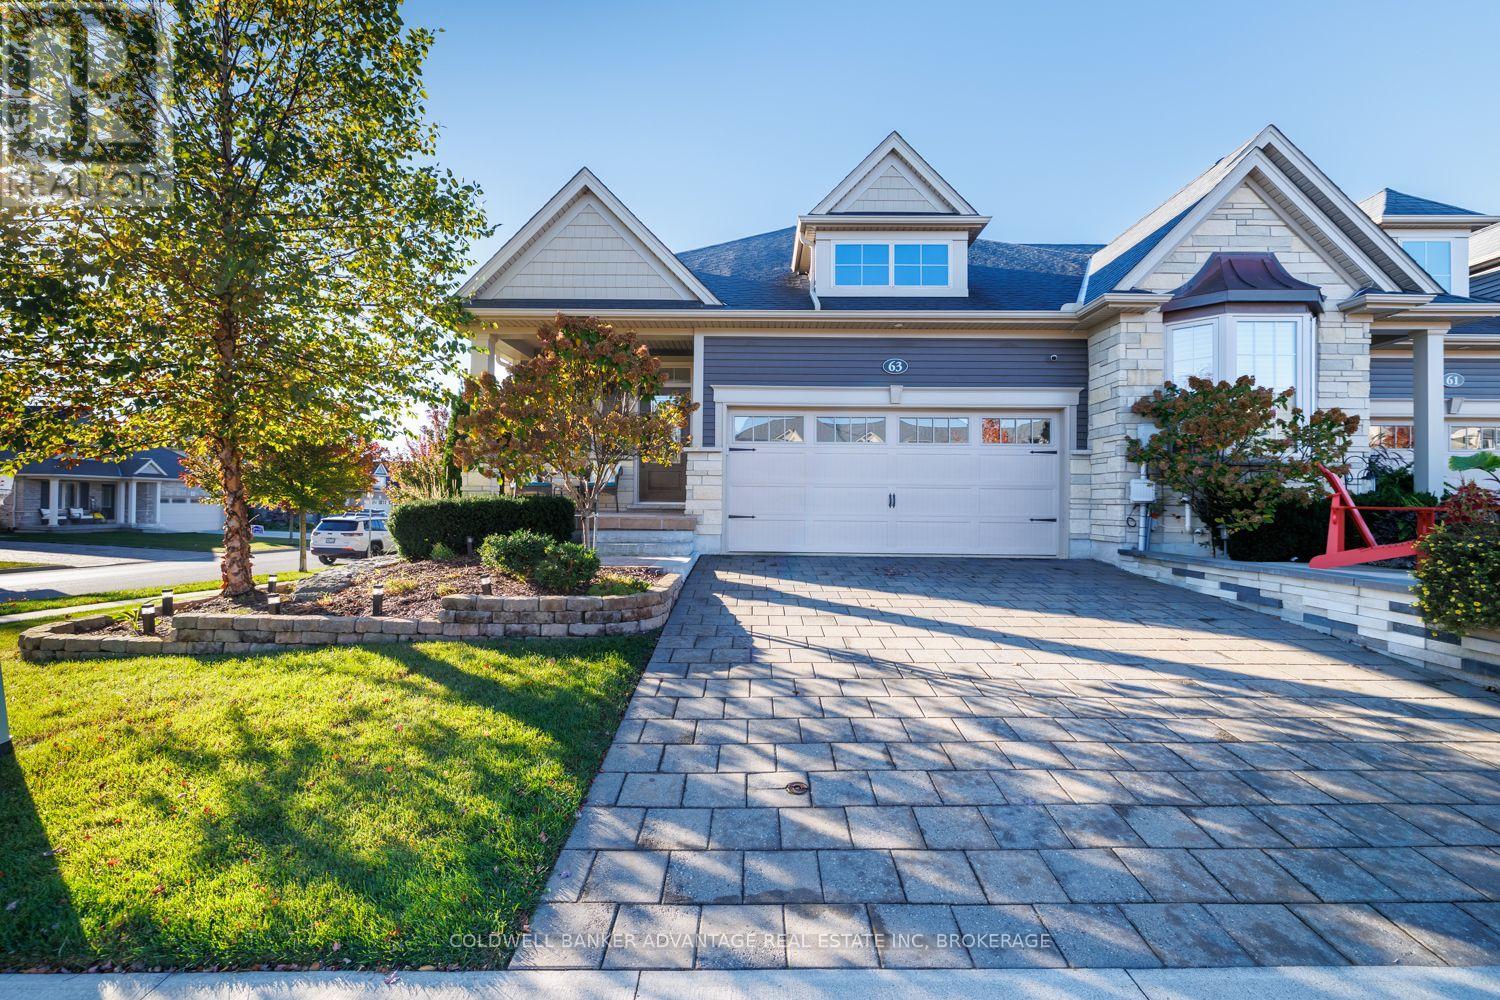
63 Campbell Street
Thorold, Ontario
Incredible corner unit townhouse located in Merritt Meadows, offering over 2,650 sq. ft. of beautifully finished living space! This meticulously maintained home features over 1,400 sq. ft. on the main level plus an additional 1,257 sq. ft. in the fully finished lower level. Offering 2+2 bedrooms and 3 full bathrooms, this home features a spacious eat-in kitchen with quartz countertops, walk-in pantry, bright open living areas, and convenient main floor laundry. The finished lower level provides plenty of additional living space with a large recreation room featuring a gas fireplace, 2 additional bedrooms, and a full bathroom. Additional features include an attached garage with epoxy flooring and a built-in irrigation system. A fantastic combination of space, quality finishes, and pride of ownership in a desirable Merritt Meadows location. This home is truly worth seeing! (id:50964)
Coldwell Banker Advantage Real Estate Inc
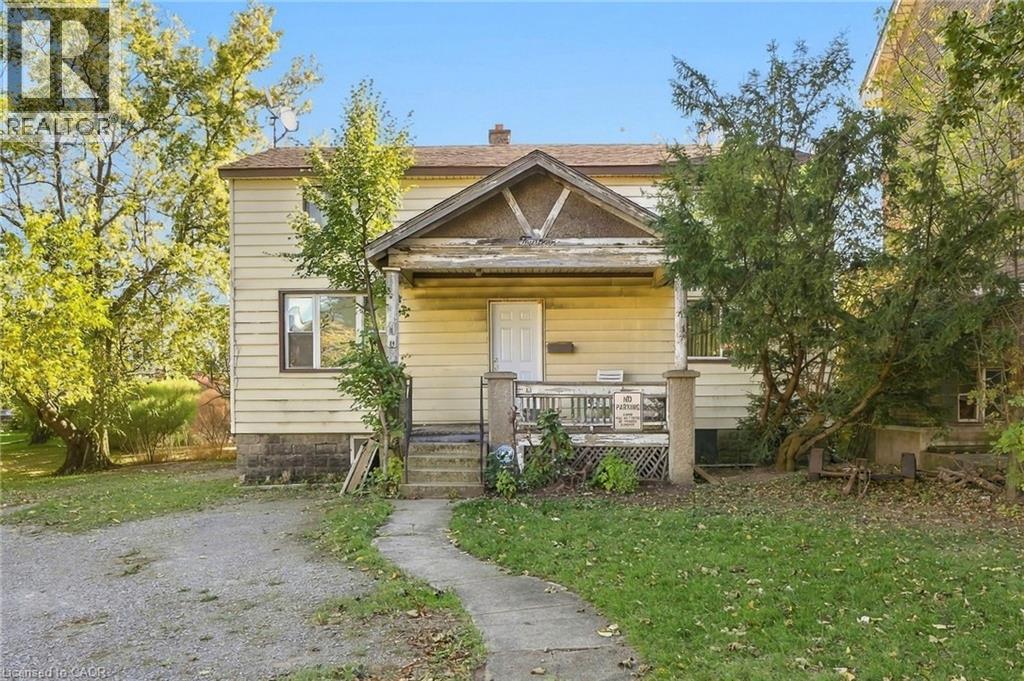
14 London Street N
Hamilton, Ontario
Exceptional Investor Opportunity in Hamilton! Offering over 2,200 sq. ft. of space and multi-use zoning, this property presents an exciting opportunity for investors, entrepreneurs, and those looking to explore the potential of a versatile real estate asset. Whether you’re considering a renovation, repositioning, or a future investment strategy, this property offers space, flexibility, and the opportunity to bring your vision to life. Ideally suited for buyers looking to capitalize on Hamilton’s diverse real estate market, this is an opportunity to explore the possibilities and unlock the property’s full potential. Don’t miss your chance to invest in a property with so much to offer! (id:50964)
RE/MAX Escarpment Golfi Realty Inc.
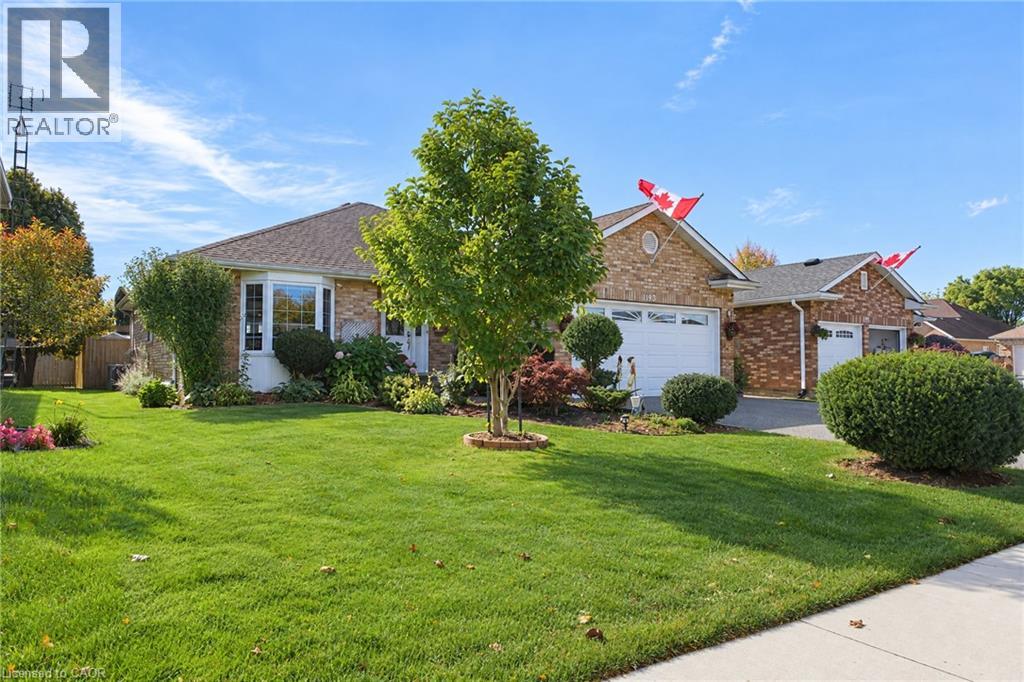
93 Wellandvale Drive
Welland, Ontario
Solid All-Brick North End Bungalow! Welcome to this beautifully maintained 3+1 bedroom, 3 full bathroom all-brick bungalow, ideally situated in one of the North End's most desirable neighbourhoods. The main floor features beautiful hardwood and ceramic flooring, a spacious and functional layout, and plenty of room for comfortable family living. The primary bedroom offers a private ensuite with direct access to a relaxing hot tub room—your own personal retreat. The fully finished basement provides exceptional additional living space, complete with a fourth bedroom, a full bathroom, and a fruit cellar, making it ideal for extended family, guests, or entertaining. Click on the link for virtual tour This home has been extensively updated with a brand-new kitchen featuring a stylish backsplash, large quartz countertops, a new family room window, central vacuum, a Maytag gas stove, a refrigerator (less than one year old), washer and dryer (approximately three years old), a new front entry door, and new French patio doors. Step outside to your private backyard oasis, surrounded by mature cedar trees for exceptional privacy. Enjoy the beautiful two-tier composite deck (2020), complete with a fully functional and meticulously maintained hot tub for year-round enjoyment, along with a storage shed for added convenience. Located within walking distance to shopping, schools, parks, and everyday amenities, this exceptional home combines quality construction, thoughtful updates, and an unbeatable North End location. Move in and enjoy everything this wonderful property has to offer! Laundry was originally upstairs and can be moved upstairs again (id:50964)
Keller Williams Edge Realty
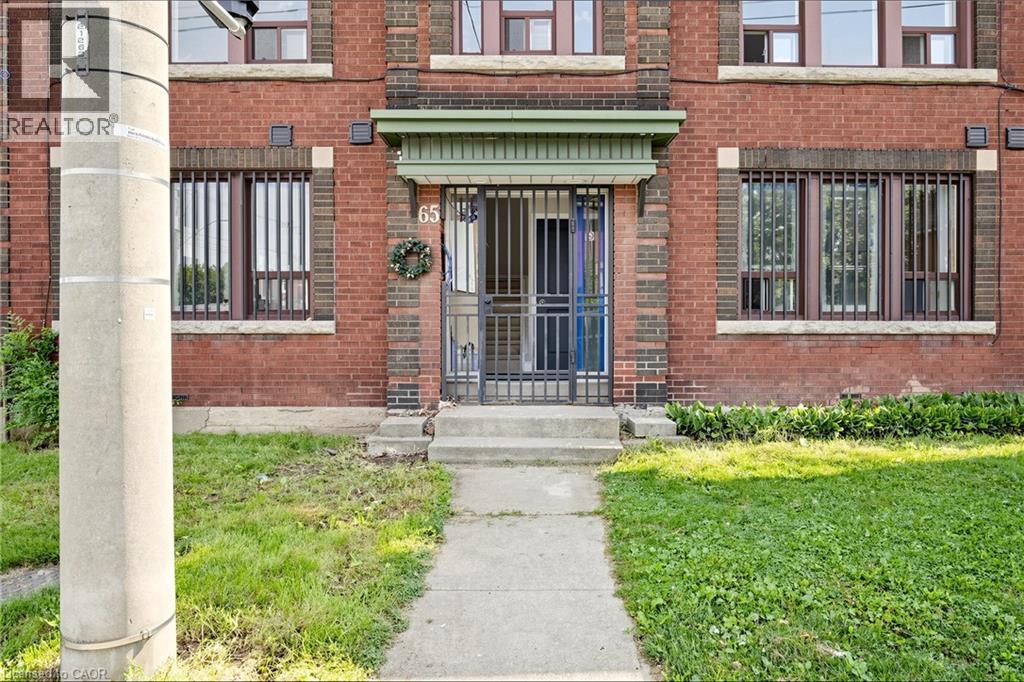
71 Sanford Avenue S Unit# Unit 11
Hamilton, Ontario
Beautiful Fully renovated and One bedroom and one full bathroom unit in a great location On Sanford Ave S and main street, Convenient location close to all amenities and transportation , Airy and full of Sun A must see to appreciate . Available Immediately (id:50964)
Grace Canada Realty Inc.
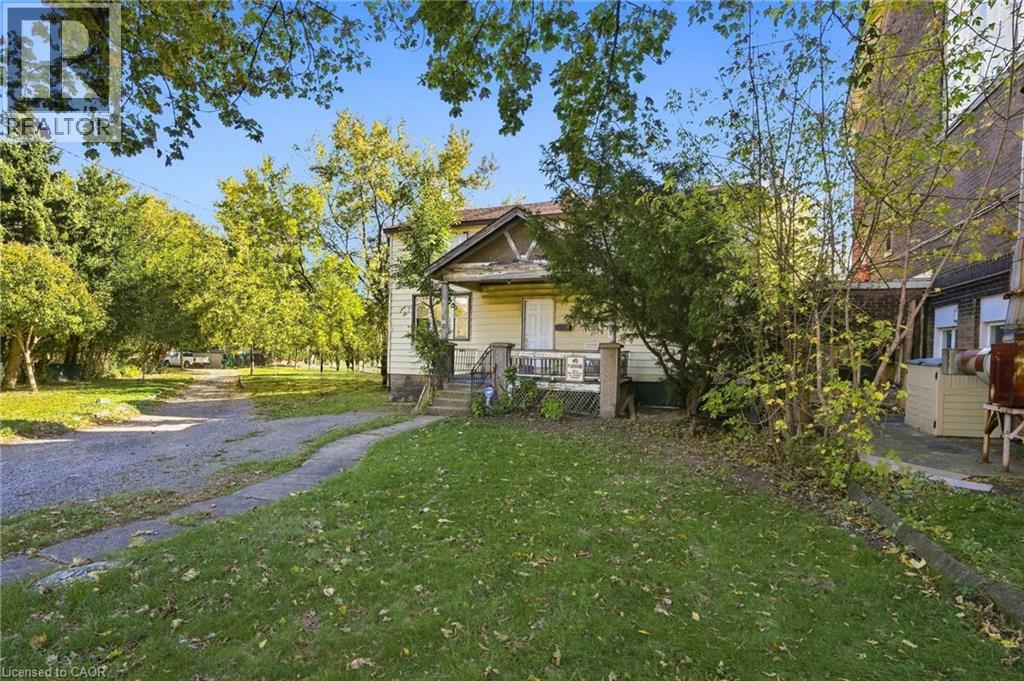
14 London Street N
Hamilton, Ontario
Exceptional Investor Opportunity in Hamilton! Offering over 2,200 sq. ft. of space and multi-use zoning, this property presents an exciting opportunity for investors, entrepreneurs, and those looking to explore the potential of a versatile real estate asset. Whether you're considering a renovation, repositioning, or a future investment strategy, this property offers space, flexibility, and the opportunity to bring your vision to life. Ideally suited for buyers looking to capitalize on Hamilton's diverse real estate market, this is an opportunity to explore the possibilities and unlock the property's full potential. Don't miss your chance to invest in a property with so much to offer! (id:50964)
RE/MAX Escarpment Golfi Realty Inc.
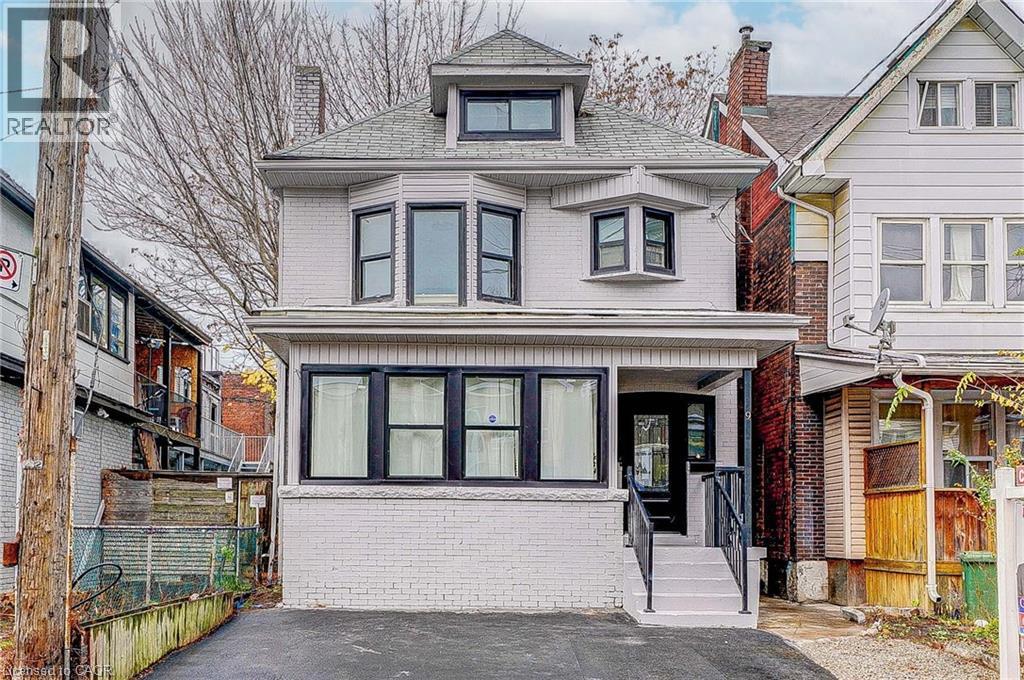
9 Gibson Avenue
Hamilton, Ontario
Fully renovated 5-bedroom, 4-bathroom home boasting a modern open living concept and large windows that flood the space with natural light. The upgraded kitchen features generous cabinet space and beautifully customized Moroccan tiles. This spacious and aesthetically pleasing property offers both style and functionality, making it an ideal choice for comfortable living and entertaining. Located in the desirable Gibson neighborhood of Hamilton, Ontario, you'll enjoy the charm of tree-lined streets, proximity to local parks, and easy access to amenities, making it a perfect place to call home. (id:50964)
RE/MAX Real Estate Centre Inc.
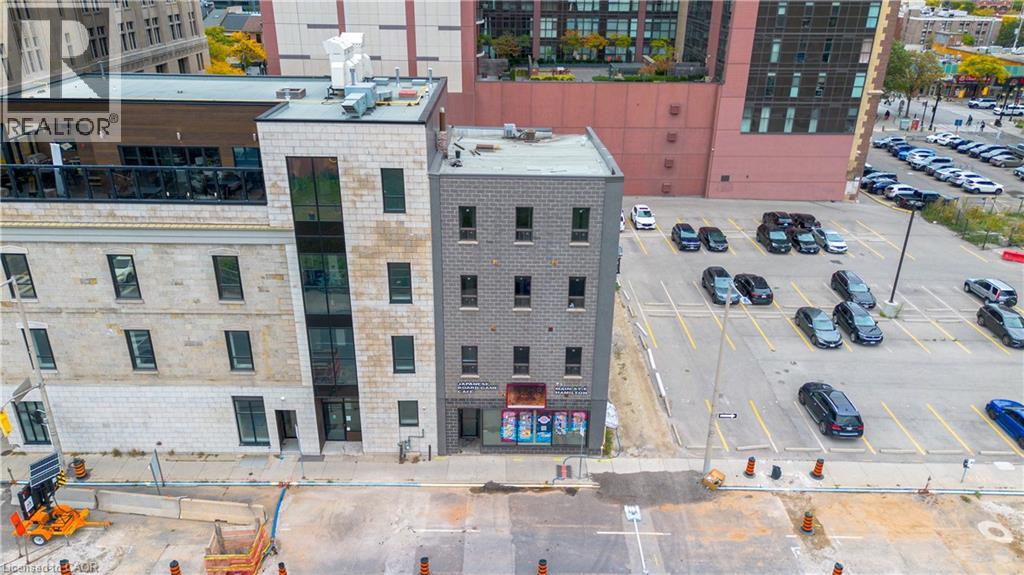
71 Main Street E
Hamilton, Ontario
Prime Mixed-Use Investment Opportunity! Welcome to 71 Main St E, a highly versatile and exceptional mixed-use commercial and residential property perfectly situated directly in the heart of downtown Hamilton. Offering a dynamic blend of potential commercial space and residential accommodation, this standout building presents an incredible turn-key opportunity for savvy investors, business owners, and developers alike. Positioned in a high-visibility urban core, the property enjoys seamless access to major bus routes, key transit lines, and a comprehensive array of downtown amenities including; thriving retail, popular dining, banking, and professional services. The versatile layout and flexible structure support a broad range of business applications and potential revenue streams, making it ideally suited for retail storefronts, professional office suites, hospitality ventures, or residential income units. Whether you are looking to expand a growing investment portfolio, establish a central footprint for your enterprise, or capitalize on Hamilton's rapidly growing downtown market, 71 Main St E delivers unmatched position, potential, and long-term value. (id:50964)
Exp Realty
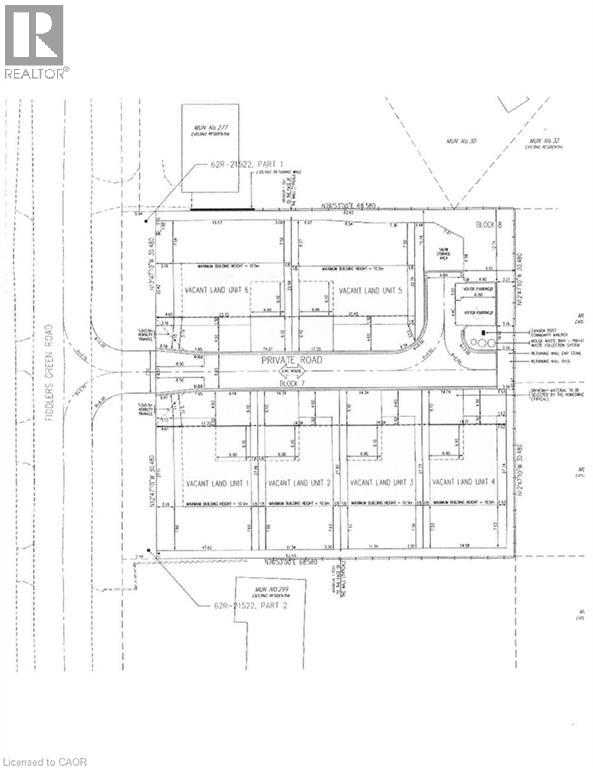
293 Fiddler's Green Road
Ancaster, Ontario
Great Opportunity just minutes away from The Village of Ancaster. Site planned approved 6 single family lot condominium project, known as The Singles on Fiddlers Green. See attached supplements. (id:50964)
Royal LePage State Realty Inc.
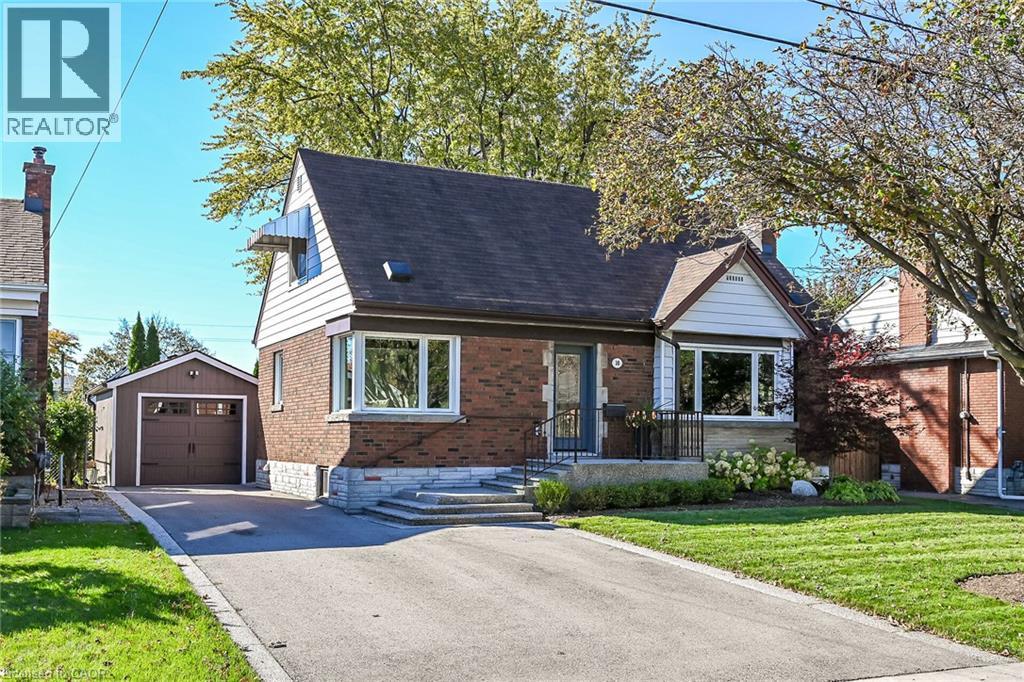
10 Mulock Avenue
Hamilton, Ontario
Charm, character and thoughtful updates come together in this lovingly maintained family home in the beautiful, leafy Sunninghill neighbourhood. Extensively and thoughtfully designed renovations completed in 2019 with additional updates since. Offering an open-concept layout, an abundance of natural light, and stylish finishes throughout, this home seamlessly blends modern comfort with timeless charm. The main floor features a stunning kitchen with an abundance of cabinets, workspace, kitchen island, coffee bar, hand-scraped hickory engineered hardwood flooring, and a welcoming open-concept design perfect for everyday living and entertaining. Conveniently adjacent to the kitchen, the charming living room features gas fireplace and large picture window ideal for entertaining. Lovely main floor bedroom The second floor showcases beautifully refinished original oak hardwood flooring, while updated bathroom features heated flooring and large walk in shower adding a fresh, modern touch. The newly renovated basement (2026) provides even more versatile living space. The basement could easily accommodate another bedroom without sacrificing roomy recreation area. Outside, the gorgeous curb appeal continues with professionally enhanced landscaping and irrigation, a welcoming front porch, and a fabulous backyard patio complete with a gazebo ... the perfect setting for BBQs, summer entertaining, relaxing evenings. Ideal space for kids or pets. A single-car garage with hydro adds convenience. Main Floor renovation (2019) including Hickory engineered hardwood, Furnace/AC (2020), Windows/Doors (2019) Basement Renovation (2026) Single detach garage w/hydro (2021), landscaping, driveway, front porch, back patio & gazebo (2021), Waterline upgraded to 3/4. Enjoy an exceptional location just steps to the Mountain Brow, shops, bus routes, parks and schools, all within this established, family friendly neighbourhood... this home truly shines!! (id:50964)
The Effort Trust Company
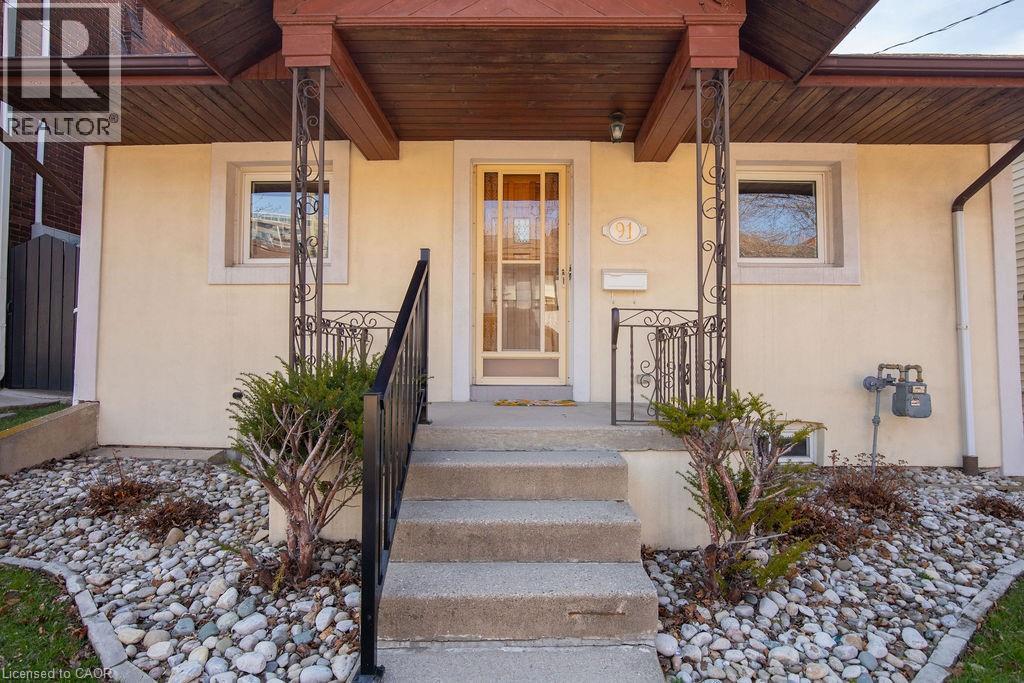
91 Pearl Street N
Hamilton, Ontario
Spacious 3-bedroom, 2-bathroom bungalow at 91 Pearl Street North, offering a great blend of livability and potential. With a practical layout, bright principal rooms and a location second to none, it’s a great fit for families, first-time buyers & down sizers alike.While the interior has a more classic feel, this home has been well loved & maintained with key updates to the roof, A/C, windows & stucco exterior over the years. Providing peace of mind. The backyard features a concrete patio and a large yard with a garden—perfect for relaxing, gardening, or entertaining.Located just minutes from Locke Street, James Street North, Hess Village, and Bayfront Park, enjoy easy access to Hamilton’s best dining, cafés, shops, waterfront trails, and green space, along with nearby parks, schools, transit & quick Hwy access.Fantastic opportunity for buyers looking to add value over time! RSA (id:50964)
RE/MAX Escarpment Realty Inc.
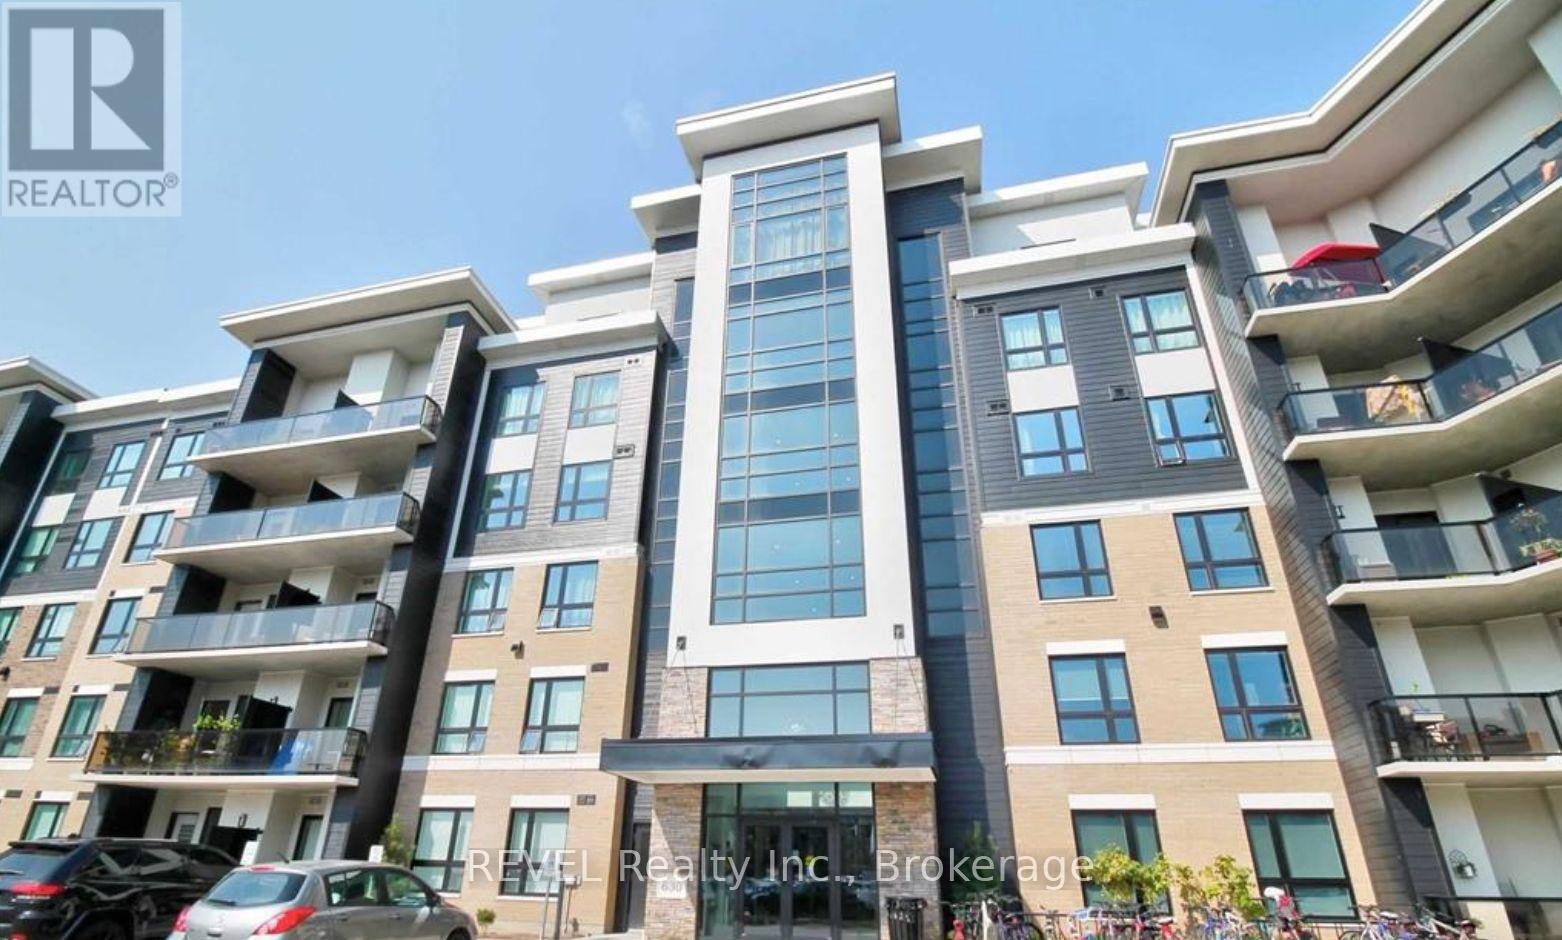
111 - 630 Sauve Street
Milton, Ontario
Welcome to Origin Condos in the desirable Beaty community of Milton! This bright and well-designed main level Inspire model offers 818 sq. ft. of living space, featuring 2 bedrooms and 2 full bathrooms with in-suite laundry. Enjoy a convenient location ideal for commuters, with easy access to major highways, schools, shopping, parks, and everyday amenities. Perfect for professionals, couples, or small families seeking comfort and convenience in a desirable Milton neighbourhood. Don't miss this fantastic leasing opportunity! (id:50964)
Revel Realty Inc.
542 Lake Street
St. Catharines, Ontario
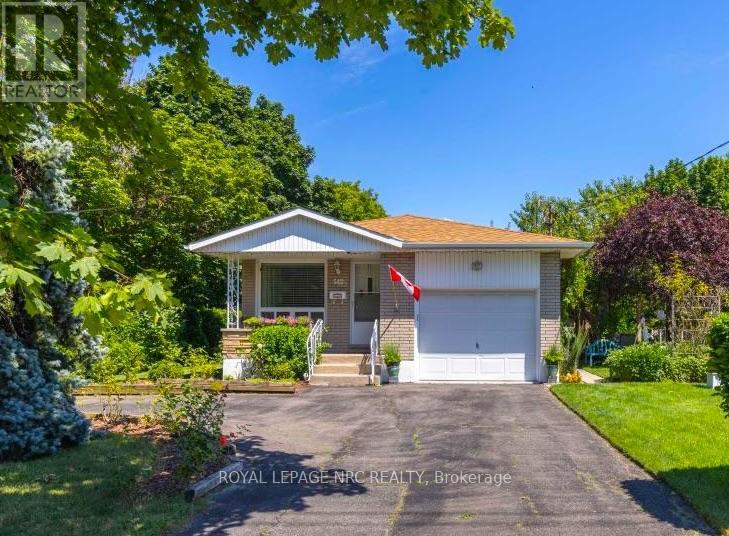
Welcome to 542 Lake Street, a warm and inviting brick bungalow in one of north St. Catharines' most convenient locations. Set on a beautifully landscaped corner lot surrounded by mature trees, this home offers the space, comfort and practicality that makes bungalow living so appealing. Inside, you'll find 3+1 bedrooms, 2 full bathrooms and approximately 2,000 sq. ft. of finished living space. The bright living room features hardwood floors and a large picture window, while the spacious eat-in kitchen offers plenty of cabinetry, stainless steel appliances and room for everyday family meals. Three bedrooms, a full bathroom and convenient main-floor laundry make single-level living easy. Downstairs, the fully finished lower level provides a whole second living space with a large rec room, charming exposed brick, cozy gas fireplace, fourth bedroom or home office, a second full bathroom and workshop. The home is comfortably heated by the gas furnace and fireplace; the supplemental baseboard heaters are not required for normal heating. Outside, mature landscaping creates a lovely sense of privacy, with plenty of room to relax and enjoy the yard. An attached garage with interior entry and generous storage is complemented by two driveway entrances, from Lake Street and Prince Edward Street, with parking for four vehicles. The owned solar panels generate additional income (approximately $2,591 in 2025). Major updates include roof (2018), windows (2009), A/C (2012), Trane furnace (2003), solar panels (2013), plus updated bathrooms, kitchen cabinetry and interior/exterior doors. All of this in an established north-end neighbourhood close to shopping, schools, parks and trails, with Lake Ontario and Port Dalhousie just minutes away. A comfortable, spacious home, a fantastic location. (id:50964)
Royal LePage NRC Realty
2117 Maplewood Drive
Burlington, Ontario
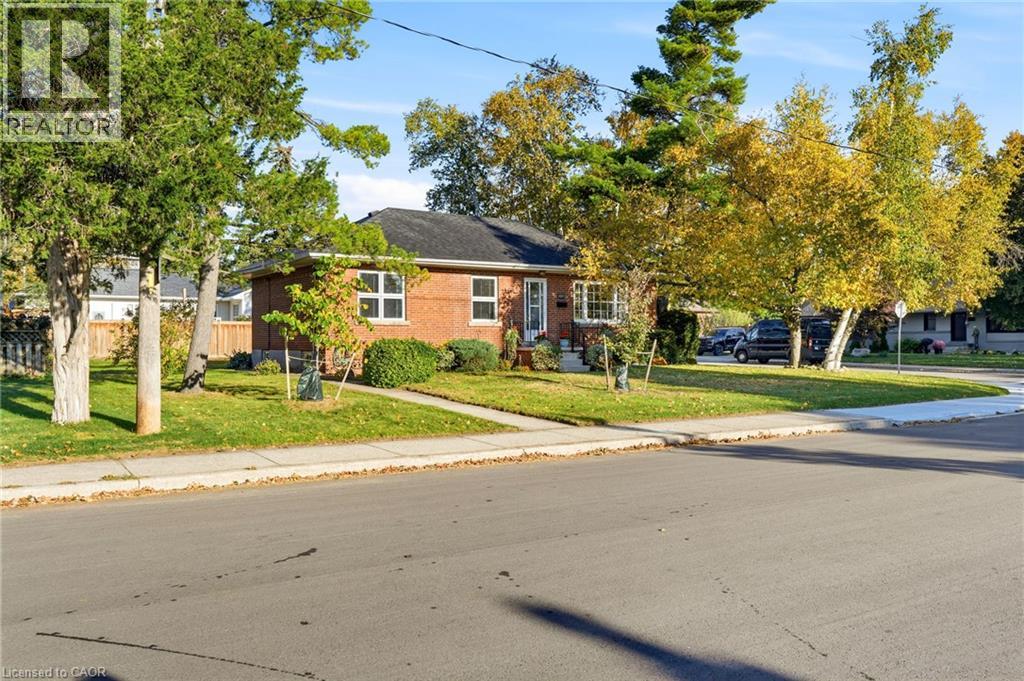
ALL BRICK 3 BEDROOM BUNGALOW LOCATED ON A QUIET TREE LINED STREET IN SOUTH BURLINGTON.WITHIN WALKING DISTANCE OF THE DOWNTOWN AND SCHOOLS. THIS HOME FEATURES A TRADITIONAL FLOOR PLAN WITH DINING ROOM AND LIVING ROOM. FEATURES INCLUDE HARDWOOD FLOORING, STONE FIREPLACE AND LARGE REAR YARD. INCREDIBLE OPPORTUNITY FOR THE BUYER LOOKING TO RENOVATE A SOLID HOME IN A GOOD NEIGHBOURHOOD. THE CORNER LOT PROVIDES FOR A OPPORTUNITY TO REIMAGINE THE EXISTING LAYOUT PRIVATE REAR ENTRANCE TO LOWER LEVEL ALLOWS FOR AN IDEAL IN-LAW SUITE. SHORT WALK TO THE GO STATION. (id:50964)
Sutton Group Summit Realty Inc.
2362 New Street Unit# 4
Burlington, Ontario
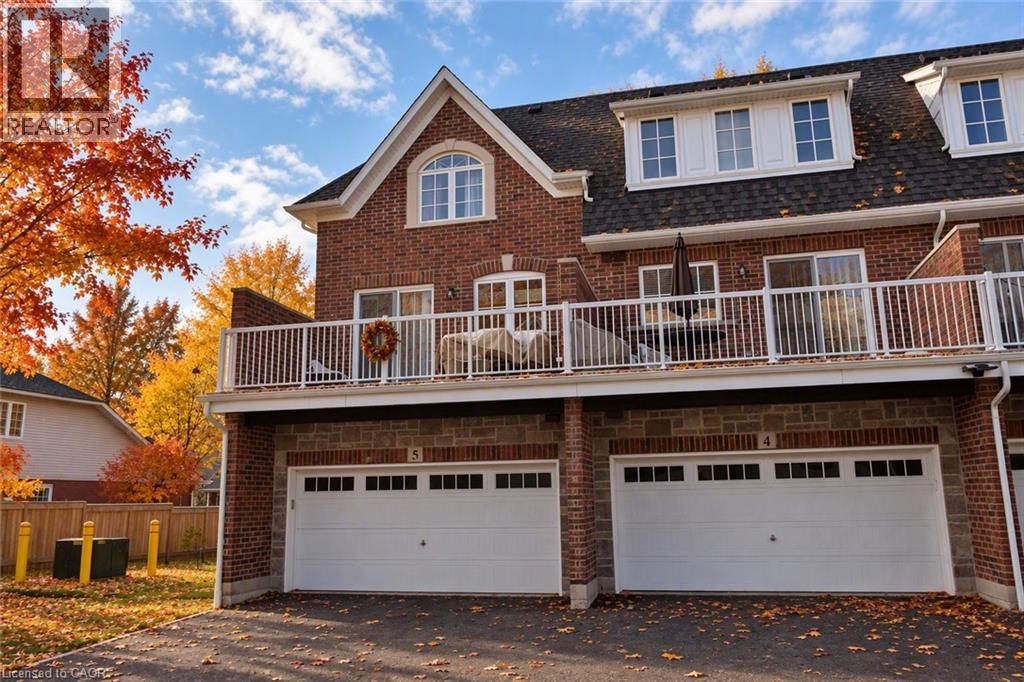
Only 6 years old, this very spacious townhome in Central Burlington has many features normally found only in detached homes but also provides the convenience of condo living. Offering 1850 sf on three floors, plus unfinished basement. Unique plan with double garage plus double driveway - thus, room for up to 4 vehicles. Two bedrooms on upper level, both with ensuites, plus another on the on main floor that would make an ideal guest room or home office. This bedroom also has a full ensuite. 3.5 baths, bedroom level laundry. Many upgrades including laminate flooring and granite. Credit check and references required please. (id:50964)
Casora Realty Inc.
25 Palace Street Unit# P10
Kitchener, Ontario
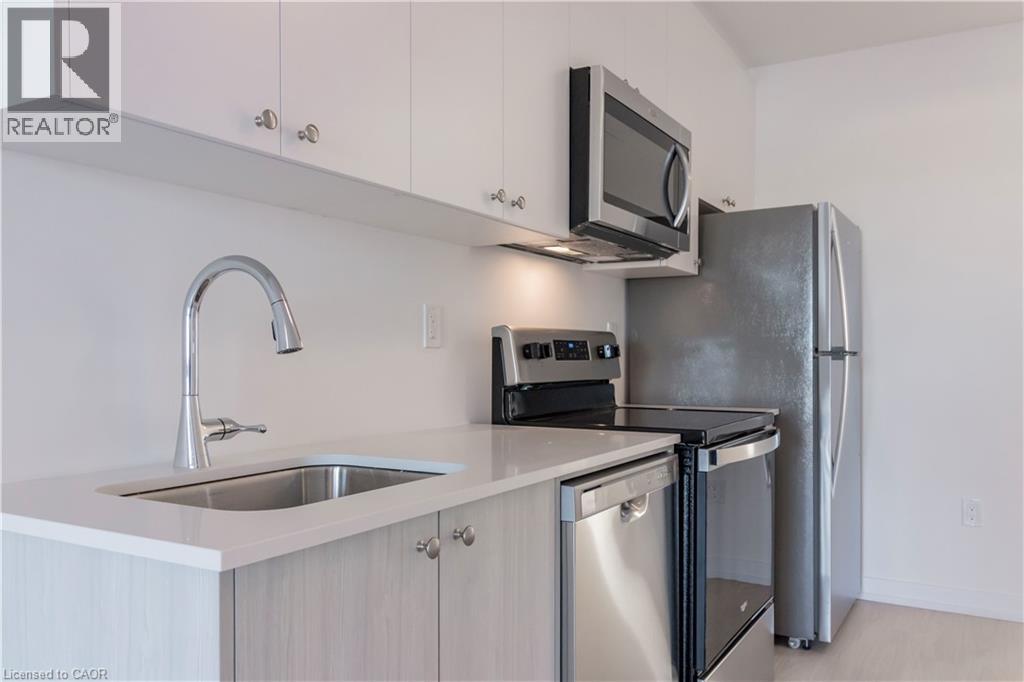
Welcome to this brand new condominium townhome in Kitchener's beautiful Parkside community, where convenience and community intertwine to create a haven for everyday living. Nestled next to this family-centric neighborhood are the expanses of McLennan Park and Elmsdale Park, offering a tranquil escape or variety of outdoor activities. Within this main level unit, discover a meticulously crafted single-storey space spanning 920 square feet. Enjoy the expanse of two generously proportioned bedrooms with 2 bathrooms, as well as an ample living room, dining room, & kitchen. The primary bedroom enjoys the privacy of an ensuite bathroom with shower, and 2nd bedroom boasts its own balcony allowing ample natural light. Venturing beyond the neighbourhood is effortless, with a two-minute drive to HWY 7/8, granting seamless access for commuters. Should you prefer the convenience of public transit, an onsite stop is just outside your doorstep, ensuring smooth journeys to any destination. Just a 5 minute walk away sits Laurentian Power Centre, boasting an array of amenities to cater to your every need. From a large Zehrs grocery store to home improvement essentials at Lowes, and healthcare services at the walk-in clinic, every convenience is within easy reach. (id:50964)
Condo Culture Inc. - Brokerage 2
468 Doon South Drive Unit# 15
Kitchener, Ontario
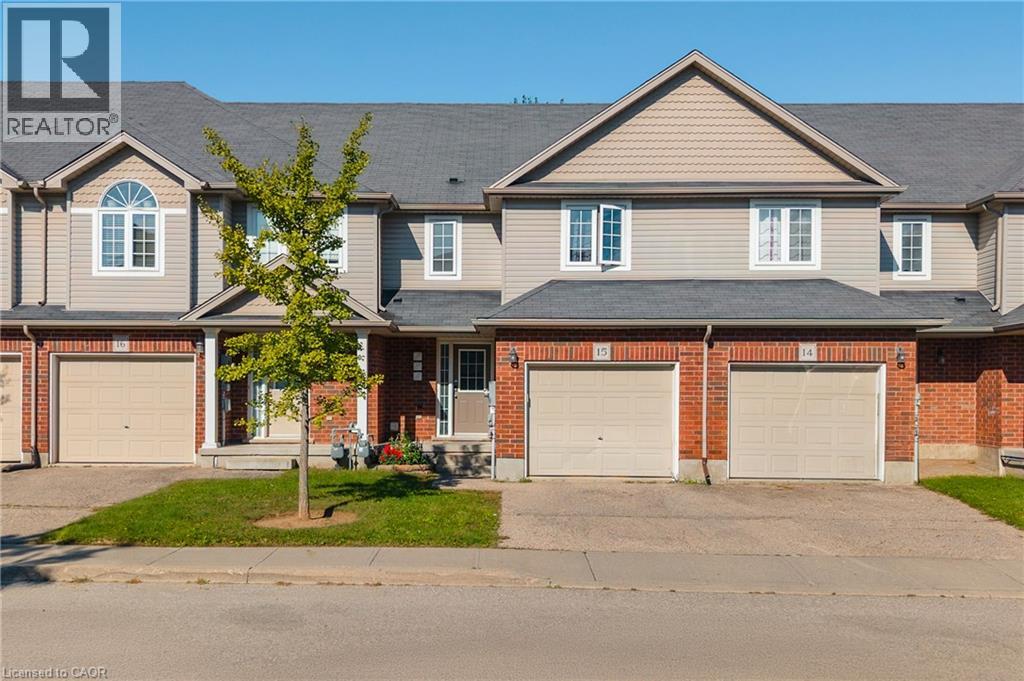
Welcome to 468 Doon South Drive, Unit 15, Kitchener! This lovely townhome offers approximately 1,500 sq. ft. of comfortable living space, featuring 3 bedrooms, 2 bathrooms, an attached garage, and a private driveway with parking for up to two vehicles. The bright main floor features an open-concept layout with large windows bringing in plenty of natural light, while the well-appointed kitchen offers stainless steel appliances, ample cabinetry, and a seamless connection to the living and dining areas. Step from the dining area onto the raised rear patio, an inviting space for outdoor relaxation and entertaining. Upstairs, you’ll find three spacious bedrooms, including a primary bedroom with a walk-in closet, along with a convenient 4-piece bathroom and linen storage. The partially finished basement offers approximately 400 sq. ft. of additional versatile space, ideal for a recreation area, home office, gym, or hobby space, along with a laundry room and rough-in for a future wet bar. Situated in desirable Doon South, this home is close to parks, trails, schools, shopping, restaurants, Conestoga College and everyday amenities, while offering quick access to Highway 401 for an easy commute. Enjoy the convenience of a well-established community surrounded by green spaces and excellent access to major routes. A wonderful opportunity to enjoy comfortable living in a sought-after South Kitchener location! (id:50964)
Exp Realty Of Canada Inc
Exp Realty
51 Covington Street
Hamilton, Ontario
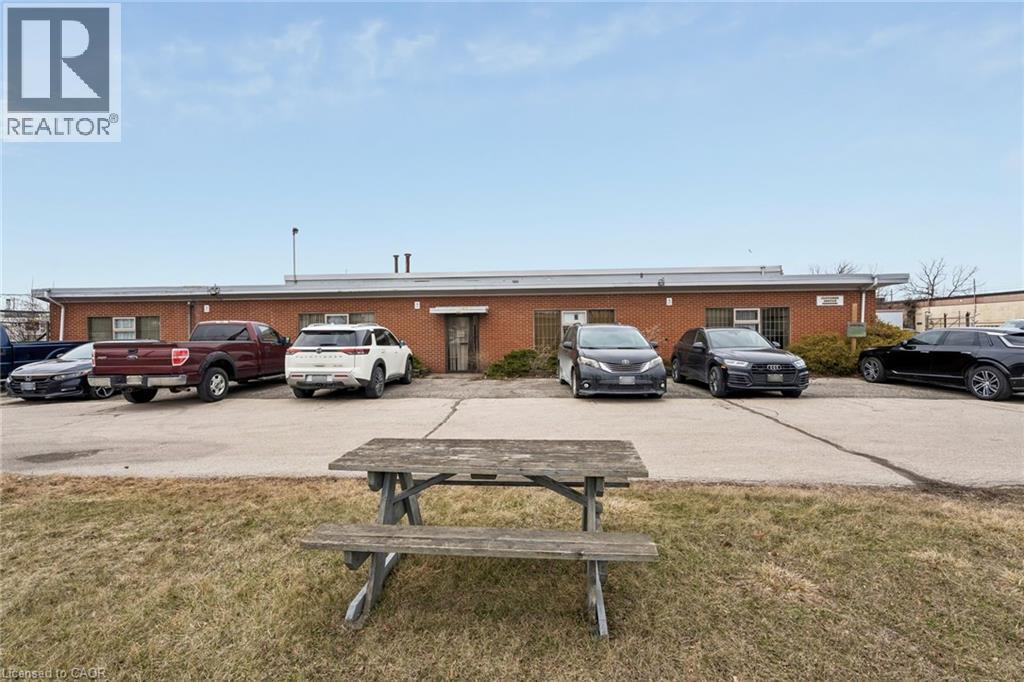
28,299 SF freestanding industrial building in Hamilton with excellent access to major transportation routes and nearby amenities. The property features 3 drive-in doors, 600 Amps of power, and is fully air conditioned. Equipped with two 5-ton cranes, offering functionality for a variety of industrial users. The floor plan includes approximately 4,400 SF of office space. M2 zoning permits a wide range of industrial uses. (id:50964)
Colliers Macaulay Nicolls Inc.
4895 Crysler Avenue
Niagara Falls, Ontario
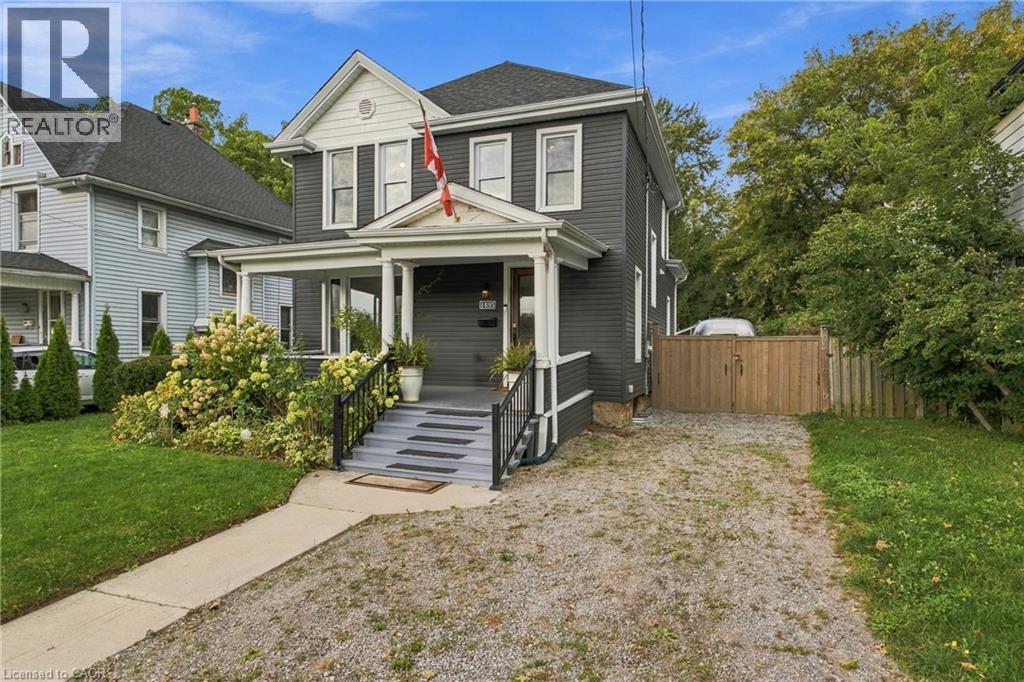
Absolutely stunning four-bedroom, two-bathroom detached home offering the perfect blend of timeless character and modern comfort. This spacious two-storey home features high ceilings, designer touches and a warm, inviting atmosphere throughout.The main floor offers bright, open-concept living space with a beautiful kitchen featuring an oversized island and high-end appliances. The formal dining area provides the perfect setting for entertaining and offers a walkout to the private rear yard. Convenient main-floor laundry with high-end, oversized washer and dryer. The second floor offers four generously sized bedrooms and two bathrooms, providing plenty of space for families or professionals.Enjoy a private, fully enclosed backyard patio complete with BBQ and string lighting, the perfect place to relax or entertain. Parking for up to four vehicles. The home can also be leased fully furnished, featuring comfortable hotel-quality beds with high-thread-count 100% cotton linens and towels, making this an ideal turnkey rental for corporate tenants, professionals or those relocating to the Niagara Region. Located directly across from a beautiful, quiet park and just minutes from Niagara Falls, shopping, restaurants, schools, major roadways and local attractions. Enjoy easy access to Niagara's renowned wine country and historic Niagara-on-the-Lake.$2,400/month plus utilities. Fully furnished option available. (id:50964)
RE/MAX Niagara Realty Ltd
10 Marshall Street
Waterloo, Ontario
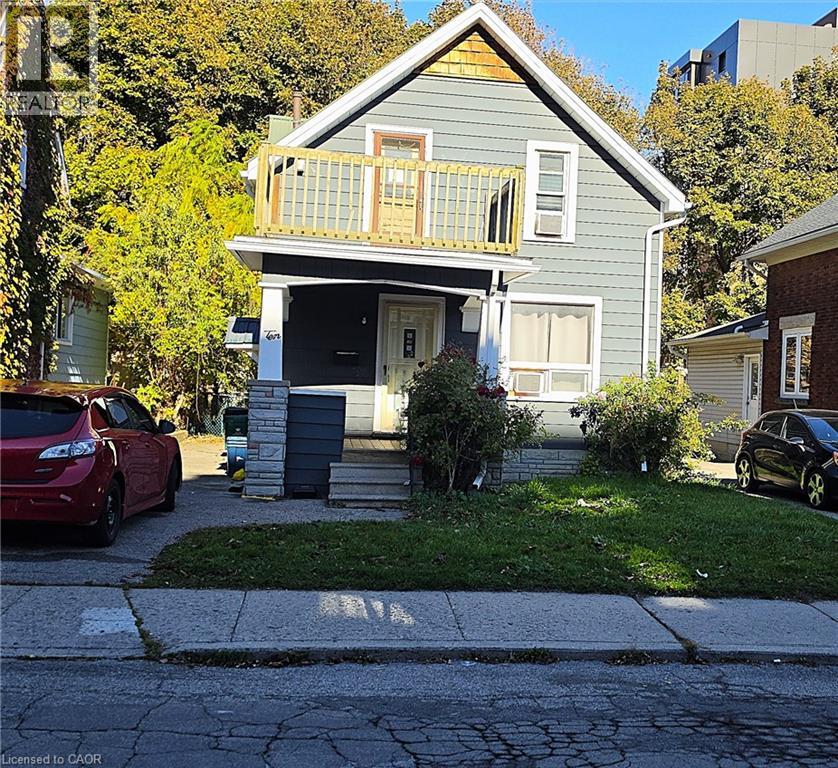
Highest and best use is ideal for a son or daughter plus friends going to school and for investors. This property has been consistently rented out at $1000 per room + utilities, with no vacancies. Income, location and zero vacancy in one package. Students love this location; they can get from bed to class in minutes. Parking for four, and not a lot of exterior maintenance on this property. The home features 5 bedrooms, 2.5 bathrooms, and an open shared kitchen and living space. It's close to shopping; in reality, it's a short walk to the highly desirable pubs on King. From a student perspective especially for Laurier, this is one of the most attractive streets to live on. (id:50964)
RE/MAX Real Estate Centre Inc.
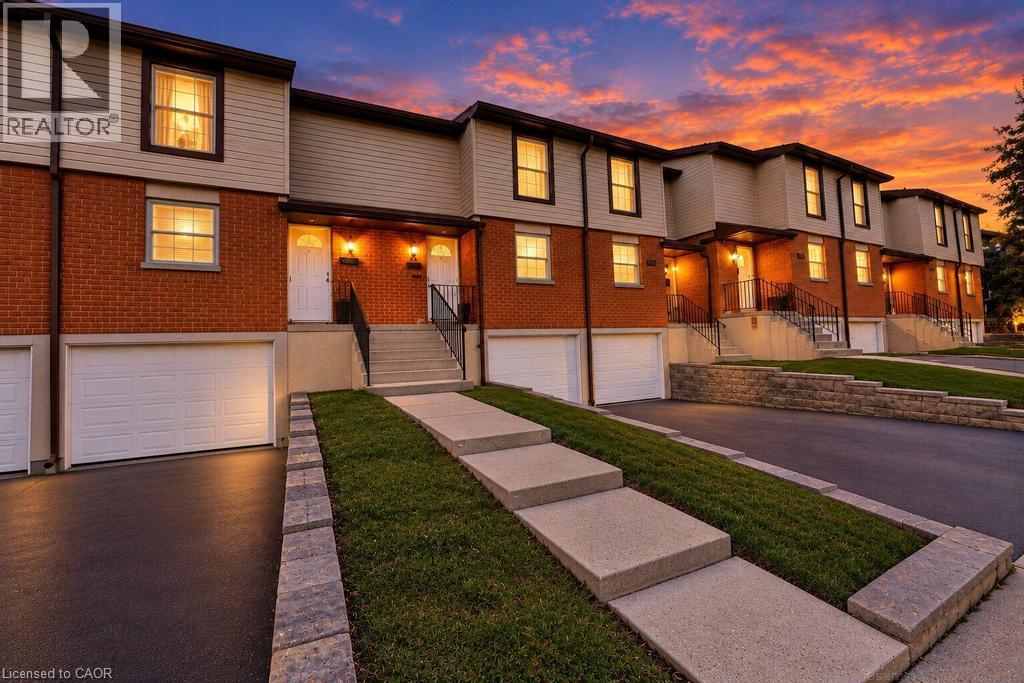
10 Angus Road Unit# 21
Hamilton, Ontario
Discover the perfect blend of comfort, functionality, and convenience in this beautifully maintained, move-in-ready two-storey townhouse. Offering three spacious bedrooms and two bathrooms, this inviting home features a thoughtfully designed layout ideal for families, first-time buyers, or those looking to downsize without compromising on space. The bright and welcoming main living areas provide a comfortable setting for everyday living and entertaining. The kitchen features sleek flat-panel cabinetry, ample storage, and a practical layout designed for effortless meal preparation. Upstairs, three well-appointed bedrooms offer comfortable retreats with flexibility for a growing family, home office, or guest accommodations. Pride of ownership is evident throughout, with several notable improvements completed over the years, including updated soffits and fascia (2025), a Bath Fitter bathtub installation (2019), a replaced garage door (2022), and a new front entry door with storm door (2021). These thoughtful updates add to the home's overall appeal and functionality. Step outside to enjoy your private yard and patio, offering the perfect setting for outdoor dining, summer gatherings, or simply relaxing in your own outdoor space. The built-in single-car garage provides convenient parking and additional storage. Well maintained and ready for its next owners, this charming townhouse offers an exceptional opportunity to enjoy comfortable living with practical features and valuable updates already completed. Move in, settle down, and make this wonderful property your next home! (id:50964)
RE/MAX Escarpment Realty Inc.
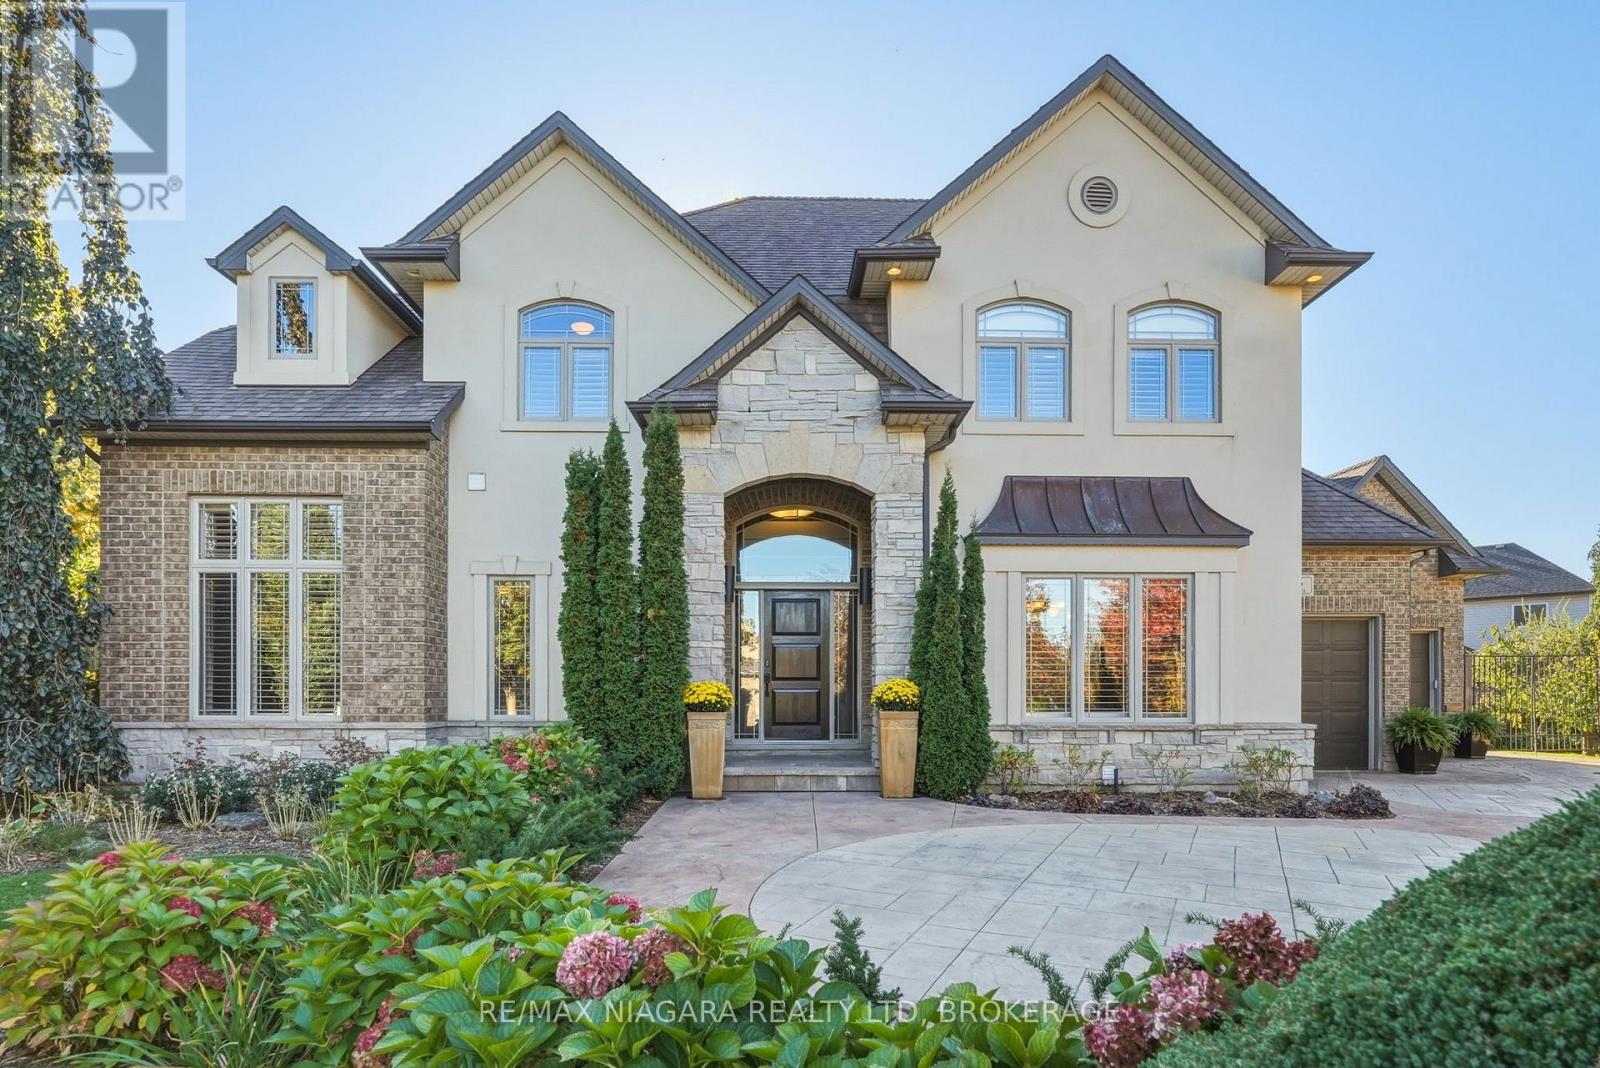
76 Terrace Drive
Grimsby, Ontario
Welcome to a truly exceptional home located in one of Grimsby's most sought-after neighborhoods, on a massive PIE-SHAPED LOT, backing onto the ESCARPMENT. Designed for unforgettable summers, this resort-style setting features a SALTWATER HEATED INGROUND POOL and a hot tub in the sunroom, the ultimate space for entertaining and everyday enjoyment. Inside, the home continues to impress with a generous open-concept main floor, 10-FOOT CEILINGS, and thoughtfully curated high-end finishes throughout. The chef's kitchen is a true showpiece, offering hard surface countertops, premium cabinetry, walk-in pantry, built-in high-end appliances, seamlessly flowing into spacious living areas. Upstairs, you'll find 4 generously sized bedrooms, thoughtfully laid out for both comfort and functionality. The primary suite is a true retreat, with his and hers walk in closets and a spa-inspired ensuite featuring a soaker tub and double vanity - creating a calm, elevated space to unwind. The additional bedrooms are all well-proportioned with ample closet space, ideal for family living. Convenient MAIN-FLOOR LAUNDRY adds everyday practicality. The lower level with SEPARATE ENTRANCE expands your living space with a large Recroom and 3-piece bath. With 4,198 sq ft above grade, a TRIPLE-CAR GARAGE plus parking for 6, and a BACKYARD OASIS that truly sets this home apart, this is a rare opportunity to own a move-in-ready property built for both everyday comfort and exceptional outdoor living. (id:50964)
RE/MAX Niagara Realty Ltd
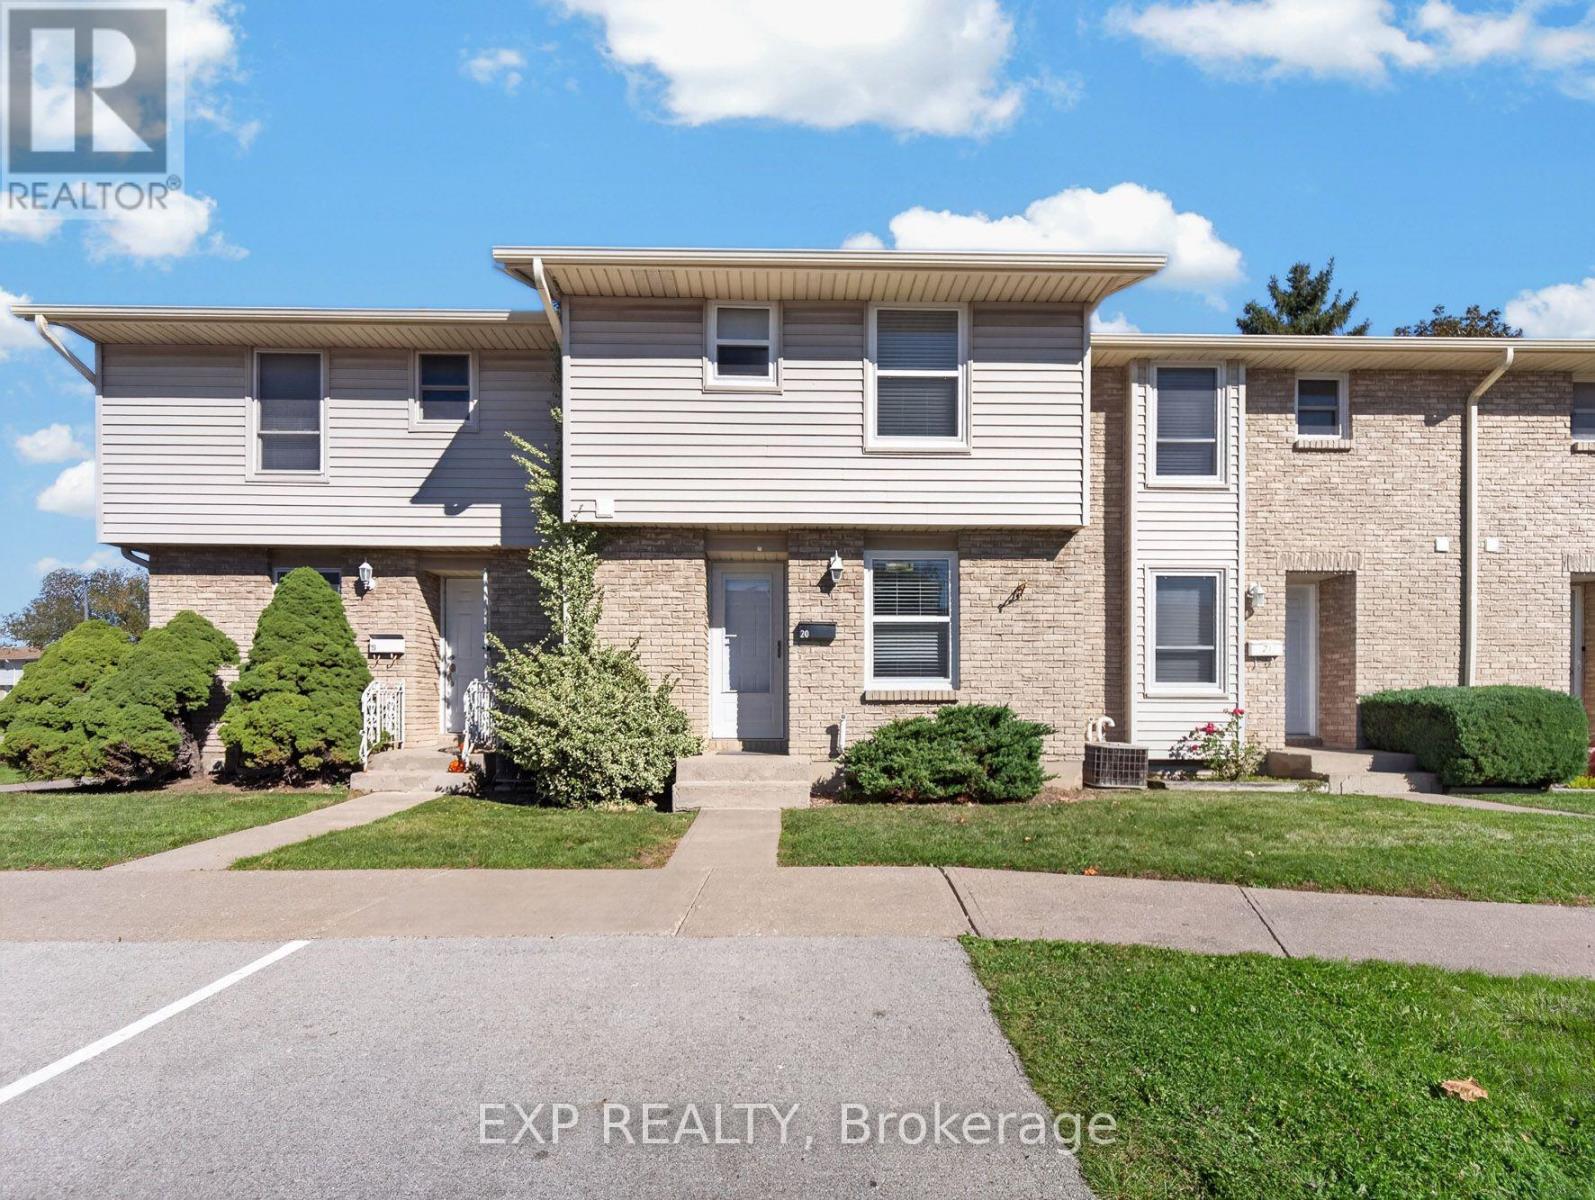
20 - 242 Lakeport Road
St. Catharines, Ontario
UPDATED FROM TOP TO BOTTOM! Welcome to 242 Lakeport Road, Unit 20, a beautifully updated three bedroom, two bathroom condo townhouse offering the perfect blend of style, comfort and convenience in a desirable St. Catharines location. Step inside to discover a bright, inviting interior featuring neutral tones, updated flooring and modern finishes throughout. The beautifully updated kitchen features crisp white cabinetry, subway tile backsplash, sleek black hardware, stainless steel appliances and plenty of cabinet and counter space. A convenient pass through to the dining area creates an open, connected feel, while the step down living room offers a welcoming space to relax or entertain, complete with patio doors leading to a spacious outdoor patio. A stylishly updated two piece bathroom completes the main level. Upstairs, you'll find three generously sized bedrooms with large windows and newer carpeting, along with an updated four piece bathroom featuring a newer tub and shower insert, vanity and modern fixtures. The finished lower level adds even more living space and versatility, perfect for a family room, home office, playroom or whatever suits your needs. A separate utility and laundry area offers additional storage and newer laundry appliances. Thoughtful improvements throughout the home include updated windows and exterior doors, modern light fixtures, custom blinds, updated flooring, a furnace replaced in 2019 and an upgraded 100 amp electrical panel. Complete with an assigned parking space and conveniently located close to parks, schools, shopping, public transit and everyday amenities, this move in ready townhouse offers an incredible opportunity to enjoy stylish, low maintenance living in an established neighbourhood! (id:50964)
Exp Realty
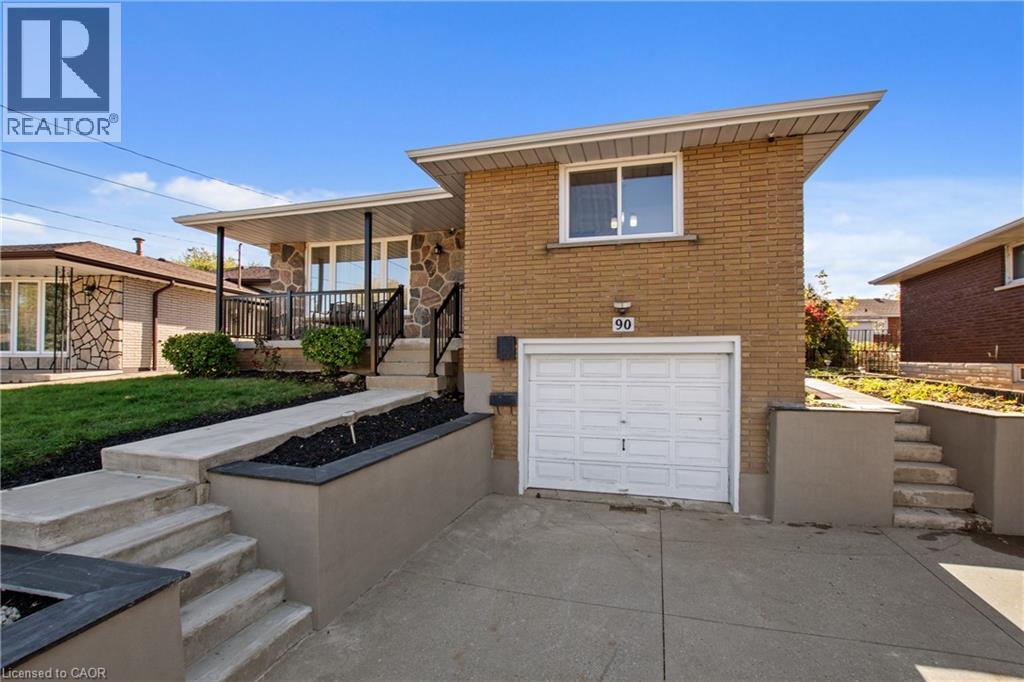
90 June Street
Hamilton, Ontario
Welcome to this beautifully upgraded 4-level backsplit in the highly sought-after Central Mountain neighborhood! Featuring brilliant pot lights throughout, rich hardwood flooring, and a cozy wood-burning fireplace, this home perfectly blends modern style with functional comfort. The main level boasts a sleek kitchen completed with premium granite countertops. Offering incredible versatility, the property is an ideal in-law setup featuring 3 spacious bedrooms, 2 full kitchens, 2 bathrooms, and a dedicated separate side-door entrance leading directly to the lower level. Outdoors, enjoy a fully fenced backyard and a durable concrete driveway. Location is unmatched—enjoy effortless access to major highways for a seamless commute across Hamilton, plus you are steps away from transit, schools, and top amenities. Benefit from the exciting, value-boosting future redevelopment of CF Limeridge Mall, including the upcoming Walmart Supercentre. 24-hour irrev. RSA. Attach Schedule B. Don't miss this turnkey opportunity! (id:50964)
Bridgecan Realty Corp.
3285 Carding Mill Trail Unit# 106
Oakville, Ontario
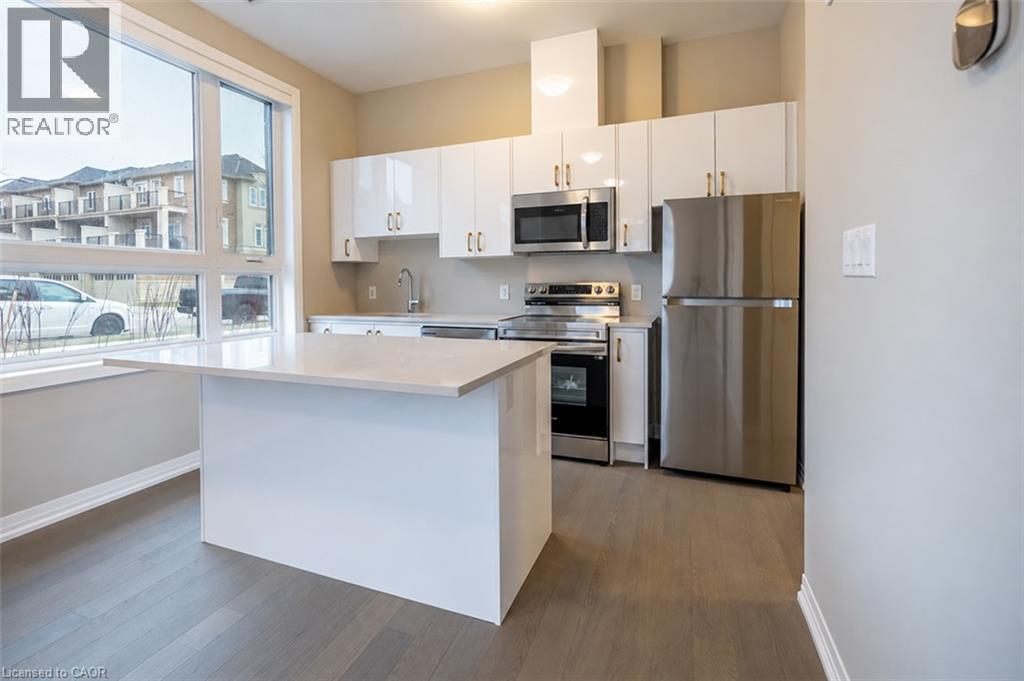
Ground-floor convenience meets modern condo living at Mattamy's Views on The Preserve in Oakville's desirable Glenorchy community. This one-bedroom unit features 10-foot ceilings that enhance the sense of space, along with a private covered patio for a comfortable outdoor retreat. Enjoy ground-level access without elevators, plus underground parking and a storage locker. The building features touchless entry and 24-hour security. Surrounded by parks, playgrounds, walking trails, shopping, and everyday amenities, this North Oakville location also offers convenient access to Highways 407, 403, and the QEW. An excellent opportunity to enjoy low-maintenance condo living in one of Oakville's growing communities. (id:50964)
Century 21 Miller Real Estate Ltd.
102 West Avenue Unit# 2
Hamilton, Ontario
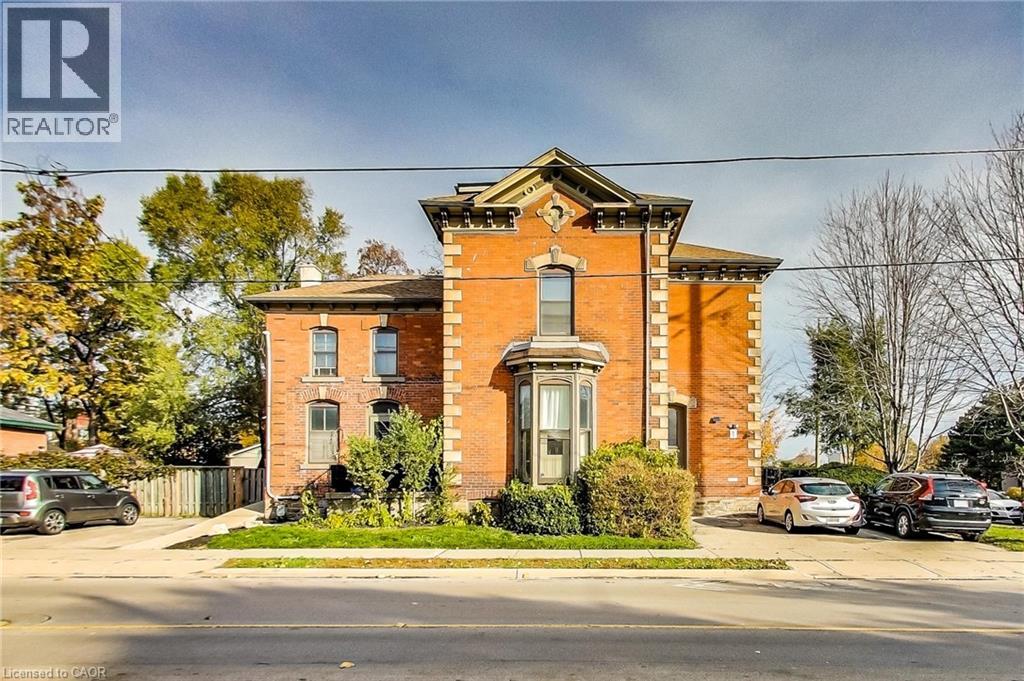
Welcome to 102 West Avenue S (2nd floor unit)! Discover this spacious l-bedroom corner unit offering the perfect blend of comfort and convenience. The unit features a beautiful decorative fireplace with picturesque views of the park. Situated in an amazing location nestled between the escarpment and downtown, you are right next to the community center—giving you easy access to a gym, pool, lbasketball courts, and more. Enjoy being within walking distance of all local amenities and GO Transit. Includes one dedicated parking space and on-site laundry facilities. Unit 3 on the virtual tour. (id:50964)
Royal LePage Signature Realty
276 Eiwo Court Unit# 204
Waterloo, Ontario
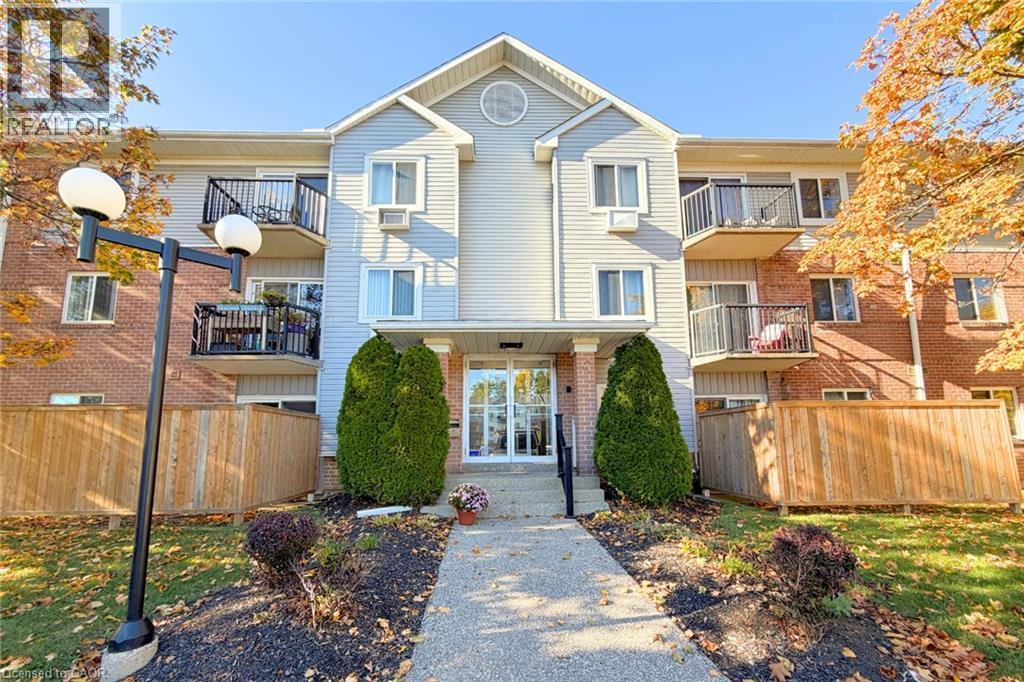
Furnished 1-bedroom, 1-bathroom 2nd-floor apartment for lease in the Lexington/Lincoln Village area of Waterloo. This carpet-free unit has laminate flooring throughout, large windows, & plenty of natural light. The living & dining area is bright & functional. The kitchen includes stainless steel appliances, stone countertops, & an over-the-range microwave. The bedroom is a good size with a large window and the 4-piece cheater ensuite bathroom has a stone countertop on the vanity & a tiled bathtub surround. There is a large storage closet located at the main entry and the private balcony overlooks the parking area & provides additional outdoor space. The unit comes furnished, includes 1 surface parking spot, & has access to coin-operated laundry in the building. Located in Lexington/Lincoln Village Waterloo, the property is on a bus route with easy access to public transit, Highway 85, the University of Waterloo, Wilfrid Laurier University, & the Conestoga College Waterloo campus. RIM Park, Grey Silo Golf Course, parks, trails, Conestoga Mall, grocery stores, restaurants, & shopping are all nearby. (id:50964)
RE/MAX Twin City Realty Inc.
322 Kingsway Place
Milton, Ontario
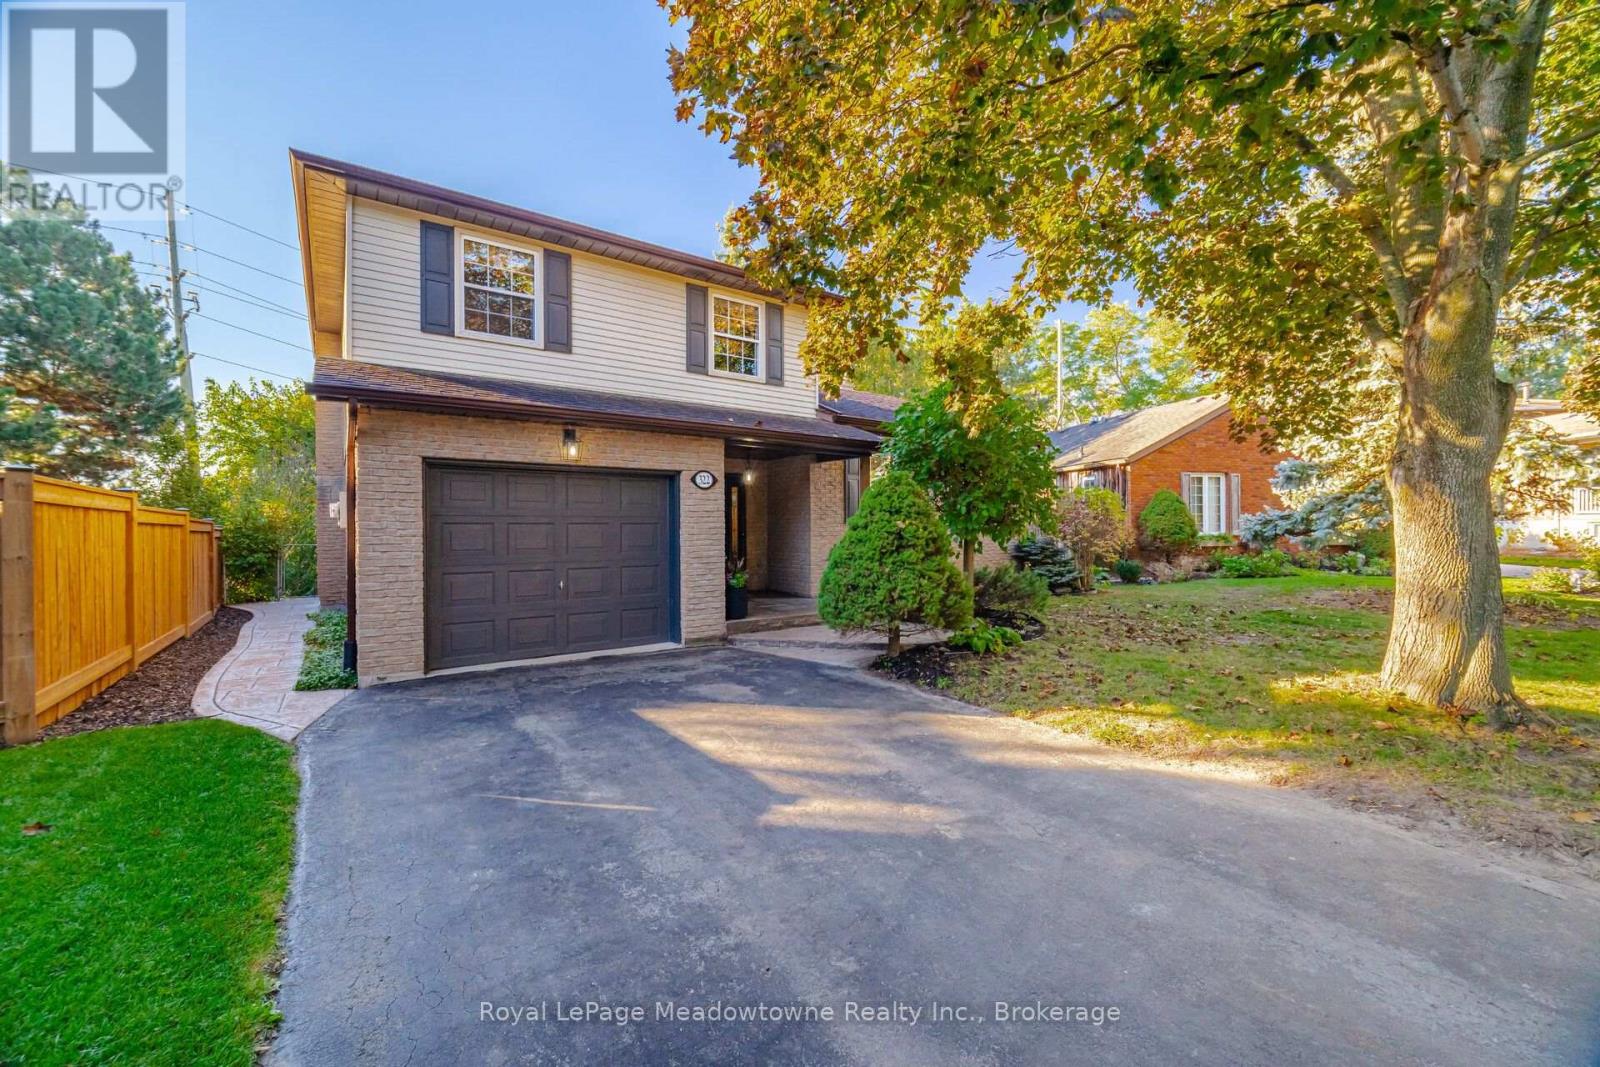
322 Kingsway Place: A Rare Find in Old Milton Homes on this quiet, family-friendly street in highly desirable Old Milton rarely come up, and this 3 bedroom, 2 bathroom home was worth the wait! Walk to downtown, with schools and all the necessary amenities close by and an easy commute to the GO train and major highways. Inside, the upgraded eat-in kitchen features quartz countertops, a ceramic backsplash and stainless steel appliances. A separate dining room and a large living room give you plenty of space to entertain, while the separate family room is a true showpiece, complete with newbuilt-ins, pot lights and a cozy gas fireplace. Engineered hardwood flooring runs through the living room, dining room and family room, and upgraded interior doors add a polished finish throughout. The bathrooms have been tastefully updated as well. Step out from the family room to a large composite back deck, ideal for summer barbecues and quiet evenings. There you will find a large covered gazebo and a hot tub with a brand new cover, so your private retreat is ready to enjoy year-round. Spring brings an abundance of beautiful perennials in both the front and year yards. Peace of mind comes standard with a new furnace (2021).Location, updates and lifestyle all in one. Book your showing today! (id:50964)
Royal LePage Meadowtowne Realty Inc.
1421 Costigan Road Unit# 506
Milton, Ontario
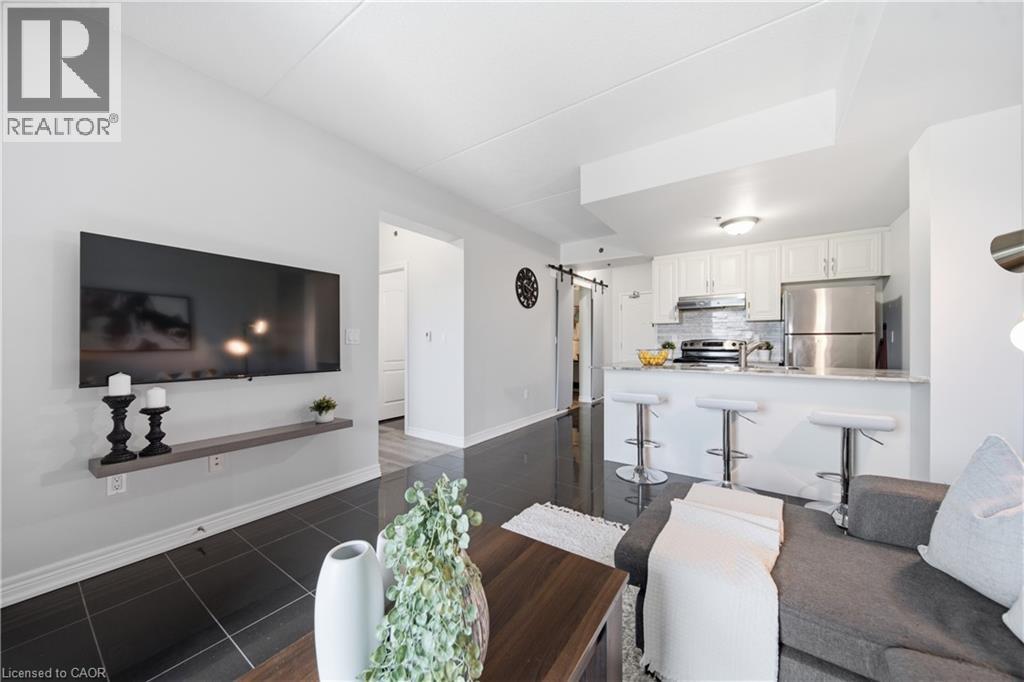
Welcome to The Ambassador Condominiums in Milton's highly desirable, commuter-friendly Clarke neighbourhood! This immaculate, fully upgraded Vibe model floor plan has a 1 bedroom plus den layout of intelligently designed, carpet-free interior space. Step into a welcoming private foyer featuring a separate, dedicated laundry room. The bright, open-concept great room features high-gloss porcelain tile flooring, a modern sliding barn door feature, and flows seamlessly onto a private 67 sq ft open balcony offering peaceful, completely unobstructed panoramic views of Clarke Neighbourhood Park (North) and the scenic walking trails of the adjacent Linear Park. Cook with ease in the modern chef’s kitchen complete with white cabinetry, durable stone countertops, a breakfast bar island with seating for three, and stainless steel appliances. The separate den includes its own built-in closet and can easily function as a second bedroom, nursery, or large home office. Retreat to the massive primary bedroom showcasing modern wide-plank wood-look floors, a large window framing scenic views, and a private door leading into your own walk-in closet. Rare and highly valuable, this suite includes TWO owned underground garage parking spots and an owned separate storage locker! This unbeatable location is close to sports fields, splash pads, top-rated schools, shopping, groceries and so much more. Excellent transit options nearby with easy access to Milton GO Station, and rapid highway connections to both Hwy 401 and 407. A must see! (id:50964)
Royal LePage Wolle Realty
24 Muldrew Avenue
Toronto, Ontario
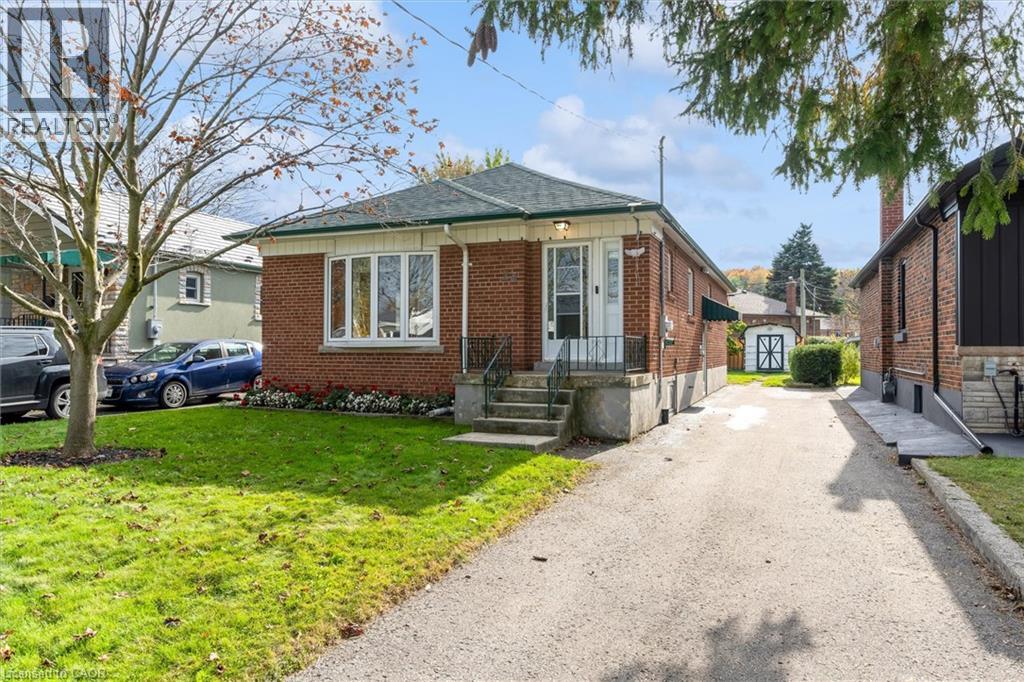
A fantastic opportunity for you to own this beautifully maintained home in the heart of Wexford-Maryvale! Nestled among a quiet neighbourhood only steps away from Wexford Park, this charming Bungalow boasts ample private parking, and features a large fenced-in backyard with a tall sunroom/patio as well as a powered shed, leaving plenty of room to entertain and create your own oasis. Inside you will find that the 4 large bedrooms, bathroom on each level, and fully finished basement provide ample space to grow, as this well-loved family home makes for the perfect canvas with unlimited potential! With easy access to shopping, schools, parks, the DVP, and crosstown LRT all in such a desirable location, this property won’t last long. (id:50964)
Keller Williams Complete Realty
1264 Old #8 Highway
Sheffield, Ontario
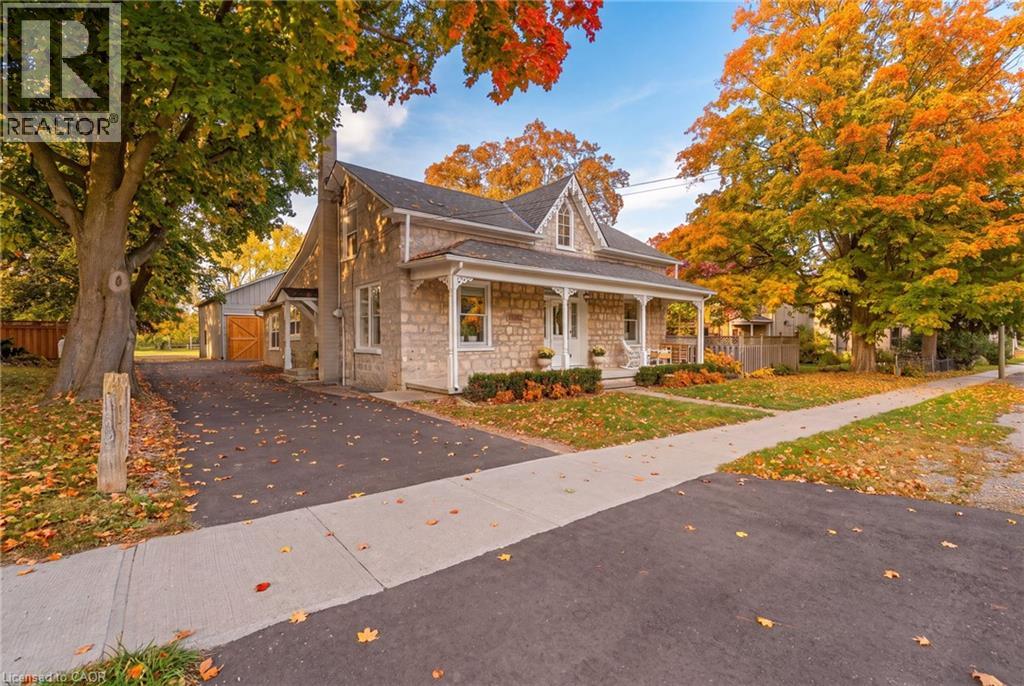
Welcome to a truly special country property, where timeless character meets the effortless beauty of a modern farmhouse. This stunning home has been meticulously transformed into the kind of country retreat people dream about, thoughtfully blending original charm with modern comfort and style. Set on a picturesque 1/2 acre property, the home offers 4 bedrooms and 2 full bathrooms, along with a beautifully designed chef’s kitchen featuring a large island that’s perfect for gathering, entertaining and everyday life. The stunning sunroom is a true highlight, complete with a wood-burning fireplace and views of the surrounding landscape, creating the perfect place to enjoy the tranquility of nature year-round. With numerous recent updates throughout, this home is truly turnkey and ready for its next chapter. Outside, the property continues to impress with a barn/shop (~26'x36') complete with hydro, offering incredible versatility for storage, hobbies, a workshop or whatever country living calls for. Rich in local history and full of character, this is more than just a home—it’s a place where old memories are honoured and new ones are waiting to be made. A rare opportunity to embrace the space, beauty and slower pace of country living, without compromising on modern style and comfort. (id:50964)
Real Broker Ontario Ltd.
68 Harold Court
Hamilton, Ontario
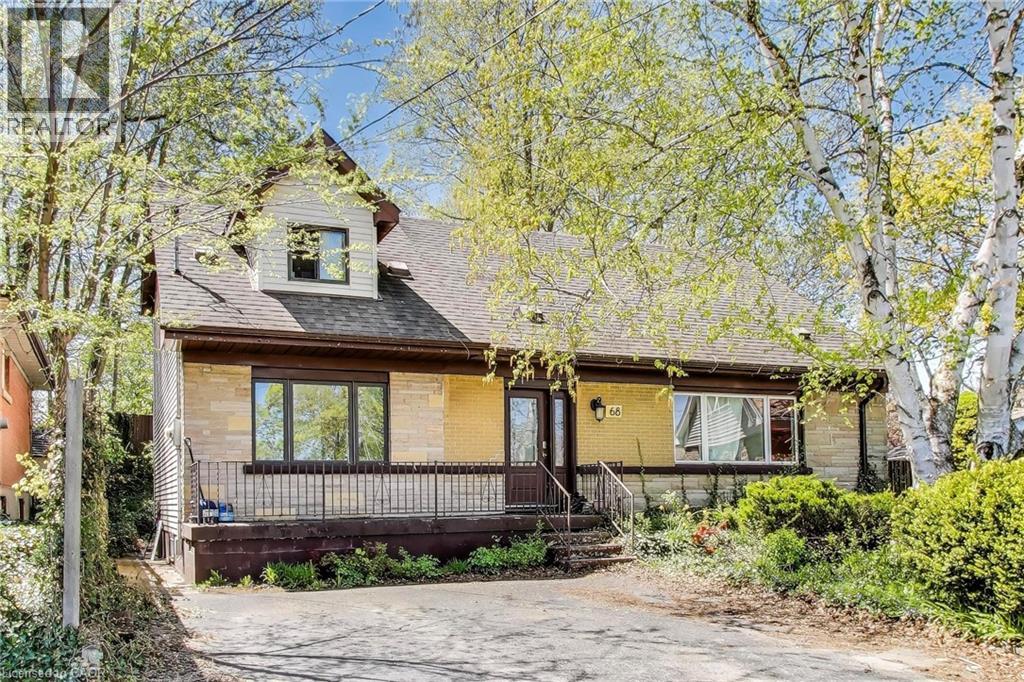
Exceptional Opportunity – Spacious Family Home or Prime Investment! This versatile property truly has it all! Nestled on a quiet court in a desirable neighbourhood and backing onto peaceful green space, this home features hardwood floors and a flexible layout across three levels. With 11 bedrooms, 3 full bathrooms, and 2 kitchens, it’s perfect as a large family residence or an outstanding investment property near McMaster University. (id:50964)
Royal LePage Signature Realty
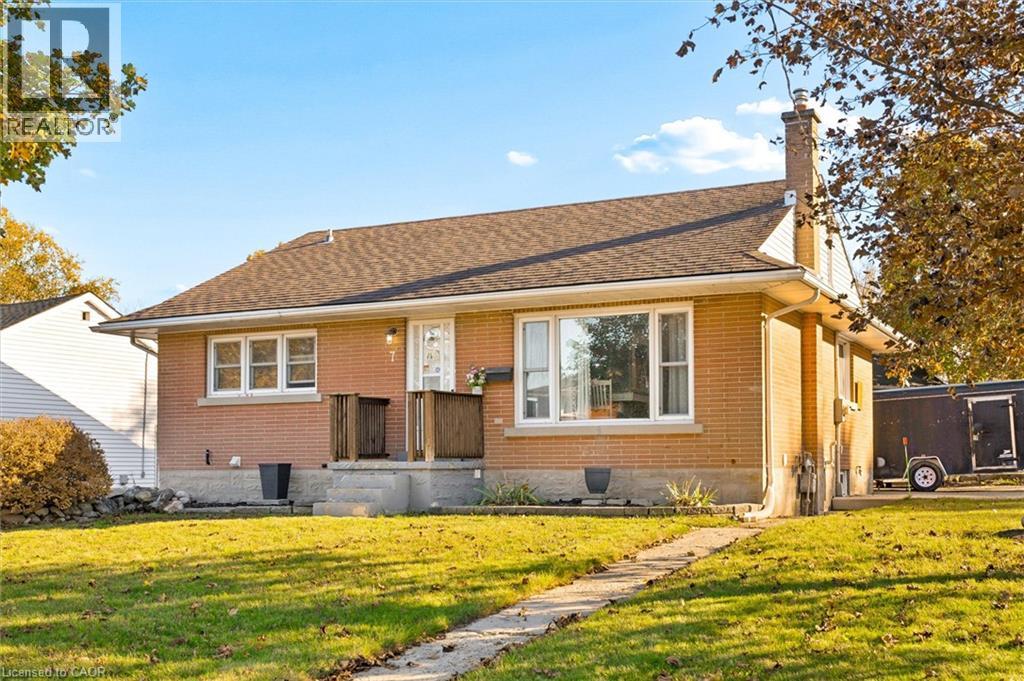
7 Prueter Avenue
Kitchener, Ontario
Welcome to 7 Prueter Ave, Kitchener! Nestled in the desirable Uptown North Ward neighborhood. This charming brick bungalow offers curb appeal and mature landscaping. The perfect blend of convenience’s can be found just minutes away from trendy restaurants, to shopping, even schools within walking distance. Whether you are a couple or a growing family, if you’re looking for an opportunity, this home delivers. The main floor features a bright, spacious kitchen with an abundance of wood cabinetry and dining area with a large window flooded with natural light perfect for hosting family dinners. Down the hall, you will find bright updated 4-piece bathroom and three comfortable bedrooms. The third bedroom offers great flexibility as a TV lounge or guest room, complete with sliding glass doors that lead to the backyard. Step outside to a fully fenced, private backyard featuring a large deck, a storage shed, and a detached workshop. The more recent fully finished, basement significantly expands your living space, with a rec room anchored by a cozy gas fireplace, a fresh 3-piece bathroom, laundry room, and storage. If you like a neighbourhood with parks both Breithaupt Park and George Lippert Park are within a 3 minute drive offering year round activities including walking & hiking trails, splashpad & winter sledding hills, tennis & off leash dog park. (Roof approx.15yrs) (Gas Furnace approx..10 years) (Windows approx. 10-15 yrs) Carport. (id:50964)
Chestnut Park Realty Southwestern Ontario Limited
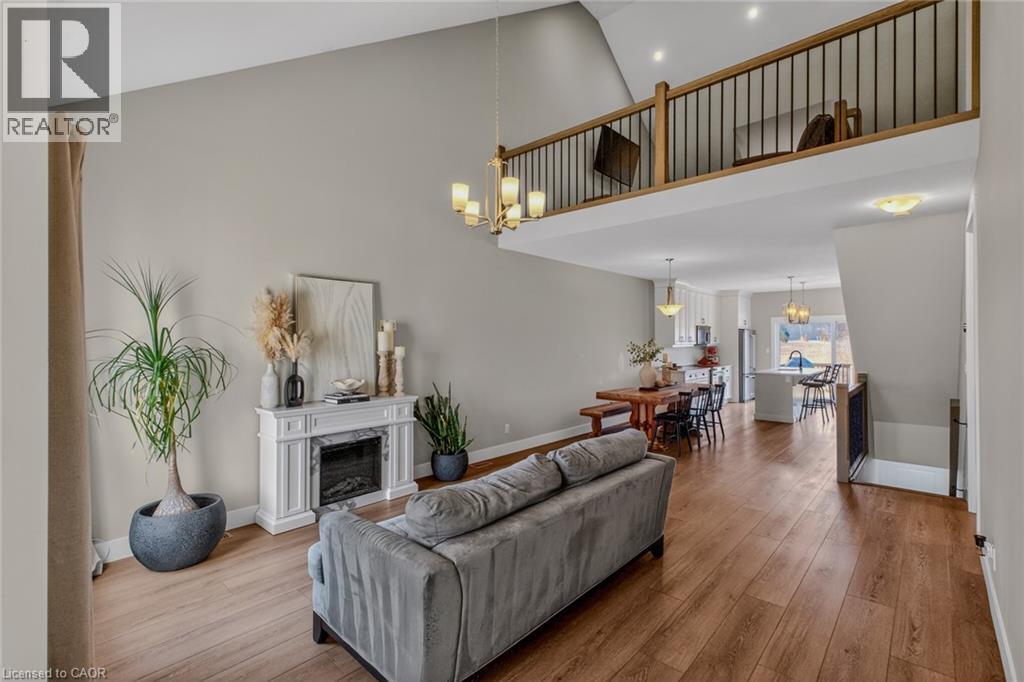
744 Nelson Street Unit# 5
Port Dover, Ontario
Stylish, upgraded condo townhome in the vibrant lakeside community of Port Dover! Built in 2020 and featuring over $25,000 in custom upgrades, this beautiful home combines modern design with peaceful nature views and an abundance of natural light. Step inside and you’ll immediately feel the difference. The bright, open-concept main floor features high ceilings and a seamless flow from the living and dining area into the kitchen—perfect for entertaining or everyday living. The gourmet kitchen offers a large island with bar seating, quartz counter tops, soft closed cabinetry, stainless steel appliances and sliding doors leading you to the 9X10 back deck. The main-floor primary bedroom is a standout feature, complete with a generous walk-in closet and a private 4-piece ensuite featuring a beautiful 5’ walk-in shower. Main floor laundry, a two piece bathroom and inside access to the single car garage completes the main floor. Upstairs, the versatile loft space is perfect for a home office, lounge, or reading nook, along with two additional spacious bedrooms and another 4-piece bathroom. The unfinished basement offers endless potential, giving you the opportunity to create additional living space, a rec room, or whatever suits your lifestyle. Upgrades include: Quartz counter tops, recessed panel cabinetry, luxury vinyl flooring throughout, 12x24 ceramic tile in bathrooms, 8’ interior doors, and solid oak staircases. (id:50964)
Royal LePage Trius Realty
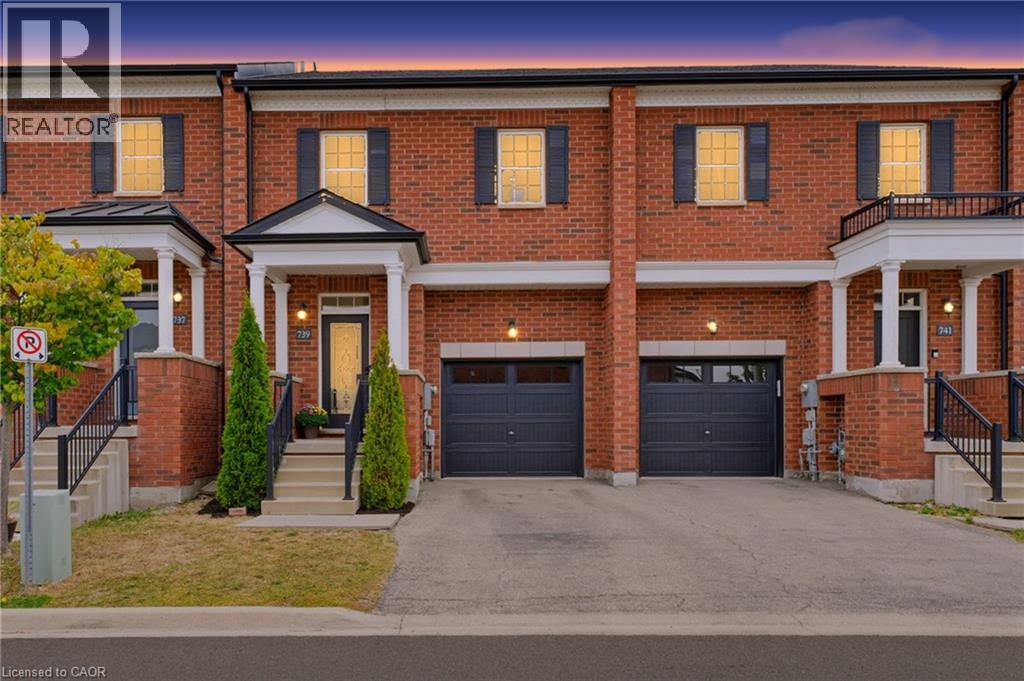
739 Banks Crescent
Milton, Ontario
Welcome to 739 Banks Crescent. Built in 2015 in Milton's family-friendly Willmott neighbourhood, this 3-bedroom, 4-bathroom freehold townhouse is set up for real family life. A welcoming front entry leads into an open-concept main floor featuring hardwood flooring, a convenient powder room, and a kitchen with quartz countertops, stainless steel appliances, and a breakfast bar island under pendant lighting. Upstairs, the primary bedroom offers two walk-in closets and a 5-piece ensuite with a double vanity, along with two more bedrooms and a second-floor laundry room. The finished basement adds a bright rec room with pot lights, a separate room ideal for a home office or playroom, and a 2-piece bath. Parking for two, a built-in garage with inside access and private driveway. Out back, the fully fenced yard and paver patio are ready for summer dinners while the kids play, and a private gate opens right onto St. Benedict Catholic Elementary School grounds, turning the morning school run into a walk across the grass. Steps to Milton District Hospital, Milton Community Park, the Milton Sports Centre, and Derry Heights Plaza, with quick access to Highway 401, this is Willmott living at its easiest. (id:50964)
Keller Williams Edge Realty
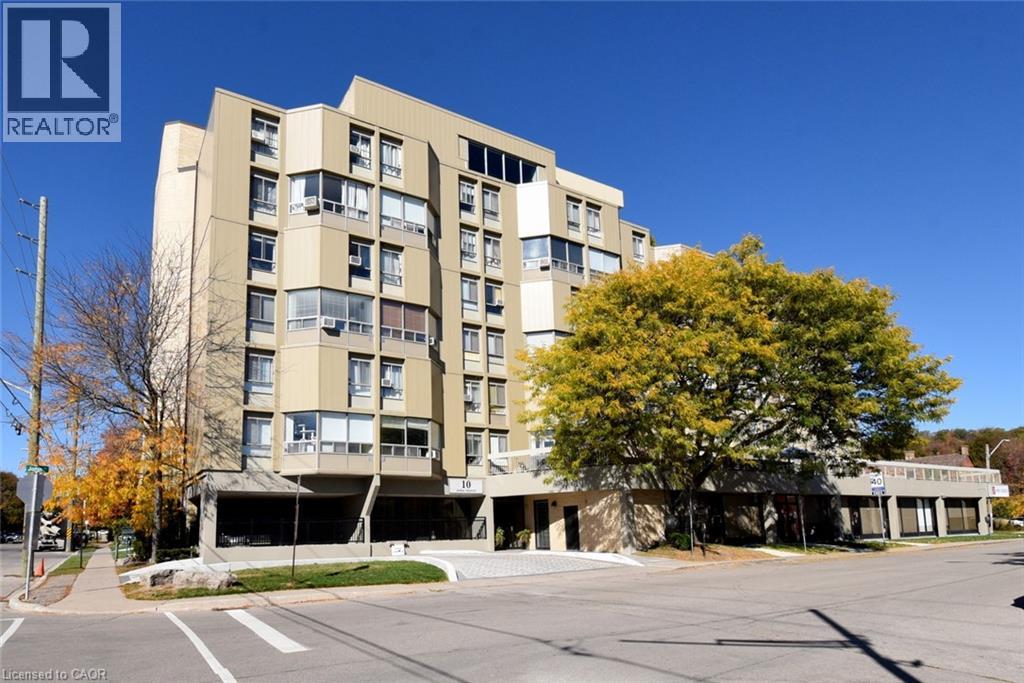
10 John Street Unit# 411
Dundas, Ontario
Welcome to this freshly updated 2-bedroom, 2-storey condo offering the perfect blend of comfort and convenience. The main level features a bright living room, dining area, and kitchen, while the upper level includes two generous bedrooms, a full bathroom, and convenient in-suite laundry. Freshly painted throughout with new vinyl plank flooring, this well-maintained unit is move-in ready. Includes one underground parking space. Located close to shopping, restaurants, transit, parks, and all essential amenities. Ideal for professionals, couples, or small families looking for a spacious place to call home. (id:50964)
The Effort Trust Company