

194 Bridge Crescent
Minto, Ontario
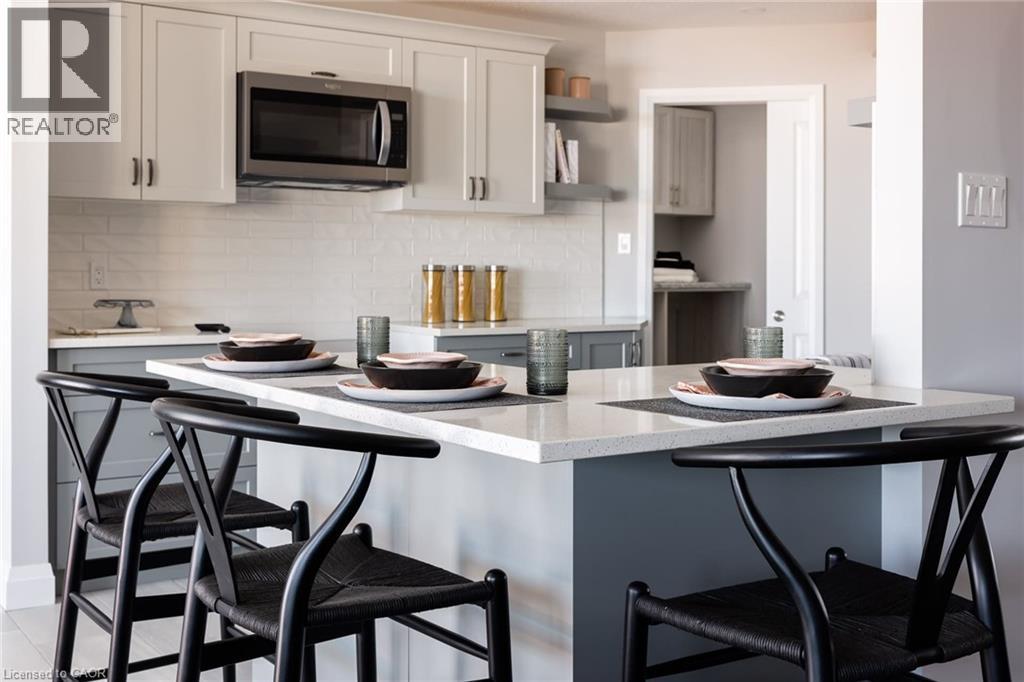
The Maplewood is a beautifully crafted bungalow tucked into a quiet cul-de-sac in Palmerston’s highly desirable Creek Bank Meadows community where charm meets modern convenience! Gorgeous 2-bdrm, 2-bathroom Energy Star Certified home is thoughtfully laid out to support effortless living for downsizers, couples or anyone looking for the ease of main-floor living without sacrificing space or style. From the moment you step onto the covered front porch you can feel the care & craftsmanship. Foyer W/vaulted ceiling offers sightlines through to great room & dining area. Main living space is warm & inviting W/luxury vinyl plank floors & large windows. Kitchen W/breakfast bar for casual meals & custom cabinetry. It flows into dining space which has access to backyard. Great room is anchored by optional fireplace & provides cozy gathering space. Primary suite offers W/I closet & spa-like ensuite W/dual sinks & tiled glass shower. Vaulted 2nd bdrm adds charm & flexibility ideal for guests, office or den. A second full bathroom, mudroom W/laundry & garage access completes main level. Downstairs presents add'l storage & potential to add even more living space W/rough-ins for future bathroom & multiple layout options including bdrms, rec room & more. Set among other beautifully built homes, Creek Bank Meadows is a peaceful well-planned neighbourhood offering true sense of community. Whether it’s coffee on the porch or walks through nearby parks & trails, life here moves at a slower, more meaningful pace. Mins from downtown shops, splash pad, historic Norgan Theatre, & other essentials. As an Energy Star Certified home it features high-performance windows, upgraded insulation & energy-efficient mechanical systems designed to reduce environmental impact & keep utility bills low. With energy-efficient features, premium construction & attention to detail, the Maplewood isn’t just a home it’s a lifestyle upgrade. (id:50964)
RE/MAX Real Estate Centre Inc.
313 Cherryhill Boulevard S Unit# Lot 1
Fort Erie, Ontario
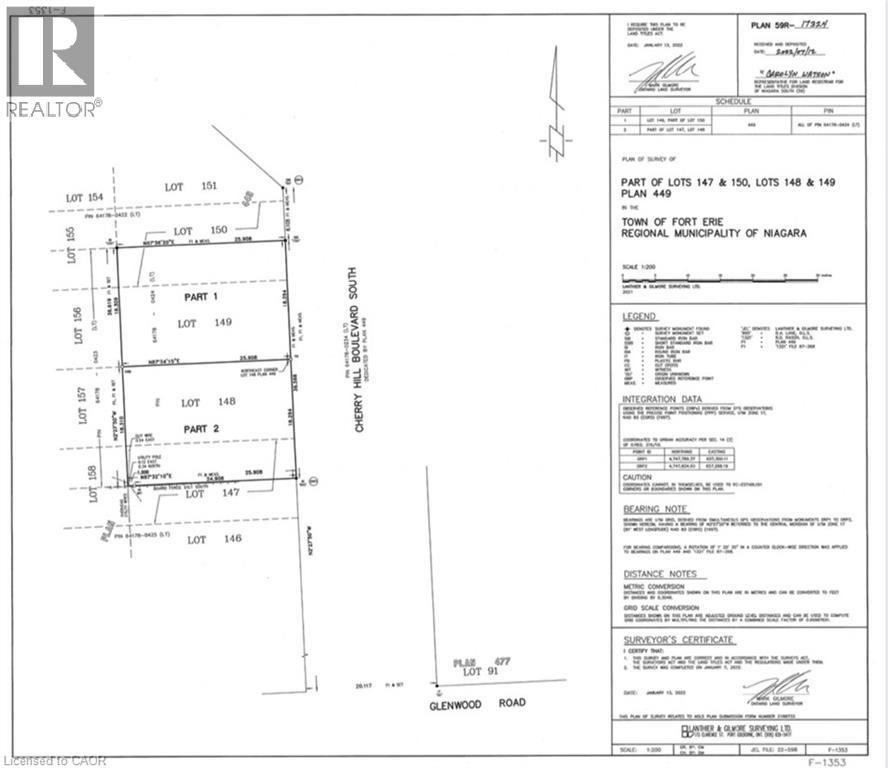
Exceptional opportunity in the heart of Crystal Beach! This generous 60-foot frontage vacant lot is ideally situated on a quiet, tree-lined residential street just steps away from the beach of Lake Erie. Offering the perfect setting to build your dream home or charming cottage retreat. Enjoy the best of both worlds, peaceful surroundings with unbeatable proximity to local attractions. You're just a 7-minute stroll from the sandy shores of the public beach and vibrant local restaurants, and only 5 minutes on foot to the exclusive Crystal Beach Tennis & Yacht Club. With R1 zoning, this lot is perfectly suited for a single-family residence or cottage getaway. Services are available at the lot line, making your development plans even easier to bring to life. This is your chance to own a piece of paradise in one of Niagara's most desirable beach communities! (id:50964)
RE/MAX Escarpment Realty Inc.
Lot 2 Montrose Road
Niagara Falls, Ontario
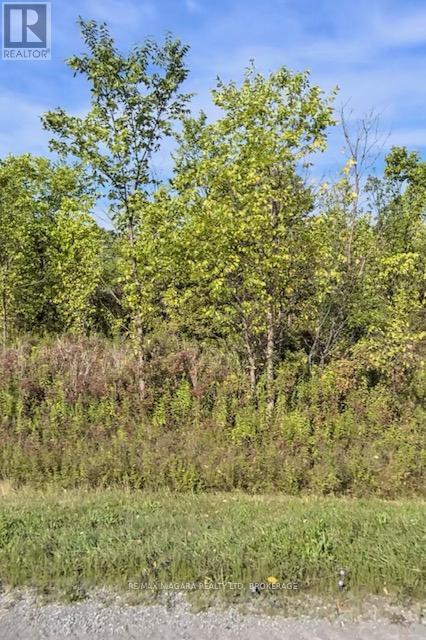
Taxes were from Niagara Region Tax Calculator. (id:50964)
RE/MAX Niagara Realty Ltd
Pt 17 Crown Road
West Lincoln, Ontario
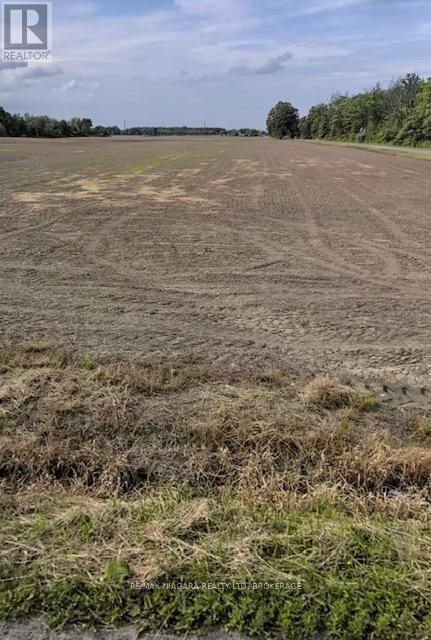
Taxes were from the Niagara Region Tax Calculator. (id:50964)
RE/MAX Niagara Realty Ltd
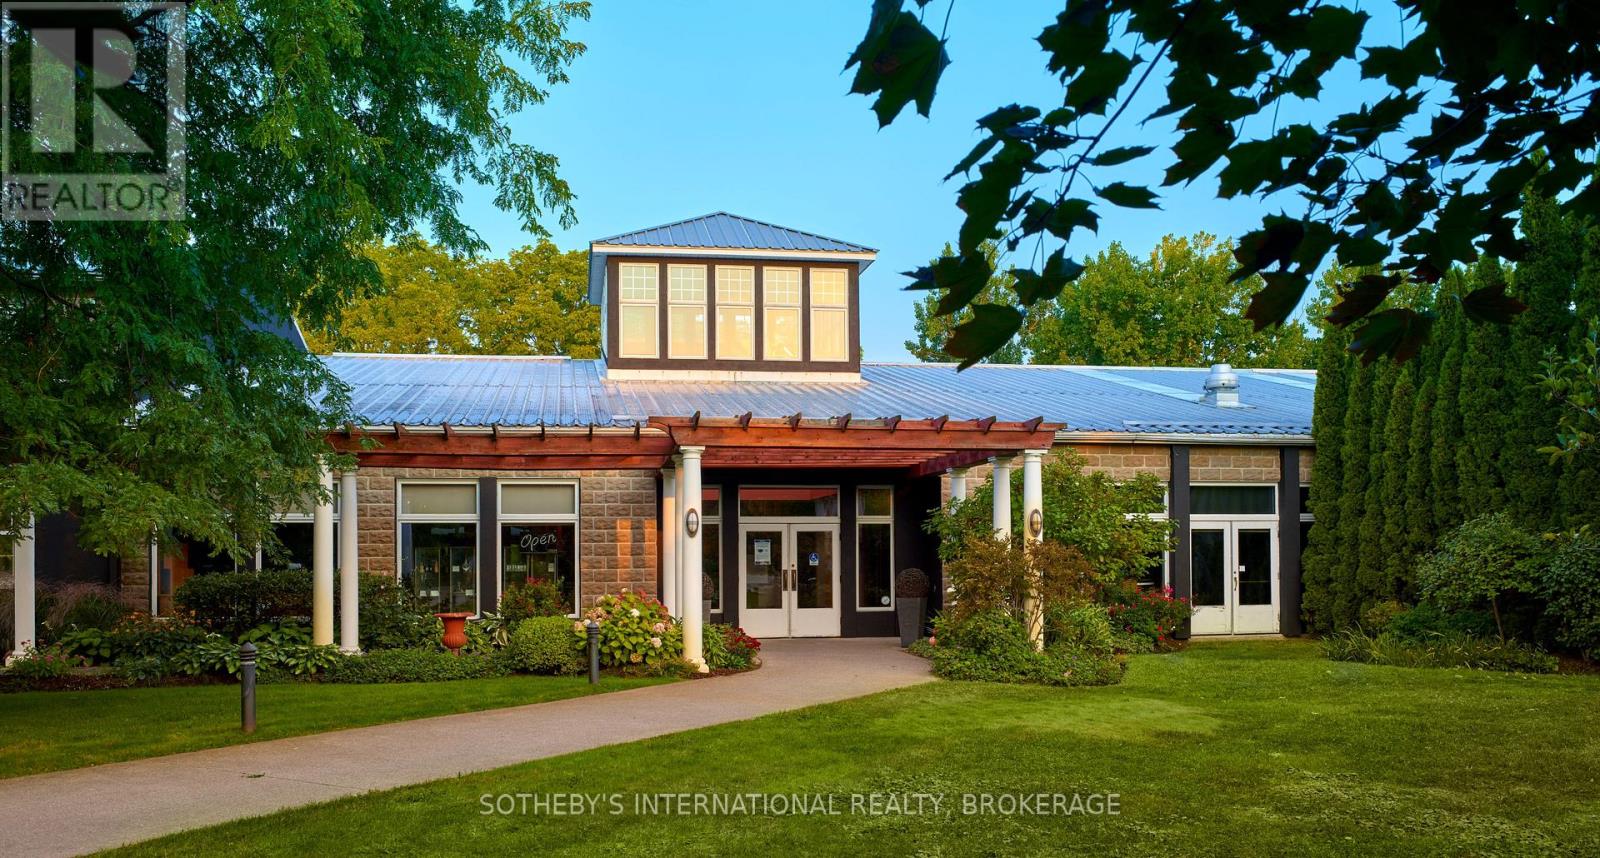
1339 Lakeshore Road
Niagara-On-The-Lake, Ontario
Located minutes from historic Niagara-on-the-Lake, this picturesque piece of land exudes tranquility. Home to Strewn Winery, the Ten Acre property located at 1339 Lakeshore Road has tremendous value as a revenue generator. The property includes a range of guest experiences as it houses the iconic winery, four distinct tasting experience locations (including the outdoor patio with views of the vineyards and scenic Four-Mile Creek tasting room), retail space, a restaurant, a cooking school, production facility and an attached four bedroom with four bathroom (ensuite) home with private courtyard which provides great potential as an Airbnb. In addition, a separate building currently used for onsite space could be utilized as a distillery or brewery. For over two decades, Strewn Winery has produced premium wines. The Company owns and operates a 30,000-square foot winery with complete production and winemaking facilities. Along with its additional 22 acres of vineyard at 916 Line 1, its total of 27 acres under vine yield exceptional red and white wines. Strewn's wines have won hundreds of awards in international competitions, generating strong brand awareness and loyalty. 1339 Lakeshore Road is one of the area's three major wine routes and is within minutes of Historic Niagara on the Lake, a major tourism destination as well as restaurants and accommodations. There are very few available parcels of land with such a desirable, high-profile location and all existing vineyards. With a soothing landscape, it's difficult not to be lulled away by the beauty of time experienced here. It is an ideal opportunity for innovative and inspirational growth. Leases are in place for the cooking school and restaurant, which ultimately allows for multiple revenue streams. The restaurant patio, covered by a permanent roof, overlooks the serene waters of Four Mile Creek. (id:50964)
Sotheby's International Realty
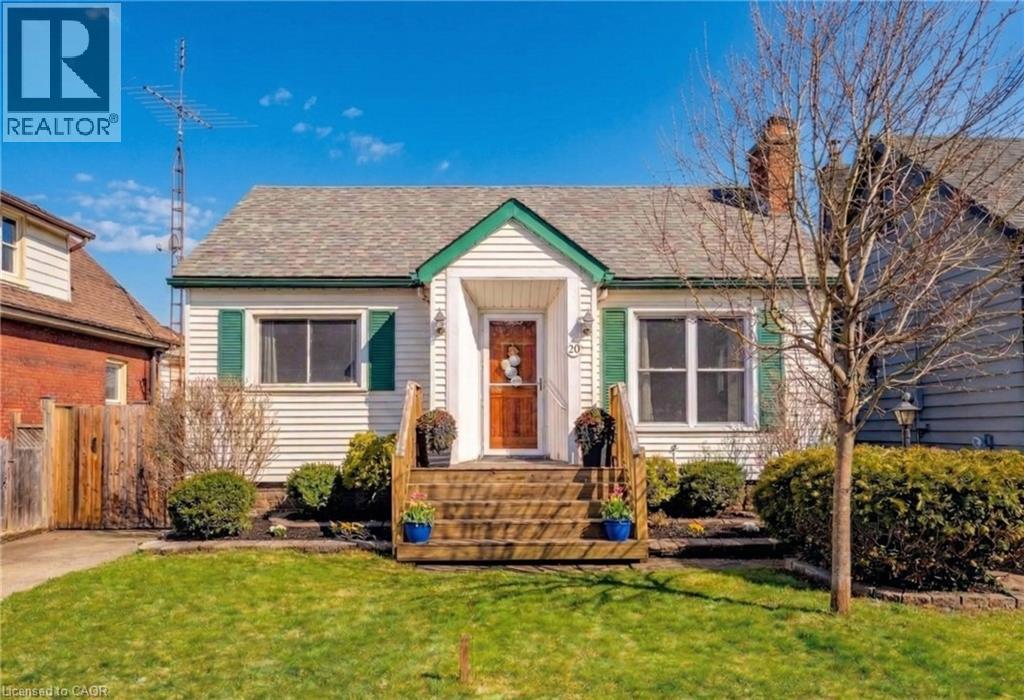
20 East 18th Street
Hamilton, Ontario
VALUE-ADD OPPORTUNITY IN DESIRABLE INCH PARK. Cozy 3+2 bedroom bungalow offering approx. 1,074 sq ft on the main level plus a full basement w/ separate side entrance and kitchenette, currently rented to a month-to-month tenant who will be vacating the unit on August 31st. The main floor requires updating (flooring repairs, kitchen refresh, bath repair), making this an ideal flip, BRRR, or live-upstairs and rent-downstairs opportunity. Large eat-in kitchen, living and dining area, & access to a 3-season enclosed sunroom overlooking the fully fenced yard. The backyard features a patio w/ gazebo and a generous-sized storage shed. Dedicated laundry on both the main floor and in the basement adds flexibility for multi-generational living or rental arrangements. Located in sought-after Inch Park on the Hamilton Mountain, close to Concession Street amenities, Juravinski Hospital, schools, parks, public transit, and mountain access. Enjoy nearby walking trails & convenient access to the escarpment stairs; perfect for outdoor enthusiasts. Basement currently provides income support in a high-demand rental area. Invest in location. Add value. Build equity over time. Ideal for: Investors seeking income potential, First-time buyers willing to add sweat equity, Renovators/flippers looking for value-add opportunity. A rare chance to secure an income-producing property in a strong Hamilton Mountain location. (id:50964)
Keller Williams Complete Realty
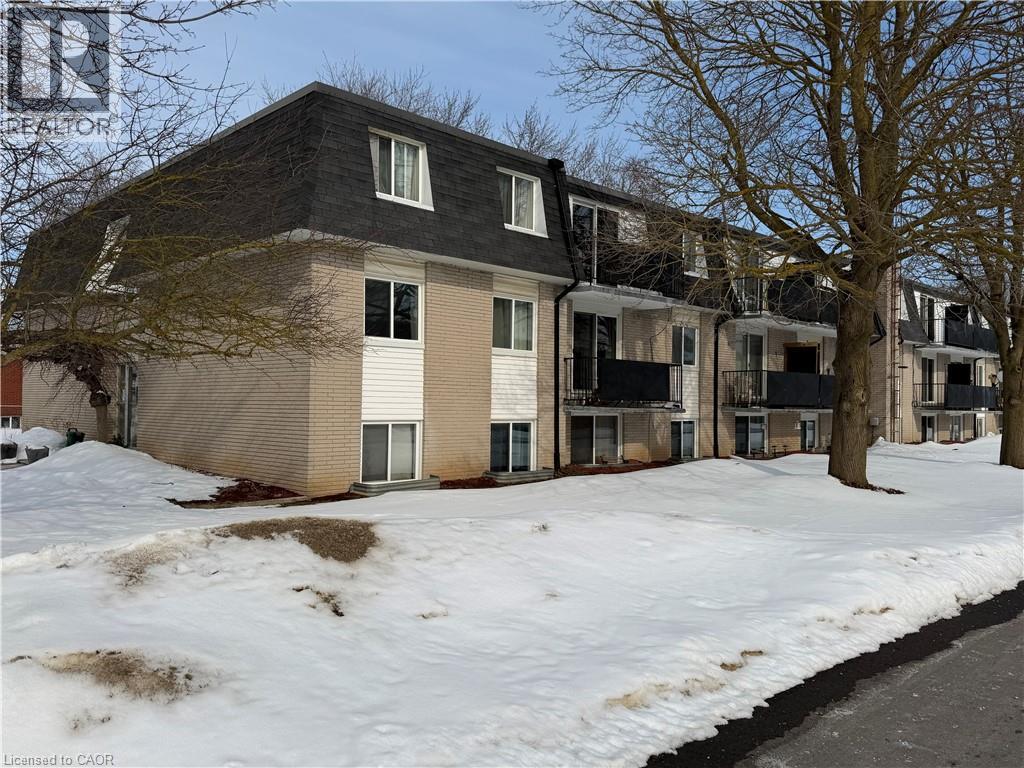
118 Preston Street S Unit# 104
Arthur, Ontario
Looking to break into home ownership or expand your investment portfolio? This bright and well-maintained 1-bedroom, 1-bath condo offers an excellent opportunity in a quiet area of Arthur. Featuring new flooring and a clean, neutral interior, this unit is move-in ready and easy to maintain. The functional kitchen comes equipped with quality refrigerator and stove appliances included, making your transition seamless whether you’re purchasing for yourself or a tenant. The comfortable bedroom with large walk in closet provides a relaxing retreat, while the open living space offers flexibility for everyday living or entertaining. With low-maintenance condo living, you can spend less time on upkeep and more time enjoying your surroundings. Ideally located just a short drive to Fergus, Guelph, and Waterloo, this property offers small-town charm with convenient access to larger centres. Whether you’re a first-time buyer, downsizer, or investor, this affordable opportunity is one you won’t want to miss. (id:50964)
Kempston & Werth Realty Ltd.
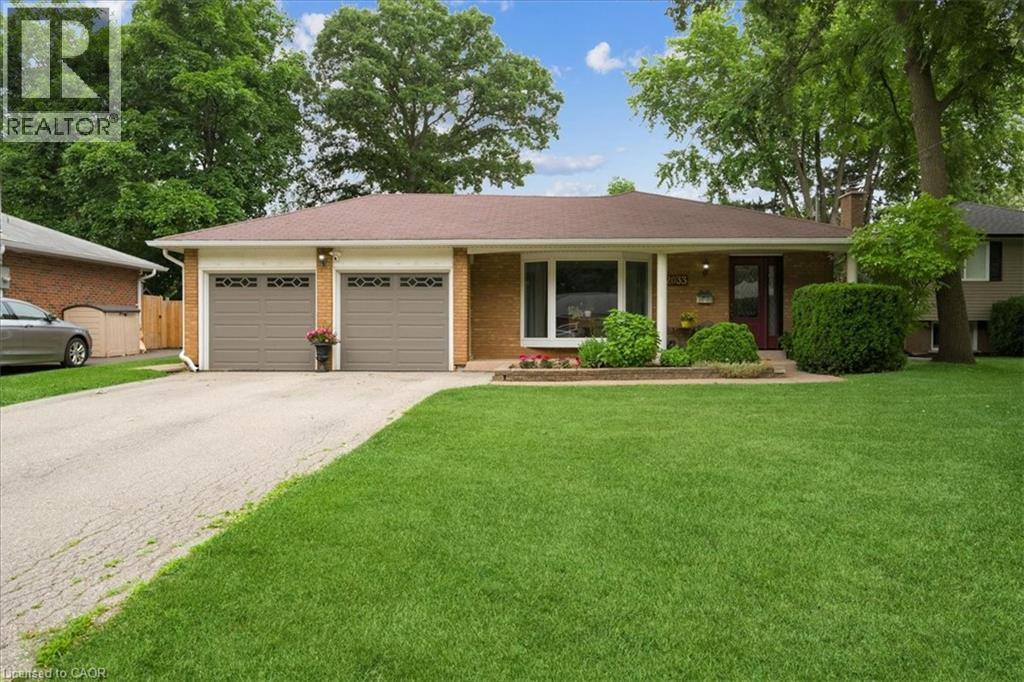
2033 Saxon Road
Oakville, Ontario
Seize this rare opportunity to acquire a beautifully updated 4-level backsplit complete with a full basement and a genuine double car garage. Discover 2033 Saxon Road, nestled on a tranquil, family-oriented street in the highly coveted West Oakville community. Boasting over 2200 sq ft, this spacious residence offers abundant living space for families, ensuring everyone has room to grow. The main floor showcases a sleek kitchen with modern cabinetry, stainless steel appliances, extra pantry storage, and convenient access to the backyard. The open living and dining areas lead out to the rear patio, gazebo, and yard—perfect for entertaining. Upstairs, there’s a large primary bedroom, two additional bedrooms, and a refreshed main bathroom. On the lower level, enjoy a comfortable family room with a gas fireplace, a 3-piece bath, and a laundry/utility room with its own walk-up entrance to the backyard. The basement provides flexibility with a fourth bedroom, recreation area, and office/gym space suited for teens or extra living needs. Step outside to a backyard oasis featuring a spacious gazebo, ample patio space, beautifully landscaped flower beds with a water feature, and an above-ground pool for summer enjoyment. This home is ideally located close to transit—including Bronte Go Station—top schools, Queen Elizabeth Community Centre, shopping, restaurants, and local amenities. Walking distance to Bronte Harbour and Bronte Creek Lands Park, situated on a quiet crescent in a friendly neighbourhood, this property is not to be missed! (id:50964)
RE/MAX Aboutowne Realty Corp.

2136 Old Lakeshore Road Unit# 3
Burlington, Ontario
Welcome to the ultimate lakefront lifestyle. This fully renovated 3-level townhouse hass unobstructed, panoramic views of Lake Ontario so close to the water, you can practically dip your toes in. Located just 600 metres from downtown Burlington, this is a rare blend of tranquility and convenience. This 3-level townhouse (1,600 plus SF) has 1 bedrooms (potential for 2nd if you converted large walk-in closet back into a bedroom), 3 bathrooms (2 full, 1 powder) and 4 separate patio/terraces (huge 400 SF lower terrace at the water's edge). In 2020 this unit was completely gutted to the studs and rebuilt by the renowned Bespoke Home Solutions with a total renovation budget exceeding $500K . The gourmet kitchen has been masterfully crafted with designer finishes including: Insinkerator food waste disposal, hot water tank/dispenser, Porter & Charles warming drawer, Built in Miele Appliances (including a $7K plumbed in Coffee Machine), microwave/convection oven, Combi Steam Oven, Dacor Fridge & Freezer and Gravelle custom cabinetry throughout. The spacious primary suite is a true retreat, featuring a spa-inspired ensuite with heated floors, a two-person soaker tub, and a private balcony with stunning sunrise views over the lake. The second bedroom has been converted into a designer walk-in closet with custom cabinetry and a centre island (easily reverted to a bedroom if desired). Lower level family room has a full bathroom, ample storage and ability to have a guest suite with use of a murphy bed. Backwater valve in basement. Home is equipped with Sonos built in ceiling speakers with hooked up amplifiers and speaker selector options. Large 400 SF back terrace is fashioned with a BBQ gas line and has a hook up for a Hot Tub. (id:50964)
RE/MAX Escarpment Realty Inc.
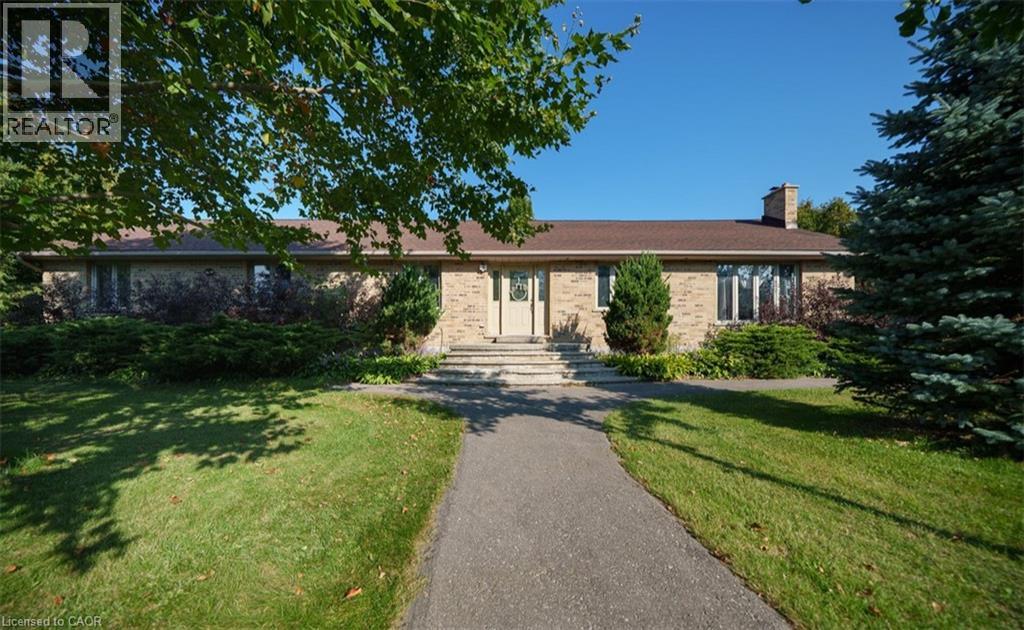
385 Mount Pleasant Road
Brantford, Ontario
City Sophistication Meets Country Soul: Your 1-Acre Private Sanctuary Escape to this breathtaking 2,205 sq. ft. all-brick bungalow, where the peace of the countryside blends seamlessly with the prestige of the city. Nestled on a sprawling one-acre lot in one of Brantford’s most elite enclaves—surrounded by $1M–$2M estates—this property is a rare find that promises both lifestyle and legacy. The Heart of the Home-The main level boasts four generous bedrooms, headlined by a massive primary suite that serves as a blank canvas for your dream ensuite bath. Step through elegant French doors onto an expansive deck, where you can sip your morning coffee while overlooking your lush, private forest. Endless Utility & Potential-Downstairs, the home continues to impress with a cavernous rec room, a dedicated workshop, and a full three-piece bath. For the hobbyist or collector, the 1,008 sq. ft. detached workshops a showstopper. Featuring 10’ overhead doors, drive-through access, and sun-drenched interiors, it’s the ultimate space for a four-car collection or a professional-grade studio. A Land of Opportunity-The grounds are a nature lover’s dream, dotted with fruit trees and garden plots positioned to capture both golden sunrises and vibrant sunsets. Modern Comforts-Enjoy the reliability of municipal water and natural gas, with the peace of mind that comes from a new furnace, A/C, and water heater (2021).Don’t settle for the ordinary. Secure a home that offers the space you crave, the luxury you deserve, and the future potential you’ve been looking for! (id:50964)
Homelife Miracle Realty Mississauga
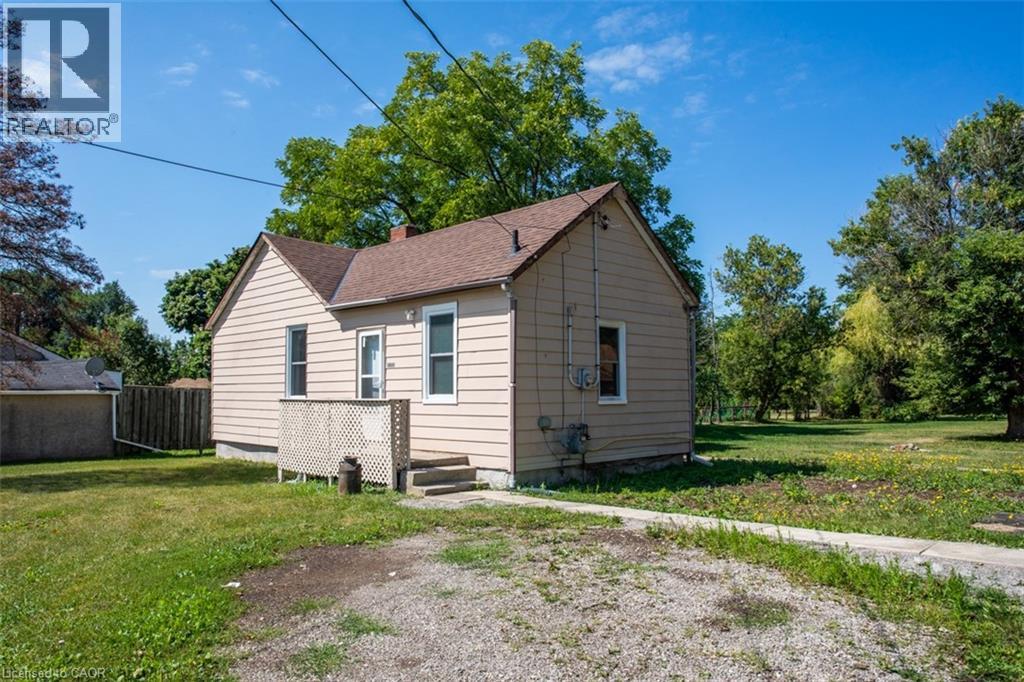
2712 Upper James Street
Hamilton, Ontario
Welcome to 2712 Upper James Street. A lovely 2 bedroom, 2 bathroom bungalow on a large 100 x 429 ft (.98 acre) lot. Country Living Close to the City Conveniences! Renovated in 2022 - Bathrooms, Updated Kitchen, Laminate Throughout, New Windows/Doors, New Furnace & Water Heater. Single Detached Garage. Parking for 6 cars and An Expansive Backyard for Gardeners! Located Close to 403, The New Amazon Warehouse, Hamilton Airport, Public Transit, Golf Course, Schools, Recreation, Parks, Grocery, Big Box stores and so much more ... Book your viewing today! M11 Zoning. (id:50964)
Royal LePage Burloak Real Estate Services
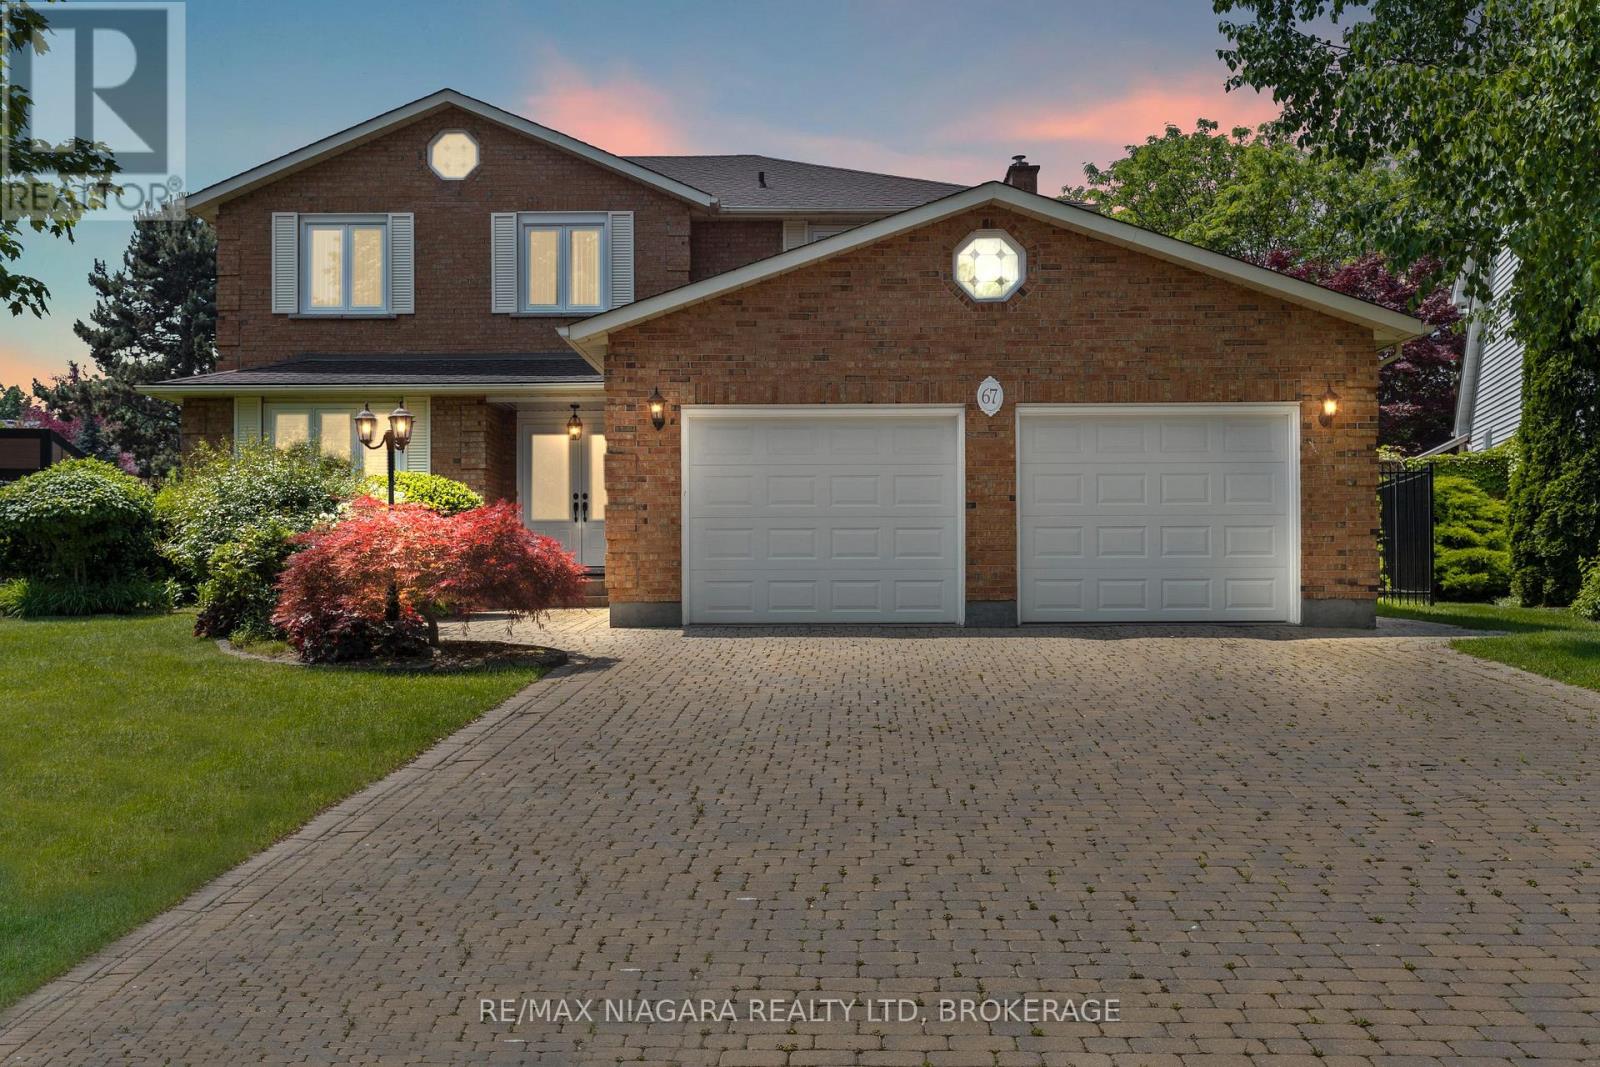
67 The Promenade
Niagara-On-The-Lake, Ontario
Luxurious living in Niagara-on-the-Lake doesn't get much better than this! Situated on an oversized premium lot, this beautifully maintained all-brick home offers just under 2,800 square feet of elegant living space. From the moment you step through the double doors into the bright, welcoming foyer, you'll notice the attention to detail and pride of ownership throughout.Upstairs you'll find four spacious bedrooms and two full bathrooms, including a generous primary suite complete with a walk-in closet and private 4-piece ensuite. The other three bedrooms share a well-appointed main bath, while a third full bathroom is conveniently located on the main floor.The layout is perfect for families and entertaining, offering multiple living spaces including a bright living room, formal dining room, and cozy family room. The kitchen is ideal for any home chef, featuring plenty of space and an adjoining dinette with views of the backyard.Additional features include hardwood flooring on the main level, central vac, security system, in-ground sprinkler system, and a newer furnace (2021) and AC unit (2016). The basement has a rough-in for both a kitchen and a bathroom offering great potential for an in-law suite or extended living space.The exterior is just as impressive with a double car garage, large driveway that fits six vehicles, a covered back porch, storage shed, and a backyard lined with fruit trees and vegetable gardens.Located in one of NOTLs most desirable neighbourhoods, you're just minutes from world-class wineries, restaurants, the Niagara River, and all the charm of Old Town. (id:50964)
RE/MAX Niagara Realty Ltd.
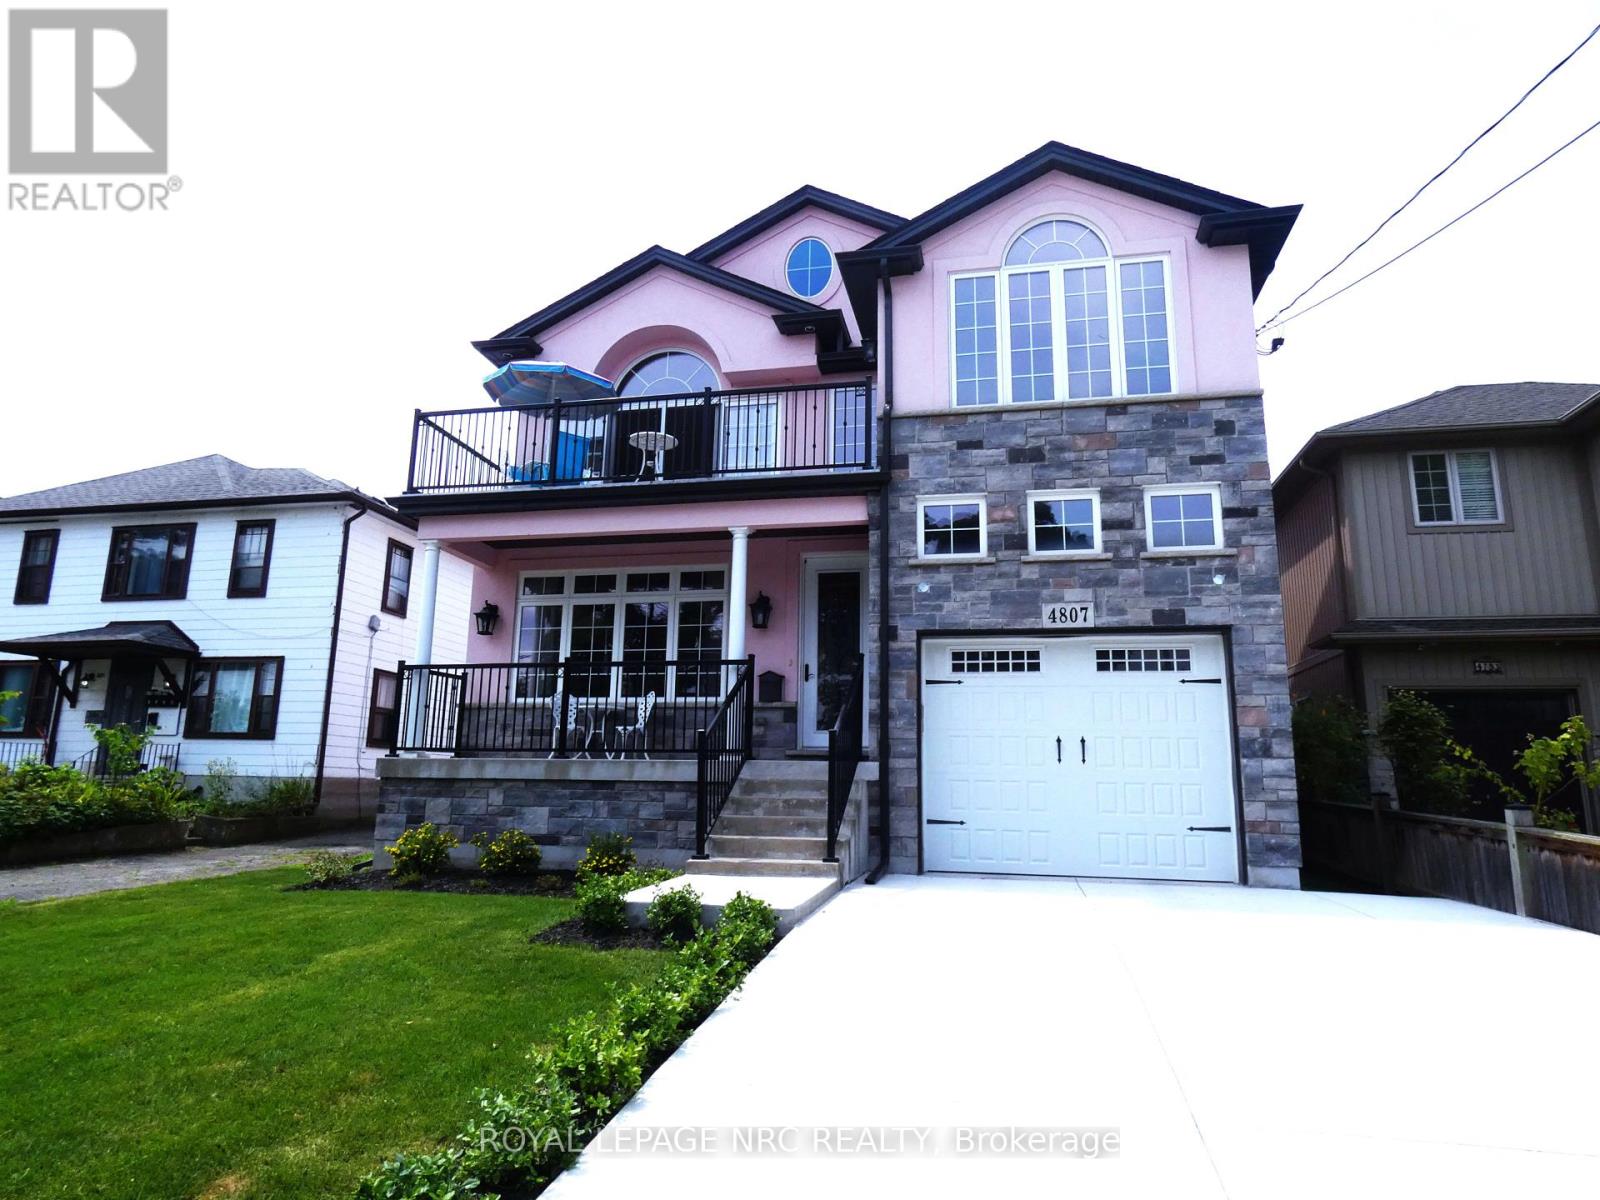
4807 Zimmerman Avenue
Niagara Falls, Ontario
One of a kind 2,100 sq. ft. custom built 2 sty. with a "Mediterranean Vibe" in the heart of Niagara Falls, in the tourist district overlooking the Niagara River. Each floor has a beautiful bedroom suite with walk in closets and custom bathrooms, laundry rooms on each floor as well as living rooms, excellent in-law set up. Plus full unfinished basement with private entrance ready to be finished as additional living space or apartment. Features are endless, cathedral ceilings in kitchen, quartz counter tops throughout. (butcher block counter on island. Oversized windows, natural light beams in year round. Hardwood flooring, 8 ft interior door main floor. Gas fireplace, sit out front concrete porch and beautiful sit out balcony off 2nd floor living room and bedroom, the list goes on. Relaxation and entertainment are guaranteed. Short walk to the Falls and Niagara parks attractions, easy access to highway, shopping, wine route. Don't miss this opportunity. (id:50964)
Royal LePage NRC Realty
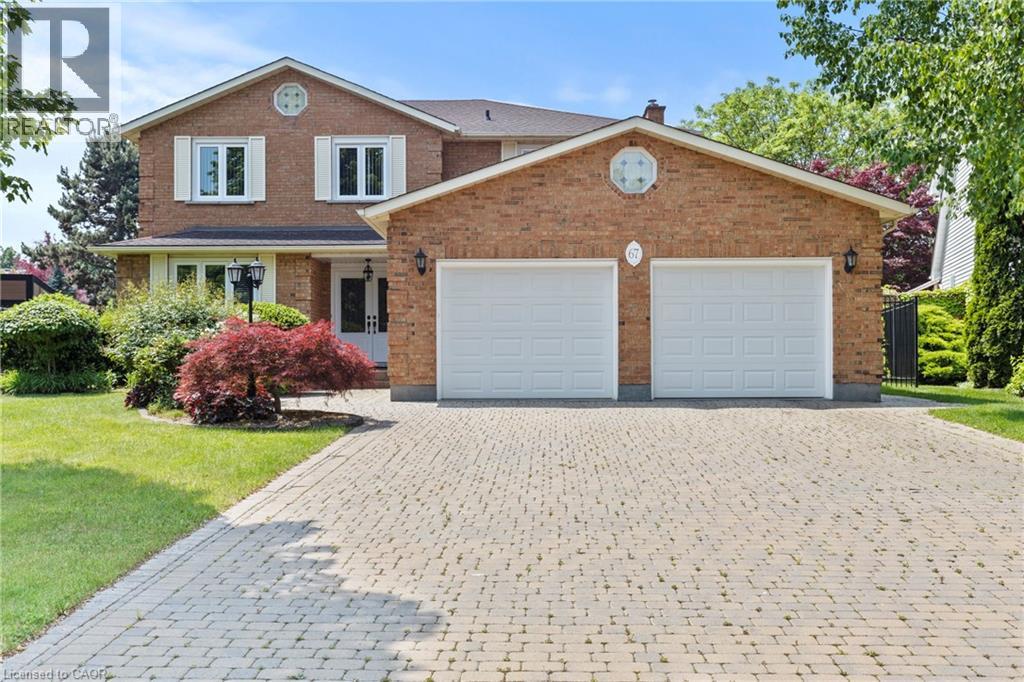
67 The Promenade
Niagara-On-The-Lake, Ontario
Luxurious living in Niagara-on-the-Lake doesn't get much better than this! Situated on an oversized premium lot, this beautifully maintained all-brick home offers just under 2,800 square feet of elegant living space. From the moment you step through the double doors into the bright, welcoming foyer, you'll notice the attention to detail and pride of ownership throughout.Upstairs you'll find four spacious bedrooms and two full bathrooms, including a generous primary suite complete with a walk-in closet and private 4-piece ensuite. The other three bedrooms share a well-appointed main bath, while a third full bathroom is conveniently located on the main floor.The layout is perfect for families and entertaining, offering multiple living spaces including a bright living room, formal dining room, and cozy family room. The kitchen is ideal for any home chef, featuring plenty of space and an adjoining dinette with views of the backyard.Additional features include hardwood flooring on the main level, central vac, security system, in-ground sprinkler system, and a newer furnace (2021) and AC unit (2016). The basement has a rough-in for both a kitchen and a bathroom offering great potential for an in-law suite or extended living space.The exterior is just as impressive with a double car garage, large driveway that fits six vehicles, a covered back porch, storage shed, and a backyard lined with fruit trees and vegetable gardens.Located in one of NOTLs most desirable neighbourhoods, you're just minutes from world-class wineries, restaurants, the Niagara River, and all the charm of Old Town. (id:50964)
RE/MAX Niagara Realty Ltd.
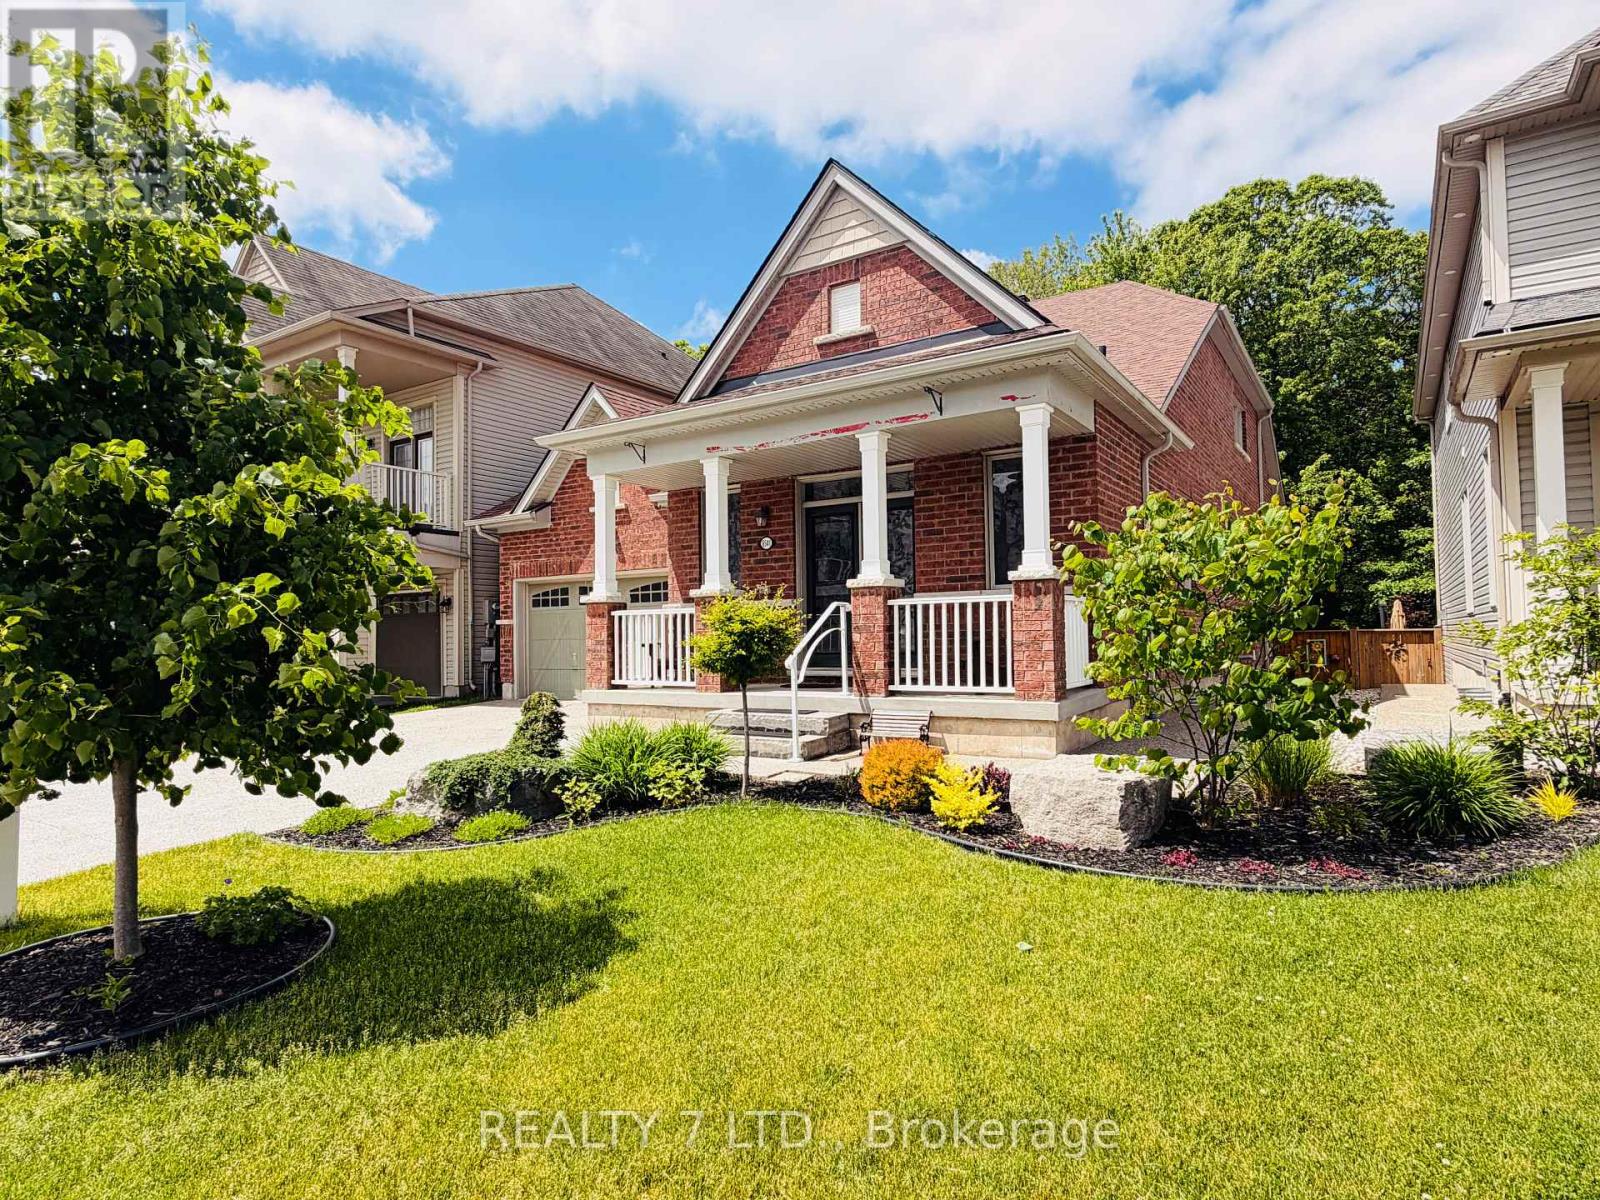
8541 Sweet Chestnut Drive
Niagara Falls, Ontario
Rare luxury bungaloft backing onto forest with no rear neighbours.Set on a premium, private lot backing onto mature woodland and just steps from the trails at Heartland Forest Nature Experience, this exceptional all-brick bungaloft offers over 2,500 sq. ft. of refined living space, blending elegance, comfort, and nature.Located in a quiet, family-friendly neighbourhood close to everything - walk-in clinic, medical offices, healthcare services, Costco, and a new hospital, anticipated within the next few years - plus walking distance to two schools, a community centre, major retail, and three municipal bus routes for effortless daily convenience. Designed for both everyday living and entertaining, the home features a formal dining room, a grand family room with vaulted ceilings and expansive windows, a private main-floor primary suite, and two spacious upper bedrooms with a shared ensuite - ideal for family or guests. Extensive upgrades include: fresh paint throughout (2025), professionally landscaped yard with aggregate concrete driveway & entrance, custom stone pathways & fire pit lounge with natural stone steps, custom deck by TimberStone Outdoor Construction (2021), gemstone architectural lighting by Niagara LED Lighting (2024), gutters (2024), roof by Noble Roofing with transferable warranty (2024), smart lock system, designer front door with wrought iron insert (2025), laminate flooring (2025), fully fenced backyard (2021). A rare opportunity to enjoy privacy, nature, and upscale living in one of the area's most desirable settings. (id:50964)
Realty 7 Ltd.
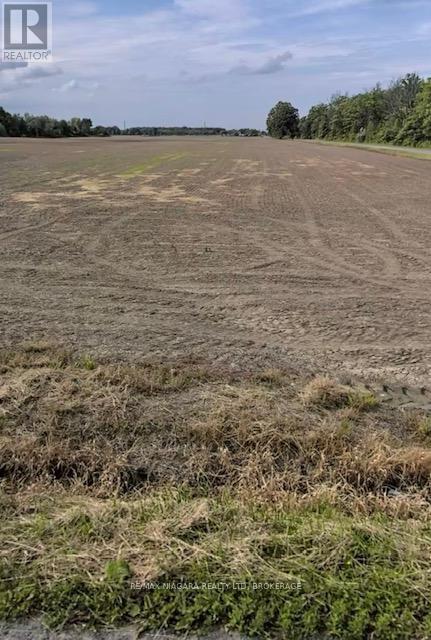
Pt 1 Crown Road
West Lincoln, Ontario
Taxes were calculated from the Niagara Tax Calculator. Please attach Schedule B, C, D & E to all offers. (id:50964)
RE/MAX Niagara Realty Ltd
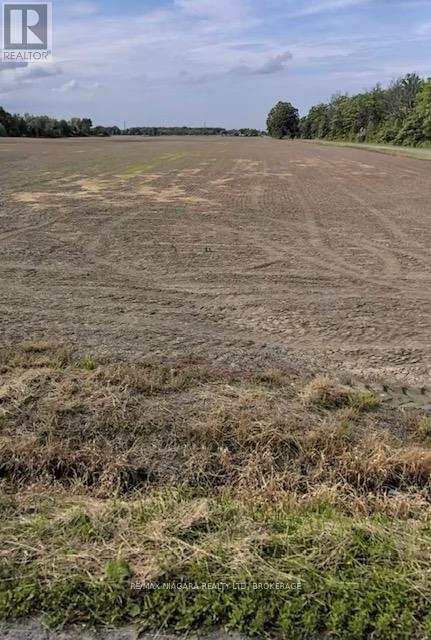
Pt 21 Crown Road
West Lincoln, Ontario
Taxes were calculated from the Niagara Tax Calculator. Please attach Schedule B, C, D & E to all offers. (id:50964)
RE/MAX Niagara Realty Ltd

0 Mountsberg Road
Hamilton, Ontario
Set on just over 10 acres in the sought-after Mountsberg area, this rare parcel offers a peaceful escape surrounded by nature while still being close to major routes. Located north of Waterdown and just minutes south of Highway 401, the property is easy to reach yet feels worlds away from the city. Most of the land is forested and zoned P7, creating a protected natural setting filled with wildlife. Turkeys, rabbits, pheasants, squirrels, and even deer are frequent visitors, giving the property a true nature-lover’s feel. Nearby horses on the neighbouring properties further enhance the quiet, rural character of the area. At the rear of the property, a small portion is zoned A2, which allows for a potential residential build. There is currently no direct access to this section due to the protected zoning at the front. The location is another standout feature. You’re just minutes from Mountsberg Conservation Area for hiking, camping, and year-round outdoor activities, close to Carlisle Golf & Country Club, a welcoming 27-hole public course, and near Glen Eden Ski & Snowboard Centre for winter recreation. With quick connections to Highway 401 and Highway 6, commuting or weekend travel is simple. A unique opportunity for nature enthusiasts, long-term investors, or buyers willing to explore the possibilities of a property like this in a highly desirable rural setting. (id:50964)
Realty World Legacy
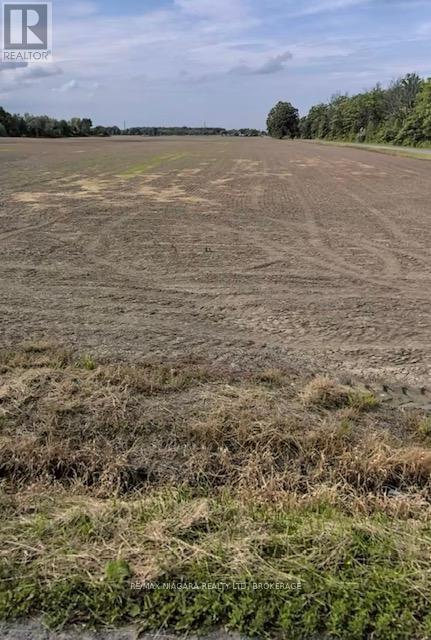
Pt 27 Crown Road
West Lincoln, Ontario
Taxes were calculated from the Niagara Tax Calculator. Please attach Schedule B, C, D & E to all offers. (id:50964)
RE/MAX Niagara Realty Ltd
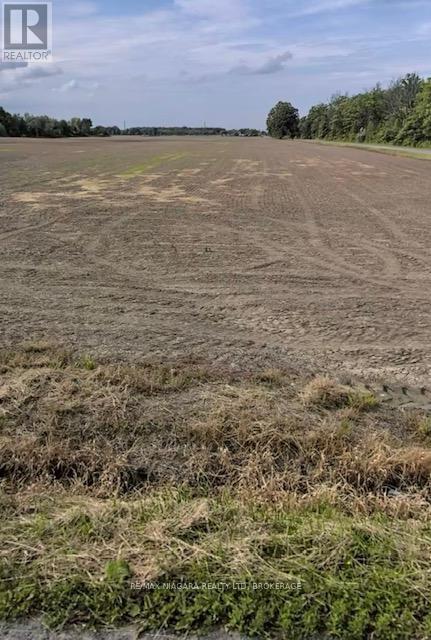
Pt 13 Crown Road
West Lincoln, Ontario
Taxes were calculated from the Niagara Tax Calculator. Please attach Schedule B, C, D & E to all offers. (id:50964)
RE/MAX Niagara Realty Ltd
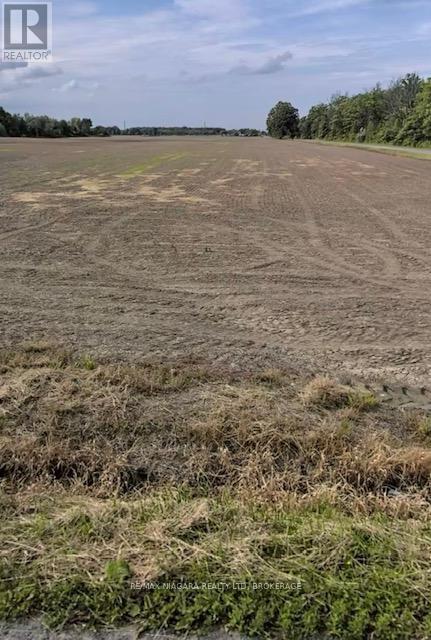
Pt 15 Crown Road
West Lincoln, Ontario
Taxes were calculated from the Niagara Tax Calculator. Please attach Schedule B, C, D & E to all offers. (id:50964)
RE/MAX Niagara Realty Ltd
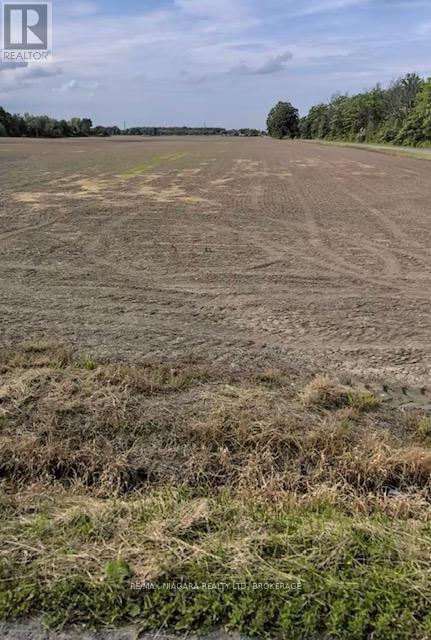
Pt 3 Fourth Concession Road
West Lincoln, Ontario
Taxes were calculated from the Niagara Tax Calculator. Please attach Schedule B, C, D & E to all offers. (id:50964)
RE/MAX Niagara Realty Ltd
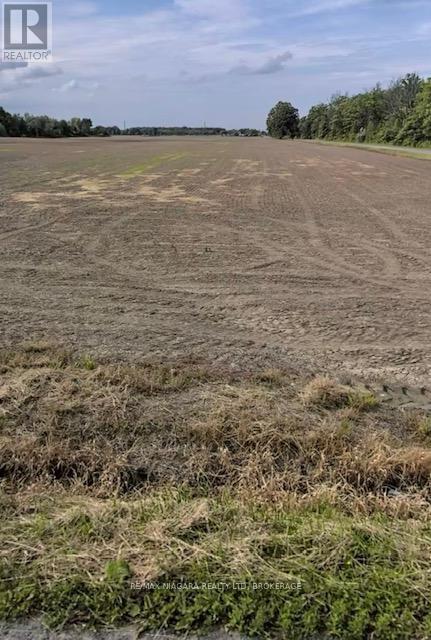
Pt 26 Crown Road
West Lincoln, Ontario
Taxes were calculated from the Niagara Tax Calculator. Please attach Schedule B, C, D & E to all offers. (id:50964)
RE/MAX Niagara Realty Ltd
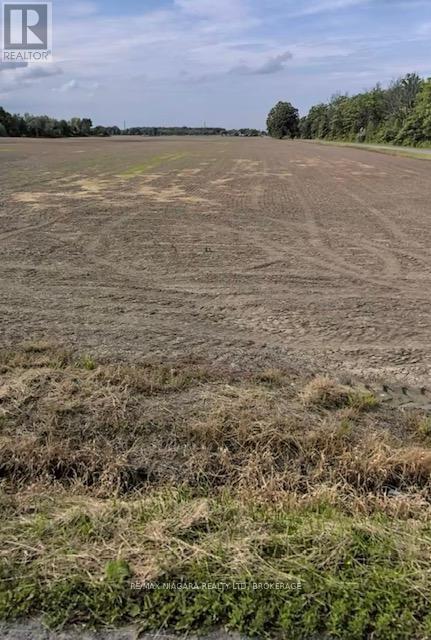
Pt 19 Crown Road
West Lincoln, Ontario
Taxes were calculated from the Niagara Tax Calculator. Please attach Schedule B, C, D & E to all offers. (id:50964)
RE/MAX Niagara Realty Ltd