

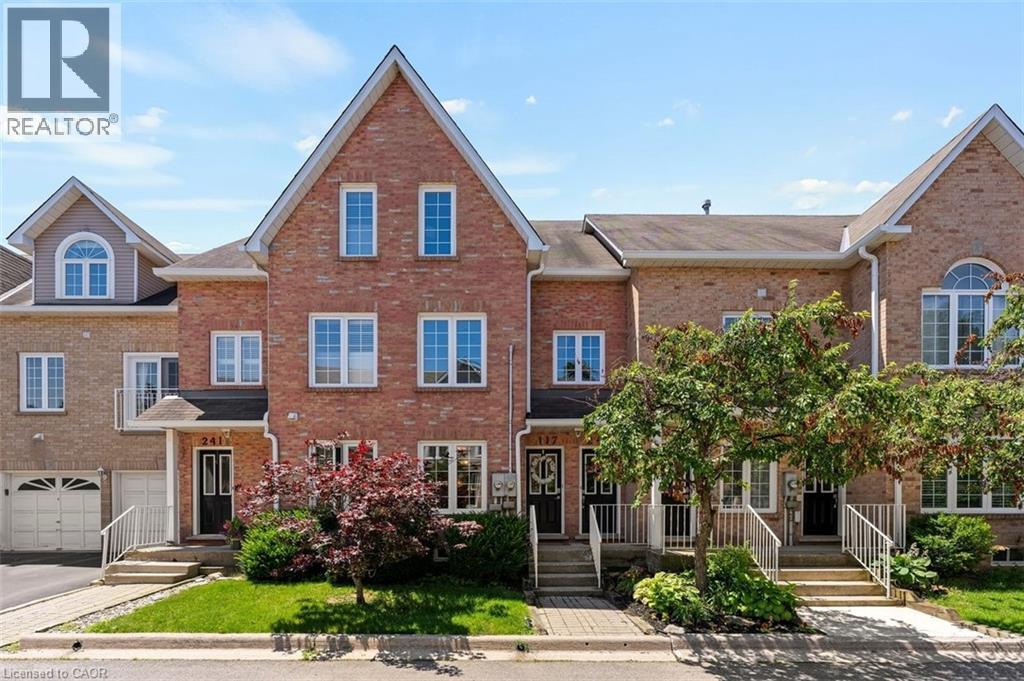
2055 Walkers Line Unit# 117
Burlington, Ontario
Welcome to Arbor Lane South Village! This beautifully laid-out 2+2 bedroom, 3 full bathroom townhouse offers the perfect blend of space, comfort, and low-maintenance living in one of Burlington’s most highly sought-after communities.Step inside to a bright, open floor plan featuring well-proportioned principal rooms, a spacious kitchen with excellent counter space, and a cozy living area perfect for everyday relaxing or hosting friends. The main floor boasts a generous primary bedroom complete with its own dedicated ensuite bath, plus a versatile second bedroom. Head downstairs to the fully finished lower level, which massively expands your living options. With two additional bedrooms and another full bathroom, this layout is incredibly adaptable. It's the ultimate setup for out-of-town guests, older children wanting their own private escape, a dedicated home office, or a media room. The Perfect Fit For Every Stage of Life. Say goodbye to endless lawn care and massive utility bills without giving up the room you need. You get single-level living options on the main floor, plus plenty of space for family to visit. Safe, quiet complex with plenty of square footage, close to great local schools, lush parks, and trails. An ideal turnkey option for anyone looking for security, a supportive community feel, and zero compromise on space or bathrooms. Perfectly situated in Millcroft, you are steps from local shopping plazas, fantastic restaurants, and transit. Commuters will absolutely love the rapid access to the QEW, 403, and 407, as well as the nearby Appleby GO Station. Don't miss out on this absolute gem, schedule your tour today! (id:50964)
RE/MAX Realty Enterprises Inc.
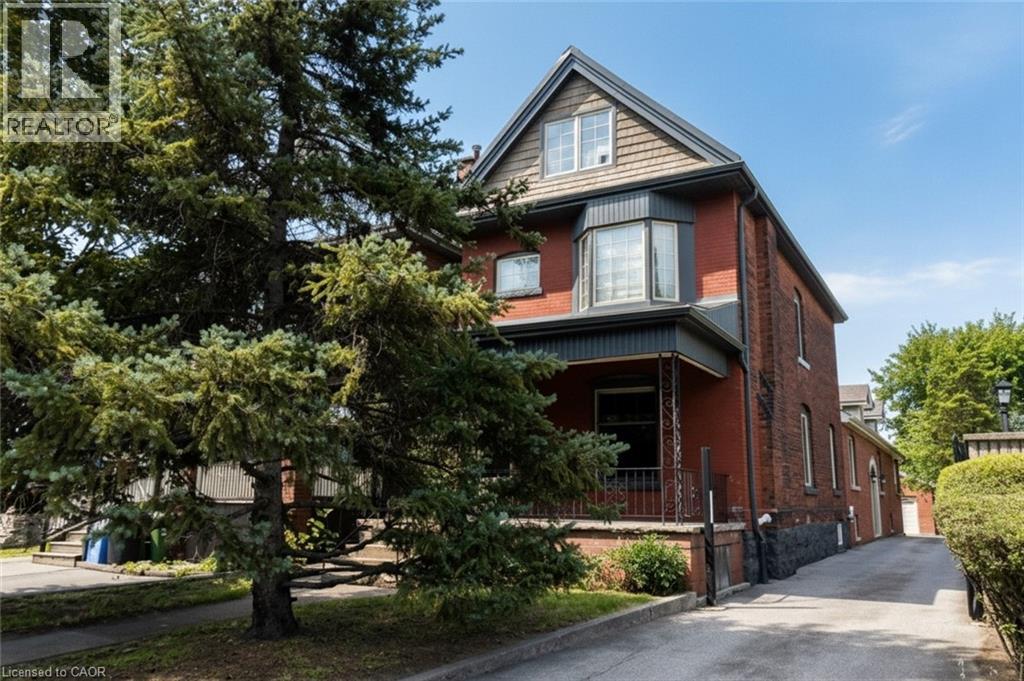
506 Aberdeen Avenue
Hamilton, Ontario
Excellent investment opportunity in prime southwest Hamilton close to all amenities including transportation, highway access, shopping, university, hospitals, Chedoke Golf course, trails, trendy Locke St. shops and restaurants. 2 1/2 storey brick home with large modern brick addition. Spacious and well maintained units updated with superior finishes, modern conveniences and plenty of on site parking; updated electrical & plumbing. Large bonus room on main floor currently used as a bedroom (currently not included in apartments). Partially finished basement with separate entrance, living, dining areas, kitchen, room, two 3 pce baths & laundry area offers much potential. Home is situated on a deep lot with a double garage at rear of property with hydro and plumbing and may offer potential as an additional dwelling unit subject to approval by City of Hamilton. (id:50964)
Right At Home Realty
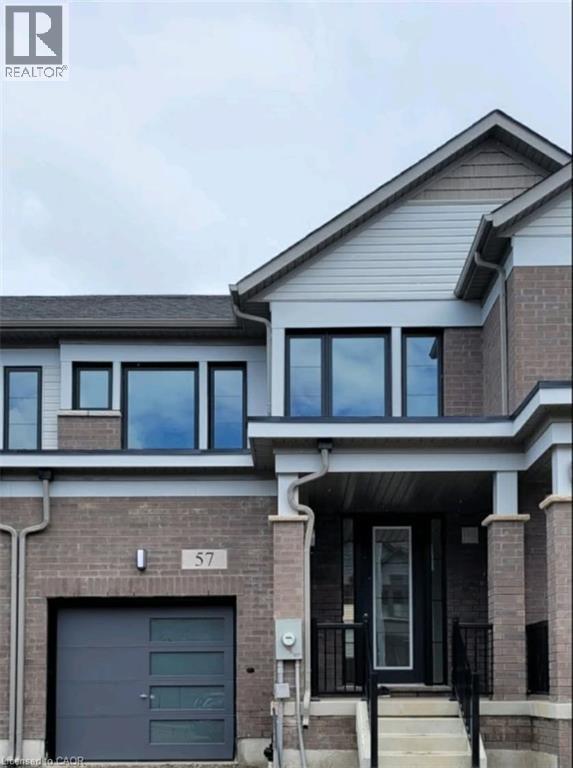
57 Freedom Crescent
Mount Hope, Ontario
Welcome to this well-maintained townhouse, just three years old, offers a spacious and inviting living space with three bedrooms and 2.5 bathrooms. The bright kitchen is a highlight, featuring elegant quartz countertops and modern stainless steel appliances. An unfinished basement provides ample storage options. The backyard adds to the charm of this property, making it perfect for outdoor get togethers. Conveniently located close to various amenities, this townhouse is an ideal choice for comfortable living. Tenants are responsible for all utilities. Available September 1, 2026 (id:50964)
Right At Home Realty
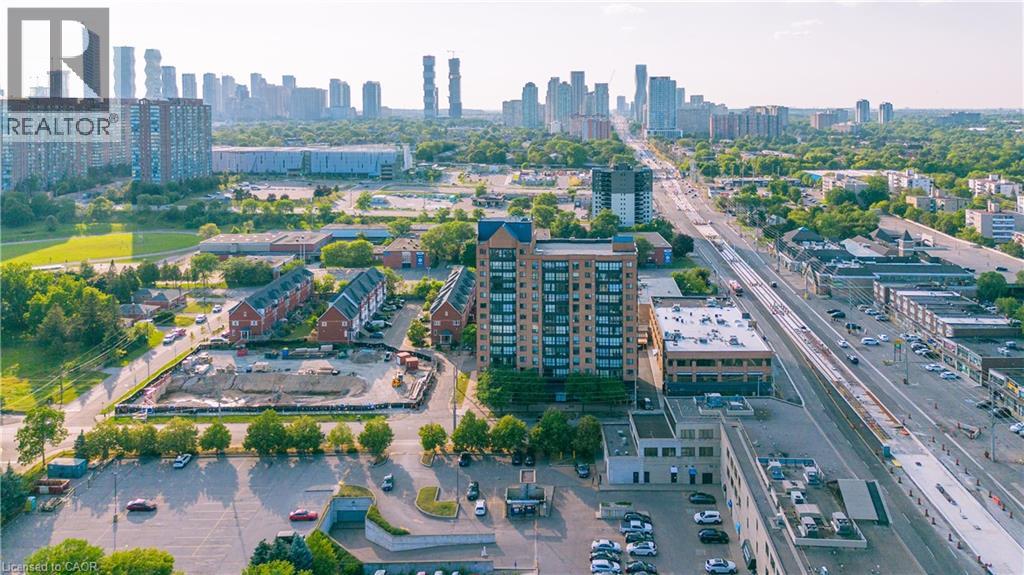
25 Agnes Street Unit# 202
Mississauga, Ontario
Bright, spacious, and thoughtfully designed, this inviting 2+1 bedroom condo offers an exceptional combination of comfort, functionality, and location. Expansive windows flood the home with natural light, creating a warm and airy atmosphere throughout. The well-planned layout features two generously sized bedrooms, including a spacious primary retreat complete with its own private 3-piece ensuite. The versatile den/sunroom provides the perfect space for a home office, reading nook, or additional sitting area. Enjoy the convenience of ensuite laundry and a dedicated parking space. Ideally situated in one of Mississauga's most connected neighbourhoods, you'll have quick access to the QEW, Highway 403, GO Transit, Bus service to downtown Toronto, and the future Hurontario LRT. Square One Shopping Centre, Trillium Health Partners Hospital, parks, schools, restaurants, cafés, and countless everyday amenities are all just minutes away. Whether you're purchasing your first home, looking to downsize without compromise, or adding to your investment portfolio, this beautifully maintained condo presents an outstanding opportunity to enjoy spacious living in an unbeatable location. (id:50964)
Exp Realty
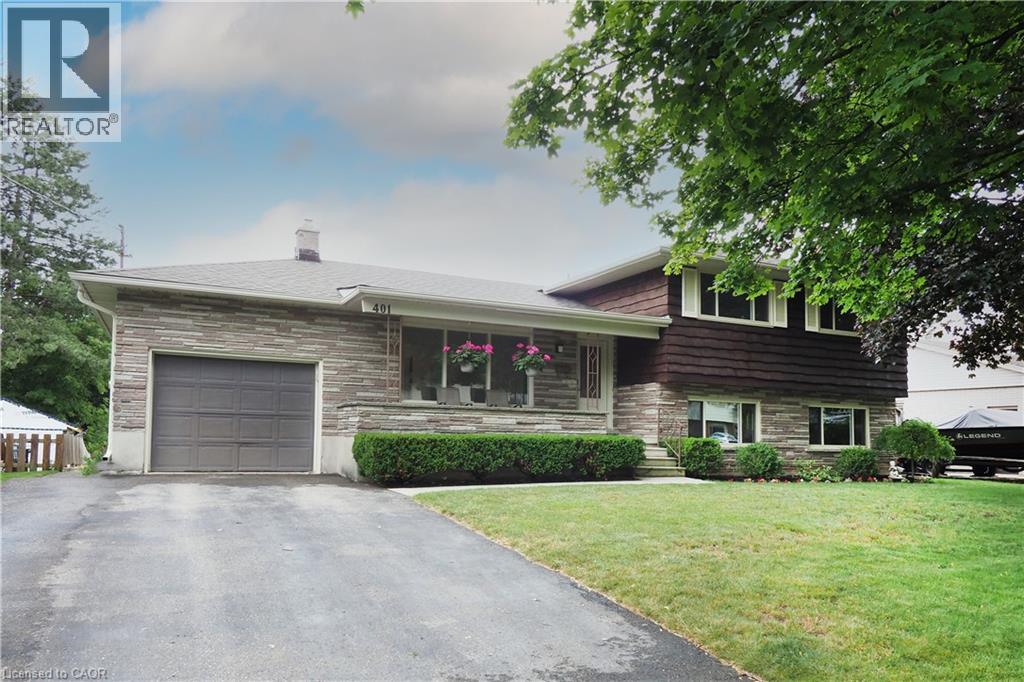
401 Forest Hill Drive
Kitchener, Ontario
Welcome to 401 Forest Hill Drive, Kitchener, well-maintained one-owner home four-level sidesplit situated on a large, private lot in the sought-after Forest Hill neighbourhood. Offering four bedrooms, two bathrooms, and a functional multi-level layout, this home presents an excellent opportunity for families, first-time buyers, or those looking to personalize a home in a mature, established community. The main floor features a bright living and dining area with large windows, maple hardwood flooring, and a kitchen with stainless steel appliances. Upstairs are three bedrooms and a four-piece bathroom. A few steps down from the main level, you’ll find a fourth bedroom or home office, a two-piece bathroom, and a comfortable rec room with a gas fireplace and walkout to the covered patio and backyard. The basement offers laundry, utility and storage space, a cold cellar, and additional room for a workshop, home gym, or hobby area. Outside, enjoy a spacious backyard with mature gardens, a covered patio, a deck off the dining area, and partial fencing. An attached one-car garage and driveway parking for four vehicles provide plenty of space for family and guests. Ideally located in Kitchener’s desirable Forest Hill neighbourhood, you’ll enjoy mature tree-lined streets, nearby parks and trails, excellent schools, shopping, restaurants, and convenient access to the Expressway. Just minutes from Uptown Waterloo and Downtown Kitchener, this established neighbourhood continues to be one of the city’s most desirable places to call home. (id:50964)
RE/MAX Twin City Realty Inc.
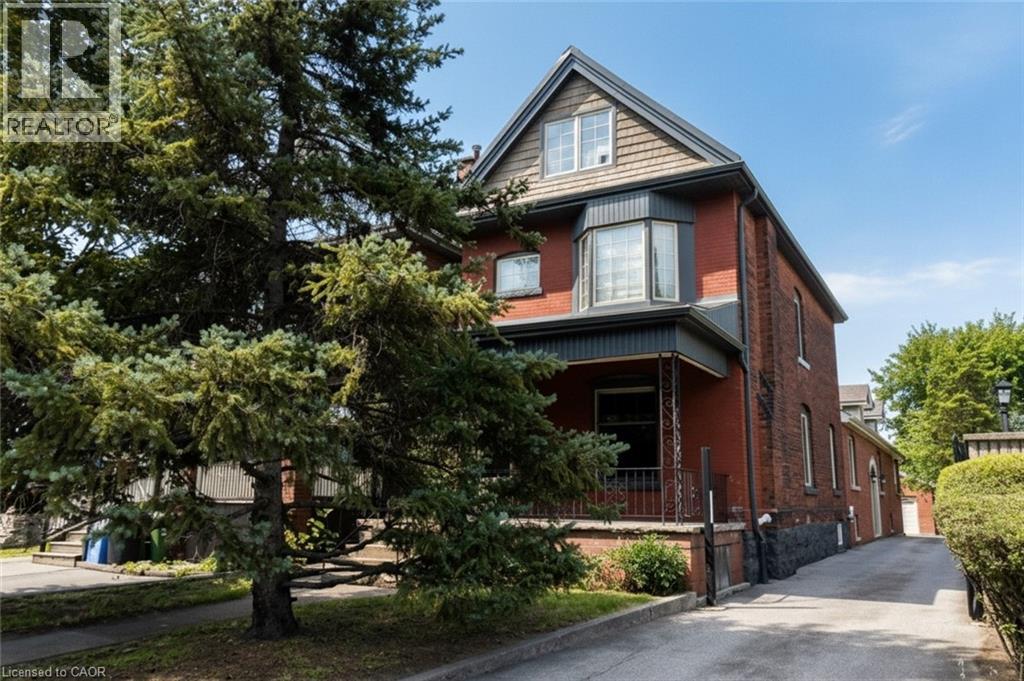
506 Aberdeen Avenue
Hamilton, Ontario
Excellent investment opportunity in prime southwest Hamilton close to all amenities including transportation, highway access, shopping, university, hospitals, Chedoke Golf course, trails, trendy Locke St. shops and restaurants. 2 1/2 storey brick home with a large modern brick addition. Spacious and well maintained units updated with superior finishes, modern conveniences and plenty of on site parking; updated electrical & plumbing. Large bonus room on main floor not included in apartments. Partially finished basement with separate entrance, living, dining areas, kitchen, room, two 3 pce baths & laundry area offers much potential. Home is situated on a deep lot with a double garage at rear of property with hydro and plumbing and may offer potential as an additional dwelling unit subject to approval by City of Hamilton. (id:50964)
Right At Home Realty
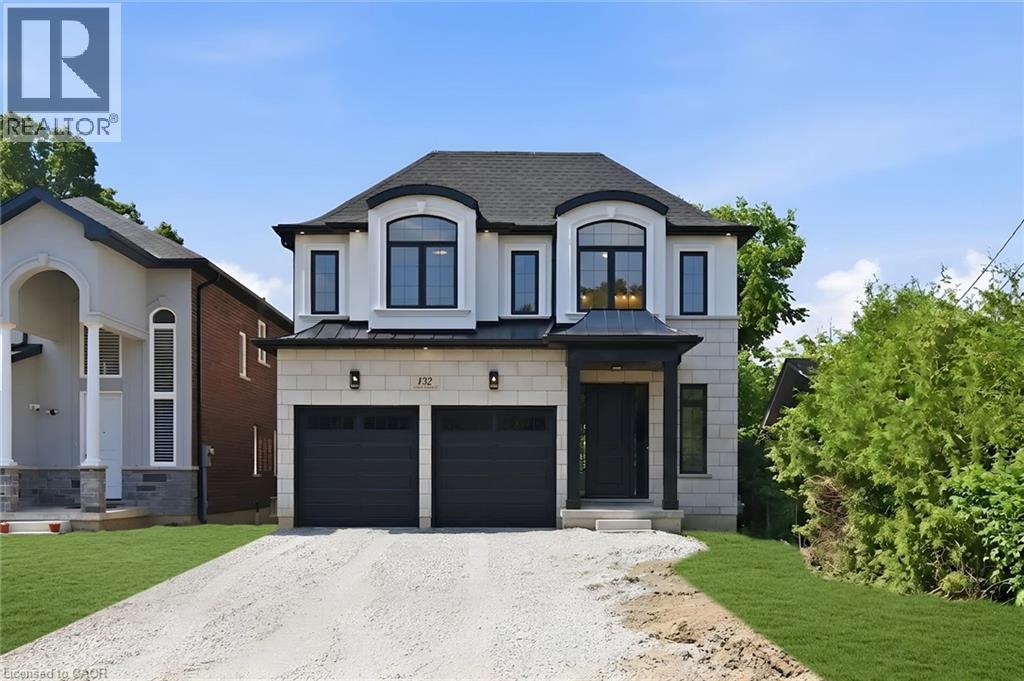
132 Stone Church Road E
Hamilton, Ontario
Welcome to this exceptional custom-built home by award-winning Tuscany Hill Homes, offering over 2,900 sq. ft. of thoughtfully designed luxury living. Striking modern curb appeal is complemented by a bright, open-concept layout featuring 10-ft ceilings on the main level, a grand oak staircase, wide-plank hardwood flooring, imported oversized ceramic tile, and a cozy gas fireplace. The gourmet eat-in kitchen is designed for both everyday living and entertaining, seamlessly flowing into the dinette and covered rear porch. Upstairs, the impressive primary retreat offers a spa-inspired ensuite, accompanied by three additional generously sized bedrooms, two more full bathrooms, and the convenience of upper-level laundry. Set on an oversized 40 x 170 ft. lot, this home also features an attached double garage, parking for up to 8 vehicles, and a separate side entrance with a dedicated staircase to the full unfinished basement—offering outstanding in-law potential. Located in a sought-after Hamilton Mountain neighbourhood close to schools, parks, shopping, and highway access, this brand-new custom home delivers exceptional craftsmanship, premium finishes, and incredible value. (Some photos have been virtually staged) (id:50964)
Royal LePage Macro Realty
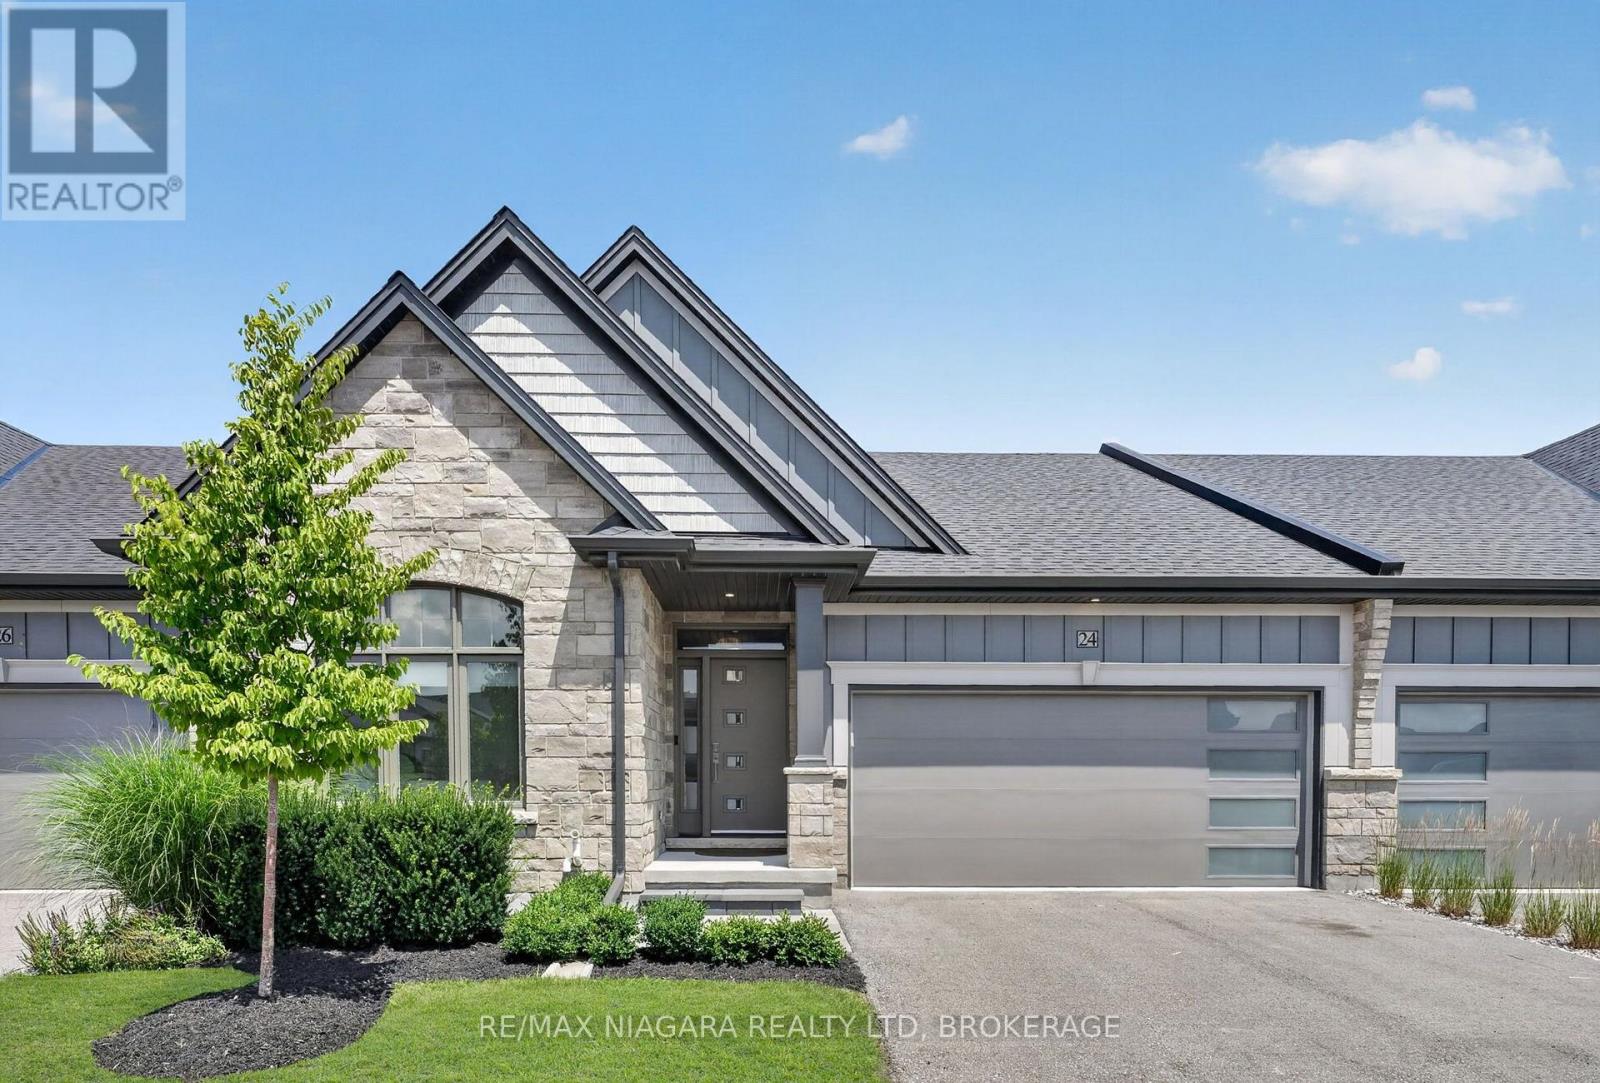
24 Peachtree Lane
Niagara-On-The-Lake, Ontario
Welcome to this stunning bungalow townhouse, offering the perfect blend of luxury, comfort, and low-maintenance living. Featuring a double-car garage, 3 bedrooms, and 3 bathrooms, this beautifully finished home with a finished basement backs directly onto picturesque vineyards. Designed for a true lock-and-leave lifestyle, this home allows you to enjoy luxury living without the upkeep, with lawn care and driveway snow removal included for ultimate convenience.The main floor offers two generously sized bedrooms and two full bathrooms, including a well-appointed primary suite with a tiled glass shower. The bright, open-concept main level is highlighted by soaring vaulted ceilings and an abundance of natural light. The chef-inspired kitchen showcases quartz countertops, premium finishes, ample cabinetry, and seamlessly flows into the spacious dining and living areas. A convenient main-floor laundry room completes the level. The professionally finished lower level features a spacious recreation room with a second fireplace, custom built-in shelving, a stylish wet bar, a third bedroom, and a luxurious full bathroom complete with a steam shower. Step outside to your private backyard, complete with an oversized deck and a gas BBQ hookup. Additional highlights include a double-car garage equipped with an EV charger, premium finishes throughout, and thoughtful upgrades. Ideally situated, this exceptional location offers convenient access to Old Town, water access, championship golf courses, renowned wineries, charming boutiques, fine dining, scenic trails, and major highway access, providing the perfect balance of small-town charm, premier lifestyle amenities, and everyday convenience. (id:50964)
RE/MAX Niagara Realty Ltd
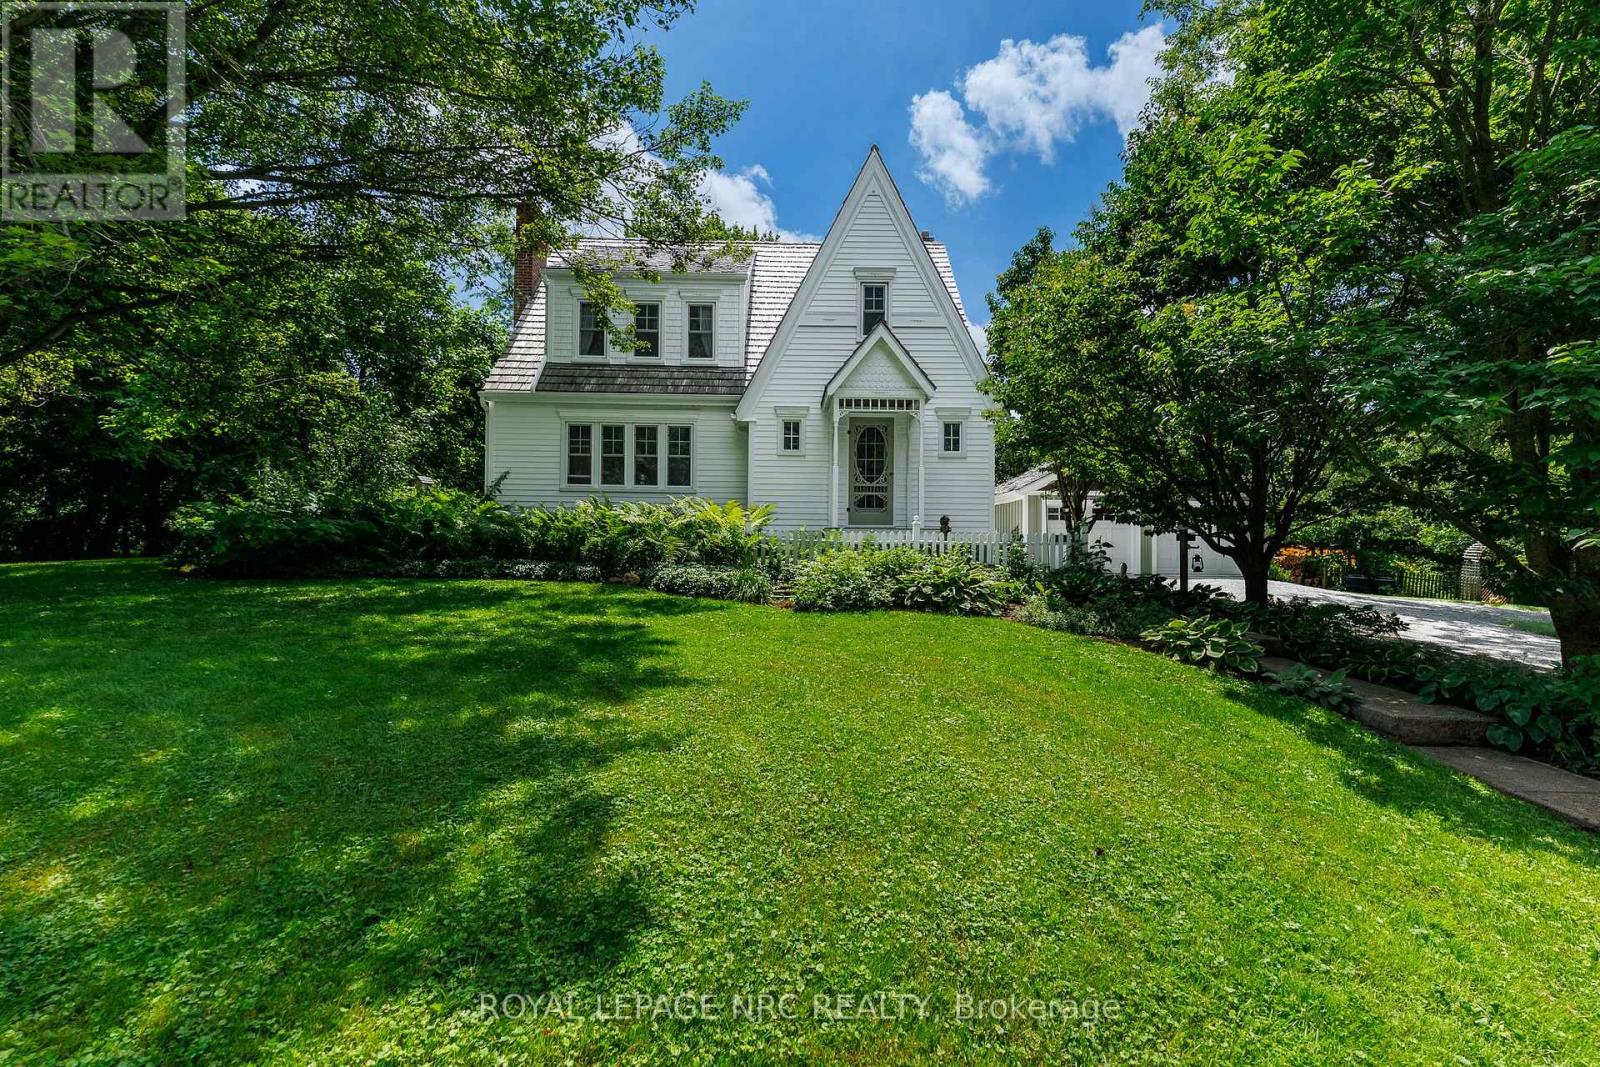
508 Welland Road
Pelham, Ontario
A STORYBOOK SETTING! A LIFETIME OF MEMORIES! Welcome to a rare Fenwick treasure where timeless charm, nature & nostalgia come together on a breathtaking 150' x 190' (.66 acre) property that feels like your own Garden of Eden. Lovingly cherished by the same owners for 35 years - it's time to pass the torch. This enchanting 1.5-storey cedar homestead with cedar shake roof is the kind of property that rarely comes along - where gardens bloom, memories are made & life slows down. From the charming gabled architecture & character details to towering trees, winding garden pathways & peaceful outdoor spaces, every corner tells a story. This is not just a home you see - it's a home you feel. Inside offers warm inviting living spaces, 3 spacious bedrooms, 1,700 sq. ft. above grade, timeless character & a cozy Vermont Castings woodstove - the perfect place to unwind year-round. Step outside to your private sanctuary where gardens showcase many clearly marked native & rare native species mixed with treasured old-fashioned favourites. Hidden amongst the gardens is the magical Coventry Summerhouse by Summerwood Products - fully wired with a vintage crystal chandelier, cedar ceiling & new metal roof (2025). Whether an artist's retreat, reading escape, hobby space or simply a place to dream, this enchanting hideaway completes the magic.For hobbyists & collectors, the gas-heated double garage (2012) is a dream - featuring matching cedar shake roof & space to work, create or relax.Thoughtfully updated while preserving its original soul, improvements include cedar shake roof (2019), A/C (2025), owned water heater (2025), kitchen renovation with Douglas Fir ceiling & dishwasher (2023), cedar siding (2007-2011), windows (2003), Vermont Castings woodstove with chimney liner & WETT certification (2011), garden irrigation (2017) & more.Gardens Galore. Charm Beyond Words! A peaceful Fenwick haven where yesterday's character meets today's comfort - your own private slice of paradise awaits. (id:50964)
Royal LePage NRC Realty
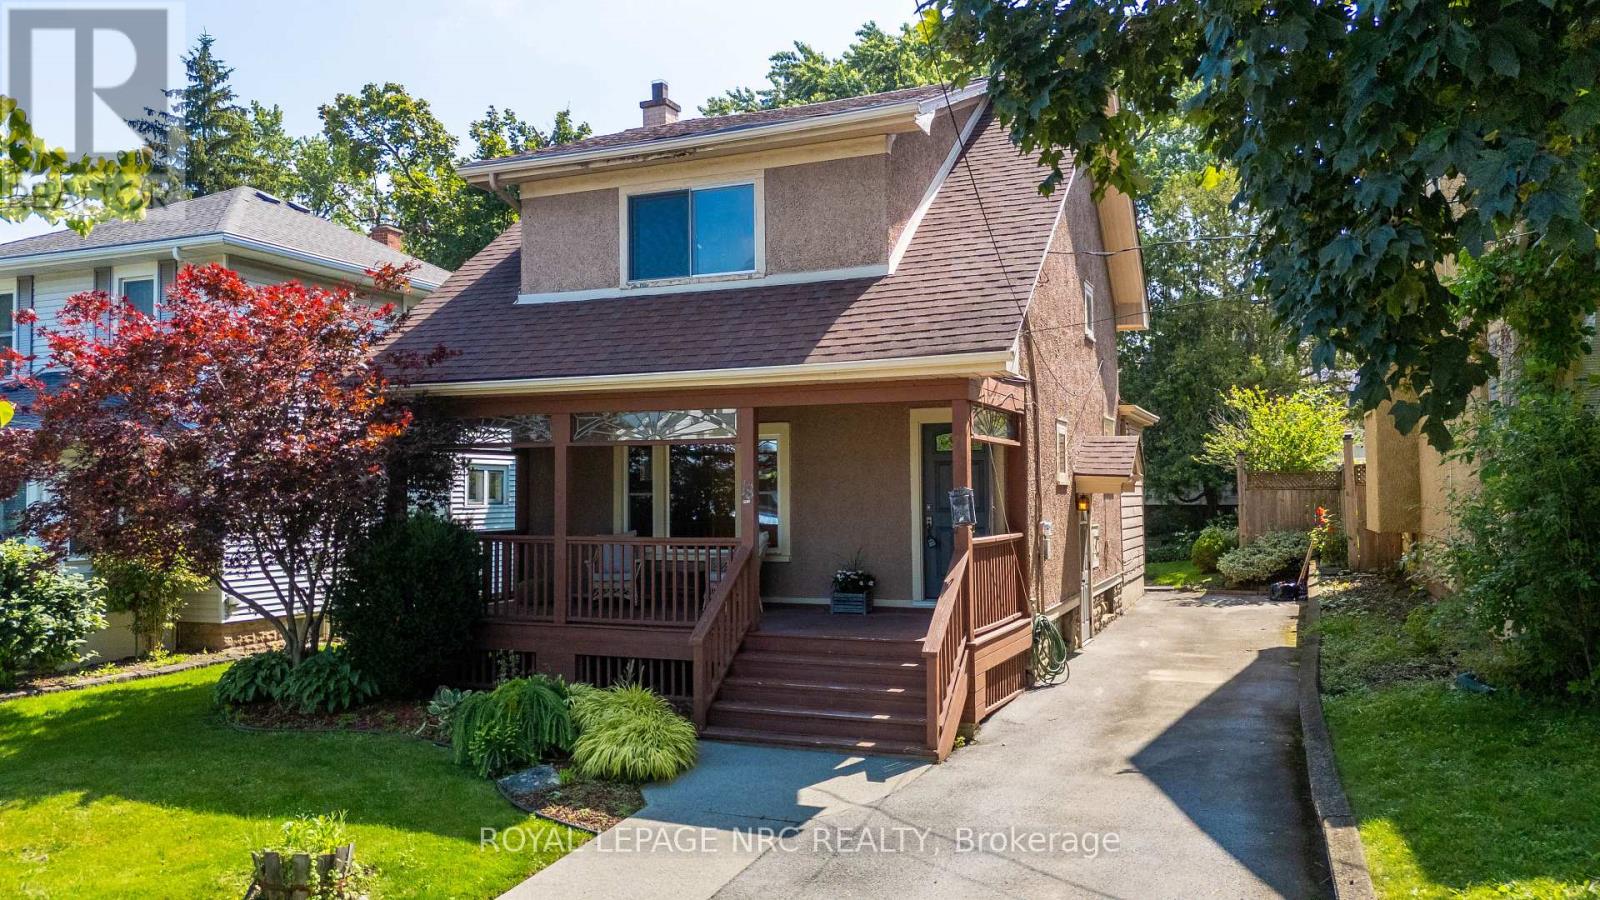
18 Chapel Street N
Thorold, Ontario
Step back in time and discover the timeless charm of this 1938-built two-storey home. Offering 3 bedrooms and 1.5 bathrooms, this home features original details that are increasingly hard to find, including stunning leaded glass windows, hardwood flooring, a charming tiled main floor powder room, original kitchen flooring, and a vintage oven that is sure to surprise you. Enjoy slow mornings on the spacious covered front porch or take a short stroll just one block to the water to watch the ships pass by. Behind the scenes, many important updates have already been completed, including the furnace, central air conditioner, and hot water tank (2020), several updated windows within the past five years, a 100-amp breaker panel, and the professional removal of all knob-and-tube wiring with an ESA certificate available for peace of mind. The basement provides plenty of storage space along with the laundry area, while the manageable 37 x 100 ft lot offers easy outdoor maintenance. If you've been searching for a home with authentic character and the opportunity to add your own finishing touches, this one is ready to welcome its next chapter. (id:50964)
Royal LePage NRC Realty
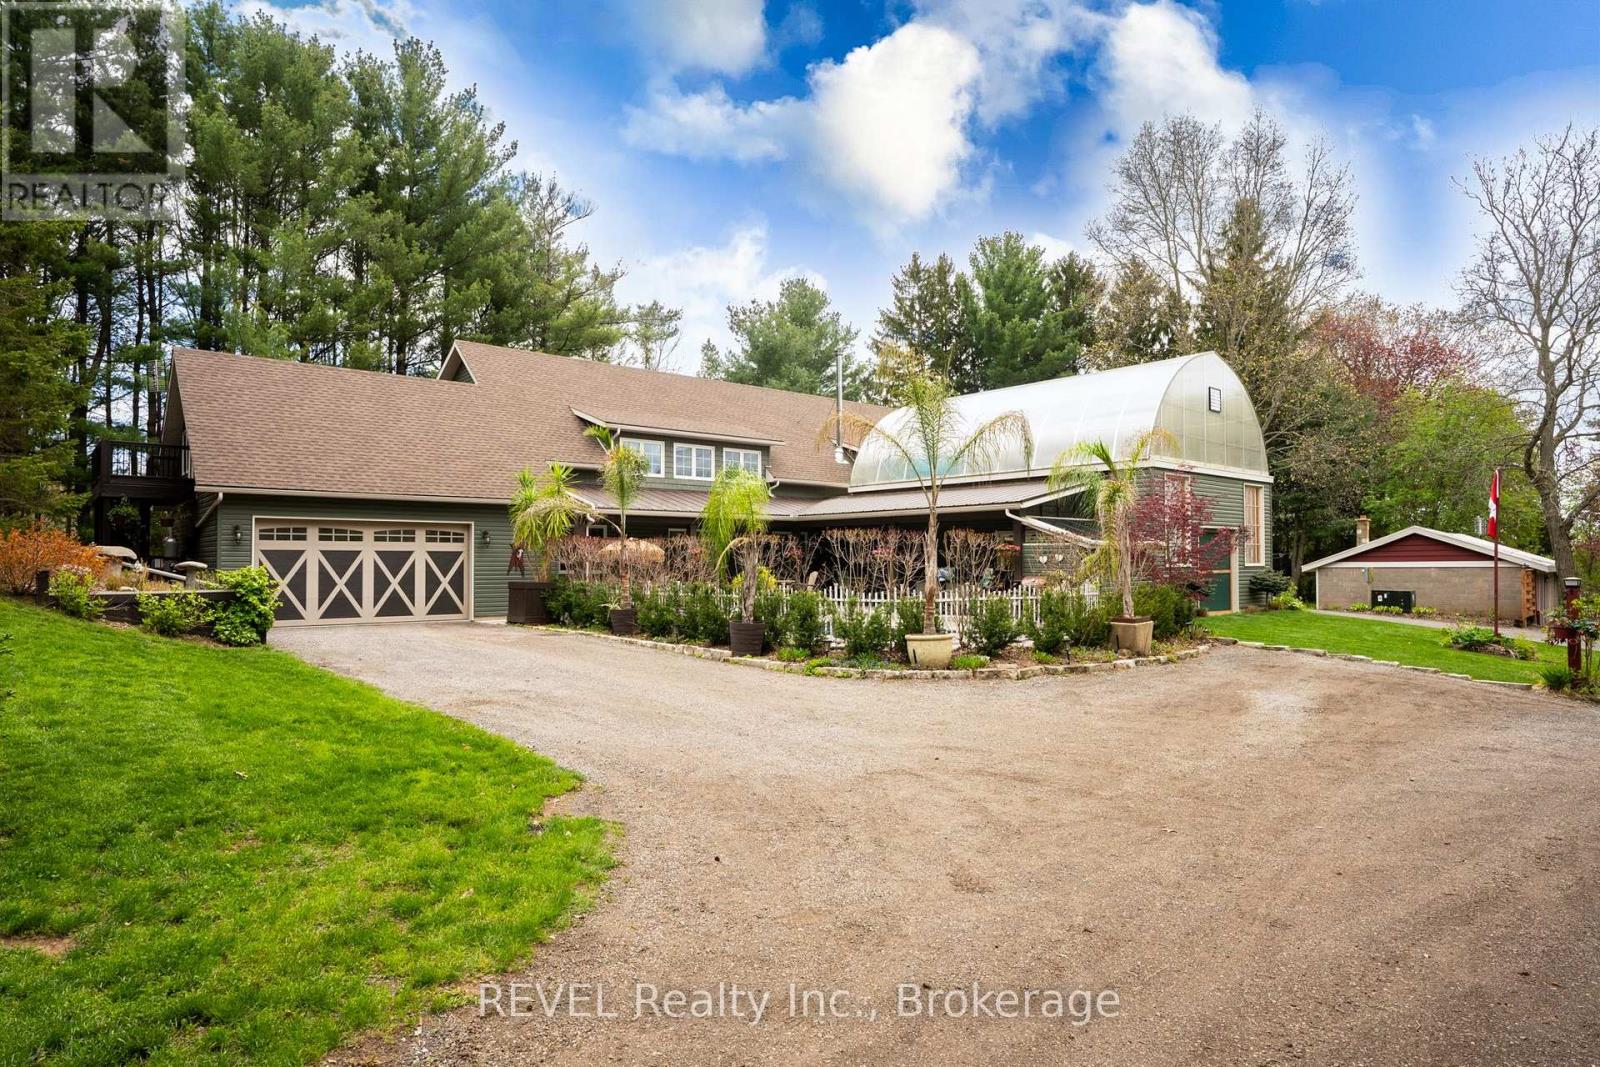
573 Canboro Road
Pelham, Ontario
Nestled on a picturesque, treed estate lot in the heart of Pelham's rolling countryside, this exceptional custom-built home offers luxury, privacy, and remarkable versatility. Built in 2021 by renowned Tucker Homes, the property features two separate entrances-one from Canboro Road and another from Memorial Road-providing both convenience and exclusivity. Boasting approximately 4,332 sq. ft. of total living space, this impressive two-storey residence offers 5 bedrooms and 6 bathrooms, including two fully self-contained living quarters, making it ideal for multi-generational living, in-law accommodations, or income potential. The main home is thoughtfully designed and features an open-concept great room highlighted by a stunning river rock wood-burning fireplace. This space is complemented by three bedrooms and two bathrooms, as well as an attached two-car garage. Above the garage, a private loft suite offers a bedroom, 3-piece bathroom, and separate entrance-perfect for guests or rental use. The secondary residence boasts an open-concept kitchen and living area, along with two bedrooms and two full bathrooms, offering complete independence and comfort. Outdoor living is taken to the next level with a heated chlorine fiberglass pool, integrated speakers, outdoor kitchen and serene views of the surrounding landscape. Adding even more value is a detached, fully serviced 3-season trailer, complete with a kitchen, full bathroom, and bedroom-ideal for guests or short-term rental opportunities. Additional highlights include a detached garage, storage building/chicken coop, and an impressive 894 sq. ft. heated greenhouse featuring a hot tub, wet bar, electric fireplace, and built-in speakers. This rare offering combines luxury living, income potential, and serene rural charm-all just minutes from town amenities. A truly one-of-a-kind property that must be seen to be fully appreciated. (id:50964)
Revel Realty Inc.

2456 Sixth Line
Oakville, Ontario
Welcome to this spacious and beautifully maintained family home, ideally located in the highly sought-after River Oaks community. Designed for comfortable family living and effortless entertaining, this home offers exceptional space across four finished levels. The main floor features elegant principal rooms, including a generous family room with a two-sided gas fireplace and built-in shelving, seamlessly connected to the formal living room. A separate dining room with French doors and a bay window provides the perfect setting for hosting family and friends. The gourmet kitchen is a chef's dream, showcasing two islands, quartz countertops, stainless steel appliances, ceramic flooring, a stone backsplash, and a bright breakfast area with a walkout to the deck. The second level offers four spacious bedrooms plus a convenient office nook. The primary suite features a walk-in closet, additional his-and-hers closets, and a luxurious 5-piece ensuite. The third level provides exceptional flexibility with a den, a fifth bedroom, and a full bathroom—ideal for teenagers, guests, or multi-generational living. The fully finished basement extends the living space with a recreation room, a sixth bedroom, an office/den, a versatile gym or playroom, and ample storage. Additional highlights include a main-floor laundry/mudroom with direct access to the double-car garage, a spacious driveway accommodating four or more vehicles, and energy-efficient geothermal heating and cooling for year-round comfort and lower utility costs. Completing this exceptional offering is its unbeatable location—within walking distance to top-rated schools, parks, grocery stores, and everyday amenities, while just minutes from shopping, restaurants, public transit, Oakville GO Station, and major highways. This is the perfect place to call home. (id:50964)
RE/MAX Aboutowne Realty Corp.
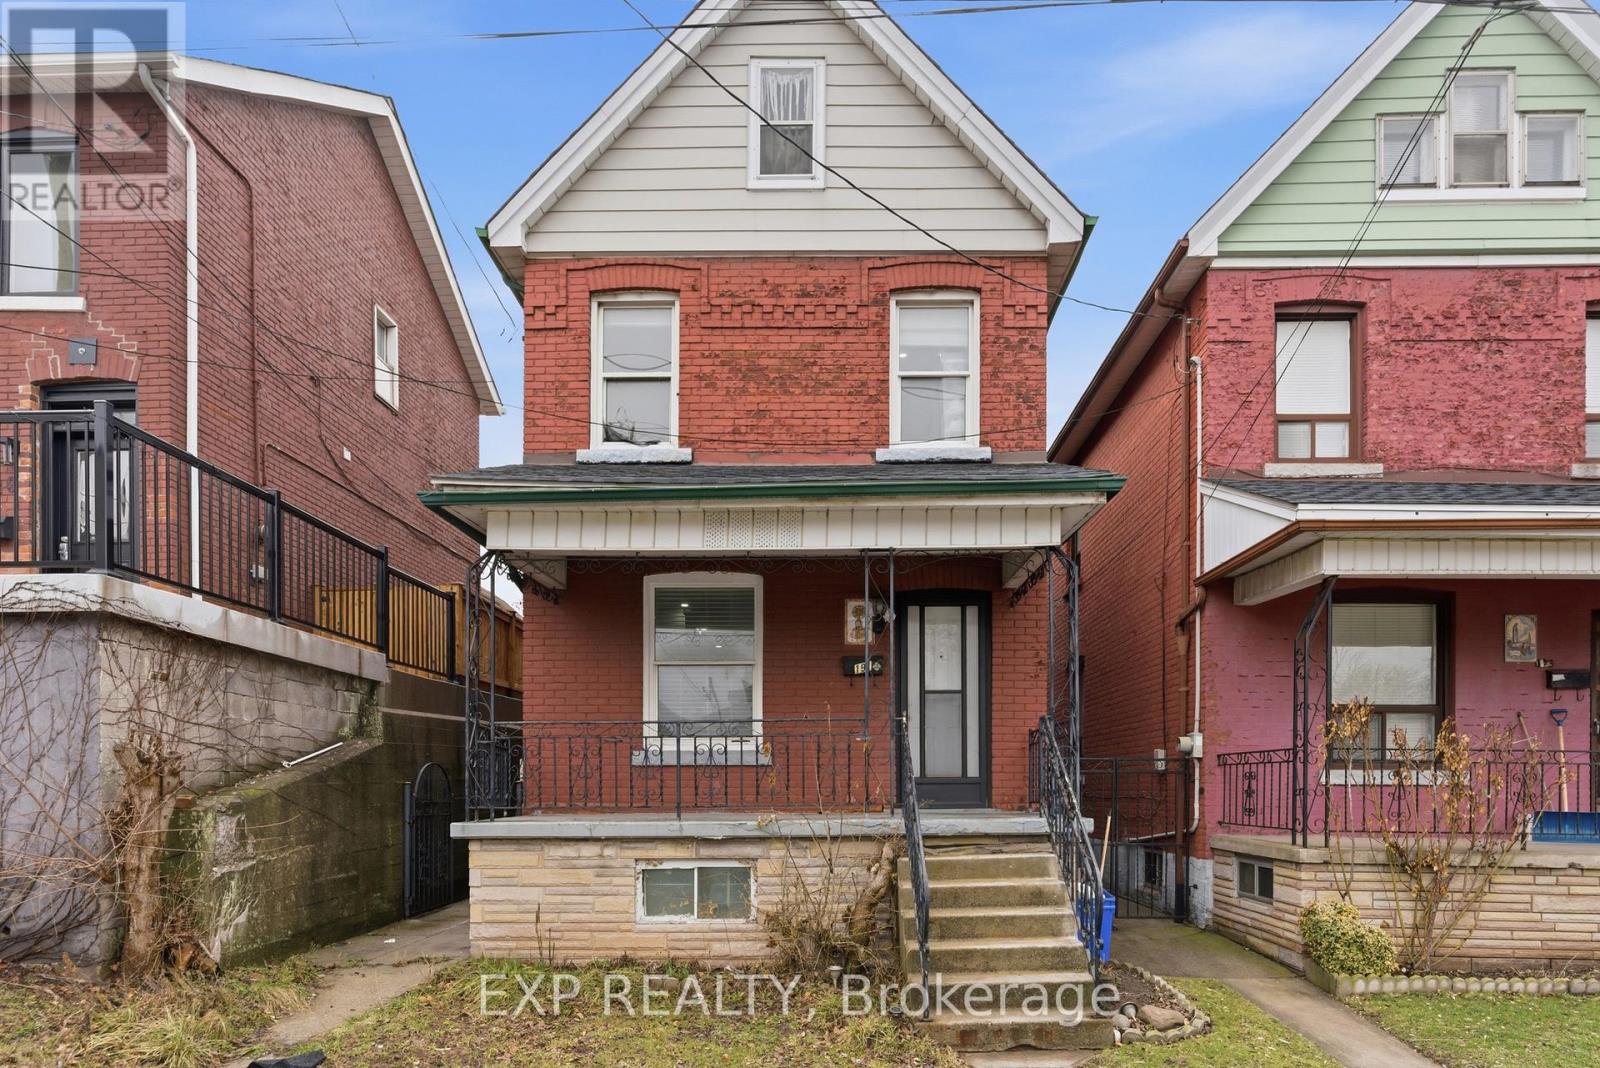
191 Queen Street N
Hamilton, Ontario
Improved price! Welcome to this beautifully updated 3+1 bedroom, 2-bath brick home in Hamilton's desirable Strathcona neighbourhood. Blending timeless character with modern updates, this move-in-ready home offers a bright, functional layout that's perfect for families, professionals, or investors. One of the home's standout features is the finished in-law suite with a separate entrance, complete with its own kitchen, updated 4-piece bathroom, bedroom, bonus room, and laundry. Whether you're looking to accommodate extended family, create a private space for multi-generational living, or take advantage of income potential, this versatile space offers exceptional flexibility and added value. Additional highlights include a roof replaced in 2023, all the appliances are owned, and a location that's just minutes from schools, parks, shopping, public transit, Highway 403, and downtown Hamilton. With its improved price, incredible versatility, and desirable location, this is a fantastic opportunity to own a home that adapts to your lifestyle while offering long-term value. Book your showing today. (id:50964)
Exp Realty
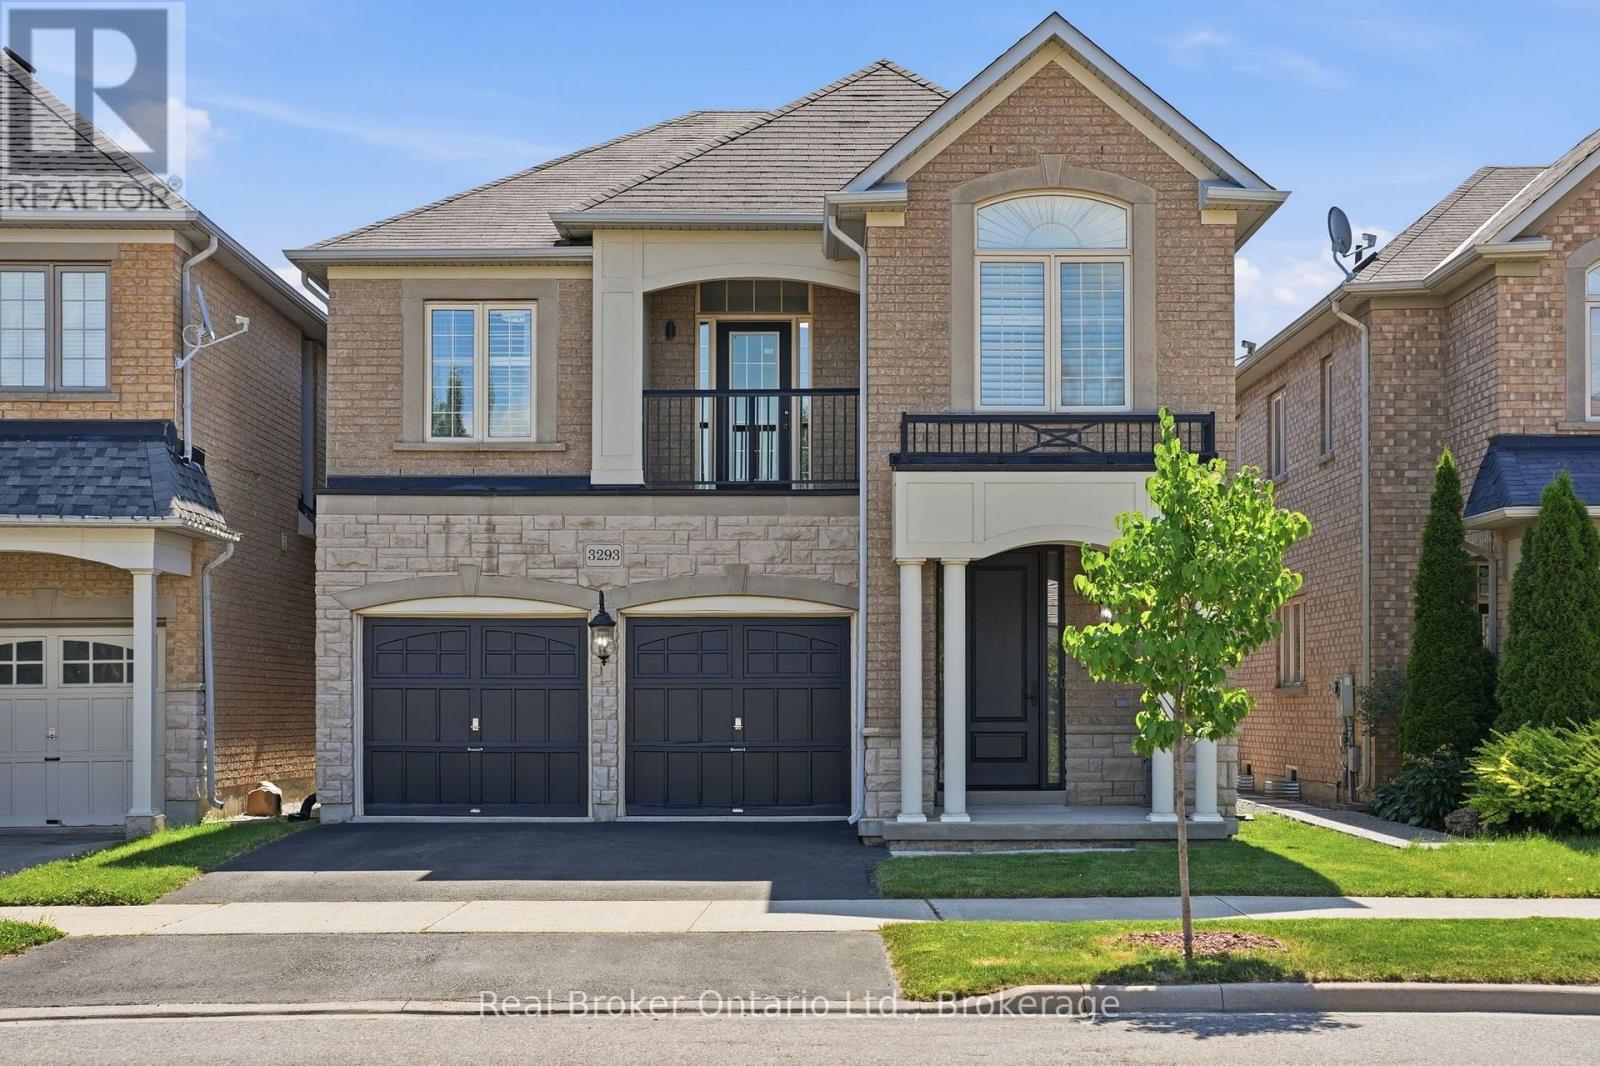
3293 Steeplechase Drive
Burlington, Ontario
Welcome to a home that checks all the boxes! Beautifully upgraded and filled with natural light, this inviting 4 bedroom, 3 bathroom home offers the perfect blend of style, comfort, and everyday functionality. Thoughtfully designed for modern family living, it features a versatile loft that's ideal as a home office, kids' playroom, or additional lounge space, along with a professionally finished basement that provides even more room to relax, entertain, or accommodate a growing family. From the California shutters and crown moulding to the quartz kitchen countertops and brand new stainless steel appliances, every detail has been thoughtfully updated. A timeless oak staircase, new front door, modern light fixtures throughout, and a low-maintenance composite back deck complete this move-in-ready home. And the location? It's just as impressive. Situated in one of Burlington's most sought-after family neighbourhoods and directly across the street from Alton Village Public School, school mornings couldn't be more convenient. Just minutes from Fortinos, Farm Boy, Tim Hortons, parks, shopping, restaurants, and major highways, everything you need is right at your doorstep, making everyday life effortless. (id:50964)
Real Broker Ontario Ltd.
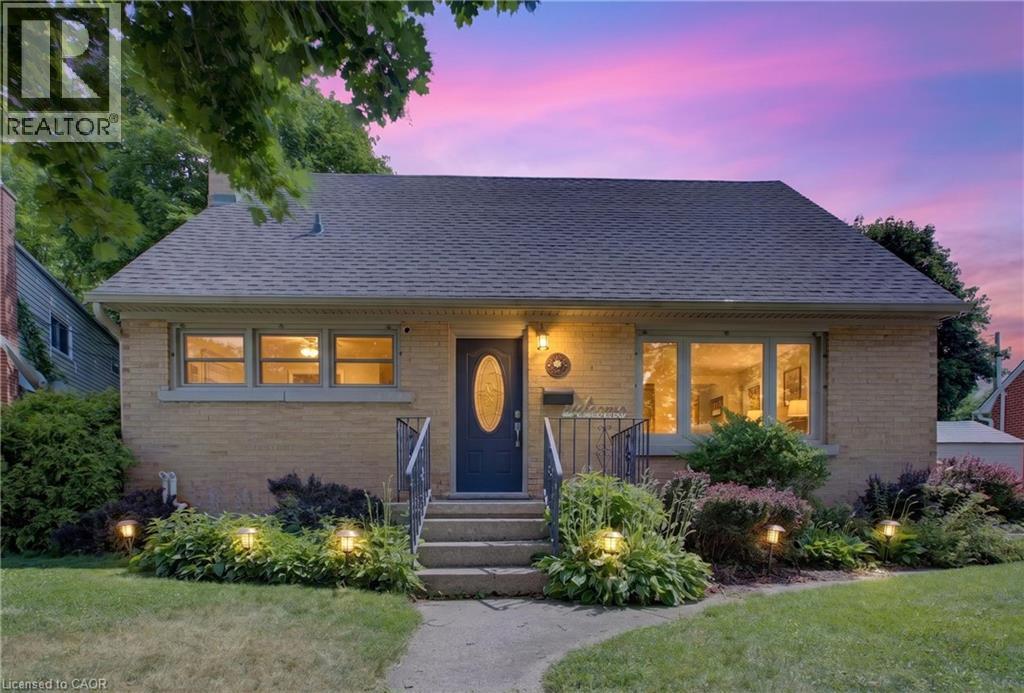
531 Philip Crescent
Cambridge, Ontario
S-T-A-R-T-E-R -- H-O-M-E. Are you a young family or retired looking for peace? Discover this detached 1.5-storey home on a tertiary wide-lane crescent. Secluded residential street with only 21 homes. Mature neighbourhood with long-time residents. Visit this well laid out affordable home with a main floor bedroom/office space and many useful features. (id:50964)
Exp Realty

33 Waterloo Street
Elora, Ontario
Exceptional net-zero custom-built 3+2 bdrm bungalow W/legal accessory apt & high-end finishes, just a short stroll from downtown Elora! Built as a model home, no expense was spared in showcasing the builder’s craftsmanship & attention to detail. You'll be immediately impressed by stone exterior, rich blue siding, covered front porch, 2-car garage, cedar soffit accents, interlocking walkways & landscaping. Inside the main floor offers open-concept layout W/soaring ceilings, white oak hardwood & upgraded trim. Gorgeous kitchen W/white cabinetry, contrasting dark island, quartz counters, S/S appliances & W/I pantry. It flows seamlessly into dining area & great room W/expansive windows, vaulted ceilings, designer lighting & fireplace W/slat-style accent wall. Dining area offers access to covered rear porch. Main floor primary bdrm W/feature wall, W/I closet with B/I organizers & ensuite W/freestanding tub, dbl vanity & glass shower. 2 add'l bdrms, 5pc main bath & laundry room complete this level. Lower level offers rare & flex setup. Principal residence incl. rec room, add'l bdrm & 3pc bath. Separate from this area is the legal apt W/private entrance, kitchen, living/dining area, bdrm with W/I closet, 3pc bath & laundry. Built to Net Zero standards the home is designed to produce as much energy as it consumes over the course of a yr through superior insulation, airtight construction & 10kW solar pkg. The result is exceptional energy efficiency, yr-round comfort, dramatically reduced utility cost & smaller environmental footprint. Outside enjoy covered porch, patio area, greenspace, manicured gardens & landscaping. Located in prestigious neighbourhood just down the street from Marston Park. Only 10-min walk to downtown offering dining, live music, shops, Elora Mill Hotel & Spa & some of Ontario’s stunning natural attractions incl. Elora Quarry & Gorge.W/continued growth in the area this is not only a beautiful place to call home but also an excellent long-term investment (id:50964)
RE/MAX Real Estate Centre Inc.
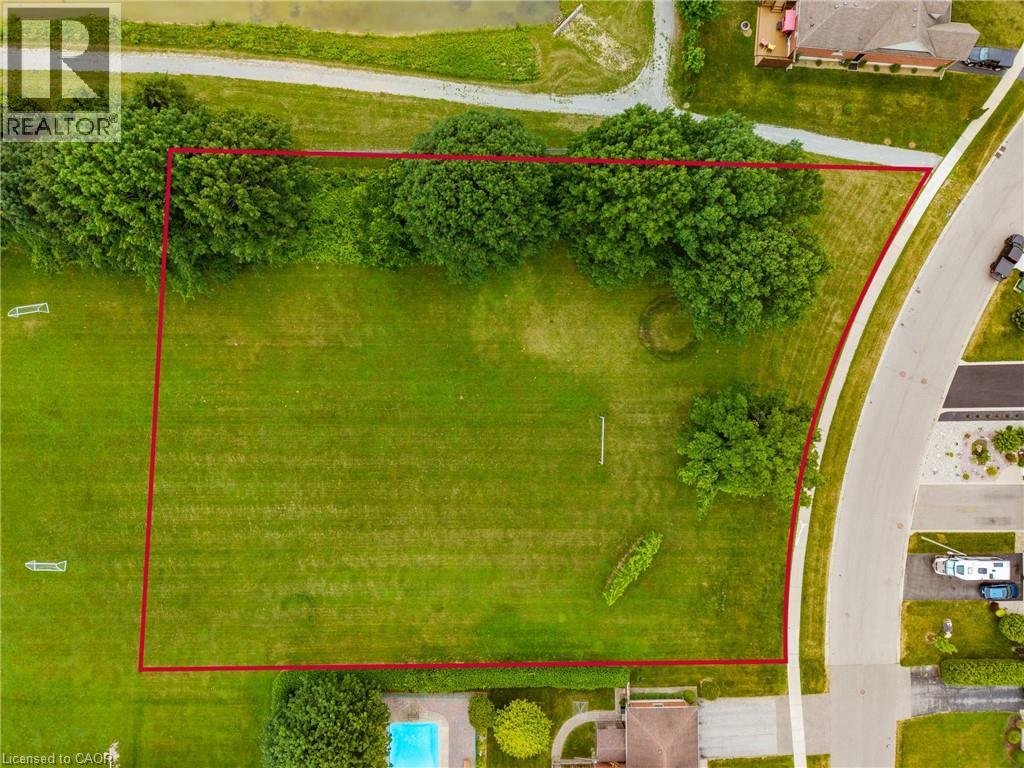
0 Kelly Drive
Port Dover, Ontario
Rare large building lot. Check out this large building lot over 1 acre in size offering many possibilities. Situated in a great quiet location in the picturesque Town of Port Dover. Close to all amenities including church, school, shopping and park. You don't want to miss out on this one! Call Today! (id:50964)
RE/MAX Erie Shores Realty Inc. Brokerage
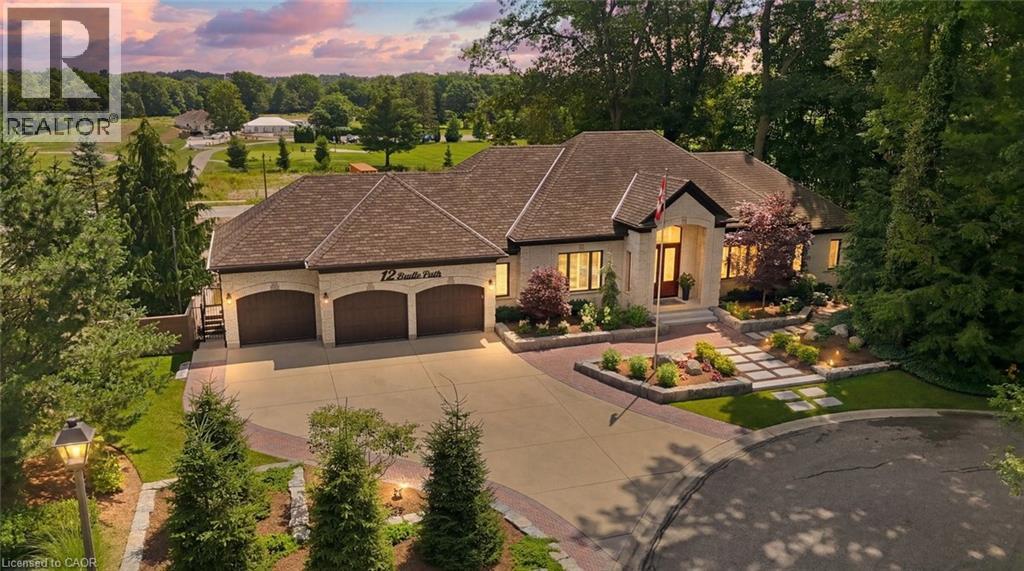
12 Bridle Path
Tillsonburg, Ontario
Welcome to 12 Bridle Path, an extraordinary all-brick bungalow in one of Tillsonburg's most sought-after neighbourhoods. Renovated from top to bottom with exceptional attention to detail, this turnkey home has been thoughtfully redesigned and meticulously maintained. Offering 3 bedrooms, 2.5 bathrooms and a triple-car garage, it blends luxury, comfort and functionality. The spectacular chef's kitchen features custom soft-close cabinetry with gold hardware, quartz countertops and backsplash, a Monogram gas range, black walnut range hood, appliance garage, charging drawer, full pantry, beverage fridge, coffee station and spacious eat-in area. Patio doors lead to a composite upper deck with an outdoor kitchen, built-in BBQ and granite countertops. The main floor also offers a formal dining room with California shutters, living room with electric fireplace, 2-piece guest bath and private office. The primary suite features its own deck overlooking the backyard, a spa-inspired ensuite with heated porcelain floors, walk-in shower with rain and handheld shower heads, and a custom walk-in closet. The fully finished walkout lower level includes a recreation room with gas fireplace, wet bar with fridge and wine cooler, pool table area, two bedrooms with custom closets, a 3-piece bath, laundry room and gym. Outside, enjoy your own private resort with a heated saltwater pool, hot tub, sauna, pergola with wood-burning fireplace, armour stone landscaping and perennial gardens. The front yard includes an in-ground sprinkler system. Updates include windows, man doors, soffit and fascia (2022), water softener (2022), central vacuum (2019), full generator backup, plus a finished triple garage with new doors and openers (2025), epoxy floors and built-in cabinetry and every closet is custom. Simply unpack and enjoy this exceptional home. (id:50964)
RE/MAX Erie Shores Realty Inc. Brokerage

250 Albert Street Unit# 105-106
Waterloo, Ontario
Well established and elegant decorated old school hair studio in the Sage 8 main floor building. Good location and in the university student zone. The business has established clientel and profitable return business. The hair studio has total 4 stations and with more barber hired, the business has great potential to expand the business. Great opportunity to own your business. The owner will consider the partnership option. Please call for detail. (id:50964)
Solid State Realty Inc.
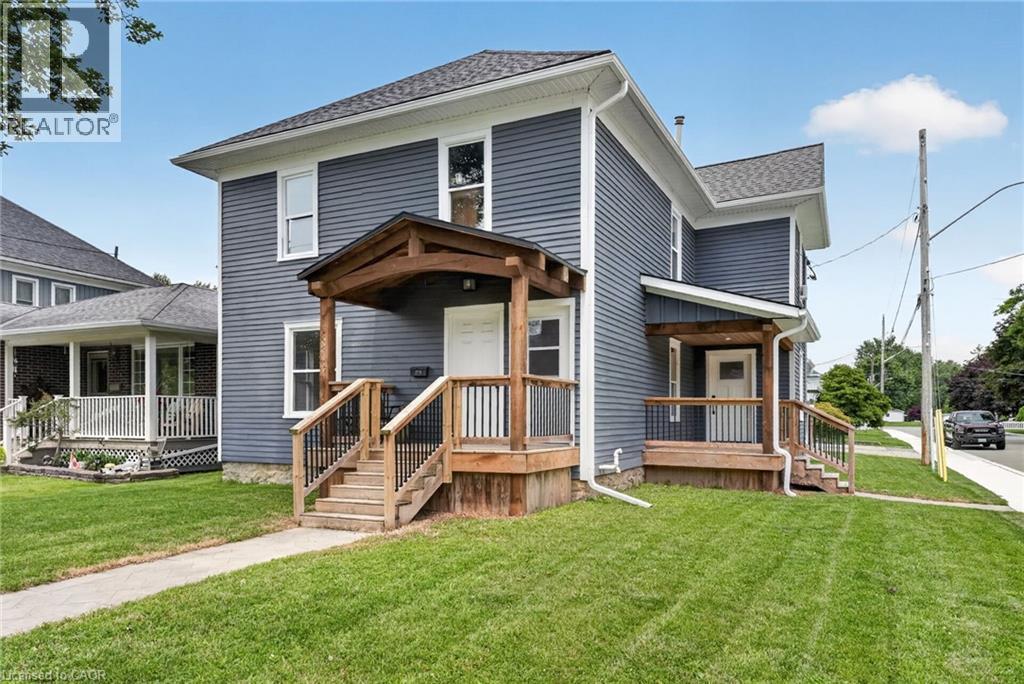
317 Alder Street W
Haldimand County, Ontario
Fantastic investment or multi-generational living opportunity in the heart of Dunnville! This detached home features two self-contained living spaces, with the beautifully renovated vacant lower level offering brand-new appliances and the flexibility to move in or generate additional rental income. The upper level is currently tenanted, providing immediate income from day one. Conveniently located close to schools, parks, shopping, restaurants, and all downtown amenities, this versatile property offers exceptional potential for investors and owner-occupiers alike. (id:50964)
Royal LePage NRC Realty Inc.
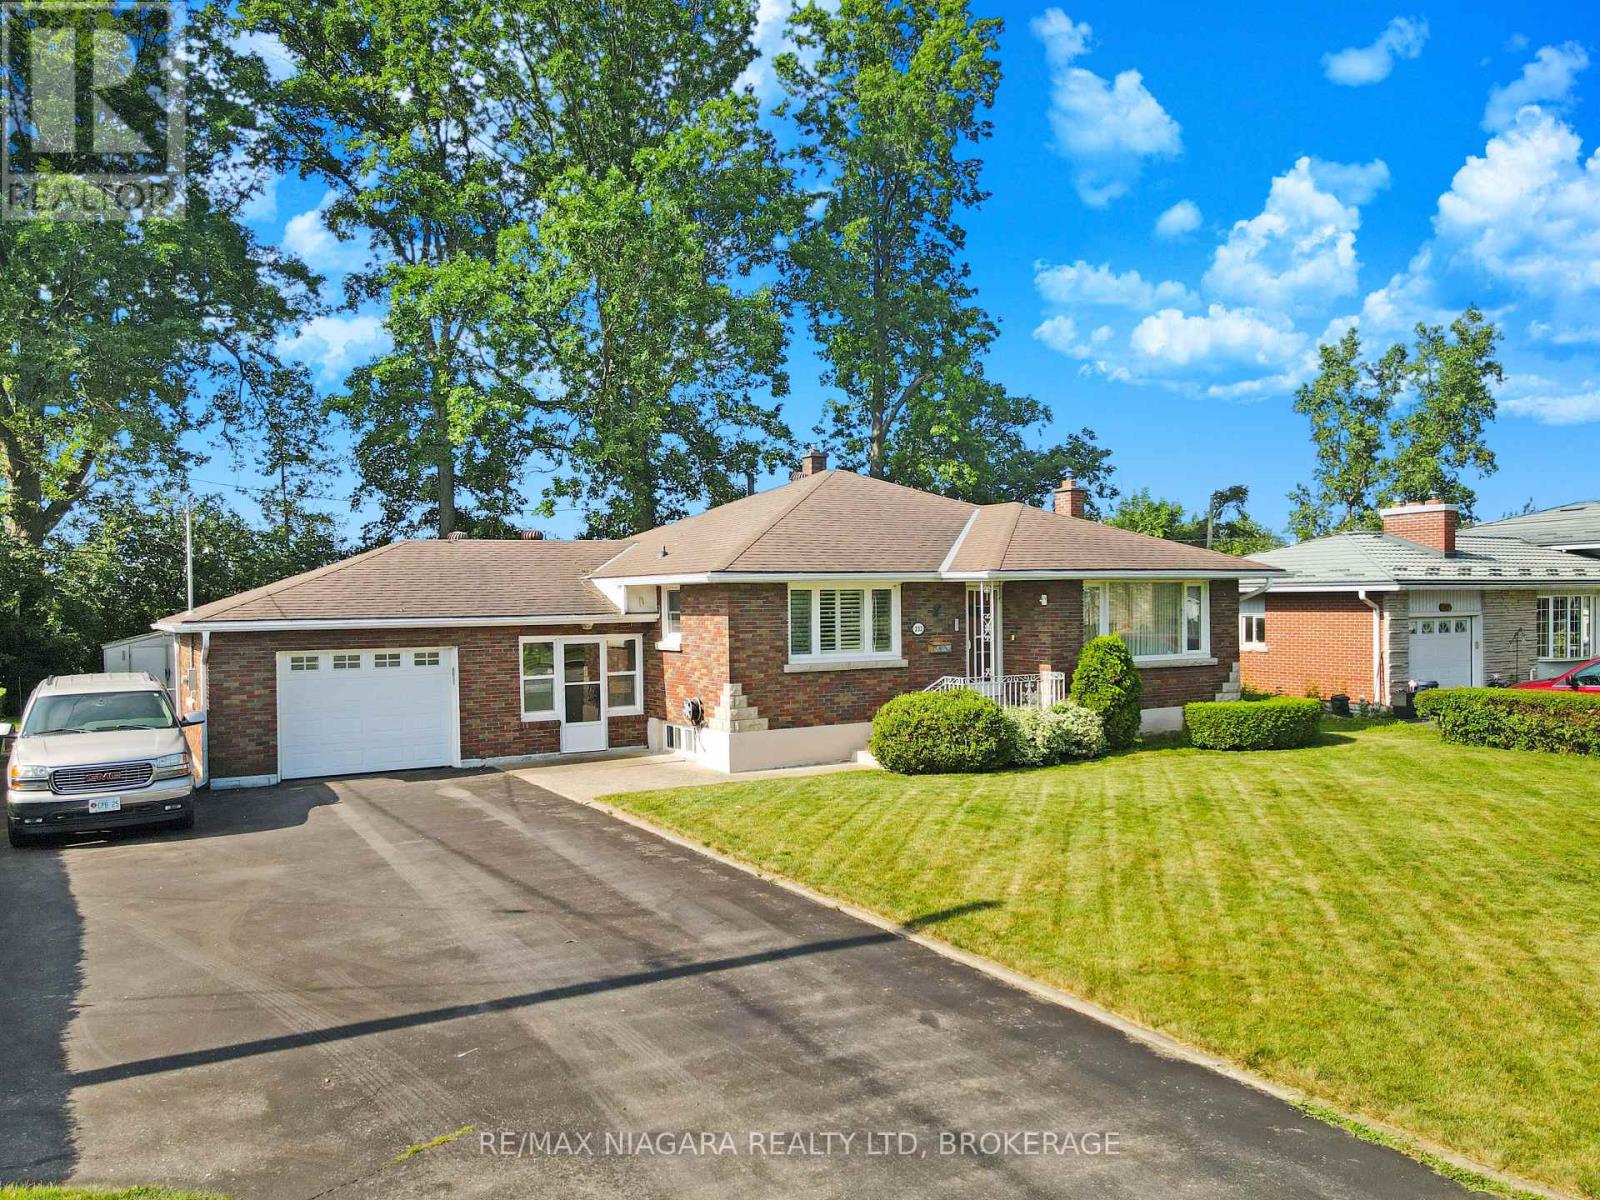
232 Walden Boulevard
Fort Erie, Ontario
Welcome to this well-loved 2-bedroom, 2-bathroom brick bungalow, located on a quiet street just minutes from all in-town amenities. Filled with many happy family memories, this inviting home is ready for its next owners to make it their own. The bright living room features a large picture window that allows plenty of natural light to fill the space. An attached garage and convenient breezeway provide added functionality, while the full basement offers additional living space with a finished recreation room and 3-piece bathroom. Outside, the large paved driveway provides ample parking for multiple vehicles. The backyard offers plenty of room to relax and enjoy, along with a storage shed for your outdoor equipment. A wonderful opportunity for first-time buyers, downsizers, or anyone looking for a comfortable home in a convenient location. (id:50964)
RE/MAX Niagara Realty Ltd
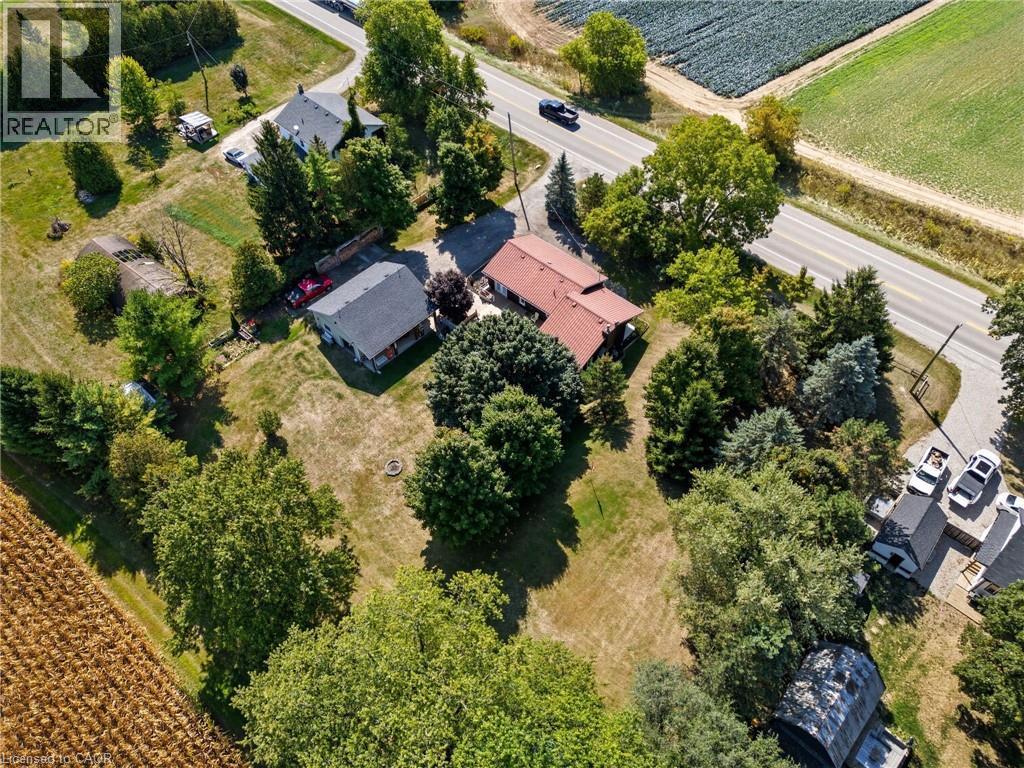
394 Bishopsgate Road
Brantford, Ontario
Welcome to 394 Bishopsgate Road, Brantford—a beautifully maintained country retreat set on a picturesque 1-acre lot with breathtaking rural views. If you’ve been dreaming of a quieter lifestyle with room to breathe, this property delivers the perfect balance of charm, functionality, and convenience. One of the first things you’ll notice is the impressive 26’ x 30’ heated detached garage featuring three overhead bay doors and 220-volt service. Whether you’re a hobbyist, mechanic, contractor, or simply need exceptional space for vehicles, projects, or toys, this versatile workshop is a standout feature. Inside, this thoughtfully cared-for 2-bedroom bungalow is warm, inviting, and impeccably maintained, reflecting years of pride of ownership. Beautiful pine floors add timeless character, while the cozy wood-burning fireplace, ducted to both bedrooms and the basement, creates a comfortable atmosphere throughout the cooler months. The home features a spacious 5-piece main bathroom along with a convenient 2-piece ensuite off the primary bedroom, offering both comfort and functionality. Step outside and enjoy the expansive deck overlooking the stunning countryside—an ideal setting for morning coffee, entertaining friends, or relaxing as the sun sets. The generous 1-acre property provides endless outdoor enjoyment, while two additional storage sheds offer plenty of space for tools, equipment, and seasonal storage. Perfect for empty nesters, downsizers, couples, or anyone looking to escape the hustle of the city, this property offers peaceful country living just minutes from Brantford’s shopping, dining, and everyday amenities. Designed for those who value quality over quantity, this well-maintained home pairs easy living with a spectacular 1-acre country setting you’ll enjoy year-round. (id:50964)
RE/MAX Twin City Realty Inc.
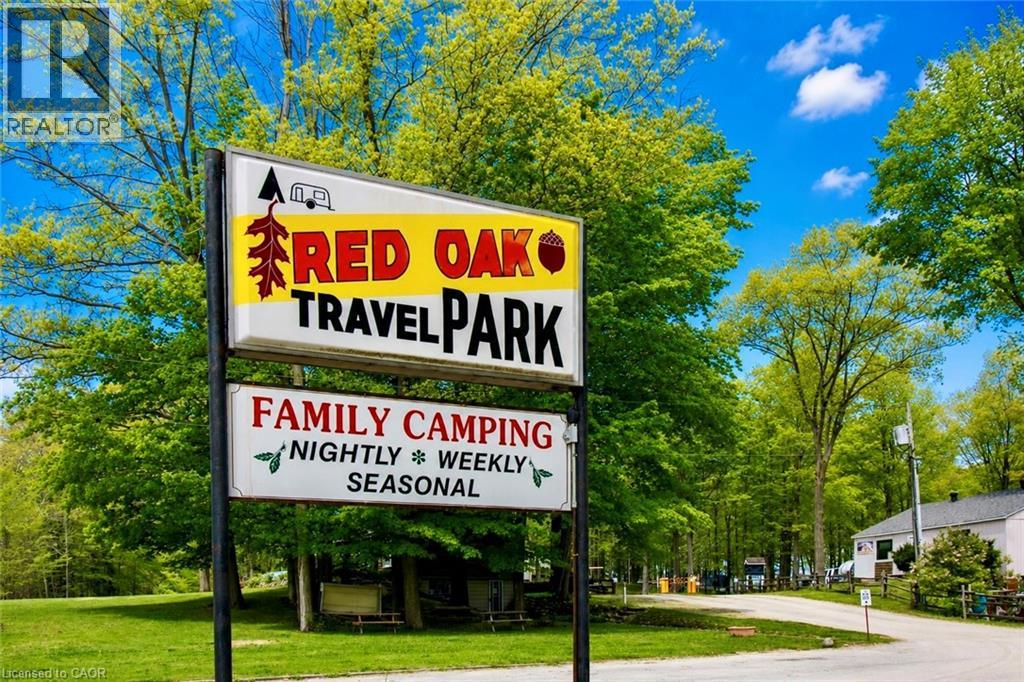
54428 Talbot Line
Bayham, Ontario
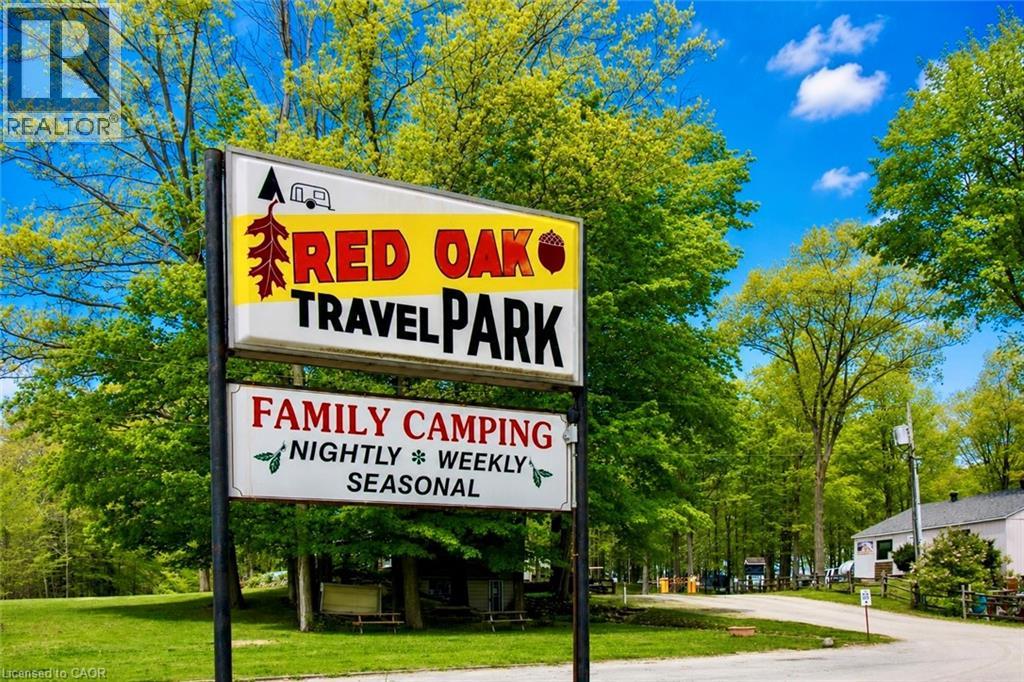
Turn your dream of owning a successful lifestyle business into reality with this well-established seasonal trailer park set on 18.3 picturesque acres, ideally located between London and Hamilton. The property includes a comfortable 4-bedroom home with a double-car garage, allowing you to live on-site while managing and growing the business. Renowned as a favourite destination for families seeking relaxation and outdoor fun, this seasonal park has built an excellent reputation over the years. The park features full-time seasonal trailer sites with full-service hookups, 30-amp electrical service, plus several 15-amp weekend sites, with potential to expand and add additional seasonal sites (subject to approvals). Guests enjoy a wide range of amenities, including a fully stocked convenience store and office, recreation hall, washroom and laundry facilities, and a large 30' x 60' swimming pool. Surrounded by a peaceful forest setting, the park offers the perfect escape while remaining just minutes from the amenities of Aylmer and Tillsonburg. This is more than just a property—it's an opportunity to own a thriving business with multiple income streams through seasonal and weekend site rentals, while enjoying the convenience of living on-site. With room to expand and further develop the park, the possibilities are endless for the next owner. Don't miss this rare opportunity to own a successful, well-established seasonal trailer park and create the lifestyle you've been dreaming of. (id:50964)
Coldwell Banker Momentum Realty
54428 Talbot Line
Bayham, Ontario
Turn your dream of owning a successful lifestyle business into reality with this well-established seasonal trailer park set on 18.3 picturesque acres, ideally located between London and Hamilton. The property includes a comfortable 4-bedroom home with a double-car garage, allowing you to live on-site while managing and growing the business. Renowned as a favourite destination for families seeking relaxation and outdoor fun, this seasonal park has built an excellent reputation over the years. The park features full-time seasonal trailer sites with full-service hookups, 30-amp electrical service, plus several 15-amp weekend sites, with potential to expand and add additional seasonal sites (subject to approvals). Guests enjoy a wide range of amenities, including a fully stocked convenience store and office, recreation hall, washroom and laundry facilities, and a large 30' x 60' swimming pool. Surrounded by a peaceful forest setting, the park offers the perfect escape while remaining just minutes from the amenities of Aylmer and Tillsonburg. This is more than just a property—it's an opportunity to own a thriving business with multiple income streams through seasonal and weekend site rentals, while enjoying the convenience of living on-site. With room to expand and further develop the park, the possibilities are endless for the next owner. Don't miss this rare opportunity to own a successful, well-established seasonal trailer park and create the lifestyle you've been dreaming of. (id:50964)
Coldwell Banker Momentum Realty