

186 Montclair Crescent
Waterford, Ontario
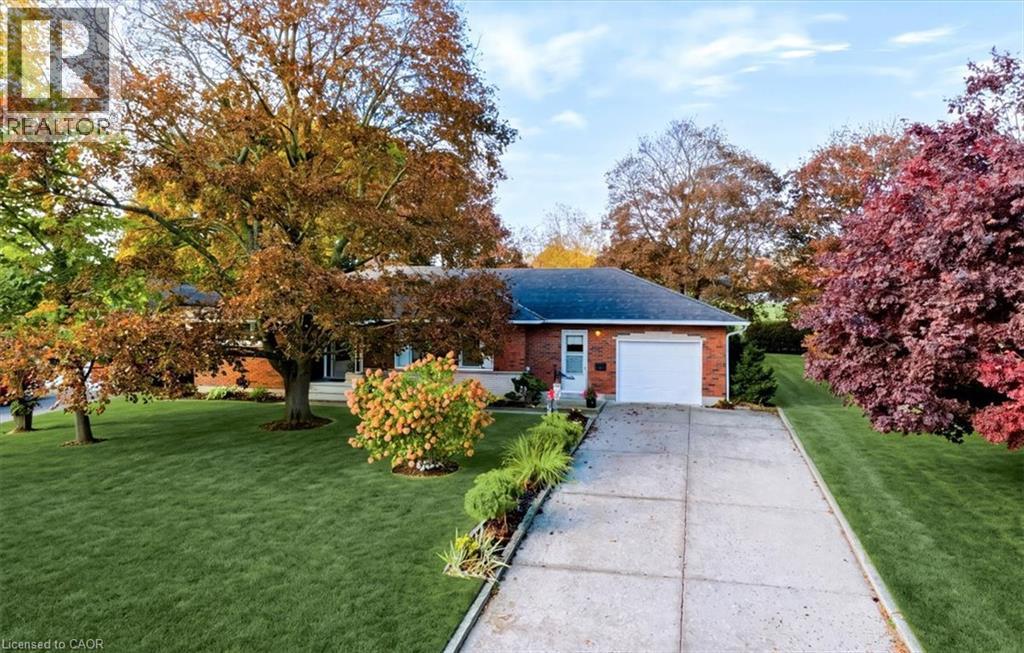
Discover the charm of this spacious 1,448 sq. ft. bungalow on a beautifully landscaped 77' x 133' x 70' x 139' lot in a quiet, established Waterford neighbourhood. With 3 main-floor bedrooms, 2 bathrooms and a wonderful blend of space, privacy and practicality, this is a home to enjoy inside and out! A welcoming foyer opens to a generous living room with hardwood floors. The heart of the home is the oversized eat-in kitchen, comfortably seating 6–8 for family meals and lively conversations. The updated main bathroom features a step-in shower, while the third bedroom, currently used as a den, has newer patio doors leading to the rear deck. A convenient breezeway connects the attached garage to the kitchen and provides access to a separate laundry room and basement. Downstairs, enjoy an updated recreation room with engineered flooring, a roughed in 3-piece bathroom, a large workshop with built-in wooden workbenches and ample storage. Outdoor living is a four-season delight! Greet the sunrise from your front porch, unwind with sunsets from the spacious rear deck and enjoy nature's changing beauty. Mature trees, colourful perennial gardens and a tall privacy hedge create a private backyard retreat. Beyond the property lies the neighbouring high school's expansive playing field provides a generous green buffer, while the mature hedge screens the school buildings from view, enhancing the sense of privacy. Additional features include updated furnace and central air conditioning, many replaced main-floor windows, a newer patio door and a double concrete driveway. From spring's promise and summer's beauty to autumn's glorious colours and winter's peaceful charm, this spacious bungalow offers comfortable living, practical space and beautiful surroundings. Welcome home to 186 Montclair Crescent, where there's room to live, relax and enjoy every season! (id:50964)
Right At Home Realty
66 Erie Avenue
Hamilton, Ontario
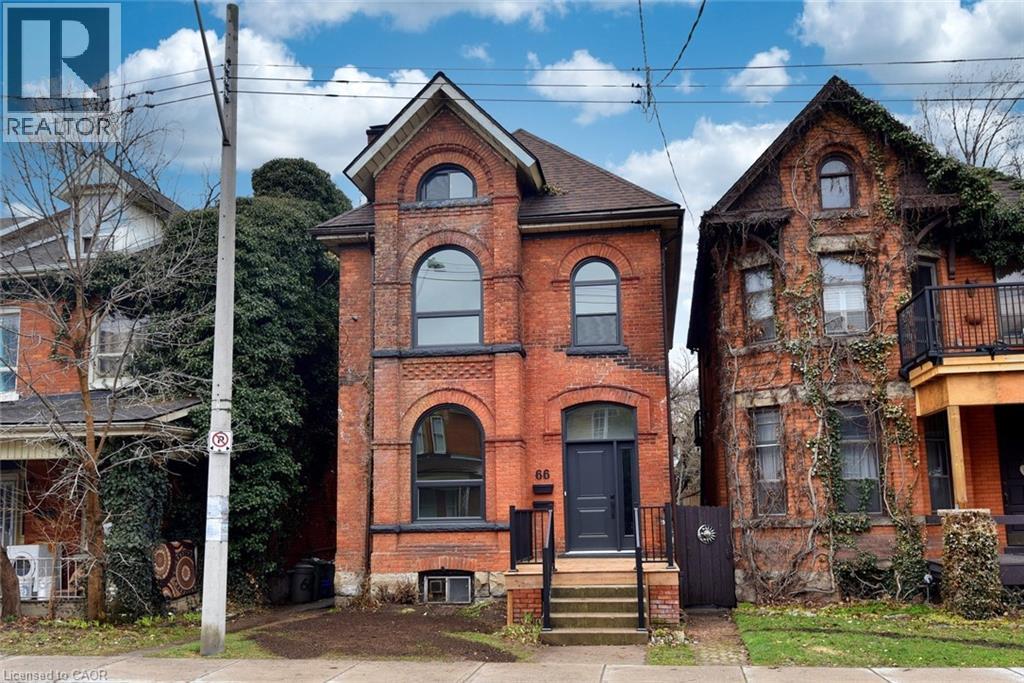
Two bedroom main floor unit in recently renovated century home in the heart of downtown Hamilton close to all the amenities; public transit, shopping, school, parks and more. Move in ready with in suite laundry, stainless steel appliances, carpet free, updated modern kitchen and bath while still maintaining essential classic features. Separate private entrance, access to a private deck, and rear yard. Ample street parking available, utilities are in addition to monthly rent. Quick occupancy available. Credit Report, proof of income, and completed rental application required. (id:50964)
RE/MAX Escarpment Realty Inc.
163 Meaford Drive Unit# Upper Level
Waterloo, Ontario
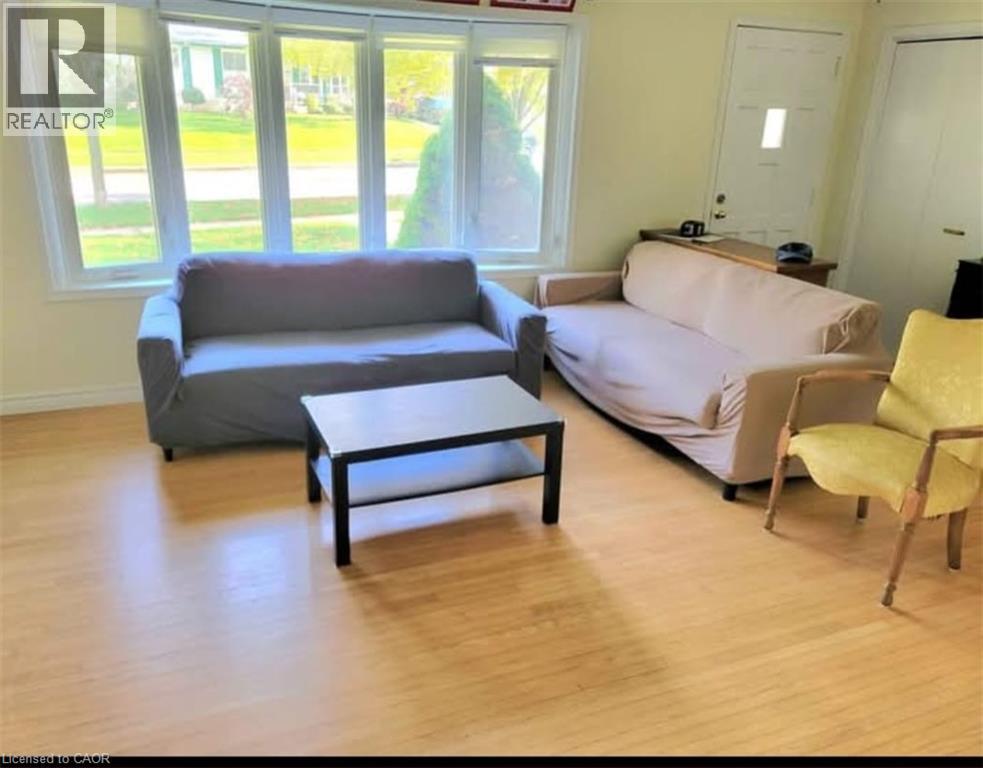
Upper Level Only. 3 Bedroom, 1 Bath, 4 parking house located in a mature residential neighbourhood in Prime locaion in Waterloo with convenient access to schools, parks, grocery stores, public transportation and major educational institutions. The property is approximately 5 minutes' drive from Wilfrid Laurier University and the University of Waterloo. (id:50964)
Lifestyle International Realty Inc.
4198 Longmoor Drive Unit# 6
Burlington, Ontario
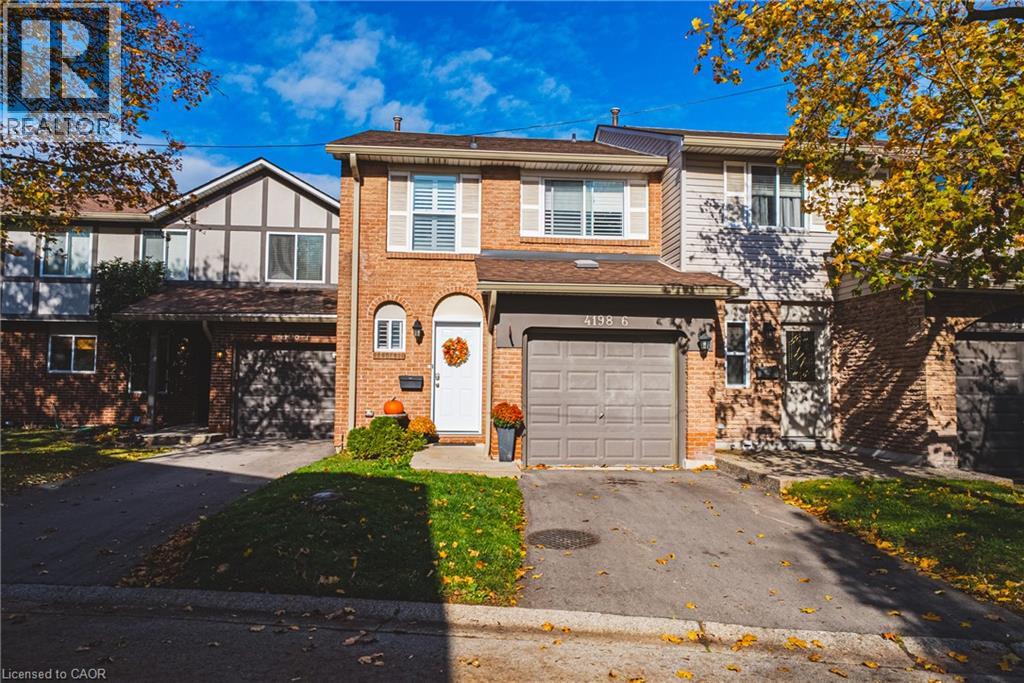
Stunning 2-storey townhome in a desirable family-friendly Burlington neighbourhood! Offering approximately 1500 square feet of above-grade living space plus a finished lower level, this beautifully appointed home boasts 3 bedrooms, 2.5 bathrooms and a single car garage with inside entry! The spacious main level features stylish flooring, a custom kitchen and an inviting layout ideal for everyday living and entertaining. A beautiful staircase leads to the upper level- featuring 3 generously sized bedrooms and two beautiful bathrooms. The oversized primary suite offers a walk-in closet and 3-piece ensuite. The finished lower level provides additional living space- perfect for a recreation room or family retreat. The exterior boasts a private backyard and a large single car garage / driveway. Ideally situated just steps from Iroquois Park and close to excellent schools, shopping and amenities. A fantastic opportunity in a sought-after Burlington neighbourhood! (id:50964)
RE/MAX Escarpment Realty Inc.
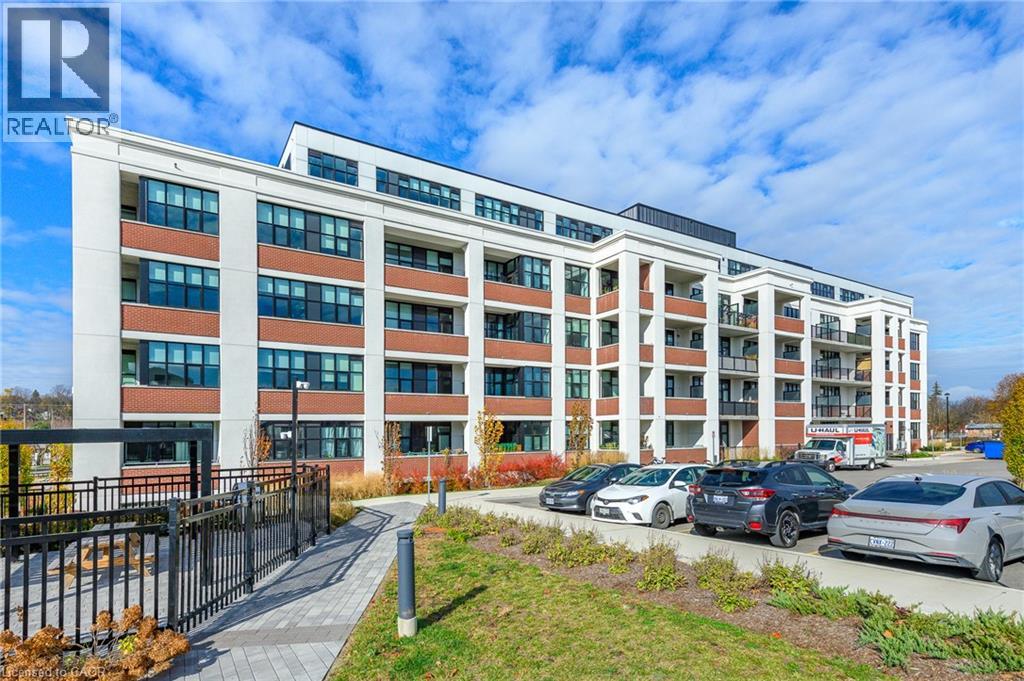
120 Huron Street Unit# 302
Guelph, Ontario
Spacious one-bedroom plus den loft-style condo unit. This boutique condo has only 5 floors and features fabulous amenities. The unit features a huge covered balcony with East-facing views. Open-concept kitchen features a large island, stainless steel appliances and quartz countertops. Upgraded baseboards, extra ceiling lighting, 10-foot-high exposed ceilings and some exposed brick walls. Walk-in laundry/storage closet. Owned storage locker and owned parking space with your own EV charger. The Alice Block Heritage Lofts amenities include a fabulous rooftop patio area with BBQs, a fully equipped gym, games room with pool table, foosball and music area. There is a party room with kitchen, huge bike storage (with heated ramp) and pet washing station. Located in one of downtown Guelph's most desired neighbourhoods with lots of street parking. Handy to downtown with its quaint shops and restaurants, GO train, trails and parks. Condo fees include high-speed internet. (id:50964)
RE/MAX Real Estate Centre Inc.
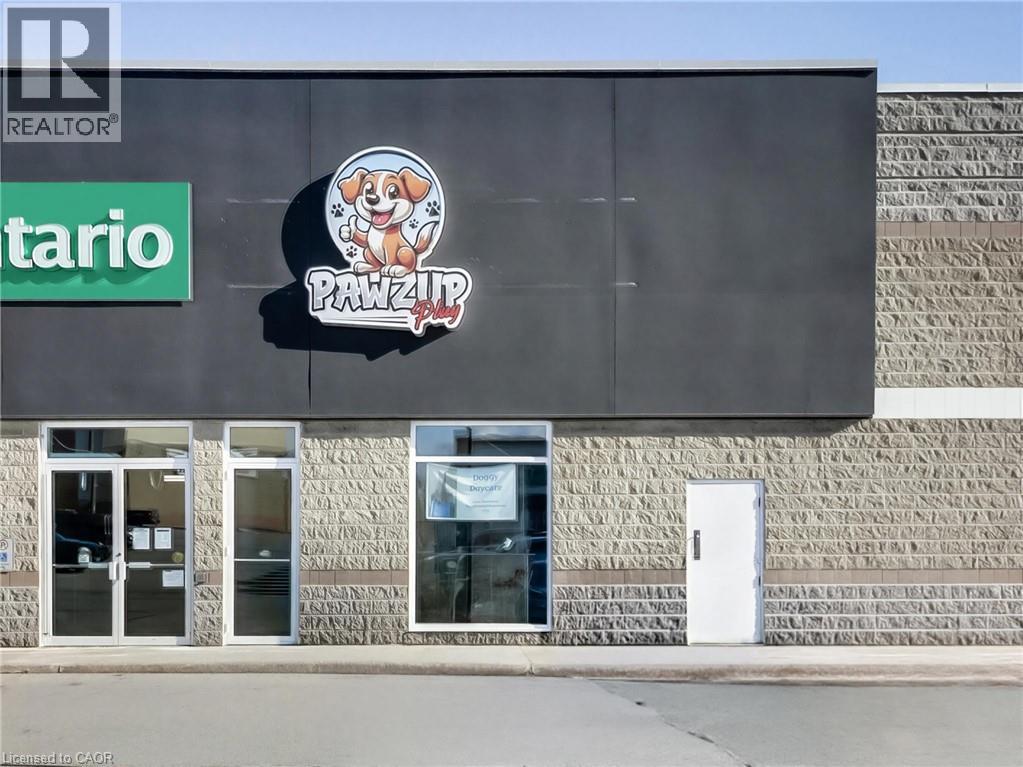
1250 Brant Street Unit# 9a
Burlington, Ontario
Incredible open concept space of 2638 sq ft that recently benefitted from multiple upgrades. Situated next to the 403 and in a busy plaza along with Cineplex, Sobeys, and many other well established businesses ensuring high foot traffic and visibility. This prime location at Brant St and North Service Rd, benefits from a steady influx of customers, and surrounded by popular brands like Drive Test, Indigo, Silver City Cinemas, Service Canada, and Sobeys. Pylon signage available. Suitable for many Retail and Service opportunities. Tenant pays separately metered gas. Sublease until April 30, 2035. Estimated TMI is $22.56 psf and includes hydro and water. (id:50964)
RE/MAX Escarpment Realty Inc.
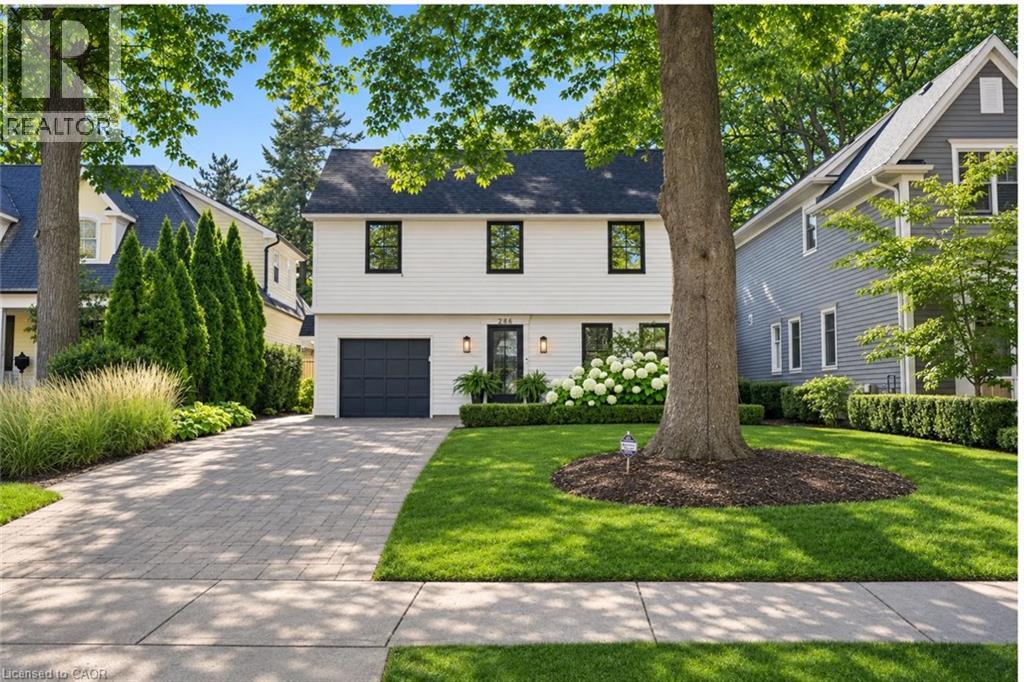
286 Watson Avenue
Oakville, Ontario
Some streets are more than an address. Watson Avenue is one of Old Oakville’s most admired, cherished for its mature tree canopy, beautiful homes, renowned schools and exceptional walkability to Downtown Oakville. Welcome to 286 Watson Avenue, a charming, move-in-ready home thoughtfully updated by its current owners. Recent improvements inside and out include freshly painted wood siding, custom Inline Fibreglass windows and front door, and refreshed landscaping that creates a warm welcome from the moment you arrive. Inside offers over 2300sqft of living space, with vintage Oak hardwood floors and generously proportioned principal rooms bringing warmth and character throughout. The main floor offers both formal living and dining rooms, alongside a bright white kitchen appointed with Wolf and Sub-Zero appliances. A cozy breakfast nook and wood-burning fireplace make it a natural gathering place, while expansive windows frame views of the backyard and gardens. Upstairs, three well-sized bedrooms feature generous closets, newer hardwood flooring, updated trim and fresh paint. Two renovated bathrooms complete the level. The finished walk-out basement adds valuable flexibility, with a spacious recreation room, room for a home office or gym, a full bathroom and a renovated laundry room with additional storage. The west-facing backyard is a private, sun-drenched retreat, framed by mature trees and beautifully established gardens. Spend summer afternoons by the heated 16' x 32' inground pool, or gather with family and friends in the cabana. A special opportunity to enjoy a thoughtfully updated home, a wonderful outdoor setting and the distinctive lifestyle of one of Old Oakville’s most coveted streets. See the attached list of improvements for additional details. (id:50964)
RE/MAX Aboutowne Realty Corp.
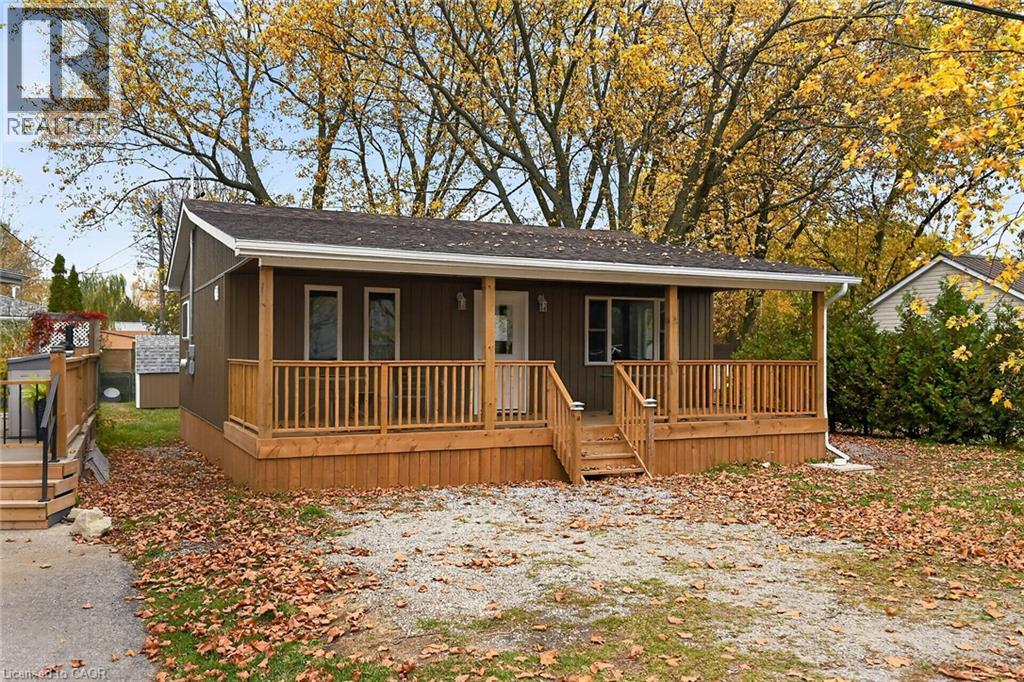
273 Blue Water Parkway
Selkirk, Ontario
Beautiful newly constructed, year-round cottage positioned proudly on 50’x100’ lot offering 720sf of stylish, beach-inspired living designed to capture the very best of lakeside living. Step inside & discover a fresh, inviting interior ftrs gorgeous custom kitchen sporting modern white cabinetry, quartz countertops, new SS appliances & low-maintenance luxury vinyl flooring thru out - continues to bright living room drenched w/natural flowing thru south facing picture window - leads to stylish 3 pc bath boasting impressive glass enclosed shower & quartz top vanity - completed w/east wing guest bedroom & west side primary bedroom enjoying patio door walk-out to private rear deck overlooking large yard w/8’x12’ recently sided garden shed. Thoughtfully designed w/comfort & efficiency in mind, this impressive retreat is mounted on engineered helical piles & equipped w/hi-efficiency ductless heat pump. Step outside & prepare to be captivated by panoramic southwest-facing Lake Erie vistas from an impressive 300sf covered deck - the perfect setting for morning coffee or late night beverage savoring spectacular sunrises, glorious sunsets & effortless outdoor entertaining. Comes w/deeded access to Lake Erie beaches just short walk away. Noteworthy extras new in 2026 - nautical blue exterior vinyl siding, quality windows, new 200 amp electrical service/wiring/plumbing, drywall, LED light fixtures, bath/kitchen plumbing fixtures, lifetime roof shingles, R-40 under floor/R-60 attic/R-24 perimeter wall insulation. Serviced w/2000 gal water cistern & septic holding tank - incs natural gas & fibre internet at house (not connected). Relaxing 50-55 min commute to Hamilton, Brantford & 403 - 20 mins E. of Port Dover’s amenities & mins to Selkirk. Whether you’re searching for a year-round residence, weekend getaway or the ultimate lakeside escape, this beautifully finished property delivers the charm, style and lifestyle you’ve been dreaming of. Your Lake Erie getaway starts here! (id:50964)
RE/MAX Escarpment Realty Inc.
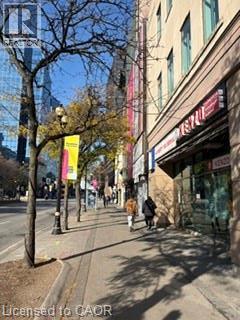
21 King Street E
Hamilton, Ontario
EXCEPTIONAL TURNKEY BUSINESS OPPORTUNITY – KENZO RAMEN FRANCHISE! Established and successfully operated for approximately 10 years, now available due to the owner's retirement. Located in the heart of Downtown Hamilton, surrounded by office towers, shopping, entertainment, and public transportation. Features approximately 35 seats, dine-in and take-out services, and a liquor licence for 33 patrons. Currently operating 6 days a week and closed Sundays and statutory holidays, with significant potential to increase sales through extended hours, catering, and additional marketing. Easy to operate and ideal for owner-operators, families, or investors. A fantastic opportunity to take over an established business with tremendous growth potential! PLEASE DO NOT GO DIRECT OR APPROACH THE OWNER OR EMPLOYEES. All inquiries and site visits must be arranged through the listing agent. Strict confidentiality is appreciated. (id:50964)
RE/MAX Real Estate Centre Inc.
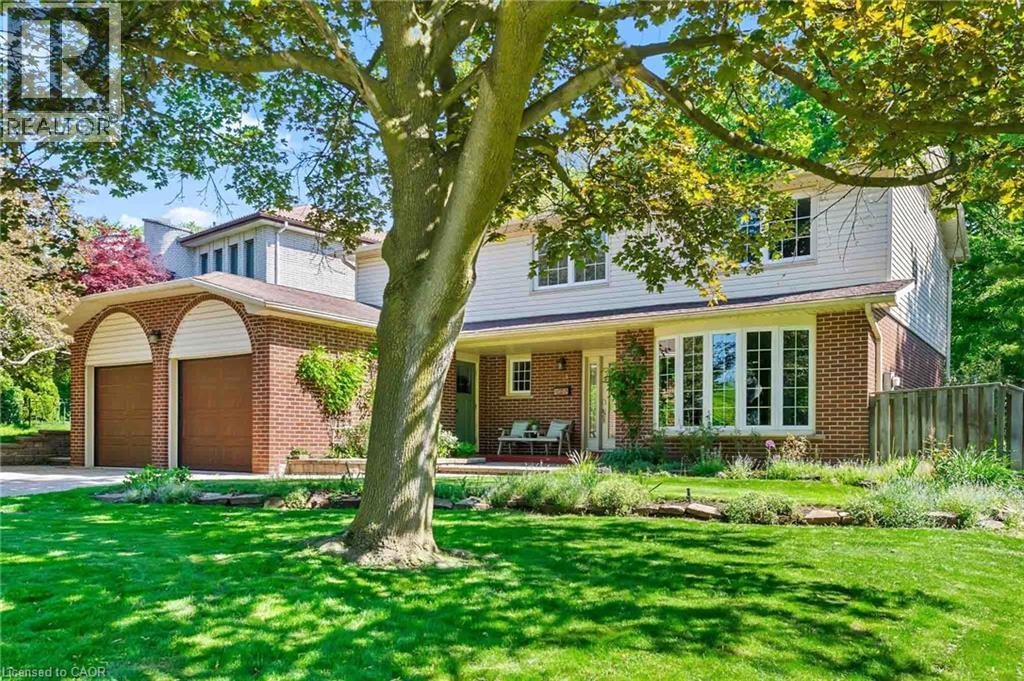
255 Spring Garden Road
Oakville, Ontario
Welcome to this exceptional Southwest Oakville family home, where space, privacy, and an unbeatable location come together. Nestled on a quiet street and set on a premium 79 x 140-foot lot, this 4-bedroom residence offers approximately 2,300 sq. ft. of living space in one of Oakville's most sought-after neighbourhoods. Surrounded by mature trees, this home offers exceptional privacy while providing the convenience of being close to everything Oakville has to offer. The expansive backyard is a true private retreat, featuring a kidney-shaped in-ground pool and spacious patio-perfect for summer entertaining, family gatherings, or relaxing outdoors. The bright and functional main level is designed for everyday family living and entertaining. The well-equipped kitchen features abundant cabinetry, and a bright breakfast area with direct access to the backyard. The formal living and dining rooms offer excellent flow for hosting guests, while the inviting family room provides a cozy atmosphere with a fireplace and California shutters adding warmth and character. A convenient main floor laundry room and powder room complete the main level. Upstairs, you'll find four spacious bedrooms, including a generous primary suite with a walk-in closet and private 4-piece ensuite. The unfinished lower level offers endless possibilities to create additional living space tailored to your family's needs, whether it's a recreation room, home gym, office, or entertainment area. Located in a highly sought-after Southwest Oakville neighbourhood, this home is surrounded by top-rated schools, including the prestigious Appleby College, along with excellent public and Catholic school options. Enjoy easy access to Lake Ontario, Coronation Park, trails, shopping, restaurants, libraries, and the GO Station. A wonderful opportunity to move in and enjoy this well-loved home or bring your vision and create your dream property in one of Oakville's most established and coveted communities. (id:50964)
RE/MAX Escarpment Realty Inc.
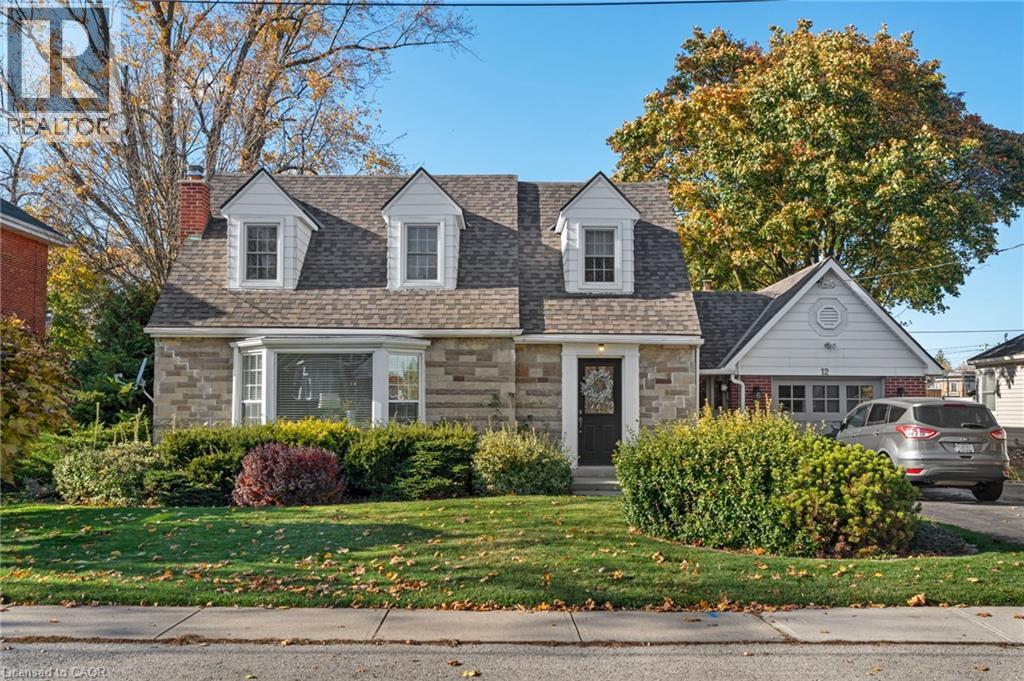
12 Sherring Street S
Hagersville, Ontario
Welcome to this charming 1.5-storey Cape Cod-style home, nestled on a lovely treed lot just steps from downtown! Offering 3 bedrooms and 1.5 bathrooms, this inviting home combines classic character with comfortable, functional living spaces. The main floor features both a spacious living room and a cozy family room,providing plenty of room for everyday living and entertaining. Two natural gas fireplaces add warmth and ambiance, walk out from the family room to a deck overlooking the backyard. A separate dining room with corner built ins offers the perfect setting for family gatherings and special occasions. A convenient breezeway connects the home to the garage, complete with a loft offering excellent additional storage space. Outside, enjoy the mature trees, partially fenced backyard, handy storage shed and double-wide paved driveway. Ideally located close to downtown shopping, restaurants and amenities, this delightful property offers the perfect blend of charm, space and convenience. Full of character and ready for its next chapter — a wonderful place to call home! (id:50964)
RE/MAX Escarpment Realty Inc.
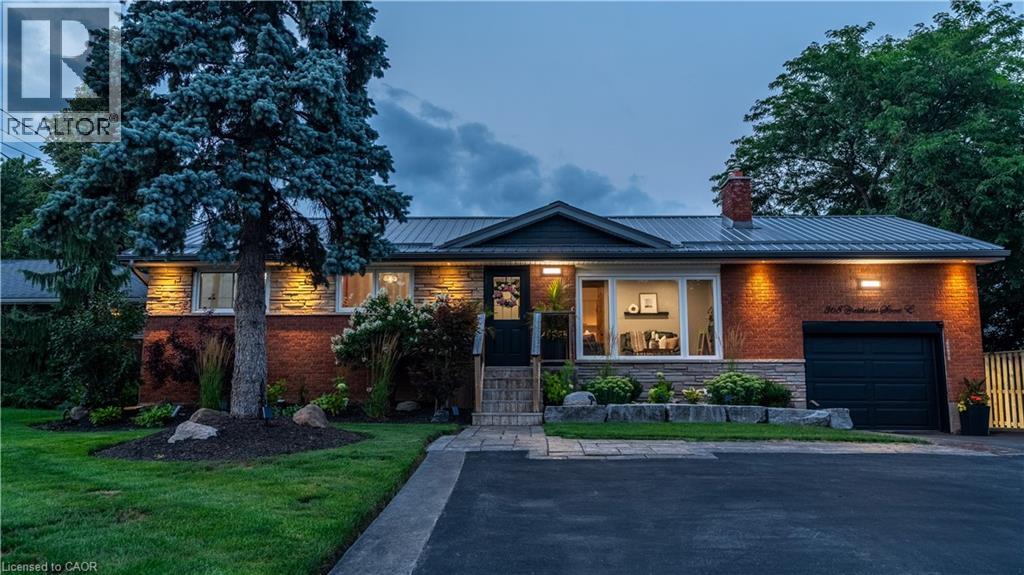
368 Caithness Street
Caledonia, Ontario
Welcome to this beautifully updated bungalow in Caledonia, where modern finishes, flexible living space, and an incredible outdoor setting come together. Completely updated inside and out, this move-in-ready home offers 4+1 bedrooms and 2 beautifully finished bathrooms, with the added comfort of heated floors in the lower bath. The bright and inviting main level offers a functional layout ideal for everyday family living and entertaining. Downstairs, the fully finished lower level features an additional bedroom, eat-in kitchen, and excellent potential for an in-law suite, multi-generational living, or rental income. Step outside to enjoy the extensive landscaped outdoor space, perfect for children to play, summer BBQs, family gatherings, and entertaining friends. Located in the welcoming and growing community of Caledonia, enjoy the charm of small-town living while remaining conveniently connected to Hamilton and surrounding communities. With the Grand River, local parks and trails, schools, shopping, restaurants, recreation, and everyday amenities nearby, Caledonia offers an ideal balance of community, convenience, and outdoor lifestyle. Thoughtfully improved from top to bottom, this is a fantastic opportunity to enjoy turnkey living in one of Haldimand County’s most desirable communities—just move in and make it yours! (id:50964)
RE/MAX Escarpment Realty Inc.