

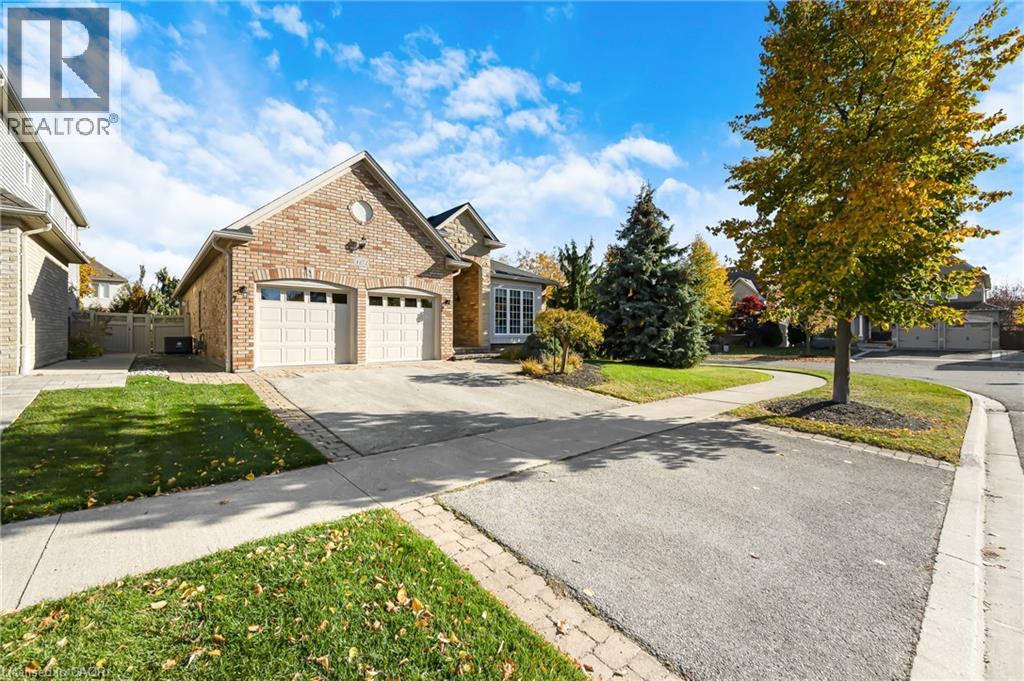
4272 Couples Crescent
Burlington, Ontario
Welcome to this beautiful bungalow in sought-after Millcroft! Offering approximately 2,000 sq. ft. of well-designed living space, this home features 2+1 bedrooms and 3 full bathrooms, with a spacious, open-concept layout that is perfect for both everyday living and entertaining. The generous principal rooms flow seamlessly, creating an inviting space to gather with family and friends. A main-floor office provides the perfect space for working from home, while the main-floor primary suite, convenient laundry and double-car garage add to the ease of one-level living. Step outside to beautifully landscaped grounds with an irrigation system and a wonderful patio, ideal for outdoor entertaining and enjoying the warmer months. A fantastic opportunity to enjoy comfortable bungalow living in one of Burlington's most desirable communities. (id:50964)
RE/MAX Escarpment Realty Inc.
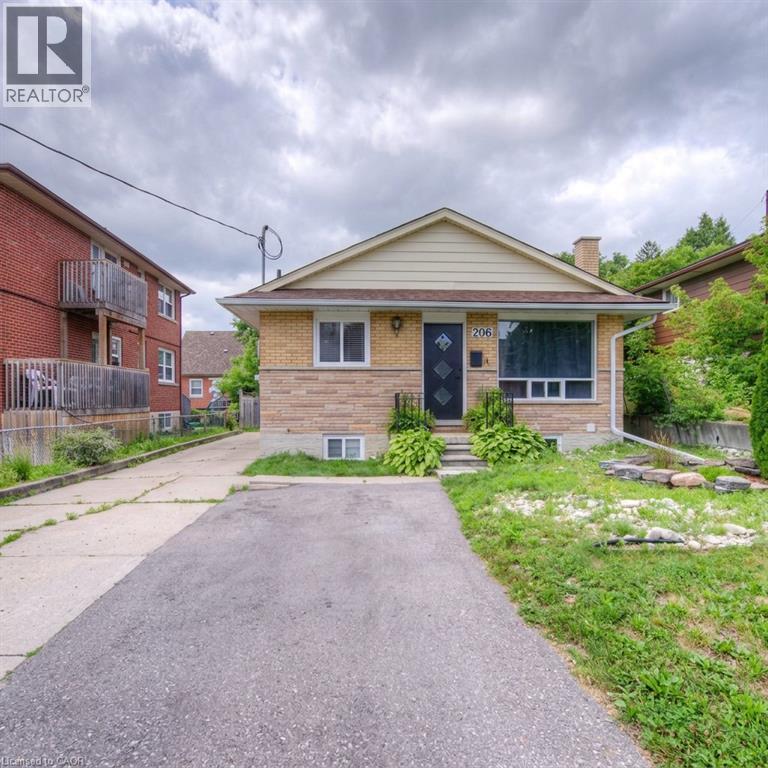
206 Lorne Avenue Unit# B
Kitchener, Ontario
Welcome to 206 Lorne Avenue, situated in Kitchener’s established Forest Hill neighbourhood. This charming 2-bedroom, 1-bathroom rental offers a practical, well-designed layout featuring a comfortable living room, a functional kitchen with generous cabinet space, and a clean 3-piece bath. Heat and water are both included in the lease, along with dedicated parking for one vehicle. Conveniently positioned just minutes from the Conestoga Parkway, St. Mary’s Hospital, the Iron Horse Trail, local parks, schools, transit, and shopping. A solid, low-maintenance home in a central location. (id:50964)
Flux Realty
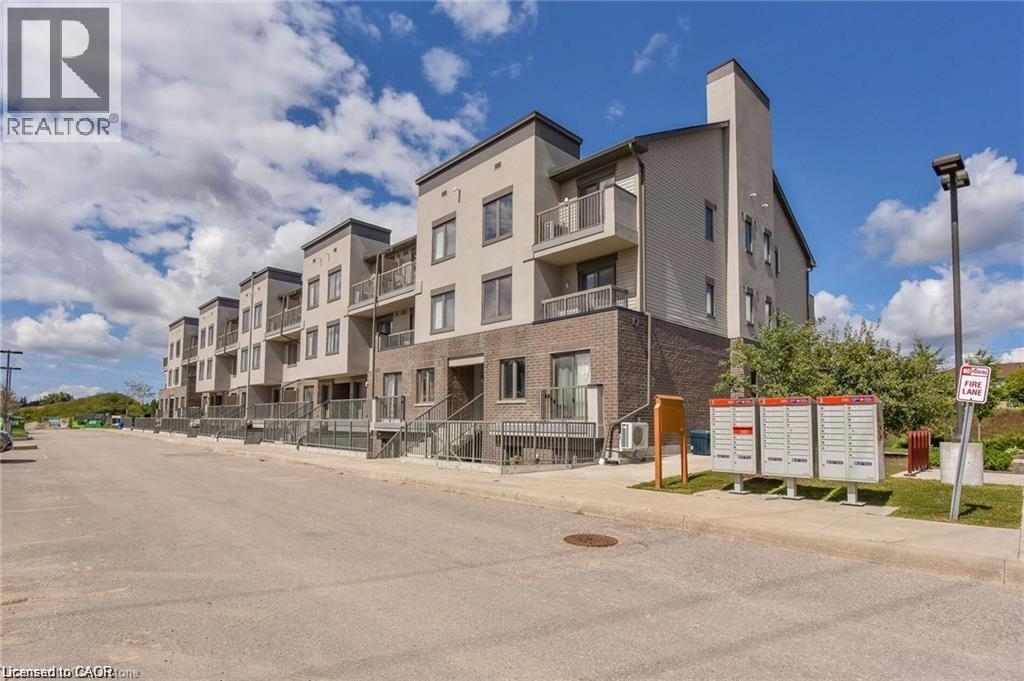
350 Fisher Mills Road Unit# A11
Cambridge, Ontario
Welcome to this well-maintained two-storey condo in the heart of Hespeler, Cambridge. Offering a functional layout, comfortable living space, and a convenient location, this home is a great opportunity for professionals, couples, or small families looking for a place to call home. The main floor features an open-concept living and dining area with large windows providing plenty of natural light. The kitchen offers ample cabinetry, stainless steel appliances,creating a practical space for everyday cooking and entertaining. Upstairs, you’ll find two spacious bedrooms, including a primary bedroom with a private walk-out balcony — the perfect spot to enjoy some fresh air and unwind. The upper level also includes a full bathroom and the convenience of in-suite laundry with a full-sized washer and dryer. A 2-piece powder room on the main floor adds additional convenience. One parking space is included. Located in the desirable Hespeler community, this condo is just minutes from local shops, cafés, parks, and scenic river trails. With quick access to Highway 24 and Highway 401, commuting to Kitchener, Waterloo, or Guelph is easy and convenient. This well-kept, move-in-ready condo offers comfort, convenience, and a great location. Book your private showing today! (id:50964)
Zolo Realty
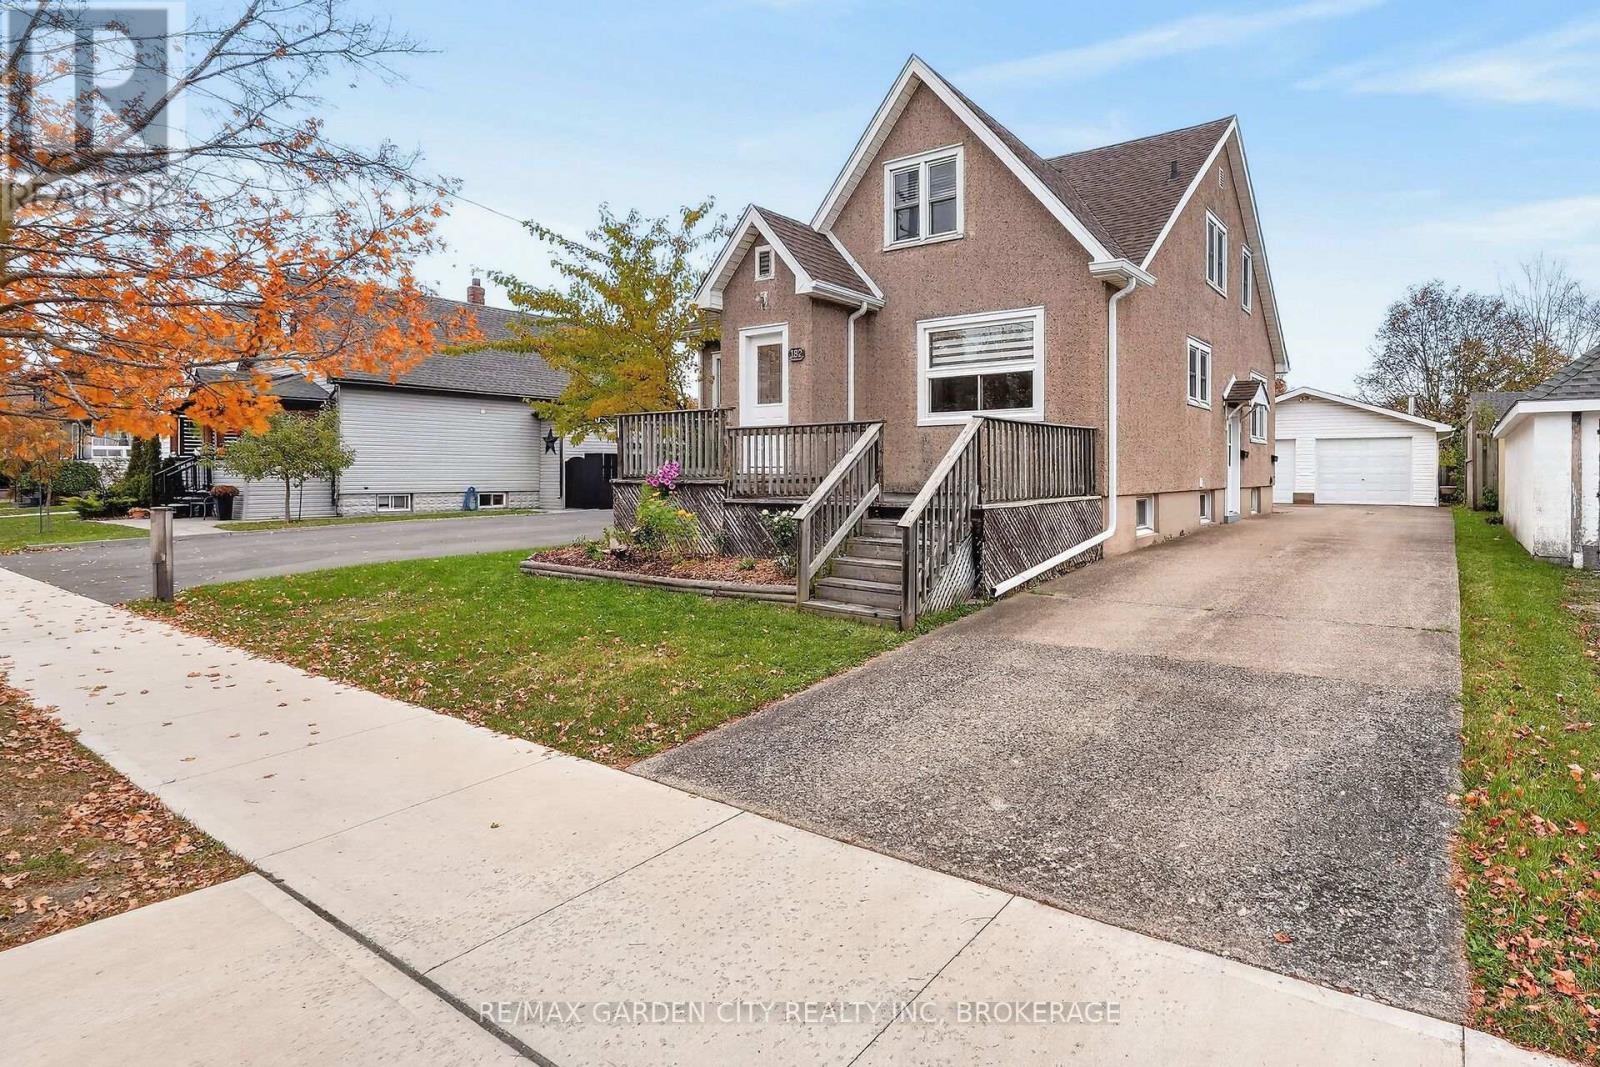
182 Garner Avenue
Welland, Ontario
Calling all investors and growing families! Located in the heart of Welland at 182 Garner Avenue, this exceptionally well-maintained 1.5-story duplex offers 1,675 sq. ft. of versatile living space on a expansive 62 ft. x 157 ft. lot. Perfectly configured to operate as a dual-income investment or as a spacious 5-bedroom, 3-bathroom single-family residence, the main level features gleaming hardwood floors, abundant natural light, a comfortable living area, a dedicated kitchen/dining space, 3 bedrooms, and a 4-piece bath. The partially finished lower level expands your options with a family room, a 3-piece bath, and space for an additional bedroom. Upstairs, a self-contained 2-bedroom, 1-bath unit features its own private rear entrance, while retaining an internal staircase to easily reconnect the entire house if desired. Ideal for hobbyists, the property includes a massive 31 ft. x 23 ft. detached insulated garage, dual concrete and paved driveways providing ample parking for both levels, and a large fenced yard. Complete with dual sets of appliances, a 2020 roof replacement (garage roof 2015), and a new hot water heater (2026), this move-in-ready home sits just minutes from local schools, the hospital, Highway 406, and popular community destinations like the Welland Canal, recreational trails, and the popular outdoor concert series at the amphitheater. (id:50964)
RE/MAX Garden City Realty Inc
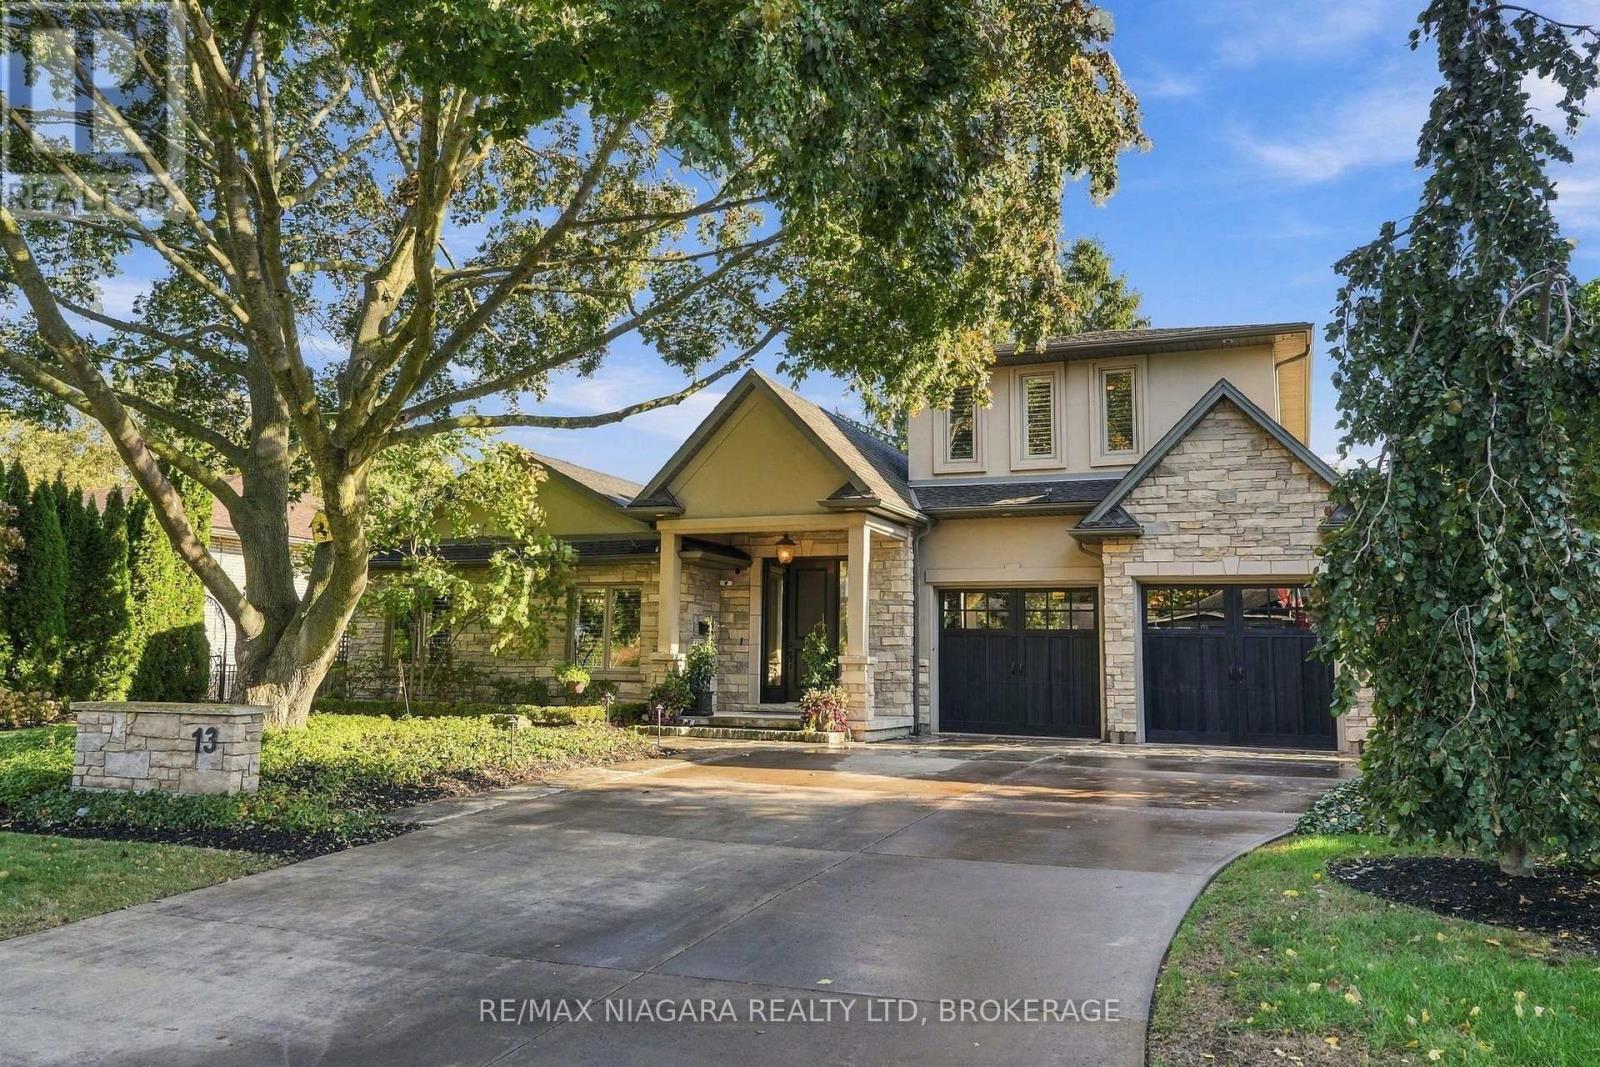
13 Royal Henley Boulevard
St. Catharines, Ontario
Welcome to 13 Royal Henley Boulevard, where luxury living meets exceptional entertaining and automotive passion. Beautifully manicured landscaping, underground irrigation, and customizable exterior lighting create a striking first impression. Inside, the home offers a welcoming setting for everyday living and entertaining, complemented by the extraordinary lifestyle amenities found outdoors. Features include natural stone flooring and genuine hardwood flooring, an upgraded kitchen with high-end appliances, and a dedicated theatre room. The spacious primary suite includes a large walk-in closet with custom built-ins and a generous spa-like ensuite. The home is wired for audio and currently equipped with a Sonos music system, connecting the interior with the garage and outdoor entertaining areas. Step outside to an entertainer's paradise featuring a custom outdoor kitchen with built-in barbecue, handcrafted pizza oven, wood-burning stove, Big Green Egg, and granite countertops. A covered lounge with television and integrated Sonos sound system creates the perfect setting to relax and entertain throughout the season. A standout feature is the custom granite bar connecting the outdoor entertaining area to the spectacular garage, complete with premium True undercounter refrigeration and freezer units. More than a garage, this climate-controlled automotive retreat features infrared heating, premium epoxy flooring, 220-volt electrical service, a 9,000-lb vehicle lift, extensive slatwall storage, and custom shelving. Ideal for showcasing a prized collection, automotive projects, or entertaining guests in a truly unique setting. From refined indoor living to extraordinary outdoor amenities, this distinctive property offers a lifestyle designed for those who appreciate quality, craftsmanship, and exceptional attention to detail. A rare opportunity where luxury living, elevated entertaining, and automotive enthusiasm come together. Luxury Certified. (id:50964)
RE/MAX Niagara Realty Ltd
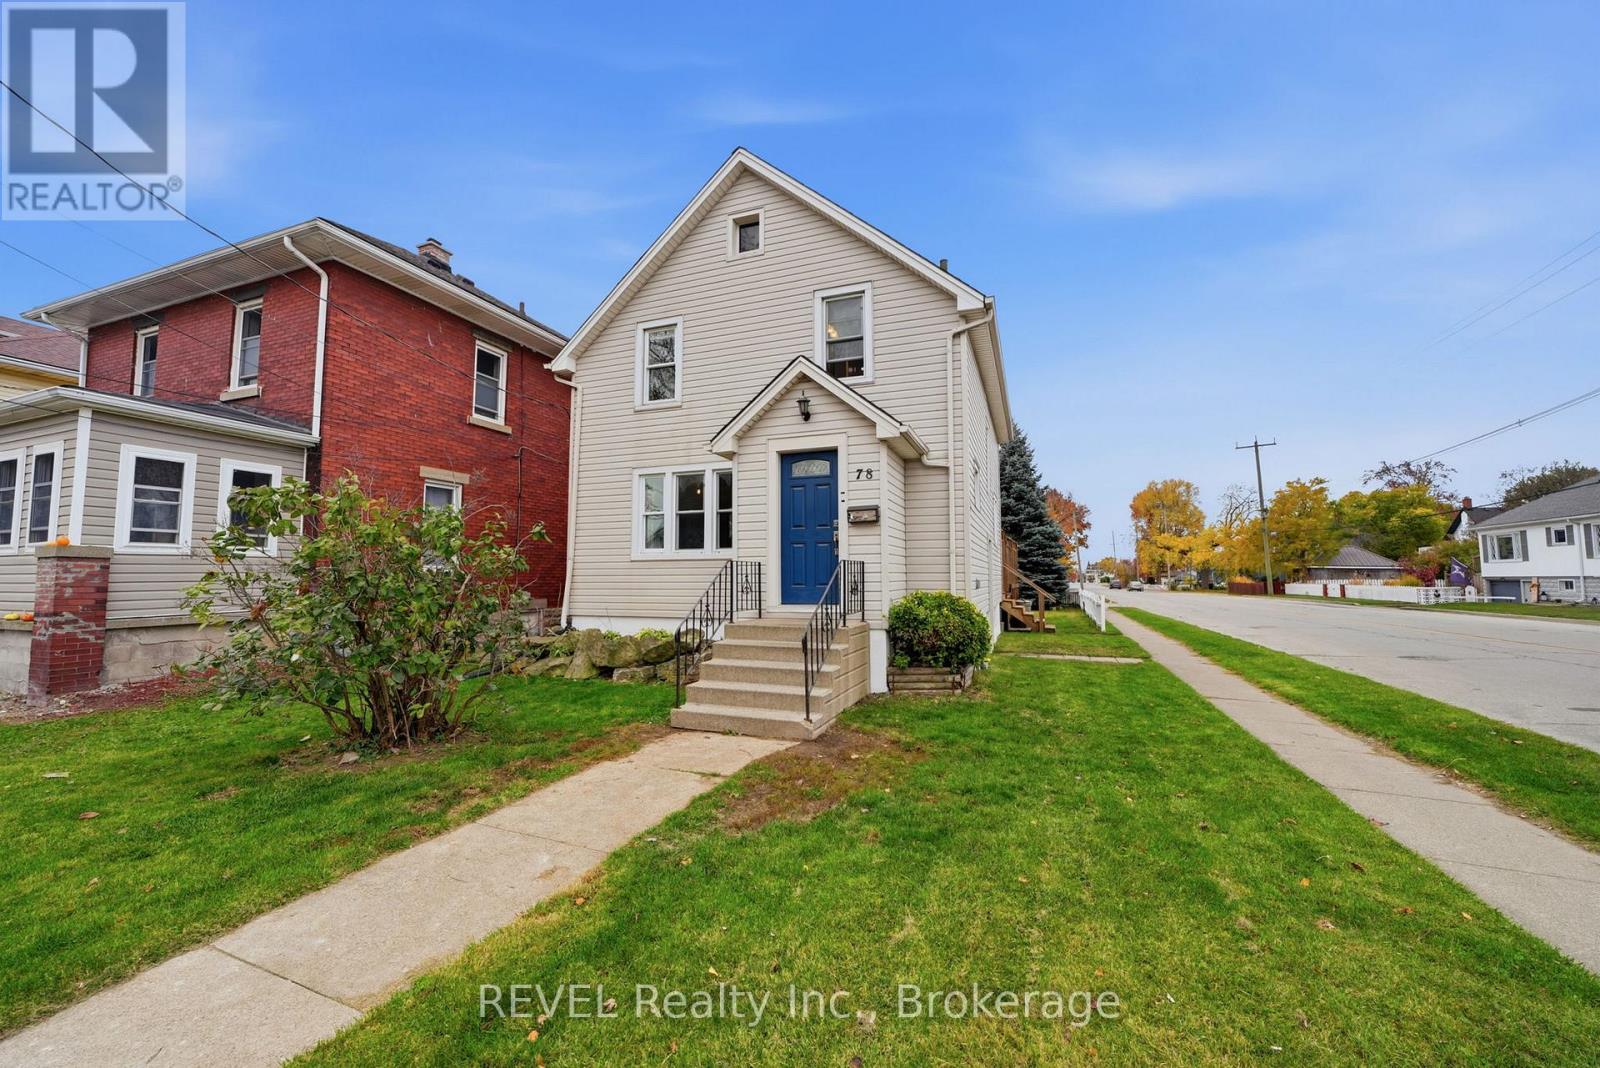
78 Delhi Street
Port Colborne, Ontario
Welcome to 78 Delhi Street in the beautiful lakeside community of Port Colborne! This charming two storey home sits on a desirable corner lot and offers 3 bedrooms and 1 spacious full bathroom. A great opportunity for first-time buyers, young families, downsizers or anyone looking to get into the market! A convenient foyer welcomes you into the home and leads to a large living room and spacious dining area. The kitchen offers plenty of countertop space and room to work with. The upper level features 3 bedrooms with beautiful original hardwood flooring in two of the rooms. You'll also find a generously sized full bathroom that's larger than you might expect for this style of home. The unfinished basement offers plenty of storage space and future potential. A separate side entrance adds even more options and convenience. The home has seen plenty of hard work and attention. Fresh paint, plastering, sanding, parging and some new flooring throughout the main level have helped freshen things up. Sliding doors off the dining area lead to the backyard and a large private deck surrounding the above ground pool. It's a great space to enjoy the warmer months and entertain family and friends. The decking has also been pressure washed and cleaned. The pool has been serviced, cleaned and closed for the winter. A cute white picket fence adds to the charm of the property. The concrete driveway at the rear of the home offers convenient additional parking. The location is another great feature! Just minutes from downtown Port Colborne where you'll find local shops, restaurants, cafes and everyday amenities. You're also close to the beautiful Lake Erie waterfront and Sugarloaf Marina. Whether you're a first-time buyer, looking for a place to raise a family or simply searching for an affordable home in a great location, this is an awesome opportunity! This home offers great value and plenty of possibilities! (id:50964)
Revel Realty Inc.
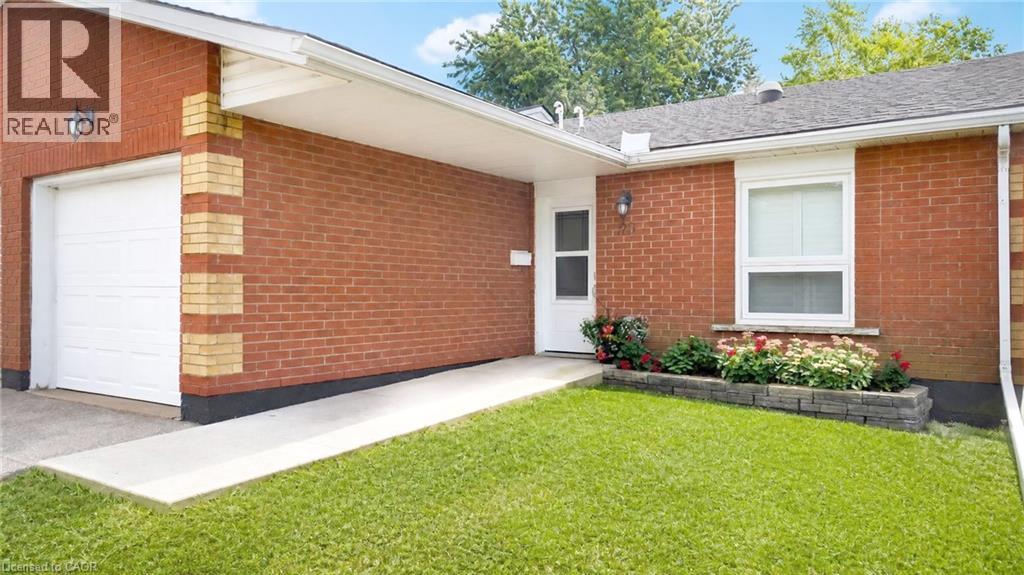
29 Bishop Sherlock Lane
Hamilton, Ontario
Welcome to carefree living in the beautiful gated 55+ community of St. Elizabeth Village! This bright and inviting 1,228 sq. ft. home offers 2 bedrooms, 1.5 bathrooms, and an attached garage, making it a wonderful place to enjoy your next chapter. The spacious open concept layout brings the kitchen, dining, and living areas together, creating a warm and welcoming space that's perfect for entertaining family and friends or simply relaxing at home. With a comfortable layout and the convenience of an attached garage, this home offers everything you need to enjoy easy, maintenance free living. Life at St. Elizabeth Village is all about enjoying your retirement to the fullest! Take advantage of the many wonderful amenities, including an indoor heated pool, gym, saunas, golf simulator, and a lively clubhouse filled with social activities. You'll also love having a pharmacy, medical clinic, café, hair salon, and more just a short stroll away. Whether you're looking to stay active, meet new friends, or simply enjoy a peaceful and relaxing lifestyle, St. Elizabeth Village is a wonderful place to call home. Come see what makes this welcoming community so special! CONDO Fees Incl: Property taxes, water, and all exterior maintenance. (id:50964)
RE/MAX Escarpment Realty Inc.
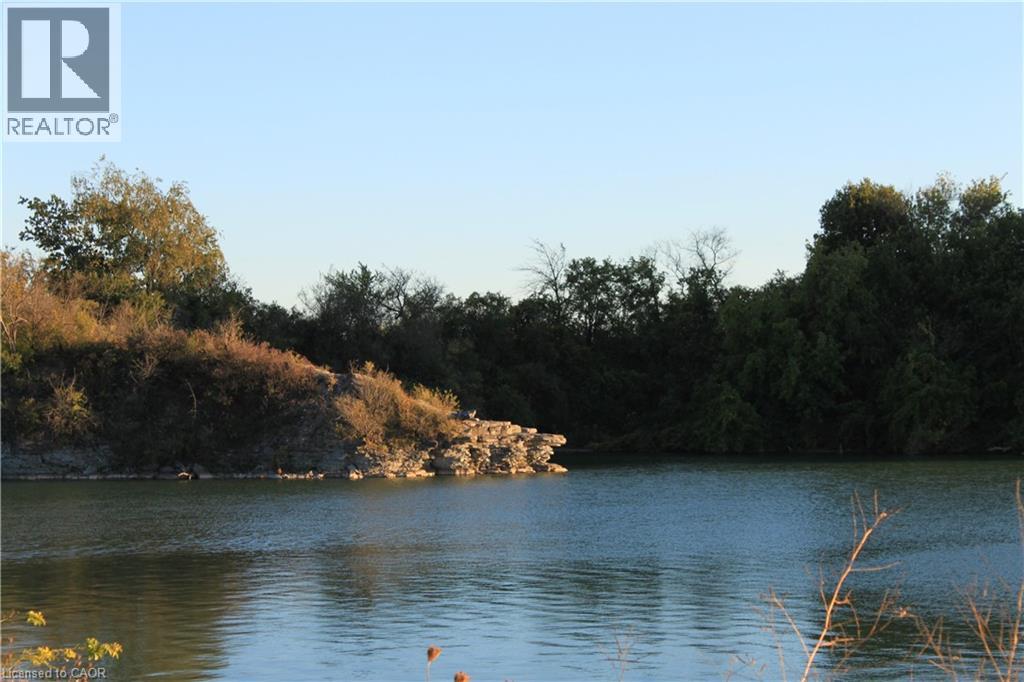
11 Edgewater Avenue
Haldimand, Ontario
Imagine living in a Muskoka Waterfront Neighbourhood full-time, private lake, full services & missing all the traffic, ALL THE TIME!!!! Here is your opportunity to step out everyday to a 77 acre private lake only minutes from a downtown and major shopping & 25 mins to the 403 off Hwy#6. 21 available waterfront lots from; 1/3 to 1/2 acre lots frontages from 77 to 100 ft water frontages from 68 to 152 ft Tucked away within ancient limestone cliffs, the protected quarry lake rests in absolute stillness. Its emerald water is so flawlessly translucent that submerged stone shelves appear just inches away, though the depths plunge down out of sight. Sheltered from the wind, the mirror-like surface reflects a pristine jagged granite cliff rises majestically from the ink-blue Muskoka like waters, its weathered rock face crowned by wind-swept greenery framing that perfect northern vista you are dreaming of every Summer. Extending from the shore, your private dock basks in the sunlight and perfect skyline purple sunsets. It provides a peaceful sanctuary to sit and watch the gentle ripples, offering direct access into a serene, hidden world where time stands completely still. Build your dream sunlit, winterized home/cottage that stands proudly on a granite shoreline, wrapped in panoramic floor-to-ceiling glass. Outside, a vast deck steps down to a private water dock, offering instant access to clear waters in July & a frozen playground for skating under spectacular reflecting moon lite skies in January. A private, motorized-free lake offers a peaceful playground for gentle water activities. Glide across the glassy surface in a kayak or canoe, enjoying the rhythmic splash of your paddle, paddleboarding, refreshing open-water swimming workout. Cast a line for calm morning fishing undisturbed by wakes. Special Early Bird Buying incentives right now & HST building rebates to be taken advantage of right now! Also, Developer build plans/pricing also available. (id:50964)
Coldwell Banker Flatt Realty Inc.
6 Alder Court
Stoney Creek, Ontario
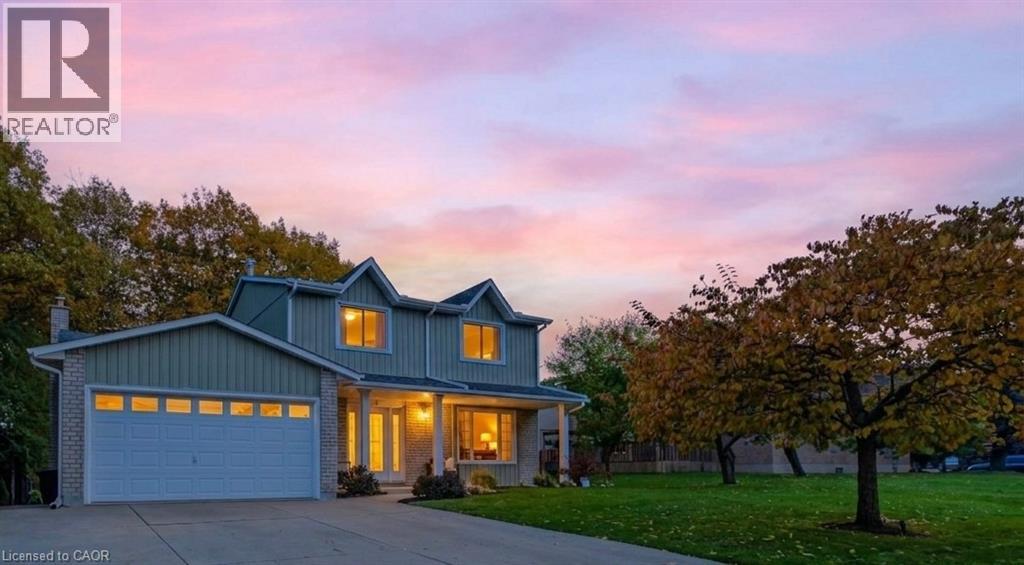
Welcome to 6 Alder Court, Stoney Creek, where thoughtful renovations, quality finishes and modern design come together to create an exceptional family home. Extensively updated from top to bottom, this beautifully refreshed property offers a perfect blend of style, comfort and functionality. The main level showcases a stunning brand-new custom kitchen featuring quartz countertops, an oversized island with built-in cabinetry and a striking double-sided waterfall finish. Complete with premium Frigidaire Professional matching appliances, this kitchen is sure to impress. The newly renovated upper level features three spacious bedrooms and two beautifully updated bathrooms, complete with high-end fixtures, LED mirrors and glass shower doors. Engineered hardwood flooring, custom hardwood staircases and updated railings add warmth and sophistication throughout. The fully finished basement provides even more living space, offering two additional bedrooms and a full bathroom, making it ideal for extended family, guests or a home office. The extensive list of improvements continues throughout the home, including fresh paint, new interior and closet doors, updated flooring, trim and baseboards, stylish accent walls, pot lighting, a new central vacuum system and smart thermostat. Additional exterior improvements include new parging, PVC front porch columns, a partial new chain-link fence and a backyard shed. Enjoy the added convenience of app-controlled garage door openers and the rare benefit of direct mail delivery to your home rather than a community mailbox. Step outside and appreciate the backyard setting, backing onto a beautiful ravine with an open feel and added privacy. Pot lighting in the covered backyard patio ceiling creates an inviting space to relax or entertain. With extensive upgrades, flexible living space and thoughtful details at every turn, 6 Alder Court is a move-in-ready home that truly has it all. (id:50964)
427 Aberdeen Avenue Unit# 102
Hamilton, Ontario
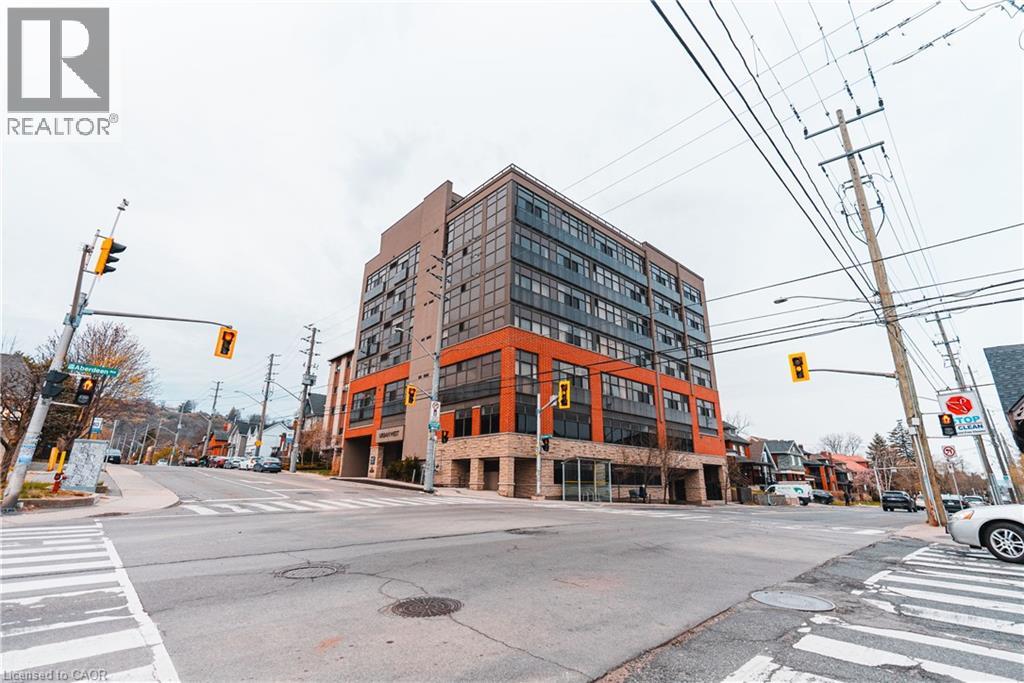
Live in the Heart of Hamilton’s Vibrant West End! This charming 2-bedroom, 1-bathroom condo at URBAN WEST offers nearly 800 sqft of stylish living space, perfectly positioned to take advantage of everything this thriving neighborhood has to offer. Whether you're seeking modern comforts or the convenience of being steps from local amenities, this unit has it all. Complete with 1 parking spot, 1 locker, and a beautiful large rooftop terrace, this condo blends functionality and style in an unbeatable location. Located just moments from trendy cafes, gourmet restaurants, and unique shops along Aberdeen and Locke Street, you'll never run out of things to explore. Nature enthusiasts will love the proximity to Victoria Park and the Hamilton Waterfront Trail, perfect for outdoor activities. Public transit, major highways, and the Hamilton GO Centre are all just minutes away, making commuting a breeze. Another standout feature of this location is its close proximity to McMaster University and Innovation Park, making it an excellent choice for young professionals, students, and faculty members looking to live near these key institutions. Hamilton’s West End is known for its rich industrial past and vibrant community spirit. Over the years, the area has evolved into a blend of historic charm and modern living, making it one of the city’s most desirable places to call home. Its diverse character and strong sense of community continue to attract young professionals, families, and investors alike. This well-maintained condo is the ideal opportunity for first-time homebuyers, downsizers, or savvy investors looking to capitalize on Hamilton’s growing market. With its efficient layout and prime location, 427 Aberdeen Ave, Unit 102, is an opportunity you won’t want to miss. Don’t wait—schedule your private showing today and experience the best of Hamilton’s West End living! (id:50964)
Royal LePage Signature Realty

10 Edgewater Avenue
Haldimand, Ontario
Imagine living in a Muskoka Waterfront Neighbourhood full-time, private lake, full services & missing all the traffic, ALL THE TIME!!!! Here is your opportunity to step out everyday to a 77 acre private lake only minutes from a downtown and major shopping & 25 mins to the 403 off Hwy#6. 21 available waterfront lots from; 1/3 to 1/2 acre lots frontages from 77 to 100 ft water frontages from 68 to 152 ft Tucked away within ancient limestone cliffs, the protected quarry lake rests in absolute stillness. Its emerald water is so flawlessly translucent that submerged stone shelves appear just inches away, though the depths plunge down out of sight. Sheltered from the wind, the mirror-like surface reflects a pristine jagged granite cliff rises majestically from the ink-blue Muskoka like waters, its weathered rock face crowned by wind-swept greenery framing that perfect northern vista you are dreaming of every Summer. Extending from the shore, your private dock basks in the sunlight and perfect skyline purple sunsets. It provides a peaceful sanctuary to sit and watch the gentle ripples, offering direct access into a serene, hidden world where time stands completely still. Build your dream sunlit, winterized home/cottage that stands proudly on a granite shoreline, wrapped in panoramic floor-to-ceiling glass. Outside, a vast deck steps down to a private water dock, offering instant access to clear waters in July & a frozen playground for skating under spectacular reflecting moon lite skies in January. A private, motorized-free lake offers a peaceful playground for gentle water activities. Glide across the glassy surface in a kayak or canoe, enjoying the rhythmic splash of your paddle, paddleboarding, refreshing open-water swimming workout. Cast a line for calm morning fishing undisturbed by wakes. Special Early Bird Buying incentives right now & HST building rebates to be taken advantage of right now! Also, Developer build plans/pricing also available. (id:50964)
Coldwell Banker Flatt Realty Inc.
210 - 408 Dundas Street S
Cambridge, Ontario
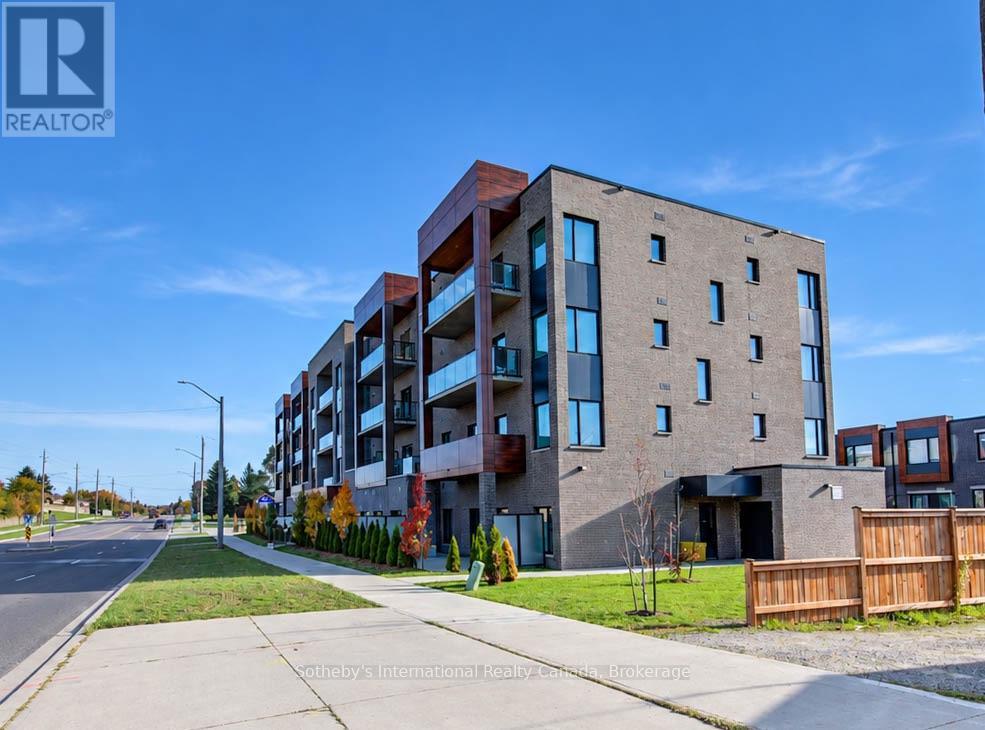
Welcome to your brand new condo in a chic 4-storey boutique-style building, where modern elegance meets everyday convenience. Thoughtfully designed with soaring 9-foot ceilings, contemporary finishes, and an open-concept layout, this stunning unit offers the perfect blend of style and functionality.The sleek modern kitchen features smooth-closing cabinetry, quartz countertops, and premium stainless steel appliances, creating an ideal space for cooking and entertaining. Expansive windows fill the home with natural light, while the spacious private balcony offers the perfect place to relax and unwind. Enjoy the convenience of in-suite laundry, one designated parking space, and one locker for additional storage.Residents can also enjoy added peace of mind with a comprehensive building security system and Tarion Warranty coverage. Ideally located just minutes from cafes, restaurants, grocery stores, banks, shopping, and everyday amenities. Commuters will appreciate easy access to Highway401 in approximately 10 minutes, while vibrant Downtown Galt is only a short 5-minute drive away. Whether you're a first-time buyer, downsizer, or investor, this exceptional turnkey opportunity offers luxury, comfort, and convenience in one of the area's. Enjoy the confidence of Tarion Warranty Coverage and the potential eligibility for the Full HST rebate subject to the buyers qualification under the applicable govt law. List Price reflects the price net of HST. (id:50964)
Sotheby's International Realty Canada
316 King Street
Dundas, Ontario
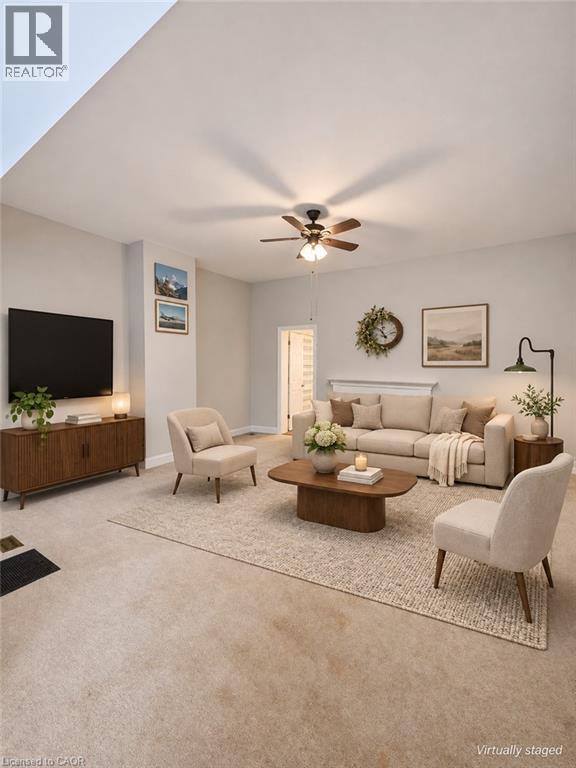
Enjoy comfortable living in a fantastic location just minutes from the heart of downtown Dundas. This spacious 2-bedroom apartment offers a wonderful combination of character, comfort, and convenience, with parks, schools, shops, and public transit just steps away. The inviting living room features soaring 10-foot ceilings, a warm and cozy atmosphere, and direct access to two private decks. A generously sized eat-in kitchen offers granite countertops and plenty of room for everyday dining. The spacious primary bedroom features a large walk-in closet, while the second bedroom provides flexibility for guests, a home office, or additional living space. Additional highlights include access to a shared backyard and tandem parking for two vehicles. An excellent opportunity to enjoy spacious living in one of Dundas' most desirable and walkable locations. (id:50964)
Waterside Real Estate Group
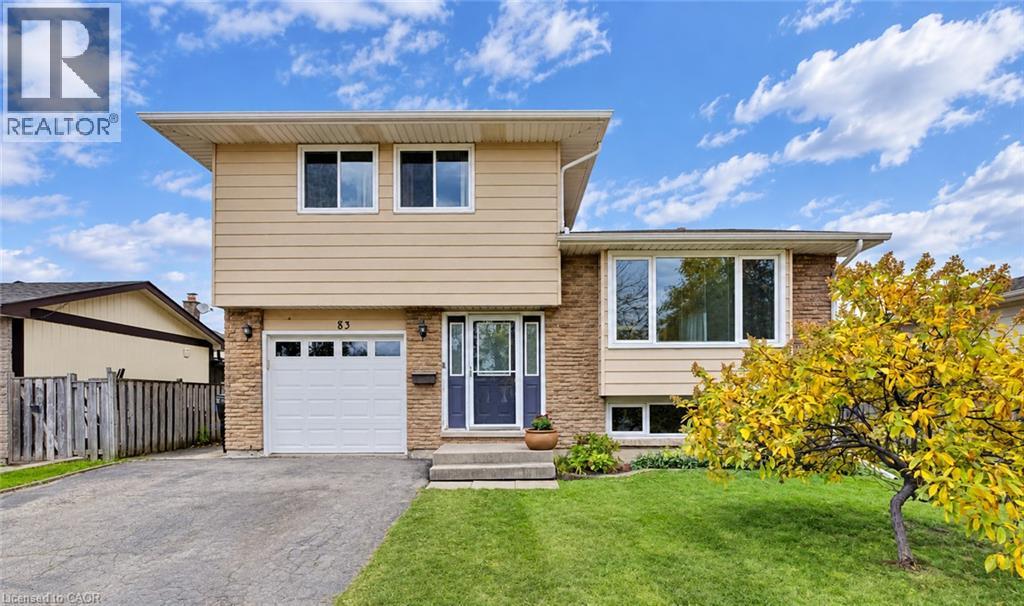
83 St Jerome Crescent
Kitchener, Ontario
Welcome home to this immaculate, and lovingly maintained 3-bedroom, 2-bathroom family home, tucked away on a quiet crescent. The welcoming foyer, with an oversized front hall closet, has room for all your coats and boots and keeps the entryway tidy. Freshly painted throughout, with updated baseboards, trim, doors, lighting, insulation and stunning hardwood flooring. Beautiful custom-built maple kitchen features pantry-style cupboards, extra deep cupboards which make for exceptional storage, a stove, water cooler, built-in microwave, stainless steel fridge and dishwasher. The spacious main bathroom features a gorgeous vanity and granite counter. Enjoy a large primary bedroom and sunlit second and third bedrooms. The lower level offers a sizeable, light-filled recroom, a stylish and convenient 2-piece bathroom and access to a massive crawl space for additional storage. Relax in the cozy family room with its wood-burning fireplace. Walk out to the delightful covered patio and the private deck which is perfect for summer barbeques, rain or shine! Take in the view of the very attractive, fenced, private, tree-lined backyard with a lovely new garden shed and two garden boxes, all included. Great location close to the LRT, Fairview Park Mall, big box stores, schools, parks, cinemas, restaurants and even Chicopee ski hill. Book your private viewing today and move right in! (id:50964)
Royal LePage Wolle Realty
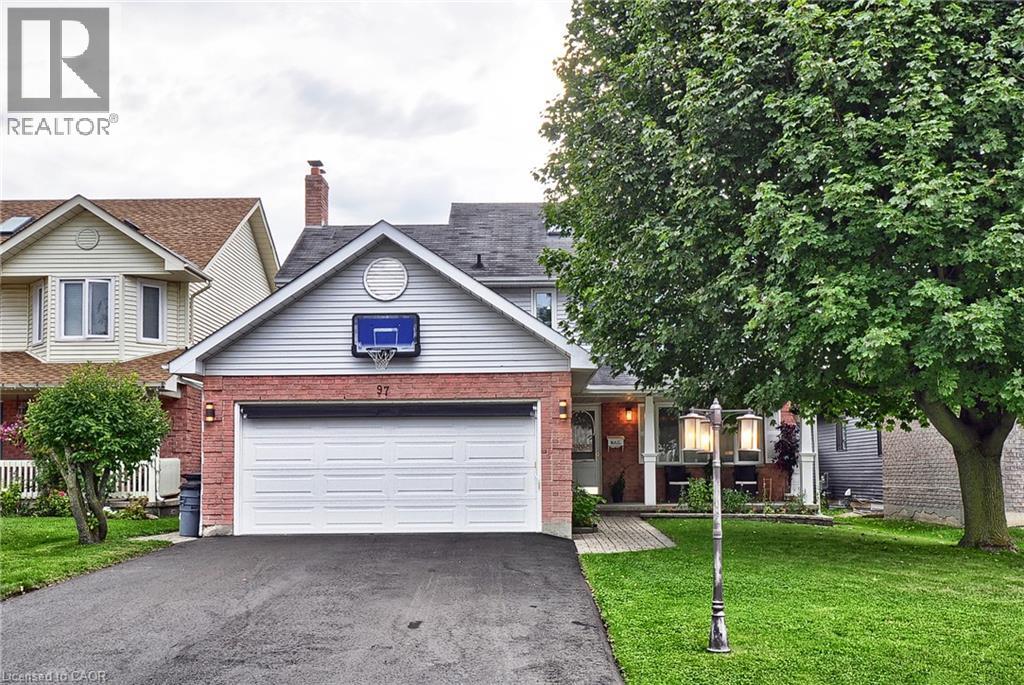
97 Sacha Road
Cambridge, Ontario
If you're looking for a home that offers room to spread out, a great backyard and a location you'll love, this Hespeler property is one to explore. Set on an impressive 45' x 110' lot, this home offers a wonderful blend of comfortable living spaces, practical features and flexibility to accommodate the needs of today's family. Whether you're looking for space to entertain, room for the kids to grow or simply a place to put down roots, this home offers plenty of opportunity to make it your own. From the moment you arrive, you'll appreciate the care and attention this home has received. Mature surroundings and attractive curb appeal create a warm first impression, while inside, a bright and welcoming atmosphere carries throughout. The main level offers well-proportioned living spaces designed for everyday comfort, with plenty of natural light. The kitchen provides ample cabinetry and workspace, along with room for casual family meals, while the adjoining dining and living areas create an easy, natural flow for gathering with family and friends. Upstairs, you'll find generously sized bedrooms, including a comfortable primary bedroom, along with additional bedrooms offering flexibility for children, guests or a home office. Multiple bathrooms throughout the home add to the everyday convenience. The lower level extends the living space even further, offering additional finished areas with endless possibilities. Whether you envision a recreation room, home office, gym, guest space or hobby area, there's plenty of flexibility to suit your family's needs. Additional storage space helps keep everything organized. Step outside and enjoy the generous backyard, offering plenty of room for kids to play, gardening, summer barbecues or simply relaxing outdoors. It's the perfect setting to unwind, entertain and make the most of the warmer months. Ideally located on a quiet street, this home is just minutes from parks, schools, shopping, restaurants, and recreation. (id:50964)
RE/MAX Real Estate Centre Inc.
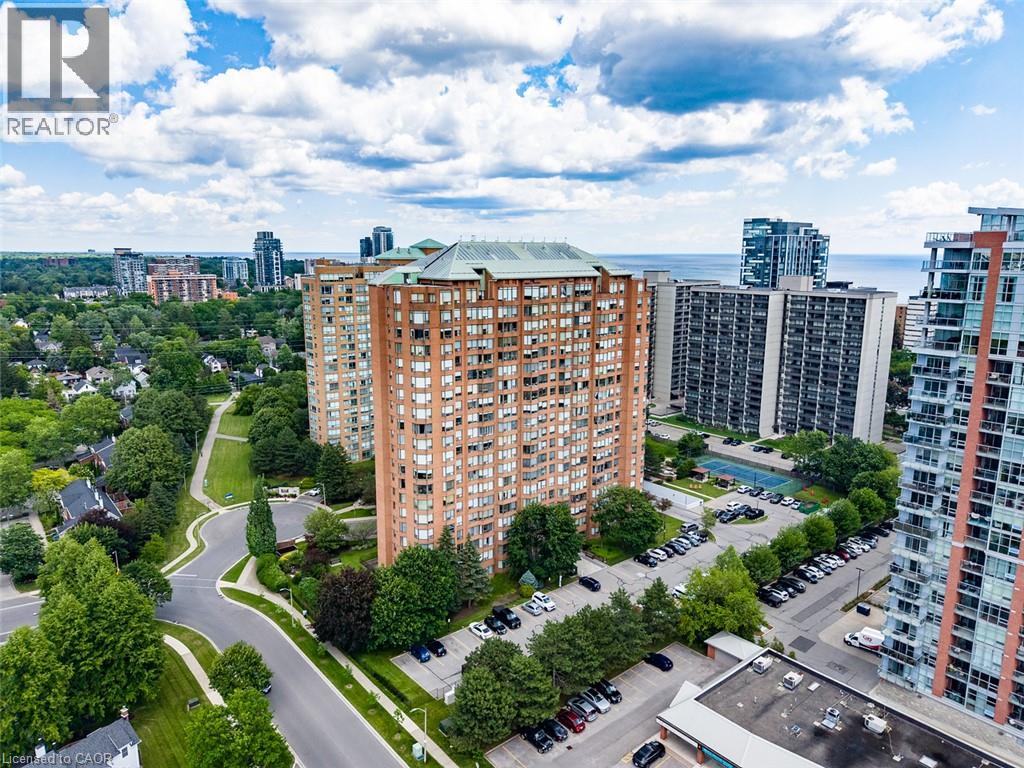
1270 Maple Crossing Boulevard Unit# 1004
Burlington, Ontario
COMPLETELY REDONE BATHROOMS, UPDATED FIXTURES, AND BRAND-NEW HIGH-END ENGINEERED HARDWOOD FLOORING WITH NEW BASEBOARDS THROUGHOUT!** The newly completed renovations create a fresh, cohesive, contemporary feel throughout this spacious, carpet-free suite. Expansive windows fill the open-concept living and dining areas with natural light, while the versatile walk-through den provides the perfect space for a home office, reading nook or additional living area. The beautifully redesigned kitchen features modern cabinetry, stylish finishes and a convenient eat-at breakfast bar, ideal for entertaining or everyday living. The generous primary bedroom offers two spacious closets and a private, fully renovated ensuite bathroom. A second well-sized bedroom and completely updated guest bathroom provide comfort and convenience for family or visitors. Additional features include ensuite laundry, secure underground parking and a private storage locker. **ALL-INCLUSIVE MAINTENANCE FEES COVER HEAT, HYDRO AND WATER**, offering exceptional value and predictable monthly expenses! Residents of The Palace enjoy resort-style amenities, including 24-hour concierge service, an outdoor swimming pool, fitness center, tennis and squash courts, tanning bed, EV charging and car wash facilities. Conveniently located near Spencer Smith Park, Burlington's beautiful waterfront, downtown restaurants, boutiques, shopping, GO Transit and major highways. Enjoy the perfect combination of contemporary finishes, spacious condo living and an exceptional downtown Burlington lifestyle. **EXTENSIVELY RENOVATED, BEAUTIFULLY FINISHED AND MOVE-IN READY — JUST UNPACK AND ENJOY!** (id:50964)
Platinum Lion Realty Inc.
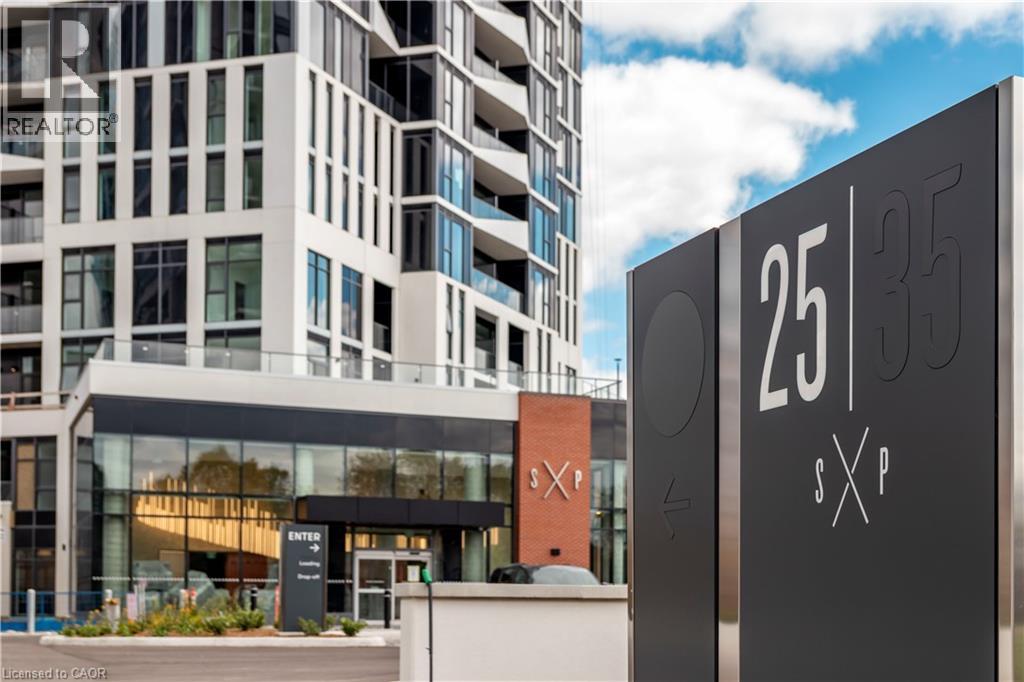
25 Wellington Street S Unit# 2701
Kitchener, Ontario
Spacious 1 bed + den suite at DUO Tower C, Station Park. 668 sf interior + oversized balcony (89-116sf). Open living/dining with modern kitchen featuring quartz counters & stainless steel appliances. Primary bedroom features walk out access to a large double sized balcony. Den offers ideal work-from-home flexibility and is large enough to be utilized as a room in itself. In-suite laundry. Enjoy Station Parks premium amenities: peloton studio, bowling, aqua spa & hot tub, fitness, SkyDeck outdoor gym & yoga deck, sauna & much more. Steps to shops, schools, restaurants, transit, Google & Innovation District. (id:50964)
Condo Culture Inc. - Brokerage 2
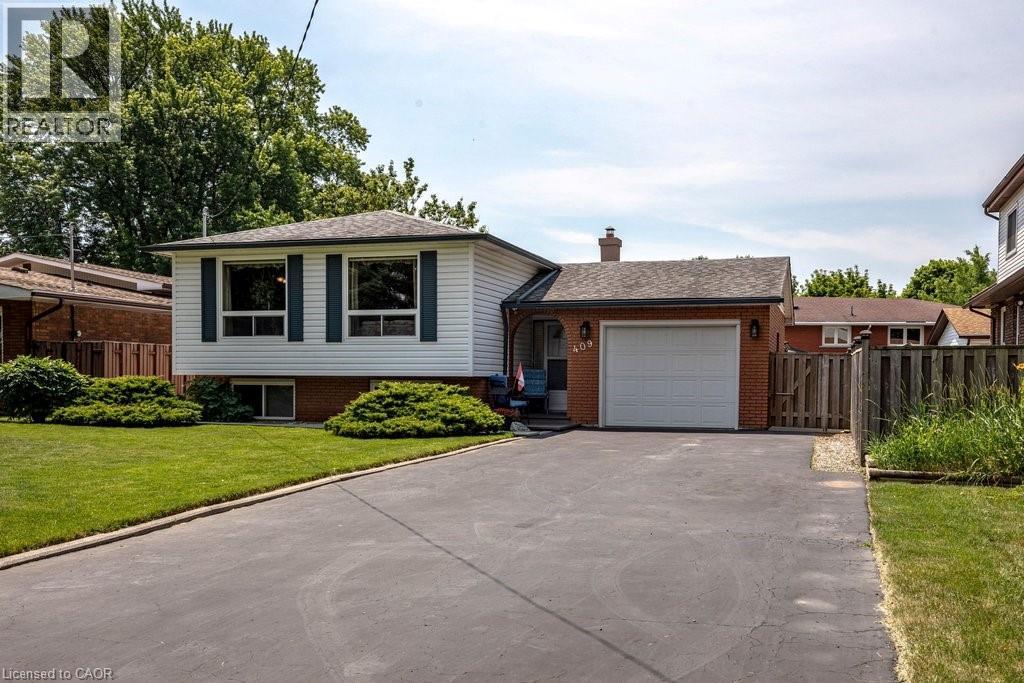
409 Mohawk Road W
Hamilton, Ontario
“MOTIVATED SELLER!! MOVE IN READY!!” Welcome to this beautifully maintained raised bungalow offering 3+2 bedrooms and 2 full bathrooms. Bright main level features a spacious living room, formal dining room, and a generous eat-in kitchen. Fully finished basement includes two additional bedrooms, a large recreation room with a cozy fireplace, wet bar, and a separate walk-up entrance, offering excellent in-law suite potential. Situated on a beautifully landscaped, fully fenced backyard and thoughtfully designed for outdoor enjoyment. The oversized driveway accommodates up to 6 vehicles, while the attached garage features a 240V hydro plug and convenient drive-through access to the backyard. A fantastic home offering space, versatility, and exceptional value!! IMMEDIATE POSSESSION AVAILABLE!! DON'T MISS OUT ON THIS OPPORTUNITY! (id:50964)
Coldwell Banker Community Professionals
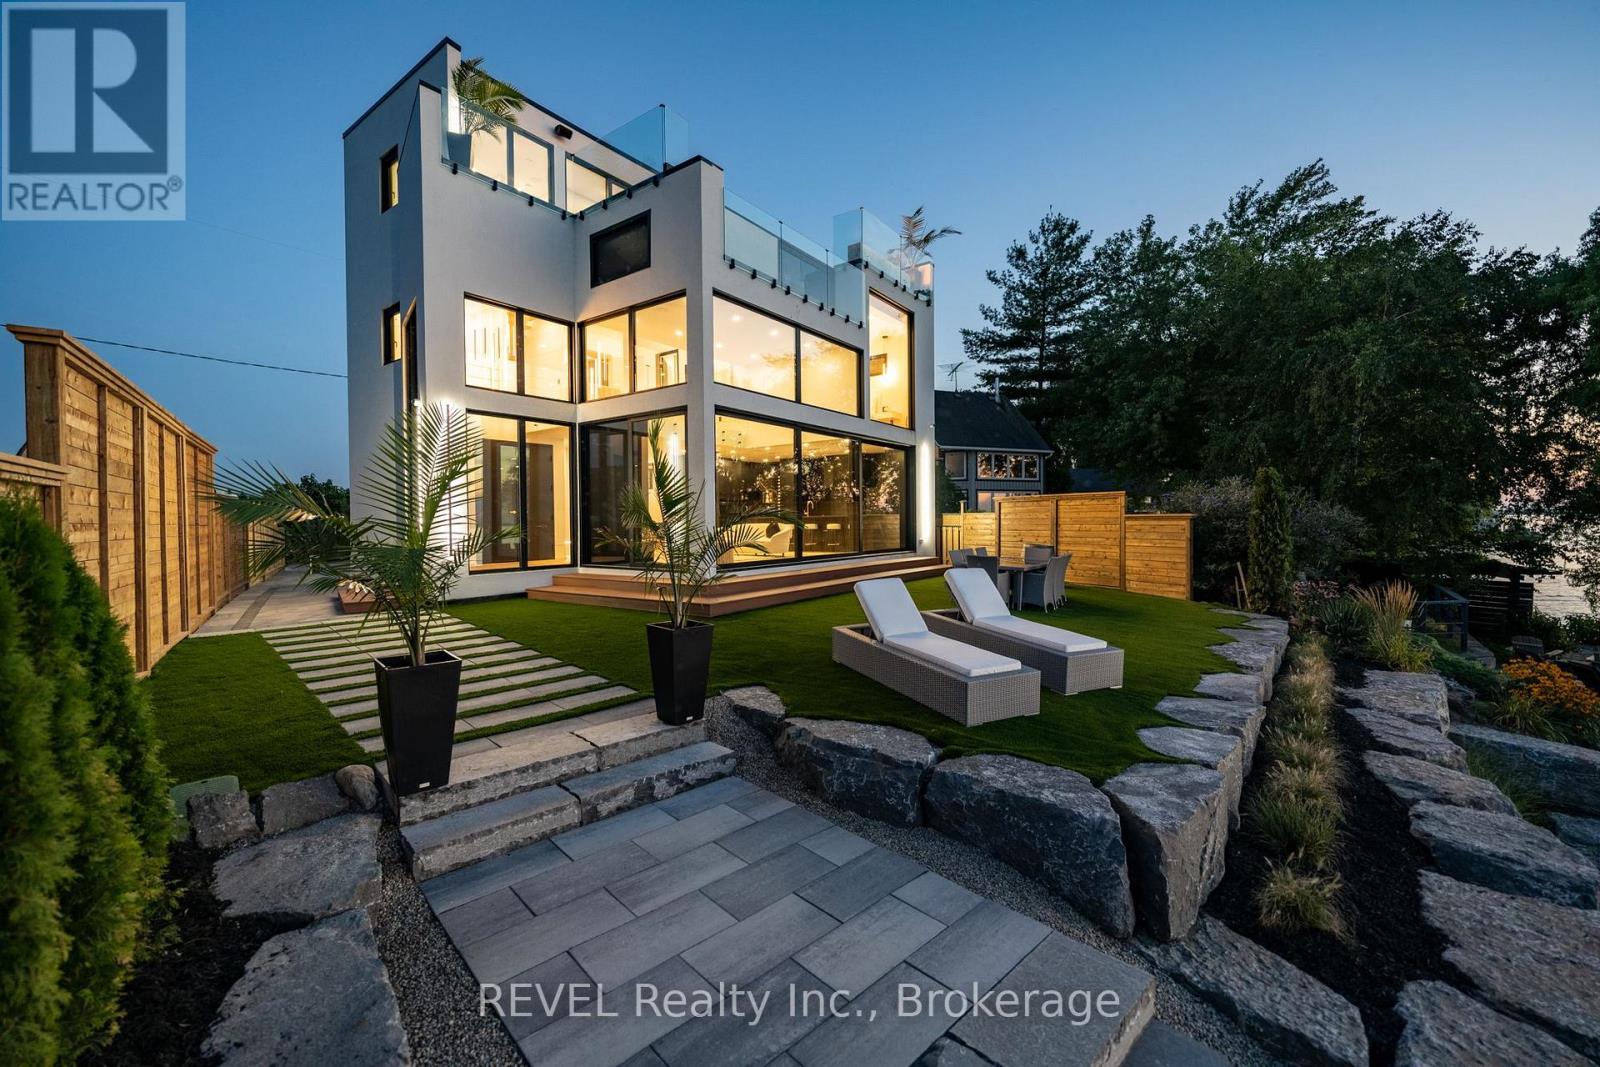
6 Firelane 11a Street
Niagara-On-The-Lake, Ontario
TRULY A ONCE-IN-A-LIFETIME OPPORTUNITY! This spectacular waterfront dream home cost over $3.5 MILLION TO BUILD and will be SOLD TO THE HIGHEST BIDDER! A truly one-of-a-kind architectural masterpiece featuring over 40% glass, breathtaking panoramic views of Lake Ontario, heated concrete floors throughout the entire home, a fully integrated smart home system controlling virtually everything, a private movie theatre, stunning rooftop patio with swimming pool, direct waterfront access, private boat lift, beautifully terraced shoreline and exceptional indoor-outdoor living spaces designed for entertaining. All in the heart of Canada's wine country, Niagara on the lake. Every detail of this extraordinary property was carefully designed to deliver the ultimate luxury waterfront lifestyle, combining modern architecture, cutting-edge technology and resort-style amenities rarely found in a private residence. Whether enjoying spectacular sunsets from your rooftop pool, entertaining family and friends or heading out on the lake from your own backyard, this home offers a lifestyle that simply cannot be duplicated. THE LIST GOES ON AND ON! An opportunity like this may never come again. Don't miss your chance to own one of Niagara's most unique waterfront properties. MAKE YOUR OFFER! Offer presentation Tuesday, November 10th at 12pm. Seller will look at pre-emptive offers. (id:50964)
Revel Realty Inc.
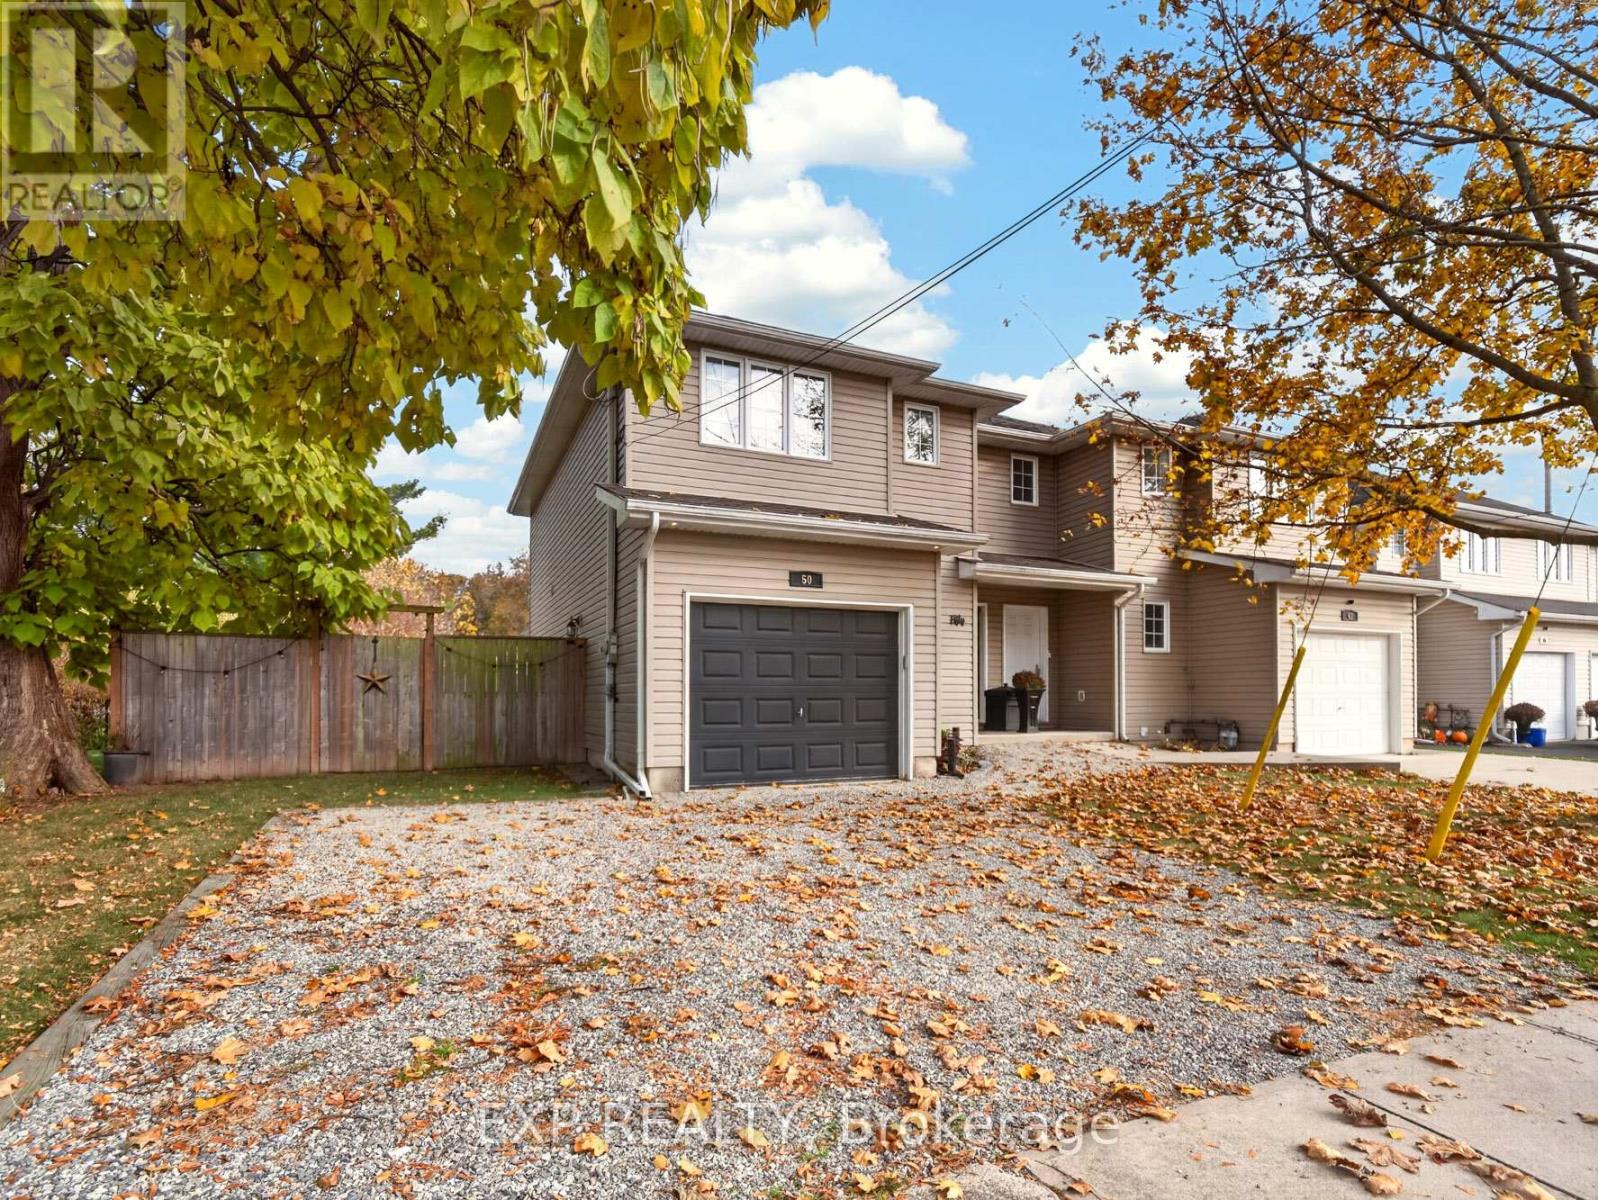
50 South Street N
Thorold, Ontario
Welcome to this beautiful semi-detached home in Port Robinson, where there's nothing left to do but move in! Featuring 3 bedrooms, 1.5 bathrooms, and a finished basement, this home offers plenty of space for the whole family. Thoughtfully upgraded throughout, you'll find quality flooring with no carpet, crown moulding, pot lights, and energy-efficient windows. The spacious maple kitchen features a centre island, perfect for everyday living and entertaining. Conveniently located near public transit and a park with a splash pad for the kids, this move-in-ready home offers the perfect combination of comfort, space, and convenience! (id:50964)
Exp Realty
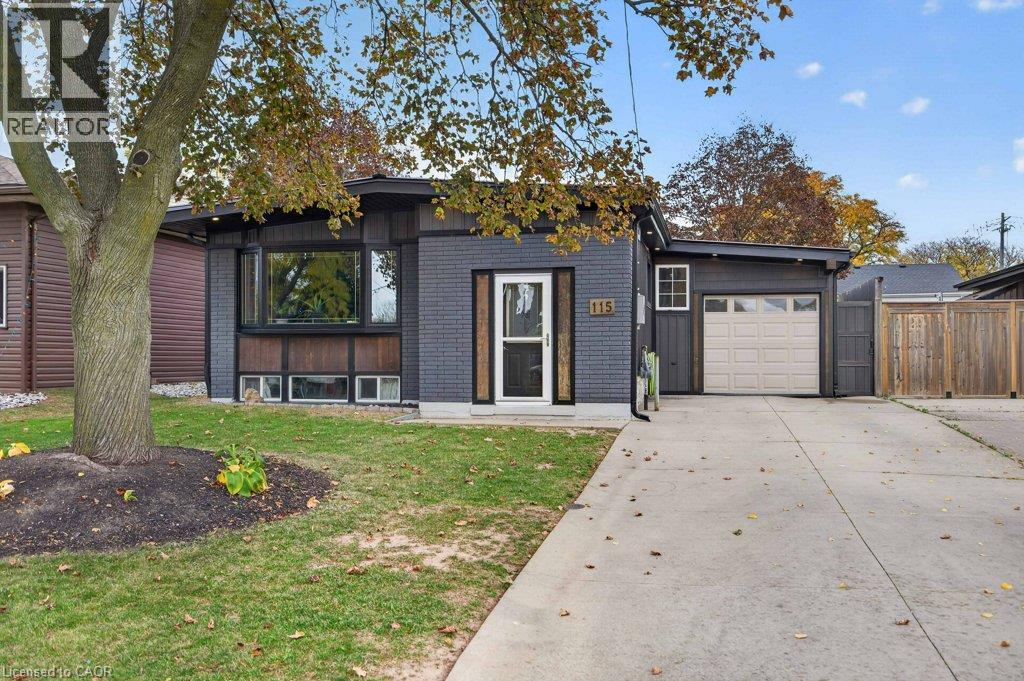
115 Fielding Crescent
Hamilton, Ontario
Welcome to 115 Fielding Crescent, ideally located in the desirable Lawfield neighbourhood on the Hamilton Mountain! Thoughtfully transformed by its current owners over the past 12 years, this raised bungalow offers comfortable living space, modern curb appeal and an impressive list of updates. The main level features an open-concept eat-in kitchen with ample cabinetry and stainless-steel appliances, flowing into a spacious living room with hardwood flooring and a stylish wood accent wall. Three bedrooms with newer flooring and a four-piece bathroom complete this level. Convenient kitchen access leads to the garage and rear yard. Currently set up as a workshop/man cave, the garage can be converted back to accommodate one vehicle by removing some existing cabinetry. The lower level offers an additional bedroom, laundry and utility area, storage, and a generous recreation room currently used as the primary bedroom. This versatile space features a walk-in closet/storage area and a newer three-piece bathroom with glass shower, creating a comfortable private retreat or offering flexibility for recreation and additional living space. Further improvements include fresh paint, a metal roof, newer vinyl siding, exterior pot lights, most windows replaced, upgraded 200-amp electrical service, and an owned furnace, central air conditioner and hot water tank (8 years old). Additional upgrades include soundproofing between floors and exterior waterproofing with membrane and weeping tile along the rear and one side of the home, plus a French drain between the homes to support effective drainage. Outside, enjoy an exceptionally large, fully fenced backyard, oversized storage shed and double concrete driveway. Conveniently located close to schools, parks, shopping, bus routes and highway access, this well-maintained home offers space, flexibility and outstanding value in a sought-after neighbourhood! (id:50964)
Heritage Realty
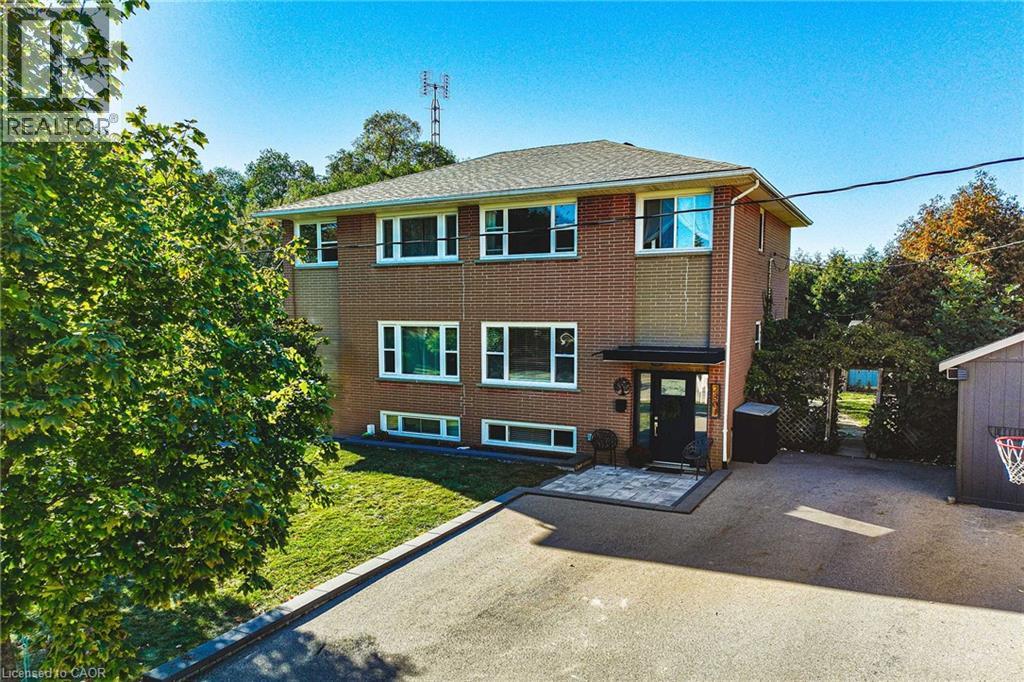
2301 Barclay Road
Burlington, Ontario
Welcome to 2301 Barclay Road, a move-in-ready, three-bedroom, two-bathroom home in Burlington's Brant neighbourhood, where everydayconvenience meets room to grow. The bright main floor is designed for spending time together, with generous windows, crown moulding, andwelcoming living and dining spaces. The updated kitchen pairs white cabinetry with dark countertops, a decorative tile backsplash, stainlesssteel appliances, and a striking black faucet. Open to the living area and connected to the backyard by sliding doors, it's a natural gathering placefor busy mornings, family meals, and weekend entertaining. Upstairs, three comfortable bedrooms and a full bathroom provide space foreveryone. The fully finished lower level adds even more flexibility, with pot lights, above-grade windows, a second full bathroom with a glassshower, and a dedicated laundry room. Set it up as a playroom, movie-night retreat, home office, or additional family room. Outside, the fullyfenced backyard offers a private escape surrounded by mature cedars. A patio, raised garden beds, generous storage shed, playhouse, andswing set create an outdoor space ready to enjoy from day one. The private driveway accommodates four vehicles. Location is anotherstandout. Tom Thomson Public School, Burlington Central High School, St. Paul Catholic Elementary School, and Assumption CatholicSecondary School are among the schools in the surrounding area. Parks, playgrounds, and recreation are nearby. Everyday convenience is rightat your doorstep, with Burlington GO Station, Burlington Centre, grocery stores, restaurants, and shopping nearby. Downtown Burlington, thebeautiful waterfront, and easy access to the QEW and Highway 403 make commuting and weekend outings simple. With its versatile livingspaces, welcoming backyard, and connected location, 2301 Barclay Road makes it easy to feel right at home. (id:50964)
Bradbury Estate Realty Inc.
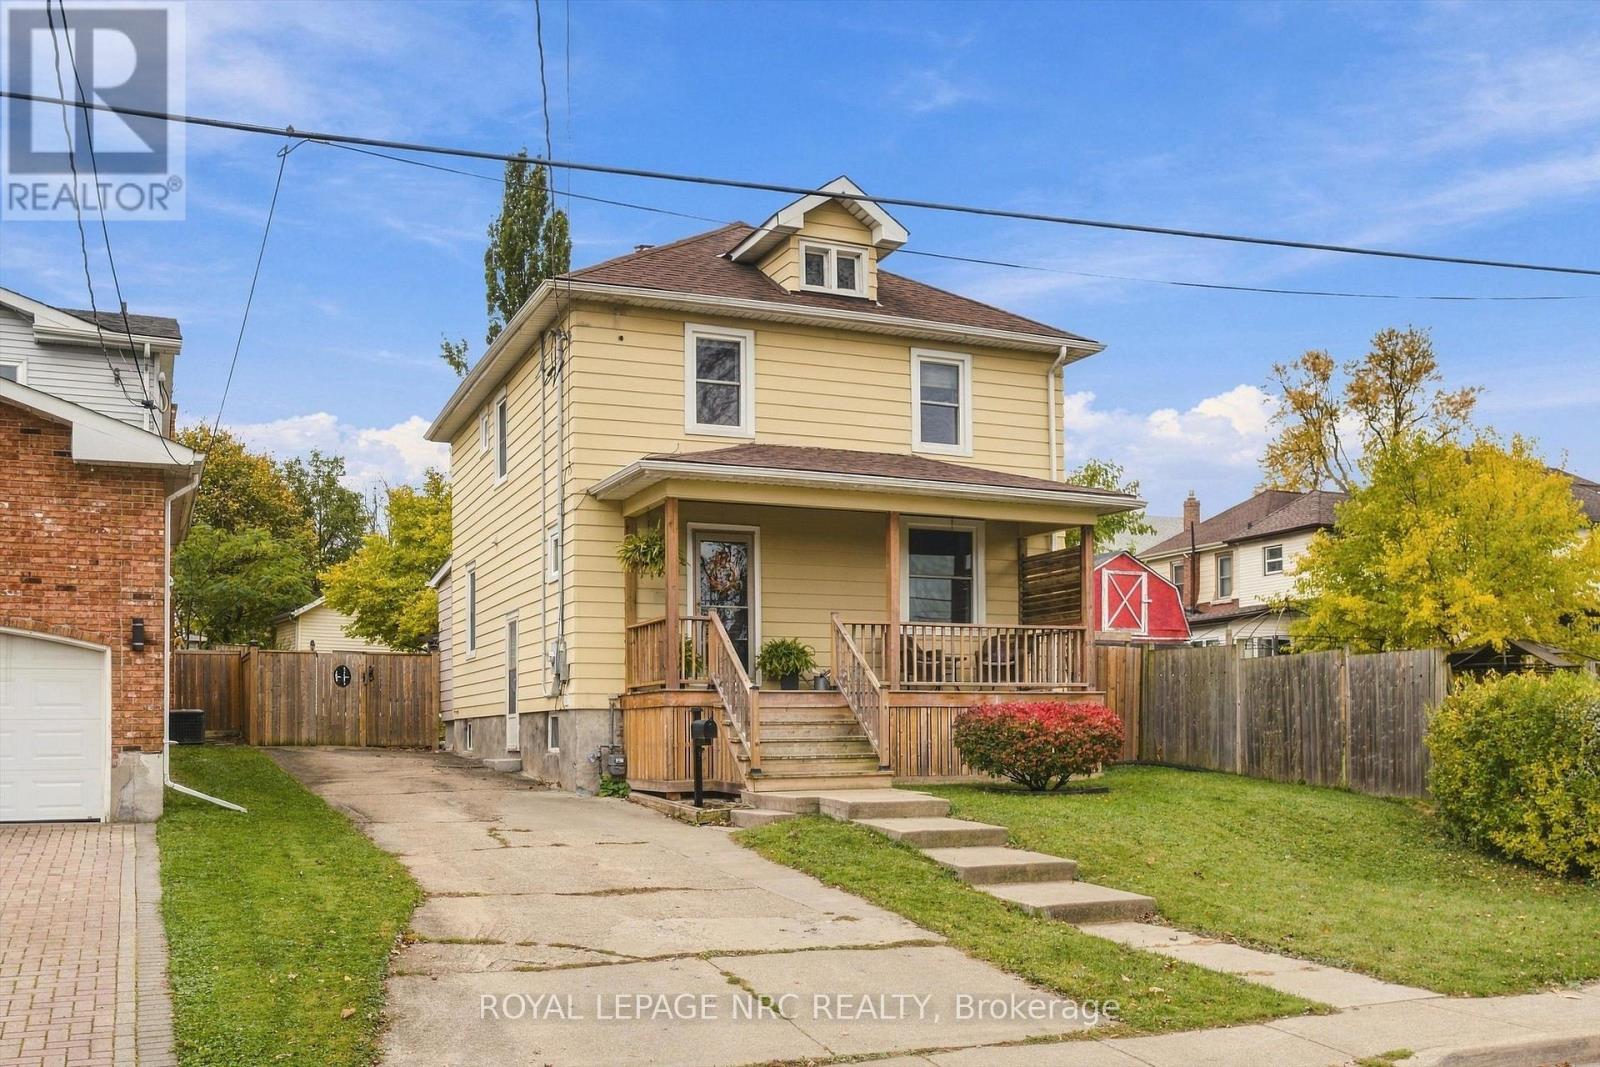
15 Vine Street
Thorold, Ontario
Live in the heart of historic downtown Thorold! This spacious 3 bedroom, 2.5 bathroom home at 5 Vine Street blends classic character with everyday convenience. Inside, high ceilings and timeless architectural details create a bright, inviting space with personality you won't find in newer builds, plus the ease of main floor laundry. Step outside to a covered front porch, perfect for morning coffee or relaxing evenings, and a large, fully fenced backyard ideal for pets, gardening, or entertaining. A detached garage in the backyard offers valuable bonus storage, and the private driveway fits up to 3 vehicles, a rare find downtown. Walking distance to the Welland Canal Parkway trails, parks, schools, downtown shops and restaurants, and just a short drive to Brock University. Tenant pays utilities. (id:50964)
Royal LePage NRC Realty
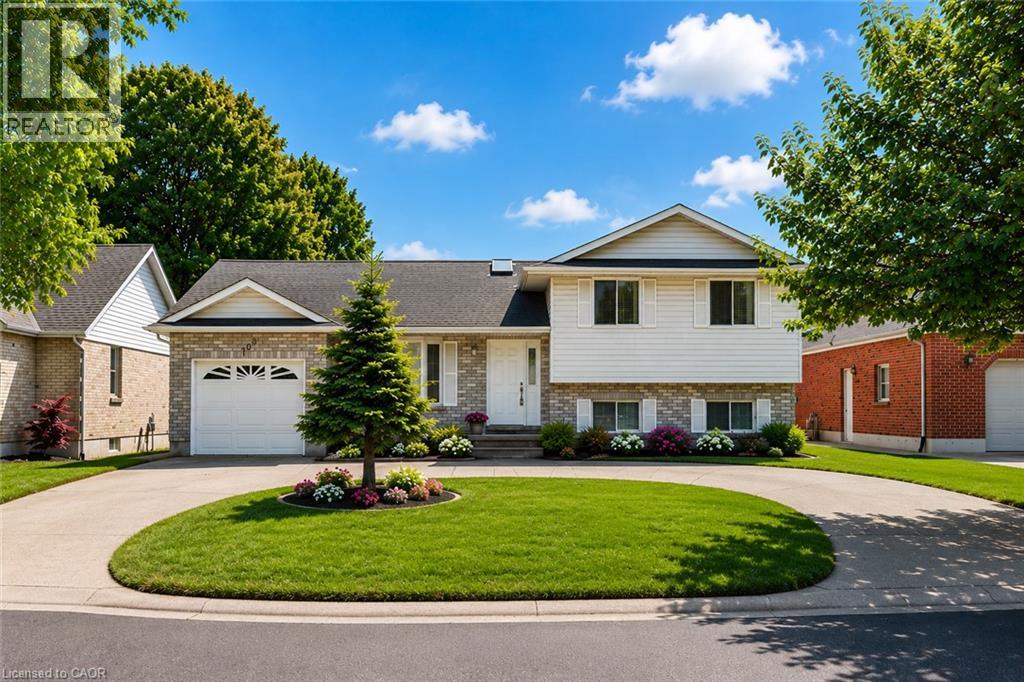
102 Allen Street
Tillsonburg, Ontario
BEAUTIFULLY RENOVATED FAMILY HOME WITH A RARE WALKOUT LOWER LEVEL! Exceptionally maintained and move-in ready, this home offers nearly 2,500 sq. ft. of finished living space across four levels in one of Tillsonburg's most established and sought-after neighbourhoods. The bright open-concept main level features a spacious living room, dining area, and updated kitchen designed for everyday living and entertaining. Large windows throughout provide abundant natural light, creating a warm and inviting atmosphere. The upper level offers three generous bedrooms and two full bathrooms, including a primary suite with walk-in closet and private ensuite. The flexible floor plan is ideal for growing families, work-from-home professionals, or multi-generational living. A standout feature is the rare walkout lower level, providing direct access to the fully fenced backyard from the expansive family room with fireplace. The finished lower levels also include a recreation room, third full bathroom, laundry area, storage rooms, and cold room, offering exceptional versatility for today's lifestyle needs. Step outside to enjoy the private backyard complete with patio and pergola, creating the perfect setting for entertaining, relaxing, children, and pets. Recent updates include extensive renovations (2021), basement bathroom (2022), furnace (2024), hot water heater (2024), patio doors (2024), basement flooring (2025), refrigerator (2025), and pergola (2026). Additional highlights include a circular concrete driveway, attached garage, parking for up to five vehicles, and a location within walking distance of everyday amenities. Located on a quiet, mature street in a highly desirable neighbourhood, this home offers an ideal balance of space, privacy, and convenience. Whether accommodating extended family, teenagers seeking their own space, or simply those wanting room to spread out, this versatile home adapts easily to changing lifestyles and needs. Spacious, updated, and move-in ready! (id:50964)
Makey Real Estate Inc.