

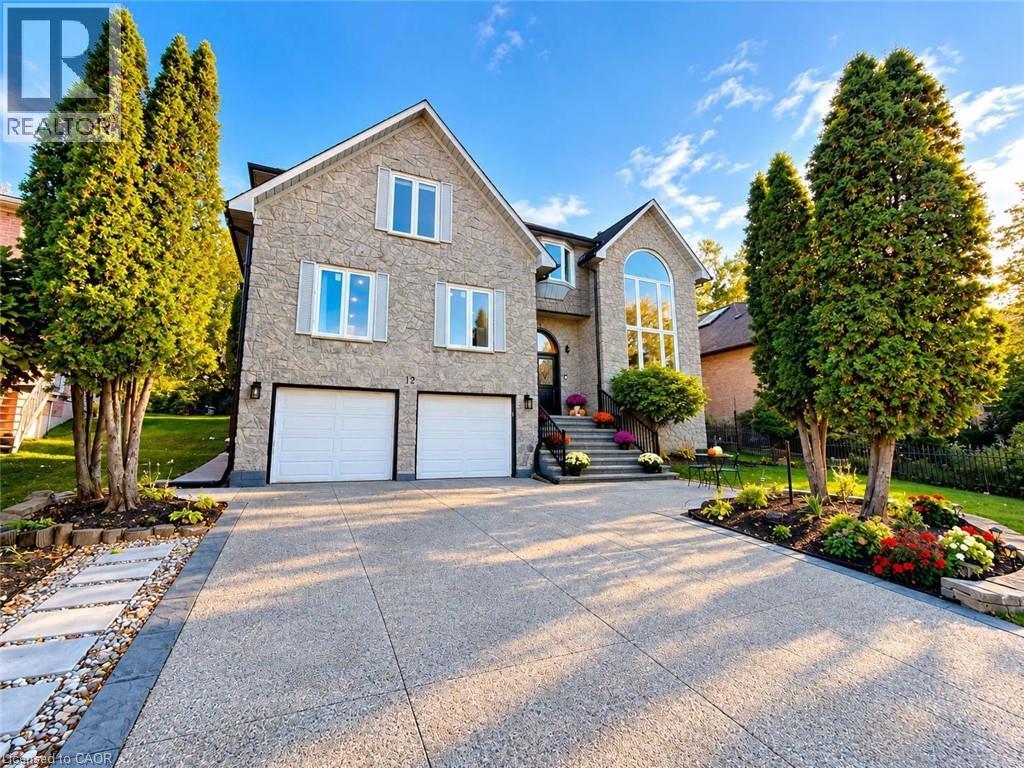
12 Sundrop Court
Ancaster, Ontario
Discover exceptional space and comfort at 12 Sundrop Court, a stunning executive residence nestled on a quiet cul-de-sac in Hamilton's desirable Iroquoia Heights community. Offering approximately 4,107 sq. ft. above grade plus a fully finished lower level, this impressive 5+2 bedroom home delivers an extraordinary combination of generous living spaces, thoughtful design, and versatility. Situated on a beautiful 57' x 114' lot, this substantial residence is perfectly suited for comfortable everyday living and entertaining. Step inside to a grand, welcoming interior featuring elegant formal living and dining rooms, ideal for hosting memorable gatherings. The spacious kitchen provides plenty of room for everyday meals, while the expansive family room with cozy fireplace creates an inviting atmosphere to relax and unwind. A private den offers the perfect home office or study, while a main-floor bedroom, full bathroom, and convenient laundry add exceptional flexibility. Upstairs, discover four generously proportioned bedrooms, highlighted by an impressive primary retreat featuring a luxurious 5-piece ensuite. Three additional spacious bedrooms and two full bathrooms provide excellent comfort and privacy. The beautifully finished lower level offers incredible possibilities with two additional bedrooms, a second kitchen, two 3-piece bathrooms, and versatile living space, ideal for extended family, guests, or multigenerational living. Outside, the generous property provides a wonderful setting for outdoor entertaining, relaxing, and enjoying time with family and friends. An attached double garage and private double driveway offer parking for up to six vehicles. Ideally positioned in an established neighbourhood, this remarkable home combines the peaceful setting of a quiet court with exceptional interior space and a flexible multilevel layout. A rare opportunity to enjoy executive living in sought-after Iroquoia Heights! (id:50964)
RE/MAX Escarpment Realty Inc.
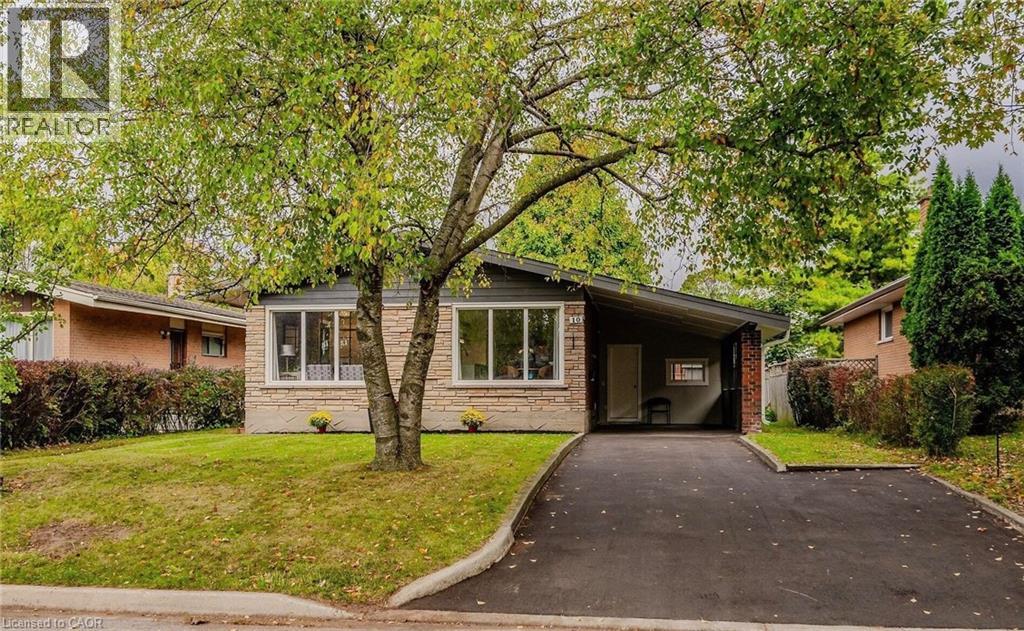
10 Greenwood Avenue
Cambridge, Ontario
Welcome to 10 Greenwood Ave, Fabulous Updated Bangalow, Great layout, large Kitchen Stainless-steel Appliances, Huge Windows, Bright Rooms, Fully Renovated Finished Basement with Two Bedrooms and separate Entrance, Wonderful Quiet Neighborhood, Spacious Three season Room Perfect sitting and relaxing, Entertaining Family and Friends, Huge backyard, Close to Grand River, Downtown and Amenities (id:50964)
Homelife Miracle Realty Ltd
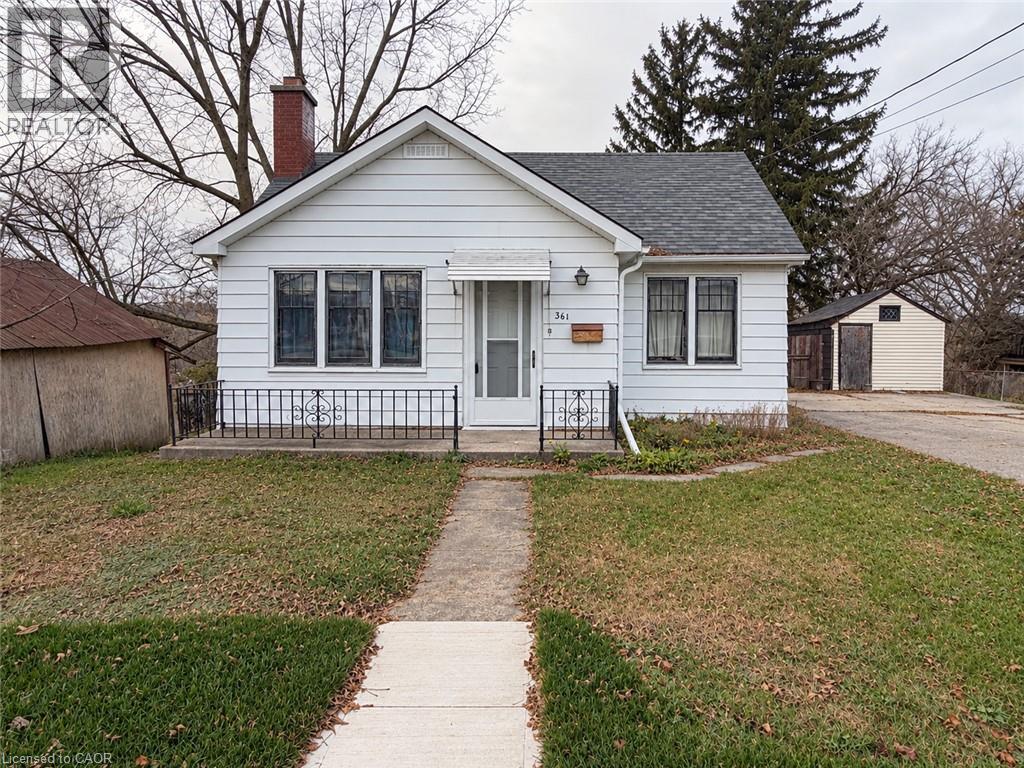
361 Queen Street W
Cambridge, Ontario
Looking to build for the future in a key growing area? Then consider exploring a real potential with this 0.53 Acre prime parcel located in one of Cambridge most connected node right off Hwy 401. Within a R4 zoning, this property could be a great prospect for ambitious Visionaries seeing the real opportunity and looking for an exciting investment project. With this standout lot, Developers and Builders can unlock hidden development capacity through innovative design and tailored planning proposals to fully realize the property's potential. Buyers to satisfy themselves regarding all zoning, permitted uses, and required City permits or approvals with the City of Cambridge for any intended future use. Don’t forget … the Approved Plan for HESPELER ROAD CORRIDOR, an Innovative project designed to transform this Suburban Identity (Redevelop, Modernize, Extend the LRT to Hespeler, create New Opportunities, and more). Please note that the home and property are being sold in WHERE IS & AS IS condition. (id:50964)
Peak Realty Ltd.
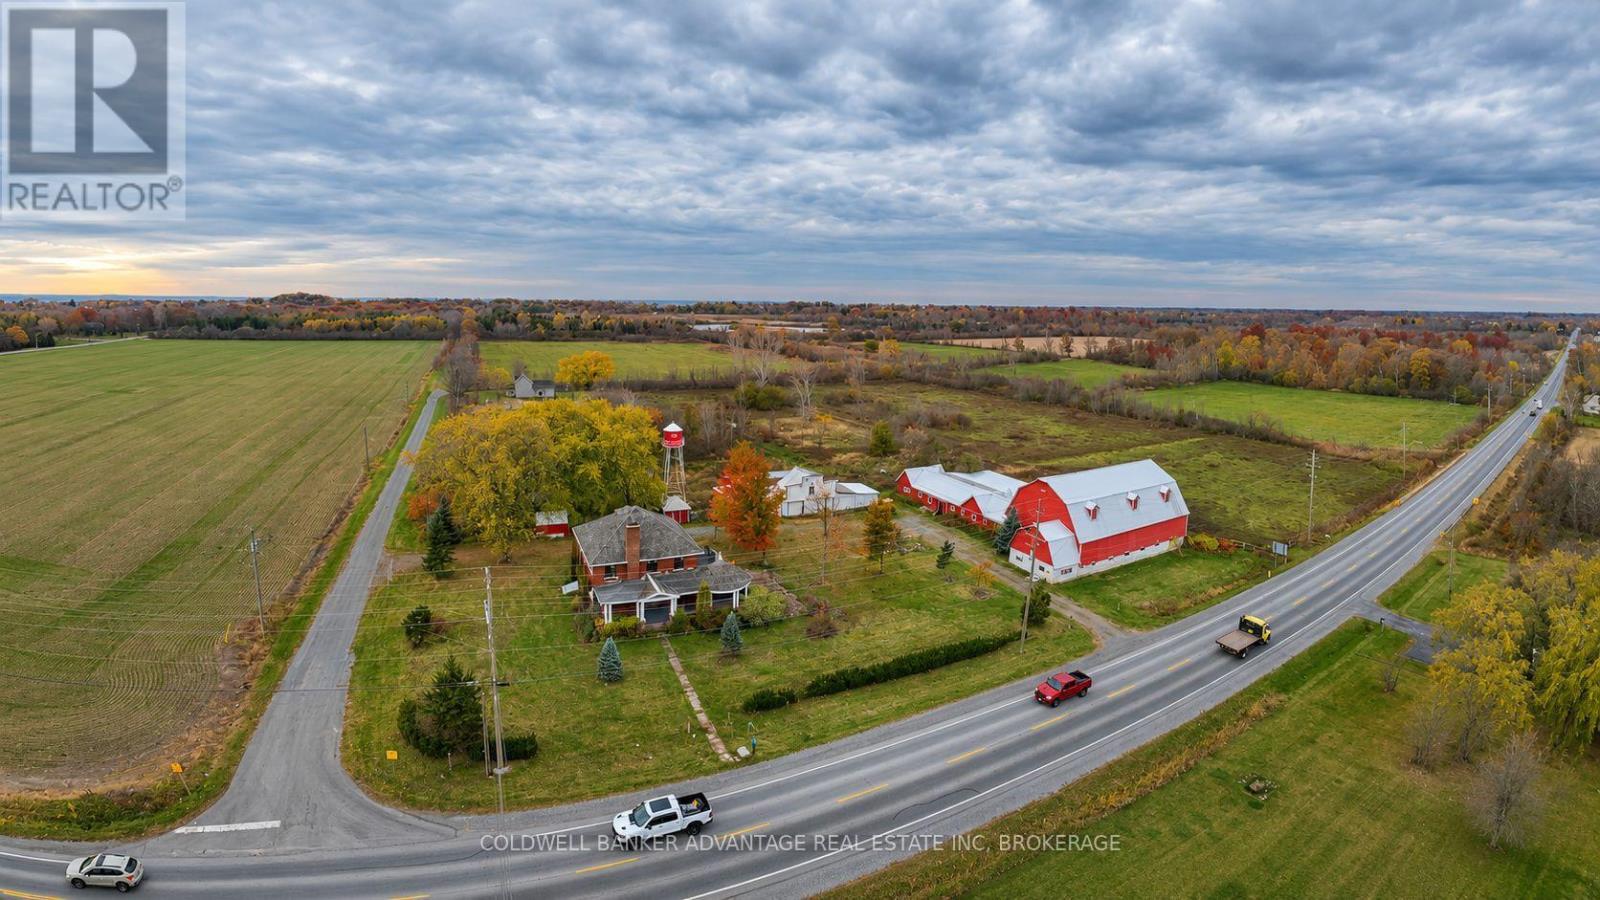
10213 3 Highway
Wainfleet, Ontario
Exceptional 50-Acre Farm - Two Renovated Homes & Over 15,000 Sq. Ft. of Outbuildings! A rare opportunity to own this impressive 50-acre property featuring two renovated homes, a large horse barn, and over 15,000 sq. ft. of outbuildings! Ideally located between Highway 140 and Victoria Road, just seconds from the sandy beaches of Lake Erie. The 2,850 sq. ft. all-brick, two-storey executive home offers 5 bedrooms, including a primary bedroom with balcony walkout, wraparound covered porch, brick fireplace, separate dining room, and den/office. The 1,500 sq. ft. second home features 3 bedrooms and offers excellent potential for extended family, rental income, or multi-generational living. Both homes have been renovated, with kitchens yet to be installed. The seller will complete both kitchens. Both residences share a well and have separate septic systems. Equestrian enthusiasts will appreciate the impressive 10,600 sq. ft. horse barn featuring 14 stalls, hay loft, two tack areas, water, hydro, bull pen, and covered horse shelter. Additional amenities include enclosed lean-tos, a chicken coop, and storage sheds. The flat, usable acreage features four separately fenced grazing areas, ideal for horses, livestock, or agricultural pursuits. Whether you're looking for a horse farm, multi-generational property, or investment opportunity, this unique property offers endless possibilities just minutes from Lake Erie! Invest in the lifestyle you've been dreaming of! (id:50964)
Coldwell Banker Advantage Real Estate Inc
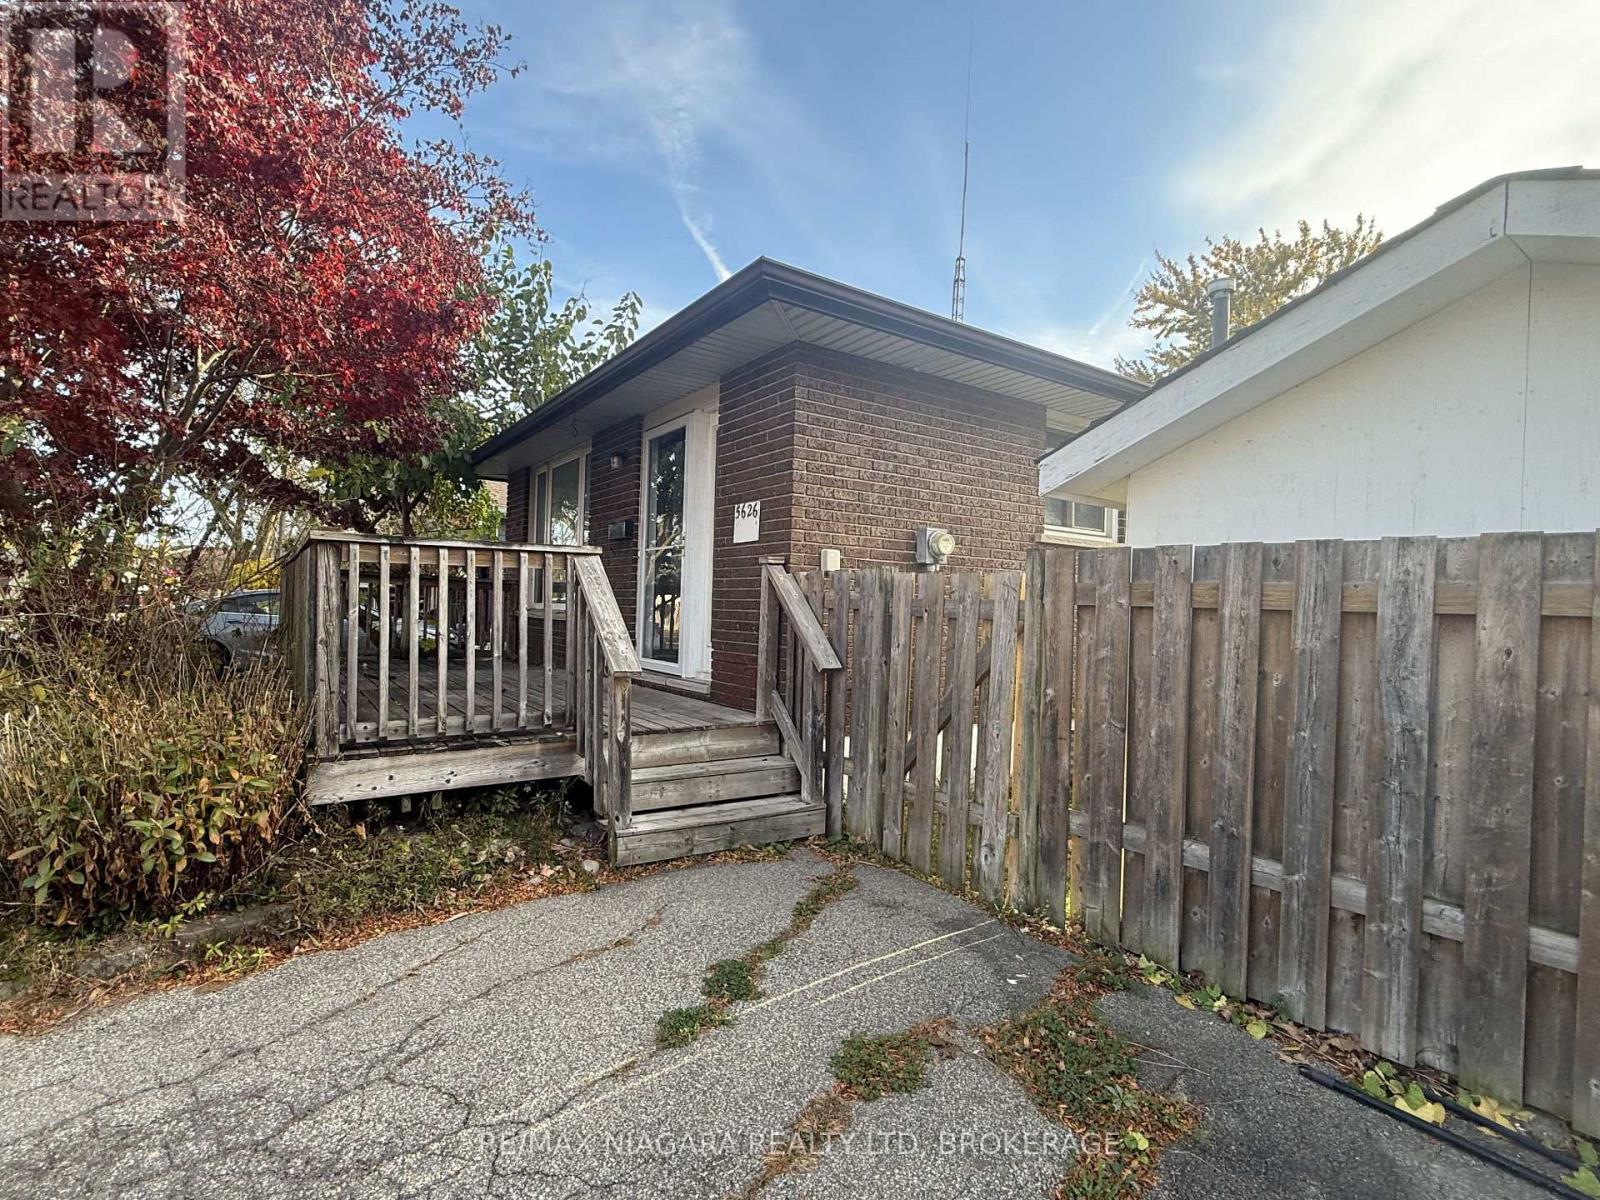
5626 Heritage Drive
Niagara Falls, Ontario
Fabulous 4 level backsplit in the North End of Niagara Falls! Main floor has a bright living room, kitchen and separate dining room. Upper level has 3 beds and a 4 piece bathroom. Lower level with rec room, bathroom with whirlpool/jets and a walk up with access to backyard. Above ground pool. Large front porch, fully fenced yard and shed. Great family home. Close to amenities and bus stop. School and park across the street! Great location and affordable rent! Lease + utilities. First and last months rent, rental application, credit check, employment letter and references. (id:50964)
RE/MAX Niagara Realty Ltd
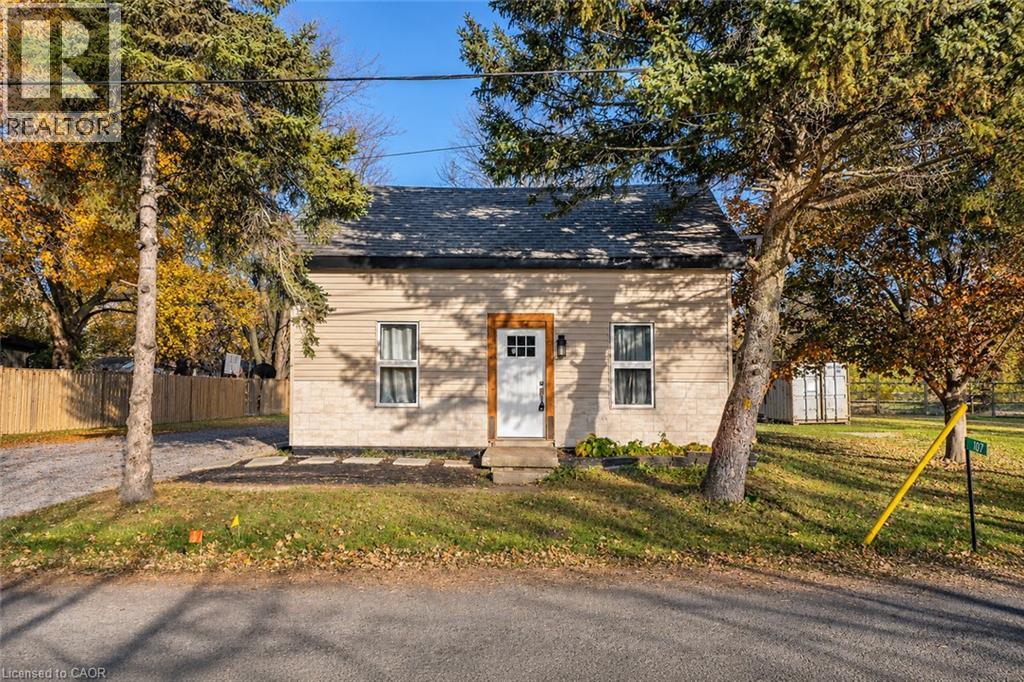
1071 Southcote Road
Hamilton, Ontario
COUNTRY LIVING MINUTES TO ALL CONVENIENCES!!! This newly renovated beauty is perfect for investors & multi-generational living on an over-sized lot. This great country property offers two great units. The main floor offers well thought out open floor plan. The main floor Kitchen offers, plenty of cabinets, stone counters and stainless appliances. This level also offers 3 specious bedrooms, one with private walk-out to your own private deck for morning coffee or evening wine in your tranquil, private retreat. This level is complete with a nicely done 3 pce bath. Upstairs also offers a great open concept floor plan, combining Living, Dining and Kitchen. This Kitchen also offers stone counters & ample cabinets. This level is complete with 1 bedroom and a 3 pce bath. You will not want to miss this spectacular renovated beauty in a tranquil setting off the main road close to highway, schools, shopping & all other conveniences. (id:50964)
RE/MAX Escarpment Realty Inc.
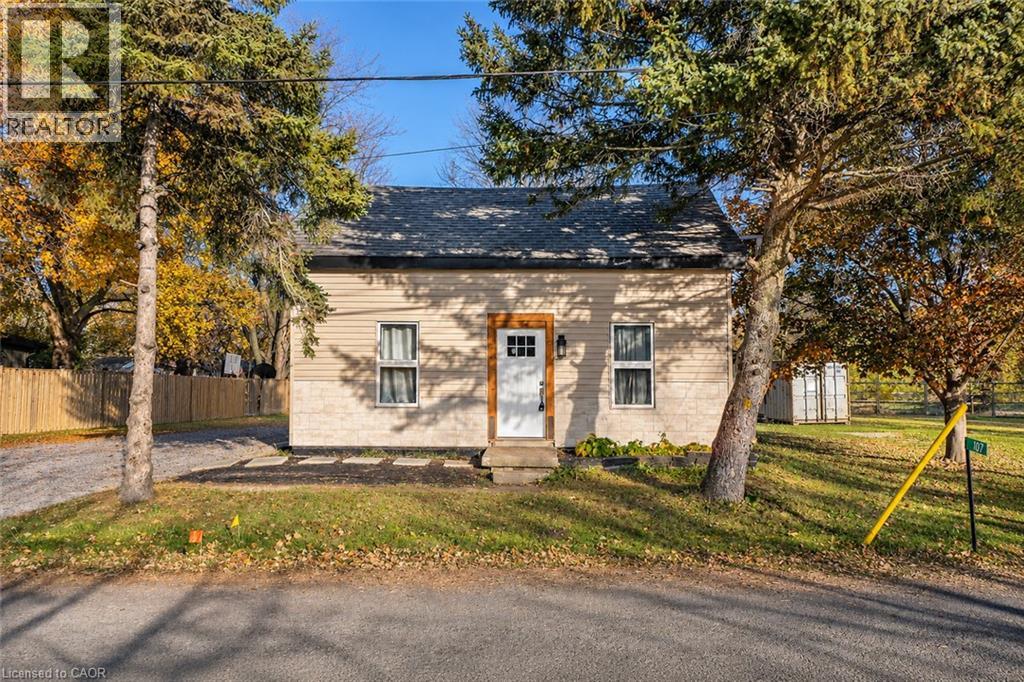
1071 Southcote Road
Hamilton, Ontario
COUNTRY LIVING MINUTES TO ALL CONVENIENCES!!! This newly renovated beauty is perfect for investors & multi-generational living on an over-sized lot. This great country property offers two great units. The main floor offers well thought out open floor plan. The main floor Kitchen offers, plenty of cabinets, stone counters and stainless appliances. This level also offers 3 specious bedrooms, one with private walk-out to your own private deck for morning coffee or evening wine in your tranquil, private retreat. This level is complete with a nicely done 3 pce bath. Upstairs also offers a great open concept floor plan, combining Living, Dining and Kitchen. This Kitchen also offers stone counters & ample cabinets. This level is complete with 1 bedroom and a 3 pce bath. You will not want to miss this spectacular renovated beauty in a tranquil setting off the main road close to highway, schools, shopping & all other conveniences. (id:50964)
RE/MAX Escarpment Realty Inc.
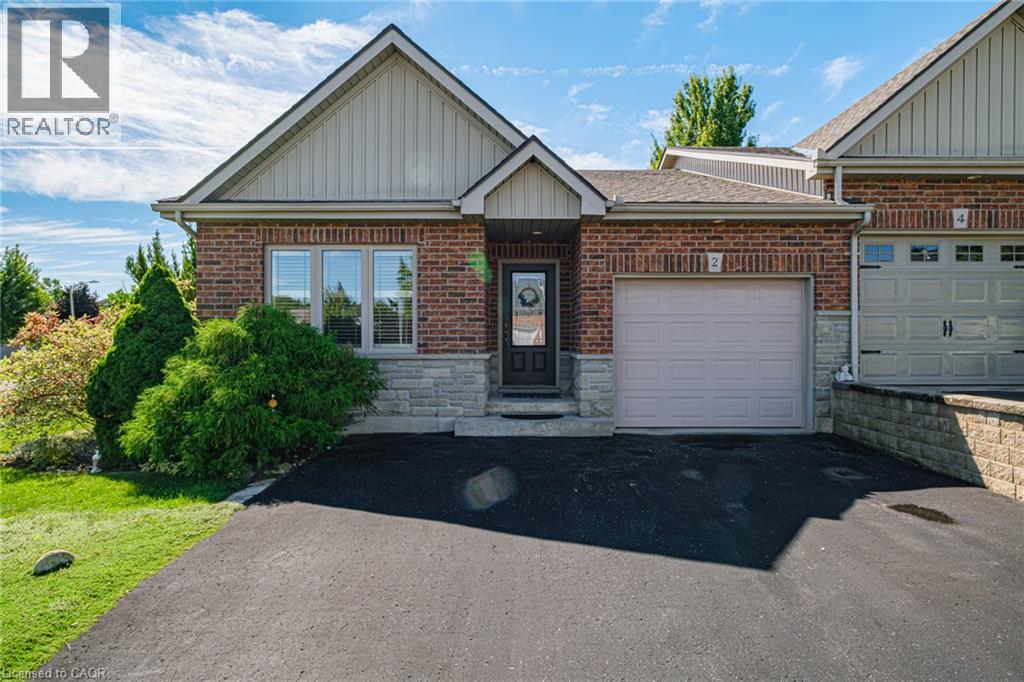
2 Millcroft Drive
Simcoe, Ontario
Beautiful bungalow townhome offering spacious, functional living and a beautifully landscaped private yard. The driveway provides parking for up to three vehicles, plus a single-car garage. The main floor features two bedrooms, including a spacious primary bedroom with a 3-piece ensuite and walk-in shower, along with a separate 4-piece main bathroom. The generous kitchen offers plenty of workspace, while the oversized living and dining area provides an ideal setting for entertaining, family gatherings and large dinners. Walk out from the living area to a private deck overlooking the beautifully landscaped backyard. A convenient main-floor mudroom is roughed-in with plumbing for laundry, providing the option to relocate the laundry from the basement to the main level. The lower level adds exceptional additional living space with two massive bonus rooms, both featuring closets, along with a large 4-piece bathroom and current laundry area. Plenty of space for guests, a home office, hobby room, recreation space or extended family. A well-maintained home offering generous room sizes, flexible living space and a private outdoor setting.appeal.Located close to schools, bus routes, shopping,churches, hospital, and all amenities, with local wineries, breweries, walking trails, and Port Dover Beach just a short drive away. (id:50964)
Century 21 People's Choice Realty Inc. Brokerage
57 Mericourt Road Unit# 310
Hamilton, Ontario
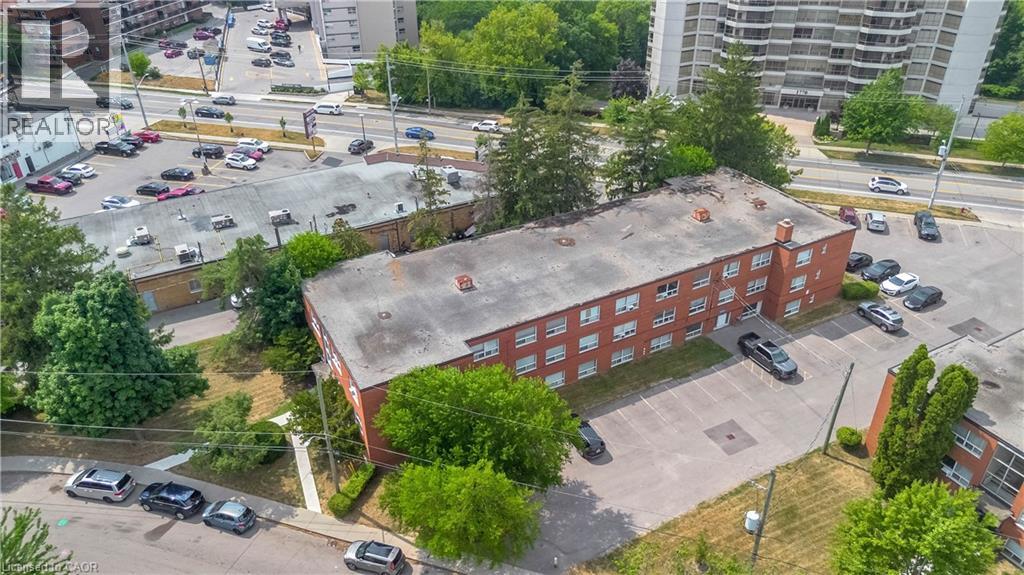
NOW OFFERED AT JUST $199,900! Amazing value for this beautifully updated one-bedroom condo with low condo fees in a charming, well-maintained building. Ideally located just minutes from downtown Dundas and historic Ancaster, with convenient access to McMaster University, McMaster Children's Hospital, Fortinos Plaza, public transit, restaurants, cafés and everyday amenities. Nature lovers will appreciate being close to Dundas Valley Conservation Area, Tiffany Falls, and extensive hiking and cycling trails. Tastefully renovated in 2021, featuring laminate flooring and large windows in the living room and bedroom. Monthly condo fees of just $370.95 include heat, water, parking, building insurance and maintenance. An affordable opportunity for a first-time buyer, young professional, university student, downsizer or investor! (id:50964)
Royal LePage State Realty Inc.
8 Basswood Road
Simcoe, Ontario
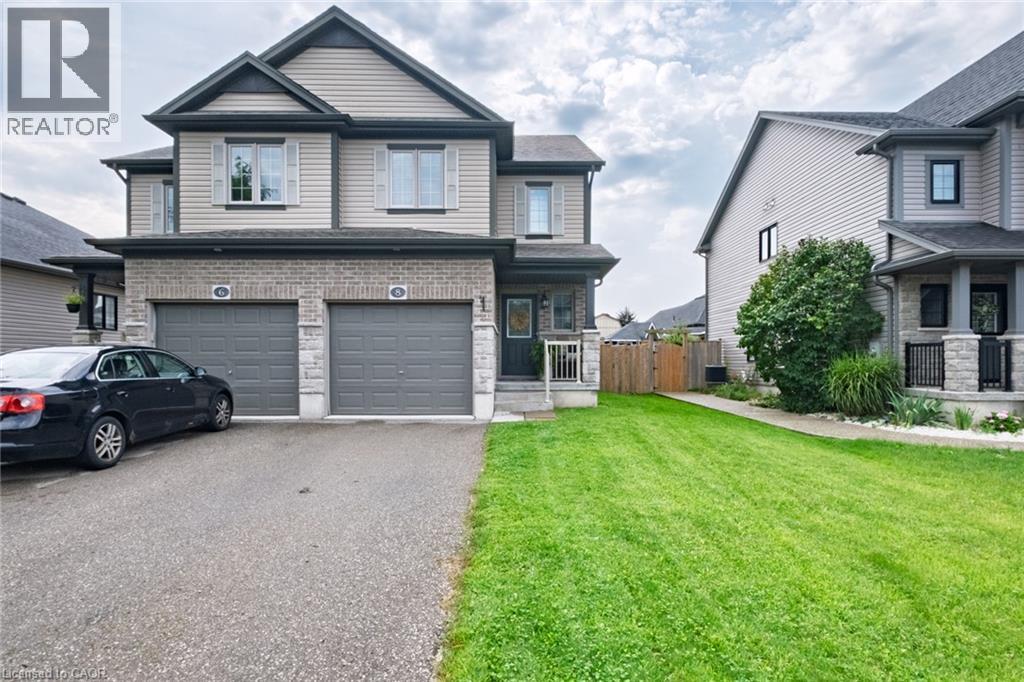
Beautiful 2-storey freehold semi-detached home offering approximately 1,395 sq. ft. of comfortable living space with 3 bedrooms and 2.5 bathrooms. The bright open-concept main floor is perfect for everyday living and entertaining and features new flooring, fresh paint, and a convenient main-floor 2-piece powder room. Upstairs, the spacious primary bedroom features a private ensuite and large walk-in closet, along with two additional bedrooms and a full bathroom. Step outside to a spacious backyard featuring a large deck, providing plenty of room for BBQs, outdoor dining, relaxing and entertaining family and friends. The home also includes a single-car garage. A great opportunity for families, first-time buyers or anyone looking for a move-in-ready home in a desirable neighbourhood. Located close to schools, bus routes, shopping, churches, hospital, and all amenities, with local wineries, breweries, walking trails, and Port Dover Beach just a short drive away. (id:50964)
Century 21 People's Choice Realty Inc. Brokerage
384 Erb Street W Unit# 306
Waterloo, Ontario
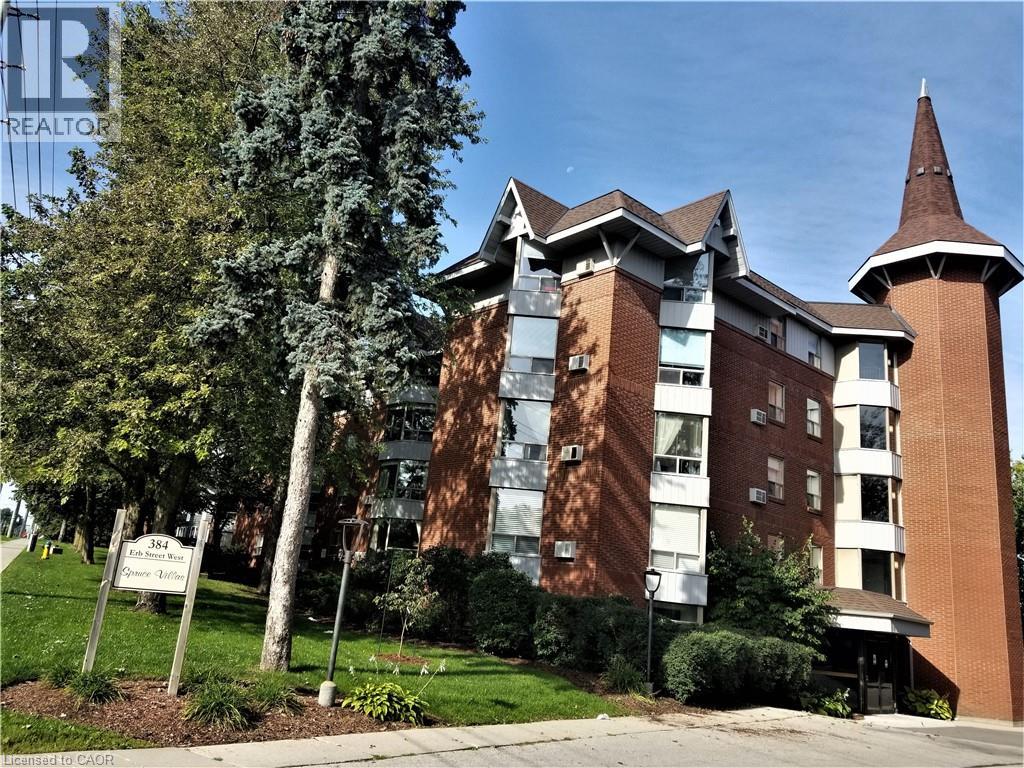
Executive, over 1000 sq.ft. 2 bdr. Unit in Spruce Villas. This style of condo is much in demand. Quiet and Secure Castle-look-like Building with Party Room, Sauna and Bike Room. Open Concept Bright and Spacious Carpet Free Living Room has Splendid Bay Window with Wonderful Tree View from the 3-rd level. Eat-in Kitchen with Convenient Crescent Breakfast Bar, Plenty of Cabinets and Counter Space. Unit has One Covered Exclusive Parking and Storage. Possibility of 2nd parking space available for additional cost through Condo Management. Washer/Dryer in the unit. Steps to Up-Town Waterloo, Recreational/Community Center, all Amenities and Services. Walking distance to shopping Zehrs plaza. On bus route. (id:50964)
Red And White Realty Inc.
806 - 365 Geneva Street
St. Catharines, Ontario
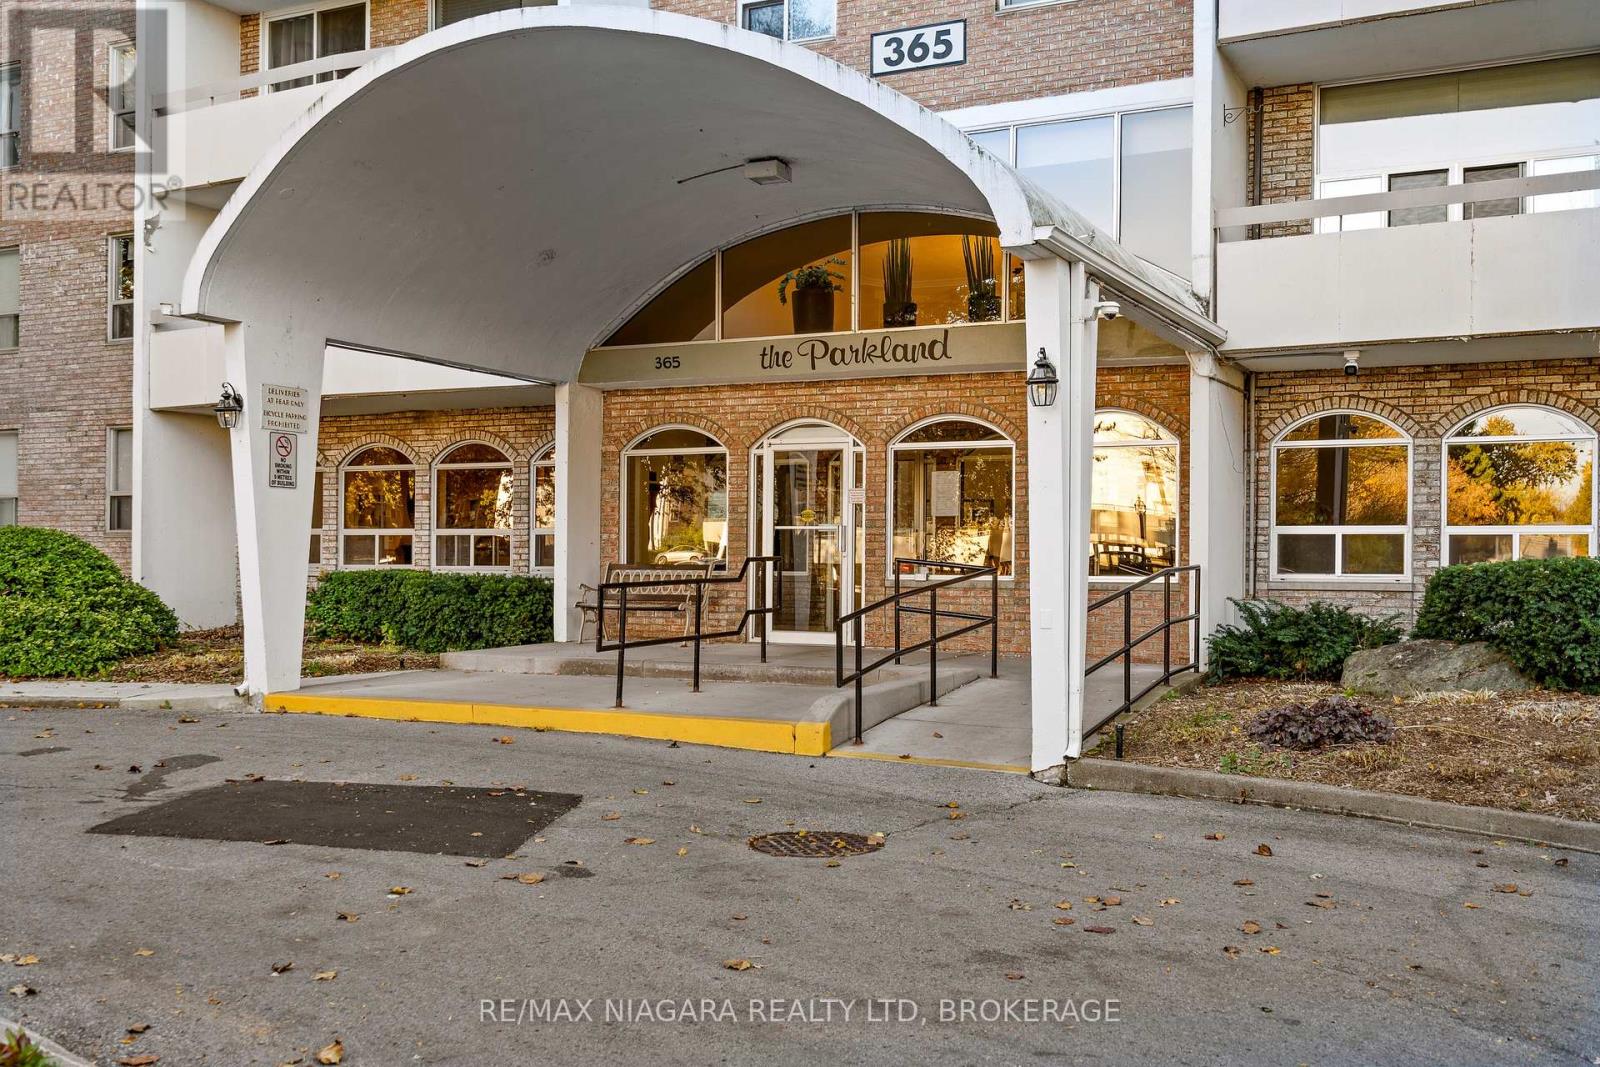
Affordable ownership starts here! This bright and inviting two-bedroom, one-bathroom end unit at The Parkland, 365 Geneva Street in St. Catharines, is a wonderful opportunity for first-time buyers or those looking to downsize.Large windows fill the living and dining areas with natural light, while warm-toned flooring creates a welcoming feel. Step through the sliding doors onto your own balcony-the perfect spot for morning coffee or unwinding at the end of the day. The kitchen features classic white cabinetry, ample cupboard and counter space, and a practical layout that connects easily to the dining area.Two comfortable bedrooms provide flexibility for guests, a home office or your everyday needs. The bathroom features a contemporary vanity and a tiled walk-in shower with sliding glass doors.With an appealing end-unit setting, inviting living spaces and an accessible price point, this is your opportunity to make a place of your own. Storage room in unit. Book your showing and discover the possibilities! Condo fee is $633.95 includes water, building maintenance & insurance. Hydro extra. (id:50964)
RE/MAX Niagara Realty Ltd
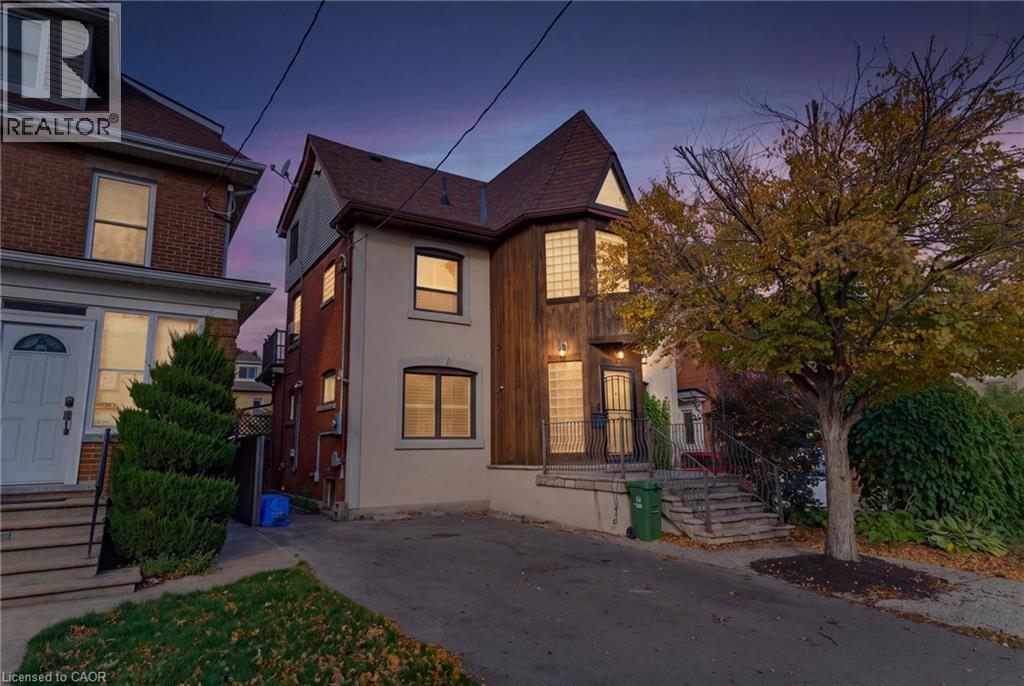
16 Rosslyn Avenue S
Hamilton, Ontario
Welcome to 16 Rosslyn Avenue South, ideally situated in Hamilton’s desirable Delta neighborhood! This well-located home offers convenient access to an abundance of amenities, shopping, services, schools, parks and public transit. Enjoy the vibrant shops, cafés and restaurants along Ottawa Street North, all just a short drive away. Families and outdoor enthusiasts will appreciate the close proximity to beautiful Gage Park, featuring expansive green space, walking paths, gardens, playgrounds, and more. Easy access to the escarpment and mountain access makes commuting to Hamilton’s upper city quick and convenient, while nearby major roadways provide excellent connectivity throughout Hamilton and beyond. A fantastic location that combines established neighborhood charm with everyday convenience! (id:50964)
RE/MAX Escarpment Realty Inc.
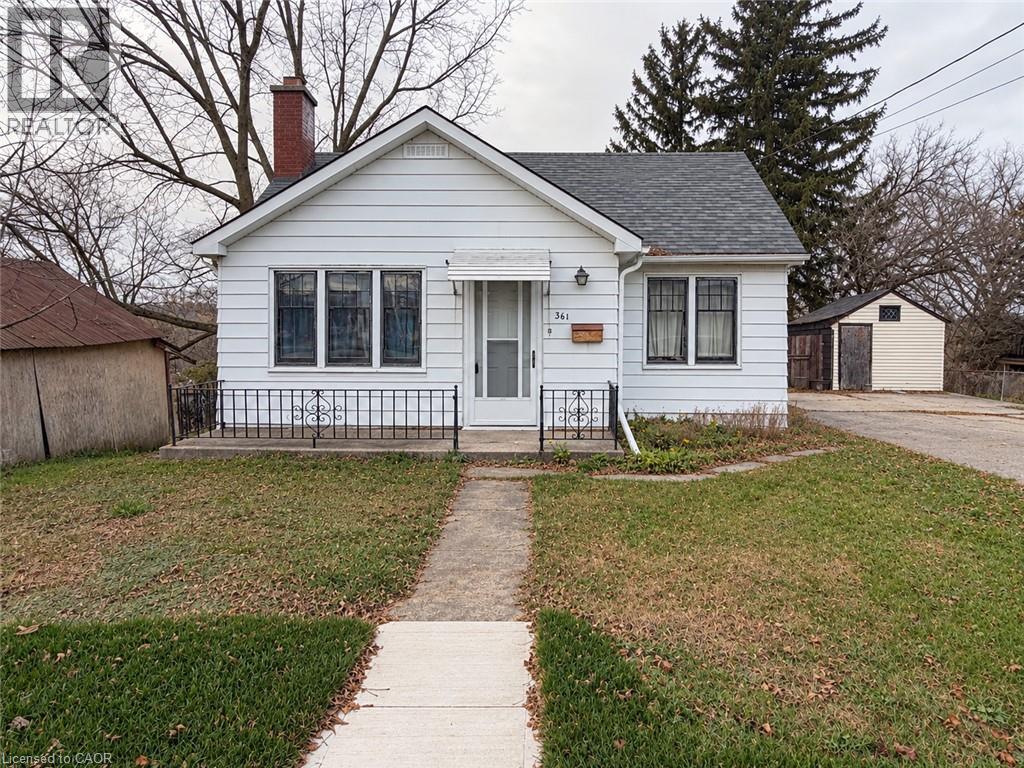
361 Queen Street W
Cambridge, Ontario
Explore real potential with this affordable 4 bedroom home nestled on a beautifully treed 0.53 Acre lot. Whether buyers are seeking a Family Home, an Income Investment, or a Residential Development, this R4 zoning property is a great prospect for ambitious Visionaries seeing the true opportunity. Structurally sound with a generous living layout and walk-out lower level, this property offers abundant parking and a massive, serene backyard with no rear neighbors. Enjoy the freedom of ample outdoor space and endless potential to add custom outbuildings. While significant value resides in the land, this property offers incredible versatility—renovate the existing home, execute a custom remodel, or fully redevelop to capture its complete value. Looking to build for the future in a growing market? With this standout lot, Developers and Builders can unlock hidden development capacity through innovative design and tailored planning proposals to fully realize the property's potential. Buyers to satisfy themselves regarding all zoning, permitted uses, and required City permits or approvals with the City of Cambridge for any intended future use. Don’t forget … the Approved Plan for HESPELER ROAD CORRIDOR, an Innovative project designed to transform this Suburban Identity (Redevelop, Modernize, Extend the LRT to Hespeler, create New Opportunities, and more). Please note that the home and property are being sold in WHERE IS & AS IS condition. (id:50964)
Peak Realty Ltd.
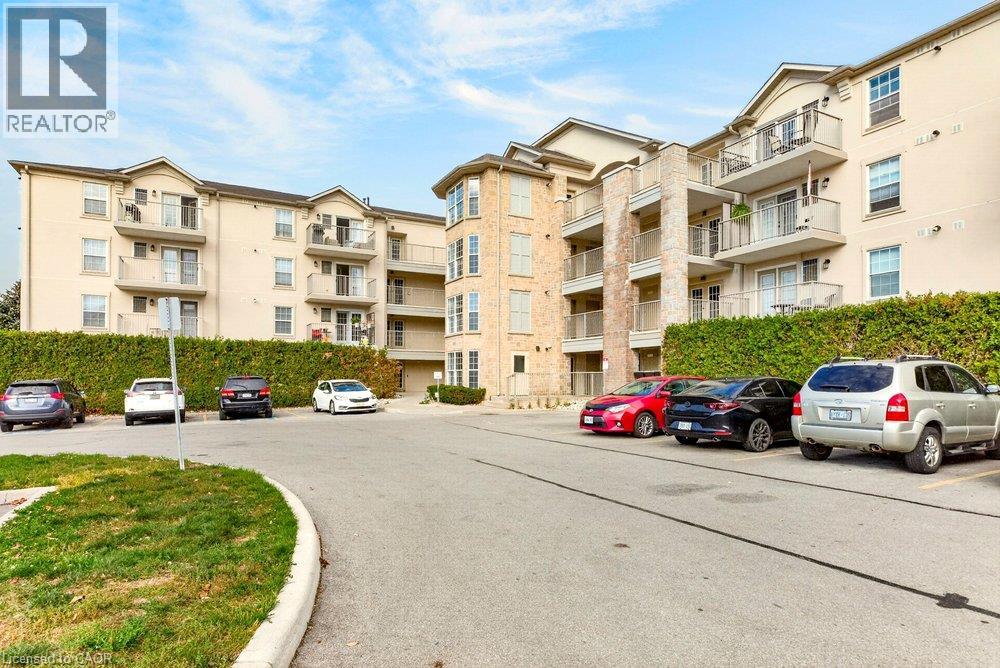
1480 Bishops Gate Unit# 308
Oakville, Ontario
Welcome to Abbey Oaks! This beautifully maintained 1-bedroom plus den condo offers 723 sq. ft. of bright, open-concept living in Oakville's desirable Glen Abbey community. Featuring modern flooring, an updated kitchen with white cabinetry, stainless steel appliances, stylish backsplash, and breakfast bar overlooking the living and dining area. The spacious bedroom offers ample closet space, while the versatile den is ideal for a home office or guest space. Additional highlights include an updated 4-piece bathroom, convenient in-suite laundry, owned parking space, and owned locker. Ideally located close to parks, trails, shopping, restaurants, Bronte GO Station, and major highways. A fantastic opportunity for first-time buyers, downsizers, or investors seeking stylish, low-maintenance living! (id:50964)
Royal LePage Burloak Real Estate Services
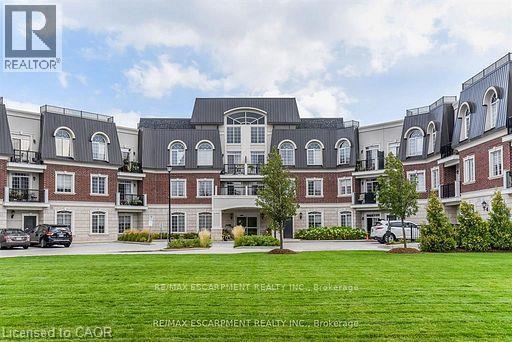
2300 Upper Middle Road W Unit# 120
Oakville, Ontario
Enjoy breathtaking views from your own balcony in this tastefully designed 1 bedroom + den. This suite is a corner unit with neighbours on only one side. Nestled against lush green space and a tranquil creek features include soaring 10' ceilings, hardwood flooring, crown moulding and in-suite laundry. The sought-after open concept layout with classic white kitchen and cozy living and dining space are sure to please. Bright and spacious primary bedroom with walk-in closet and a large 4-piece bathroom. The den has been converted into a dressing room. Locker is conveniently located close to the unit. All amenities are on the same floor as the suite. Parking #73. Everything is minutes away: Shopping, highways, great schools, Bronte Creek Provincial Park and Trails, Oakville Hospital, Bronte GO Station. (id:50964)
RE/MAX Escarpment Realty Inc.
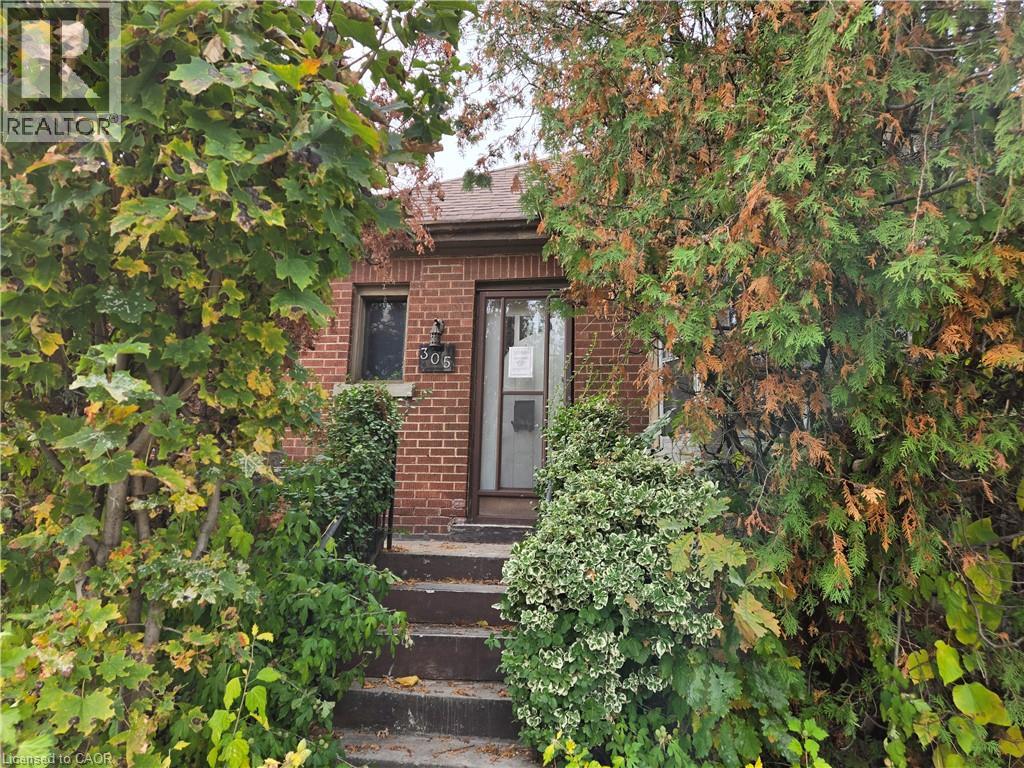
305 Strathearne Avenue
Hamilton, Ontario
Attention to all home renovators and contractors. Sold on an As Is, Where Is basis. Seller makes no representations and/or warranties. (id:50964)
Royal LePage State Realty Inc.
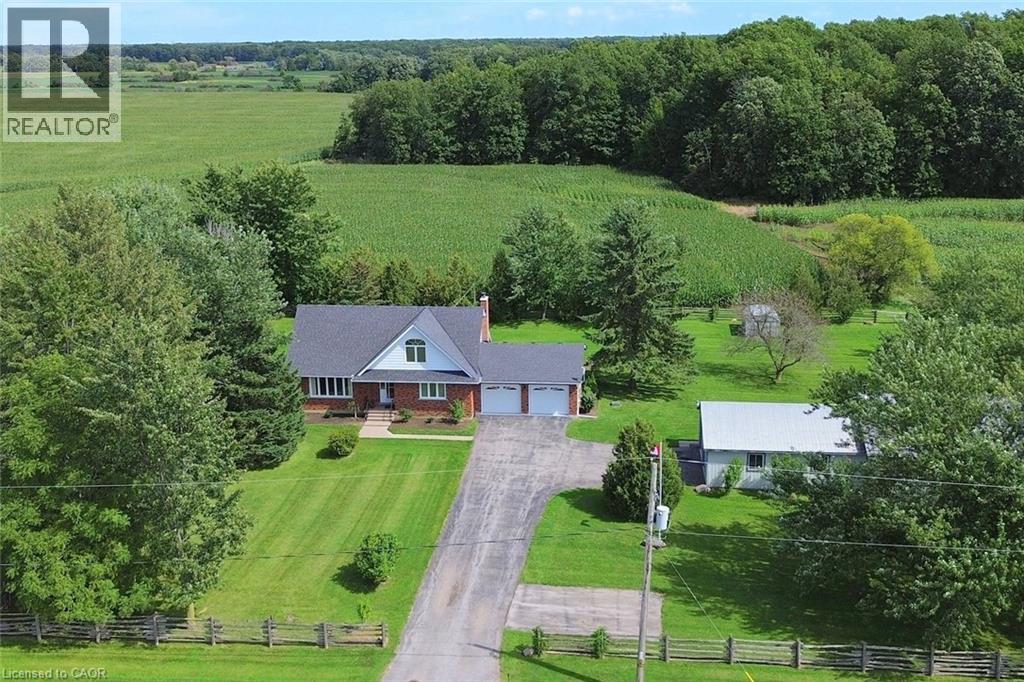
2407 Caistor Centre Road
Caistor Centre, Ontario
Welcome to this well-maintained 1-acre rural property in Caistor Centre, just 10 minutes from Smithville and within easy driving distance of Grimsby, Stoney Creek and Hamilton. Offering 2,638 sq. ft. of finished living space, this spacious home features a main-level principal bedroom with double closets, eat-in kitchen with oak cabinetry, separate dining and living rooms, and a family room with fireplace, engineered hardwood floors and walkout to a deck overlooking the property. Three additional bedrooms and a second bath complete the upper level. The partially finished basement provides additional living space and a walk-up to the oversized attached double garage. An impressive, large detached shop (1680 sqft) with furnace, compressor, built-in cabinetry and room for multiple vehicles is ideal for a mechanic, landscaper, hobbyist or home-based business. Zoned Agricultural, with potential for agricultural-related uses, home industry and an accessory dwelling, subject to applicable approvals. Updates include roof 2017, furnace/AC 2018, hot water tank, oil tank, engineered hardwood in living, dining, family room 2026. (id:50964)
RE/MAX Escarpment Realty Inc.
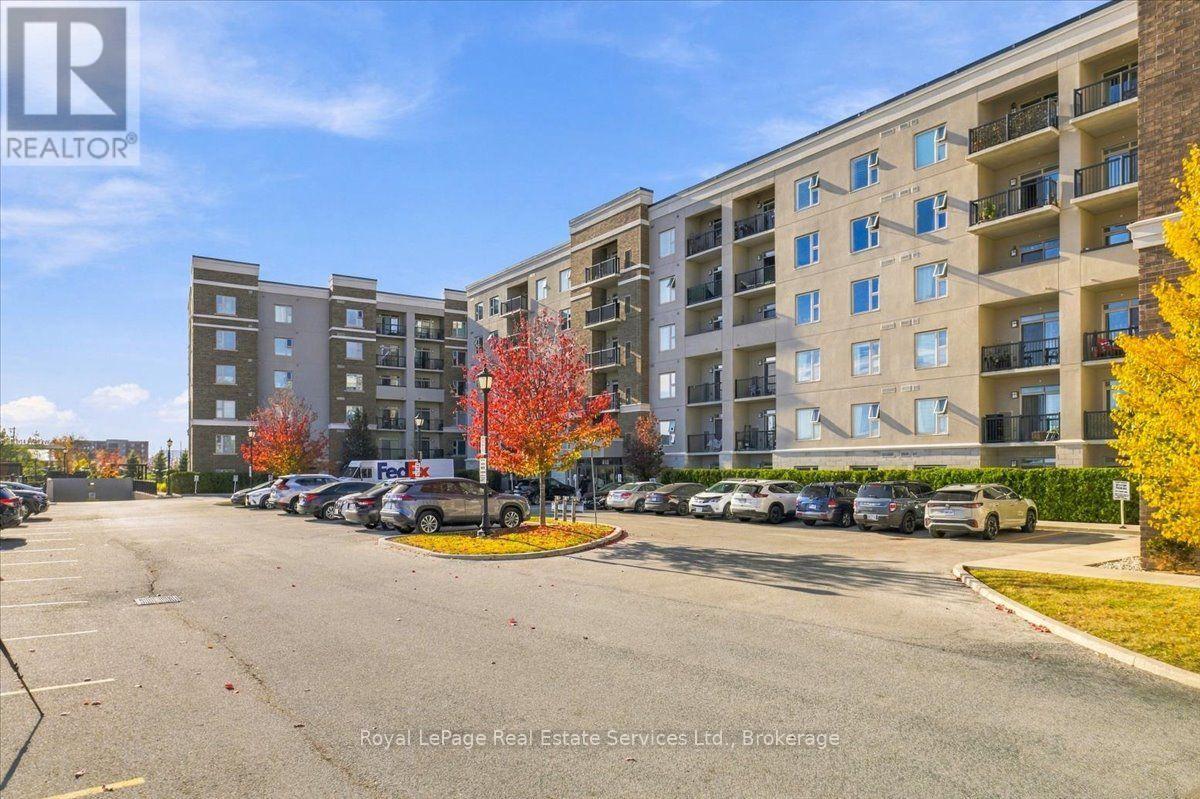
318 - 610 Farmstead Drive
Milton, Ontario
Looking for a stylish place to call home? This modern one-bedroom, one-bathroom suite in Milton's boutique condominium by 6 Ten may be the ideal fit. The bright open-concept layout features 9-foot ceilings and sleek modern flooring throughout.The contemporary eat-in kitchen includes quartz countertops, stainless steel appliances, and a convenient breakfast bar-perfect for quick breakfasts or casual dinners. The suite also offers plenty of living space, excellent closet storage, in-suite laundry, an open balcony, parking, and a locker.Enjoy access to great building amenities, including a fitness centre, party and media room, and fenced dog park. Located in the heart of Milton, you'll be close to shopping, major highways, golf courses, and scenic parks. (id:50964)
Royal LePage Real Estate Services Ltd.
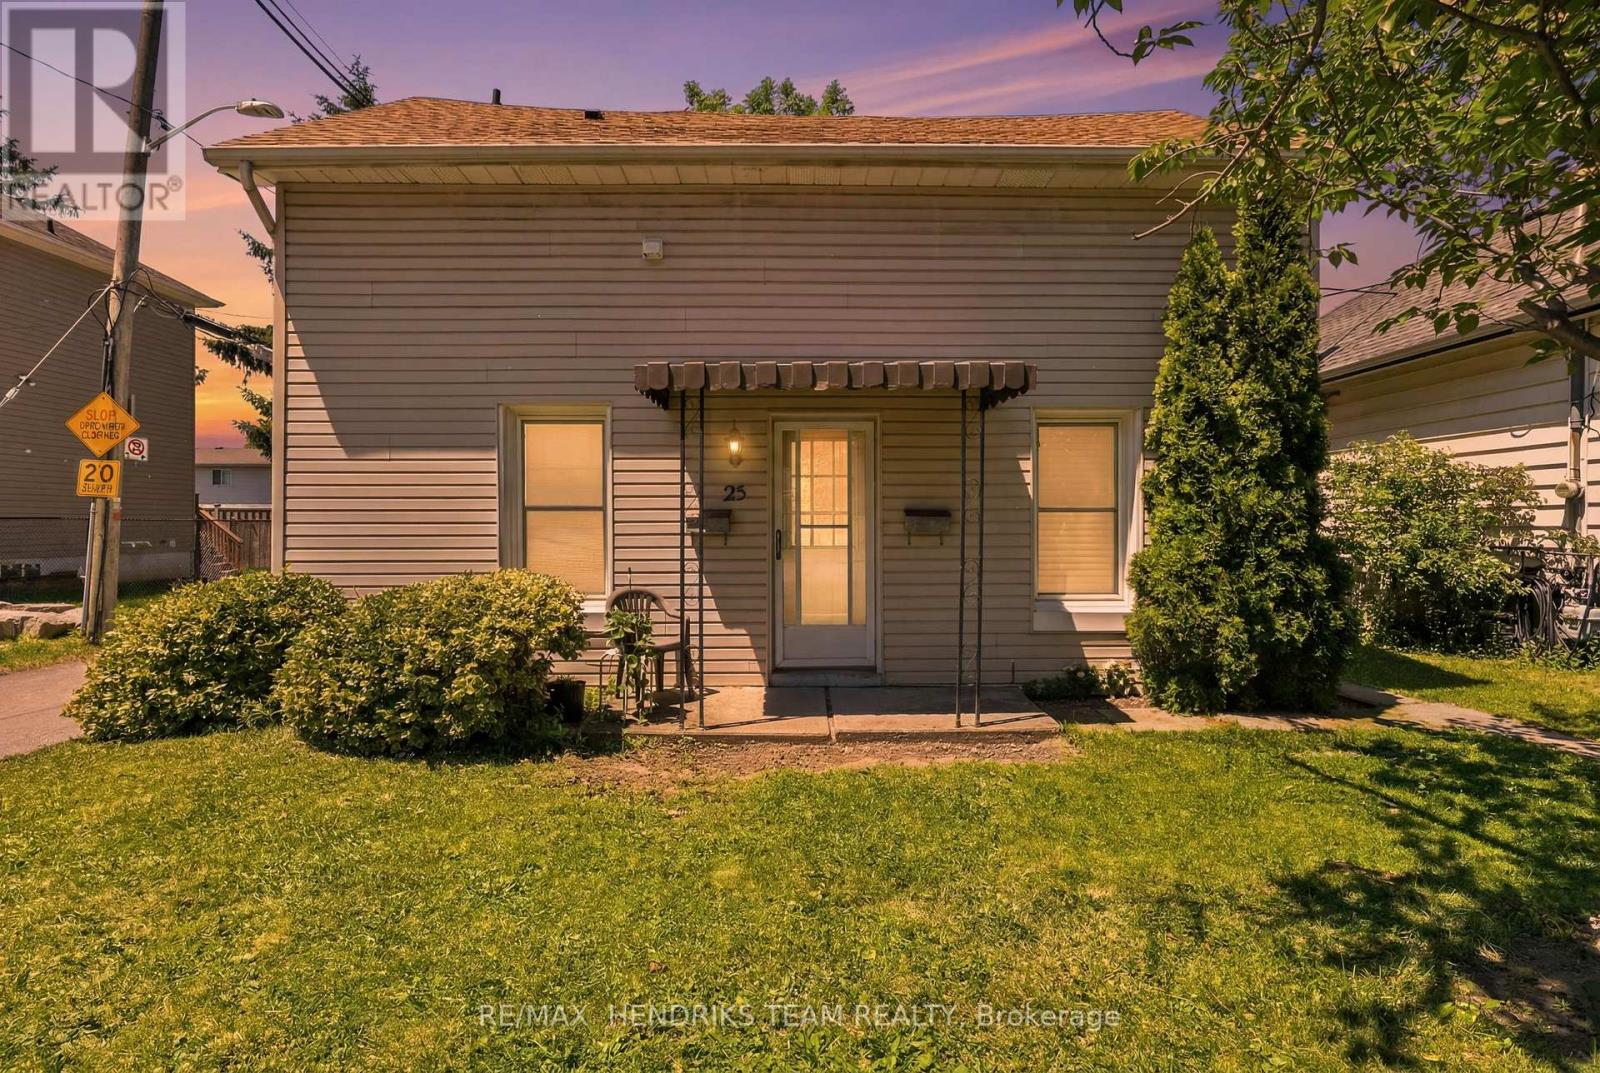
25 Bessey Street
St. Catharines, Ontario
Welcome to 25 Bessey Street! This turnkey, fully legal duplex in the heart of St. Catharines presents an incredible opportunity for savvy investors or buyers looking to "house-hack." Both units feature a highly functional, tenant-preferred 2-bedroom, 1-bathroom layout. Designed for maximum privacy and low-maintenance landlord management, the property boasts separate hydro meters (meaning tenants pay their own electricity!) and independent, private laundry facilities in each unit. The main floor enjoys its own front door access, while the upper unit features a fully separate, private walk-up entrance from the rear. Tucked away on a quiet, family-friendly street with a peaceful backyard and 2 dedicated parking spaces, you truly get the best of both worlds. The location is unbeatable - just 2 minutes from the QEW and Hwy 406, offering a direct, easy commute to Brock University and Niagara College (a total goldmine for student rentals). Plus, you're just steps from top-rated schools, beautiful local parks, Fairview Mall, grocery stores, and major shopping hubs. Whether you want to add a high-yield asset to your portfolio or move into one unit and let the helper suite drastically cut down your monthly mortgage, this property is a guaranteed winner. Both units are completely ready to start generating income on day one! (id:50964)
RE/MAX Hendriks Team Realty
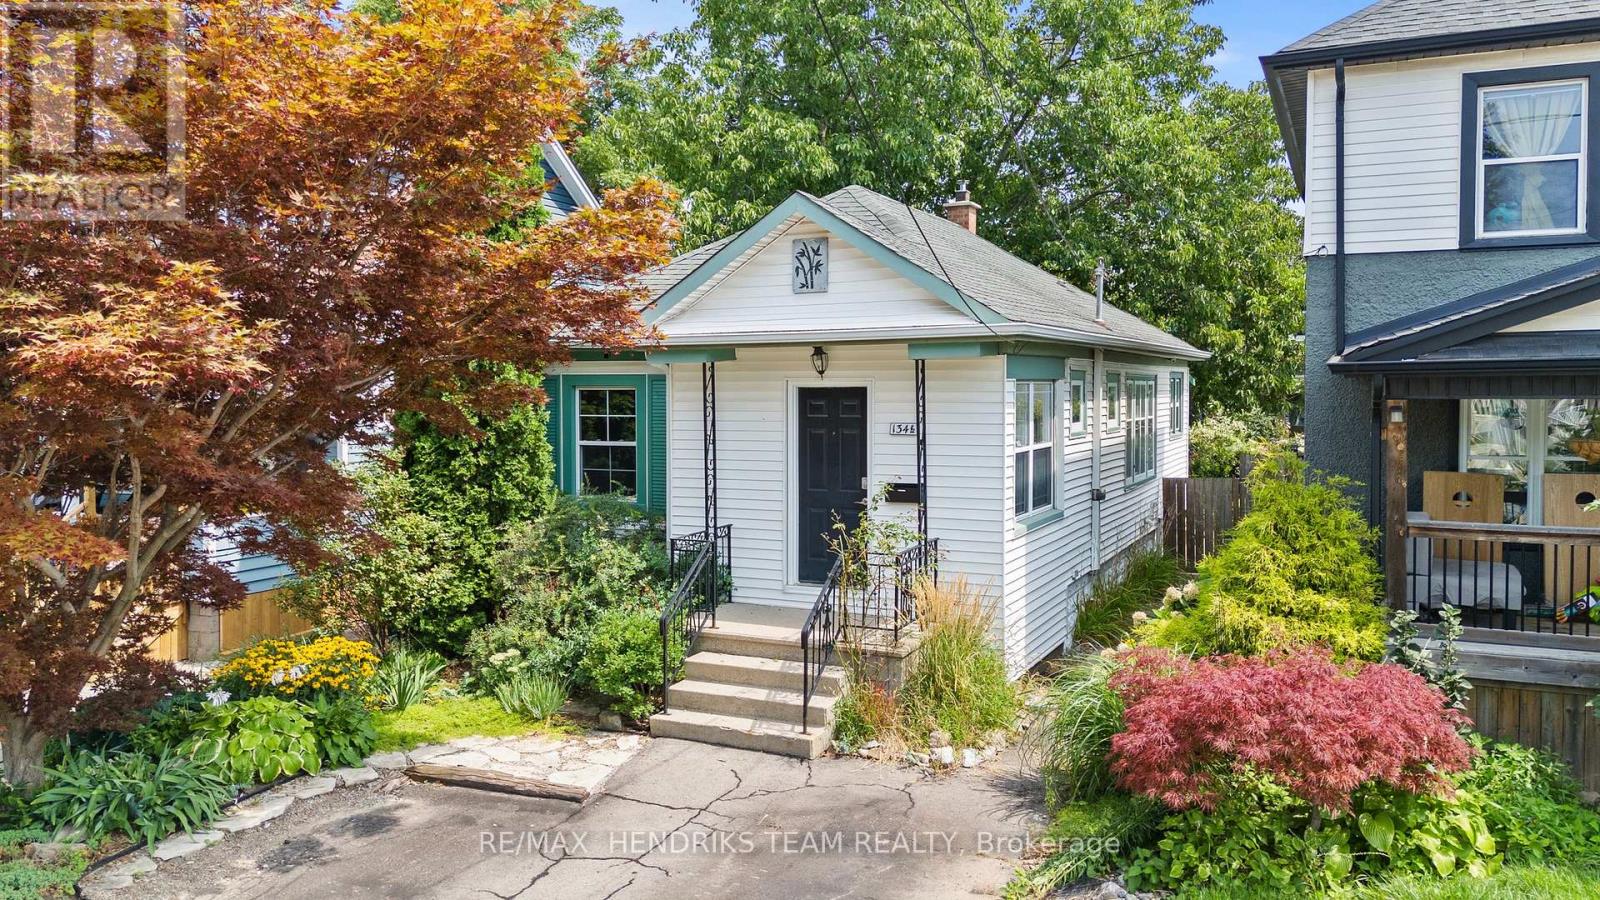
134 1/2 York Street
St. Catharines, Ontario
Attention first-time buyers and empty nesters - this charming bungalow could be the perfect place to call home! Step through the front door into a spacious, light-filled foyer complete with a convenient front hall closet. Continue into the cozy living room where you will notice that there is plenty of natural light which creates a warm and welcoming atmosphere. An oversized arched opening leads seamlessly into the open-concept dining area and bright kitchen, making the space ideal for everyday living and entertaining. The generous primary bedroom was previously two separate bedrooms and offers the flexibility to easily convert the space back, depending on your needs. A second bedroom and 4-piece bathroom complete the main living area. At the rear of the home, enjoy the added bonus of a sunroom before stepping outside to your private backyard. Outside, you'll also appreciate the convenience of a private driveway, which provides convenient off-street parking. Centrally located close to shopping, transit, highway access and everyday amenities, this is a wonderful opportunity to get into the market, downsize comfortably or simply make a charming home your own. Don't miss your chance to see it! (id:50964)
RE/MAX Hendriks Team Realty
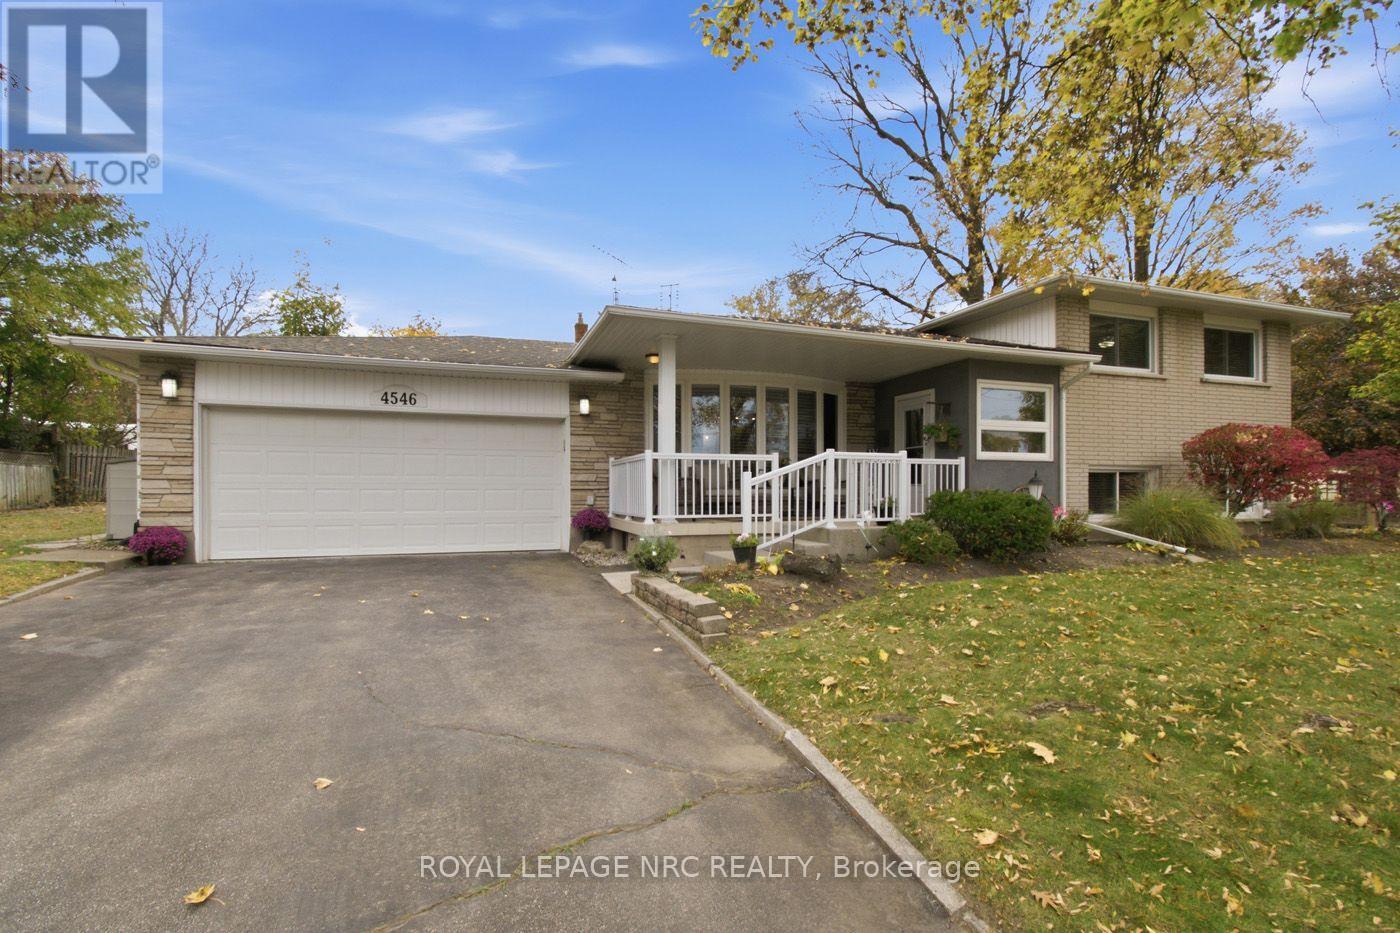
4546 Pinedale Drive
Niagara Falls, Ontario
Beautiful Cherrywood Acres. Pristine 1,300 sq. ft. sidesplit sits on a beautifully landscaped lot with mature trees, manicured gardens, an irrigation system, private outdoor living spaces, including a welcoming front porch and large back deck plus easy parking for any type of recreational vehicle/trailer. Inside, open-concept kitchen, living, and dining. French doors to covered deck. Custom kitchen with 6 burner gas stove. The upper level features three spacious bedrooms, all with double closets (with lighting) Bathroom with walk in shower. The first lower level offers excellent storage, a 4-piece bath, huge family room. Extra side entry, perfect mud room, sep. entry, possible storage/laundry area, creating great potential for an in-law suite or extended family living. Full fourth level down, complete with laundry and furnace area's, cold room plus large additional space (currently used as games room/ home gym). Updates to include shingles/eaves/gutter guards/electrical panel/front bay window and railings 2014. Irrigation system 2017. Back and side fencing 2018. Interior door access to garage 2022. Plank flooring 2023. Walking distance to shopping, schools, parks and quick highway access. Don't miss your chance. (id:50964)
Royal LePage NRC Realty
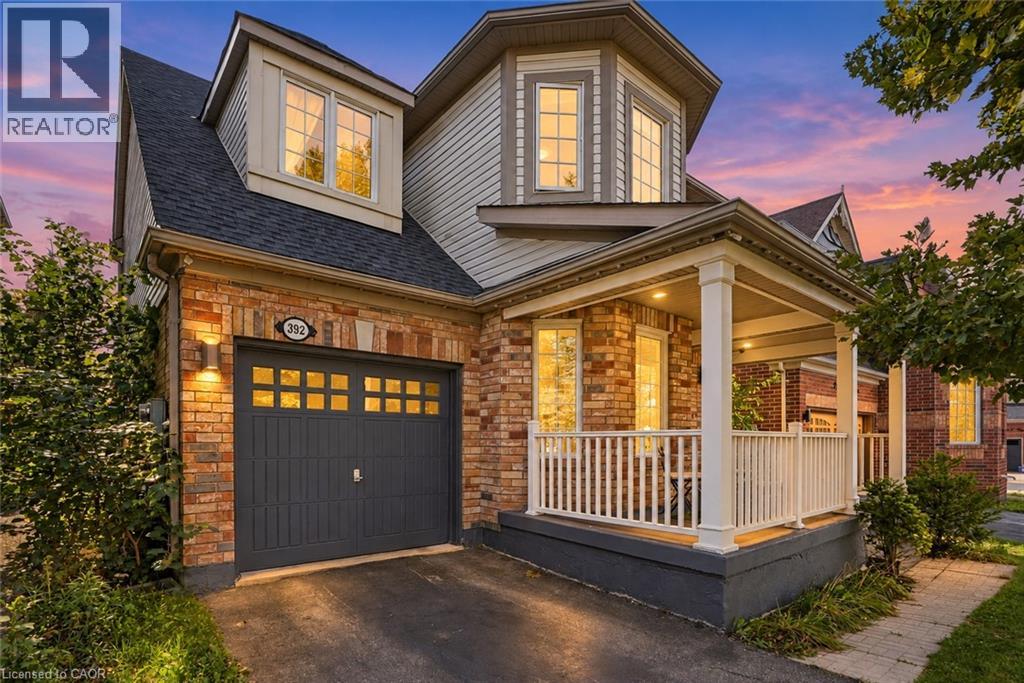
392 Tonelli Lane
Milton, Ontario
Located in Milton’s desirable Harrison neighbourhood, this home features a welcoming covered porch with views of the Escarpment, sun-filled living spaces, and a backyard made for relaxing set the tone at 392 Tonelli Lane! The spacious front living room features large windows and elegant ceiling details, creating a lovely setting for entertaining or unwinding at the end of the day. A separate family room offers another comfortable place to gather, with a large window overlooking the backyard and an easy connection to the kitchen. White cabinetry, a patterned tile backsplash, stainless steel appliances, and generous counter space make the kitchen both stylish and practical. The bright breakfast area features sliding doors opening to the deck for easy indoor-outdoor enjoyment. Upstairs, bright bedrooms offer soft neutral finishes and convenient access to the laundry room. The primary bedroom provides a peaceful retreat with an ensuite featuring a soaker tub and separate shower. The unfinished lower level offers useful storage and room to bring your future ideas to life! Outside, the spacious deck provides areas for lounging and dining, with a gazebo creating a shaded spot to enjoy a meal or linger over your morning coffee. Enjoy nearby schools, parks and trails, along with convenient access to shopping, restaurants and everyday essentials. Notable updates include a main-floor renovation, including the kitchen (2021) including refrigerator, stove and microwave appliances (2022), washer and dryer (2023/2024), main-floor and porch painting (2024), and a new roof (2026). Don’t wait, this one won’t last! (id:50964)
RE/MAX Escarpment Realty Inc.
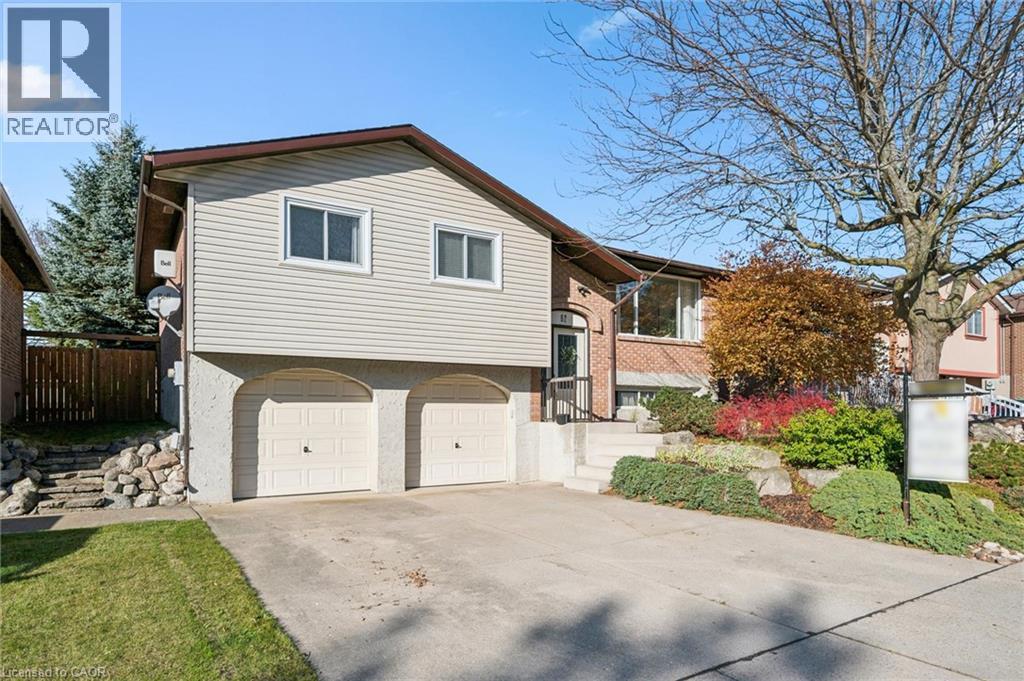
62 Bluerock Crescent
Cambridge, Ontario
Welcome to 62 Bluerock Crescent. This spacious 3-bedroom, 2-bath raised bungalow sits on a private lot surrounded by other similarly well-manicured homes. Step inside and up a few stairs to a generous combined living–dining room with a large picture window overlooking the quiet, leafy streetscape. Sliding glass doors open from the dining room to a large deck—perfect for summertime entertaining—and a deep backyard with barely visible rear neighbours. The eat-in kitchen boasts stainless steel appliances and corner built-in banquette seating, with table and chairs included. Three good-sized bedrooms and a family-friendly 5-piece bath complete the main floor. Downstairs, the foyer provides convenient access to the oversized 2-car garage. A bright rec room with south-facing windows is warmed by a cozy gas fireplace. A bonus room could easily serve as a 4th bedroom or home office, while a combined 3-piece bath and laundry room add extra functionality. Other features include a fully fenced yard, central A/C, water softener, and a solid concrete driveway and front stoop. Call your REALTOR® now to arrange a visit to this fantastic family home. (id:50964)
R W Dyer Realty Inc.