

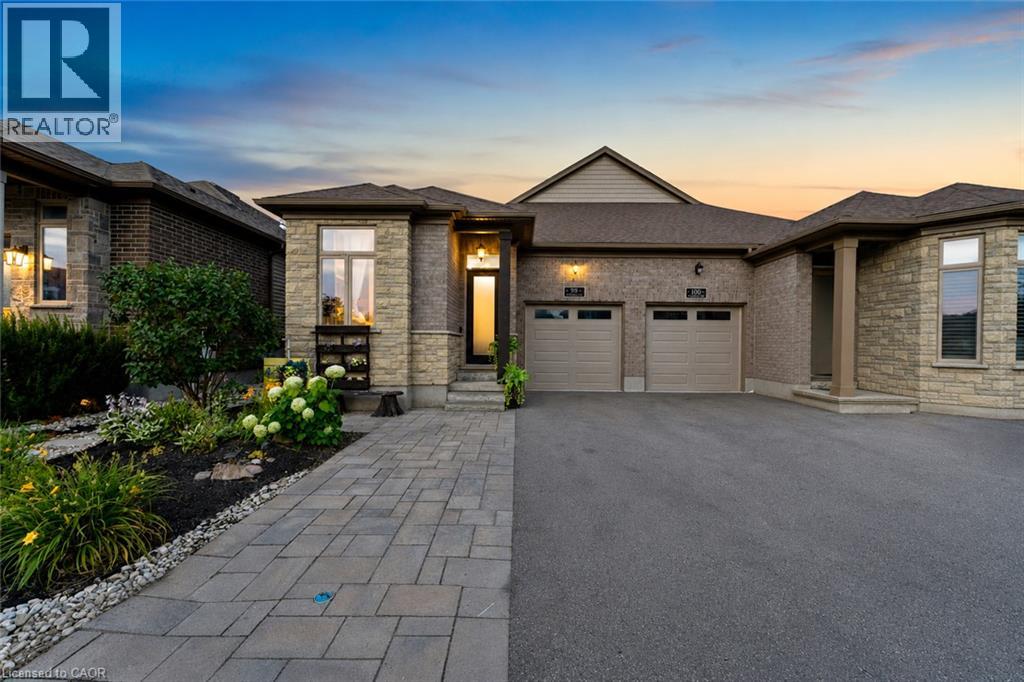
98 Woodberry Crescent
Elmira, Ontario
Welcome to 98 Woodberry Crescent — A Custom-Built Emerald Homes Masterpiece. Tucked into the sought-after South Parkwood neighbourhood, close to parks and walking trails, this stunning semi-bungalow is loaded with upgrades and thoughtful design throughout. With 4 bedrooms (2 up, 2 down), 3 bathrooms, and a fully finished basement, this home offers space, style, and flexibility for every stage of life.Step inside to soaring 14-foot cathedral ceilings in both the living room and primary bedroom, filling the home with light and grandeur. High-end luxury vinyl plank flooring runs throughout, complemented by quartz countertops and over $10,000 in upgraded light fixtures, ceiling fans, and hardware. The main living space flows seamlessly around a cozy gas fireplace — perfect for entertaining or relaxing at home.The primary suite is a true retreat, featuring a spa-like ensuite, walk-in closet, and private access to your own porch. Enjoy your morning coffee outside or unwind after a long day in your own quiet escape.Downstairs, the fully finished basement (9-foot ceilings!) is an entertainer's dream — complete with a wet bar and cabinetry with the potential to convert into a second kitchen. The upgraded laundry room includes custom cabinets, a countertop, and a utility sink for everyday convenience.Outside, the backyard is built for summer: a covered back deck, fully fenced yard, and a 6-foot mini in-ground children's pool make this the ultimate family retreat. A poured concrete pad with hot tub electrical hookup and a concrete side walkway add even more functionality.Car and hobby enthusiasts will love the 14-foot garage with mezzanine storage, plus an additional driveway parking space.This is a rare opportunity to own a meticulously upgraded, one-of-a-kind home in one of the area's most desirable pockets. (id:50964)
Real Broker Ontario Ltd.
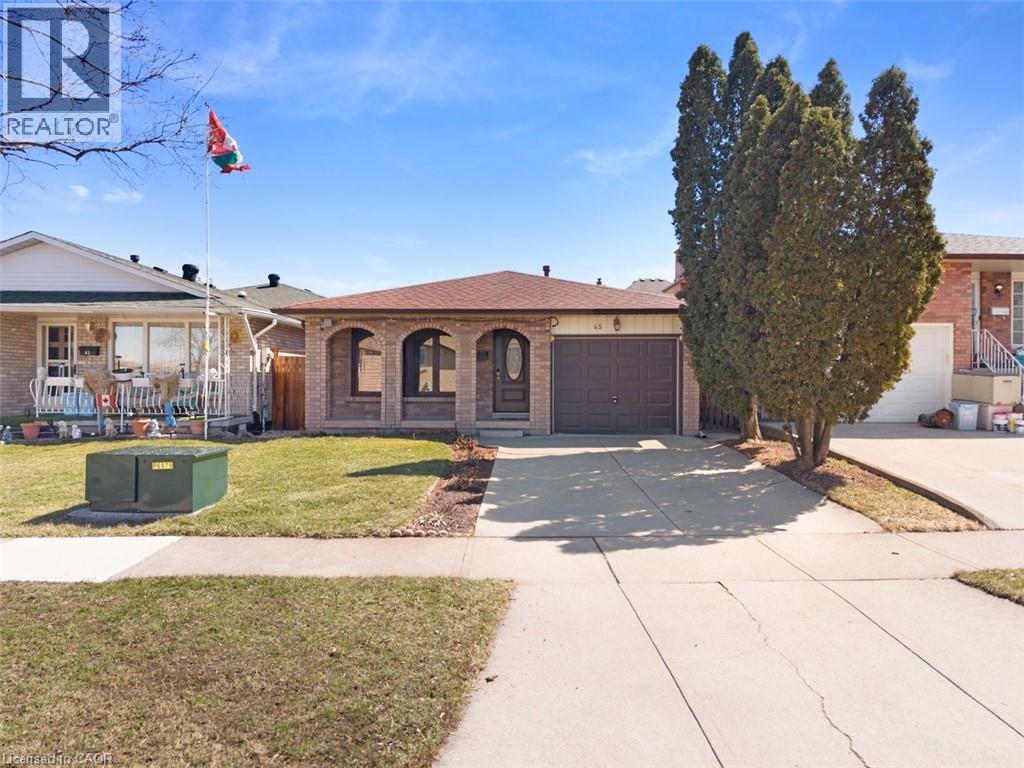
45 Juniper Drive
Stoney Creek, Ontario
Are you brave enough? Priced with the renovation opportunity in mind, this home offers buyers the chance to purchase below the value. Whether you're a first-time buyer looking to break into the market, an investor searching for your next project, the possibilities here are endless. Tucked into a quiet, established pocket of Stoney Creek, this charming detached home offers the kind of setting families are always searching for a tree lined streets, nearby parks, and great local schools just minutes away. The area is known for its strong community feel and access to good schools, including nearby Orchard Park Secondary School, making it an attractive location for families. Offering approximately 1,800 sq ft of living space + basement, this home features 3 comfortable bedrooms and 2 full bathrooms, with a practical layout that makes everyday living easy. This home has been loved and lived in, and it’s ready for its next chapter. For first-time buyers, it’s a wonderful chance to step into homeownership and slowly make the space your own over time. For those who enjoy a small project here and there, it offers the opportunity to add personal touches while building value in a fantastic neighborhood. Opportunities like this are becoming harder to find. If you've been waiting for a home where you can renovate, build equity, and create a space that's truly your own, this is your chance. Bring your vision, your creativity, and transform this diamond in the rough into a home you'll be proud of. (id:50964)
Keller Williams Edge Realty
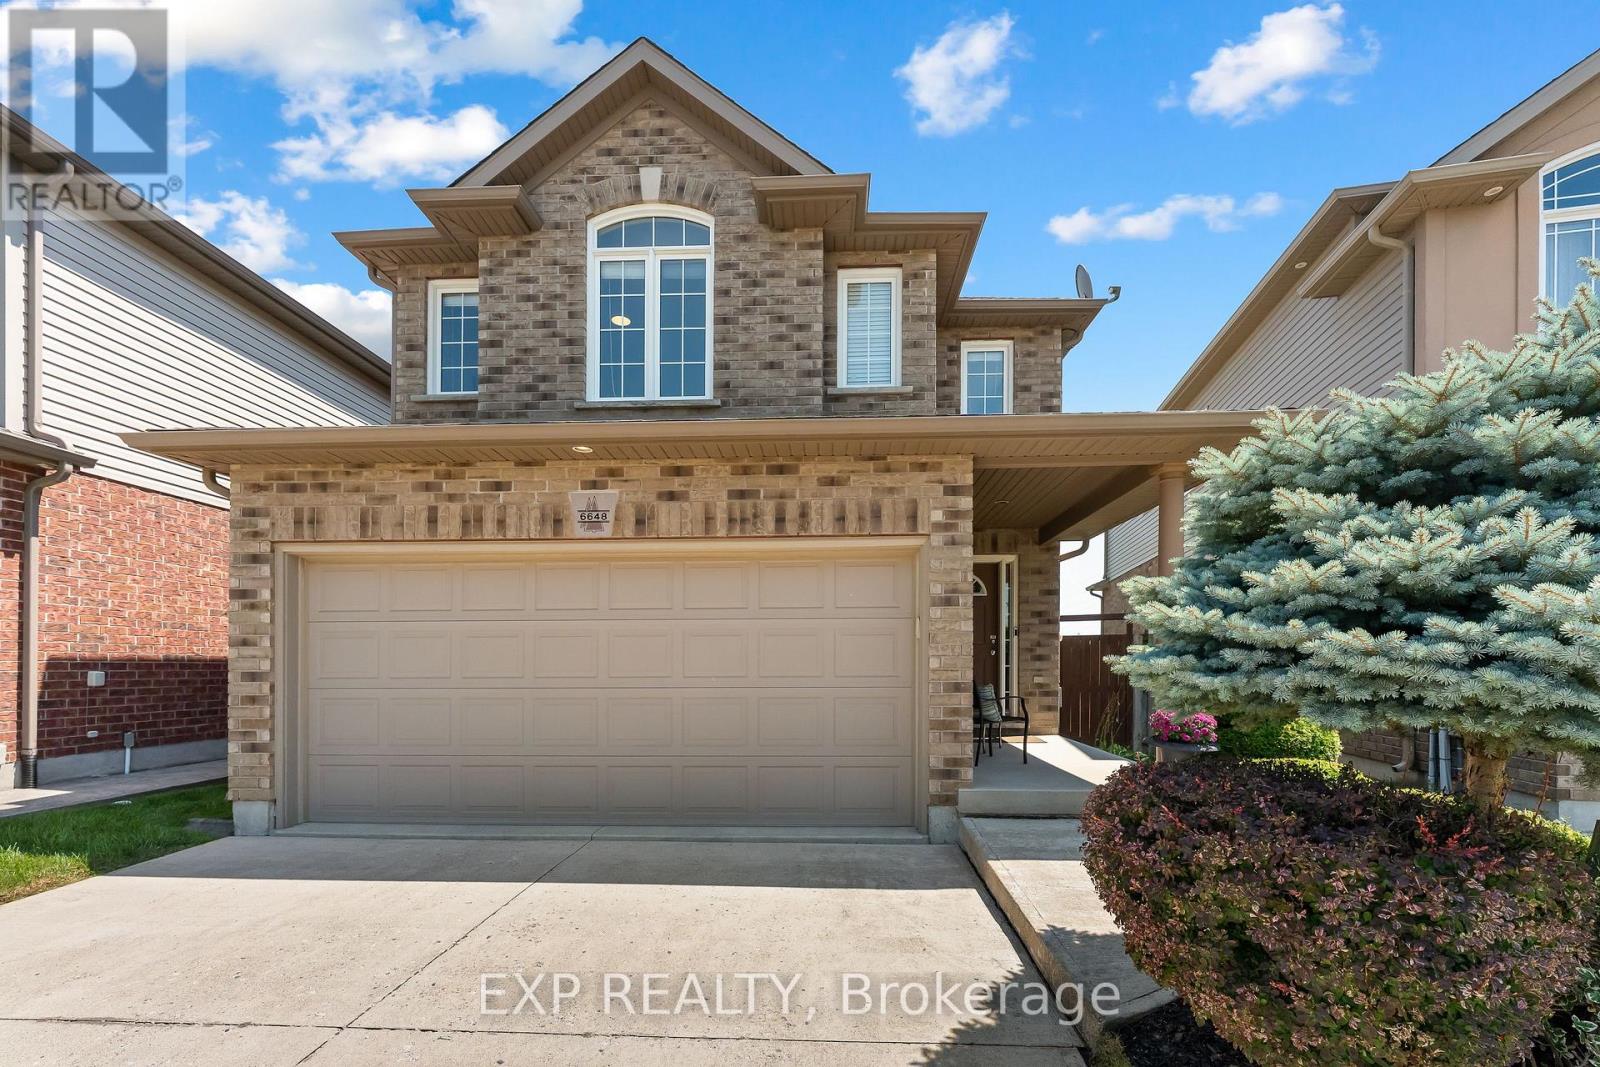
6648 Mary Drive
Niagara Falls, Ontario
Nestled in the highly desirable Forestview neighbourhood, 6648 Mary Drive offers everything today's family is looking for. Perfectly situated close to excellent schools, parks, shopping, restaurants and everyday amenities, this move-in-ready home offers the ideal combination of location, comfort and functionality. The thoughtfully designed main floor is perfect for everyday living and entertaining-- beautifully updated with a modern kitchen and hardwood through the living space. Upstairs, you'll find three spacious bedrooms plus a versatile loft that can easily serve as a home office, children's playroom or cozy reading area. The fully finished basement adds valuable living space along with an additional powder room, making it ideal for movie nights, a games room, or a teenager's retreat. One of the home's most desirable features is the backyard-- with a deck off the dining room and backing onto green space, offering a peaceful setting that's becoming increasingly rare. This is a home you'll be proud to call your own! (id:50964)
Exp Realty
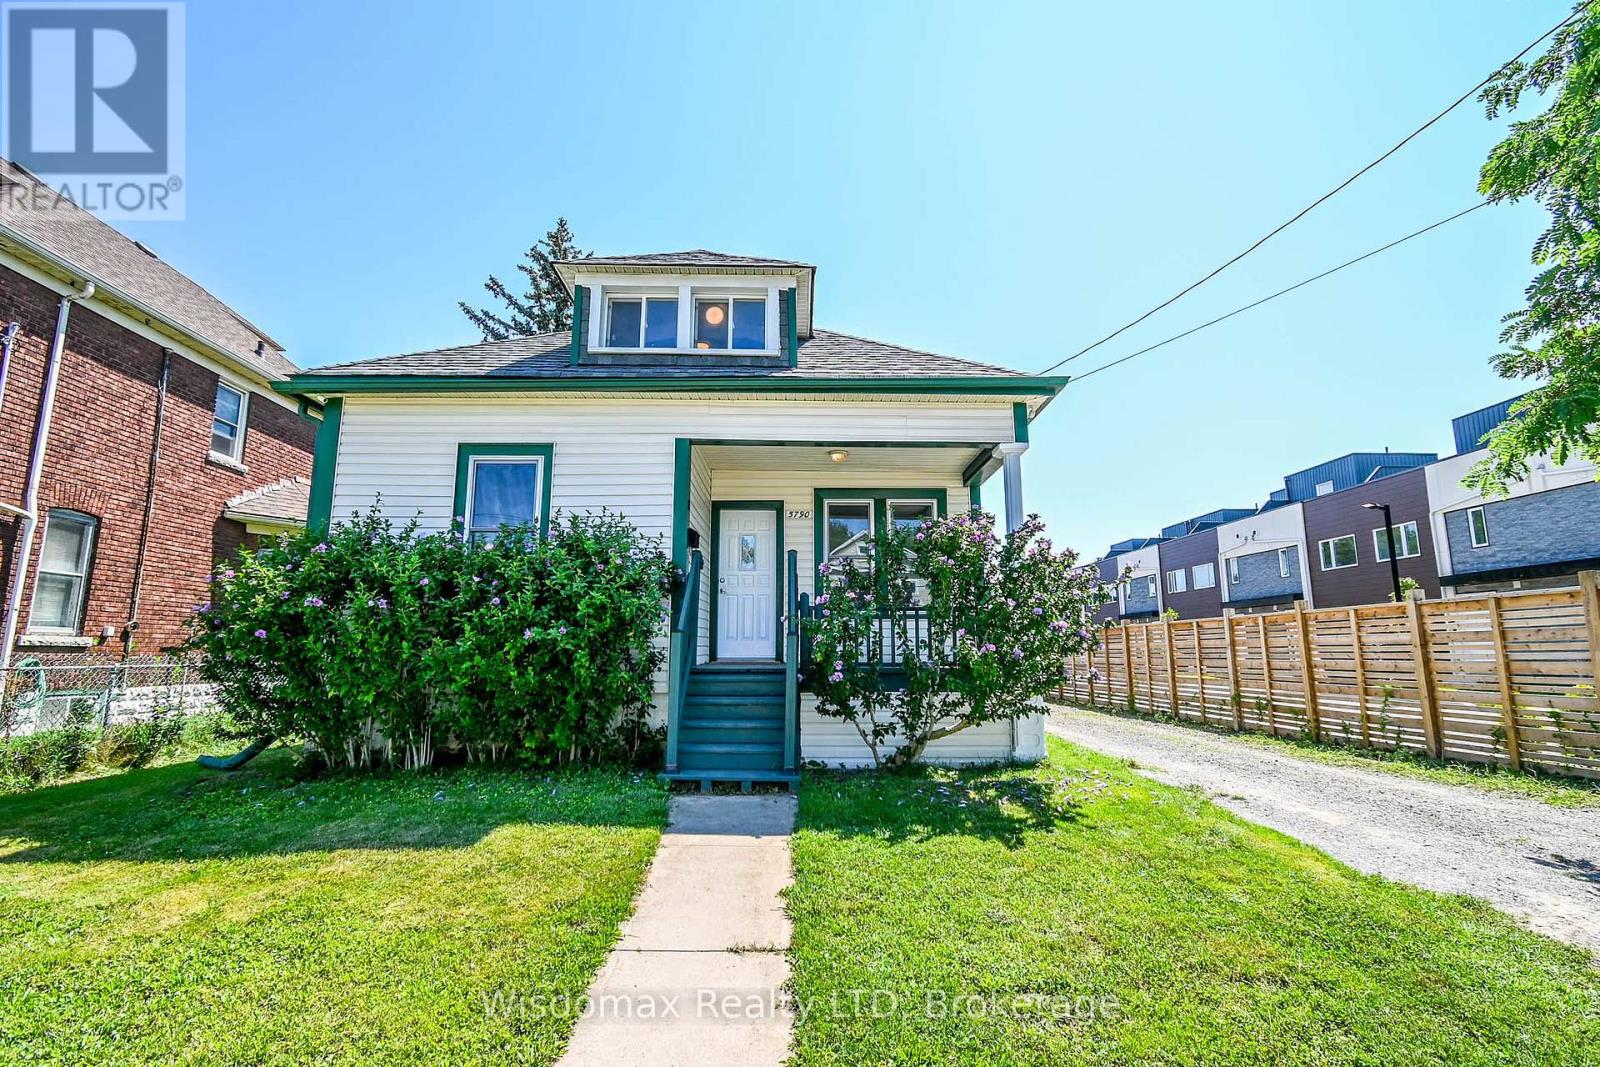
5790 Robinson Street
Niagara Falls, Ontario
Excellent location on Niagara Falls tourist district and business center! This 1.5-story house is situated on a lovely large 50'x140' lot, conveniently located on a bus route and just a 2-minute walk from the tourist area and the Fallsview Casino Resort and view the Falls. How wonderful it is that you can watch the Fireworks on Summer nights in the front porch! The house has a newly renovated Open concept kitchen and dinning room, 4 bedrooms, 3 full size bathrooms, an upper-level family area which total offering you over 1300 sqft living space. The Basement has a separated entrance, the laundry room is in there, it has a big potential to be finished as an in-law suite or rental income. This beautiful cozy house gives you various opportunities for investment, rental, or as a wonderful starter home! Newly renovated, roof (2021), Air Conditioner and Furnace (2024), ready to move in! Vacant position, easy to show! (id:50964)
Wisdomax Realty Ltd

3384 Baker Crescent
Niagara Falls, Ontario
Welcome to 3384 Baker Crescent, Niagara Falls! You'll fall in love with this warm and inviting 3+1 bedroom, 2 bathroom, 4 level sidesplit house, tucked away in one of Niagara Falls' most sought-after neighborhoods. From the moment you walk in, the gleaming hardwood floors and bright, open feel make you feel right at home. The house has seen lots of great updates over the years, including vinyl windows and a beautifully redone lower level with a cozy gas fireplace, extra bedroom, and walkout to the backyard. Step outside to enjoy your private, fully fenced yard, complete with a massive concrete patio - perfect for BBQs, morning coffee, or watching the kids play. The attached single-car garage adds extra convenience, and the high, dry basement offers plenty of potential to finish just the way you want it. You're just steps from the park, playground, the best high school in the Niagara region - A.N.MYER High school, and only minutes from QEW access, making this the perfect spot for families or anyone looking for a great community to call home. Come see to see it - this home has everything you've been looking for! (id:50964)
Wisdomax Realty Ltd
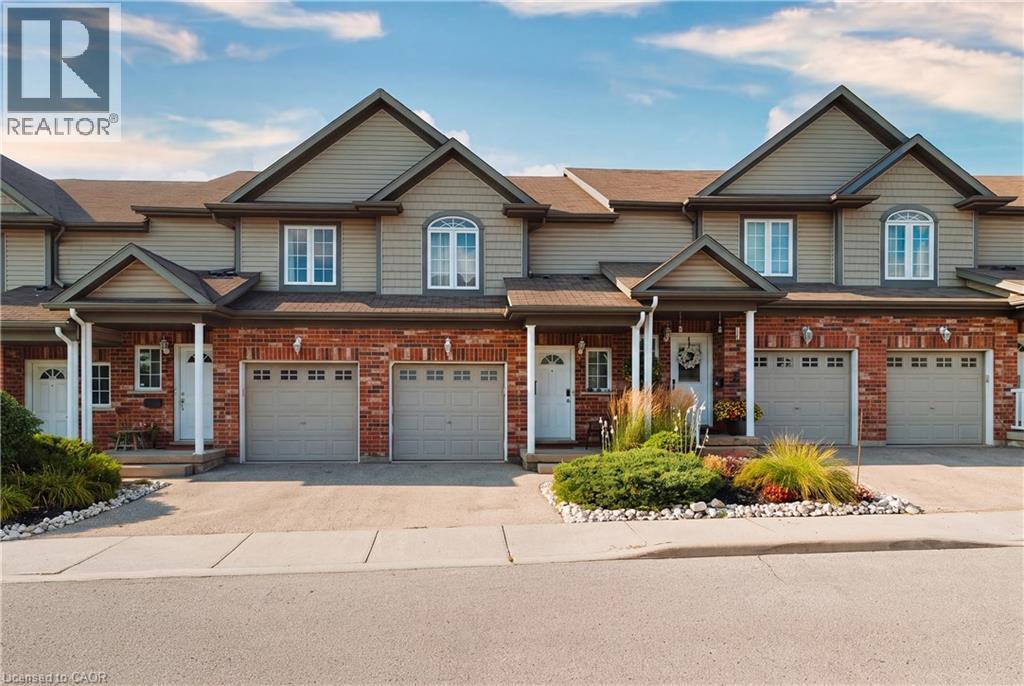
975 Strasburg Road Unit# 4
Kitchener, Ontario
A great opportunity to own a spacious, fully finished townhome in the heart of South Kitchener! Situated in the sought after, family friendly Country Hills community, this beautifully maintained 3-bedroom, 4-bathroom home offers the space, flexibility, and convenience you are looking for. With a fully finished basement, multiple living spaces, 4 bathrooms, attached garage, private backyard, and low monthly common element fees, this home is truly move-in ready. Step inside to a bright and inviting main floor featuring a carpet-free, open-concept layout designed for both everyday living and entertaining. The spacious kitchen offers a convenient breakfast bar and overlooks the living room and dining area, creating a seamless flow throughout the main level. Large sliding glass doors fill the space with natural light and lead directly to the private backyard, an ideal spot for morning coffee, summer gatherings, or simply relaxing outdoors. A convenient 2-piece powder room completes the main floor. The second level features three generously sized bedrooms, including a spacious primary suite with a walk-in closet and private ensuite bathroom. Upstairs laundry adds everyday convenience and practicality. The fully finished basement provides valuable additional living space, complete with a large recreation room and an additional 2-piece bathroom. Perfect for a family room, home theatre, games area, home office, gym, or guest space, the lower level offers plenty of flexibility to suit your lifestyle. Enjoy the convenience of an attached garage and a prime location close to everything you need. Just minutes from public transit, schools, grocery stores, restaurants, shopping centres, parks, and major highways, including Hwys 7 & 8, with short access to the 401. Well maintained, move-in ready, and offering exceptional value, this townhome is a fantastic opportunity for families, first-time buyers, or investors. (id:50964)
Exp Realty
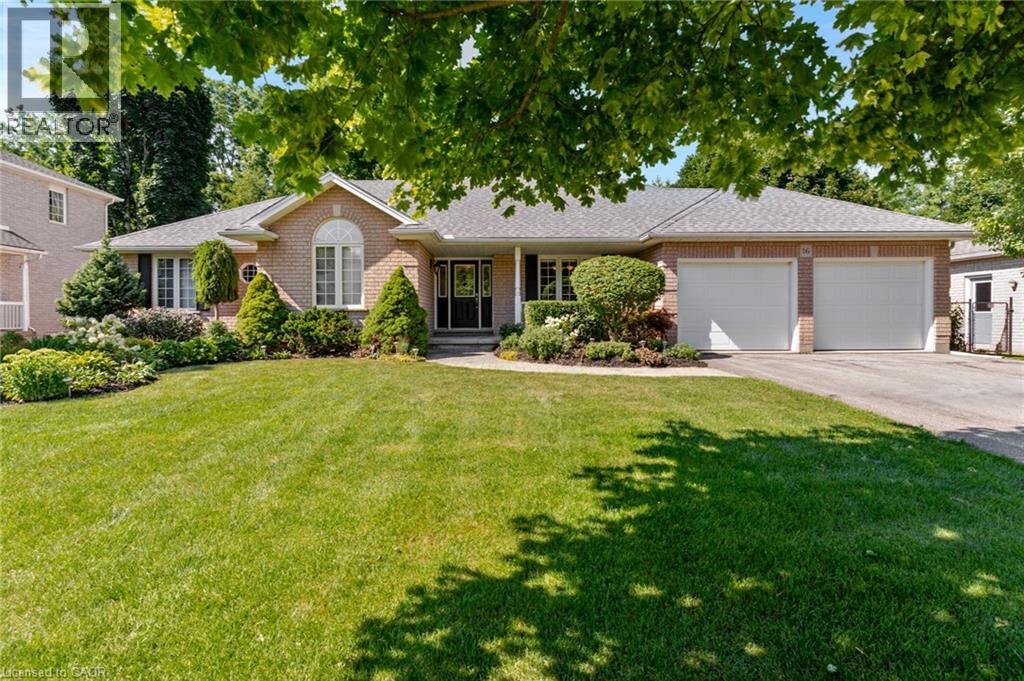
16 Gaskin Avenue
Cambridge, Ontario
Welcome to 16 Gaskin Avenue, a spacious custom-built bungalow tucked away on a quiet cul-de-sac in one of West Galt’s most sought-after neighbourhoods. Set on an impressive 80 x 141 ft lot, this home offers a private setting that can be difficult to find, with a fully fenced backyard surrounded by mature trees and backing onto City of Cambridge greenspace with no rear neighbours. Offering over 2,000 sq. ft. above grade, the home features 3 bedrooms, 2 bathrooms, main-floor laundry and an oversized double garage with 9 ft doors. Inside, generous principal rooms and architectural ceiling details give the home a sense of space and character. The large kitchen features an island with breakfast bar, walk-in pantry and plenty of room for everyday gathering, while a separate dining room provides space for entertaining. The living room is anchored by a gas fireplace, and the bright sunroom off the kitchens offers a walkout to the two-tiered deck and private backyard. The spacious primary bedroom includes a large walk-in closet and 4 pc ensuite with a large vanity. Downstairs, the unfinished lower level offers an incredible amount of space (1,967 sq. ft.) and the opportunity to design it around your family's needs. Create additional bedrooms, a recreation room, gym or home office, or explore the potential for a secondary living space for multigenerational living. Additional features include 200-amp electrical service, newer furnace (2021), air conditioner (2010), shingles (2020) and central vacuum. Gaskin Avenue is an established West Galt street known for its mature properties, pride of ownership and distinctive globe streetlights, with parks, trails, schools, shopping and everyday amenities nearby. If you've been waiting for a bungalow with a large lot, privacy, an exceptional location and room to make it your own, 16 Gaskin Avenue is one you'll want to see. (id:50964)
Royal LePage Macro Realty
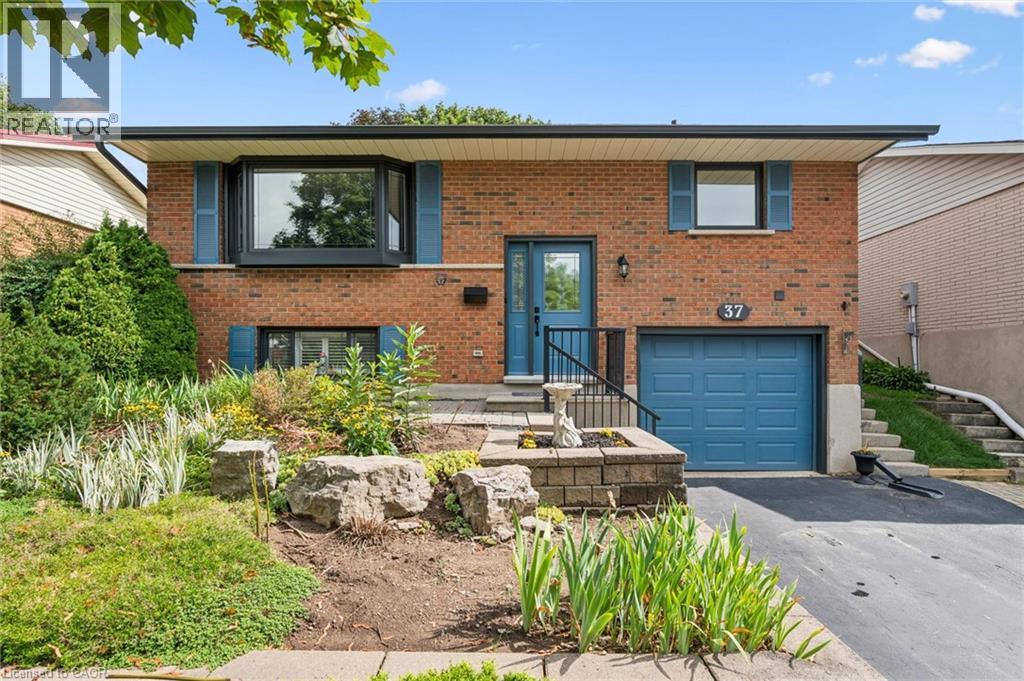
37 Dunsmere Drive
Kitchener, Ontario
Welcome to 37 Dunsmere Drive, a beautifully maintained raised bungalow nestled in the highly sought-after Laurentian Hills neighbourhood. Conveniently located close to excellent schools, shopping, recreation centre, walking trails, parks, and a wide variety of everyday amenities, this home offers the perfect balance of comfort and convenience. Featuring 4 bedrooms (3 on the main level and 1 in the fully finished lower level) & 2 bathrooms, this bright and inviting home has been thoughtfully updated with upgraded windows, exterior doors, gutter & leaf guards, and luxury vinyl flooring throughout the main level. The spacious kitchen offers plenty of room for family meals and entertaining, while patio doors lead to the beautifully landscaped, fully fenced private backyard oasis ideal for relaxing or entertaining. The main level includes three generous bedrooms and an updated 4-piece bathroom with a modern vanity & full bathtub/shower combo. Downstairs, the large recreation room is the perfect gathering space, complete with a cozy natural gas fireplace, built-in TV, and surround sound system. A fourth bedroom, currently used as a home office, a 3-piece bathroom, and a convenient laundry room complete the lower level. The landscaped front yard and attached single-car garage complete this move-in-ready home in one of Kitchener's most desirable family neighbourhoods. Don't miss your opportunity to make 37 Dunsmere Drive your New Home! (id:50964)
RE/MAX Twin City Realty Inc.
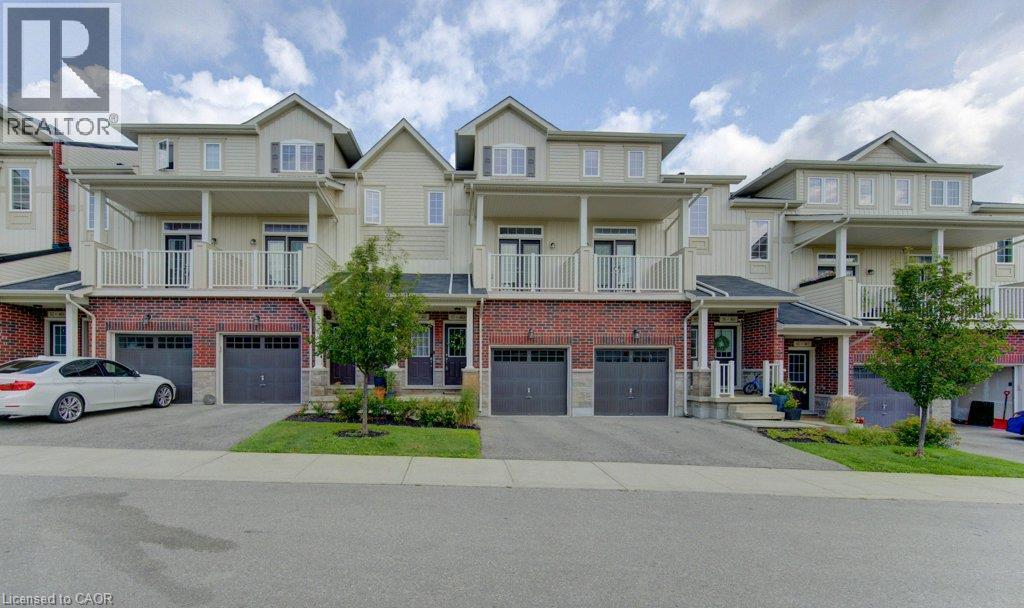
403 Westwood Drive Unit# 57
Kitchener, Ontario
Some homes just feel easy — and this is one of them. Welcome to 403 Westwood Drive, Unit 57, a bright and airy 3-bedroom townhome offering the space you want without the upkeep of a traditional house. One of the first things you'll notice is how open the home feels. The main living space flows easily from kitchen to dining to living area, with doors on either side that bring in plenty of natural light — open them both on a beautiful day and let the breeze move right through. Three separate balconies give you even more ways to enjoy the outdoors, with both the living room and primary bedroom balconies overlooking the green common space. With three bedrooms, there’s flexibility for overnight guests, a home office or simply a little more room to spread out. A private garage and driveway mean parking is easy, while condo living means fewer of the exterior chores that tend to eat into your weekends. And then there’s the location. Westwood Drive puts you close to both universities, shopping, restaurants and everyday amenities, while trails, parks, green space and golf are nearby when you want to get outside. Bright, flexible, low-maintenance and incredibly well located — this is the kind of home that makes everyday life feel a little easier. Offers will be reviewed on August 18. (id:50964)
Real Broker Ontario Ltd.
257 Donly Drive S
Simcoe, Ontario
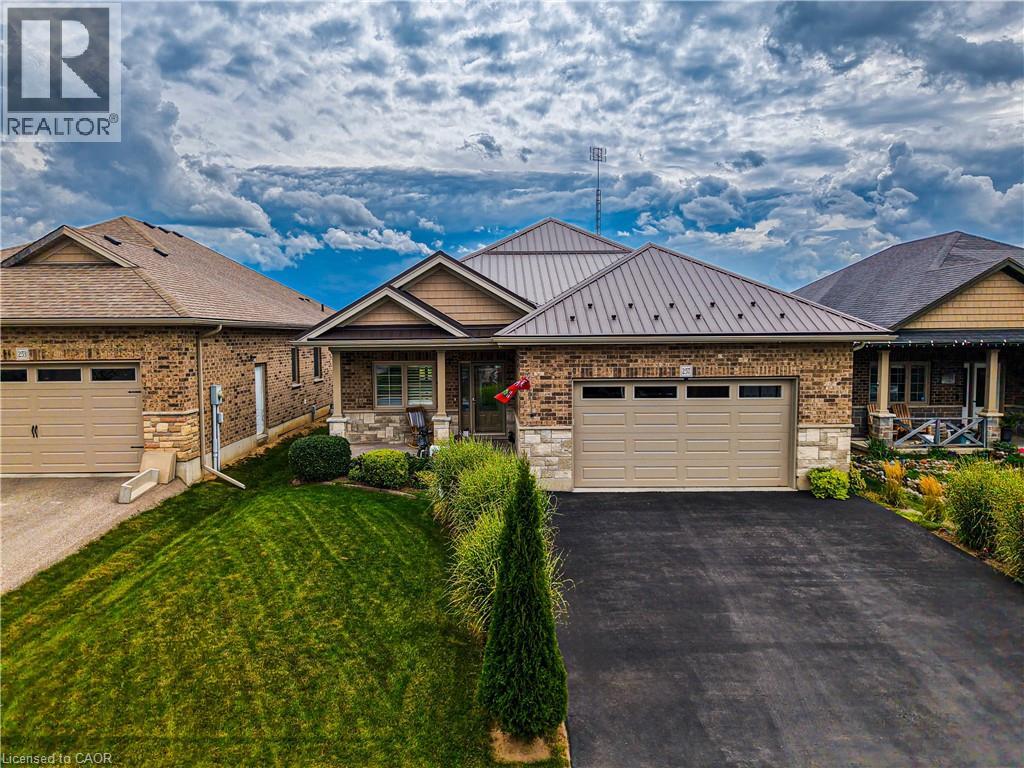
Experience luxury in the sought-after Woodway Trails community of Simcoe with this beautifully maintained all-brick bungalow, built in 2016, showcasing premium upgrades and thoughtful details throughout. The open-concept layout features 9ft textured ceilings, rich hardwood and ceramic flooring, California shutters, ceiling fans, and a coffered great room filled with natural light. The spacious kitchen is designed for both style and function with stainless steel Frigidaire appliances, a large island, tile backsplash, abundant storage, and designer finishes. The expansive primary suite offers an oversized walk-in closet and a spa-inspired 3pc ensuite with a full ceramic shower, while the second full bathroom has also been tastefully updated. The professionally finished lower level adds exceptional living space with oversized windows, ceramic flooring, built-in ceiling speakers, dimmable lighting, a full 3pc bathroom, under-stair storage, and an impressive 14ft stainless steel wet bar with porcelain countertop, bar fridge, power, and multiple outlets, perfect for entertaining. The laundry room is finished with ceramic flooring and includes an Amana washer and dryer. Outside, enjoy outstanding curb appeal with a textured metal roof (2021), porcelain-tiled front porch, landscaped gardens with evergreens, perennials and ornamental grasses, a decorative mailbox, storm door, rainwater diverters, and a walkout deck with durable metal skirting. The powered 12'x14' hardwood shed with metal roof and workbench is ideal for hobbies or storage. The oversized insulated double garage features a heavy-duty LiftMaster opener with remote, two electrical outlets, and a water outlet. Additional features include a paved double driveway, exterior TV antenna with booster, sump pump, sewer back-up valve, owned hot water tank, and inside garage access. Ideally located just minutes from schools, parks, trails, amenities, and only 13km to Port Dover Beach. (id:50964)
Exp Realty
277 Baygrove Line
Dunnville, Ontario
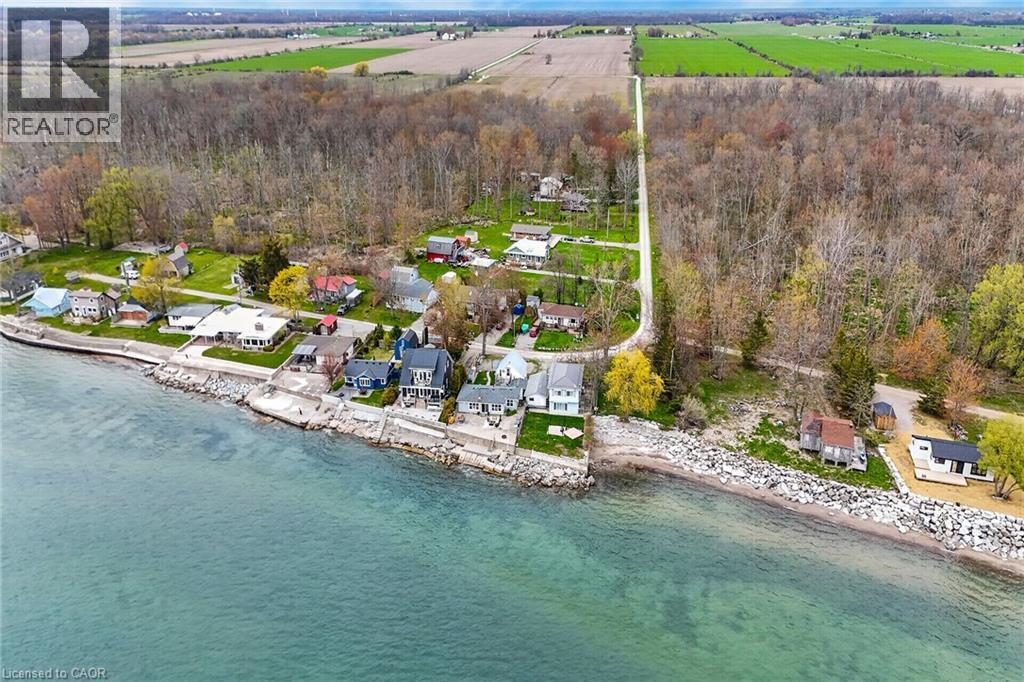
YEAR ROUND WATERFRONT LIVING! Welcome to the peace and serenity of Baygrove Line! Located down a quiet private road you will feel like you are in Muskoka as you can hear are birds and the lake waves. Gorgeous views from the wall of lakeside windows will relax you immediately as you enter this renovated cottage/home. Open concept living, dining and kitchen with plank wood floors make the space feel airy and spacious. Enjoy the living room views and cozy up with the woodstove on the cooler nights. Fall asleep in the primary bedroom with the Lake Erie breeze and the lapping of the water! An updated 3 piece bathroom and a second bedroom complete the main living space. ***BONUS - this property offers a 24 x 24 detached garage/workshop with a steel roof and a full finished loft above for your guests (3rd bedroom). Attached to the garage is a shed and a pottery barn with a large propane kiln. The waterfront yard offers a concrete patio and 2018 constructed breakwall (Wilkenson). Enjoy both sunrise and sunsets on the patio! Book today to view and start living your waterfront dream! (id:50964)
RE/MAX Real Estate Centre Inc.
301 Frances Avenue Unit# 907
Hamilton, Ontario
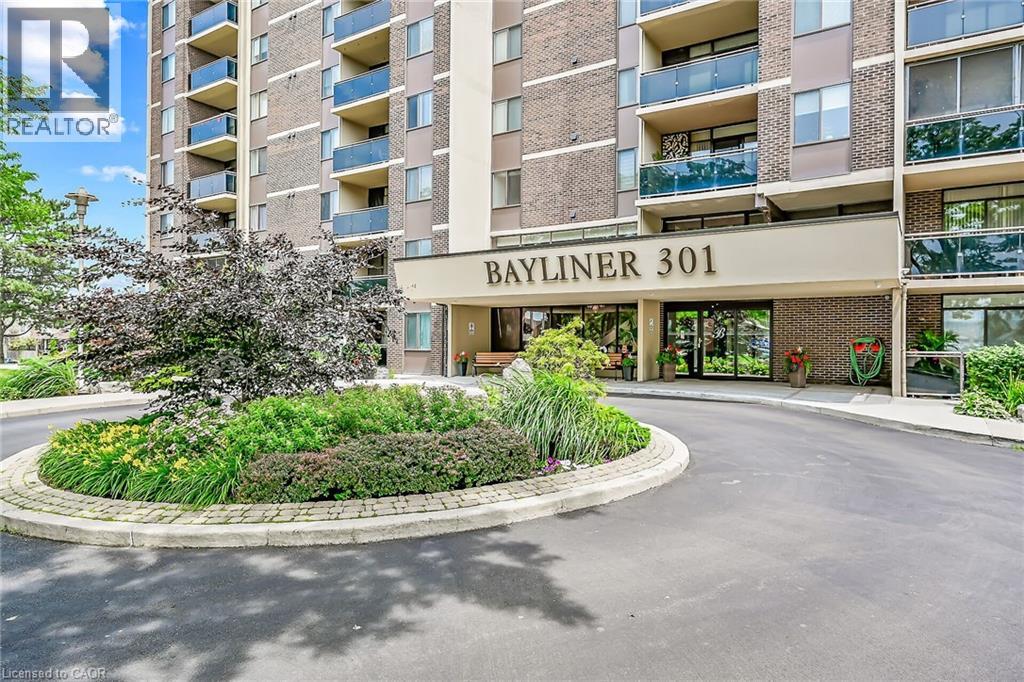
NEW S.S Appliances. Fantastic Value in a HIGHLY desirable building within steps to the Lake, Beach and Waterfront Trail. Very quiet, well maintained property! This large 890sqft 1 Bedroom plus Den CORNER SUITE is South-West facing w/ lots of natural sunlight, large balcony, panoramic views of the Escarpment, Burlington Skyline and gorgeous SUNSETS. Freshly Painted in neutral colors from Top to Bottom and newer upgraded laminate flooring. Condo fee includes Heat, Hydro, Water, A/C, Cable, Internet, Exterior Maintenance and Visitors Parking. Building Amenities include Car Wash, Outdoor Pool, Sauna, Exercise Rm, Games Rm, Party Rm, Community BBQ, Library and Workshop. Features In-suite laundry, Underground parking and Locker! Very close to all Amenities, COSTCO, Parks and Conservation Area. (id:50964)
Royal LePage Signature Realty