

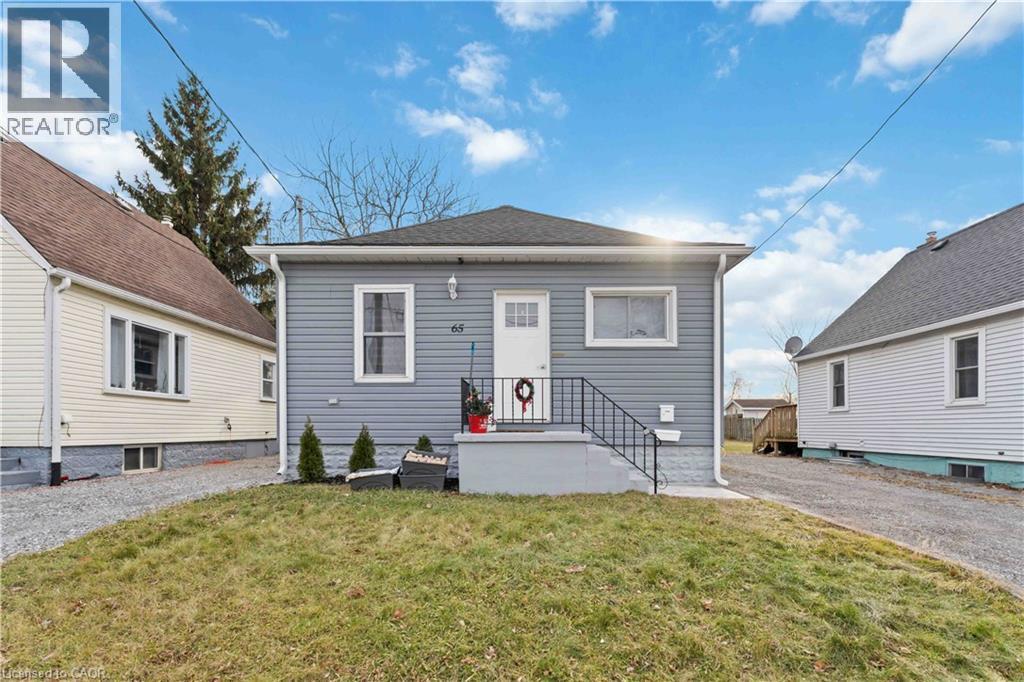
65 Almond Street Unit# Lower
Welland, Ontario
Situated in a quiet, family-friendly neighbourhood of Welland, 65 Almond Street is a well-maintained 2-bedroom home offering the perfect balance of comfort and convenience. The location provides easy access to grocery stores, restaurants, parks, public transit, and the Welland River, with Niagara Street and downtown amenities just minutes away. Commuters will appreciate the quick access to Highway 406, Brock University, and Niagara College. An excellent option for professionals, students, or small families looking for a peaceful residential setting close to everyday essentials. (id:50964)
RE/MAX Escarpment Realty Inc.
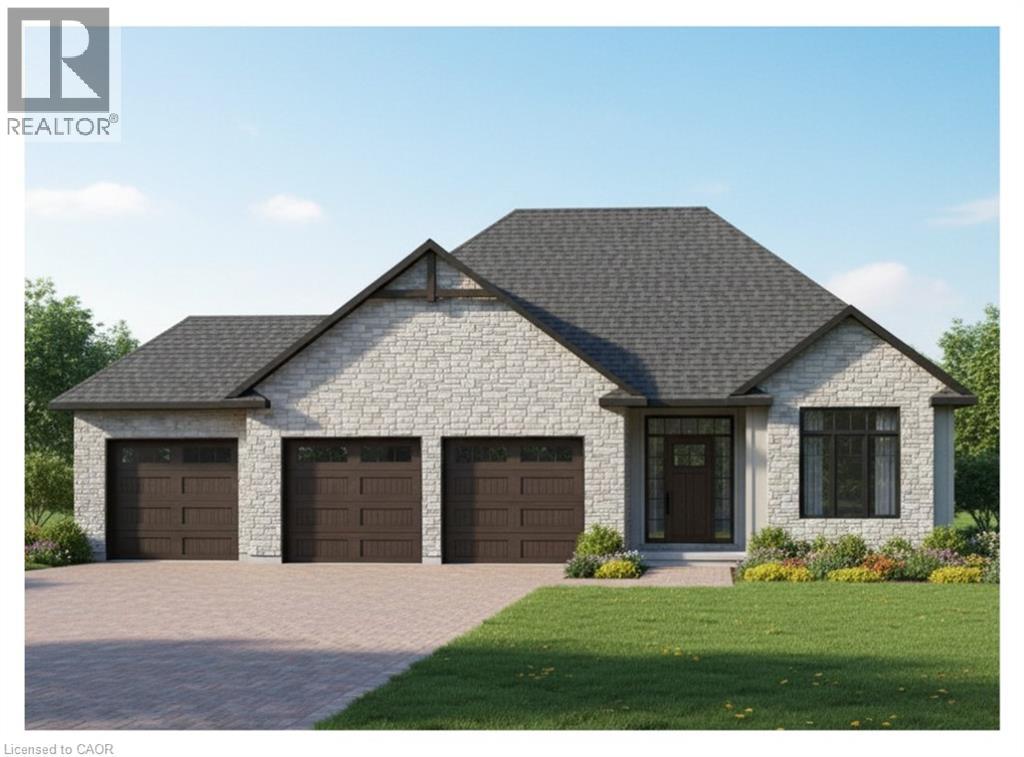
23 Wild Rose Lane
St. Williams, Ontario
This is your chance to own a stunning, to-be-built 1685 sqft home, located at 23 Wildrose in the gated community of BB Ranch Estates. This homes curb appeal is accentuated by a stone & hardboard facade and a spacious multi-car garage setup. BB Ranch Estates is designed for those who appreciate peace, nature, and high-end living. You'll enjoy the safety and quiet of a gated community where neighbors share a love for the serene environment and the spectacular waterfront setting. You will love relaxing right from your own covered deck at the back—the perfect spot to unwind and enjoy the sights and sounds of nature. Inside, every detail shows quality craftsmanship. Step through the welcoming front porch and foyer into an expansive living room featuring an impressive 10' raised ceiling and an optional cozy fireplace. The open-concept design seamlessly connects the living room to a bright dining area and a chef's dream kitchen, complete with a large island and a direct-access walk-in pantry. The main floor layout is split for maximum privacy, placing a spacious second bedroom and 4pc bath near the front of the home. On the opposite side, the primary suite serves as a true retreat, featuring a walk-in closet and a 3pc ensuite bath. For ease and functionality, there is also a main floor laundry room situated just off the large garage. This home is ready for you to build the high-end, comfortable life you deserve. (id:50964)
RE/MAX Escarpment Realty Inc.
Royal LePage Action Realty
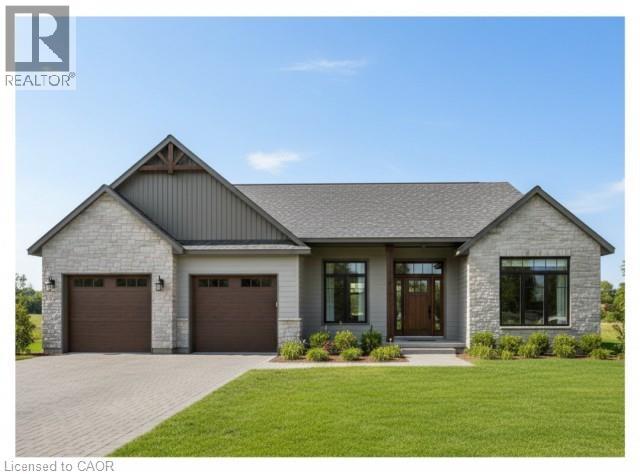
22 Wild Rose Lane
St. Williams, Ontario
This is your chance to own a stunning, to-be-built 1856 sqft home, located at 22 Wildrose in the gated community of BB Ranch Estates. This homes curb appeal is accentuated by a stone & hardboard facade and a spacious multi-car garage setup. BB Ranch Estates is designed for those who appreciate peace, nature, and high-end living. You'll enjoy the safety and quiet of a gated community where neighbors share a love for the serene environment and the spectacular waterfront setting. The home itself sits on a large lot, offering the luxury, comfort, and convenience with sought-after main floor living. You will love relaxing right from your own covered porch at the back—the perfect spot to unwind and enjoy the sights and sounds of nature. Inside, every detail shows quality craftsmanship. Step through the welcoming covered front porch and into a foyer that flows beautifully into a great room, featuring an impressive 10' high raised ceiling. The open-concept design seamlessly connects to a bright dining area and a kitchen complete with a large island and a walk-in pantry. The main floor layout is intelligently split for privacy. On one side, you'll find two comfortable bedrooms—including one with a cathedral ceiling—and a 4pc bath. On the opposite side, the primary suite serves as a true retreat, boasting a large bedroom, with walk-in closet, and a 3pc ensuite bath. For ease and functionality, a dedicated mudroom and laundry room are conveniently situated just off the large garage. It’s time to build the modern, country retreat you deserve. Book an appointment or visit our sales center for more information. (id:50964)
RE/MAX Escarpment Realty Inc.
Royal LePage Action Realty
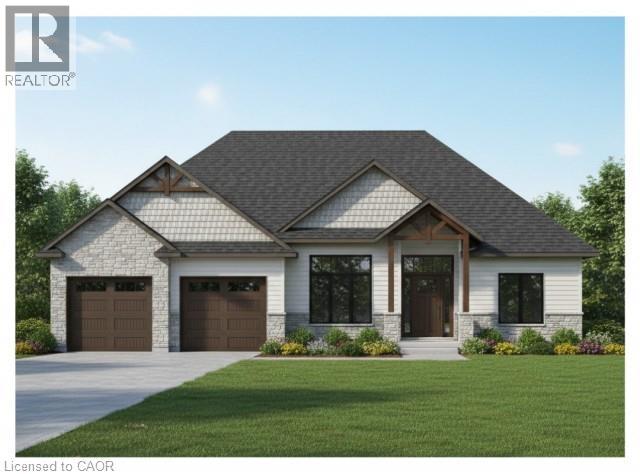
17 Black Walnut Drive
St. Williams, Ontario
An exceptional opportunity awaits you at 17 Black Walnut in St. Williams. This to-be-built 2,028-square-foot home is situated within the gated BB Ranch Estates, a meticulously curated community for those who demand privacy, a connection to nature, and an uncompromising standard of modern country living. The home commands attention from the curb, showcasing a modern aesthetic defined by a stone and hardboard facade, complemented by a two-car garage. Residents will enjoy the absolute peace and security of a gated waterfront community where neighbours share a love for the serene environment. Seamless indoor-outdoor living is integrated into the design; step directly from your kitchen and dining area to a private covered porch to unwind against a backdrop of tranquil waterfront views of Lake Erie. The front porch opens into a foyer with 10-foot ceilings, anchored by clean architectural lines that set a distinctly upscale tone. The heart of the home is an expansive, open-concept great room that effortlessly unifies the main living space with a bright dining area and a kitchen space featuring custom cabinetry, a direct access walk-in pantry, and a large quartz island. The main floor is intelligently configured with a split-wing layout to maximize privacy. Near the front entrance, a generous den offers an ideal executive home office, positioned alongside a spacious second bedroom and a full four-piece bath. On the opposite wing, the primary suite serves as a secluded sanctuary, complete with a generous walk-in closet and a three-piece ensuite. Daily functionality is equally elevated, featuring a highly efficient main-floor laundry room positioned just off the garage entry. This home is ready for you to customize and build to your liking with the help of our team. Book an appointment to visit our sales center and find out more. (id:50964)
RE/MAX Escarpment Realty Inc.
Royal LePage Action Realty
15 Clinton Street Unit# Upper
Hamilton, Ontario
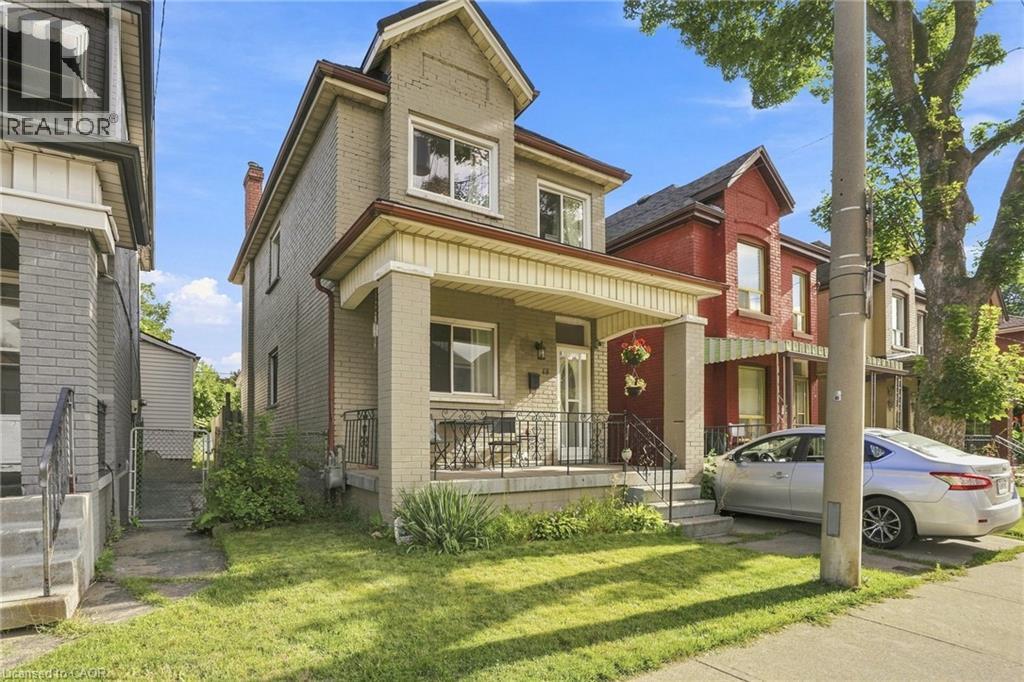
WELCOME HOME to 15 Clinton, a solid brick home with three bedrooms, a fully fenced backyard and driveway parking. Large kitchen with plenty of natural light, generous living and dining areas and great sized bedrooms. Just steps to transit routes, amenities and Lucy Day park with playground. (id:50964)
RE/MAX Escarpment Realty Inc.
7 Dolly Circle
St. Catharines, Ontario
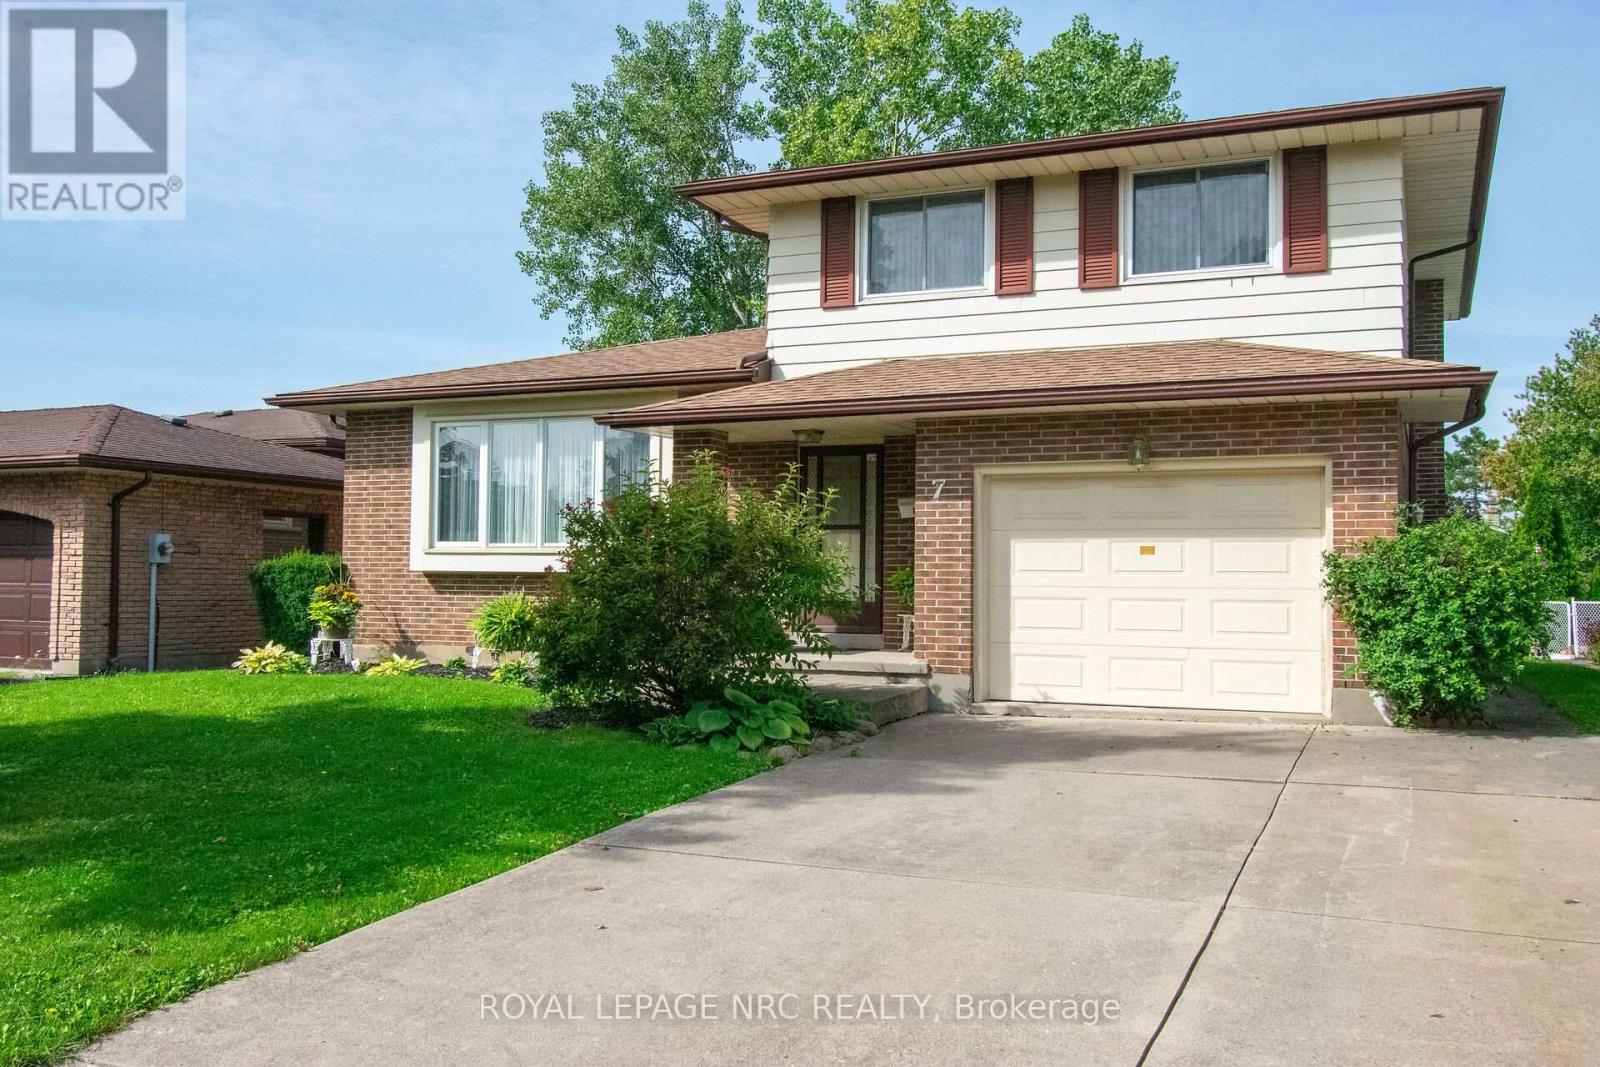
Beautifully custom built and well maintained one owner home. Features include 3 good sized bedrooms with updates wood laminate flooring 2024 Main floor family room with patio doors leading to large yard fenced on 3 sides. Eat-in kitchen with back yard view. Large formal dining and living rooms great for entertaining. Furnace approx 6 years old, Air conditioner 2017. Large single garage and double concrete drive. Home wonderfully located on a quiet circle in a great area close to all amenities and close access to QEW. (id:50964)
Royal LePage NRC Realty
23 Main Street N Unit# 101
Hagersville, Ontario
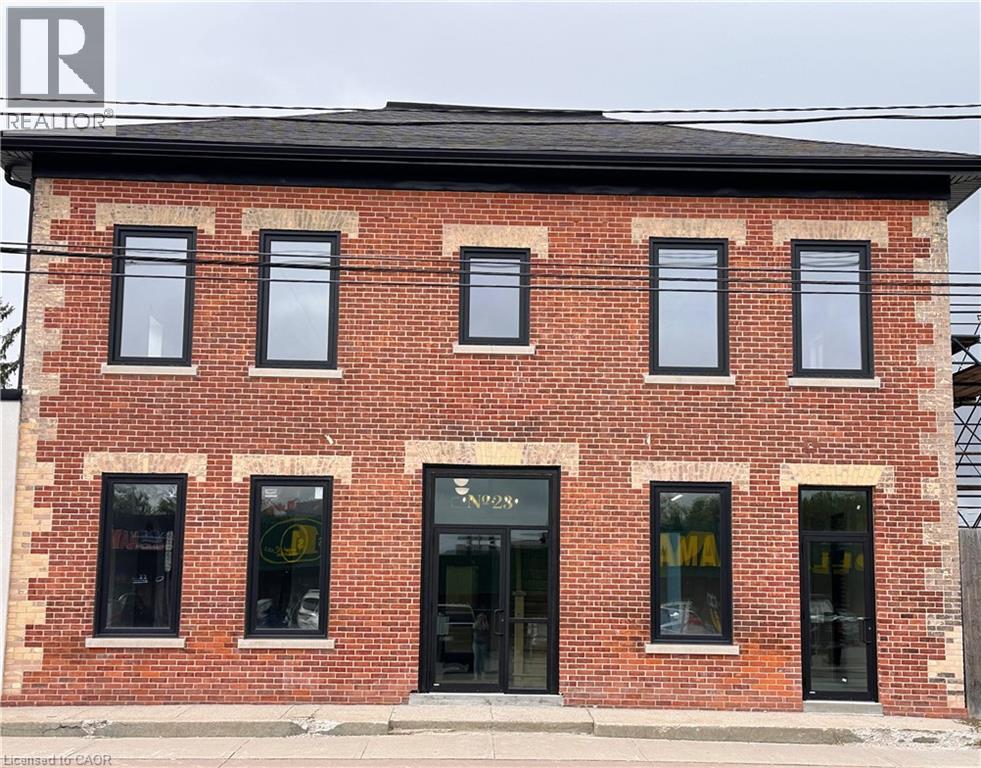
Excellent visible downtown location in revived building in Hagersville, versatile zoning allows many uses. (id:50964)
Royal LePage State Realty Inc.
23 Main Street N Unit# 201
Hagersville, Ontario
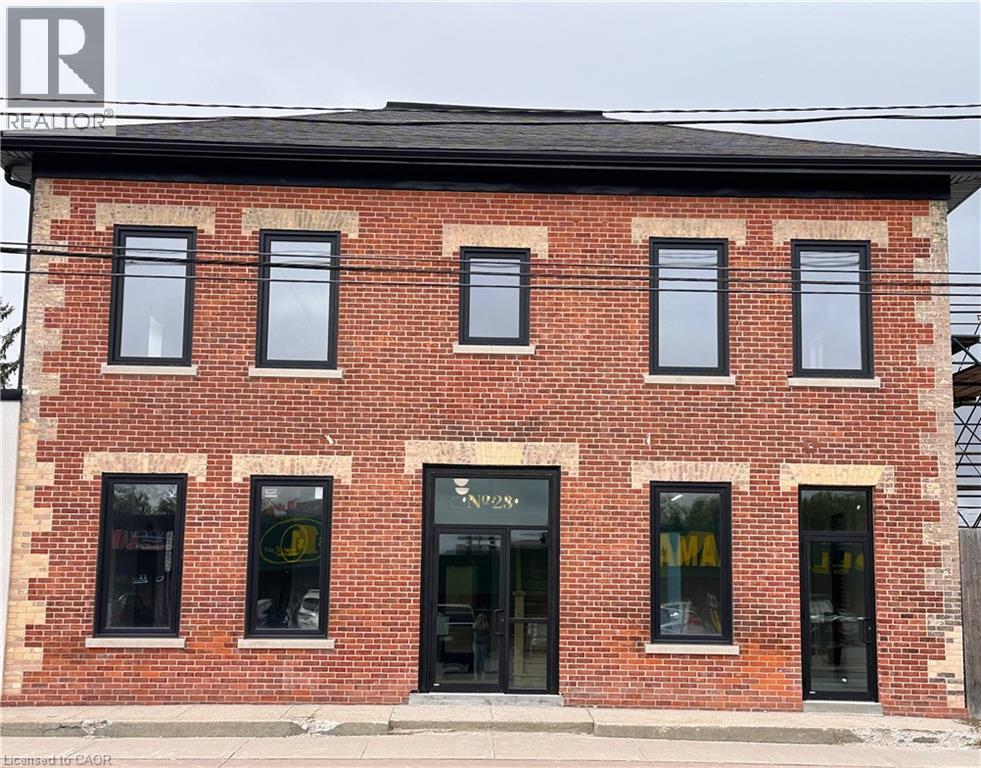
Excellent visible downtown location in revived building in Hagersville, versatile zoning allows many uses. (id:50964)
Royal LePage State Realty Inc.
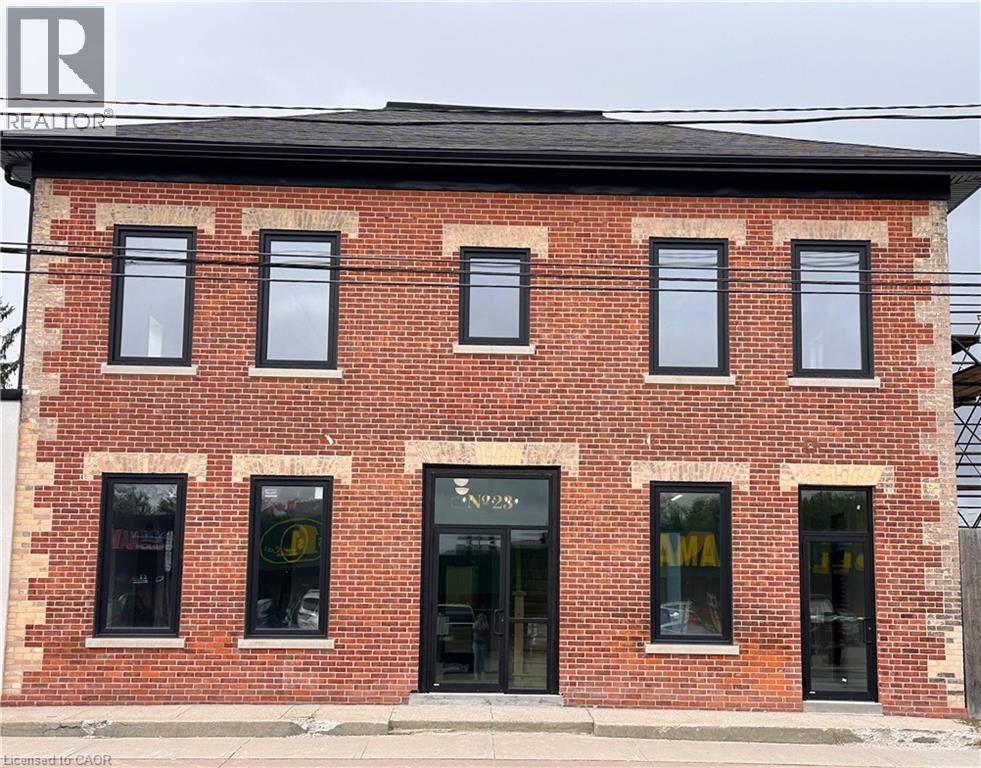
23 Main Street N Unit# 202
Hagersville, Ontario
Excellent visible downtown location in revived building in Hagersville, versatile zoning allows many uses. (id:50964)
Royal LePage State Realty Inc.
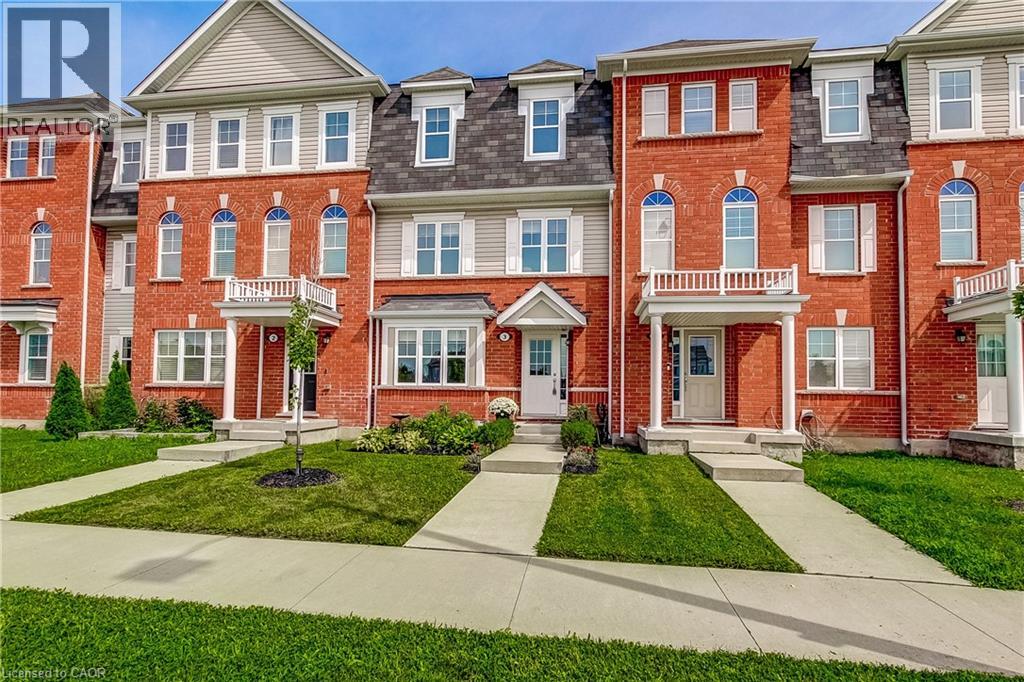
230 Avonsyde Boulevard Unit# 3
Waterdown, Ontario
Step into this stunning 3-bed, 2.5-bath townhome, offering a bright, modern layout across three well-designed levels. The main floor features a generous foyer, a versatile studio space ideal for a den, home office, or additional living area, along with a dedicated storage room and a convenient laundry room with inside access to the garage. On the second floor, you’ll find a beautiful, sun-filled kitchen complete with stainless steel appliances and gas stove. The spacious breakfast/dining area opens to a large patio overlooking green space, perfect for entertaining or enjoying quiet evenings outdoors. A cozy, light-filled living room and a 2-piece bath complete this level. The third floor offers a roomy primary bedroom with two closets and a private 4-piece ensuite, along with two additional well-sized bedrooms and another 4-piece bath. Both the primary bedroom and the patio overlook serene greenspace, adding to the home’s peaceful appeal. A double car garage plus an extra double-wide parking pad behind the garage door provide excellent convenience. Located close to all amenities, this home is truly move-in ready. (id:50964)
Right At Home Realty
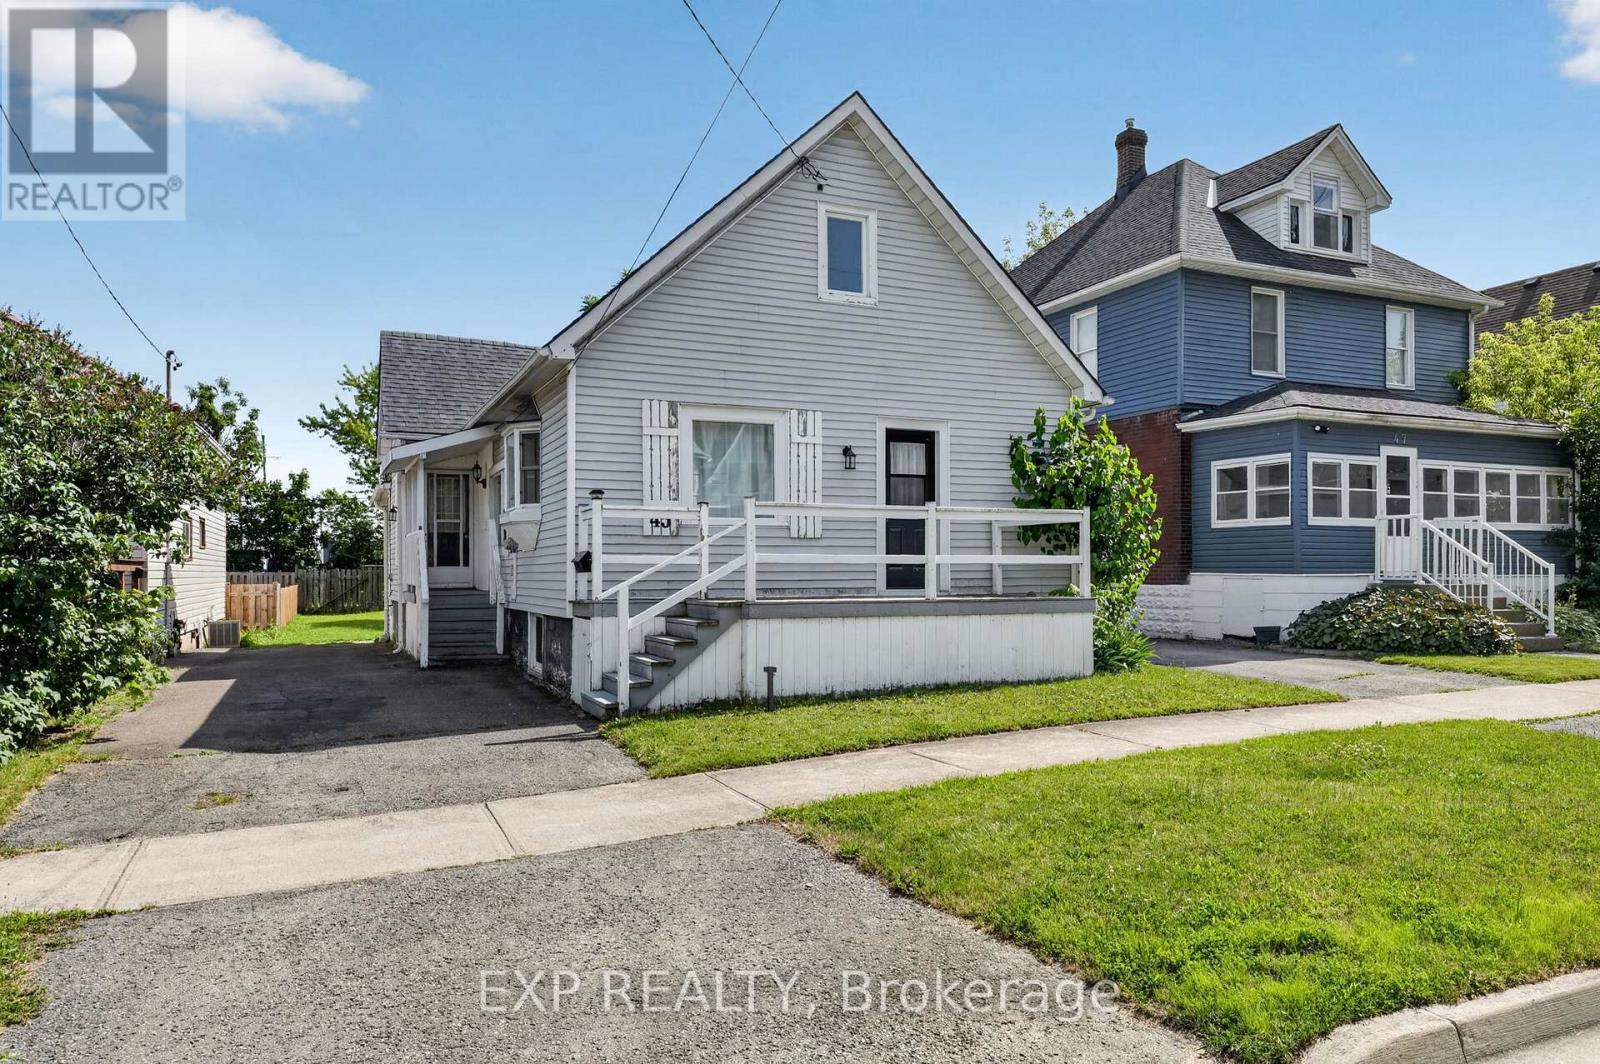
45 Phipps Street
Fort Erie, Ontario
Welcome to 45 Phipps Street, a beautifully refreshed home offering modern finishes, functional living space and a convenient Fort Erie location just steps to the Niagara River. The main floor has been thoughtfully renovated with a bright, open feel throughout, featuring three comfortable bedrooms, stylish flooring and a clean, contemporary bathroom along with the added convenience of main floor laundry. The kitchen is both practical and inviting, complete with stainless steel appliances, a breakfast island and plenty of space for everyday living or casual entertaining. Quality updates can be found throughout the home, including refreshed drywall, updated windows, porcelain tile in the entryway and bathroom and an upgraded bath with a deep tub, modern tile work and a sleek finished look. The lower level offers added flexibility with natural light from the updated basement windows, making it a great option for storage, hobbies, a future rec room or additional living potential. Upstairs, the spacious attic is a standout bonus, offering impressive extra space for storage, hobbies or future finishing possibilities. Outside, the generous backyard size adds even more to love, offering plenty of green space for kids, pets, gardening or summer entertaining. Complete with a deck and storage shed, it's a functional outdoor space with room to enjoy. Tucked into a friendly Fort Erie neighbourhood, this home offers the perfect mix of comfort, convenience and move-in-ready charm. Whether you're a first-time buyer, downsizer or investor, you'll love being close to schools, parks, shopping, restaurants and everyday amenities. A wonderful opportunity to own a welcoming home with style, function and room to make it your own. If you are looking to live close to the water for a fraction of the price, 45 Phipps St could be the one! Book your showing today! (id:50964)
Exp Realty
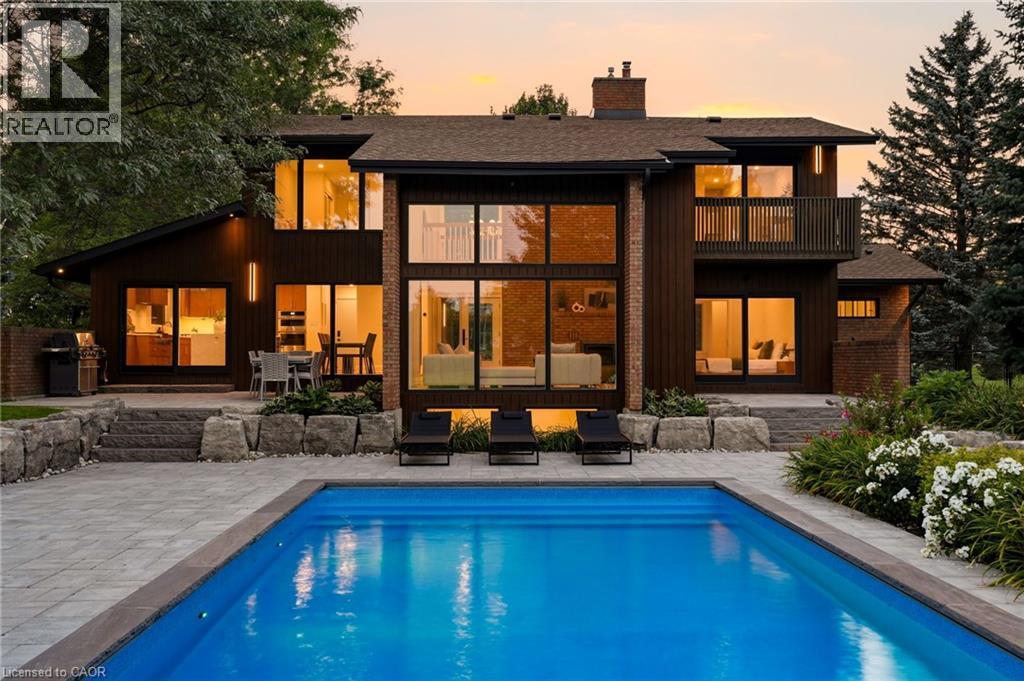
1400 1 Side Road
Burlington, Ontario
Welcome to 1400 1 Side Road, an exceptional, one of a kind, private country estate where architectural design, modern luxury and nature converge on approximately 3.37 acres in coveted Rural Burlington. Surrounded by mature landscape, this distinctive custom residence has been completely redesigned with a luxurious modern mid-century aesthetic infused with the warmth and tranquility of a private spa retreat. Dramatic architectural lines, soaring vaulted ceilings and expansive walls of glass fill the home with natural light while framing picturesque views and creating a seamless connection to the outdoors. Beautifully redesigned living and entertaining spaces feature clean lines, warm textures and carefully curated finishes, balancing understated luxury with effortless livability. The main-floor primary suite is a private sanctuary with a beautifully appointed ensuite, walk-in closet and direct connection outdoors, while additional bedrooms and spa-inspired bathrooms provide exceptional comfort for family and guests. A finished lower level with fireplace offers further space to relax and entertain. Outside, the estate has been transformed with a spectacular pool and hot tub retreat, creating a resort-inspired setting surrounded by privacy and natural beauty. Adding remarkable versatility is a beautifully designed detached outbuilding crafted to complement the main residence. More than additional garage space, it offers endless possibilities as a gym, wellness or art studio, home office, teen retreat, or where guests have their own space, complete with the amenities expected of a property of this calibre. With golf next door and Burlington's shopping, dining, parks, lake, schools and commuter routes all within a few minutes reach, this is modern rural living reimagined, a private architectural estate that feels worlds away, without ever leaving Burlington. Luxury Certified. (id:50964)
RE/MAX Escarpment Realty Inc.