

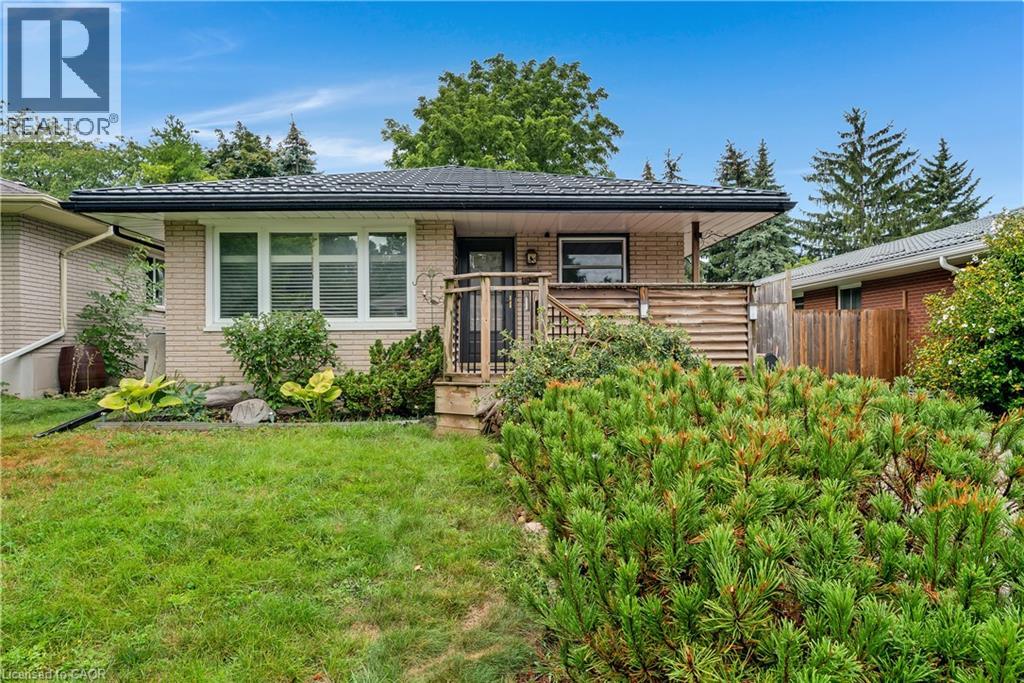
83 Kimberly Crescent
Kitchener, Ontario
*OPEN HOUSE - THURSDAY, SEPTEMBER 3, 5:00 - 7:00 PM* Welcome to 83 Kimberly Crescent, a beautifully maintained bungalow offering thoughtful updates, versatile living space & a fantastic backyard -all in a home that is truly move-in ready. A covered front porch creates a welcoming first impression, while the oversized aggregate concrete driveway provides parking for up to four vehicles. A durable steel roof is another valuable update, adding to the home's long-term appeal. Inside, the bright & inviting main floor features three bedrooms, a 4 pce bath & a spacious living room. At the heart of the home is the updated kitchen, complete with quartz countertops, SS appliances & a gas stove, offering a fresh, functional space for everyday meals & entertaining. The finished lower level adds an impressive amount of addt'l living space. The expansive rec room has plenty of room for movie nights, games & family gatherings, along with a dedicated bar area that's ready for entertaining. An updated 3-pce bathroom w/ a glass-enclosed tiled shower, along with laundry, storage, utility & cold-room space, completes the level. The basement has a separate entrance, creating exciting potential for a future in-law setup or private space for extended family. Outside, you will find several areas for relaxing & entertaining including a poured concrete patio with gas line for BBQing, a large two tiered deck, swim spa & gazebo, with mature trees providing a beautiful backdrop & added privacy. Garden beds & a substantial storage shed add even more functionality to the space. With three bedrooms, two bathrooms, a finished lower level with separate entrance, parking for four & fantastic indoor & outdoor entertaining space, 83 Kimberly Crescent offers a wonderful combination of updates, flexibility & everyday comfort. Whether you're a first-time buyer, growing family, downsizer or someone looking for the potential to accommodate extended family in the future, this is a home w/ plenty to offer. (id:50964)
RE/MAX Twin City Realty Inc.
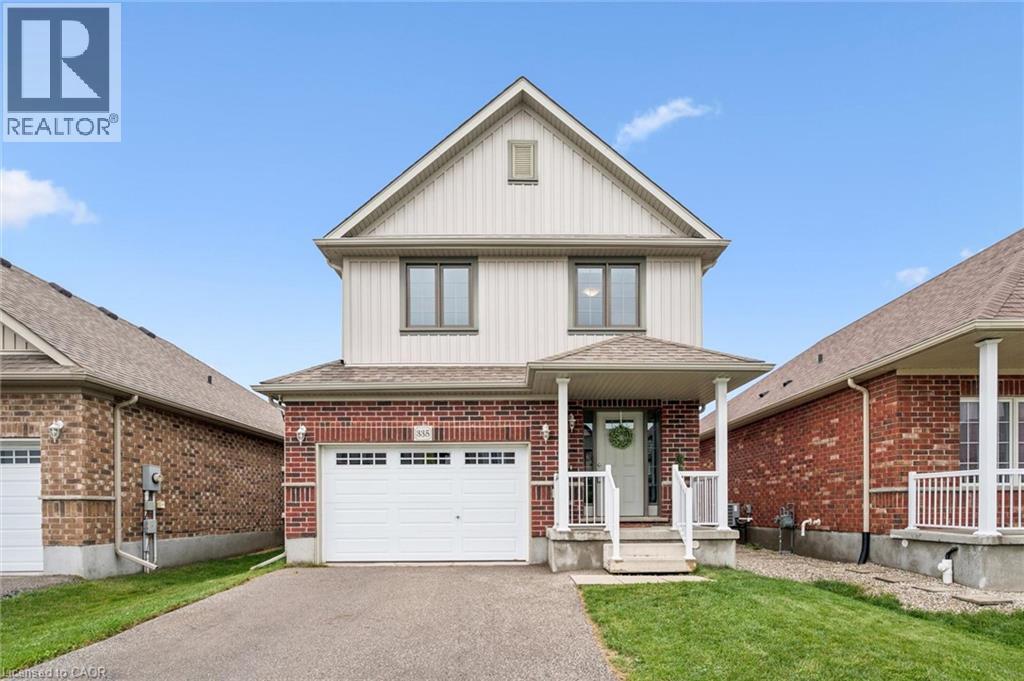
335 Finoro Crescent
Elmira, Ontario
4 bedrooms, a gorgeous newly finished rec room and just steps to Riverside Public School, this Elmira home offers exceptional value for a growing family! Bright, spacious and move-in ready, the main floor features an inviting open concept layout designed for everyday family life and easy entertaining. The kitchen offers plenty of workspace and a breakfast bar, opening to a generous dining area with a walkout to the fenced backyard. The adjoining living room keeps everyone connected, whether you're hosting friends or relaxing with the family. A convenient mudroom/laundry room adds even more functionality. The newly finished rec room (2026) is a standout, with large windows, plenty of natural light, neutral decor and a flexible open layout, perfect for movie nights, a games room, kids' space, home office or all of the above! Upstairs you'll find 4 good sized bedrooms, including a spacious primary suite with walk-in closet and private 3 piece ensuite, plus a 4 piece family bath. Outside, the fenced backyard includes a playset and shed, while the 1.5-car attached garage and double driveway provide parking for three vehicles. All of this in a fantastic Elmira location, just steps from Riverside Public School and Elmira Community Nursery School. Plenty of space, a great location and nothing to do but move in and enjoy. Shows A+++! (id:50964)
Peak Realty Ltd.
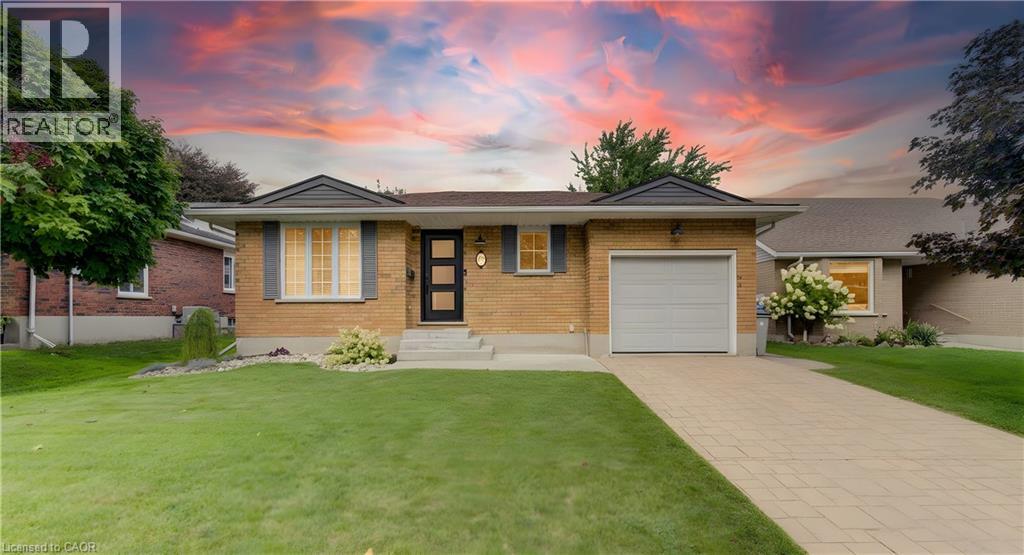
595 Maple Avenue N
Listowel, Ontario
Step inside this beautifully remodeled home, thoughtfully transformed by the renowned Allan Interior Design Centre. This stunning 2+2 bedroom, 2.5 bath home offers exceptional style, comfort and functionality throughout. The main-floor primary suite is a true retreat, featuring a luxurious 5-piece ensuite and a one-of-a-kind walk-in closet complete with built-in washer and dryer for ultimate convenience. The spectacular upgraded kitchen flows seamlessly into the open-concept living and dining areas, creating the perfect space for everyday living and effortless entertaining. The fully finished lower level provides additional living space with excellent potential for an in-law suite, guest accommodations, home office, recreation area or a space simply designed to enjoy. Step outside to your own private backyard oasis, where summer living takes center stage. Enjoy the inground pool, outdoor kitchen and charming gazebo with ceiling fan, perfect for keeping cool on warm summer days. Gather around the stone fireplace, relax poolside or entertain family and friends in this exceptional outdoor living space. A beautifully designed home where luxury, functionality and resort-style outdoor living come together. (id:50964)
Coldwell Banker Peter Benninger Realty
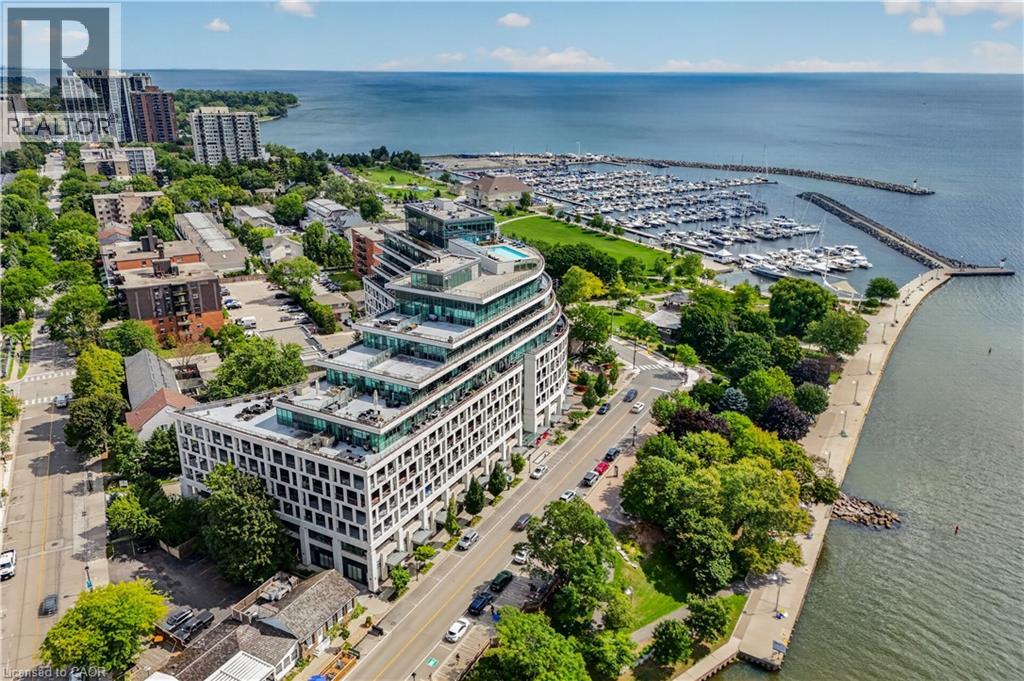
11 Bronte Road Unit# 808
Oakville, Ontario
Experience The Pinnacle Of Waterfront Luxury At This Exceptional Penthouse Corner Residence At The Shores. Set High Above Bronte Harbour, This Rarely Available Suite Offers Nearly 2,000 Sq Ft Of Sophisticated Interior Living Space Complemented By An Extraordinary 706 Sq Ft Wraparound Terrace, 2 Parking Spaces And A Double Storage Locker. Framed By Unobstructed Panoramic Views Of Lake Ontario And The City Skyline, This Remarkable Home Delivers A Truly Elevated Lifestyle. Designed With An Emphasis On Elegance, Light And Seamless Indoor-Outdoor Living, The Residence Features Floor-To-Ceiling Windows And Walk-Outs From The Living/Dining Area And Both Bedrooms. The Expansive Terrace Provides An Exceptional Setting For Entertaining, Dining Alfresco Or Simply Taking In The Ever-Changing Waterfront Views. The Custom Chef’s Kitchen Is Equally Impressive, Featuring A Premium Built-In Wolf Appliance Package, Quartz Countertops, Sleek Contemporary Cabinetry, Custom Drawers, Designer Backsplash And Under-Cabinet Lighting. The Serene Primary Retreat Offers 2 Generous Walk-In Closets And A Luxurious 5-Piece Spa-Inspired Ensuite. The Second Bedroom Includes A Double Closet And Private 3-Piece Ensuite, While A Spacious Den Offers The Flexibility Of A Private Office, Media Room Or Additional Living Space. A Convenient Laundry Closet With Sink And Additional Storage Adds To The Home’s Functionality. Residents Of The Shores Enjoy An Exceptional Collection Of Resort-Style Amenities, Including A Rooftop Pool And Hot Tub, State-Of-The-Art Fitness Centre, Yoga Studio, Private Theatre, Elegant Party Room, Resident Lounge And More. Ideally Situated In The Heart Of Bronte Village, This Coveted Waterfront Location Places Restaurants, Shops, Groceries, Parks And The Marina Just Steps Away, With Major Highways And GO Transit Easily Accessible. A Rare Opportunity To Experience Refined Penthouse Living In One Of Oakville’s Most Desirable Waterfront Communities. (id:50964)
RE/MAX Aboutowne Realty Corp.
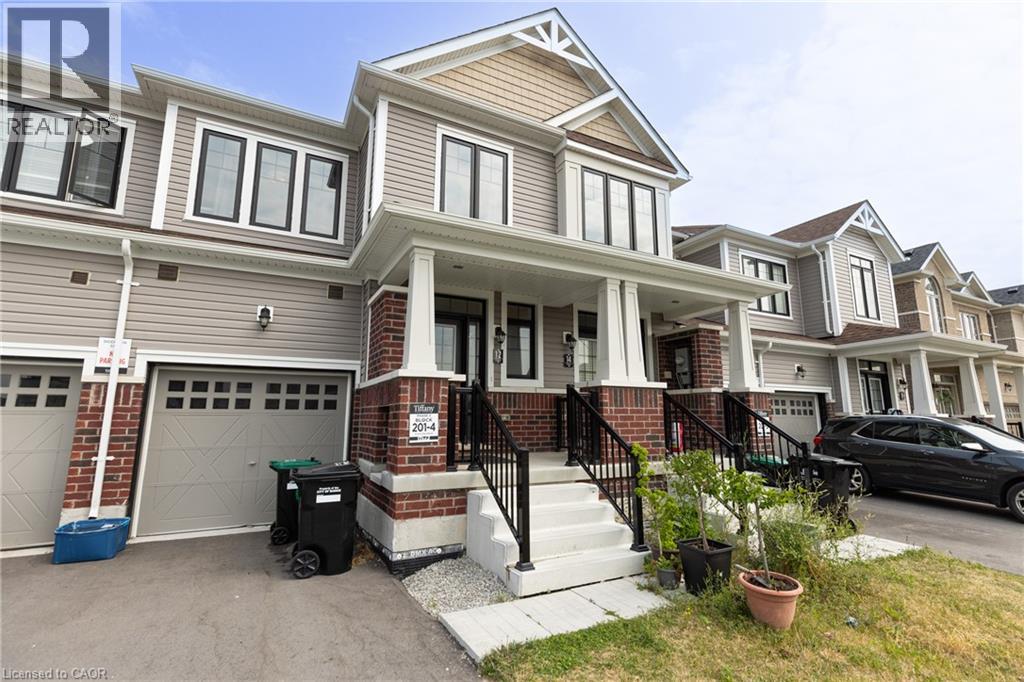
12 Hylton Drive
Barrie, Ontario
Discover luxury living in Barrie with this beautifully crafted townhouse. Situated in a peaceful neighborhood, this spacious home boasts 3 elegantly designed bedrooms, each with generous closets. The master bedroom offers a private ensuite and a walk-in closet, making it an ideal retreat for families who value both comfort and style. Conveniently located close to top-rated schools, the GO station, and vibrant shopping plazas, this townhouse ensures a seamless and connected lifestyle. With high-end finishes throughout and expansive living spaces perfect for relaxation, this home is designed to elevate your living experience. (id:50964)
Revel Realty Inc.
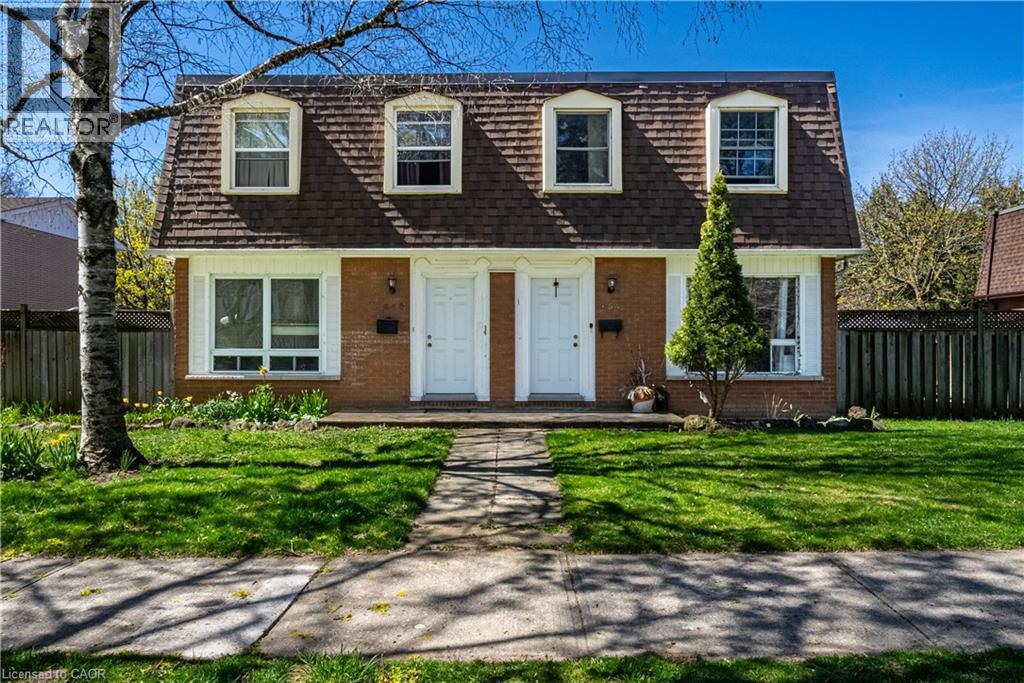
648-654 Francis Road
Burlington, Ontario
An Incredible opportunity to own an exceptionally well-maintained four (4)-plex townhouse property backing onto a scenic bike and walking trail in the desirable Aldershot North Shore Rd neighbourhood. Proudly owned by the same owner for over 30 years, this quadplex features four identical units, each offering 3 bedrooms, 1.5 bathrooms, a private yard, full basement, and spacious kitchen, dining, and living areas. Fully tenanted on a month-to-month basis, the property has been meticulously cared for and updated over the years, including newer roof, windows, furnaces, central air conditioners, and updated kitchens and bathrooms. Parking for up to 8 vehicles is available at the rear of the building. Please note that not all units may be available for showings-refer to virtual tour, photos, and floor plans where possible. Tenants pay their own gas and hydro with separate meters. Excellent tenants in place who pay on time. Prime location with easy access to major routes (QEW/403/407 and GO Station), and within walking distance to downtown Burlington, the lakefront, beach, hospital, and surrounded by peaceful greenspace. (id:50964)
RE/MAX Real Estate Centre Inc.
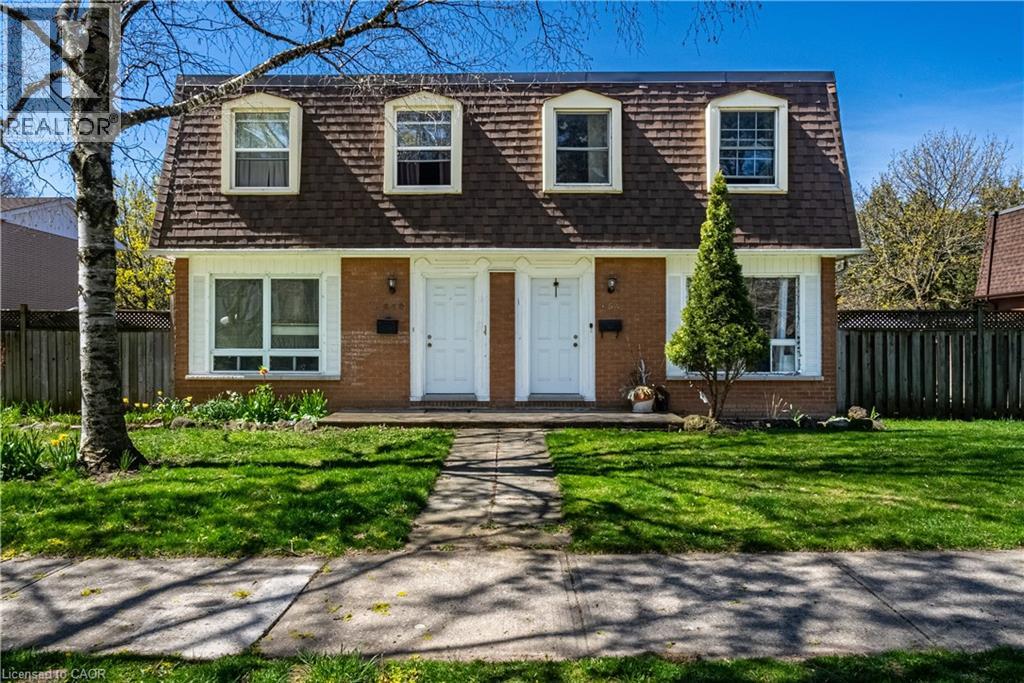
648-654 Francis Road
Burlington, Ontario
An Incredible opportunity to own an exceptionally well-maintained four (4)-plex townhouse property backing onto a scenic bike and walking trail in the desirable Aldershot North Shore Rd neighbourhood. Proudly owned by the same owner for over 30 years, this quadplex features four identical units, each offering 3 bedrooms, 1.5 bathrooms, a private yard, full basement, and spacious kitchen, dining, and living areas. Fully tenanted on a month-to-month basis, the property has been meticulously cared for and updated over the years, including newer roof, windows, furnaces, central air conditioners, and updated kitchens and bathrooms. Parking for up to 8 vehicles is available at the rear of the building. Please note that not all units may be available for showings-refer to virtual tour, photos, and floor plans where possible. Tenants pay their own gas and hydro with separate meters. Excellent tenants in place who pay on time. Prime location with easy access to major routes (QEW/403/407 and GO Station), and within walking distance to downtown Burlington, the lakefront, beach, hospital, and surrounded by peaceful greenspace. (id:50964)
RE/MAX Real Estate Centre Inc.
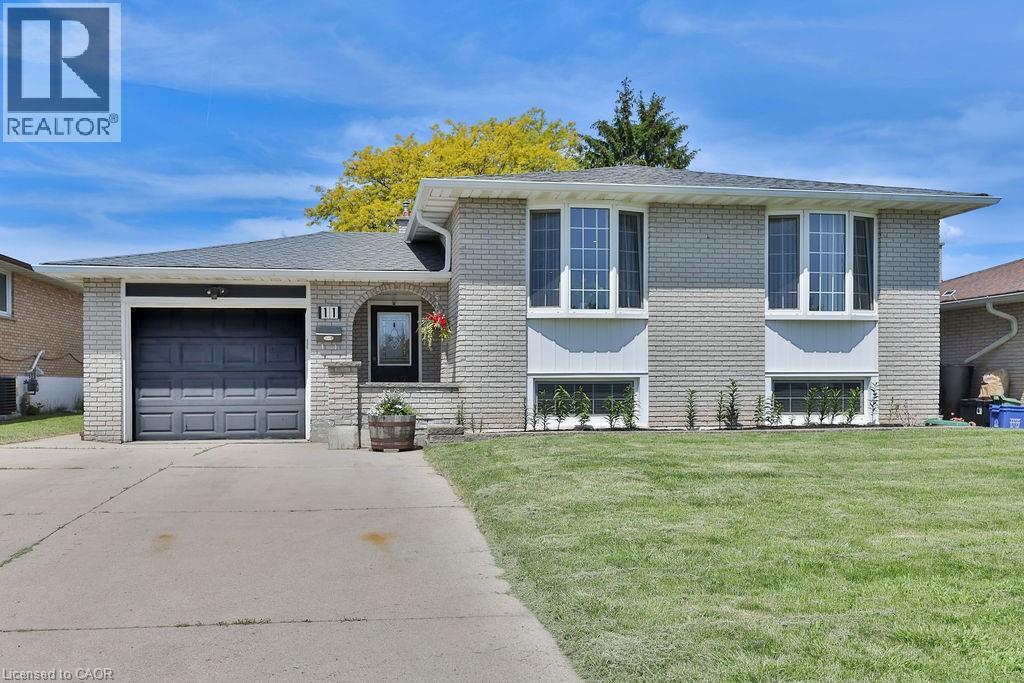
11 Lynwood Drive
Stoney Creek, Ontario
Welcome to this exceptional turnkey residence offering 3+2 bedrooms, 2 beautifully appointed bathrooms, and nearly 2,400 sq. ft. of thoughtfully designed living space. Impeccably maintained and extensively upgraded, this stunning home seamlessly blends timeless elegance with modern comfort. Step inside to discover a bright and inviting main level featuring spacious living and dining areas adorned with gleaming hardwood floors and expansive bay windows that bathe the home in natural light. The beautifully updated kitchen is a true showpiece, boasting granite countertops, a stylish backsplash, upgraded flooring, abundant cabinetry, and a full complement of stainless steel appliances-perfect for both everyday living and entertaining. Designed with family living in mind, this remarkable home offers generous space throughout, including a fully finished lower level that expands your living options with additional bedrooms and versatile recreation areas. Every detail reflects pride of ownership, creating a warm and welcoming atmosphere that is ready for you to move in and enjoy. A rare opportunity to own a sophisticated, move-in-ready home that delivers exceptional space, style, and value. (id:50964)
RE/MAX Escarpment Realty Inc.
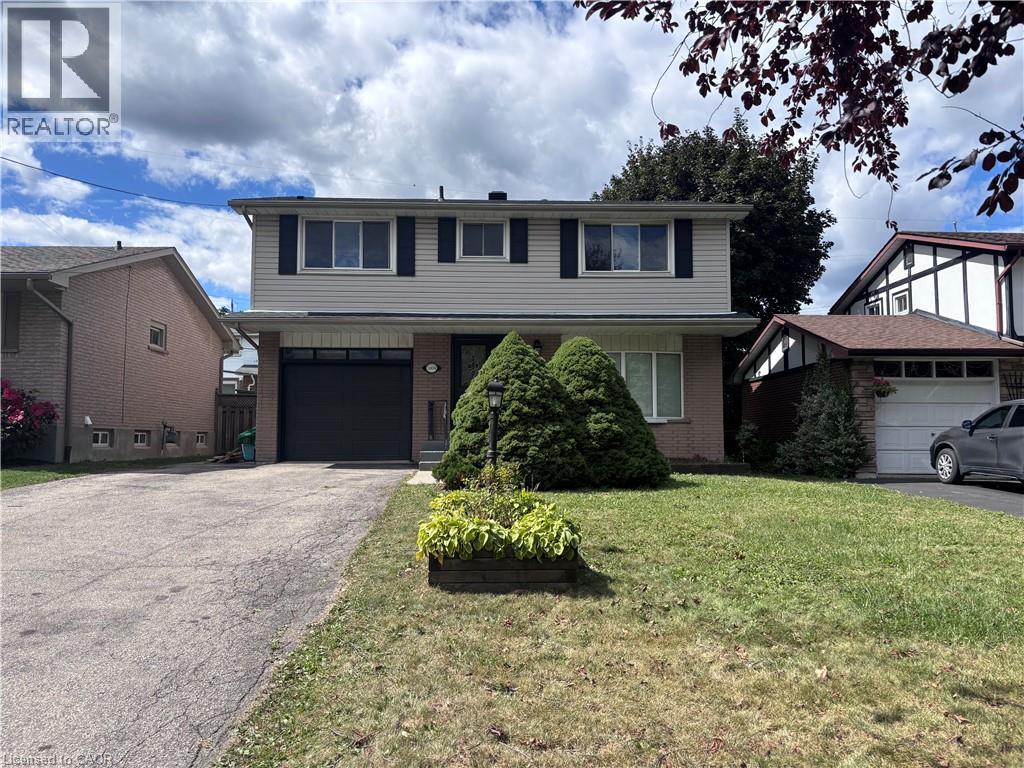
1004 Garth Street
Hamilton, Ontario
Beautifully renovated (2019) detached home in a prime sought-after West Mountain location, close to Linc access, William McCulloch Park and all other major amenities. Freshly painted and recent new patio & sod in rear yard (2026). Available for immediate possession. (id:50964)
Royal LePage State Realty Inc.
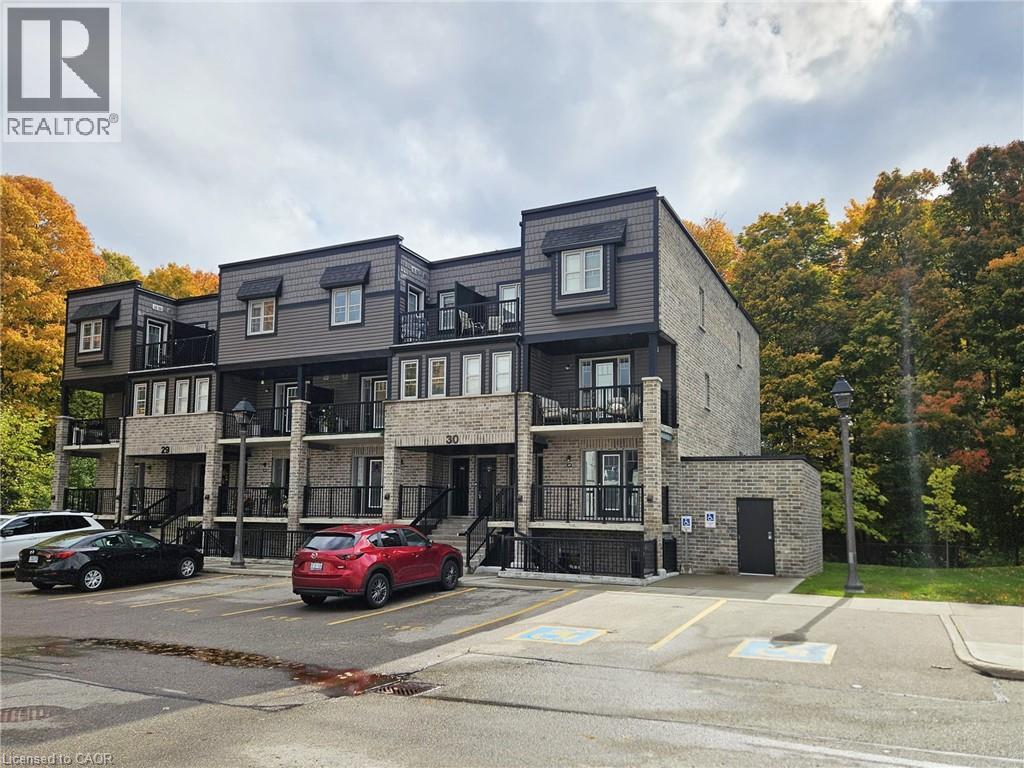
1989 Ottawa Street S Unit# 30d
Kitchener, Ontario
Modern & open concept stacked townhouse overlooking a large wooded lot. This unit features a bright & functional 2 bedroom layout offering laminate flooring on living space, kitchen with stainless steel appliances & lots of cabinets, 2 pc bathroom on main floor and 4 pc bathroom on second floor, laundry & storage space. Enjoy the peaceful views of the green space from the two balconies! This is a very convenient location, just minutes To Sunrise Plaza, The Boardwalk, trails, parks, schools & mins to Hwy 7/8/401. (id:50964)
RE/MAX Solid Gold Realty (Ii) Ltd.
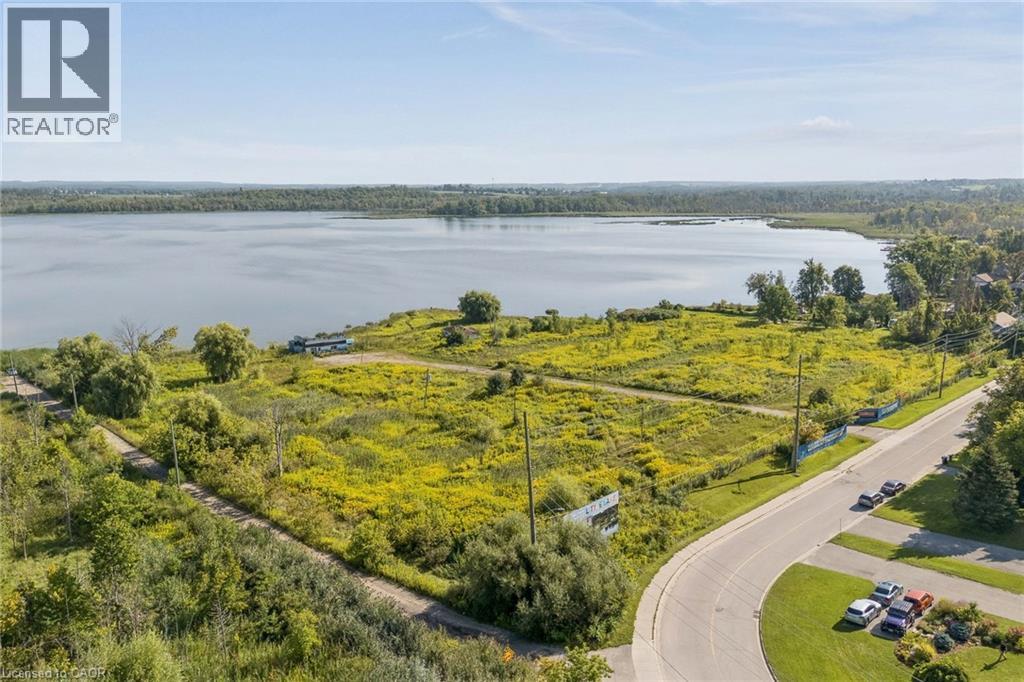
10-20 Little Lake Drive
Barrie, Ontario
6.553-acre lot strategically located in Barrie's highly sought-after Little Lake neighbourhood, this property offers exceptional access to Highway 400, Georgian College, Royal Victoria Regional Healthcare (RVH), Little Lake Park, shopping, residence, entertainment and public transit. The surrounding area features an established mix of residential, institutional, recreational, and commercial uses, creating strong, amenity base and attractive environment for future development. Current zoning (EP, RA1-2 (SP-509) Residential. Site plan approved, building permit soft costs paid, designs and engineers. (id:50964)
Colliers Macaulay Nicolls Inc.
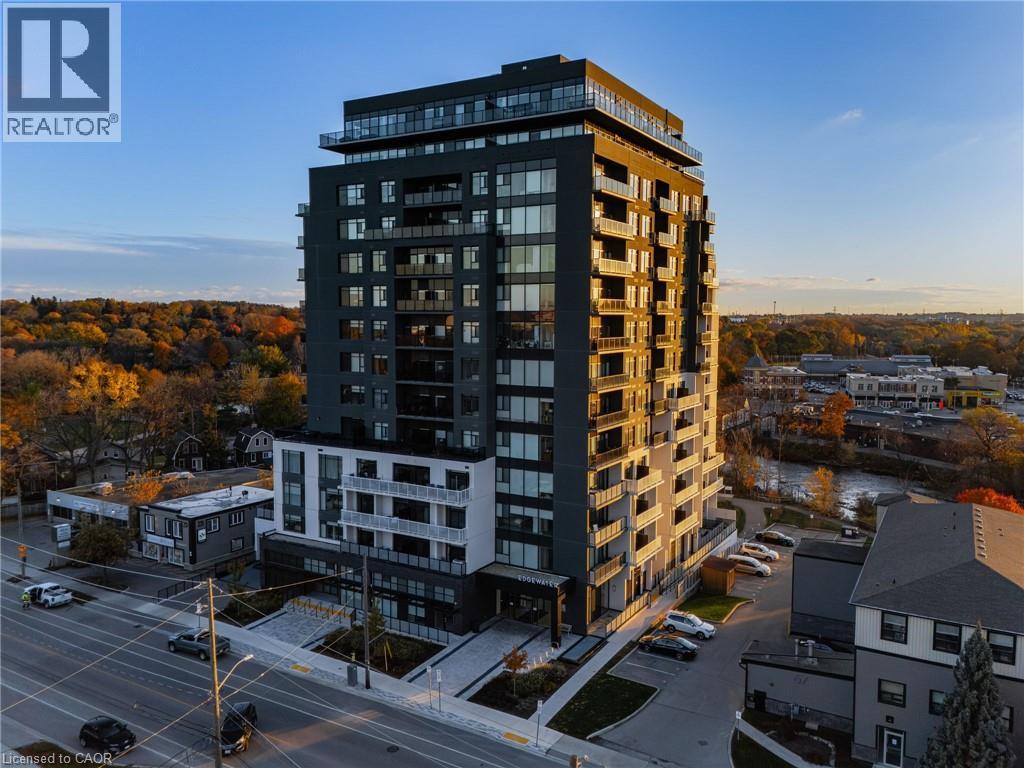
71 Wyndham Street S Unit# 601
Guelph, Ontario
Welcome to Edgewater Condos - where luxury meets lifestyle in the heart of downtown Guelph. Unit 601 at Wyndham Street South offers an exceptional blend of modern elegance and everyday comfort. This bright and spacious 2-bedroom + den, 2-bath suite features an open-concept design with hardwood flooring, two private balconies, and a stunning floor to ceiling fireplace that anchors the living space beautifully. The sleek kitchen is a true showpiece, complete with quartz countertops, a waterfall island with seating for four, a built-in wine fridge, and a custom walk-in pantry - perfect for cooking enthusiasts and entertainers alike. The primary suite includes a generous walk-in closet, a spa inspired 3-piece ensuite with heated floors, and direct balcony access. The second bedroom is filled with natural light and conveniently located near the second full bath, also with heated floors. Enjoy two oversized underground parking spaces and a collection of premium amenities including a golf simulator, fitness center, guest suites, a main floor lounge with billiards and a a terrace, plus a 4th-floor library and patio with scenic river views. Steps from the Covered Bridge, The Boathouse, and Guelph's vibrant downtown - this is urban living at its finest. (id:50964)
RE/MAX Twin City Realty Inc.
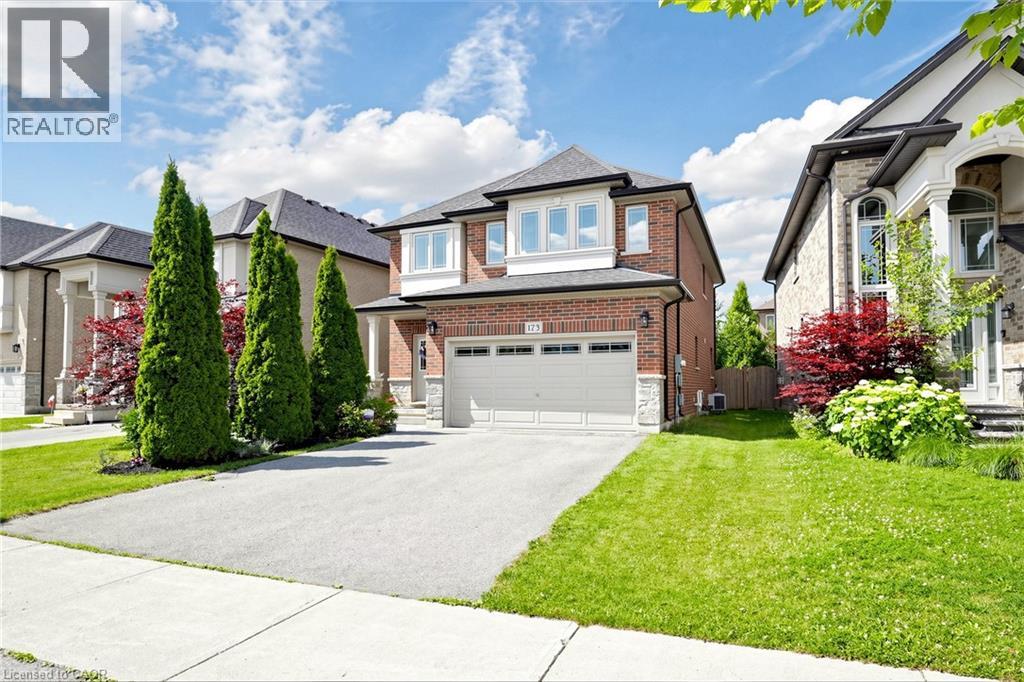
173 Raymond Road
Ancaster, Ontario
FIRST TIME OFFERED! Immaculate 4-Bedroom Executive Home in Ancaster. A rare find from its original owner! This carpet-free executive home dazzles with 9-ft ceilings, hardwood floors, an oak staircase, and a Great Room anchored by a cozy gas fireplace.The chef-inspired kitchen is a showstopper — granite counters, designer backsplash (2025), under-cabinet lighting, and a premium GE Café stainless appliance package with gas range (2023). Main-floor laundry features a matching GE Smart washer/dryer (2023).Four spacious bedrooms include a primary retreat with walk-in closet and ensuite. The expansive basement, with cold room and bath rough-in, is ready for your finishing touches.Worry-free living with major upgrades: Lennox furnace (2023), Rheem tankless water heater (2023), Carrier A/C, and Ecobee smart thermostat. Entertain in style in the private, fully fenced backyard with interlock patio and gazebo.Steps to top schools, parks, shopping, dining, transit, and highway access in one of Ancaster's most desirable neighbourhoods.Meticulously maintained, move-in ready, and truly turnkey. Don't miss this rare opportunity! (id:50964)
Keller Williams Edge Realty
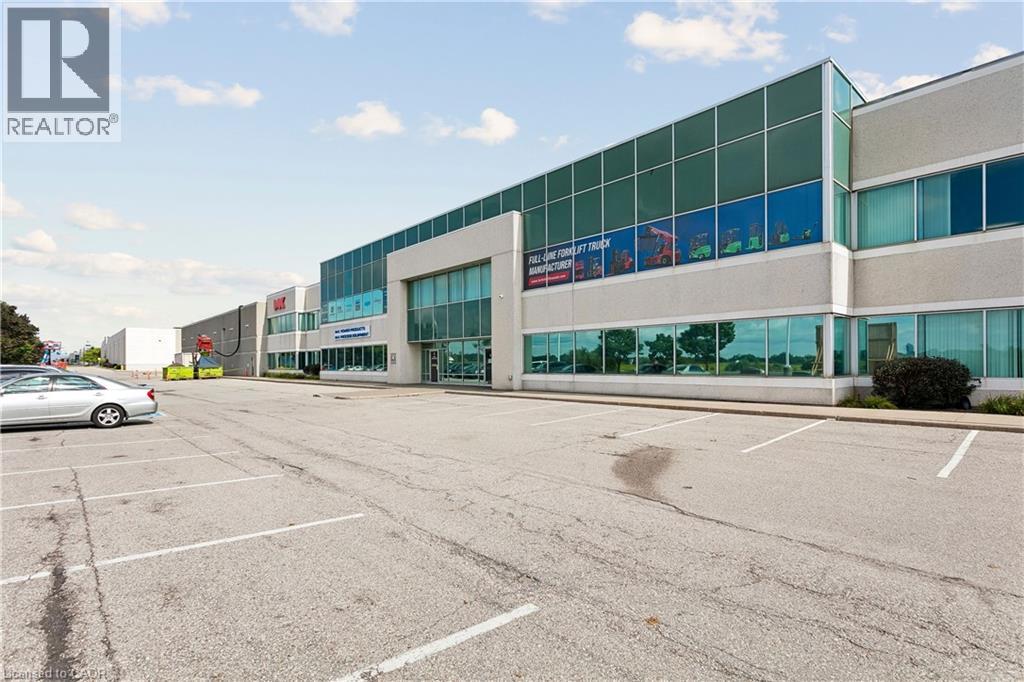
3500 Laird Road Unit# 1
Mississauga, Ontario
Well-configured industrial unit in Western Business Park with Highway 403 exposure and quick access to the Dundas interchange. The space offers an efficient warehouse layout, approximately 2,700 sq ft of updated office area, and convenient access to nearby employee amenities. (id:50964)
Colliers Macaulay Nicolls Inc.
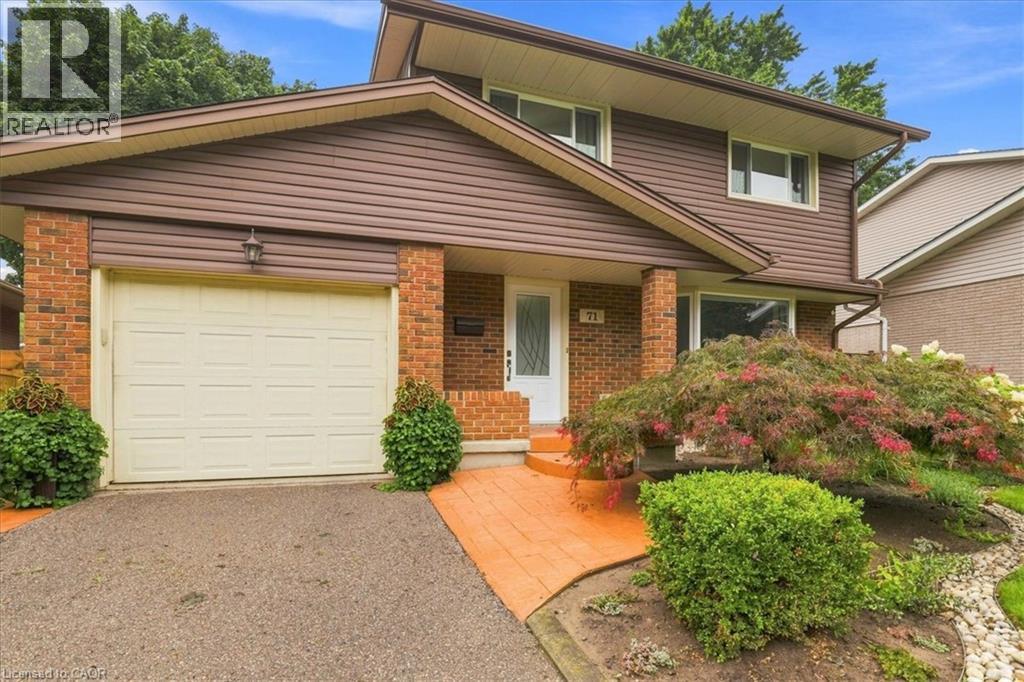
71 Greenock Drive
Kitchener, Ontario
You've been patiently waiting for the house of your dreams. Wake up! This is it! Nestled on a quiet, tree lined Laurentian Hills street, this home is filled to the brim with updates and extras! The main floor offers a renovated oak kitchen, a main floor laundry and powder room, a family-sized living room and a 6 foot sliding door walkout from the dining area to an inviting covered sun shaded deck! The kitchen features jet black quartz counter tops, Subway tile backsplash and high-end appliances including a double oven and double door fridge by KitchenAid (2023) a Bosch dishwasher and an over the range microwave oven. Tons of storage in the 4 banquet drawers and pantry cabinet. The main floor has gorgeous linoleum floors and wide-plank hardwood i the living room. Upstairs you will find 3 generous bedrooms (all with ceiling fans) and a renovated 4 piece main bath with Faux marble accents on the vanity counter and the tubsurround. You will enjoy the deep soaker tub by MAAX! All upper level broadloom was replaced in 2023! The lower level was completely renovated in 2021 too! A 23 x 12 foot Recreation room with laminate floor perfect for the active family, a den and a workshop room that COULD be an additional bathroom as the rough-in plumbing is already in place. You are going to fall in love with the private, fully fenced, mature rear yard. Here are just some of the outstanding extras. All vinyl windows replaced in 1998 & 2016. Attractive stamped concrete walkways and front porch. Siding, soffits, fascia & gutter guards (2019) Single garage with auto opener, high-efficiency Carrier furnace in 2016, upgraded electrical panel and meter in 2021, all lights fixtures updated in 2021 and a cold cellar with shelving. You don't want to wait on this one...book your private viewing TODAY! (id:50964)
RE/MAX Solid Gold Realty (Ii) Ltd.
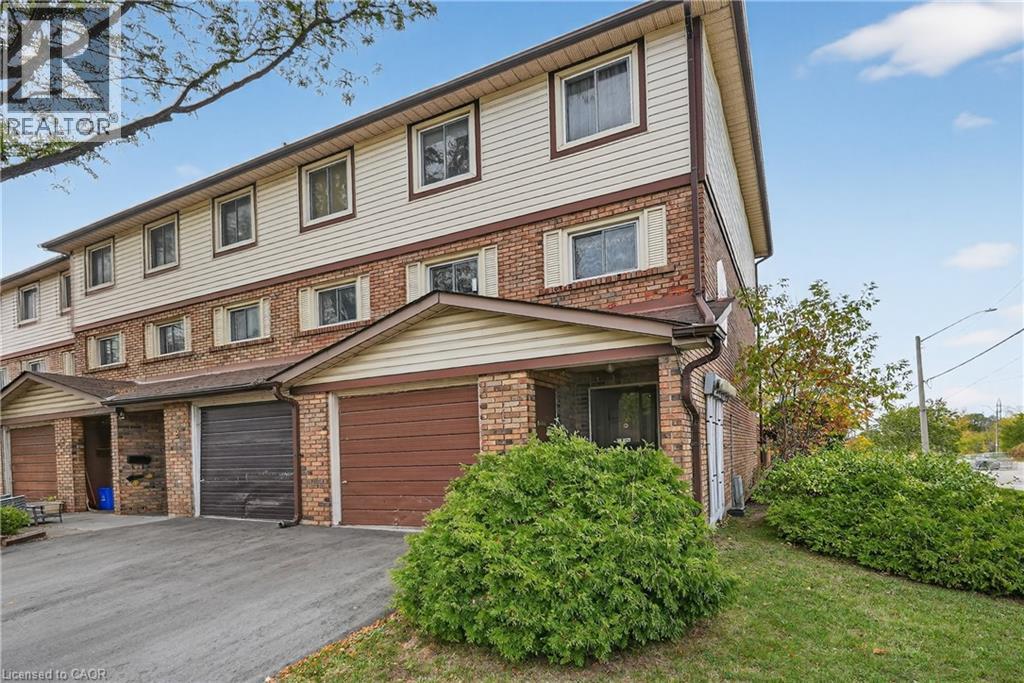
34 Bow Valley Drive Unit# 1
Hamilton, Ontario
ROOM TO LIVE, SPACE TO MAKE IT YOUR OWN … Discover comfortable living at 1-34 Bow Valley Drive in Stoney Creek, where an END-UNIT SETTING, flexible living space and a private backyard come together in an established community. Thoughtfully maintained and ready for its next chapter, this inviting condo townhome gives you the freedom to settle in now and personalize over time. The GROUND LEVEL adds versatility with a cozy family room and sliding doors that extend your living space outdoors. Step onto the private patio and enjoy a FULLY FENCED BACKYARD, NEWER FENCE, garden shed and gated access to greenspace – a great setup for quiet mornings, fresh air or simply unwinding at the end of the day. A 2-pc bath and laundry room complete this level. Upstairs, natural light pours through the beautiful BAY WINDOW into a spacious living room designed for everyday comfort. A separate dining area creates an inviting place to gather, while the EAT-IN KITCHEN provides plenty of room for casual meals and the opportunity to update and make the space distinctly your own. The upper-level features THREE GENEROUS BEDROOMS and a 4-pc bath, giving you room for family, guests, a home office or whatever life calls for next. A PRIVATE DRIVEWAY AND ATTACHED GARAGE add the everyday convenience you want without sacrificing space. Whether you’re buying your first home, simplifying your lifestyle or looking for a place with potential to make your mark, this is a home that gives you SPACE, FLEXIBILITY AND VALUE in a convenient Stoney Creek location. Parks, trails, public transit, highway access and everyday amenities are all close by, making it easy to stay connected to everything you need. Some images virtually staged. CLICK ON MULTIMEDIA for virtual tour, drone photos & more. (id:50964)
RE/MAX Escarpment Realty Inc.
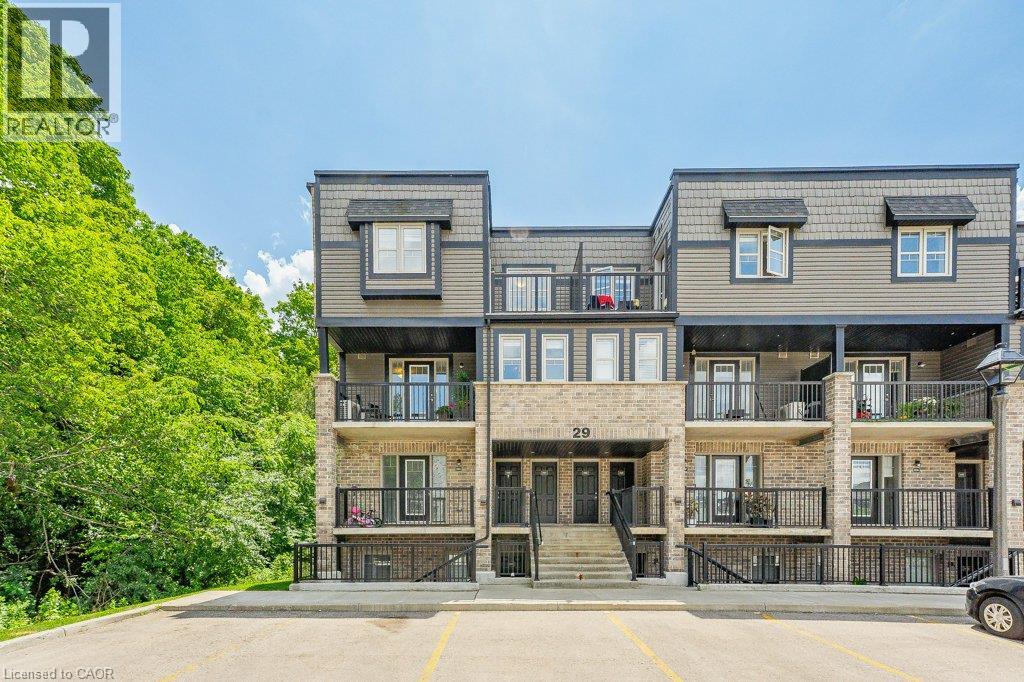
1989 Ottawa Street S Unit# 29b
Kitchener, Ontario
Welcome to this beautiful 2 bedroom and 2 bathroom corner stacked townhouse offering a bright, functional two-storey layout in an excellent location. The open concept main floor is designed for comfortable living and entertaining, featuring a modern kitchen with a island and breakfast bar, granite countertops, stainless steel appliances and walks out to a private balcony overlooking a peaceful forest, creating the perfect setting to enjoy your morning coffee. Upstairs, you'll find two generously sized bedrooms, a 4-piece main bathroom, and the convenience of stackable laundry. For added value and peace of mind, both the water heater and water softener are owned. Ideally located just minutes from Sunrise Shopping Centre, parks, scenic walking trails, schools, restaurants, and with quick access to Highway 7/8, this home offers the perfect blend of comfort, convenience, and nature. Don't miss this fantastic opportunity to own a stylish, move-in-ready unit in one of Kitchener's most desirable locations! (id:50964)
RE/MAX Twin City Realty Inc.
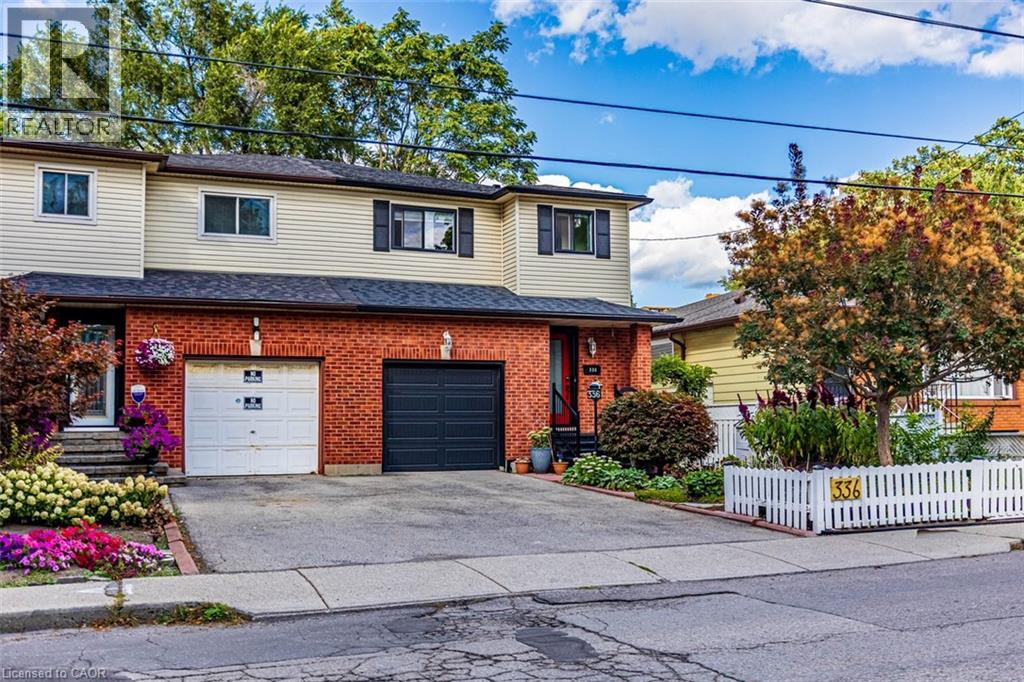
336 Jackson Street W
Hamilton, Ontario
Prime Kirkendall location minutes to McMaster University, QEW, GO Train/Bus, & downtown. Beautifully updated 3-bed, 4-bath home with exceptional versatility. Sun-filled main floor features luxury vinyl flooring, bright kitchen with ceramic backsplash & pot lights, plus a 2-pc powder room. Spacious living/dinette area is perfect for entertaining & flows seamlessly via sliding doors to a fully fenced private garden with perennials, deck, & cozy gazebo. Upper level offers a massive 16'x14' primary suite with walk-in closet & 3-pc ensuite, 2 additional bright bedrooms, & a refreshed 4-pc bath. Lower level has separate side entrance, finished laundry, kitchenette, living/bedroom area, 3-pc bath, & double closet-ideal for in-law suite, or student rental. Updates include shingles '22, garage dr & spring hardware '19, newer windows, furnace & A/C '16, 100-amp service, & backflow valve. Walk to trendy Locke St, Hess Village, top schools, parks, & healthcare. Arrange a viewing today before it's sold! (id:50964)
RE/MAX Escarpment Realty Inc.
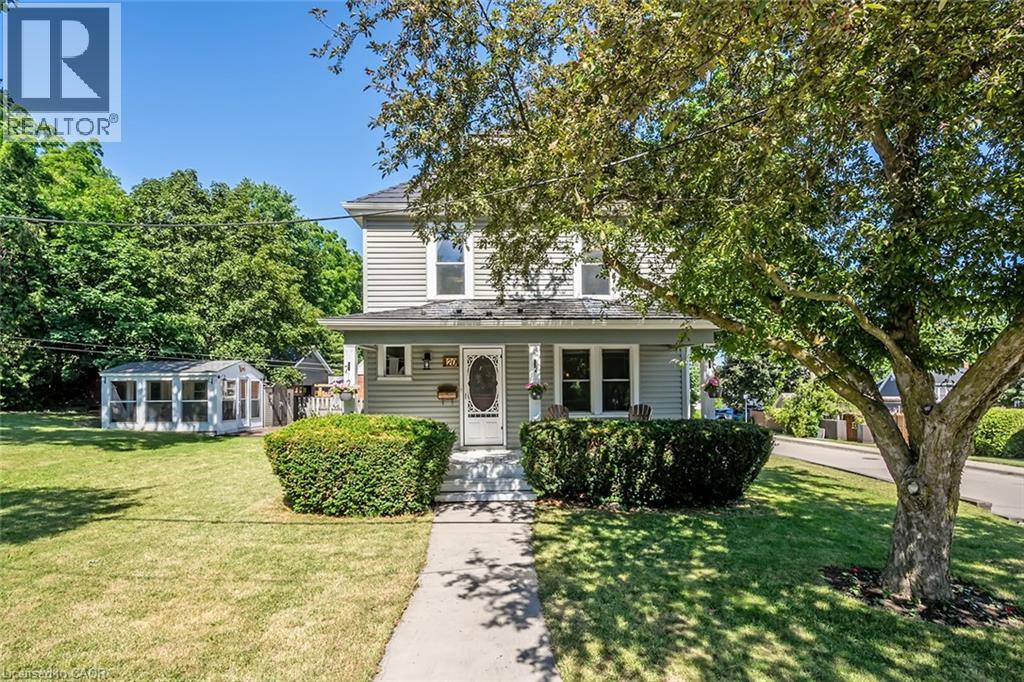
20 Wardrope Avenue
Stoney Creek, Ontario
Welcome to your dream farmhouse in the city, perfectly situated just steps from downtown Stoney Creek & Historic Battlefield Park! This stunning property combines modern amenities with rustic charm, offering a unique lifestyle for discerning buyers. Imagine unwinding in your expansive outdoor detached sunroom, complete with power, or hosting summer barbecues in the covered area just off the newly updated kitchen. This culinary haven features elegant stone countertops, newer appliances—including a gas range—and stylish cabinetry, making meal prep a joy. The large island with breakfast bar and stools invites casual dining, while the marble backsplash adds a touch of sophistication. As you enter, you’re greeted by a charming foyer with new flooring that flows seamlessly into a spacious dining room, where two large windows bathe the space in natural light. The inviting family room boasts hardwood flooring and fresh paint, creating an ideal setting for relaxation and entertaining. Head upstairs to discover a large primary bedroom with ensuite privileges, ensuring privacy and comfort. The room features two windows and a generous closet, perfect for your wardrobe. Two additional bedrooms, each with closets, provide ample space for family or guests. The beautifully updated bathroom is a true retreat, showcasing a walk-in shower, a classic clawfoot tub, and a window that invites the outdoors in. With a large lot and detached garage, this property offers abundant outdoor space for gardening, play, or simply enjoying the serene surroundings. Don’t miss the chance to own this exceptional farmhouse where modern living meets classic elegance. Walk to restaurants and shopping, Make it yours today! Updates include: Furnace and AC - 24, Basement Waterproofing & Sump Pump- 21, Fridge/Dishwasher/Gas Stove/Gas Dryer/Deep Freezer- 21, Steel Roof - 14, Siding/Windows -16. (id:50964)
Coldwell Banker-Burnhill Realty
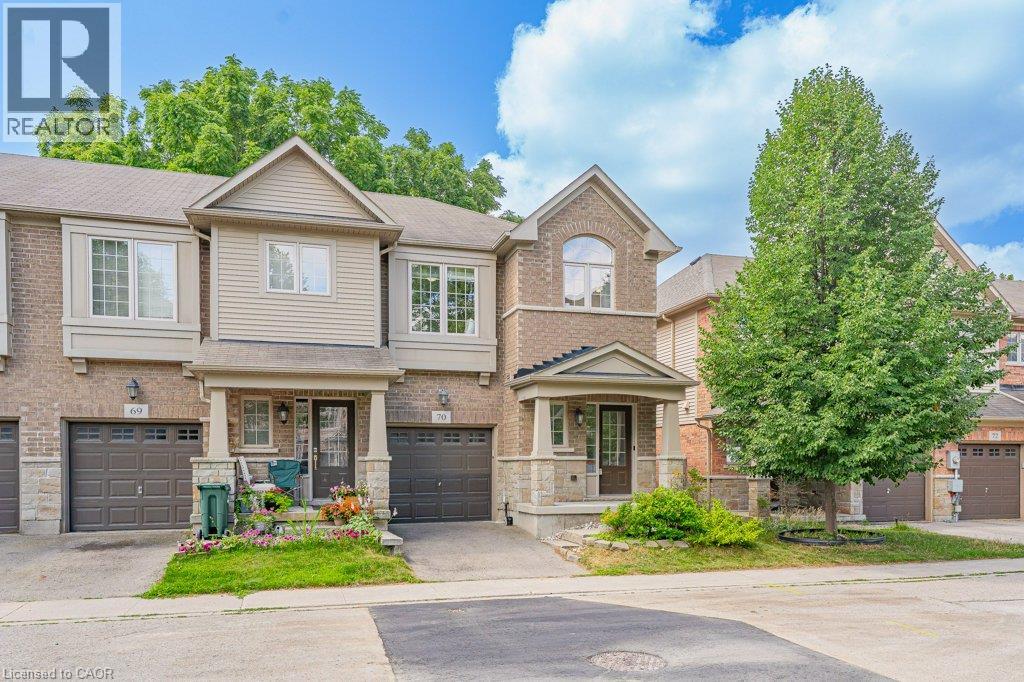
342 Mill Street Unit# 70
Kitchener, Ontario
Welcome to this beautifully maintained end unit townhouse offering 3 spacious bedrooms and 4 bathrooms in a highly desirable location. Freshly painted throughout, this bright and inviting home features 9-foot ceilings and a modern open-concept main floor designed for comfortable everyday living. The stylish kitchen boasts an island, stainless steel appliances, and plenty of workspace, while the living area walks out to your own private patio the perfect spot to relax or entertain outdoors. Upstairs, you'll find a spacious primary suite complete with a walk-in closet and a luxurious ensuite bathroom, along with two additional generously sized bedrooms, a 4-piece main bathroom, and the convenience of second-floor laundry. The basement offers exceptional potential, featuring a newly added 3 piece bathroom (2025) and plenty of space to create the recreation room, home office or gym. Additional upgrades include a high-efficiency heat pump installed in 2024, providing year-round comfort and energy efficiency. Potential for a secondary suite (subject to approvals. Ideally located with easy access to the ION LRT, Downtown Kitchener, the Iron Horse Trail, shopping, parks, schools, restaurants, and more, this move-in-ready home combines modern comfort with an unbeatable location. Don't miss your opportunity to make this exceptional property your new home! (id:50964)
RE/MAX Twin City Realty Inc.
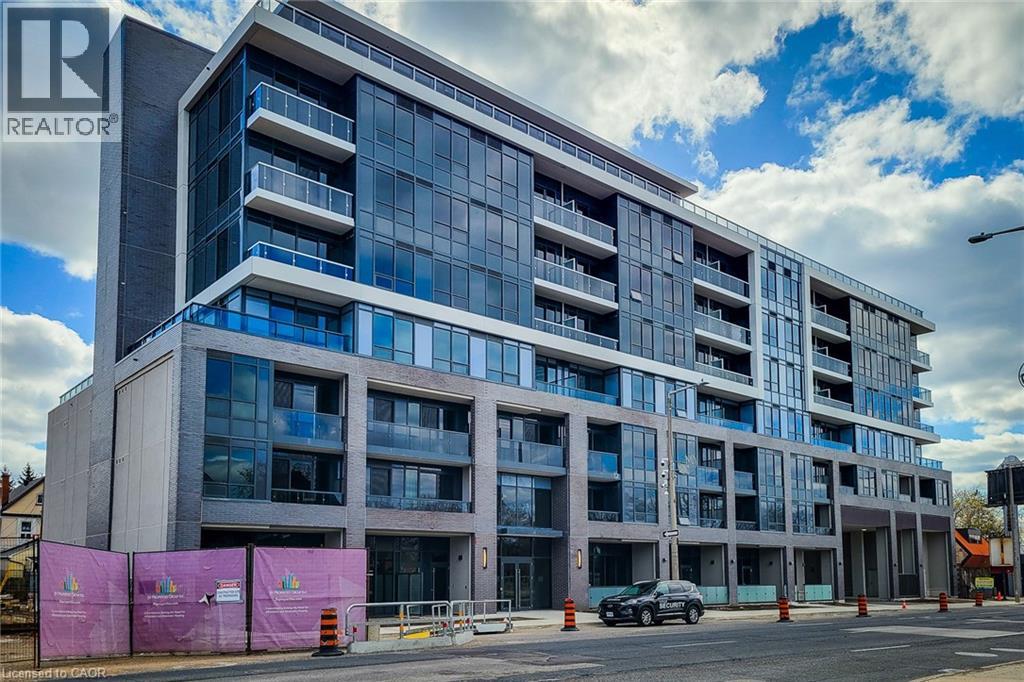
415 Main Street W Unit# 420
Hamilton, Ontario
Welcome to Westgate on Main! This modern and fully furnished 1-bedroom + flex space, 1-bath condo offers stylish, move-in-ready living in one of Hamilton's most vibrant neighbourhoods for lease. This beautifully maintained suite is ideal for professionals or students. a bright open-concept layout with clean finishes and contemporary furniture throughout rare opportunity to own a spectacular Condominium unit in Westgate Condos by Matrix Development Group located in the heart of downtown Hamilton Closer to McMaster University, Public Transit, GO/LRT and other amenities of life. This Urban Condo Living welcome you with a Large Windows for Natural Lighting, Modern Decor Finishes Including Quartz Kitchen Countertop, Built In S/S Kitchen Appliances, 9' Ceiling height, Ensuite Laundry and Smooth Ceilings.lobby with amenities like Community Garden, rooftop terrace with study rooms, Shaded seating and gym, convenient dog washing station, private dining area, BBQ Area, & a Party room. This Residence Offers An Unparalleled Blend of Modern Elegance, City Views And A Lifestyle Defined By Convenience. With Its Open-Concept Design, This Unit Maximizes Both Space And Natural Light, Creating A Warm And Inviting Atmosphere. This Unit Offers Large Windows for Natural Lighting, Modern Decor Finishes Including Quartz Kitchen Countertop, Built In S/S Kitchen Appliances, 9' Ceiling height, Ensuite Laundry and Smooth Ceilings. Wont Last!! (id:50964)
Homelife Miracle Realty Ltd
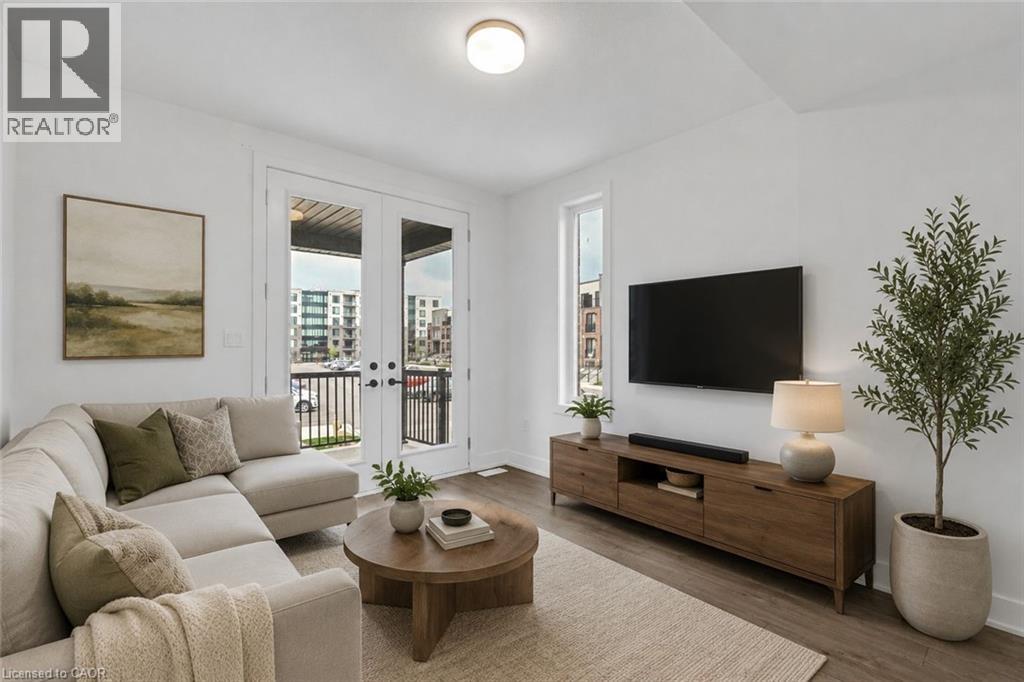
99 Roger Street Unit# 61
Waterloo, Ontario
Welcome to Spur Line Commons - a tacked 2-bedroom, 2-storey condo townhouse located in one of Waterloo's newest and most sought-after communities. This executive-style home offers the perfect blend of modern design, upscale finishes, and unbeatable convenience, making it an exceptional opportunity for first-time buyers, professionals, students, and investors alike. Step inside to discover a bright and sophisticated interior featuring oversized picture windows that flood the space with natural light, top-quality vinyl flooring throughout, and a thoughtfully designed open-concept layout. The chef-inspired kitchen is the heart of the home, complete with quartz countertops, stylish backsplash tile, sleek cabinetry, and upgraded finishes that combine style and functionality effortlessly. The versatile two-storey layout offers excellent privacy and flexibility, with spacious bedrooms, upgraded bathrooms with contemporary finishes, and multiple balconies perfect for enjoying your morning coffee or relaxing after a long day. Ideally situated just minutes from the University of Waterloo, Wilfrid Laurier University, LRT transit, parks, schools, banks, restaurants, Downtown Kitchener, Grand River Hospital, and the popular Spur Line Trail, this location truly puts everything at your fingertips. With strong rental demand and incredible walkability, this property offers outstanding lifestyle appeal and investment potential in the heart of Uptown Waterloo. (id:50964)
Exp Realty Of Canada Inc
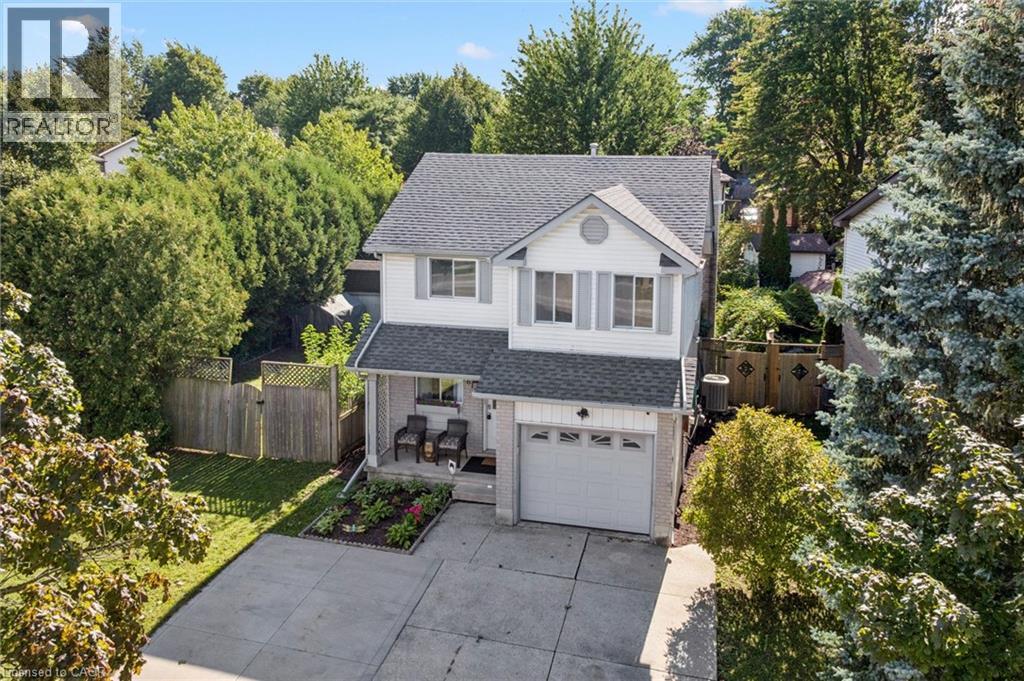
616 Westheights Drive
Kitchener, Ontario
Welcome to 616 Westheights Drive, Kitchener! Located in the heart of Forest Heights, this inviting family home is nestled in a highly desirable, family-friendly neighbourhood close to schools, public transit, shopping, parks, highway access and all the everyday conveniences you need. One of the standout features of this property is its exceptionally spacious, fully fenced yard, which wraps beautifully around the home and offers plenty of room to enjoy. With its generous size, there is also potential for a swimming pool or accessory dwelling, subject to the appropriate approvals, while still leaving ample yard space for entertaining, relaxing and family enjoyment. Inside, the home offers a bright, functional and thoughtfully designed layout. The main floor features a spacious living room with vaulted ceilings and a cozy gas fireplace, flowing into a charming sunroom with direct access to the backyard. The dining area provides a natural transition into the galley-style kitchen, which includes a convenient breakfast nook. A powder room completes the main level. Upstairs, you’ll find three generously sized bedrooms and a four-piece bathroom. The finished basement offers additional living space with a large family room featuring a second gas fireplace, along with a convenient laundry area. Completing the home is a single-car garage and concrete driveway with parking for up to four vehicles. With its sought-after location, generous yard, functional layout and inviting living spaces, 616 Westheights Drive is a home you won’t want to miss. Book your private showing today! (id:50964)
Royal LePage Wolle Realty
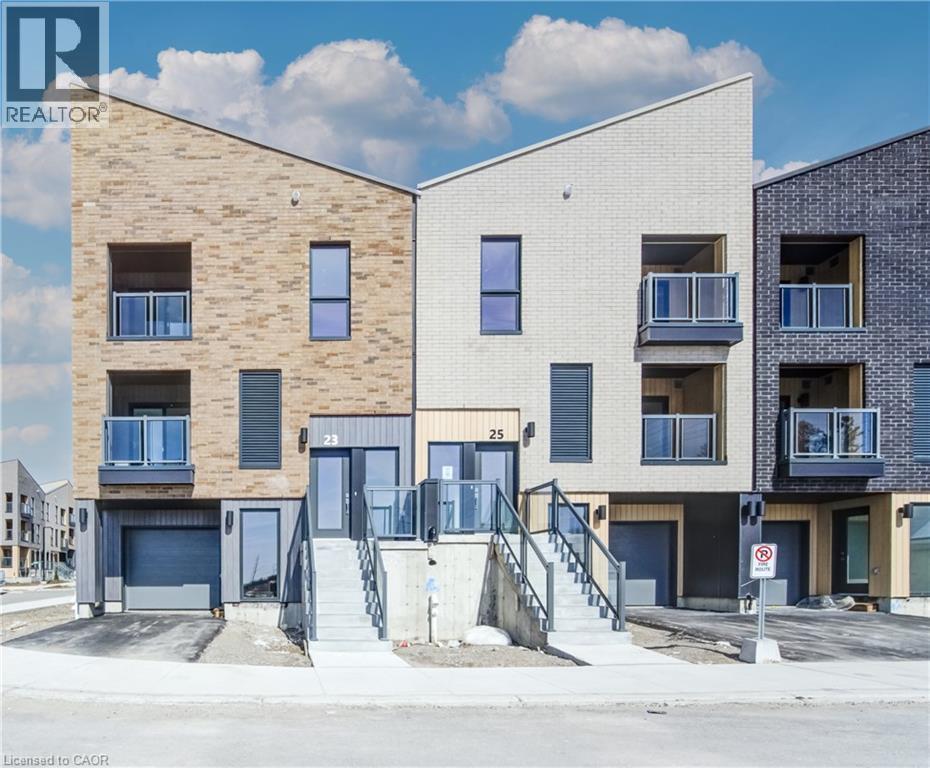
25 Urbane Boulevard
Kitchener, Ontario
Welcome to this charming condo townhouse, perfectly suited for first-time homebuyers, downsizers, or anyone seeking a comfortable, low-maintenance lifestyle! The bright, open-concept main floor seamlessly connects the living room, kitchen, and dinette, creating a warm and inviting space for everyday living and entertaining. A convenient ground-floor office provides the perfect setup for working from home, while the upstairs laundry adds practicality and ease to your daily routine. Upstairs, you’ll find two comfortable bedrooms, including a spacious primary suite featuring a walk-in closet and private ensuite bathroom. This move-in-ready home is thoughtfully designed with an impressive selection of upgrades, including quartz countertops in the kitchen, main bathroom, and ensuite; laminate flooring; a kitchen island; stylish backsplash; upgraded cabinetry; portlights; an ERV system; and a Duradeck balcony with aluminum and glass railing. Appliances are included. Offering comfort, convenience, and modern finishes, this home is an excellent opportunity for those looking for easy, low-maintenance living in a thoughtfully designed space. Don’t miss your opportunity to make it yours! HST Rebate Disclosure: The builder is currently advertising an effective purchase price after available HST rebates. Any applicable rebates are subject to purchaser eligibility and assignment of the rebates to the builder. Buyers are encouraged to confirm their eligibility and the applicable rebate terms before entering into an agreement. (id:50964)
RE/MAX Real Estate Centre Inc.
Royal LePage Wolle Realty
Peak Realty Ltd.
Century 21 Heritage House Ltd.